List Price: $1,580,000 | $554 per sq.ft. | 4 Bedroom | 5 Bathroom | 2.5 Story Single Family Home The preserve subdivision,
Date Listed Sunday Jul 5, 2026 | MLS# 5098216
Date Listed Sunday Jul 5, 2026 | MLS# 5098216



To see this Listing
Address: 46 Melina's Way Thornton NH
Listed by Brent Drouin Century 21 Mountainside Realty
Description:
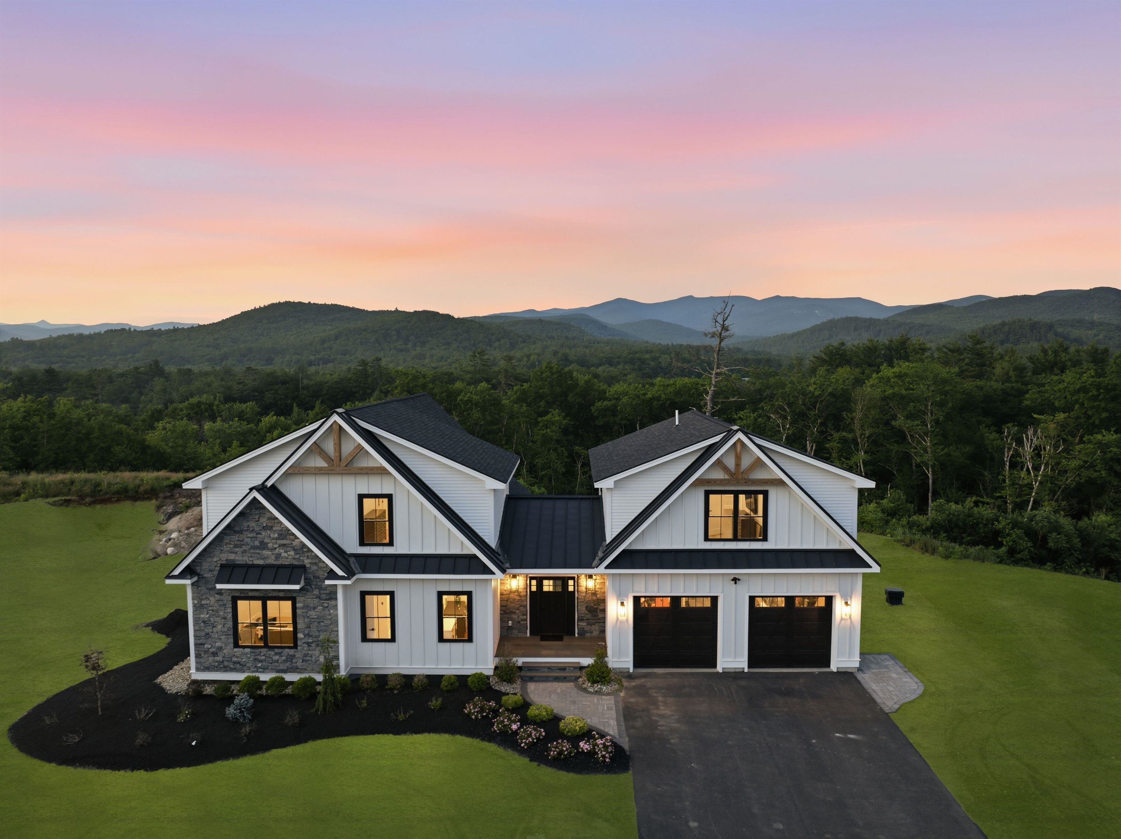
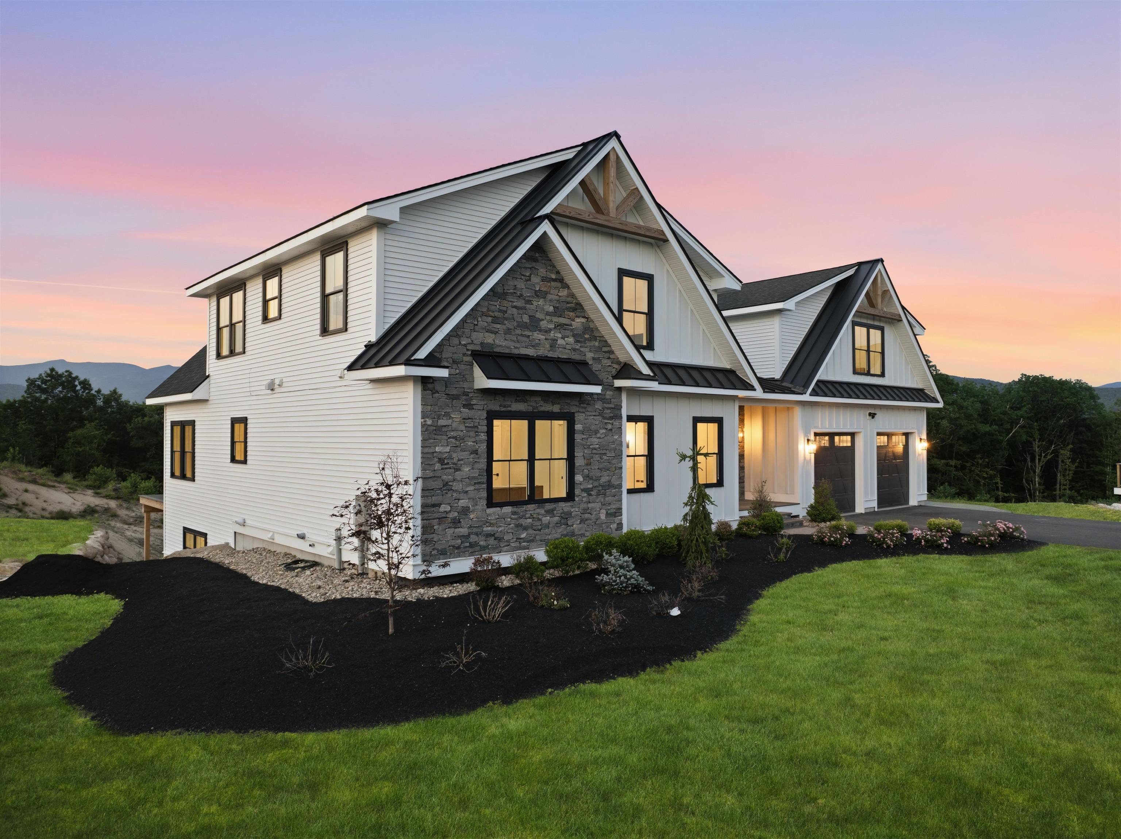
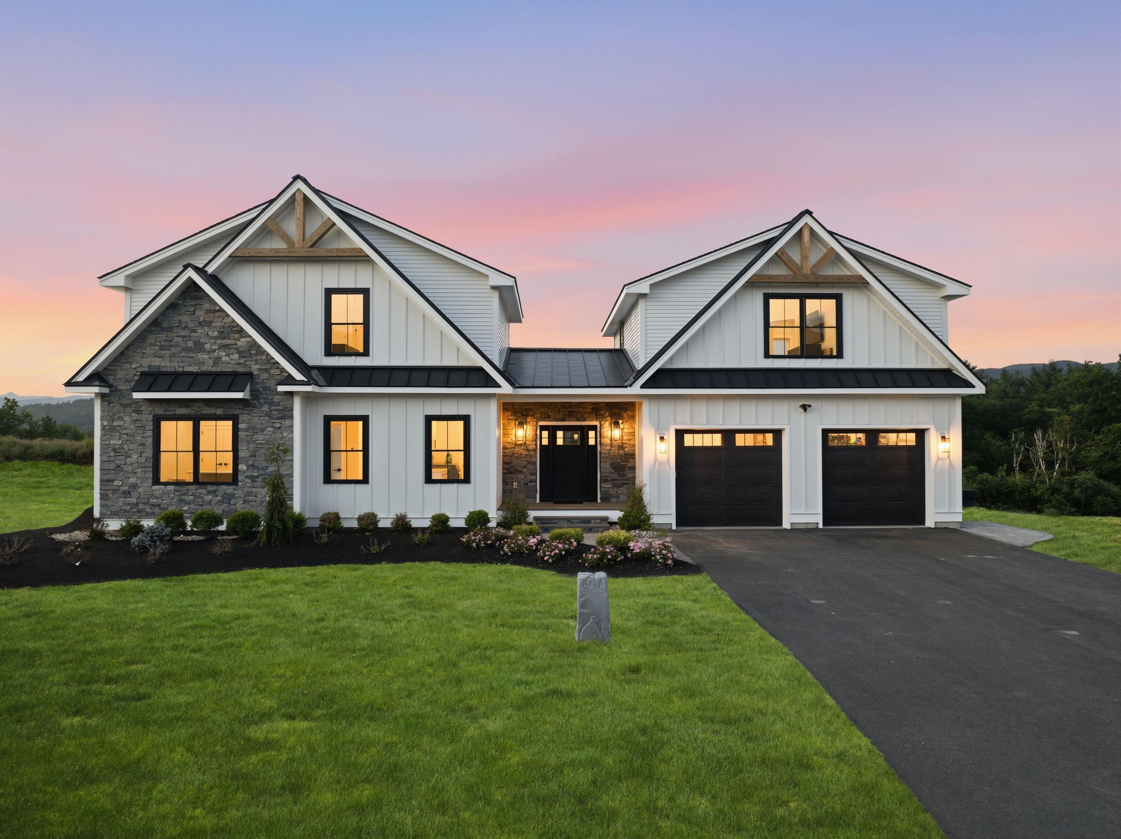
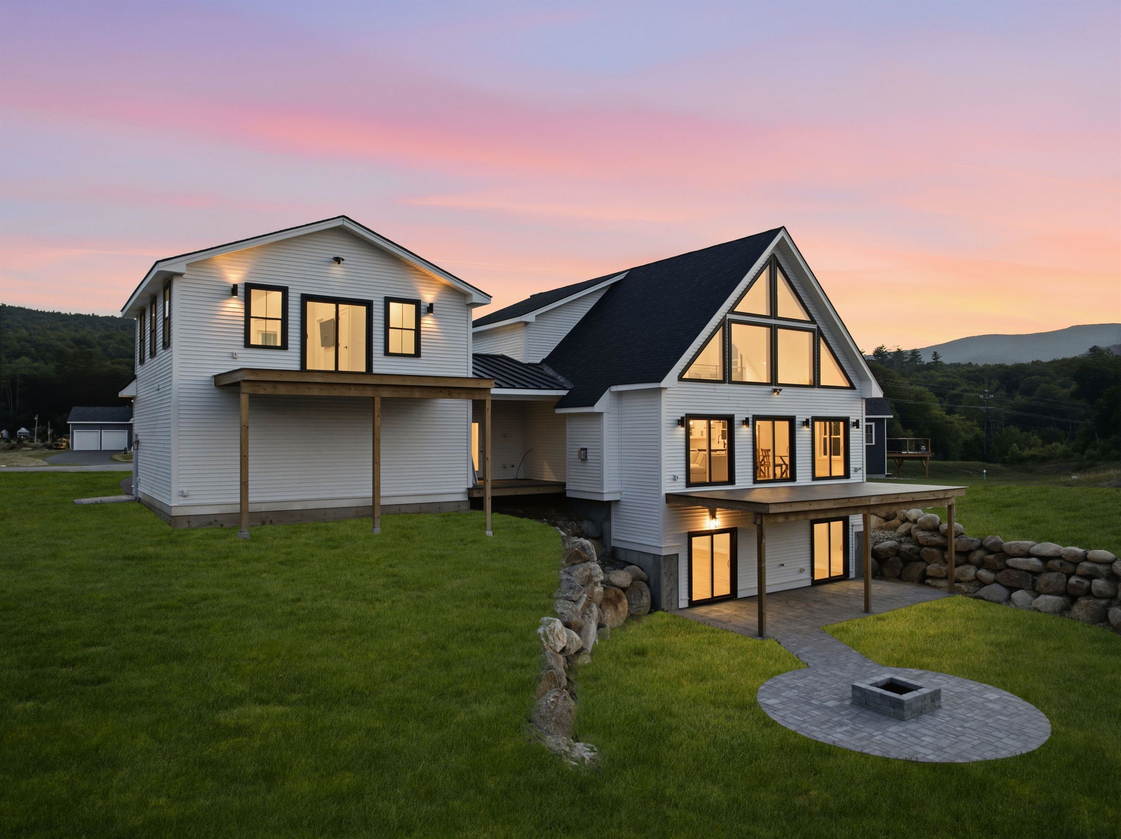
Breathtaking views of the White Mountains provide the backdrop for this exceptional new construction custom home as it nears completion. Thoughtfully designed, it offers approximately 3,700± sq. ft. of living space featuring 4 bedrooms, a loft, a private in-law suite, and 5 total baths. Blending timeless mountain architecture with contemporary luxury, this home is ideal for year-round living or an unforgettable vacation retreat. The striking exterior showcases natural stone, board-and-batten vinyl siding, and decorative timber accents, creating exceptional curb appeal. Inside, soaring ceilings and a dramatic wall of windows fill the open-concept living area with natural light while framing spectacular mountain vistas. A stunning fireplace anchors the great room, and the chef's kitchen flows seamlessly into the dining and living areas, creating an ideal space for entertaining. The spacious primary suite offers a peaceful retreat, while two additional upstairs bedrooms, a versatile loft, and a private in-law suite provide comfortable accommodations for family and guests. The in-law suite includes its own separate laundry for added convenience and privacy for extended stays or multigenerational living. Quality craftsmanship, and upscale finishes are showcased throughout. An oversized two-car garage offers ample storage for vehicles and outdoor gear. Enjoy exceptional outdoor living with an expansive deck and covered porch on the main level, a private balcony off the in-law suite, and access to a covered patio and fire pit from the partially finished basement-- all perfect for relaxing and taking in the mountain scenery year-round. Conveniently located just minutes from Loon Mountain Resort, Waterville Valley Resort, Owl's Nest Resort & Golf Club, hiking and biking trails, snowmobiling, fishing, kayaking, and endless four-season recreation. Downtown Lincoln and Plymouth's restaurants, shopping, and entertainment are also nearby. Some photos have been digitally enhanced.
Listed by Brent Drouin Century 21 Mountainside Realty
Description:
Breathtaking views of the White Mountains provide the backdrop for this exceptional new construction custom home as it nears completion. Thoughtfully designed, it offers approximately 3,700± sq. ft. of living space featuring 4 bedrooms, a loft, a private in-law suite, and 5 total baths. Blending timeless mountain architecture with contemporary luxury, this home is ideal for year-round living or an unforgettable vacation retreat. The striking exterior showcases natural stone, board-and-batten vinyl siding, and decorative timber accents, creating exceptional curb appeal. Inside, soaring ceilings and a dramatic wall of windows fill the open-concept living area with natural light while framing spectacular mountain vistas. A stunning fireplace anchors the great room, and the chef's kitchen flows seamlessly into the dining and living areas, creating an ideal space for entertaining. The spacious primary suite offers a peaceful retreat, while two additional upstairs bedrooms, a versatile loft, and a private in-law suite provide comfortable accommodations for family and guests. The in-law suite includes its own separate laundry for added convenience and privacy for extended stays or multigenerational living. Quality craftsmanship, and upscale finishes are showcased throughout. An oversized two-car garage offers ample storage for vehicles and outdoor gear. Enjoy exceptional outdoor living with an expansive deck and covered porch on the main level, a private balcony off the in-law suite, and access to a covered patio and fire pit from the partially finished basement-- all perfect for relaxing and taking in the mountain scenery year-round. Conveniently located just minutes from Loon Mountain Resort, Waterville Valley Resort, Owl's Nest Resort & Golf Club, hiking and biking trails, snowmobiling, fishing, kayaking, and endless four-season recreation. Downtown Lincoln and Plymouth's restaurants, shopping, and entertainment are also nearby. Some photos have been digitally enhanced.
Room Information:
Total Rooms: 11
Total Baths: 5
Flooring: Ceramic Tile | Laminate
Full Baths: 2
3/4 Baths: 3
Bedrooms: 4
Total Baths: 5
Flooring: Ceramic Tile | Laminate
Full Baths: 2
3/4 Baths: 3
Bedrooms: 4
Basement: Partially Finished
Construction Information:
Year Built: 2026
Type: Wood Frame | Stone Exterior | Vinyl Siding
Type: Wood Frame | Stone Exterior | Vinyl Siding
Building Info
Finished Sq.Ft.: 3700
Above Grade Sq.Ft.: 2850
Below Grade Sq.Ft.: 850
Apx Below Grade Unfinished Sq.Ft.: 0
Exterior Info
Style: New Englander
Exterior Color White
Roof: Metal | Asphalt Shingle
Utilities
Electric: 200+ Amp Service
Water: Drilled Well
Sewer: Septic
Land Description:
Condo Development | Landscaped | Mountain View | View | Near Golf Course | Near Paths | Near Skiing | Near Snowmobile Trails | Neighborhood | Near Hospital | Near School(s) | Private
Lot size: 0 acres
Zoned: Commercial
Surveyed: Yes
Flood Zone: Unknown
Seasonal: No
Driveway: Paved
Additional Information
Block - 000
Taxes $0
Assesed Value Not Reported
Block - 000
Taxes $0
Assesed Value Not Reported
Schools
School District: Thornton
Elementary School: Thornton Central School
Middle School: Thornton Central School
High School: Plymouth Regional High School
School District: Thornton
Elementary School: Thornton Central School
Middle School: Thornton Central School
High School: Plymouth Regional High School
