You are viewing all NH listings NH Homes between $1000000 and $99999999 dollars.
Under Contract
![Moultonborough NH Home for sale $$2,295,000 $1,328 per sq.ft.]()

$2,295,000 $1,328 per sq.ft. Moultonborough NH Home »
180 Ft. of Waterfront on Lake Winnipesaukee3 Beds | 4 Baths | Total Sq. Ft. 2744 | Acres: 1
Friday Jul 10, 2026
Description: There's a place on Lake Winnipesaukee where the shoreline still feels almost untouched. Where the waters are often calm as glass, and the peaceful calls of loons can be heard right from your doorstep. Welcome to 167 Stanyan Road. Set on a private one-acre lot with a generous 180 feet of curving shoreline, the parcel features a natural walk-in sandy beach, substantial docking amenities, and beautiful views across the water to the Ossipee Mountains and, on clear days, to Mount Chocorua. The home is designed to bring the lake into everyday living, with an open-concept great room featuring vaulted wood ceilings, exposed beams, a floor-to-ceiling stone fireplace, and walls of glass which frame the view and create a bright, warm, and inviting main living space. The attached deck extends the home outdoors for dining, relaxing, and enjoying the setting. The floor plan includes a first-floor primary bedroom with en suite bath, first-floor laundry, and two additional bedrooms on the second level. The finished walkout lower level offers room for family or guests to spread out, with a recreation area, wood burning fireplace, TWO bonus rooms, and a three-quarter bath, all with direct walk-out access to the lake. A detached two-car garage provides excellent storage for vehicles and lake toys. Located in low-tax Moultonborough, less than 10 minutes from downtown Center Harbor conveniences, this property offers rare privacy and the feel of a peaceful Winnipesaukee retreat without sacrificing accessibility. Begin making your own memories at the lake; 167 Stanyan Road is ready to welcome you! Showings begin Friday July 17th, by appointment. See MLS Property & Listing Details & 48 images. Includes a Virtual Tour

$2,399,999 $1,131 per sq.ft. Moultonborough NH Home »
Price Change! Reduced by $100,000 down 4% on August 31st 2026
70 Ft. of Waterfront on Lake Winnipesaukee
2 Beds | 2 Baths | Total Sq. Ft. 2122 | Acres: 0.4
Thursday Apr 30, 2026
Description: Experience the best of Lake Winnipesaukee living in this beautifully remodeled waterfront retreat in desirable low tax Moultonborough. Perfectly positioned just 10 feet from the water, grandfathered in for a truly rare setting, this home offers an unmatched, immersive connection to the lake where it feels as though you are sitting right on top of the water. The home captures sweeping lake views from every room. Expansive windows and sliding glass doors flood the open concept living space with natural light, seamlessly bringing the beauty of the lake indoors. The spacious living area flows effortlessly to a lakeside deck, creating the perfect setting for entertaining or relaxing just steps from the shoreline. The newly added primary suite offers panoramic water views, allowing you to wake up and fall asleep to the peaceful sound of loons. The suite emcompasses the entire 2nd floor with a primary bedroom, office, walk in closet, extra sized master bathroom as well as the laundry room. The first floor consists of another 2 rooms currently used as bedrooms (2 bedroom septic). The bunkhouse offers additional sleeping quarters for extra guests. Outside, enjoy your private stretch of pristine Lake Winnipesaukee shoreline, complete with a large dock and crystal clear water with a sandy bottom and beach area. Whether boating, swimming, or simply unwinding, this property offers an incredible setting for making lasting summer memories. Extensive recent upgrades include a new mini split system, new whole house generator, new water heater, new furnace, new drilled well, all new electrical and plumbing, a new sump pump, new doors and windows, new roof, new exterior, Trex deck, updated bunkhouse exterior, and a 3 bedroom septic design plan for future expansion. See MLS Property & Listing Details & 49 images. Includes a Virtual Tour
$2,950,000 $1,690 per sq.ft. Moultonborough NH Home »
Price Change! Reduced by $250,000 down 8% on August 28th 2026
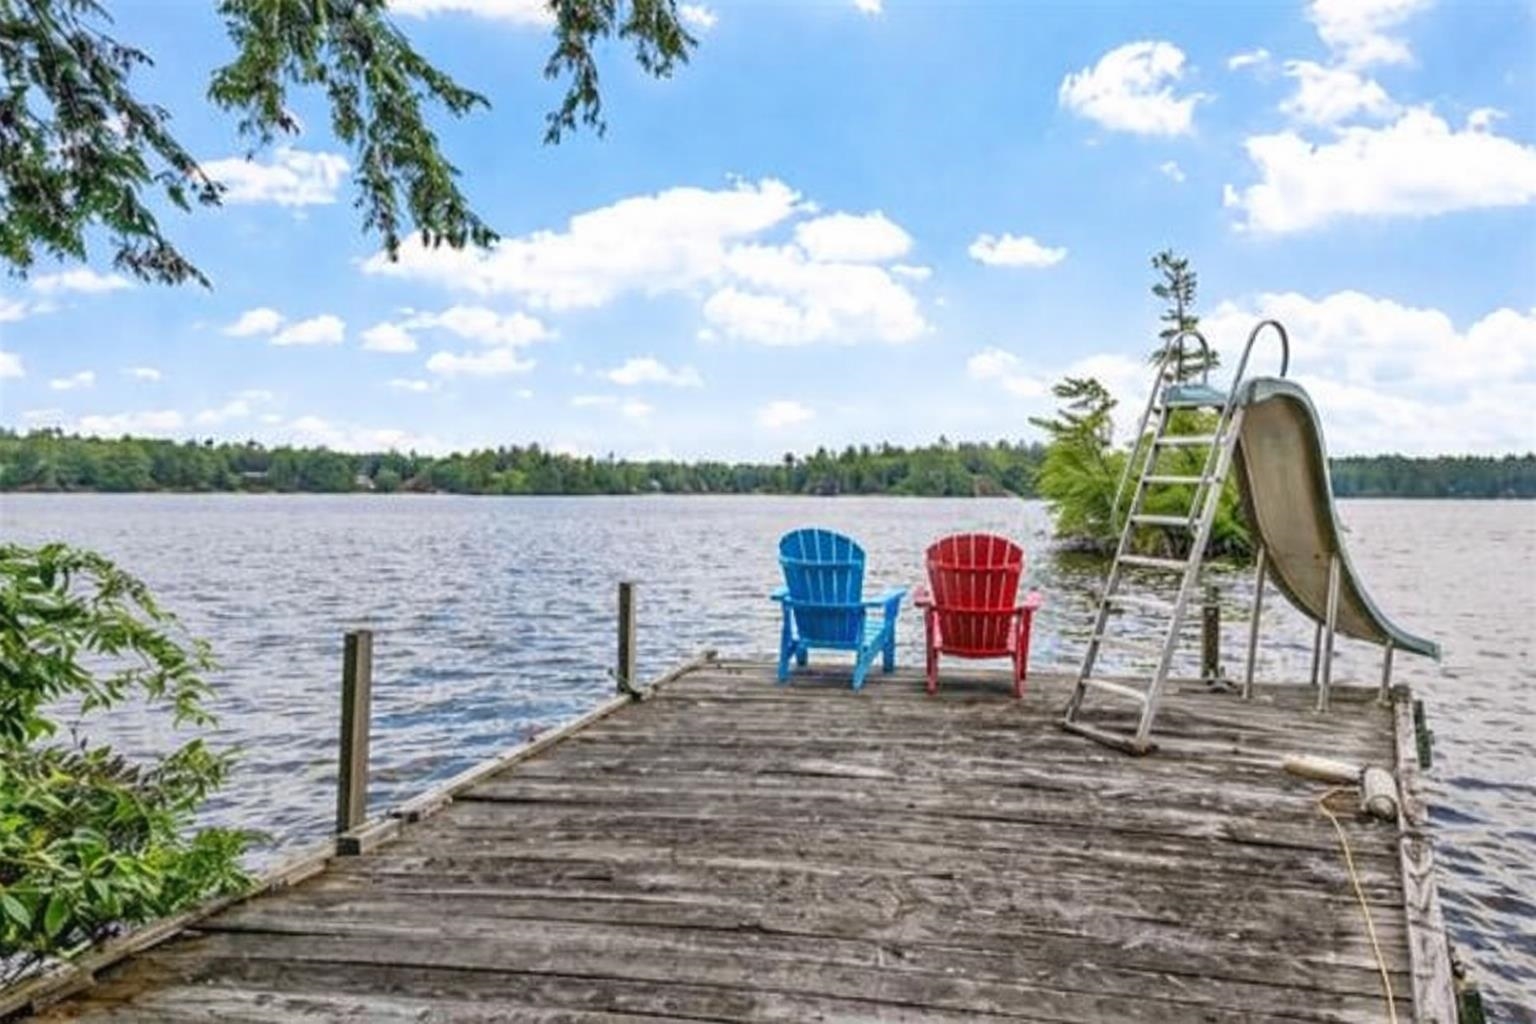
1391 Ft. of Waterfront on Lake Winnipesaukee
3 Beds | 2 Baths | Total Sq. Ft. 2682 | Acres: 2.9
Monday Apr 27, 2026
Description: Solitude awaits on this 2.9-acre private island on the shores of Lake Winnipesaukee in Moultonborough, NH. Boasting 1,391 feet of pristine shoreline, the island is set in a quiet part of the lake--perfect for paddling, fishing, and enjoying the peaceful surroundings. The property features multiple seating areas thoughtfully positioned around the island, allowing you to take in the water views from every direction. A protected cove offers a safe haven for your boat, while the walk-in beach provides easy, gradual access to the lake. For recreation, the island even includes its own private tennis court. Inside the rustic, open-concept main house, you'll find plenty of space for entertaining family and friends. The main level includes a primary bedroom, with two additional bedrooms located upstairs. Rare for island properties, the home is set on a foundation and also offers a lower level for additional living or storage space. A separate solarium houses an indoor pool, creating a unique retreat to enjoy in any weather. A detached garage provides excellent storage and offers potential for a variety of future uses. The property also includes a mainland right-of-way with a dock and parking for your cars, ensuring convenient access to and from the island. Offering ultimate privacy and a one-of-a-kind setting, this property is the perfect escape for endless summer fun and relaxation. See MLS Property & Listing Details & 49 images. Includes a Virtual Tour
$2,995,000 $1,178 per sq.ft. Moultonborough NH Home »
5 Beds | 2 Baths | Total Sq. Ft. 2542 | Acres: 177.76Friday Mar 13, 2026
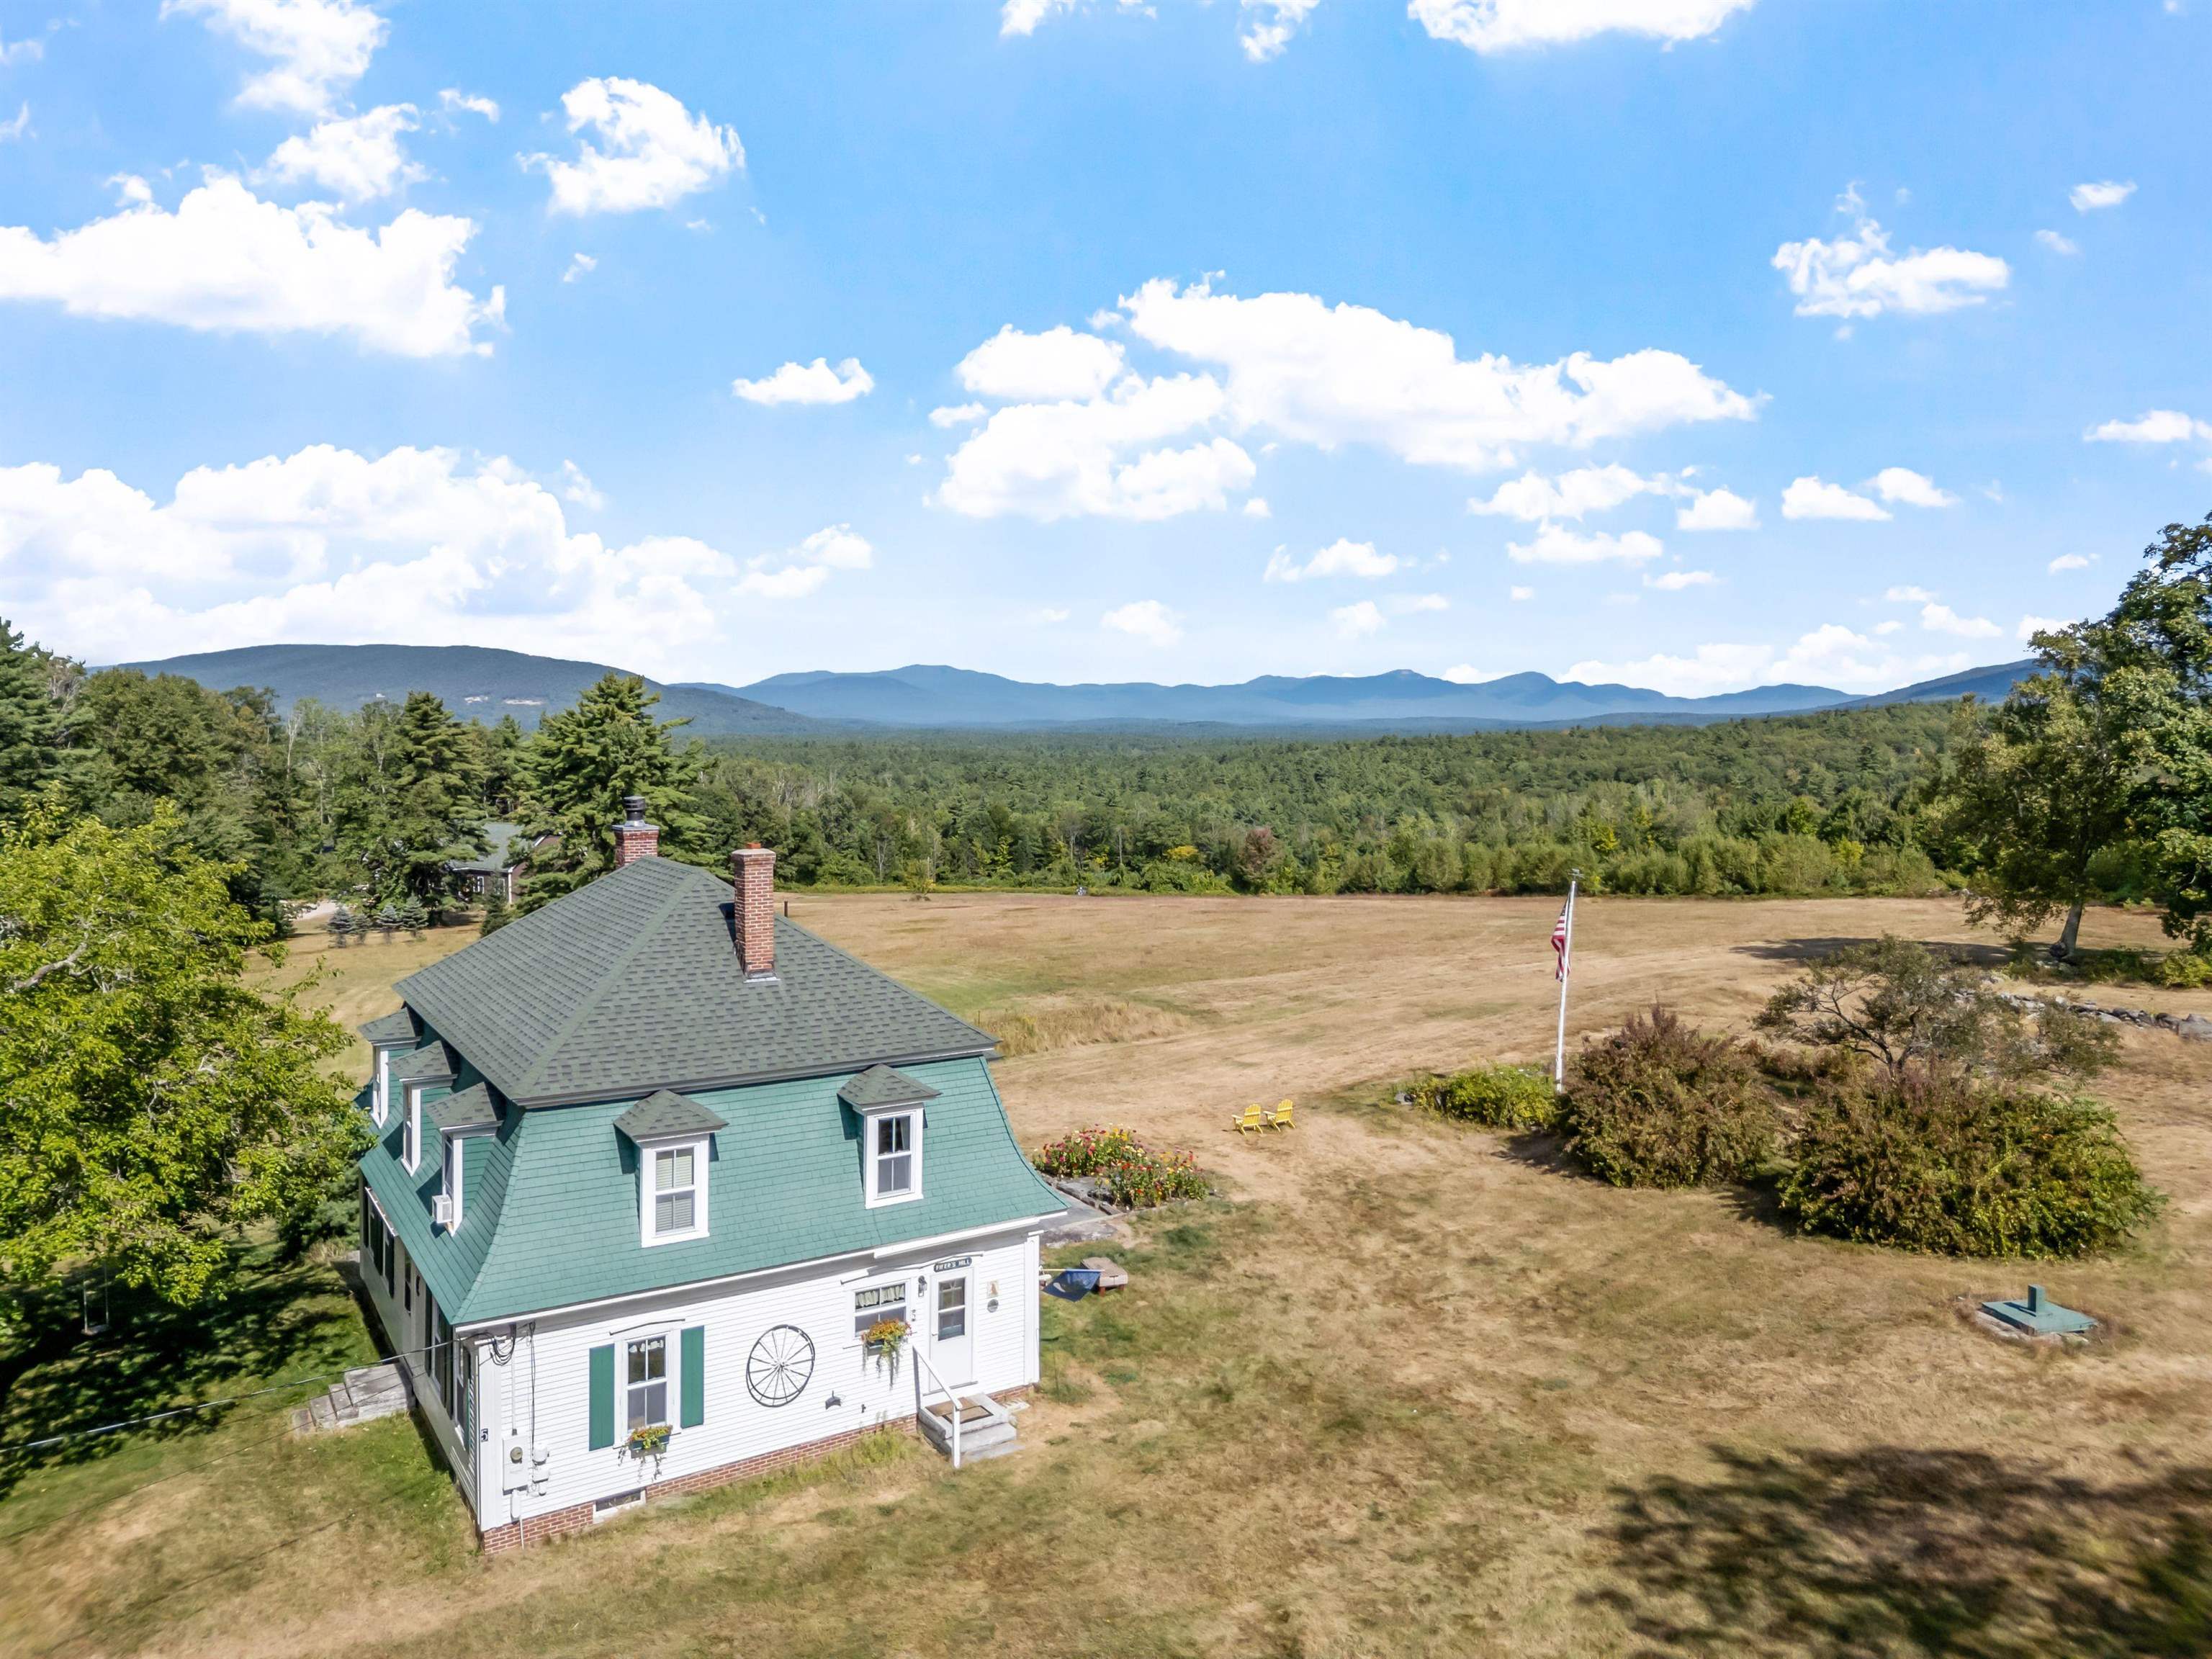
Description: Rare opportunity to own 177 acres of prime land in the heart of The Lakes Region! This massive lot combines the best of rugged New England beauty with easy access to local attractions and Lake Winnipesaukee. Featuring multiple potential building sites with sweeping mountain vistas, it's the perfect setting for a year-round retreat or a seasonal getaway. Whether you're looking to create a private trail network or simply enjoy the quiet of the woods, this acreage delivers the space and freedom you've been searching for. Located on the property is also the historic Day-Calendar House originally built in 1790! With VAST subdivision potential, as an optional extra, this parcel could be paired up with a Boat slip which is available at nearby Quayside Yacht Club. This is a once-in-a-generation opportunity to own one of the largest remaining lots in the Lakes Region of New Hampshire. Schedule your private showing today as this spectacular lot won't last long! See MLS Property & Listing Details & 18 images.
Under Contract
![Moultonborough NH Home for sale $$2,995,000 $765 per sq.ft.]()

$2,995,000 $765 per sq.ft. Moultonborough NH Home »
Price Change! Reduced by $500,000 down 17% on July 6th 2026
100 Ft. of Waterfront on Lake Winnipesaukee
4 Beds | 5 Baths | Total Sq. Ft. 4481 | Acres: 0.32
Monday May 11, 2026
Description: A rare opportunity to own 100 feet of prime, privately owned waterfront on Lake Winnipesaukee in low-tax Moultonborough, offering deepwater docking, coveted west-facing exposure for afternoon sun and stunning sunsets, and sweeping views of Red Hill across Greenes Basin. Overbuilt in 2001 and meticulously maintained, this home delivers privacy while remaining close to town amenities. The main level features a tiled entry, private office with built-ins, crown molding, tall ceilings, a ¾ bath, and a well-appointed kitchen with both gas and electric cooking, a walk-in pantry, and a dedicated laundry room, all opening to a bright living and dining area with wood floors, a gas fireplace, and access to a beautiful screened porch. A grand, wide staircase connects all three levels of the home. Upstairs, four bedrooms include a luxurious primary suite with its own bonus room, private screened porch, radiant floor ensuite, floating vanity, and custom his-and-her closets, while the additional bedrooms share a full bath. The walkout lower level offers flexible bonus space, generous storage, and a large bathroom, and additional features include a hot tub, whole-house generator, irrigation system, and exceptional boating from your private dock in one of the lake's most desirable settings. Set on a private road in a well-established neighborhood with minimal turnover, this property captures the full four-season Lakes Region lifestyle--summer days spent fishing, boating, and water skiing right from your dock, fall marked by vibrant foliage and iconic steamboat parades passing by on the water, winter bringing ice fishing, snowmobiling, and ice races across the bay, and spring welcoming golf, hiking, and the return of longer days on the lake, all just moments from the area's year-round recreation and local attractions. See MLS Property & Listing Details & 60 images. Includes a Virtual Tour
New Listing!
![Moultonborough NH Home for sale $$3,200,000 $2,100 per sq.ft.]()

$3,200,000 $2,100 per sq.ft. Moultonborough NH Home »
97 Ft. of Waterfront on Lake Winnipesaukee4 Beds | 2 Baths | Total Sq. Ft. 1524 | Acres: 0.63
Friday Aug 21, 2026
Description: A rare opportunity to own waterfront on the "Gold Coast" of Moultonborough, this classic lake cottage sits on a beautiful 0.63-acre lot with southwesterly exposure and spectacular sunset views. The property offers everything you could want for quintessential Lakes Region living, including a walk-in sandy beach, a large deck right at the water's edge, a seasonal L-shaped dock, and decks off the home overlooking the lake. Whether you're swimming from the beach, launching a kayak from the dock, or relaxing with a glass of wine as the sun sets over the water, this property is all about enjoying the lake. The vintage cottage offers the charm and character of a traditional New Hampshire lake retreat, with easy single-level living, a propane fireplace, two bathrooms, and four sleeping spaces. The layout is comfortable and functional for weekend getaways or extended summer stays, while the 2 story, detached garage provides excellent storage for boats, water toys, and recreational equipment. There is also plenty of room to enjoy the outdoors, with a beautiful and private yard to take full advantage of the waterfront setting. For those looking for a property with potential, this is an opportunity to reimagine an exceptional waterfront parcel and create something truly special, in arguably the finest area and neighborhood in Moultonborough. The existing cottage could be enjoyed as-is, preserving its vintage lake-house charm, or it could provide the starting point for a future vision. This level lot, offers a rare combination of waterfront amenities and potential. Whether you're looking for a nostalgic summer cottage or a site to build your dream lake home, this is a property is a must see. See MLS Property & Listing Details & 46 images. Includes a Virtual Tour
Under Contract New Listing!
![Moultonborough NH Home for sale $$4,250,000 $1,989 per sq.ft.]()

$4,250,000 $1,989 per sq.ft. Moultonborough NH Home »
100 Ft. of Waterfront on Lake Winnipesaukee4 Beds | 4 Baths | Total Sq. Ft. 3193 | Acres: 0.39
Sunday Aug 9, 2026
Description: Imagine being on the pristine shores of Lake Winnipesaukee in the highly sought-after low-tax town of Moultonborough, where timeless lakefront living meets exceptional craftsmanship. Situated on one of 3 bridged islands, completely renovated and thoughtfully expanded in 2014, this remarkable waterfront was redesigned to maximize natural light and capture breathtaking lake views from nearly every room. There have been many recent upgrades also, roof, furnace and hot water in 2026, some newer appliances, new built in grill, chimney and cap, and more. The reimagined floor plan offers an effortless blend of elegance and comfort, highlighted by an expanded primary suite featuring a spacious walk-in closet and luxurious en-suite bath. Every bathroom has been beautifully renovated with premium finishes, while new insulation, updated electrical wiring, Mitsubishi split-system air conditioning, and radiant heated floors in the welcoming front entry provide modern comfort and efficiency throughout. Designed for unforgettable lakeside living, the outdoor spaces are equally impressive. An expansive low maintenance deck with contemporary cable railings creates the perfect vantage point to take in the water and gorgeous mountain views,while the amazing screened porch complete with panoramic screens and a stunning stone fireplace extends the living space through every season. A bluestone patio with a built-in fire pit, outdoor grilling station, and professionally designed landscaping and fencing provide an exceptional setting for entertaining family and friends along the shores of New Hampshire's most iconic lake. From the custom stone and wood front entry to the thoughtfully added third-floor powder room, every detail reflects quality and intentional design. This is a rare opportunity to own a beautifully private waterfront home offering luxury, and an unparalleled lifestyle on Lake Winnipesaukee in one of the Lakes Region's most desirable communities. See MLS Property & Listing Details & 56 images. Includes a Virtual Tour

$2,950,000 $1,102 per sq.ft. Nelson NH Home »
Price Change! Reduced by $300,000 down 10% on August 20th 2026
687 Ft. of Waterfront on Lake Nubanusit
5 Beds | 2 Baths | Total Sq. Ft. 2676 | Acres: 25.1
Wednesday Jul 15, 2026
Description: "Wildair". Built in 1928, the era of families gathering at expansive summer residences to enjoy each other's company and to commune with nature, this quintessential shingled seasonal residence of 5 bedrooms with boathouse has been cherished by members of the same family for nearly 100 years. It features over 687 feet of frontage on deep water, 781 acre Nubanusit Lake, the premiere lake in Southern New Hampshire. Much of its shoreland is protected by conservation easements or ownership, as is this property's 25.1 acres. The last house on a privacy ensuring, 3/4 mile long, seasonal driveway shared by 5 owners. the property is an oasis of peace. Live outside on the 12' x 47' + 12' x 18' wraparound screened porch. Gather the family in the 29' living room in front of the massive wood burning hearth (the chimney was serviced this spring) for game night and story telling. Around the corner is an office for staying connected -- the property has high speed internet! There's room for everyone around the dining room table in front of a second fireplace and viewing the lake through the screened porch. A butler's pantry with sink and dishwasher connects to the kitchen. In place but no longer used are the Glenwood woodcookstove and the old wooden front ice boxes. The soapstone sink, wood countertops and built in hutch are in use. Off the back hall is a utility room, shower bath, and sleeping porch. Upstairs are two primary bedrooms, three twin bedded rooms and a hall bath. Each bedroom has its own sink! Electrical service, plumbing and the septic system were updated 25-30 years ago. Water is from the lake. The boathouse at the water's edge has a rec room or overflow sleeping space on the second floor. Storage for boats and outdoor accessories are on the ground floor, which opens to a huge top deck surrounded by a lower deck for swimming and boat launching. Outbuildings include a woodshed and a former ice house, now used for storage. Be Wildair's next stewards. See MLS Property & Listing Details & 60 images.
New Listing!
![New Boston NH Home for sale $$1,099,000 $333 per sq.ft.]()

$1,099,000 $333 per sq.ft. New Boston NH Home »
4 Beds | 3 Baths | Total Sq. Ft. 3304 | Acres: 10.75Tuesday Aug 4, 2026
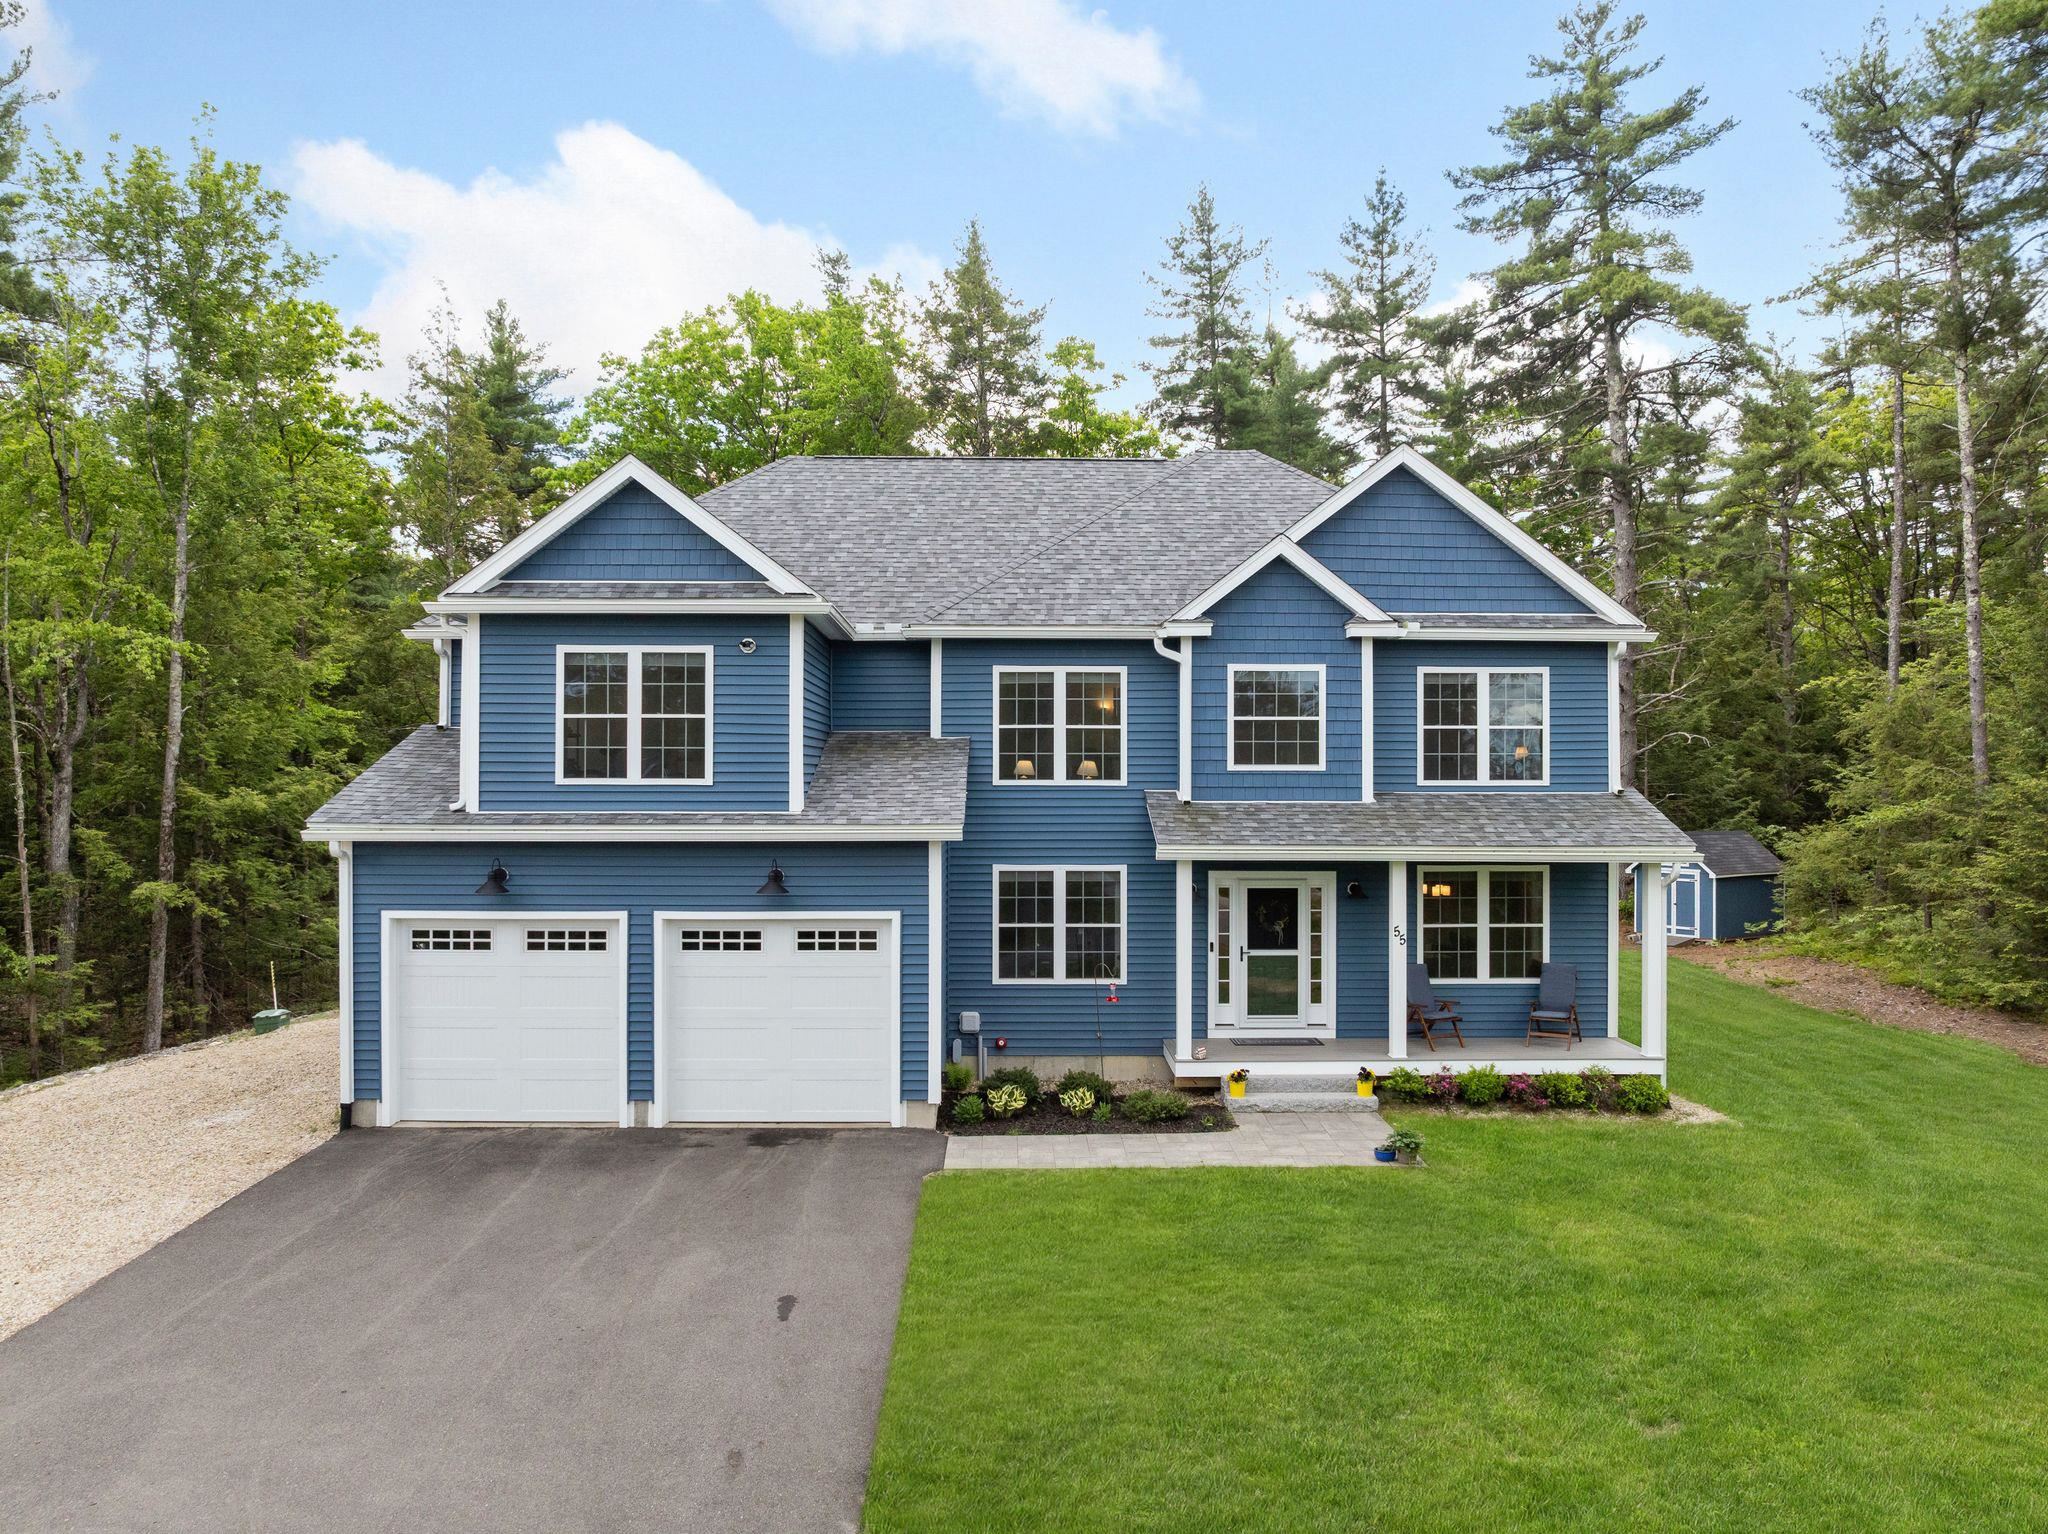
Description: FACSIMILE PHOTOS - Home to be built. Photos shown are of a similar home previously completed by the builder. Welcome to Map 219 Lot 12, Colburn Road, New Boston, NH, where quality craftsmanship meets peaceful country living. Situated on a beautiful 10.75-acre lot surrounded by open fields, mature forest, and over 76 acres of conservation land, this property offers exceptional privacy in a picturesque New Hampshire setting. The official street address will be assigned by the Town upon issuance and updated accordingly. This thoughtfully designed home features 4 bedrooms, a first-floor office, 2.5 bathrooms, a spacious bonus/family room above the 2-car This thoughtfully designed home features 4 bedrooms, a first-floor office, 2.5 bathrooms, and a 2-car attached garage. The open-concept floor plan is enhanced by hardwood flooring throughout, creating a warm and inviting space ideal for everyday living and entertaining. The kitchen showcases Calacatta Roma Quartz countertops, a spacious butler's pantry, and a full stainless steel appliance package, flowing seamlessly into the dining and living areas. Additional features include central air conditioning and quality finishes throughout. The homesite is positioned approximately 400-500 feet from the road, offering outstanding privacy and the potential for seasonal western views with selective clearing. Adjacent conservation land helps preserve the peaceful surroundings for years to come. Conveniently located just off Route 136, you'll enjoy the best of country living while being only 15 minutes to Crotched Mountain skiing and golf and approximately 35 minutes to Manchester and Concord. FACSIMILE PHOTOS are of a similar home previously built by the builder and may include optional upgrades not included in the base price. Taxes are based on land only and will be reassessed upon completion of construction. Don't miss this opportunity to own a beautifully crafted new home on one of New Boston's most scenic estate lots. See MLS Property & Listing Details & 42 images.

$1,100,000 $445 per sq.ft. New Boston NH Home »
3 Beds | 3 Baths | Total Sq. Ft. 3170 | Acres: 2.18Tuesday May 26, 2026
Description: BUY a BUILDER's UPGRADED home, with exceptional quality and not the price tag of new construction! DETAILS that matter: high-level craftsmanship throughout, this stunning home showcases the finishes, design, and custom touches buyers hope to find but rarely do. Even the walkout lower level has just been beautifully completed, adding incredible living and entertaining space. From the moment you enter, you'll notice the THOUGHTFUL DESIGN & abundance of natural light that creates both warmth and LIVABLE spaces....and no doubt you will enjoy a peaceful setting in a lovely neighborhood, with exceptional privacy. The center-island kitchen is truly the heart of the home, featuring QUARTZ surface, abundant cabinetry, chef-worthy prep and gathering space, and a walk-in pantry designed for both everyday convenience and entertaining. The adjoining family room flows seamlessly to the 13' x 18' deck, creating the perfect indoor/outdoor connection for dining, relaxing, or hosting guests while overlooking the private backyard. The dedicated HOME OFFICE is a standout feature with coffered ceilings and custom built-in cabinetry, reflecting the quality craftsmanship carried throughout the property. Custom shelving and built-ins add style, storage, and functionality in nearly every space. The luxury primary suite offers a spacious bedroom retreat, oversized custom walk-in closet, and an elegant primary bath with a glass-enclosed shower and dual vanities. Two additional generously sized bedrooms each feature custom closets, and the oversized laundry room adds practicality and convenience to daily living. The newly finished walkout lower level is a mega bonus space -- ideal for media, gaming, recreation, workouts, or large family gatherings. NEW PAVED DRIVEWAY in 2 weeks! Located ON THE BEDFORD SIDE of New Boston.... VISit today.... See MLS Property & Listing Details & 41 images. Includes a Virtual Tour
$1,195,000 $433 per sq.ft. New Boston NH Home »
4 Beds | 4 Baths | Total Sq. Ft. 3363 | Acres: 1.92Tuesday Jun 2, 2026
Description: Exceptional Value in New England. Built in 2022, set on a 1.9-acre retreat abutting protected conservation land, this exceptional 4-bedroom property offers ABSOLUTE PRIVACY just about three minutes from the Bedford town line and major commuter routes. Enjoy distant mountain views, and your own trailhead leading to marked hiking trails. Stepping through the front door, the SUN-DRENCHED open-concept floor plan immediately draws you in. Designed equally for quiet daily living and vibrant weekend hosting, the main level showcases a SPECTACULAR CHEF'S KITCHEN featuring a premium 6-burner range, custom porcelain farmhouse sink, walk-in pantry, and expansive center island with clear sightlines. The inviting living area is anchored by a cozy pellet stove, providing an efficient supplemental heat source and the perfect ambiance for cozy New England winters, while flowing seamlessly to a multi-level deck and pool for summer entertaining. A PRIVATE HOME OFFICE and formal dining room provide dedicated spaces for remote work and hosting. Upstairs, the owner's suite serves as a retreat with a meticulously organized custom walk-in closet and SPA-INSPIRED bath featuring a soaking tub and sleek glass shower. Three additional generous bedrooms, a full guest bath, and a beautifully remodeled laundry room with butcher-block workspace and custom cabinetry complete the second level. The finished lower level (full bath, exterior access) offers endless possibilities of flexible space for a guest suite, additional home office, multi-generational living, a home gym, or art studio. There have been significant CAPITAL IMPROVEMENTS: A 24kW whole-home on-demand generator, 6-zone smart climate control, 6-zone smart irrigation, and a comprehensive water filtration system provide exceptional peace of mind. Enjoy the perfect blend of privacy, modern amenities, and outdoor adventure with direct trail access and the best of New Hampshire living. Select photos have been virtually staged or enhanced. See MLS Property & Listing Details & 48 images. Includes a Virtual Tour

$1,250,000 $335 per sq.ft. New Boston NH Home »
3 Beds | 5 Baths | Total Sq. Ft. 3729 | Acres: 7.8Friday Jul 10, 2026
Description: Not just a home with land, but a life protected by it. This private 7.8-acre New England retreat borders permanently conserved land and opens directly to approximately 30 miles of trails for hiking, biking, riding, and year-round exploration. Impeccably cared for, it combines open pastures, flourishing gardens, a Gunite pool, greenhouse, post-and-beam barn, and flexible separate-entry living space in one extraordinary setting. Privately sited at the end of a quiet country road, this beautifully maintained reproduction Cape is framed by open fields, perennial gardens, fruit trees, and permanently protected conservation land. The result is more than a beautiful view today--it is lasting privacy, quiet, open space, and the assurance that future development will not close in around you. Timeless New England character meets comfortable, welcoming living inside, where warm rooms and peaceful views create an easy connection to the gardens and grounds. Life outdoors is exceptional. Begin the morning on the deck overlooking the fields, swim in the Gunite pool, garden in the greenhouse, gather fruit from established trees, or step directly onto the trail network for a walk, bike ride, trail run, snowshoe outing, or horseback ride. The handsome post-and-beam barn offers four box stalls, tack room, hay loft, water, electricity, fenced turnout paddocks, and a riding ring. Ideal for horses, it also offers remarkable flexibility for a workshop, hobby space, equipment storage, gardening operation, or creative studio. A private, separate-entry living space with its own parking is ideal for guests, extended family, a caretaker, or home office. Carefully stewarded for 18 years, with chemical-free land management, reverse-osmosis water filtration, and recent energy-efficiency improvements, this is an enduring outdoor lifestyle in a permanently protected landscape. See MLS Property & Listing Details & 41 images.

$1,250,000 $455 per sq.ft. New Boston NH Home »
4 Beds | 4 Baths | Total Sq. Ft. 3287 | Acres: 4.05Monday Aug 3, 2026
Description: What an opportunity! Take a look at this handsome 2016 custom colonial, 3+ bdrms and 4 baths with a Guest Suite over the garage, plus a separate self-contained 2023 ADU Cape with 2 bdrms and 1.5 baths. This one of a kind property sits on 4+ acres of land just 3 minutes from the Bedford line and 20 min. to Manchester and highways. Some of the many custom features include a wraparound covered porch, 1st floor Office, Guest Suite with kitchenette, large Rec. Room in the walkout/daylight Lower Level, Mudroom with laundry area and 3/4 bath, and a walk-up Attic roughed in for plumbing, electrical and heat/AC. The Primary Suite features a large walk-in closet, 3/4 bath with dual vanities and large shower. The Granite/Stainless Kitchen includes a terrific walk-in Pantry, Granite center island and opens to the Dining area, Deck and Living Room. Being only 10 years old the systems will last for years, and the high efficiency heat and central A/C features 3 zones for even distribution throughout the entire home. In addition to the terrific primary home is a separate 2023 Cape style ADU featuring 2 bedrooms and 1.5 baths, including a 1st floor bedroom and full bath plus a bedroom, small office and 1/2 bath on the 2nd floor. The ADU also contains a large, unfinished walkout/daylight basement with laundry and room for tons of storage. This ADU is designed for low maintenance and efficiency, with excellent insulation and a heat pump/AC system using 3 heads for distribution throughout the home. It currently rents for $2850/month plus utilities with a terrific rental history. Shared well, separate septic systems. There is plenty of parking for the ADU and it is sited away from the primary home with a treeline in between. If you want an income-producing property, have a large family or are needing to accommodate multi-generational living this could be the home for you! **CHECK THE TOUR URL FOR INTEGRATED FLOORPLANS WITH PHOTOS** SHOWINGS START AT THE OPEN HOUSE SAT. 8/8 1-4PM See MLS Property & Listing Details & 60 images. Includes a Virtual Tour
New Listing!
![New Boston NH Home for sale $$4,000,000 $267 per sq.ft.]()

$4,000,000 $267 per sq.ft. New Boston NH Home »
6 Beds | 8 Baths | Total Sq. Ft. 15000 | Acres: 9Saturday Aug 22, 2026
Description: Perched high above the rolling hills of New Boston, where panoramic mountain views stretch for miles and privacy is absolute, lies one of New Hampshire's most extraordinary and coveted estates. A true legacy property, this architectural masterpiece is tucked away on 9 pristine acres, offering an unparalleled blend of luxury, serenity, and resort style living. Spanning more than 15,000 square feet, with an additional 5,000 square feet of newly completed living space finished this year, this remarkable residence was designed without compromise. Every space has been thoughtfully curated to deliver an exceptional living experience, whether hosting elegant gatherings or enjoying peaceful moments surrounded by nature. The estate features 6 luxurious bedrooms, 8 beautifully appointed bathrooms, 3 full kitchens, multiple laundry rooms, and an impressive 8 bay garage, effortlessly accommodating multi-generational living, extended guests, or grand-scale entertaining. Resort caliber amenities rival those of a five star retreat. Enjoy both indoor and outdoor heated saltwater pools, a stunning newly constructed pool house, an expansive entertainment lounge, a home gym, a private movie theater, and a spa-inspired sauna with a walk-in shower adjoining the indoor pool creating your own year-round wellness retreat. From sunrise over the mountains to evenings spent under the stars, every inch of this estate was crafted to inspire. Adding to its exceptional versatility is a bonus townhouse-style guest house, complete with additional bedrooms and bathrooms, its own private parking, a separate entrance, and a private yard offering an ideal space for extended family, guests, or additional living accommodations. This is truly a must-see in person to fully appreciate the magnificent craftsmanship, scale, privacy, and what this extraordinary estate has to offer. Broker interest. See MLS Property & Listing Details & 47 images.

$5,900,000 $408 per sq.ft. New Boston NH Home »
7 Beds | 9 Baths | Total Sq. Ft. 20081 | Acres: 15.36Wednesday Jul 22, 2026
Description: NIRVANA, a rare sanctuary set against majestic panoramic VIEWS. Experience the SERENE SECLUSION, a breathtaking tapestry of vibrant southern NH's mountains, in sought after TAX HAVEN New Hampshire, and nearby enchanting seacoast/lakes, Boston's allure, and airports are just a short journey away. Atop this spectacular hilltop 15.36 private acres a view estate flourishes, marrying international flair with architectural finesse. Every corner narrates a tale of considerable design and detail. The illuminated meandering driveway crests to a HEAVENLY reach for the stars PANORAMIC views and a Porte Cochere arrival. Step inside the expansive 3 story foyer, abounding with VIEWS and natures magnificence. Created for memories, a peaceful sanctuary for SHARING every moment, here is a celebration of life and a living oasis. For those who seek solace, the 1st floor primary suite offers an private retreat. UNWIND year round in the IDYLLIC island get away with INDOOR HEATED POOL, HOT TUB plus a TIKI BAR. Enjoy the expansive view balcony, and at night sit by the FIREPIT to enjoy the haven of STARRY NIGHTS. There are 7 bedrooms and 9 bathrooms....ideal for entertaining friends and family (every bedroom has private bathroom access on each of the 3 floors). A media room is prepared on the 2nd floor; ADD the GOLF SIMULATOR or MUSIC STUDIO in the walkout lower level. The 2nd circular driveway in the rear provides abundant parking and direct access for your automobile COLLECTION, and the oversized 6 car garage can accommodate even more treasures. Live life, and work from a private estate with A NEW VIEW EVERY DAY! Schedule your private tour of 94 FOXBERRY DRIVE. VISit today! See MLS Property & Listing Details & 60 images. Includes a Virtual Tour
