List Price: $2,295,000 | $1,328 per sq.ft. | 3 Bedroom | 4 Bathroom | 2 Story Single Family Home on Winnipesaukee with 180 ft. of Water Frontage
Under Contract Date Listed Friday Jul 10, 2026 | MLS# 5099324
Under Contract Date Listed Friday Jul 10, 2026 | MLS# 5099324









To see this Listing
Address: 167 Stanyan Road Moultonborough NH
Listed by Dan Mardis BHHS Verani Moultonborough Phone: 617-510-4783
Description:
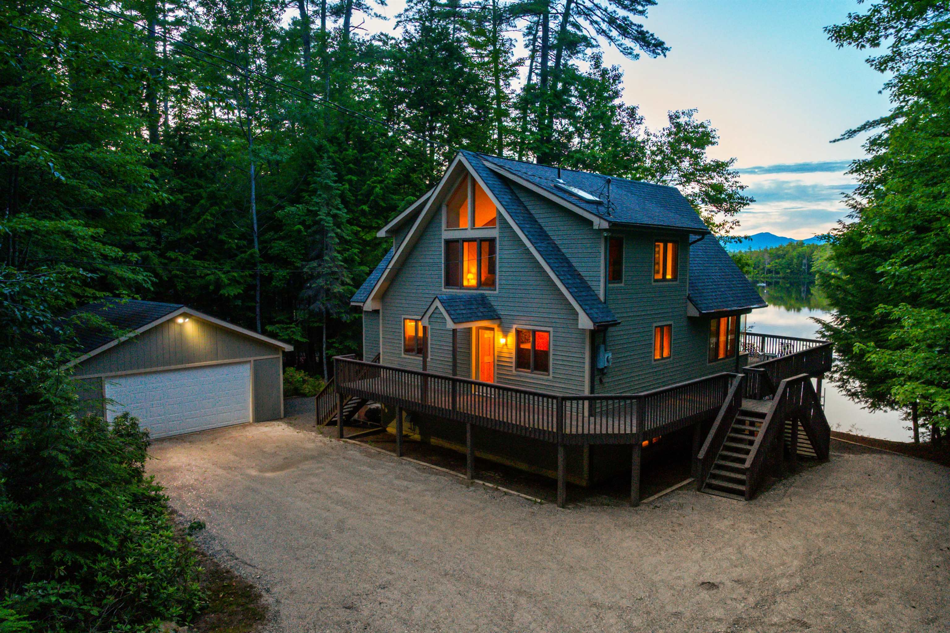
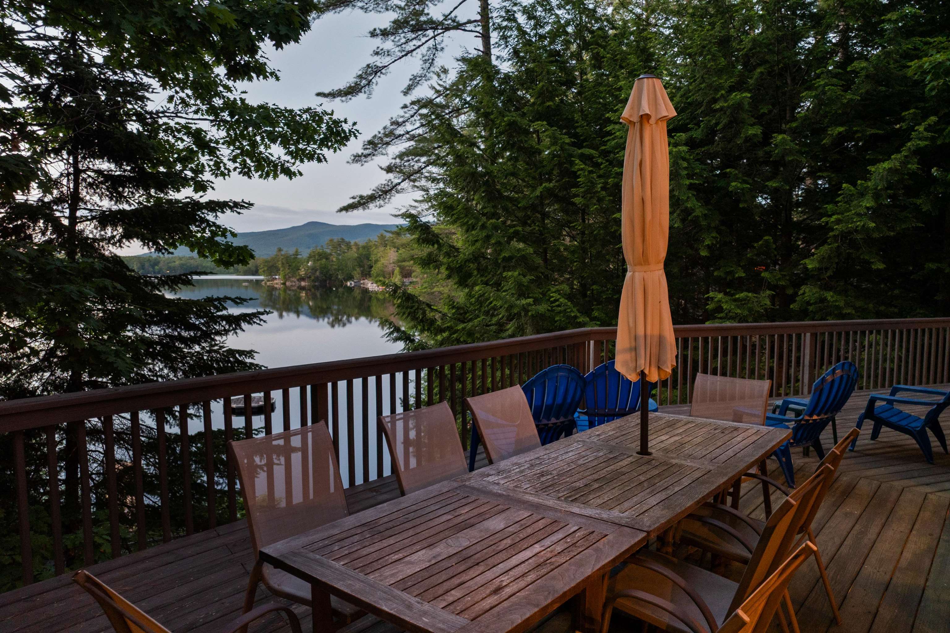
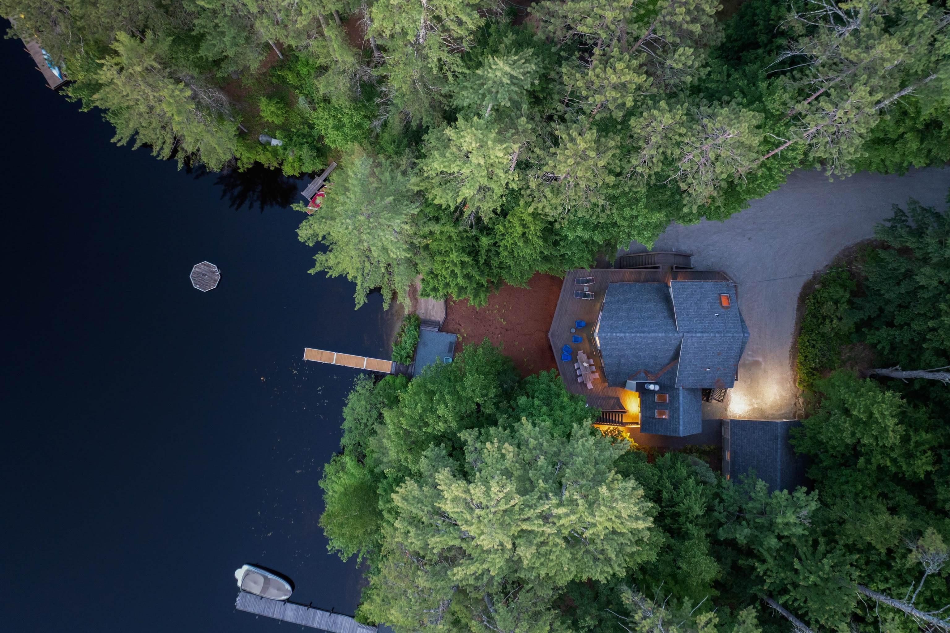
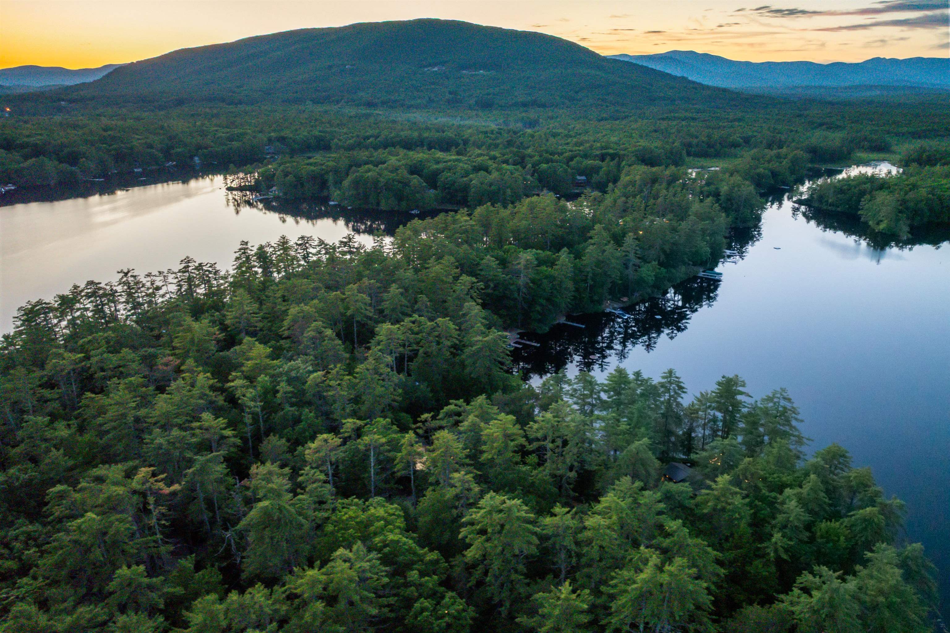
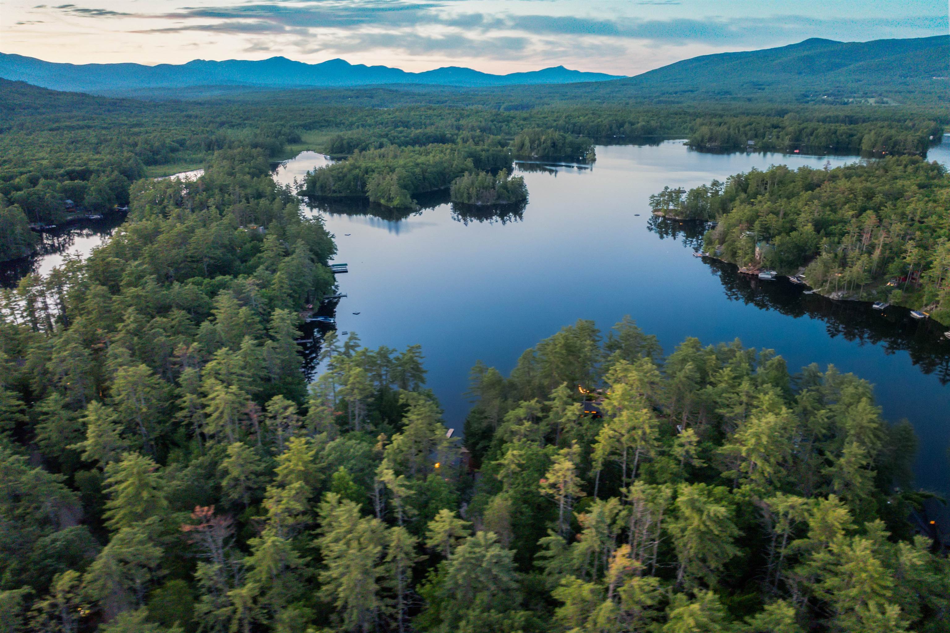
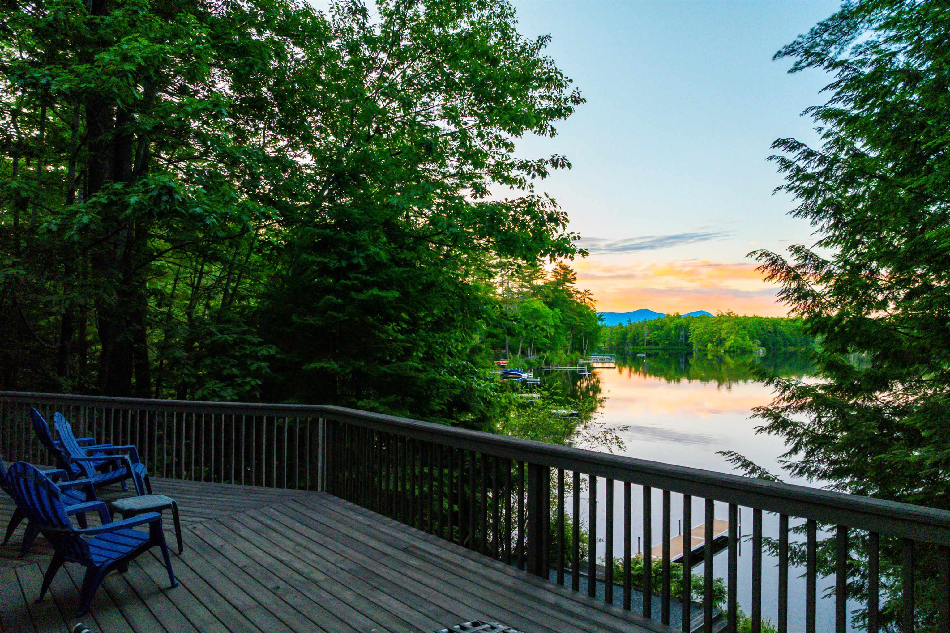
There's a place on Lake Winnipesaukee where the shoreline still feels almost untouched. Where the waters are often calm as glass, and the peaceful calls of loons can be heard right from your doorstep. Welcome to 167 Stanyan Road. Set on a private one-acre lot with a generous 180 feet of curving shoreline, the parcel features a natural walk-in sandy beach, substantial docking amenities, and beautiful views across the water to the Ossipee Mountains and, on clear days, to Mount Chocorua. The home is designed to bring the lake into everyday living, with an open-concept great room featuring vaulted wood ceilings, exposed beams, a floor-to-ceiling stone fireplace, and walls of glass which frame the view and create a bright, warm, and inviting main living space. The attached deck extends the home outdoors for dining, relaxing, and enjoying the setting. The floor plan includes a first-floor primary bedroom with en suite bath, first-floor laundry, and two additional bedrooms on the second level. The finished walkout lower level offers room for family or guests to spread out, with a recreation area, wood burning fireplace, TWO bonus rooms, and a three-quarter bath, all with direct walk-out access to the lake. A detached two-car garage provides excellent storage for vehicles and lake toys. Located in low-tax Moultonborough, less than 10 minutes from downtown Center Harbor conveniences, this property offers rare privacy and the feel of a peaceful Winnipesaukee retreat without sacrificing accessibility. Begin making your own memories at the lake; 167 Stanyan Road is ready to welcome you! Showings begin Friday July 17th, by appointment.
Listed by Dan Mardis BHHS Verani Moultonborough Phone: 617-510-4783
Description:
There's a place on Lake Winnipesaukee where the shoreline still feels almost untouched. Where the waters are often calm as glass, and the peaceful calls of loons can be heard right from your doorstep. Welcome to 167 Stanyan Road. Set on a private one-acre lot with a generous 180 feet of curving shoreline, the parcel features a natural walk-in sandy beach, substantial docking amenities, and beautiful views across the water to the Ossipee Mountains and, on clear days, to Mount Chocorua. The home is designed to bring the lake into everyday living, with an open-concept great room featuring vaulted wood ceilings, exposed beams, a floor-to-ceiling stone fireplace, and walls of glass which frame the view and create a bright, warm, and inviting main living space. The attached deck extends the home outdoors for dining, relaxing, and enjoying the setting. The floor plan includes a first-floor primary bedroom with en suite bath, first-floor laundry, and two additional bedrooms on the second level. The finished walkout lower level offers room for family or guests to spread out, with a recreation area, wood burning fireplace, TWO bonus rooms, and a three-quarter bath, all with direct walk-out access to the lake. A detached two-car garage provides excellent storage for vehicles and lake toys. Located in low-tax Moultonborough, less than 10 minutes from downtown Center Harbor conveniences, this property offers rare privacy and the feel of a peaceful Winnipesaukee retreat without sacrificing accessibility. Begin making your own memories at the lake; 167 Stanyan Road is ready to welcome you! Showings begin Friday July 17th, by appointment.
Room Information:
Total Rooms: 6
Total Baths: 4
Flooring: Carpet | Tile
Full Baths: 1
1/2 Baths: 1
3/4 Baths: 2
Bedrooms: 3
Total Baths: 4
Flooring: Carpet | Tile
Full Baths: 1
1/2 Baths: 1
3/4 Baths: 2
Bedrooms: 3
Basement: Finished | Walkout | Interior Access
Construction Information:
Year Built: 1996
Type: Wood Frame | Wood Siding
Type: Wood Frame | Wood Siding
Building Info
Finished Sq.Ft.: 2795
Above Grade Sq.Ft.: 1728
Below Grade Sq.Ft.: 1016
Apx Below Grade Unfinished Sq.Ft.: 51
Exterior Info
Style: Chalet
Roof: Asphalt Shingle
Utilities
Electric: 200+ Amp Service
Water: Community | Private
Sewer: Leach Field | Pump Up | Septic Design Available | Septic
Land Description:
Landscaped | Mountain View | Private
Lot size: 1 acres
Zoned: RES/AGRI WATER
Surveyed: Unk
Flood Zone: Unknown
Seasonal: No
Road Frontage: 164
Driveway: Crushed Stone
Additional Information
Docs Available : Deed | Property Disclosure | Septic Design | Tax Map
Easement - Yes
Row For Other Parcel: U
Block - 000
Taxes $10,242
Assesed Value Not Reported
Docs Available : Deed | Property Disclosure | Septic Design | Tax Map
Easement - Yes
Row For Other Parcel: U
Block - 000
Taxes $10,242
Assesed Value Not Reported
Schools
School District: Moultonborough SAU #45
Elementary School: Moultonborough Central School
Middle School: Moultonborough Academy
High School: Moultonborough Academy
School District: Moultonborough SAU #45
Elementary School: Moultonborough Central School
Middle School: Moultonborough Academy
High School: Moultonborough Academy
