You are viewing all NH listings NH Condos between $500000 and $1000000 dollars.
New Listing!
![Grantham NH Condo for sale $$519,000 $353 per sq.ft.]()
$519,000 $353 per sq.ft. Grantham NH Condo »
3 Beds | 3 Baths | Total Sq. Ft. 2207Sunday Jul 12, 2026
Description: Lovingly maintained and truly turn-key, this beautiful Eastman condo is ideally situated between the 15th and 16th holes of the golf course and within walking distance of the South Cove Activity Center and boat launch. You'll be hard-pressed to find anything that hasn't been updated. The beautifully renovated kitchen features an expanded pantry cabinet for exceptional storage, while all bathrooms have been tastefully updated. Recent improvements also include central air conditioning, a lower level dehumidifier, and two cozy propane stoves that add warmth and character throughout the home. Simply move in, hang your hat, and start enjoying the resort-style Eastman lifestyle. With all the major updates already completed, you can spend your time golfing, playing tennis and pickleball, boating, swimming, hiking, skiing, and taking advantage of Eastman's exceptional year-round amenities, instead of tackling home improvement projects. See MLS Property & Listing Details & 54 images.
Under Contract
![Hanover NH Condo for sale $$500,000 $406 per sq.ft.]()

$500,000 $406 per sq.ft. Hanover NH Condo »
2 Beds | 2 Baths | Total Sq. Ft. 1232Tuesday Mar 31, 2026
Description: Showings begin with an open house on Saturday, April 4, 11am-1pm. This Gile Hill end unit condo welcomes you to its modern, light-filled interior via a no-step entrance ramp right from your covered parking spot. Enjoy easy, one-level living in an energy-efficient LEED certified building. The open floor plan living area incorporates a kitchen with newer stainless steel appliances and granite countertops, a dining area, and large living/office space with a mini split to keep you cool in summer months. Just off the living room, a covered deck is the perfect place for your morning coffee. The hallway leads to a bedroom with full bath across the hall, and the primary suite with its own newly-renovated bathroom and walk-in closet. Located half a mile from the DHMC campus and 2 miles from downtown Hanover with its shops and restaurants, this location is hard to beat. Enjoy access to multiple hiking trails right from the property and countless other outdoor activities and cultural opportunities just outside your door! See MLS Property & Listing Details & 39 images.
Under Contract
![Hanover NH Condo for sale $$660,000 $493 per sq.ft.]()
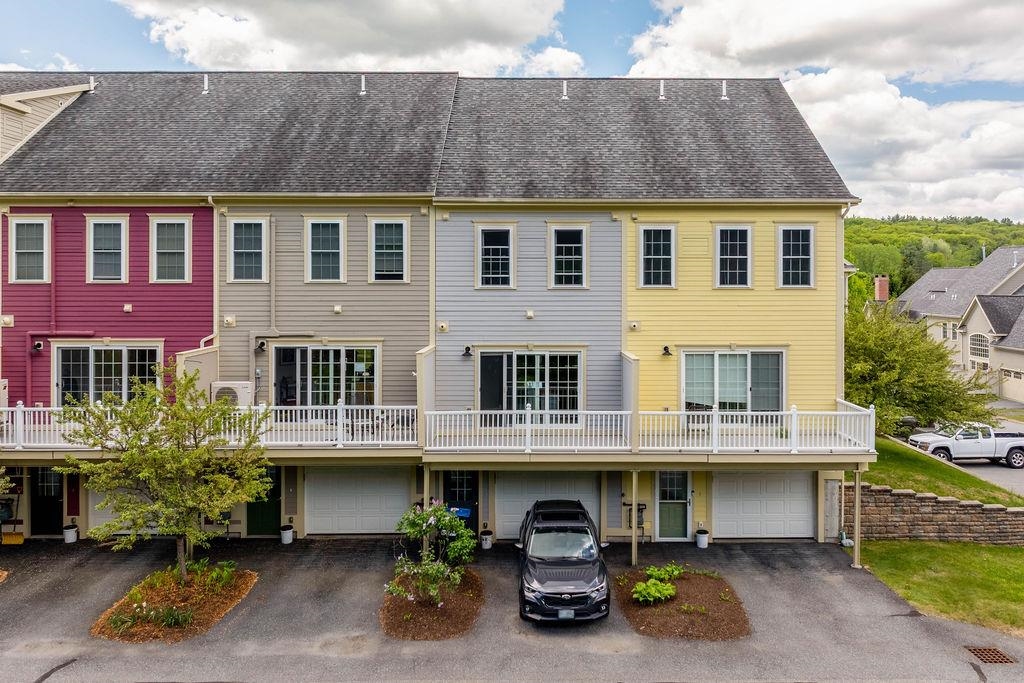
$660,000 $493 per sq.ft. Hanover NH Condo »
2 Beds | 2 Baths | Total Sq. Ft. 1448Wednesday Jun 3, 2026
Description: Conveniently located just minutes from downtown Hanover, Dartmouth College, and Dartmouth Hitchcock Medical Center, this well-maintained townhouse at The Commons at Silent Brook offers comfortable, low-maintenance living in a beautiful setting. The bright, open floor plan features hardwood floors, a kitchen with granite countertops, and a private deck. Upstairs, you'll find two bedrooms plus a versatile loft space ideal for a home office or reading nook. The finished lower level provides additional living space for a family room, office, gym, or hobby area. Additional features include a heated garage with direct entry, thoughtful storage throughout, and access to beautifully landscaped common areas and nearby walking trails. Enjoy the convenience of Hanover living with the comfort and flexibility to make this home your own. Open house on Saturday from 1-3 and Sunday from 10-12. See MLS Property & Listing Details & 36 images.
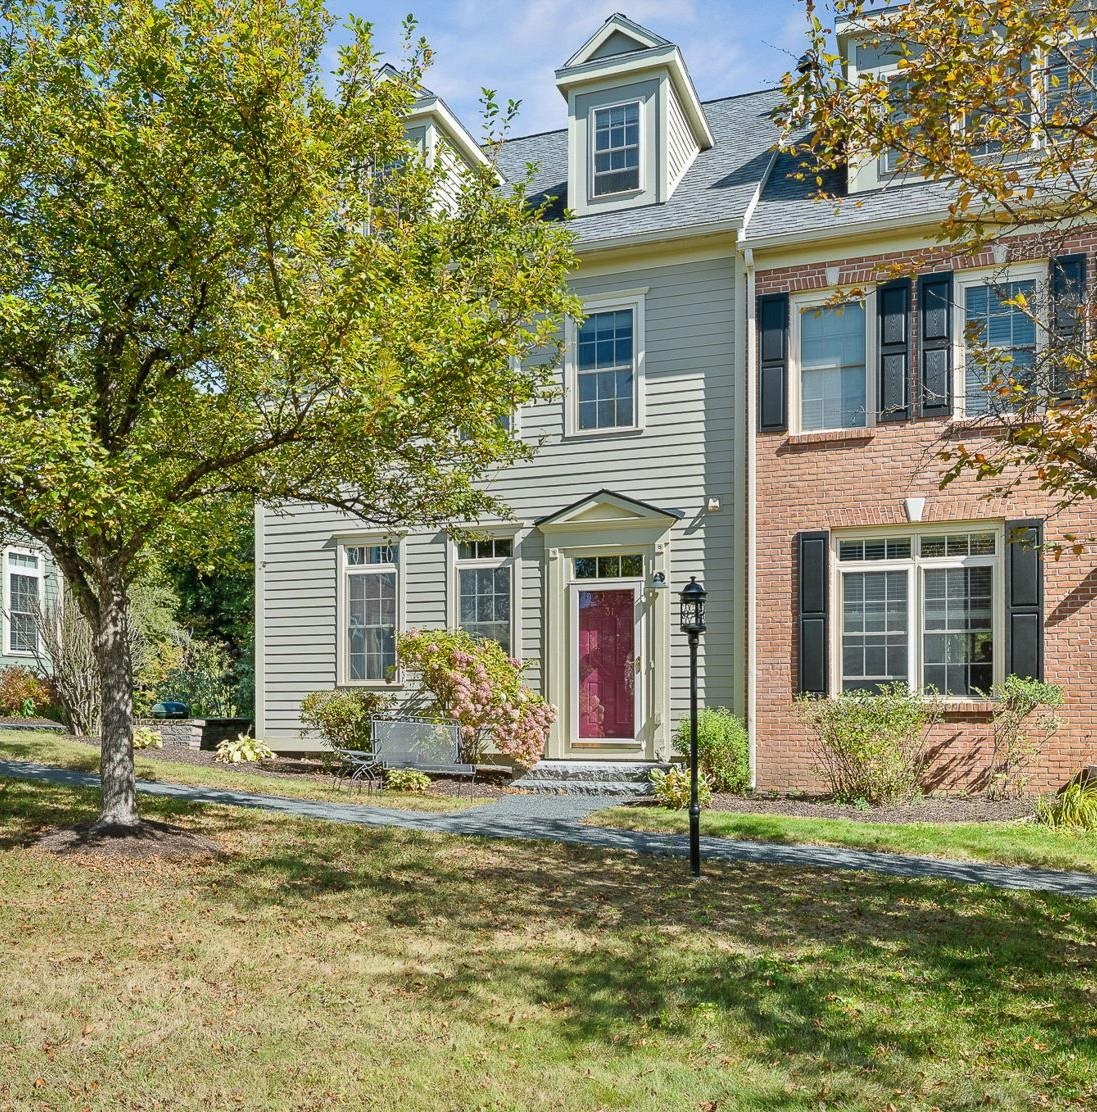
$997,500 $444 per sq.ft. Hanover NH Condo »
Price Change! Reduced by $91,500 down 9% on July 1st 2026
3 Beds | 4 Baths | Total Sq. Ft. 2406
Friday Apr 24, 2026
Description: Welcome to this impeccably maintained, bright, and sunny end-unit townhouse located in one of the most desirable areas within the Silent Brook community. This beautifully appointed home is just minutes by car from DHMC, Dartmouth College, and downtown Hanover. The main level features an open-concept kitchen, living area, and separate dining room. The kitchen is equipped with a recently installed Bosch dishwasher, an updated range hood with a built-in microwave that vents outside, updated tile, and granite countertops. The living area features maple hardwood floors, a gas fireplace, and access to a balcony overlooking pristine woods. Upstairs, you'll find two en-suite bedrooms, including the primary bedroom, which has a spacious walk-in shower with updated tile and a large walk-in closet. The laundry closet has new Maytag appliances installed in 2024. The third level offers versatile space -- a third bedroom with an en-suite bath, or perhaps an office, den, or media room. The lower level provides additional space for a home office or gym and includes a large walk-in closet. The two-car garage features a finished epoxy floor. Additionally, a new boiler with an on-demand hot water system was installed in 2021. Bonus: a connector trail offers direct access to the Appalachian Trail just behind the home! This property presents a fantastic opportunity to enjoy a convenient "Lock and Leave" lifestyle. Open Houses begin Saturday, May 2 and Sunday, May 3. See MLS Property & Listing Details & 30 images. Includes a Virtual Tour

$674,900 $390 per sq.ft. Hollis NH Condo »
Price Change! Reduced by $24,100 down 4% on May 27th 2026
3 Beds | 3 Baths | Total Sq. Ft. 1729
Sunday Dec 28, 2025
Description: New Construction in Hollis! Welcome to this stunning 3-bedroom, 2.5-bath condex offering privacy, quality craftsmanship, and thoughtful design on a large, open parcel. No expense was spared in the finishes throughout. The open-concept first floor is ideal for entertaining, featuring a beautiful kitchen with quartz countertops, stainless steel appliances, a gas range, an oversized island, soft-close cabinetry, and abundant recessed lighting. Hardwood flooring flows throughout the main living areas, with tile flooring in all bathrooms for a polished, timeless feel. Upstairs, the spacious primary suite includes a large walk-in closet and a luxurious en-suite bath with tiled shower. One of the additional bedrooms features a cozy sitting area--perfect for a home office, reading nook, or a quiet space to sneak away. A third bedroom and full bath complete the second level. Enjoy summer evenings on the 12x12 composite back deck or relax on the covered front porch. The expansive backyard offers space to play or unwind. A two-car attached direct-entry garage adds everyday convenience. Available immediately. No monthly HOA fee. See MLS Property & Listing Details & 41 images.
New Listing!
![Hooksett NH Condo for sale $$549,900 $343 per sq.ft.]()

$549,900 $343 per sq.ft. Hooksett NH Condo »
3 Beds | 4 Baths | Total Sq. Ft. 2189Thursday Jul 16, 2026
Description: Welcome to Carriage Manor--one of Hooksett's most desirable communities! Perfectly positioned between Manchester and Concord with easy access to I-93, this beautifully maintained end-unit townhome offers the ideal combination of low-maintenance living, modern finishes, and a convenient commuter location. Enjoy being just minutes from shopping, dining, golf, Southern New Hampshire University, and countless outdoor recreation opportunities along the Merrimack River. Step inside to an inviting open-concept main level designed for both everyday living and entertaining. The spacious living room flows effortlessly into the dining area and beautifully appointed kitchen featuring granite countertops, a large center island, abundant cabinetry, and direct access to a private balcony--perfect for grilling, morning coffee, or unwinding at the end of the day. A convenient half bath completes the first floor. Upstairs, retreat to the spacious primary suite featuring a walk-in closet and private ensuite bath with double vanities and a walk-in shower. Two additional generously sized bedrooms, another full bath, and second-floor laundry provide the perfect layout for family, guests, or a home office. The finished walkout lower level expands your living space with a large recreation room ideal for movie nights, a game room, fitness area, or home office. A half bath and separate utility/storage room offer added flexibility for today's lifestyle. Additional highlights include central air, natural gas, hardwood flooring, an attached two-car garage with direct entry, public water and sewer, and low maintenance condo living with landscaping and snow removal handled for you. Come visit the Open House 07/18 from 10:00AM-11:30AM and 7/19 from 11:00AM-12:30PM. See MLS Property & Listing Details & 52 images.

$600,000 $352 per sq.ft. Hooksett NH Condo »
2 Beds | 3 Baths | Total Sq. Ft. 1705Thursday Jun 18, 2026
Description: Welcome to Stonegate, where easy living meets elegance in one of Hooksett's most desirable, 55+ communities, conveniently located near the Manchester line and the North End. Beautifully maintained grounds, mature landscaping, and an inviting entrance welcome you to this exceptional townhouse, situated at the end of a cul-de-sac, offering privacy and a peaceful setting. Its distinctive design, spacious floor plan, and versatile living areas provide the perfect blend of comfort, convenience, and flexibility. Step onto the charming covered front porch and into a welcoming foyer with 9-foot ceilings and a convenient half bath. A generously sized "holiday-ready" kitchen features abundant 42-inch maple cabinetry and direct access from the attached 2-car garage. The dramatic living room serves as the heart of the home, with soaring cathedral ceilings, gleaming hardwood floors, and a cozy gas fireplace that creates a warm, inviting atmosphere. Just beyond, the bright three-season room offers tranquil wooded views--an ideal spot to enjoy your morning coffee or unwind at the end of the day. Designed with accessibility and flexibility in mind, the home features primary bedroom suites on both the first and second floors, each with a private bath and generous closet space. The first-floor full bath also includes a conveniently located laundry area. A chair lift provides easy access to the 2nd floor, enhancing accessibility for years to come. Upstairs, an expansive loft overlooking the living room offers endless possibilities as a family room, hobby space, home office, or library. The second-floor bedroom includes excellent closet space and a cozy reading nook, office or sewing room. The unfinished basement provides great storage and the opportunity for additional living space tailored to your needs. This thoughtfully designed home offers the perfect combination of low-maintenance living, spacious interiors, and exceptional versatility in a sought-after pet-friendly community. See MLS Property & Listing Details & 55 images. Includes a Virtual Tour
Under Contract
![Hooksett NH Condo for sale $$660,000 $356 per sq.ft.]()

$660,000 $356 per sq.ft. Hooksett NH Condo »
Price Change! Reduced by $19,000 down 3% on June 30th 2026
2 Beds | 2 Baths | Total Sq. Ft. 1856
Thursday Jun 4, 2026
Description: Location, Location, Location! RARE DETACHED CONDO in the highly desired 55+ pet-friendly community of Berry Hill Estates! Perfectly situated at the end of a cul-de-sac on a PRIVATE lot, this meticulously maintained home offers the ease of single-level living with the space and privacy buyers are looking for. The open-concept floor plan features gleaming hardwood floors, a spacious living area, a 4 season room off the back, gorgeous gas fireplace, vaulted ceilings, and a bright, welcoming kitchen ideal for entertaining. The second floor is a cozy getaway space, ideal for guests, an office, craft or bonus room. Enjoy added peace of mind with a standby generator and the convenience of a two-car attached garage. The WALKOUT lower level provides excellent storage or recreation space and walks out to a private patio overlooking the peaceful backyard setting. Low-maintenance living, privacy, and comfort all come together in this impeccable, move-in ready home. Quick close possible! See MLS Property & Listing Details & 48 images. Includes a Virtual Tour
Under Contract
![Hooksett NH Condo for sale $$700,000 $381 per sq.ft.]()

$700,000 $381 per sq.ft. Hooksett NH Condo »
2 Beds | 2 Baths | Total Sq. Ft. 1836Wednesday Jun 3, 2026
Description: Move right into this beautifully upgraded home in one of Hooksett's desirable 55+ communities. Set on a premium corner lot with attractive grounds and scenic views, this like-new condo offers the perfect balance of comfort, quality and low-maintenance living. Inside, Brazilian hardwood flooring and thoughtful upgrades set this home apart. The spacious kitchen features a sunny breakfast nook and opens seamlessly to the dining area and large living room, giving you a layout that works well for everyday living and entertaining. A dedicated office/den provides valuable flex space for remote work, reading, hobbies or guests--a feature rarely found in similar homes. Enjoy morning coffee or evening relaxation in the screened porch overlooking the surrounding landscape. The generous primary suite, comfortable guest bedroom and well-designed floor plan offer easy living without sacrificing space. Residents enjoy an active lifestyle with quiet, wide streets ideal for daily walks, beautifully maintained grounds and a welcoming neighborhood atmosphere. With a low condo fee and a location convenient to shopping, dining and major commuting routes, this is an exceptional opportunity to enjoy the next chapter in a home that feels both refined and effortless. See MLS Property & Listing Details & 50 images. Includes a Virtual Tour
$525,000 $525,000 per sq.ft. Hudson NH Condo »
3 Beds | 2 Baths | Total Sq. Ft. 2Monday Jun 2, 2025
Description: Back on the Market! Great location in Hudson. * 39 Library St is a 1380 SF home with 6 rooms 3 bedrooms and 1.5 baths that is currently leased. Please contact broker for financials. Tenants are responsible for their utilities with public water and sewer. Tours must be setup in advance please do not go on the property without a scheduled tour. See MLS Property & Listing Details & 1 images.
New Listing!
![Hudson NH Condo for sale $$529,000 $228 per sq.ft.]()

$529,000 $228 per sq.ft. Hudson NH Condo »
2 Beds | 3 Baths | Total Sq. Ft. 2318Thursday Jul 16, 2026
Description: Welcome home to this premium duplex style townhouse in the highly desirable Shepherd Hill community, offering three levels of beautifully maintained living space. This spacious 2-bedroom, 2.5-bath home combines comfort, style, and convenience. 2022 super energy-efficient furnace and AC were installed and serviced 2x a year. Many rooms freshly painted. The entry-level features direct access to your private garage, a storage closet, and a bonus room perfect for a home office, media room, gym, or playroom. The bright, open-concept main level offers a sun-filled living room with a large bay window, gleaming hardwood floors, and a cozy gas fireplace. The spacious kitchen features abundant maple cabinetry, generous counter space, a center island, and an oversized dining area, making it ideal for entertaining. Step through the sliders to your private deck overlooking a peaceful natural setting, the perfect place to barbecue or simply relax. Upstairs are two generously sized bedrooms, including a spacious primary suite with a walk-in closet and private bath with dual vanities. A second full bath and convenient second-floor laundry complete the upper level. Enjoy the outstanding amenities Shepherd Hill offers, including a clubhouse, fitness center, swimming pool, playground, and pet-friendly living (restrictions apply), all with a low condo fee. Conveniently located near shopping, restaurants, and major commuting routes, this exceptional home is one you won't want to miss! See MLS Property & Listing Details & 53 images. Includes a Virtual Tour
Under Contract
![Hudson NH Condo for sale $$529,900 $267 per sq.ft.]()
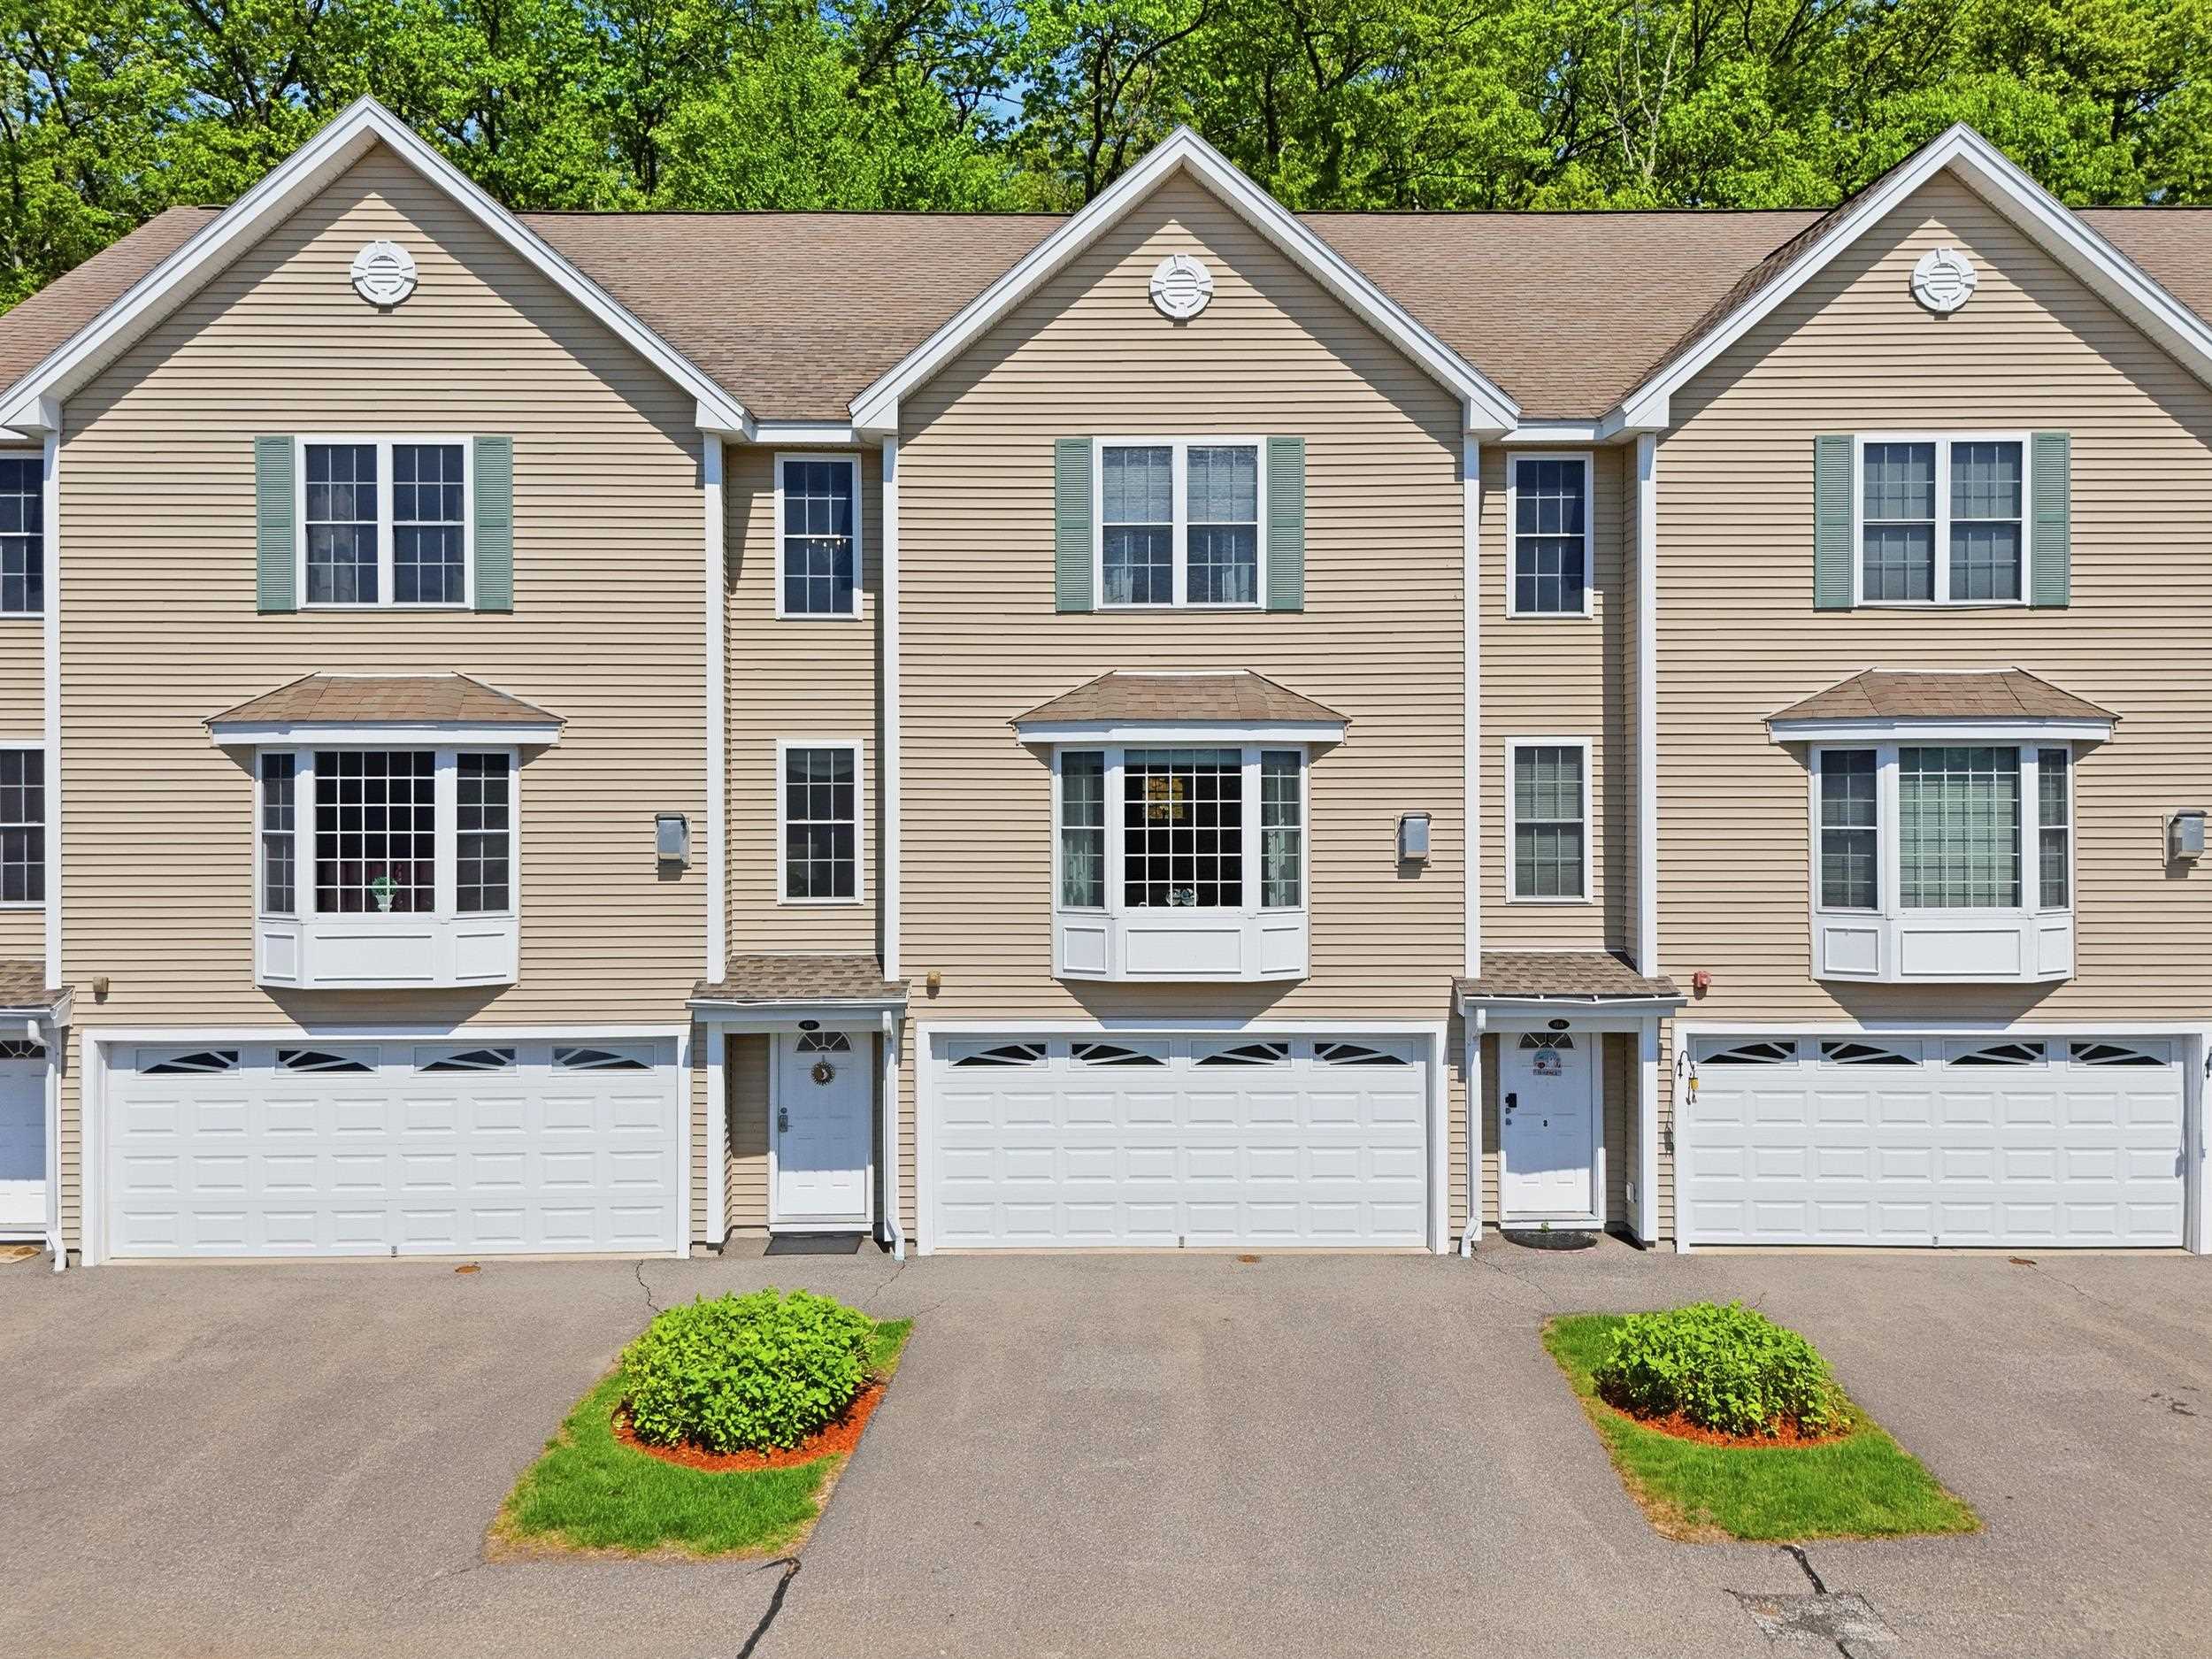
$529,900 $267 per sq.ft. Hudson NH Condo »
2 Beds | 3 Baths | Total Sq. Ft. 1985Wednesday May 27, 2026
Description: Welcome to Shepherd's Hill -- one of Hudson's most sought-after condominium communities offering resort-style amenities including a clubhouse with inground pool, fitness center and playground. Tucked away at the back of the development and abutting the tree line for added privacy, this stunning townhouse truly shows like a model home. Sunlight pours through the oversized picture window framed with custom window treatments, filling the open-concept main living area with natural light. The beautifully appointed kitchen features upgraded granite countertops, a large center island, newer appliances and seamless flow into the dining and living spaces. Upstairs, hardwood floors continue throughout both bedrooms. The spacious primary suite offers a relaxing retreat with a walk-in closet and private bath featuring a double sink vanity. A sunlight-filled oversized second bedroom sits adjacent to the second full bath and convenient laundry area. Additional highlights include a large two-car garage plus two separate storage/utility rooms, offering plenty of space for all your extras. Move-in ready and impeccably maintained, this is low-maintenance living at its finest! Municipal water/sewer as well as natural gas are added benefits! See MLS Property & Listing Details & 47 images. Includes a Virtual Tour
Under Contract
![Hudson NH Condo for sale $$529,900 $247 per sq.ft.]()
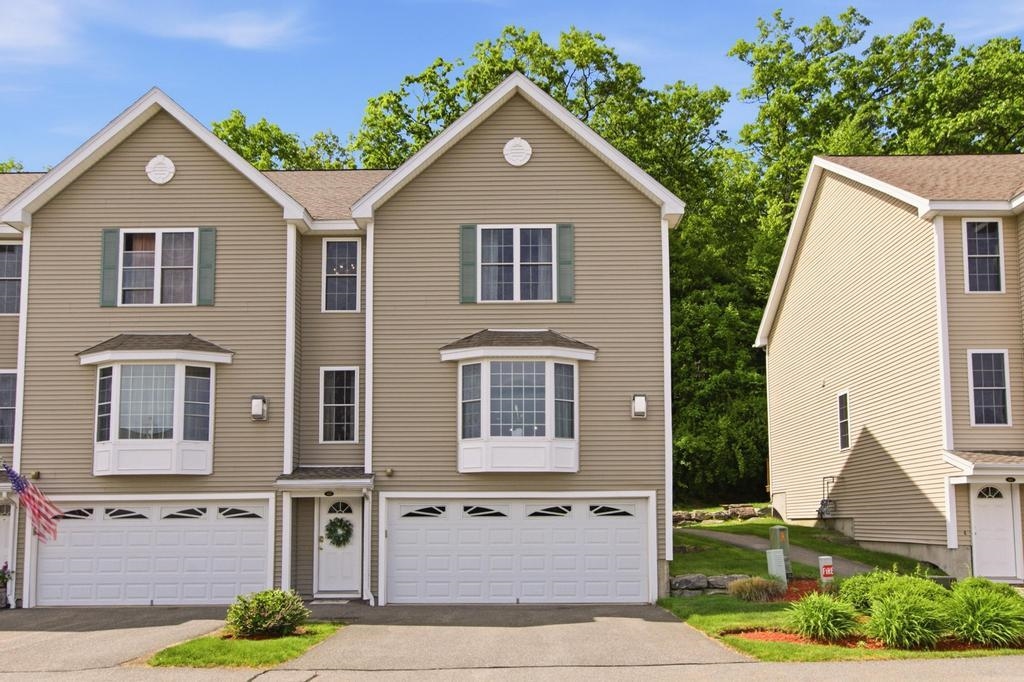
$529,900 $247 per sq.ft. Hudson NH Condo »
2 Beds | 3 Baths | Total Sq. Ft. 2145Thursday May 28, 2026
Description: Welcome to Shepherd's Hill -- one of Hudson's most sought-after condominium communities offering resort-style amenities just steps from Benson Park. This beautifully appointed end-unit townhouse offers over 2,100 sq ft of thoughtfully designed living space with high-end finishes throughout. The entry level features a spacious two-car attached garage along with flexible bonus space perfect for a home gym, office, or additional storage. The main living level offers an oversized kitchen and dining area with open flow into the sun-filled living room, creating the perfect space for everyday living and entertaining. A convenient half bath completes this level. Upstairs, you'll find a spacious primary suite with walk-in closet and private bath, a large second bedroom, an additional full bath, and laundry conveniently located on the bedroom level. Enjoy low-maintenance living with exceptional community amenities including a clubhouse, in-ground pool, fitness center, and playground -- all in a prime commuter-friendly location close to shopping, dining, and major highways. See MLS Property & Listing Details & 48 images.
Under Contract
![Hudson NH Condo for sale $$534,900 $231 per sq.ft.]()

$534,900 $231 per sq.ft. Hudson NH Condo »
2 Beds | 3 Baths | Total Sq. Ft. 2318Wednesday May 27, 2026
Description: OPEN HOUSE CANCELLED - OFFER ACCEPTED Enjoy stylish, low-maintenance living at the highly desirable Shepherd's Hill community in Hudson, offering fantastic amenities including a clubhouse, inground pool, fitness center and playground. This beautifully maintained townhouse features a versatile layout with thoughtful upgrades and inviting living spaces throughout. The entry level offers a spacious family room with walkout access to the backyard -- ideal for a home office, media room, workout space or teen hangout -- along with direct entry from the one-car garage. Upstairs, the sun-filled main living area is designed with both comfort and entertaining in mind. Relax in the welcoming living room by the cozy gas fireplace or gather with friends and family as you flow through the open-concept space into the dining room and kitchen. The upgraded eat-in kitchen is sure to impress with quartz countertops, a custom tile backsplash, new pendant lighting over the island and ample cabinet space. Architectural columns add charm and character to the dining area, while a slider leads to the private balcony for easy indoor-outdoor enjoyment. A conveniently located laundry room completes the main level. The third floor offers two spacious bedrooms, including a primary suite with private bath, along with a second bedroom and additional full bathroom. This meticulously maintained and move-in ready really brings the "wow" factor, perfectly blending modern finishes with the convenience of community living. See MLS Property & Listing Details & 48 images. Includes a Virtual Tour
New Listing!
![Hudson NH Condo for sale $$560,000 $268 per sq.ft.]()

$560,000 $268 per sq.ft. Hudson NH Condo »
3 Beds | 3 Baths | Total Sq. Ft. 2091Wednesday Jul 1, 2026
Description: Experience the perfect blend of privacy, comfort, and convenience in this beautifully maintained detached Colonial condominium offering the feel of a single-family home without the lawn maintenance! Located in the highly sought-after and pet friendly Village at Lockwood Place in Hudson, this spacious home features approximately 2,100 square feet of thoughtfully designed living space with 3 bedrooms, 3 bathrooms, a full basement, and a two-car attached garage. Enjoy an open and inviting floor plan that is ideal for both everyday living and entertaining. Just steps from your front door, you'll find the recreation facilities including tennis and pickleball courts and a playground, making it easy to enjoy an active lifestyle. The location is hard to beat! Minutes from schools, shopping, dining, banking, local hospitals, and everyday conveniences, with quick access to Routes 3 and 93 for an easy commute. If you've been looking for the space and comfort of a single-family home combined with the ease of condominium living and a very low condo fee, this is the one you've been waiting for. Welcome home to the Village at Lockwood Place! Showings begin Monday, July 6th. Reserve your tour appointment today! See MLS Property & Listing Details & 39 images.
