You are viewing all NH listings NH Condos with a 3 Bedrooms and 2 Bathrooms between $0 and $30000000 dollars.
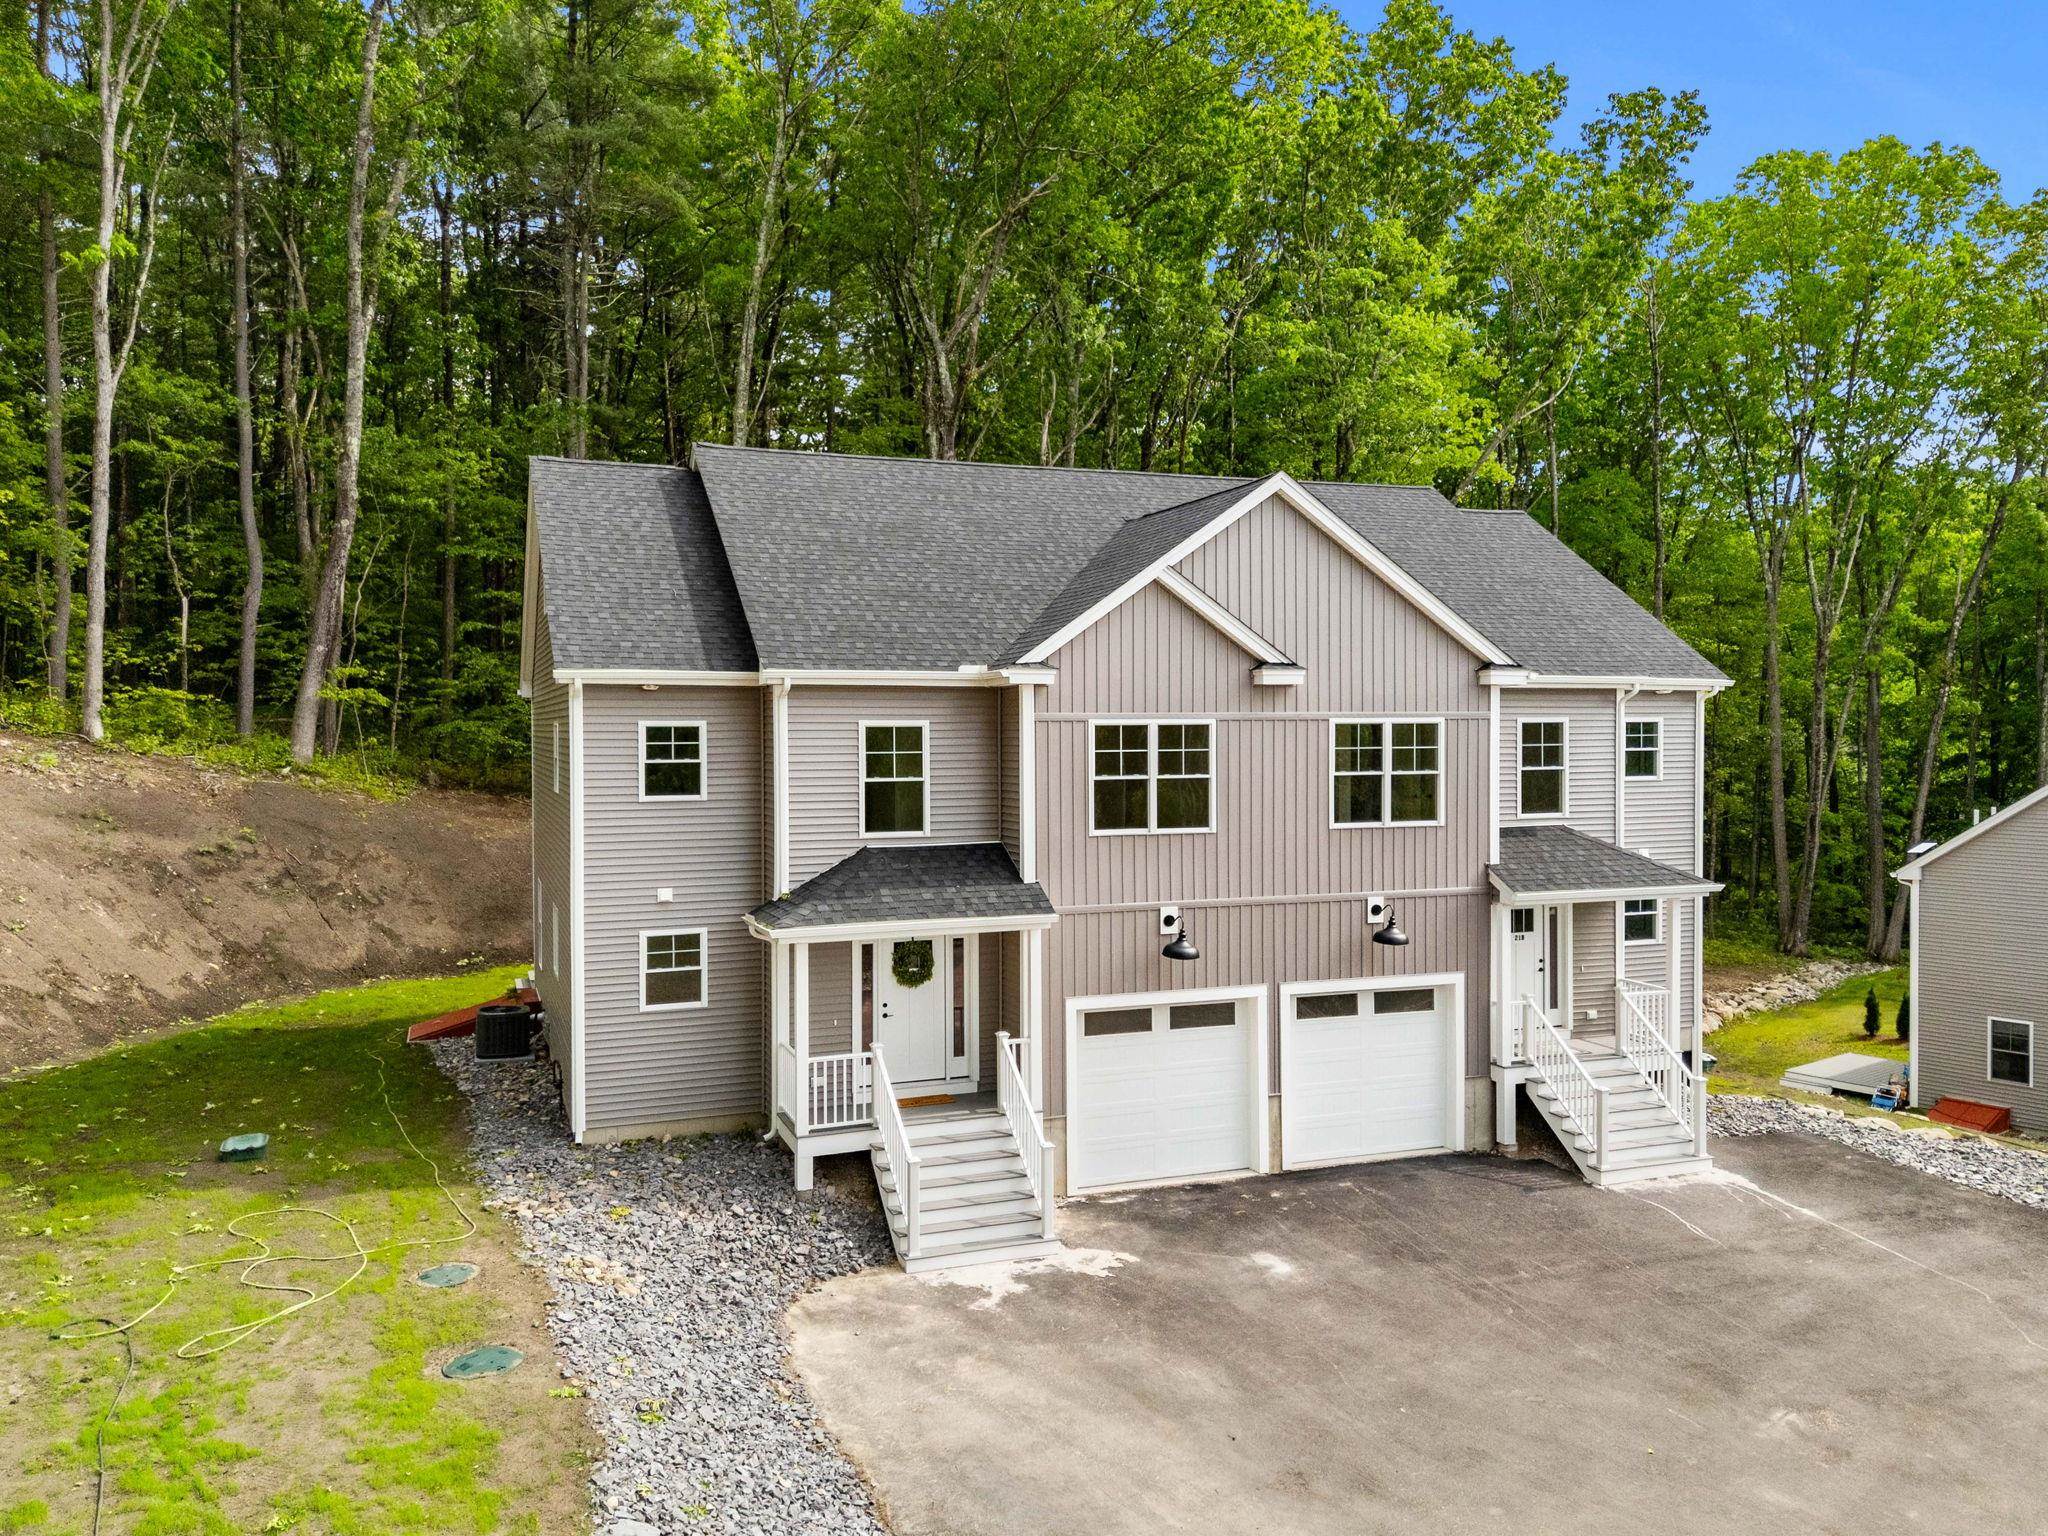
$609,900 $328 per sq.ft. Hudson NH Condo »
Price Change! Reduced by $10,000 down 2% on July 18th 2026
3 Beds | 3 Baths | Total Sq. Ft. 1860
Friday Jun 12, 2026
Description: Why compromise when you can have it all? This newly constructed condex offers the perfect blend of privacy, space, and modern design. Step inside to discover over 1,800 square feet of thoughtfully designed living space, featuring an open-concept floor plan, a stunning gourmet kitchen with an oversized center island, and a welcoming living room anchored by a cozy fireplace. Upstairs, the expansive primary suite serves as a true retreat, complete with hardwood flooring, a spacious walk-in closet, and a beautifully appointed en-suite bath. Two additional bedrooms, a full bath, and second-floor laundry provide comfort and convenience for everyday living. Looking for room to grow? The unfinished walk-up attic offers excellent potential for future expansion. Outside, enjoy the privacy of your own lot and an oversized rear deck overlooking a peaceful natural setting. New construction, a private setting, and quality finishes throughout; 21A Speare Road delivers the lifestyle you've been searching for. See MLS Property & Listing Details & 52 images.
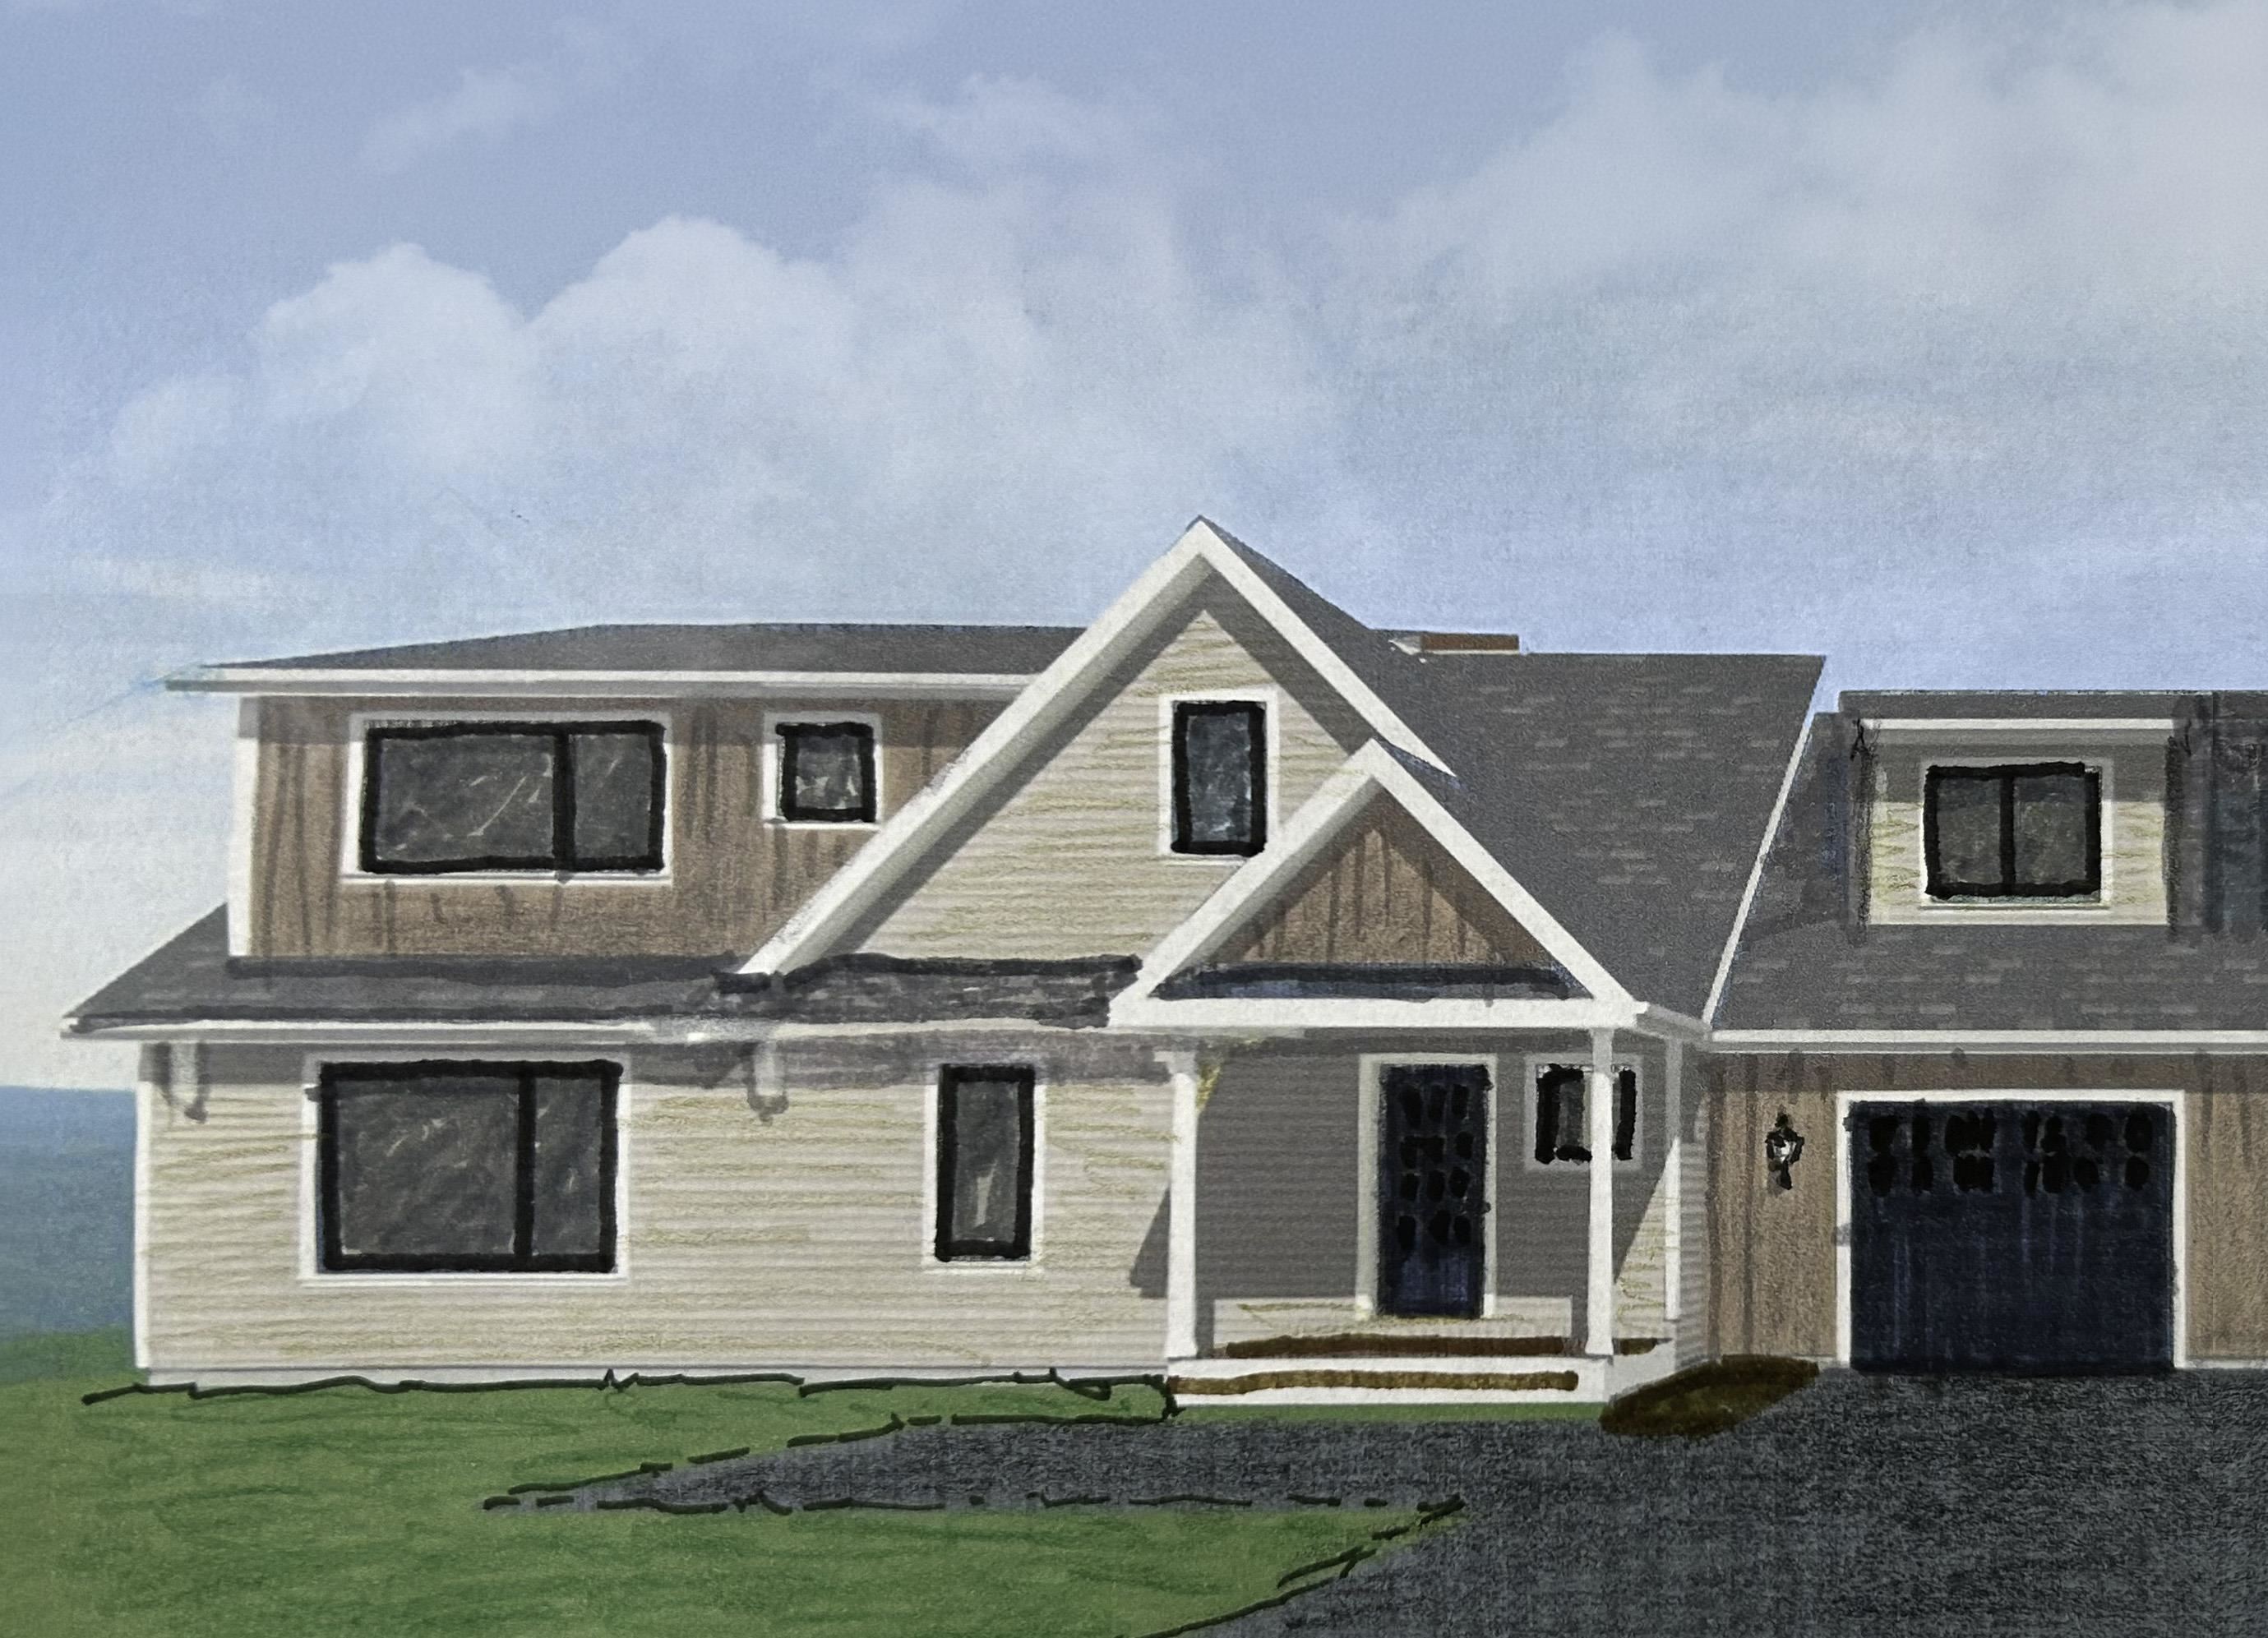
$649,900 $318 per sq.ft. Hudson NH Condo »
3 Beds | 3 Baths | Total Sq. Ft. 2046Thursday Jun 4, 2026
Description: - Traditional construction. First floor bedroom and 3/4 bath; Affordable New Construction Condex in Desirable Hudson, NH Welcome to this beautiful new construction Condex, offering a fantastic and affordable option for homeownership in the highly sought-after town of Hudson, NH. With no condo fees, this property provides all the benefits of homeownership without the added costs! This spacious home boasts over 2,000 sq ft of living space, featuring 3 generous bedrooms, a bright and airy open concept living area, and a 1-car attached garage. Whether you're relaxing at home or entertaining friends and family, this home offers plenty of room to live comfortably. Located in a prime commuter-friendly location, you'll enjoy easy access to major highways, making it a perfect choice for those looking to commute to nearby cities. Plus, with 17 acres of open space, you'll have ample opportunities to enjoy the outdoors with your dog or on scenic hikes just steps from your door. Don't miss out on this incredible opportunity for affordable, new construction living in a desirable location. Make this beautiful Condex your new home today! See MLS Property & Listing Details & 3 images.
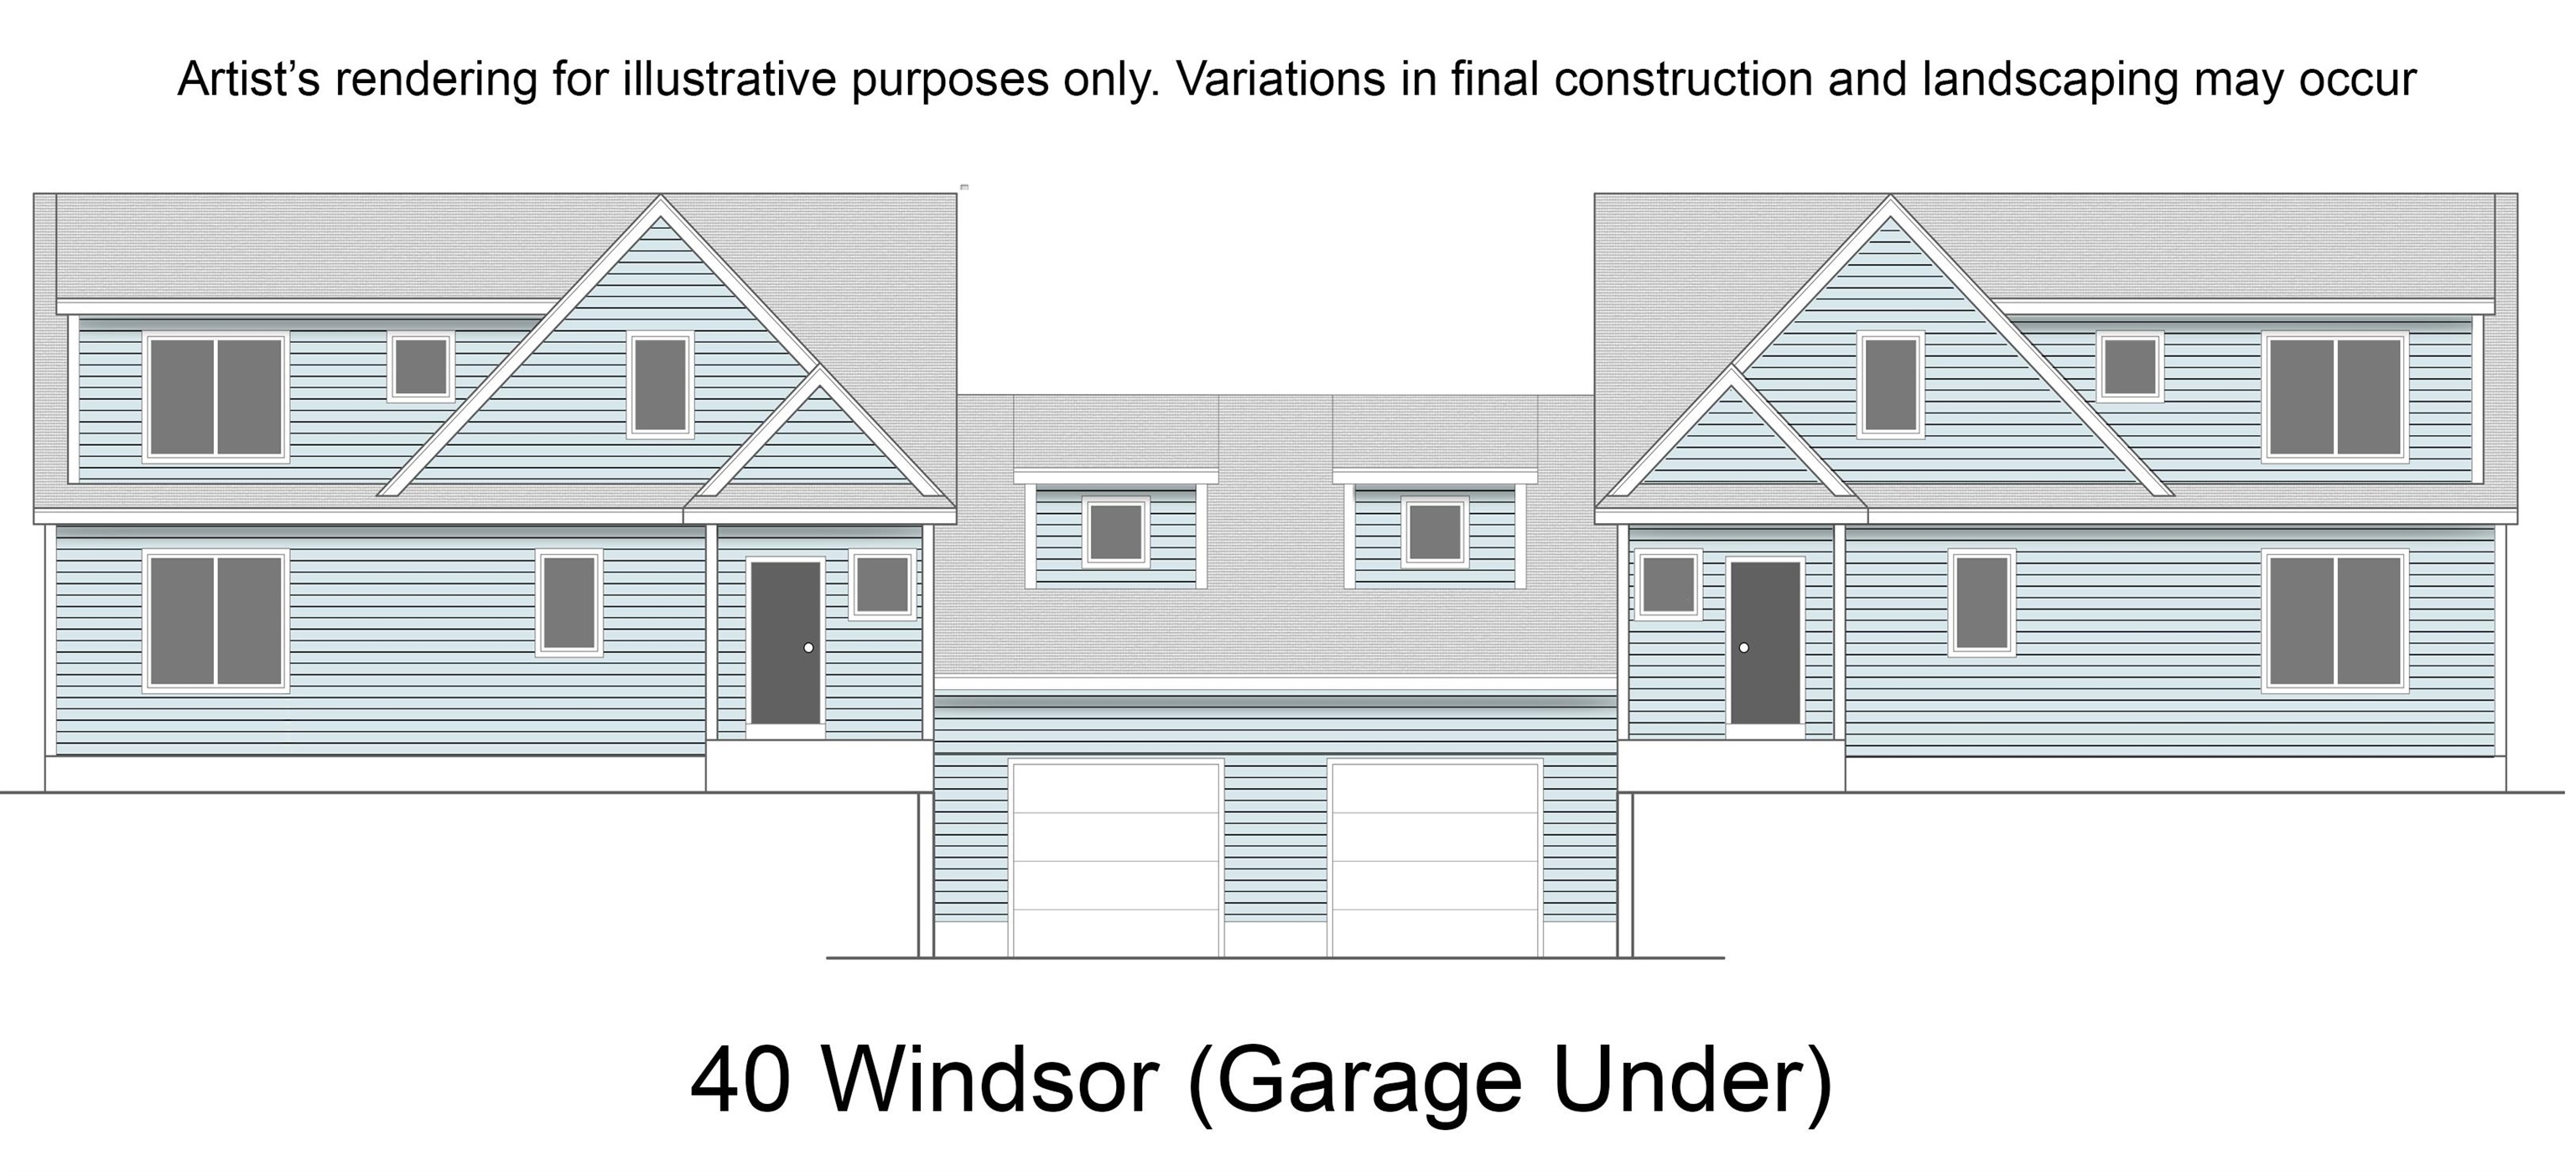
$649,900 $318 per sq.ft. Hudson NH Condo »
3 Beds | 3 Baths | Total Sq. Ft. 2046Wednesday Jun 10, 2026
Description: - Traditional construction. First floor bedroom and 3/4 bath plus bonus room on first floor; Garage under; Affordable New Construction Condex in Desirable Hudson, NH Welcome to this beautiful new construction Condex, offering a fantastic and affordable option for homeownership in the highly sought-after town of Hudson, NH. With no condo fees, this property provides all the benefits of homeownership without the added costs! This spacious home boasts over 2,000 sq ft of living space, featuring 3 generous bedrooms, a bright and airy open concept living area, and a 1-car garage under. Whether you're relaxing at home or entertaining friends and family, this home offers plenty of room to live comfortably. Located in a prime commuter-friendly location, you'll enjoy easy access to major highways, making it a perfect choice for those looking to commute to nearby cities. Plus, with 17 acres of open space, you'll have ample opportunities to enjoy the outdoors with your dog or on scenic hikes just steps from your door. Don't miss out on this incredible opportunity for affordable, new construction living in a desirable location. Make this beautiful Condex your new home today! See MLS Property & Listing Details & 4 images.

$659,900 $335 per sq.ft. Hudson NH Condo »
3 Beds | 3 Baths | Total Sq. Ft. 1967Friday Sep 6, 2024
Description: Quick Closing! Welcome to 75 Barrett Hill: A Net Zero Living Experience Experience the pinnacle of sustainable living at 75 Barrett Hill, where cutting-edge design meets eco-friendly innovation. Located in the heart of Hudson, this trailblazing community redefines modern comfort and environmental responsibility. This home offers a 2 bedroom version for a large spacious option upstairs. At Barrett Hill, sustainability saves you money. Our new construction homes can reduce your utility costs by over $600 per month compared to resale home. Each home at 75 Barrett Hill is meticulously designed to meet the Passive House standard and certified as DOE Net Zero ready. From solar panels that capture renewable energy to advanced insulation and energy-efficient appliances, our homes are engineered to achieve Net Zero operating carbon. We also adhere to the EPA Indoor Air Plus standard, ensuring a constant supply of fresh, filtered air. Our homes seamlessly blend contemporary architecture with sustainable materials, creating beautiful, efficient, and healthy living spaces. Enjoy open floor plans bathed in natural light, high-performance windows, and advanced HVAC systems that provide year-round comfort and tranquility. Contact us today to learn more about our Net Zero homes and to schedule your personalized tour. See MLS Property & Listing Details & 35 images.
Under Contract New Listing!
![Jackson NH Condo for sale $$299,900 $204 per sq.ft.]()

$299,900 $204 per sq.ft. Jackson NH Condo »
Waterfront on River Ellis River3 Beds | 2 Baths | Total Sq. Ft. 1472
Monday Jun 29, 2026
Description: Three minutes to Ellis River swimming and Groomed XC skiing in Jackson - Enjoy this peaceful and beautifully renovated condominium overlooking the forest and a mountain stream. Just a short distance from an amazing pool in the crystal-clear Ellis River, and limitless hiking in the White Mountain National Forest. Offering 3 spacious bedrooms, 2 versatile lofts, and 2 full bathrooms. The open, modern and inviting layout offers abundant storage throughout, making it easy to keep everything organized while you enjoy time in the mountains. Jackson Village, Black Mountain and Story Land are a short drive away. Whether you're looking for a full-time residence, or a vacation getaway. No short-term rentals are allowed in this association. See MLS Property & Listing Details & 52 images.

$959,900 $656 per sq.ft. Jackson NH Condo »
3 Beds | 3 Baths | Total Sq. Ft. 2412Wednesday Mar 11, 2026
Description: Brand new with a view Wentworth Resort Townhouse rising on the former site of building Five, just steps from the 13th fairway at Wentworth Golf Club. Quiet, South facing location within the association. The 3 bedroom, 3 level 2400+/- SF end unit will include a kitchen, dining, and living area on the main level, a primary suite and loft above, plus two bedrooms and a family room below. Still time to customizer to your personal taste. Tee off from your doorstep in Summer months or glide across the fairway on cross-country skis in the Winter. With Jackson Village's restaurants, shops, and endless seasonal adventures just a short distance away. See MLS Property & Listing Details & 20 images.
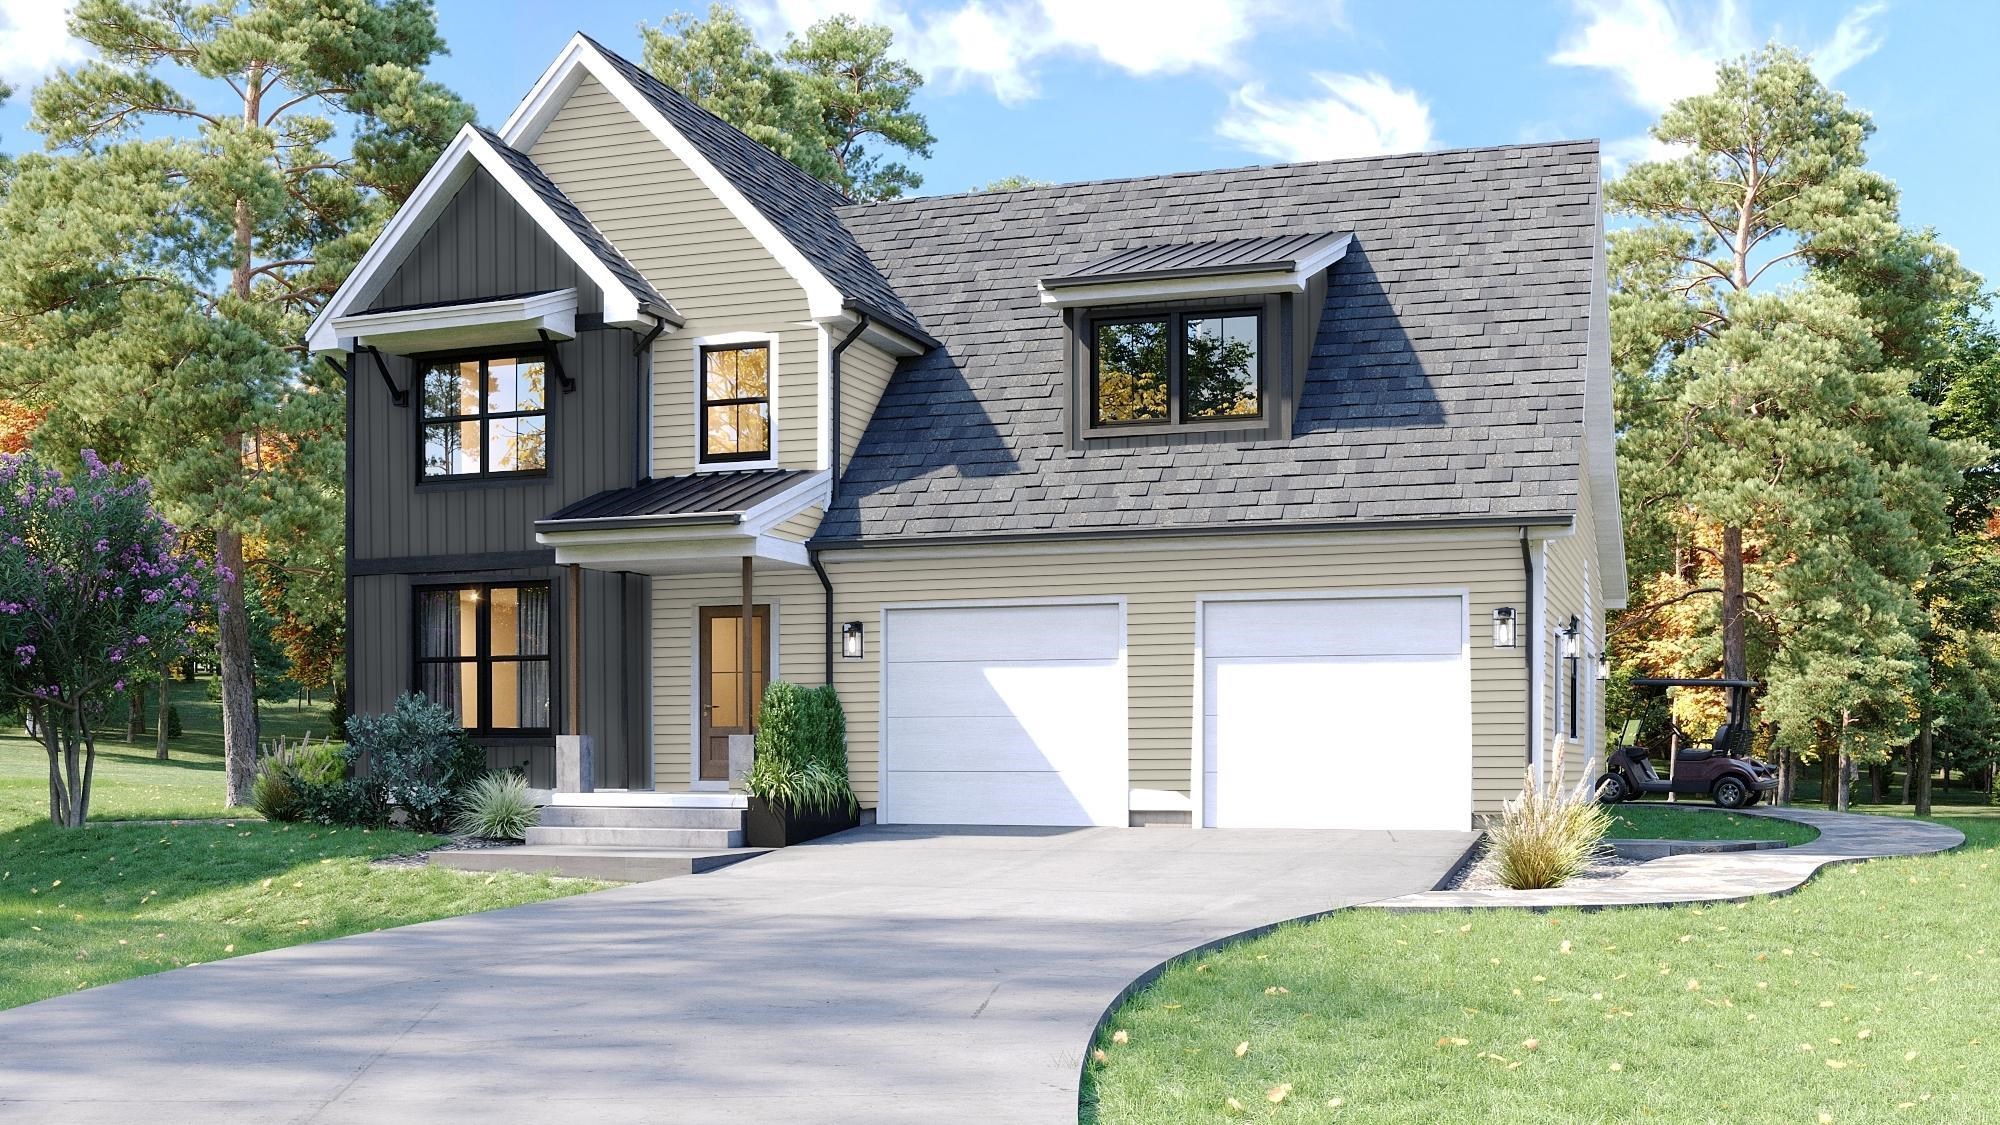
$779,000 $401 per sq.ft. Jaffrey NH Condo »
3 Beds | 3 Baths | Total Sq. Ft. 1944Tuesday Nov 18, 2025
Description: The "Tatum" a two-story 3 Bedroom 3 Bathroom Colonial. As you enter into Stony Brook Village, the view of Grand Monadnock will rise before you. Just imagine that greeting you each time you return to your new home! The open floor plan connects the Great Room (with gas fireplace) to Kitchen & Dining room. Second floor has 2 bedrooms, full bath and large unfinished bonus room and sitting area. The combination of farmhouse style and colonial architecture offers a timeless charm, and a floorplan that versatile enough to accommodate different lifestyles, from entertaining guests to working from home. The setting at the foot of Mount Monadnock and Stony Brook meandering through the development provide a truly unique lifestyle. See MLS Property & Listing Details & 11 images.

$799,000 $397 per sq.ft. Jaffrey NH Condo »
3 Beds | 3 Baths | Total Sq. Ft. 2011Tuesday Nov 18, 2025
Description: The "Paxton" is a 3-bedroom 3-bathroom farmhouse colonial. The combination of farmhouse style and colonial architecture offers a timeless charm, and a floorplan that versatile enough to accommodate different lifestyles, from entertaining guests to working from home. The setting at the foot of Mount Monadnock and Stony Brook meandering through the development provide a truly unique lifestyle. See MLS Property & Listing Details & 19 images.
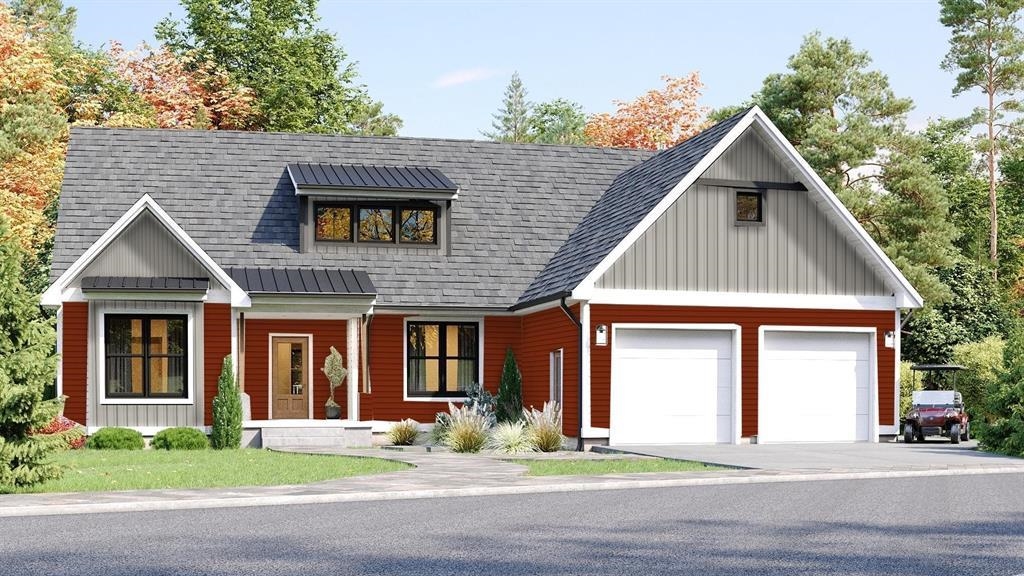
$829,000 $451 per sq.ft. Jaffrey NH Condo »
3 Beds | 3 Baths | Total Sq. Ft. 1840Friday Apr 17, 2026
Description: Introducing the "Copley" Ranch - another jewel of Stony Brook Village! The open floor plan creates a seamless flow from the Great Room--anchored by a cozy gas fireplace--to the beautifully appointed Kitchen and Dining area, ideal for both everyday living and entertaining. The Copley's signature blend of farmhouse charm and colonial architecture delivers warmth and sophistication in perfect balance. The unfinished second floor offers endless possibilities--add an additional bedroom, home office, or bonus space to suit your lifestyle. Nestled at the foot of Mount Monadnock, with Stony Brook meandering through the community, this setting provides a rare blend of natural beauty and neighborhood elegance. Enjoy breathtaking sunsets, peaceful mornings, and a true sense of place that this exclusive home offers. See MLS Property & Listing Details & 37 images.
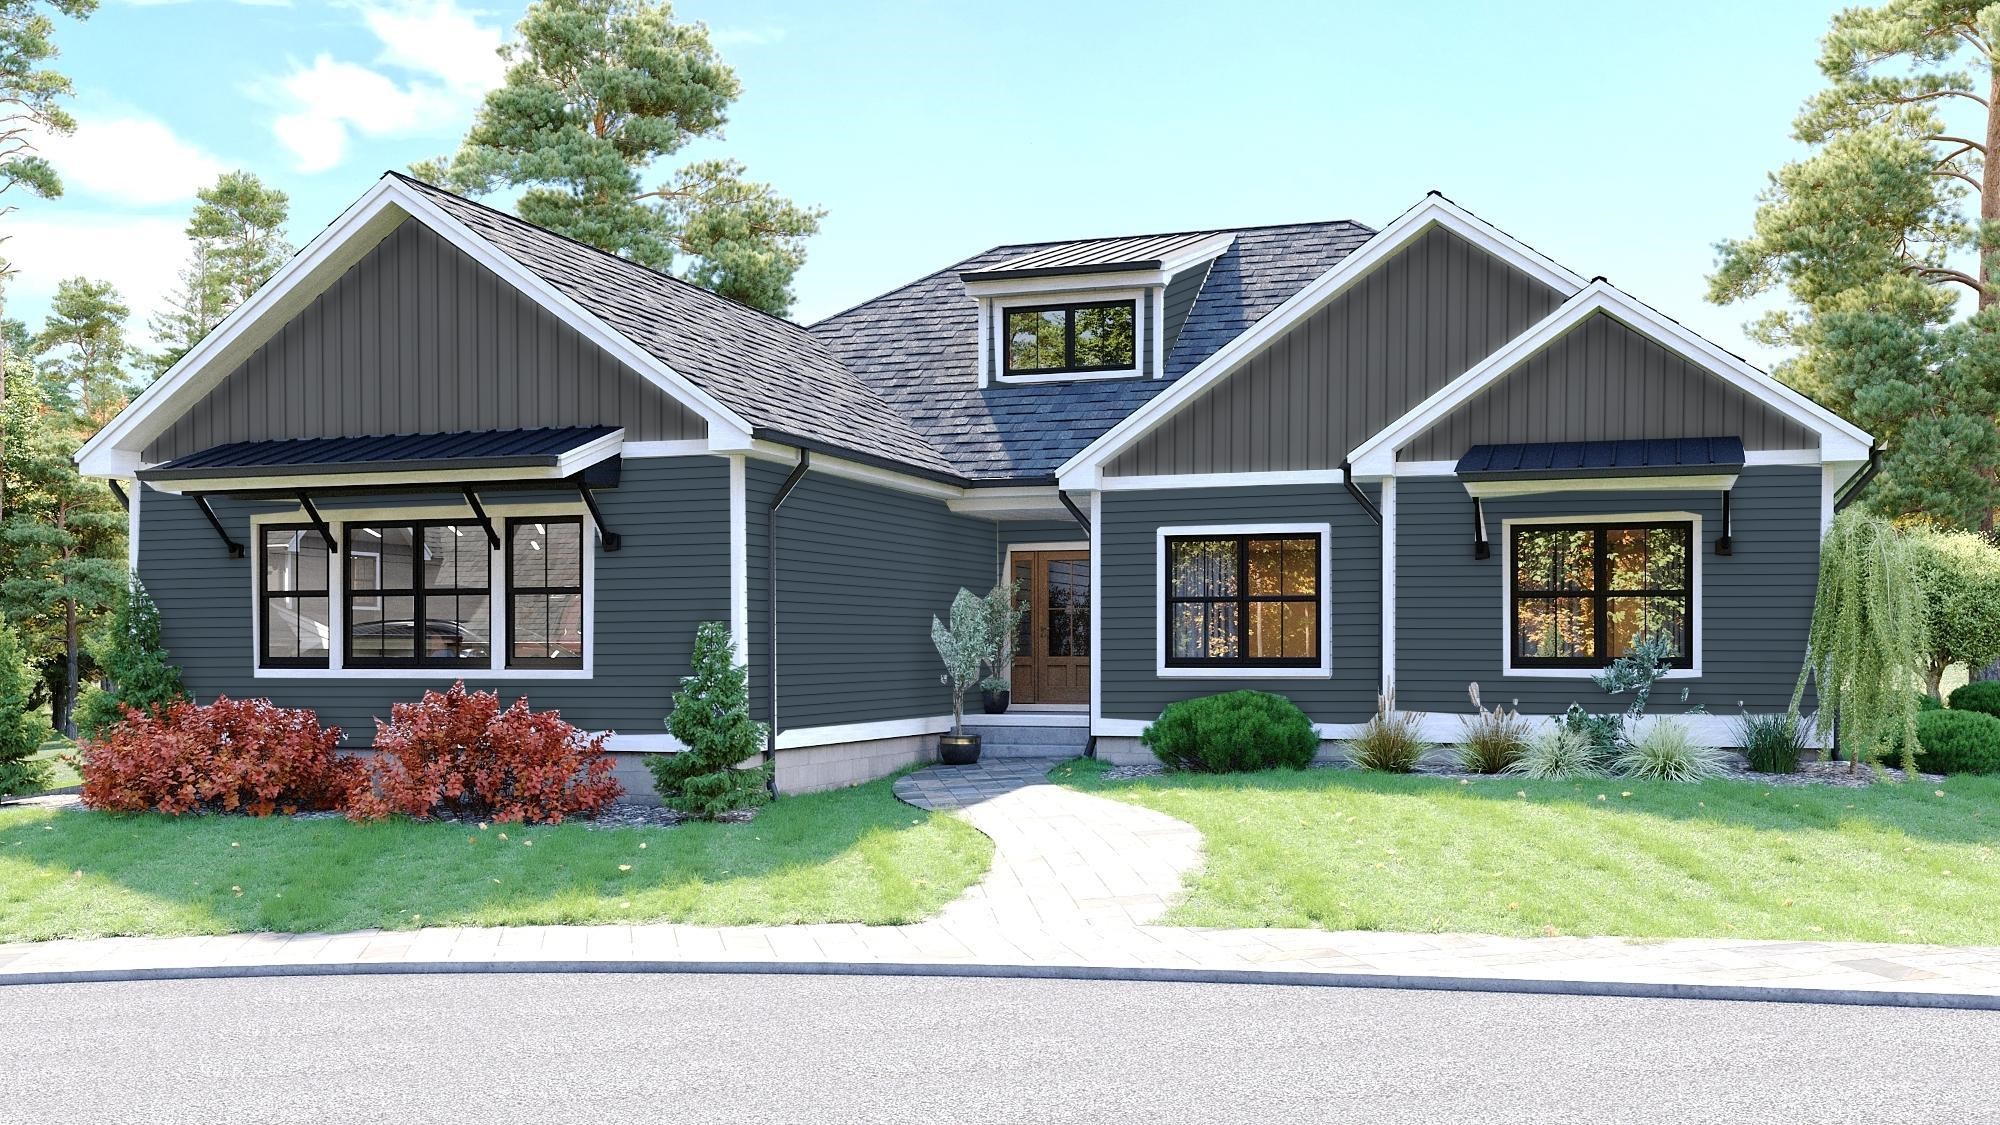
$899,000 $442 per sq.ft. Jaffrey NH Condo »
3 Beds | 3 Baths | Total Sq. Ft. 2036Tuesday Nov 18, 2025
Description: Meet the "Zara". A 3-bedroom 3-bathroom ranch. The combination of farmhouse style and colonial architecture offers a timeless charm, and a floorplan that versatile enough to accommodate different lifestyles, from entertaining guests to working from home. The setting at the foot of Mount Monadnock and Stony Brook meandering through the development provide a truly unique lifestyle. See MLS Property & Listing Details & 8 images.
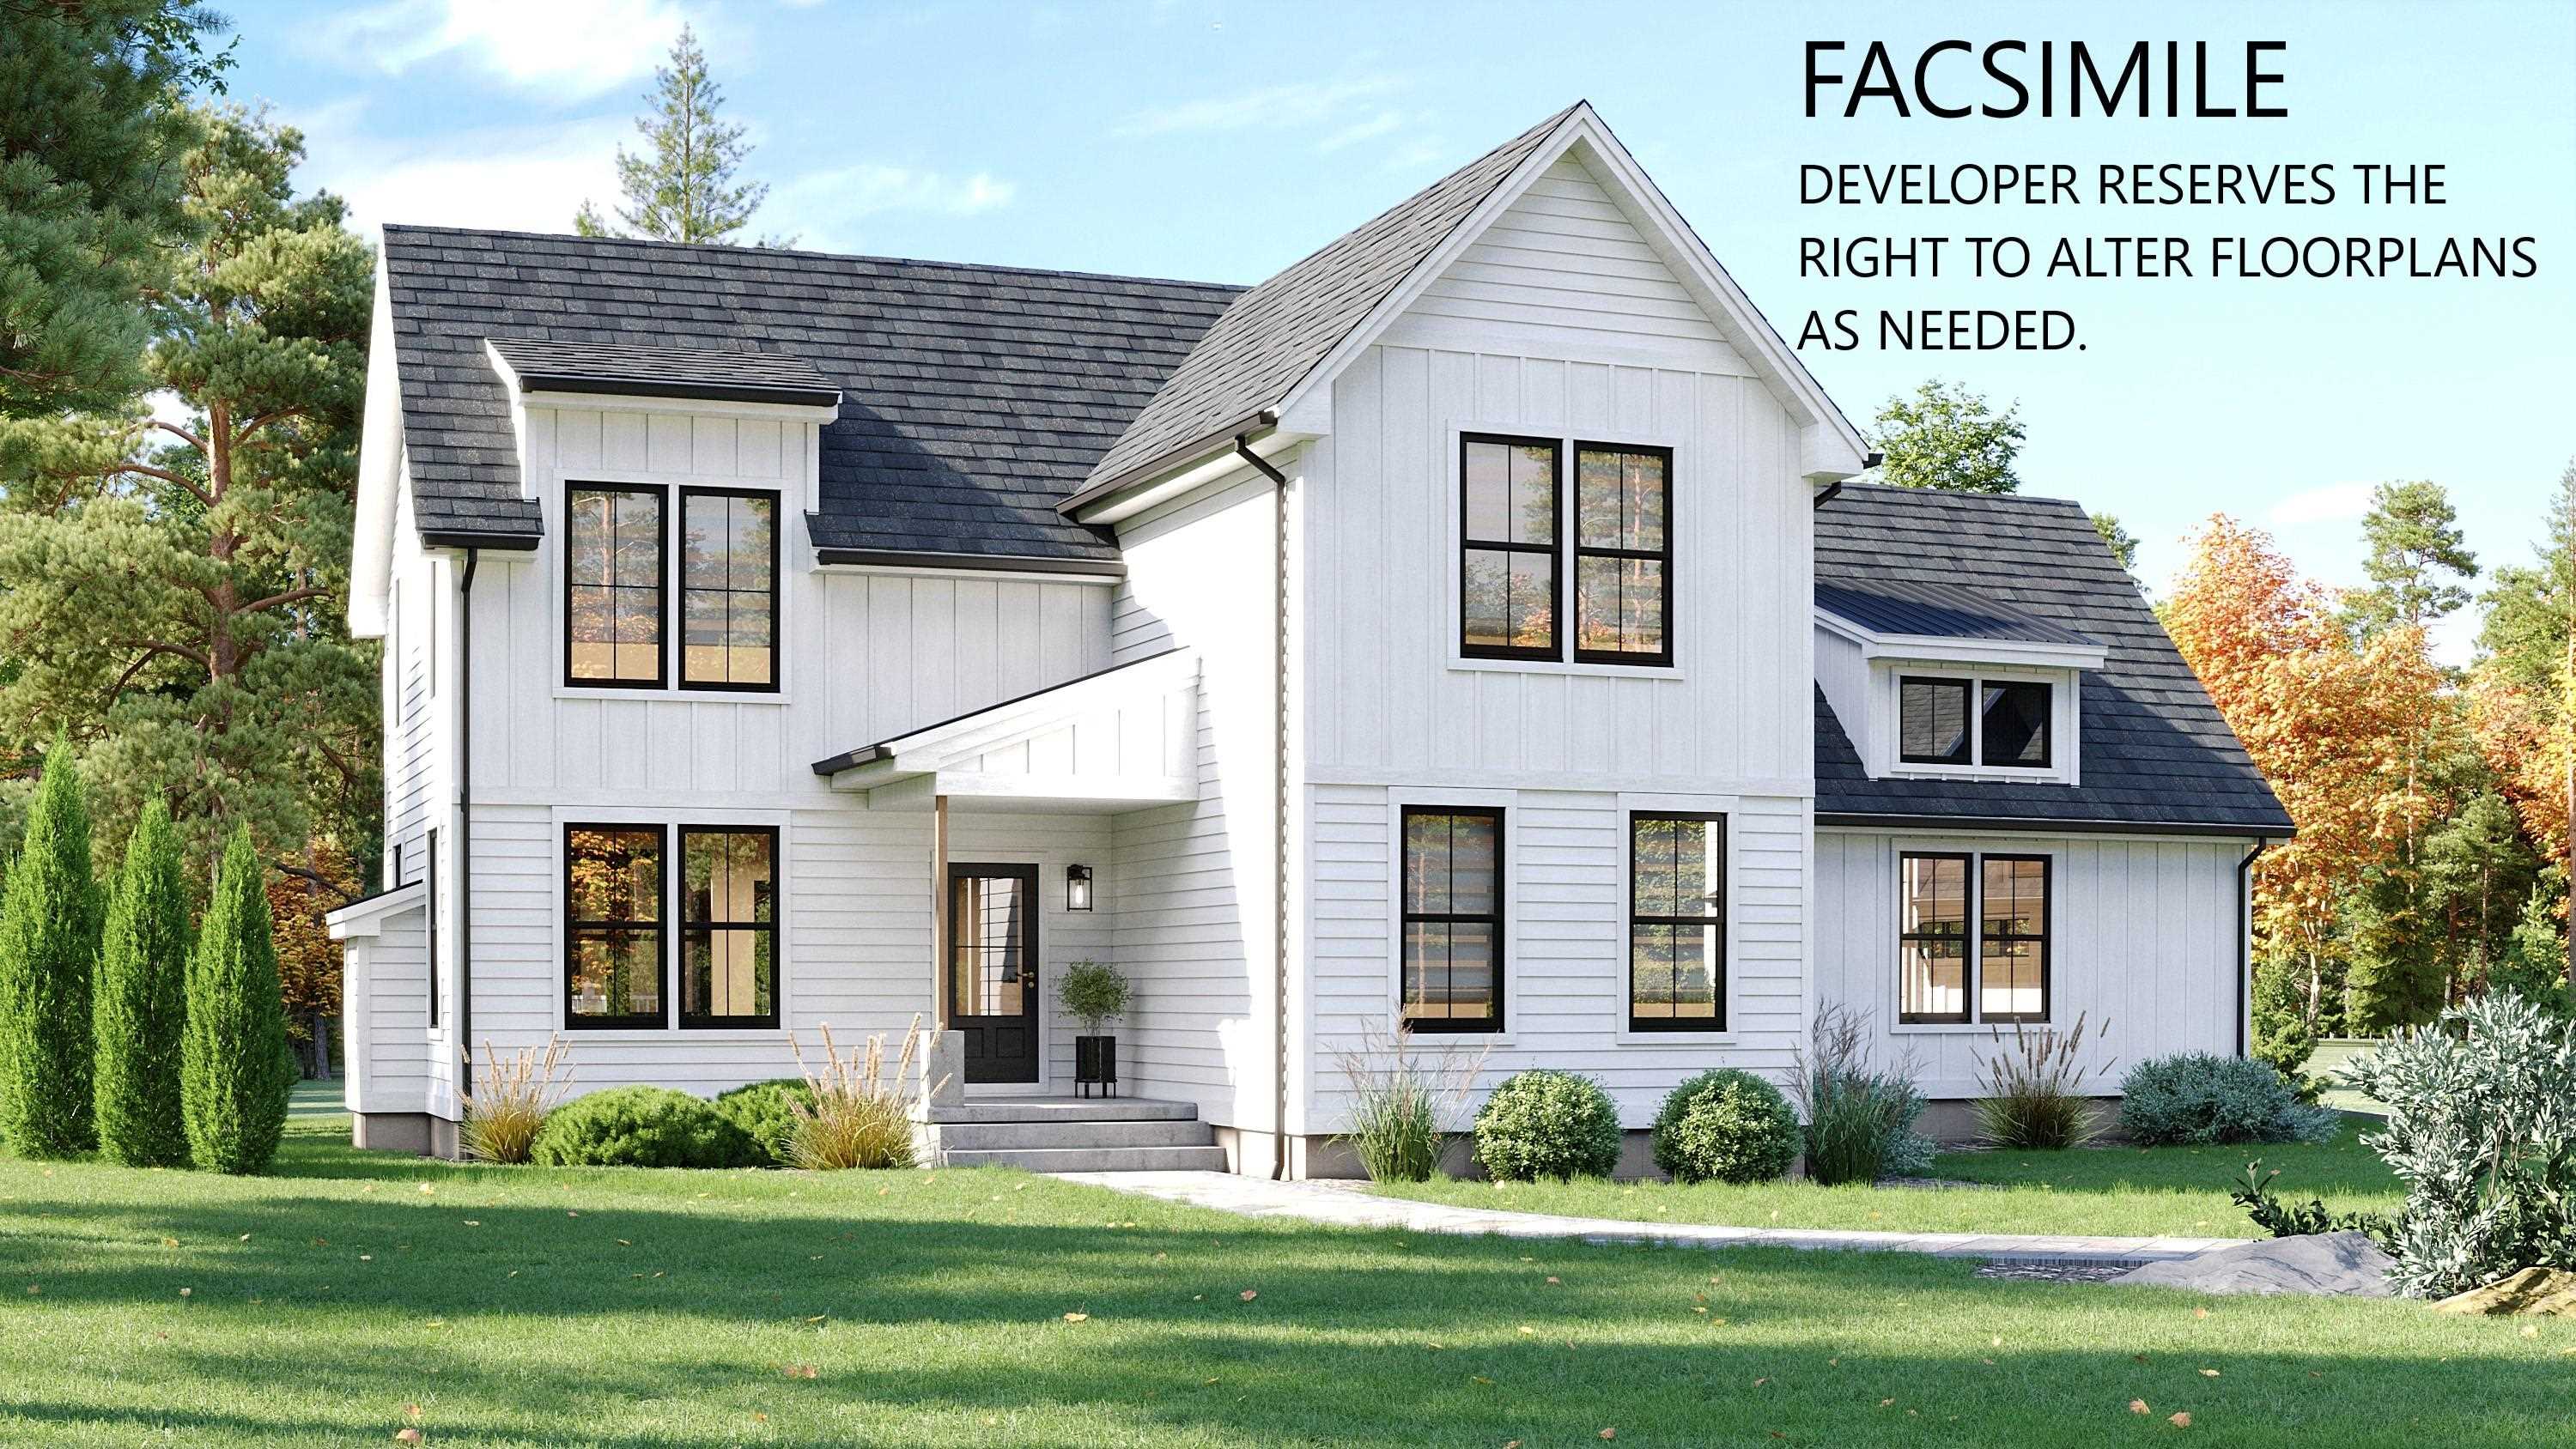
$899,000 $396 per sq.ft. Jaffrey NH Condo »
3 Beds | 3 Baths | Total Sq. Ft. 2271Tuesday Nov 18, 2025
Description: The "Barkley" is a 2200 sq ft plus 2 story 3-bedroom home with 1st floor primary suite, great room, kitchen/dining room, 2 car attached garage, open deck and covered entry way. The 2nd floor features 2 bedrooms, full bath and laundry, and loft area overlooking the great room below. This home offers a versatile floorplan that is conducive to entertaining, working from home, and getting out in nature. See MLS Property & Listing Details & 11 images.
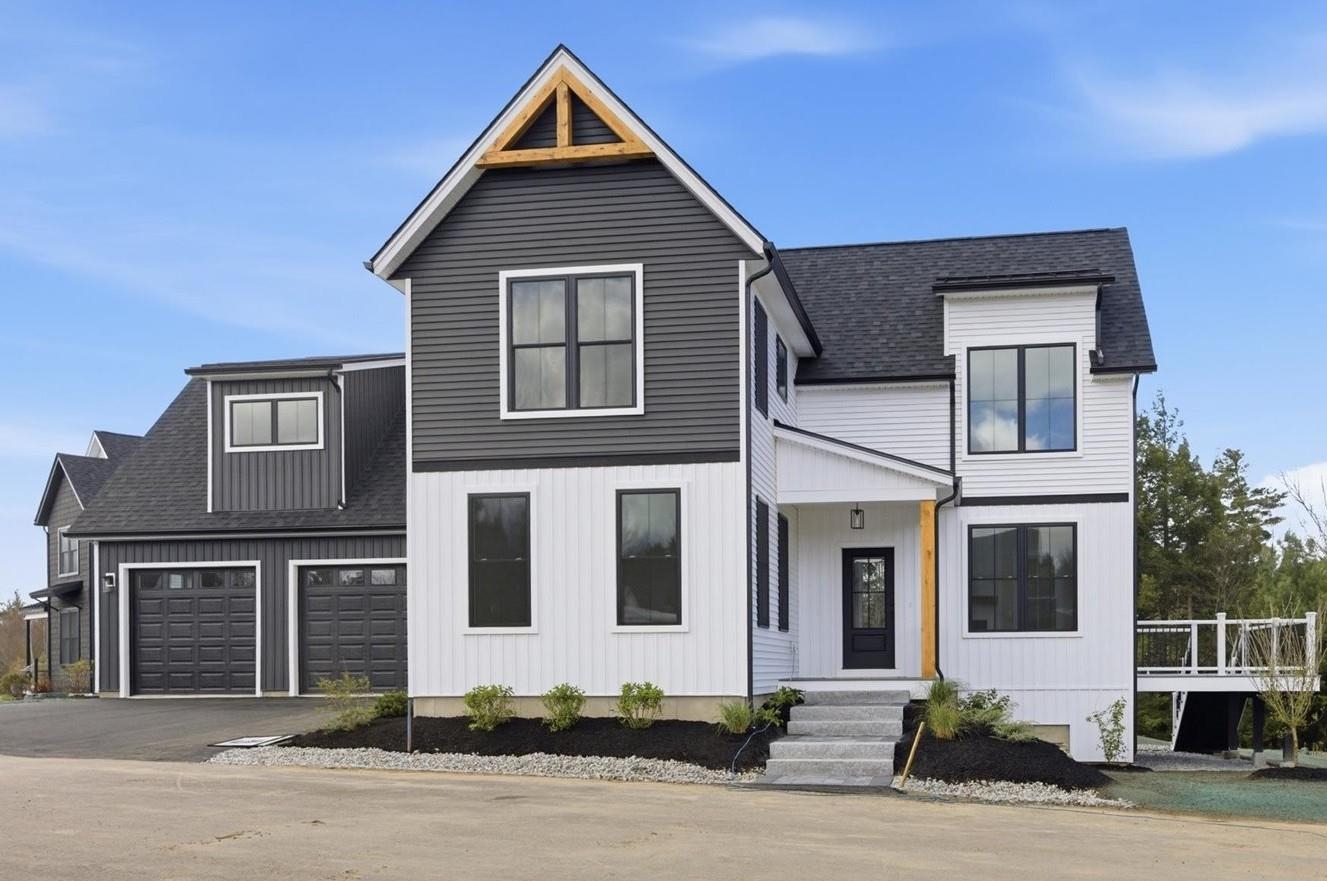
$899,000 $351 per sq.ft. Jaffrey NH Condo »
3 Beds | 3 Baths | Total Sq. Ft. 2559Thursday May 7, 2026
Description: Welcome to the newest luxury home now ready for its new owners in Stony Brook Village! The view of Mount Monadnock from nearly every room in the home and deck are outstanding! This home has many extra and unique features such as an oversized slider with accent wall to honor the views, an upgraded kitchen with attractive fixtures and hardware (complete with a drawer microwave as well). The primary bedroom is nicely tucked away off of the main living space creating a peaceful and private retreat. Upstairs offers a great seating area center stage offering additional views of Mount Monadnock and the 2 bedrooms with oversized closet also offer views! To top things off there is a large bonus room perfect for gatherings, games, and stretching out! This home carries a personality that is welcoming and energizing. Come and visit, you won't be disappointed! See MLS Property & Listing Details & 33 images.
Under Contract New Listing!
![Keene NH Condo for sale $$390,000 $244 per sq.ft.]()

$390,000 $244 per sq.ft. Keene NH Condo »
3 Beds | 3 Baths | Total Sq. Ft. 2424Wednesday Jul 15, 2026
Description: Welcome to 25 Base Hill Road, a beautifully renovated home in the desirable Keene Country Club neighborhood. Featuring three bedrooms, two and a half baths, and an attached one-car garage, this move-in-ready property offers stylish updates and a functional layout designed for today's lifestyle. The recently renovated main level showcases fresh, modern finishes that create a bright and inviting atmosphere. Downstairs, the fully finished basement provides valuable additional living space, perfect for a family room, home office, gym, playroom, or media room, along with a dedicated laundry room and a full bath. Upstairs, you'll find three well-appointed bedrooms, including a spacious primary suite with a walk-in closet, while the additional bedrooms offer flexibility for family, guests, or remote work. Conveniently located just minutes from shopping, dining, schools, and downtown Keene, this turnkey home combines a sought-after neighborhood with the comfort of recent renovations. Don't miss the opportunity to make this exceptional property your own. See MLS Property & Listing Details & 34 images.
Under Contract New Listing!
![Laconia NH Condo for sale $$429,900 $344 per sq.ft.]()

$429,900 $344 per sq.ft. Laconia NH Condo »
3 Beds | 2 Baths | Total Sq. Ft. 1248Wednesday Jul 8, 2026
Description: Welcome to easy, low-maintenance living at The Villas at Paugus Bay! This beautifully updated single-level ranch offers the perfect blend of comfort, style, and convenience in one of Laconia's most desirable communities. Step inside to discover a bright, open-concept floor plan featuring tasteful modern updates, quality finishes, and an inviting living space that's perfect for both everyday living and entertaining. The well-appointed kitchen flows seamlessly into the dining and living areas, creating an airy, functional layout. The spacious primary suite offers a private retreat, while additional bedrooms provide flexibility for guests, a home office, or hobbies. Every detail has been thoughtfully maintained, allowing you to move right in and start enjoying the Lakes Region lifestyle. Outside, enjoy your own private outdoor space without the hassle of extensive upkeep. Association services take care of lawn maintenance, snow removal, and more, giving you more time to spend on the things you love. Conveniently located just minutes from Paugus Bay, Lake Winnipesaukee, Weirs Beach, shopping, restaurants, golf, and year-round recreation, this home is ideal as a primary residence or a low-maintenance getaway. If you've been looking for turnkey, one-level living in the heart of the Lakes Region, this is one you won't want to miss! See MLS Property & Listing Details & 33 images.
New Listing!
![Laconia NH Condo for sale $$509,000 $252 per sq.ft.]()

$509,000 $252 per sq.ft. Laconia NH Condo »
Waterfront on River Winnepesaukee River Reservoir3 Beds | 3 Baths | Total Sq. Ft. 2022
Friday Jul 10, 2026
Description: Welcome to one of Beacon Street West's most desirable end-unit townhomes one of the largest units in the community offering over 2,000 square feet of thoughtfully designed living space in an exceptional downtown location. The main level features an expansive open-concept layout, seamlessly connecting the kitchen, dining, and living areas perfect for both everyday living and entertaining. Oversized windows and custom plantation shutters fill the home with natural light, highlighting the exposed brick walls, hardwood flooring, and soaring cathedral ceiling with exposed wood beams. The well-appointed kitchen is equipped with granite countertops, a sprawling center island with a built-in wine rack, and newer stainless steel appliances. A new heating system (2025) adds efficiency and peace of mind. The versatile third-floor bonus suite offers endless possibilities as a bedroom, home office, fitness room, or cozy den, and opens to a brand-new private deck with peaceful views overlooking the Winnipesaukee River and the beautifully maintained Beacon Street West grounds. Residents enjoy exceptional amenities including a fitness center, kayak and bike storage with direct river access, and immediate access to the nearby WOW Trail for walking, running, and biking. Best of all, the all-inclusive association fee covers the basics PLUS cable, internet, water, sewer, the fitness center, and bike storage true low-maintenance living. Ideally situated within walking distance to downtown restaurants, shops, and local attractions, this home is the perfect blend of convenience, recreation, and lifestyle. Experience the best of in-town living in this exceptional waterfront community! See MLS Property & Listing Details & 52 images. Includes a Virtual Tour
