You are viewing all NH listings NH Condos between $0 and $30000000 dollars.
New Listing!
![Greenville NH Condo for sale $$454,900 $253 per sq.ft.]()
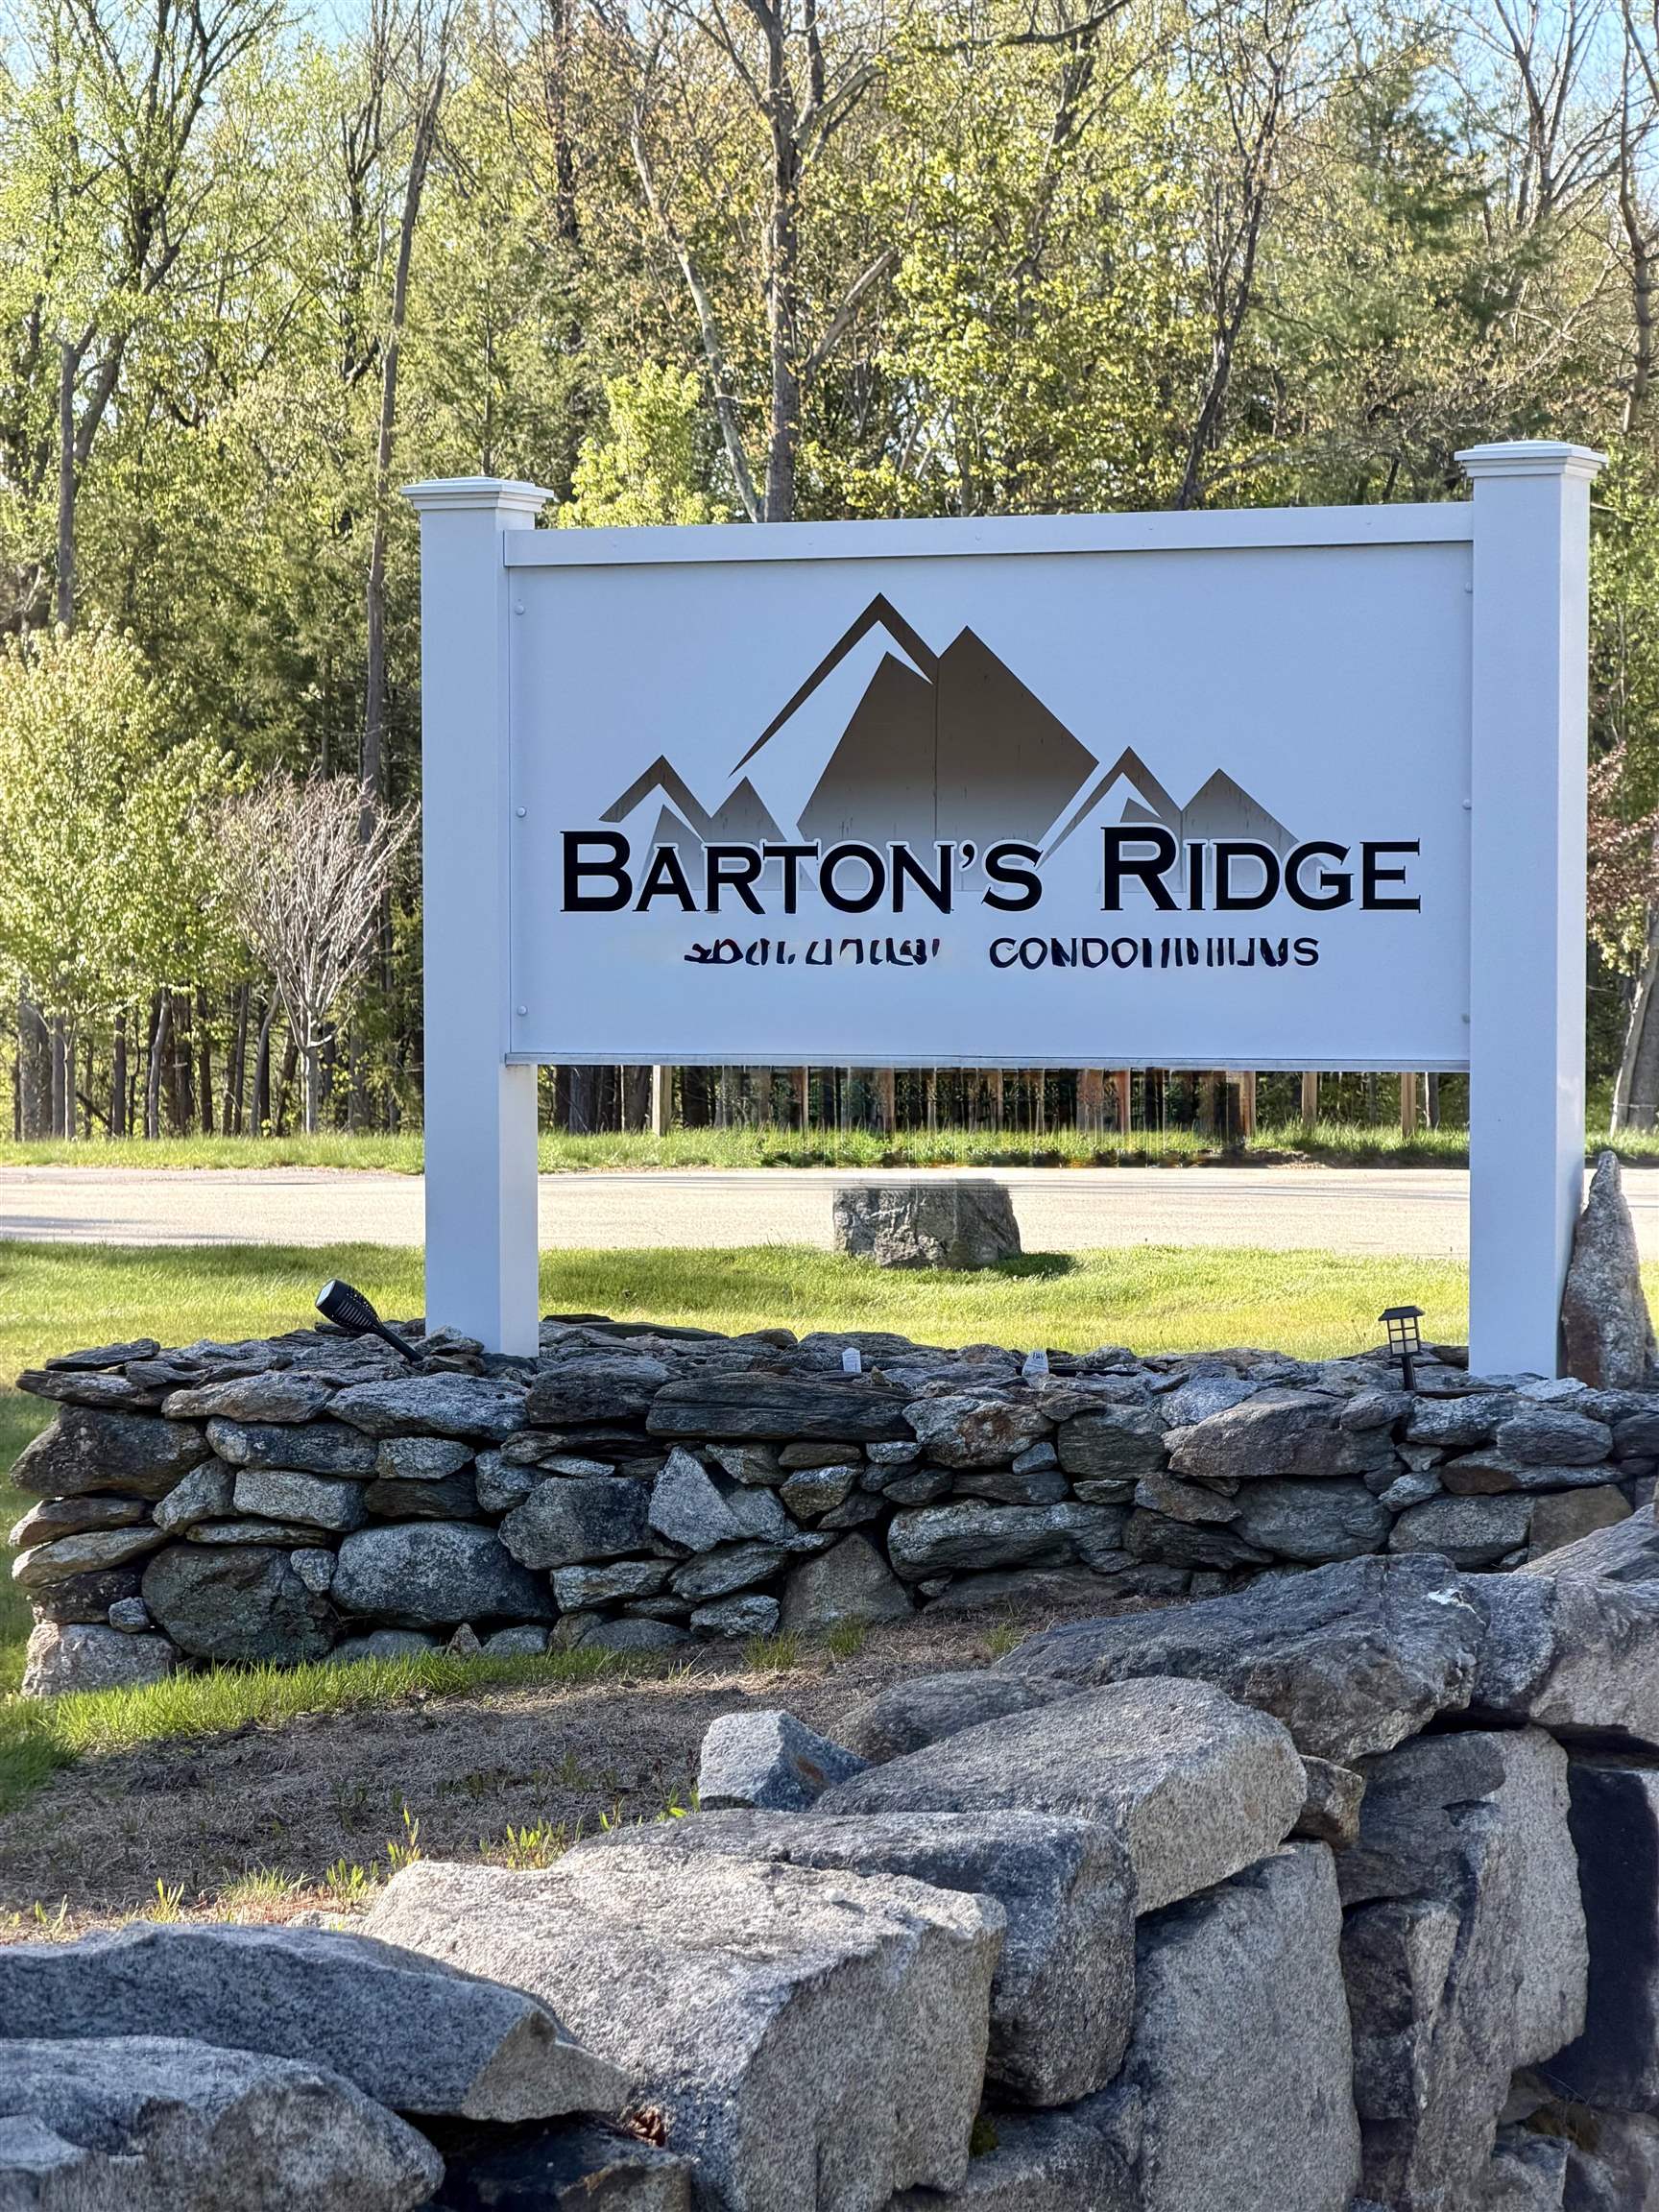
$454,900 $253 per sq.ft. Greenville NH Condo »
Price Change! Reduced by $100 down 0% on May 28th 2026
3 Beds | 3 Baths | Total Sq. Ft. 1800
Tuesday May 19, 2026
Description: This is the one you've been waiting for! This 1 owner, 3 Year Young, detached condo in the highly sought after Barton's Ridge community, in peaceful Greenville, is now looking for its next owner! With LOW condo fees of $185/mo, and tucked away just 10 minutes from the Mass. border, this expansive home offers much more than you would expect at this price point. With 3 beds, 2.5 baths, PLUS 2 bonus rooms, HUGE basement, and a 2 car garage, it's a MUST see! Starting with a first floor Primary Suite with 3/4 bath, first floor laundry/mud room, plus Bonus Room #1 located at the front of the home, that could be used as an office, intimate dining space, or quiet reading area. Even has a french door for total privacy. The gorgeous kitchen with granite counters, loads of storage, gas range, and upgraded stylish refrigerator, enjoys tons of light throughout the day. With the convenience of laundry right off the kitchen, life just got a bit easier! The LVP floors are not only stylish, but extremely durable. Upstairs, you have your full bath, 2 more bedrooms, plus Bonus Room #2 (FRONT TO BACK) currently being used as an office. Lastly, there is a FULL basement (w/walkup to bulkhead) just crying out to be finished off into a fabulous family room, or game room, or maybe a gym? **Join us for the Open House Saturday 05/30 12-2pm See MLS Property & Listing Details & 58 images.
New Listing!
![Hancock NH Condo for sale $$305,000 $250 per sq.ft.]()

$305,000 $250 per sq.ft. Hancock NH Condo »
2 Beds | 2 Baths | Total Sq. Ft. 1220Tuesday May 26, 2026
Description: Set along scenic Forest Road just outside the village center of Hancock, this inviting 2-bedroom, 2-bath condominium offers the comfort and feel of a standalone home in a peaceful country setting. With only one other attached unit, the property enjoys a sense of space and privacy, complemented by generous front and side yards and a setting surrounded by the natural beauty of the Monadnock Region. Inside, the home features a warm and comfortable layout with thoughtful recent updates throughout. The eat-in kitchen has been refreshed with new countertops and appliances, creating a bright and functional space for cooking, gathering, and everyday living. Upstairs, new carpeting adds a fresh and cozy feel to the bedrooms, while the flexible floor plan offers room for guests, working from home, or simply spreading out comfortably. A deck off the living area provides an ideal place to enjoy morning coffee, outdoor dining, or peaceful evenings overlooking the yard. The full basement offers abundant storage space along with additional possibilities for hobbies, workshop space, or future use. The location offers easy access to all that Hancock is known for. This quintessential New England town is cherished for its scenic beauty, classic village charm, welcoming community, and slower pace of life. Enjoy summers at the town beach and pond, visit the local library, or spend time at one of Hancock's well-loved cafés and eateries. Nearby Greenfield State Park offers camping, hiking, swimming, and seasonal events, while the surrounding area provides year-round opportunities to enjoy the outdoors. Whether you are looking for a full-time residence or a weekend retreat, this property offers a wonderful opportunity to enjoy life in one of southern New Hampshire's most picturesque and beloved towns. open house Sunday May 31 2-4 See MLS Property & Listing Details & 33 images.
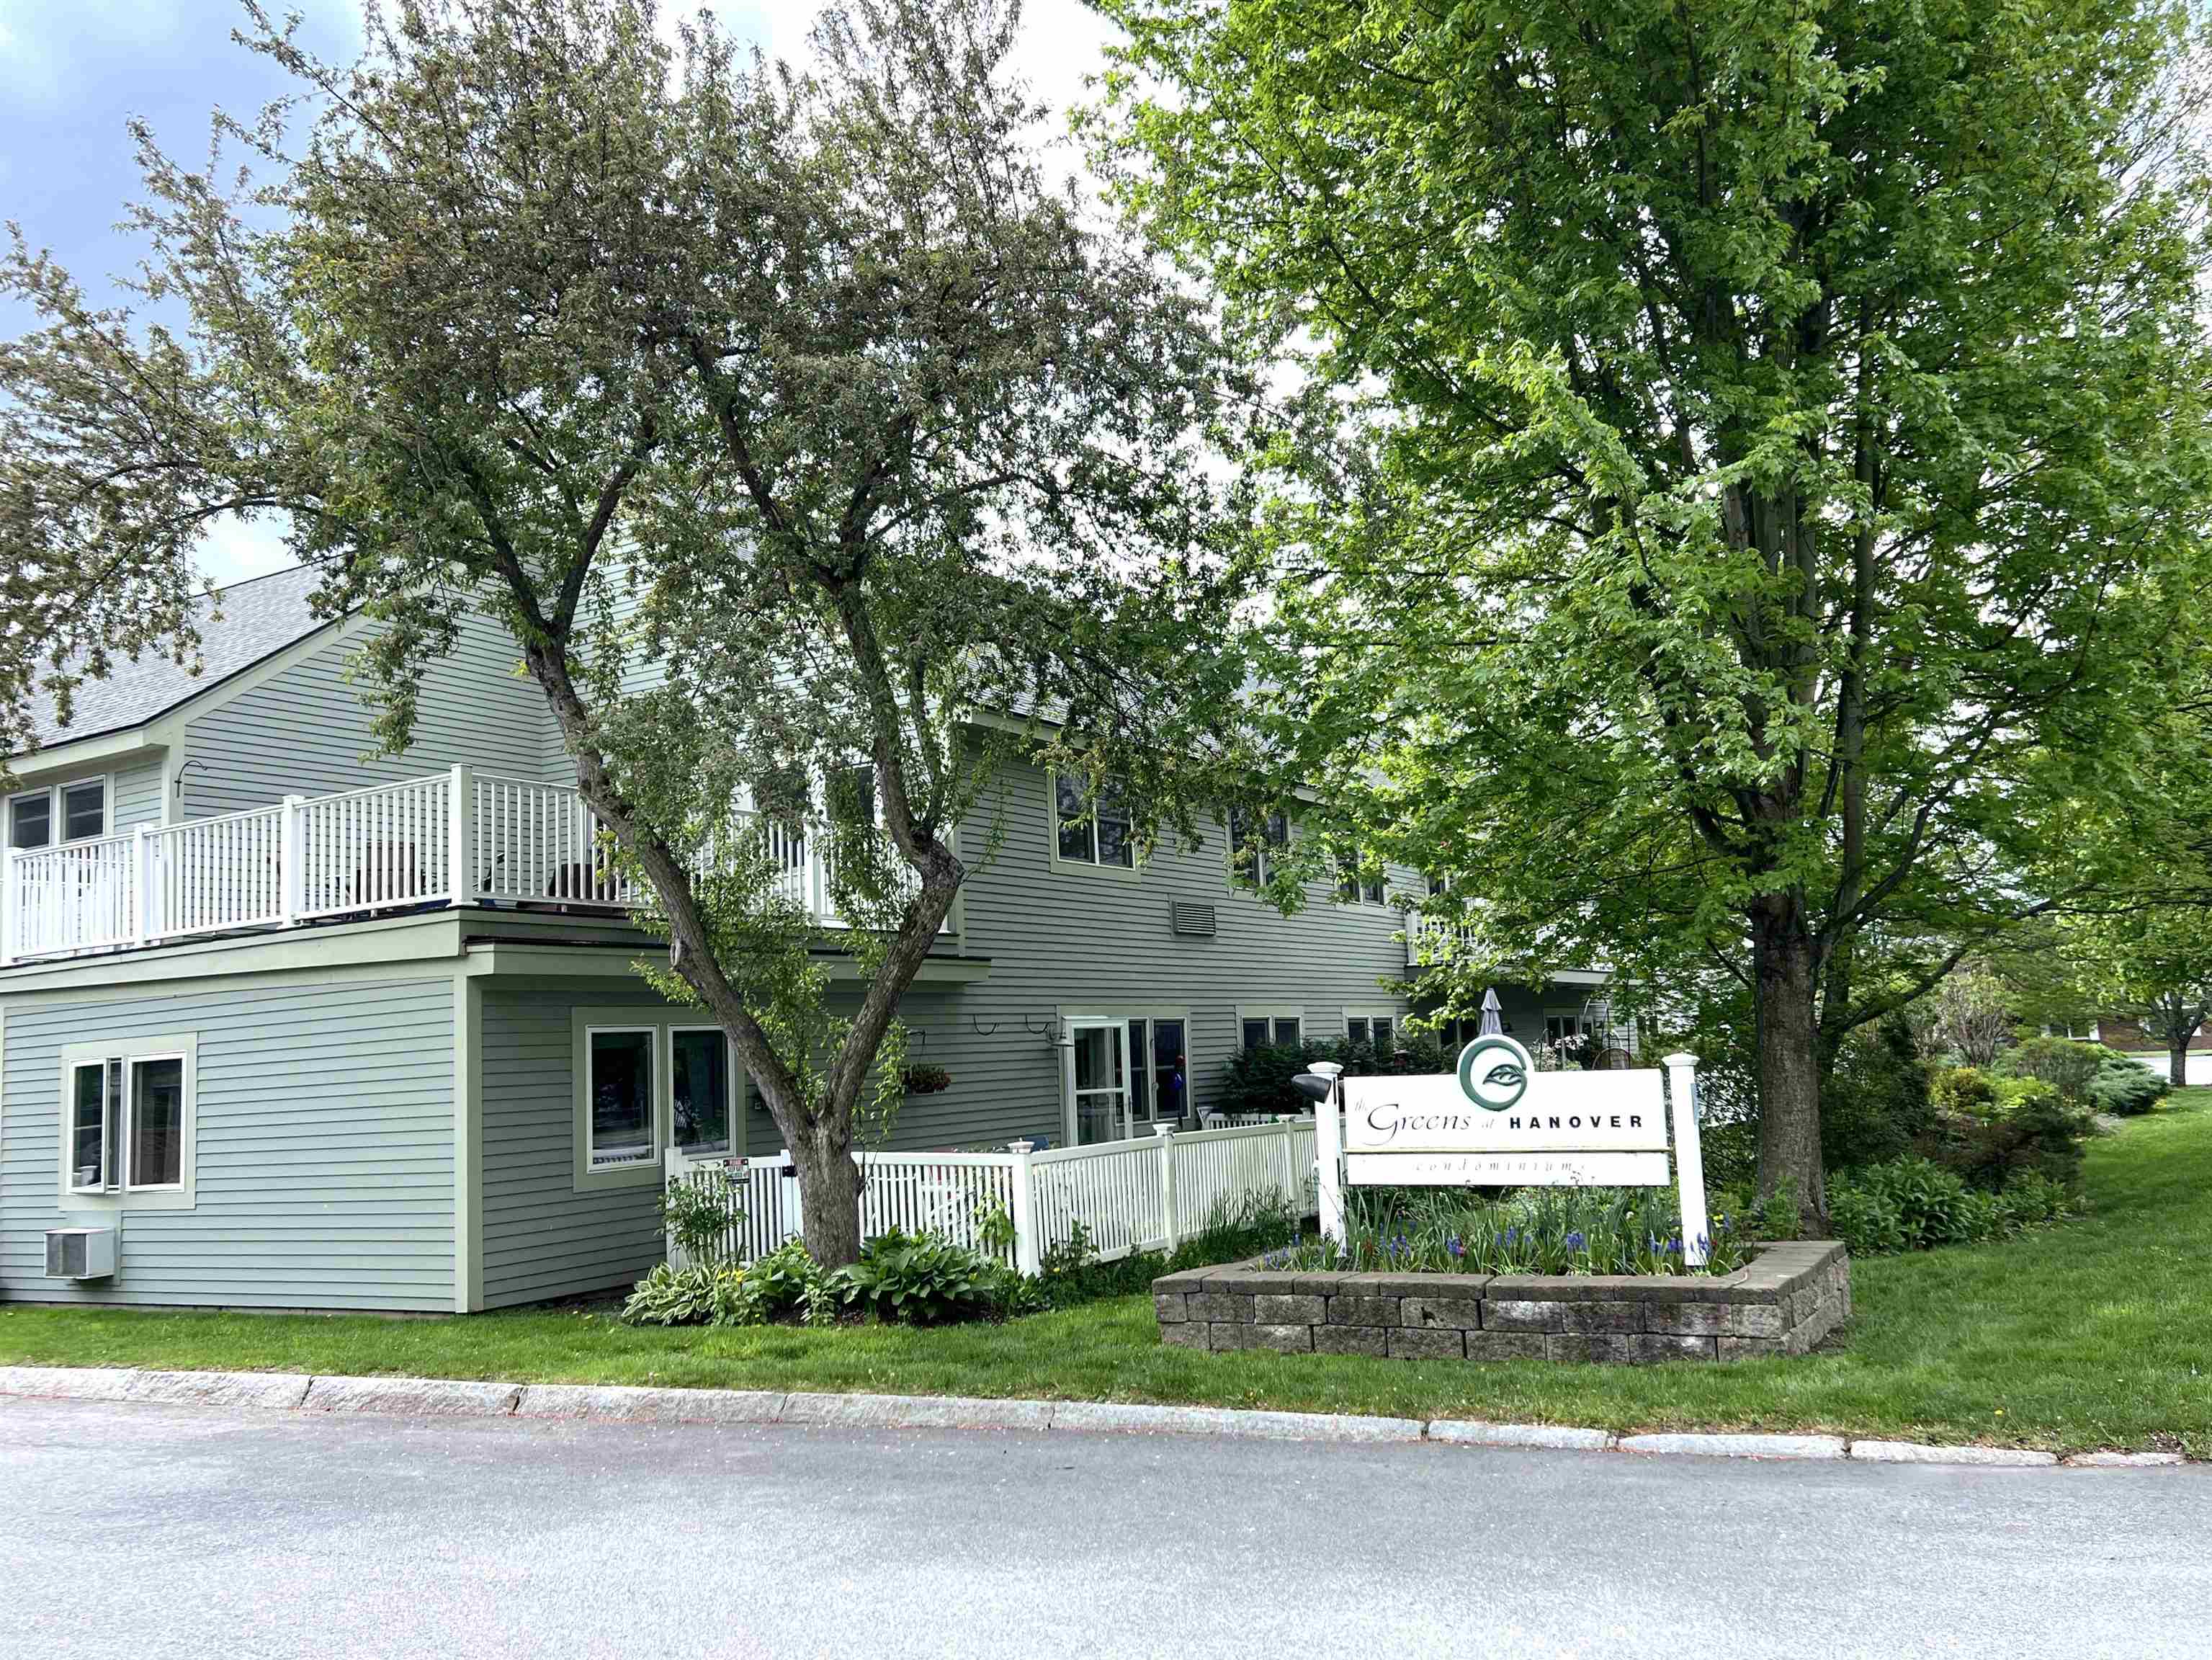
$339,000 $563 per sq.ft. Hanover NH Condo »
1 Beds | 1 Baths | Total Sq. Ft. 602Friday Feb 27, 2026
Description: Welcome to The Greens at Hanover, a sought-after 55+ community offering comfort, safety, and vibrant living just minutes from downtown Hanover, Dartmouth College, and Dartmouth Hitchcock Medical Center. This bright corner unit benefits from additional natural light and exceptional privacy, creating a peaceful retreat in the heart of the Upper Valley. A standout feature is the oversized private deck, one of the largest in the development. With ample space for patio plants, chaises, and a full dining table and chairs, it offers wonderful outdoor living. The outdoor dining set is included in the sale, making it easy to enjoy al fresco meals from day one. Recent updates include fresh paint, new carpeting, and a beautifully renovated tiled bathroom with a sleek glass door. For added peace of mind, two emergency pull chains located in the bedroom and bathroom directly alert the Hanover Fire Department, located across the street. Monthly fees include heat, electricity, water, sewer, trash removal, landscaping, snow removal, community WiFi, weekly housekeeping, and one daily sit-down meal in the dining room. Snow service goes above and beyond, with each vehicle individually cleared off and moved for plowing. Residents enjoy weekly transportation to CVS, the Co-Op Food Store, and West Lebanon shopping. Community amenities include a bright lounge, library, movie room, laundry facilities, and a full calendar of activities such as yoga, exercise classes, lectures, happy hours, book clubs, crafts, paint and sip, games, and movie nights. On-site haircuts and foot care clinics are available for an additional fee. Sidewalks connect directly to neighborhoods, trails, parks, and downtown Hanover for easy access to everything the community offers. Carefree 55+ living in an exceptional Hanover location. See MLS Property & Listing Details & 23 images.
New Listing!
![Hanover NH Condo for sale $$380,000 $442 per sq.ft.]()
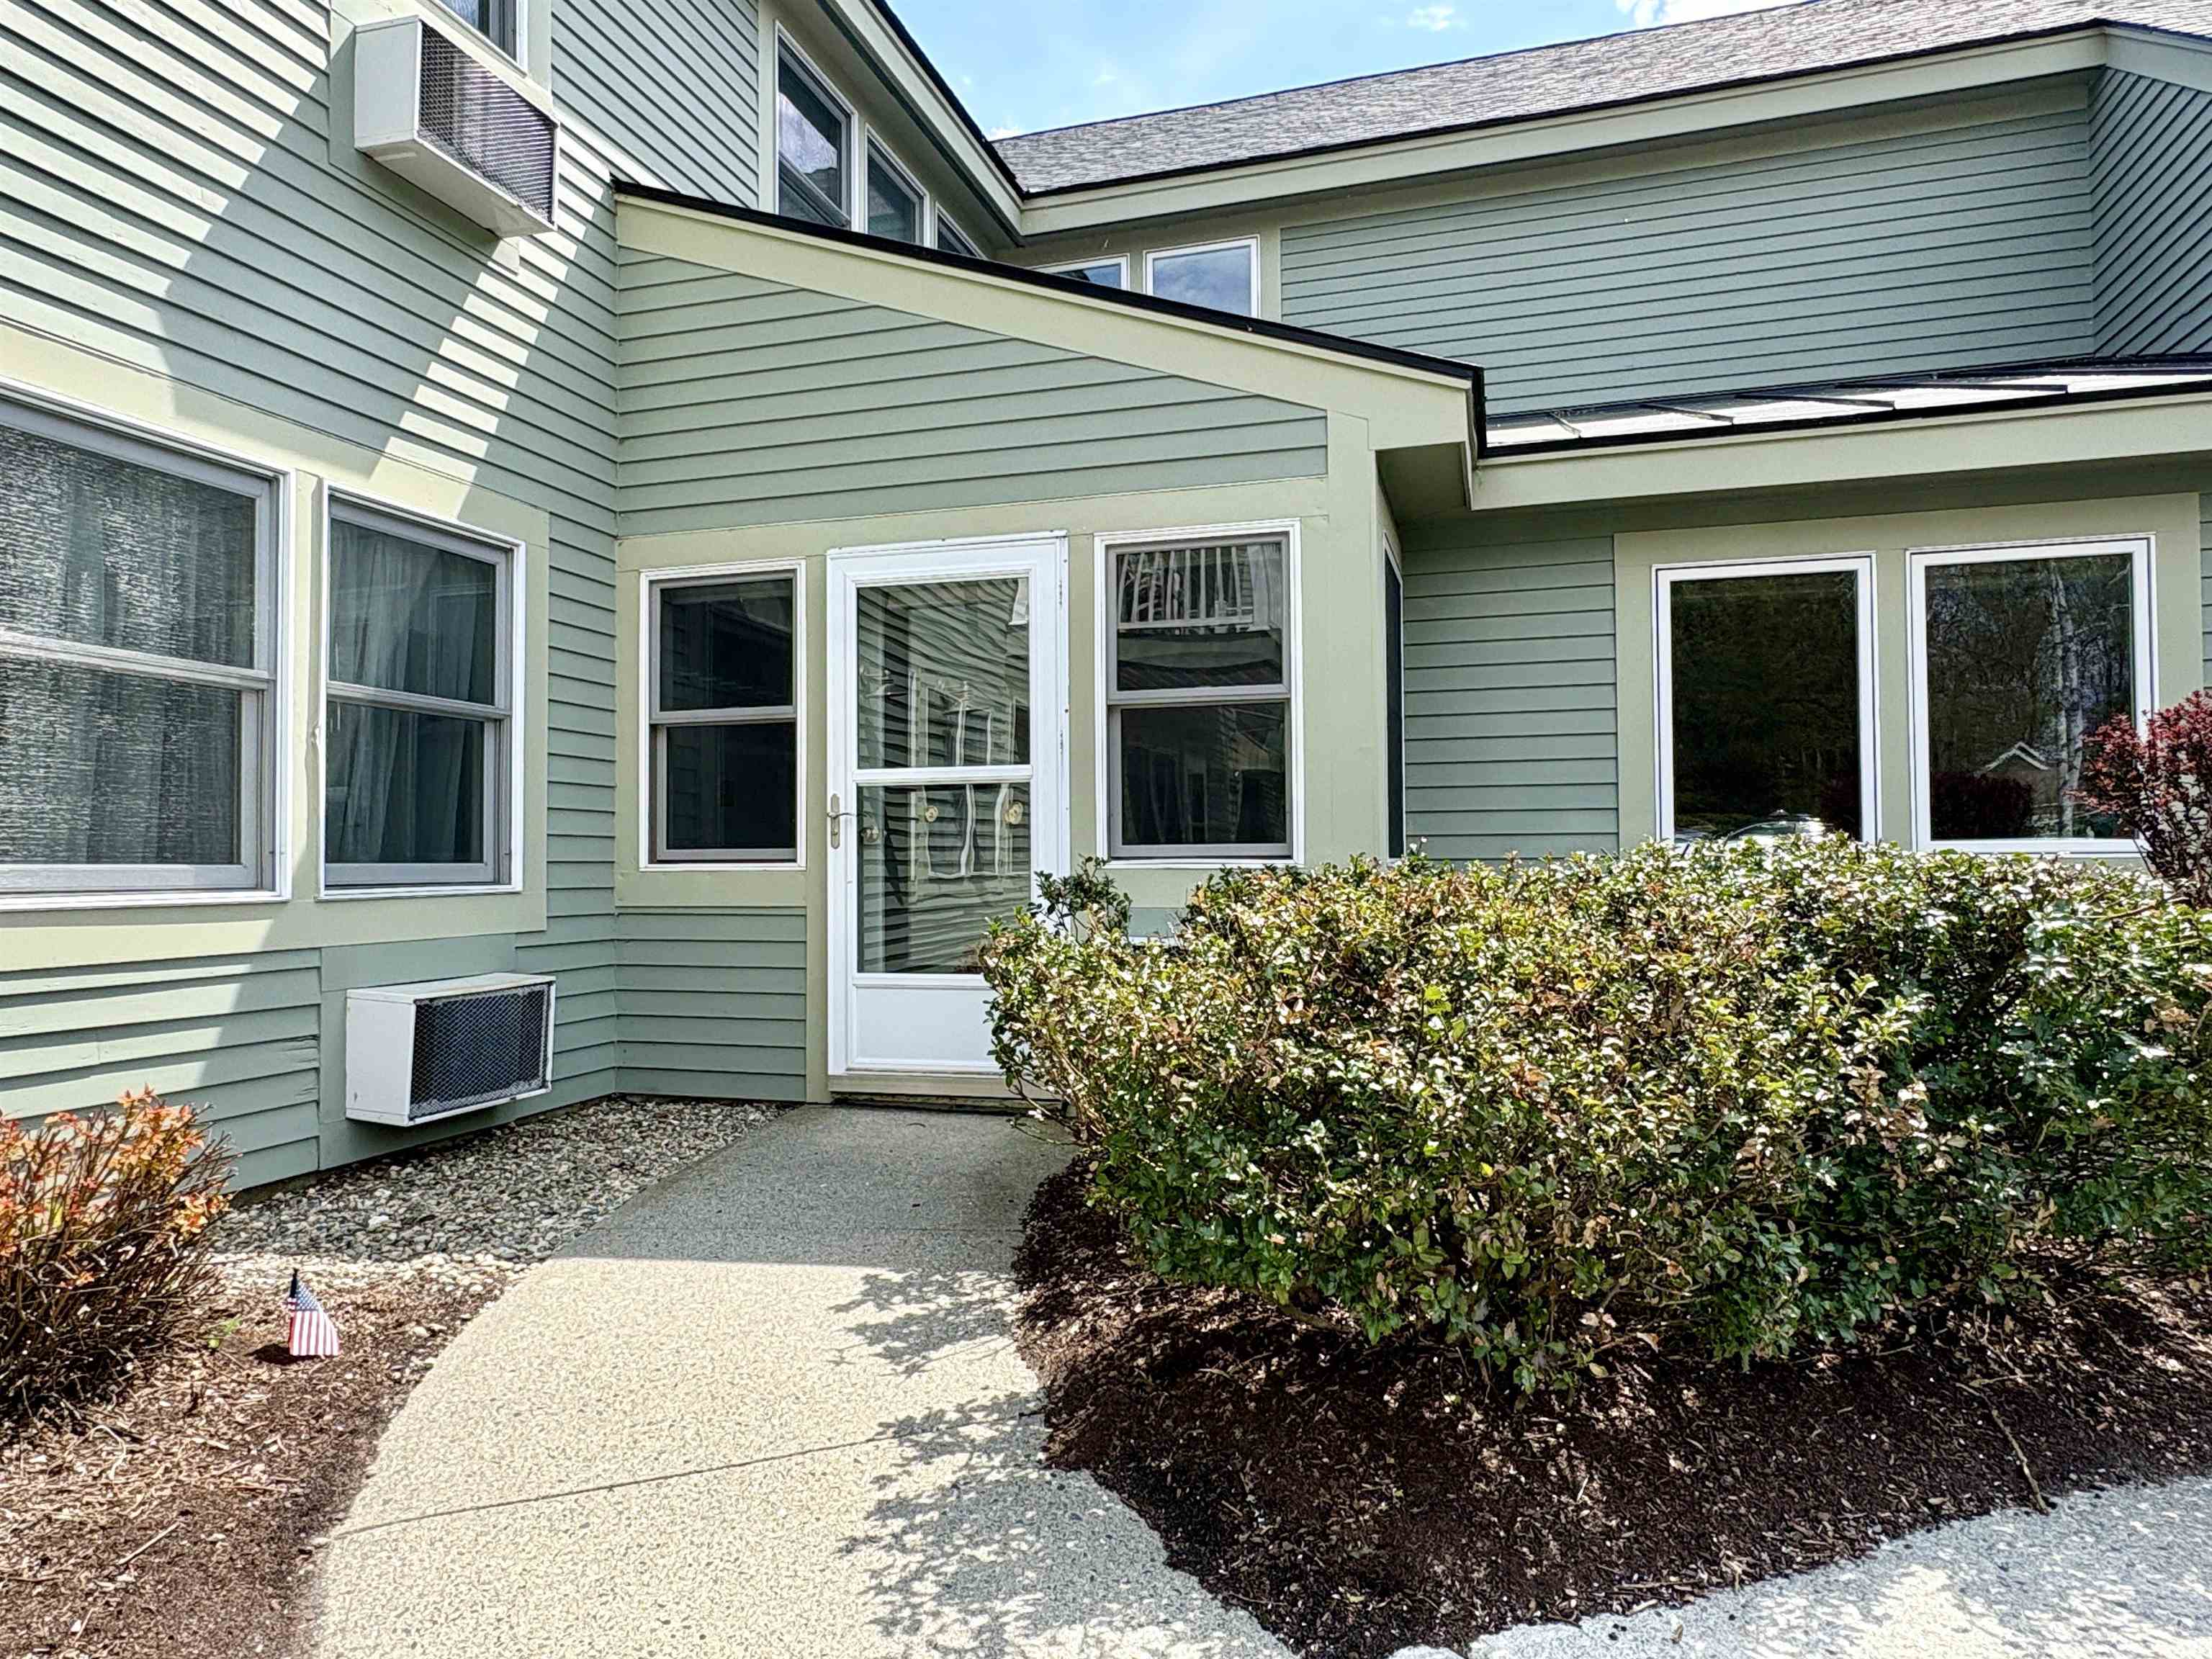
$380,000 $442 per sq.ft. Hanover NH Condo »
1 Beds | 1 Baths | Total Sq. Ft. 860Wednesday May 6, 2026
Description: This spacious one-bedroom, one-bathroom unit at The Greens at Hanover offers independent 55+ living in a private 28-home community. The interior features hardwood flooring throughout the living and dining area, with direct exterior access to landscaped grounds. The monthly association fee provides a comprehensive maintenance-free lifestyle, covering all utilities (except phone/cable), weekly housekeeping, landscaping, and snow removal. Residents enjoy premium amenities including daily fine dining, a library, movie room, and scheduled transportation. The active community calendar features exercise classes, lectures, and social happy hours. Located in Hanover, NH, near Dartmouth College. One-time buyer buy-in fee of $2700 at closing. See MLS Property & Listing Details & 11 images.
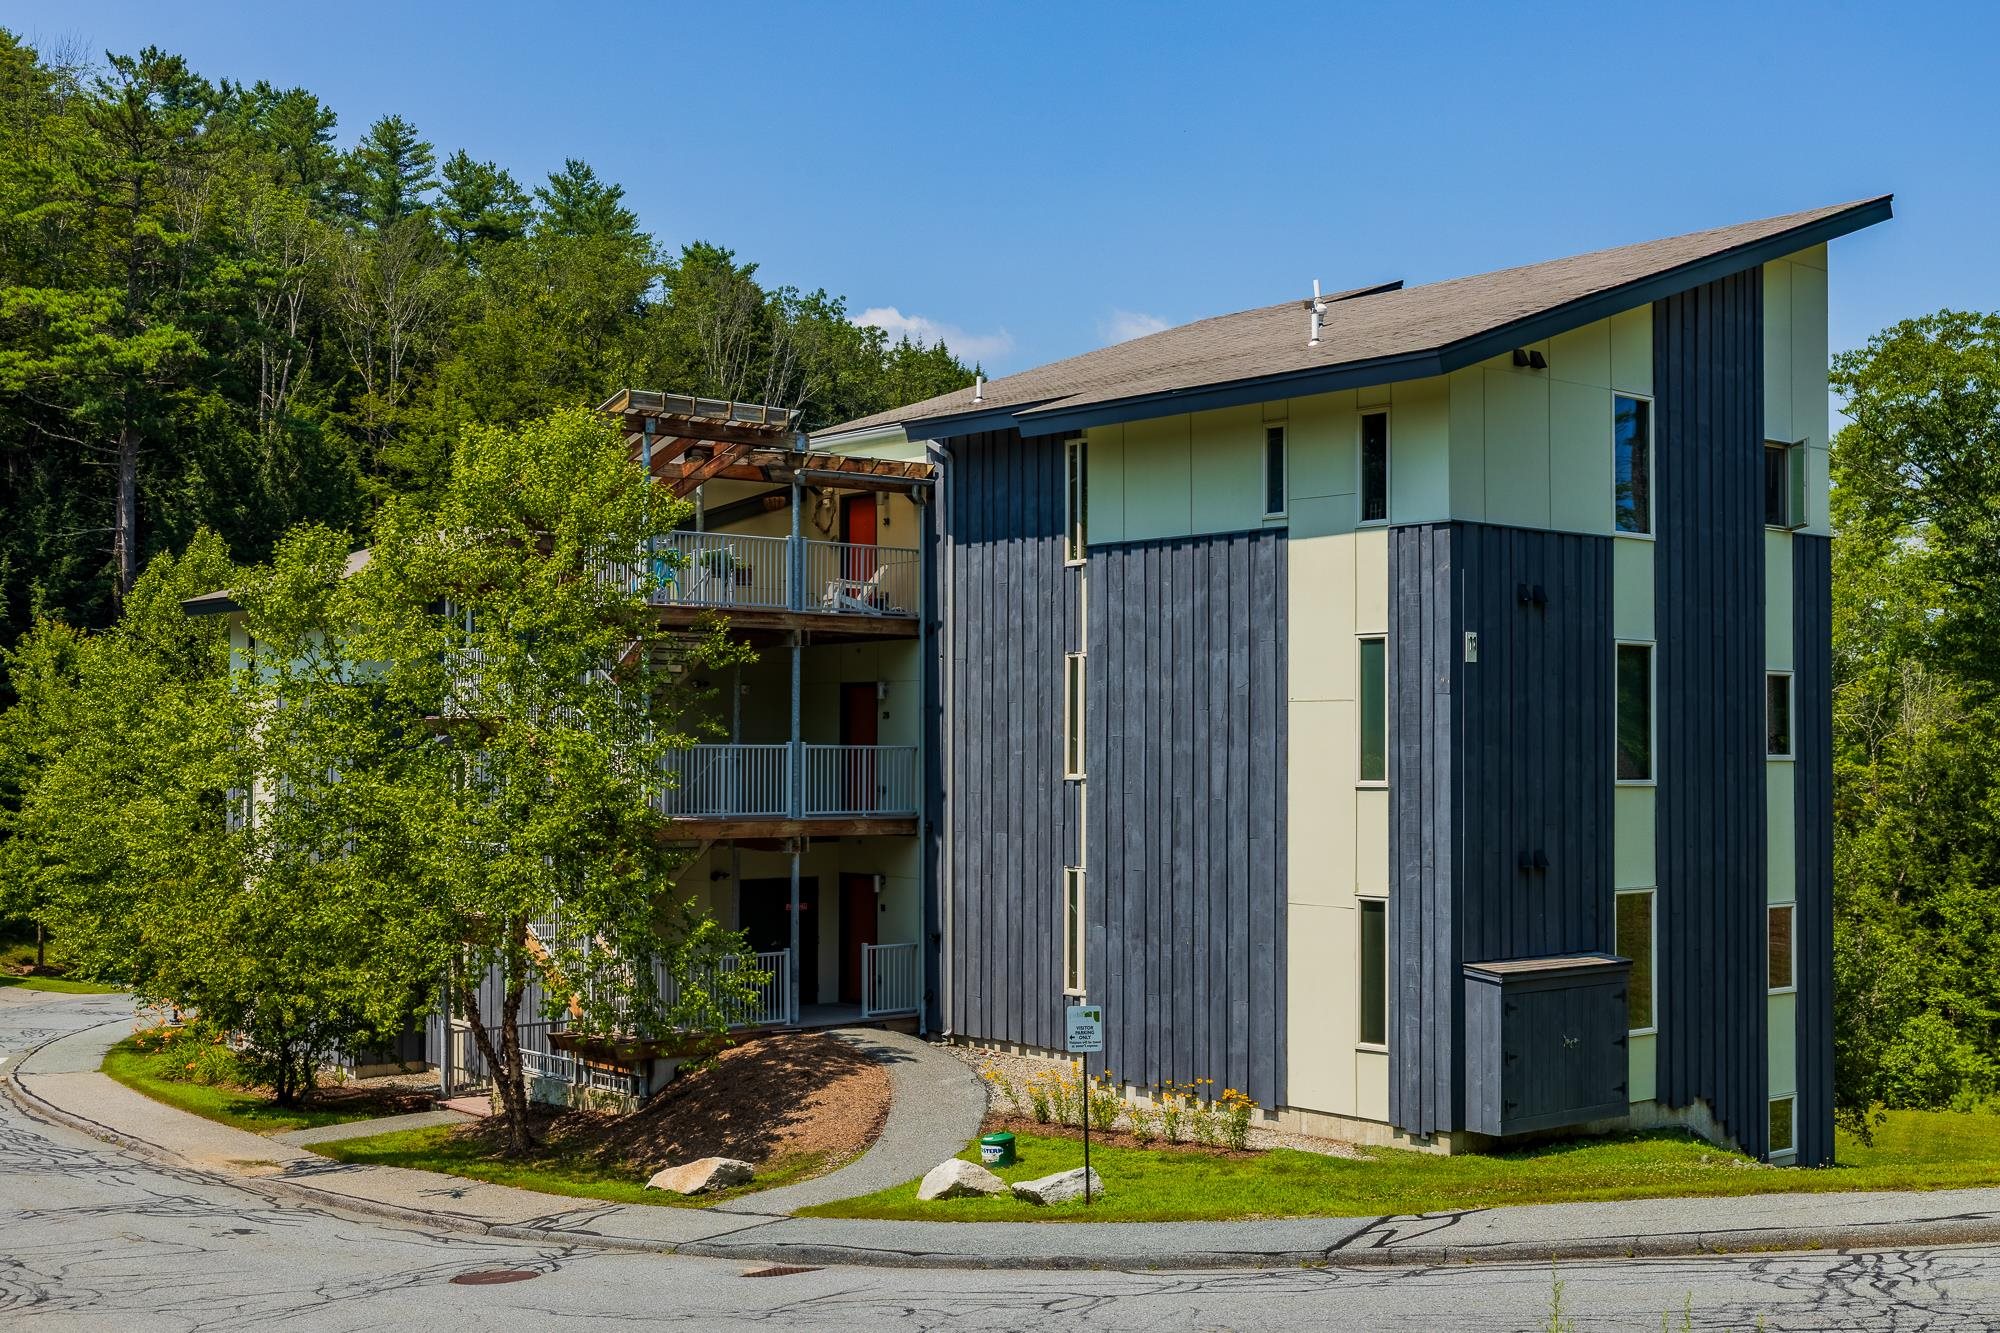
$495,000 $419 per sq.ft. Hanover NH Condo »
Price Change! Reduced by $25,000 down 5% on April 8th 2026
2 Beds | 2 Baths | Total Sq. Ft. 1182
Tuesday Mar 10, 2026
Description: Come see this easily accessible ground-floor unit at one of Hanover's most convenient condo developments! Featuring lowered countertops and bathroom accommodations for differently abled residents, this unit also has two parking spaces, including one covered, located directly across from it. Gile Hill is a LEED for Homes certified, modern condo development established in 2010. This unit also features bamboo flooring, gas range and oven, a walk-in closet and private bath in the primary bedroom, as well as a balcony off the back overlooking a quiet, treelined common lawn. Rented until July 15, 48hrs notice min to show. See MLS Property & Listing Details & 34 images.

$500,000 $406 per sq.ft. Hanover NH Condo »
Price Change! Reduced by $15,000 down 3% on May 8th 2026
2 Beds | 2 Baths | Total Sq. Ft. 1232
Tuesday Mar 31, 2026
Description: Showings begin with an open house on Saturday, April 4, 11am-1pm. This Gile Hill end unit condo welcomes you to its modern, light-filled interior via a no-step entrance ramp right from your covered parking spot. Enjoy easy, one-level living in an energy-efficient LEED certified building. The open floor plan living area incorporates a kitchen with newer stainless steel appliances and granite countertops, a dining area, and large living/office space with a mini split to keep you cool in summer months. Just off the living room, a covered deck is the perfect place for your morning coffee. The hallway leads to a bedroom with full bath across the hall, and the primary suite with its own newly-renovated bathroom and walk-in closet. Located half a mile from the DHMC campus and 2 miles from downtown Hanover with its shops and restaurants, this location is hard to beat. Enjoy access to multiple hiking trails right from the property and countless other outdoor activities and cultural opportunities just outside your door! See MLS Property & Listing Details & 39 images.
$599,000 $447 per sq.ft. Hanover NH Condo »
Price Change! Reduced by $6,000 down 1% on May 19th 2026
2 Beds | 2 Baths | Total Sq. Ft. 1339
Monday Apr 6, 2026
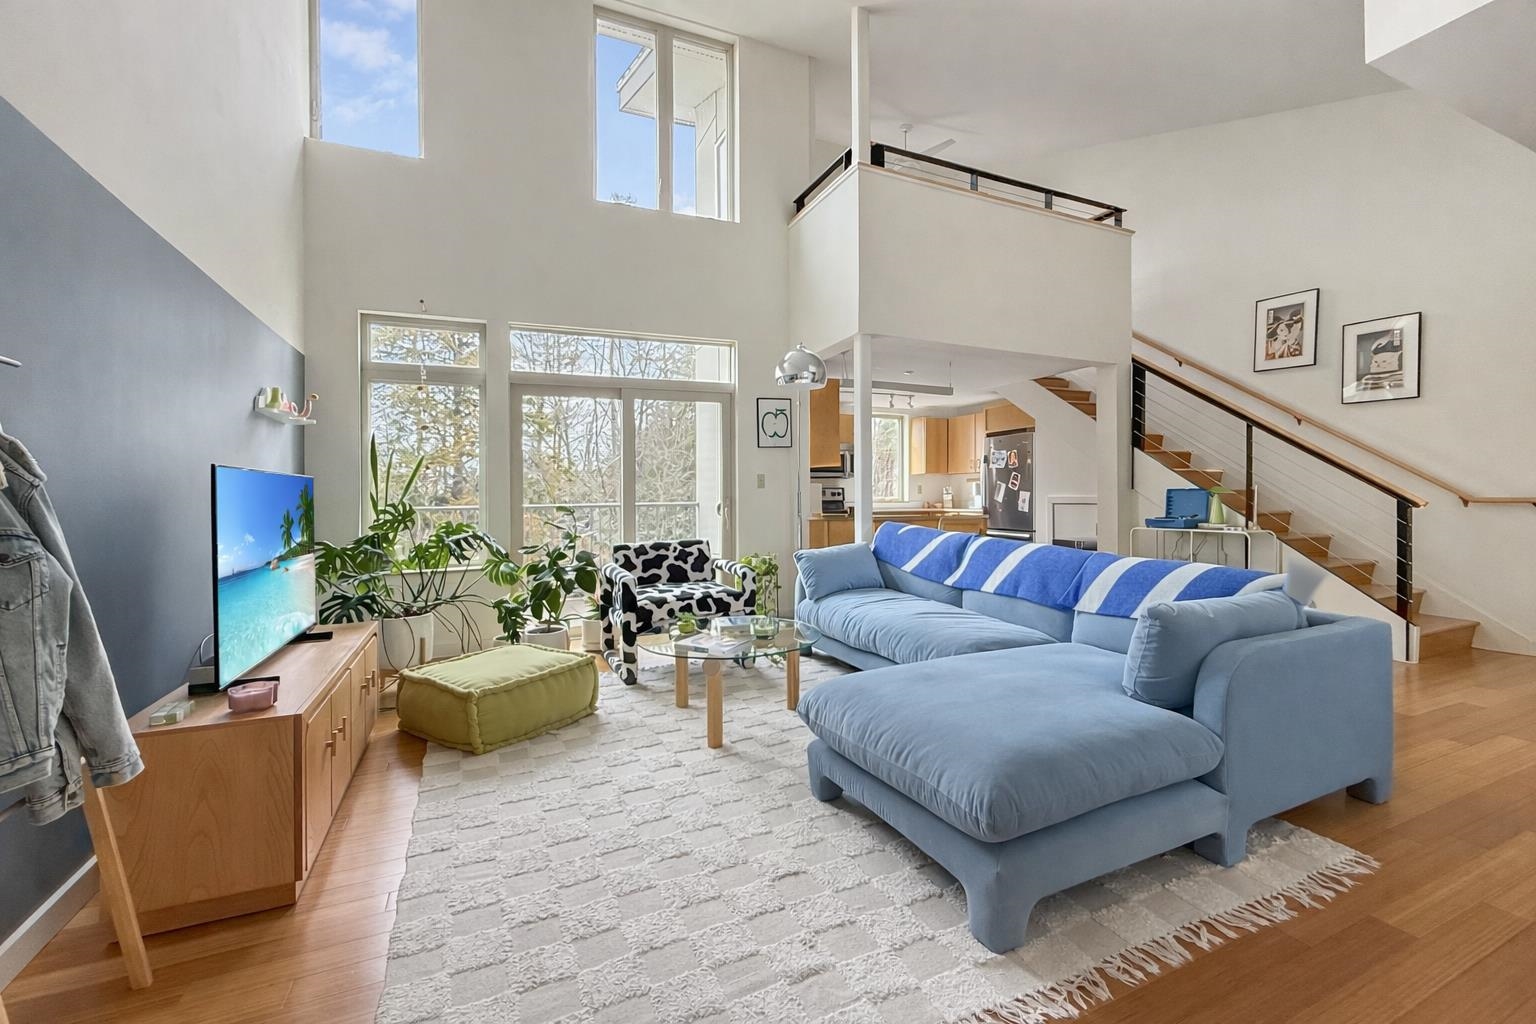
Description: Showings begin Saturday, 4/11/2026, at the Open House. Perched on the top floor at Gile Hill, this Hanover penthouse apartment offers a striking blend of modern design and everyday livability. Clean architectural lines, expansive glass, and abundant natural light define the interior, while soaring cathedral ceilings create a sense of volume throughout. The thoughtfully designed layout features an open-concept kitchen, dining, and living area anchored by a second-floor loft--ideal for work, guests, or additional living space. A spacious primary suite with a walk-in closet and en suite bath is complemented by a second bedroom and full bath, delivering comfortable, efficient living in just under 1,400 square feet. As one of only a limited number of market-rate top-floor units in the community, opportunities like this are rare--and consistently in demand. Gile Hill's LEED-certified construction underscores a commitment to sustainability, offering an energy-efficient lifestyle that aligns with both environmental values and long-term cost savings. Location is equally compelling: less than 1.5 miles to downtown Hanover, under half a mile to DHMC, and moments from Centerra, the River Valley Club, and the broader Upper Valley. Direct trail access connects you seamlessly to the region's extensive recreational network, from Mink Brook to the Boston Lot and its lake. The property includes two assigned parking spaces--one covered carport with locked storage and one open space--along with ample guest parking. For those seeking a refined, low-maintenance home with modern appeal in one of Hanover's most convenient and connected settings, 15 Gile Hill 3A presents a rare opportunity. Showings start Saturday, 4/11/2026. Current Special Assessment to be paid by Seller at closing. The Video Tour link is a digital rendering. Please refer to photos for actual conditions. See MLS Property & Listing Details & 34 images. Includes a Virtual Tour
$1,089,000 $453 per sq.ft. Hanover NH Condo »
3 Beds | 4 Baths | Total Sq. Ft. 2406Friday Apr 24, 2026
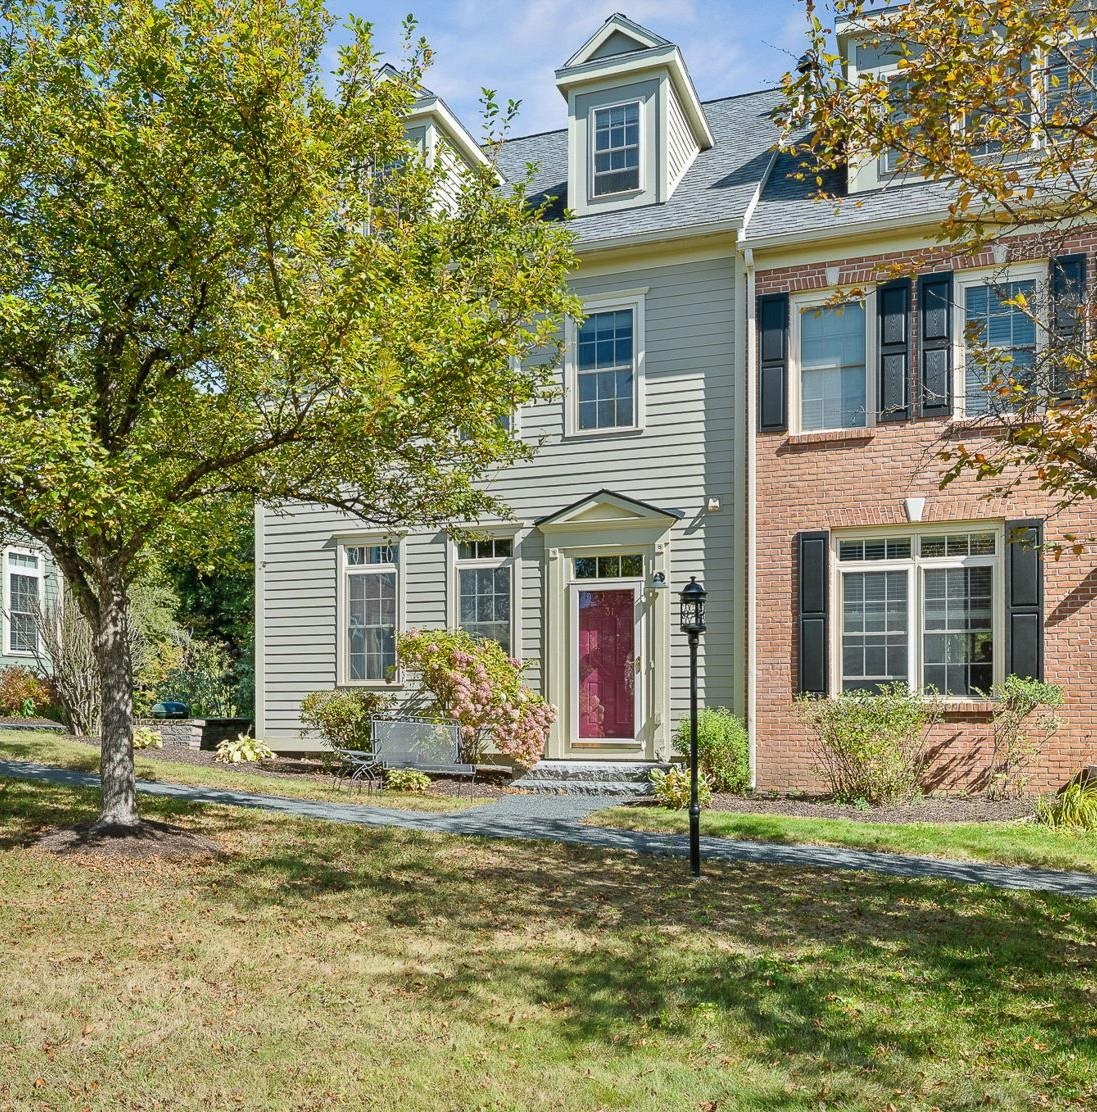
Description: Welcome to this impeccably maintained, bright, and sunny end-unit townhouse located in one of the most desirable areas within the Silent Brook community. This beautifully appointed home is just minutes by car from DHMC, Dartmouth College, and downtown Hanover. The main level features an open-concept kitchen, living area, and separate dining room. The kitchen is equipped with a recently installed Bosch dishwasher, an updated range hood with a built-in microwave that vents outside, updated tile, and granite countertops. The living area features maple hardwood floors, a gas fireplace, and access to a balcony overlooking pristine woods. Upstairs, you'll find two en-suite bedrooms, including the primary bedroom, which has a spacious walk-in shower with updated tile and a large walk-in closet. The laundry closet has new Maytag appliances installed in 2024. The third level offers versatile space -- a third bedroom with an en-suite bath, or perhaps an office, den, or media room. The lower level provides additional space for a home office or gym and includes a large walk-in closet. The two-car garage features a finished epoxy floor. Additionally, a new boiler with an on-demand hot water system was installed in 2021. Bonus: a connector trail offers direct access to the Appalachian Trail just behind the home! This property presents a fantastic opportunity to enjoy a convenient "Lock and Leave" lifestyle. Open Houses begin Saturday, May 2 and Sunday, May 3. See MLS Property & Listing Details & 30 images. Includes a Virtual Tour
New Listing!
![Hillsborough NH Condo for sale $$229,900 $211 per sq.ft.]()
$229,900 $211 per sq.ft. Hillsborough NH Condo »
2 Beds | 2 Baths | Total Sq. Ft. 1089Sunday May 17, 2026
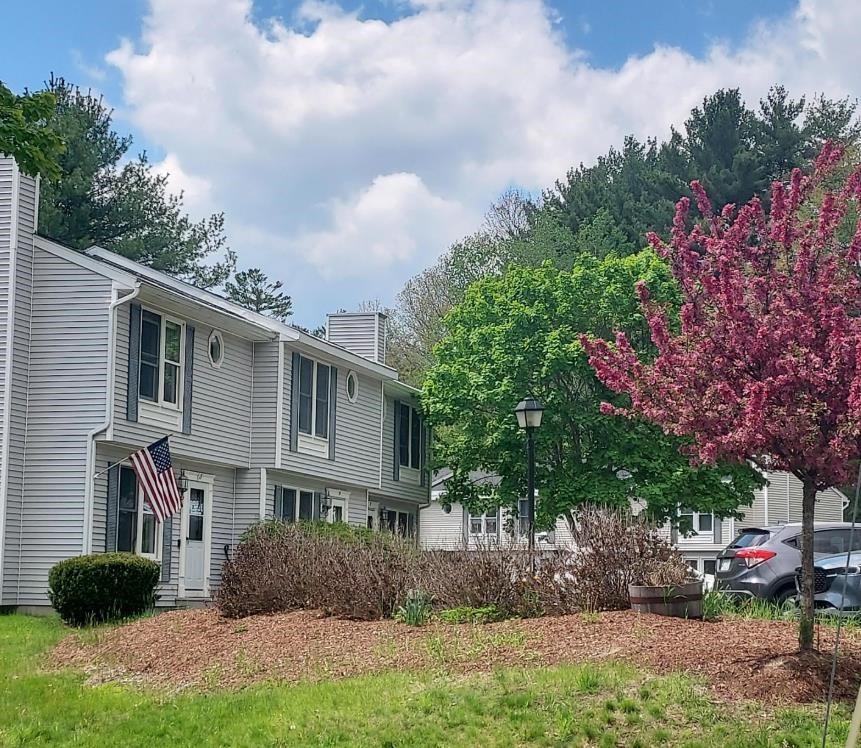
Description: Affordable, conveniently located central unit (#14) within Garden Gate Condominium in Hillsborough! This well maintained 2-bedroom central-unit condo offers comfort and convenience in a desirable location. Nothing to do but to simply move right in. These units offer an efficiently designed layout including two spacious bedrooms and an open concept living/kitchen room for everyday living. Full bath accompanies the bedrooms on the 2nd floor with a half bath and laundry on level one. Unfinished basement for all your storage needs with convenient access from both the inside and out. Located just minutes from major routes with easy access to Concord and other major areas. Don't miss your chance to own a well-maintained condo unit at an affordable price in the sought after Garden Gate community! Open House Saturday May 30th 3-4pm See MLS Property & Listing Details & 24 images.
$375,000 Hillsborough NH Condo »
24 Beds | 12 Baths | Total Sq. Ft. 0Saturday Mar 7, 2026
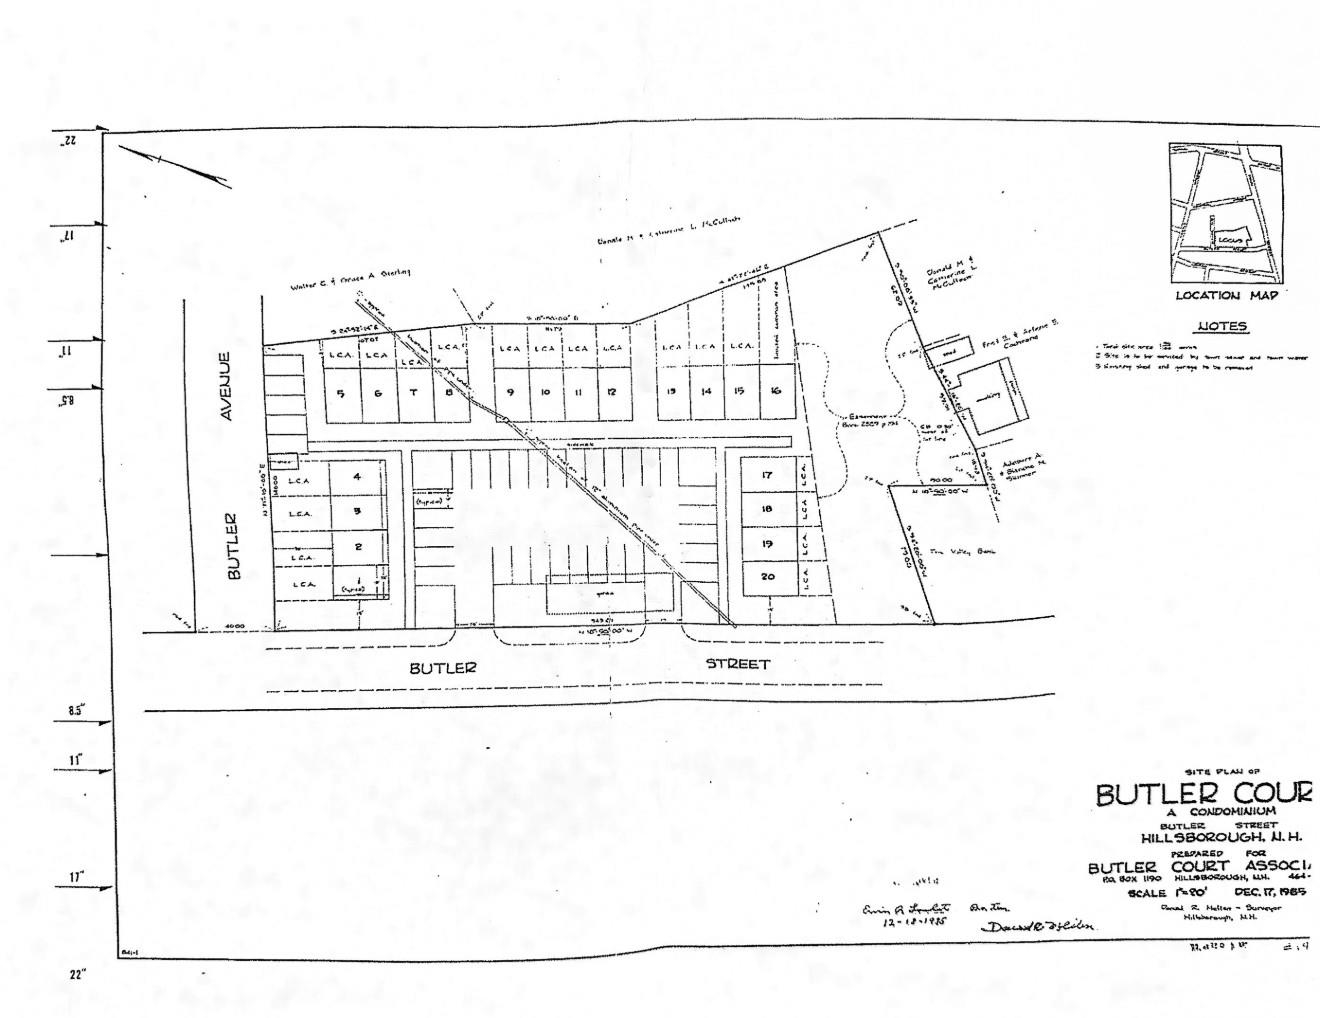
Description: 12-Unit Approved Condo Development | Commercial Zoned | Downtown Hillsborough, NH | Hillsborough County, Southern NH. A rare shovel-ready condo development opportunity on a Central Business District zoned, town-approved infill site. Acquire full declarant rights to deliver 12 condominium units within an existing HOA framework -- purpose-built for NH builders, condo developers, and multifamily investors in a supply-constrained New Hampshire market Rare opportunity to acquire the rights to build 12 condominium units (#5-#16) within the established Butler Court Condo Association in Hillsborough. This is an approved multifamily development opportunity in Hillsborough County NH, ideal for builders, developers, and investors seeking an entitled residential development site in Southern New Hampshire. The approved plans allow for three 4-unit buildings (72' x 28' each), totaling twelve 2-bedroom, 1-bath condominium units of approximately 950 square feet per unit. Town-approved plans are on file, providing a significant head start for a developer looking for a shovel-ready condo project with an existing condominium association structure in place. Located in the Central Business District of downtown Hillsborough, this condo development site offers walkability to shops, restaurants, and local services. The location provides strong rental and resale appeal with convenient access to Concord, Keene, and the greater Manchester region. This 12-unit development site offers multiple investment strategies: Build-to-sell condominium project Build-to-rent multifamily investment Phased residential development Condo declarant rights, established unit allocations, and existing association framework create a unique opportunity to control an approved condo project in a supply-constrained New Hampshire market. Buyer to perform due diligence regarding site conditions, utilities, permitting, and construction requirements. See MLS Property & Listing Details & 10 images.
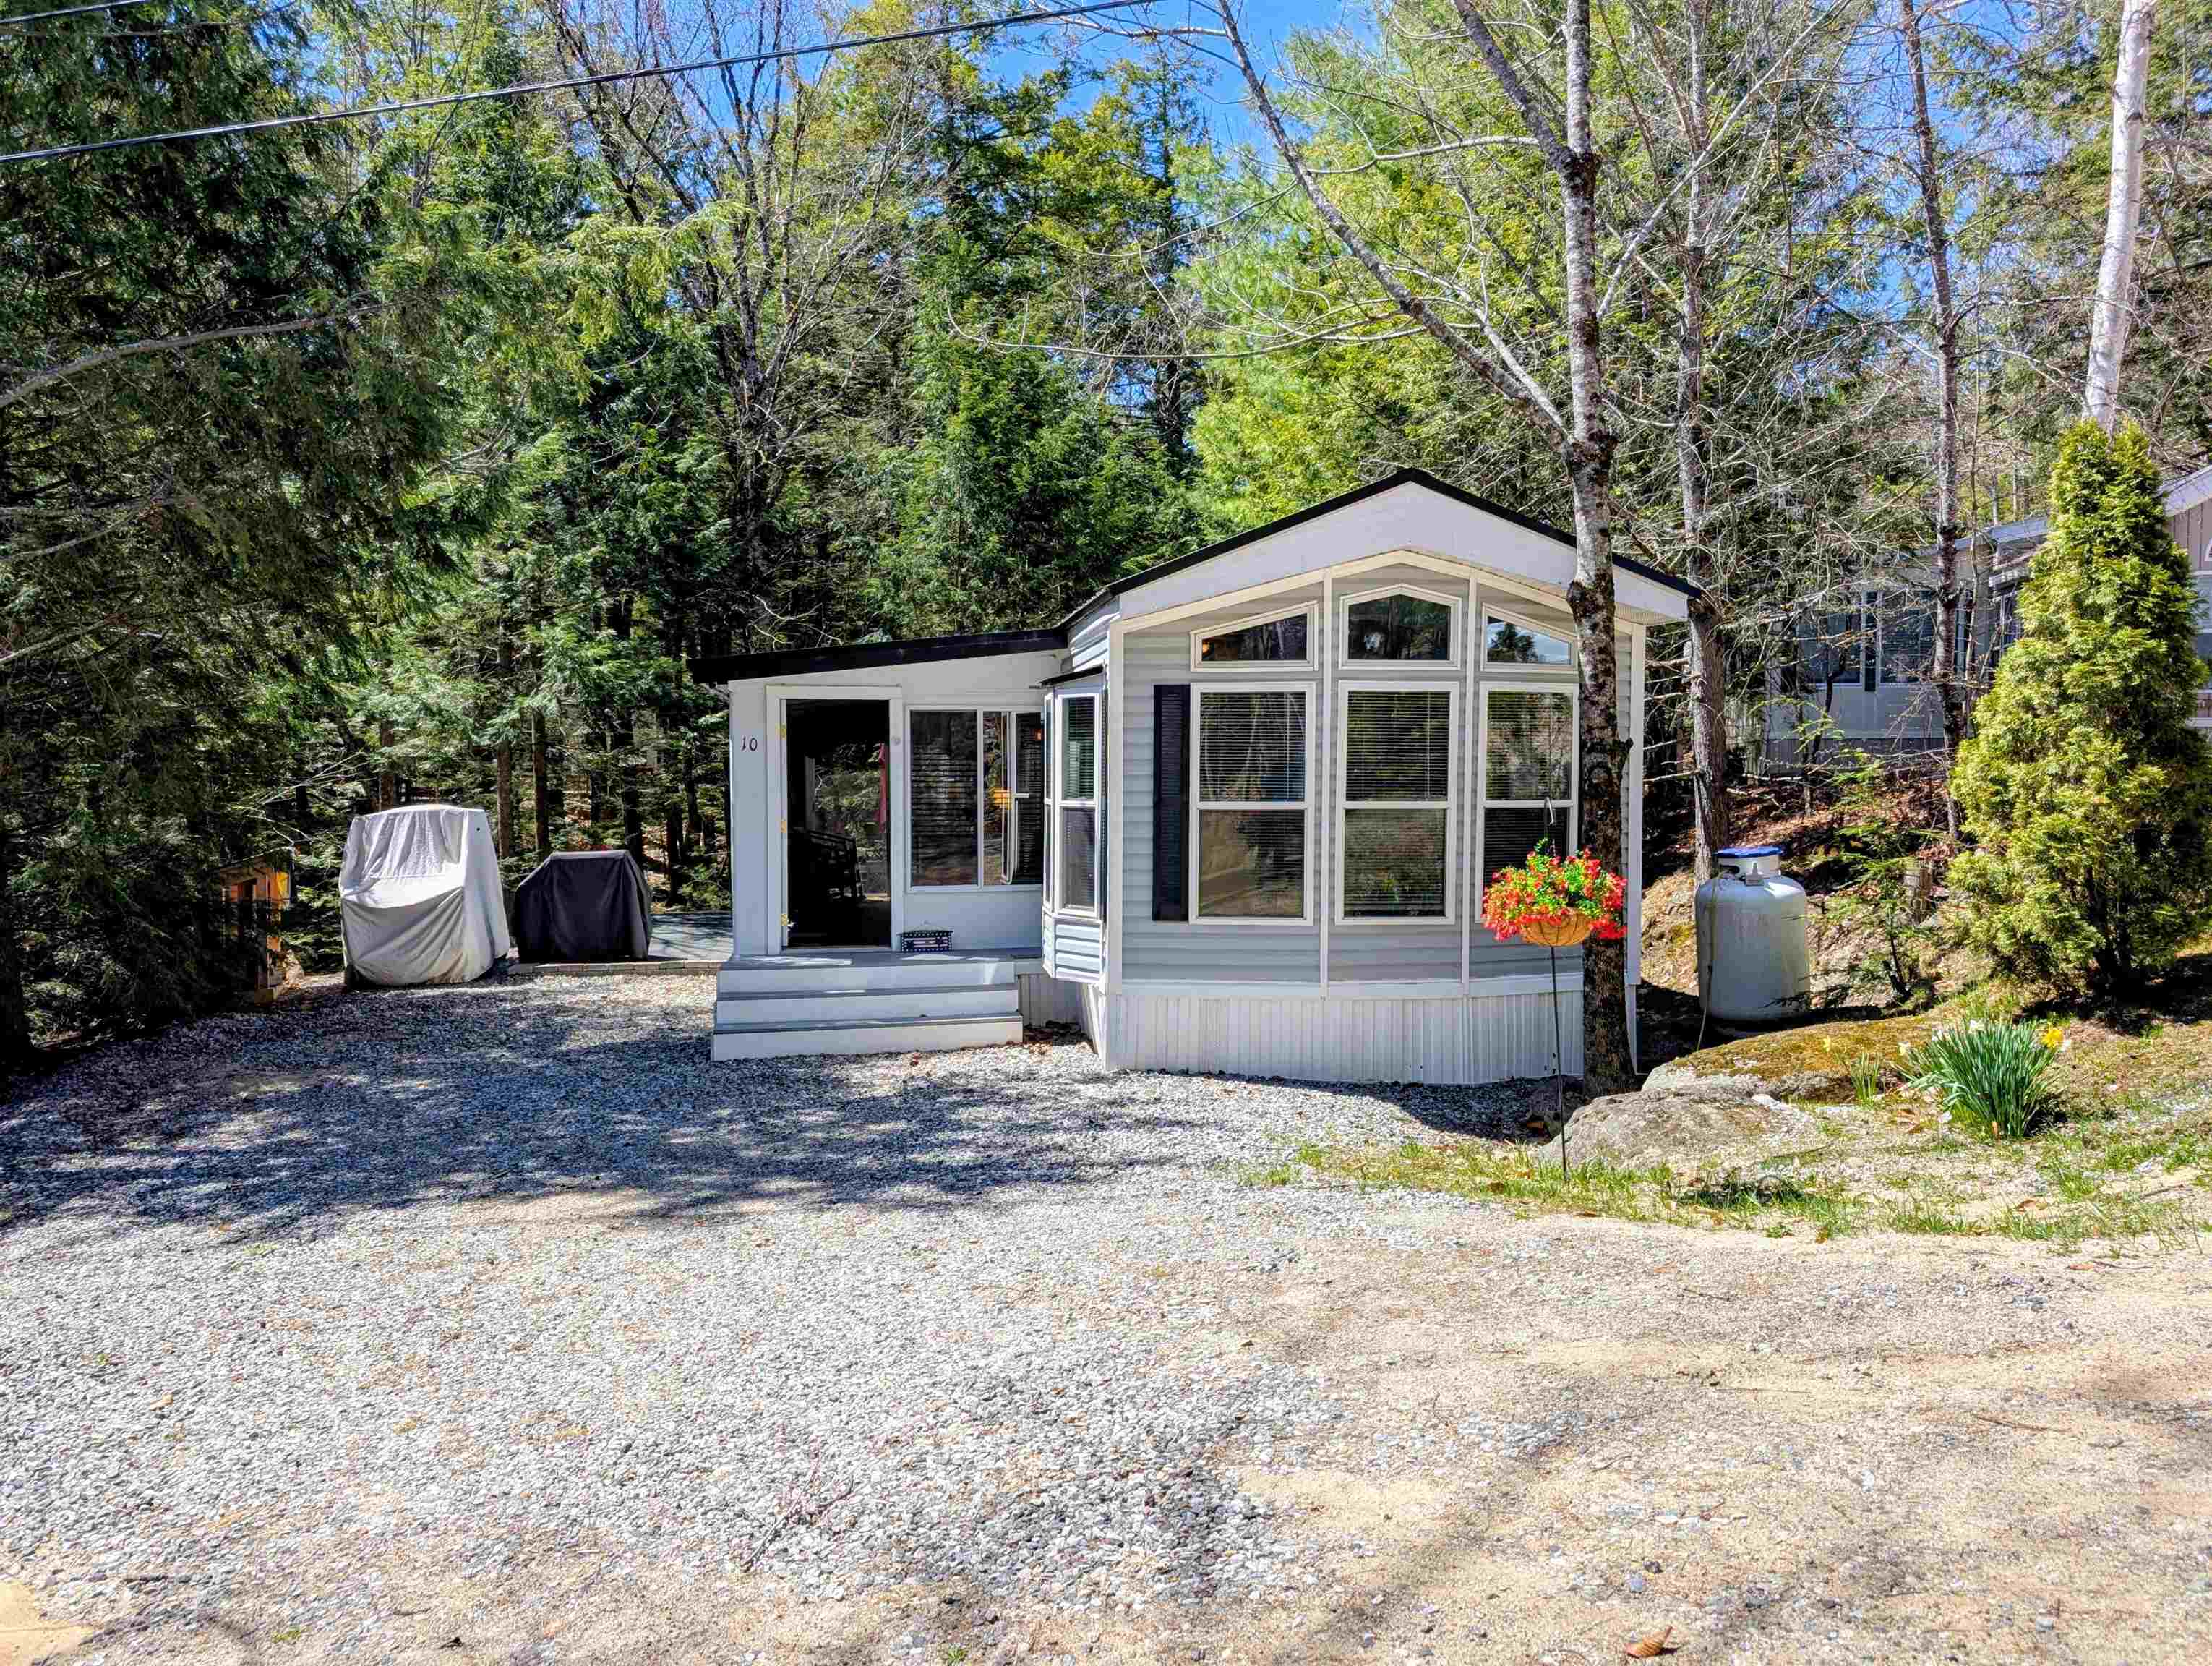
$225,000 $402 per sq.ft. Holderness NH Condo »
Price Change! Reduced by $15,000 down 7% on May 20th 2026
2 Beds | 1 Baths | Total Sq. Ft. 560
Thursday Apr 2, 2026
Description: Squam Lake Private Beach Available... After a day on the lake, unwind in the comfort of your private patio complete with gazebo and fire feature--perfect for relaxing evenings under the stars. Step inside this fully furnished vacation home, featuring a durable metal roof and a bright, open-concept layout that seamlessly connects the kitchen and living area, all bathed in natural light from an abundance of windows. The sunroom also boasts an abundance of windows and offers direct access to the patio, creating a perfect indoor-outdoor flow for entertaining or relaxing. Designed to sleep 8+, the home includes a bedroom, loft, bunk room, plus additional sleeping options with a futon in the living room and another in the sunroom. Enjoy added convenience and fun with your included golf cart, ideal for a quick ride to the Laughing Bear Lodge, where amenities include a heated outdoor pool, playground, horseshoe pit, volleyball, game areas, and a fitness room, along with scheduled summer activities. Located just a short drive from local attractions, shopping, and dining, this inviting retreat offers the perfect blend of relaxation and recreation--your true Happy Place where lasting memories and friendships are made. See MLS Property & Listing Details & 53 images.
New Listing!
![Holderness NH Condo for sale $$225,000 $398 per sq.ft.]()

$225,000 $398 per sq.ft. Holderness NH Condo »
1 Beds | 1 Baths | Total Sq. Ft. 566Thursday Apr 30, 2026
Description: Squam Lake private beach access Available and a prime location make this condo an ideal getaway for enjoying the best of the area, from nearby hiking and boating to relaxing days by the water, with weekend skiing or snowmobiling opportunities in the winter. Just across from the condo, the heated outdoor pool and Laughing Bear Lodge are easily accessible, with a lightly wooded buffer providing a sense of privacy while still keeping you close to the Community's activities. After a day of fun, unwind on your private patio with a gazebo and fire feature, perfect for quiet evenings or entertaining. Inside, the home is bright and welcoming, filled with natural light and featuring a fully furnished open-concept kitchen, living, and dining area ready for you to enjoy. A Rheem tankless water heater ensures endless hot water, and a shed houses a washer and dryer for added convenience. The property also includes a golf cart, making it easy to explore the resort and connect with neighbors. The Association's amenities include a playground, workout room, horseshoes, volleyball, foosball, pool, ping pong, and a variety of scheduled activities throughout the summer. Whether you like boating or hiking during the summer or skiing and snowmobiling during the winter , your condo is close to all area attractions. -- This is your Happy Place where friendships and memories last a lifetime! See MLS Property & Listing Details & 48 images.
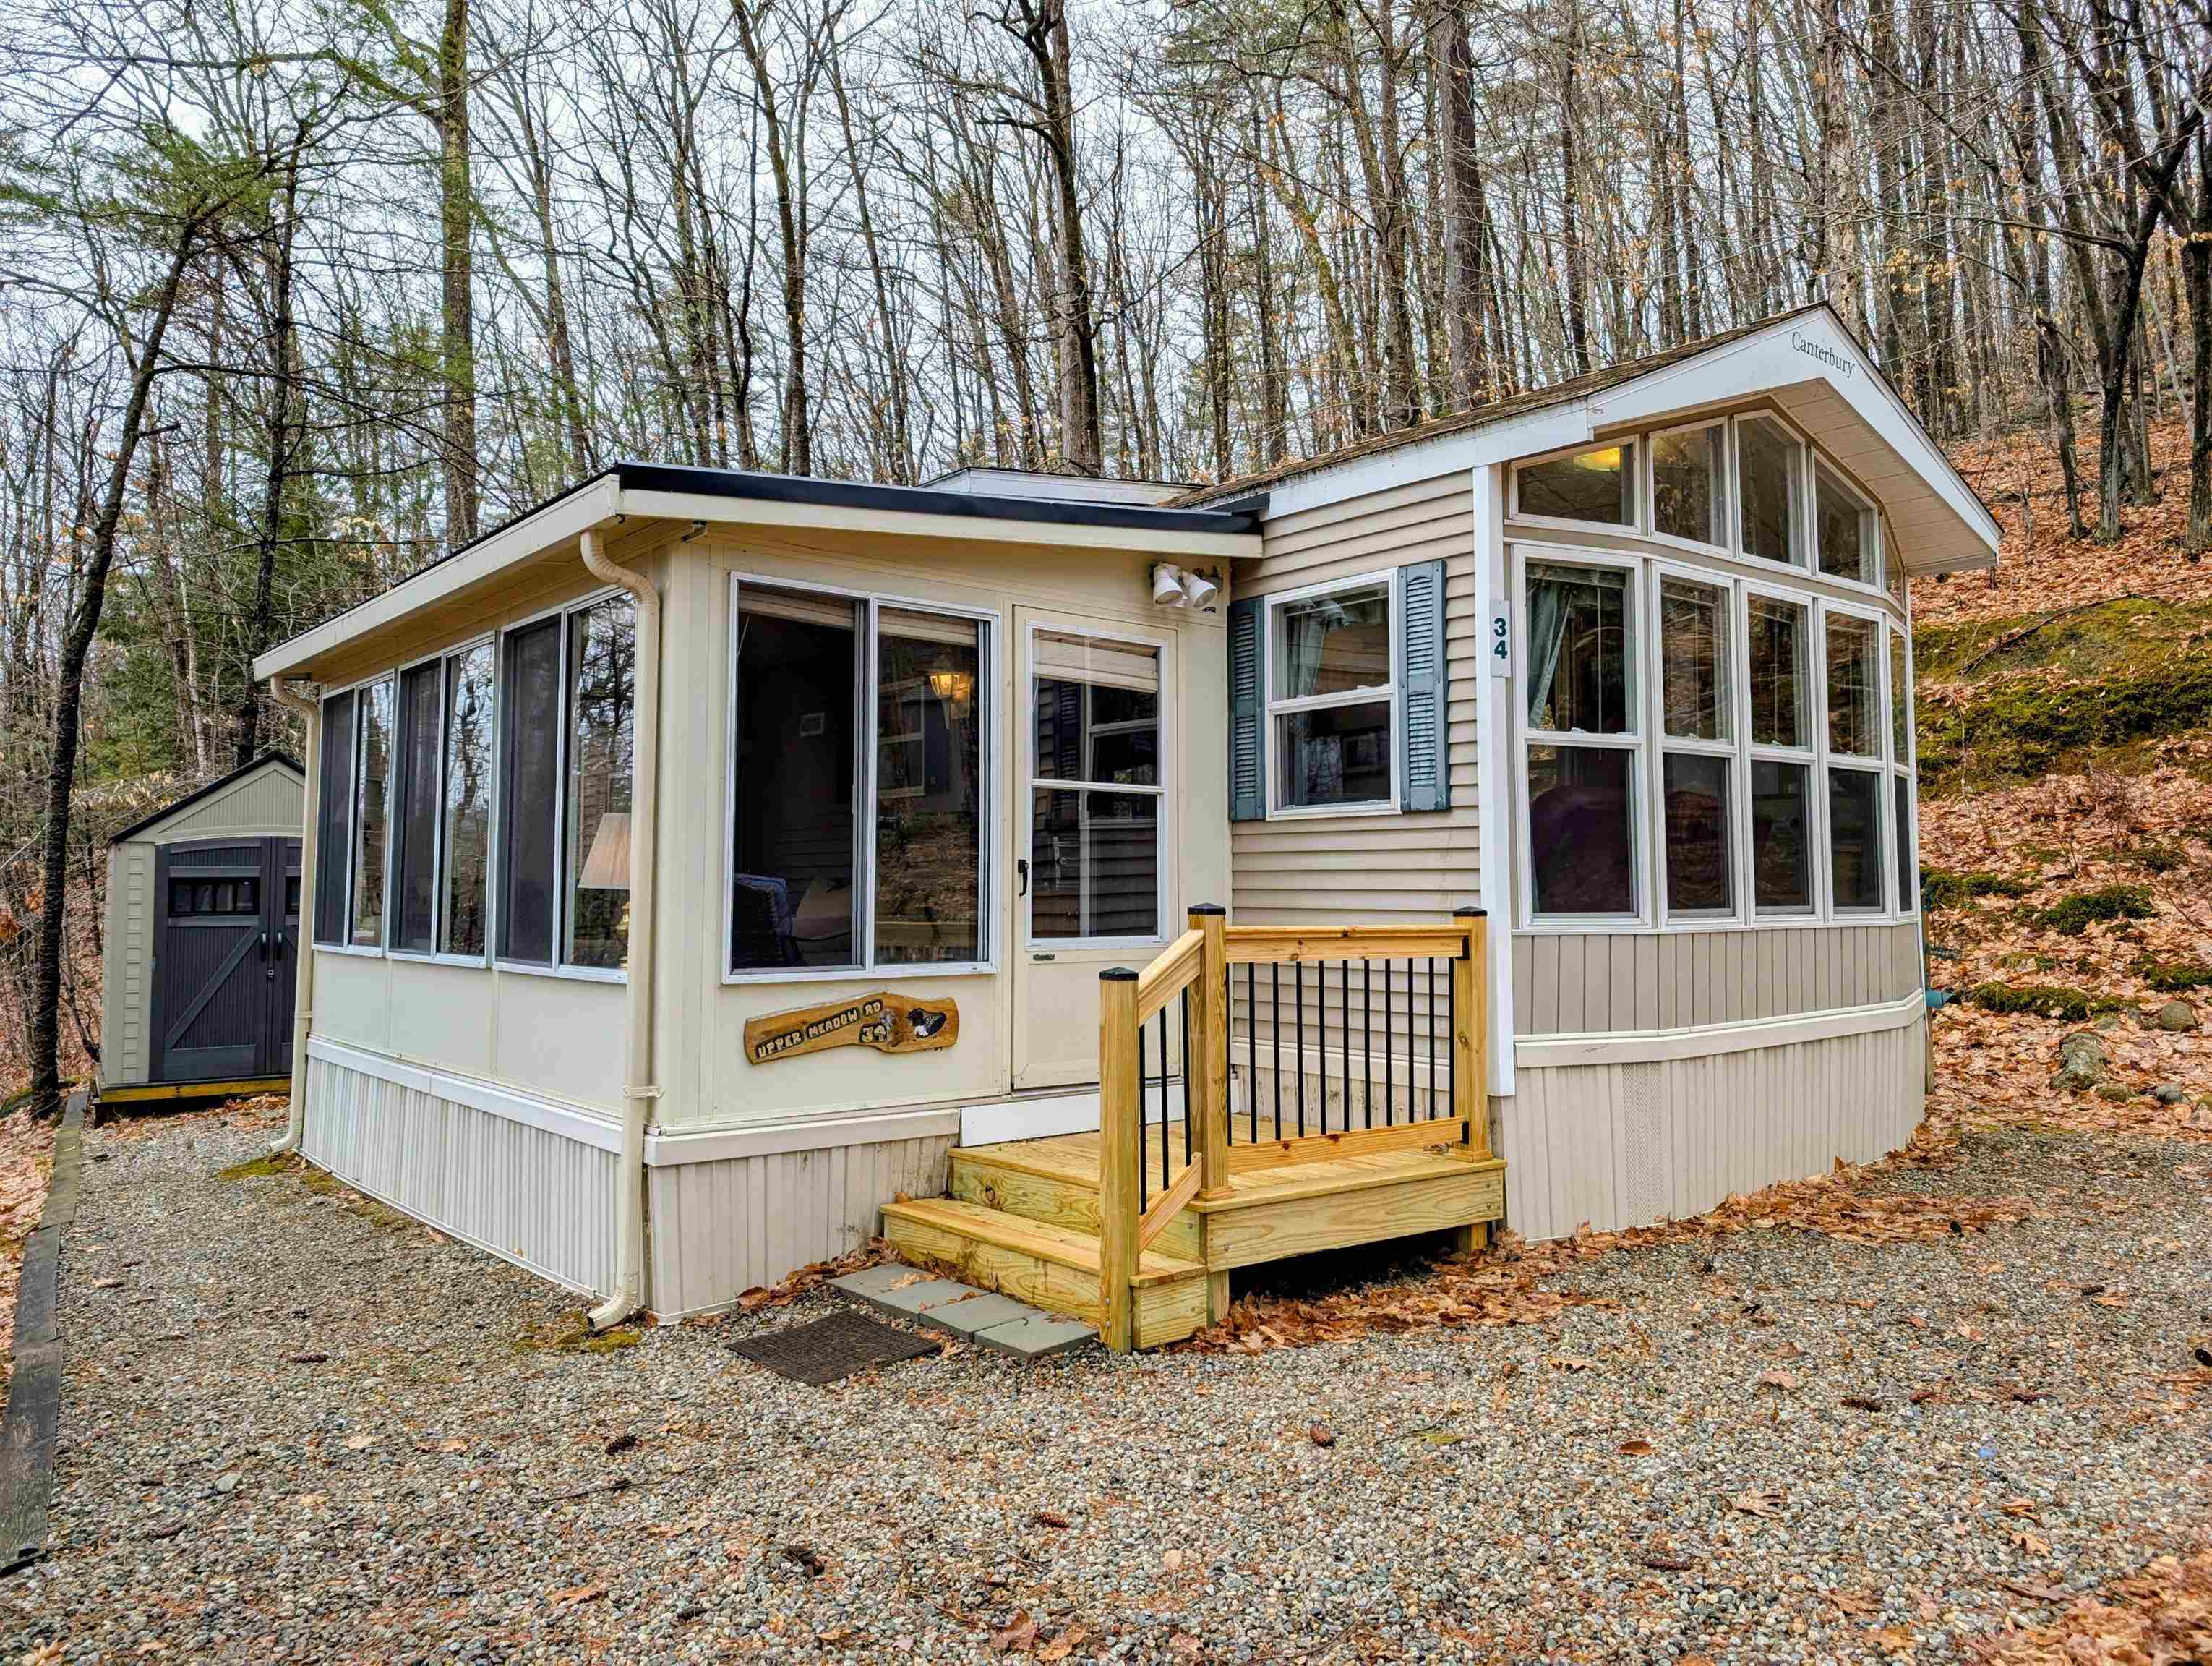
$240,000 $324 per sq.ft. Holderness NH Condo »
1 Beds | 1 Baths | Total Sq. Ft. 740Thursday Mar 12, 2026
Description: Spring is here--get ready for summer fun with Available private beach on Squam Lake! After a fun day on the lake, come home and relax by the fire with your guests and invite them to stay the night--there's plenty of room for everyone with a primary bedroom, a living room with a room divider for added privacy, two lofts, and a sun-room. This fully furnished vacation home includes kitchen appliances, newer living room furniture, patio furniture, a grill, a storage shed, and an additional storage unit. Recent improvements include newer engineered hardwood floors throughout, new laminate flooring in the porch, a newer asphalt shingle roof, and a newer standing seam metal roof over the sun-room, new entry stairs and landing along with a new refrigerator, and a gazebo still in the box. A newer HVAC system provides efficient heat and central A/C for year-round comfort. Centrally located within the resort, the condo is just a short walk to amenities including a heated outdoor pool, recreation hall, workout room, ping pong, pool table, foosball, horseshoes, playground, volleyball and a variety of scheduled summer activities. Whether you enjoy hiking and boating in the summer or skiing and snowmobiling in the winter, this property is close to area attractions and ready to help you start making new friendships and lasting memories in your Happy Place. See MLS Property & Listing Details & 42 images.
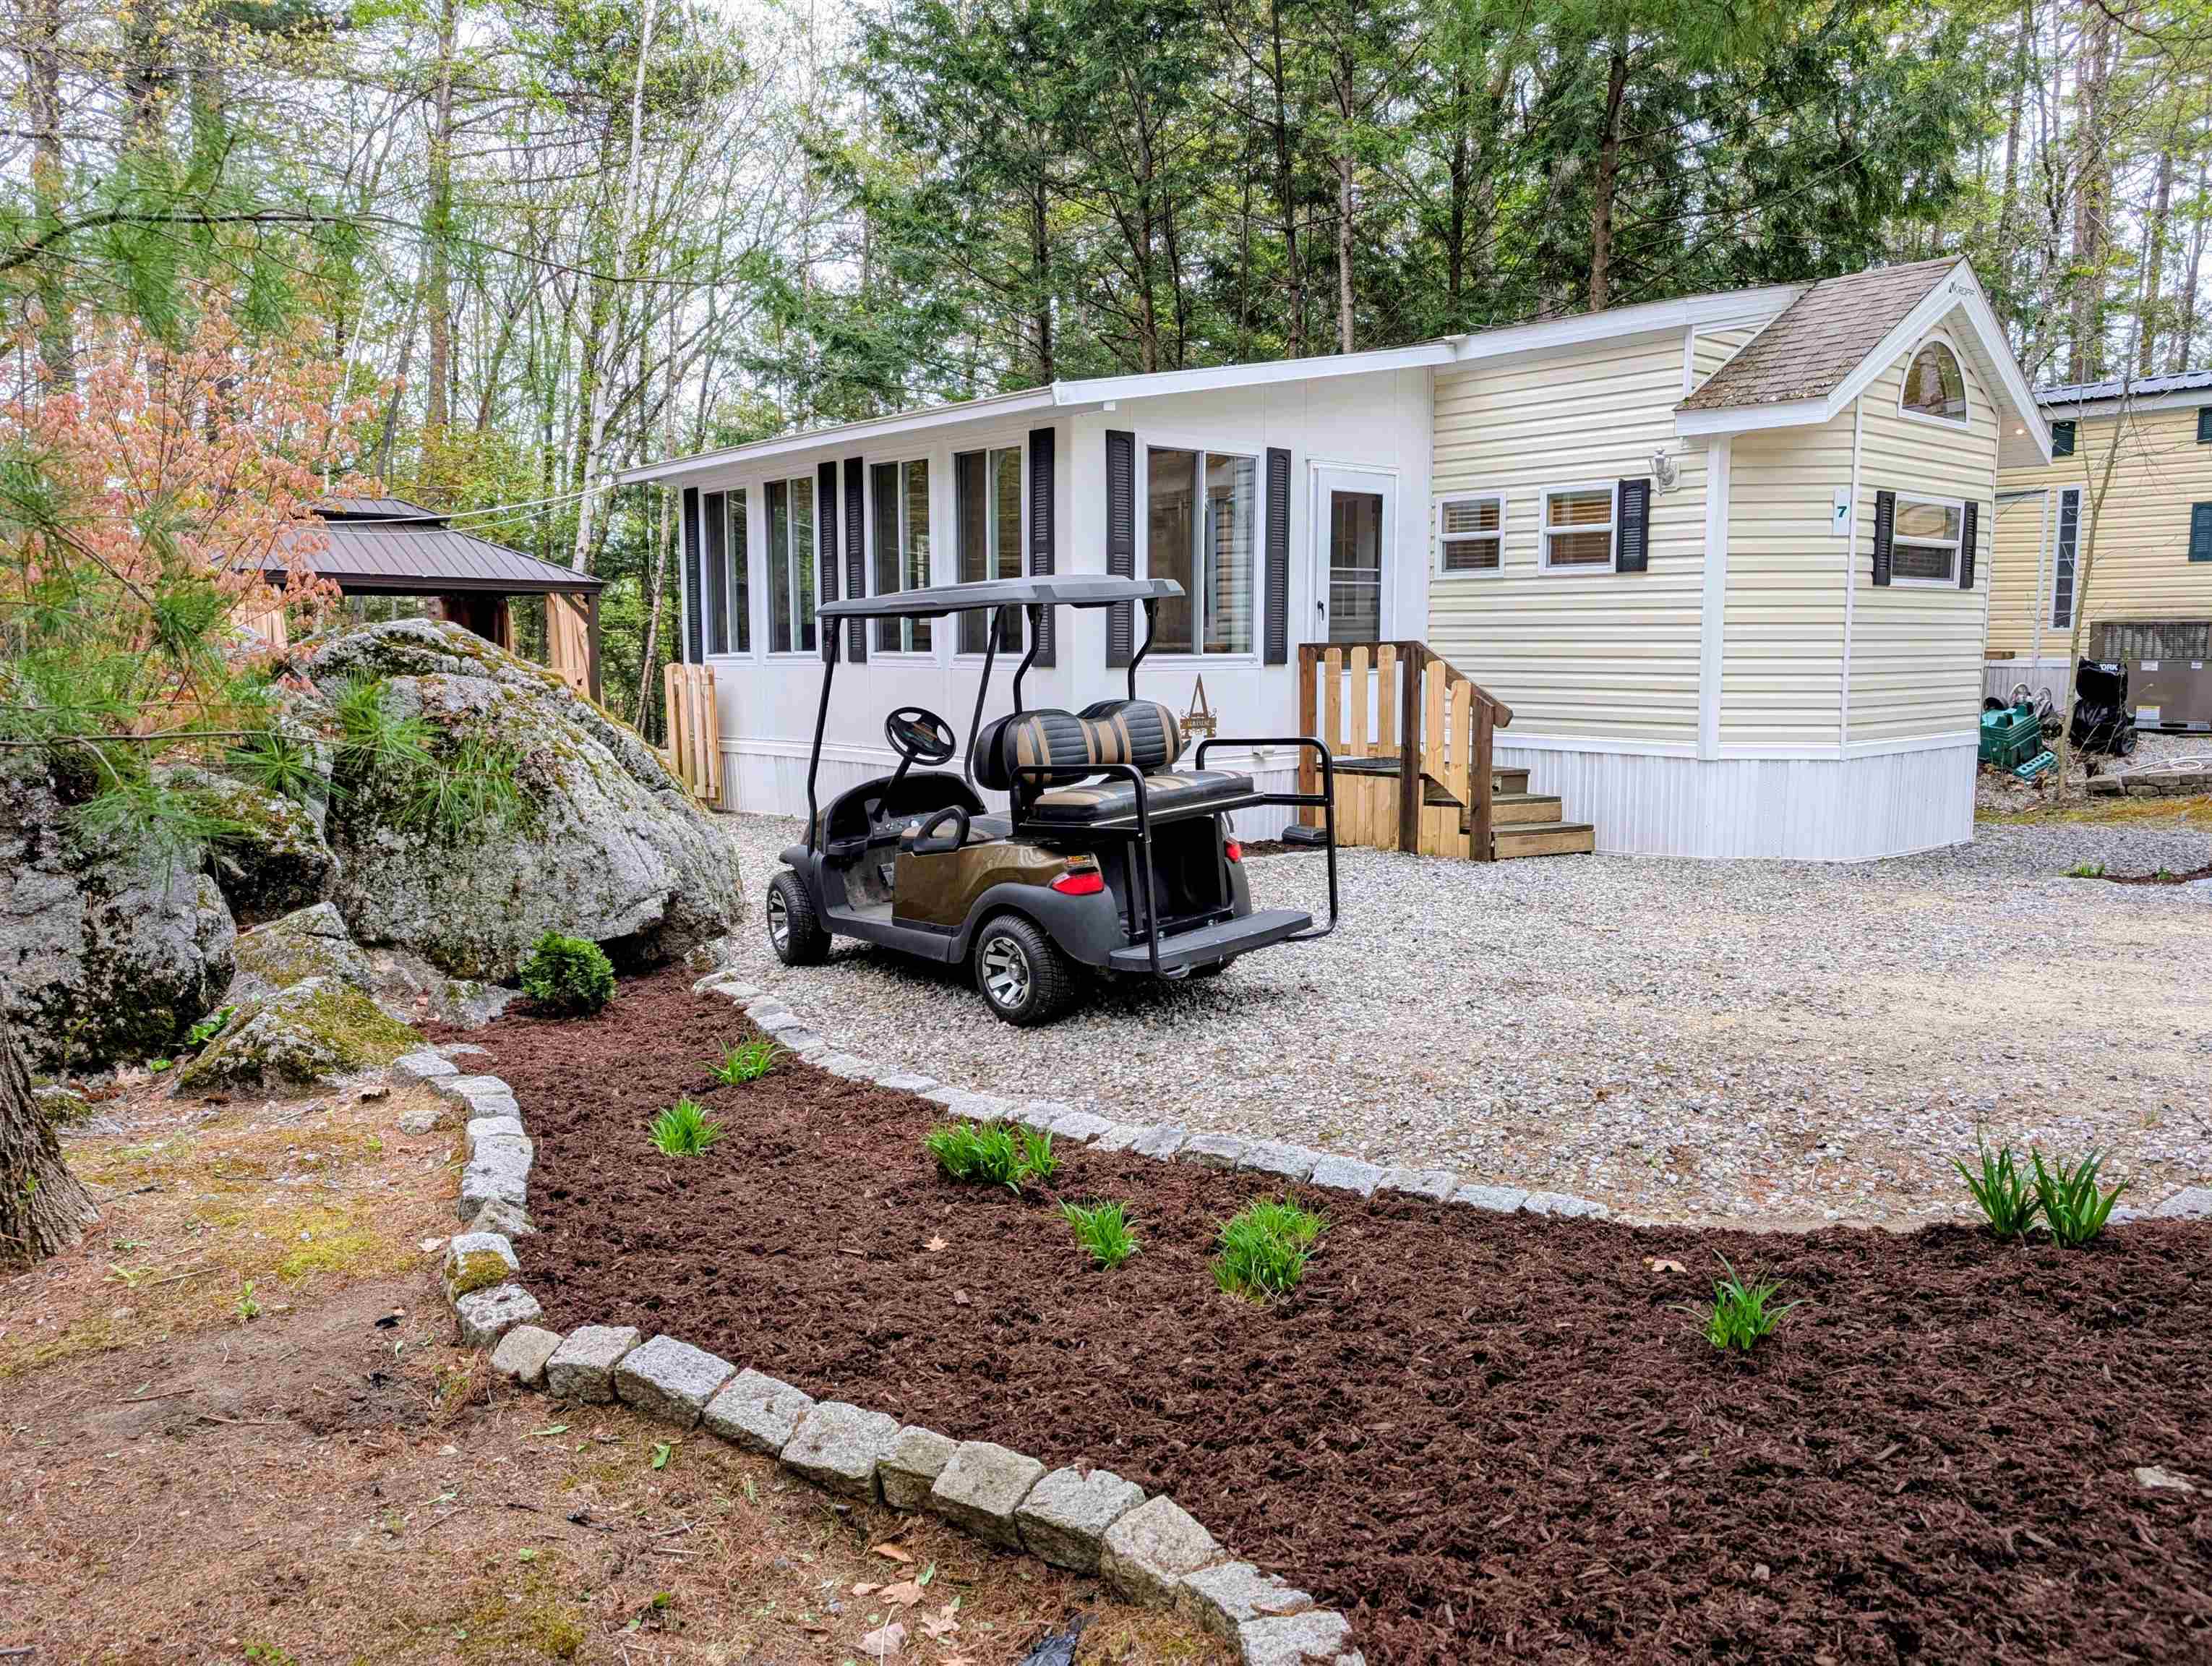
$249,900 $406 per sq.ft. Holderness NH Condo »
Price Change! Reduced by $10,100 down 4% on May 15th 2026
1 Beds | 1 Baths | Total Sq. Ft. 615
Thursday Feb 26, 2026
Description: Summer is almost here--make it unforgettable in this delightful vacation home nestled on a quiet cul-de-sac within a professionally maintained condo association. Offering the perfect mix of privacy and resort-style living, this inviting getaway features a bright open-concept design where the kitchen flows effortlessly into the living area, creating an ideal space for entertaining and relaxing together. A spacious, window-lined sunroom fills the home with natural light and provides a serene spot to enjoy your morning coffee or unwind after a day in the sun. With sleeping space for 6+, there's plenty of room for guests. Step outside to your private, fenced-in backyard complete with a gazebo for dining al fresco and a convenient storage shed for all your beach gear and extras. A golf cart with upgraded lithium batteries is included, making trips to the lodge or scenic rides through the resort a breeze. Community amenities include a heated inground pool, a lodge with heat and A/C, games, fitness room, washers and dryers, playground and a full lineup of scheduled summer activities. You'll also enjoy Available access to a private beach on beautiful Squam Lake for swimming, sunbathing, and lakeside fun--truly your Happy Place to create lifelong memories! See MLS Property & Listing Details & 56 images.
Under Contract
![Holderness NH Condo for sale $$250,000 $357 per sq.ft.]()
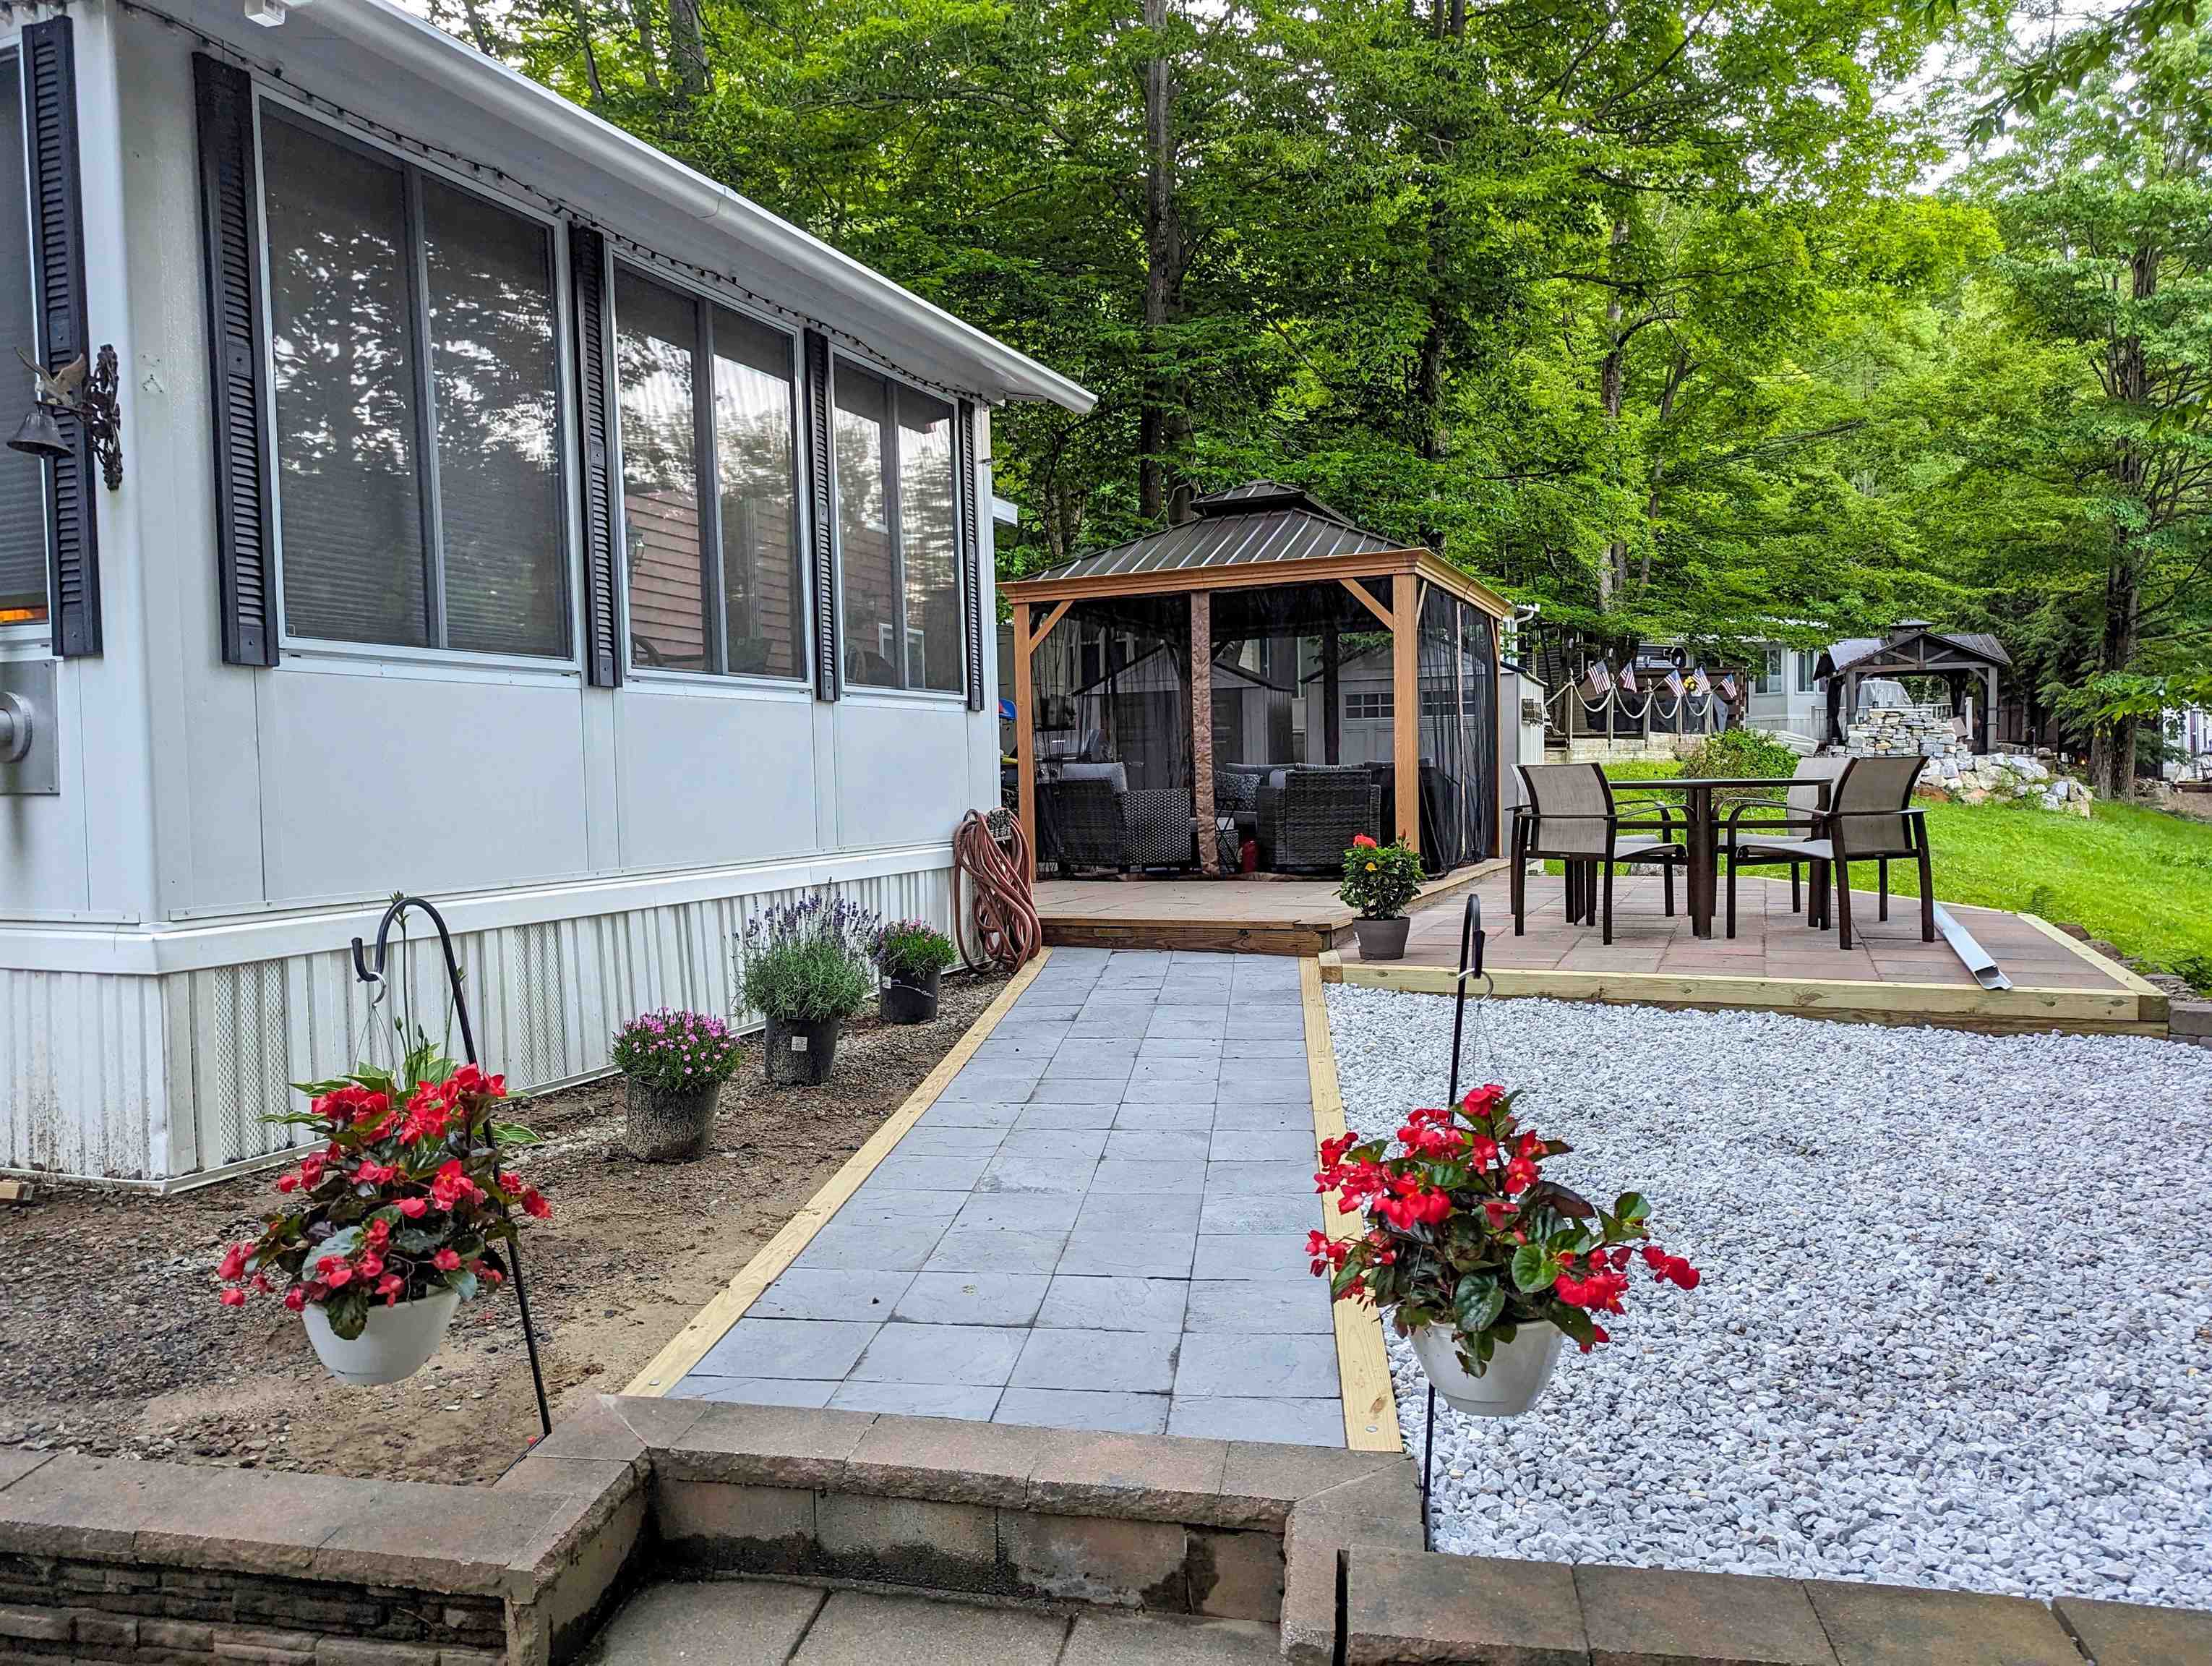
$250,000 $357 per sq.ft. Holderness NH Condo »
1 Beds | 1 Baths | Total Sq. Ft. 701Thursday Mar 19, 2026
Description: Welcome to your cozy retreat with seasonal views in the heart of the Squam Lakes Region, where relaxation and recreation come together effortlessly. This inviting vacation condo is ideally located within walking distance to the heated outdoor pool and the Laughing Bear Lodge, featuring games, an exercise room, and laundry amenities. Upon entering, you're greeted by a bright sunroom showcasing an abundance of windows that invite natural light and scenic beauty indoors. New flooring and a recently added pellet stove, offers a warm and light-filled space that opens into the main living area with cathedral ceilings and a fully equipped kitchen with generous cabinet storage. Additional hall closets provide plenty of room for all your essentials. The bedroom boasts a private exterior entrance, and two loft spaces provide flexible sleeping arrangements for guests. Step outside to your beautifully updated patio featuring a gazebo, fire pit table, grill, and shaded dining area--perfect for gatherings under the stars. Two storage sheds offer added room for all your outdoor gear and essentials. The resort also features volleyball, horseshoes, a playground, and a calendar of fun summer activities. Access to a private beach on Squam Lake is Available. With year-round recreation like boating, hiking, skiing, and more just minutes away, this is your opportunity to own a true getaway. Start making lifelong friendships and memories today! See MLS Property & Listing Details & 58 images.
