List Price: $454,900 | $253 per sq.ft. | 3 Bedroom | 3 Bathroom | Condo
Price Change! Reduced by $100 down 0% on May 28th 2026
Date Listed Tuesday May 19, 2026 | MLS# 5090071
Price Change! Reduced by $100 down 0% on May 28th 2026
Date Listed Tuesday May 19, 2026 | MLS# 5090071

Welcome Home!!

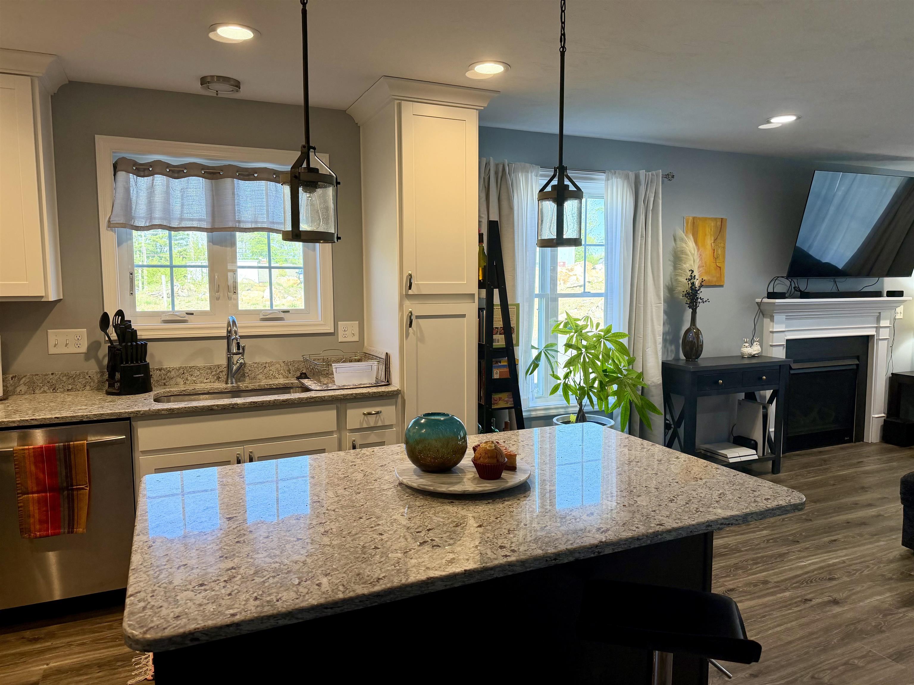
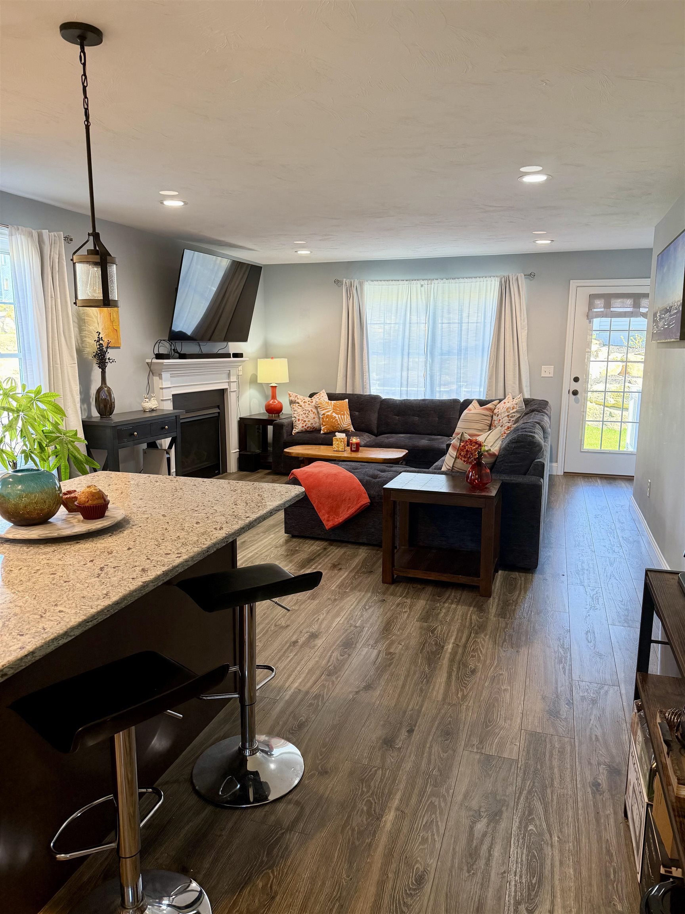
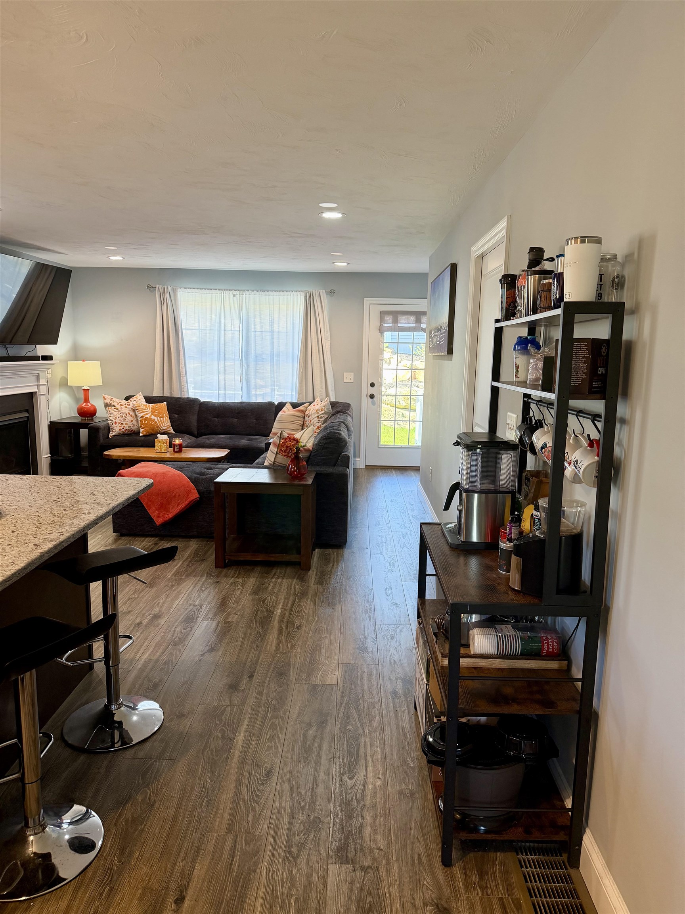
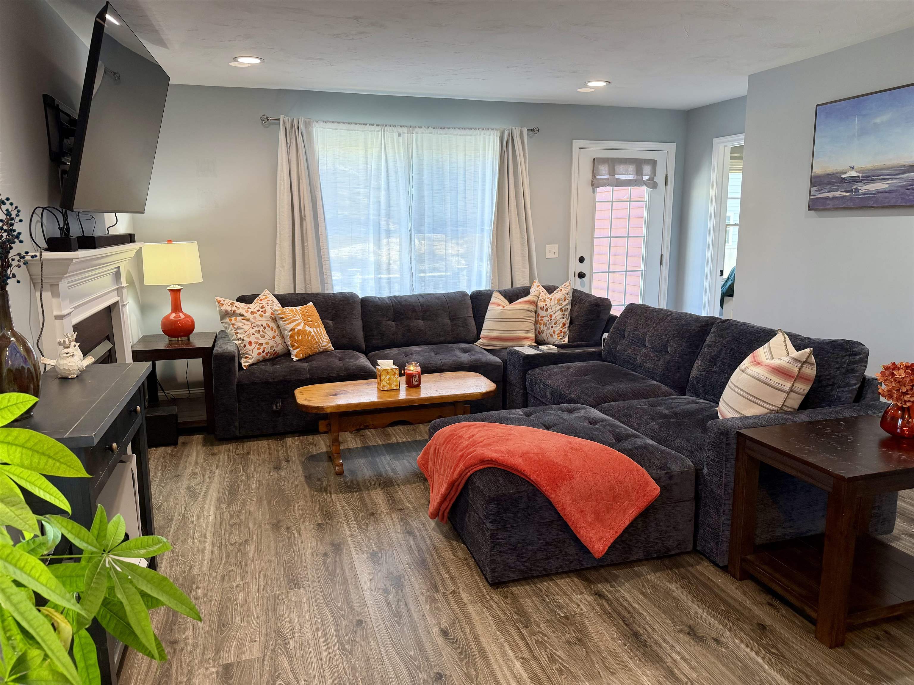
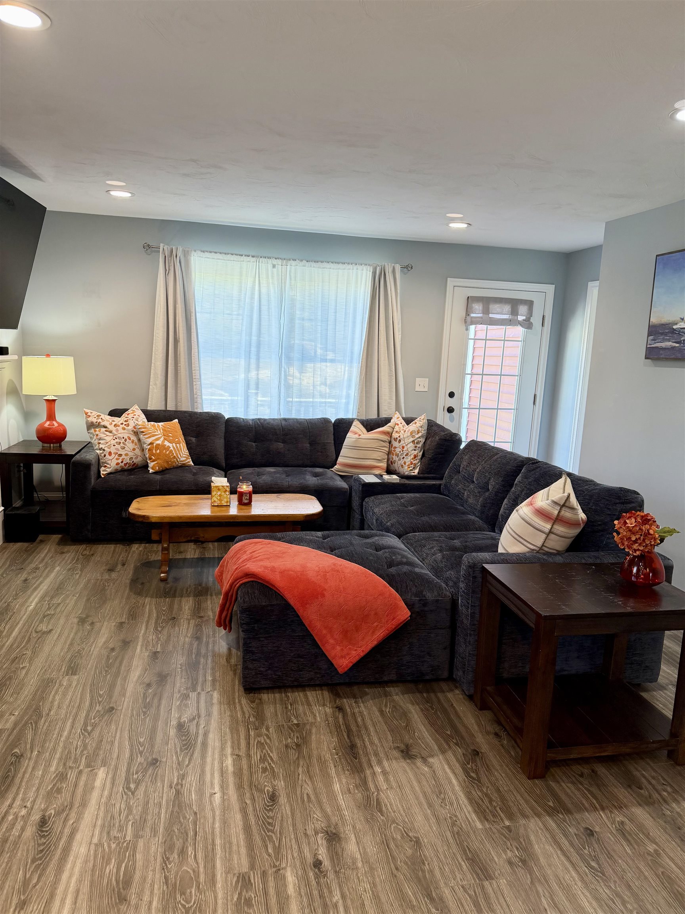
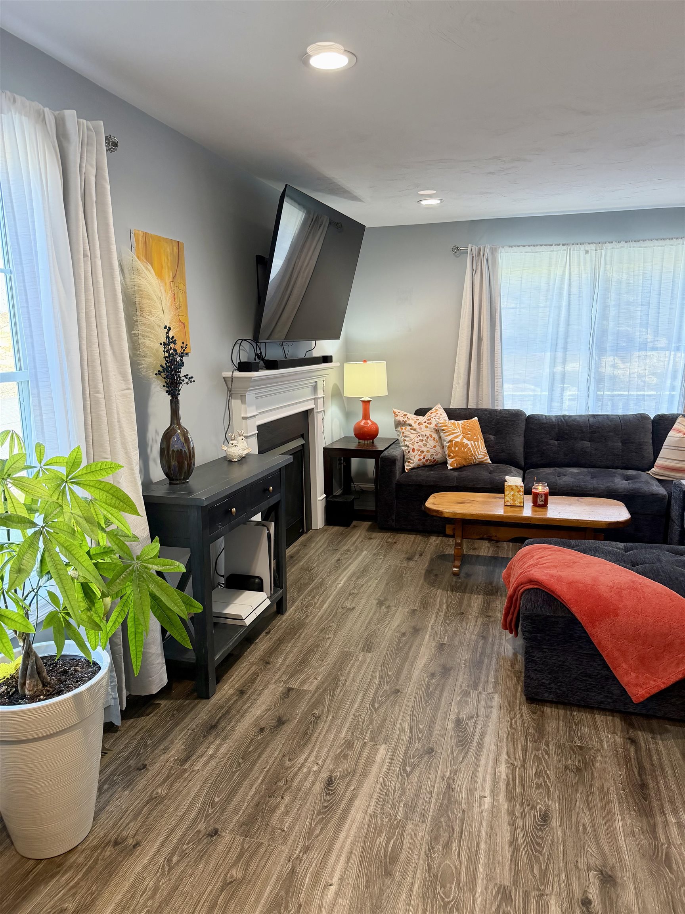
Gas Fireplace!

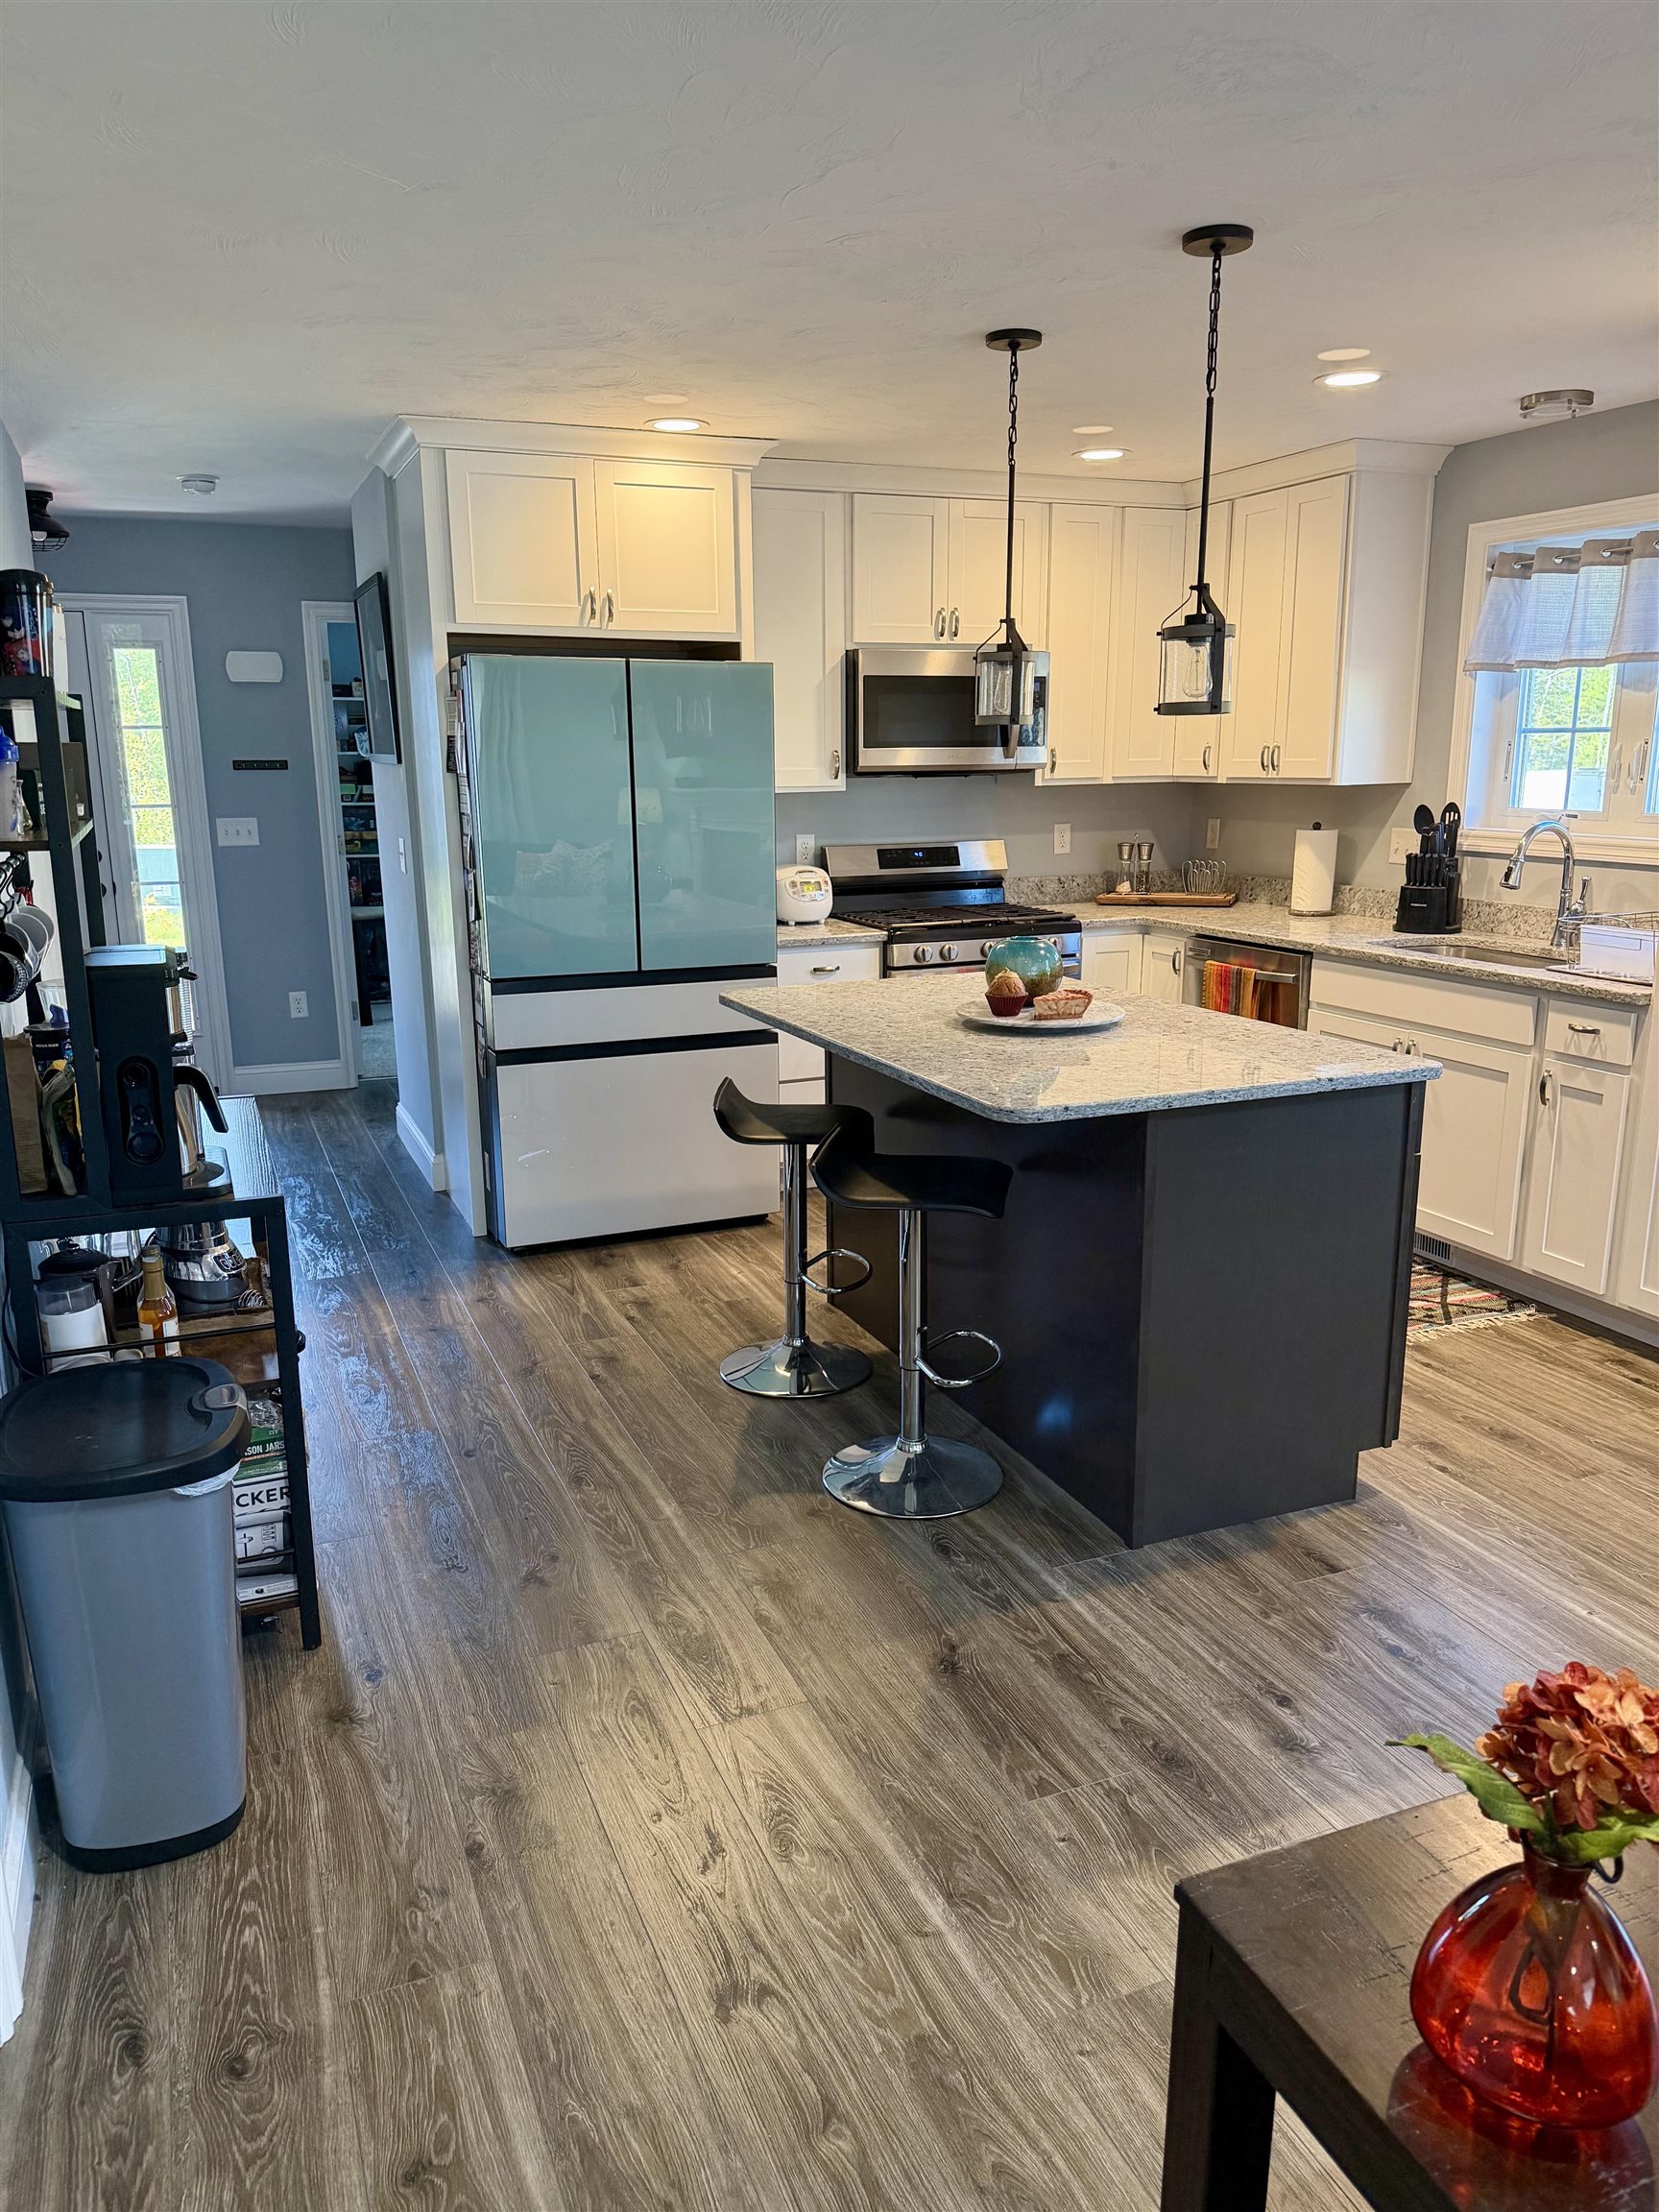
Kitchen looking toward front entry.

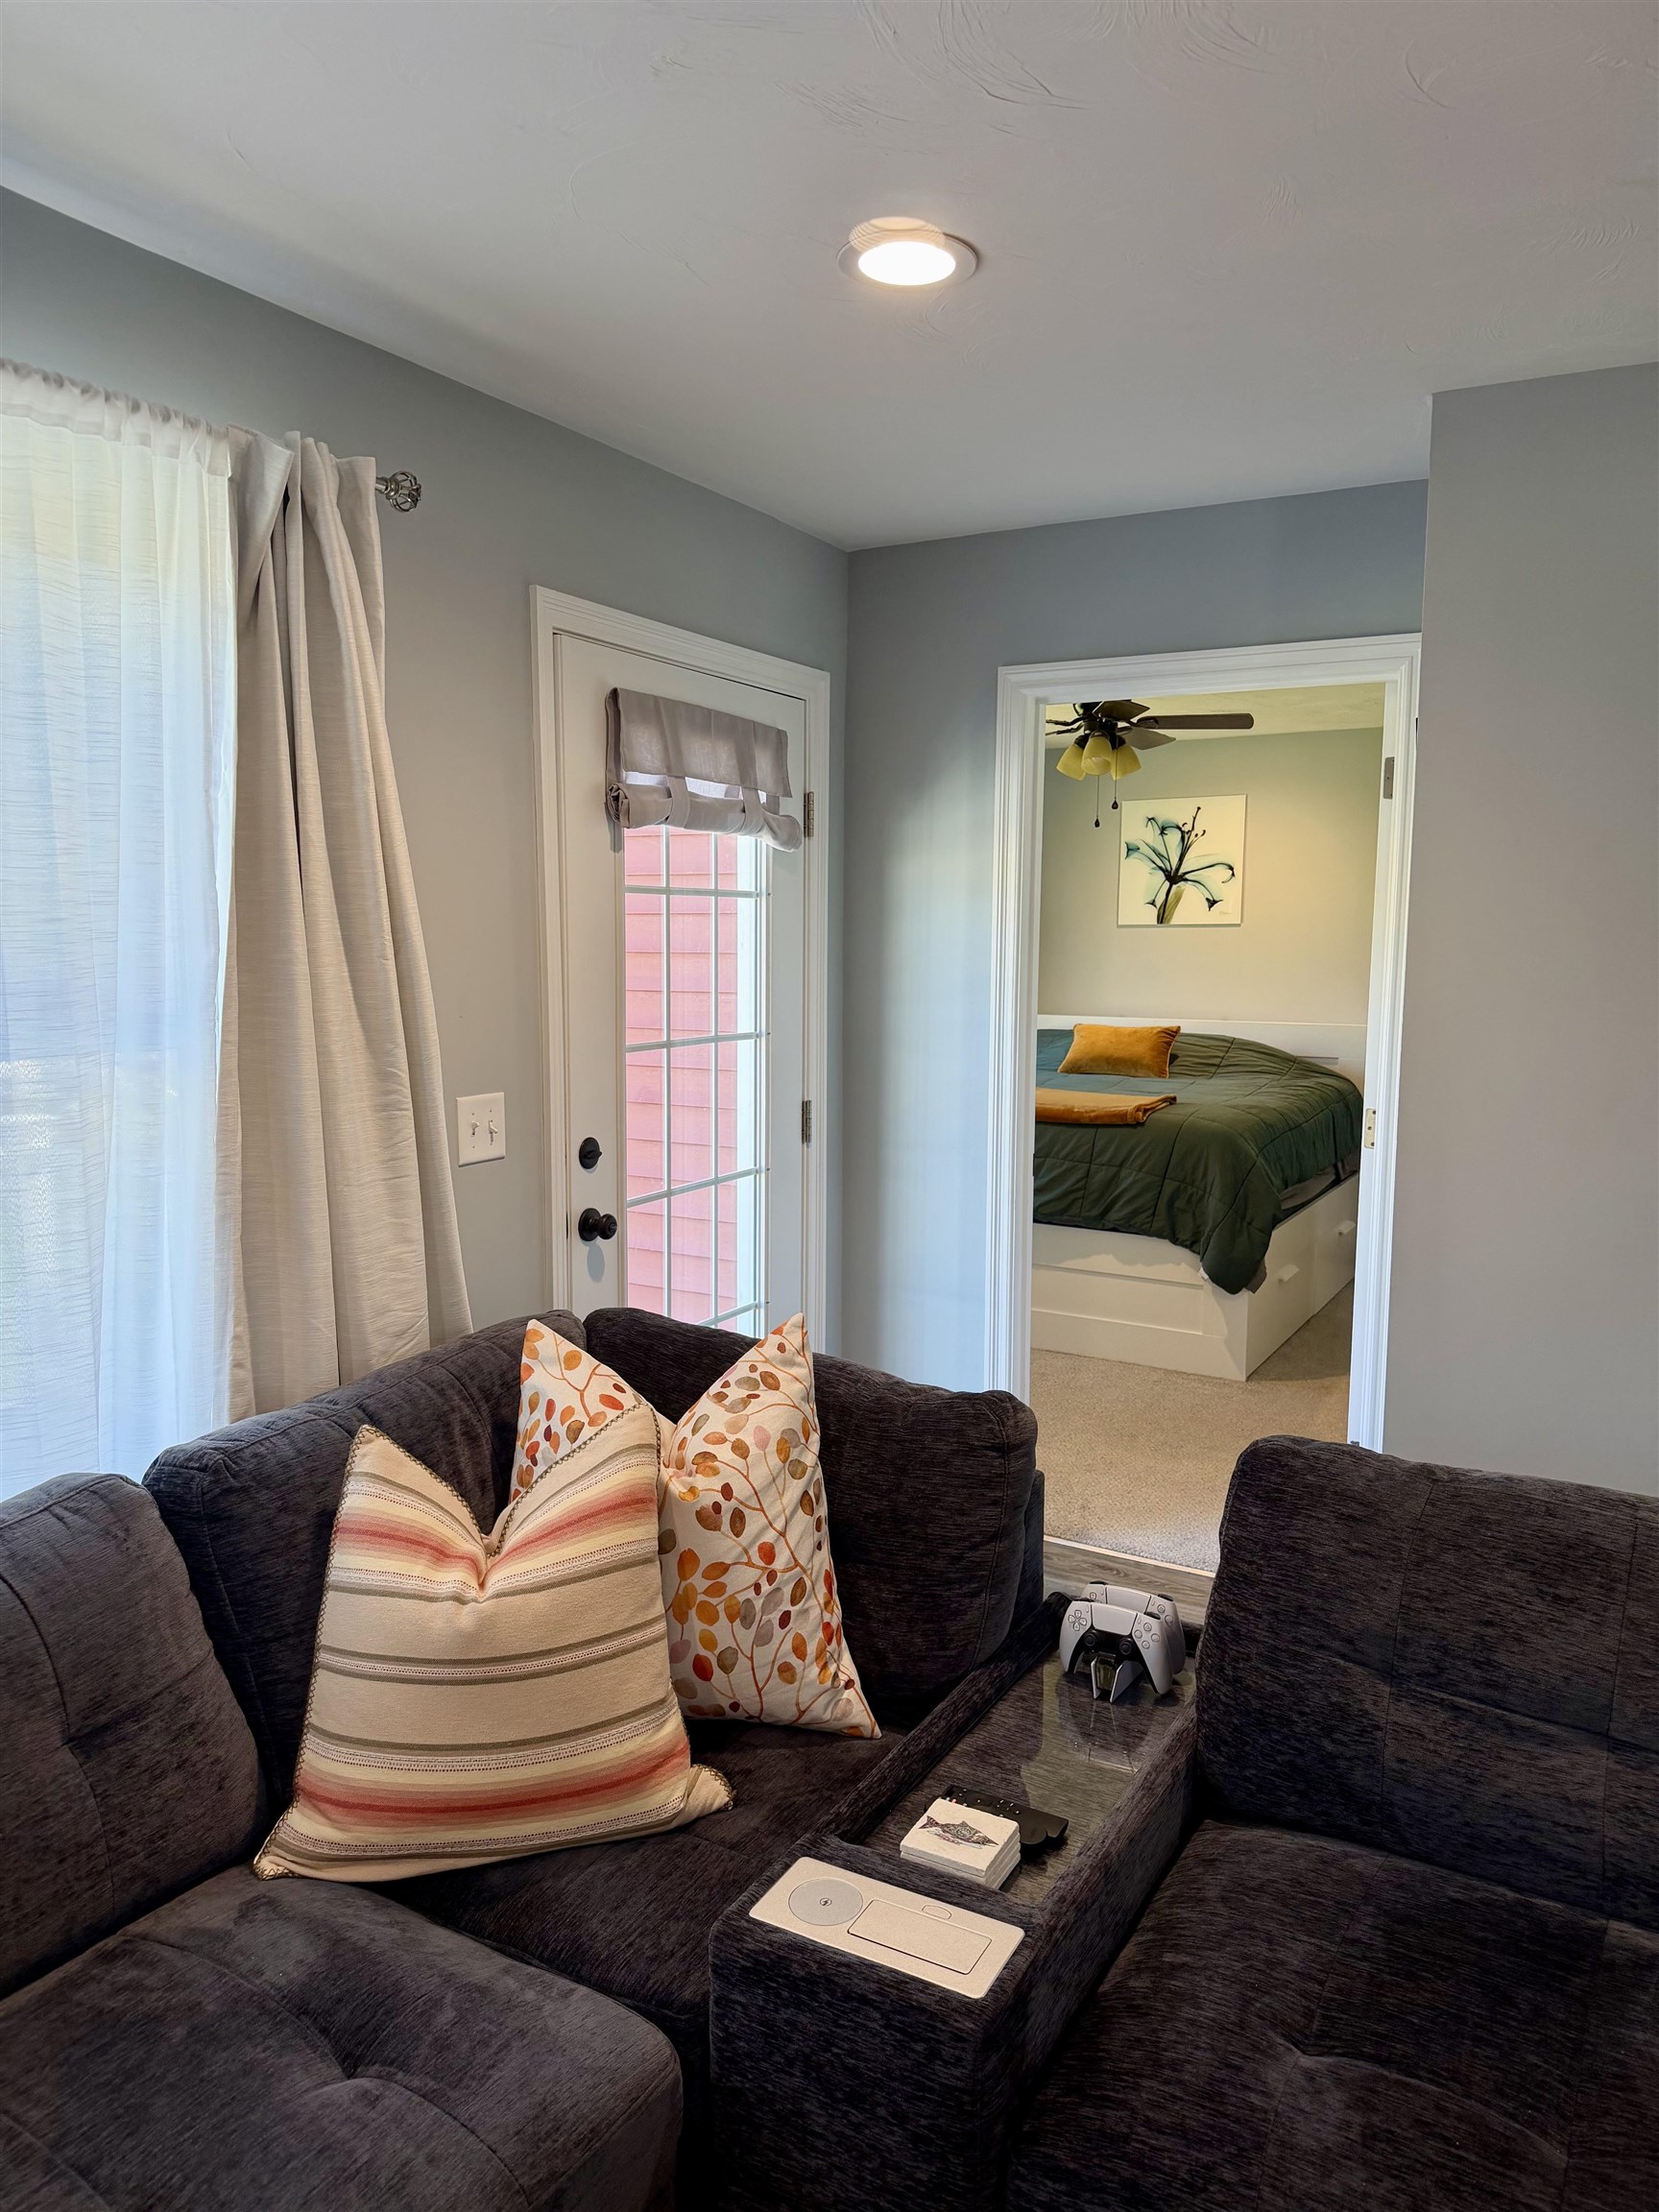
To Primary Bedroom
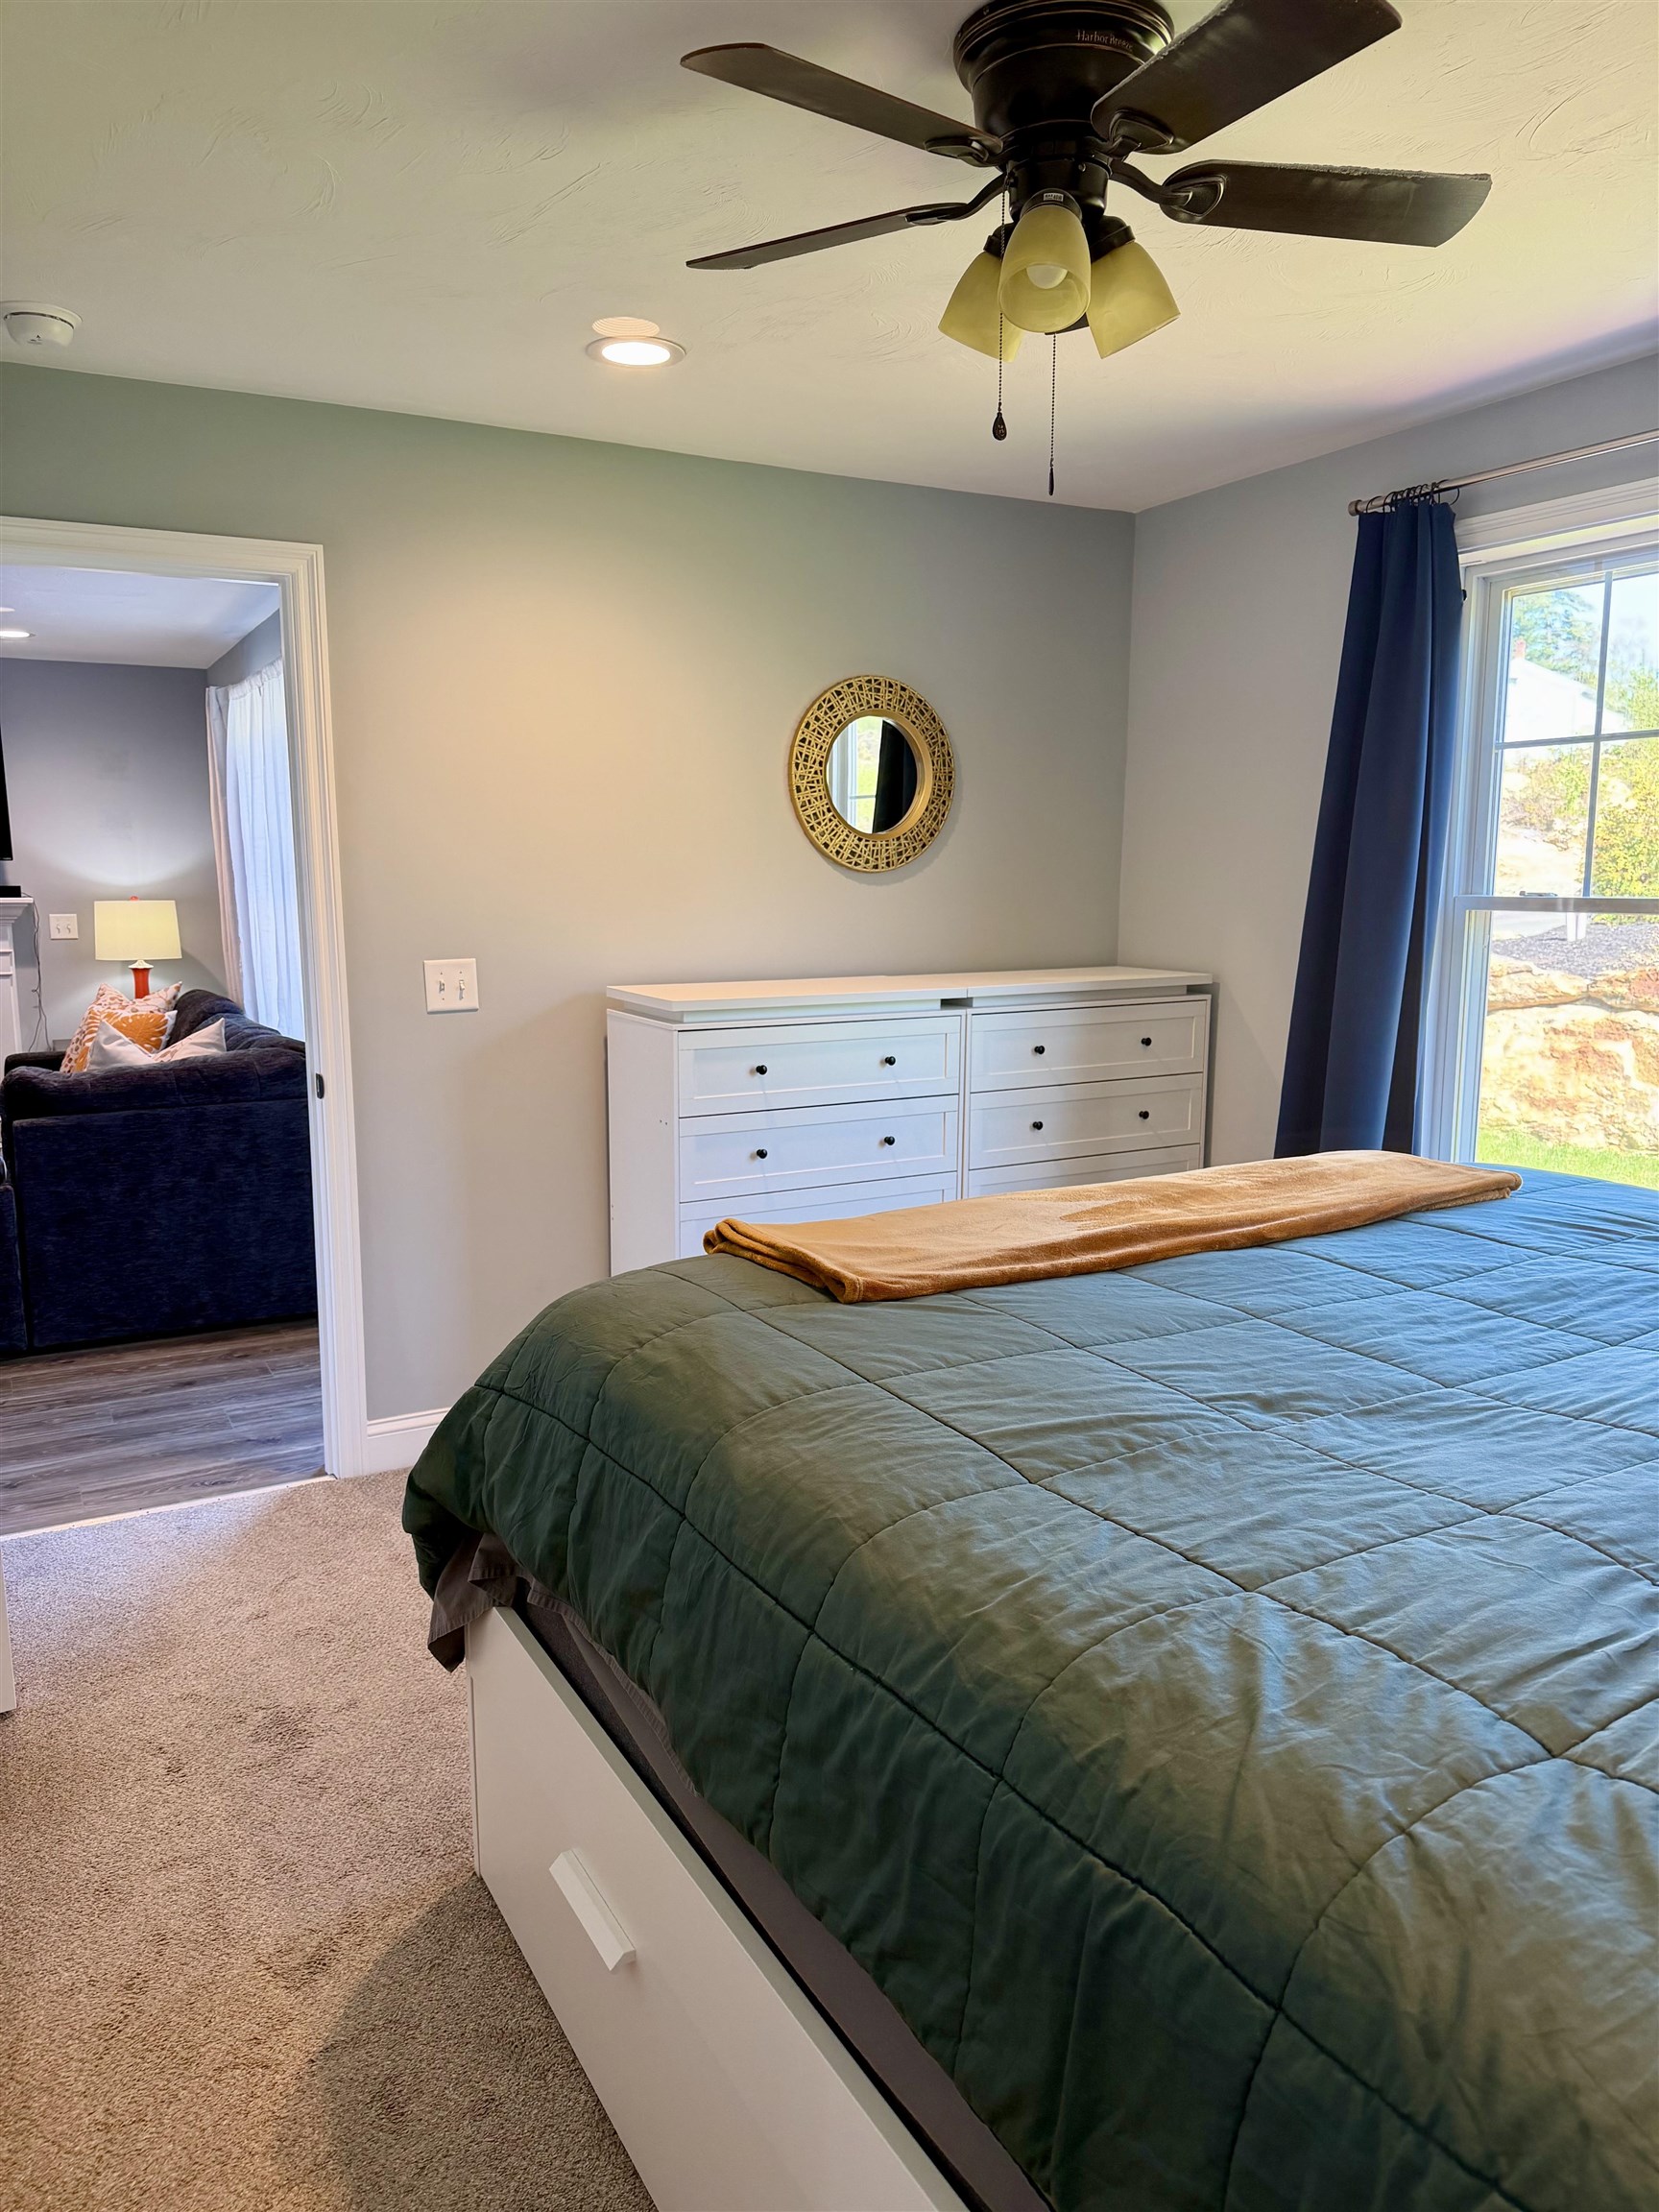
Primary
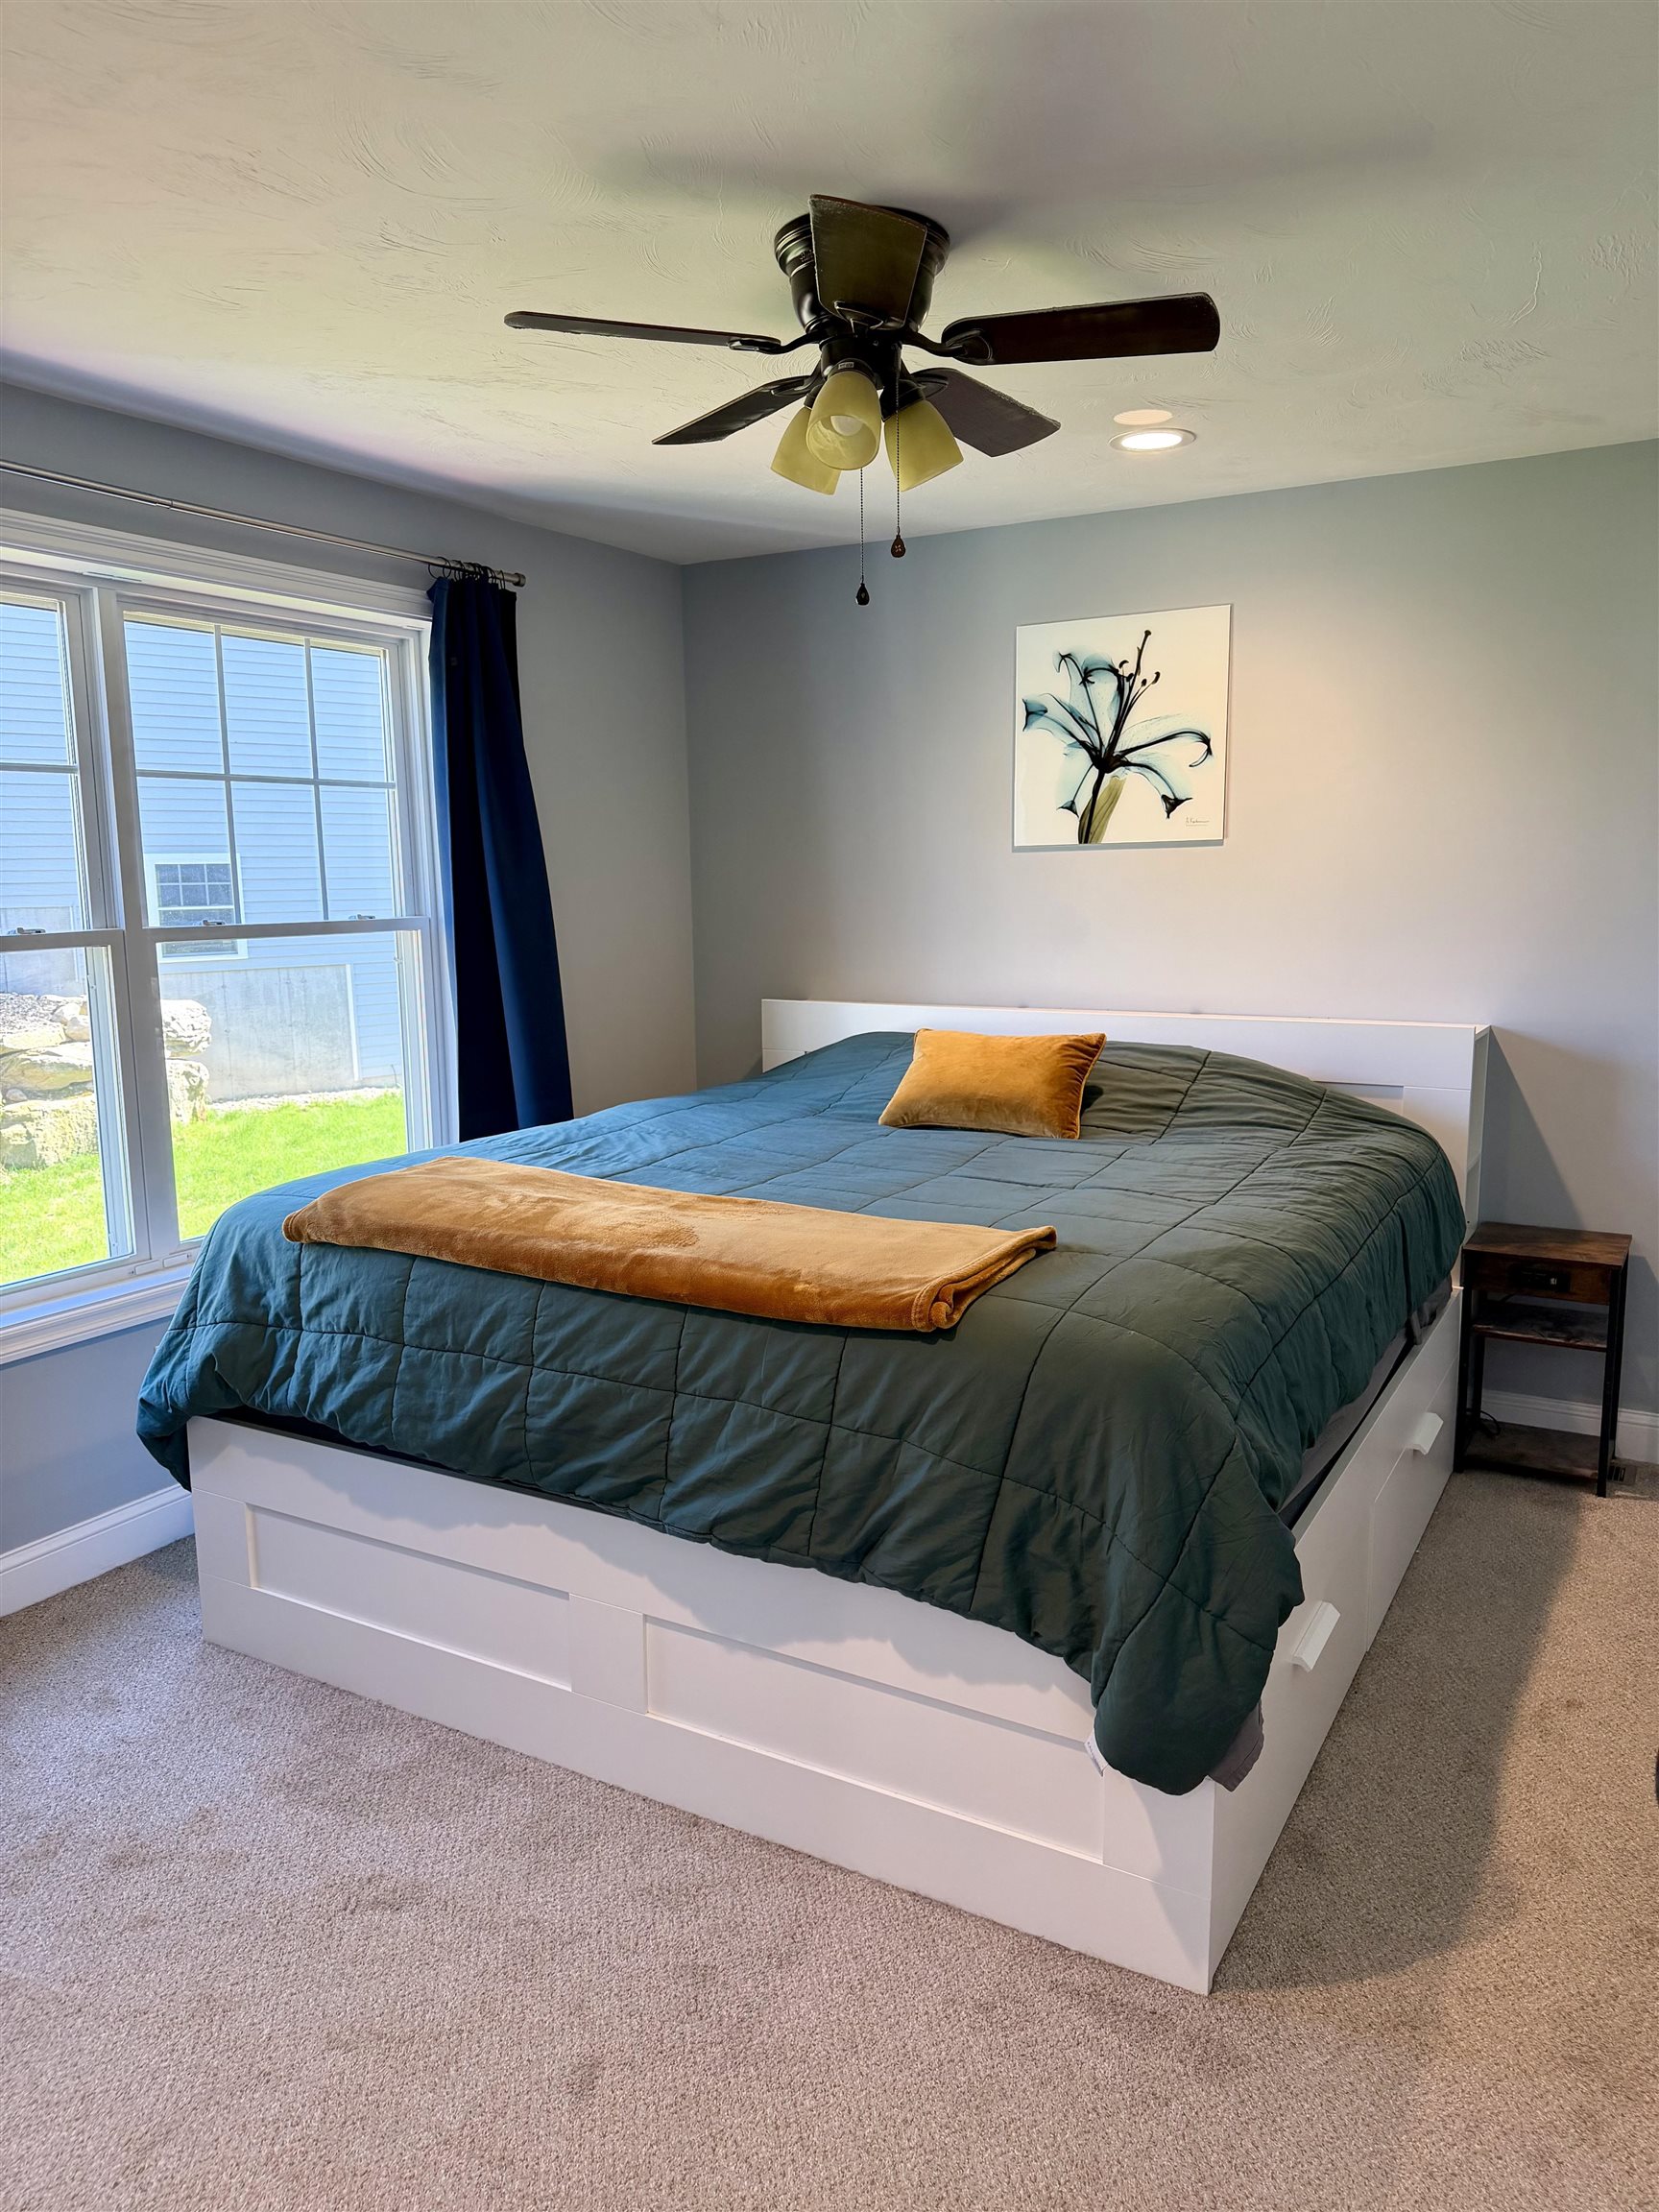
Primary En Suite
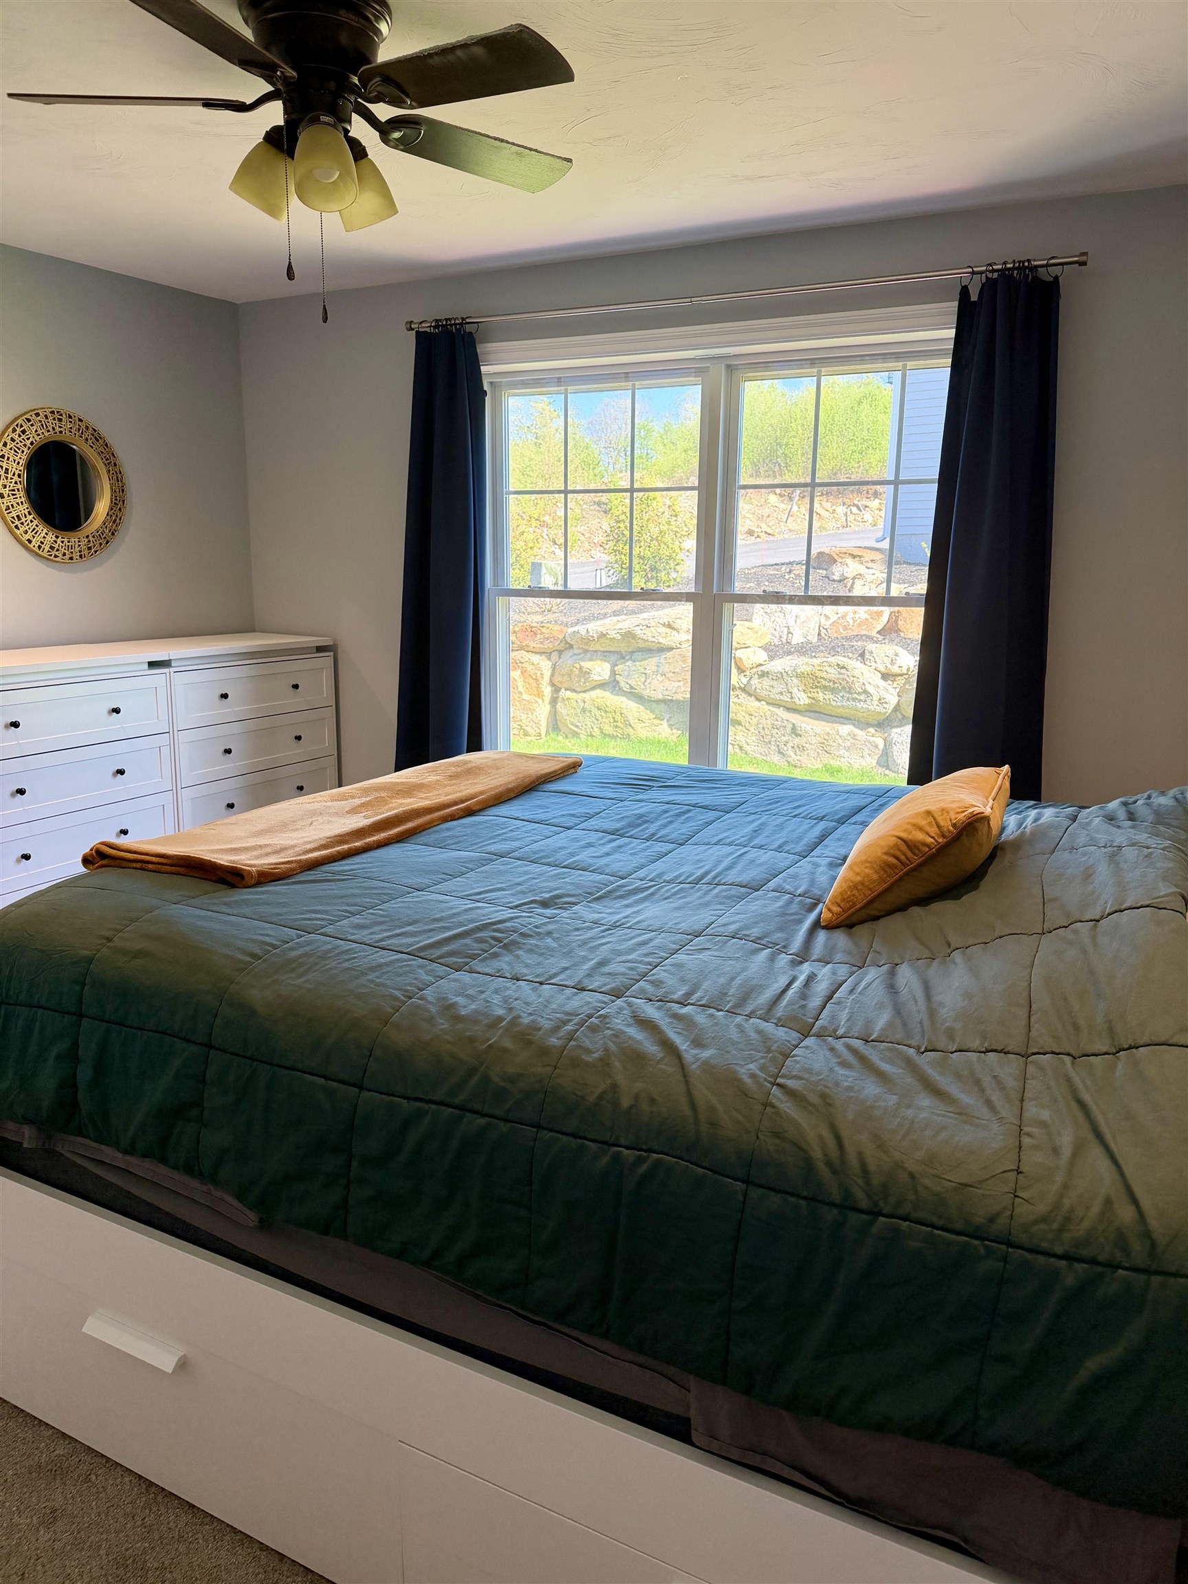
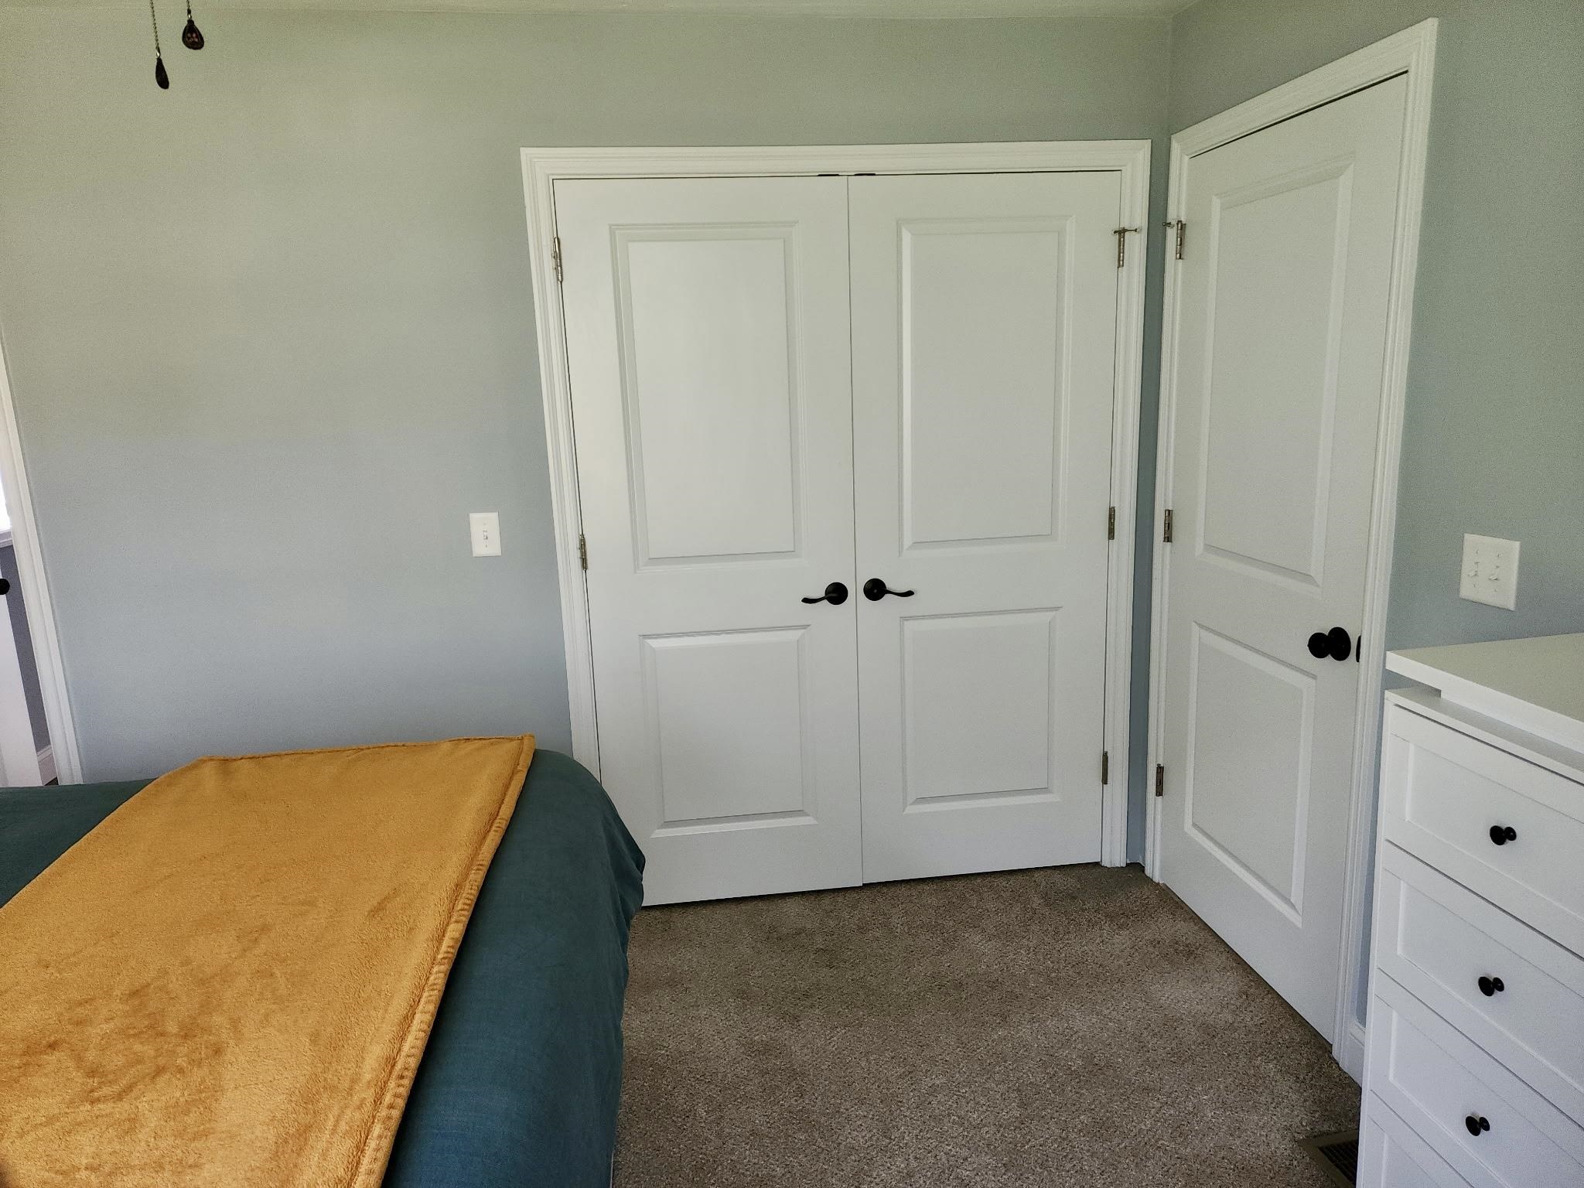
Walk-In closet
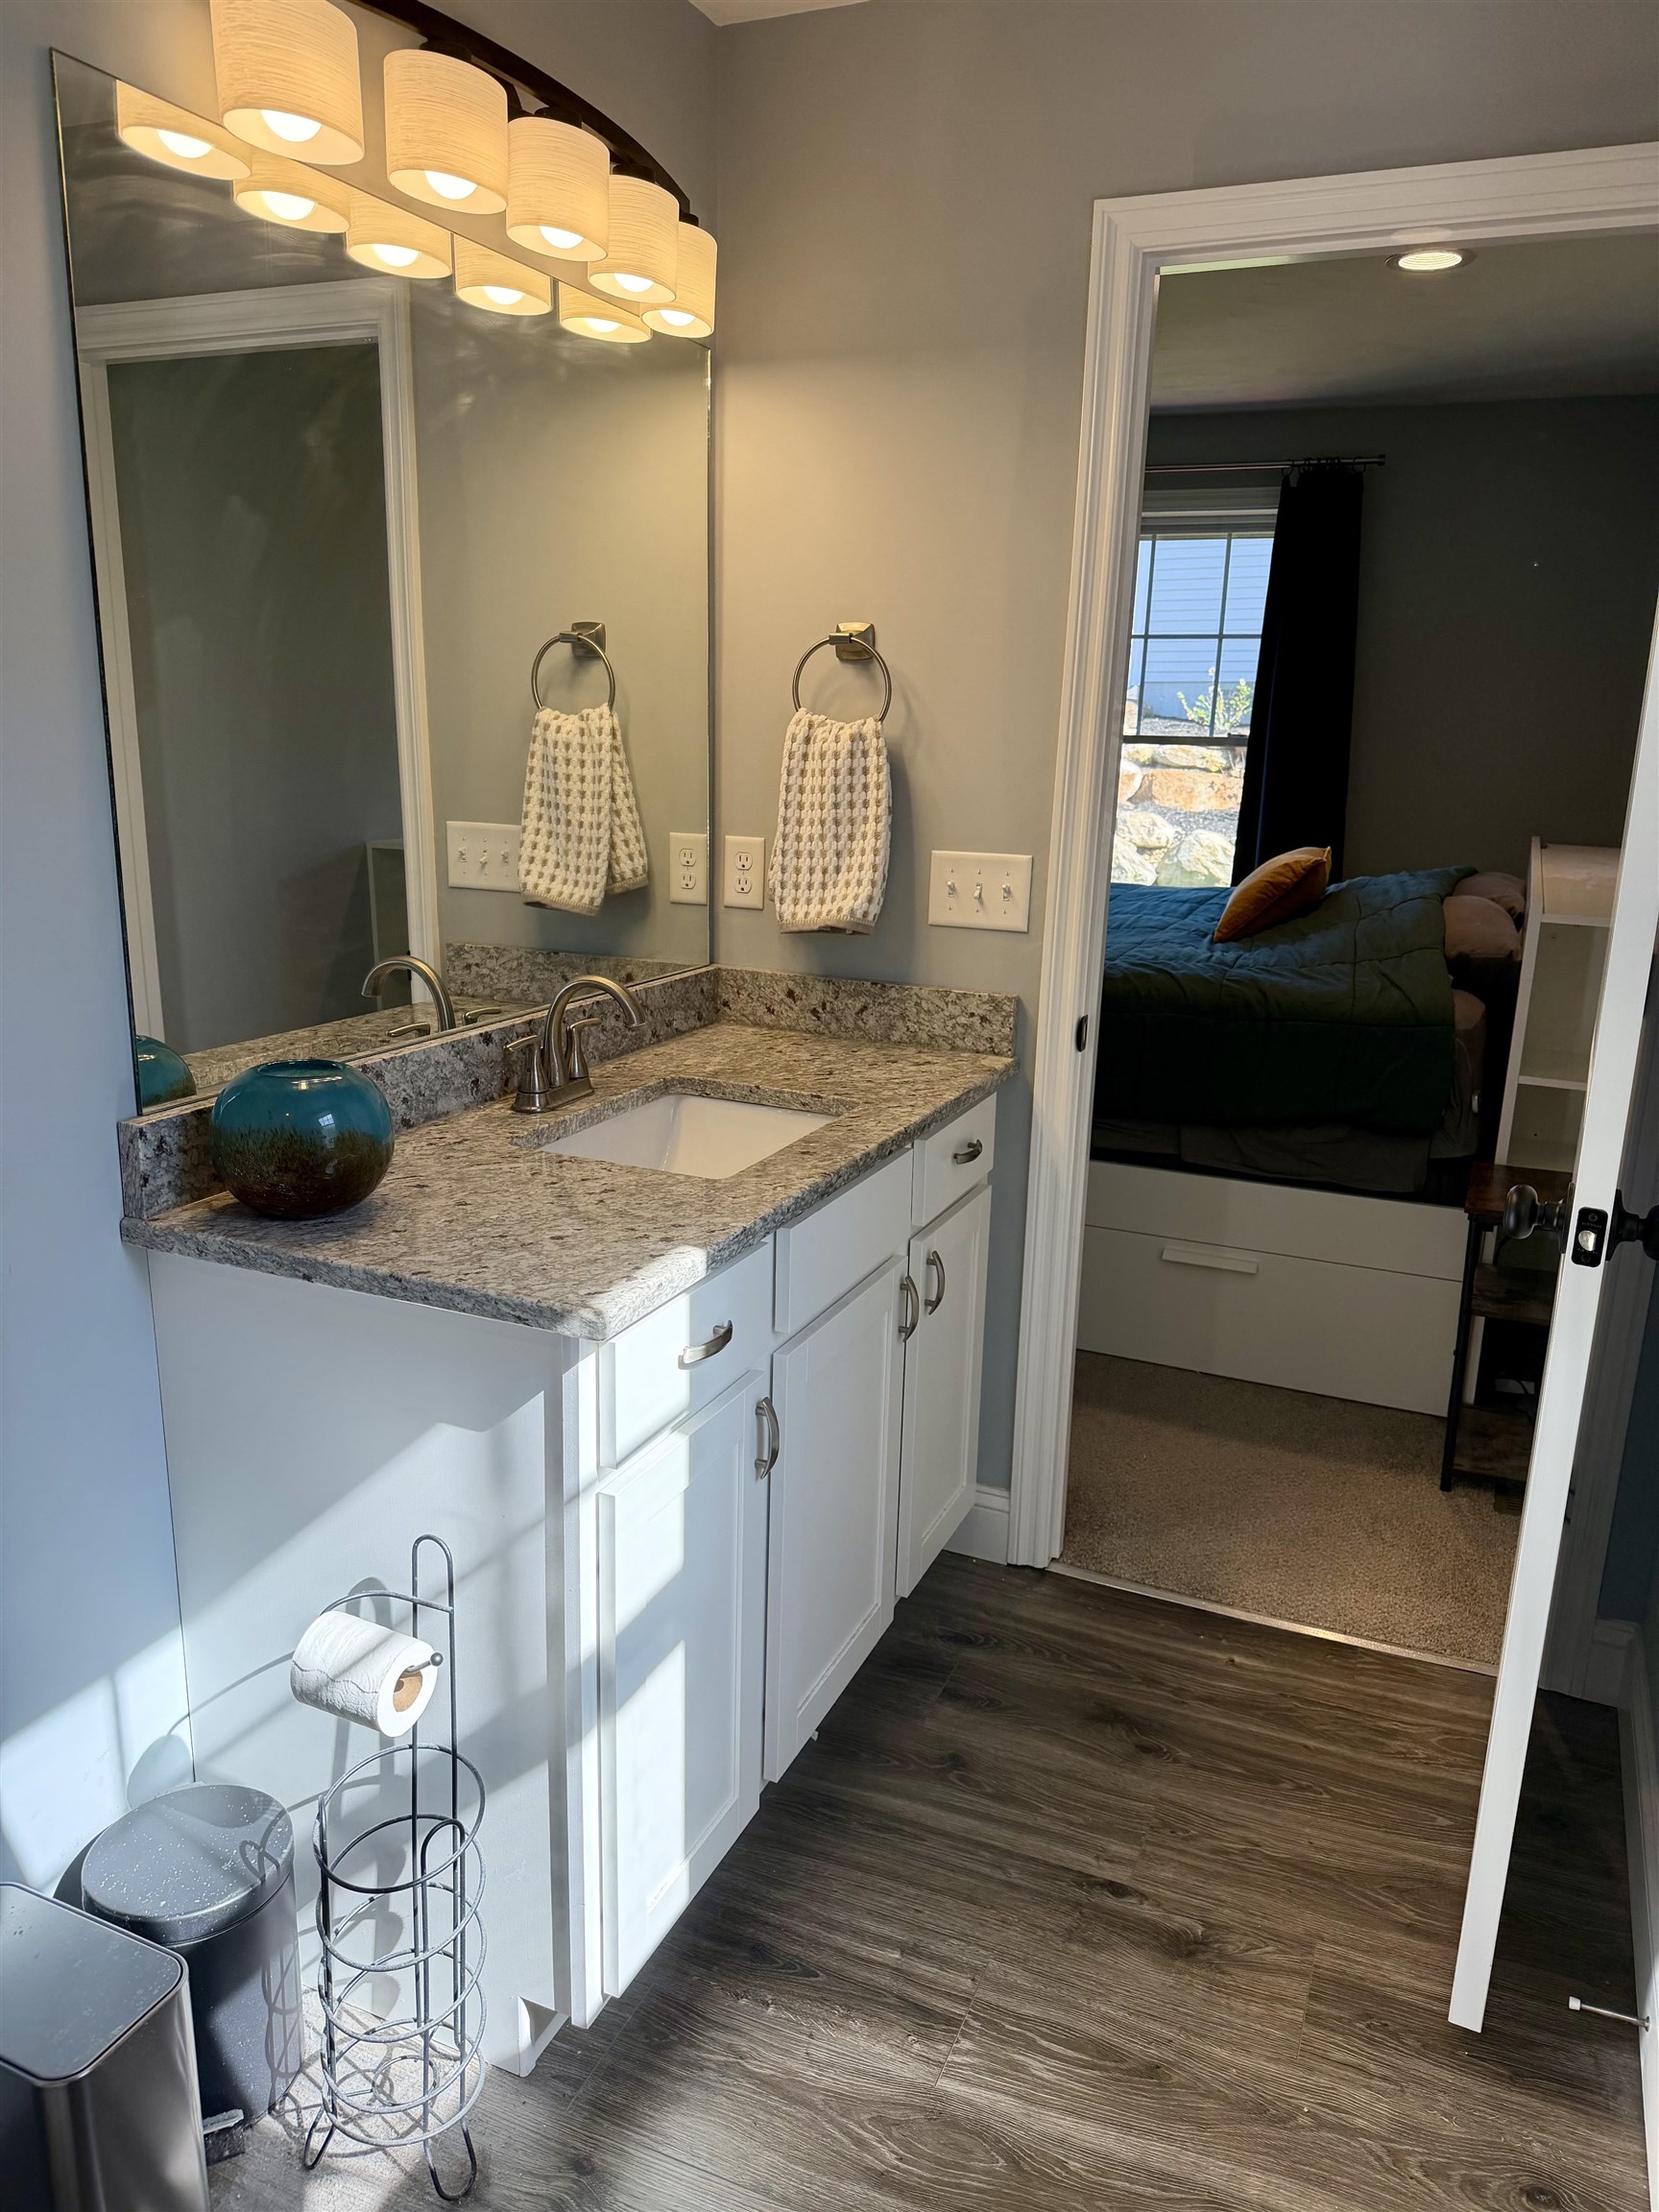
Primary 3/4 Bath
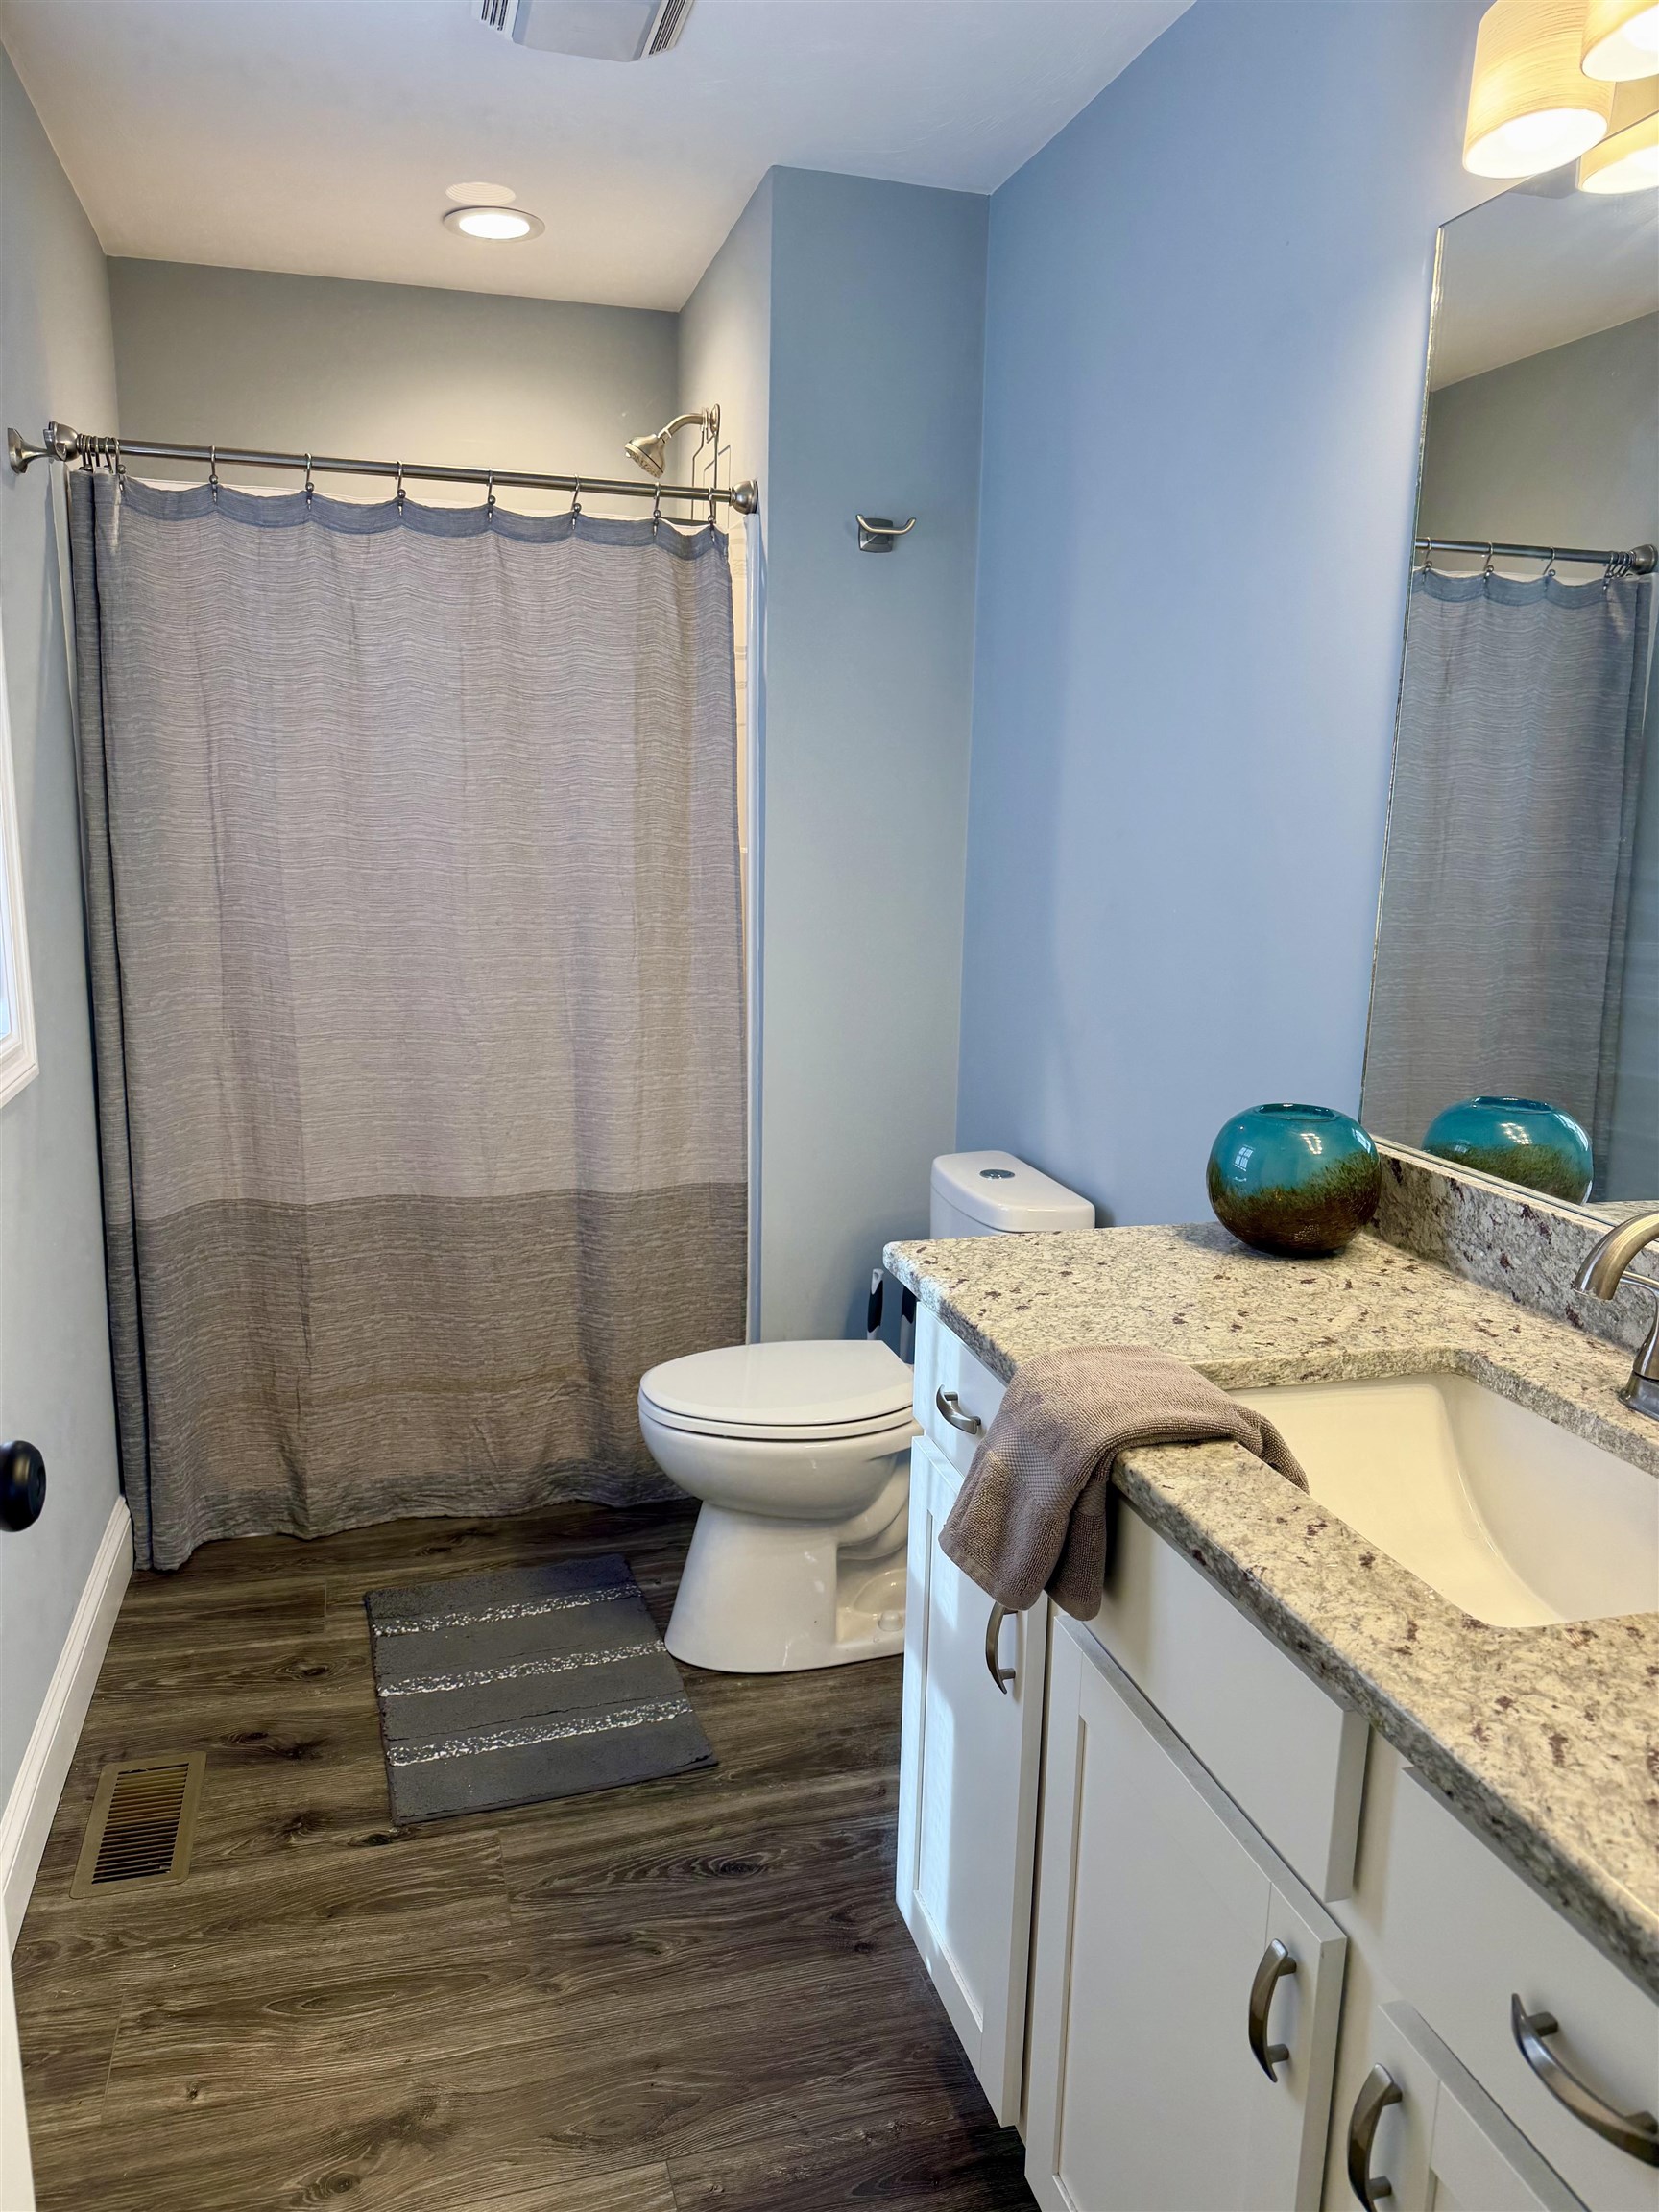
Primary 3/4 Bath
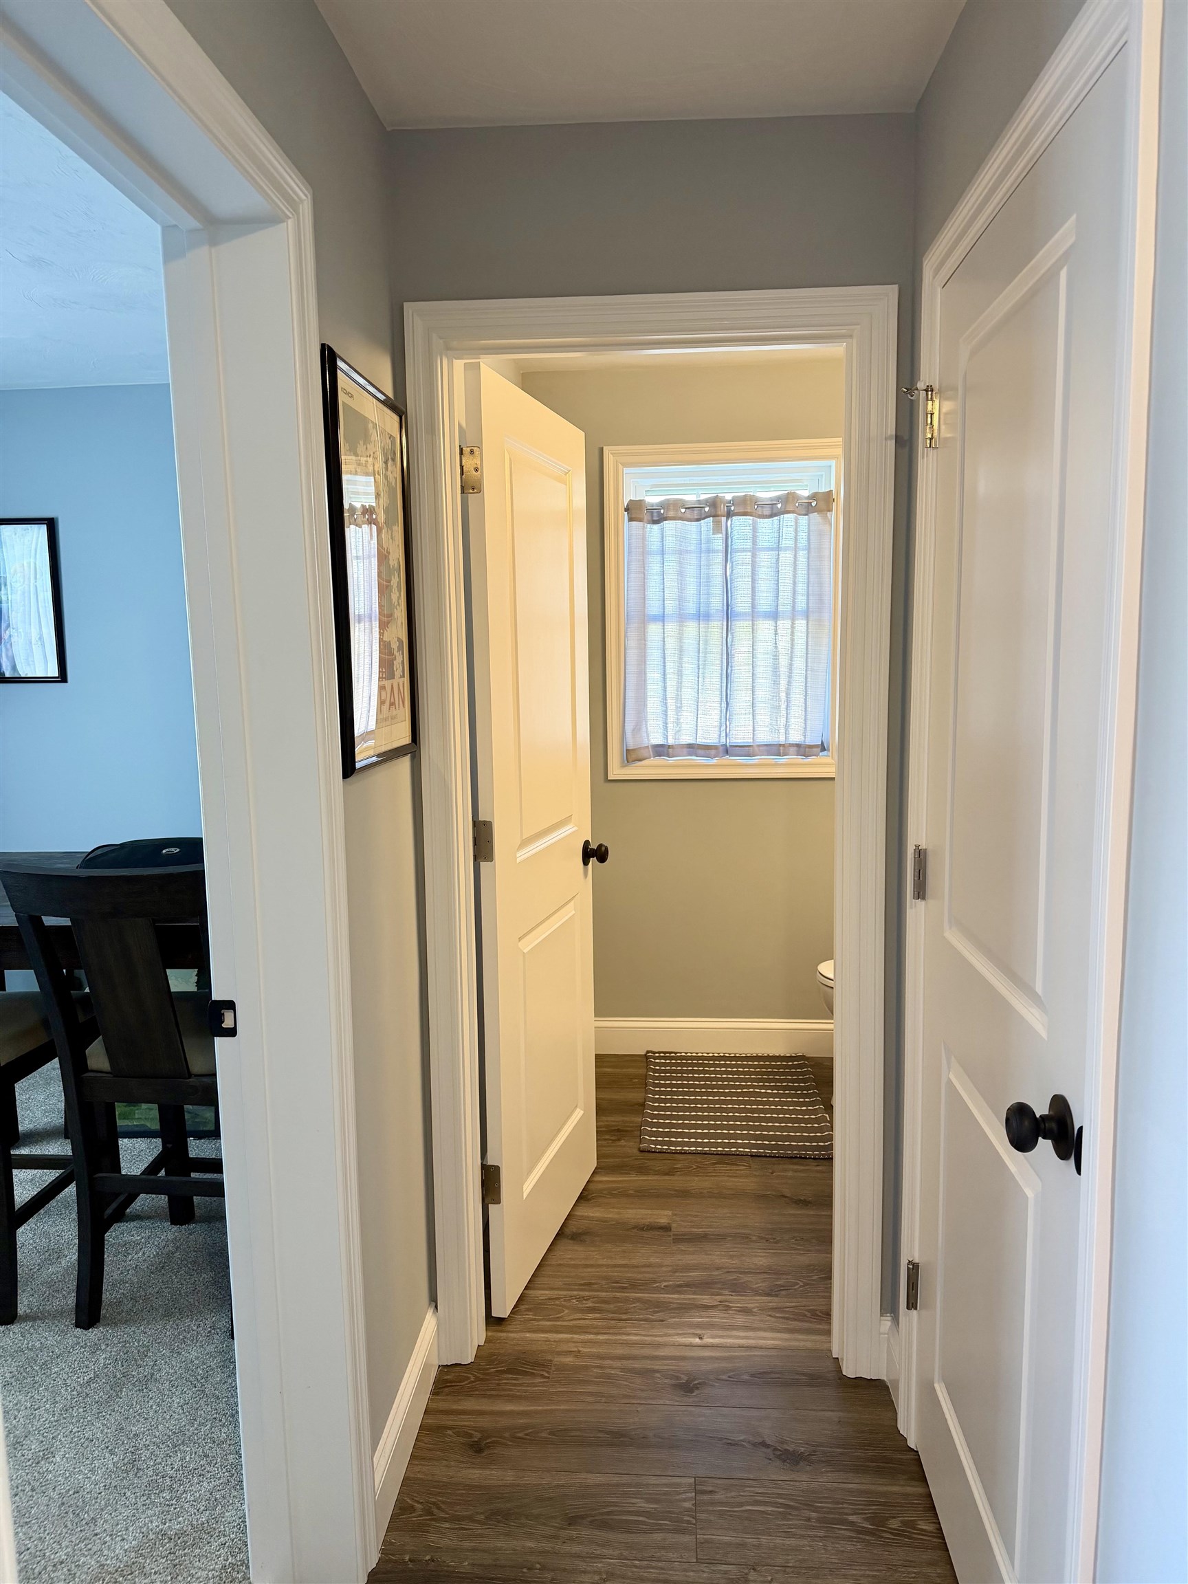
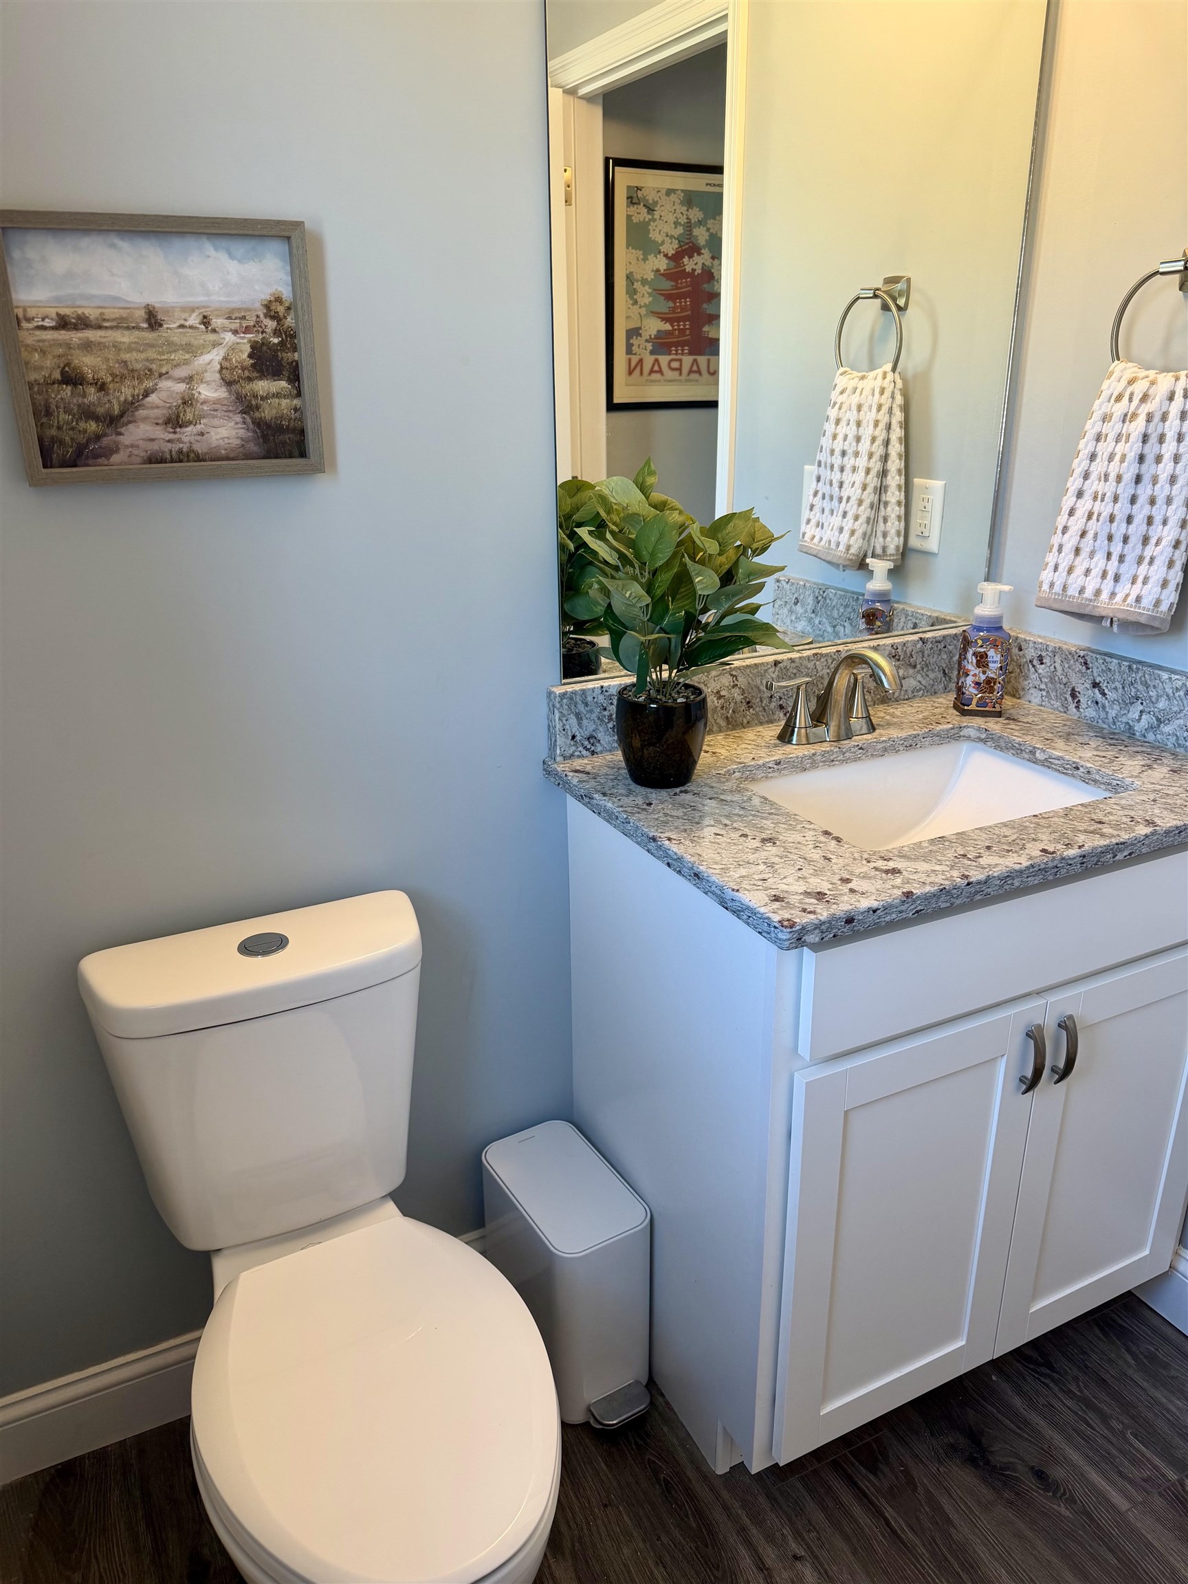
Looking to First Floor 1/2 bath from front entry.

First Floor 1/2 Bath
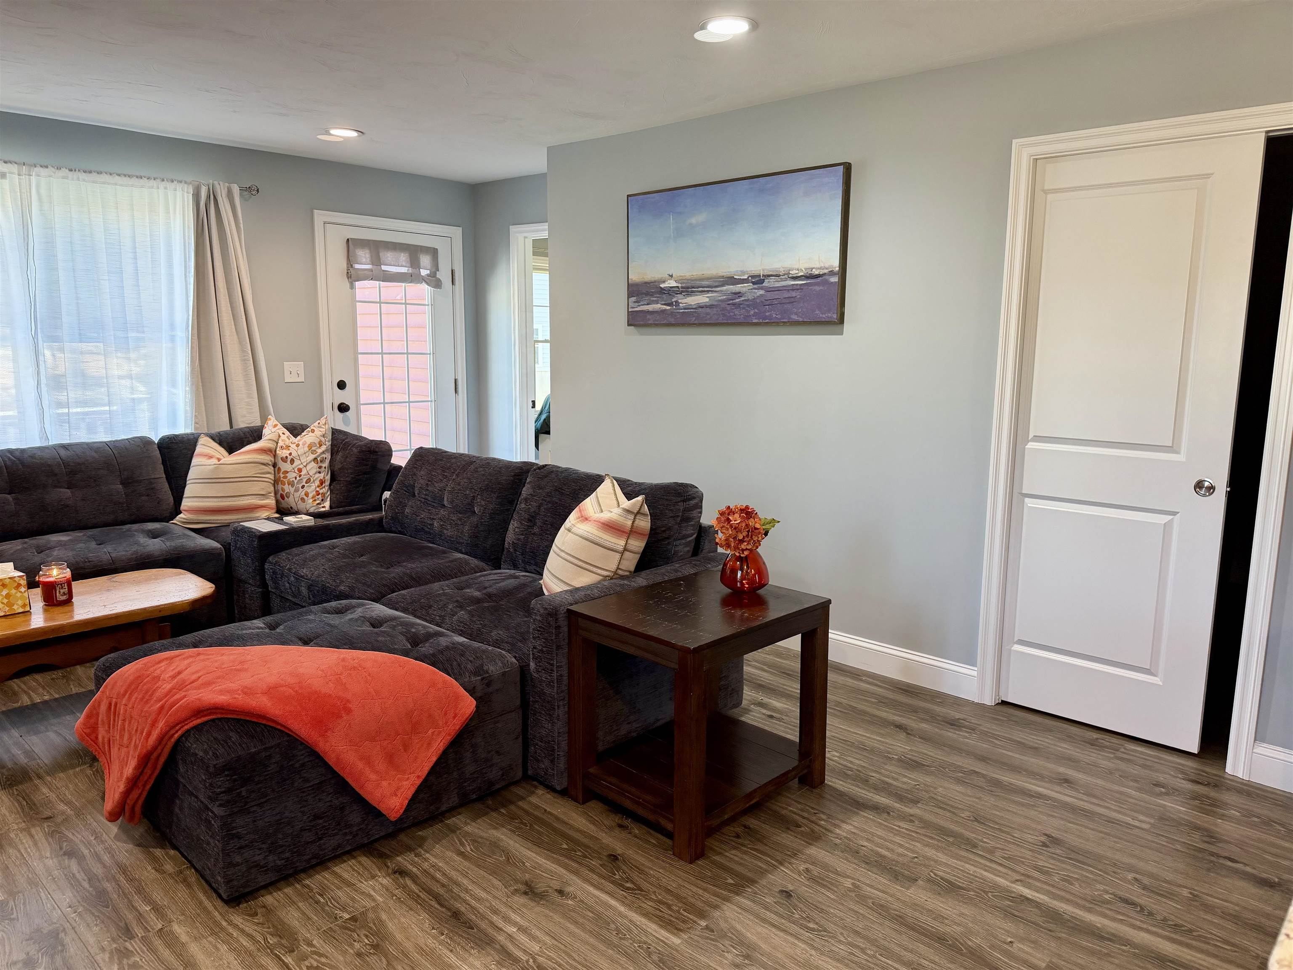
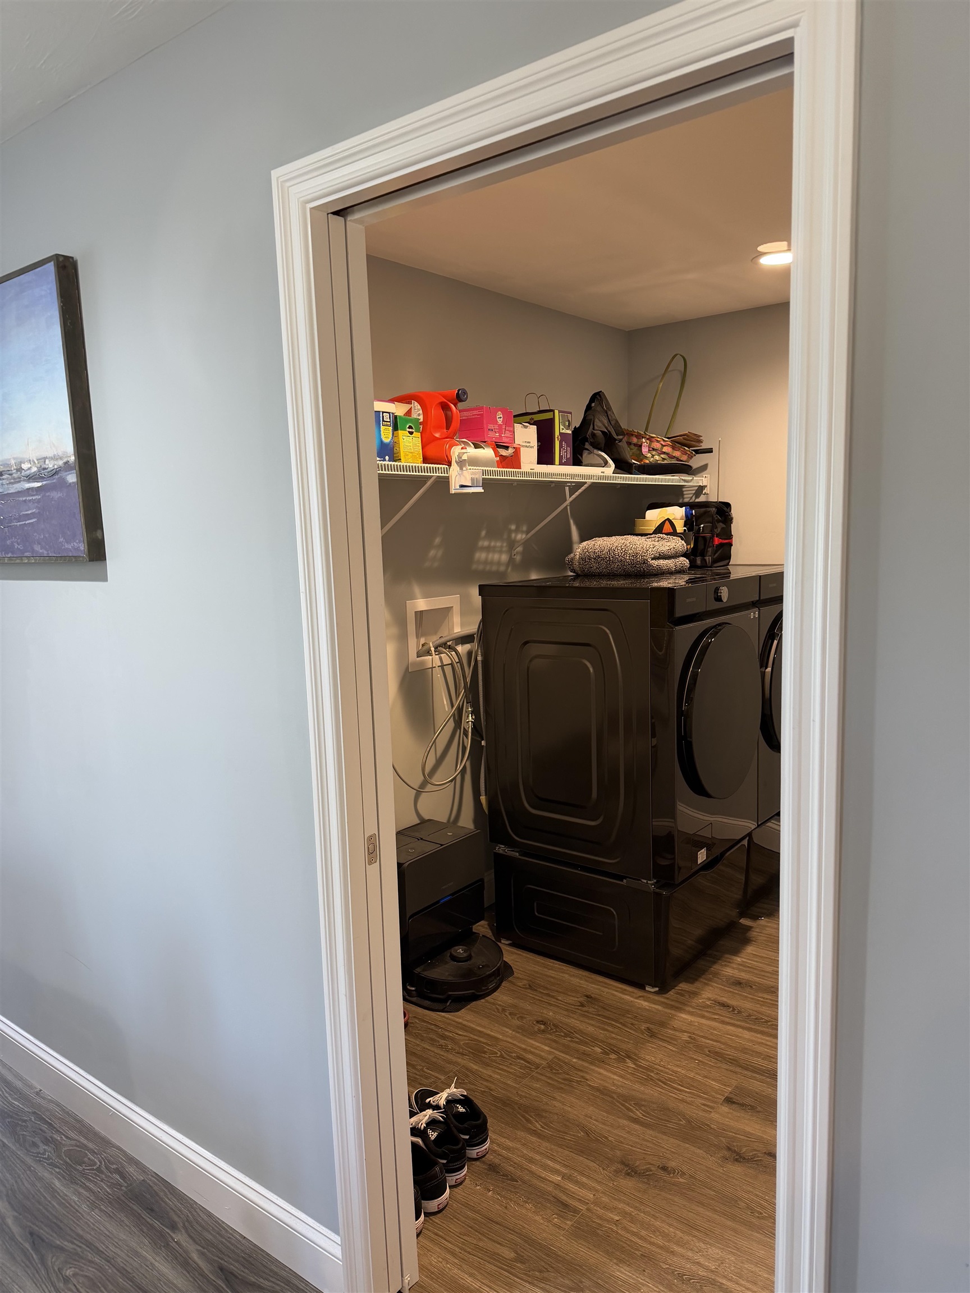
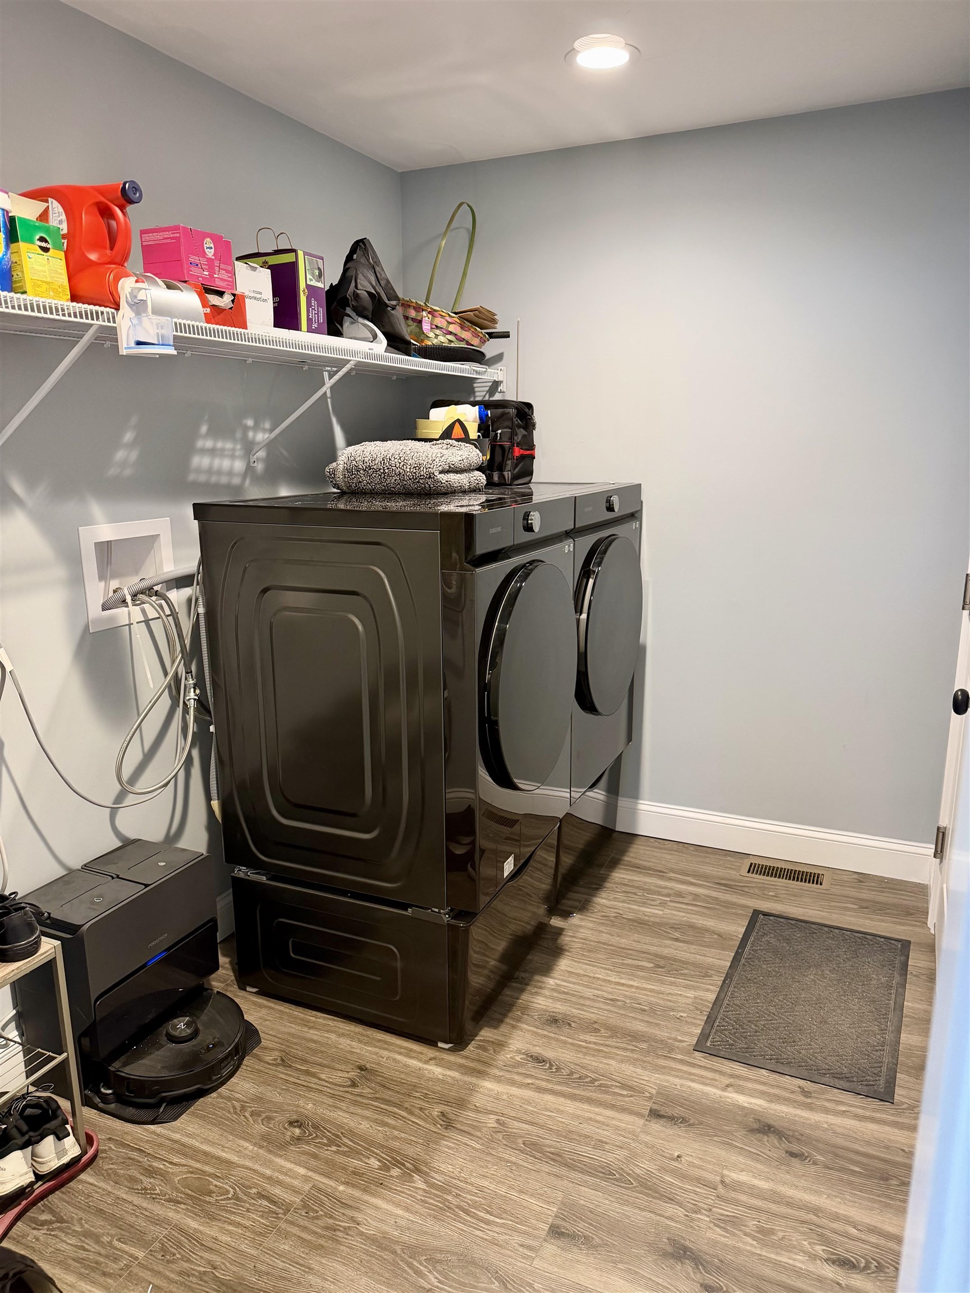
Showing pocket door to laundry room.
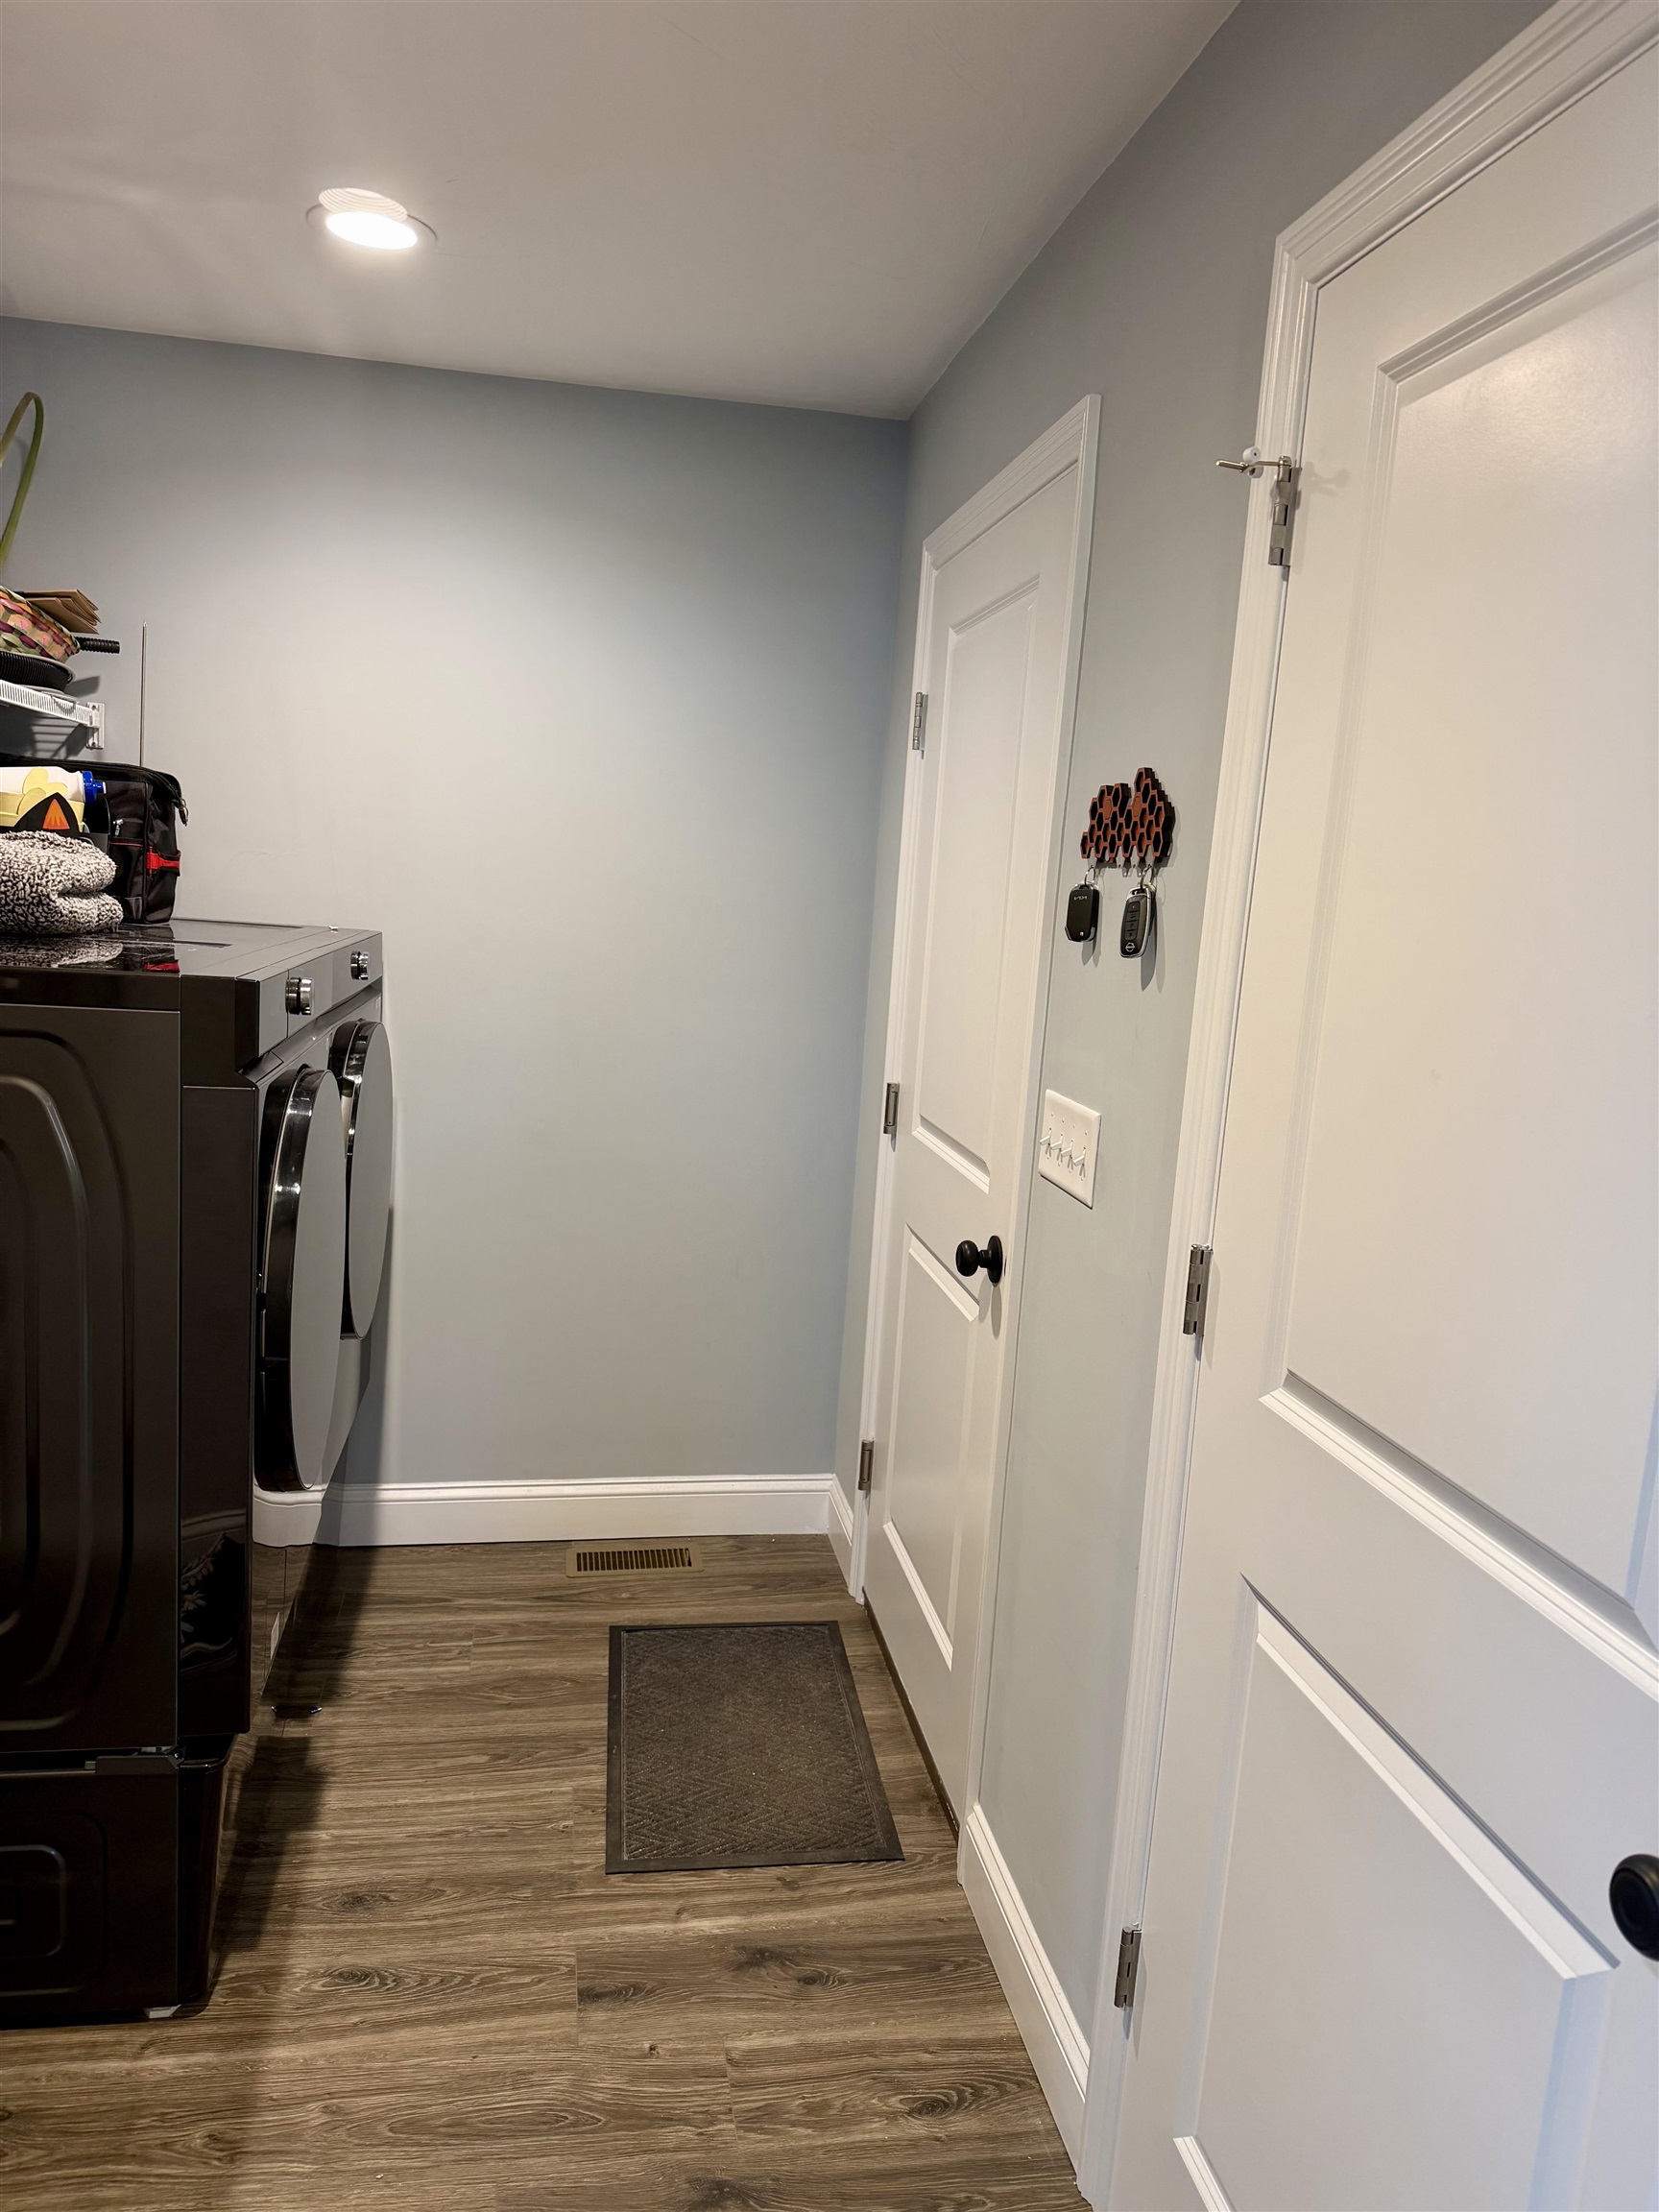
Doors to Basement and Garage
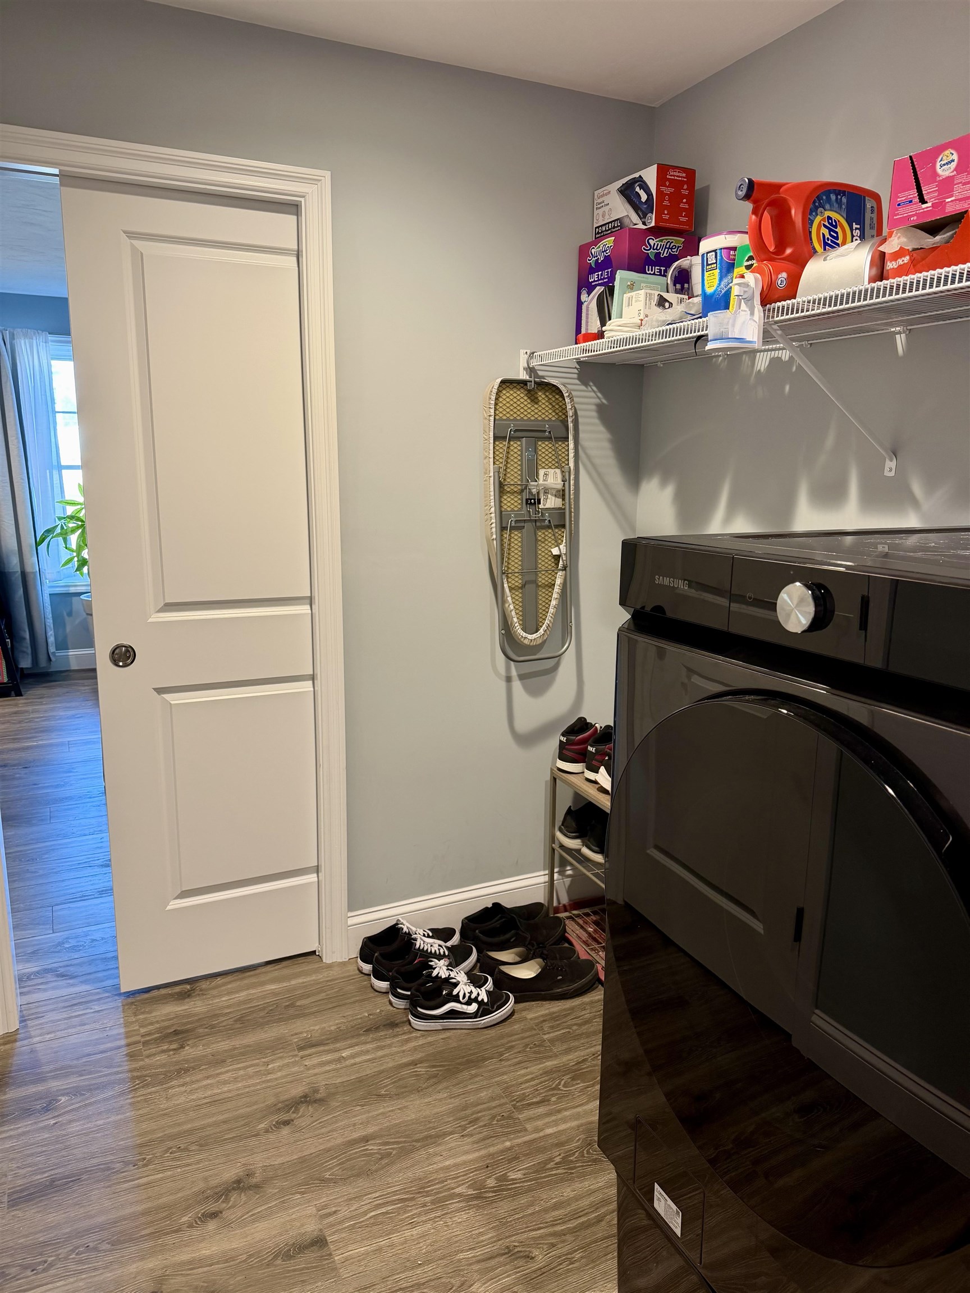
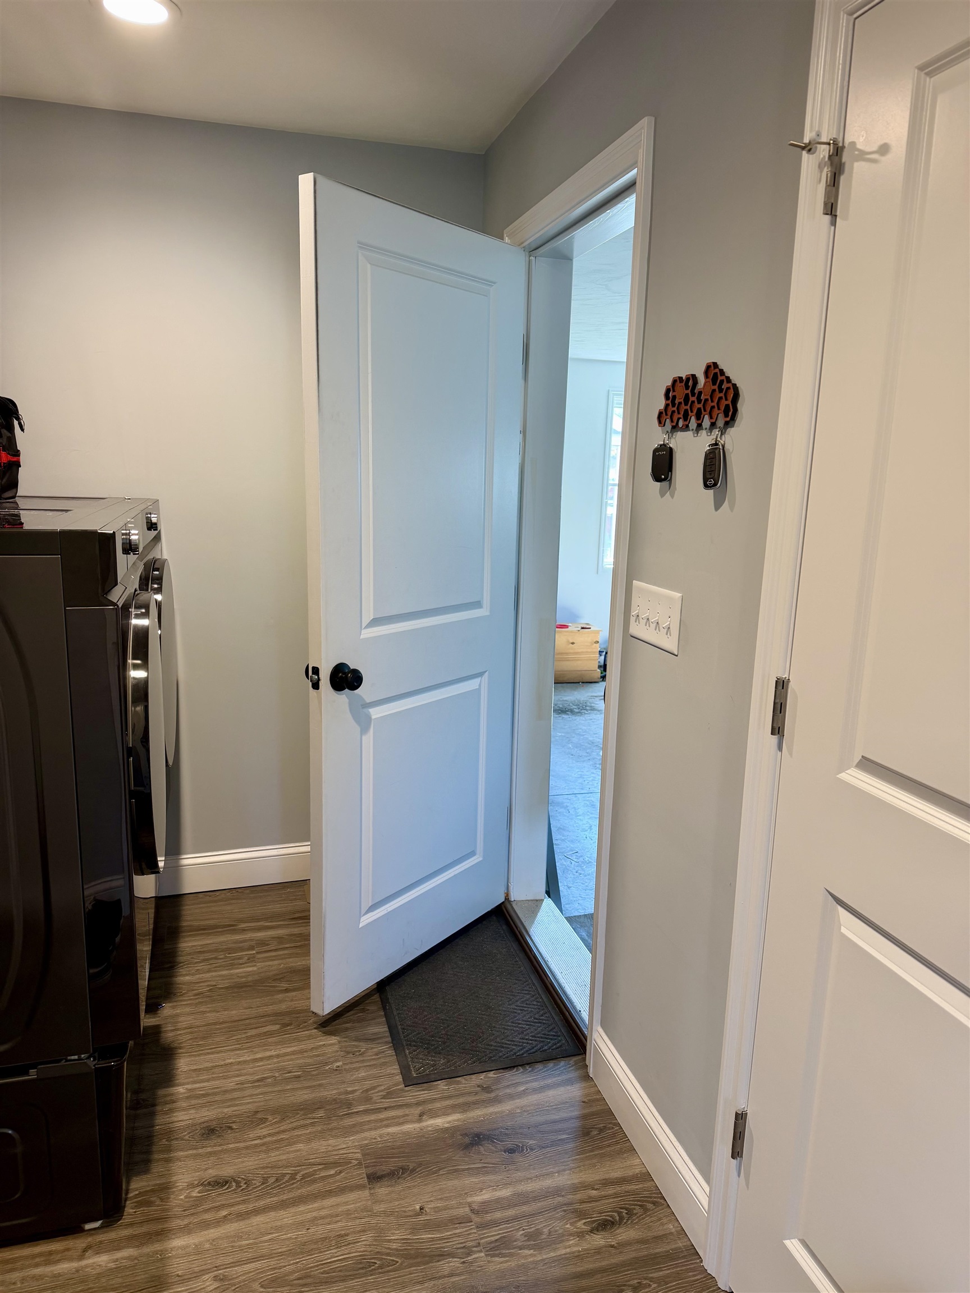
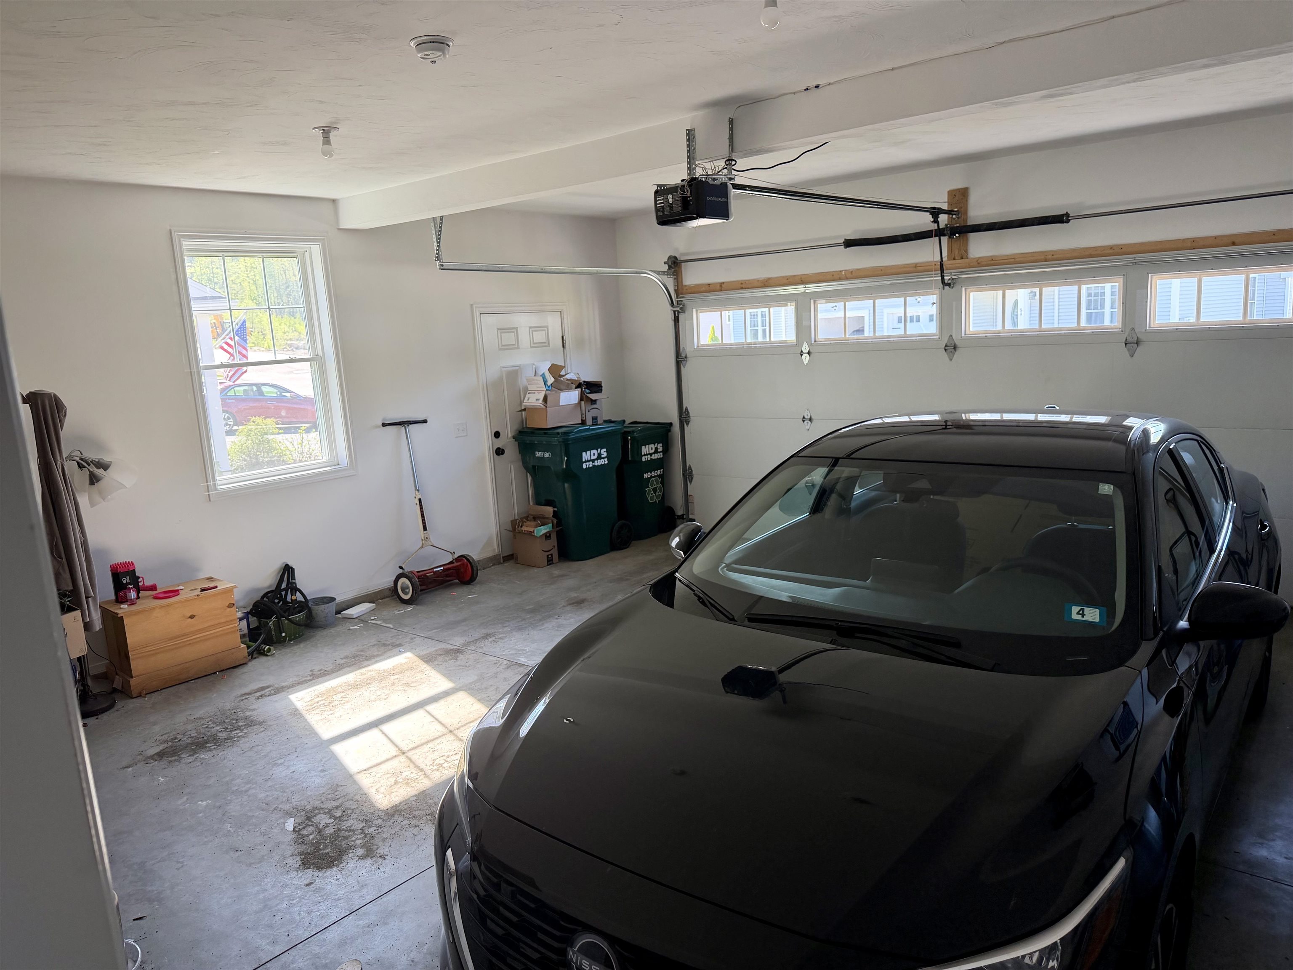
To Garage
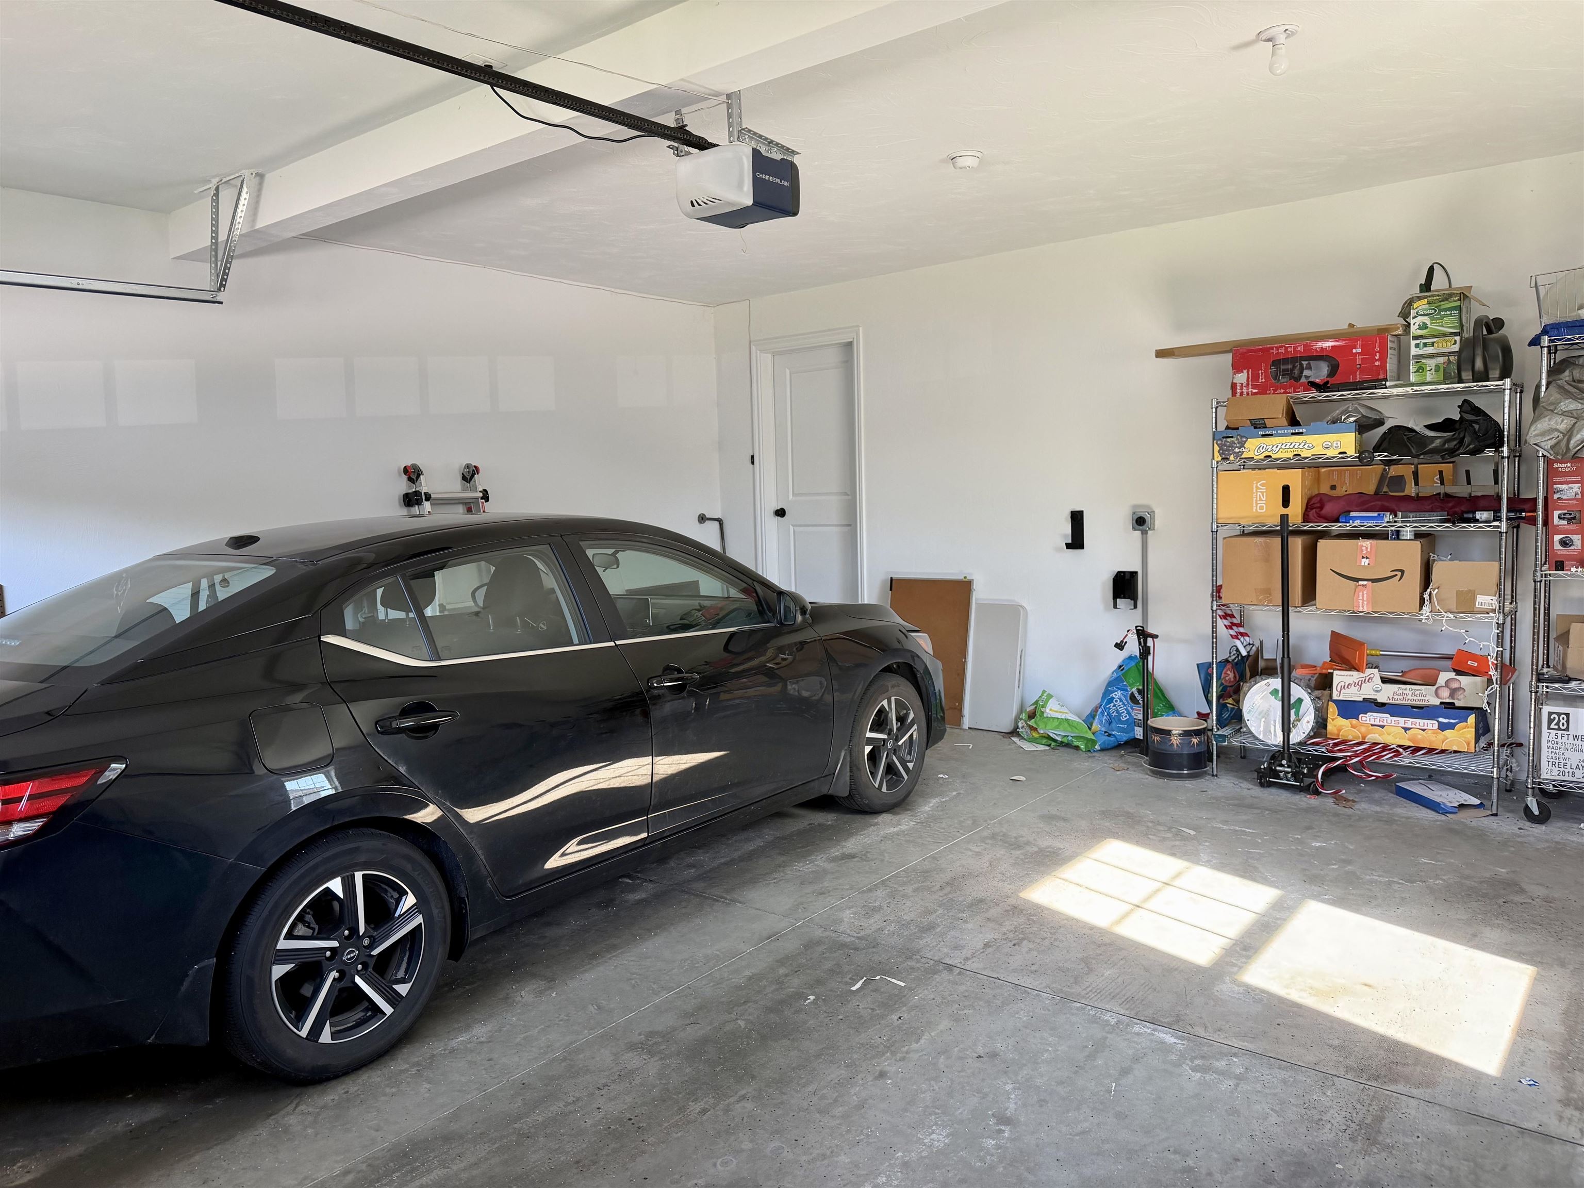
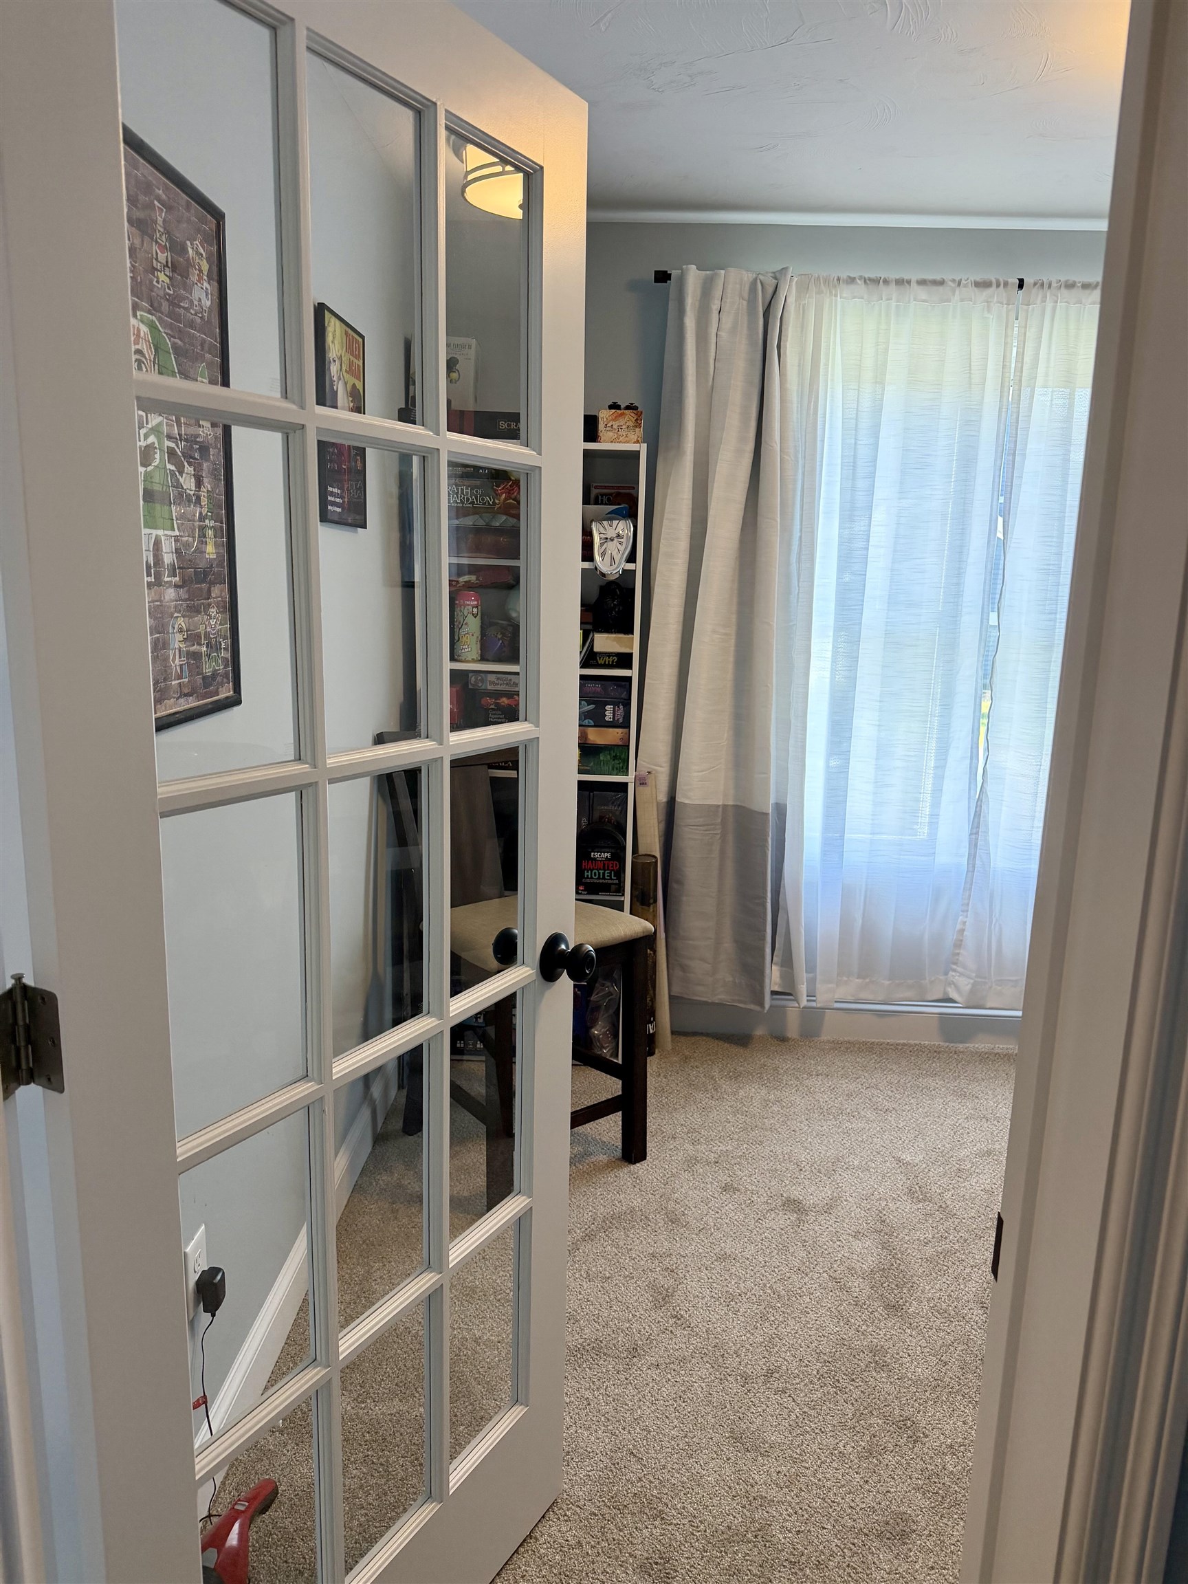
First floor Bonus Rm #1 near 1/2 bath.
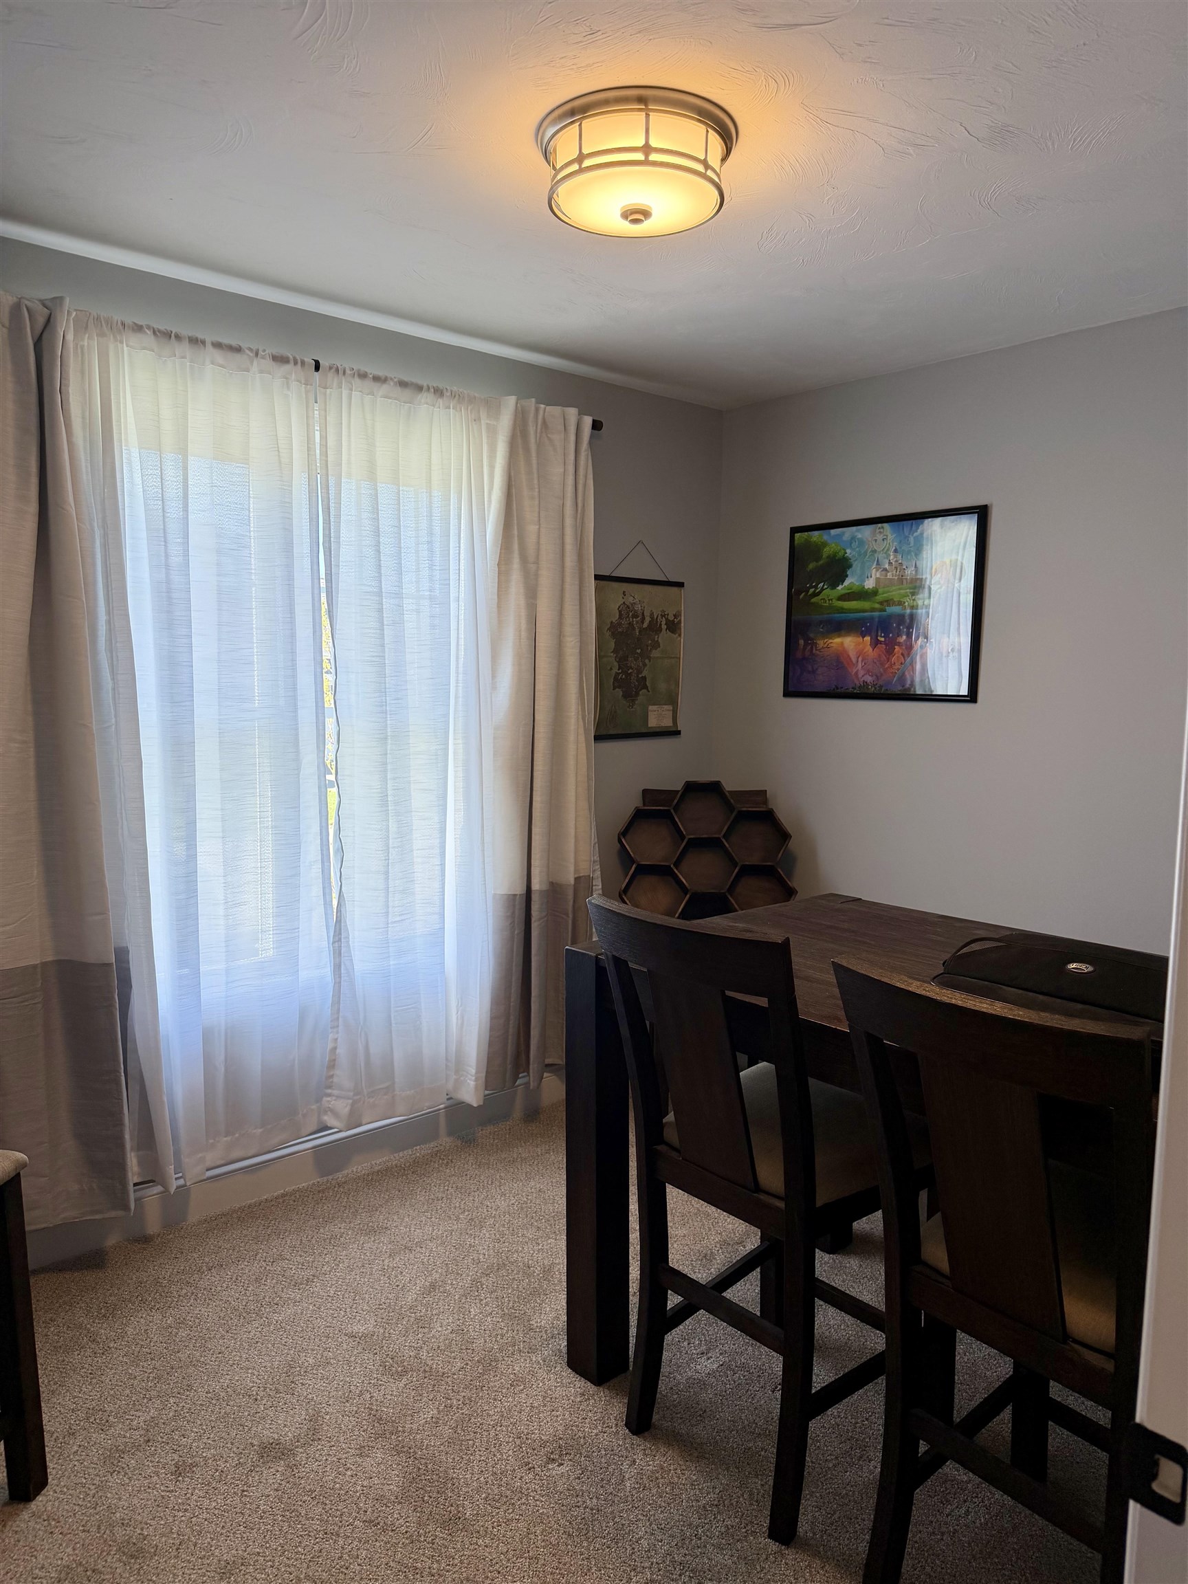
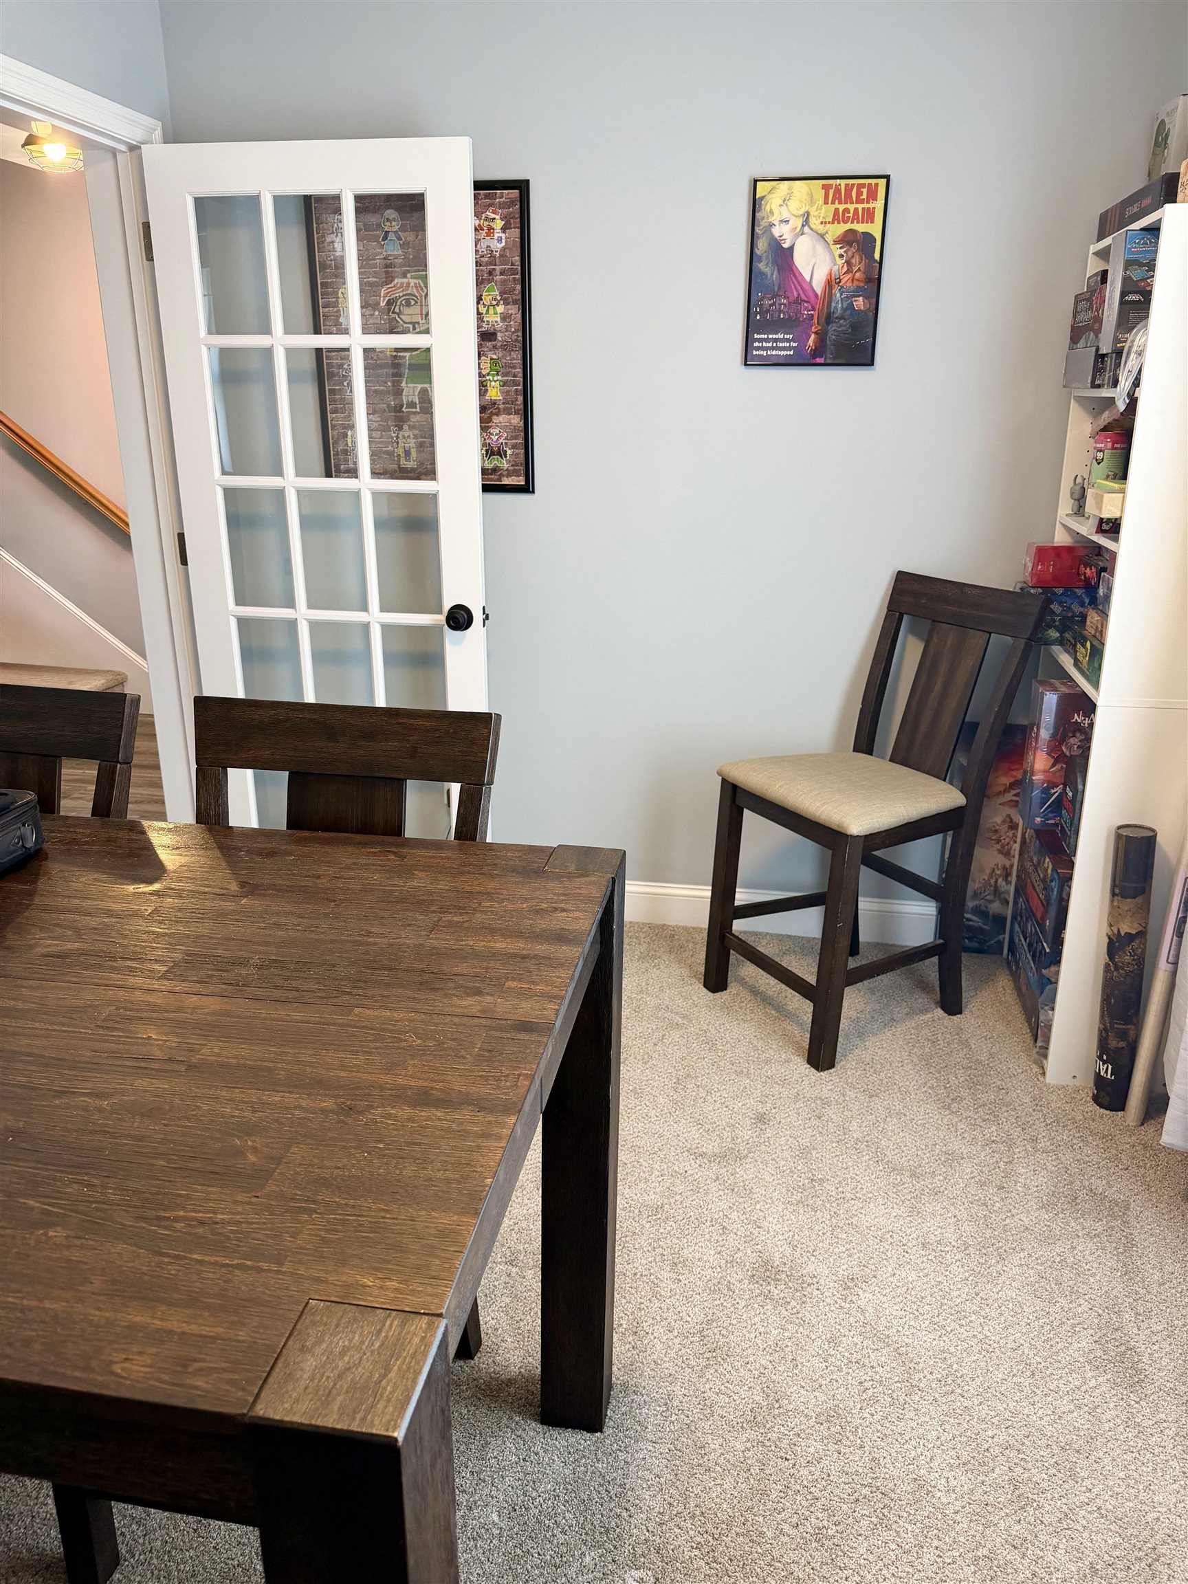
Bonus Rm #1
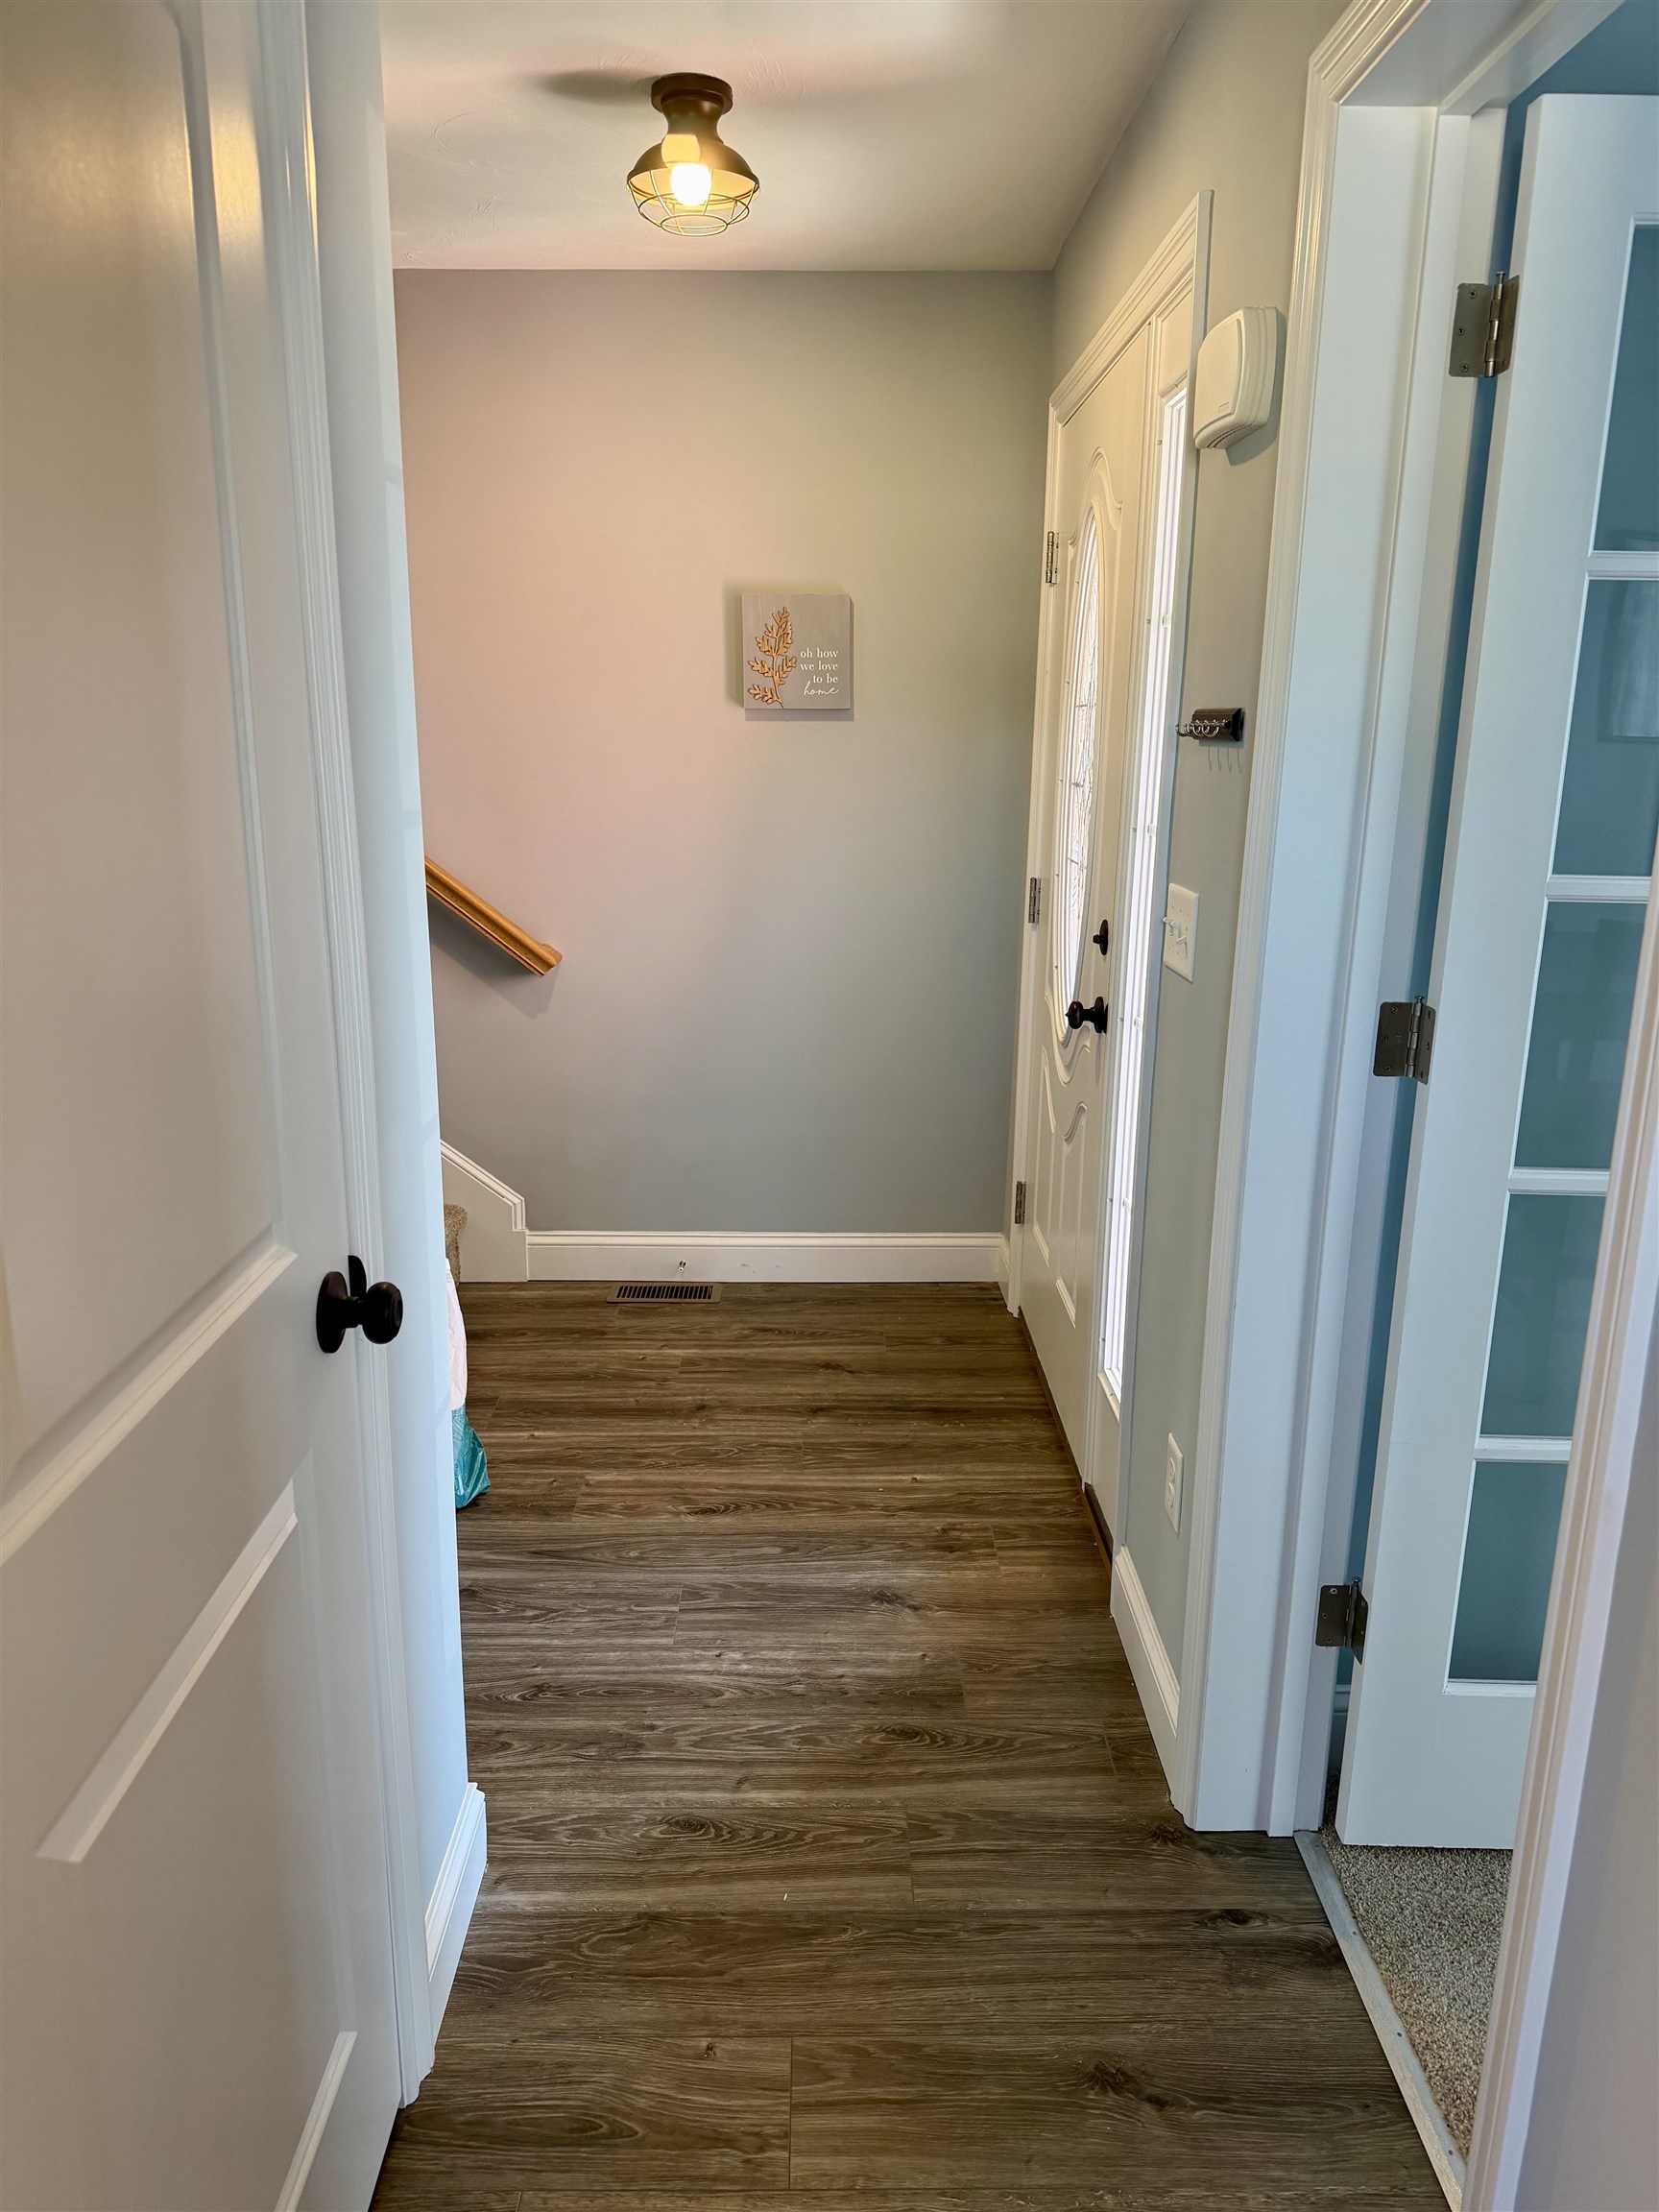
Looking from 1/2 bath to entry and stairwell.

Let's head upstairs!
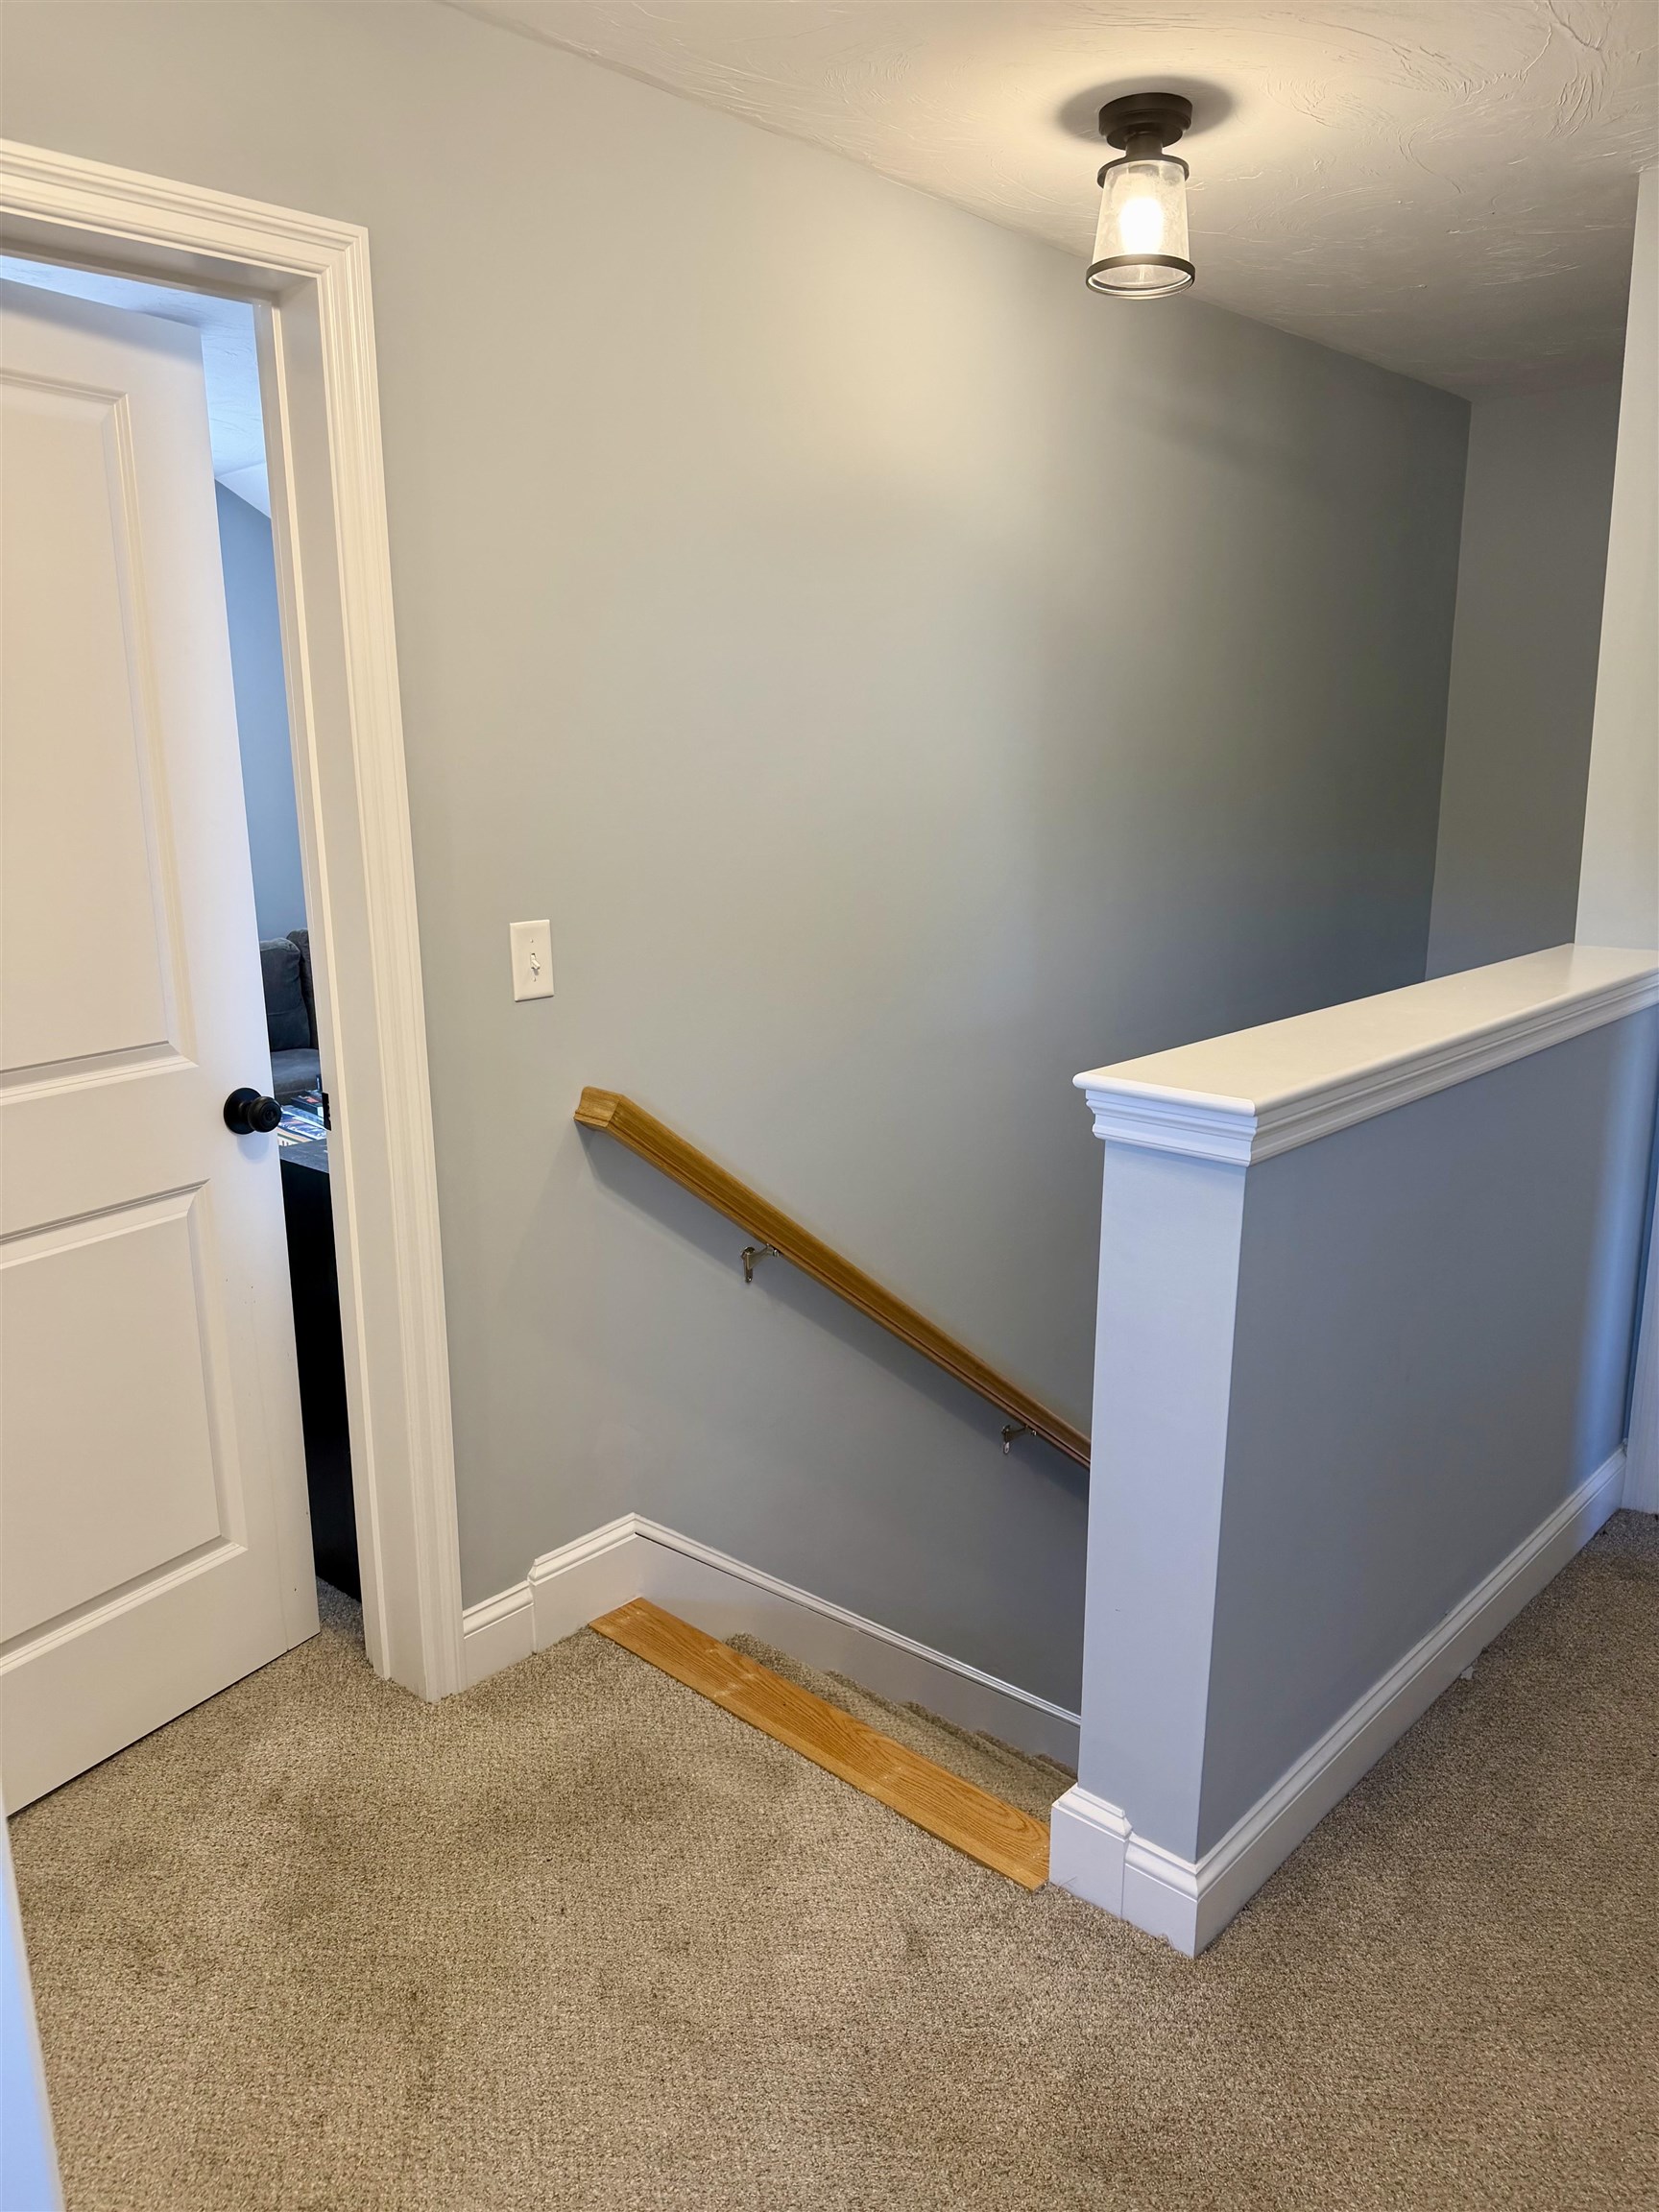
Door to Bonus Room
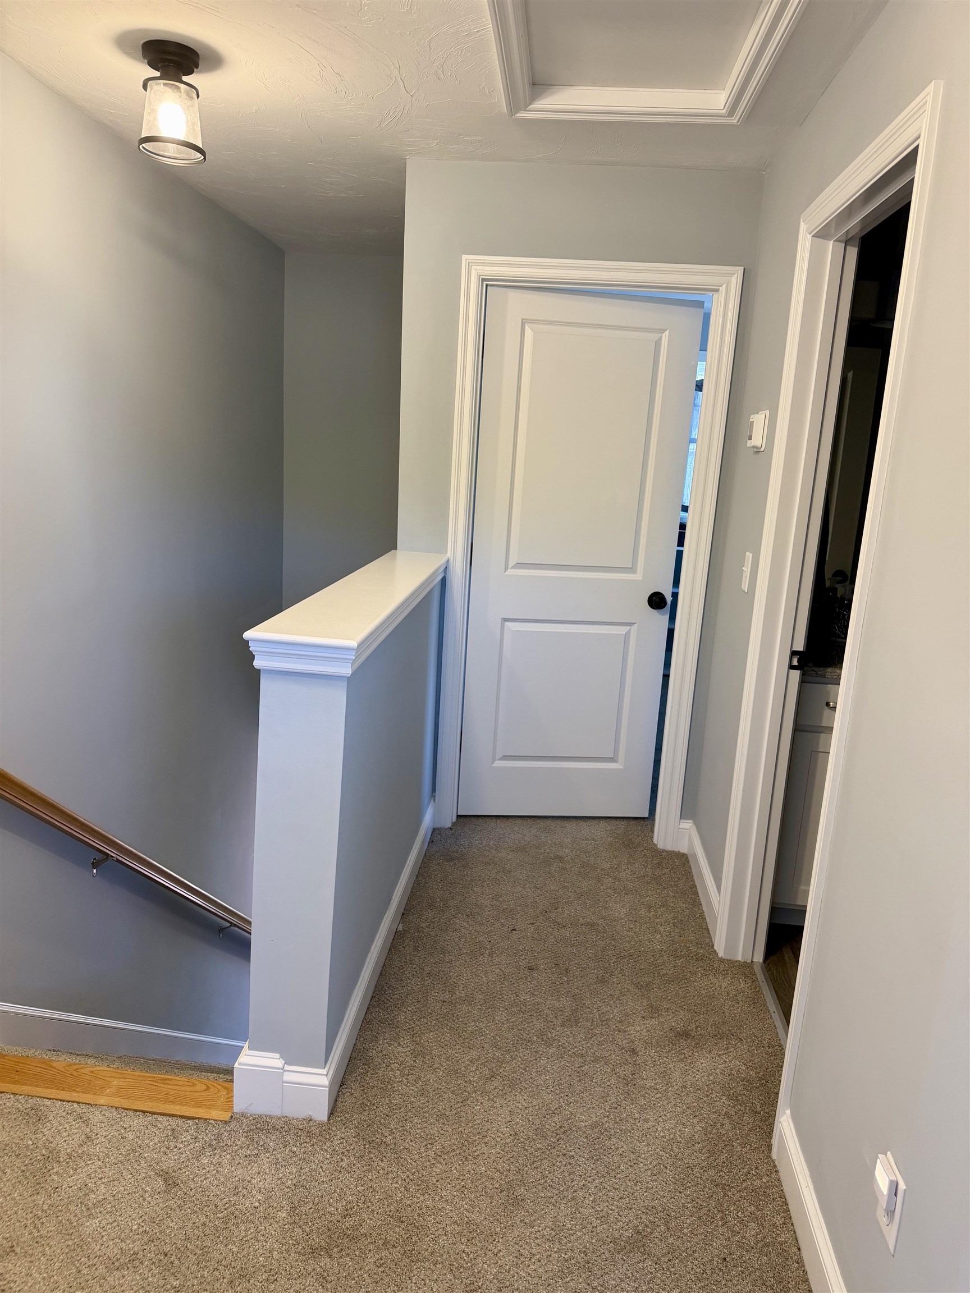
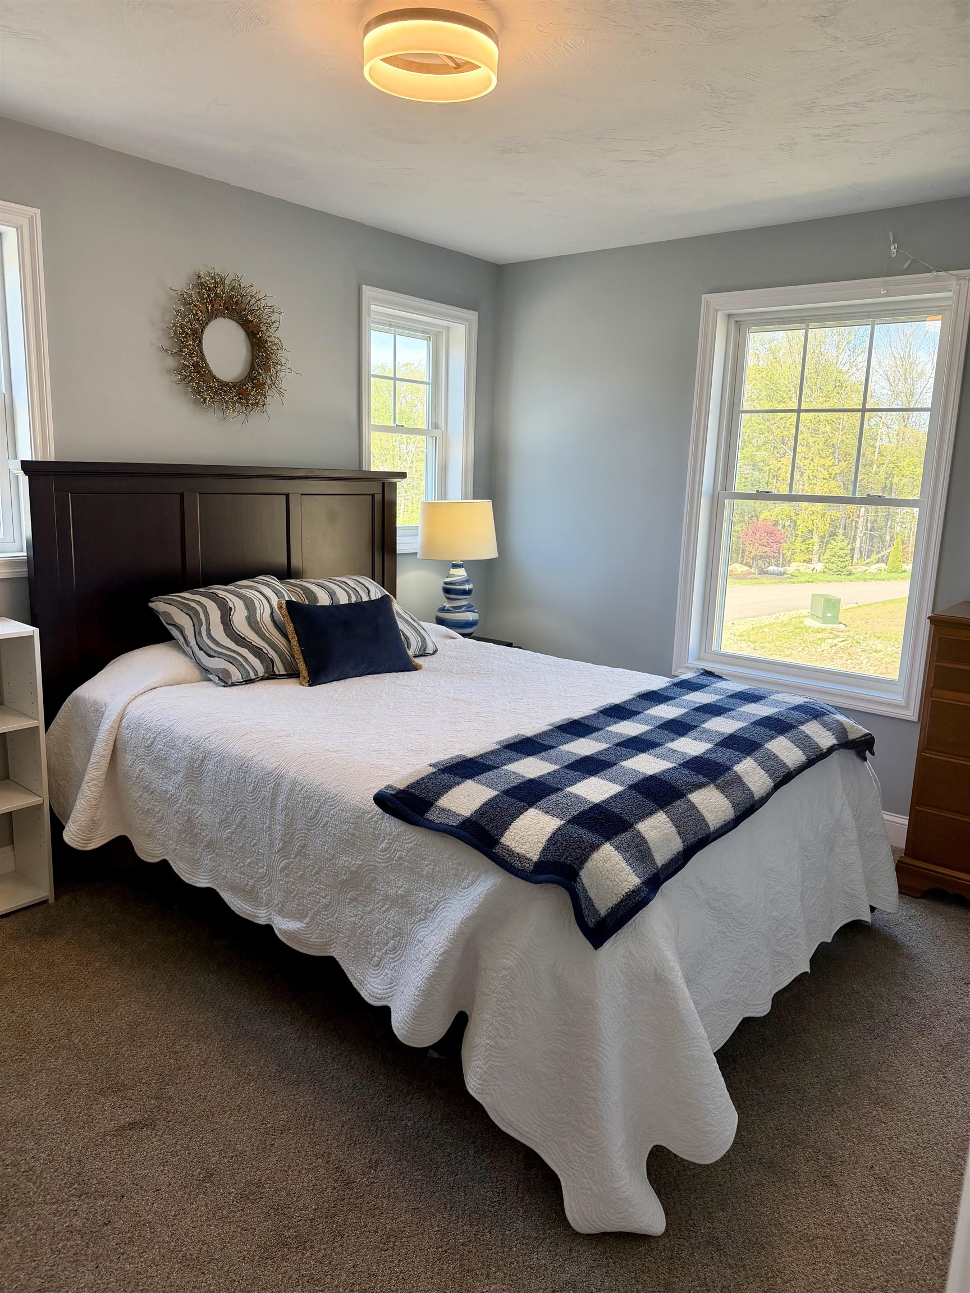
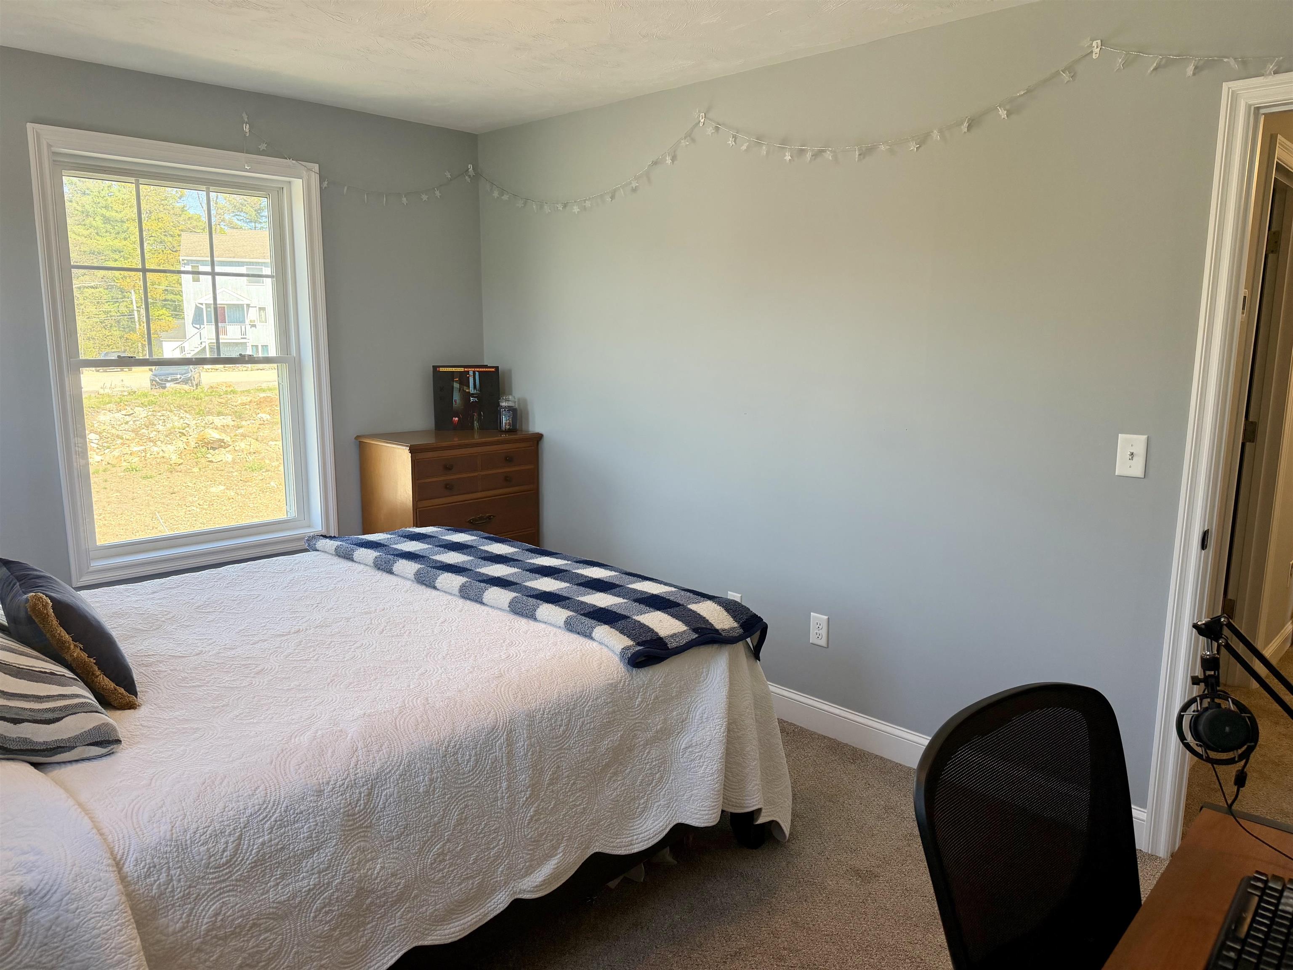
Looking towards 2nd bedroom, full bath to right.
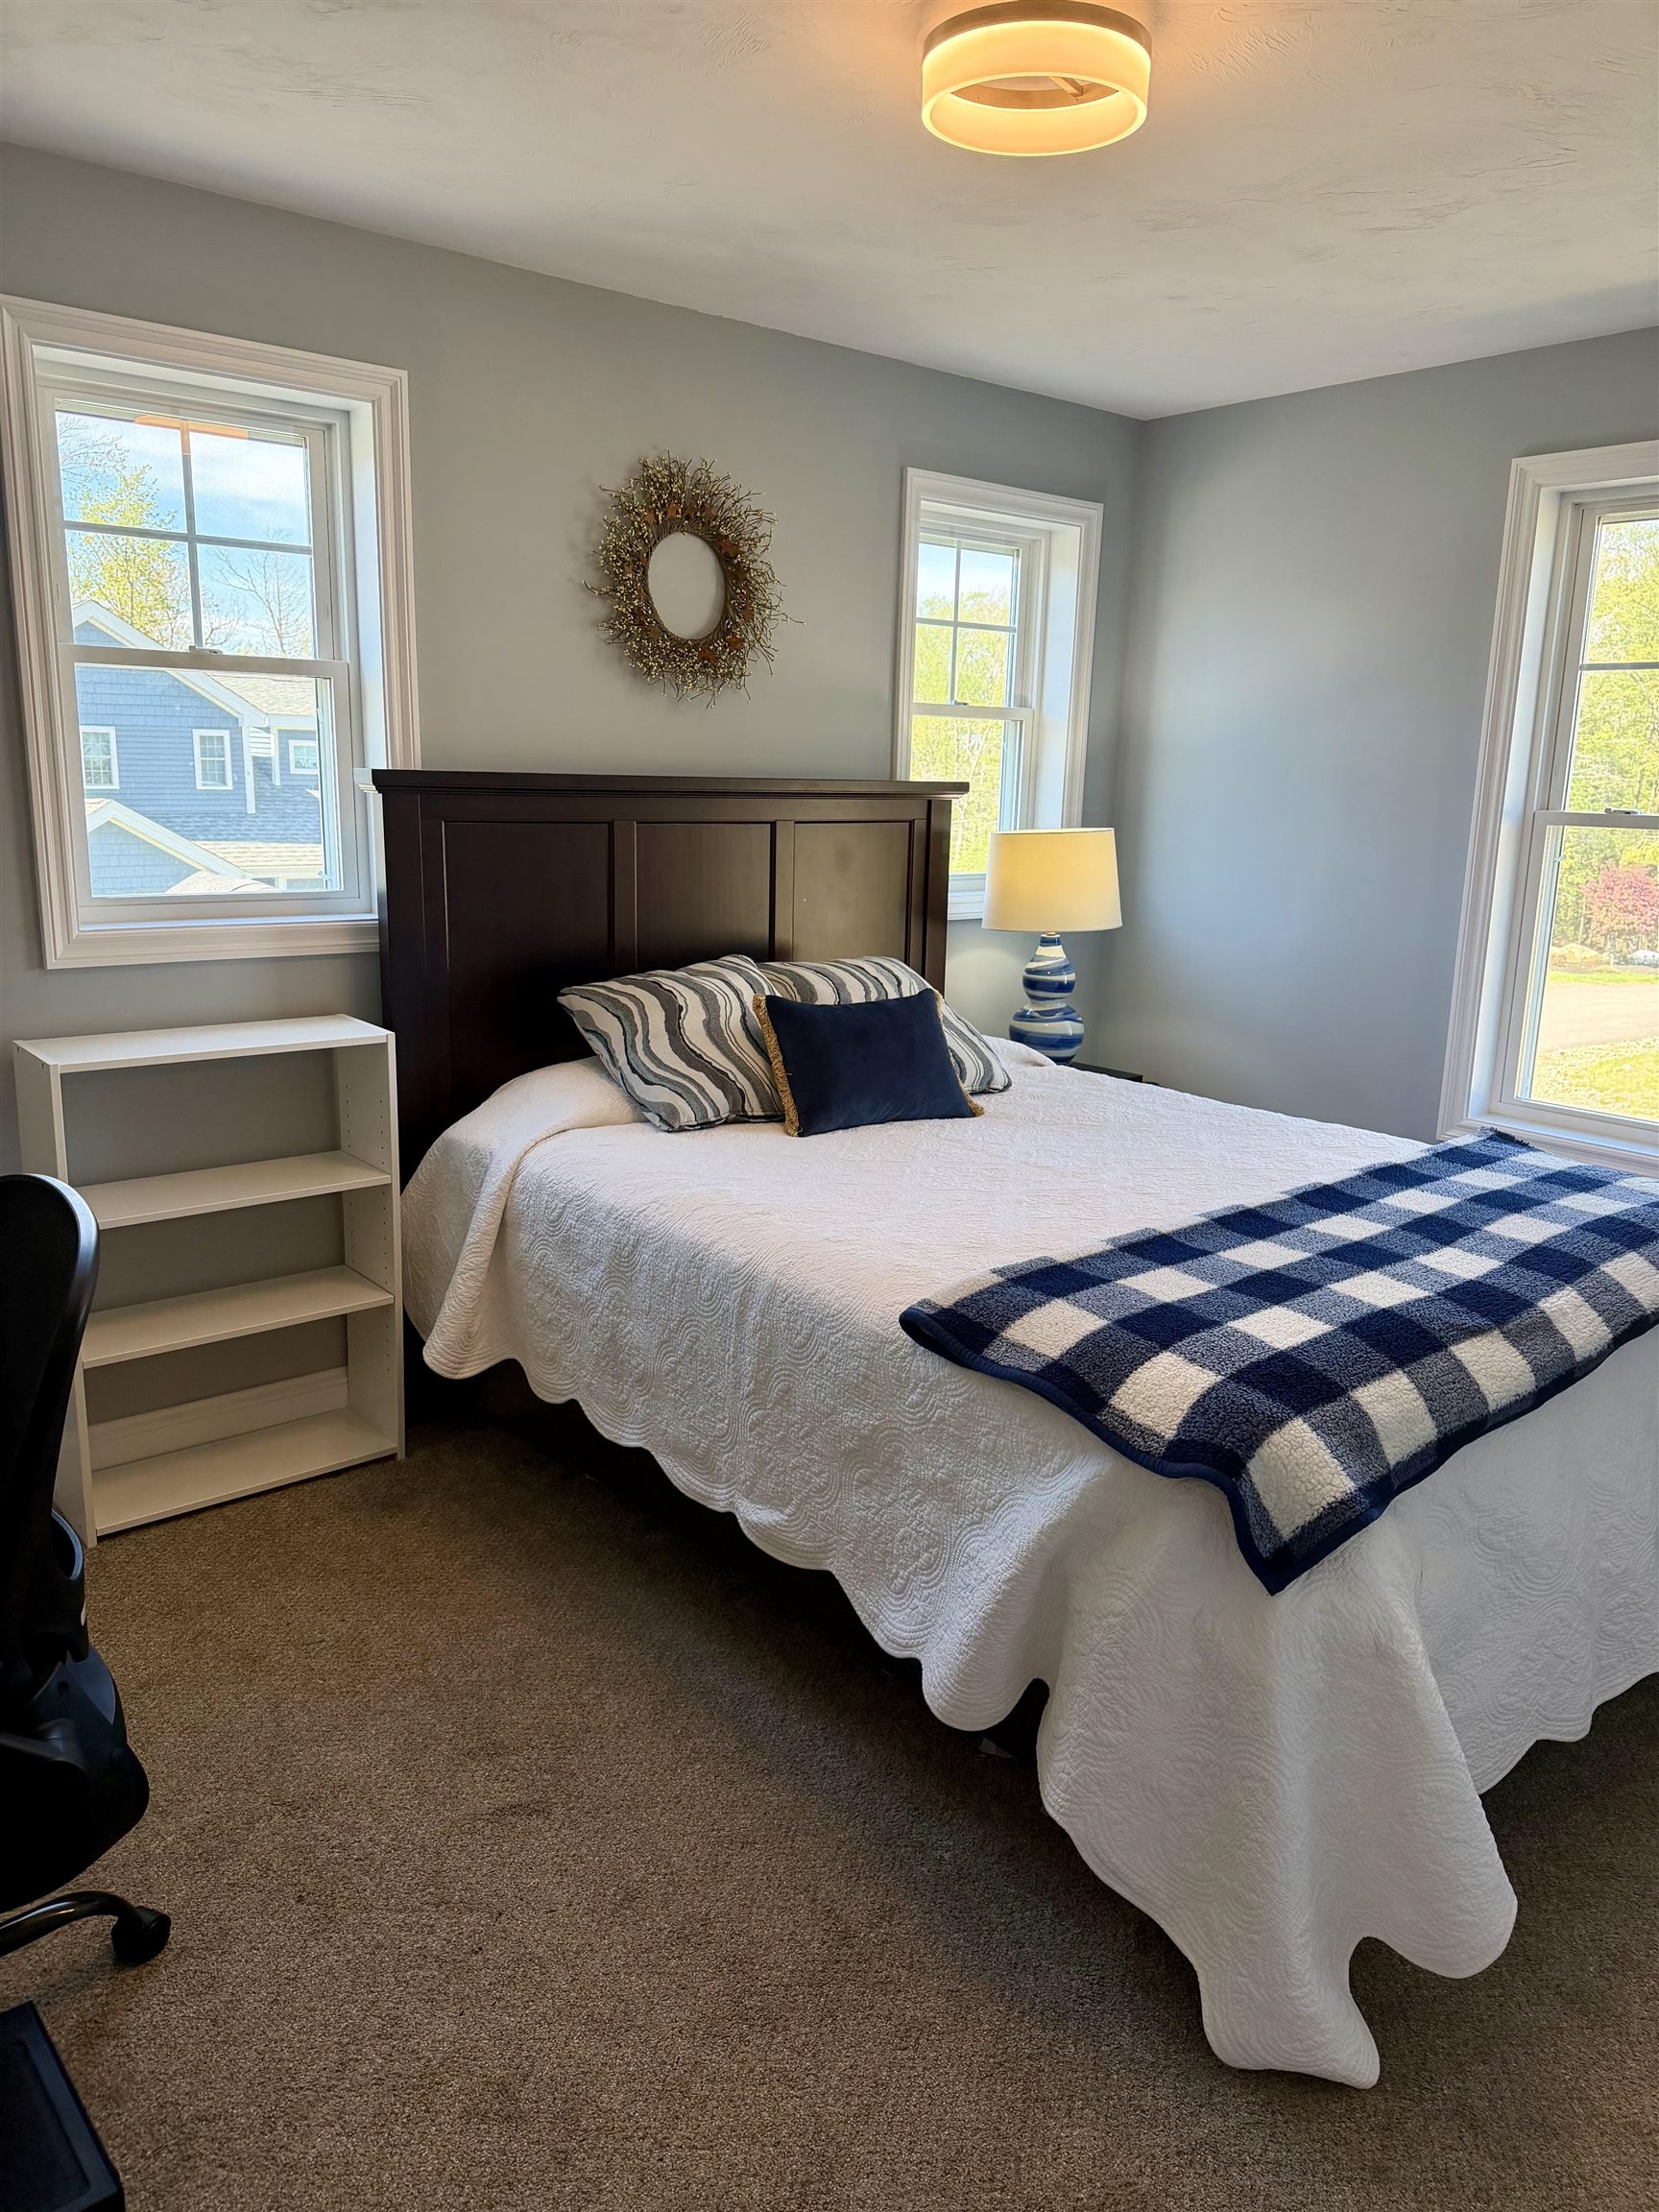
2nd Bedroom

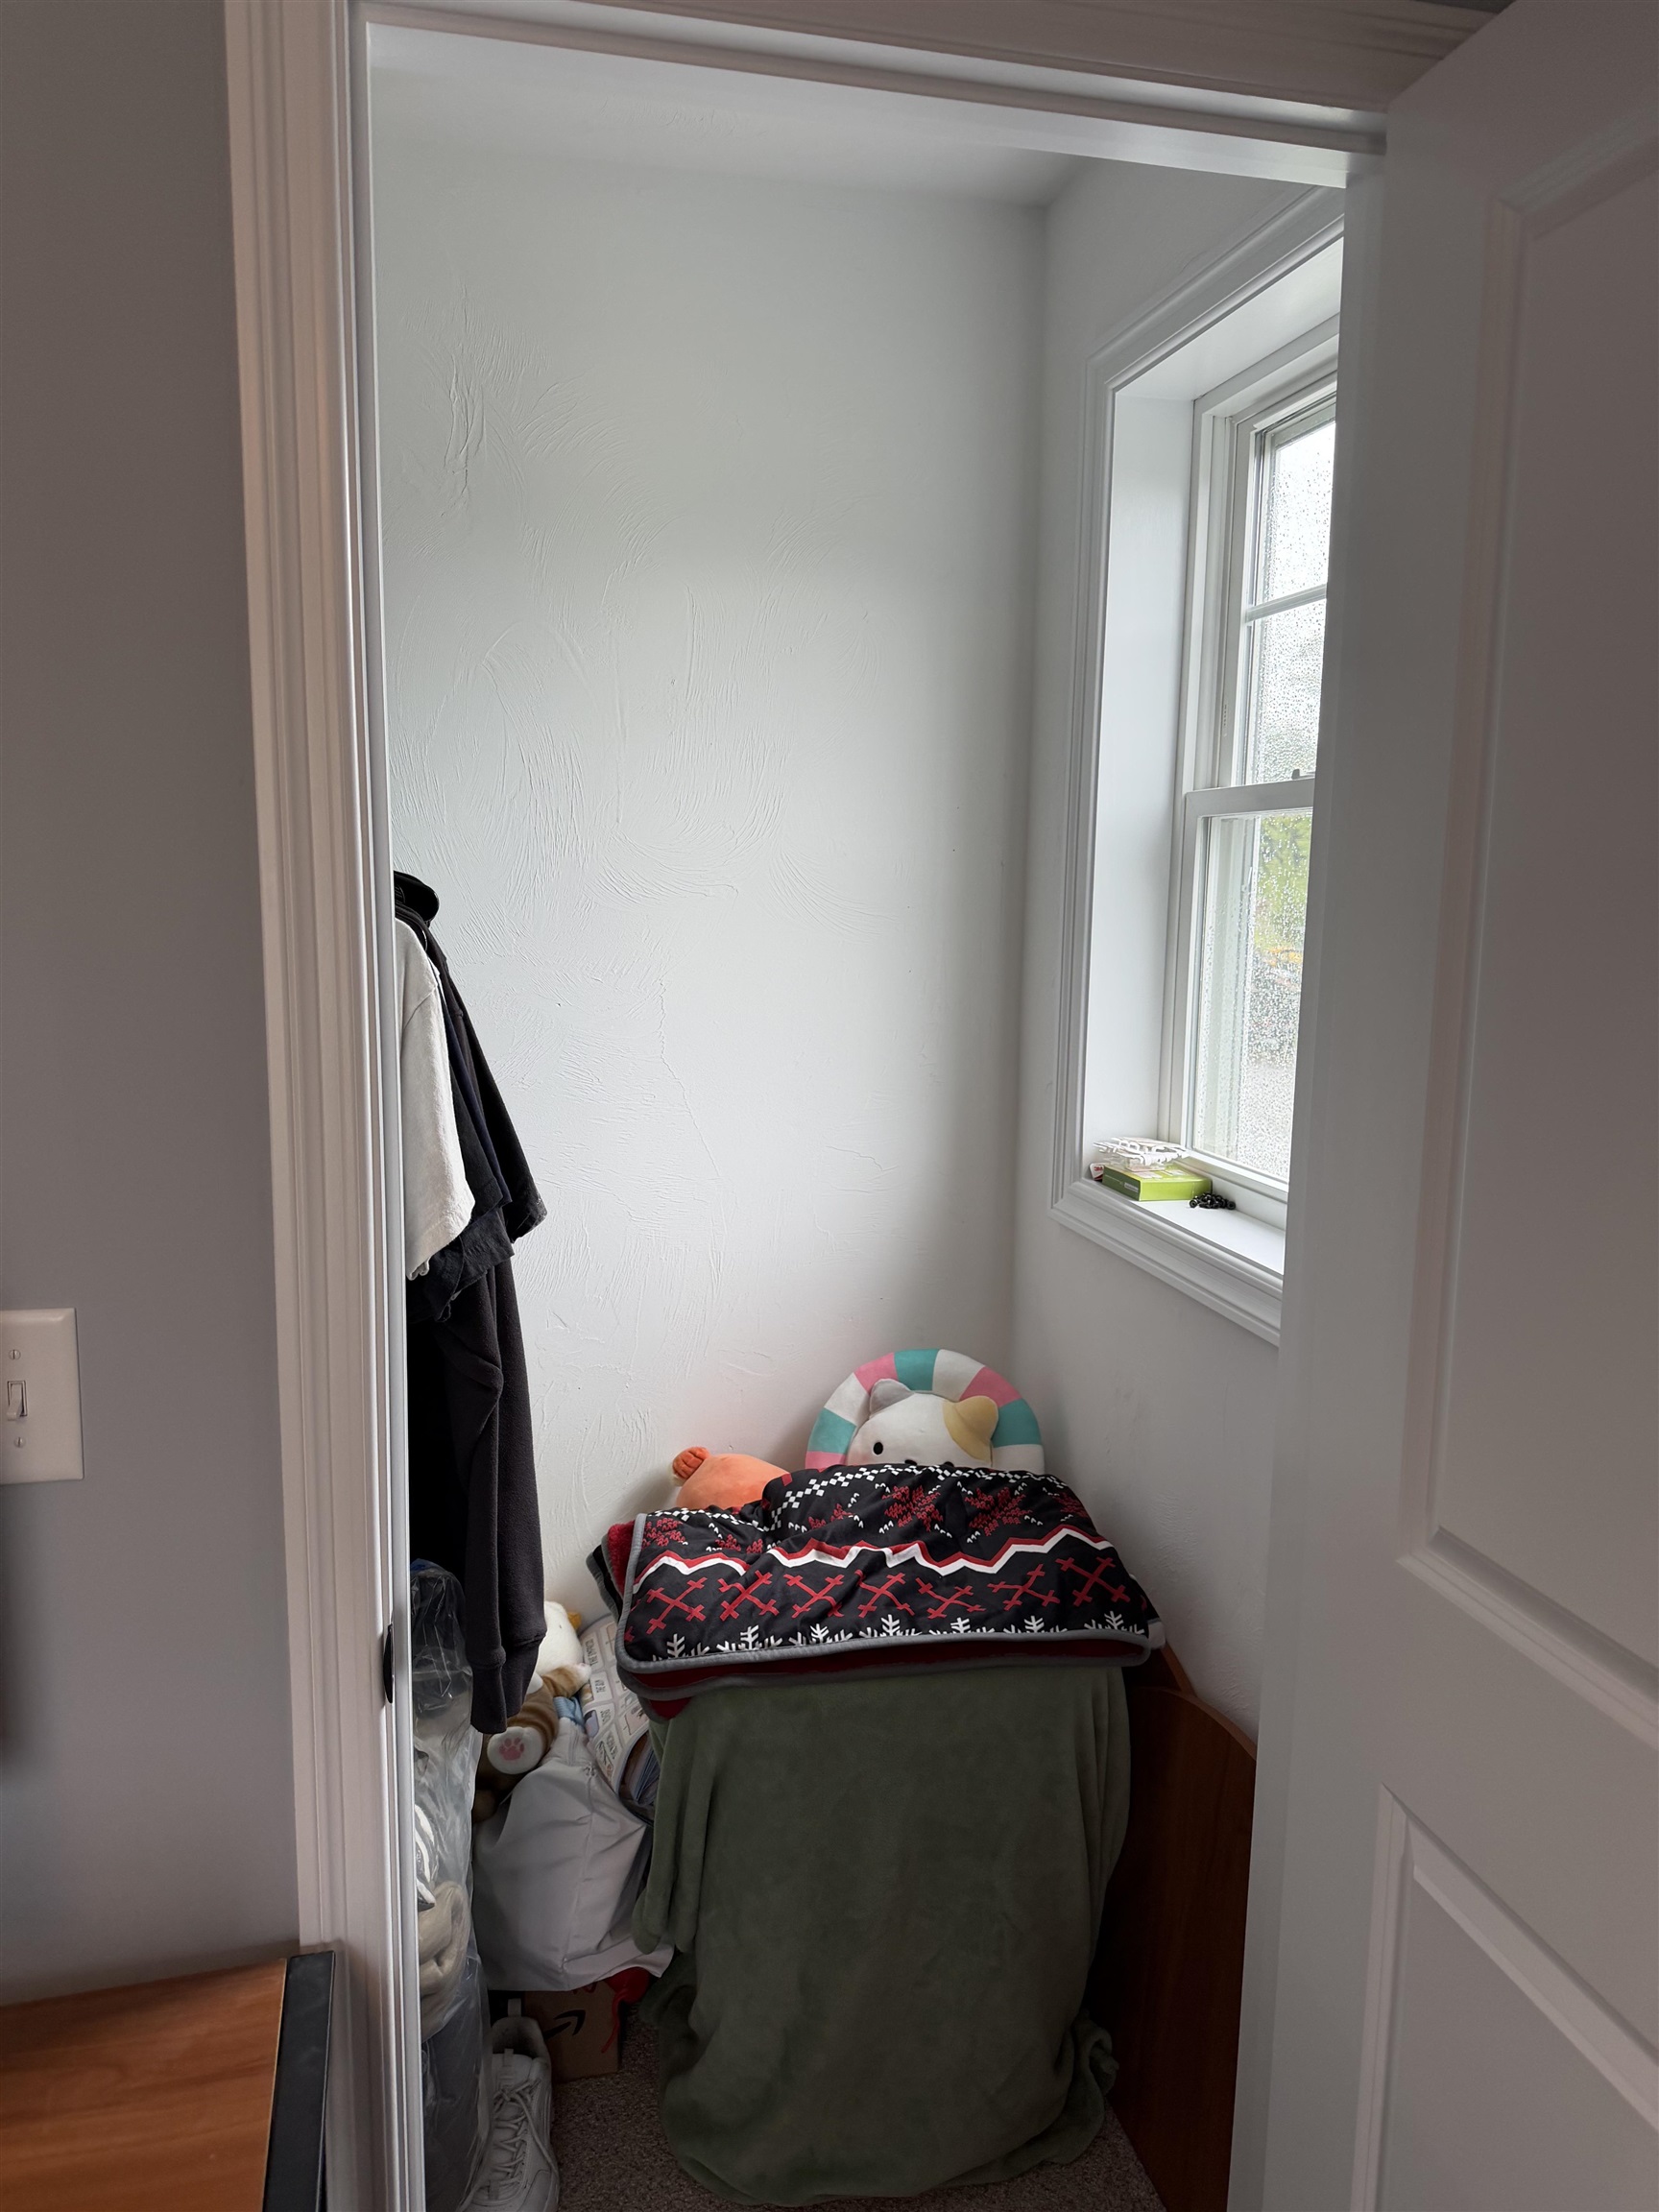
2nd Bed spacious closet
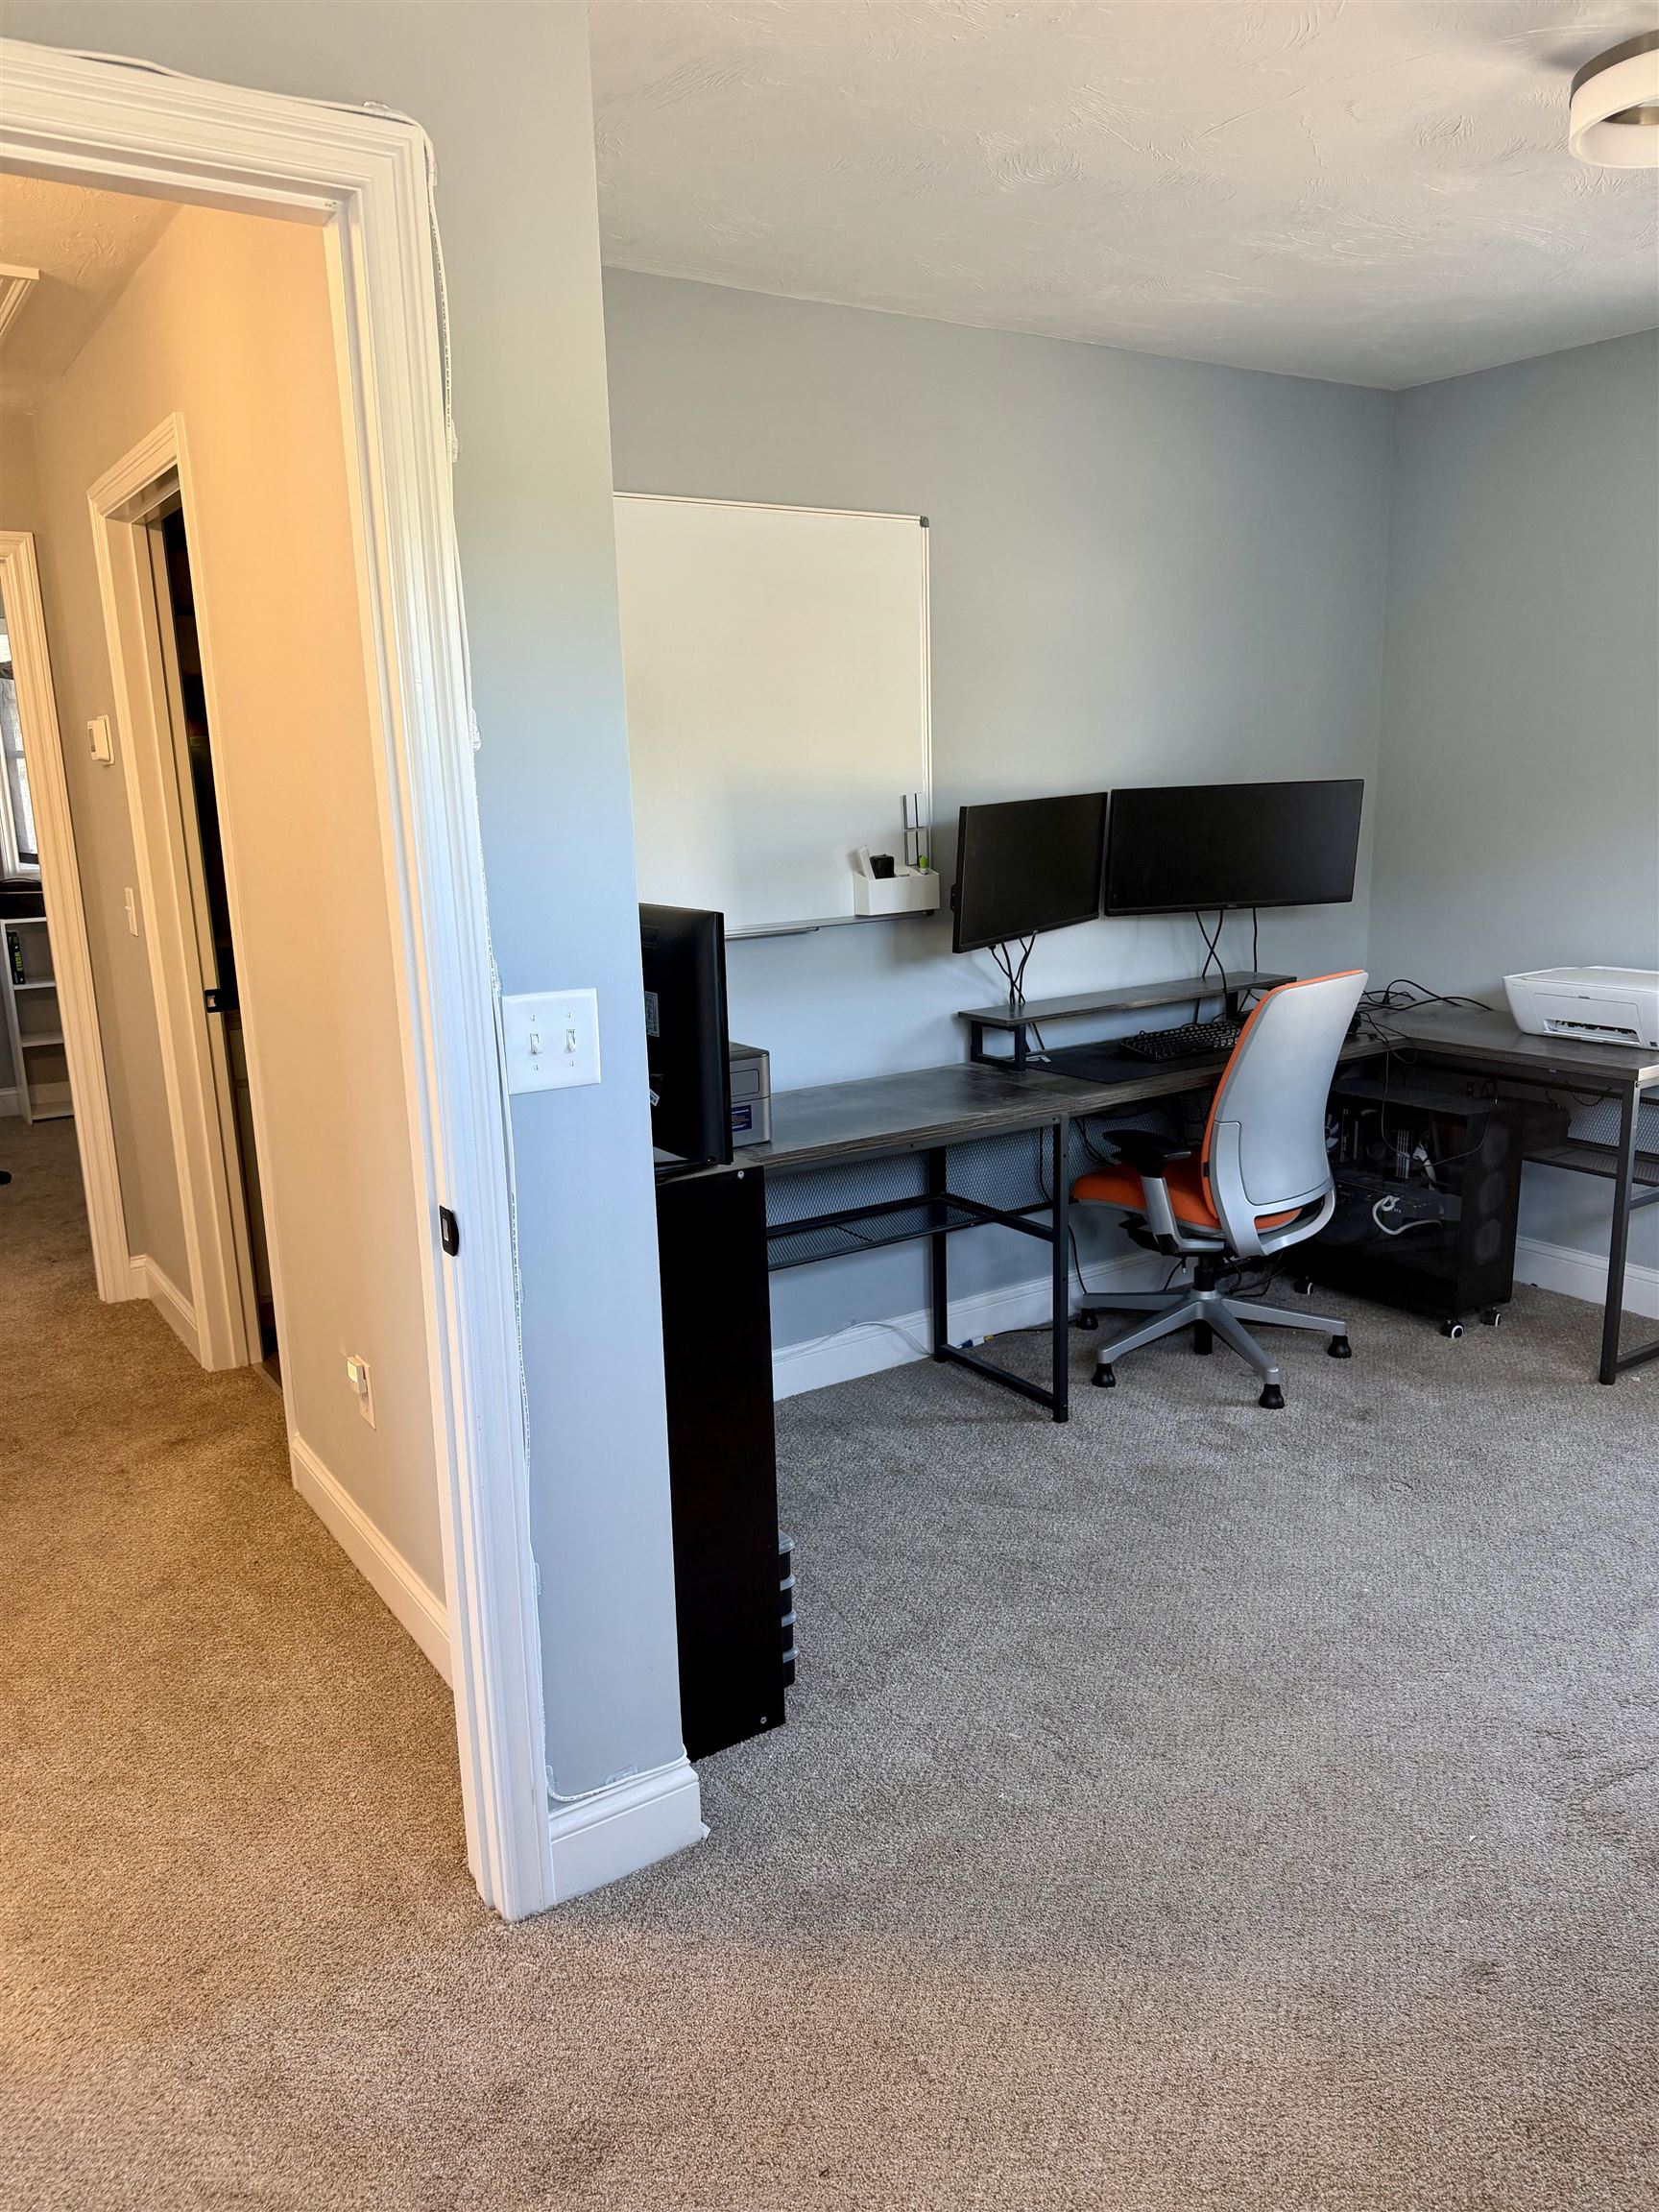
3rd Bedroom
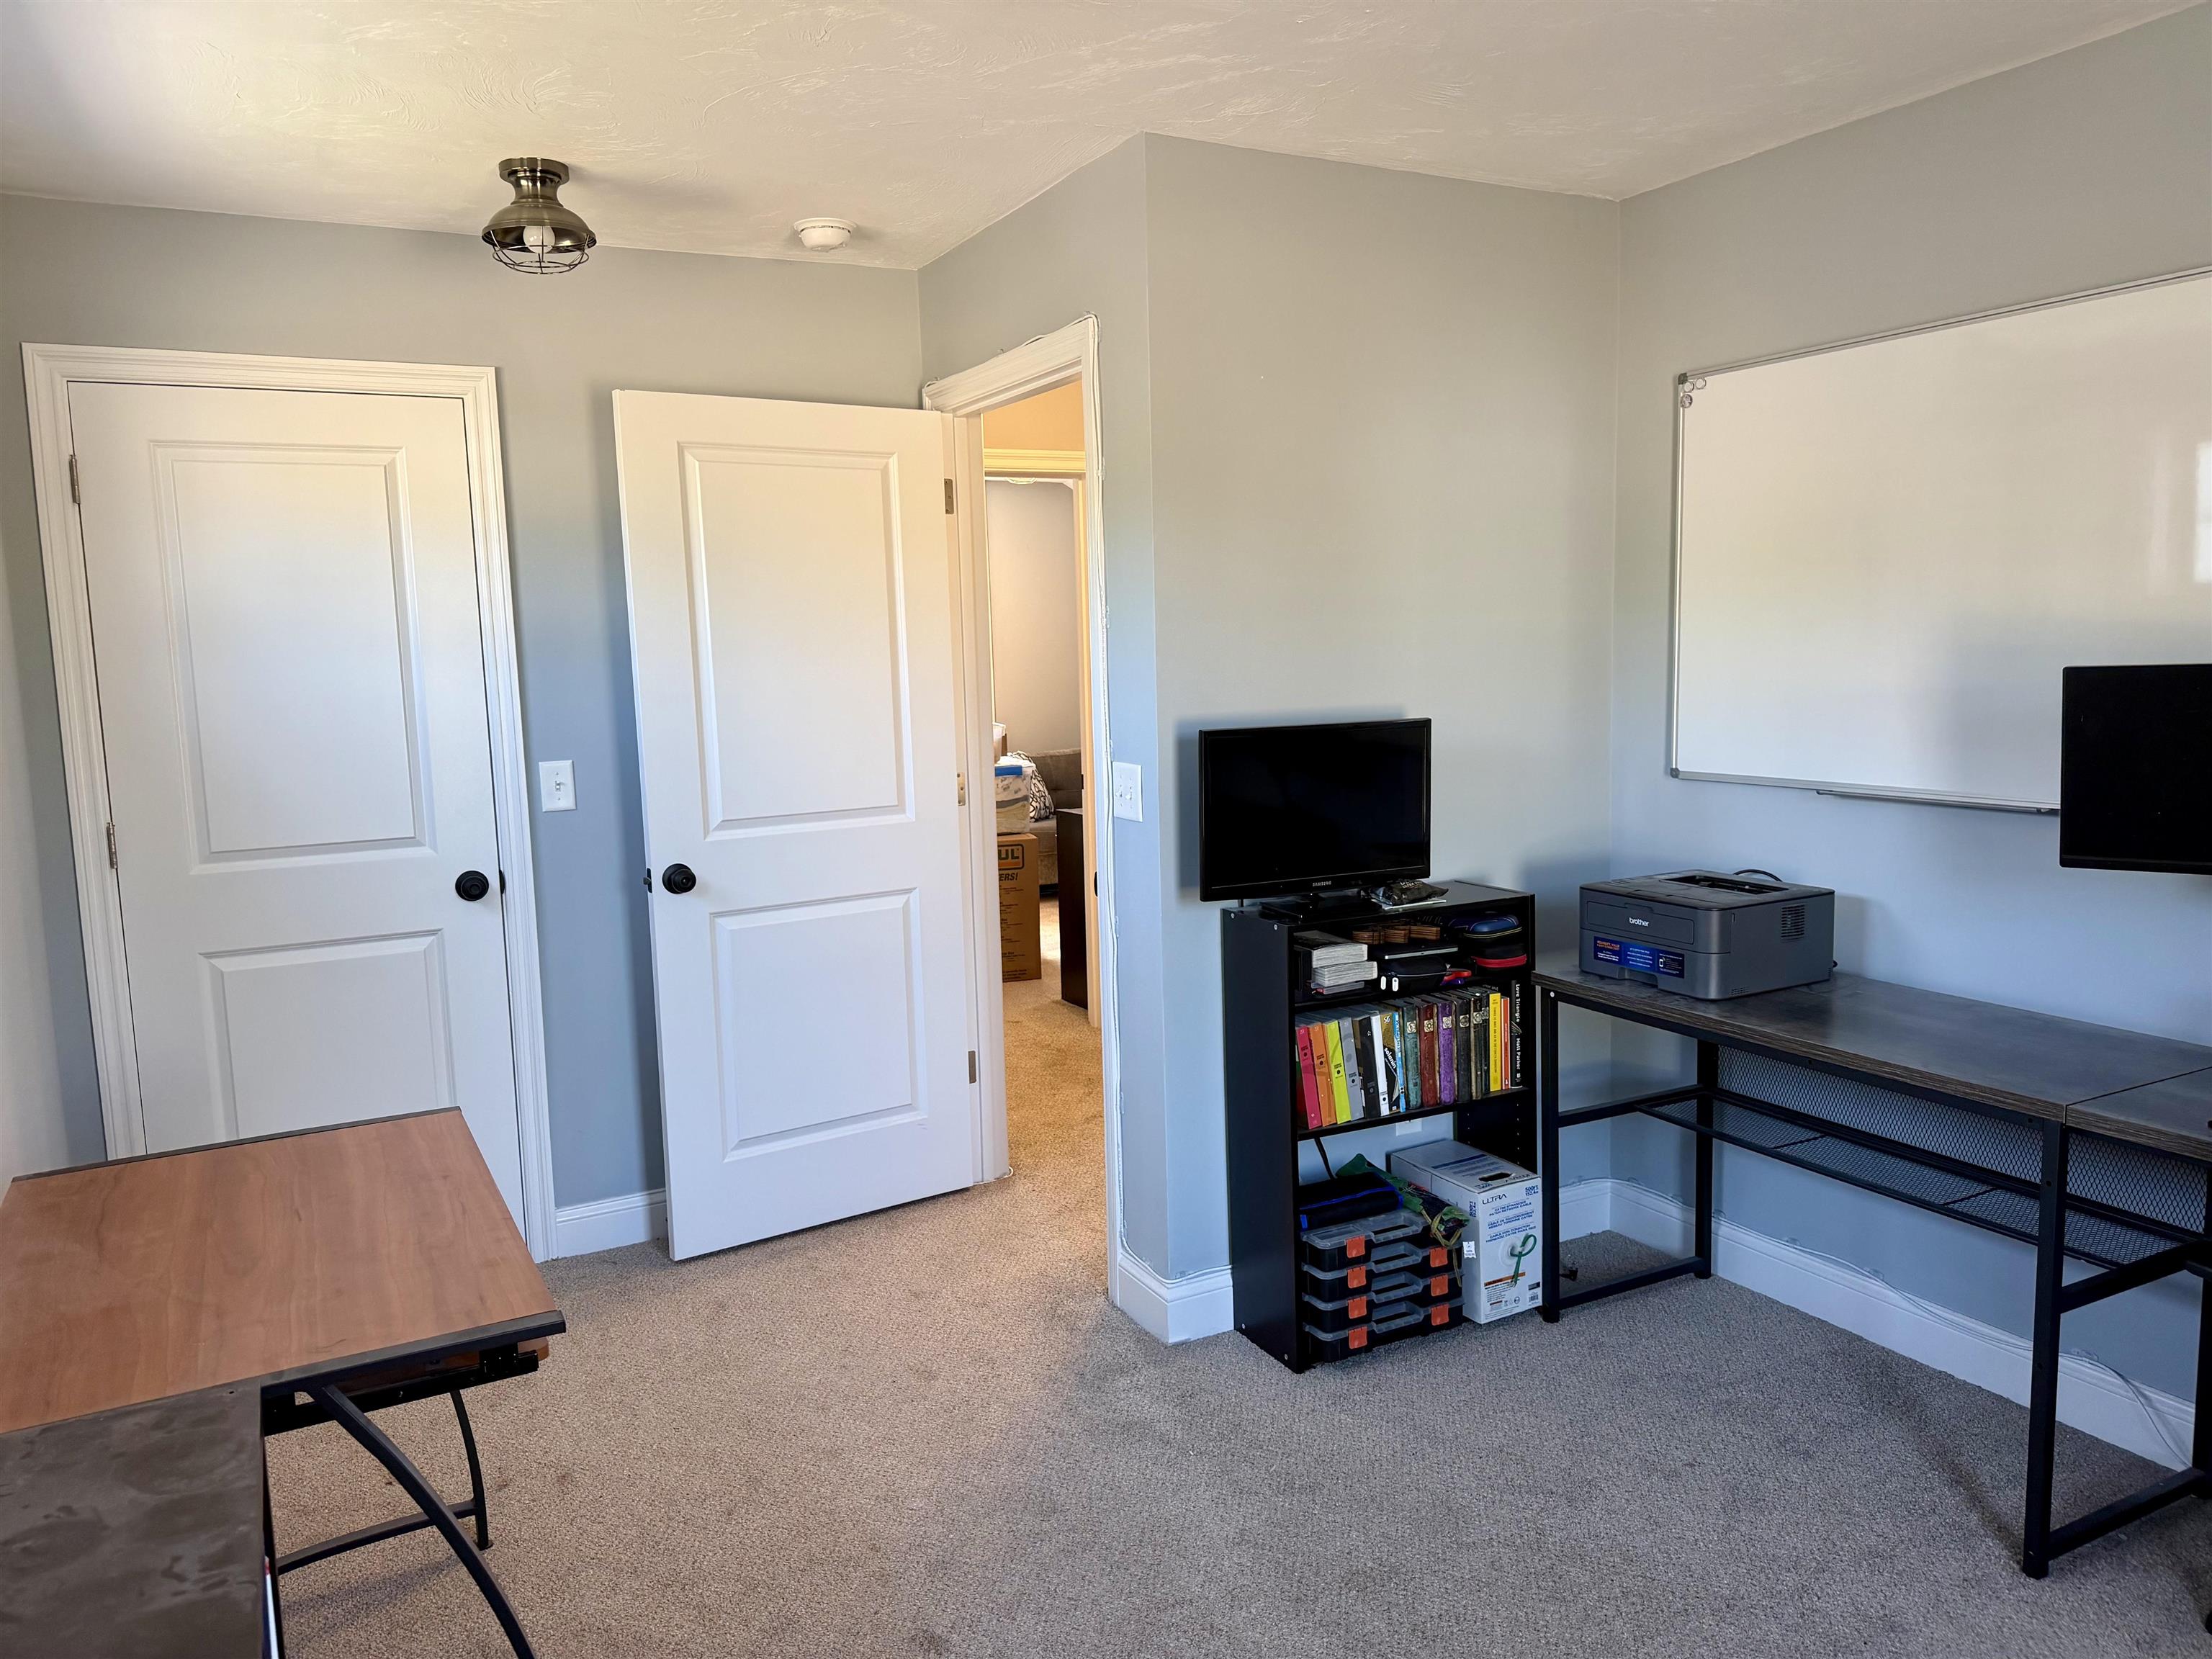
3rd Bedroom being used as Office.

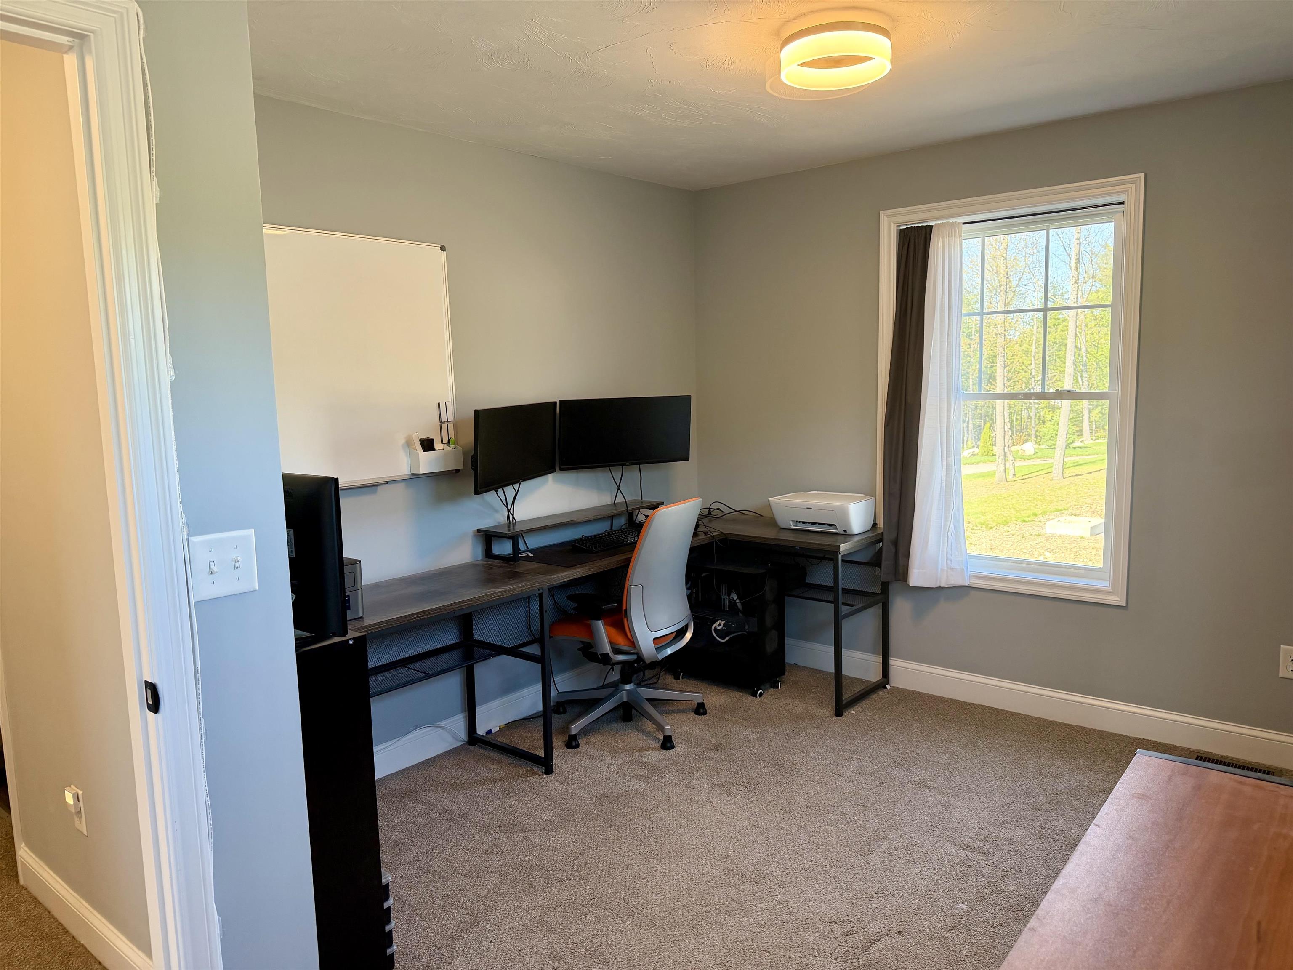
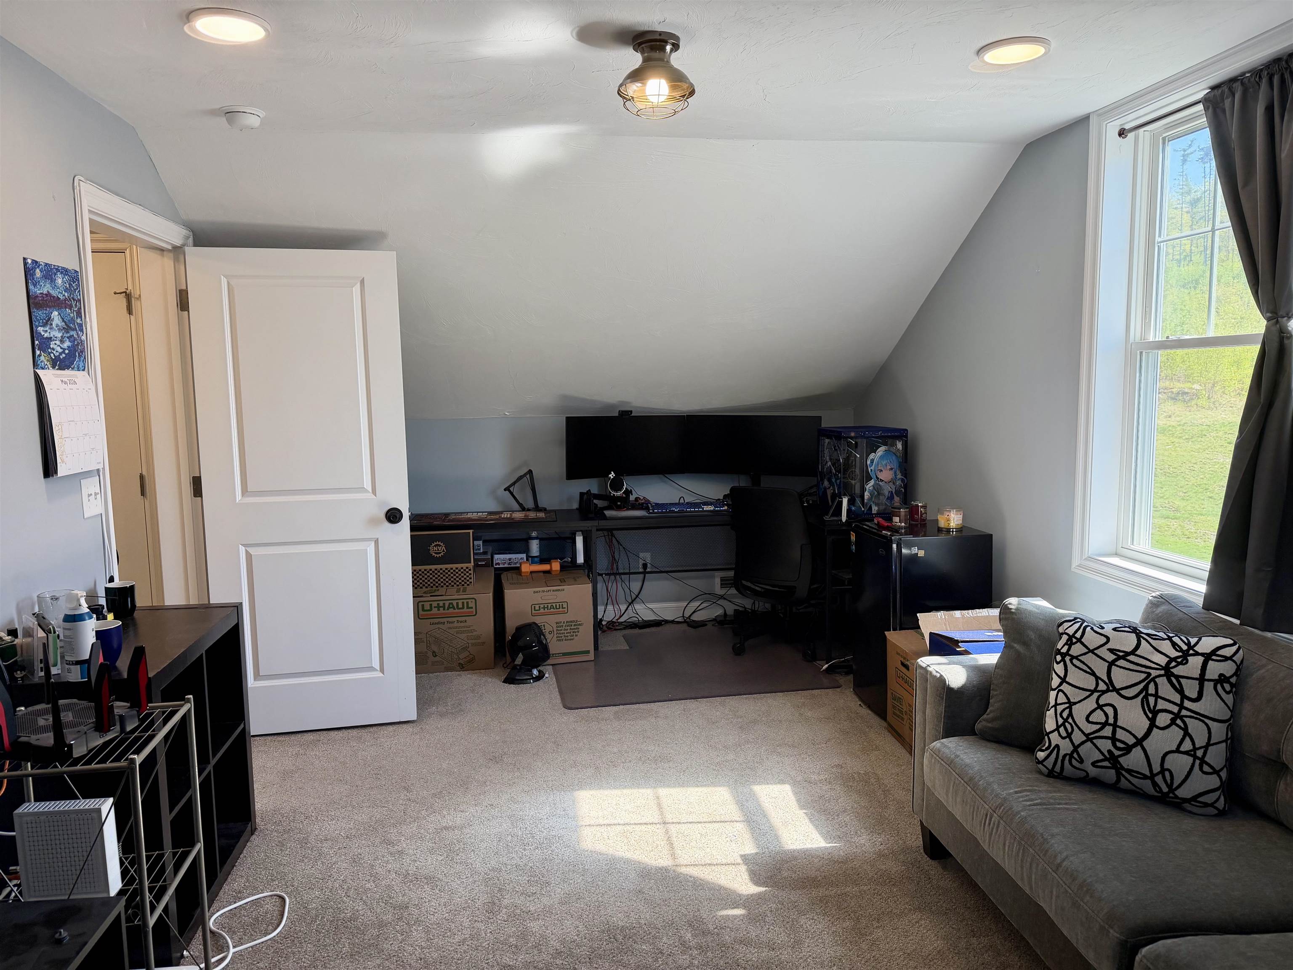
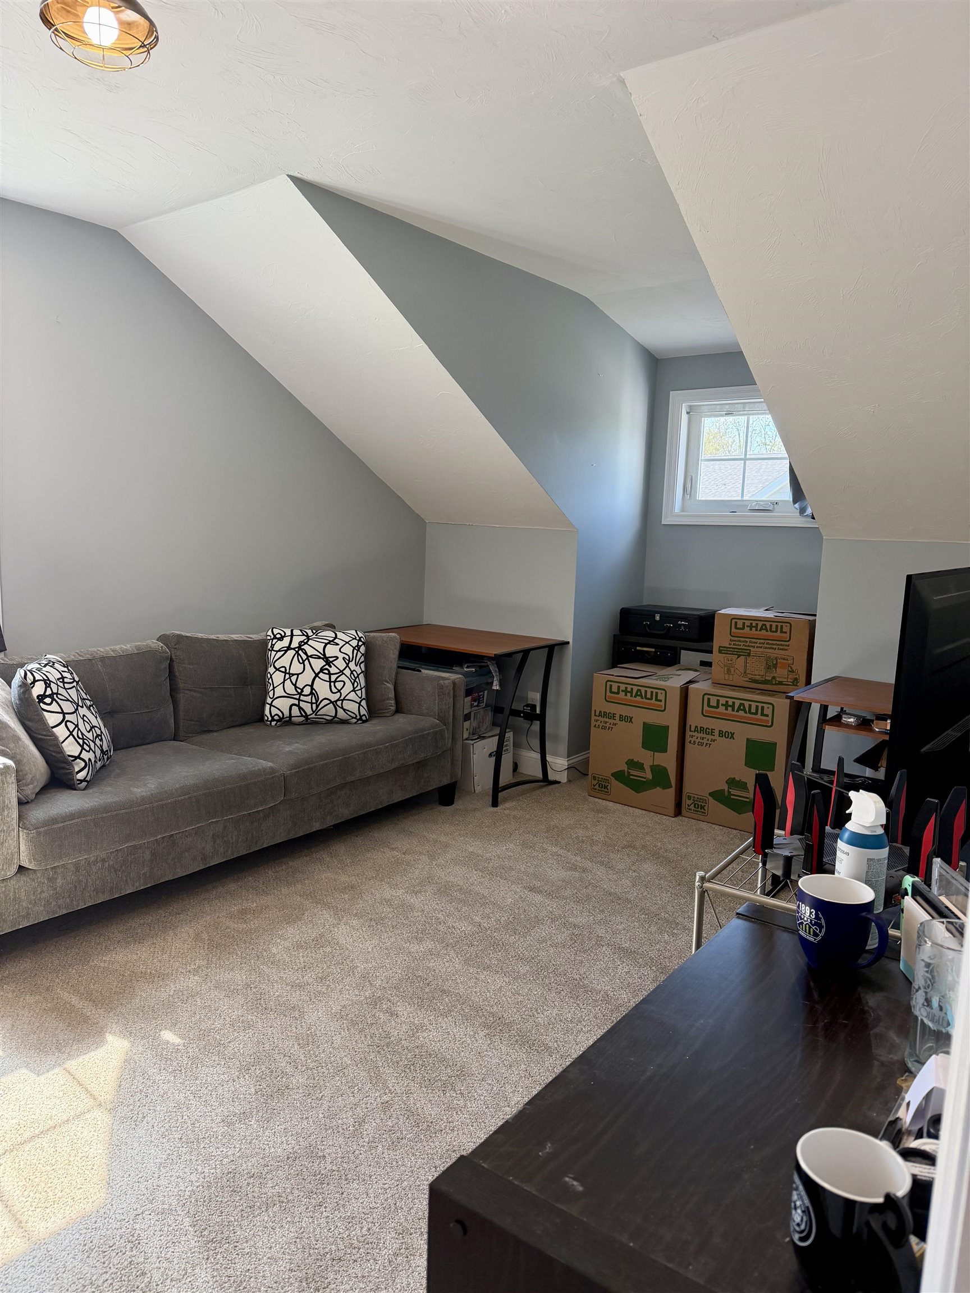
Front to Back Bonus rm #2 being used as office.
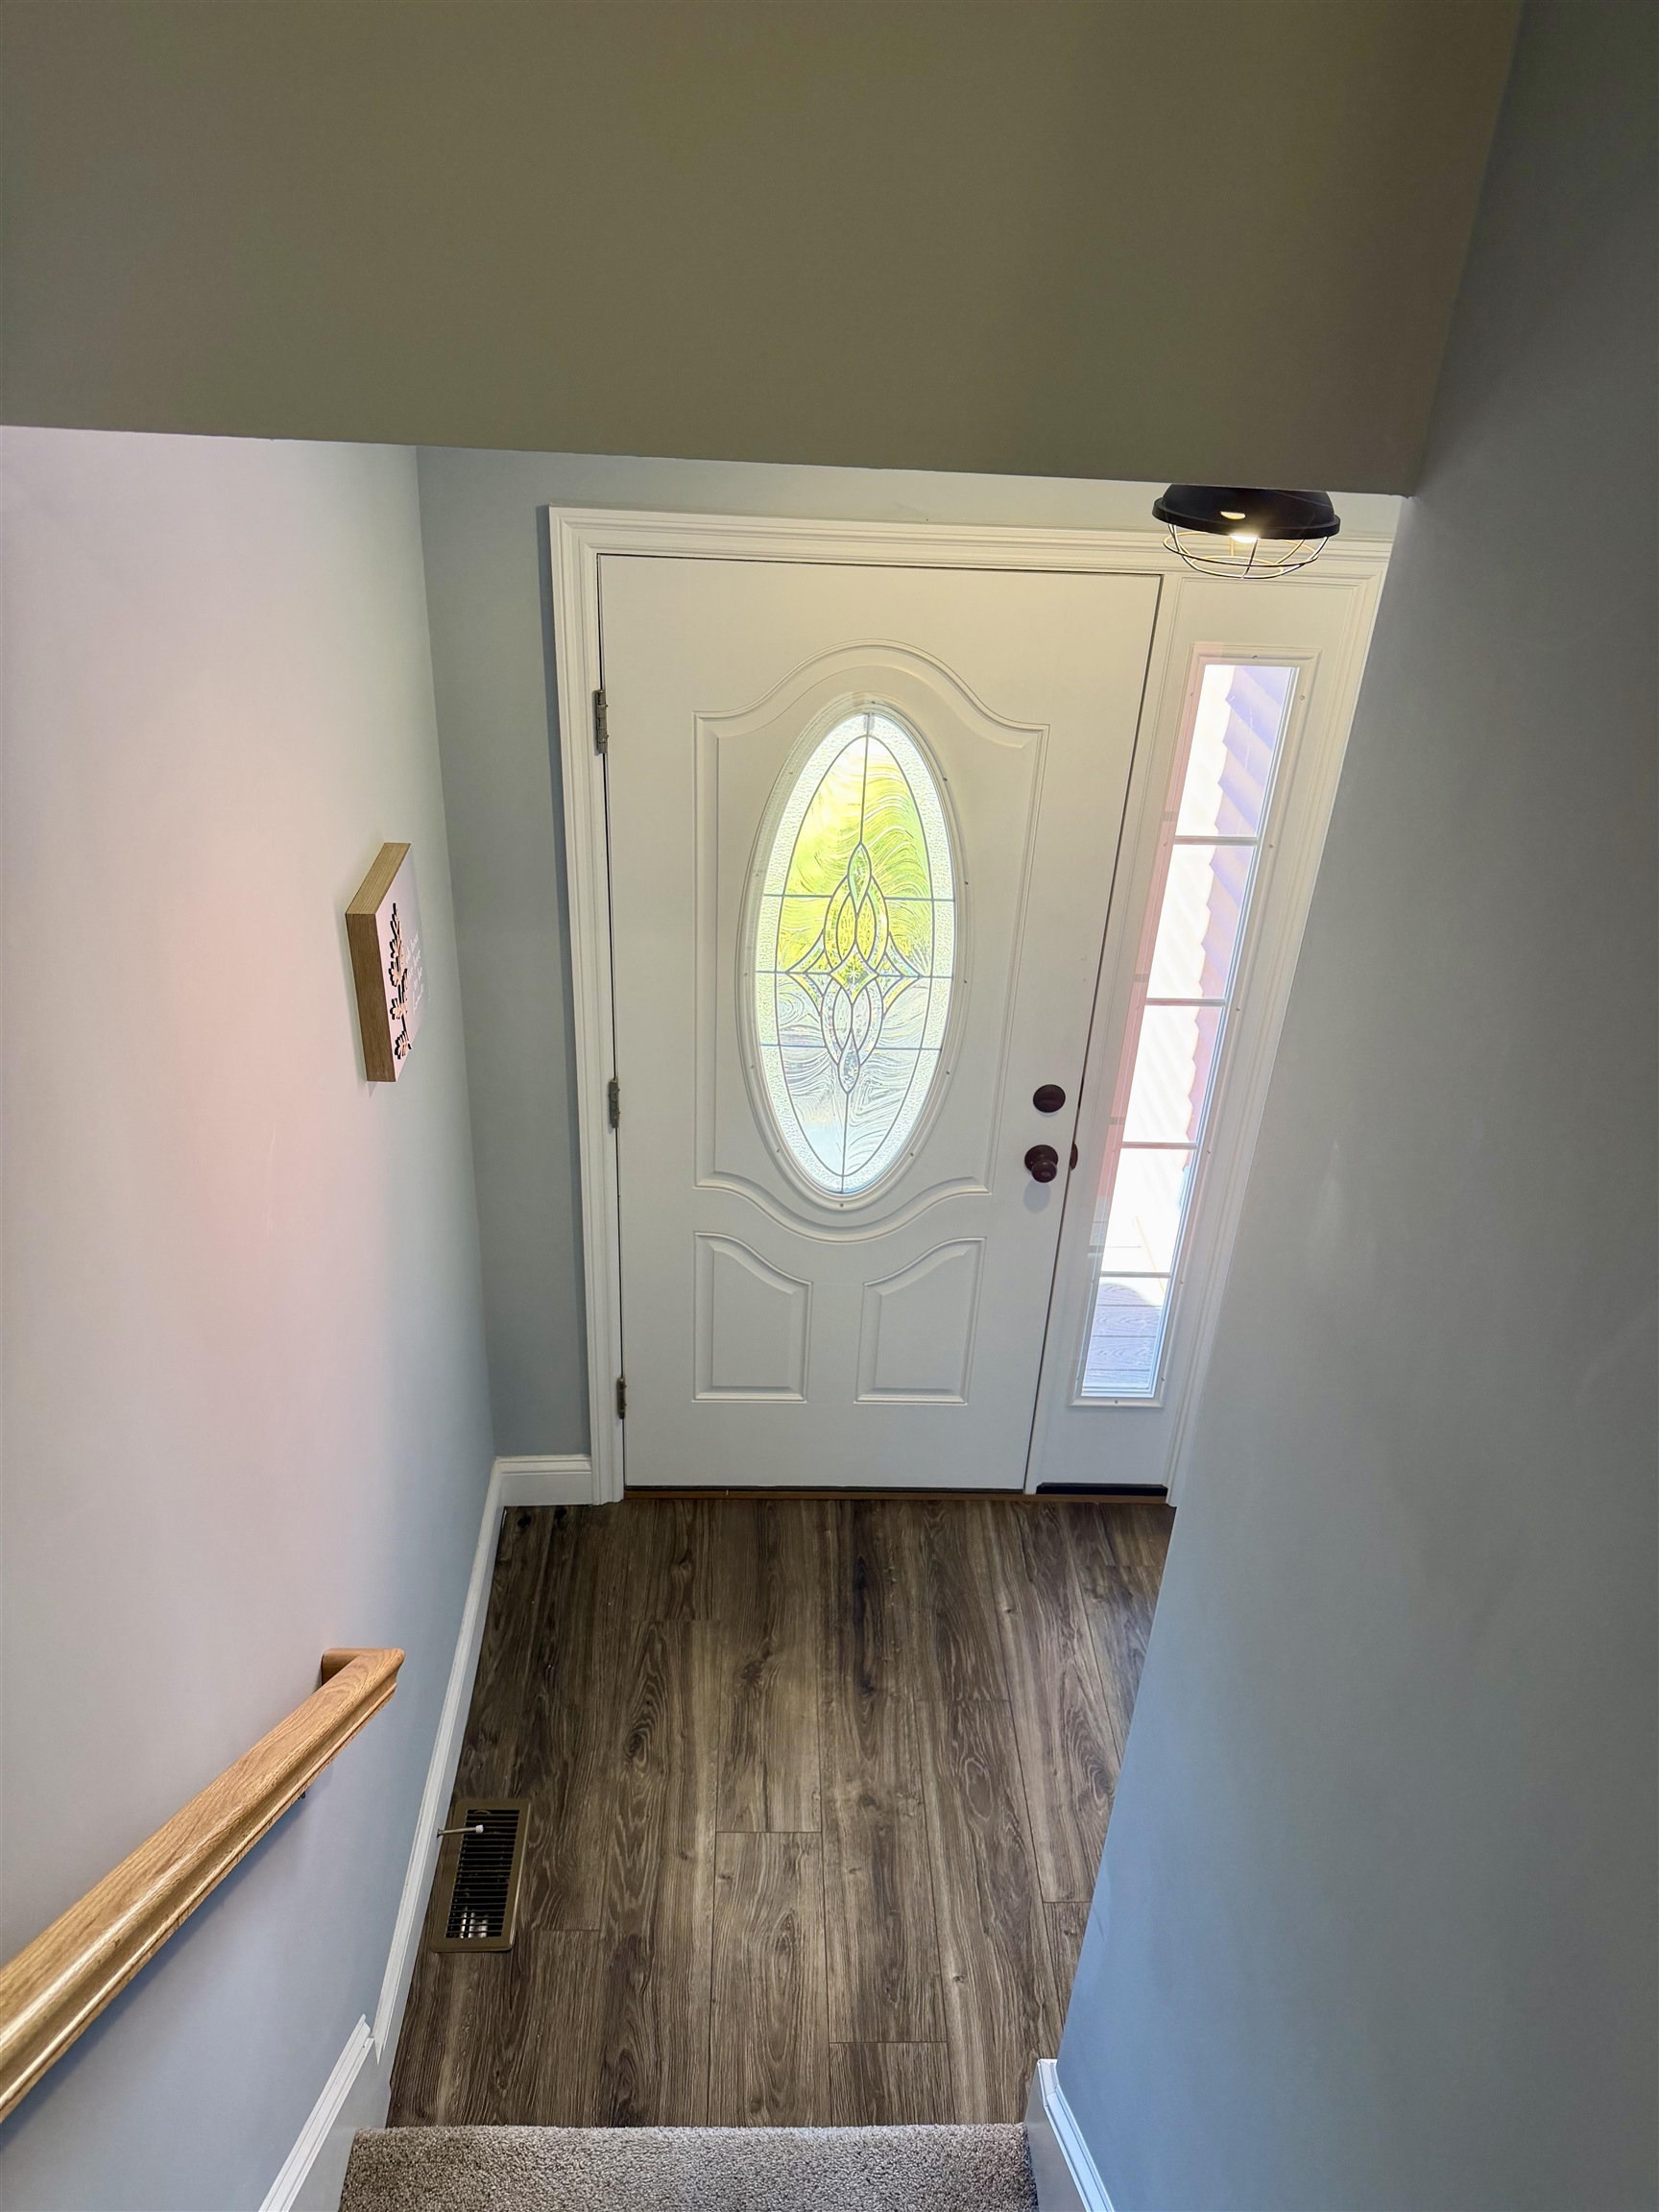
Front door from stairs.
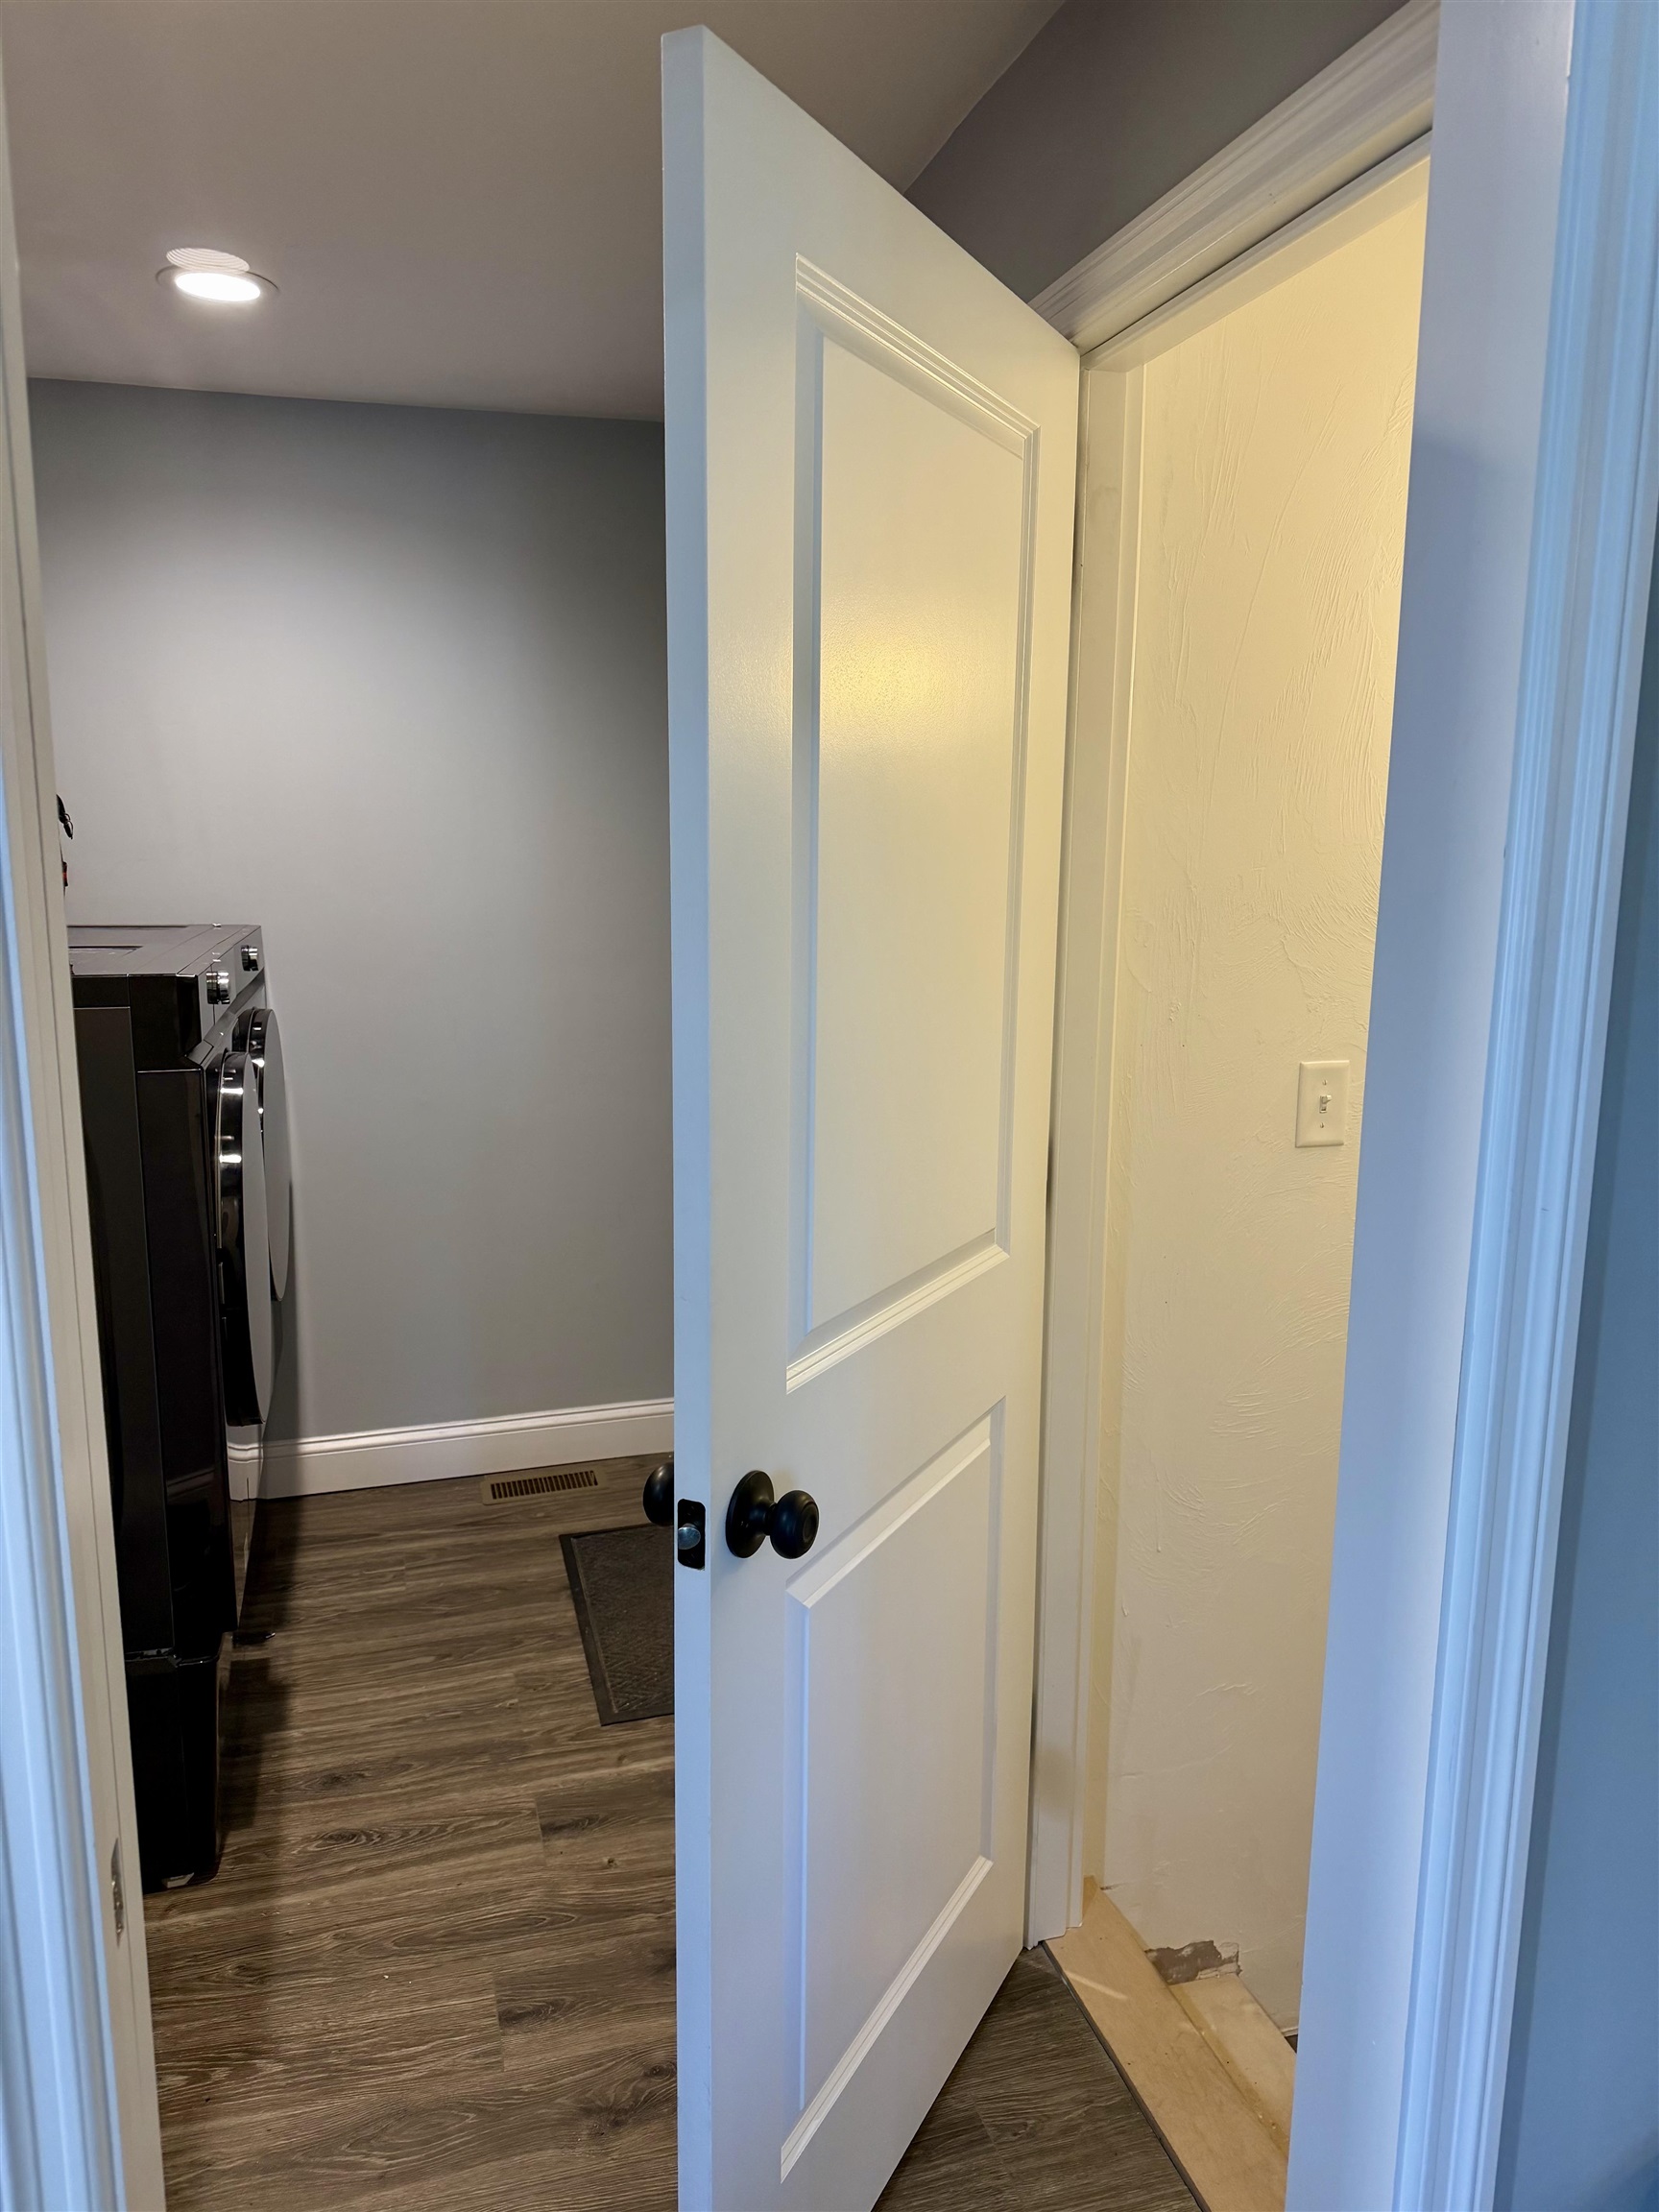
To Basement
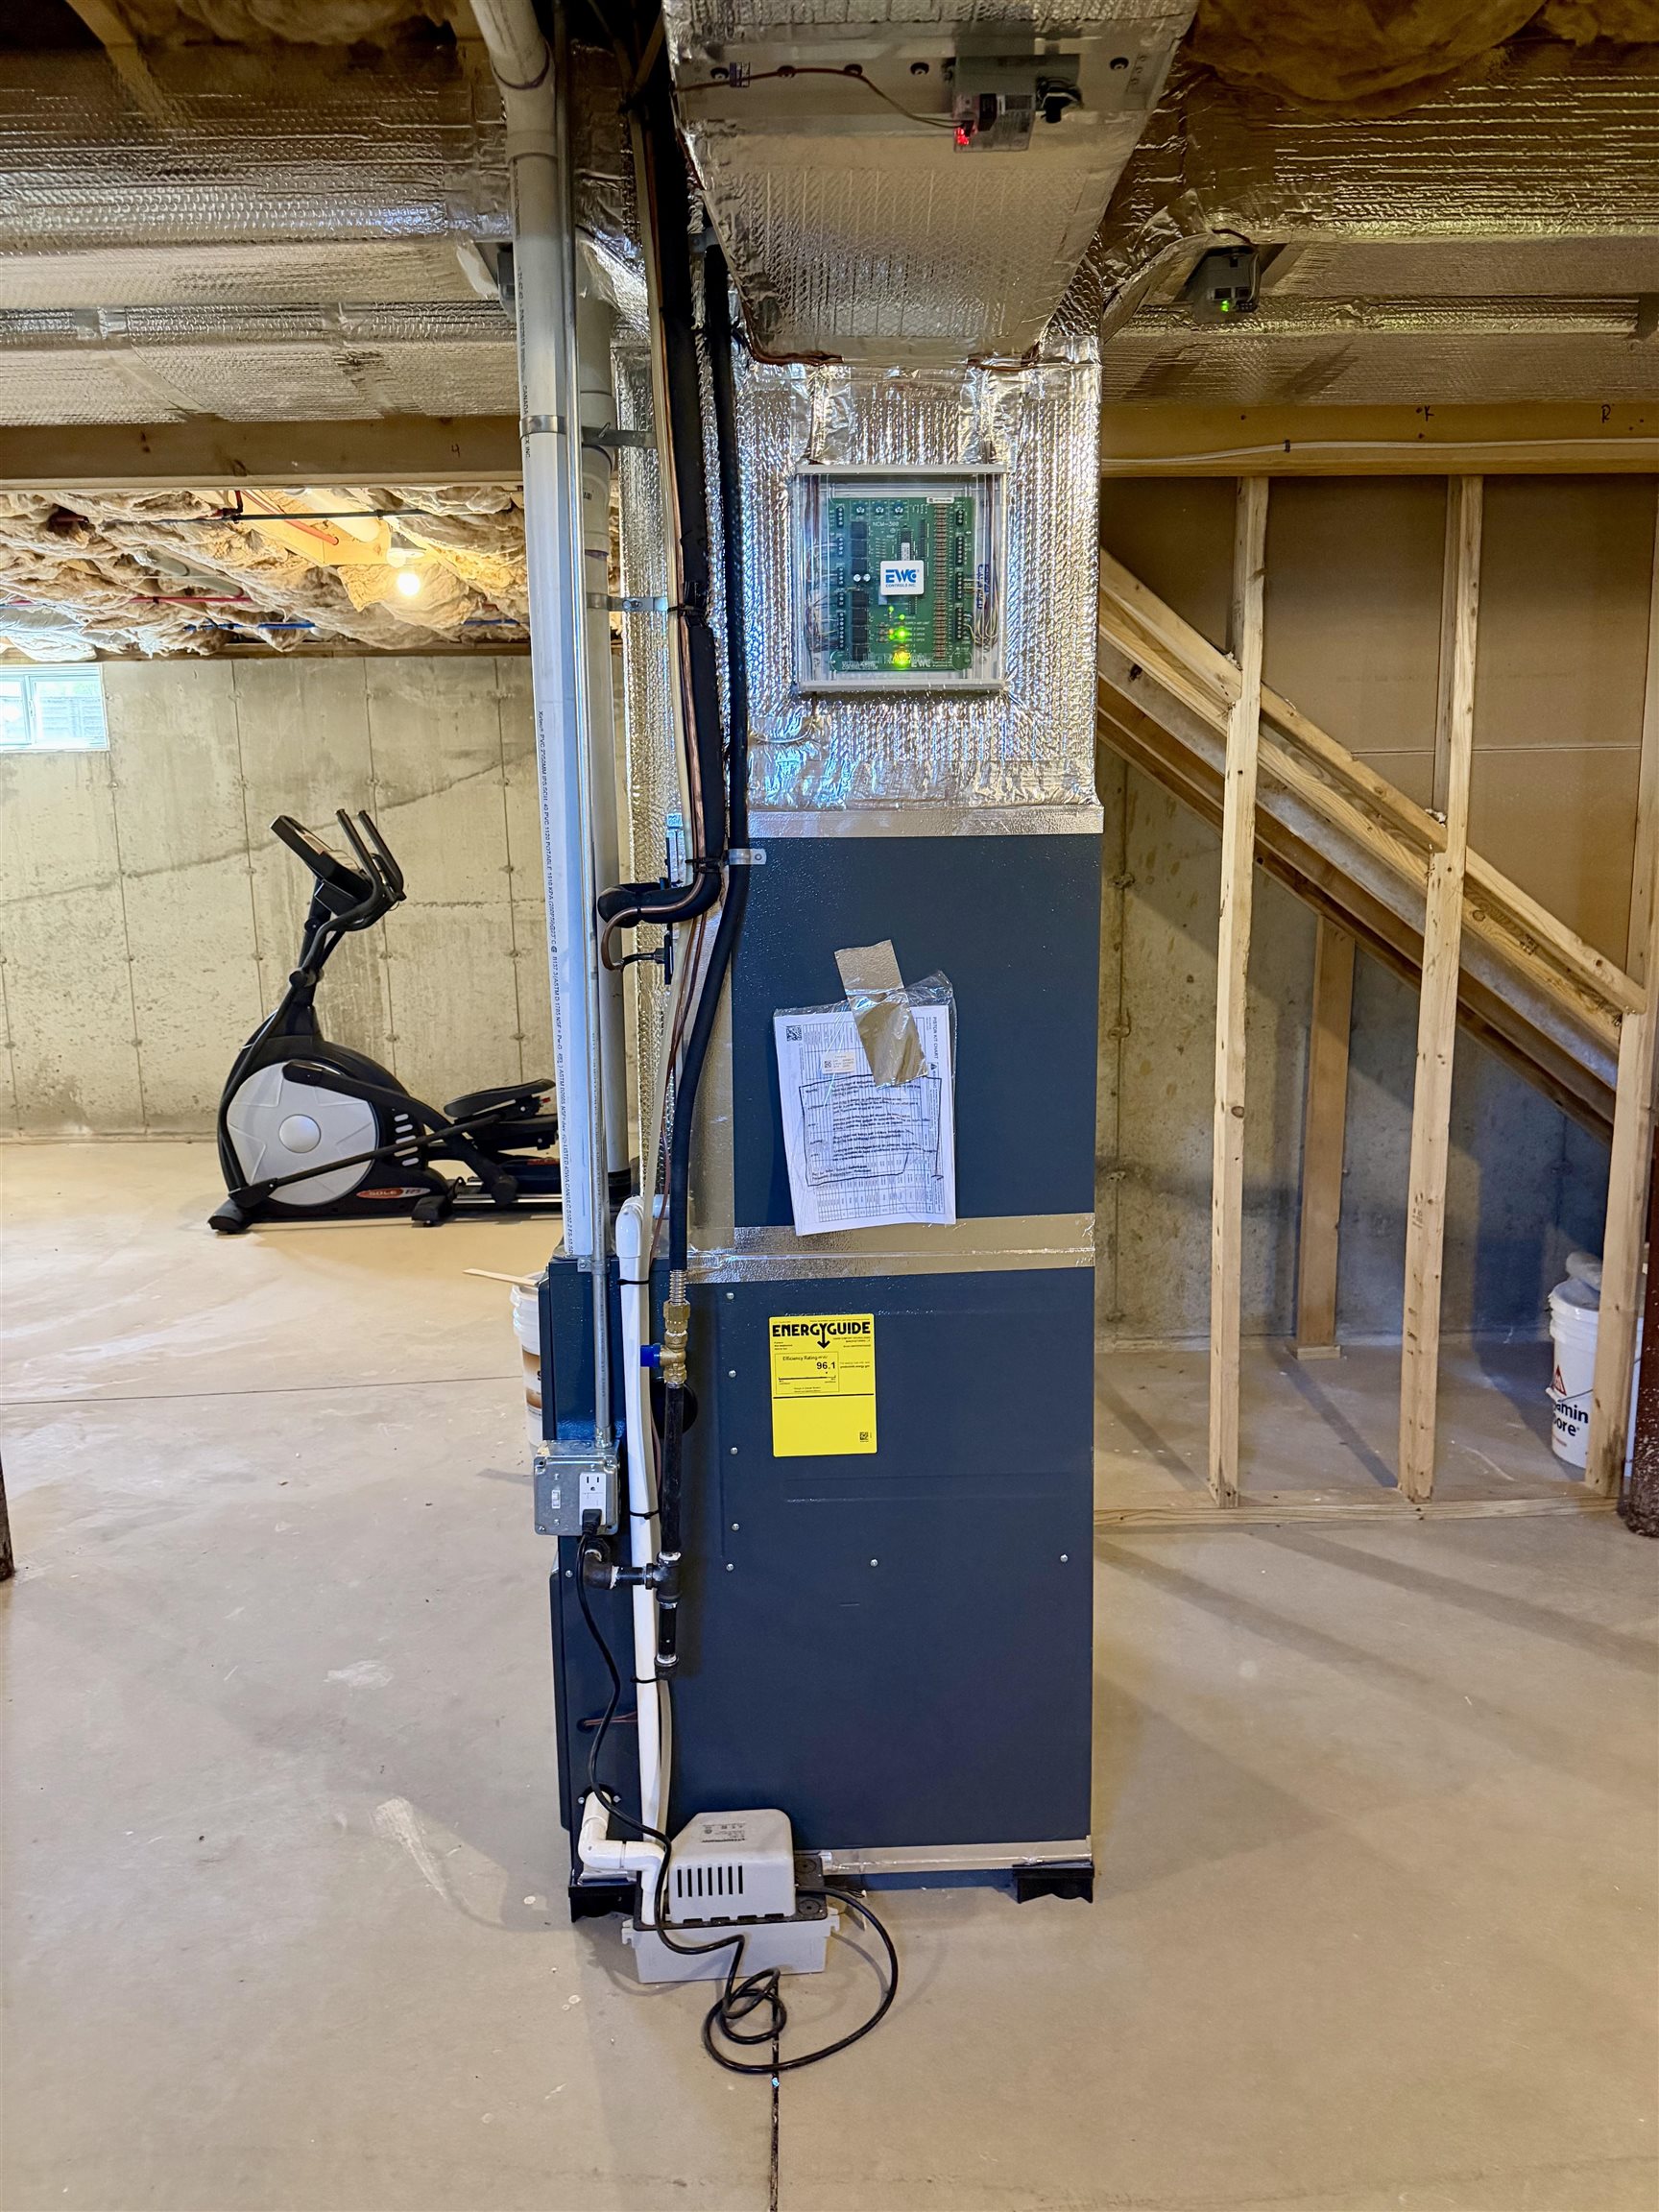
Stairwell in background.
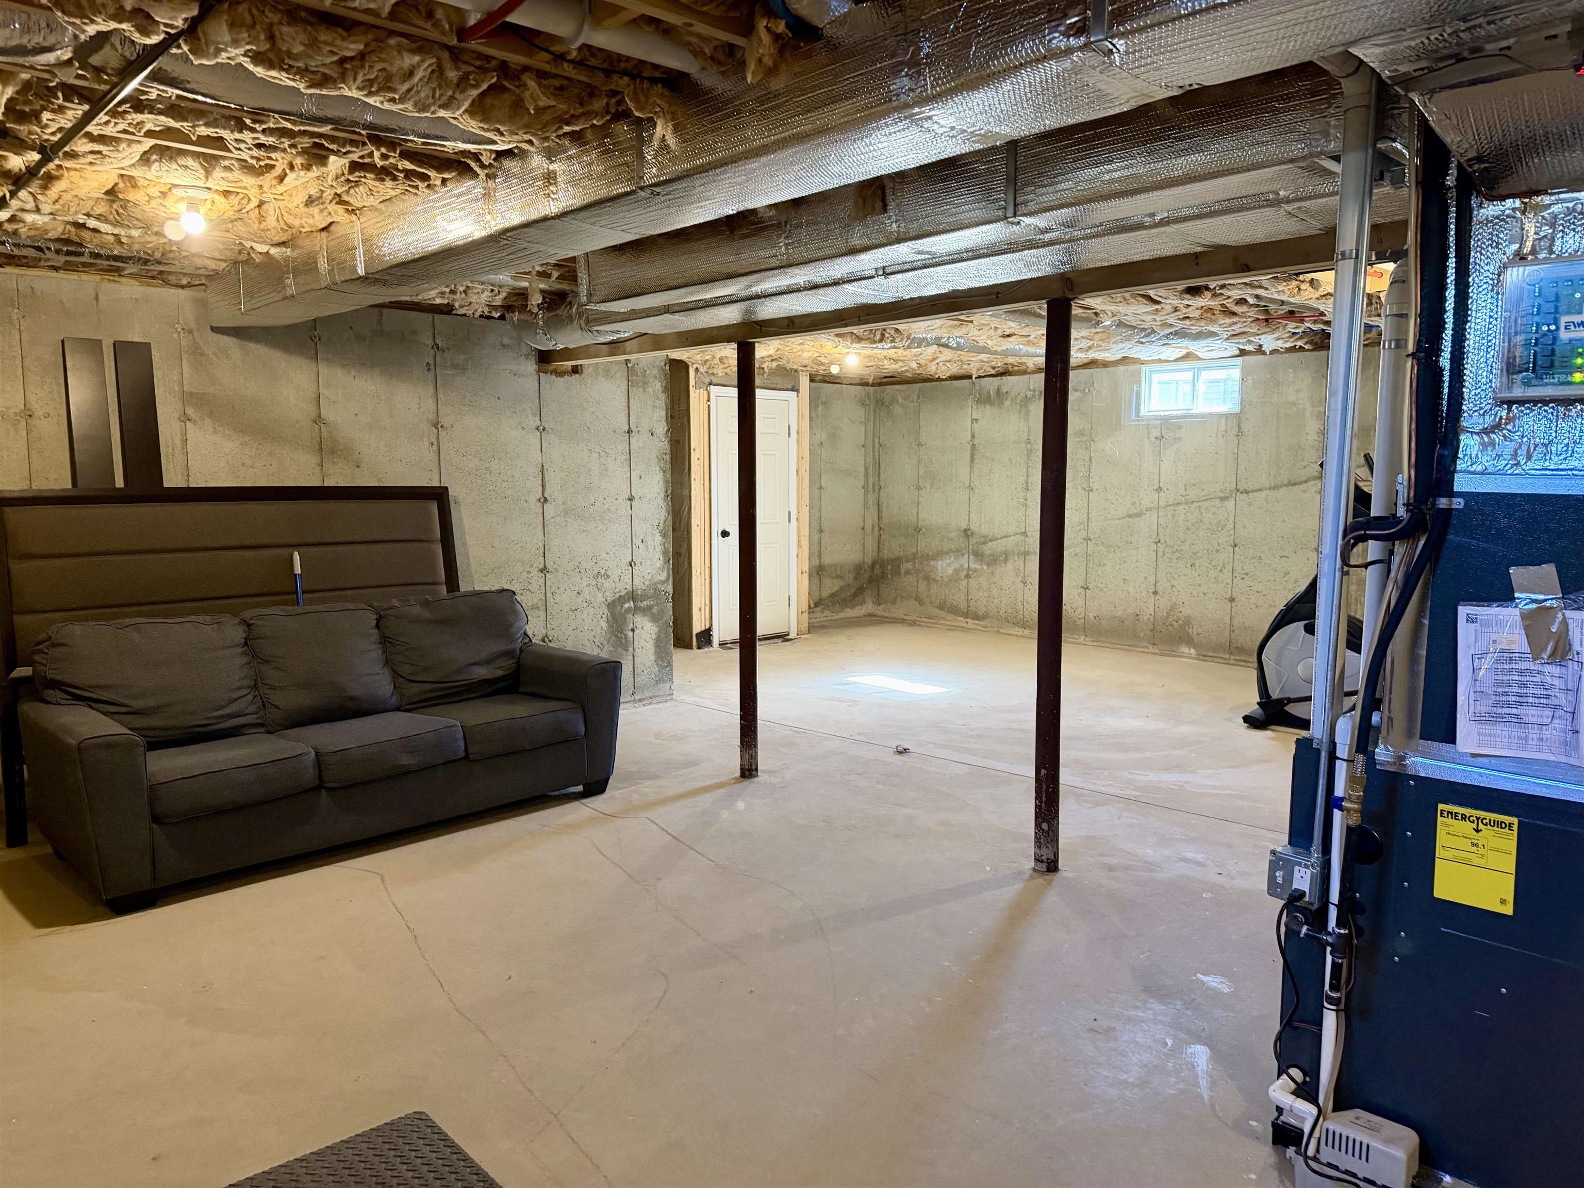
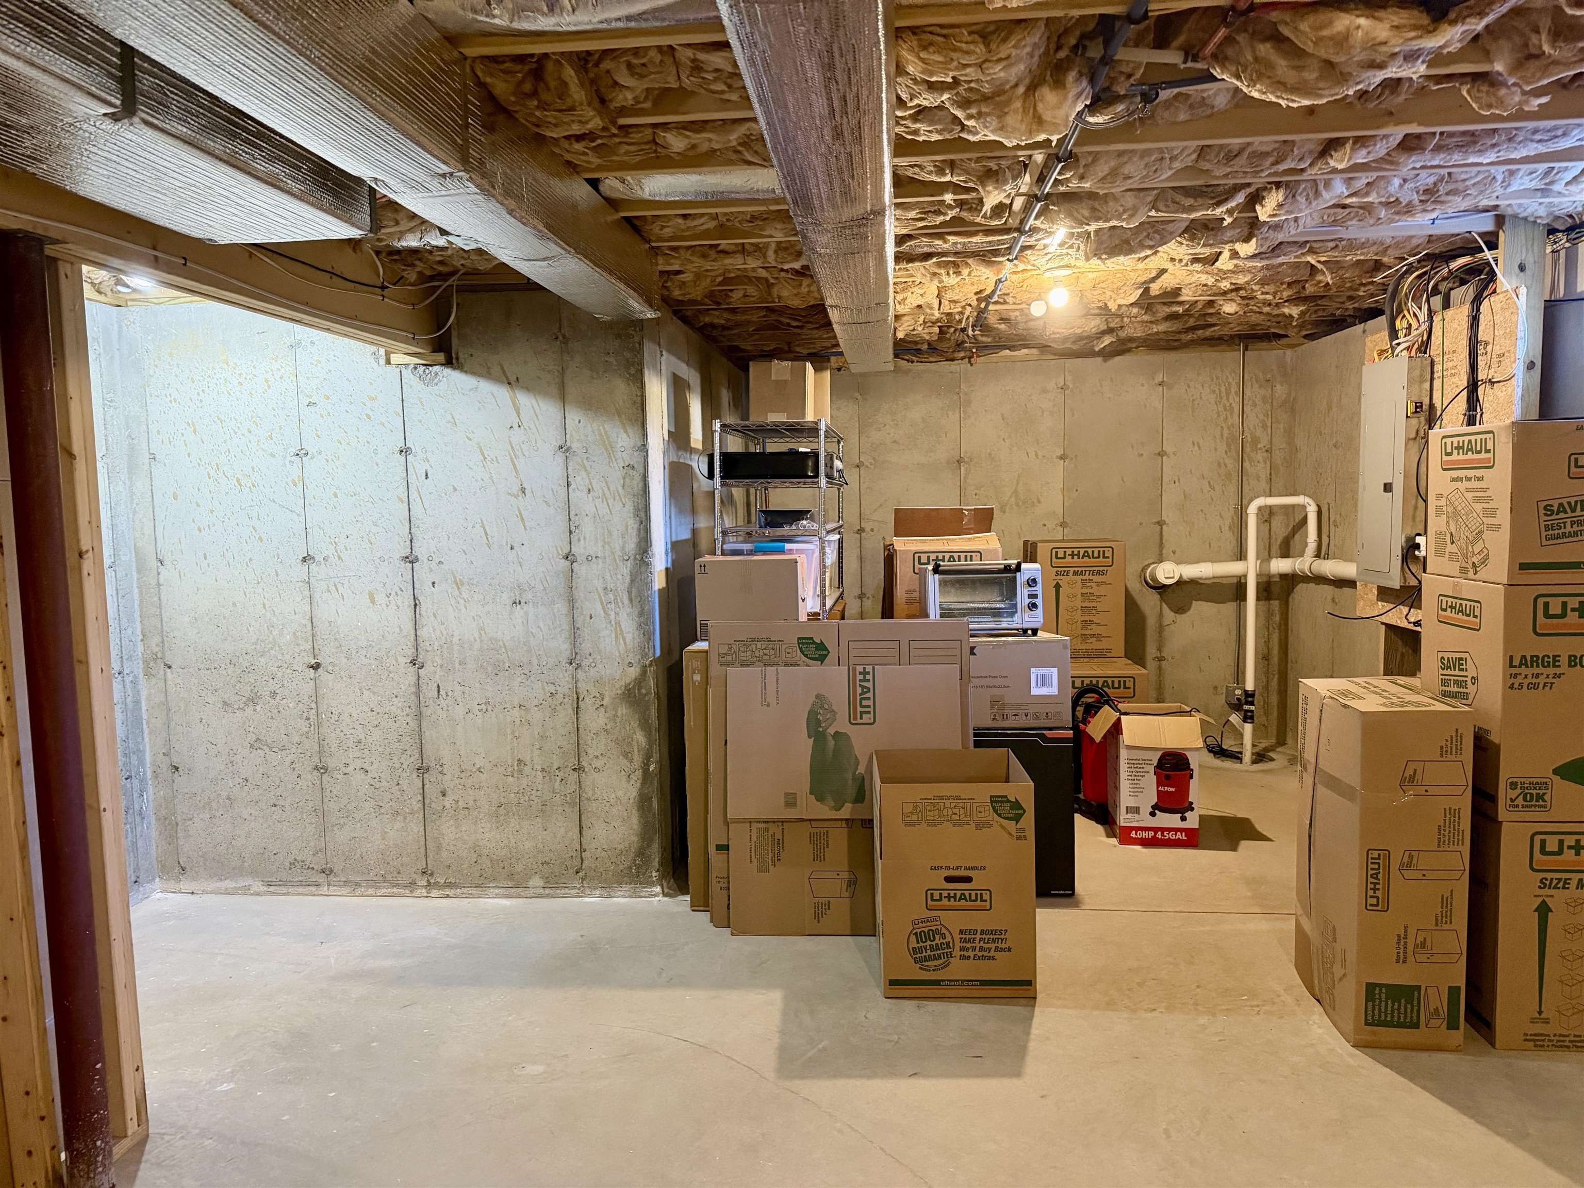
Full Basement with stairs to bulkhead.
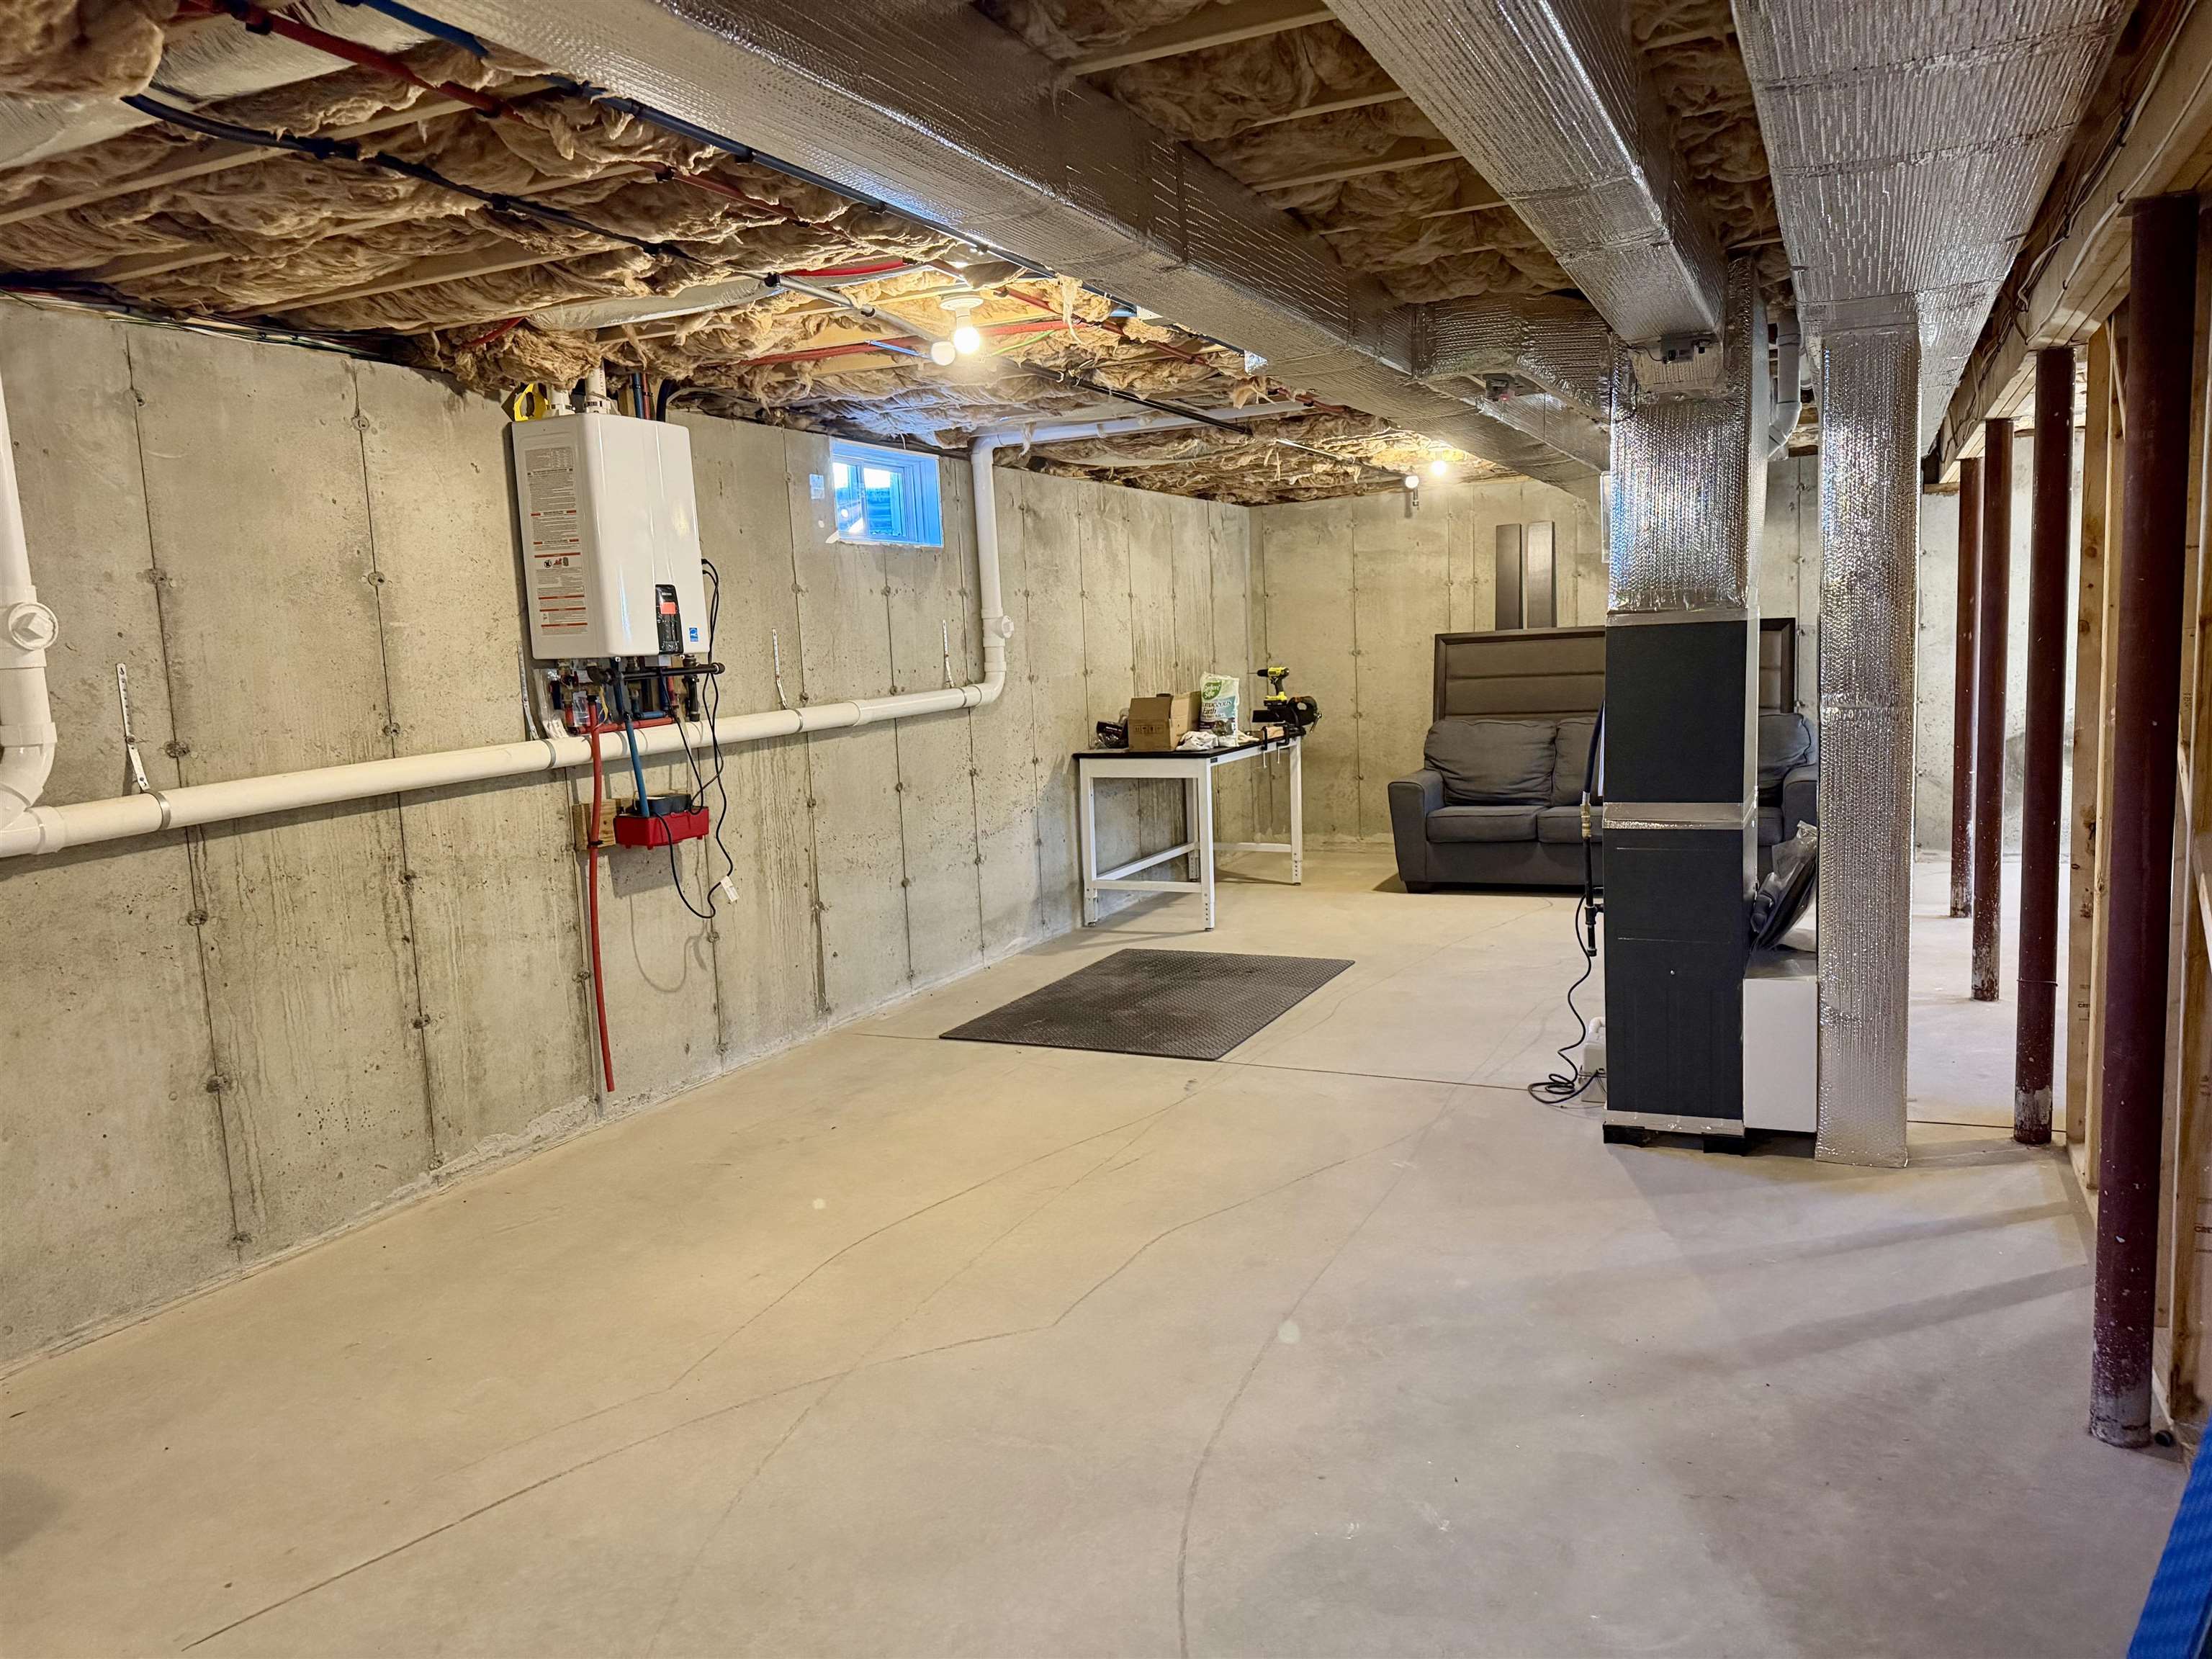
Huge full basement w/high ceilings!
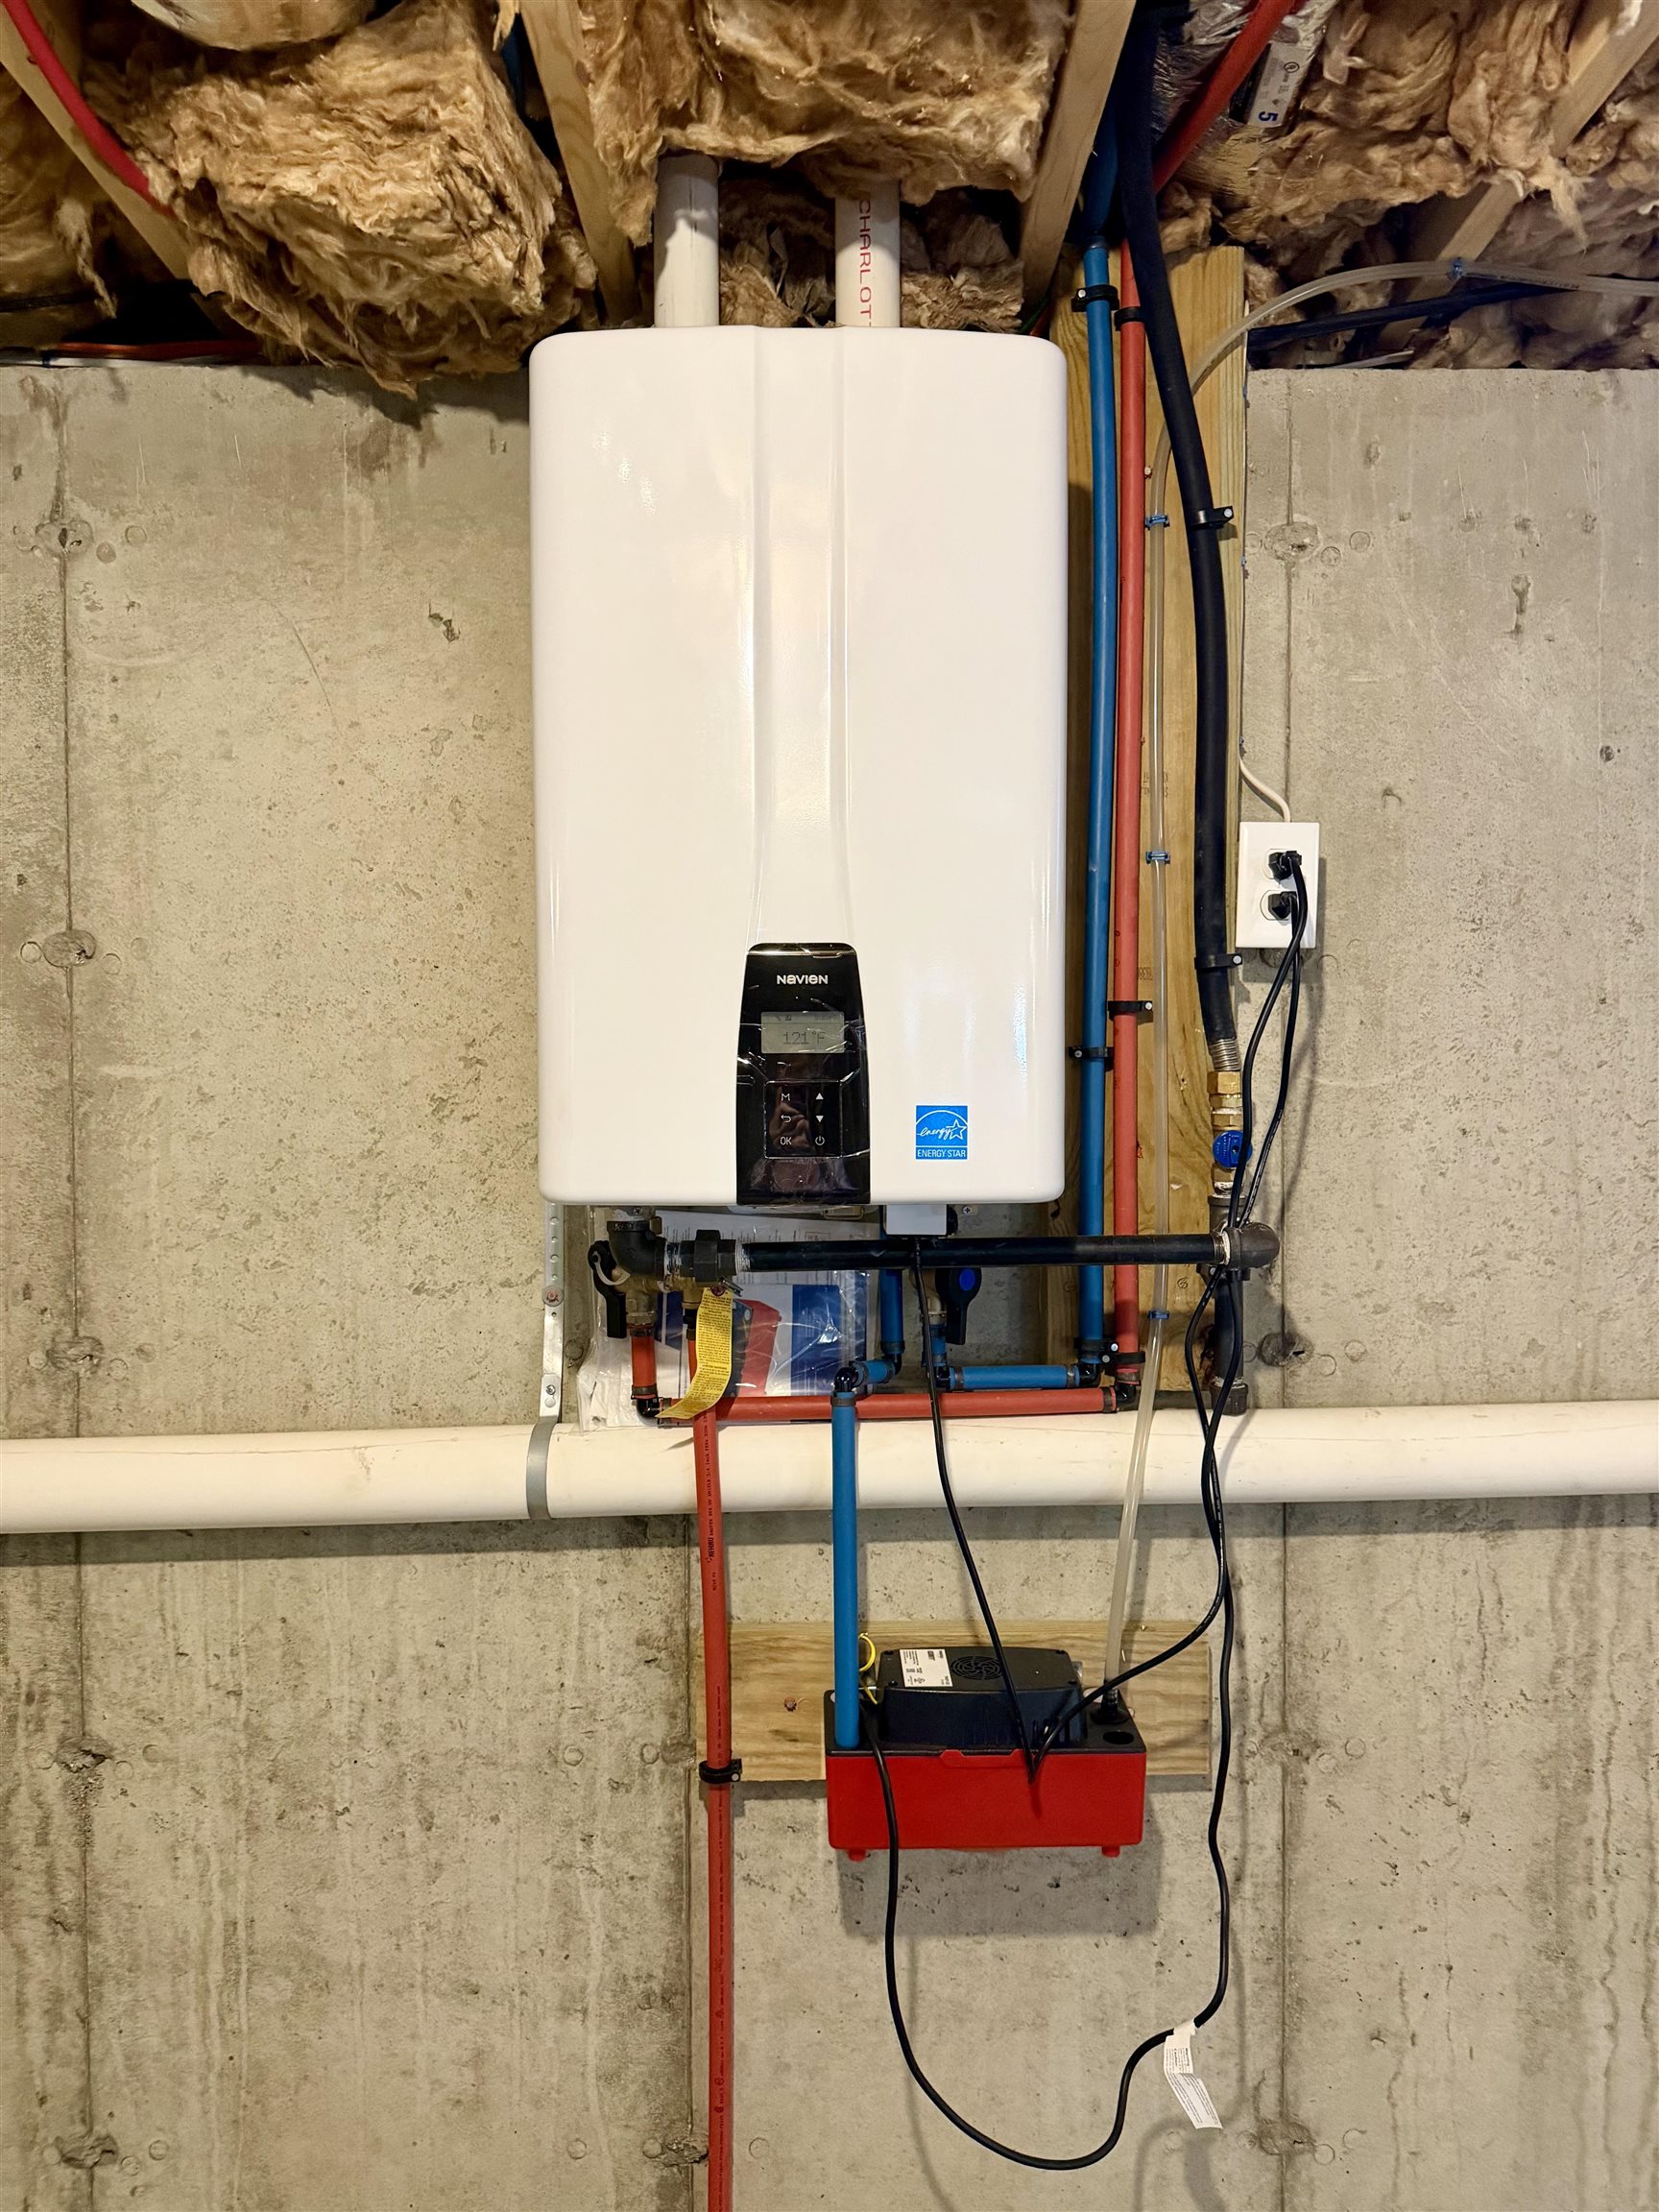
On Demand Hot Water

To see this Listing
Address: 4 Bartons Ridge Road Greenville NH
Listed by Rusty Taylor LPT Realty
Description:
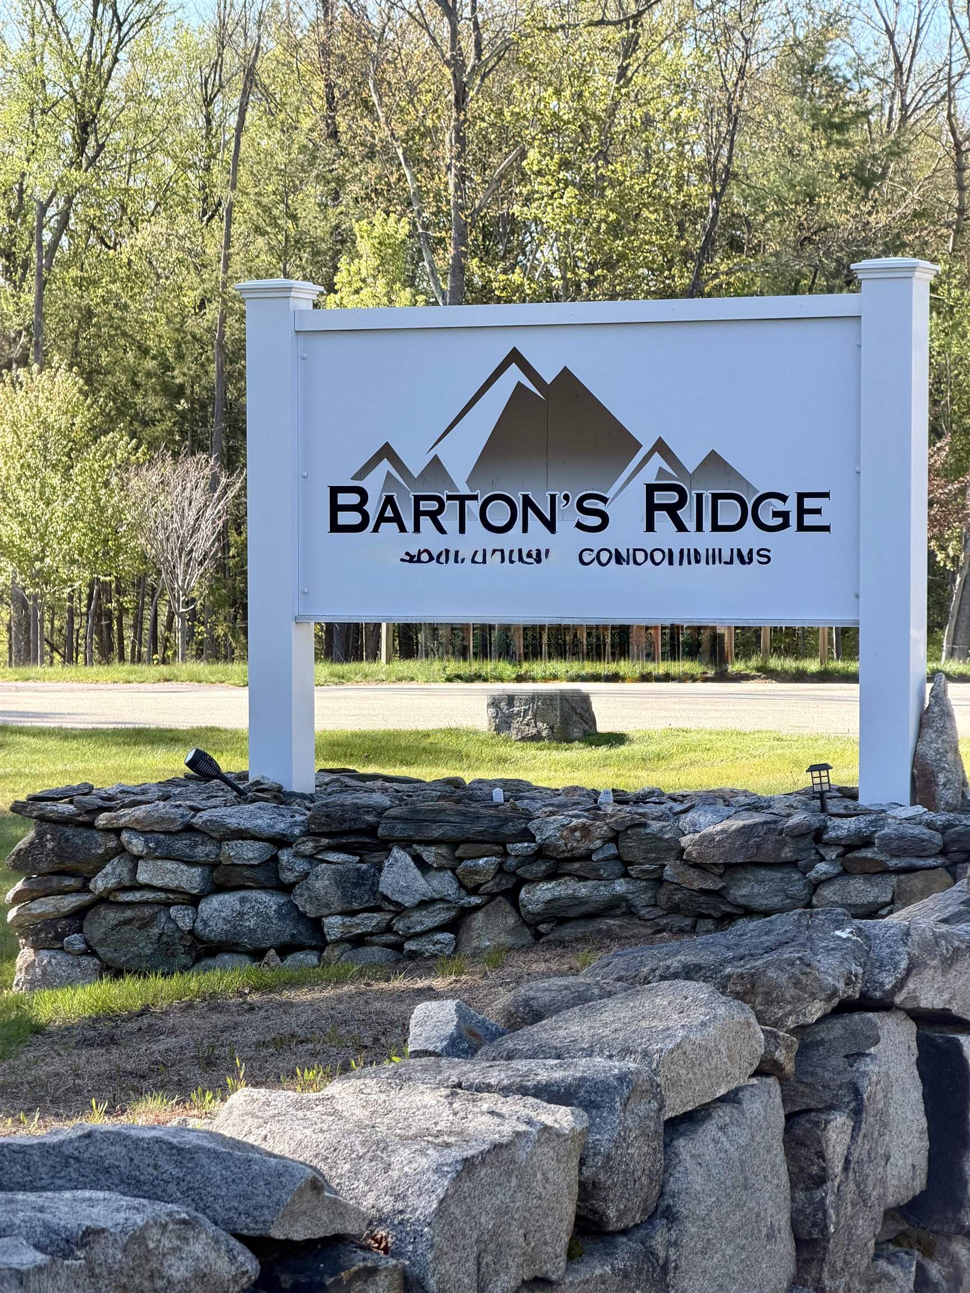
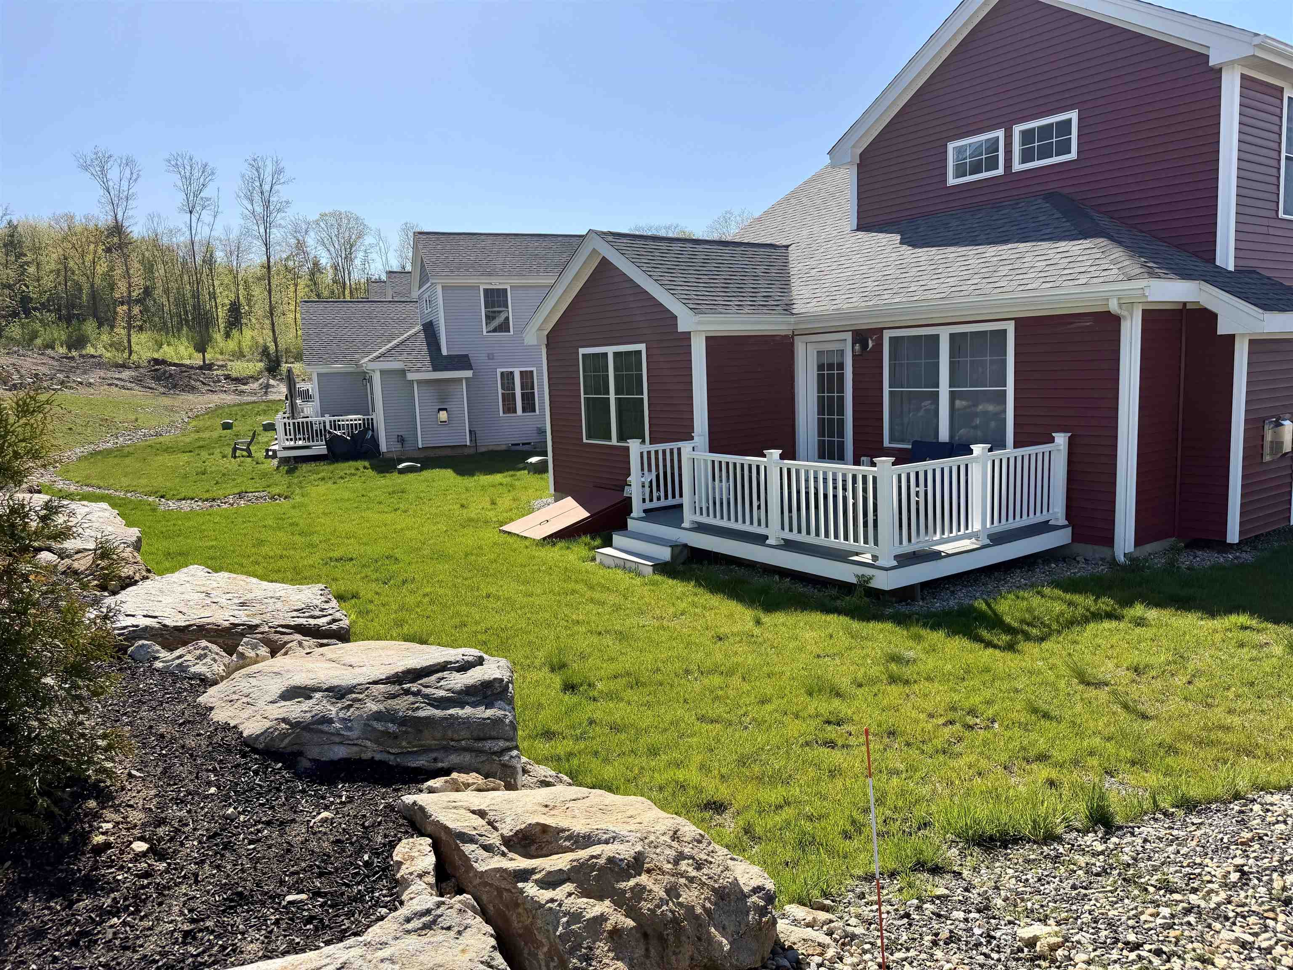
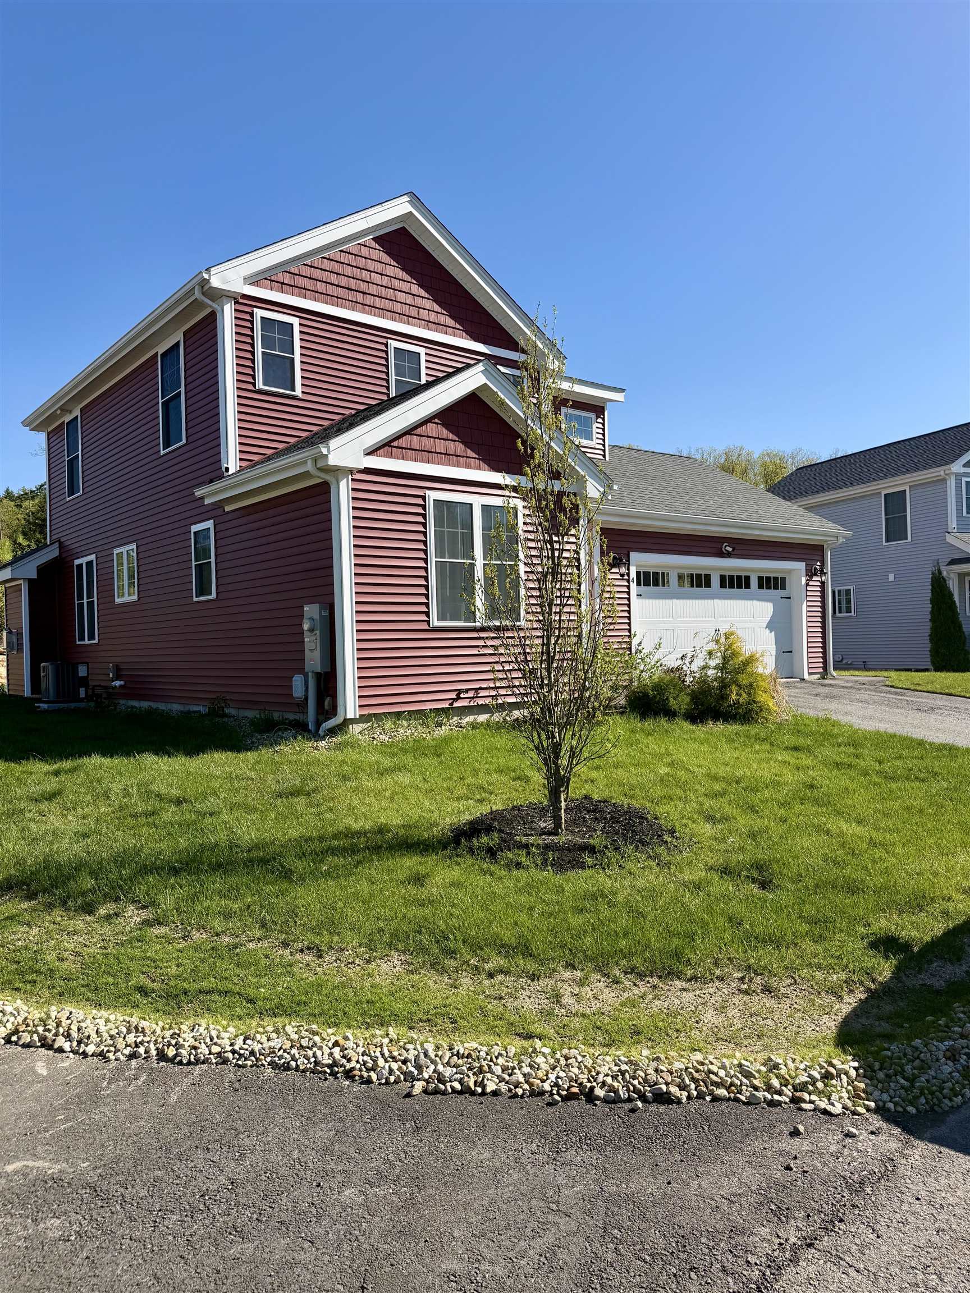
This is the one you've been waiting for! This 1 owner, 3 Year Young, detached condo in the highly sought after Barton's Ridge community, in peaceful Greenville, is now looking for its next owner! With LOW condo fees of $185/mo, and tucked away just 10 minutes from the Mass. border, this expansive home offers much more than you would expect at this price point. With 3 beds, 2.5 baths, PLUS 2 bonus rooms, HUGE basement, and a 2 car garage with NEMA 14-50 outlet for your EV, it's a MUST see! Starting with a first floor Primary Suite with 3/4 bath & walk-in closet, first floor laundry/mud room, plus Bonus Room #1 located at the front of the home, that could be used as an office, intimate dining space, or quiet reading area. Even has a french door for total privacy. The gorgeous kitchen with granite counters, loads of storage, gas range, and upgraded stylish refrigerator, enjoys tons of light throughout the day. With the convenience of laundry right off the kitchen, life just got a bit easier! The LVP floors are not only stylish, but extremely durable. Upstairs, you have your full bath, 2 more bedrooms, plus Bonus Room #2 (FRONT TO BACK) currently being used as an office. Lastly, there is a FULL basement (w/walkup to bulkhead) just crying out to be finished off into a fabulous family room, or game room, or maybe a gym? Schedule your private showing today!
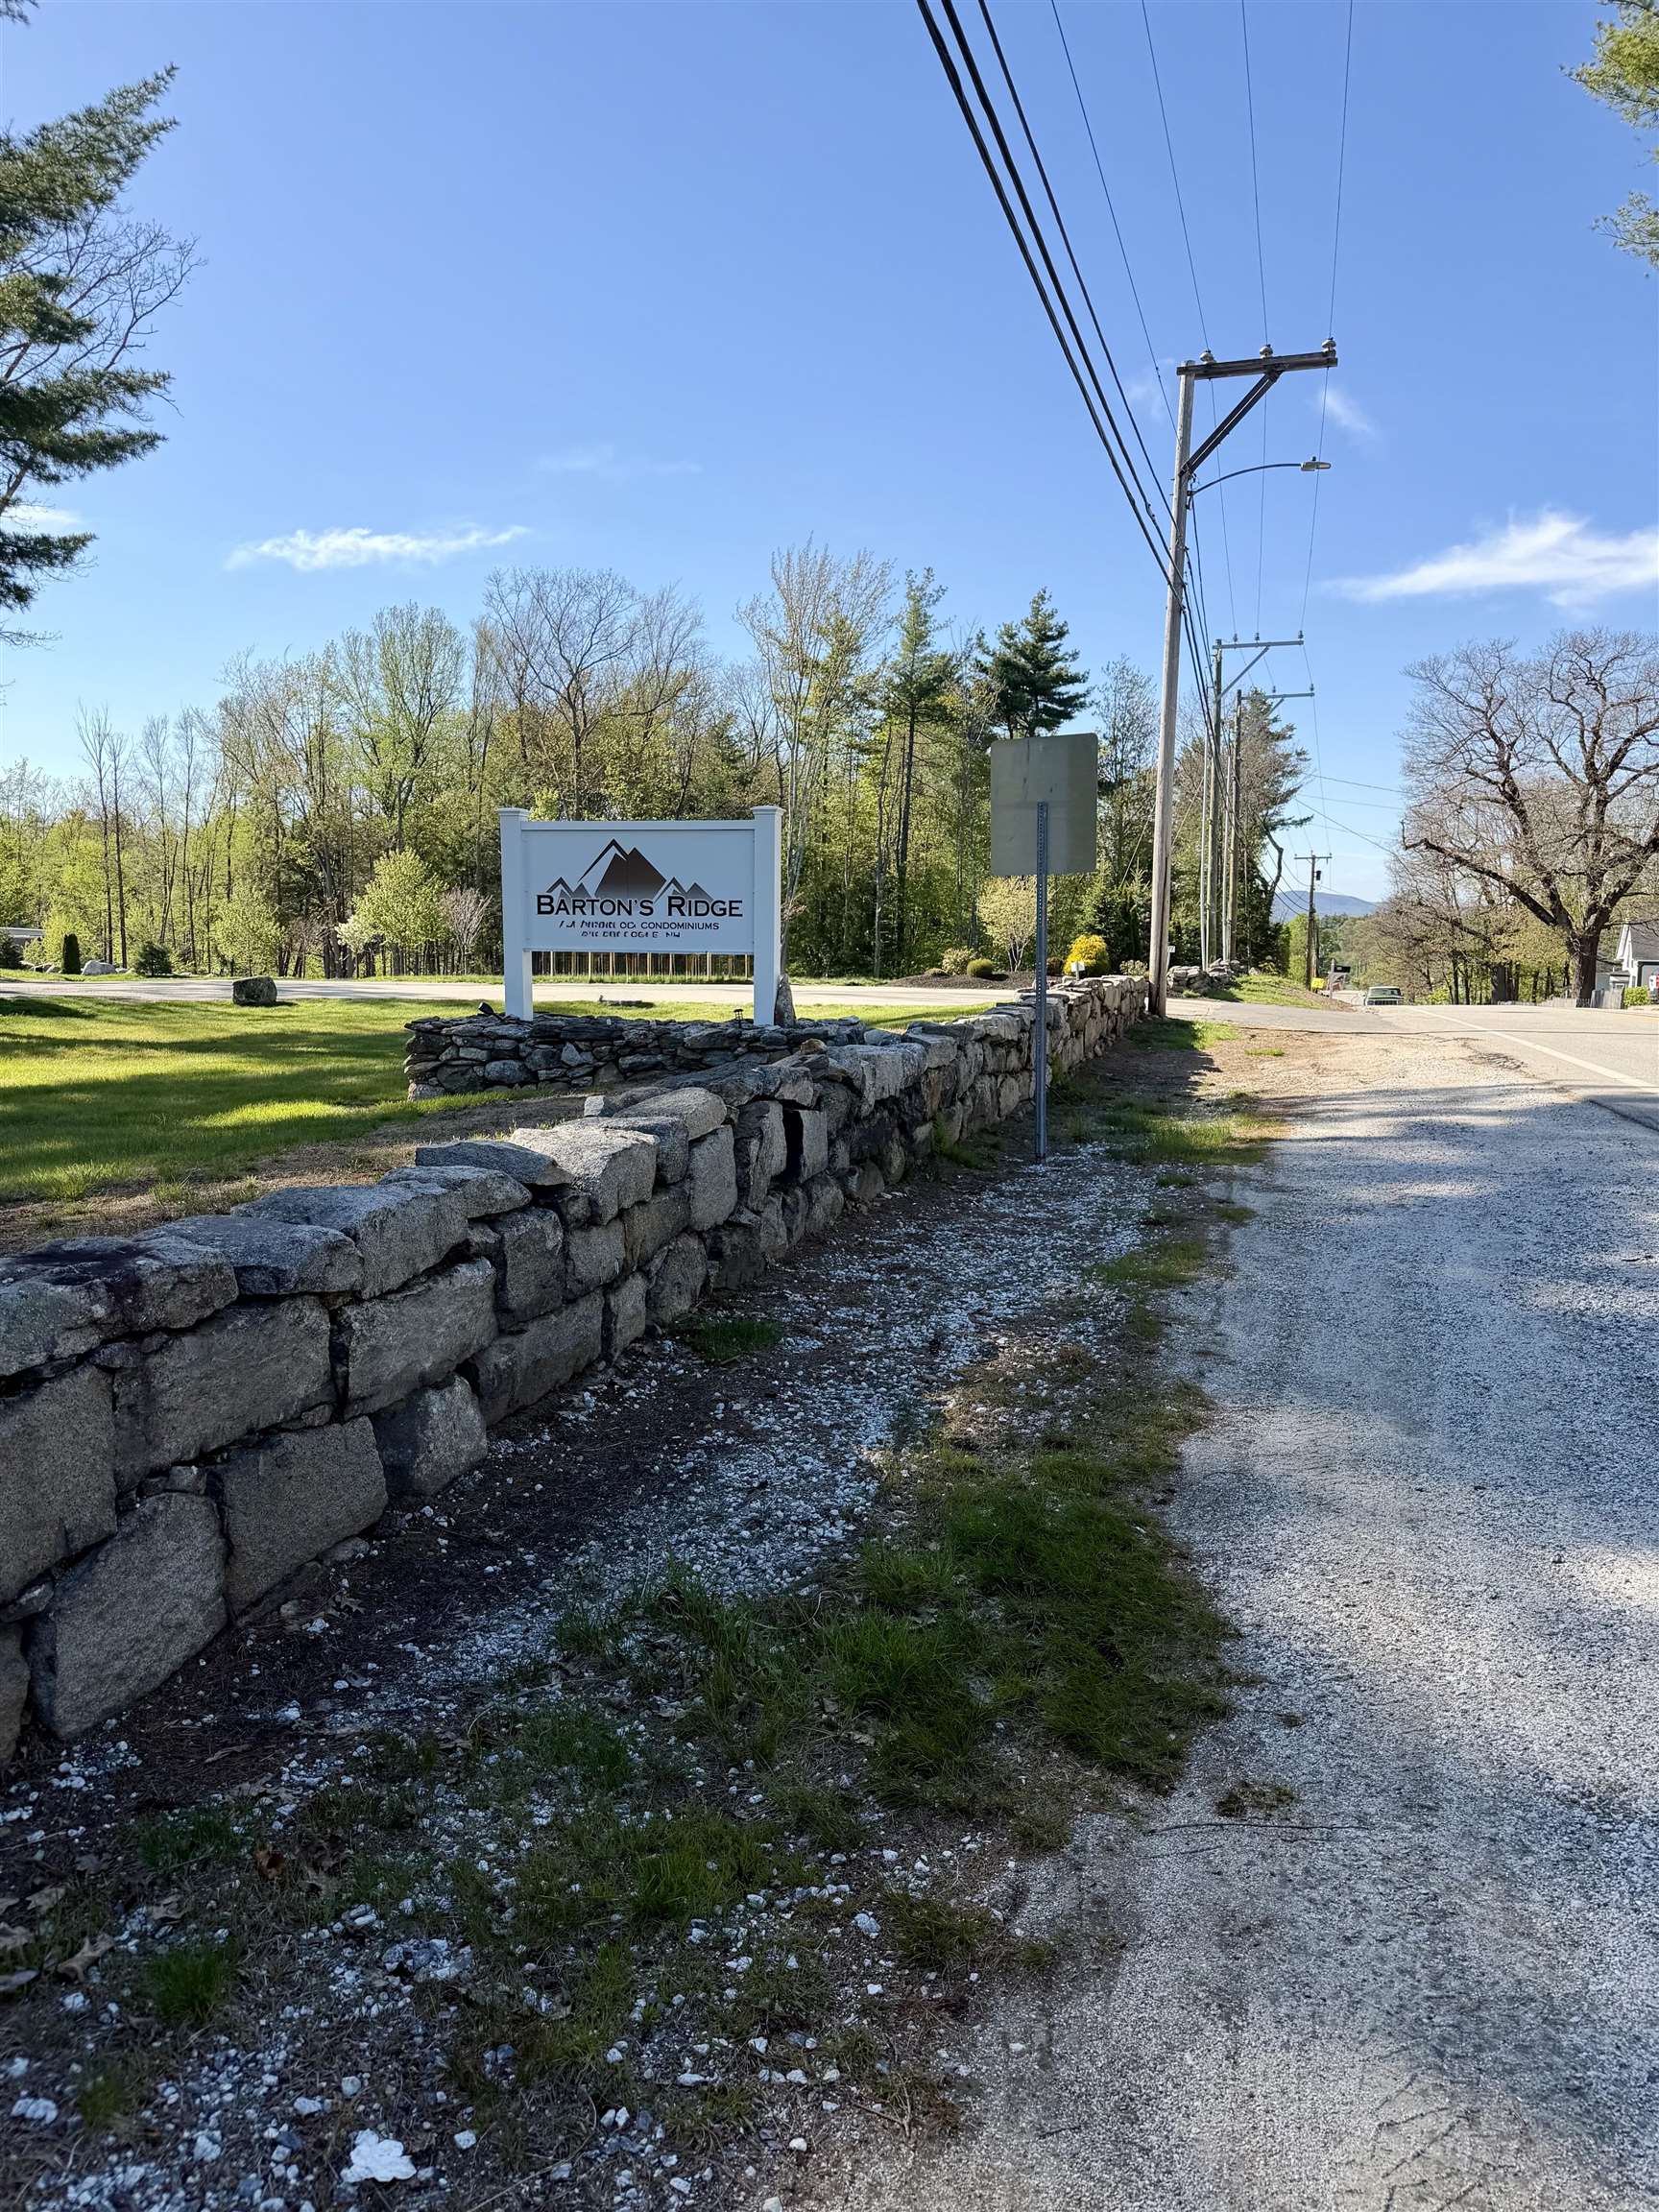
Condo Name: Bartons Ridge
Listed by Rusty Taylor LPT Realty
Description:
This is the one you've been waiting for! This 1 owner, 3 Year Young, detached condo in the highly sought after Barton's Ridge community, in peaceful Greenville, is now looking for its next owner! With LOW condo fees of $185/mo, and tucked away just 10 minutes from the Mass. border, this expansive home offers much more than you would expect at this price point. With 3 beds, 2.5 baths, PLUS 2 bonus rooms, HUGE basement, and a 2 car garage with NEMA 14-50 outlet for your EV, it's a MUST see! Starting with a first floor Primary Suite with 3/4 bath & walk-in closet, first floor laundry/mud room, plus Bonus Room #1 located at the front of the home, that could be used as an office, intimate dining space, or quiet reading area. Even has a french door for total privacy. The gorgeous kitchen with granite counters, loads of storage, gas range, and upgraded stylish refrigerator, enjoys tons of light throughout the day. With the convenience of laundry right off the kitchen, life just got a bit easier! The LVP floors are not only stylish, but extremely durable. Upstairs, you have your full bath, 2 more bedrooms, plus Bonus Room #2 (FRONT TO BACK) currently being used as an office. Lastly, there is a FULL basement (w/walkup to bulkhead) just crying out to be finished off into a fabulous family room, or game room, or maybe a gym? Schedule your private showing today!
Condo Name: Bartons Ridge
Room Information:
Total Rooms: 7
Total Baths: 3
Flooring: Carpet | Laminate | Tile
Full Baths: 1
1/2 Baths: 1
3/4 Baths: 1
Bedrooms: 3
Total Baths: 3
Flooring: Carpet | Laminate | Tile
Full Baths: 1
1/2 Baths: 1
3/4 Baths: 1
Bedrooms: 3
Basement: Bulkhead | Concrete | Concrete Floor | Daylight | Full | Storage Space | Sump Pump | Unfinished | Exterior Access
Construction Information:
Year Built: 2023
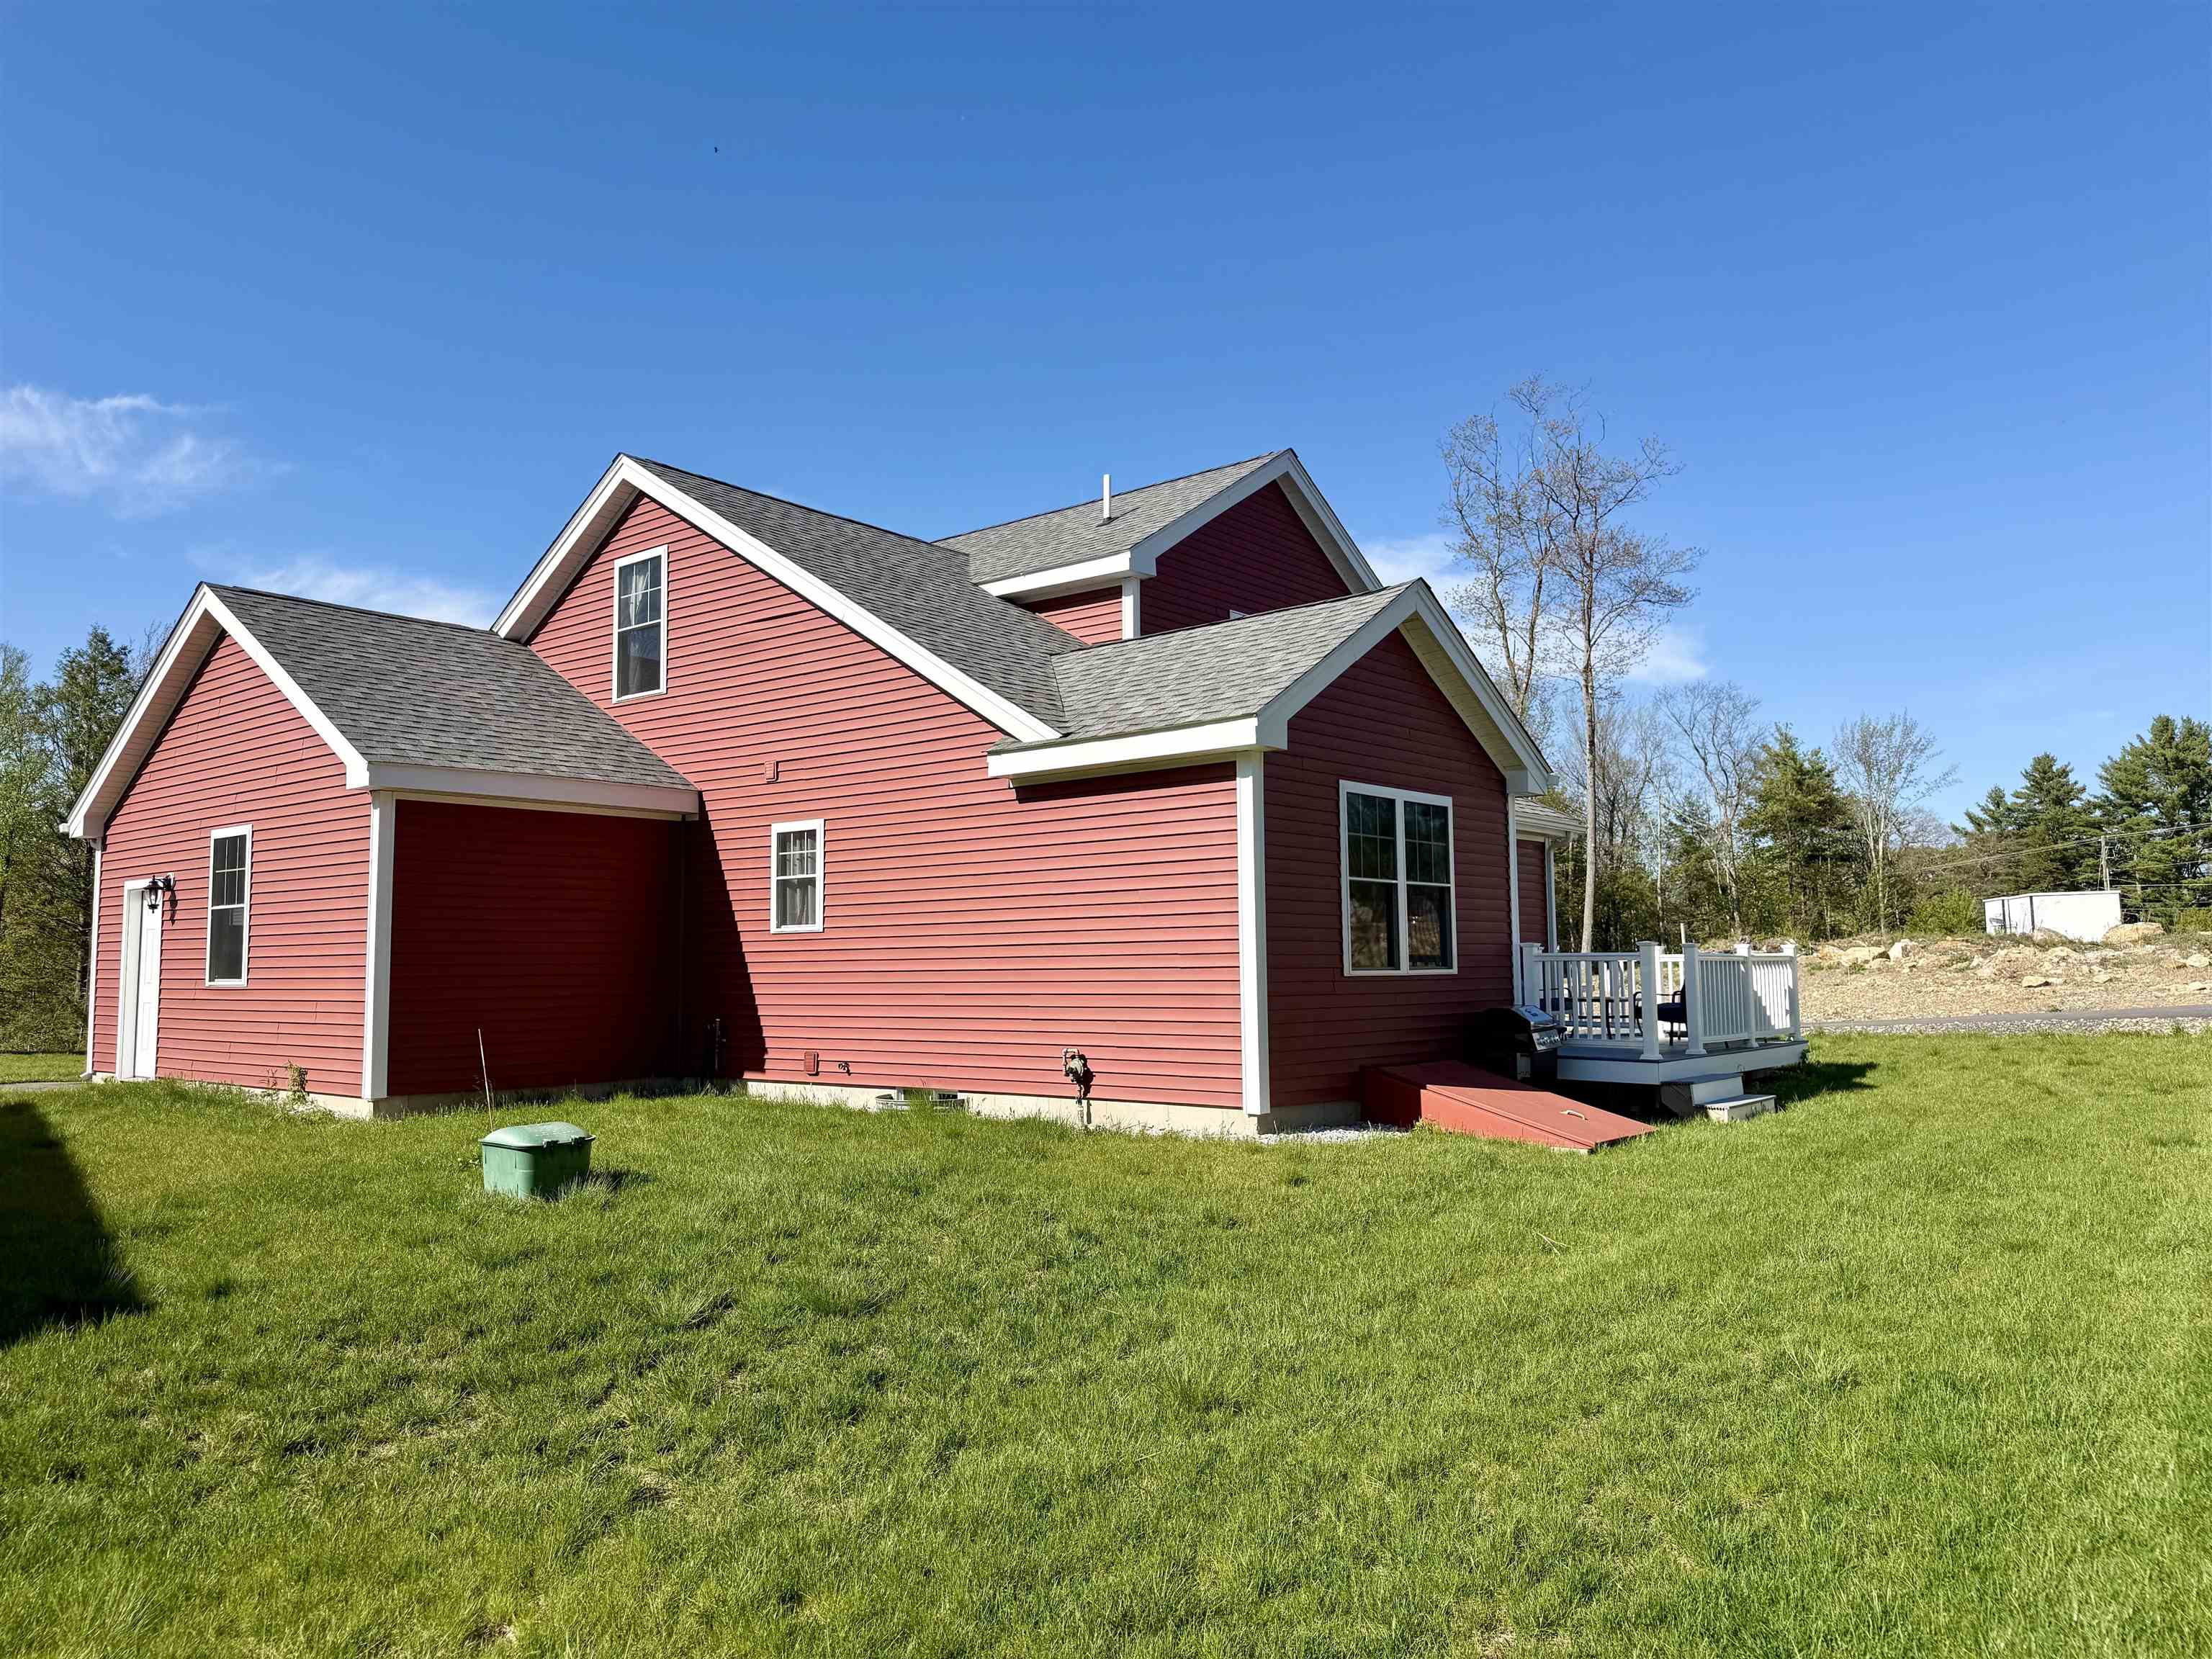
Type: Wood Frame | Vinyl Siding
Type: Wood Frame | Vinyl Siding
Building Info
Finished Sq.Ft.: 2840
Above Grade Sq.Ft.: 1800
Below Grade Sq.Ft.: 0
Apx Below Grade Unfinished Sq.Ft.: 1040
Exterior Info
Style: Detached
Exterior Color Red
Roof: Asphalt Shingle
Utilities
Electric: 200+ Amp Service
Water: Public
Sewer: Public
Land Description:
Condo Development | Country Setting
Zoned: Residential
Surveyed: Unk
Flood Zone: Unknown
Seasonal: No
Driveway: Paved
Additional Information
Block - 0
Taxes $7,499
Assesed Value Not Reported
Block - 0
Taxes $7,499
Assesed Value Not Reported
Schools
Elementary School: Highbridge Hill Elementary Sch
Middle School: Boynton Middle School
High School: Mascenic Regional High School
Elementary School: Highbridge Hill Elementary Sch
Middle School: Boynton Middle School
High School: Mascenic Regional High School
