You are viewing Bethel VT Homes with a 3 Bedrooms and 2 Bathrooms between $0 and $30000000 dollars.
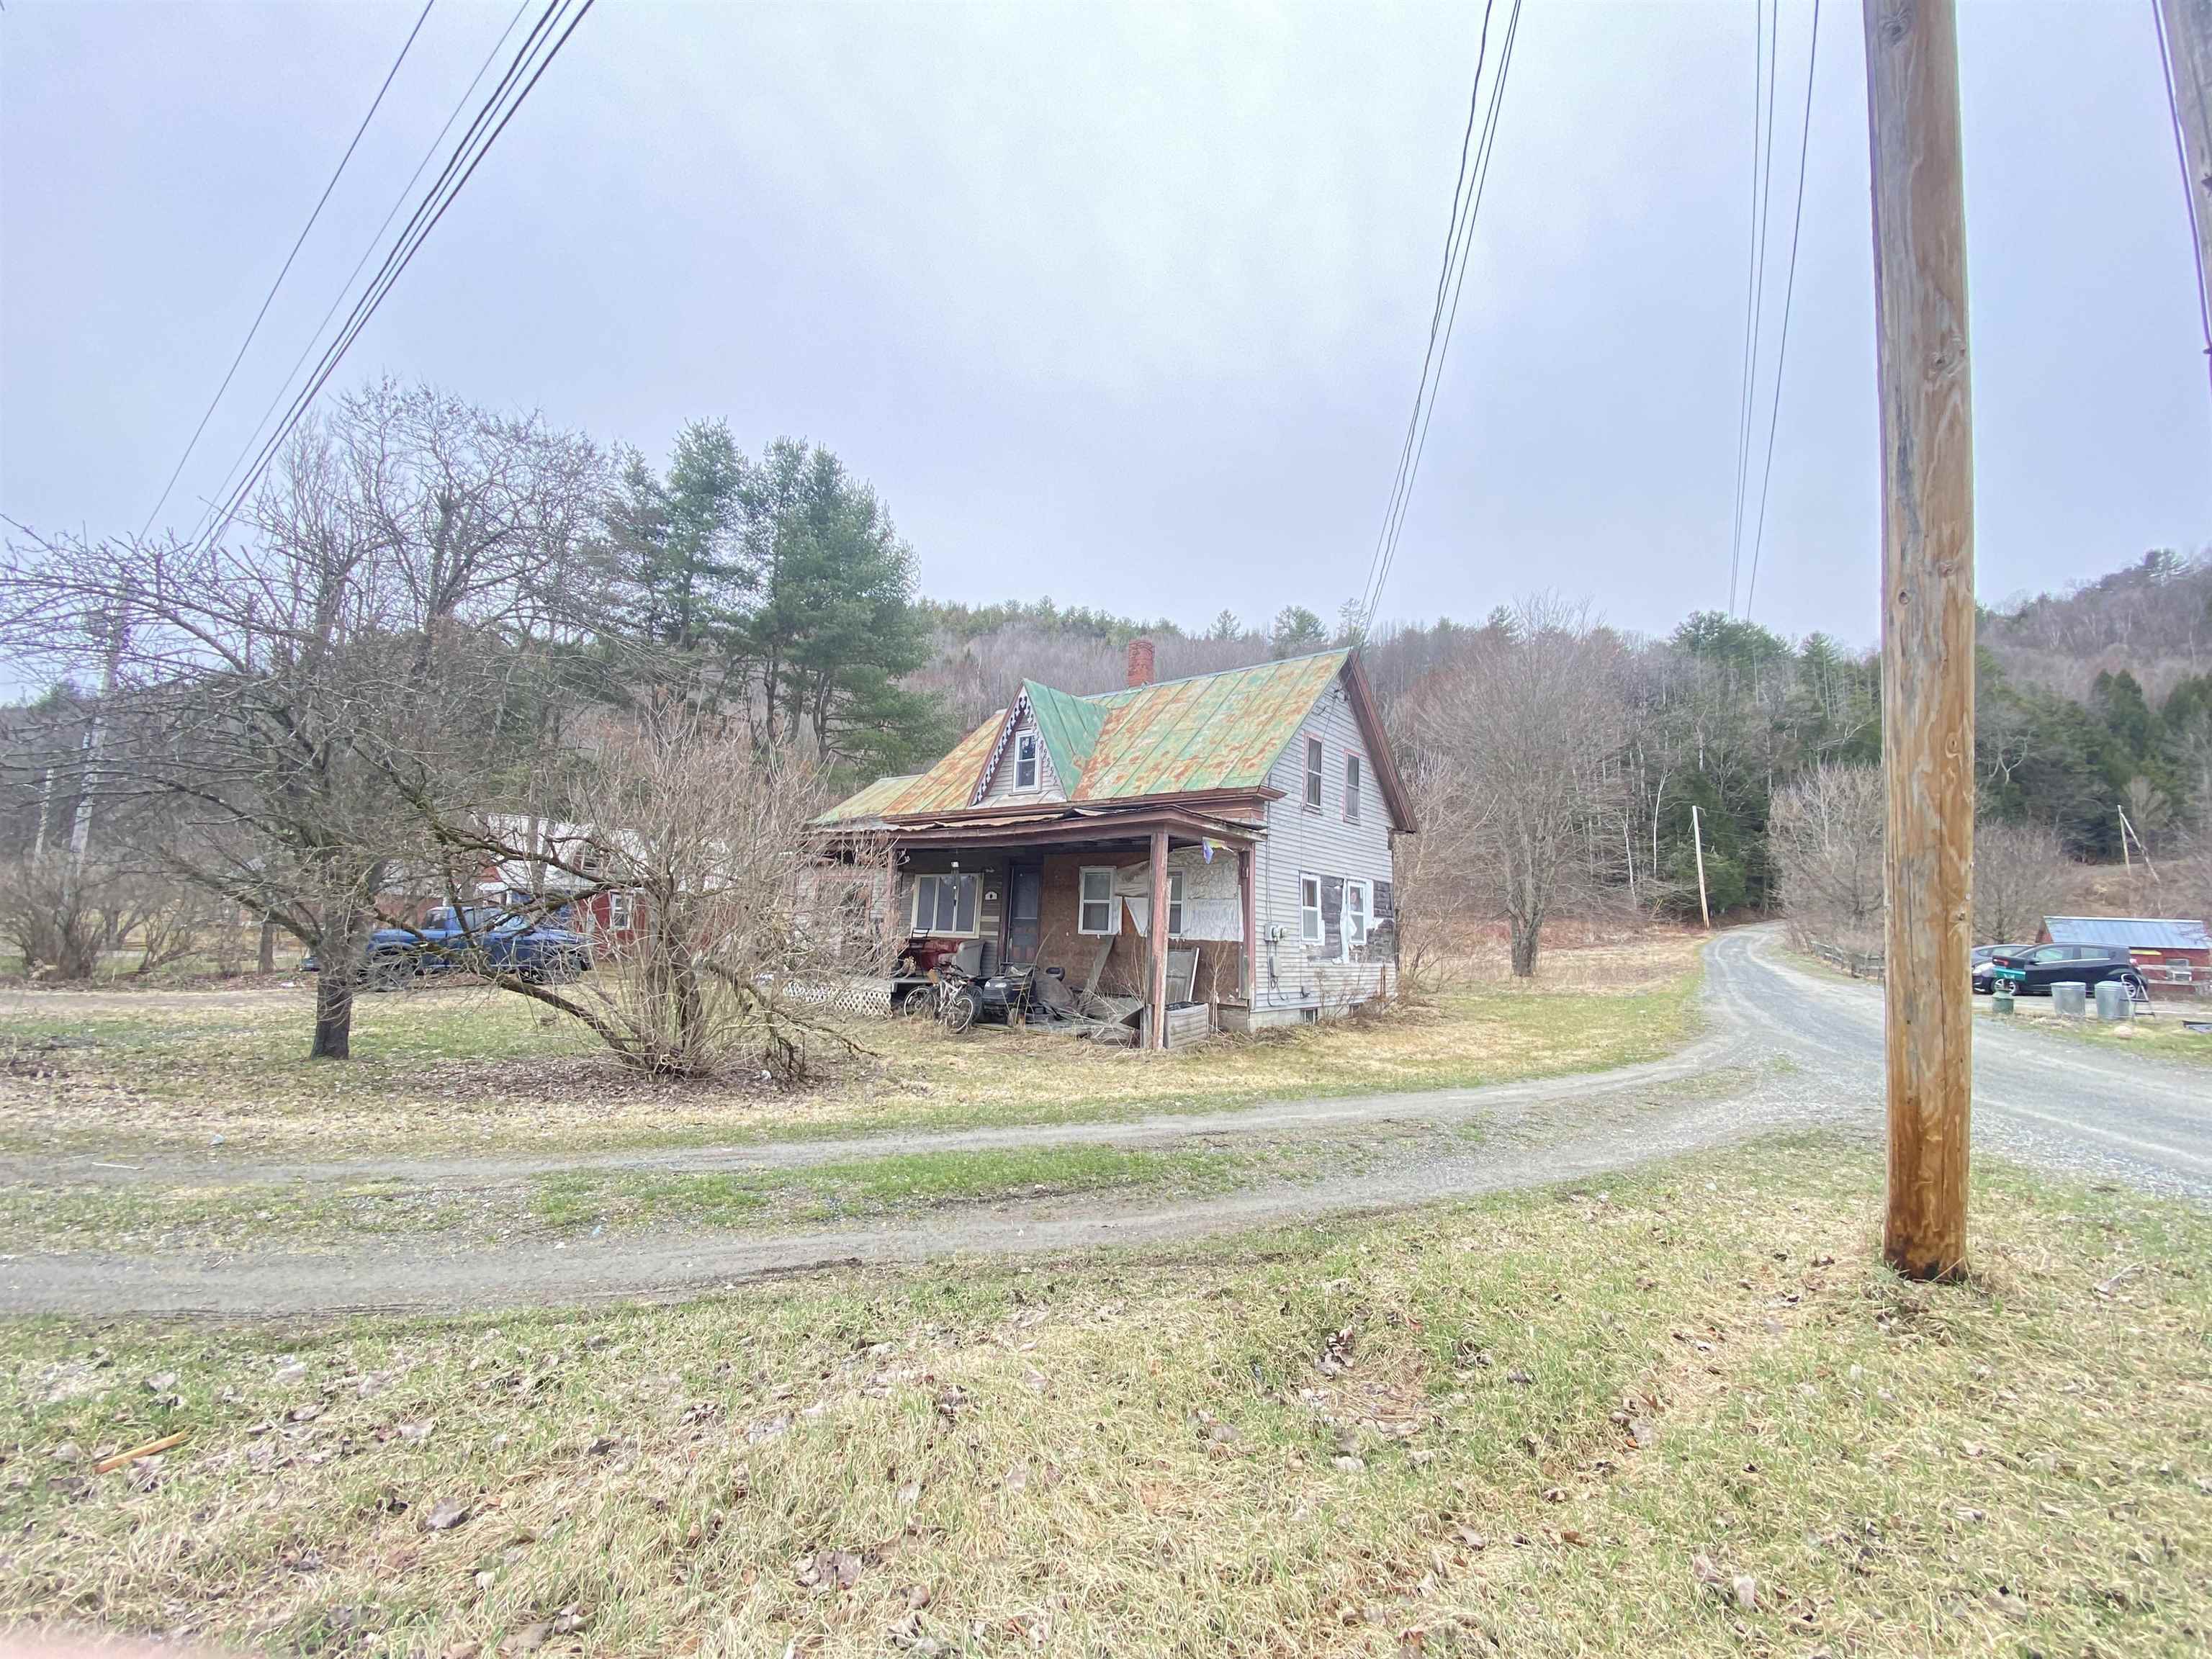
$172,900 $127 per sq.ft. Bethel VT Home »
3 Beds | 2 Baths | Total Sq. Ft. 1359 | Acres: 1.6Wednesday Apr 15, 2026
Description: Property being sold "AS IS". State septic permitting is in progress. Located in quaint E. Bethel Village, this 1825 farmhouse offers an opportunity to finish to your taste. See MLS Property & Listing Details & 13 images.

$215,000 $101 per sq.ft. Bethel VT Home »
3 Beds | 2 Baths | Total Sq. Ft. 2121 | Acres: 1.15Friday Dec 6, 2024
Description: Nestled on over an acre of serene countryside, this 3-bedroom, 2-bathroom home offers endless potential for those seeking a peaceful retreat with room to make it their own. Enjoy the beauty of nature with direct river frontage, perfect for fishing, kayaking, or simply relaxing to the soothing sounds of the water. The home features a spacious layout with abundant natural light, offering a cozy living room, a spacious kitchen ready for updates, two bathrooms, and three bedrooms. While the interior is ready for updates, it provides a blank canvas to customize to your taste and create the home of your dreams. Outside, the expansive lot is ideal for gardening, outdoor activities, or even future expansions. Located just 30 minutes from Killington, this property is a rare opportunity to own a slice of both sides of the coin, a wintertime ski retreat and a summertime riverside paradise. Don't miss the chance to transform this property into your perfect retreat--schedule your showing today! See MLS Property & Listing Details & 46 images.
New Listing!
![Bethel VT Home for sale $$259,000 $160 per sq.ft.]()

$259,000 $160 per sq.ft. Bethel VT Home »
3 Beds | 2 Baths | Total Sq. Ft. 1620 | Acres: 0.84Wednesday May 20, 2026
Description: Built in 2004, this well-maintained single-family home offers easy, low-maintenance living in a convenient location just minutes from downtown Bethel and local recreation fields. Situated on a hillside, the property enjoys a pleasant elevated position while remaining close to everyday amenities. The manageable yard includes a dedicated garden space -- a rare find for buyers looking to grow their own produce or simply enjoy a bit of an outdoor hobby without the upkeep of a large property. A covered porch extends your living space outdoors, perfect for grilling, entertaining, or simply relaxing through the warm Vermont months. The hillside setting provides a sense of privacy and separation from the road while keeping you squarely in the heart of the community. The thoughtfully designed floor plan keeps all living space on a single level, making day-to-day life simple and accessible. The spacious primary bedroom includes a private en suite bathroom, providing a comfortable retreat within the home. Downtown Bethel is just minutes away, offering coffee shops, restaurants, and community gathering spaces that give this small Vermont town a welcoming, connected feel. Easy access to I-89, Woodstock, and the broader Upper Valley makes this a practical home base for commuters and weekend adventurers alike. Attend the open house on Saturday, May 23rd, from 12-2 PM. Don't miss your chance to see this move-in-ready home in person. See MLS Property & Listing Details & 27 images.
New Listing!
![Bethel VT Home for sale $$589,000 $345 per sq.ft.]()

$589,000 $345 per sq.ft. Bethel VT Home »
3 Beds | 2 Baths | Total Sq. Ft. 1708 | Acres: 6.8Tuesday May 19, 2026
Description: Open House from 10 AM - 1 PM on Saturday May 23. Lovely - this is the only way to describe this property. Just lovely. This home was built with the utmost care in 2016. There is an attached heated garage that enters into the mudroom that doubles as the laundry room and opens directly into your kitchen. The kitchen sink has a bay window overlooking the oversize screened in porch. There are beautiful stainless steel appliances, soft close doors and drawers, plenty of island seating, and an oversized pantry. The floorplan was exceptionally thoughtful since it can fully support single level living. There is a bedroom on the main level and a gorgeous walk in tiled shower with grab bars. Upstairs is another full bath and 2 bedrooms plus an independent office space. Easy bulkhead or internal access to the basement with high ceilings, a high efficiency propane boiler, and plenty of storage. The exterior checks all the boxes. There are blueberries, rhubarb, irises, tulips, daffodils, lillies, hosta, and even an apple orchard with a variety of Bethel Apple! The seller had a whole book devoted to the seasons of life this garden holds, you can see it when you tour! What are all the stones in the photos?? We call them "the ruins." Originally these sellers lived in a home from 1800's that was closer to the road on the property. It was always their dream to build a house on the hill and finally when that original home was worn out they carefully deconstructed it, left the foundation and filled it with stone as a lovely homage to the original structure and a place to enjoy the flowers. A modern twist to a normal a patio space. The land spans both sides of the road with Lilliesville Brook babbling in the background. Lilliesville was originally a thriving little hamlet of Bethel with mills, sheep, schoolhouses, and barrel makers. Now it is a sweet hidden gem of a neighborhood that enjoys the forests and the stream. See MLS Property & Listing Details & 46 images.
Under Contract
![Bethel VT Home for sale $$625,000 $227 per sq.ft.]()
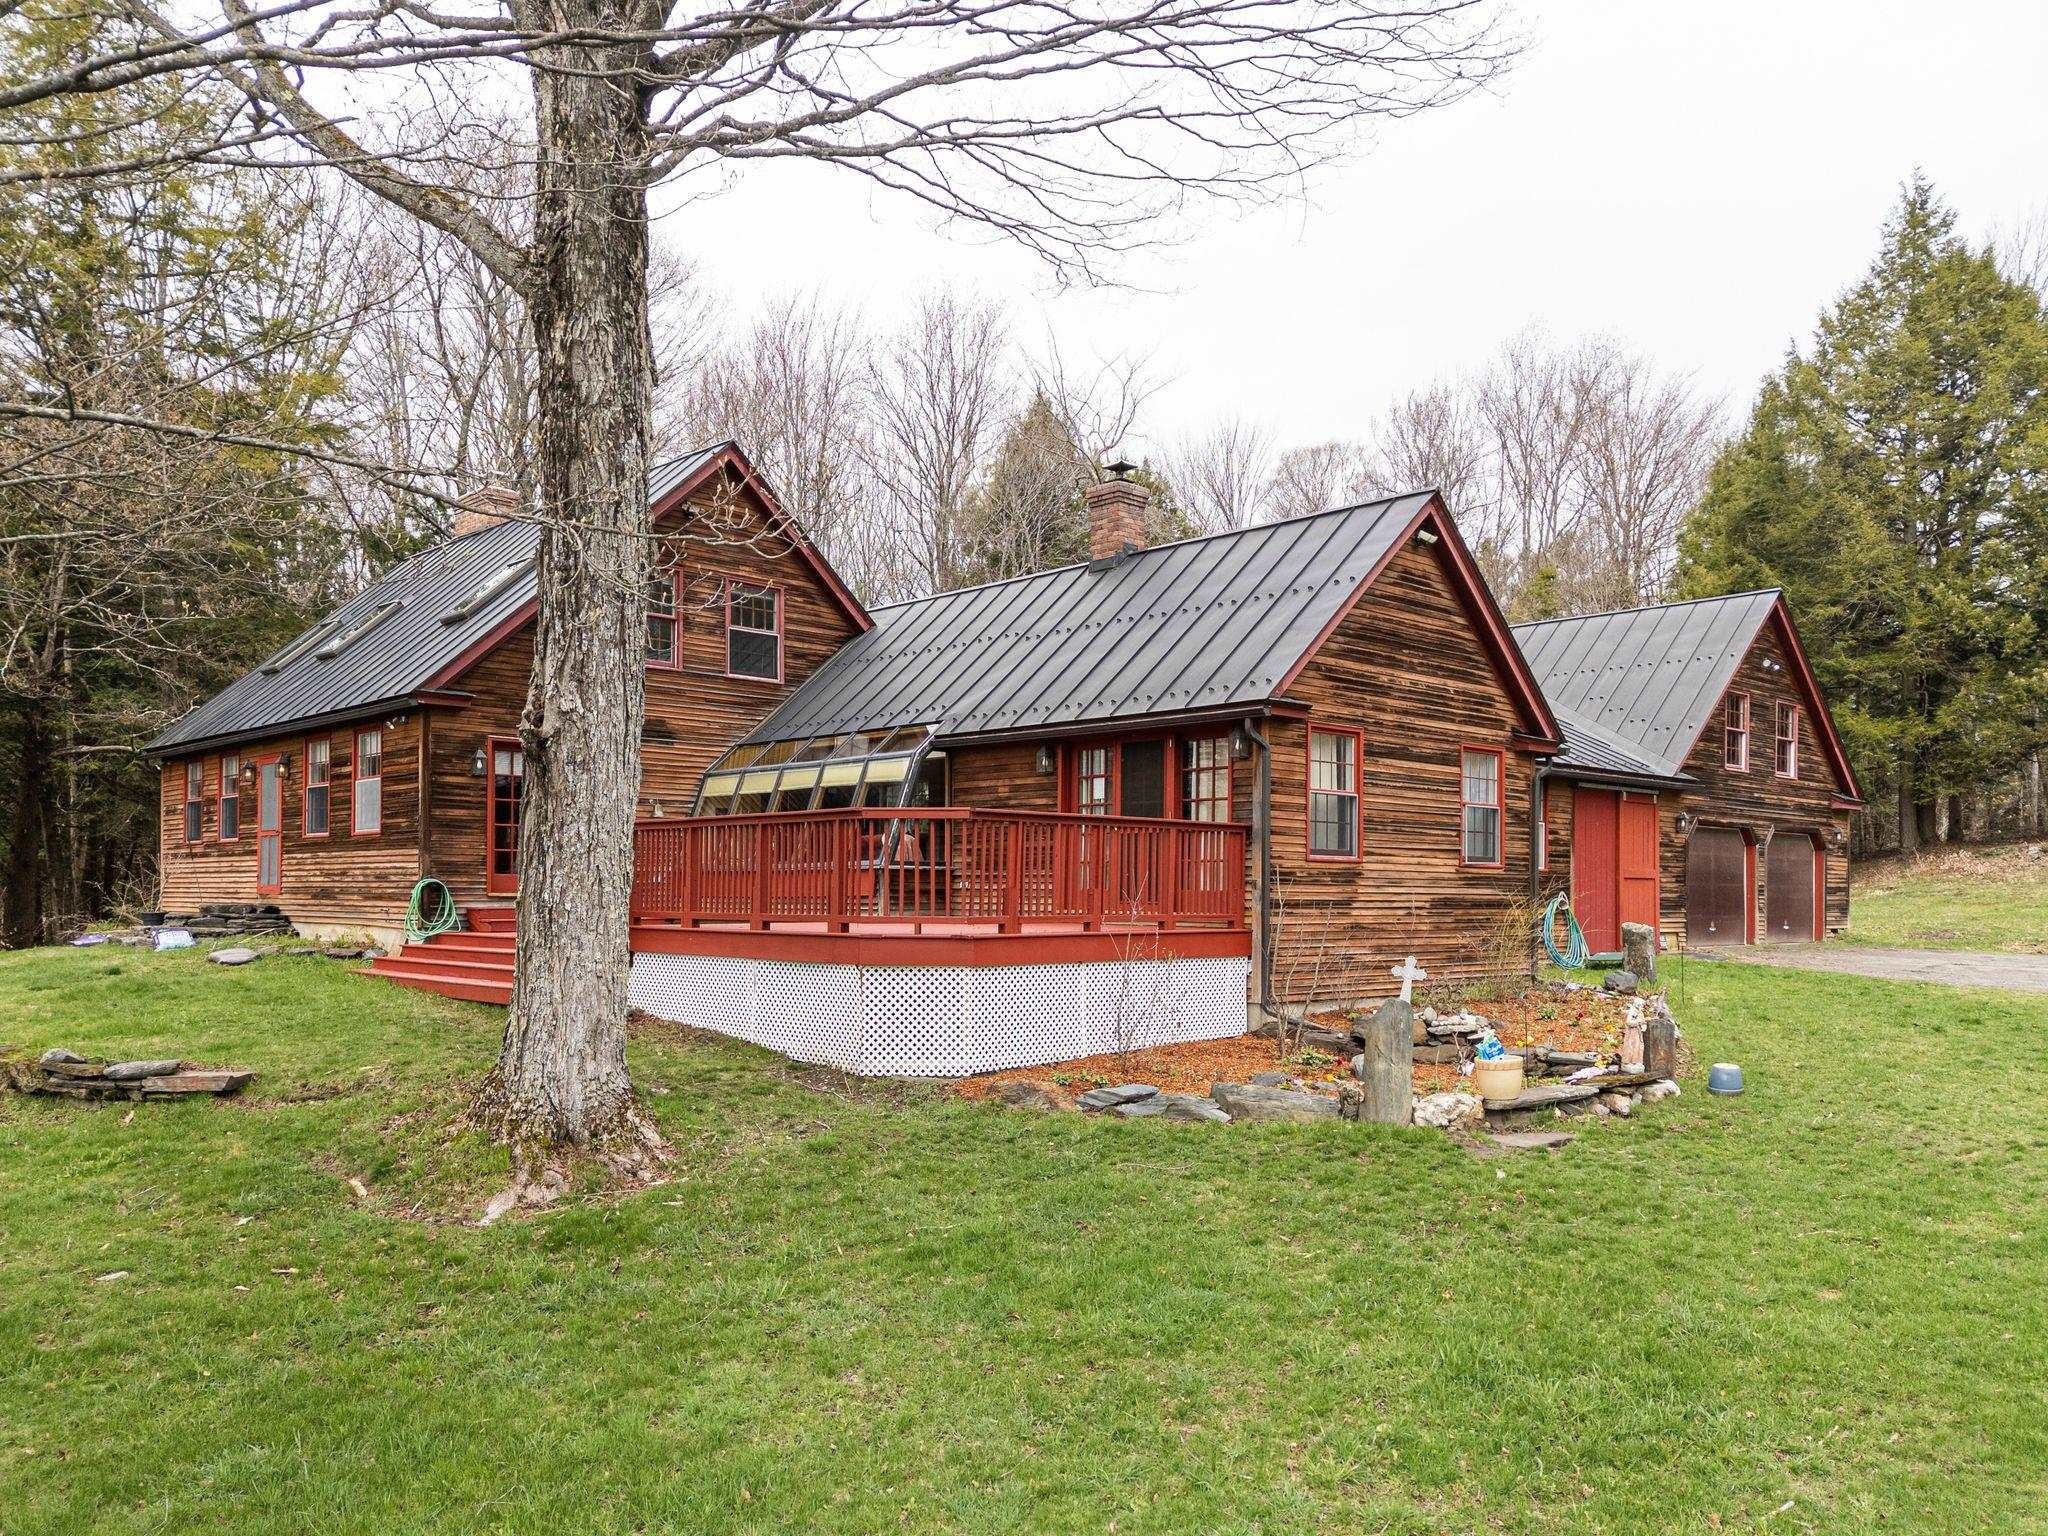
$625,000 $227 per sq.ft. Bethel VT Home »
3 Beds | 3 Baths | Total Sq. Ft. 2755 | Acres: 24.8Wednesday Apr 22, 2026
Description: Tucked away on 24 pristine acres, this beautifully custom-built home offers an exceptional blend of privacy, natural beauty, and comfortable country living -- all just two miles from the heart of downtown Bethel. Step outside onto the expansive deck and take in sweeping mountain views and serene pond vistas, where the only sounds are birdsong and the rustle of leaves. Whether you're starting your morning with coffee or winding down at dusk, the peace and quiet here is truly restorative. Inside, the first floor is thoughtfully designed for both everyday living and gracious entertaining. A welcoming living room flows into a formal dining room, while the generous family room -- bathed in natural light from an adjoining solarium -- becomes an instant favorite gathering spot. The well-appointed kitchen, private office, convenient guest bath, and a luxurious main-floor Primary en-suite complete this level with ease and elegance. Upstairs, two additional bedrooms and a full bath provide comfortable accommodations for family, guests, or a home office retreat. Outside, the in-ground pool creates a resort-like atmosphere perfect for summer weekends with loved ones. The attached two-car garage features versatile upper-level space ideal for an artist's studio or private office, while the classic post-and-beam barn is ready to welcome your four-legged companions. A whole-house backup generator ensures year-round peace of mind, whatever the weather brings. A rare offering -- where seclusion meets convenience, and country charm meets quality craftsmanship. This is a property that simply must be seen to be fully appreciated. Open House Saturday May 2, 2026 10-12noon See MLS Property & Listing Details & 51 images.
