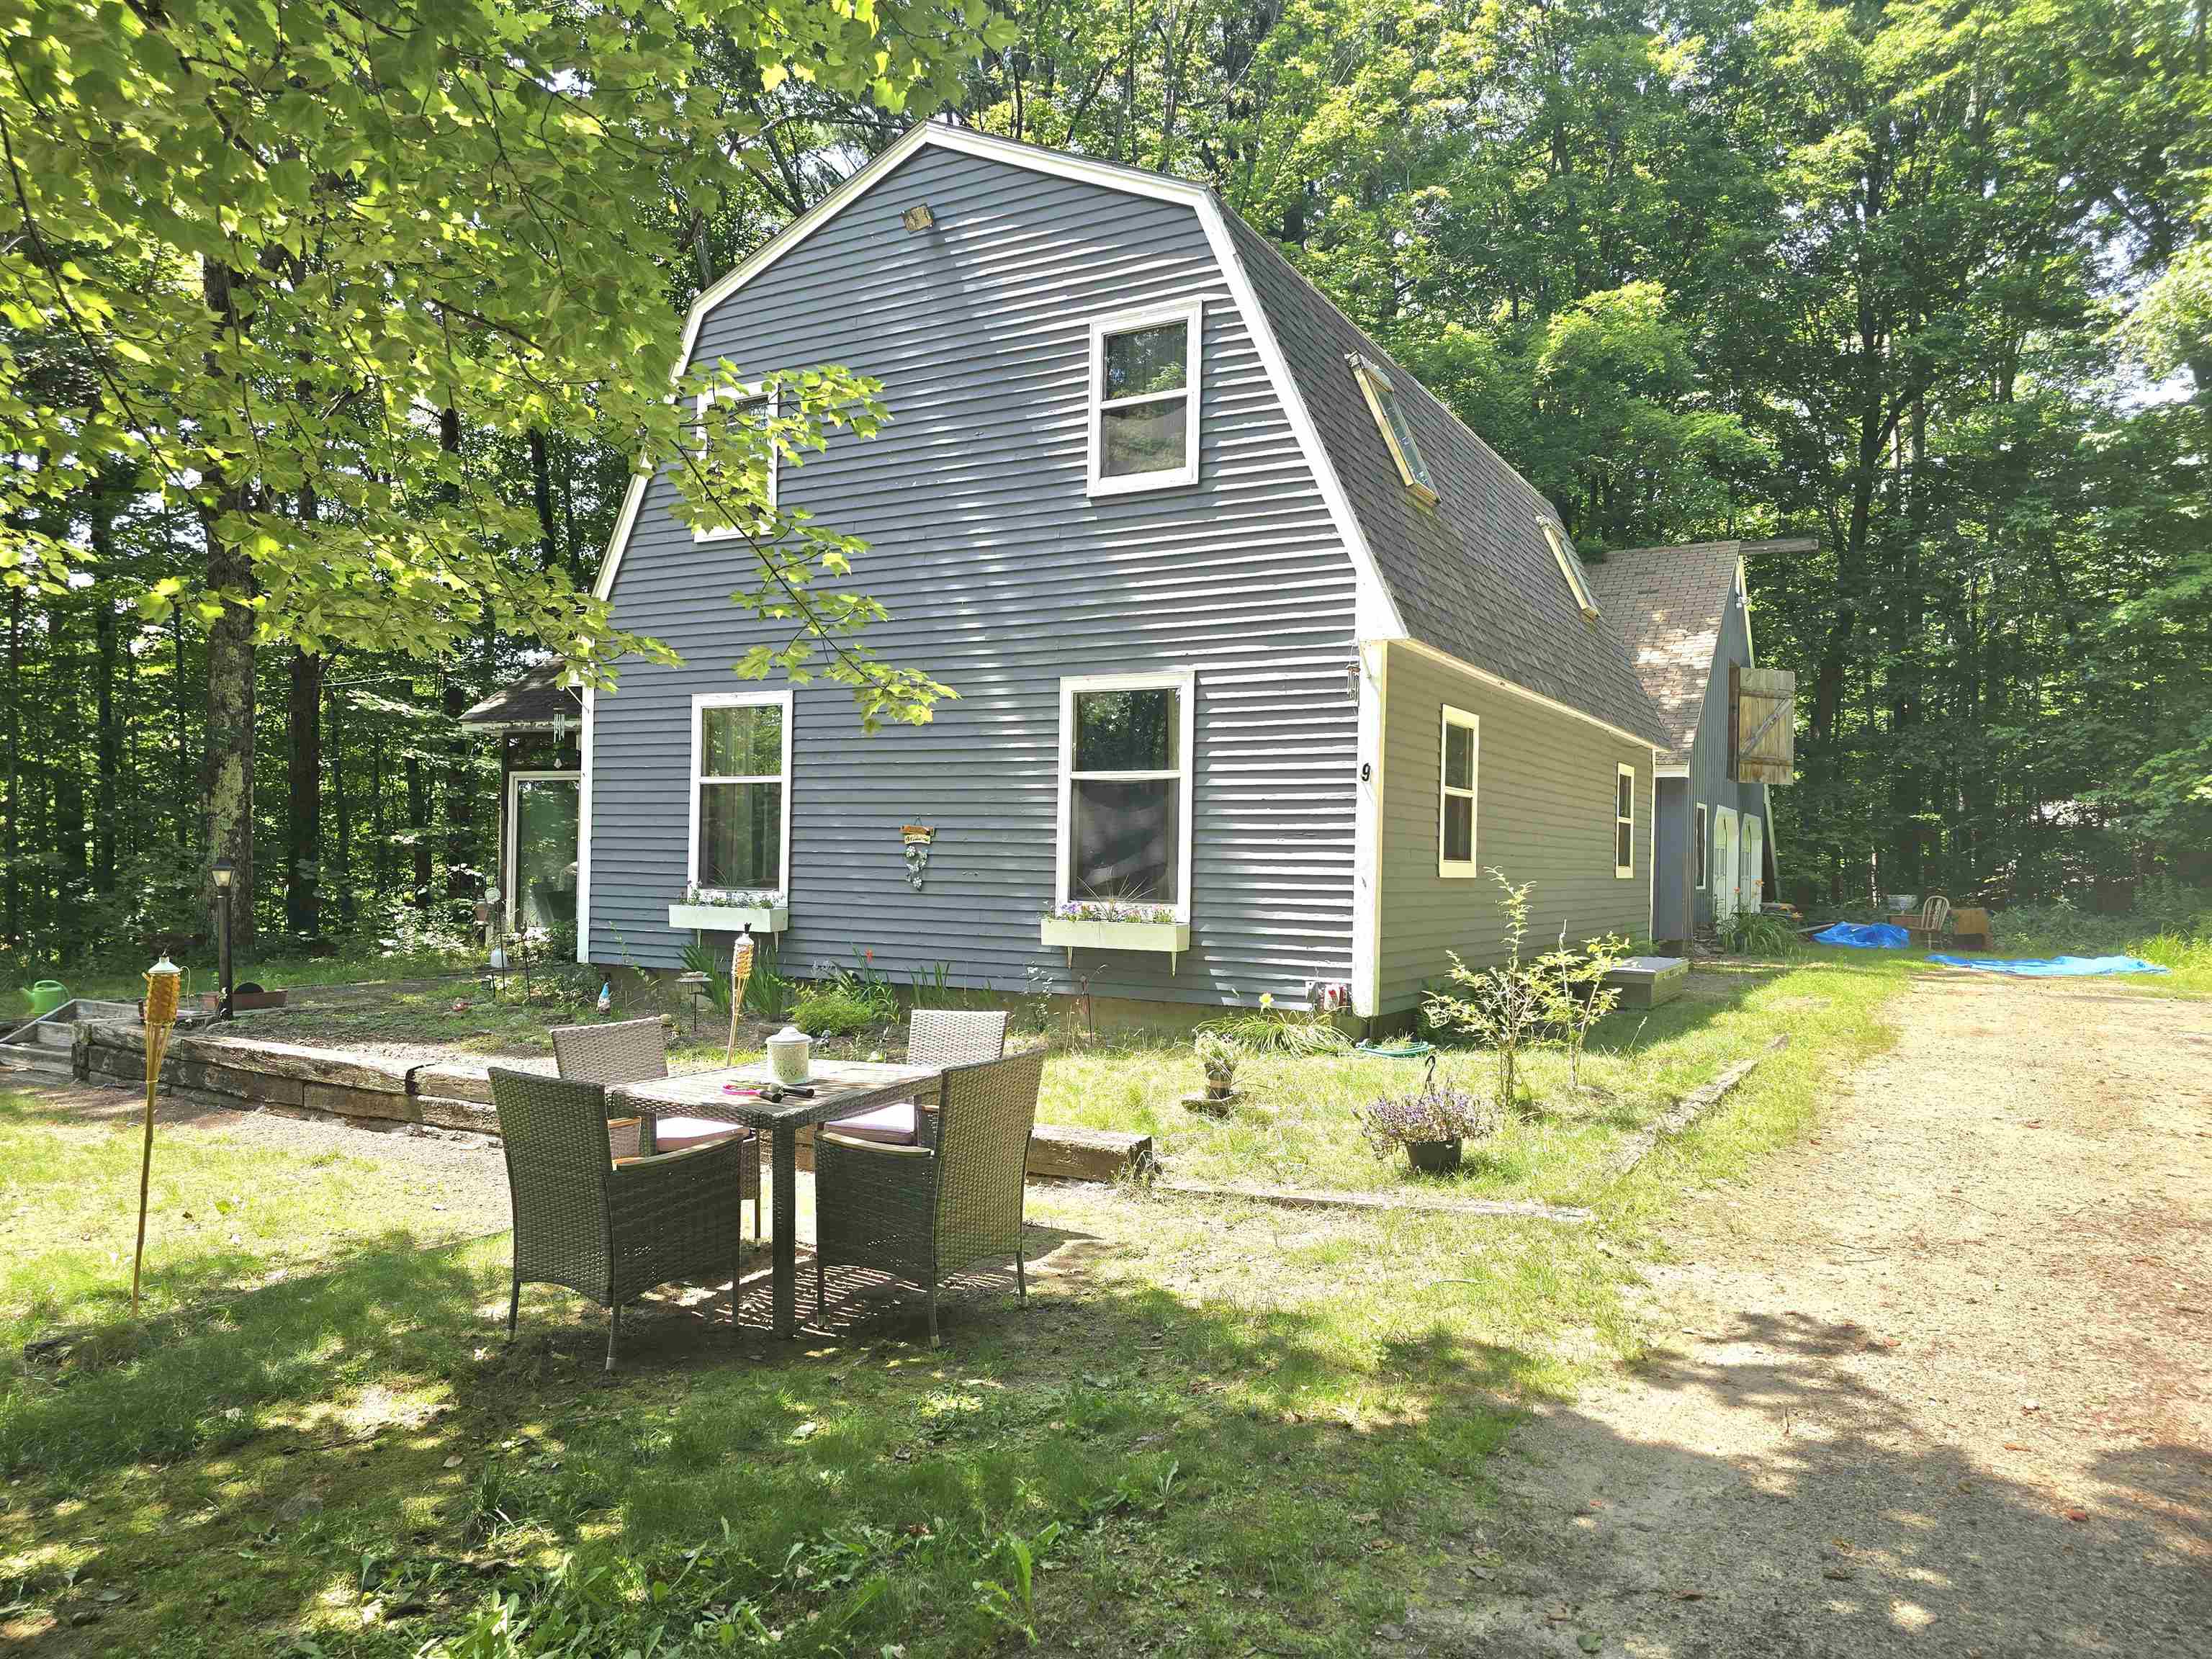
Welcome to 9 Burdett Road Intervale, NH (Bartlett) Welcome to 9 Burdett Road Intervale, NH (Bartlett) 25756688
Location Location for this HOME off of Rte 16A Location Location for this HOME off of Rte 16A 25756690
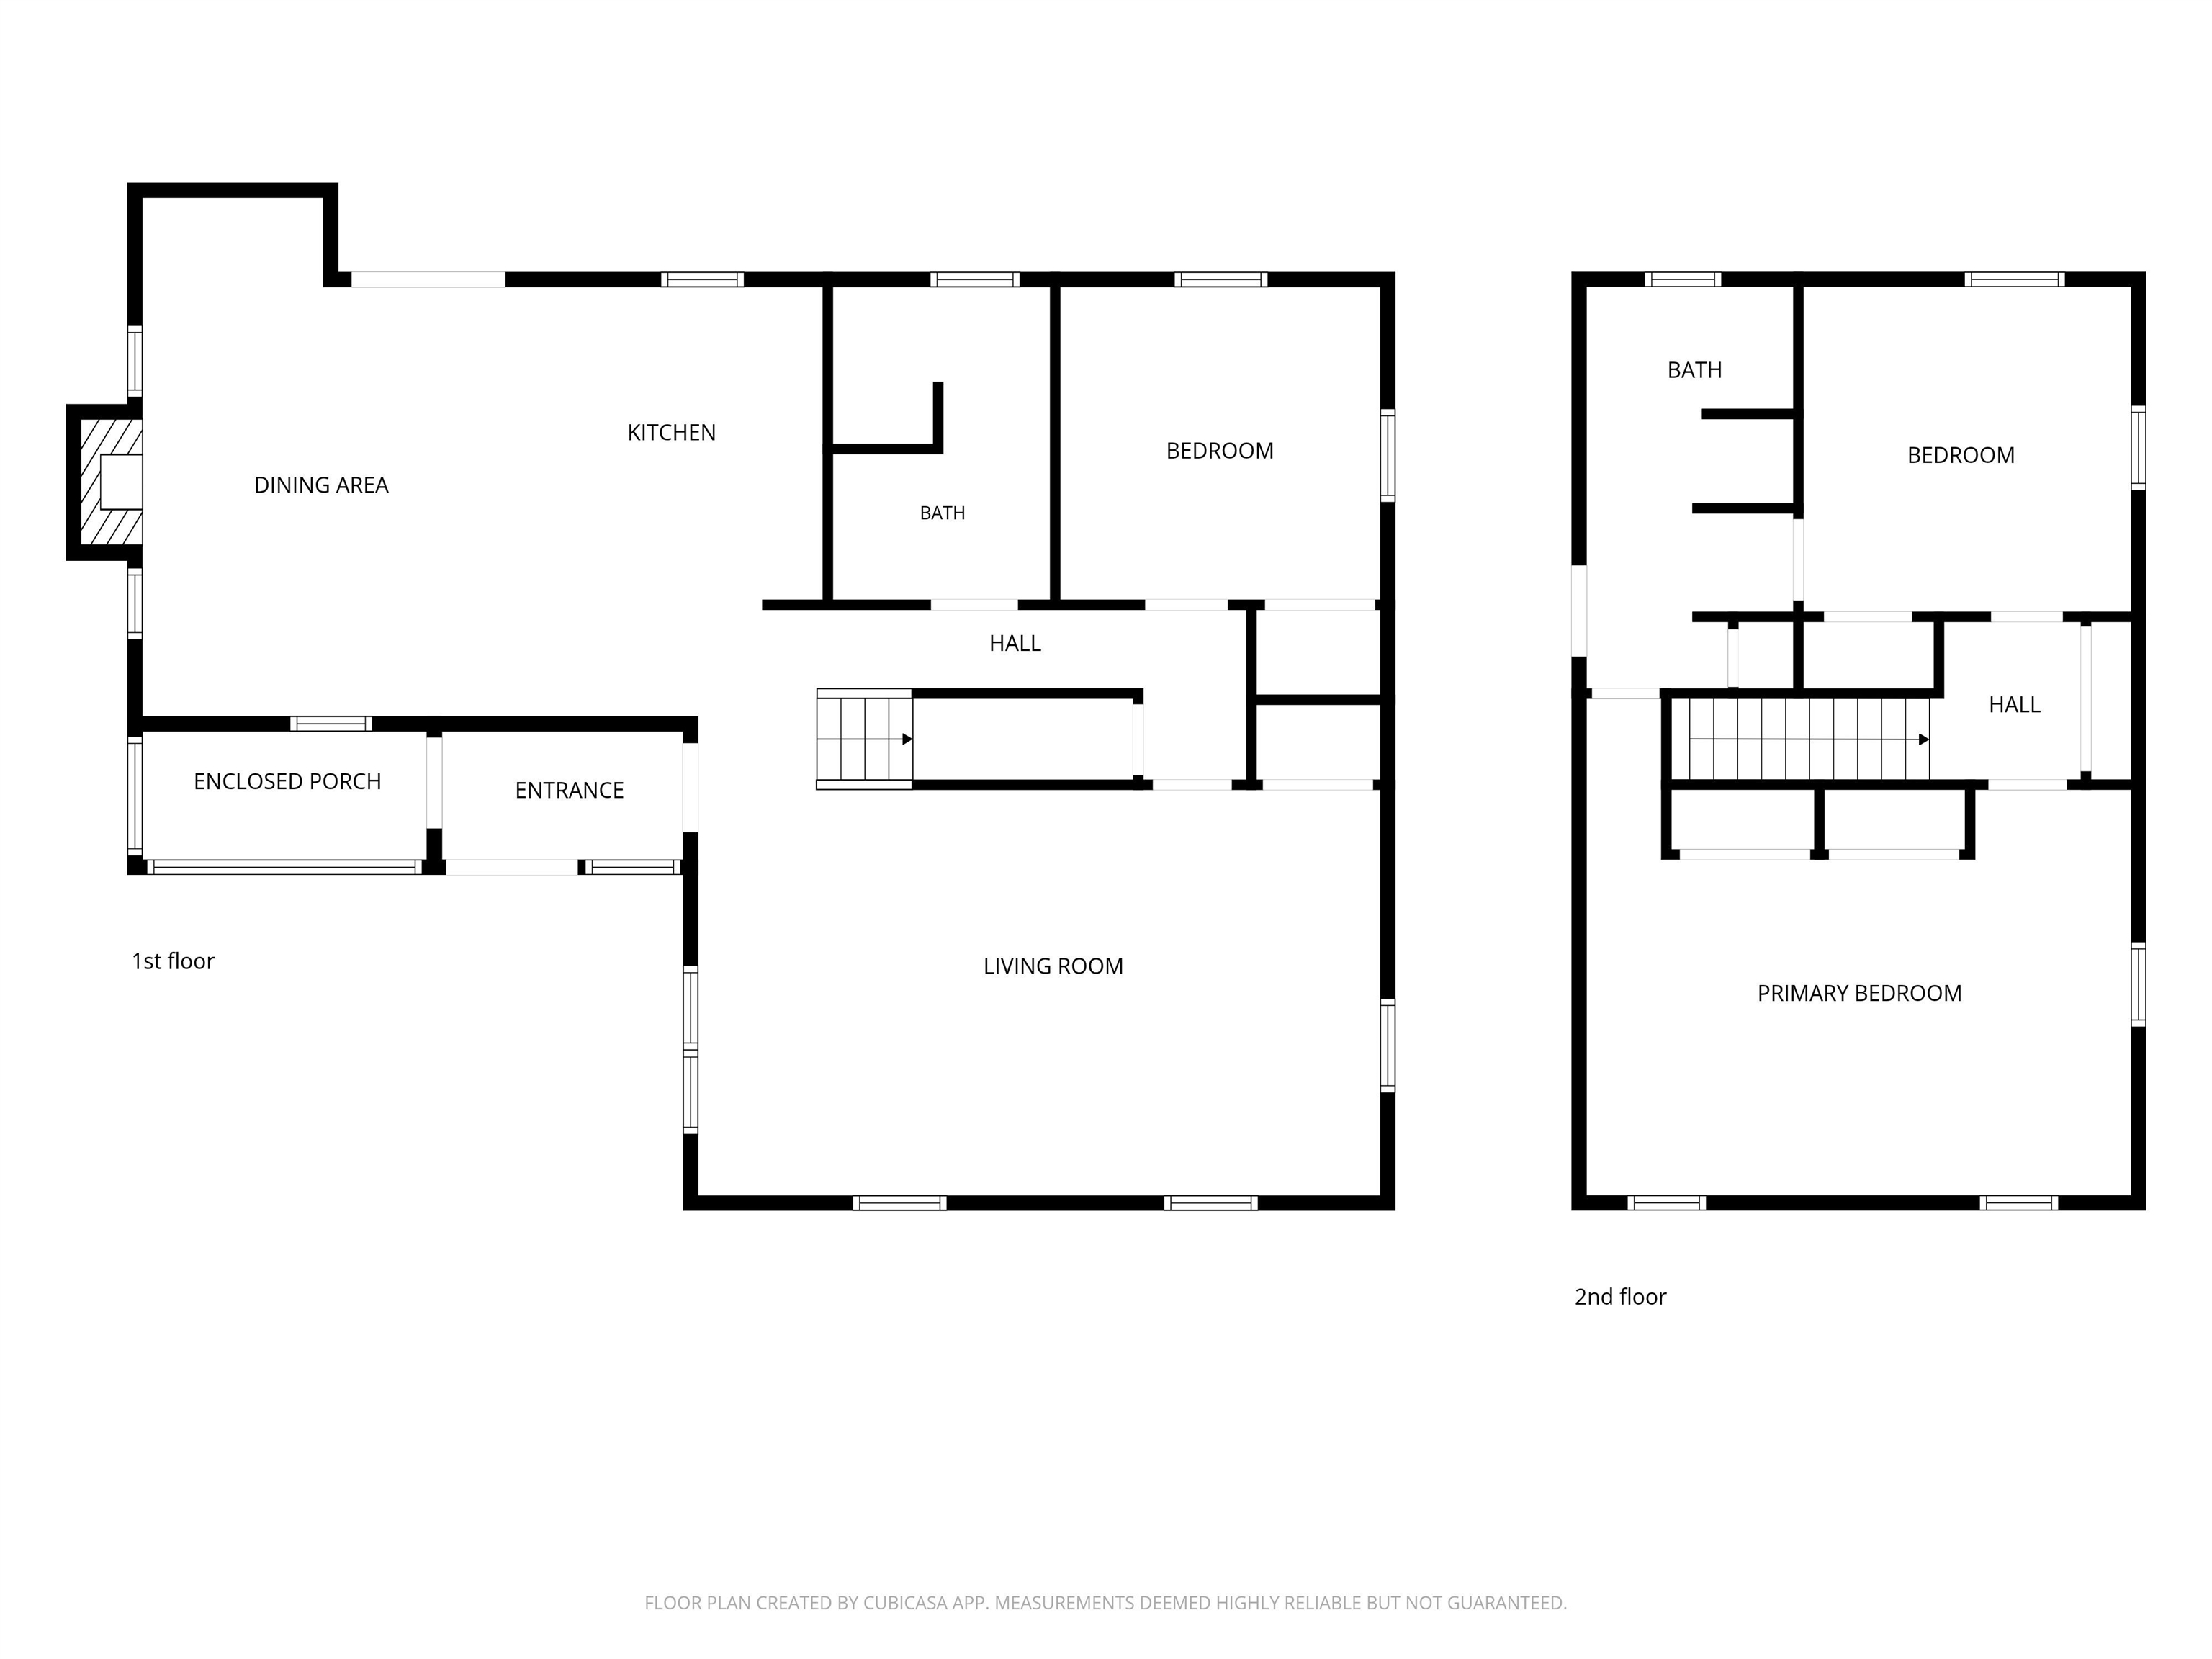
Floor Plan Floor Plan 25802285
Main Floor Plan Main Floor Plan 25802283
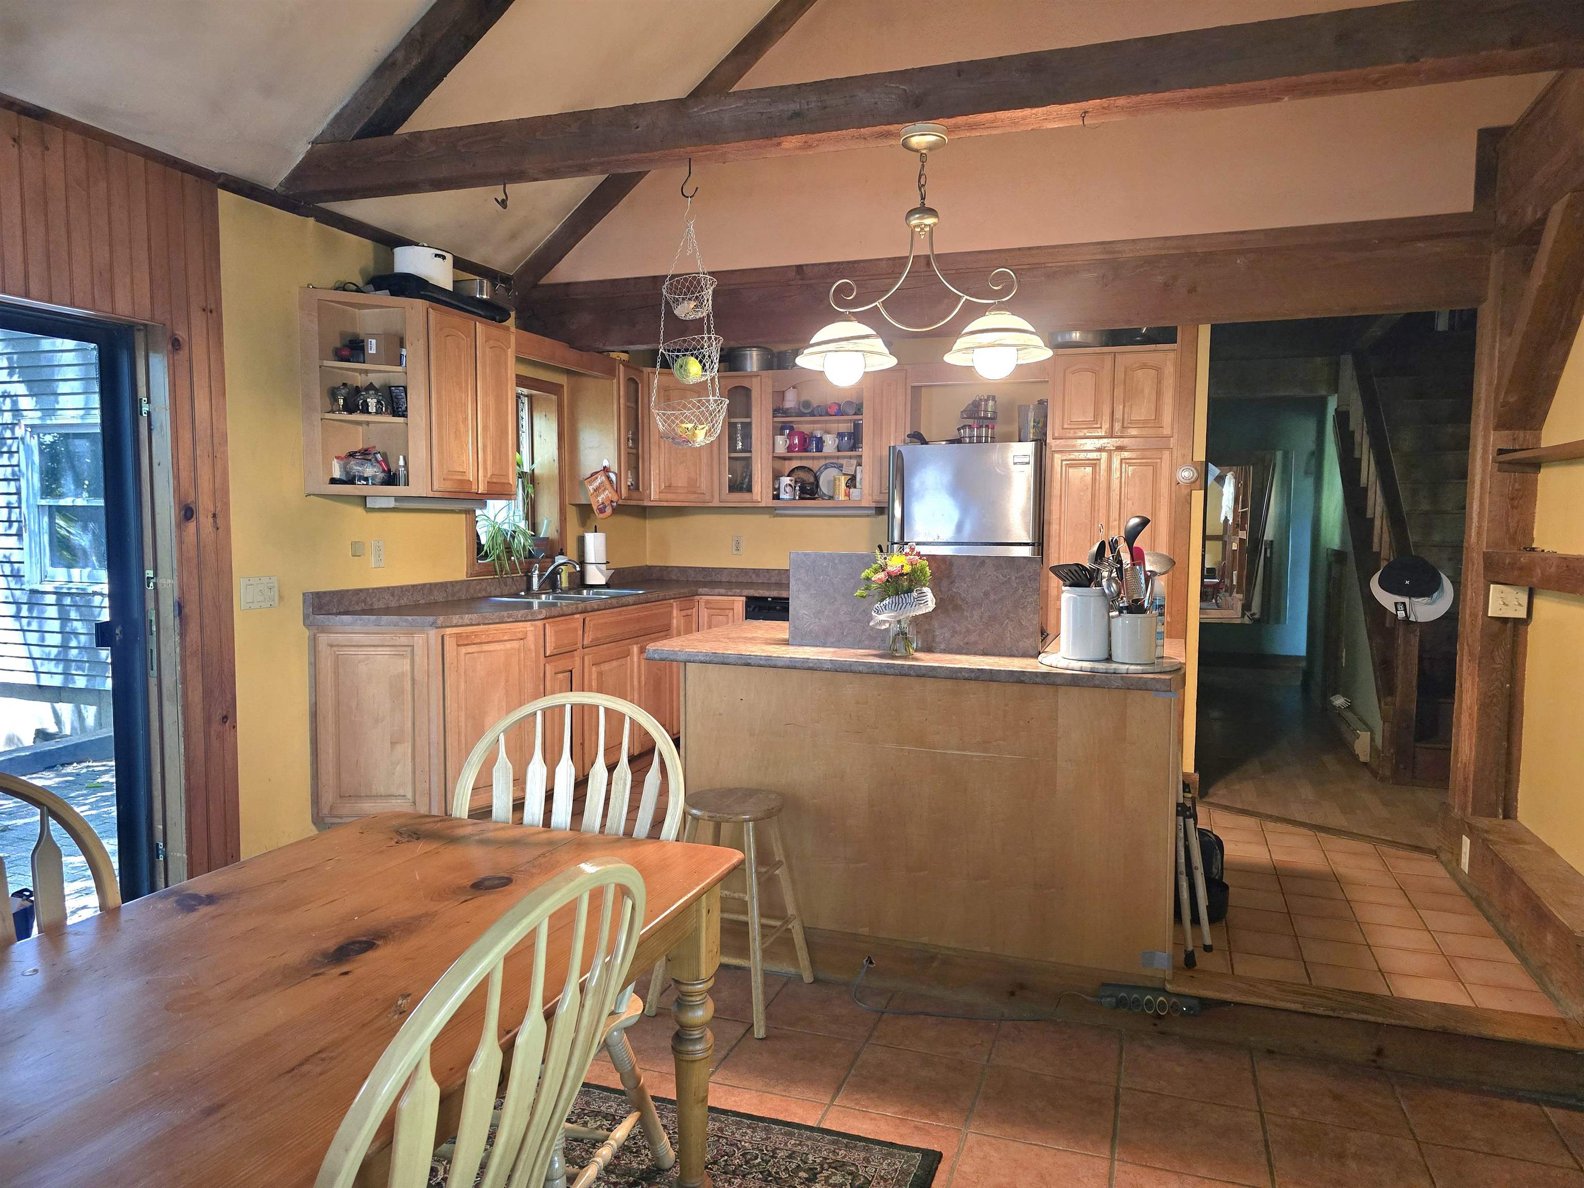
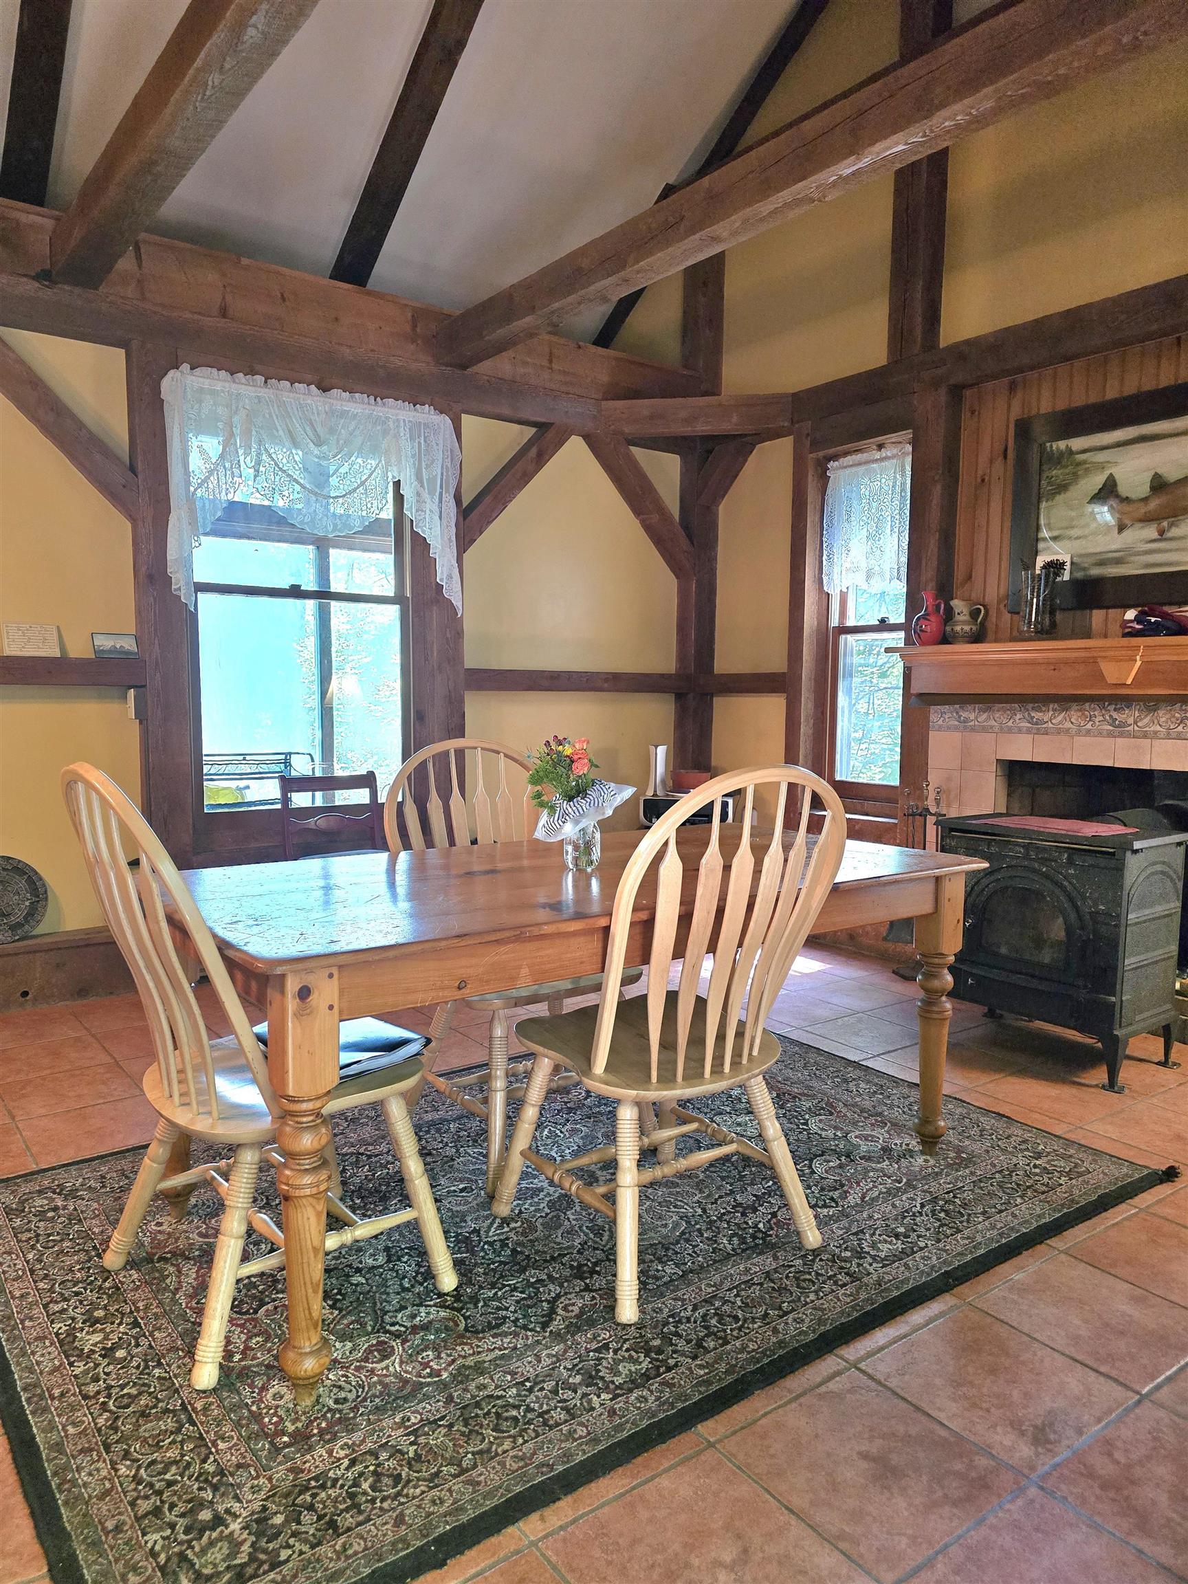
Post and Beam - Kitchen with vaulted ceilings Post and Beam - Kitchen with vaulted ceilings 25756691
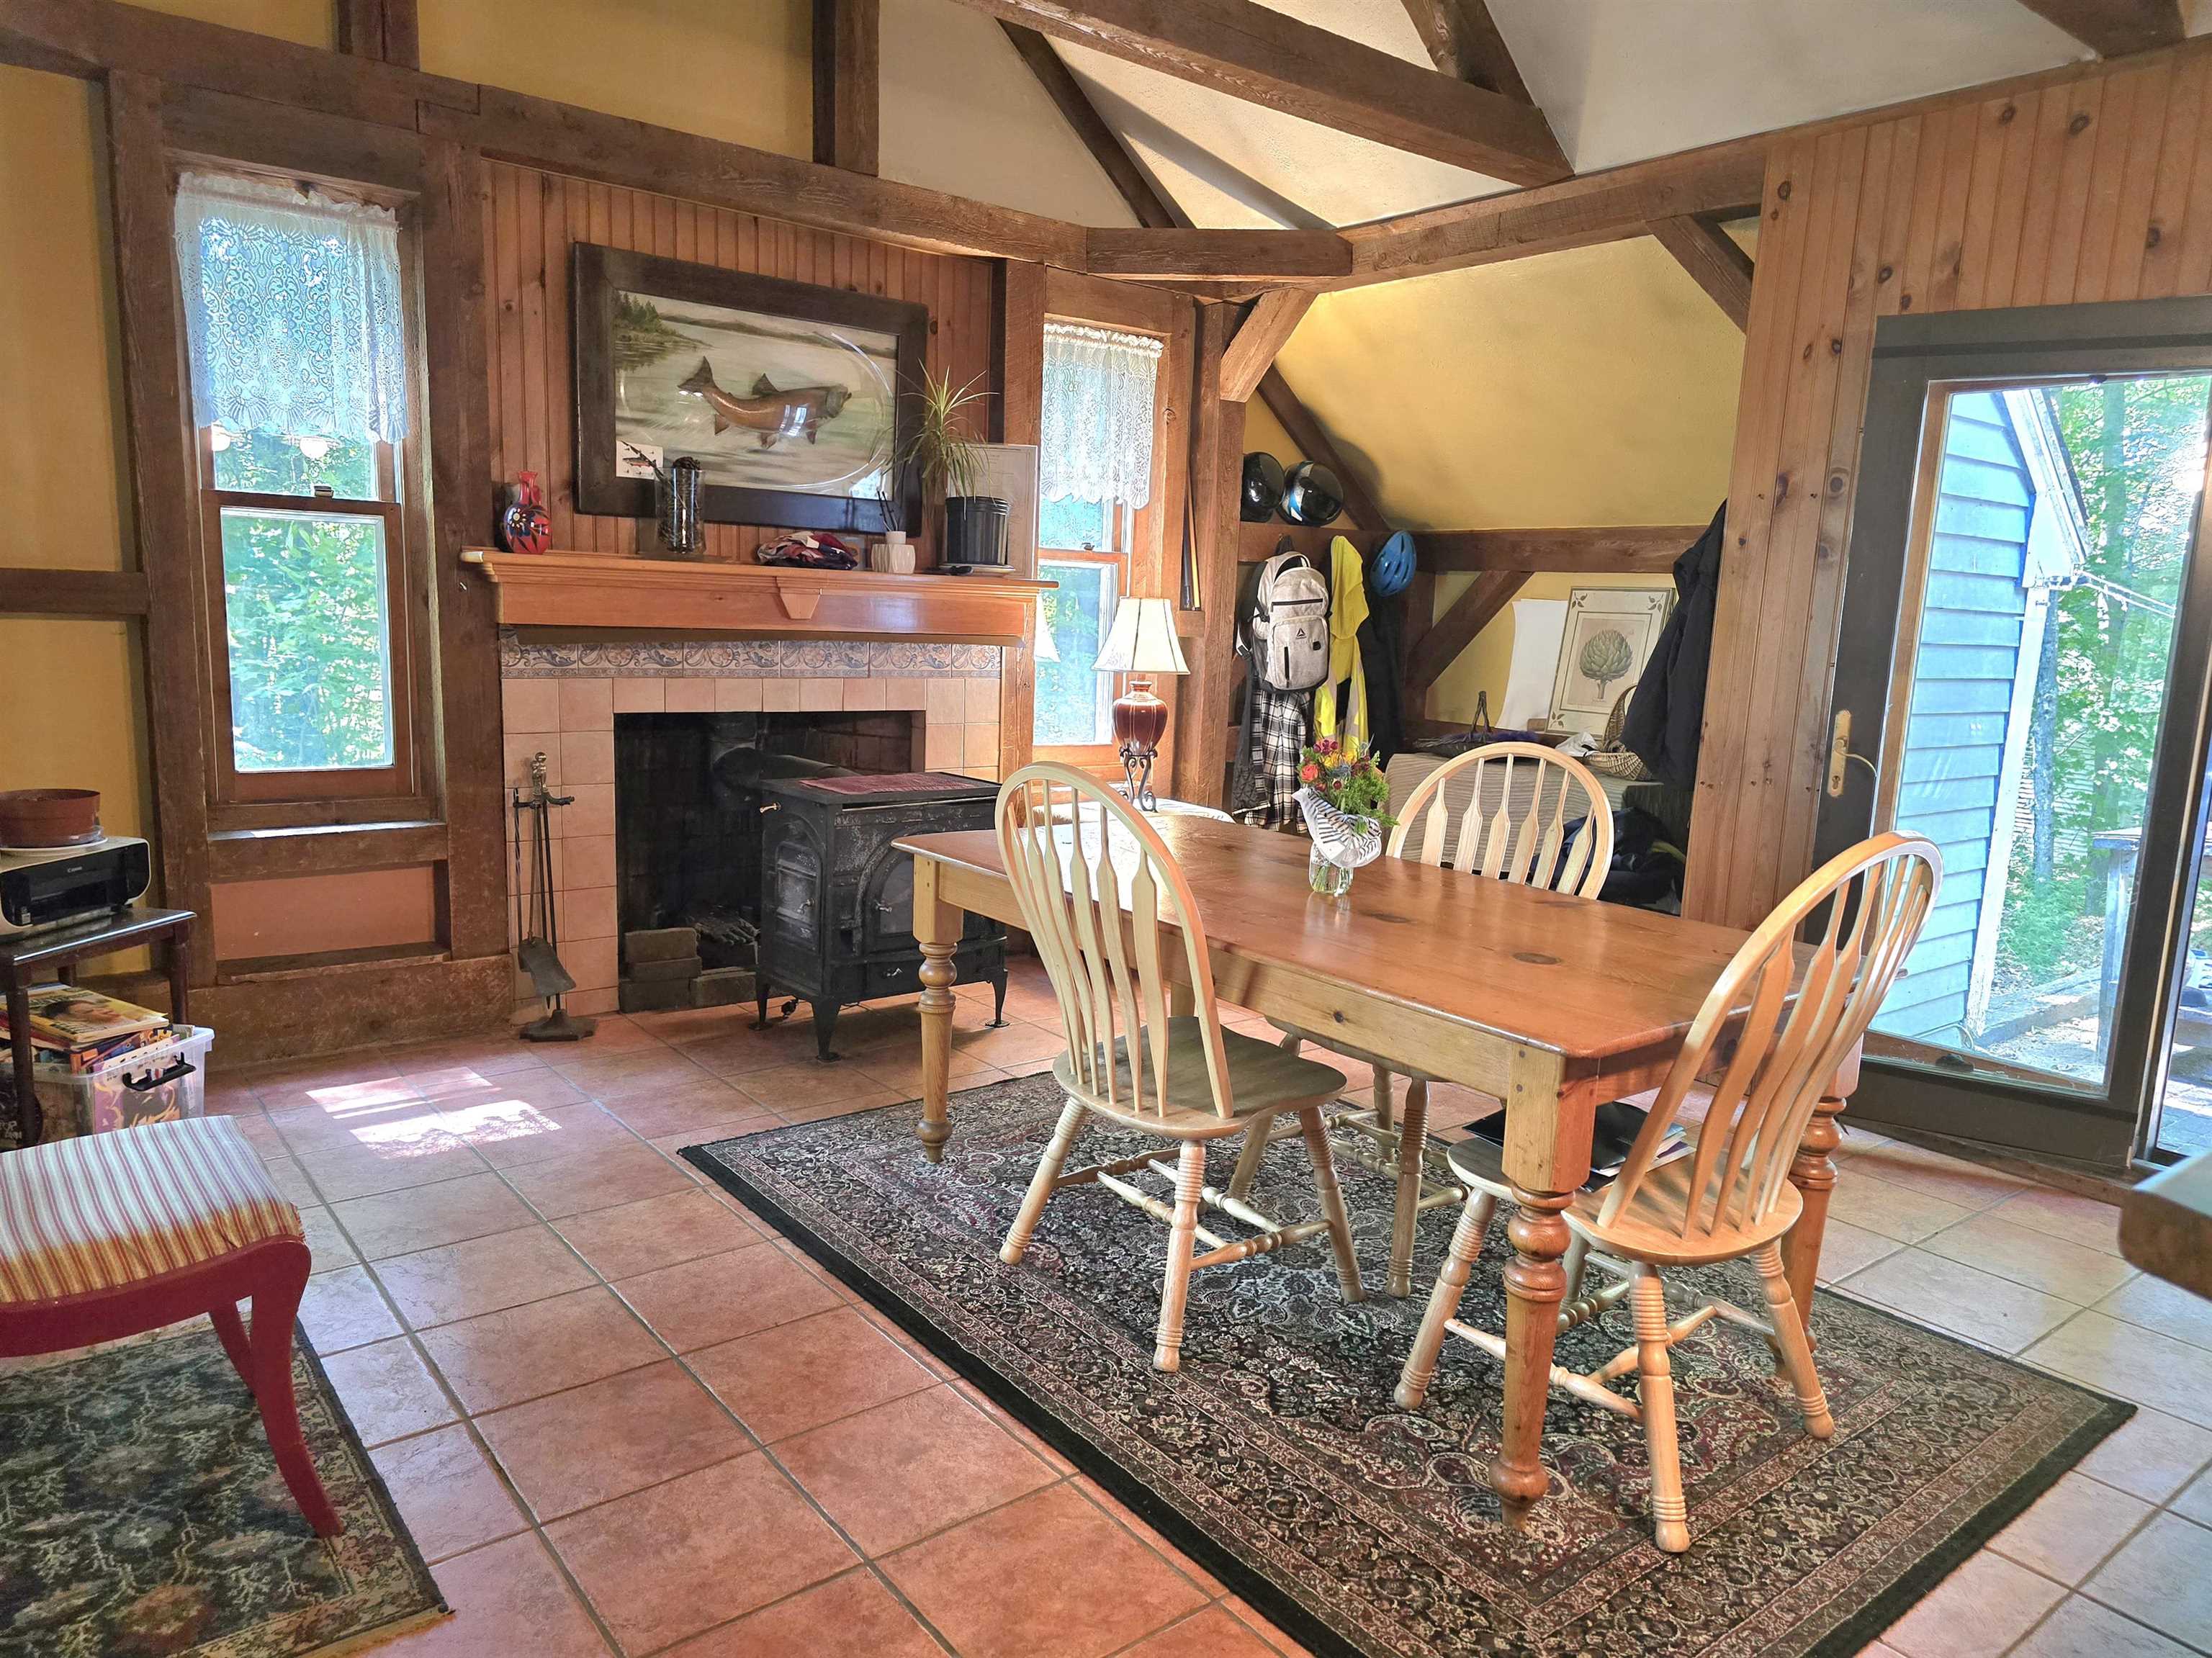
 25756692
Fully Applianced Kitchen Fully Applianced Kitchen 25756694
 25756696
 25756697
 25756698
Off of the Kitchen is the livingroom Off of the Kitchen is the livingroom 25756699
Livingroom Livingroom 25756785
 25756790
 25756792
 25756794
Main floor bedroom Main floor bedroom 25756797
Laundry and bath- main floor Laundry and bath- main floor 25756800
 25756804
Second Floor Plan Second Floor Plan 25802284
Primary Bedroom Primary Bedroom 25799811
Another look at the Primary Bedroom Another look at the Primary Bedroom 25799809
 25799810
Three quarter bath off the bedroom hallway Three quarter bath off the bedroom hallway 25799808
Three quarter bath with storage Three quarter bath with storage 25756806
Second floor bedroom 2 Second floor bedroom 2 25756809
 25756812
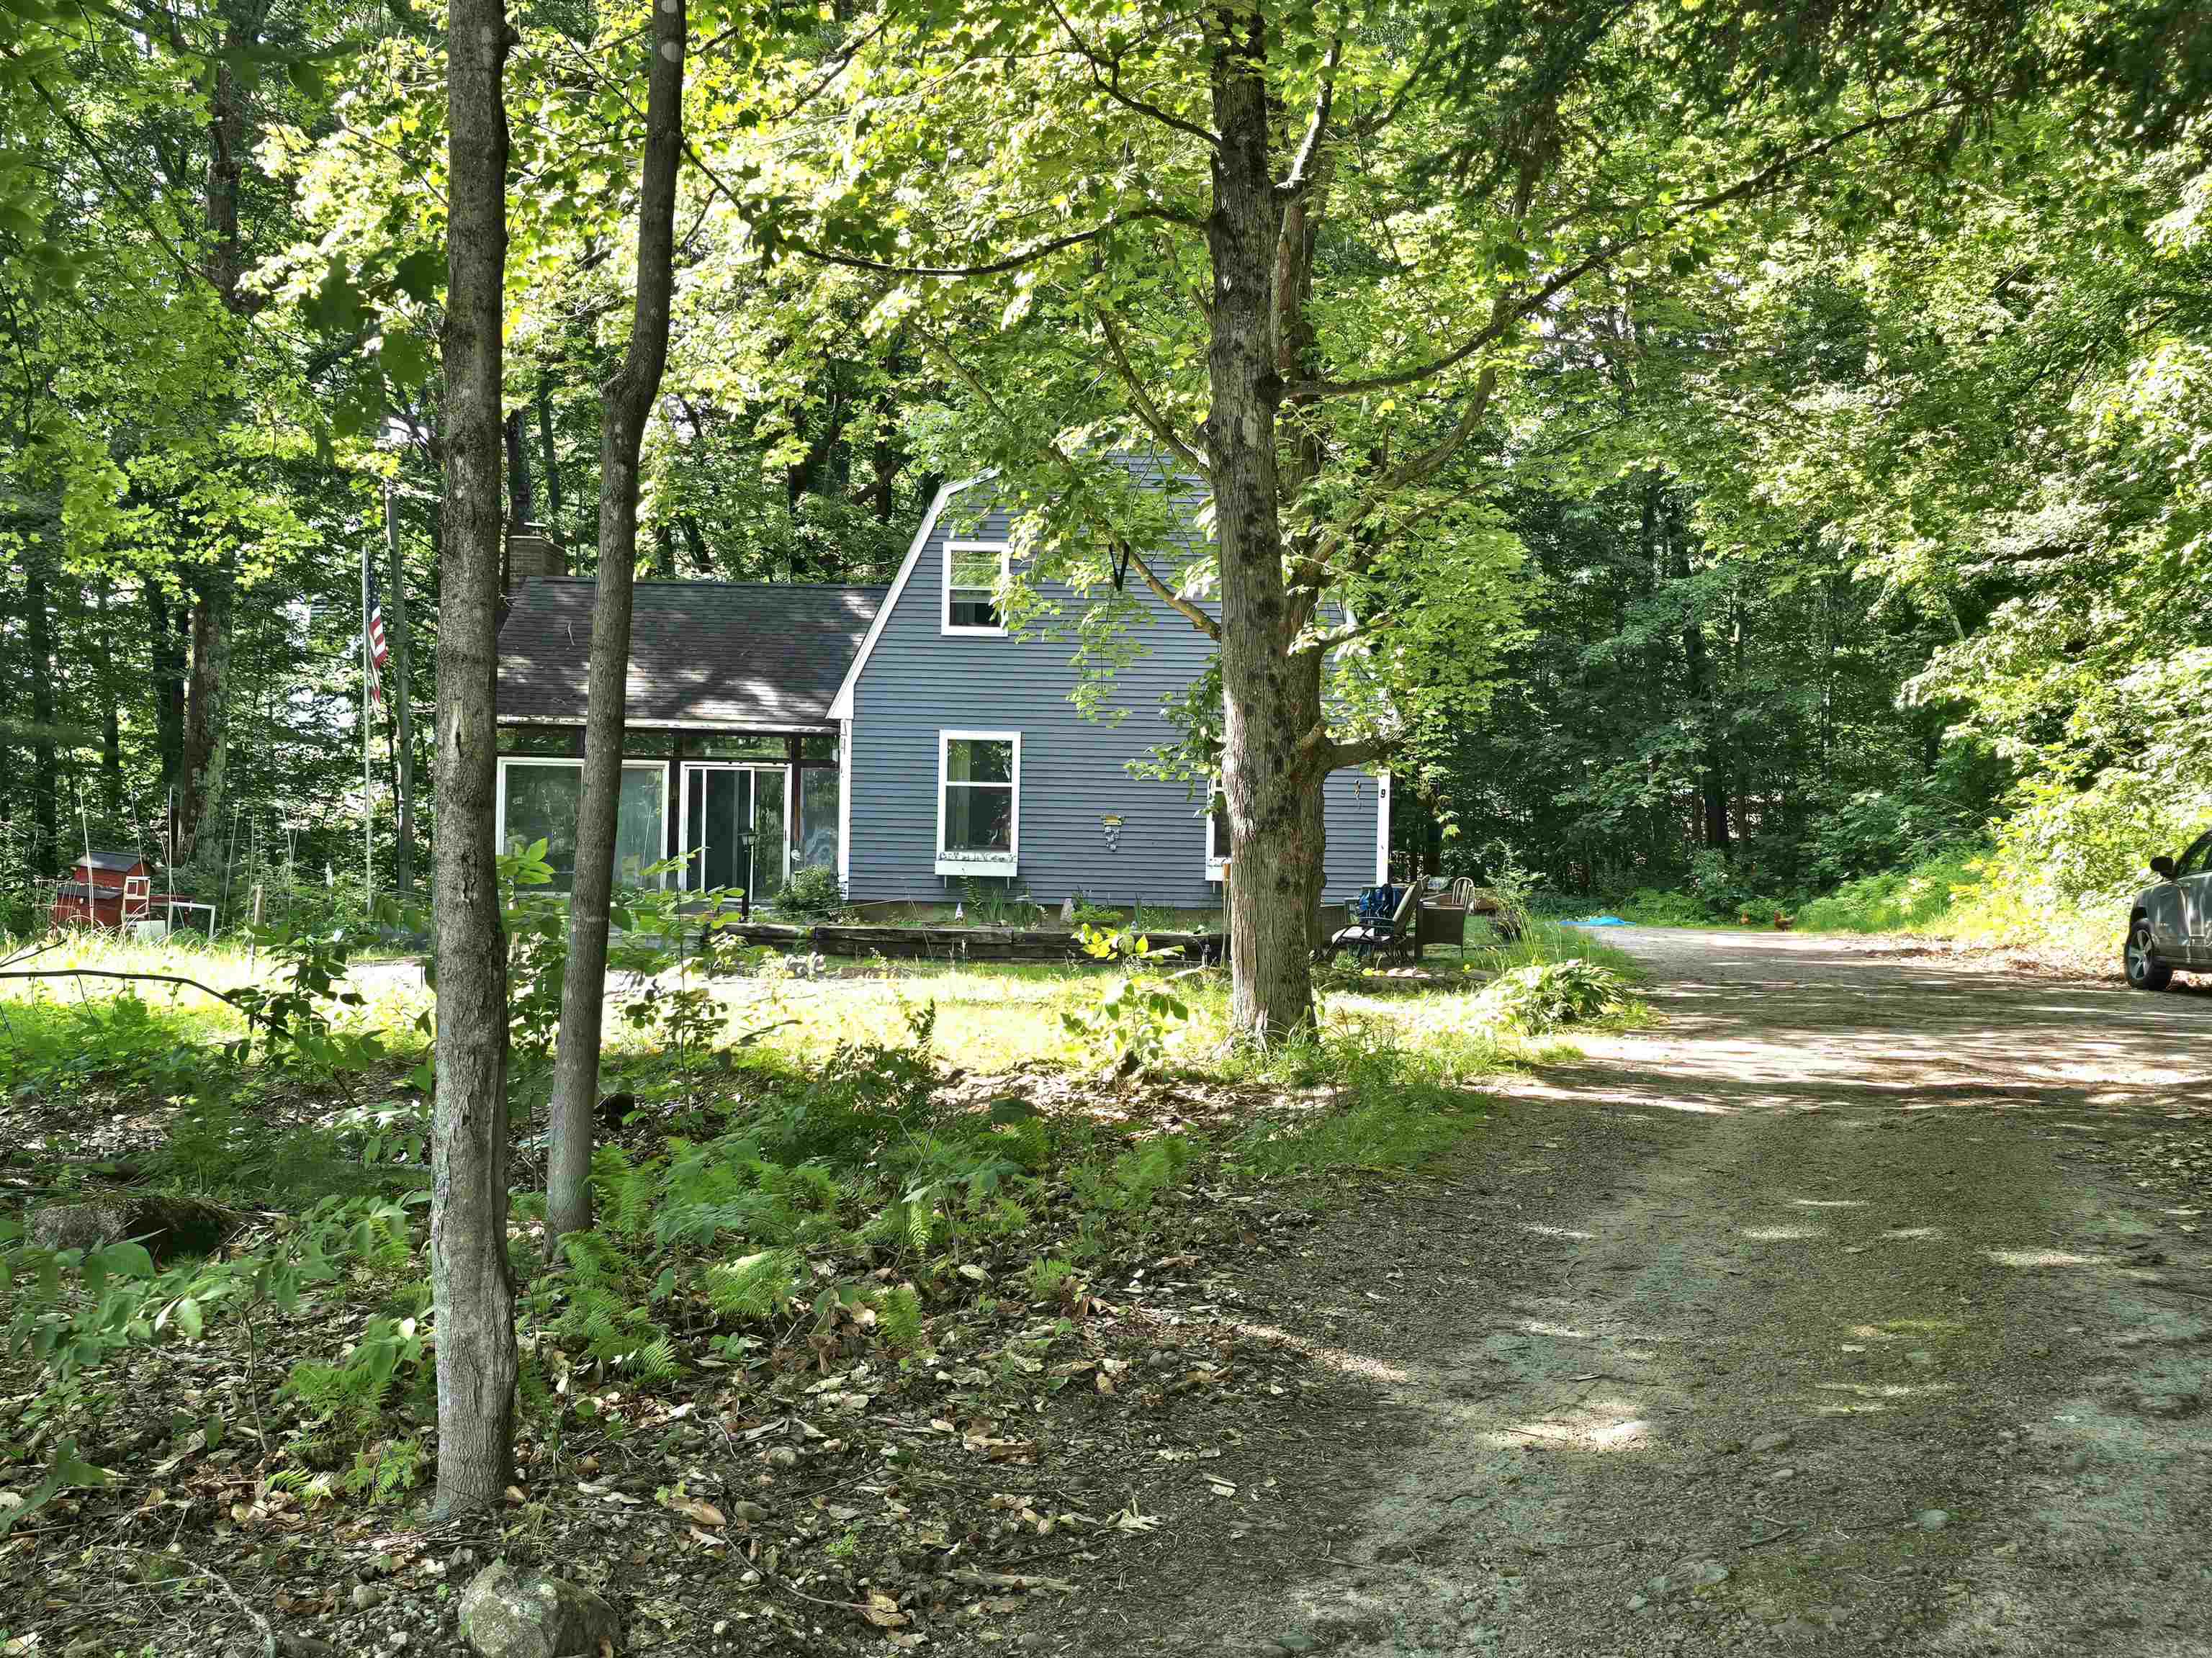
Front entrance Front entrance 25757099
Front entrance glass room with another side door Front entrance glass room with another side door 25756814
This side door off the entrance would be a perfect greenhouse room! This side door off the entrance would be a perfect greenhouse room! 25757097
House and detached garage House and detached garage 25756818
Detached garage with storage above and workshop Detached garage with storage above and workshop 25756816
Brick patio between house and garage Brick patio between house and garage 25756821
Workshop inside the garage Workshop inside the garage 25756854
Detached garage- patio area Detached garage- patio area 25756824
Sunny garden area front of the house Sunny garden area front of the house 25757098
Currently a seasonal view of the Moat Mtn Ranges Currently a seasonal view of the Moat Mtn Ranges 25756834
View at the end of the driveway- possible with clearing on lot View at the end of the driveway- possible with clearing on lot 25756841
Alittle work on this home will go a long way!! Alittle work on this home will go a long way!! 25756687
Restraunts near by Restraunts near by 25757100
 25757101
Local swimming spots to enjoy! Local swimming spots to enjoy! 25757102
© 2000-2026 Big Green Real Estate
NEREN Logo
5 Old Nugget Alley, Hanover, NH 03755 603-643-3942
CONTACT STAR

Big Green Real Estate is not affiliated with nor officially sanctioned by Dartmouth College

Copyright © 2026 PrimeMLS, Inc. All rights reserved. This information is deemed reliable, but not guaranteed. The data relating to real estate displayed on this display comes in part from the IDX Program of PrimeMLS. The information being provided is for consumers’ personal, non-commercial use and may not be used for any purpose other than to identify prospective properties consumers may be interested in purchasing. Data last updated July 21st, 2026

PLEASE NOTE: Both New Hampshire and Vermont law require brokers and agents to disclose at the “time of first business meeting, prior to any discussion of confidential information”, in New Hampshire’s case, and “first reasonable opportunity”, in Vermont’s case, the nature of the relationships brokers have or may have with customers and clients. Each state requires that a disclosure form be presented to consumers for their review and acknowledgment at the appropriate time. These forms can be accessed at the following websites and you are encouraged to read these documents.Big Green Real Estate chooses as a business model to represent both buyers and sellers; please do not assume, without any contractual agreement otherwise, that Big Green Real Estate at this time represents your interests as an agent.
VT: VERMONT REAL ESTATE COMMISSION MANDATORY CONSUMER DISCLOSURE FORM
NH: NEW HAMPSHIRE REAL ESTATE COMMISSION BROKERAGE RELATIONSHIP DISCLOSURE FORM

Web Sites Designed and Hosted by Business Services Consultants.