|
$535,000 | $271 per sq.ft. | 1977 sq.ft.
3 Bedroom | 2 Bathroom | 2 Story Single Family Home , 9 Burdett Road Bartlett NH MLS# 5100748
|
DESCRIPTION:
After 32 years of ownership, this well-loved post-and-beam home is ready for its next chapter. Ideally located in Intervale (Bartlett), you'll enjoy easy access to North Conway, skiing, hiking, shopping, dining, and all the recreational opportunities the Mount Washington Valley has to offer. With desirable Bartlett property taxes and seasonal views of the Moat Mountain Range, this property offers an exceptional opportunity in a sought-after location. Filled with warm wood accents and rustic character, the home features a functional floor plan with three bedrooms and 1½ baths. The main level offers a bedroom, a half bath with laundry, a spacious living room, and a fully applianced kitchen with a dining area centered around a cozy wood stove. Upstairs you'll find a generously sized primary bedroom, a three-quarter bath, and a third bedroom. Outside, the detached two-bay garage includes a workshop and ample storage above, making it ideal for hobbies, outdoor gear, or additional workspace. The level, landscaped yard features a large garden area, seasonal mountain views, and the potential for expanded views with selective clearing. Like many well-loved homes, there are a few projects and updates to consider, and the listing price reflects that opportunity. Whether you're looking for a primary residence, a vacation getaway, or an investment opportunity, this is your chance to build equity and make this classic New Hampshire home your own in one of the Valley's most desirable locations. Properties in Intervale are always in demand for their convenient location, lower Bartlett property taxes, and easy access to everything the Mount Washington Valley has to offer. Don't miss this opportunity to make this special property your own. Shown by appointment.
Appliances : Dishwasher | Gas Range | Refrigerator | Washer | On Demand Water Heater | Gas Dryer
|
ROOM INFORMATION
|
| ROOM | SIZE | FLOOR |
| Total Rooms: | 6 | | | Total Baths: | 2 | | | 1/2 Baths: | 1 | | | 3/4 Baths: | 1 | 0 | | Total Bedrooms: | 3 | |
|
FEATURES AND DETAILS
|
CONSTRUCTION: Wood Frame | Wood Siding | Exterior Color Grey | Price Per SQ.FT. 270.61 | Year Built: 1981
|
|
LAND DESCRIPTION:
LOT DESCRIPTION: Level | Wooded | Near Shopping | Near Skiing | Near Hospital
|
Livable Space: 1977
Above Grade Sq.Ft.: 1977
Below Grade Sq.Ft.: 0
Heating: Electric
Cooling: None
Electric: Circuit Breaker(s)
Style: Gambrel | Post and Beam
Roof: Asphalt Shingle
Water: Public
Sewer: Private
|
|
|
Lot size: 1.03 acres
Zoned: Residential
Surveyed: Yes
Flood Zone: No
Seasonal: No
Road Frontage: 187
Driveway: Gravel
|
|
|
|
|
ADDITIONAL INFORMATION
|
Taxes $3,548 | Assesed Value $0 in |
|
|
SCHOOLS
School District: SAU #9
Elementary School: Josiah Bartlett Elem
Middle School: Josiah Bartlett School
High School: A. Crosby Kennett Sr. High |
|
-
 Welcome to 9 Burdett Road Intervale, NH (Bartlett)
-
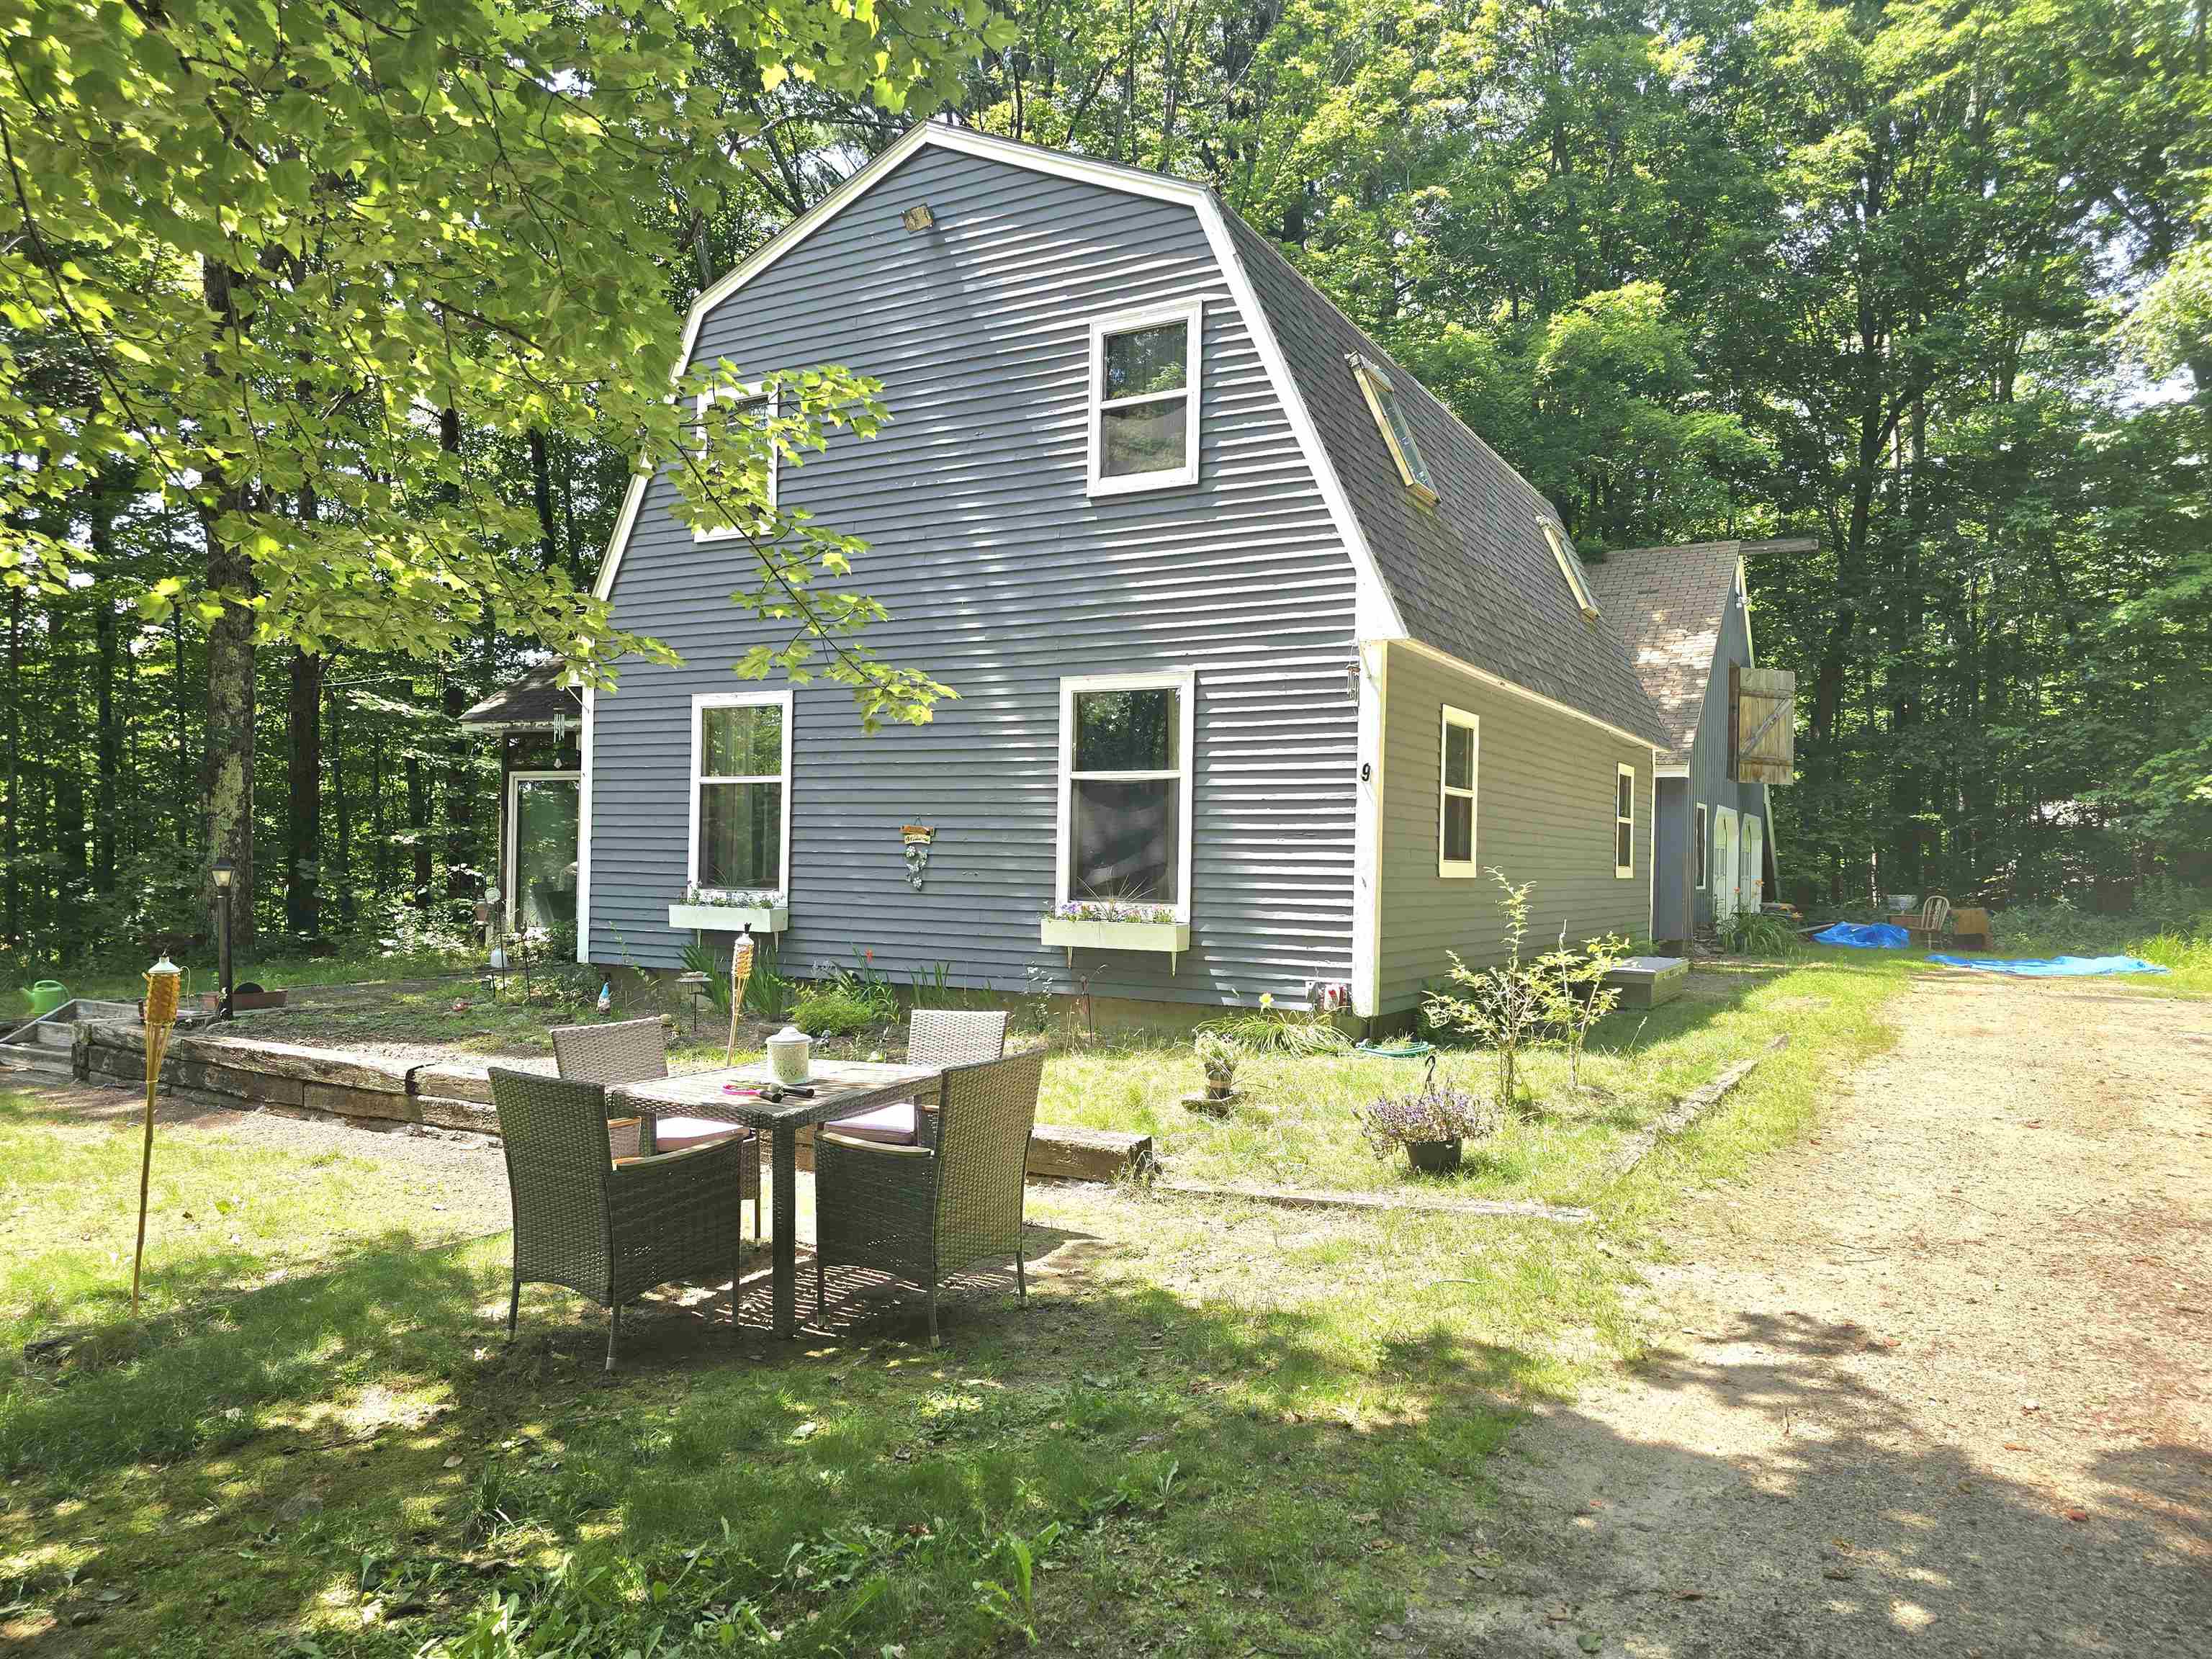 Location Location for this HOME off of Rte 16A
-
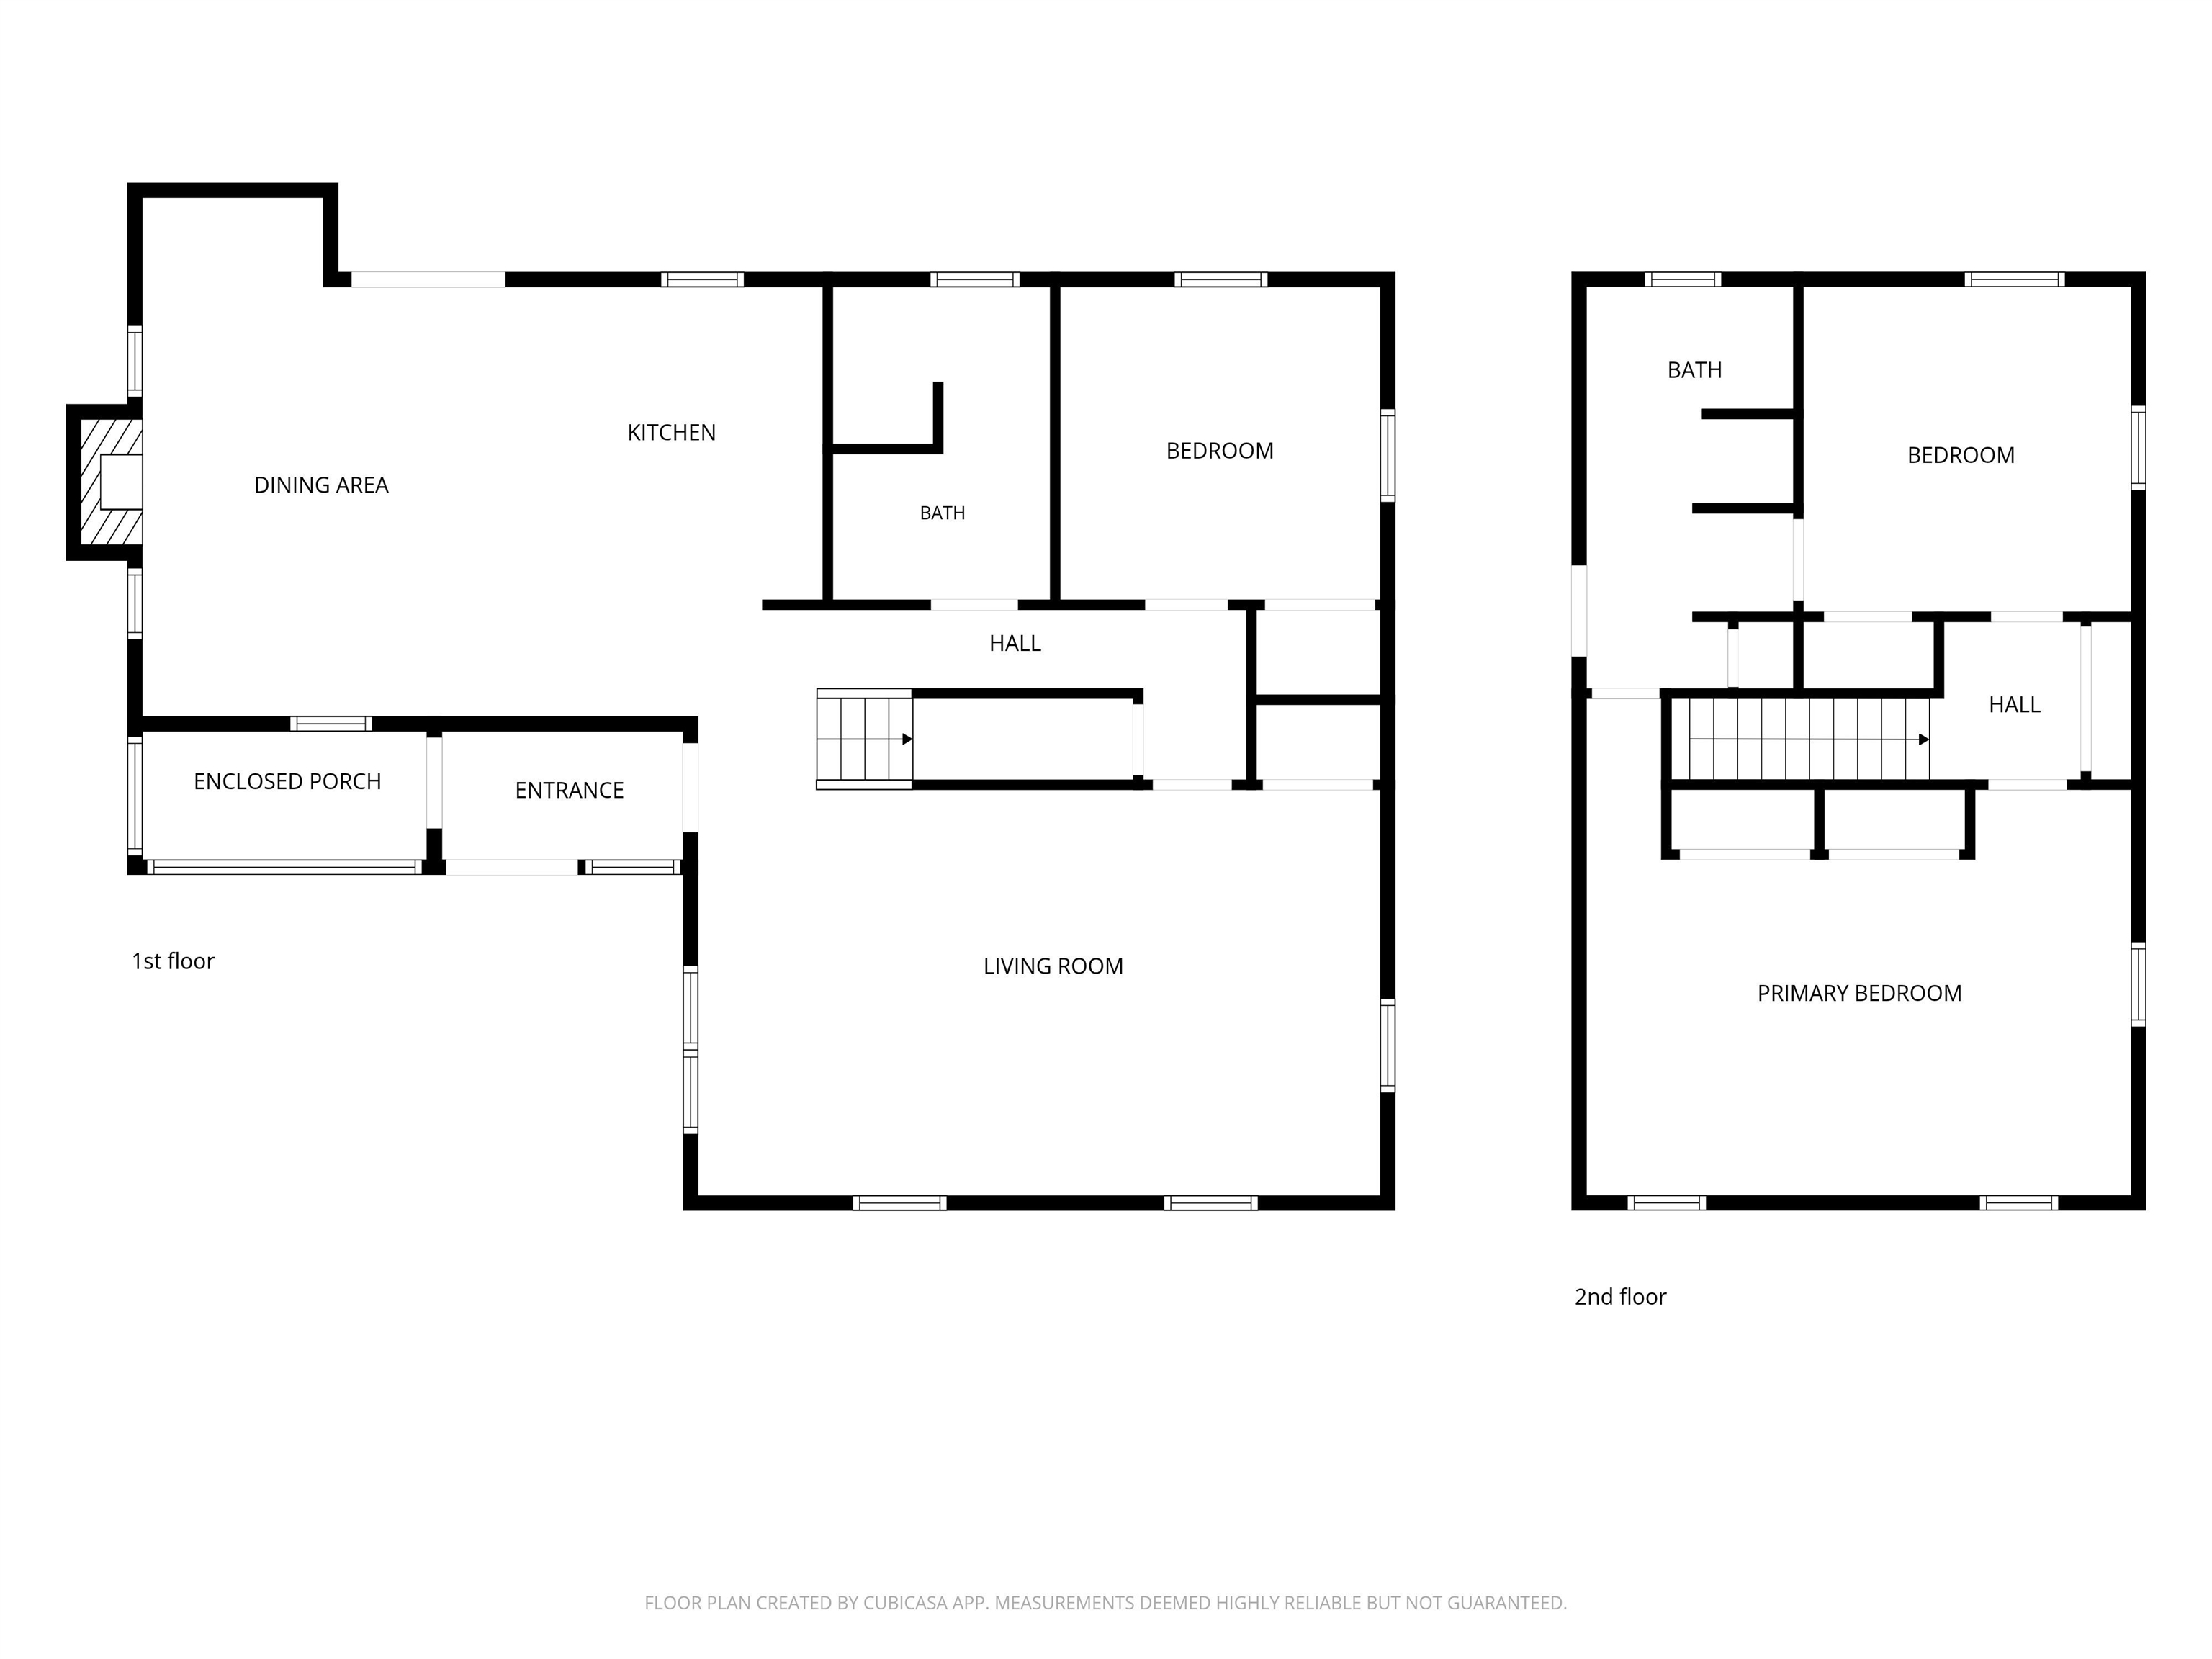 Floor Plan
-
 Main Floor Plan
-
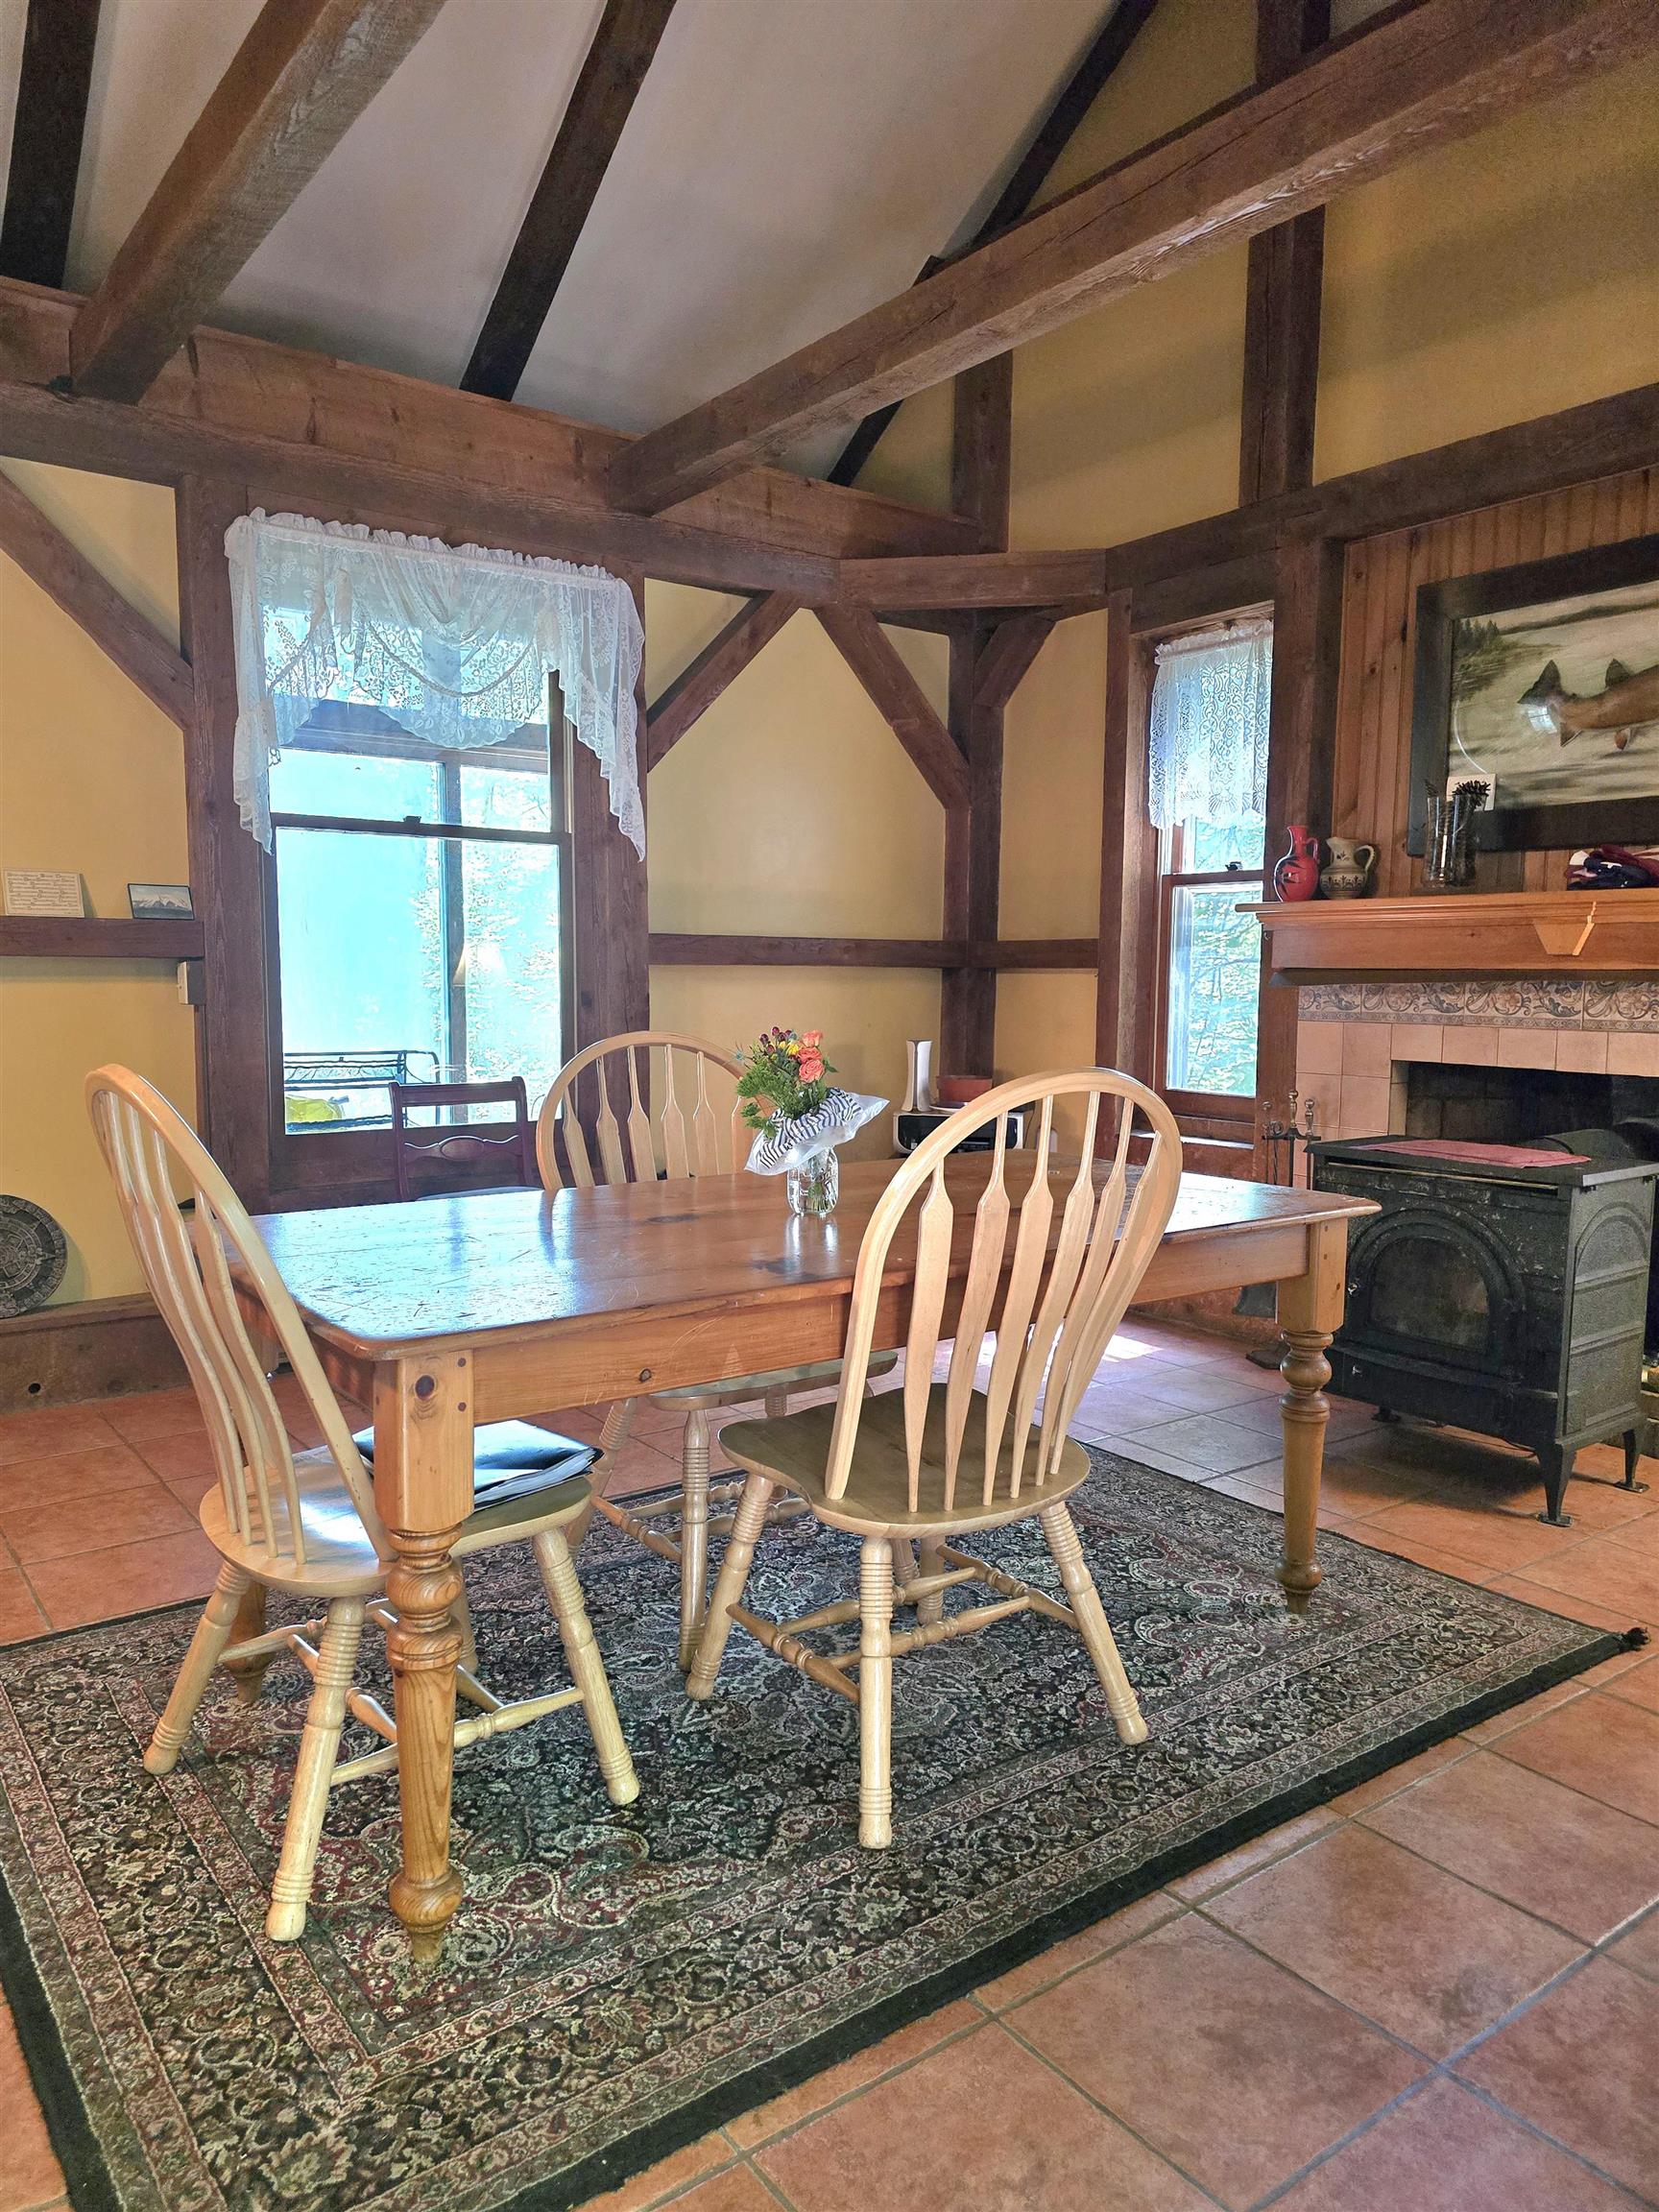 Post and Beam - Kitchen with vaulted ceilings
-
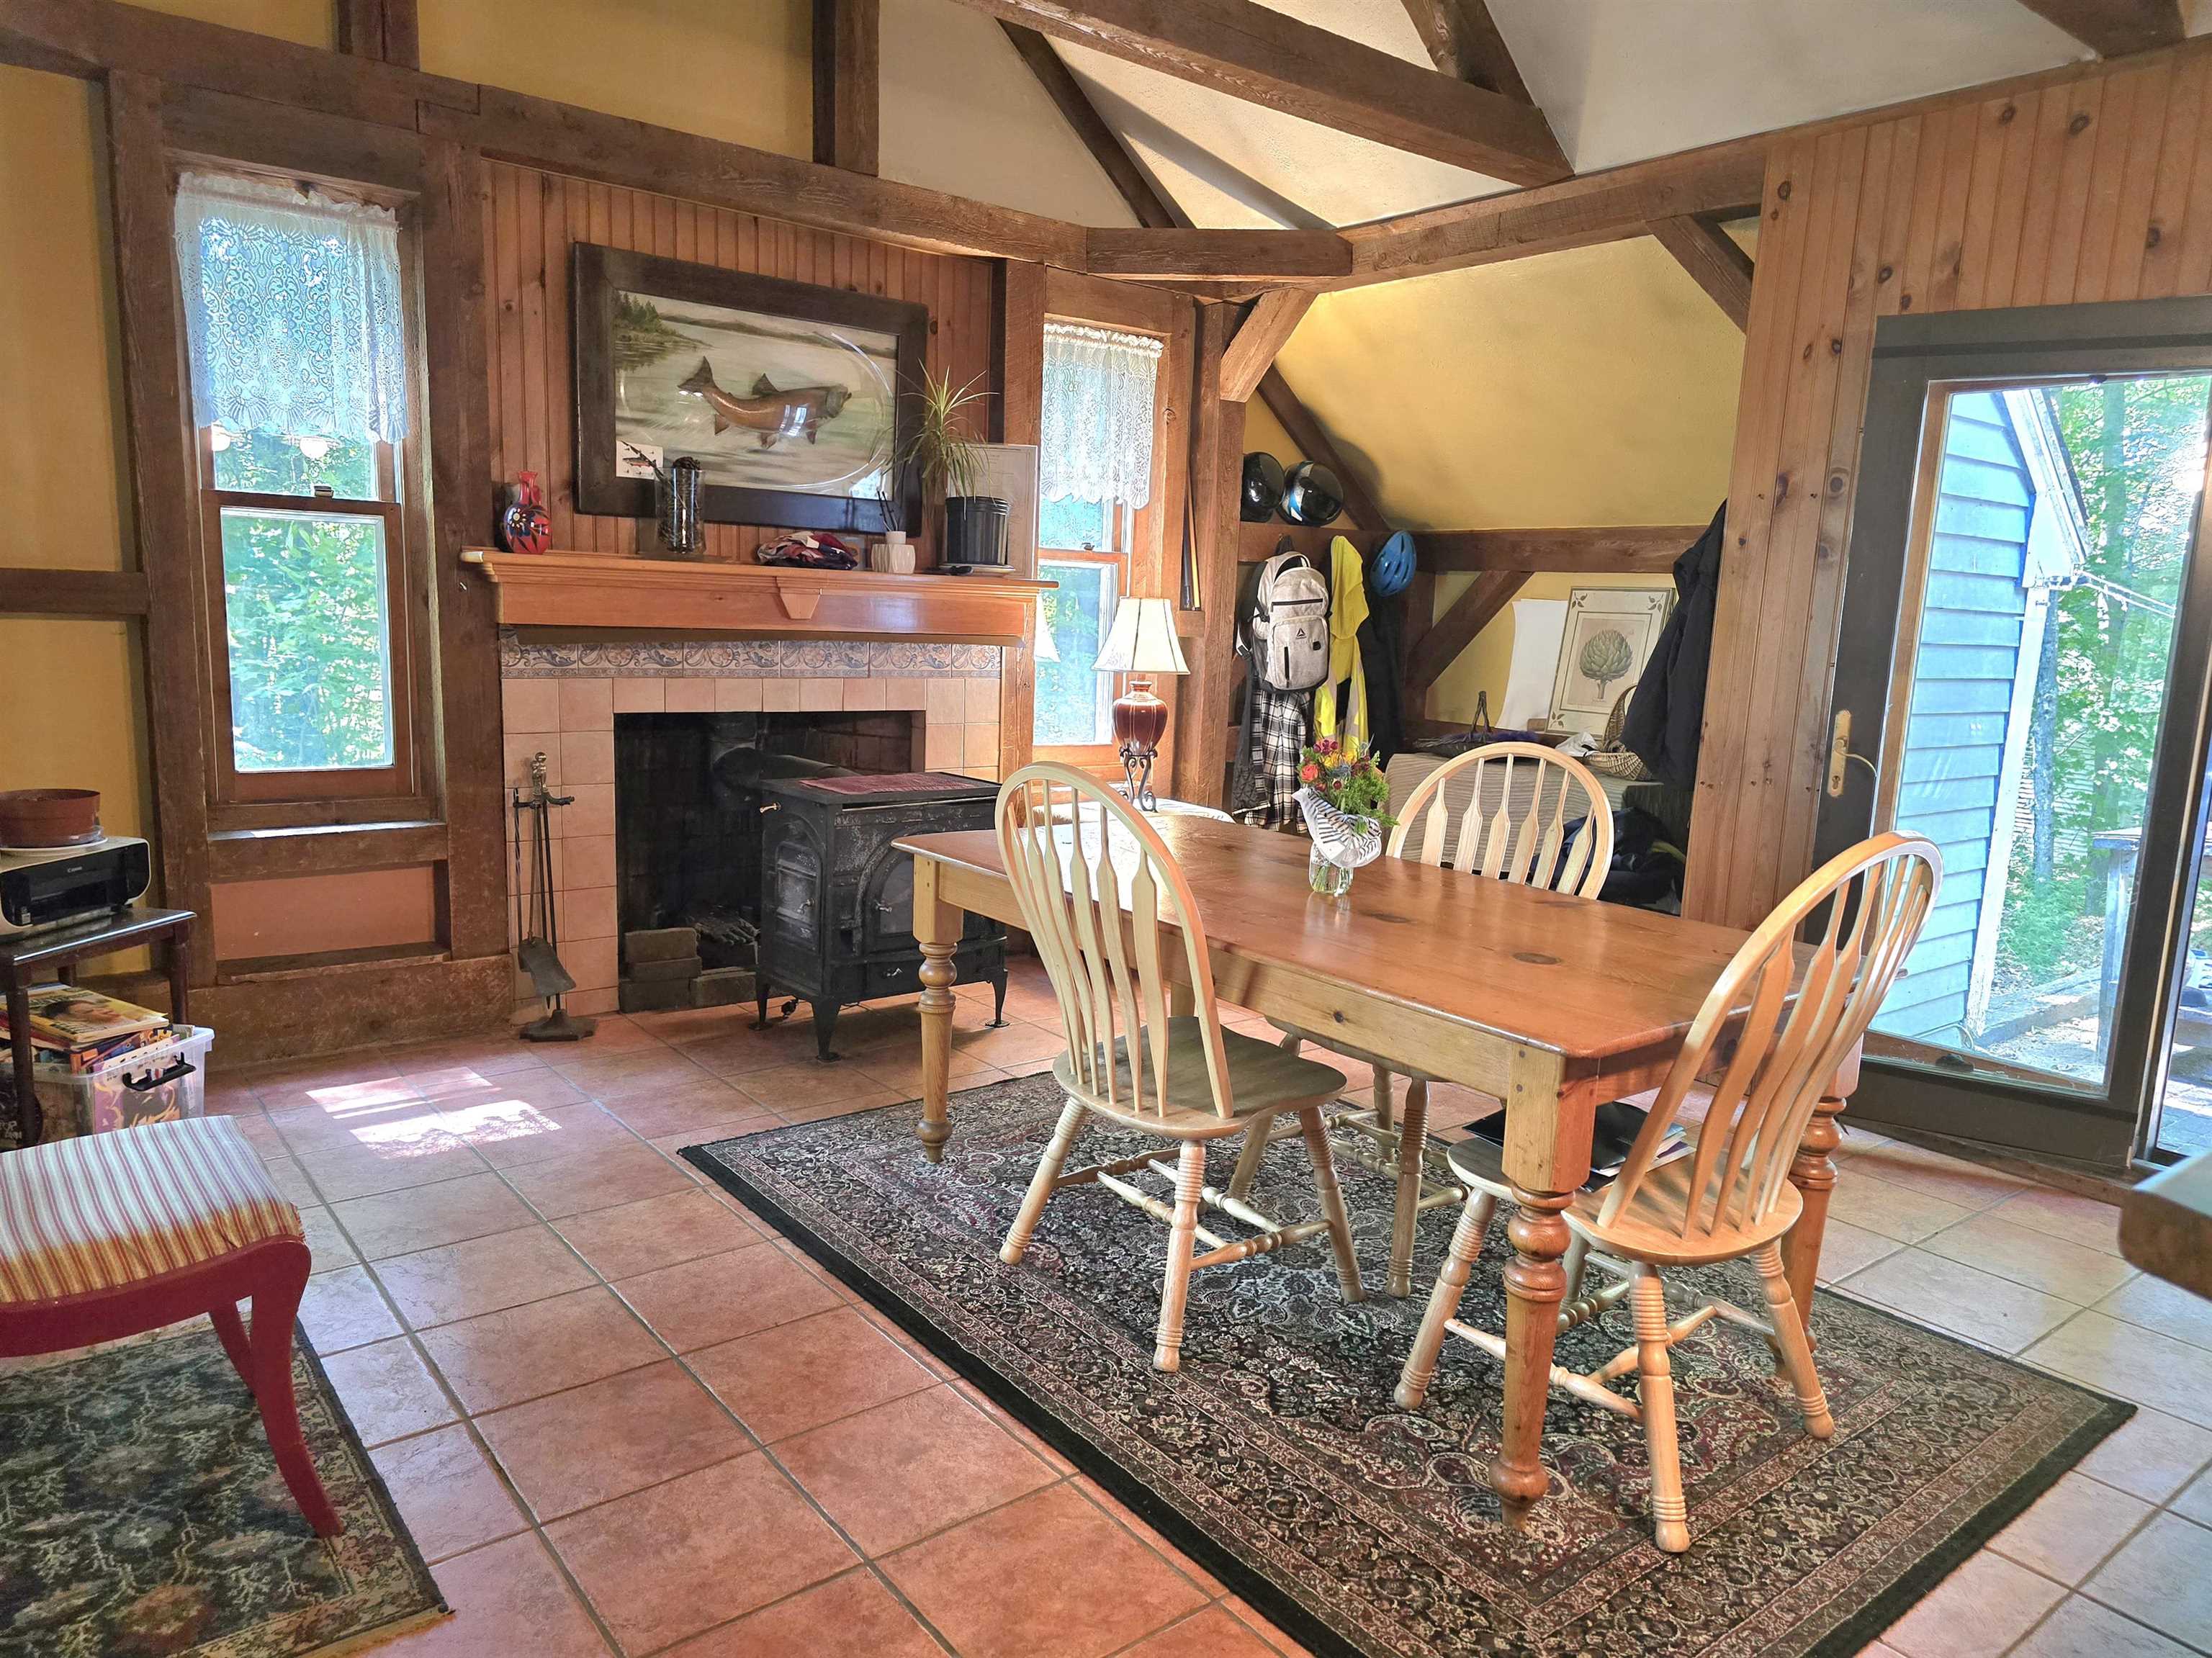
-
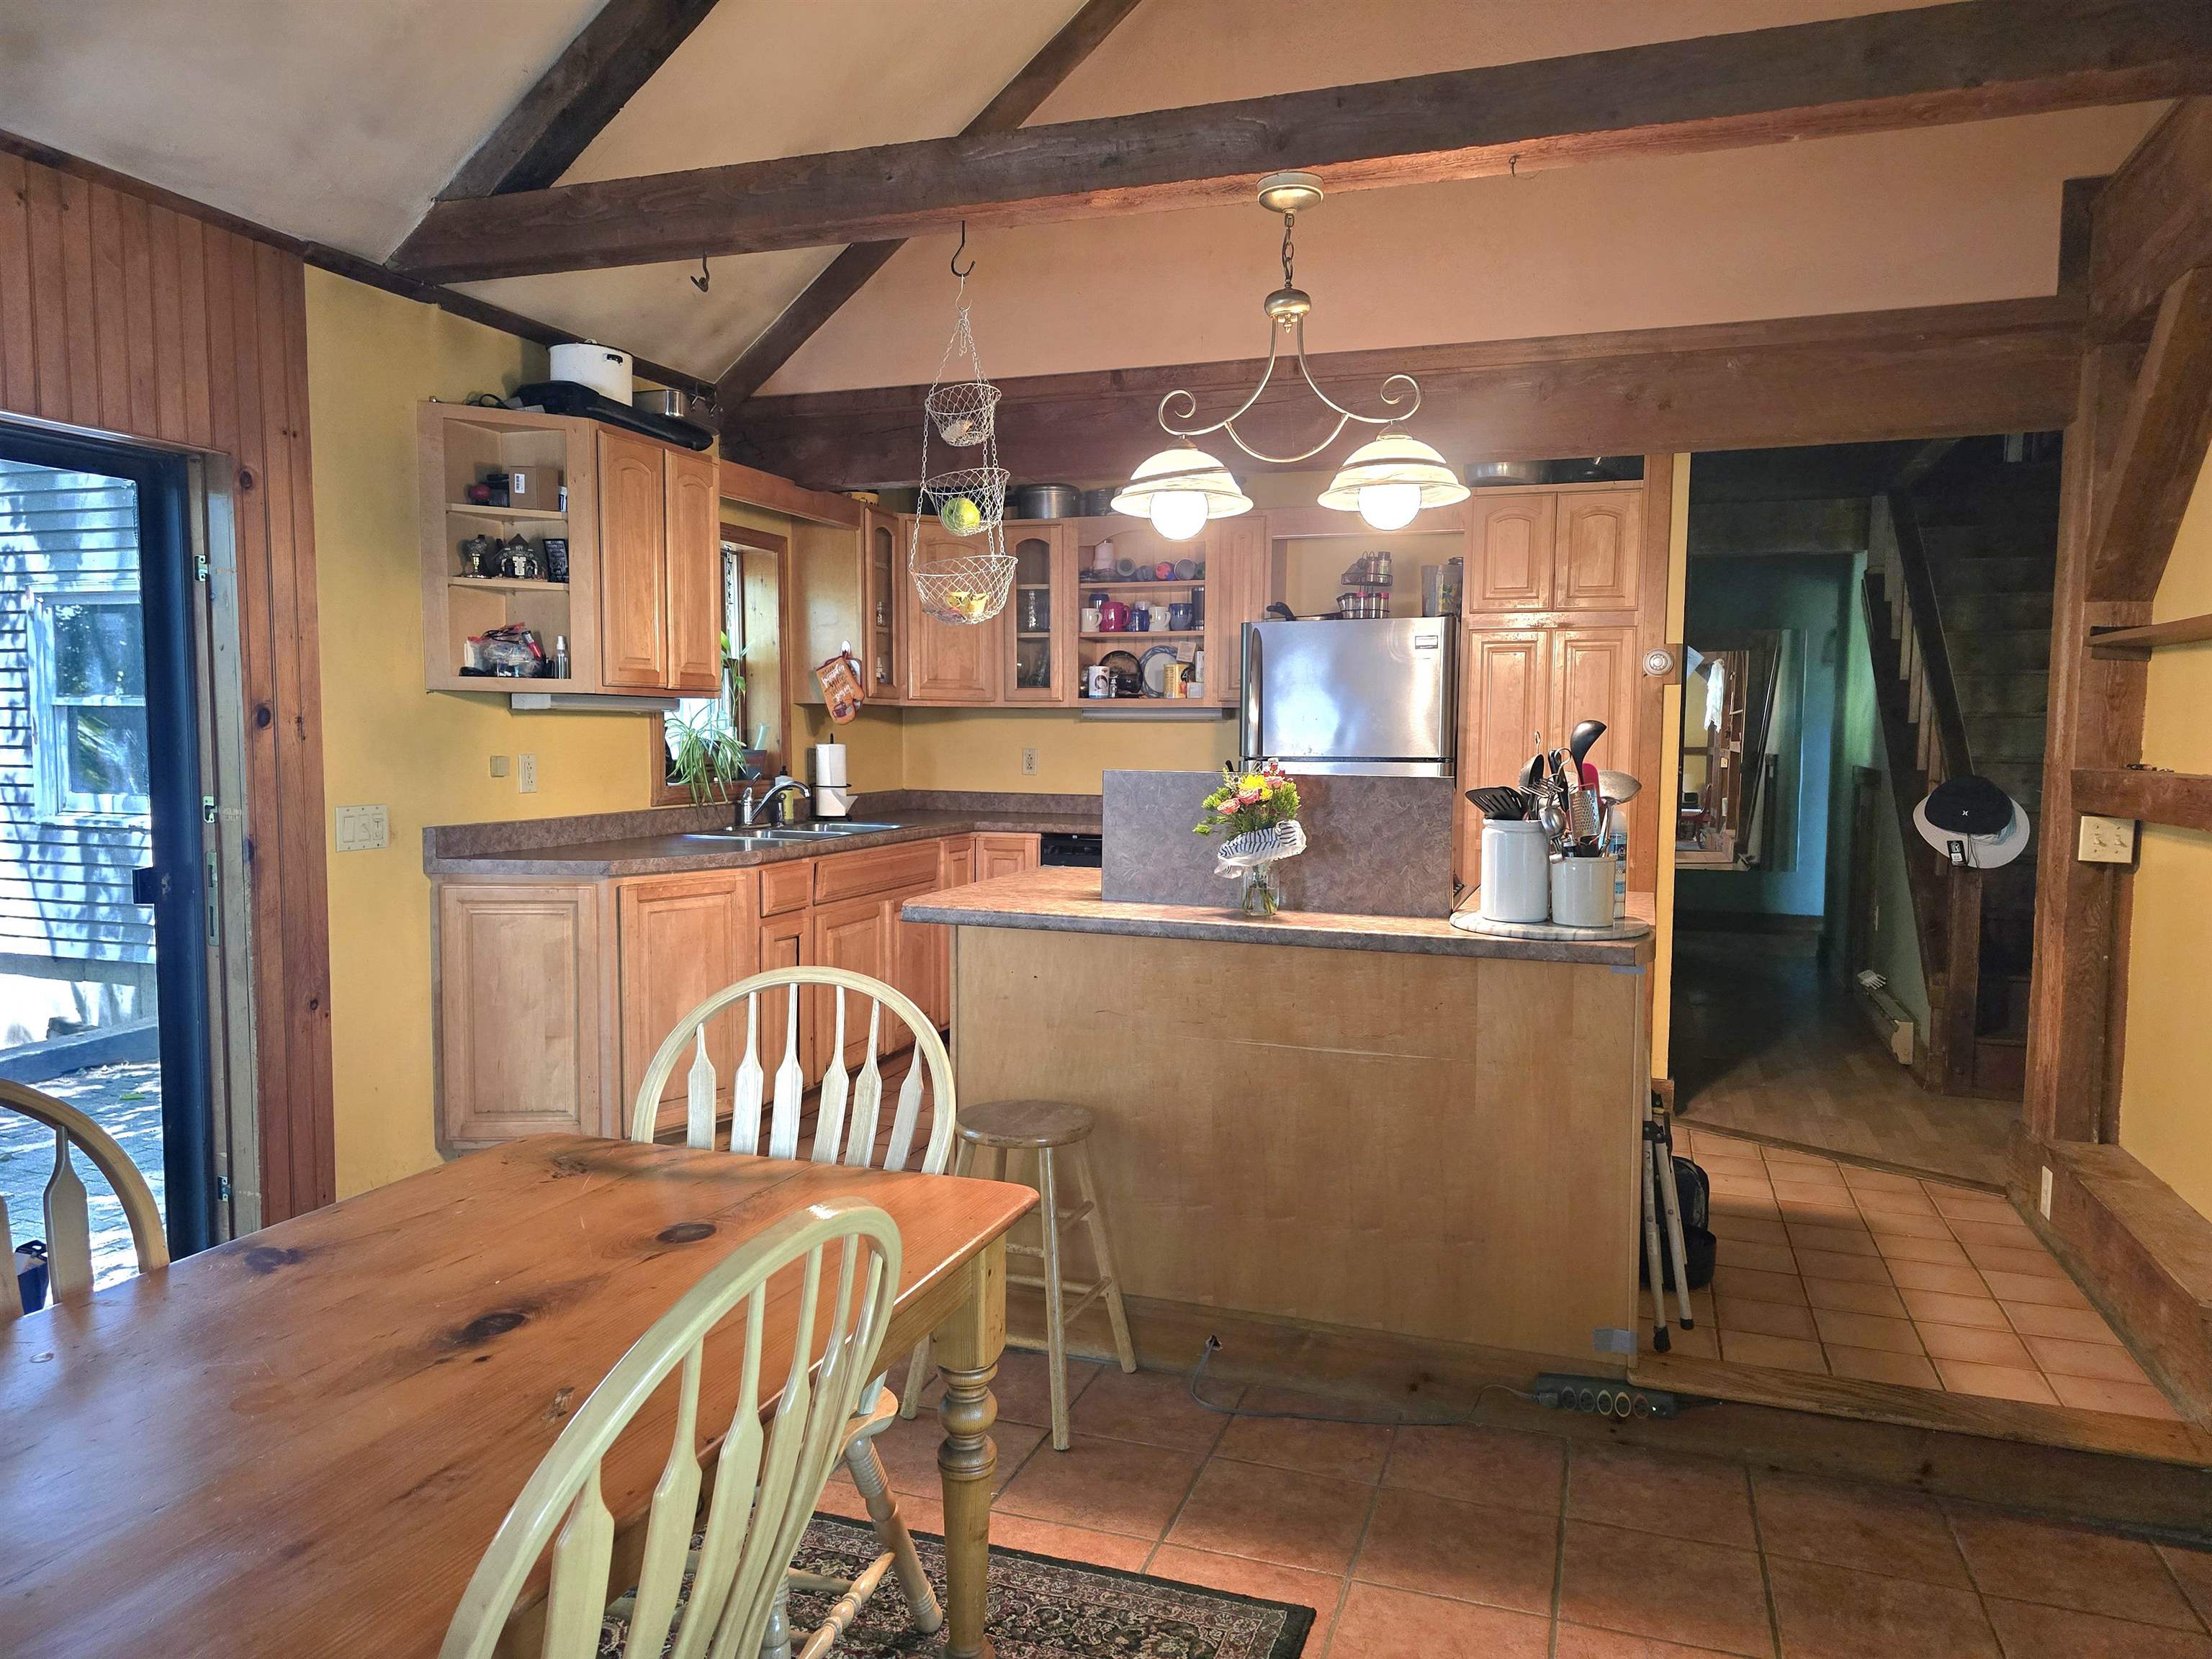 Fully Applianced Kitchen
-

-

-

-
 Off of the Kitchen is the livingroom
-
 Livingroom
-

-

-

-
 Main floor bedroom
-
 Laundry and bath- main floor
-

-
 Second Floor Plan
-
 Primary Bedroom
-
 Another look at the Primary Bedroom
-

-
 Three quarter bath off the bedroom hallway
-
 Three quarter bath with storage
-
 Second floor bedroom 2
-

-
 Front entrance
-
 Front entrance glass room with another side door
-
 This side door off the entrance would be a perfect greenhouse room!
-
 House and detached garage
-
 Detached garage with storage above and workshop
-
 Brick patio between house and garage
-
 Workshop inside the garage
-
 Detached garage- patio area
-
 Sunny garden area front of the house
-
 Currently a seasonal view of the Moat Mtn Ranges
-
 View at the end of the driveway- possible with clearing on lot
-
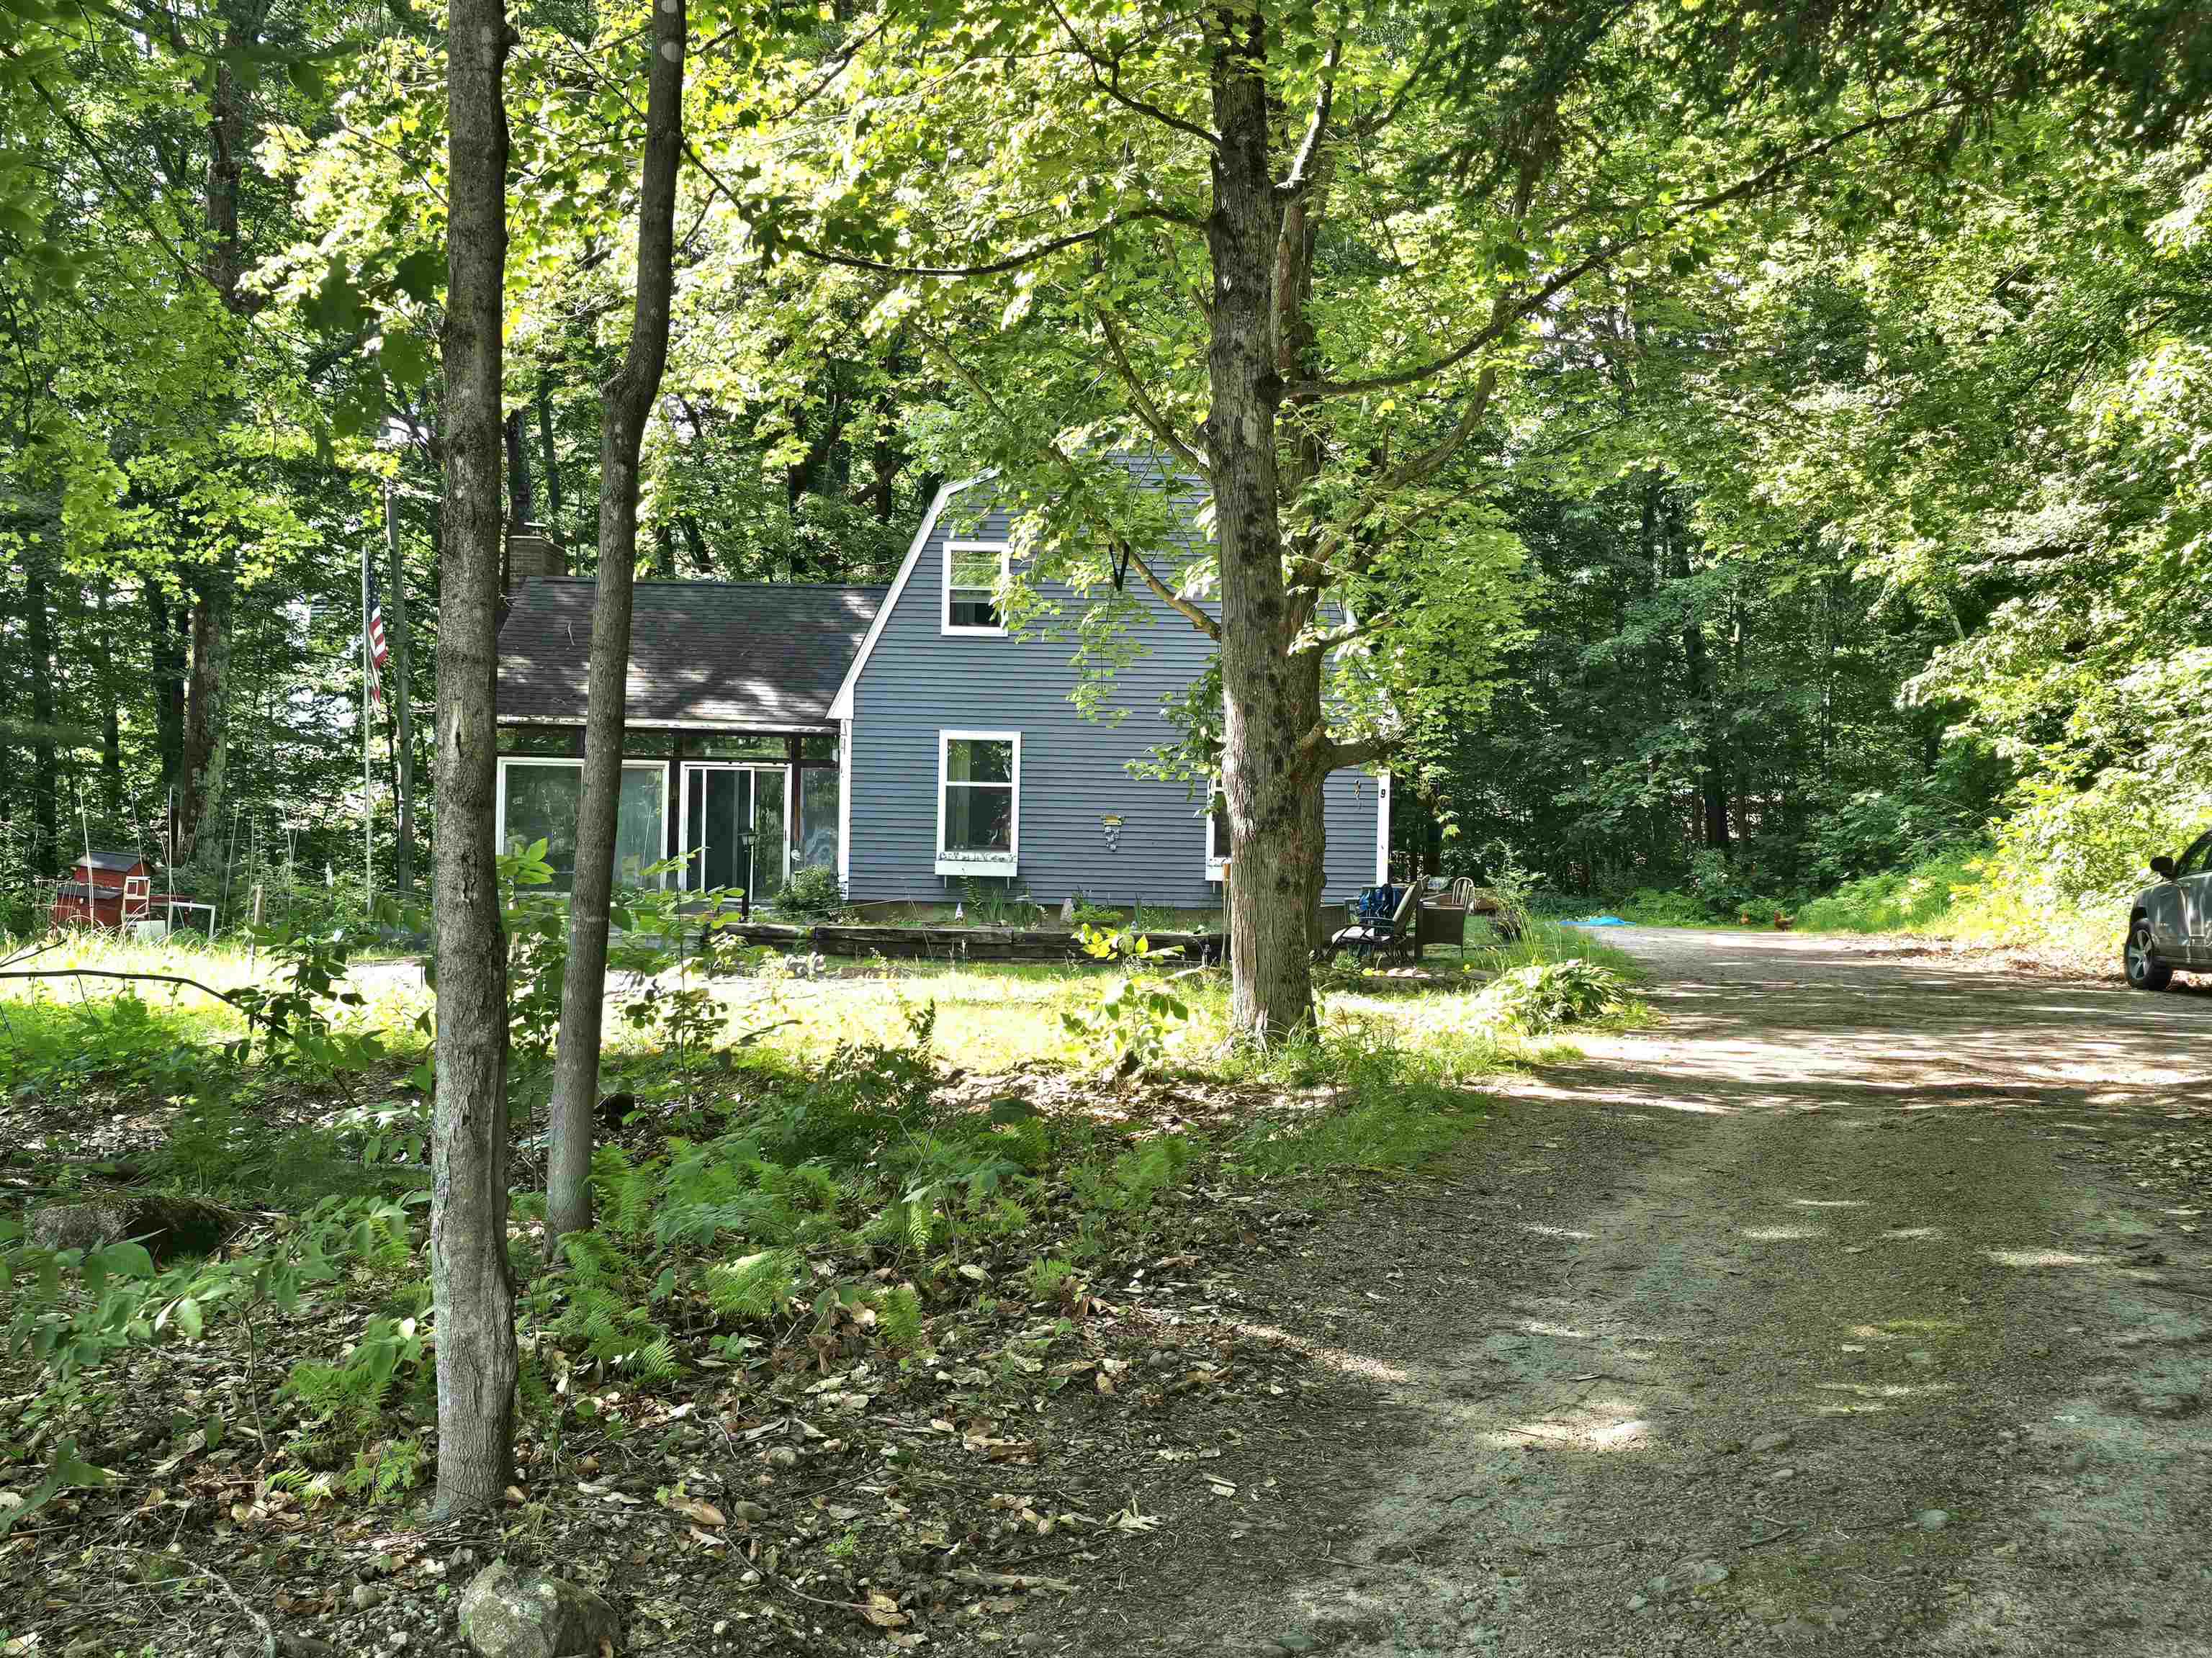 Alittle work on this home will go a long way!!
-
 Restraunts near by
-

-
 Local swimming spots to enjoy!
15 Buck Rd. Hanover, NH 03755 603-643-3942
Big Green Real Estate is not affiliated with nor officially sanctioned by Dartmouth College
|
 |
Copyright © 2026 PrimeMLS, Inc. All rights reserved. This information is deemed reliable, but not guaranteed.
The data relating to real estate displayed on this display comes in part from the IDX Program of PrimeMLS. The information being provided is for consumers’
personal, non-commercial use and may not be used for any purpose other than to identify prospective properties consumers may be interested in purchasing.
Data last updated July 21st, 2026
|

|
PLEASE NOTE: Both New Hampshire and Vermont law require brokers and agents to disclose at the “time of first business meeting, prior to any discussion of confidential information”, in New Hampshire’s case, and “first reasonable opportunity”, in Vermont’s case, the nature of the relationships brokers have or may have with customers and clients. Each state requires that a disclosure form be presented to consumers for their review and acknowledgment at the appropriate time. These forms can be accessed at the following websites and you are encouraged to read these documents. Big Green Real Estate chooses as a business model to represent both buyers and sellers; please do not assume, without any contractual agreement otherwise, that Big Green Real Estate at this time represents your interests as an agent.
VT: VERMONT REAL ESTATE COMMISSION MANDATORY CONSUMER DISCLOSURE FORM
https://www.sec.state.vt.us/media/711742/Mandatory-Consumer-Disclosure-for-a-Non-Designated-Agency-Brokerage-Firm-9-24-2015.pd
NH: NEW HAMPSHIRE REAL ESTATE COMMISSION BROKERAGE RELATIONSHIP DISCLOSURE FORM
http://www.nh.gov/nhrec/Brokerage%20Relationship%20Disclosure%20Form%207-19-11.pdf
|
|
|
