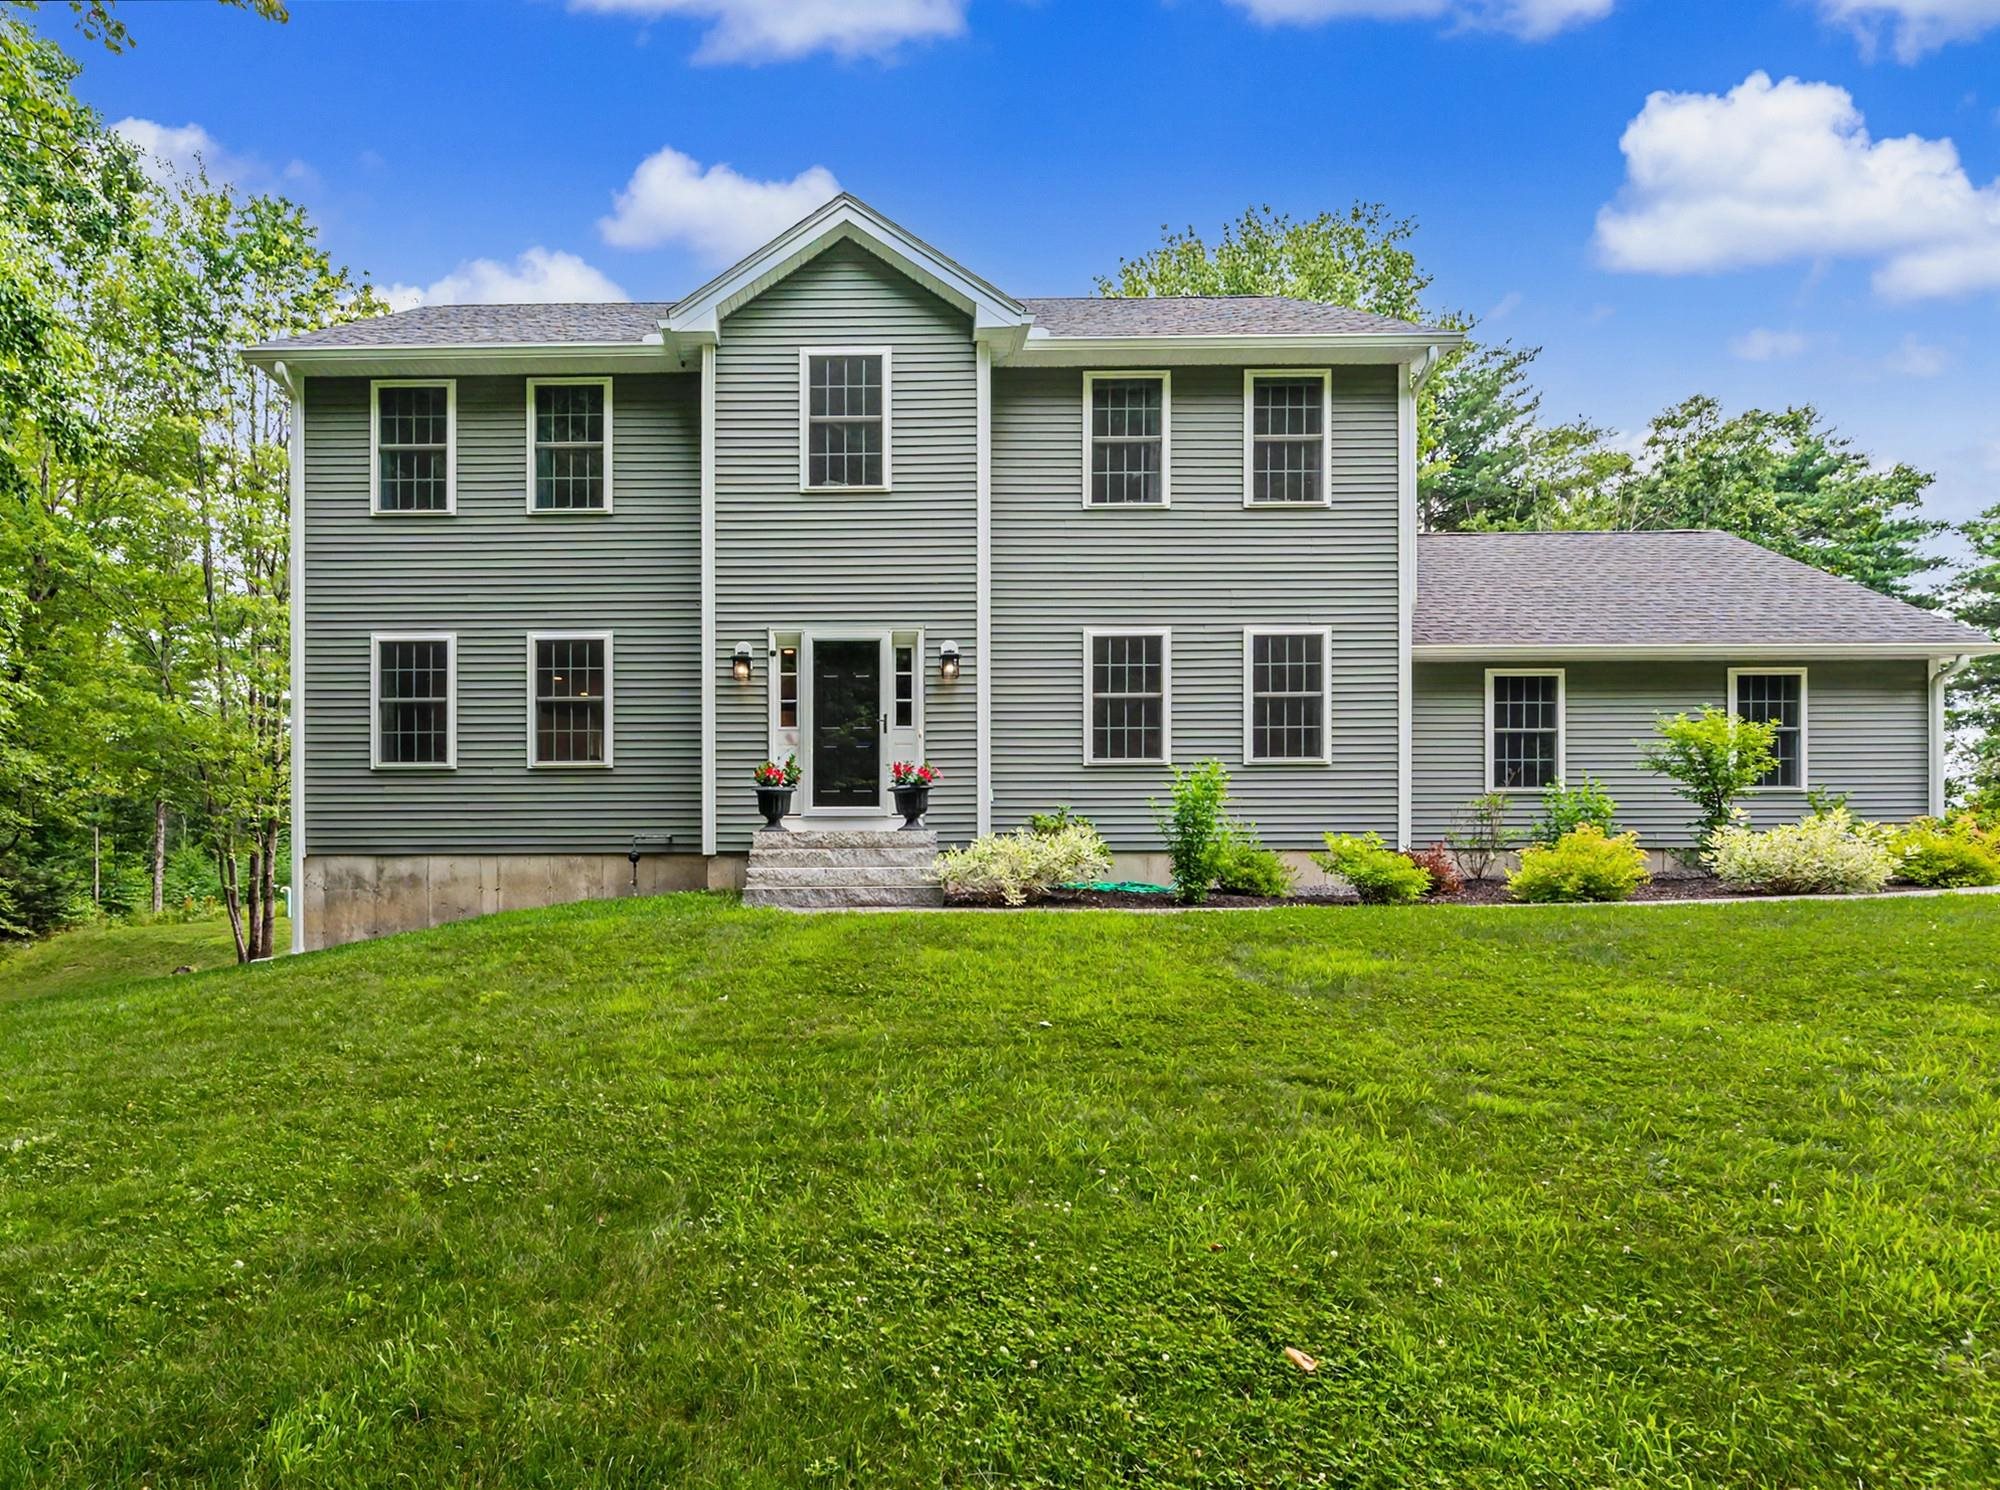
Welcome to 53 Mason Road Welcome to 53 Mason Road 25777867
Nearly new in an established setting of mixed age homes Nearly new in an established setting of mixed age homes 25777866
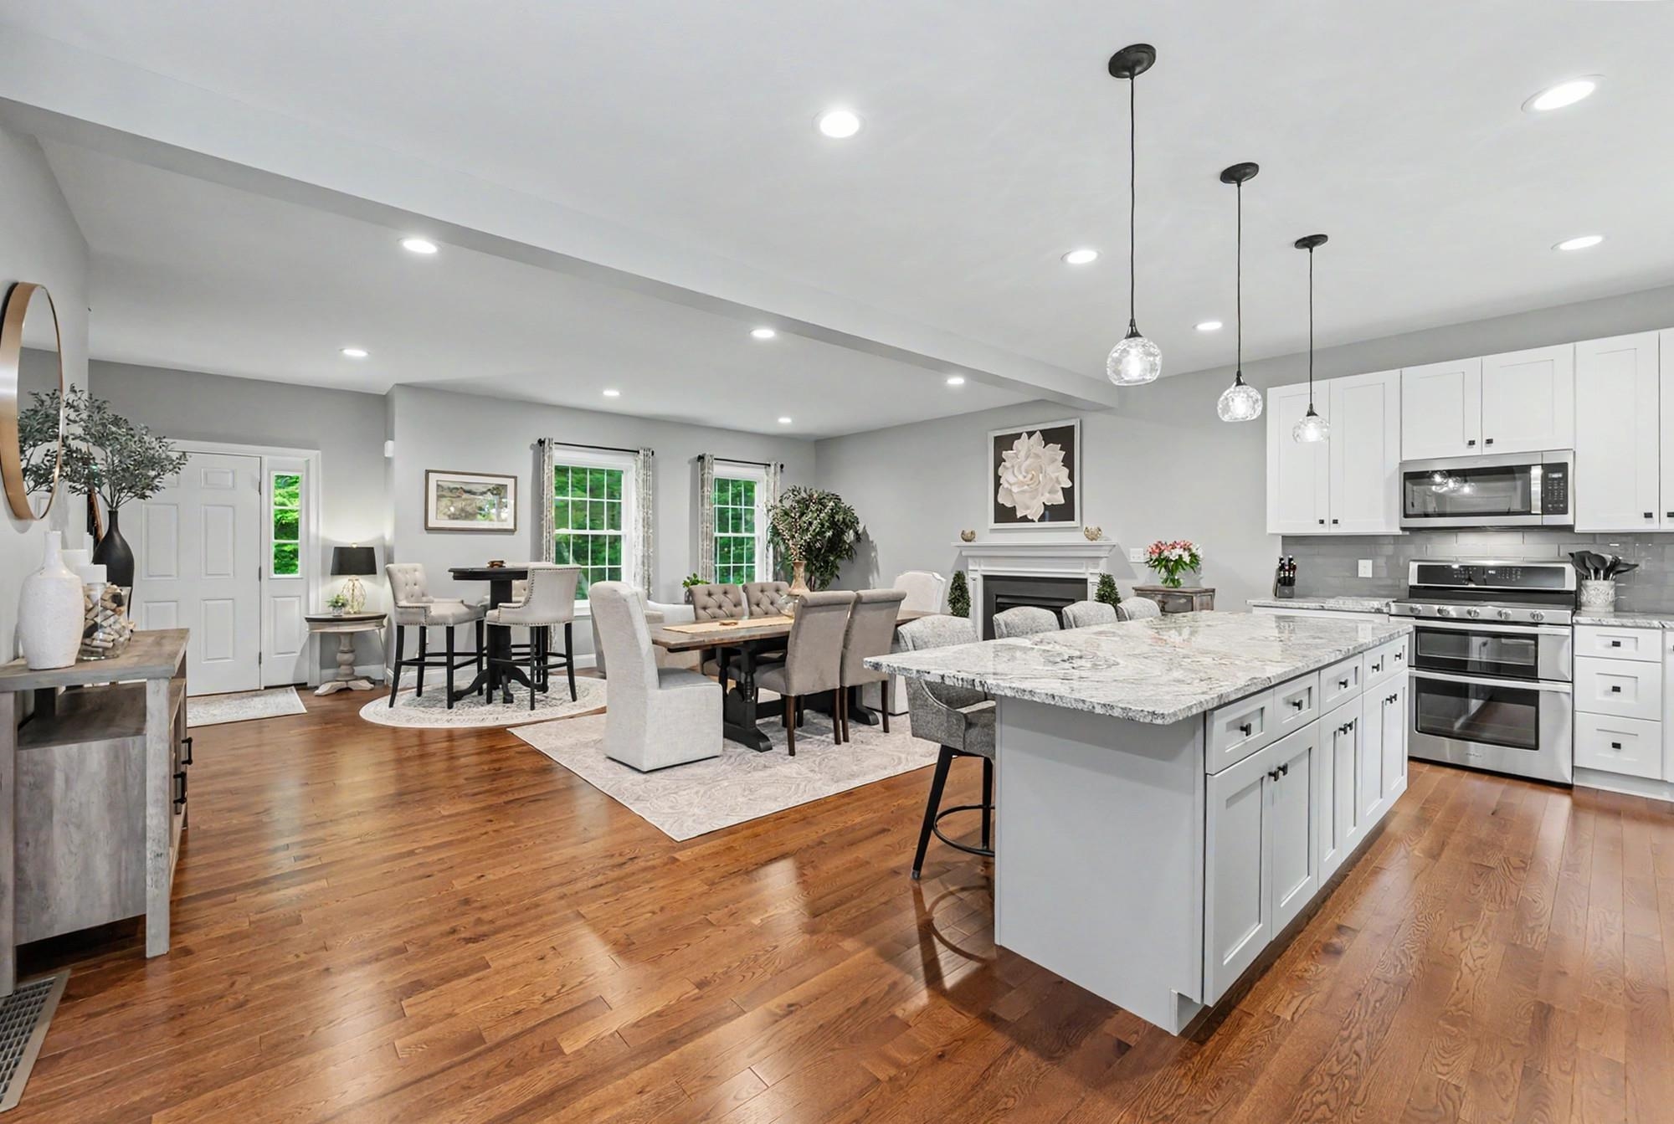
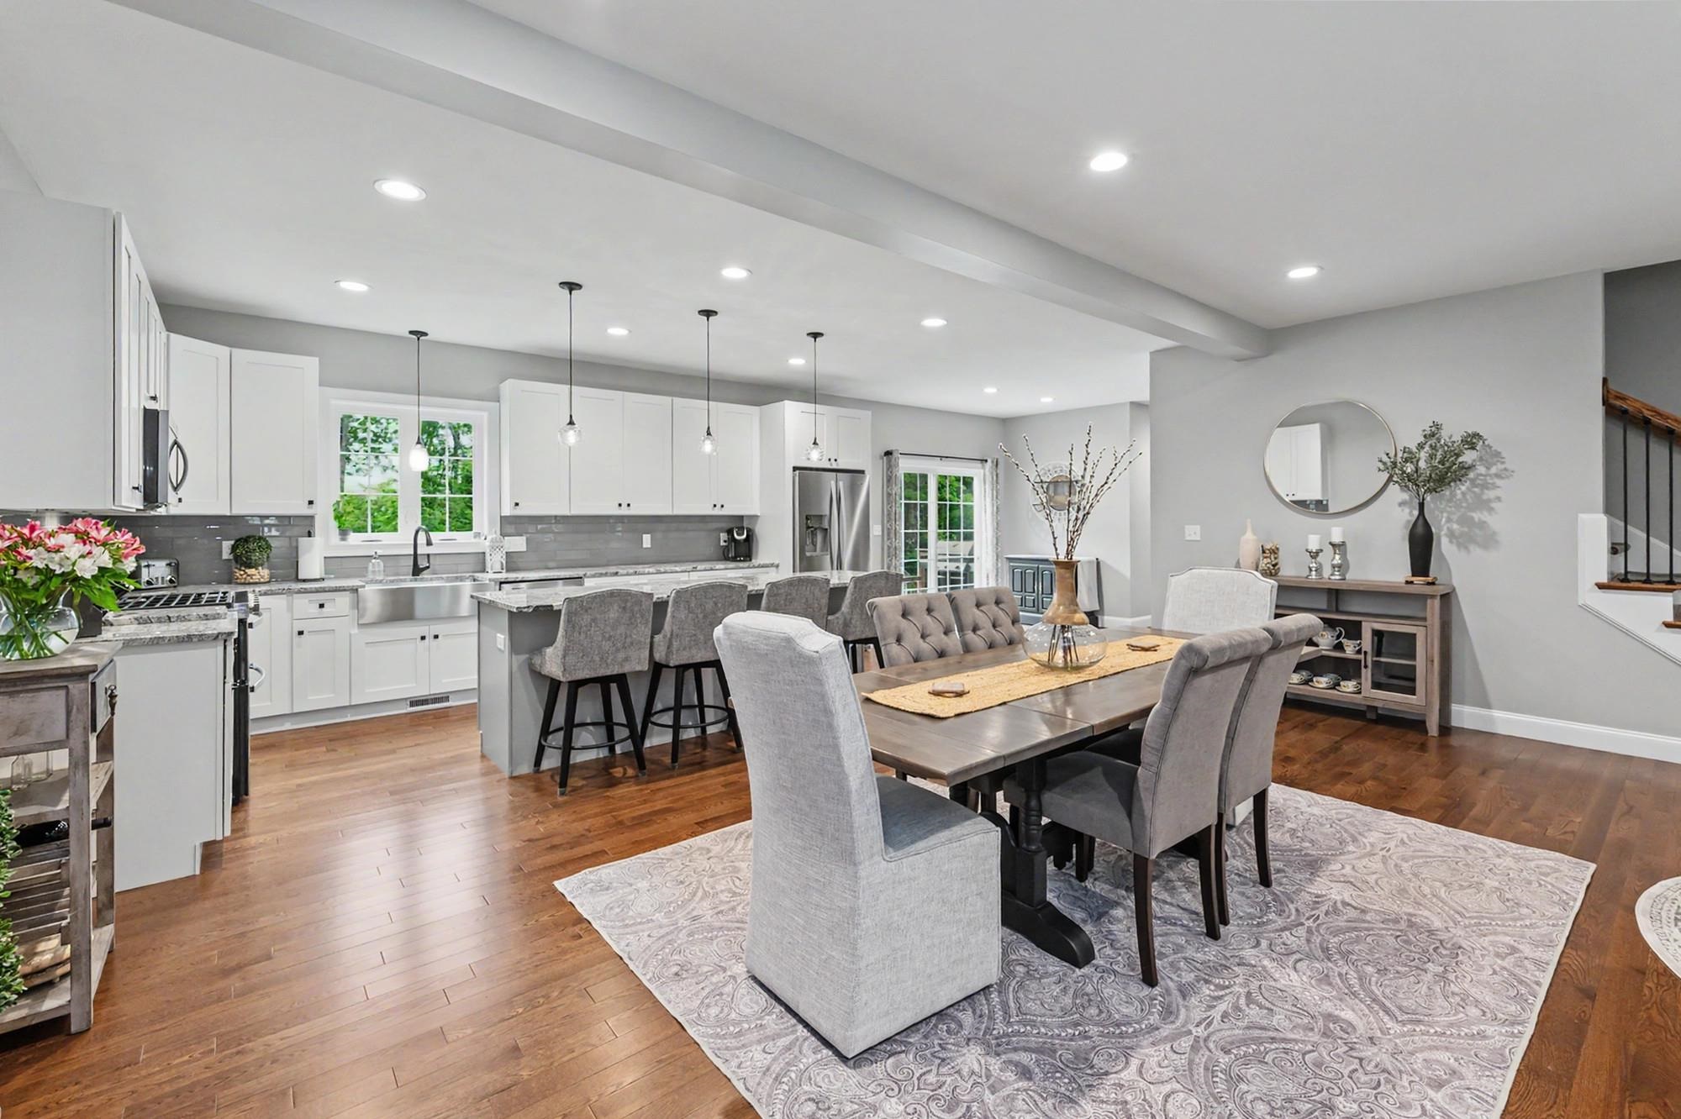
Flexible open floor plan Flexible open floor plan 25777894
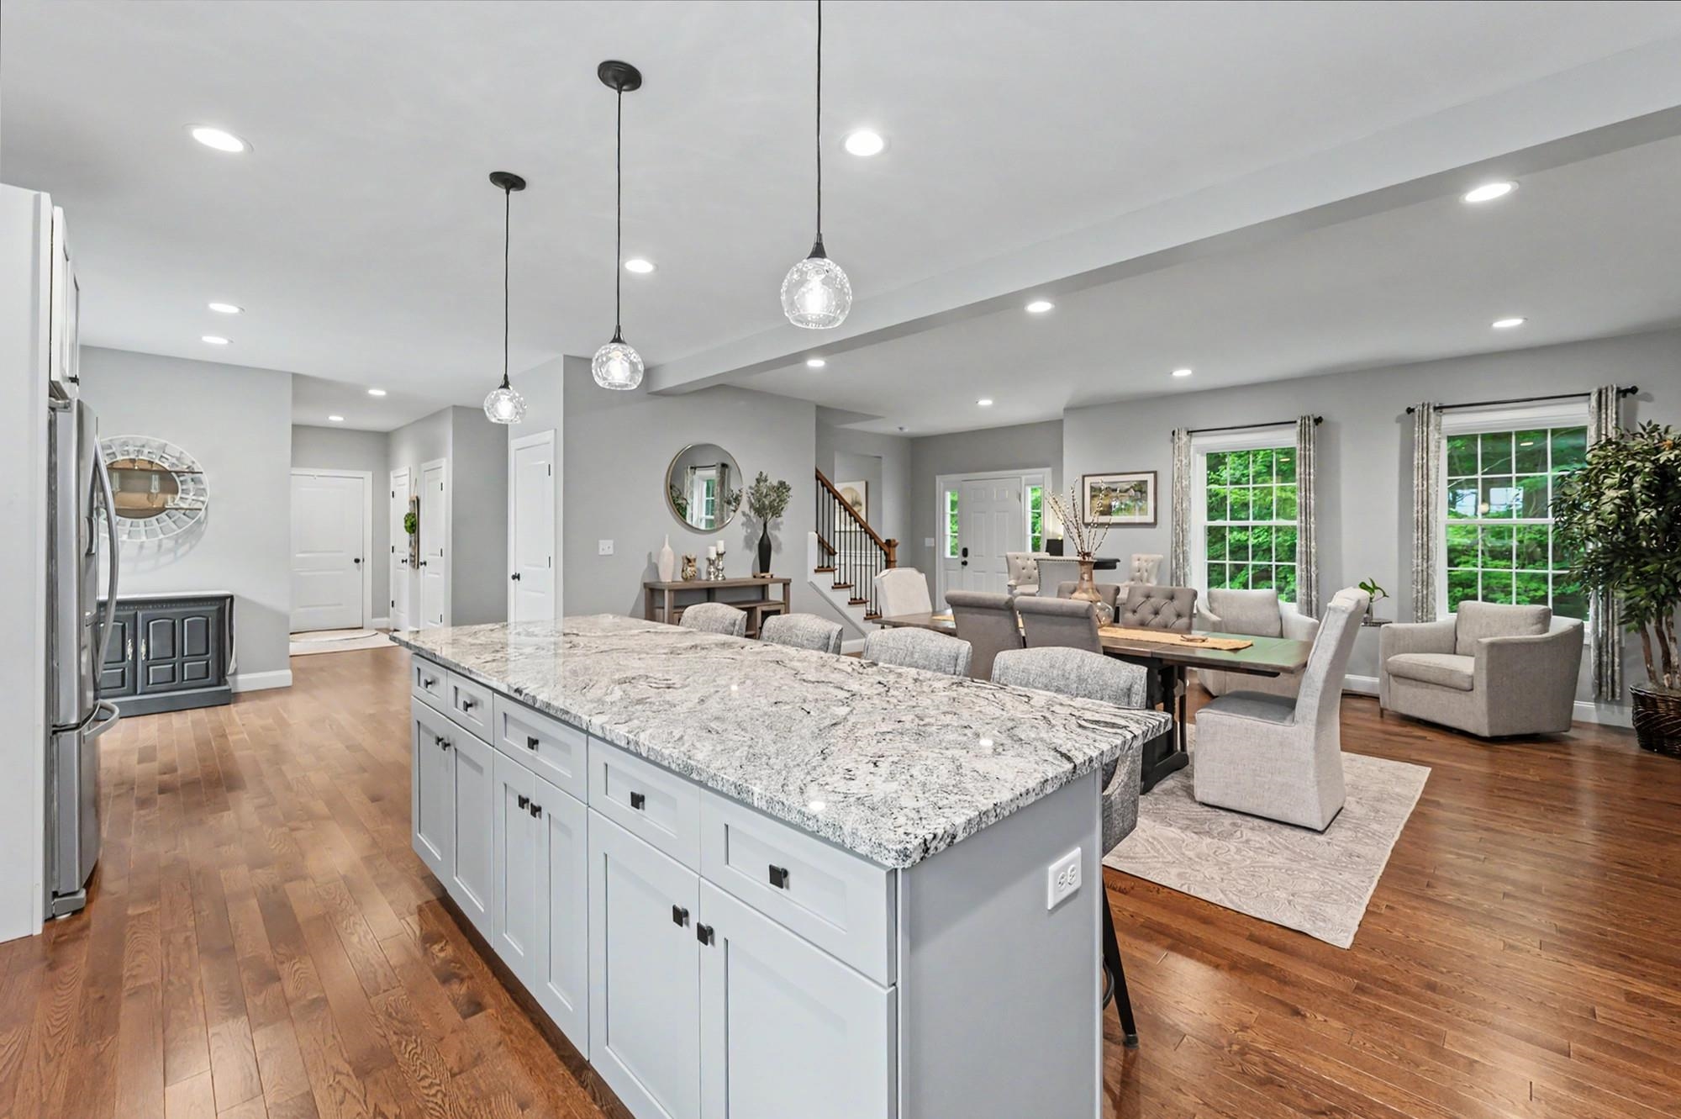
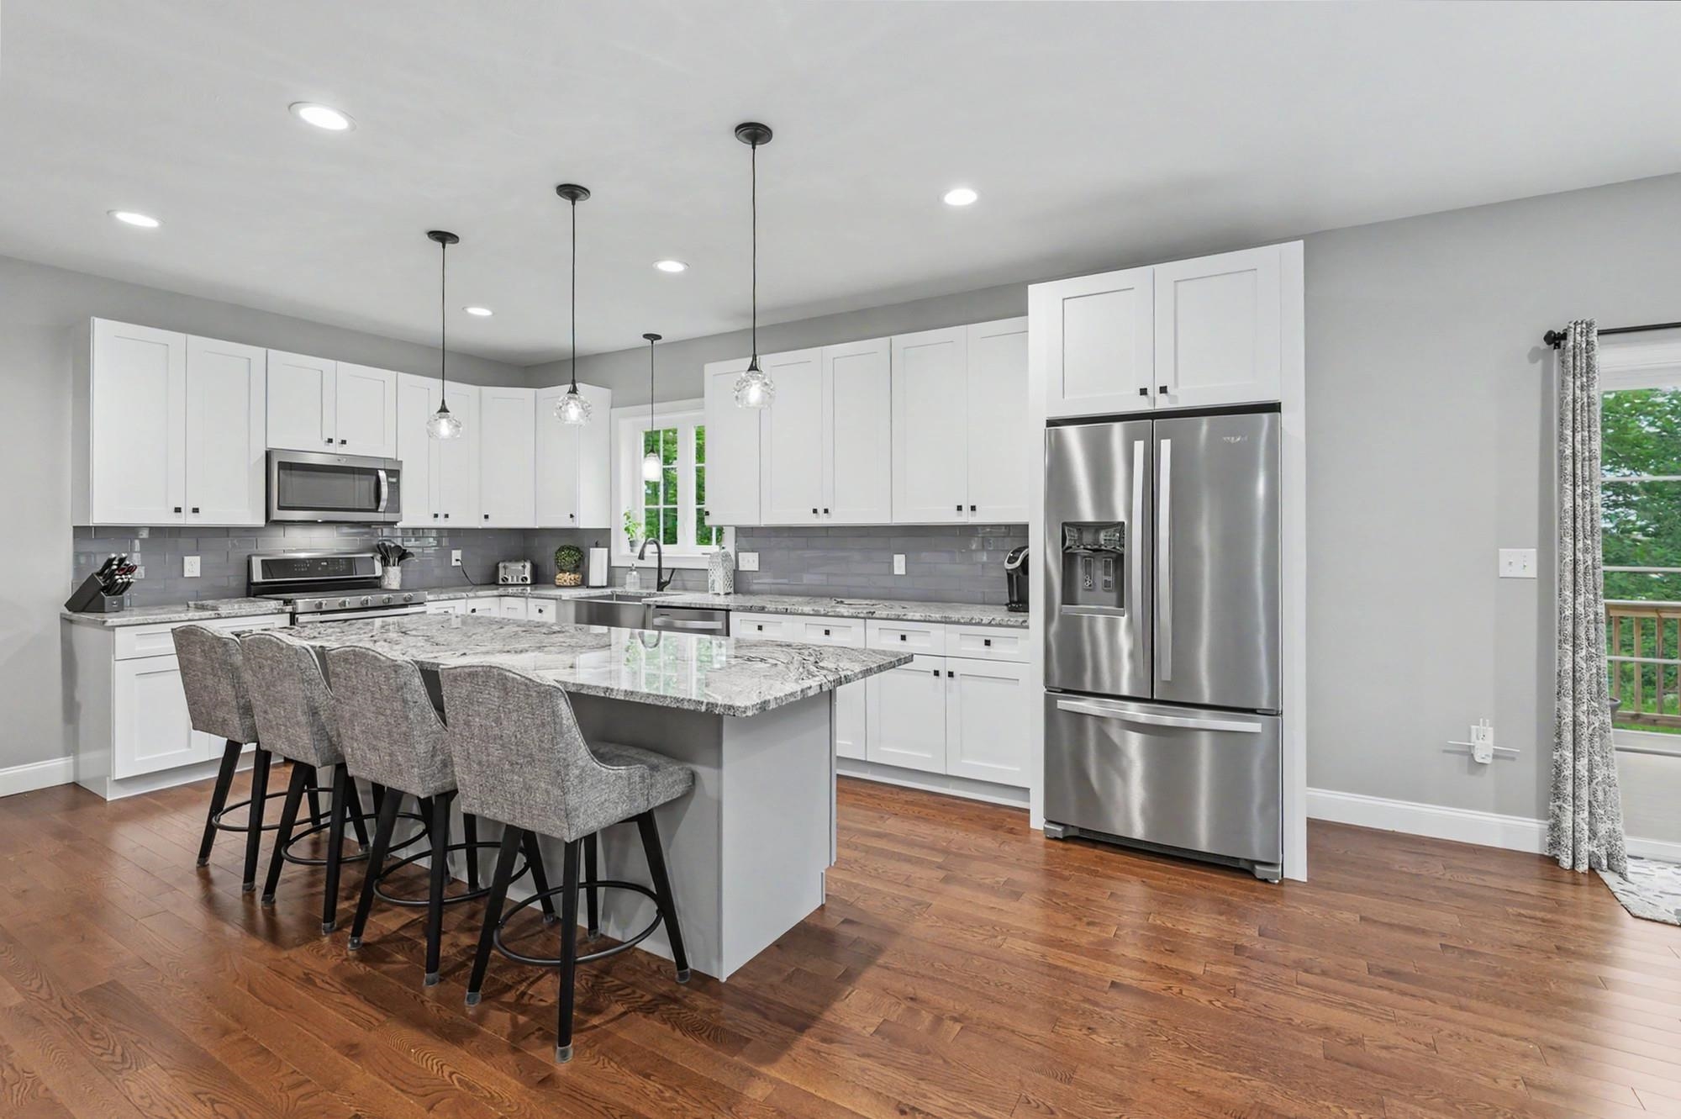
The heart of the home The heart of the home 25777888
Large island with seating Large island with seating 25777887
Breakfast nook and east side deck to greet the day Breakfast nook and east side deck to greet the day 25777891
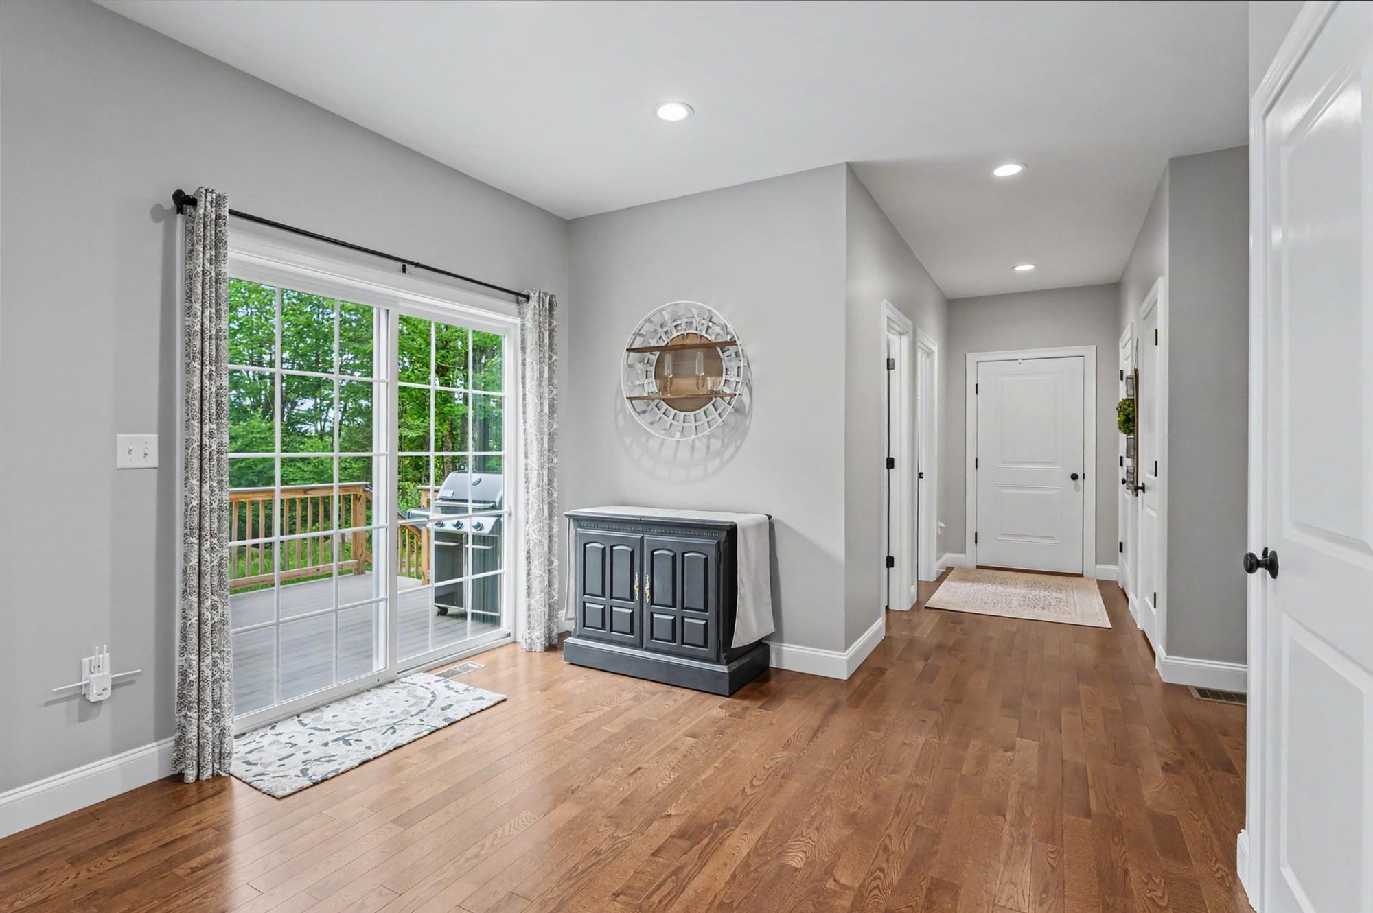
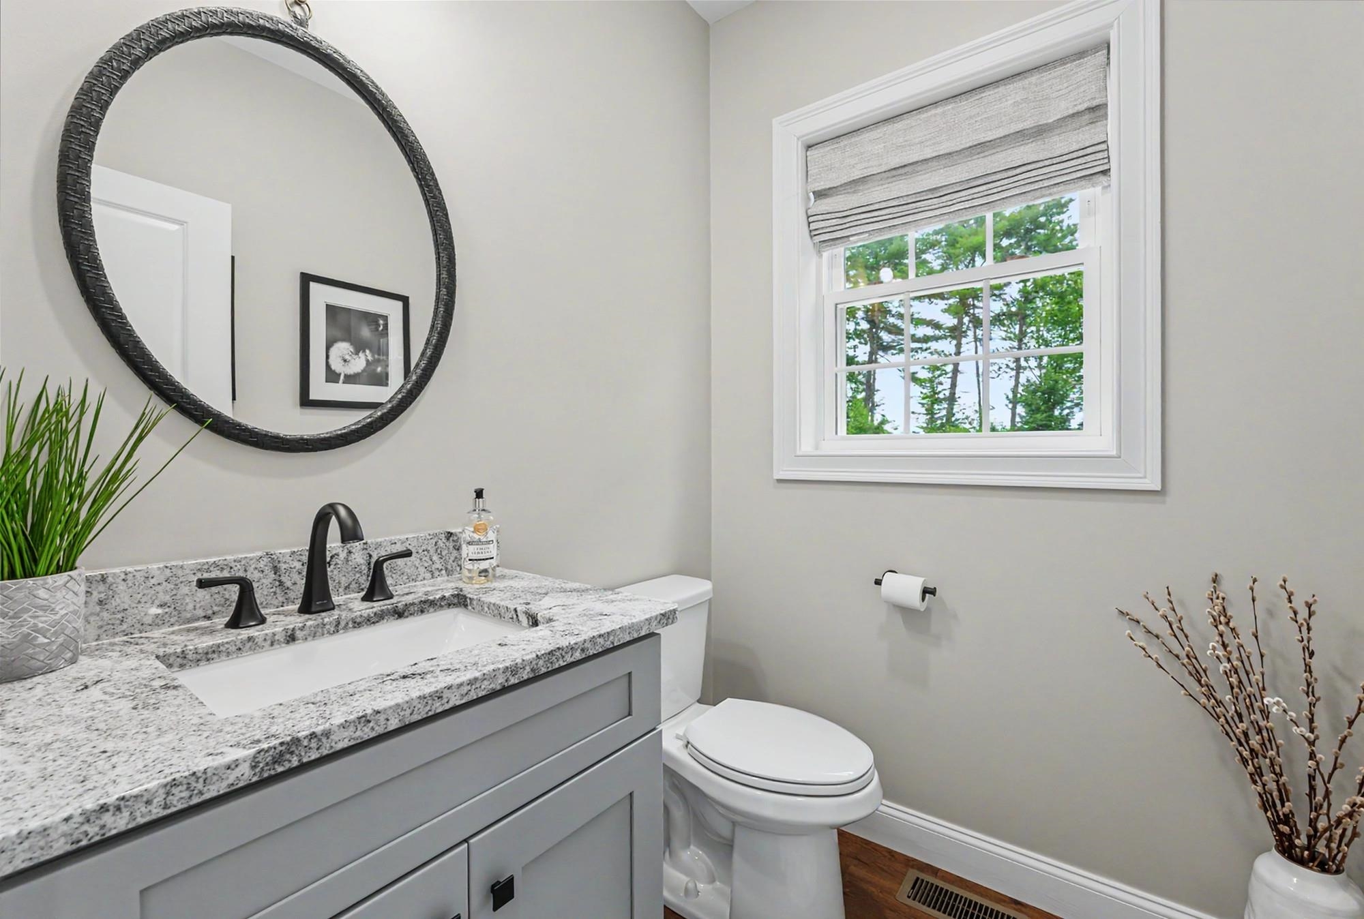
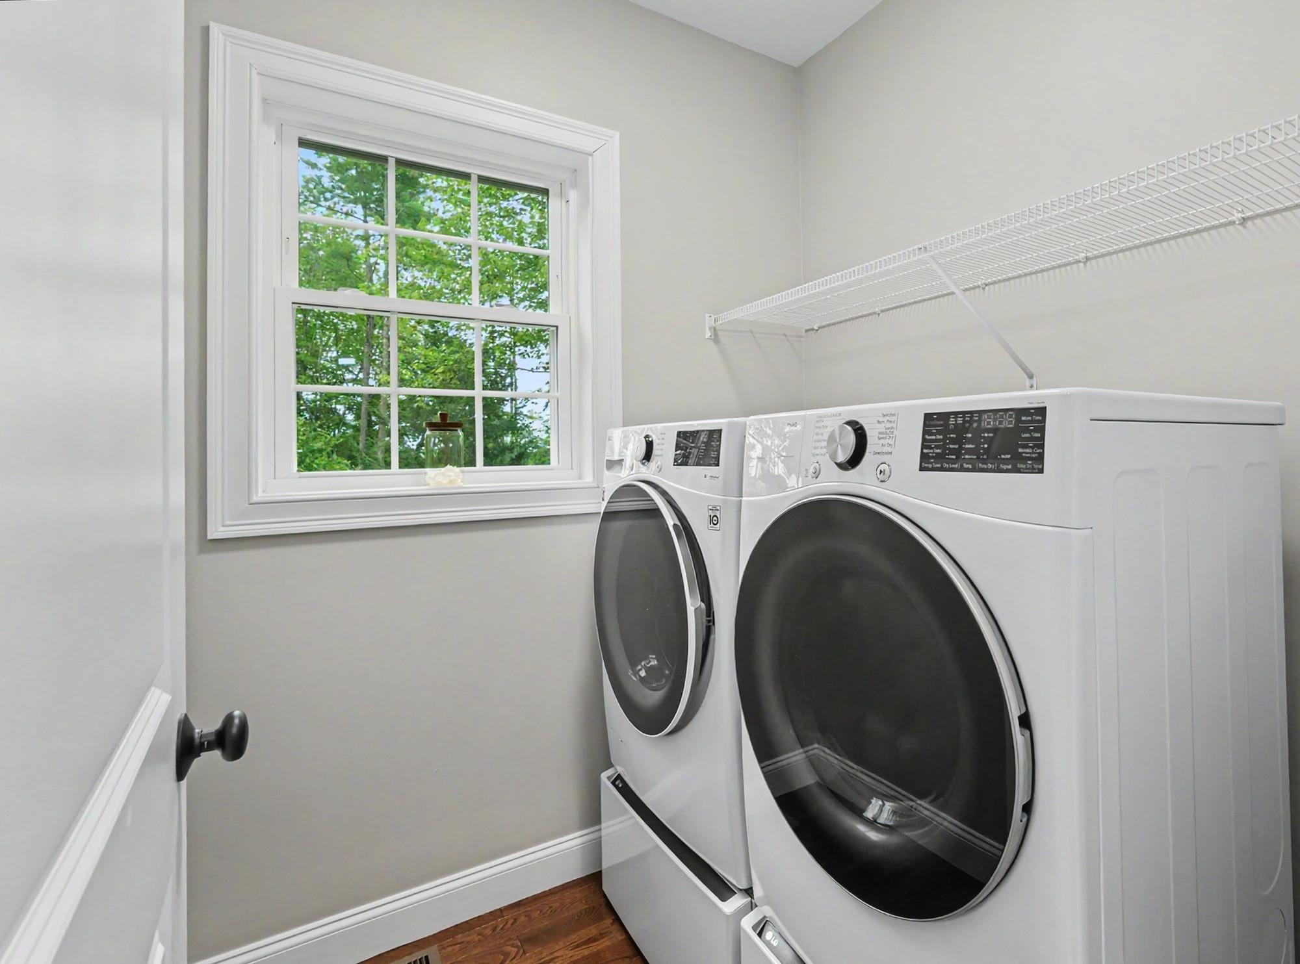
Half bath adjacent to laundry room Half bath adjacent to laundry room 25777892
 25777893
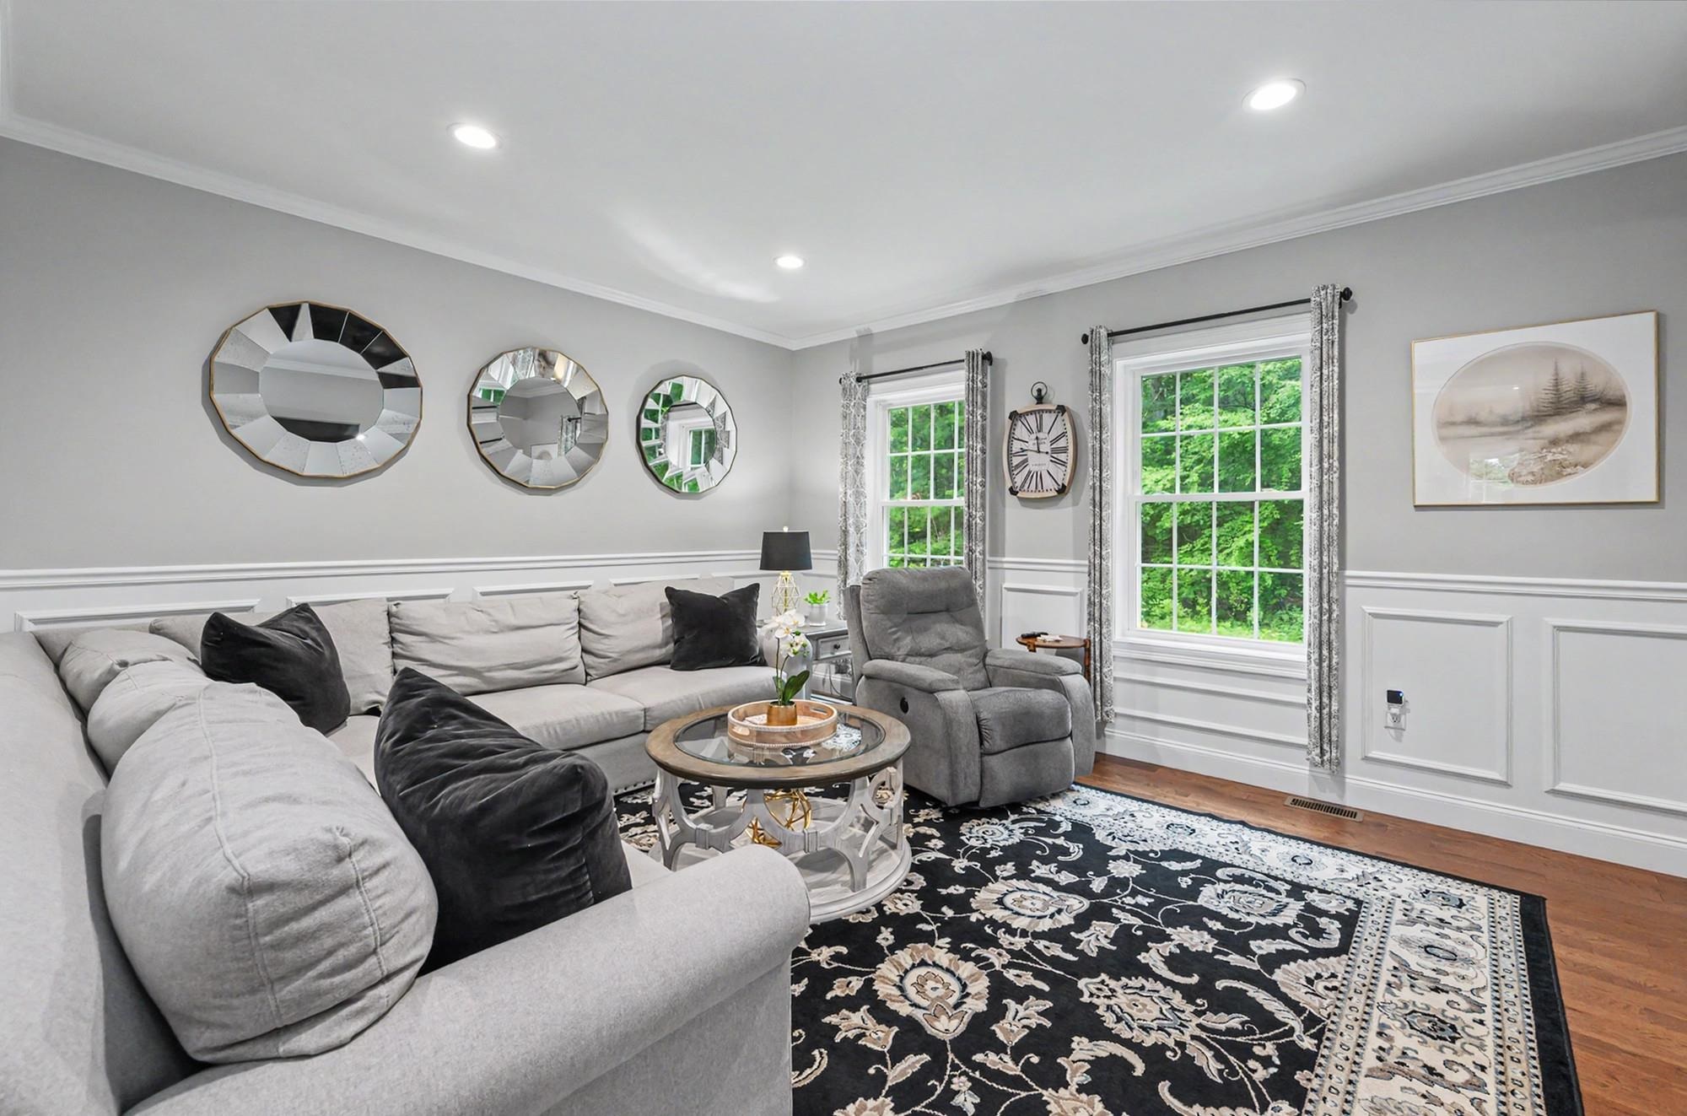
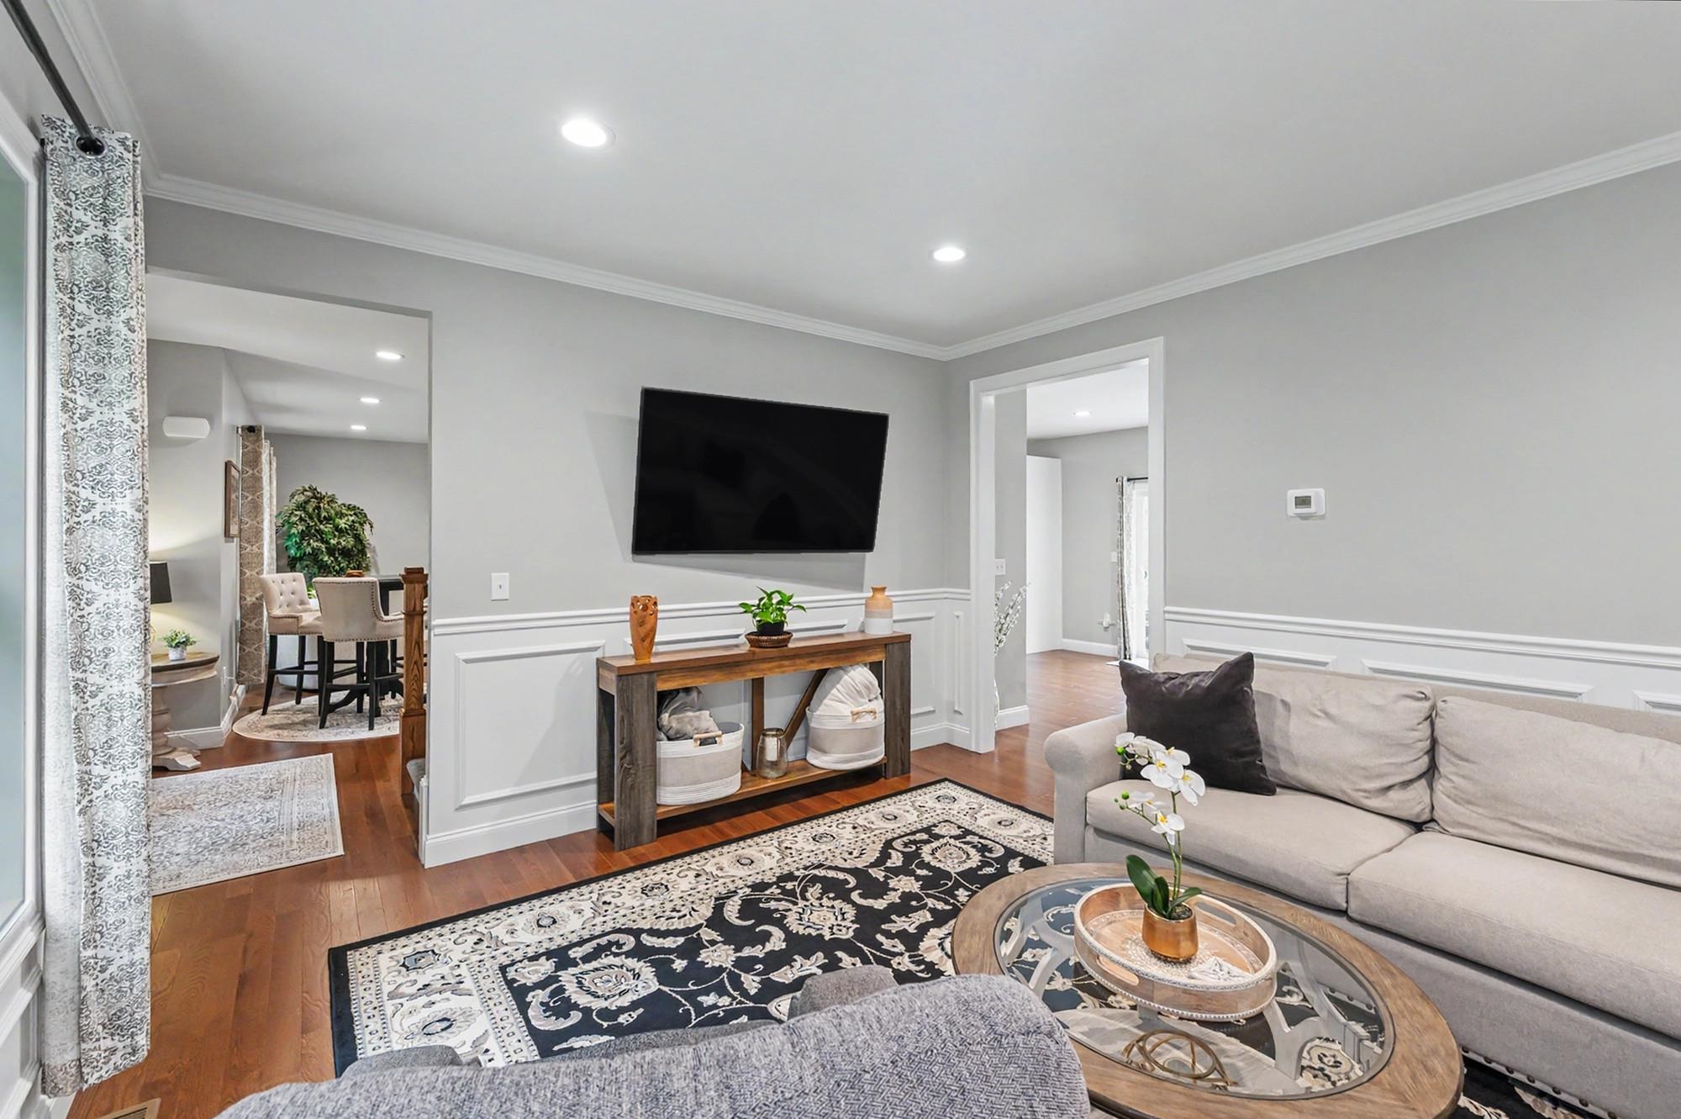
Family room Family room 25778047
 25777884
Warm oak floors throughout the first floor Warm oak floors throughout the first floor 25777889
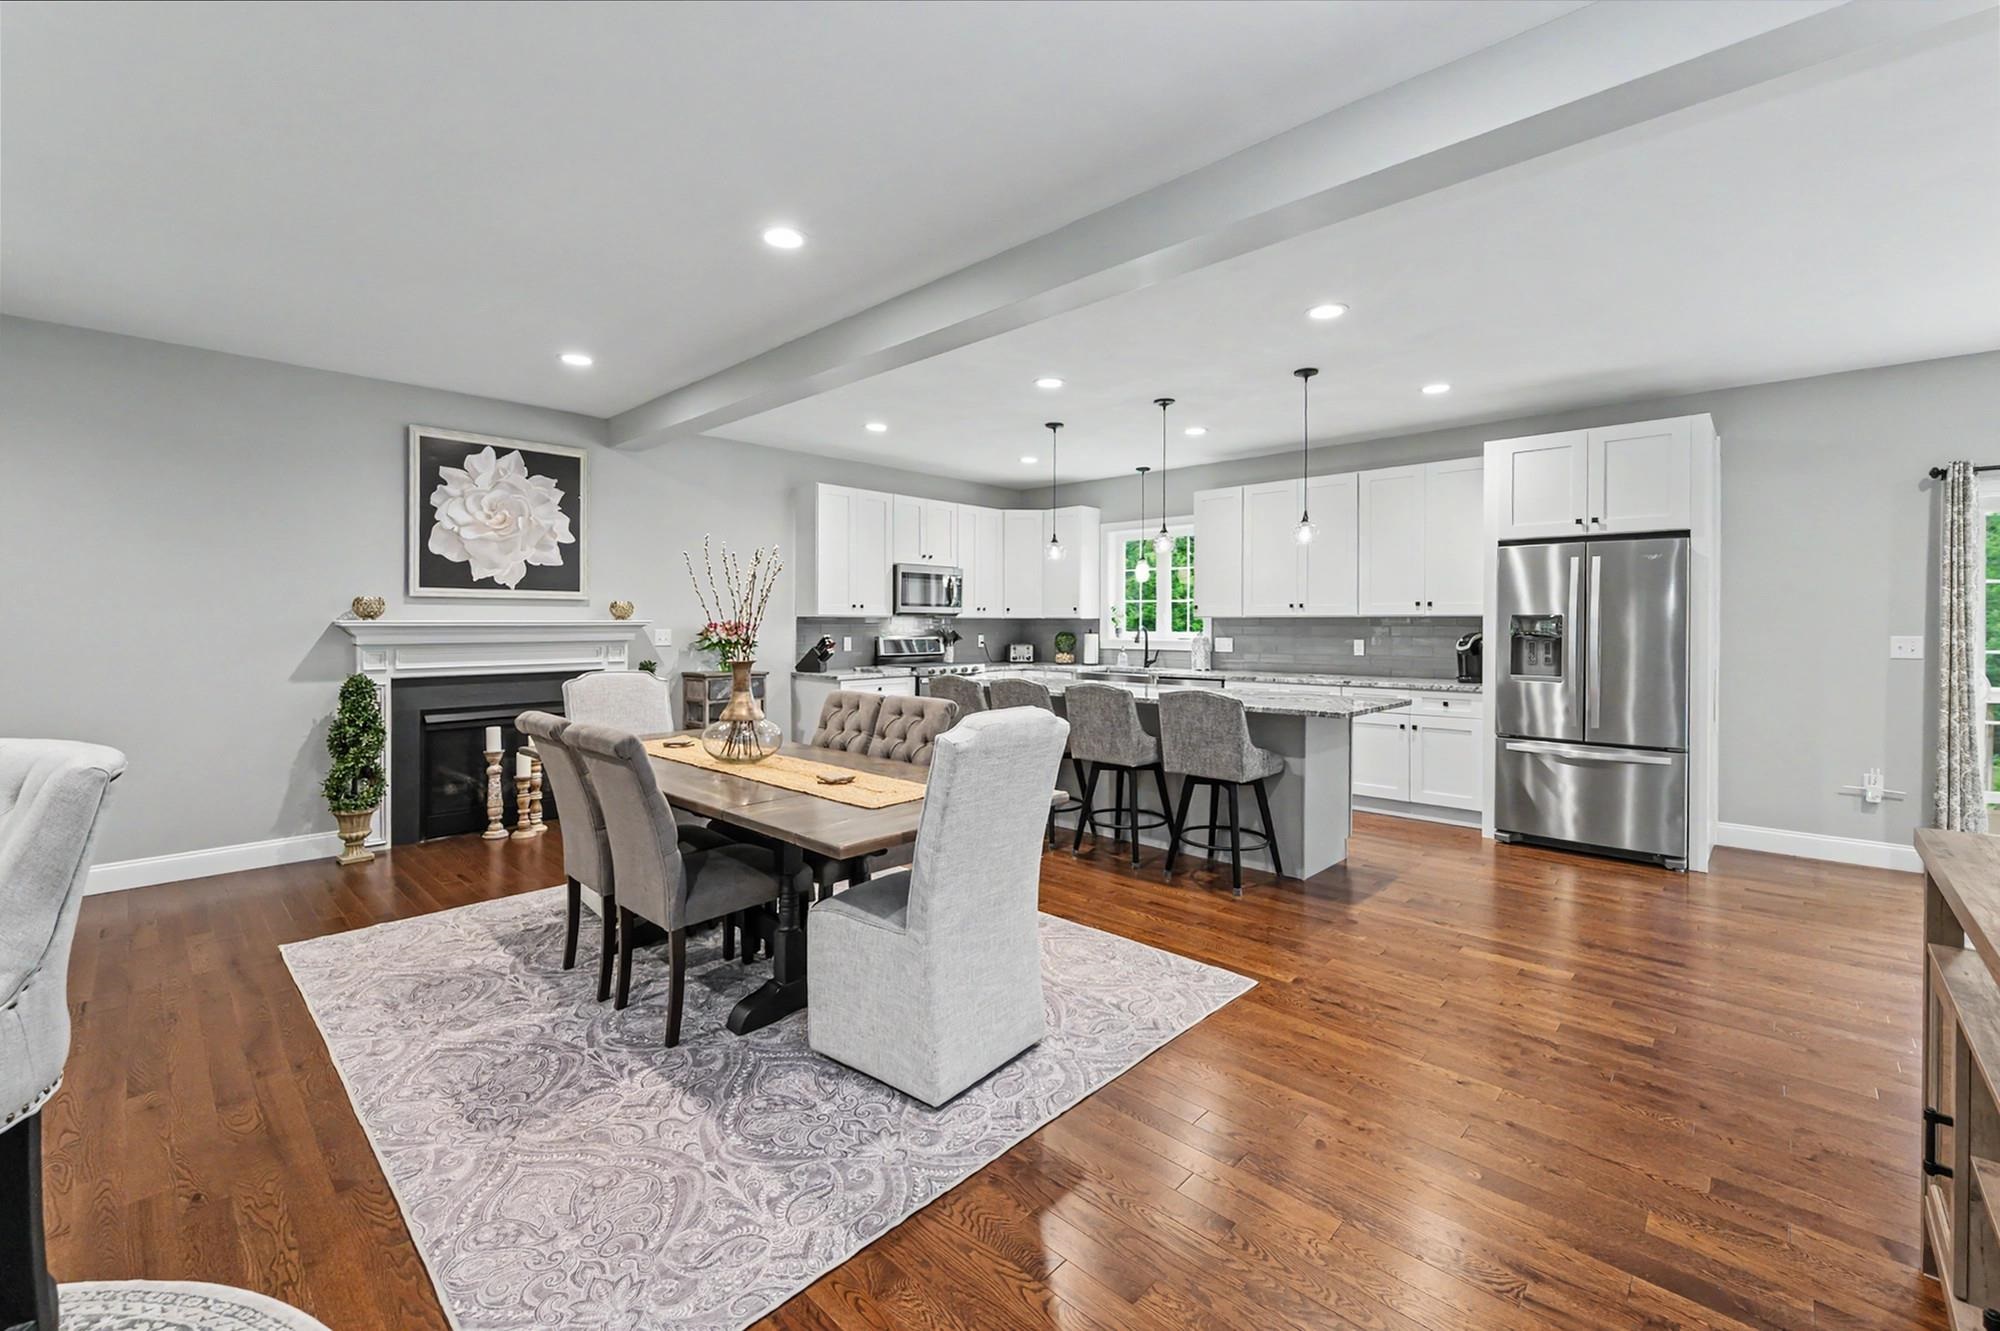
Cozy gas fireplace welcomes toasty gatherings Cozy gas fireplace welcomes toasty gatherings 25777885
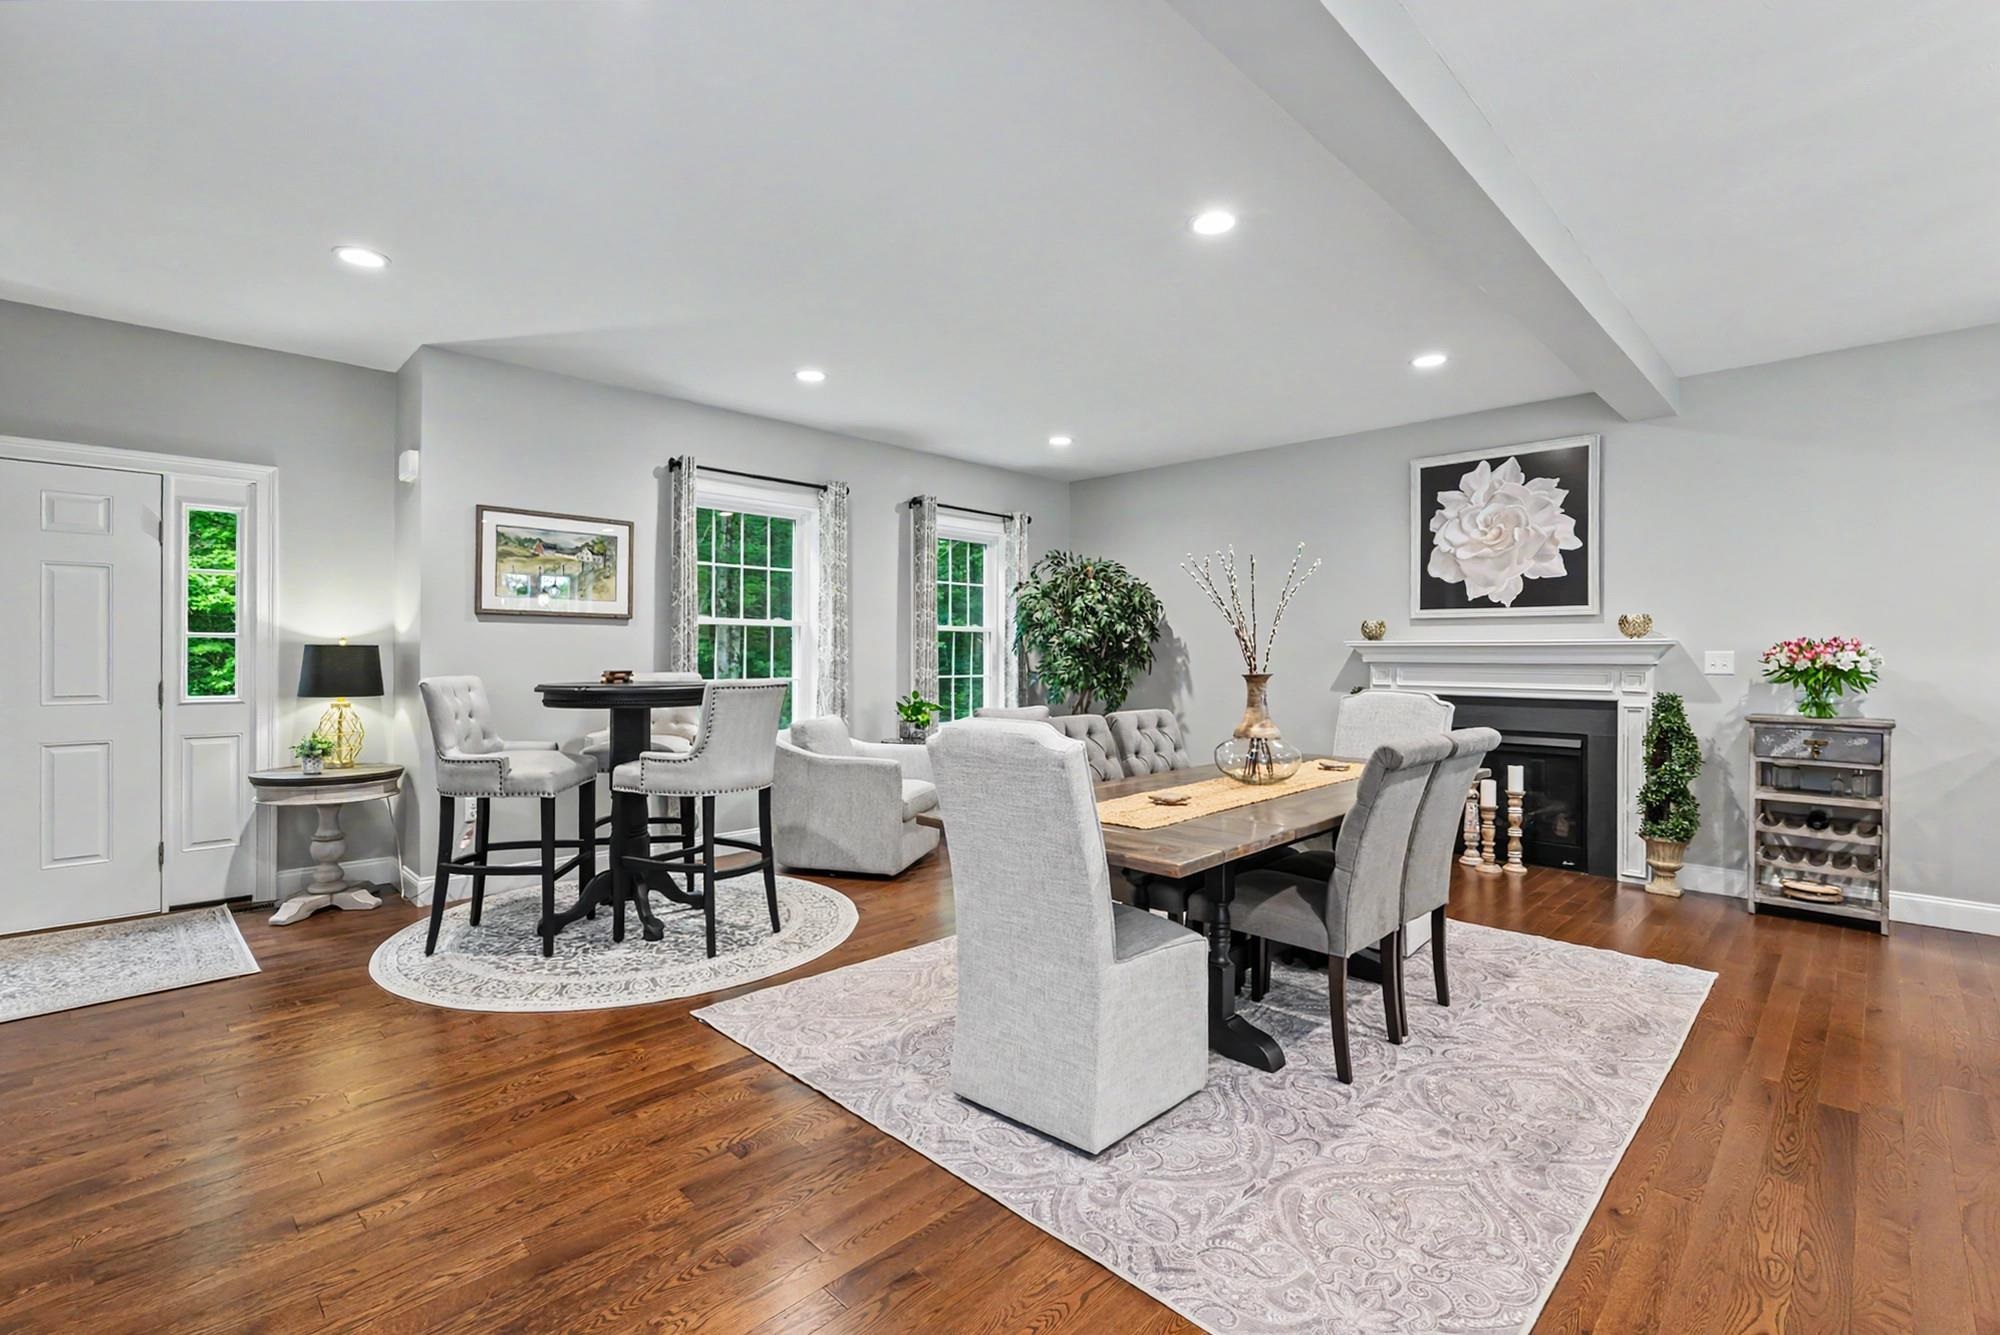
Very flexible floor plan Very flexible floor plan 25777890
Gracious front entry with stamped concrete walkway Gracious front entry with stamped concrete walkway 25777886
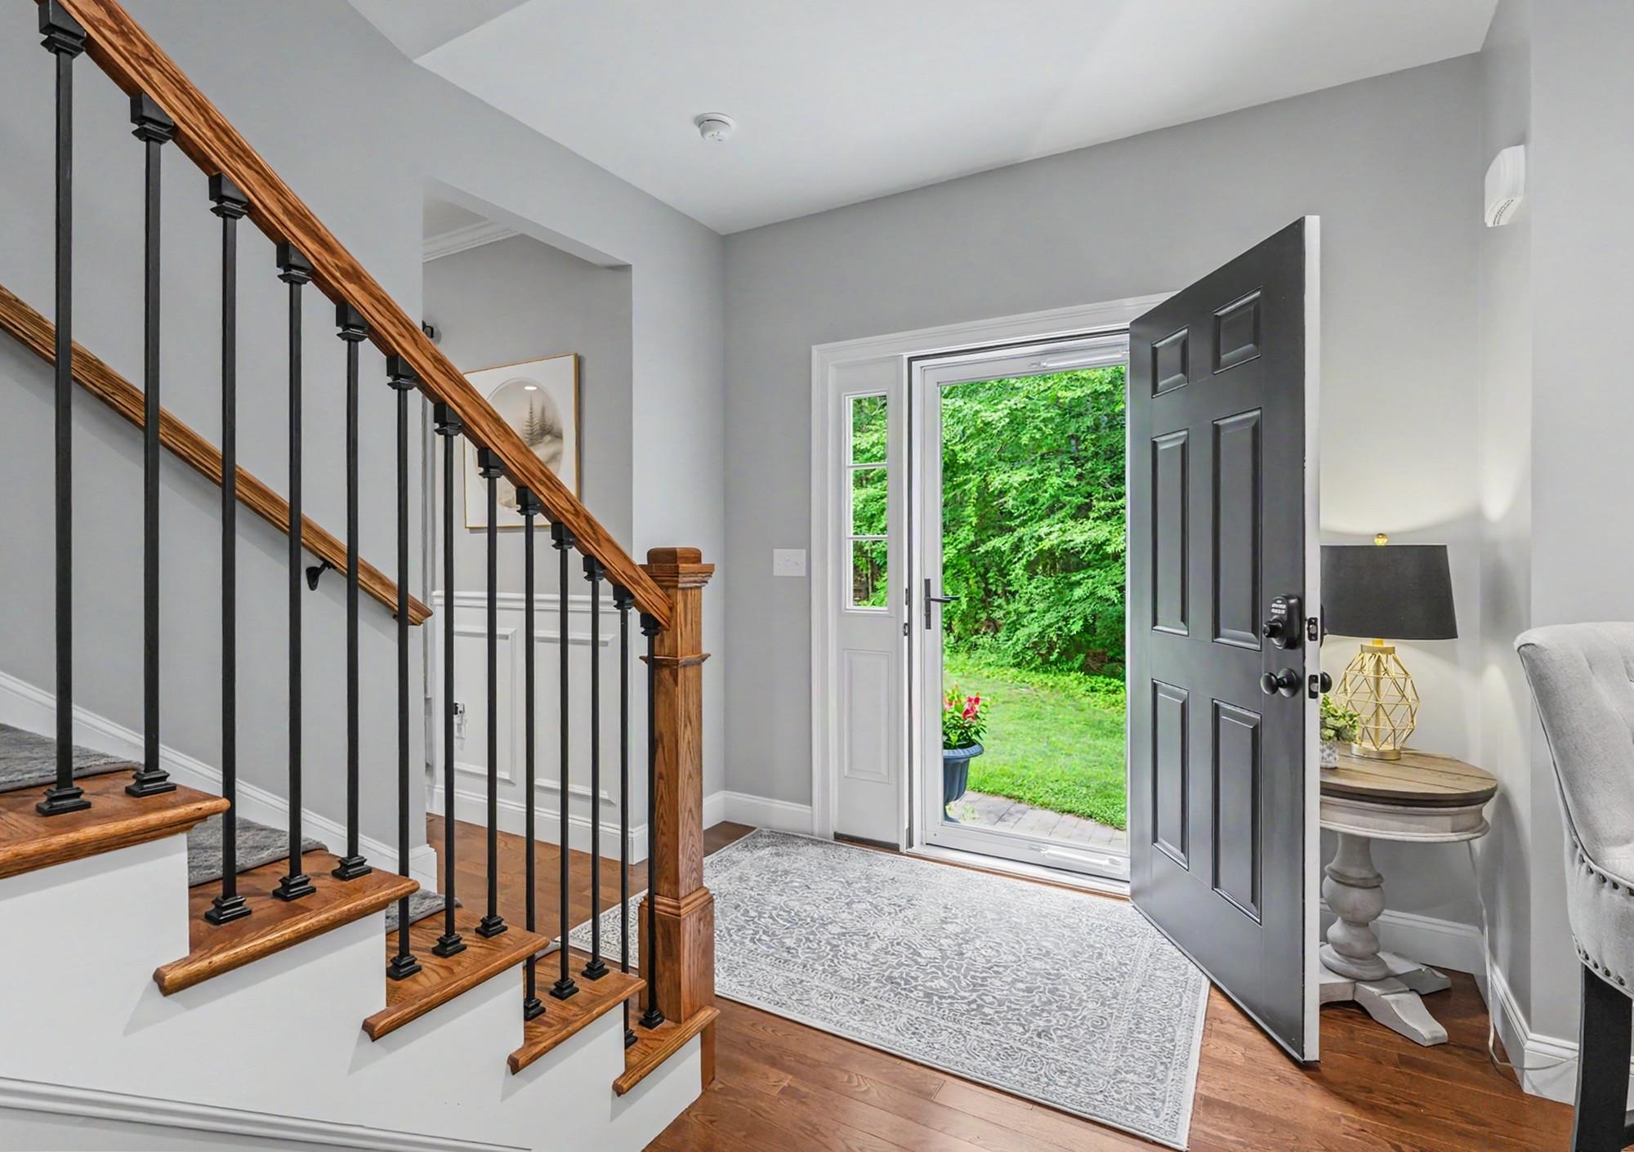
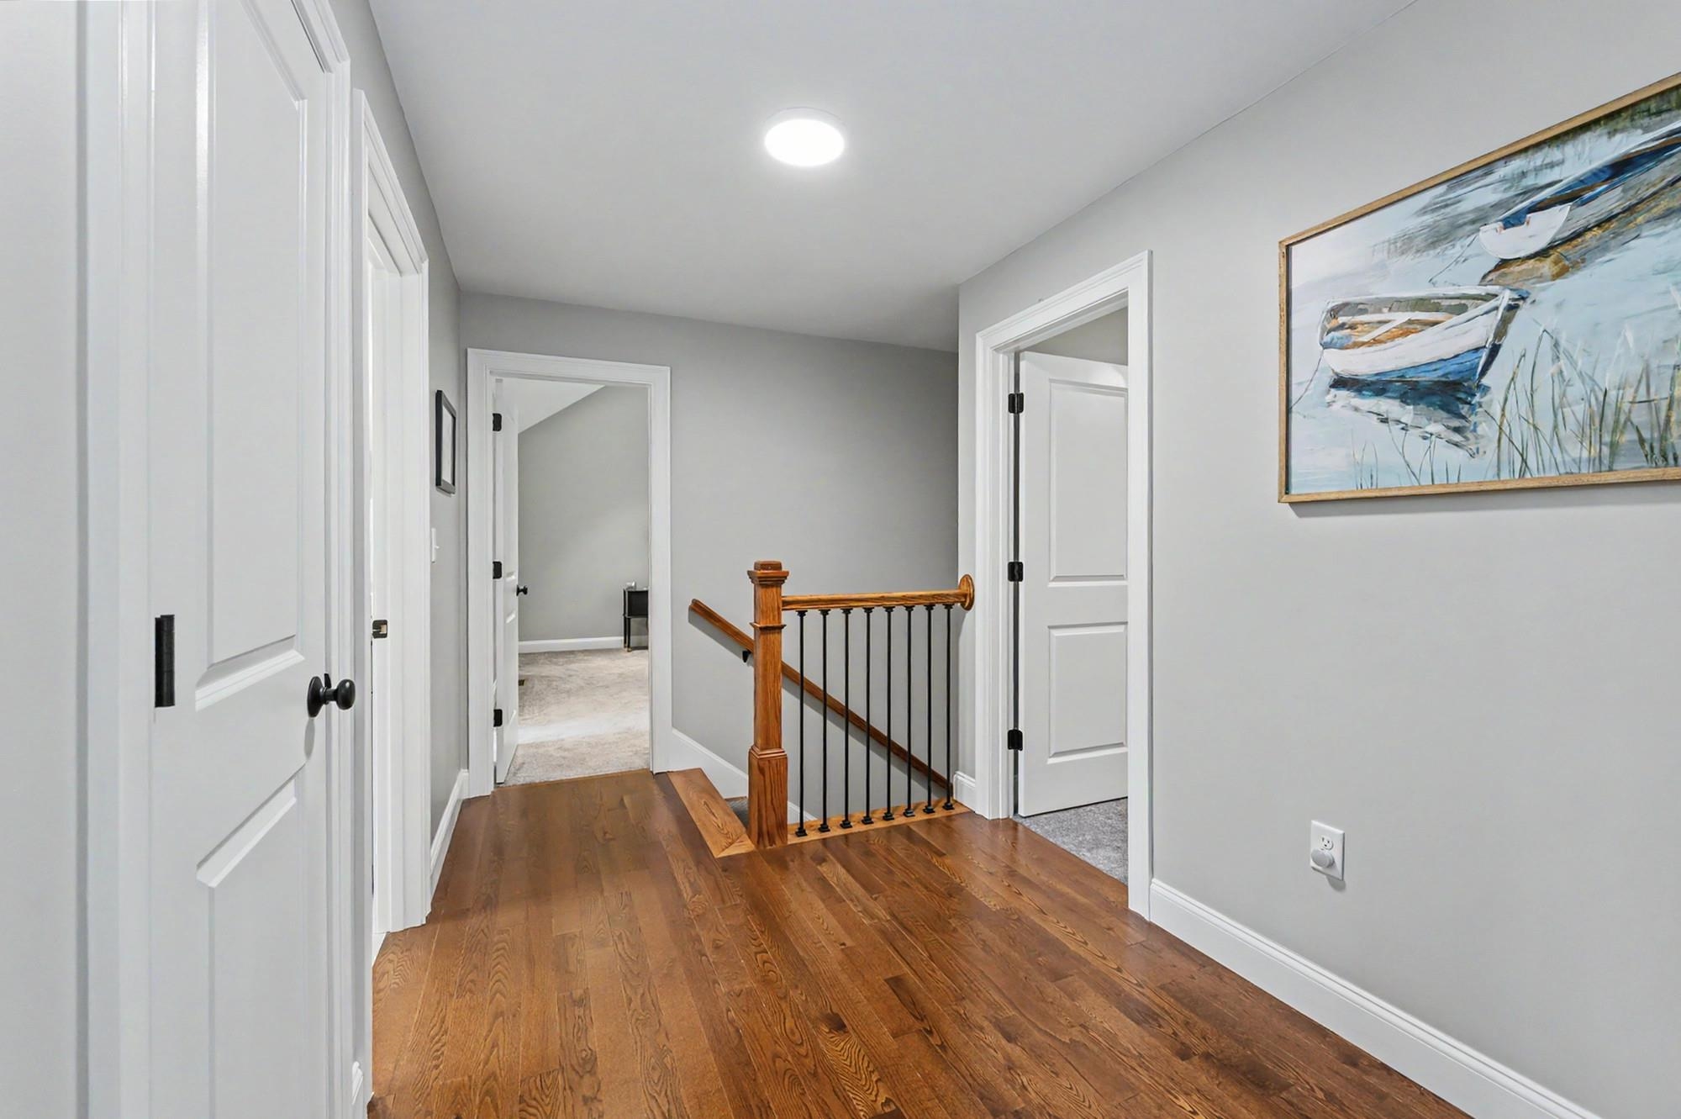
Roomy upstairs Roomy upstairs 25777882
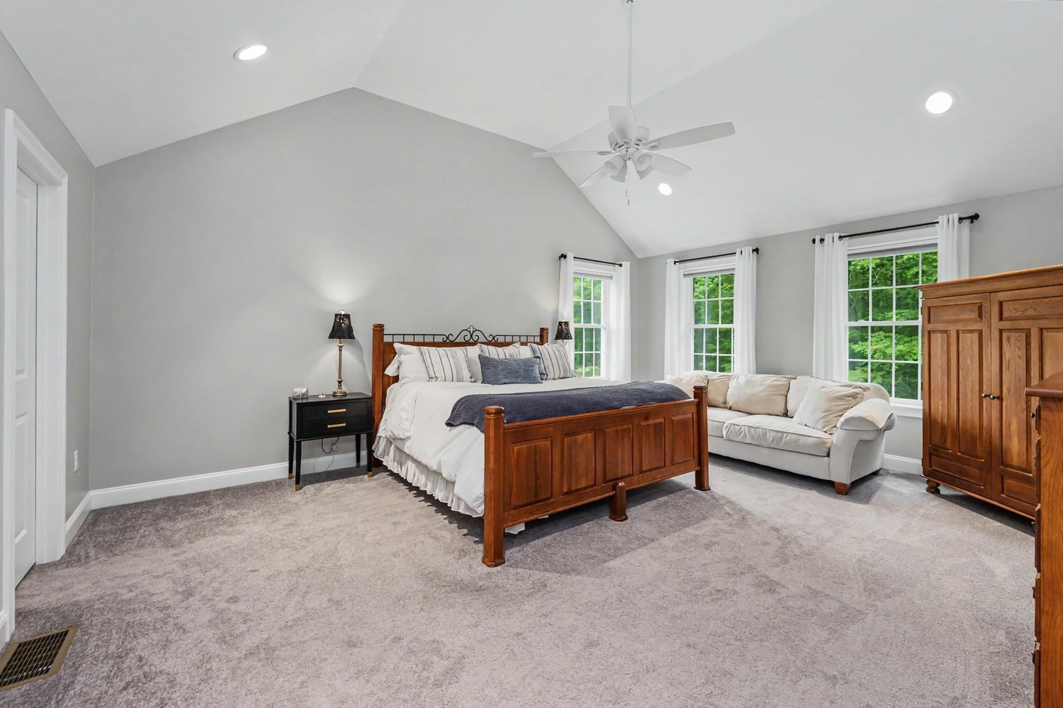
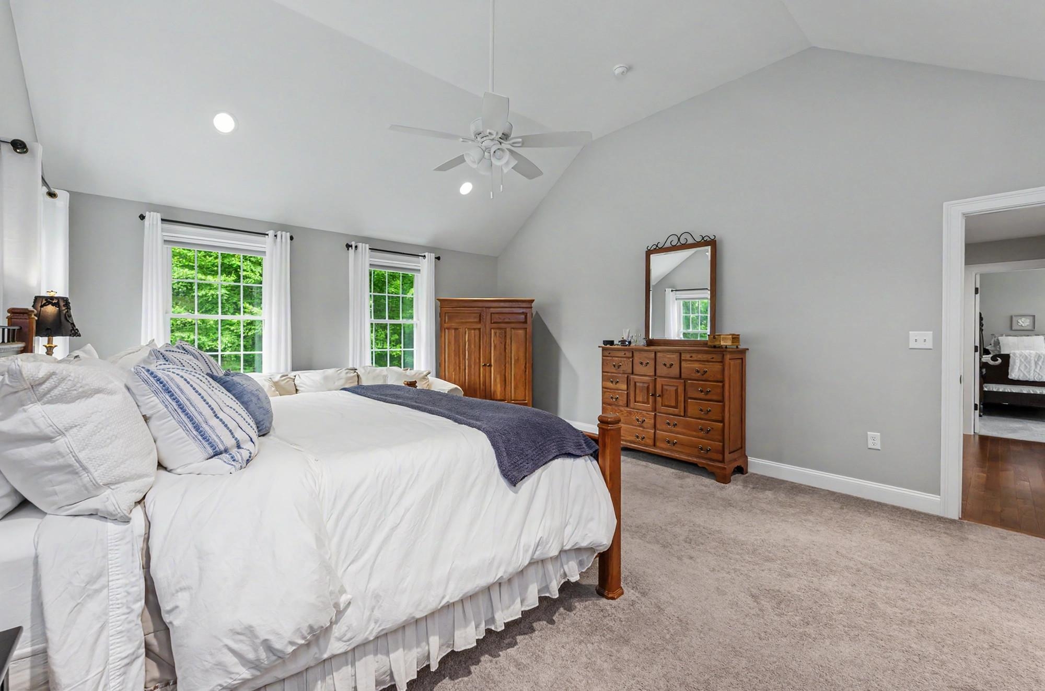
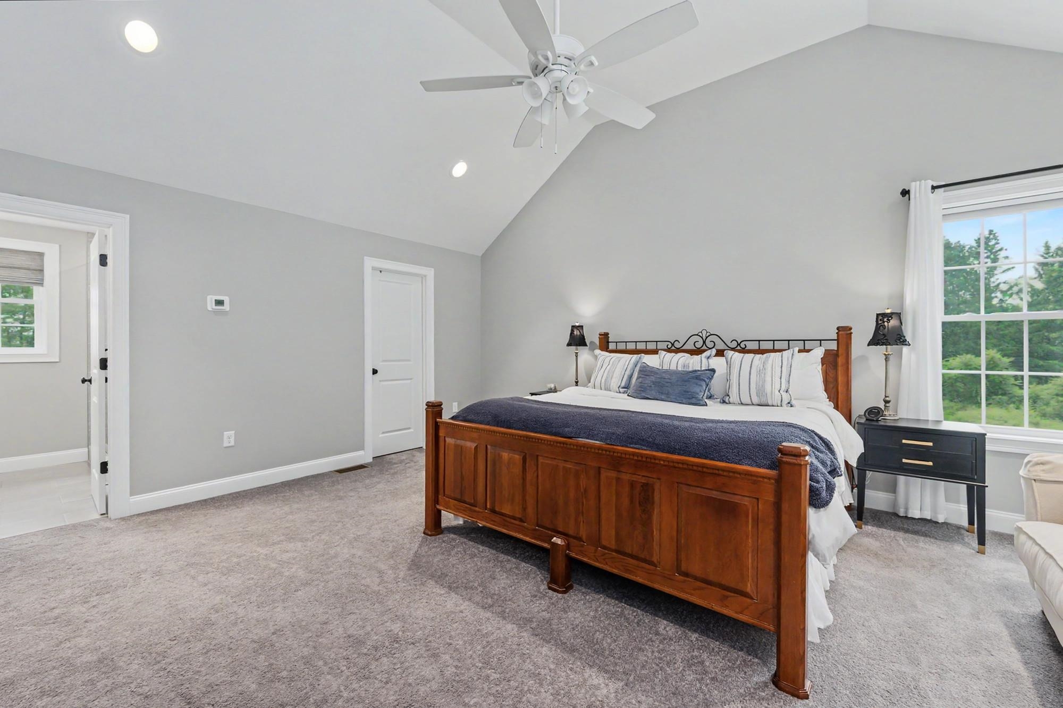
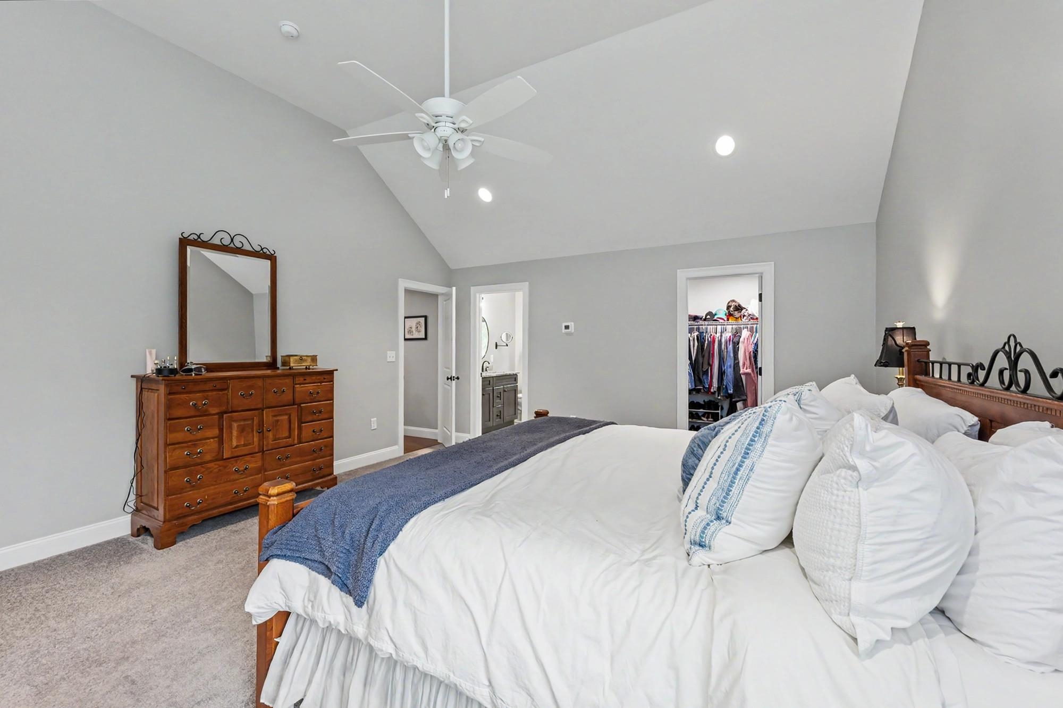
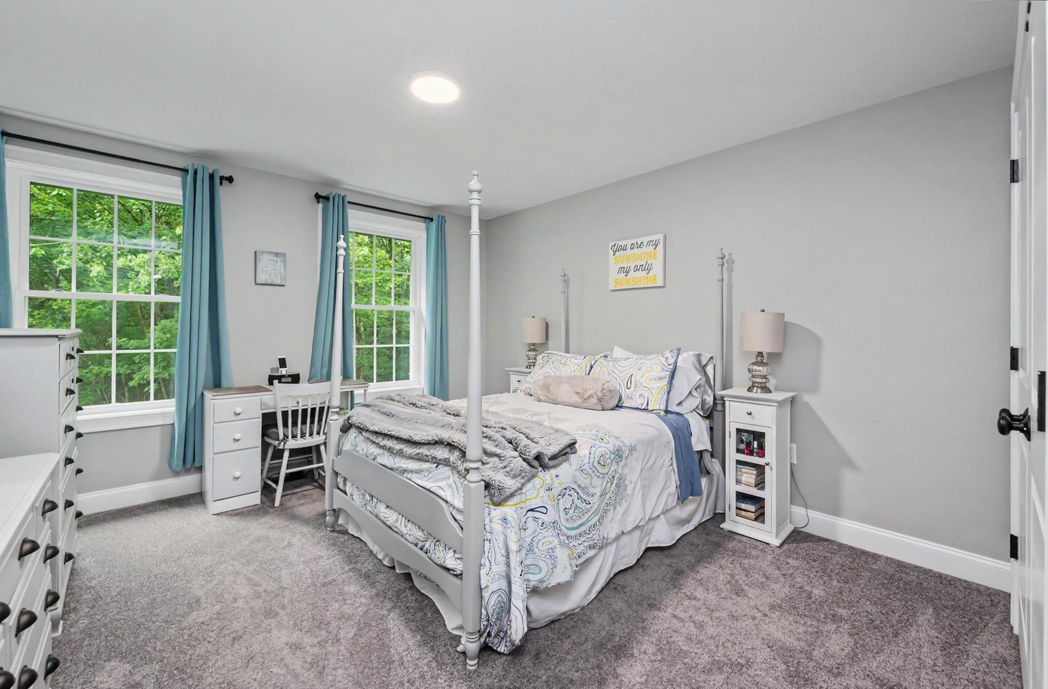
Primary bedroom with vaulted ceiling Primary bedroom with vaulted ceiling 25777870
Light and bright throughout Light and bright throughout 25777869
 25777872
 25777871
 25777873
 25777874
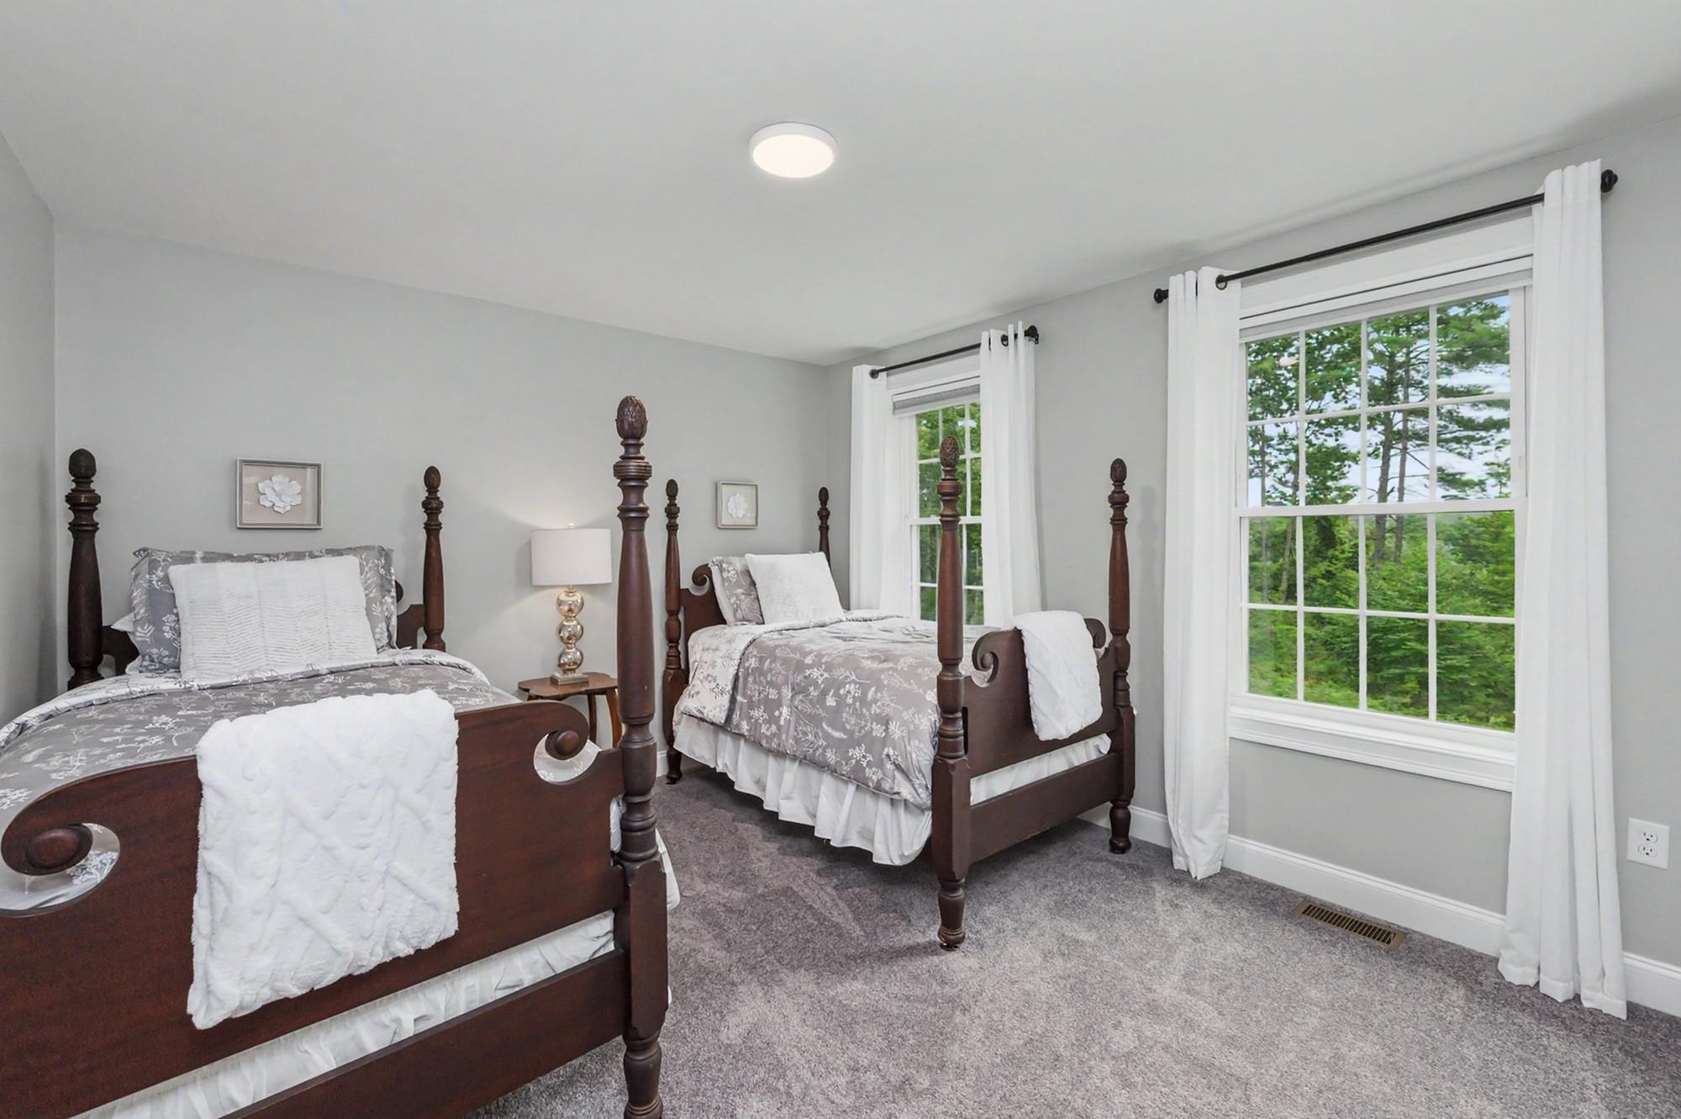
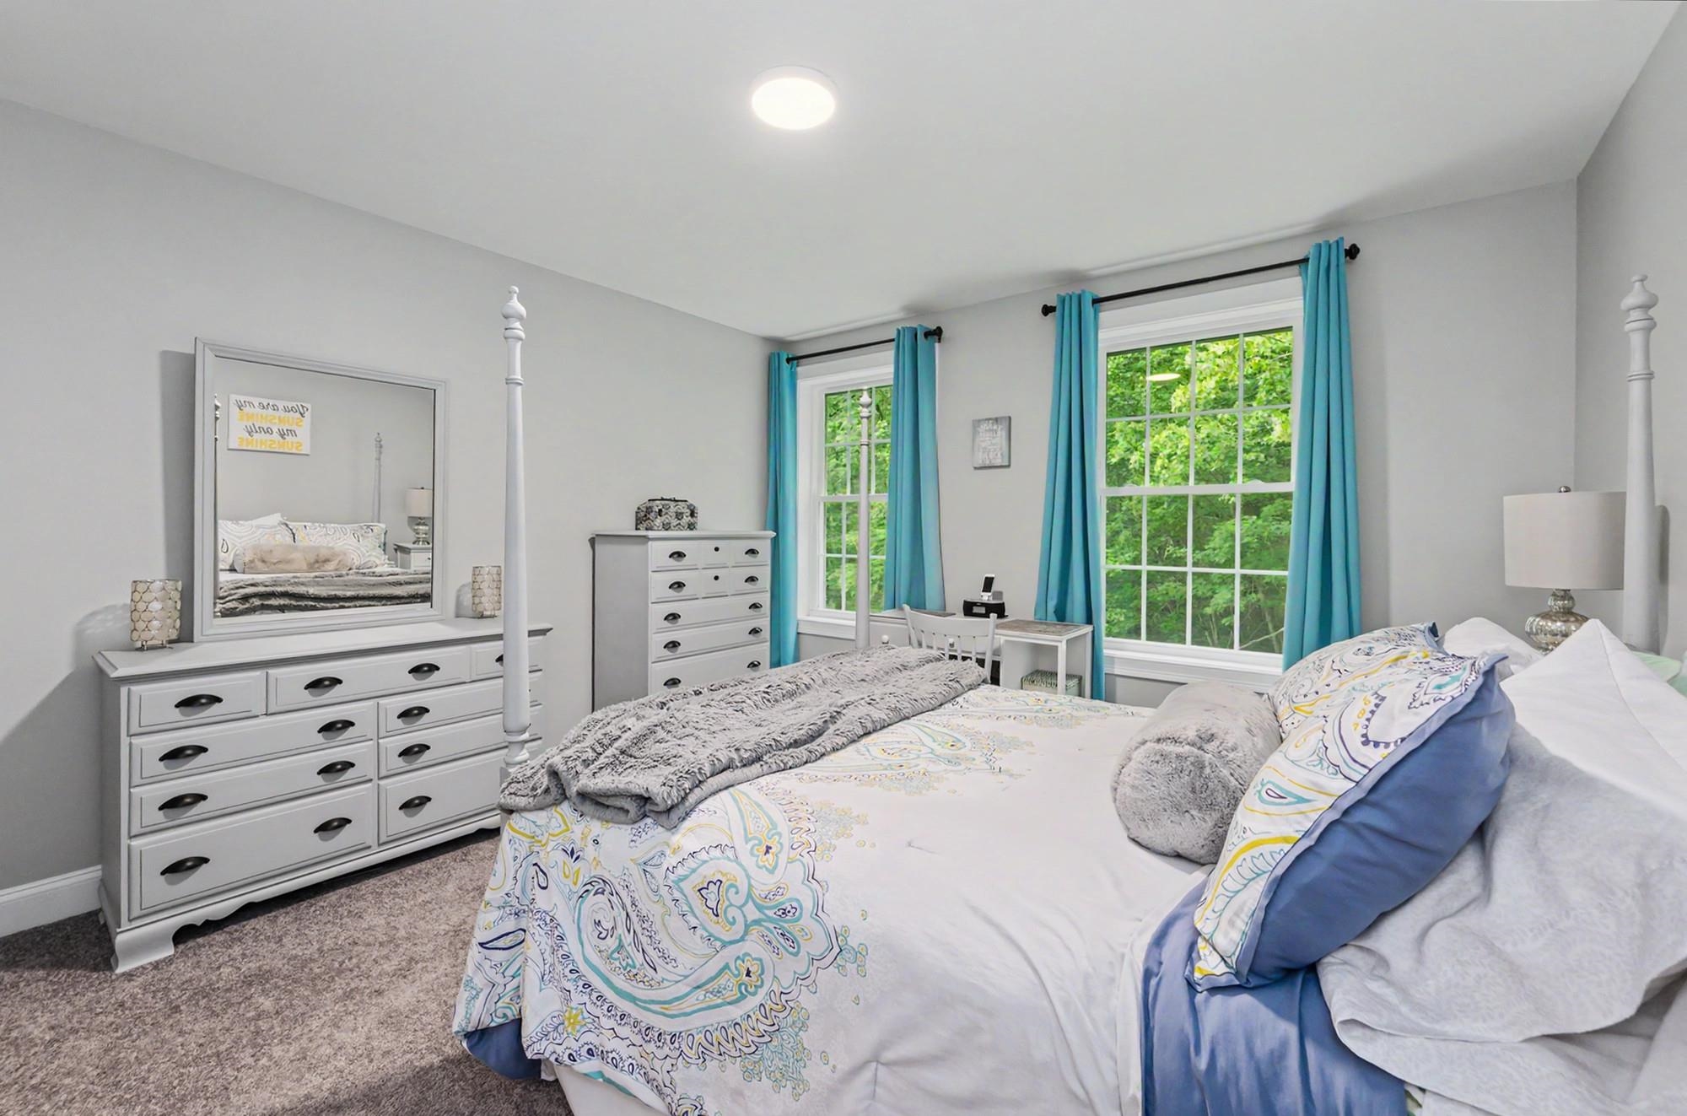
Second bedroom with ridge views Second bedroom with ridge views 25777875
 25777877
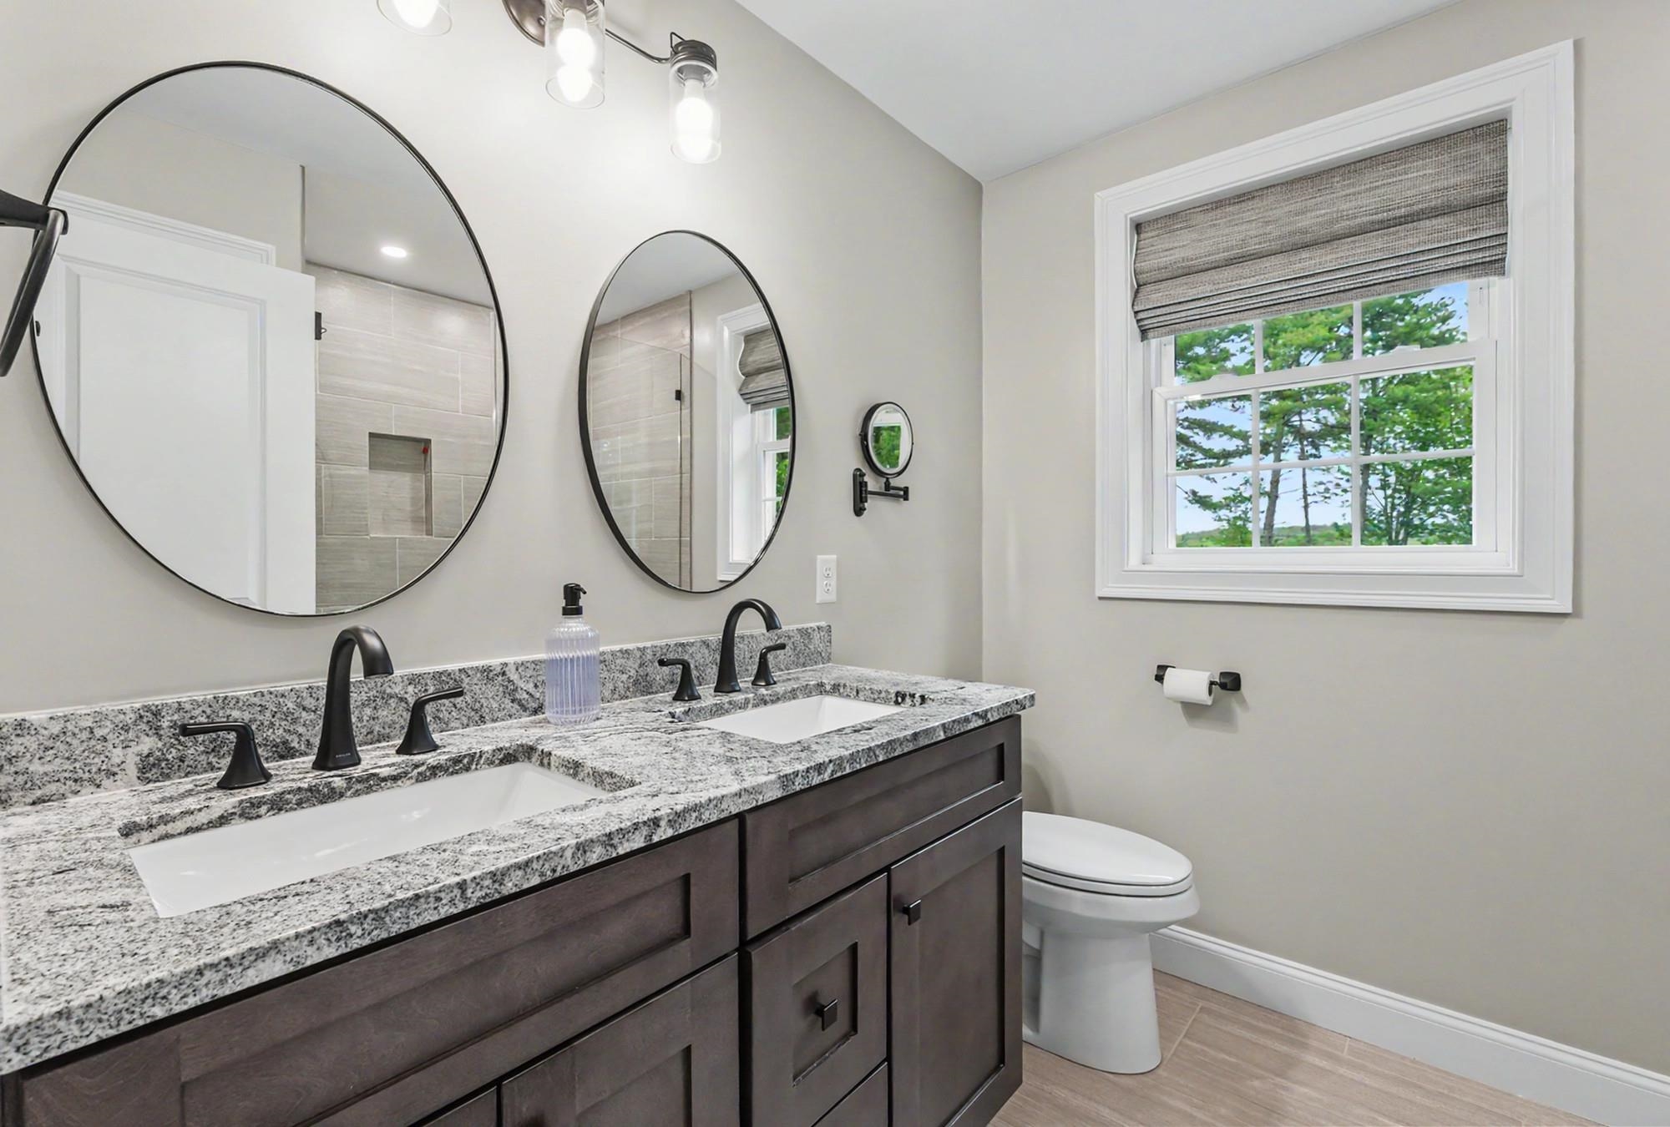
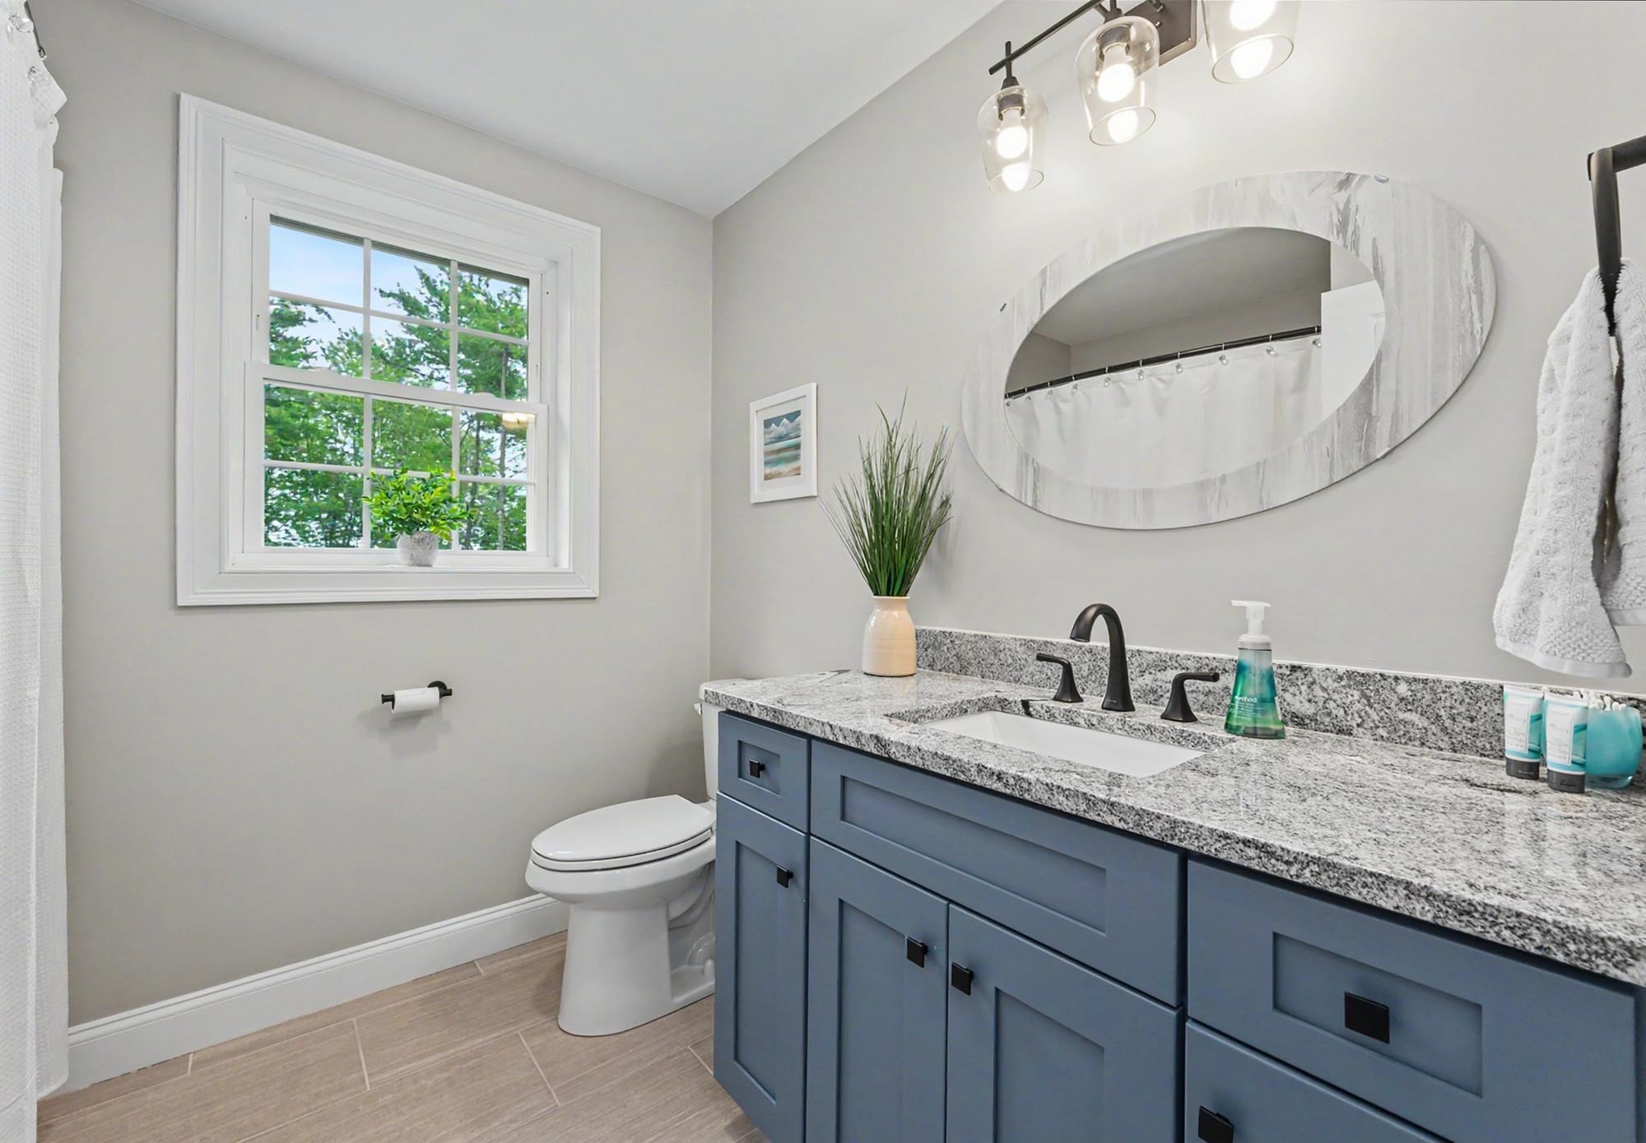
Second upstairs bath with tub Second upstairs bath with tub 25777876
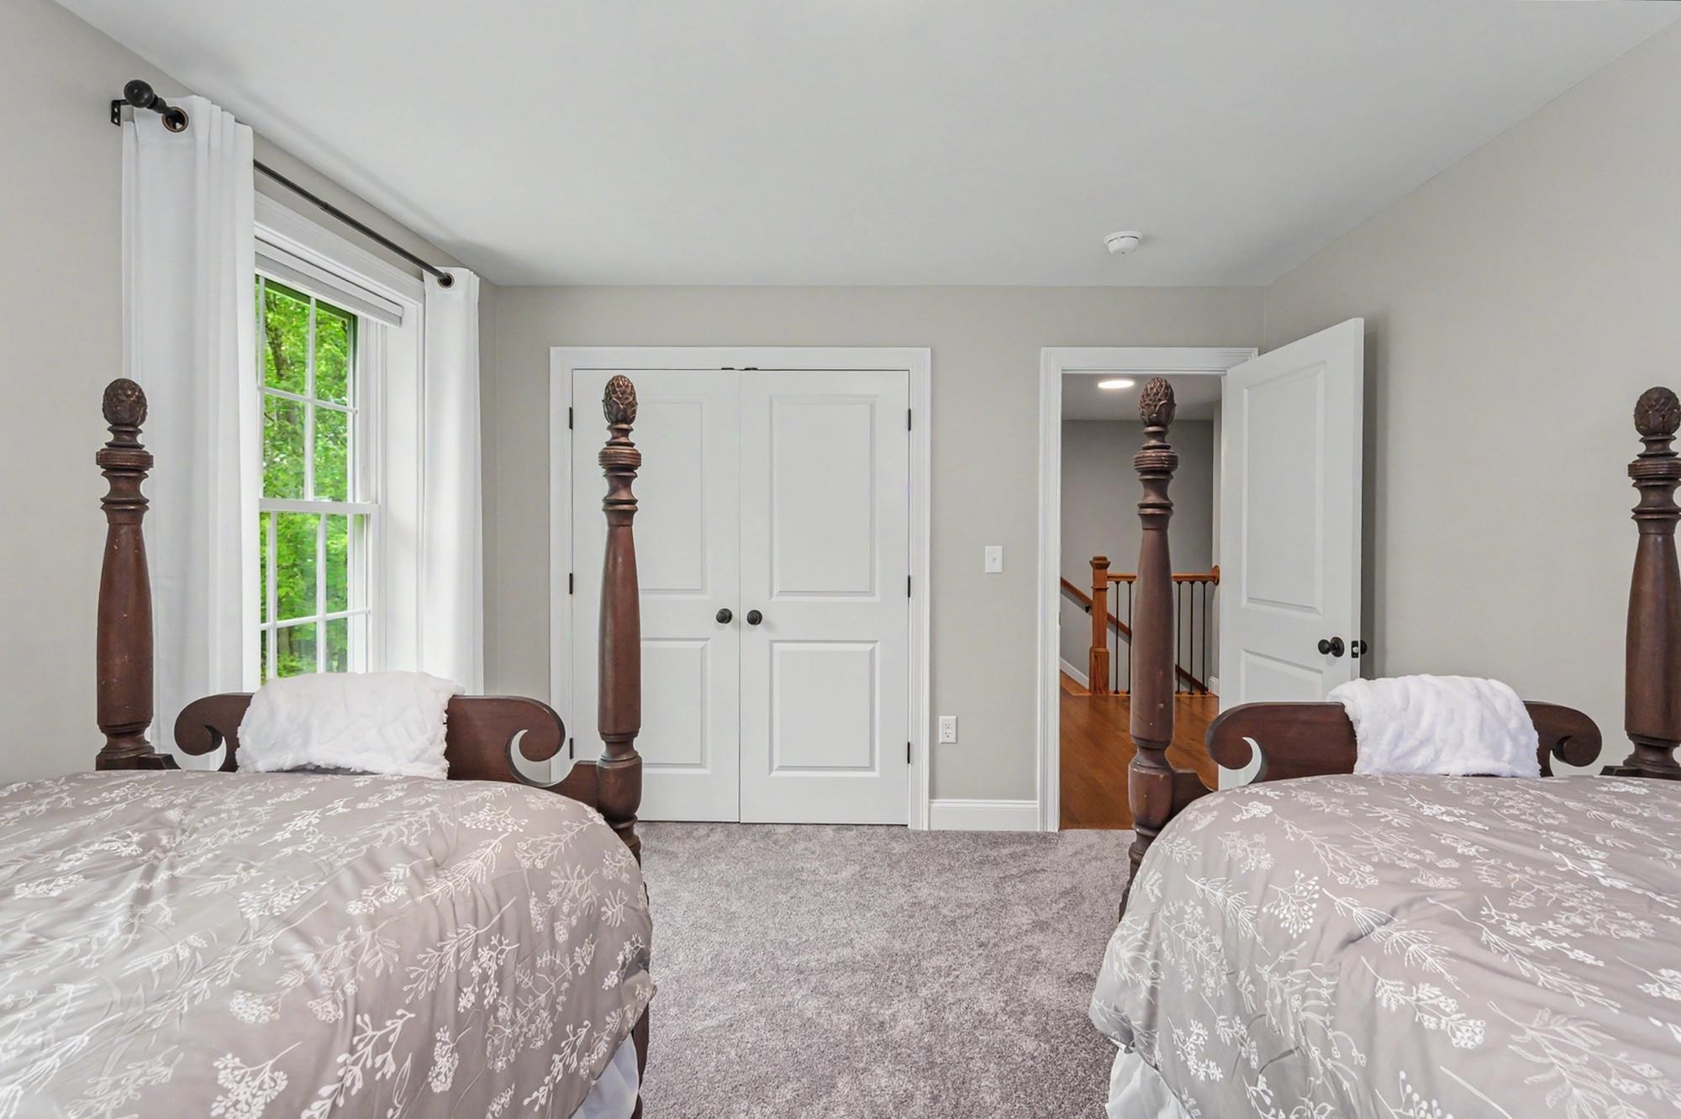
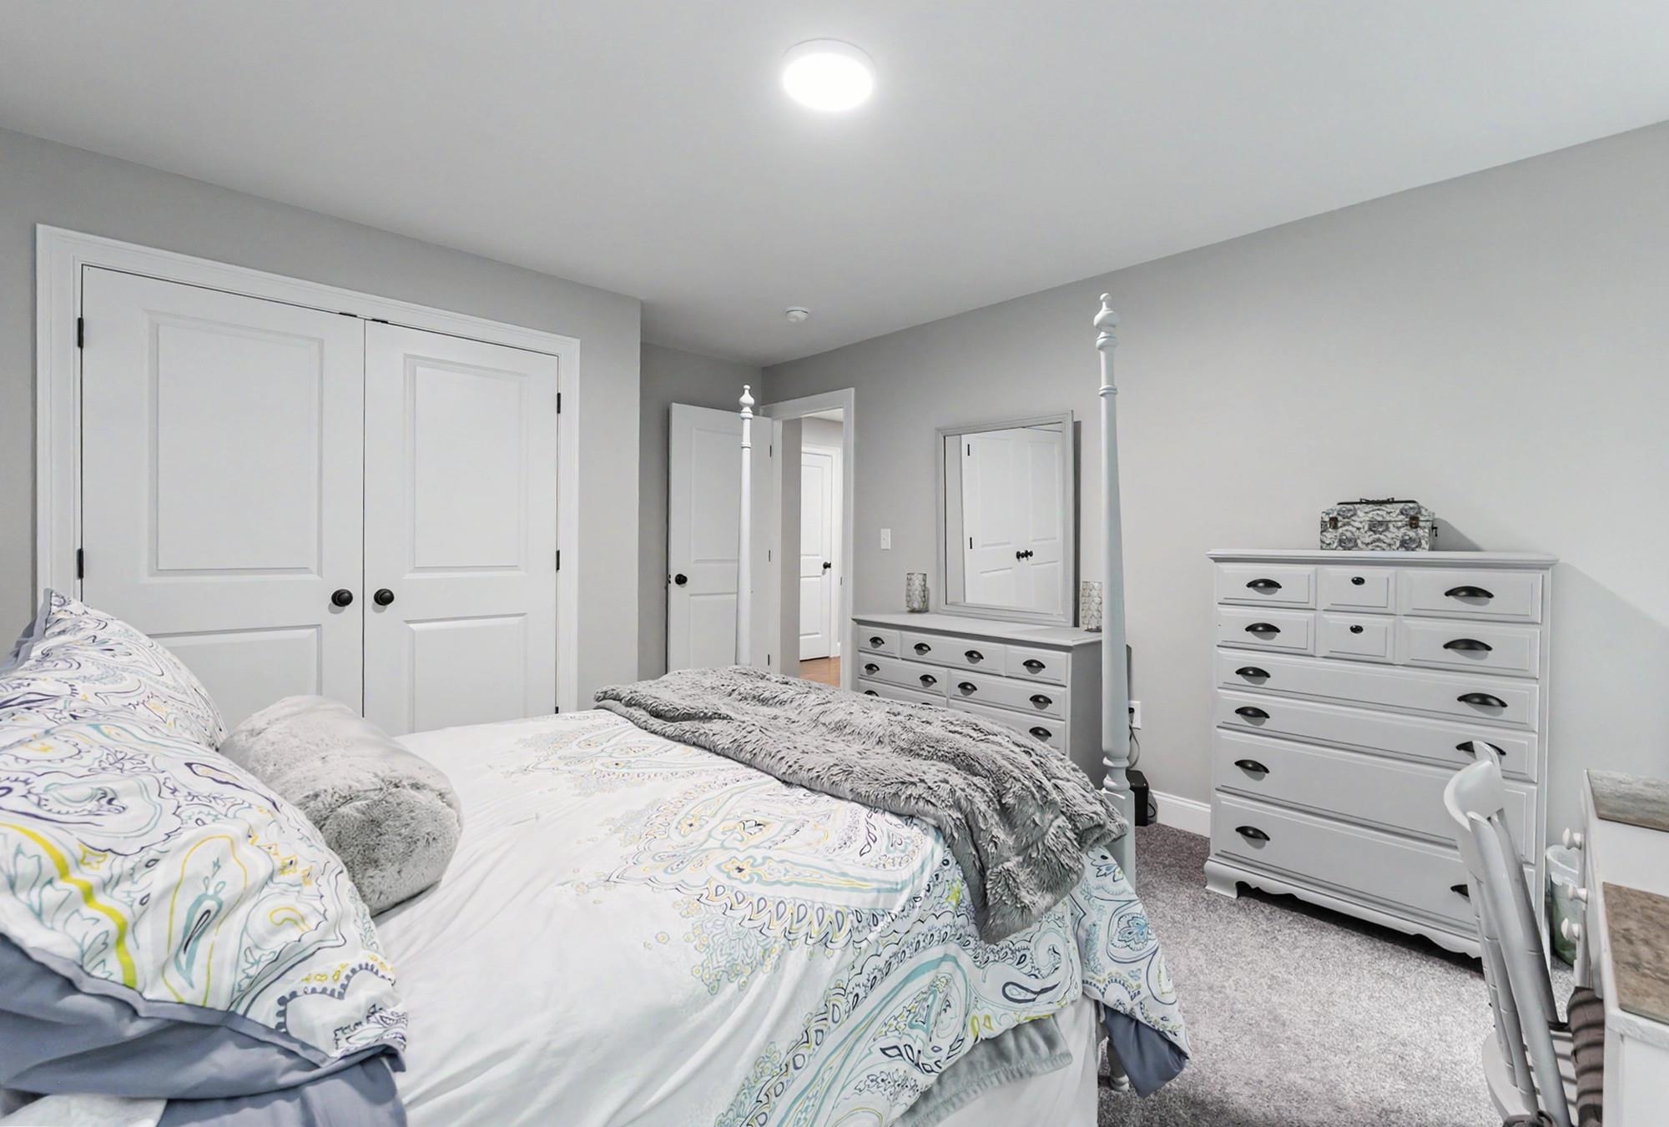
Third bedroom Third bedroom 25777878
 25777879
 25777880
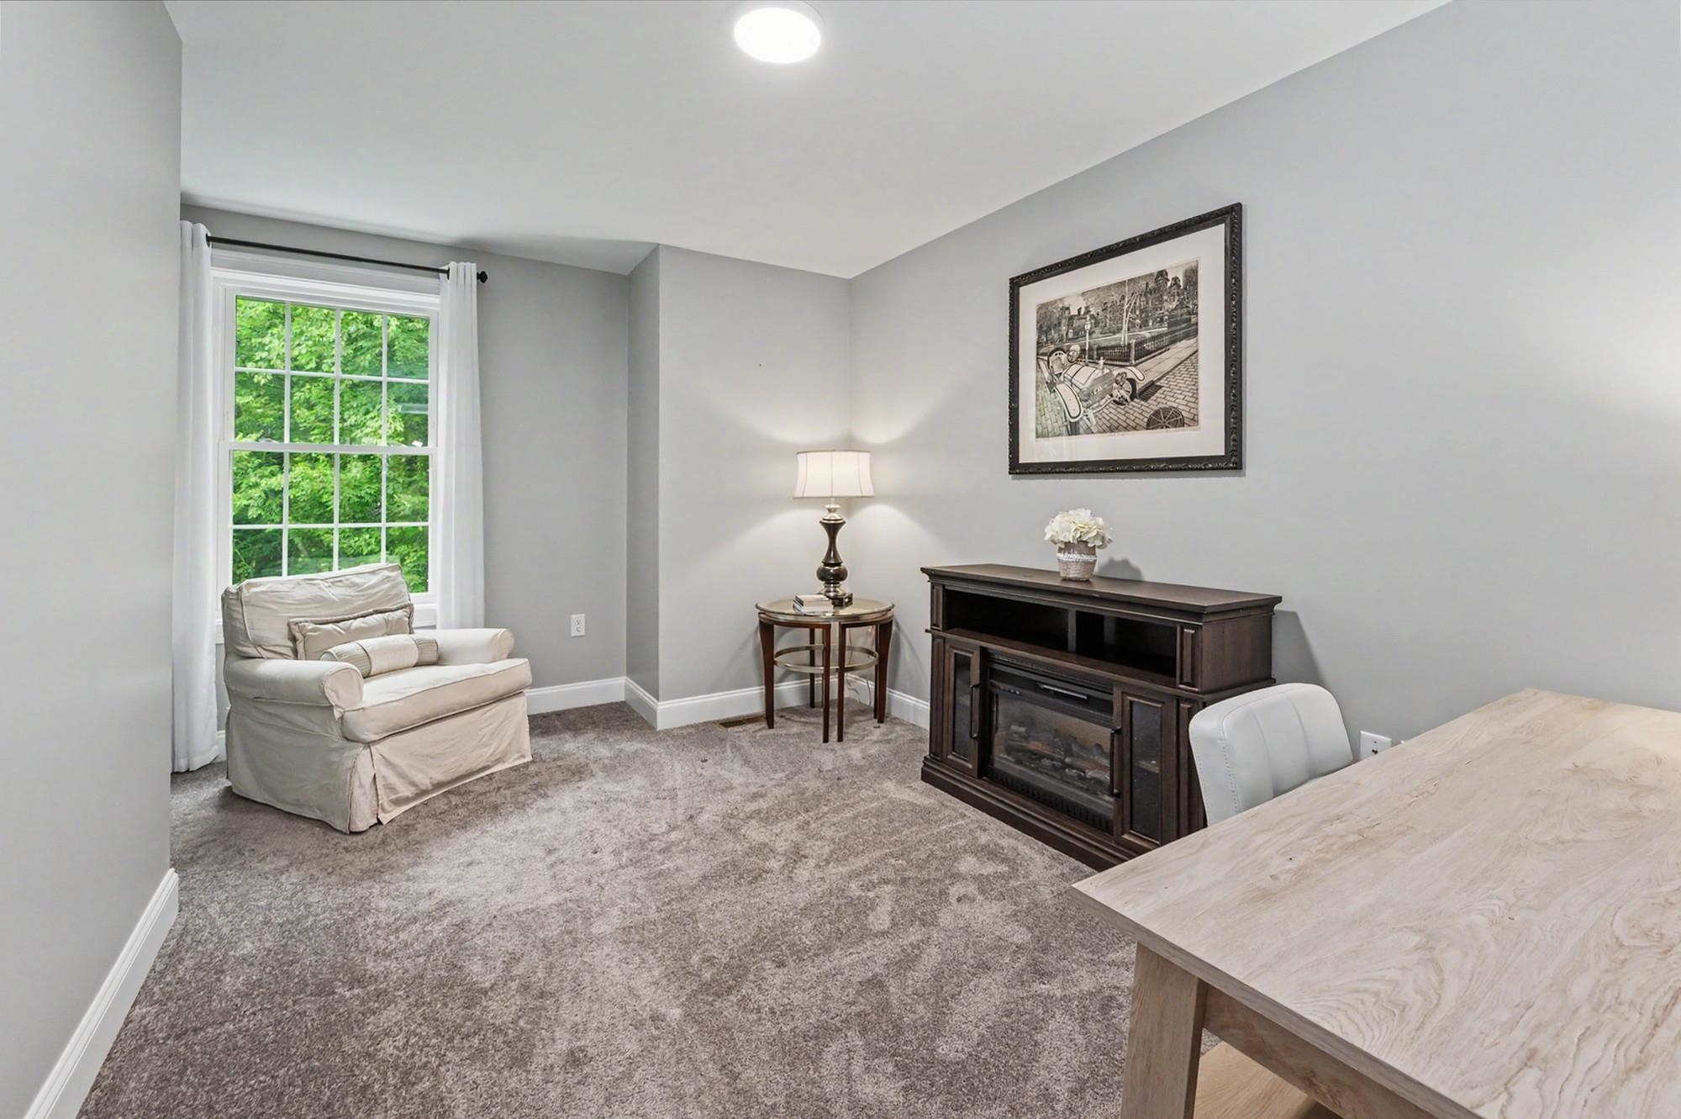
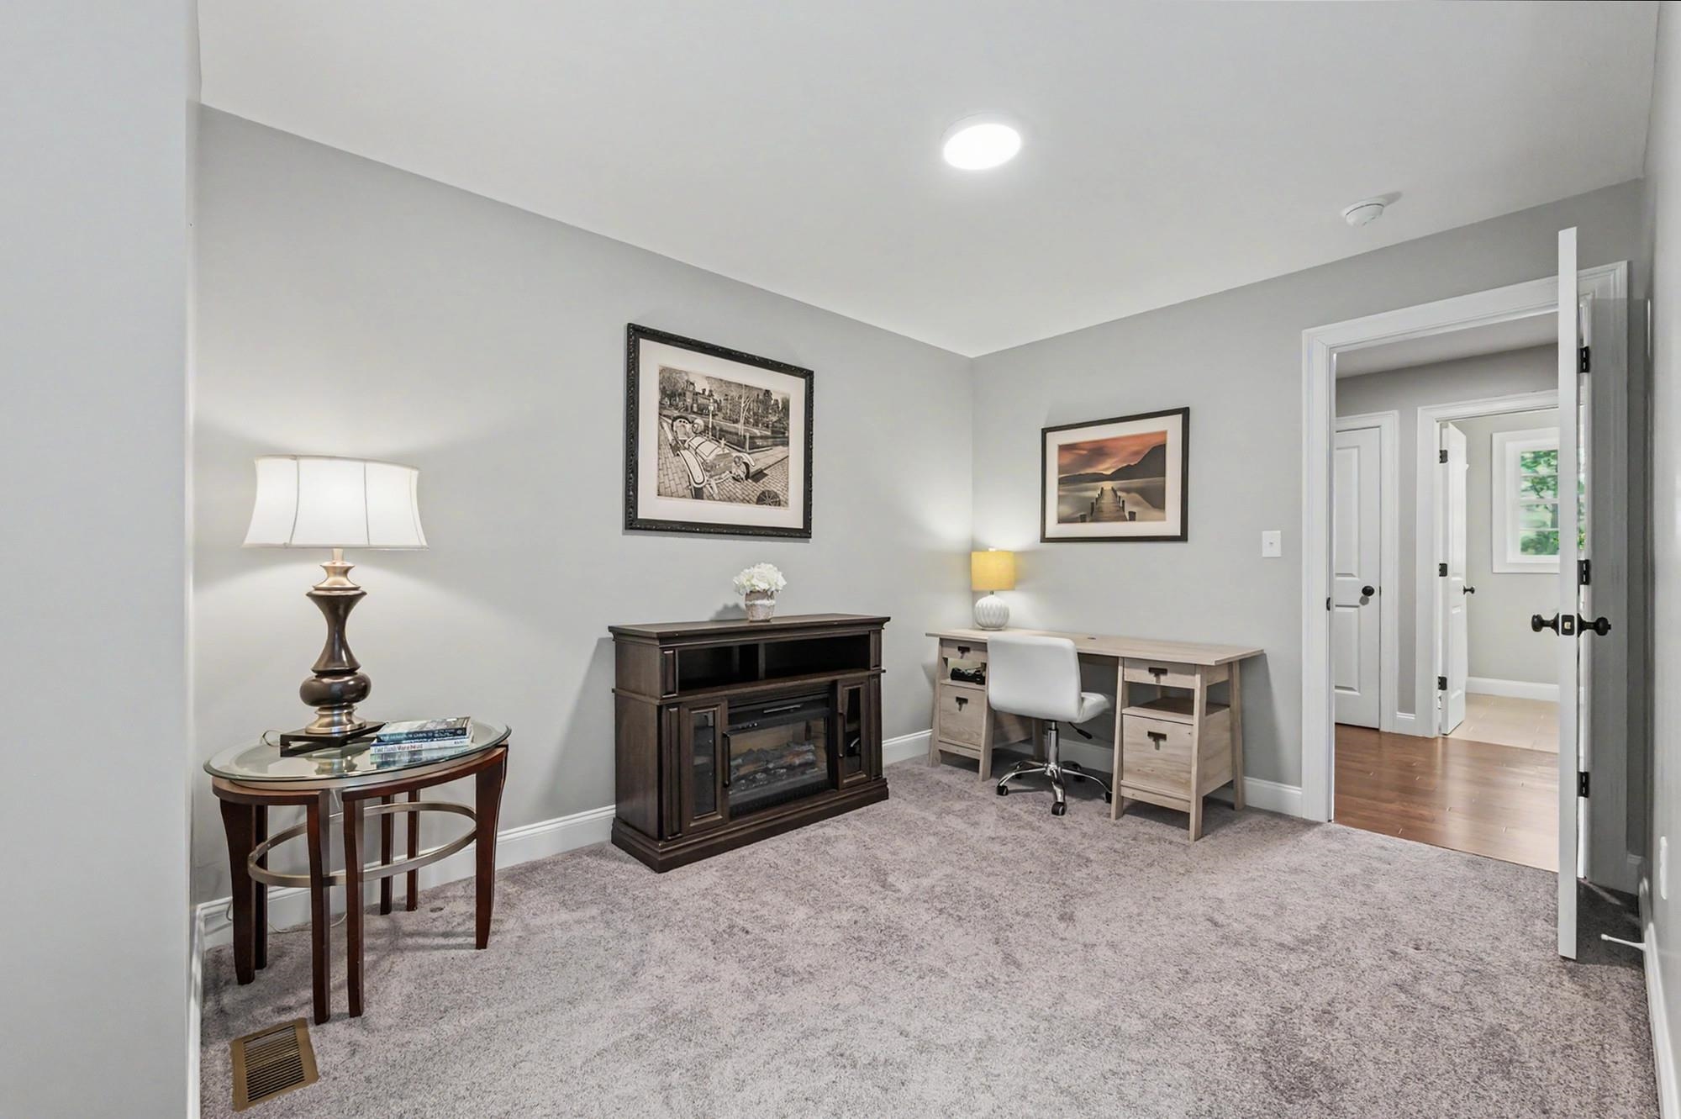
Fourth bedroom currently used as office Fourth bedroom currently used as office 25777883
 25777924
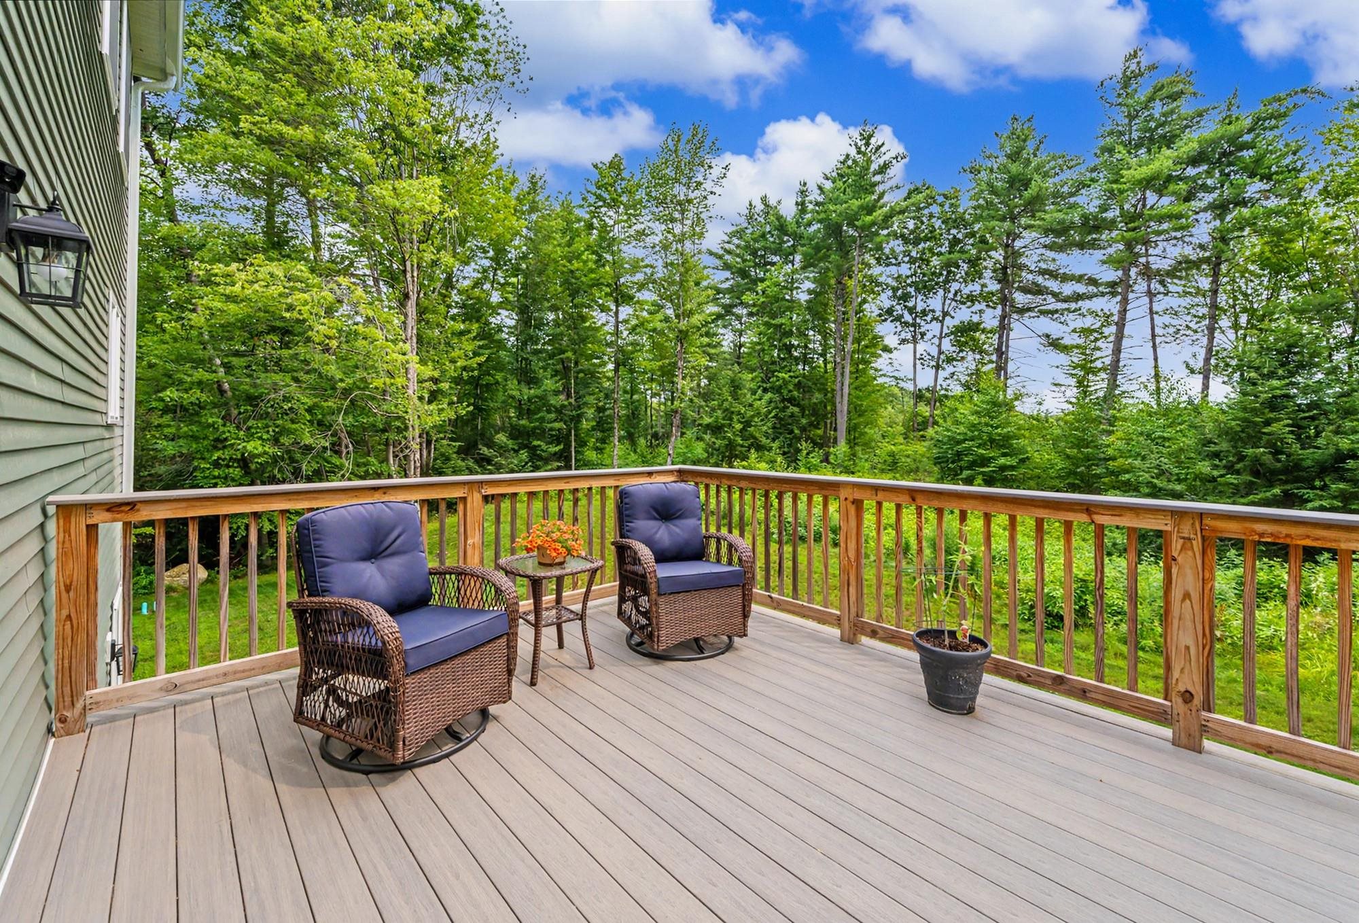
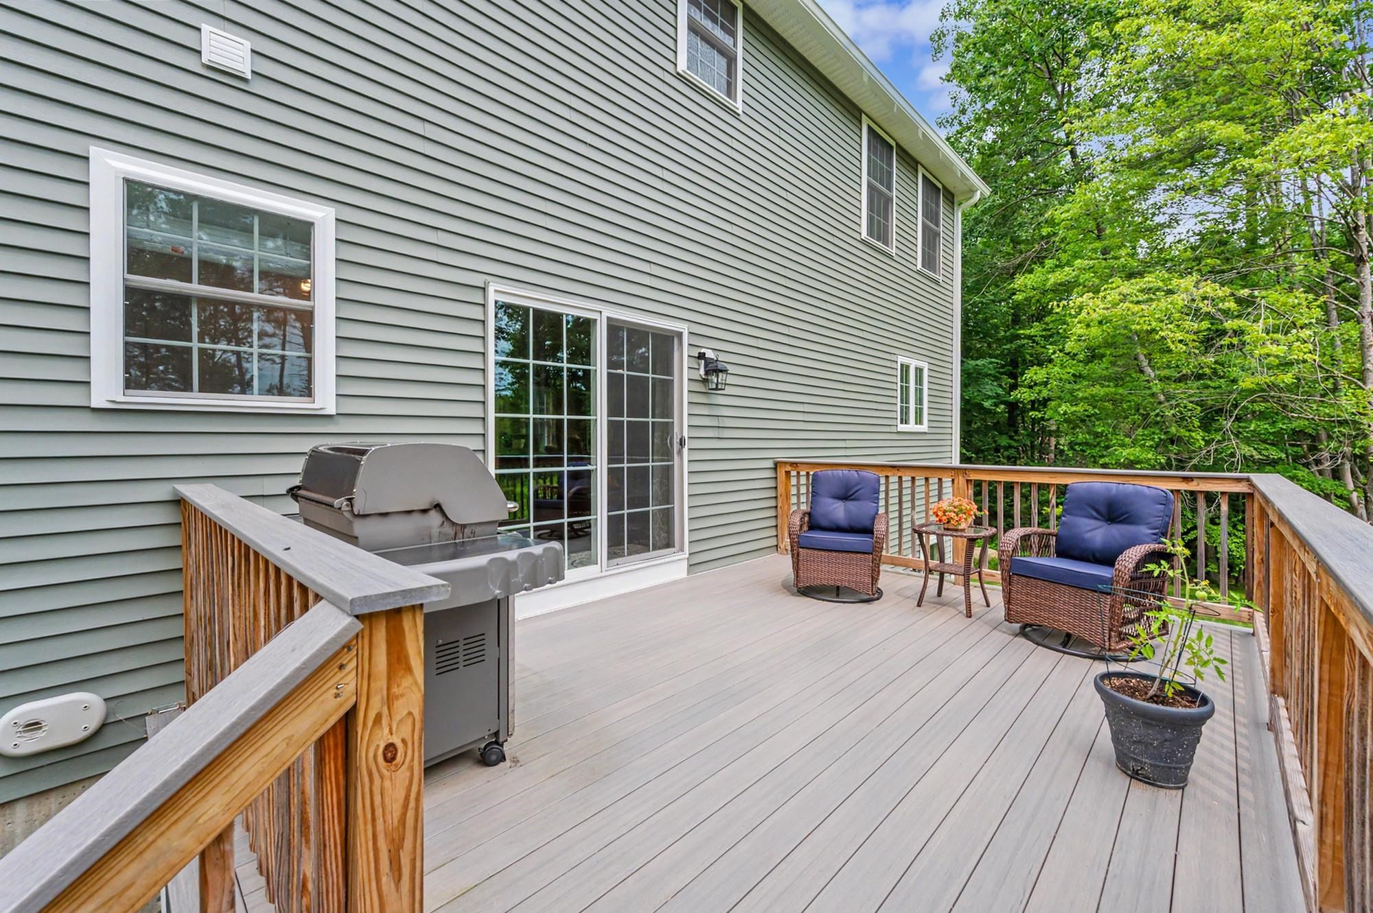
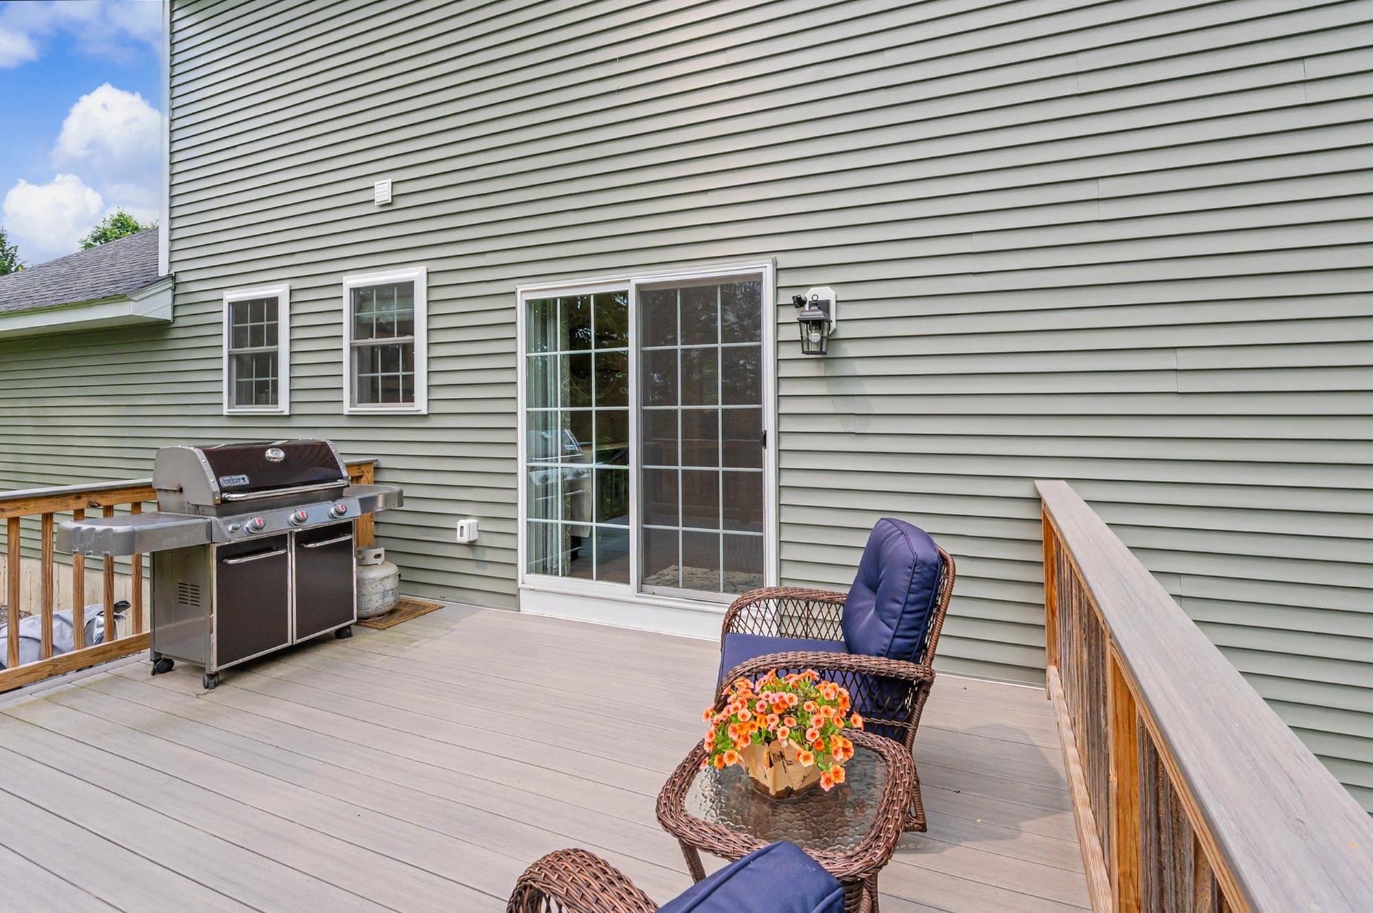
Low maintenance deck Low maintenance deck 25777861
An easy place to enjoy the great outdoors An easy place to enjoy the great outdoors 25777862
 25777863
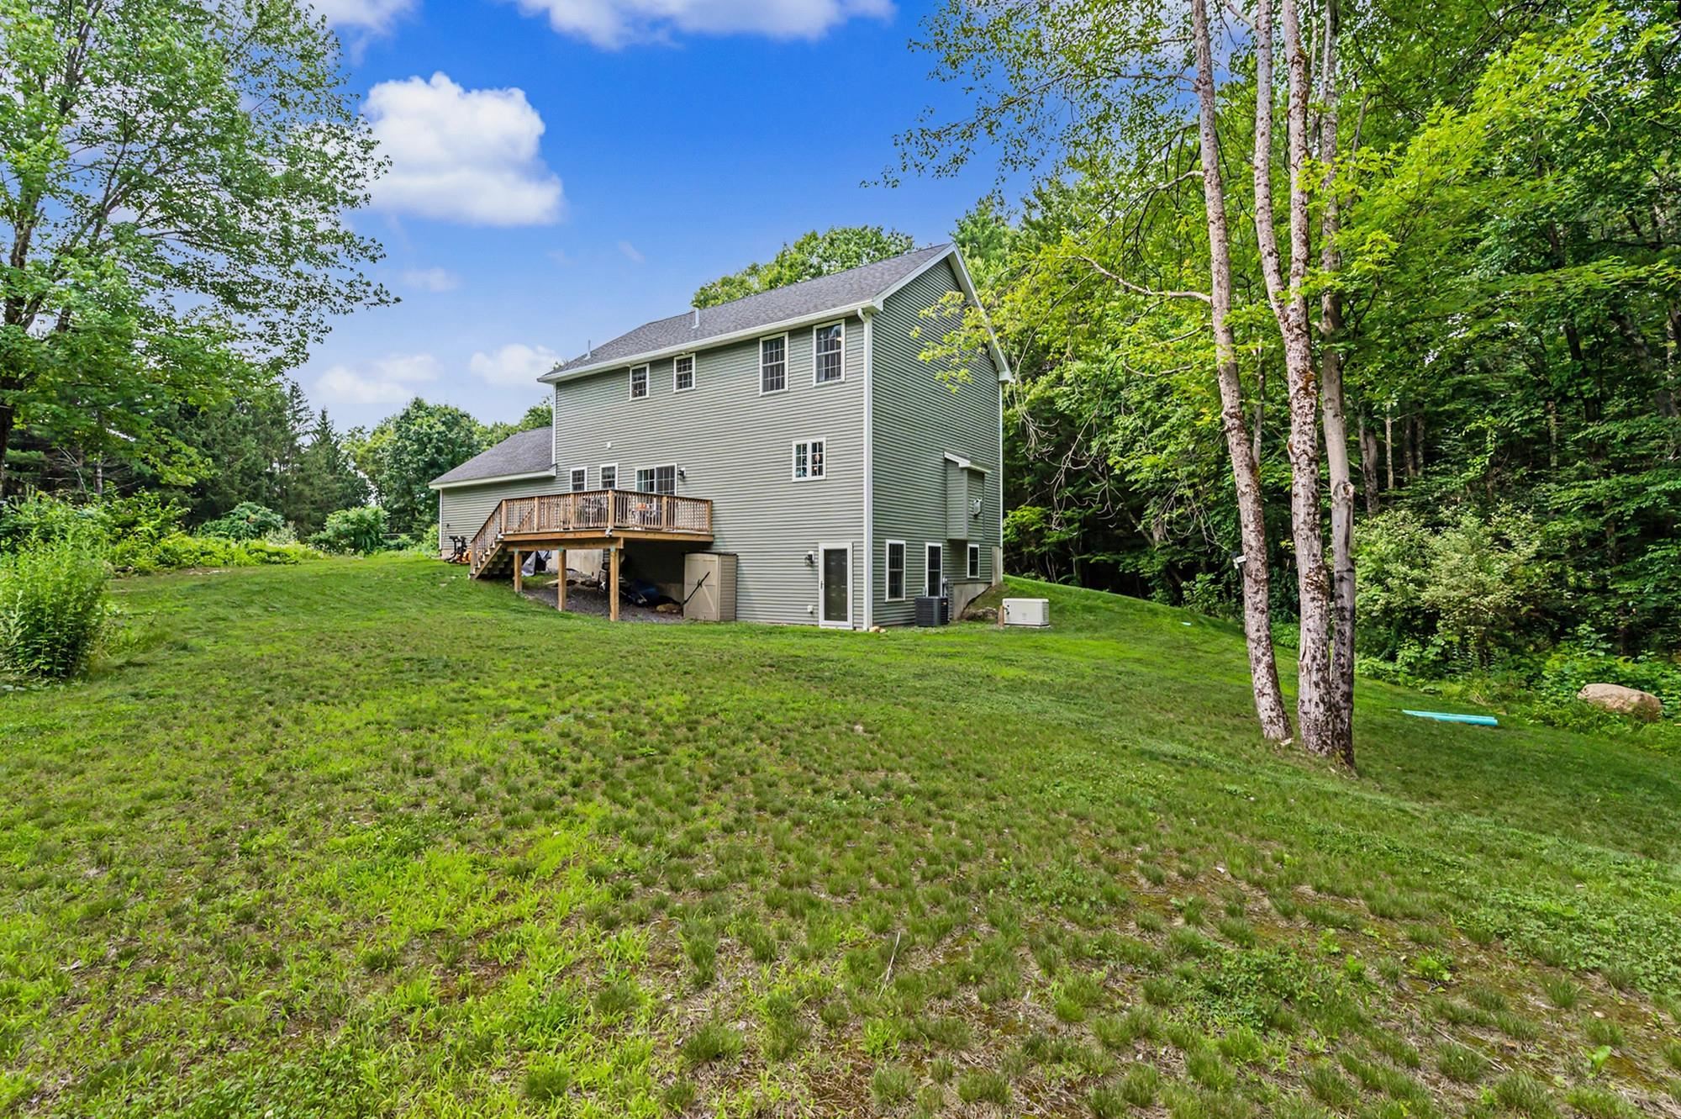
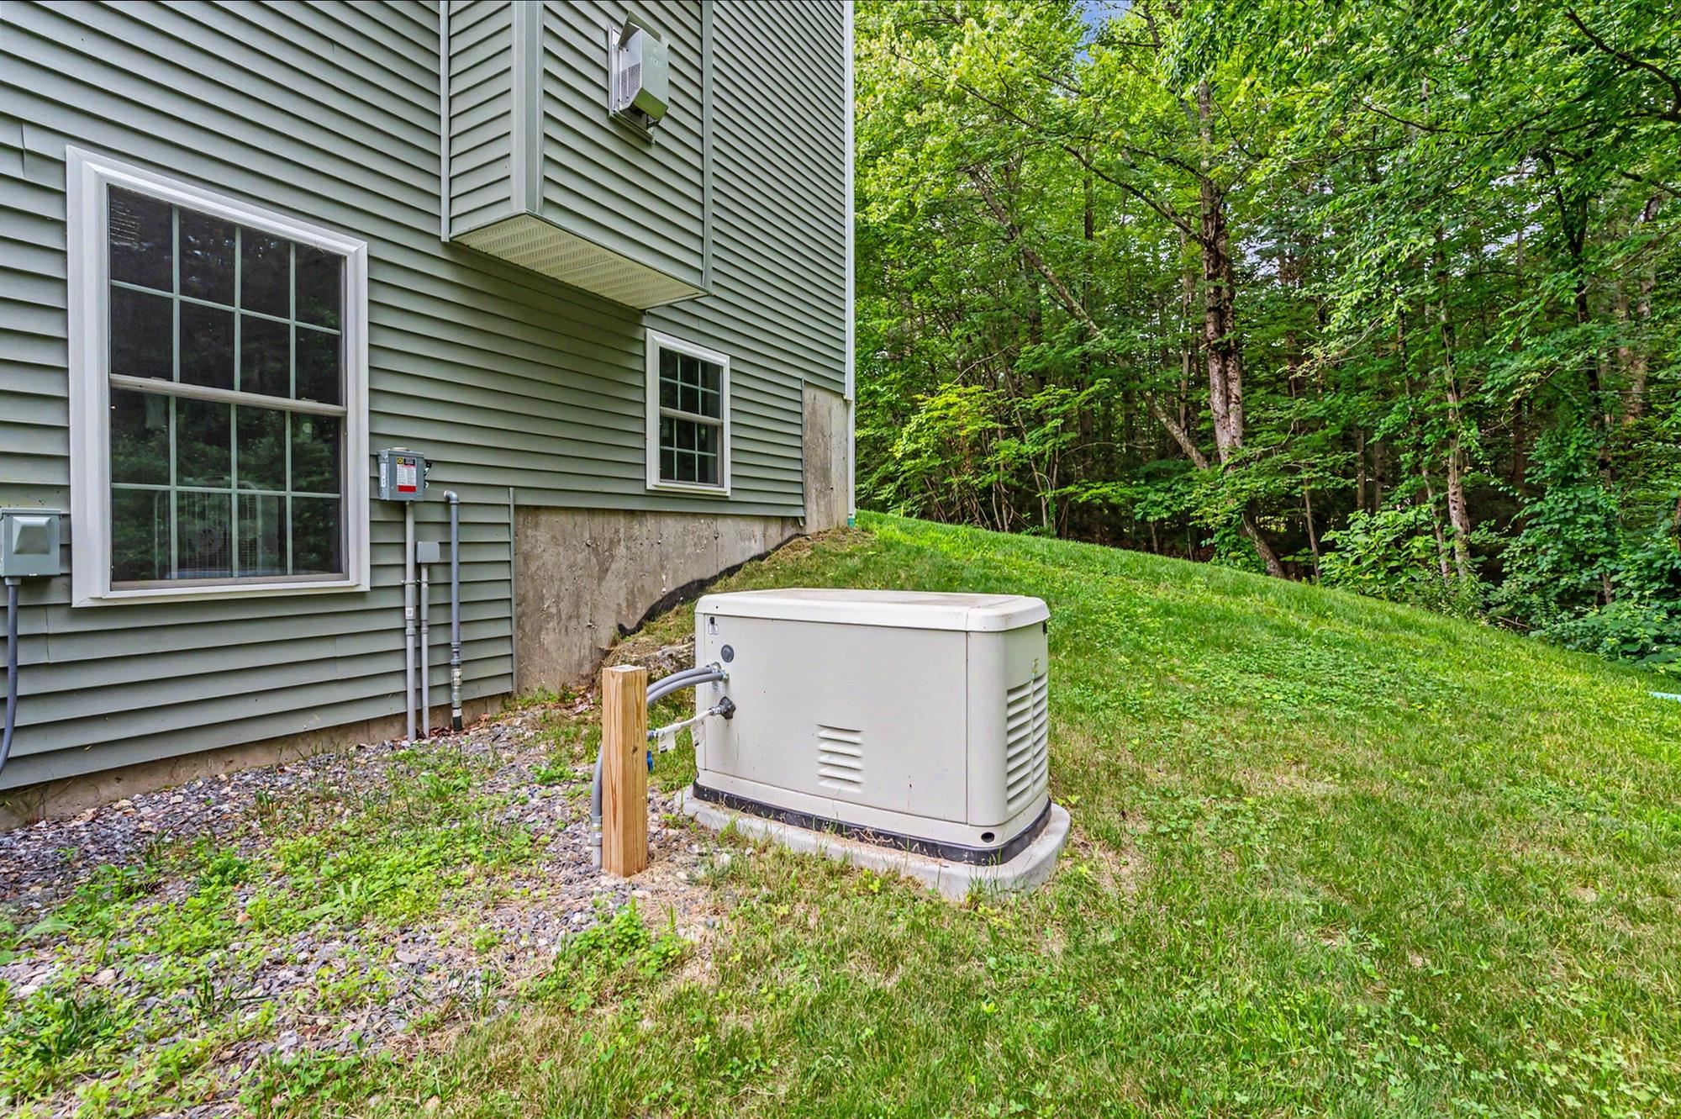
Lush green yard Lush green yard 25777865
Plenty of natural light and woodsy buffer Plenty of natural light and woodsy buffer 25777923
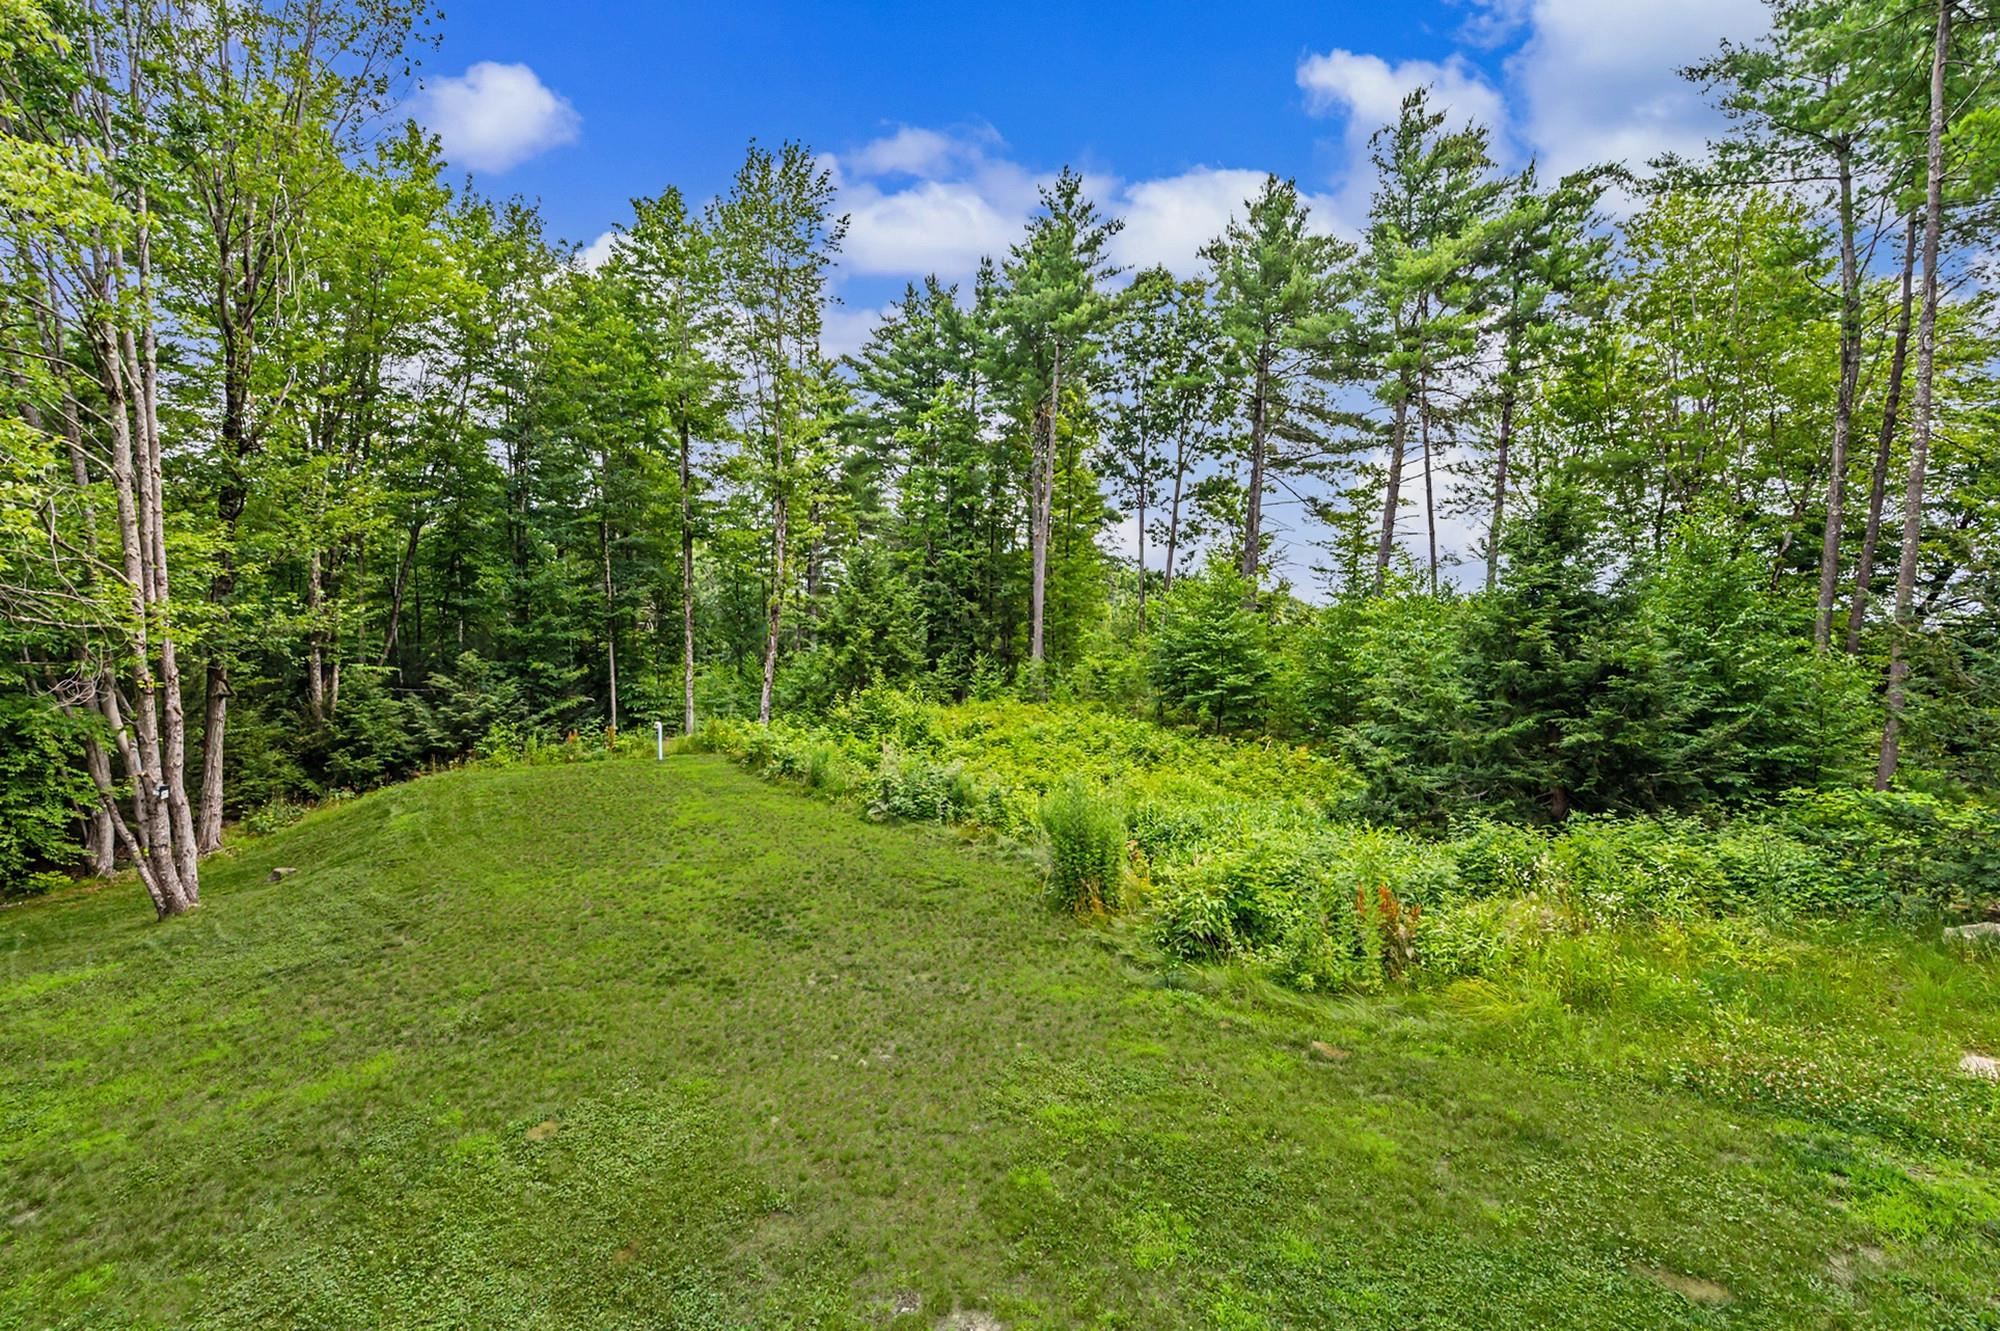
Generac standby generator for peace of mind in all weather Generac standby generator for peace of mind in all weather 25777864
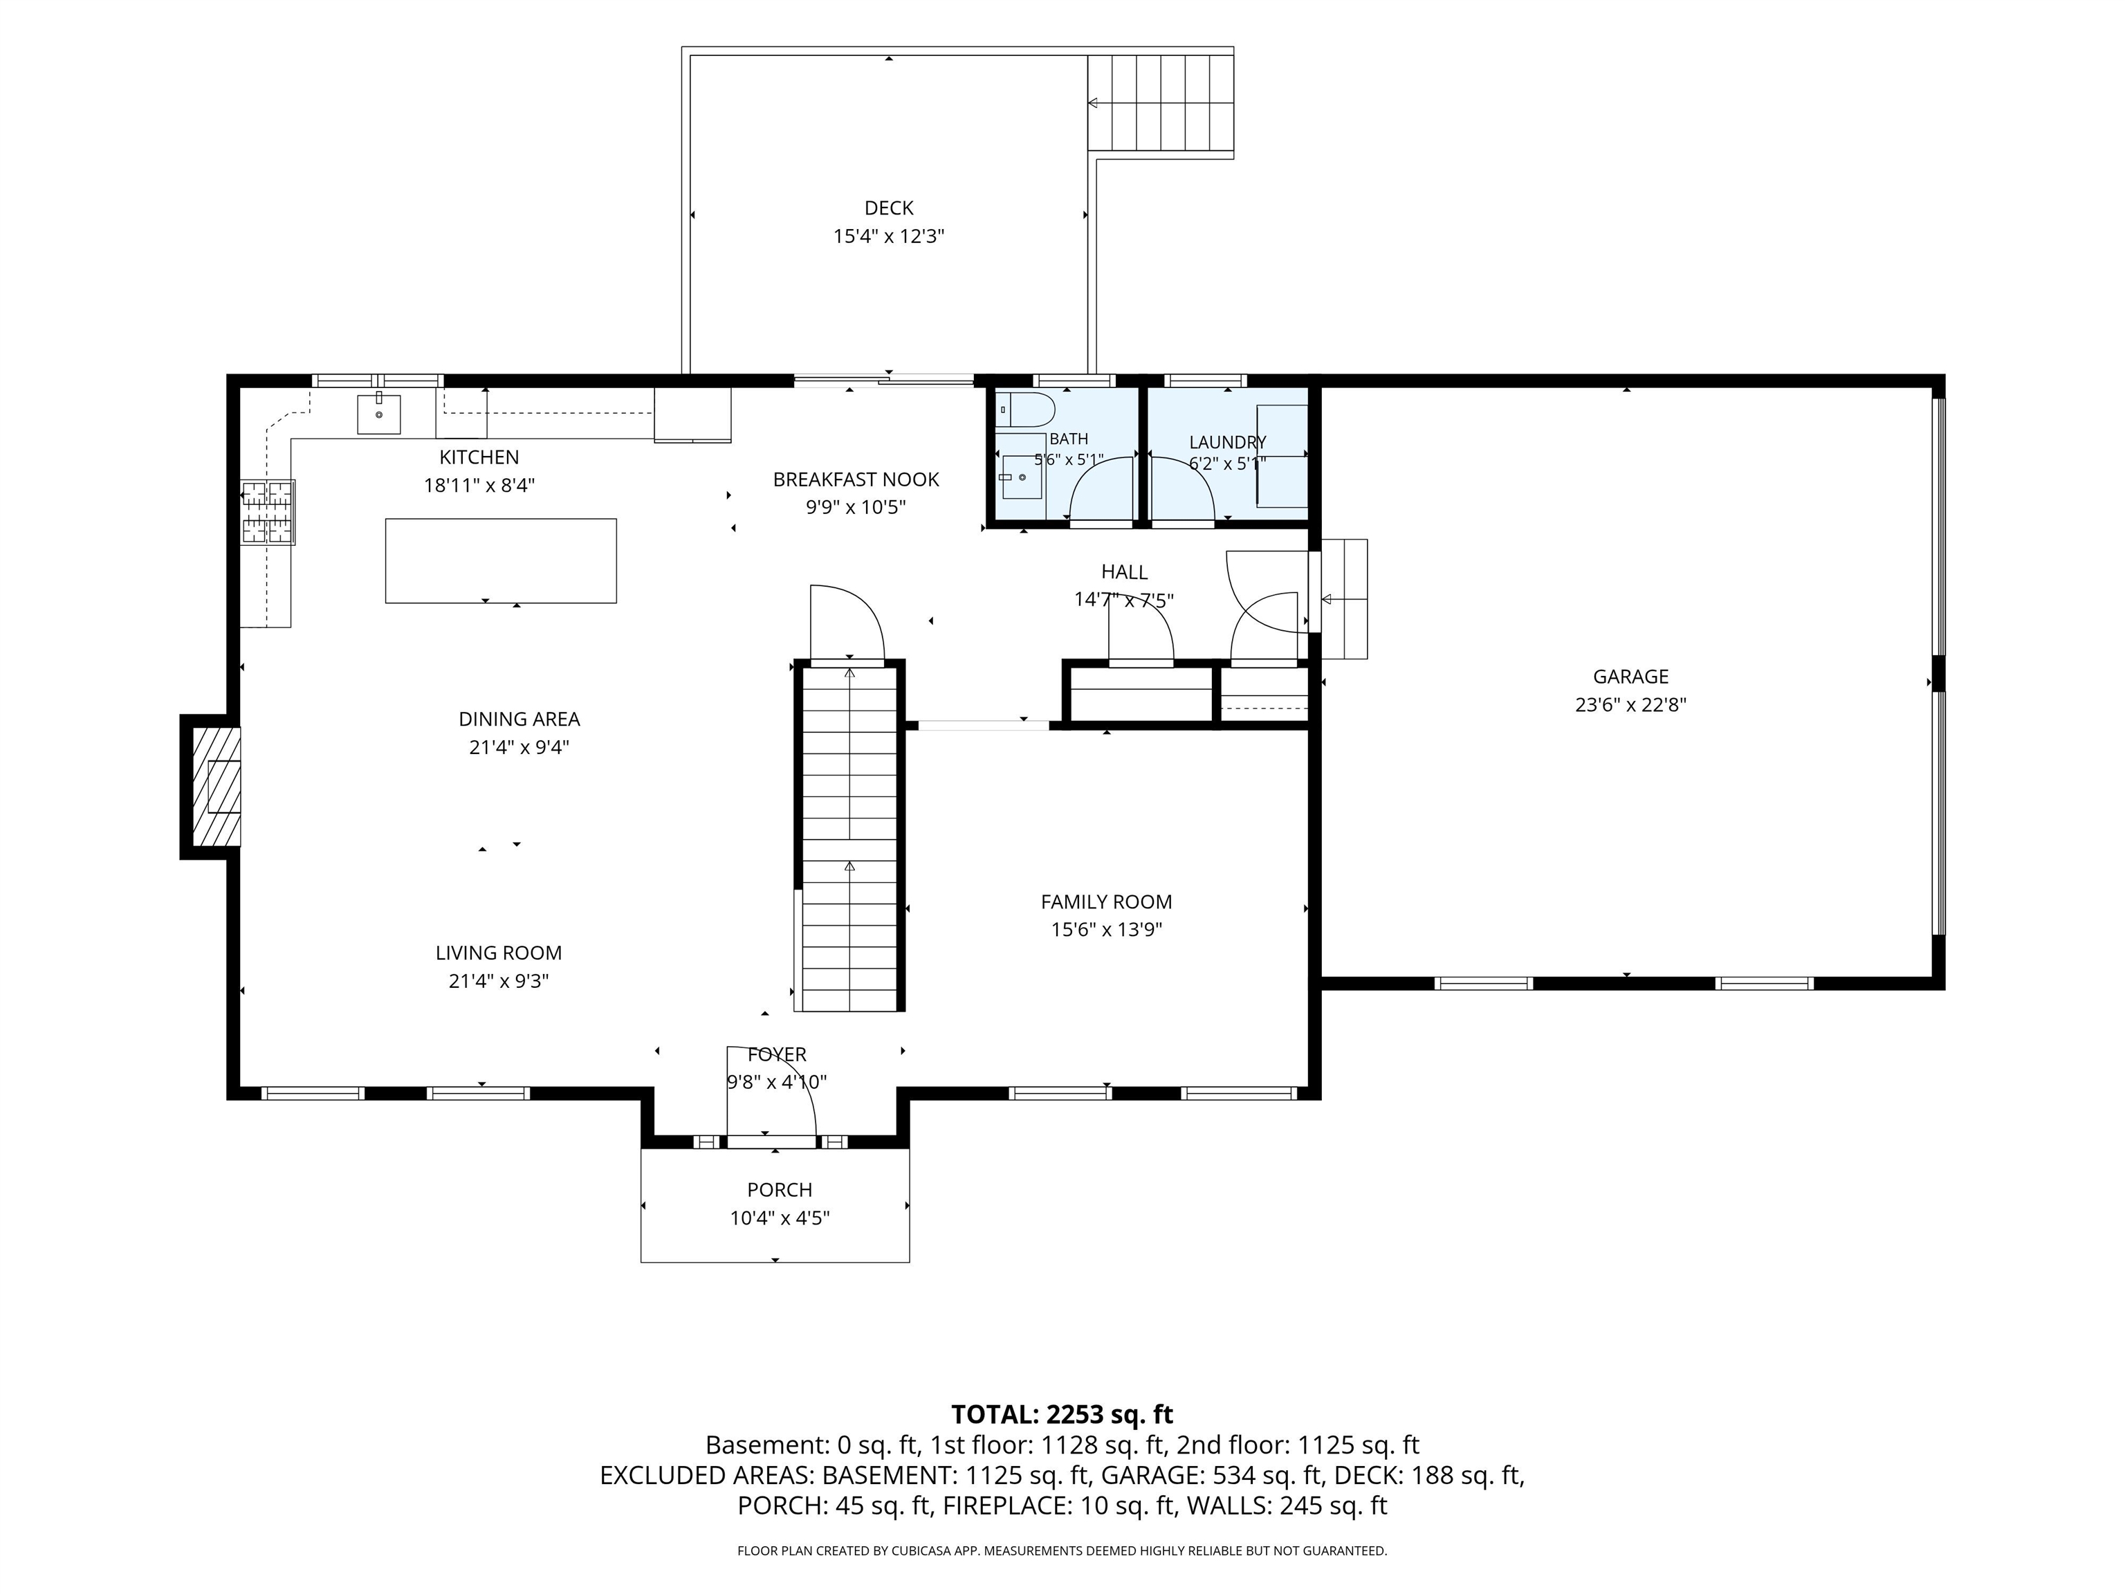
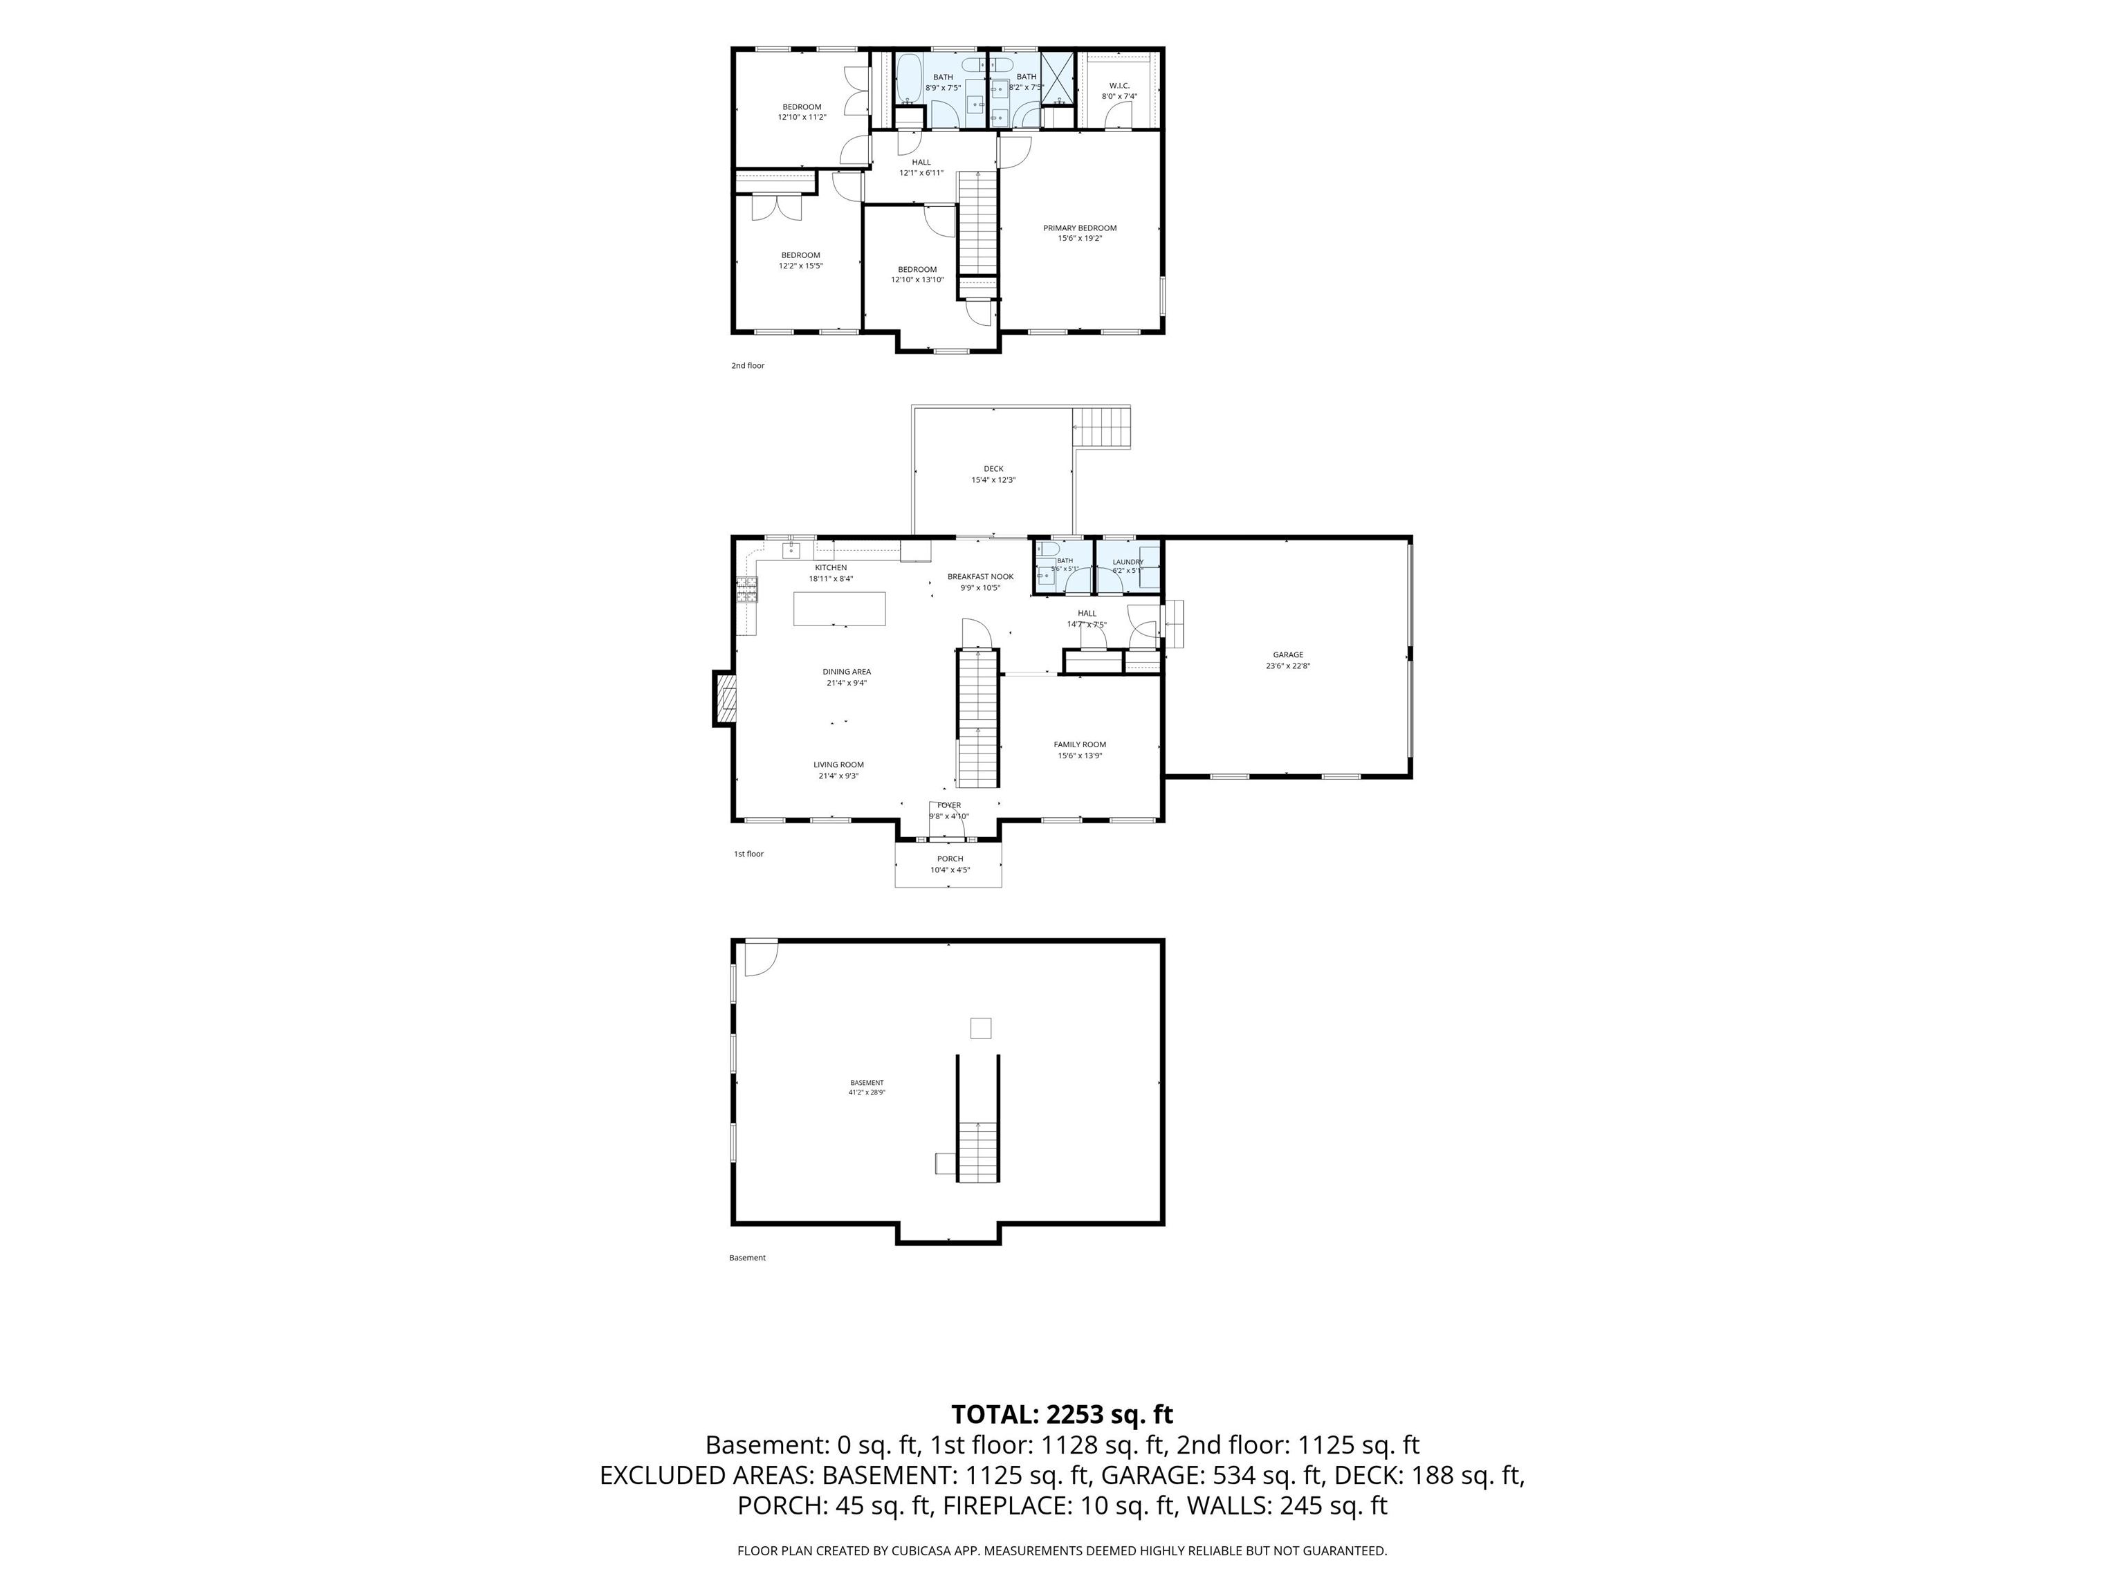
First Floor First Floor 25777858
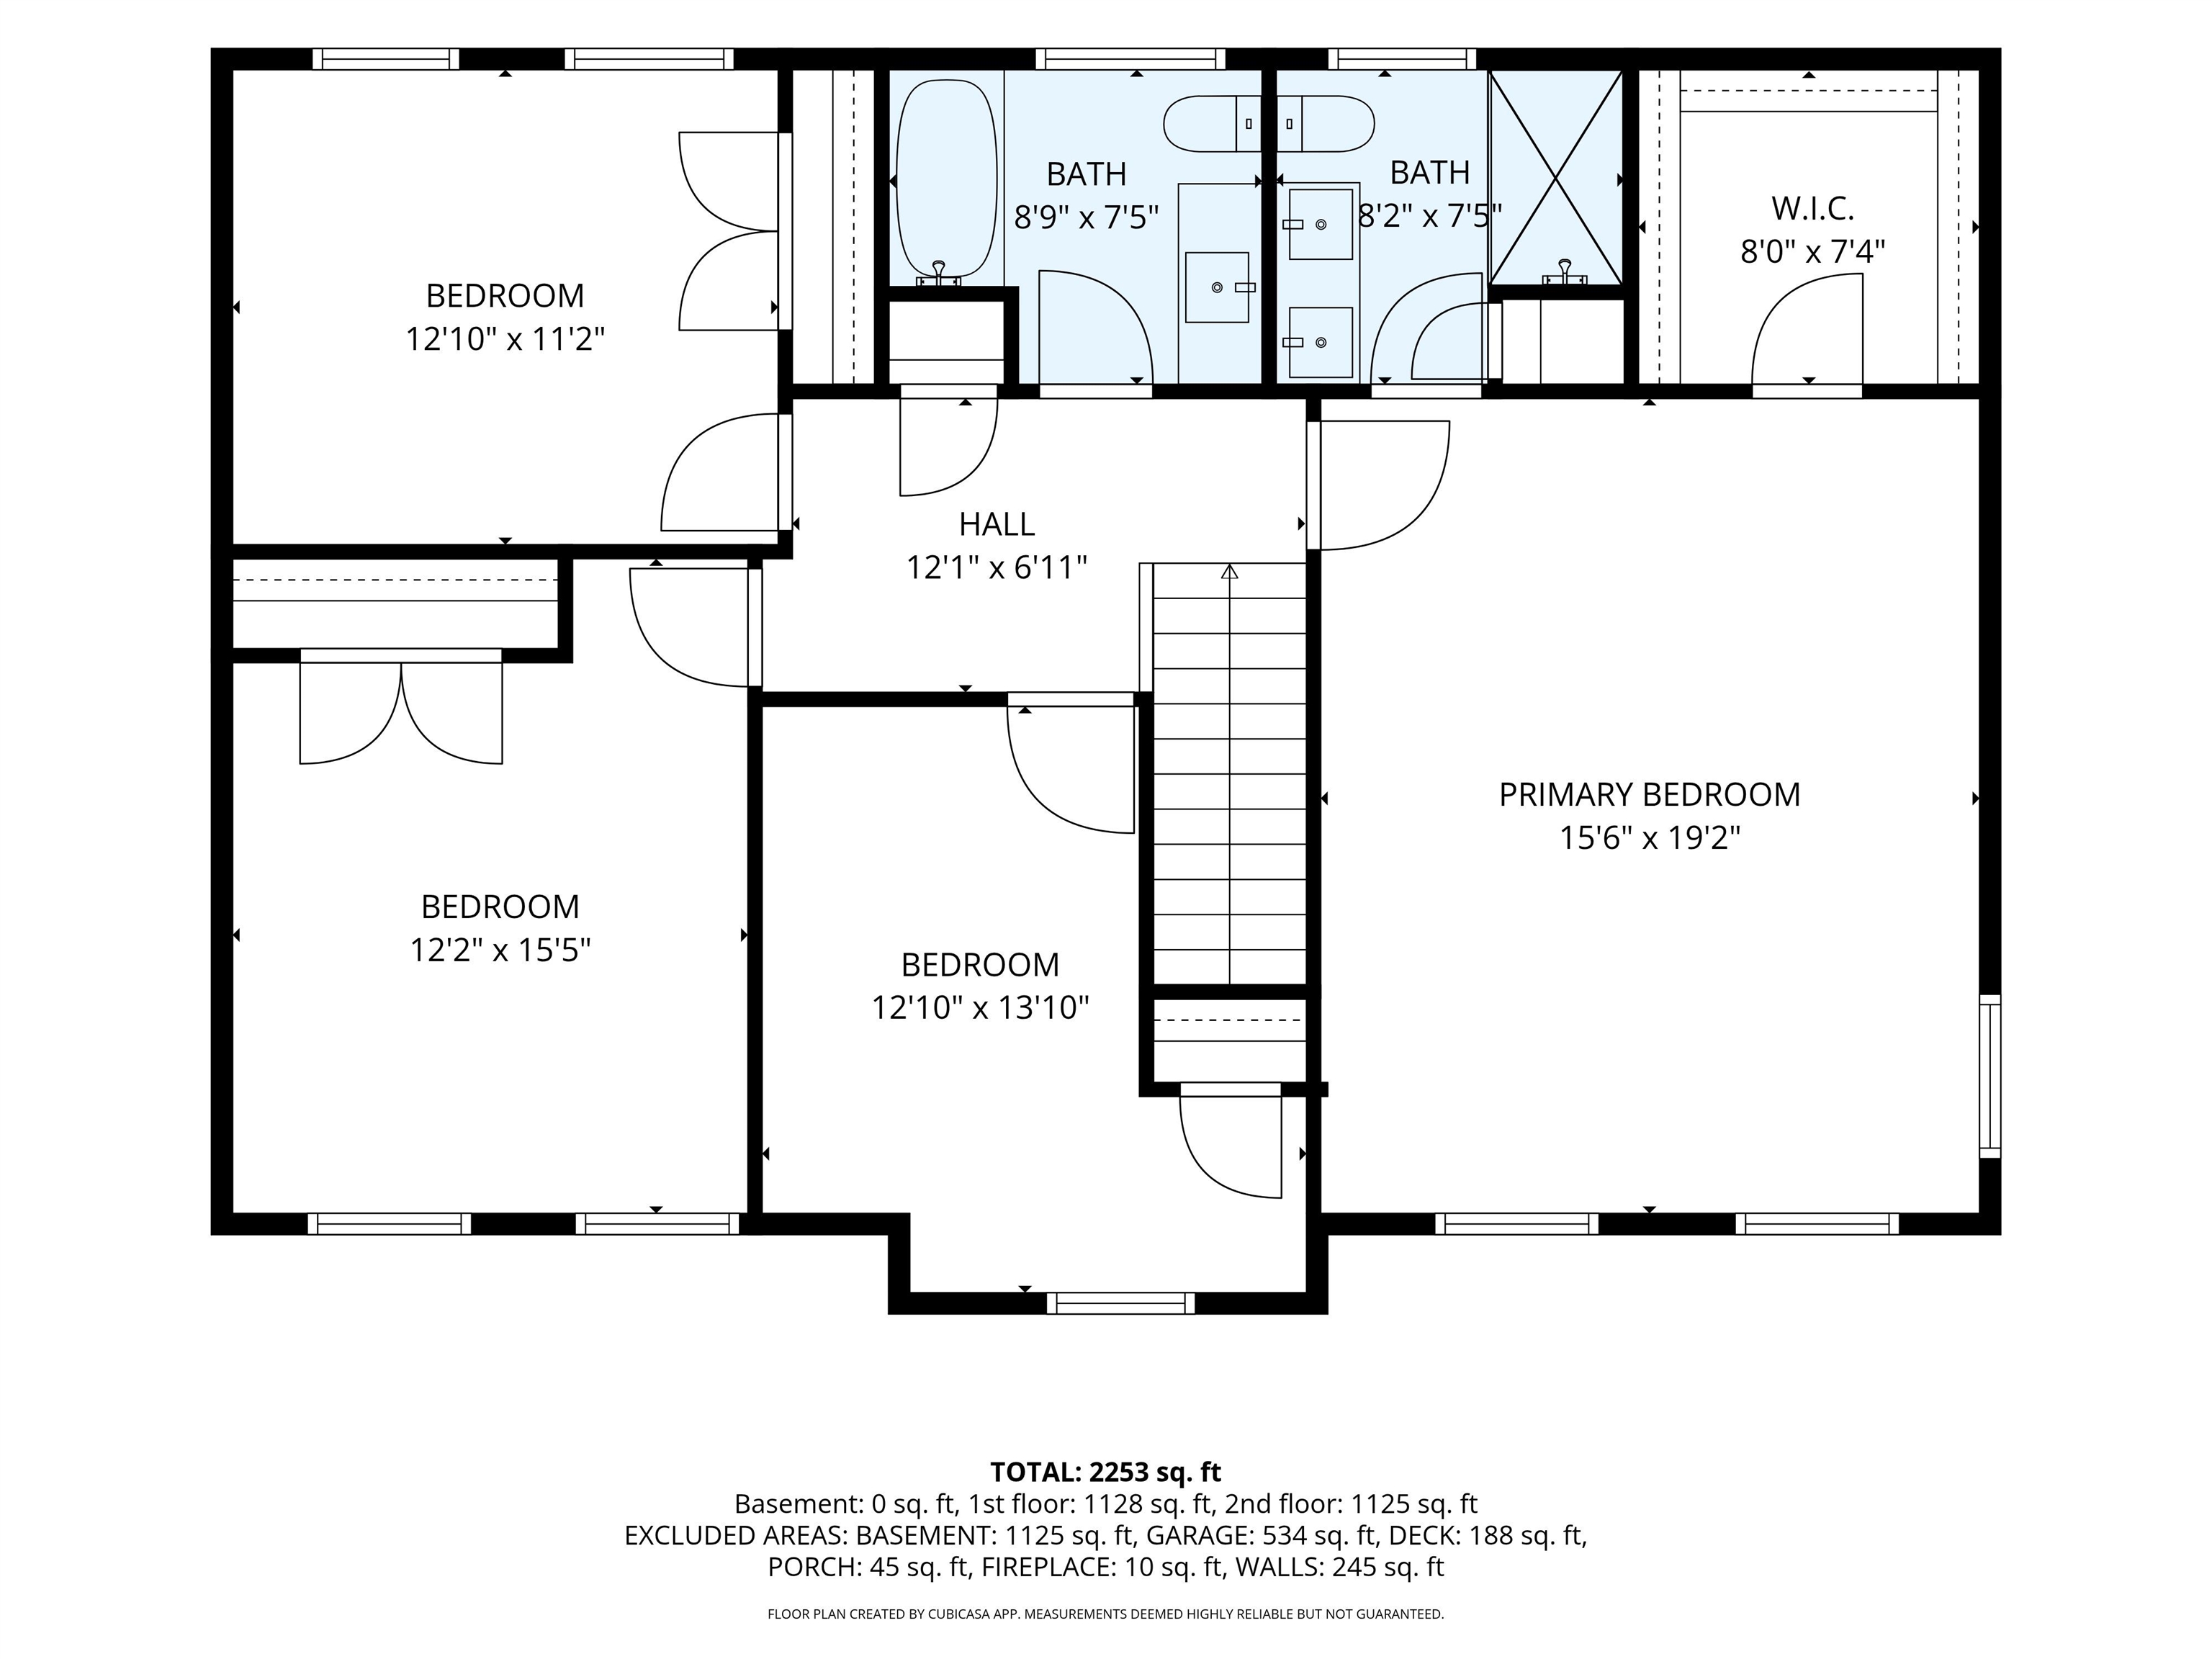
Second Floor Second Floor 25777859
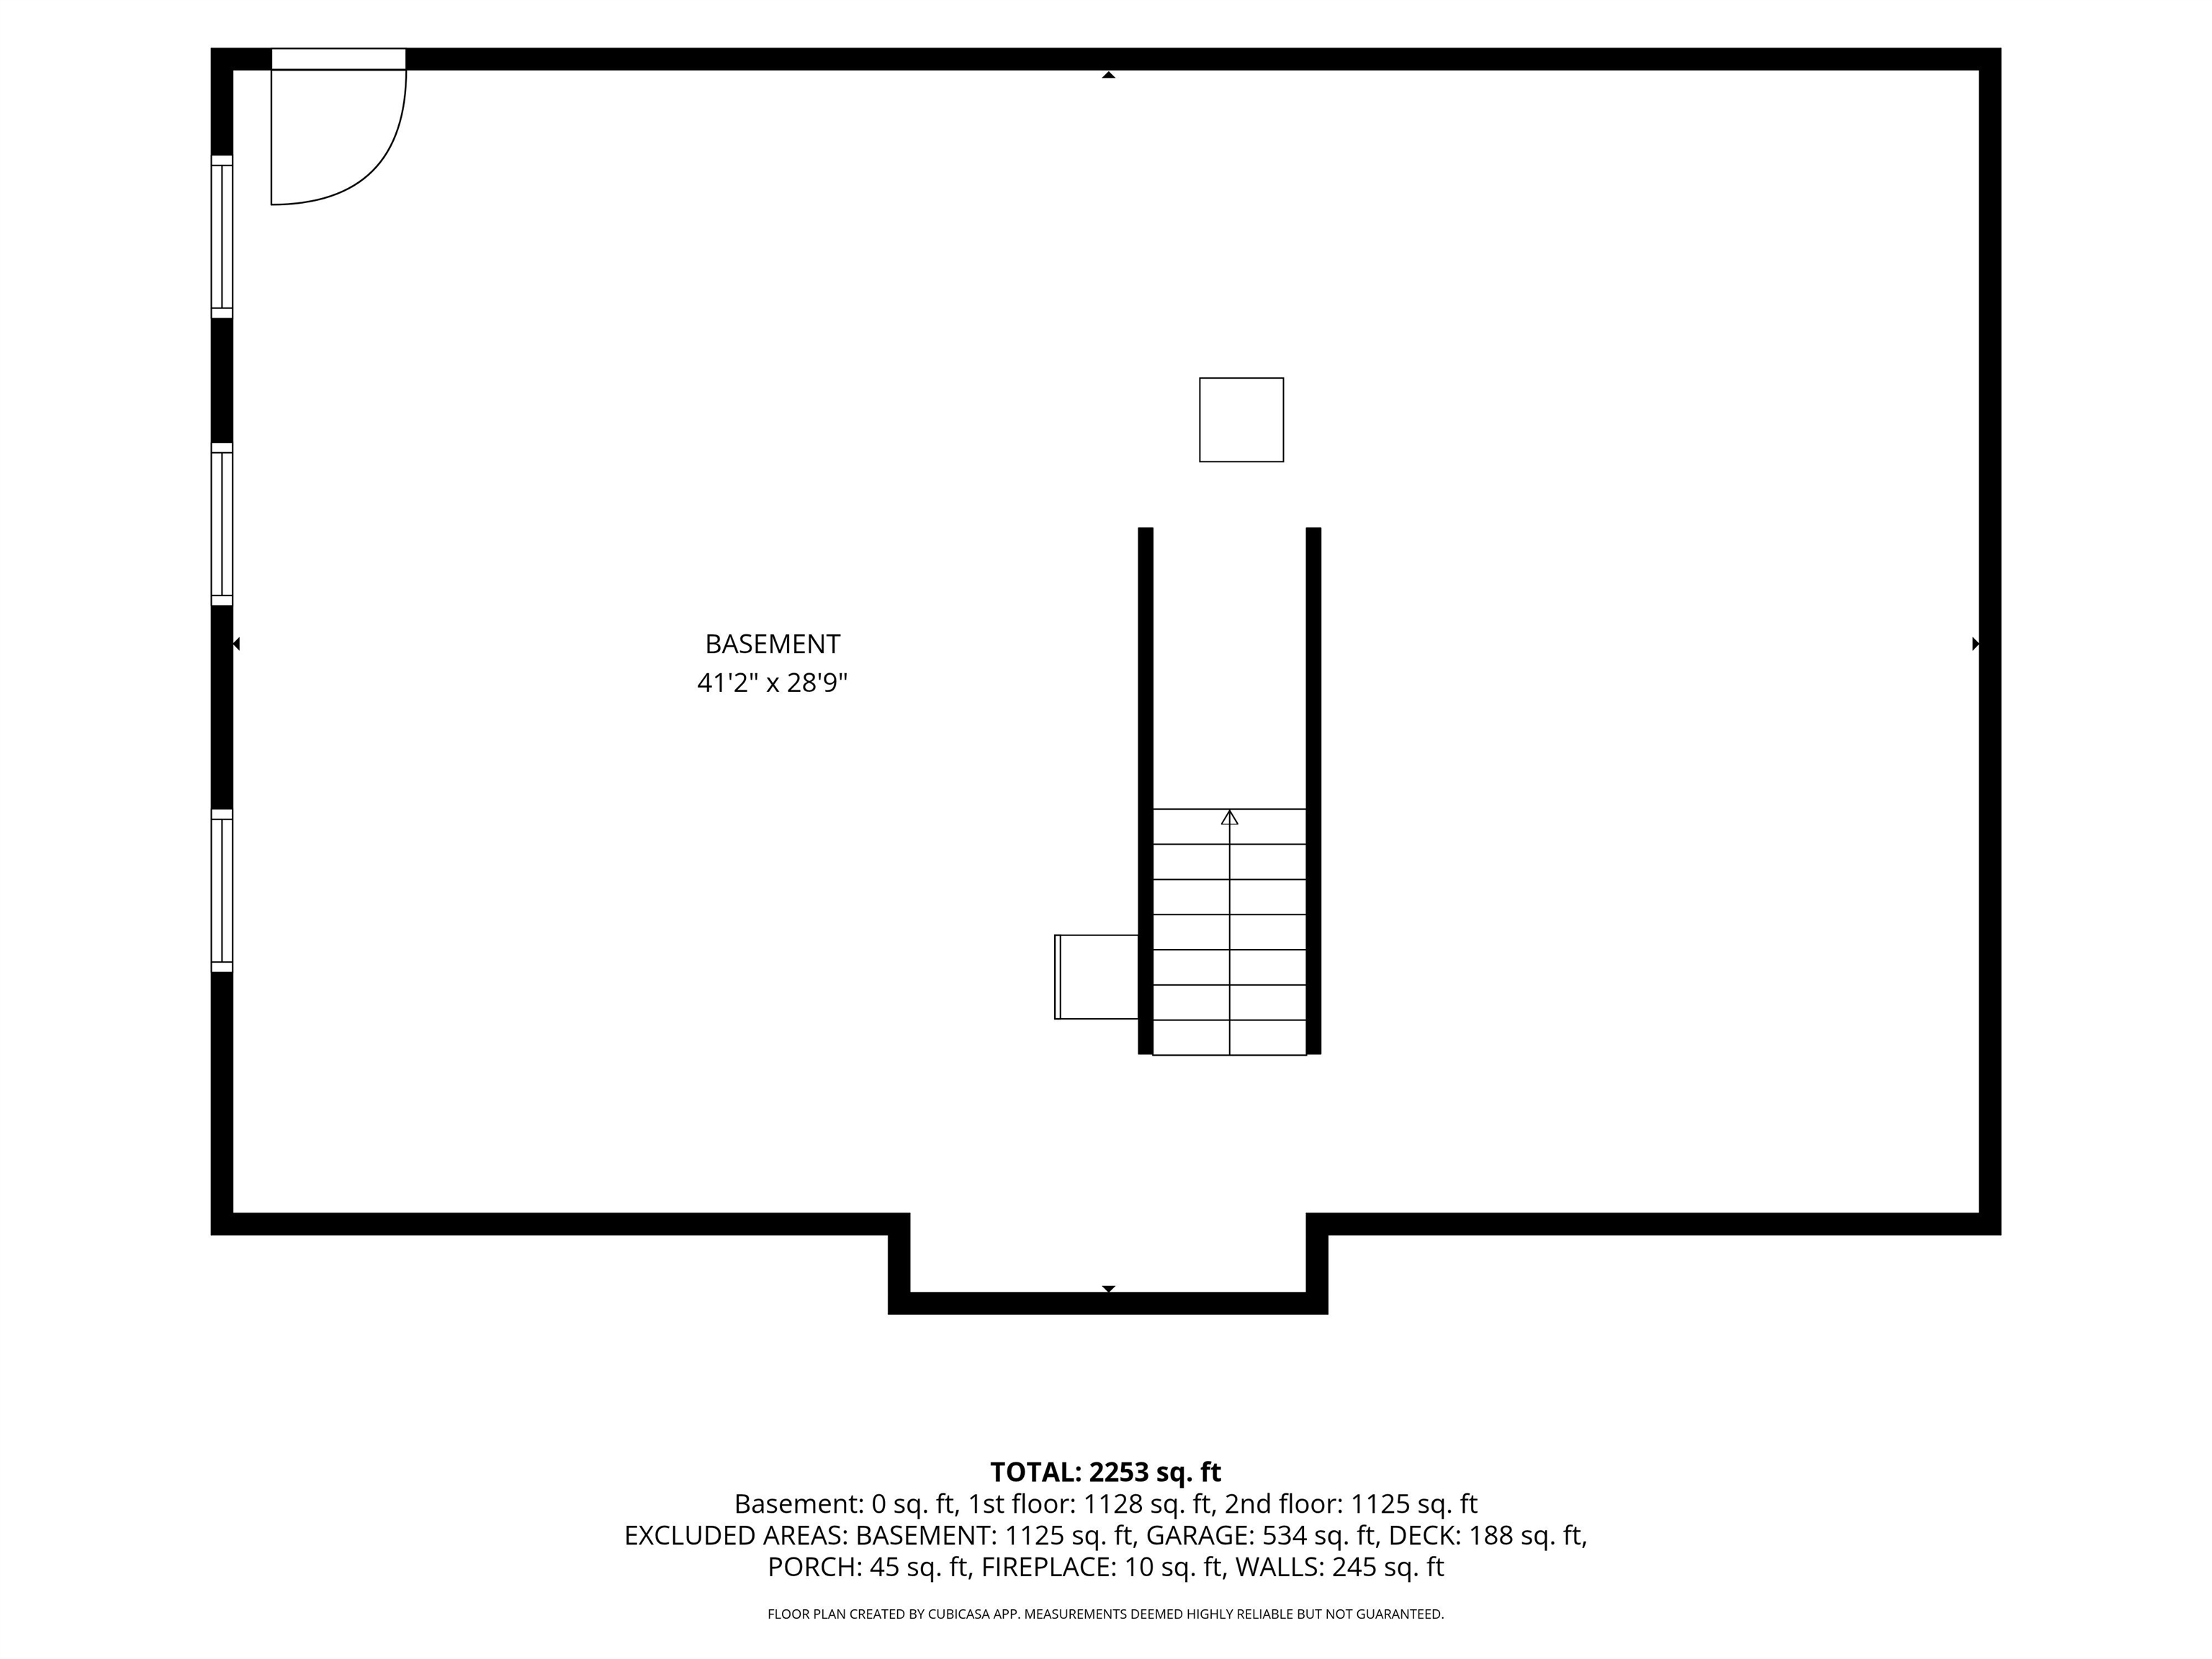
Walkout Daylight Basement Walkout Daylight Basement 25777857
 25777860
Privacy & easy living just off the beaten path Privacy & easy living just off the beaten path 25777868
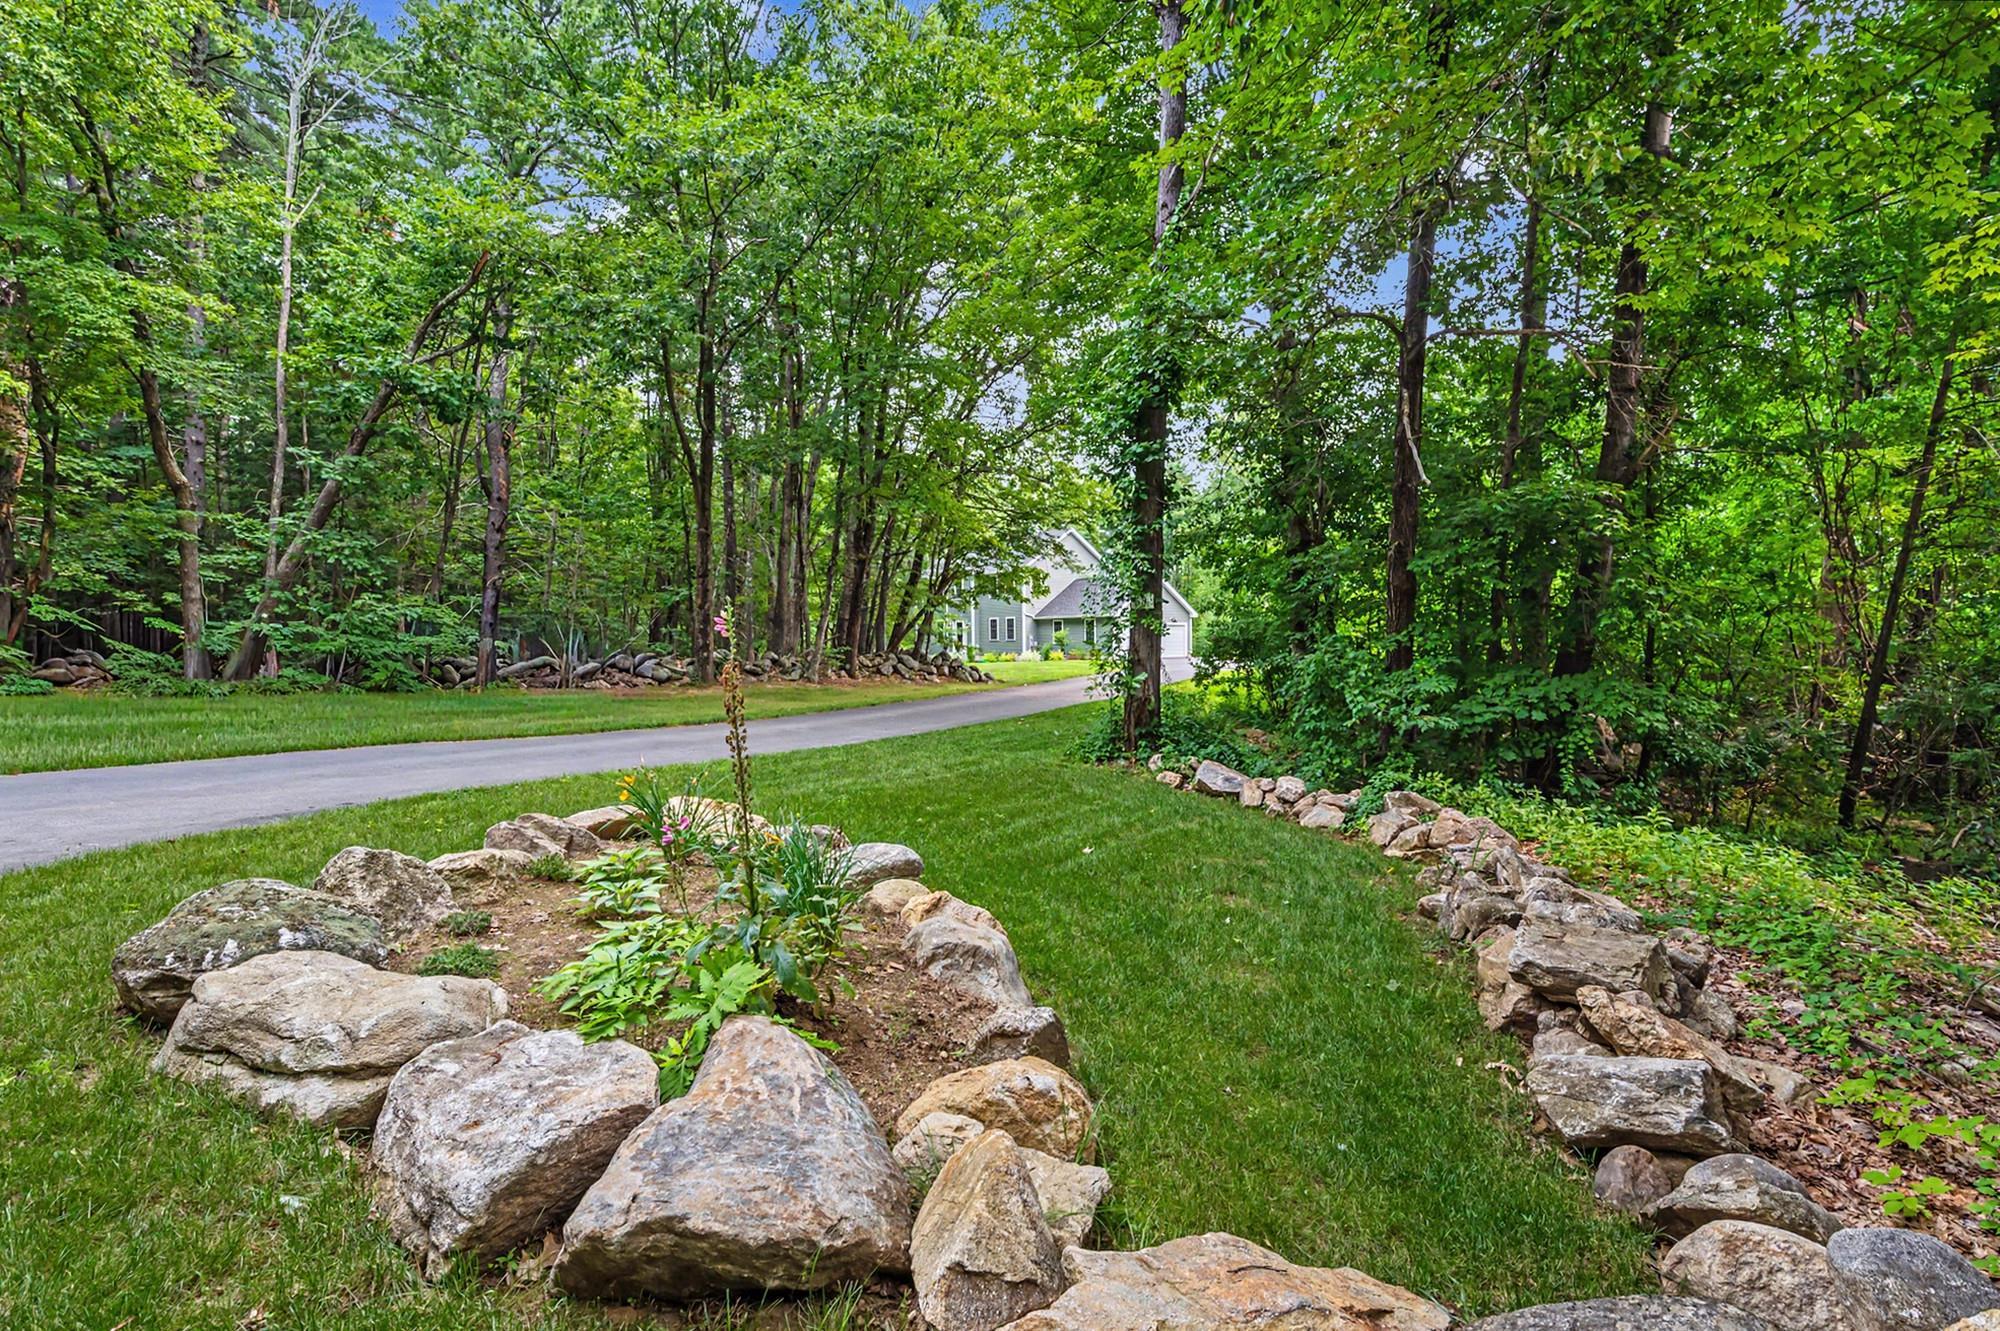
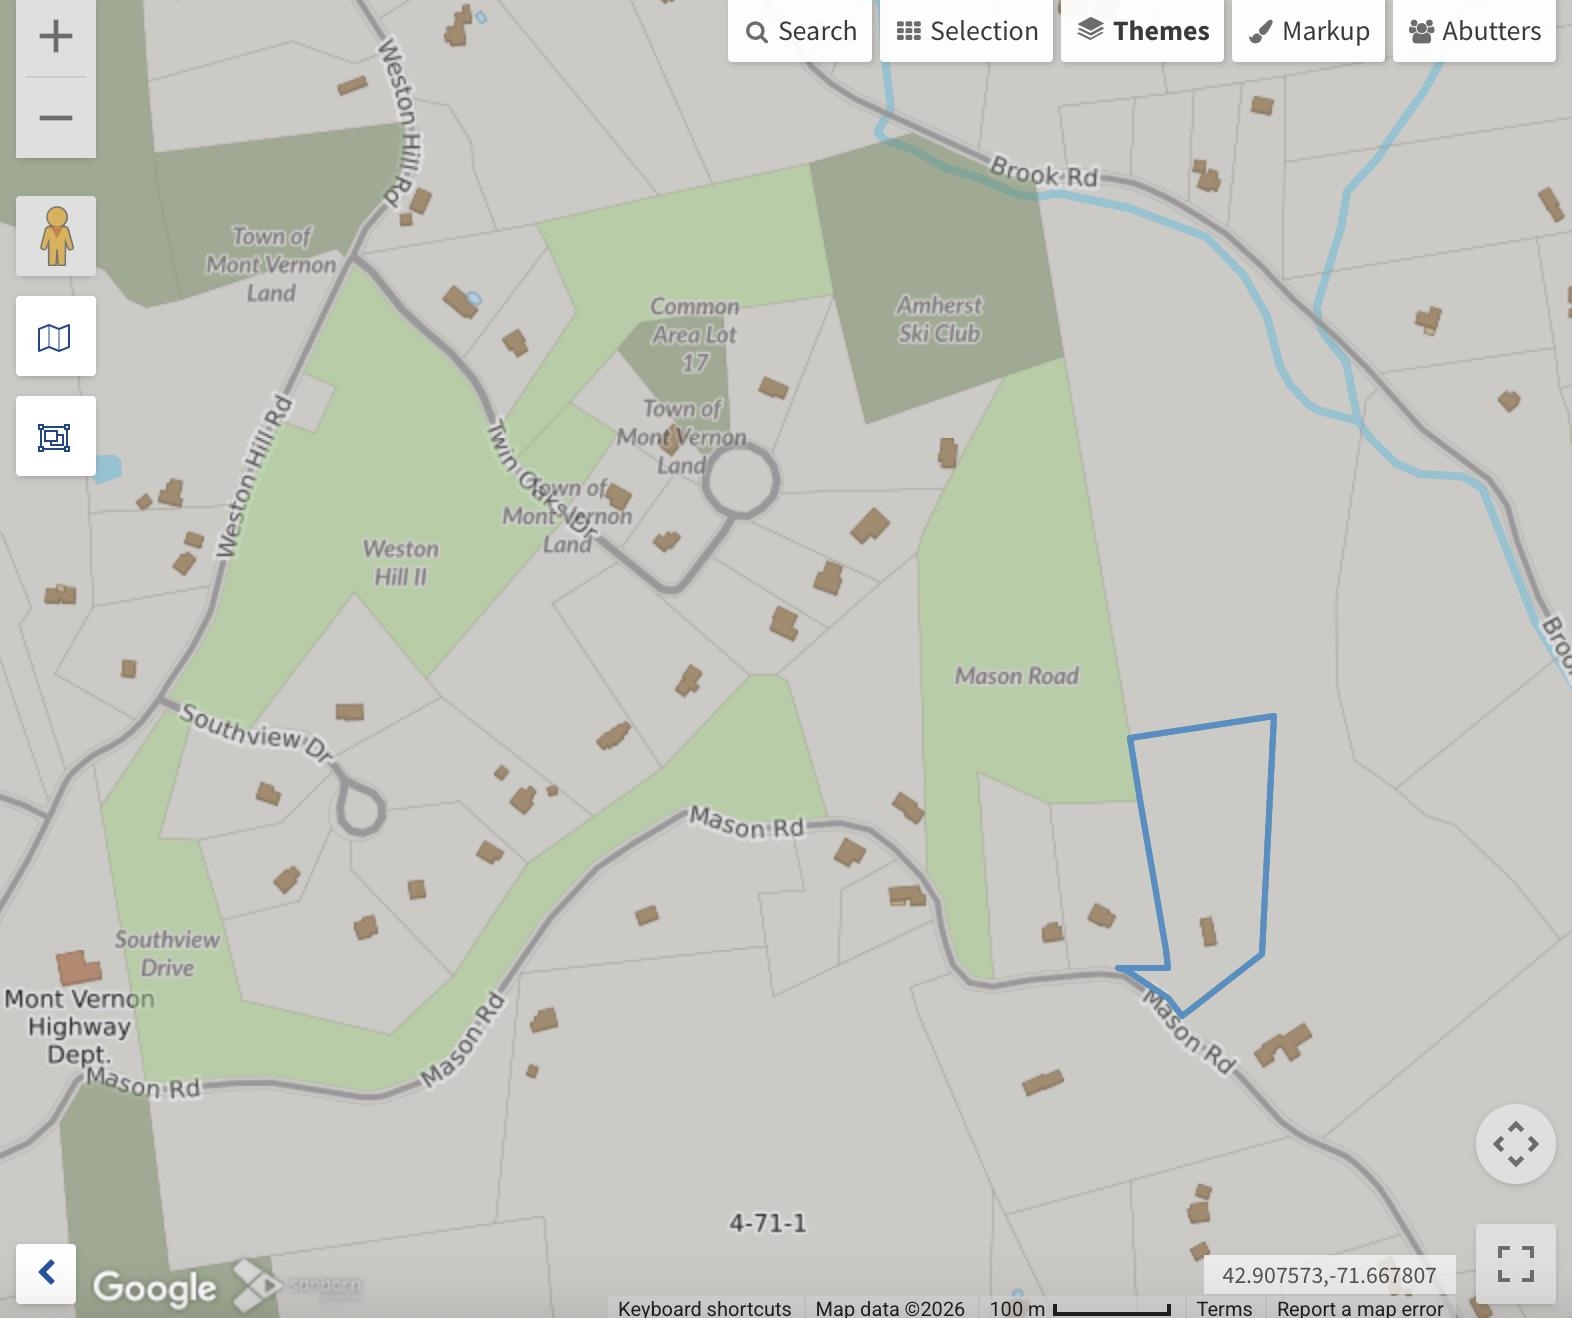
Abuts conservation land Abuts conservation land 25802151
© 2000-2026 Big Green Real Estate
NEREN Logo
5 Old Nugget Alley, Hanover, NH 03755 603-643-3942
CONTACT STAR

Big Green Real Estate is not affiliated with nor officially sanctioned by Dartmouth College

Copyright © 2026 PrimeMLS, Inc. All rights reserved. This information is deemed reliable, but not guaranteed. The data relating to real estate displayed on this display comes in part from the IDX Program of PrimeMLS. The information being provided is for consumers’ personal, non-commercial use and may not be used for any purpose other than to identify prospective properties consumers may be interested in purchasing. Data last updated July 21st, 2026

PLEASE NOTE: Both New Hampshire and Vermont law require brokers and agents to disclose at the “time of first business meeting, prior to any discussion of confidential information”, in New Hampshire’s case, and “first reasonable opportunity”, in Vermont’s case, the nature of the relationships brokers have or may have with customers and clients. Each state requires that a disclosure form be presented to consumers for their review and acknowledgment at the appropriate time. These forms can be accessed at the following websites and you are encouraged to read these documents.Big Green Real Estate chooses as a business model to represent both buyers and sellers; please do not assume, without any contractual agreement otherwise, that Big Green Real Estate at this time represents your interests as an agent.
VT: VERMONT REAL ESTATE COMMISSION MANDATORY CONSUMER DISCLOSURE FORM
NH: NEW HAMPSHIRE REAL ESTATE COMMISSION BROKERAGE RELATIONSHIP DISCLOSURE FORM

Web Sites Designed and Hosted by Business Services Consultants.