|
$895,000 | $374 per sq.ft. | 2392 sq.ft.
4 Bedroom | 3 Bathroom | 2 Story Single Family Home , 53 Mason Road Mont Vernon NH MLS# 5100203
|
DESCRIPTION:
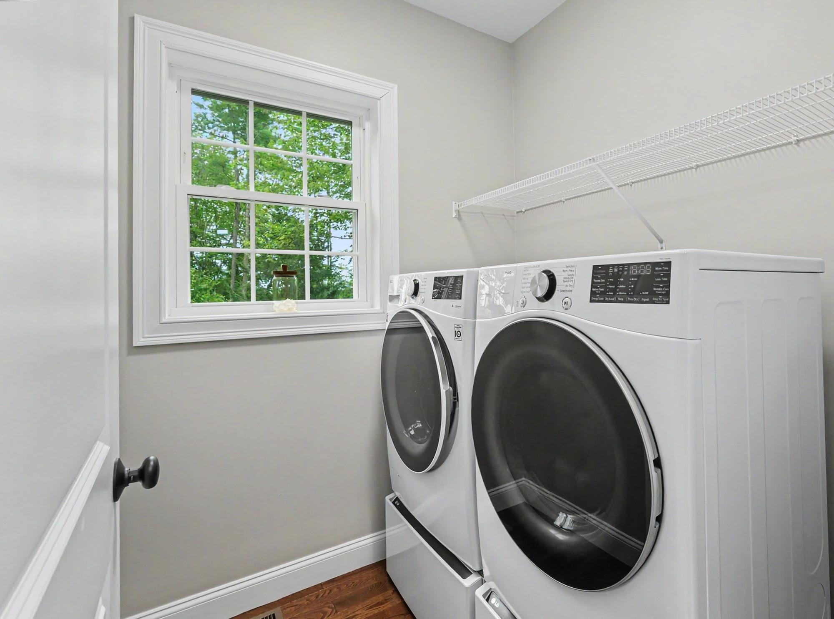
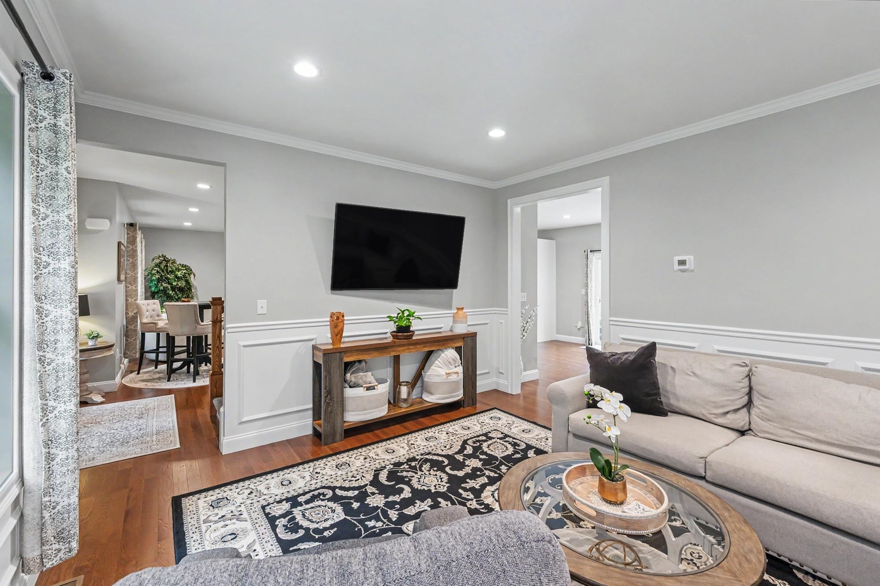
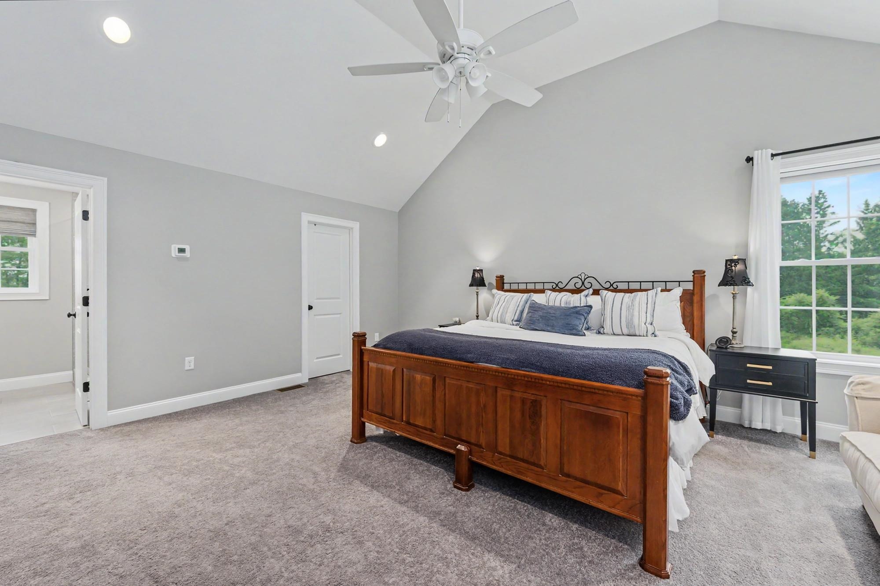
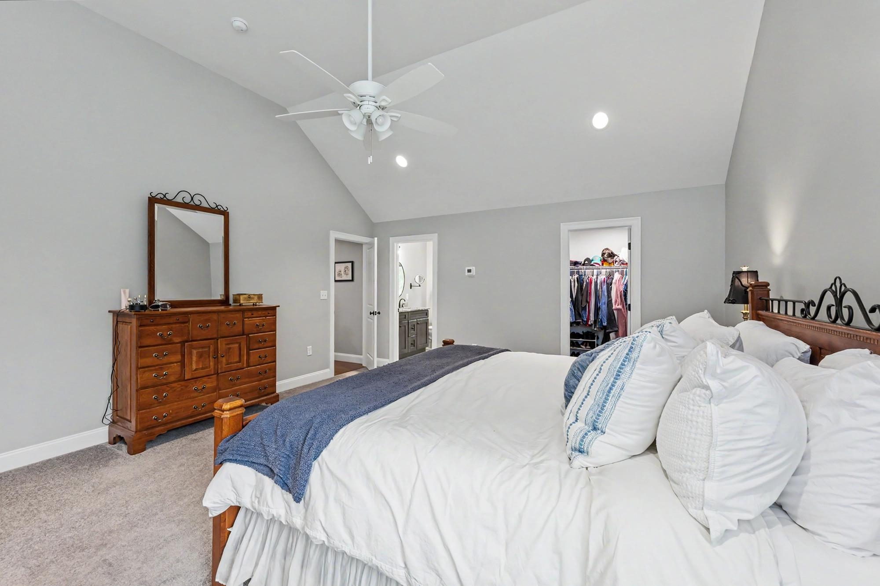
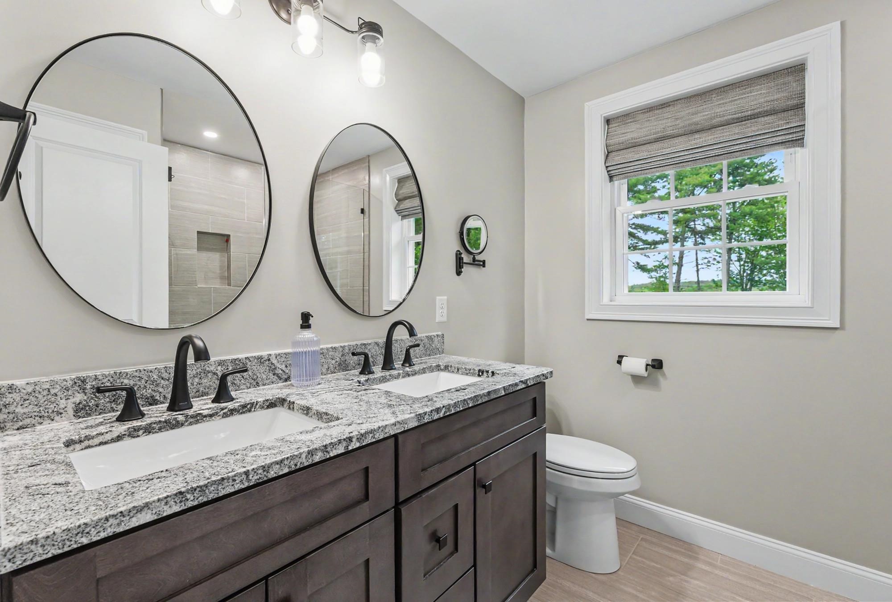
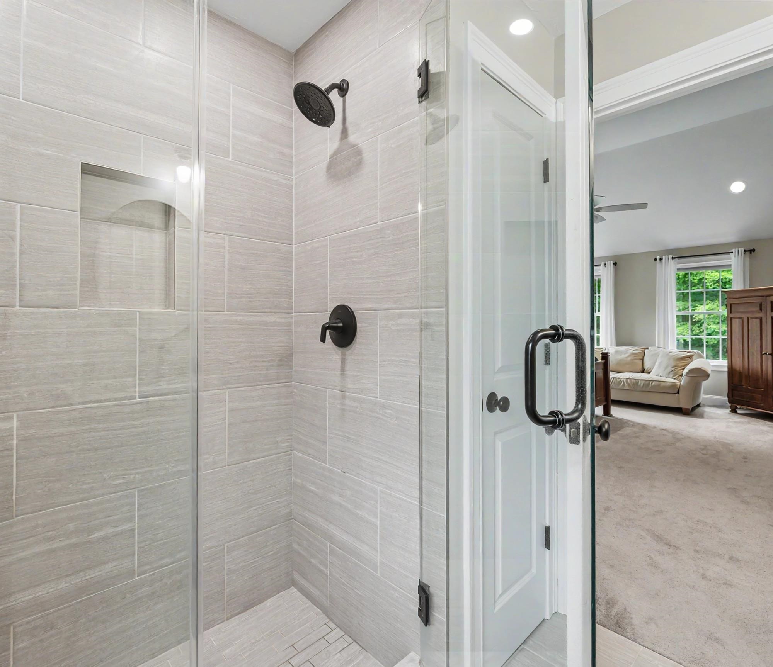
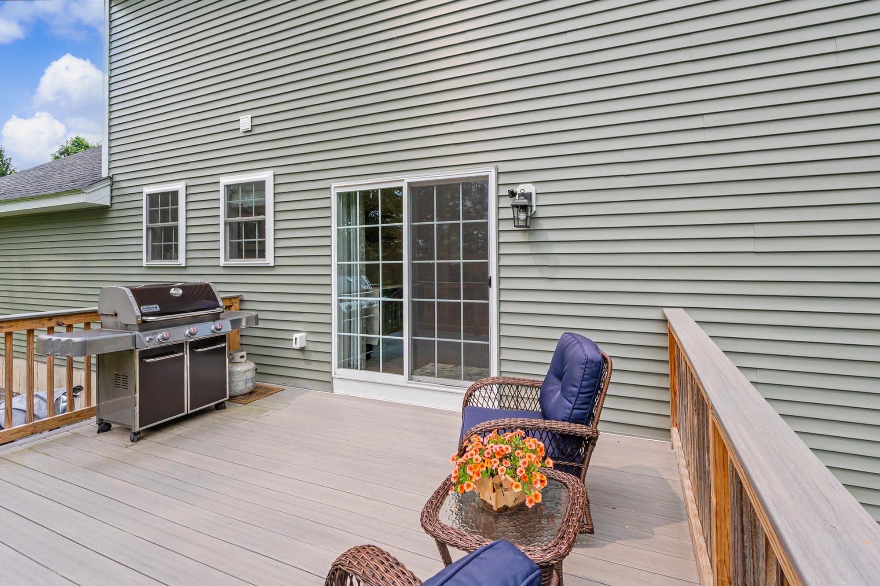
This immaculate turnkey home provides easy country living within short distance of both Amherst and Mont Vernon villages. Just off the paved portion of Mason Rd, past horse property and a flower farm, here you can enjoy the quiet backdrop of nature and snug sanctuary of a 3 year old house. Tried and true, with thoughtful improvements, including a whole house standby generator to assure year round comfort and ease. Outside you'll find a broad and level paved driveway, generous set backs, established landscaping, and a raised deck overlooking wooded views. Inside, a spacious and efficient floor plan makes daily living a breeze with laundry room, adjacent half bath, pantry and coat closet located just off the attached garage hallway. Beautifully designed kitchen with island seating, top performing Whirlpool appliances, double oven, granite counters, breakfast nook, and abundant cabinetry. Gas fireplace creates a cozy focal point in the living/dining area, with second living/family room off other side of house; a very versatile layout. Warm 3/4" oak flooring runs throughout the first floor and upstairs hallway. Primary suite features a vaulted ceiling, large walk-in closet, and dual vanity bathroom with custom tiled shower. Three more generously sized bedrooms share another full upstairs bathroom with tub. Spacious closets and storage throughout. Full walkout daylight basement offers plenty of dry storage and potential for even more living space should you choose to finish it out. Nicely proportioned front lawn and back yard, with room for even more yard, gardens, etc, 5 acres total. Abuts conservation land connecting to the old Amherst ski hill. Quick to groceries, top rated schools, new library, MHT airport, recreation (golf, skiing, green space galore, and Hampshire Hills are all nearby), dining, healthcare, and amenities. Enjoy the view--and everything else that makes Mont Vernon a wonderful place to call home. Quick close possible. Open House Saturday 11-1.
Flooring: Carpet | Hardwood | Tile
Appliances : Dishwasher | Microwave | Double Oven | Gas Range | Refrigerator | Propane Water Heater | On Demand Water Heater
Negotiable : Dryer | Washer
|
ROOM INFORMATION
|
| ROOM | SIZE | FLOOR |
| Total Rooms: | 8 | | | Total Baths: | 3 | | | Full Baths: | 1 | | | 1/2 Baths: | 1 | | | 3/4 Baths: | 1 | 0 | | Total Bedrooms: | 4 | |
|
FEATURES AND DETAILS
|
CONSTRUCTION: Wood Frame | Vinyl Siding | Exterior Color Green | Price Per SQ.FT. 374.16 | Year Built: 2023
|
|
LAND DESCRIPTION:
LOT DESCRIPTION: Country Setting | Wooded | Abuts Conservation
|
Livable Space: 2392
Above Grade Sq.Ft.: 2392
Below Grade Sq.Ft.: 0
Heating: Propane | Hot Air
Cooling: Central AC
Electric: 200+ Amp Service | Generator
Style: Colonial
Roof: Architectural Shingle
Water: Drilled Well | Purifier/Soft
Sewer: Leach Field | On-Site Septic Exists | Private | Septic Design Available
|
|
|
Lot size: 5 acres
Zoned: Residential
Surveyed: Yes
Flood Zone: No
Seasonal: No
Road Frontage: 100
Driveway: Paved
|
|
|
|
|
ADDITIONAL INFORMATION
Docs Available : Deed | Property Disclosure | Septic Design
Taxes $15,351 | Assesed Value $0 in |
|
|
SCHOOLS
School District: Amherst Sch District SAU #39
Elementary School: Mont Vernon Village School
Middle School: Amherst Middle
High School: Souhegan High School |
|
-
 Welcome to 53 Mason Road
-
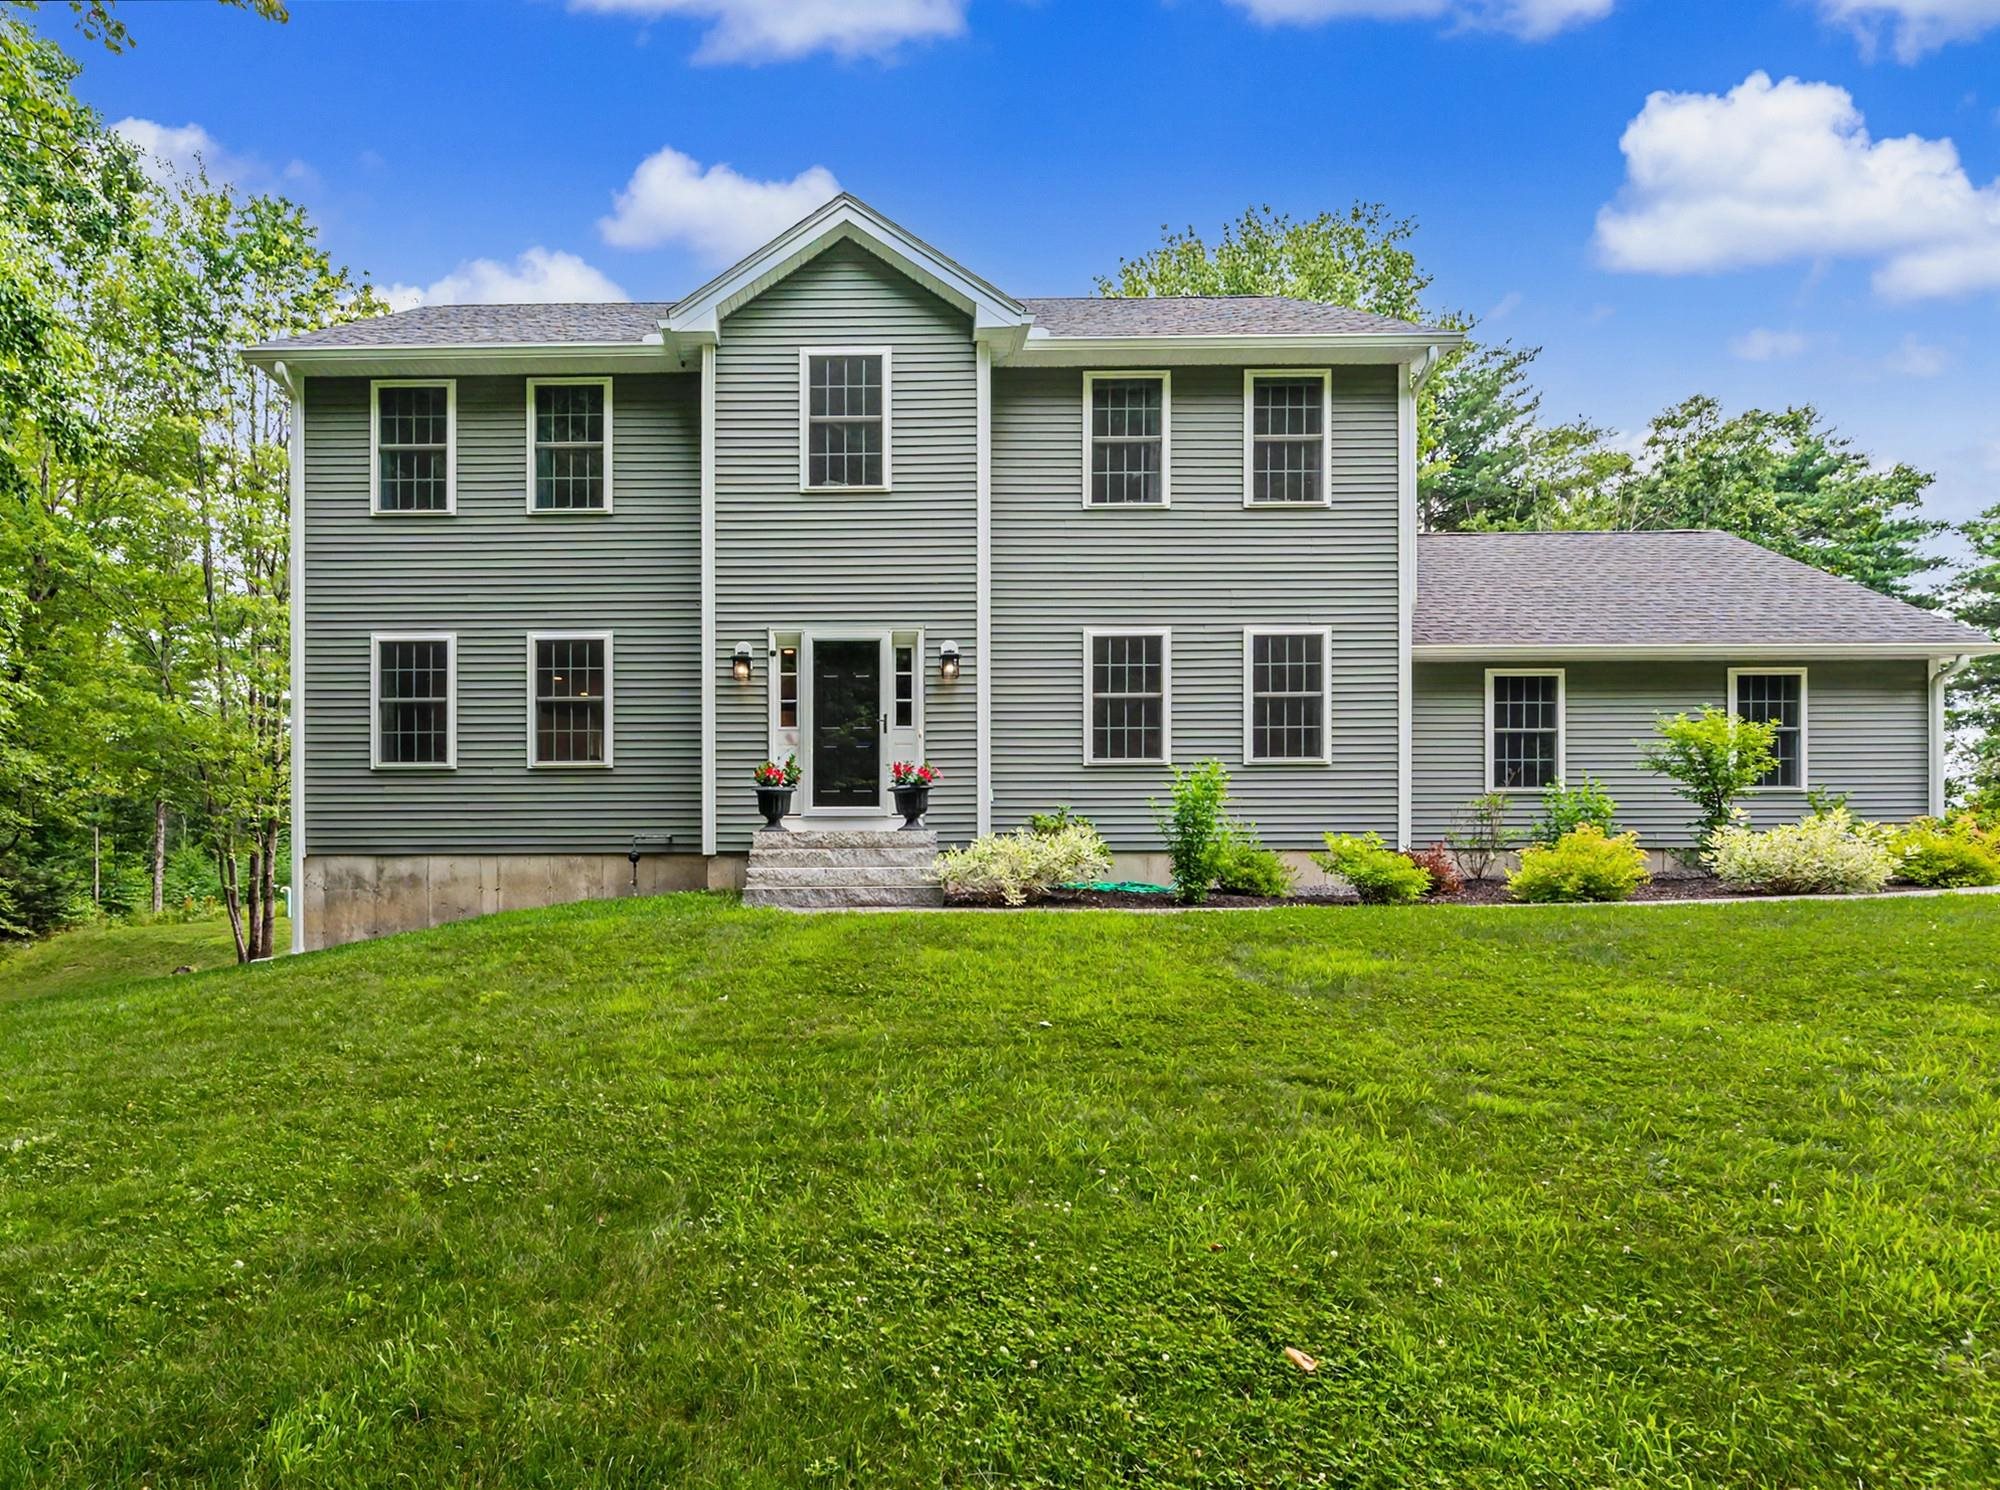 Nearly new in an established setting of mixed age homes
-
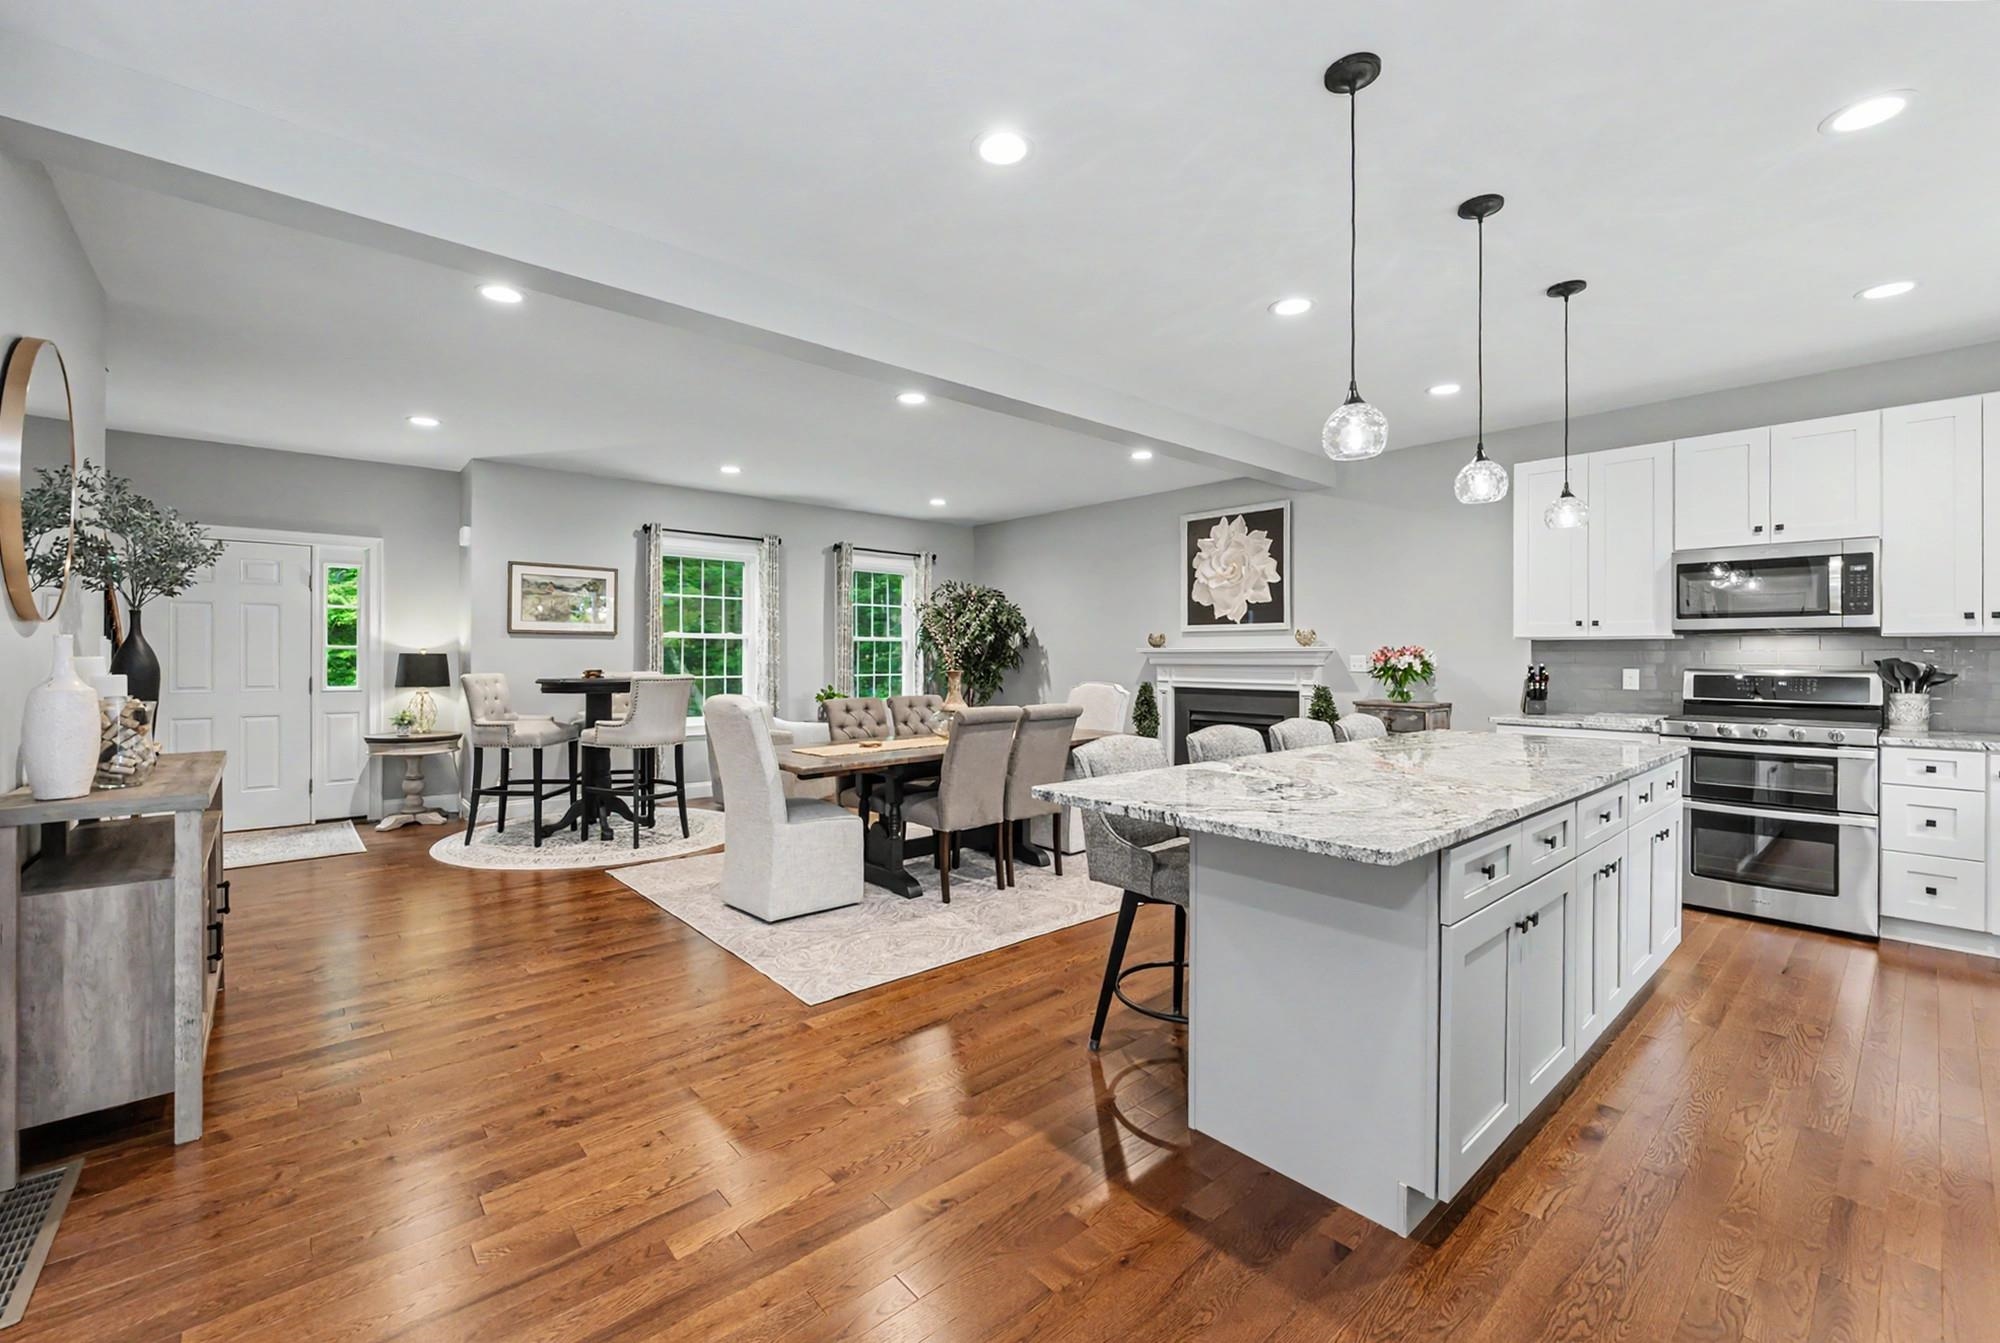 Flexible open floor plan
-
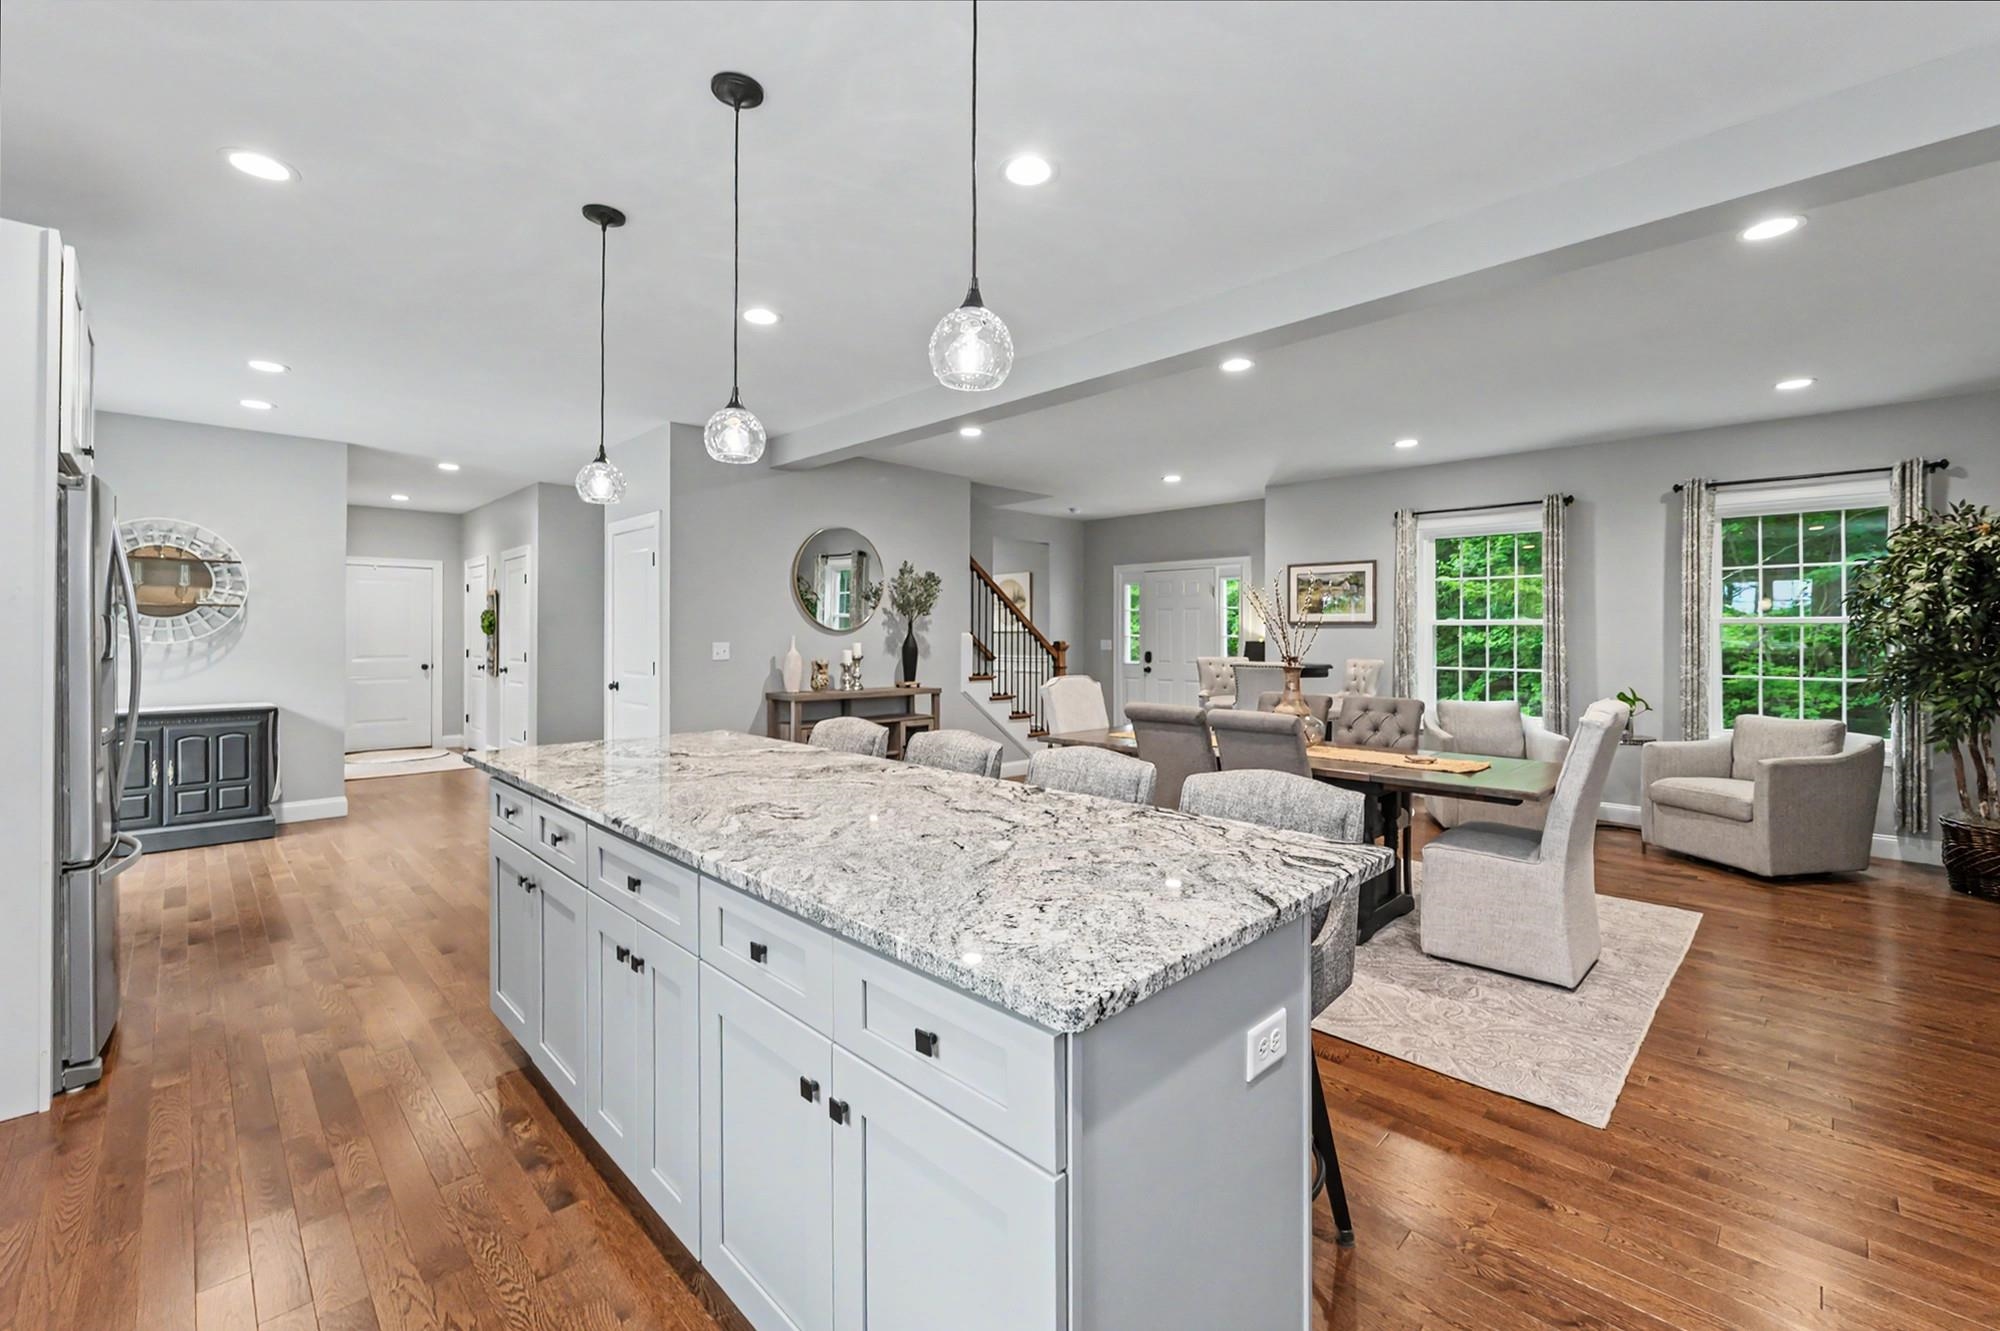 The heart of the home
-
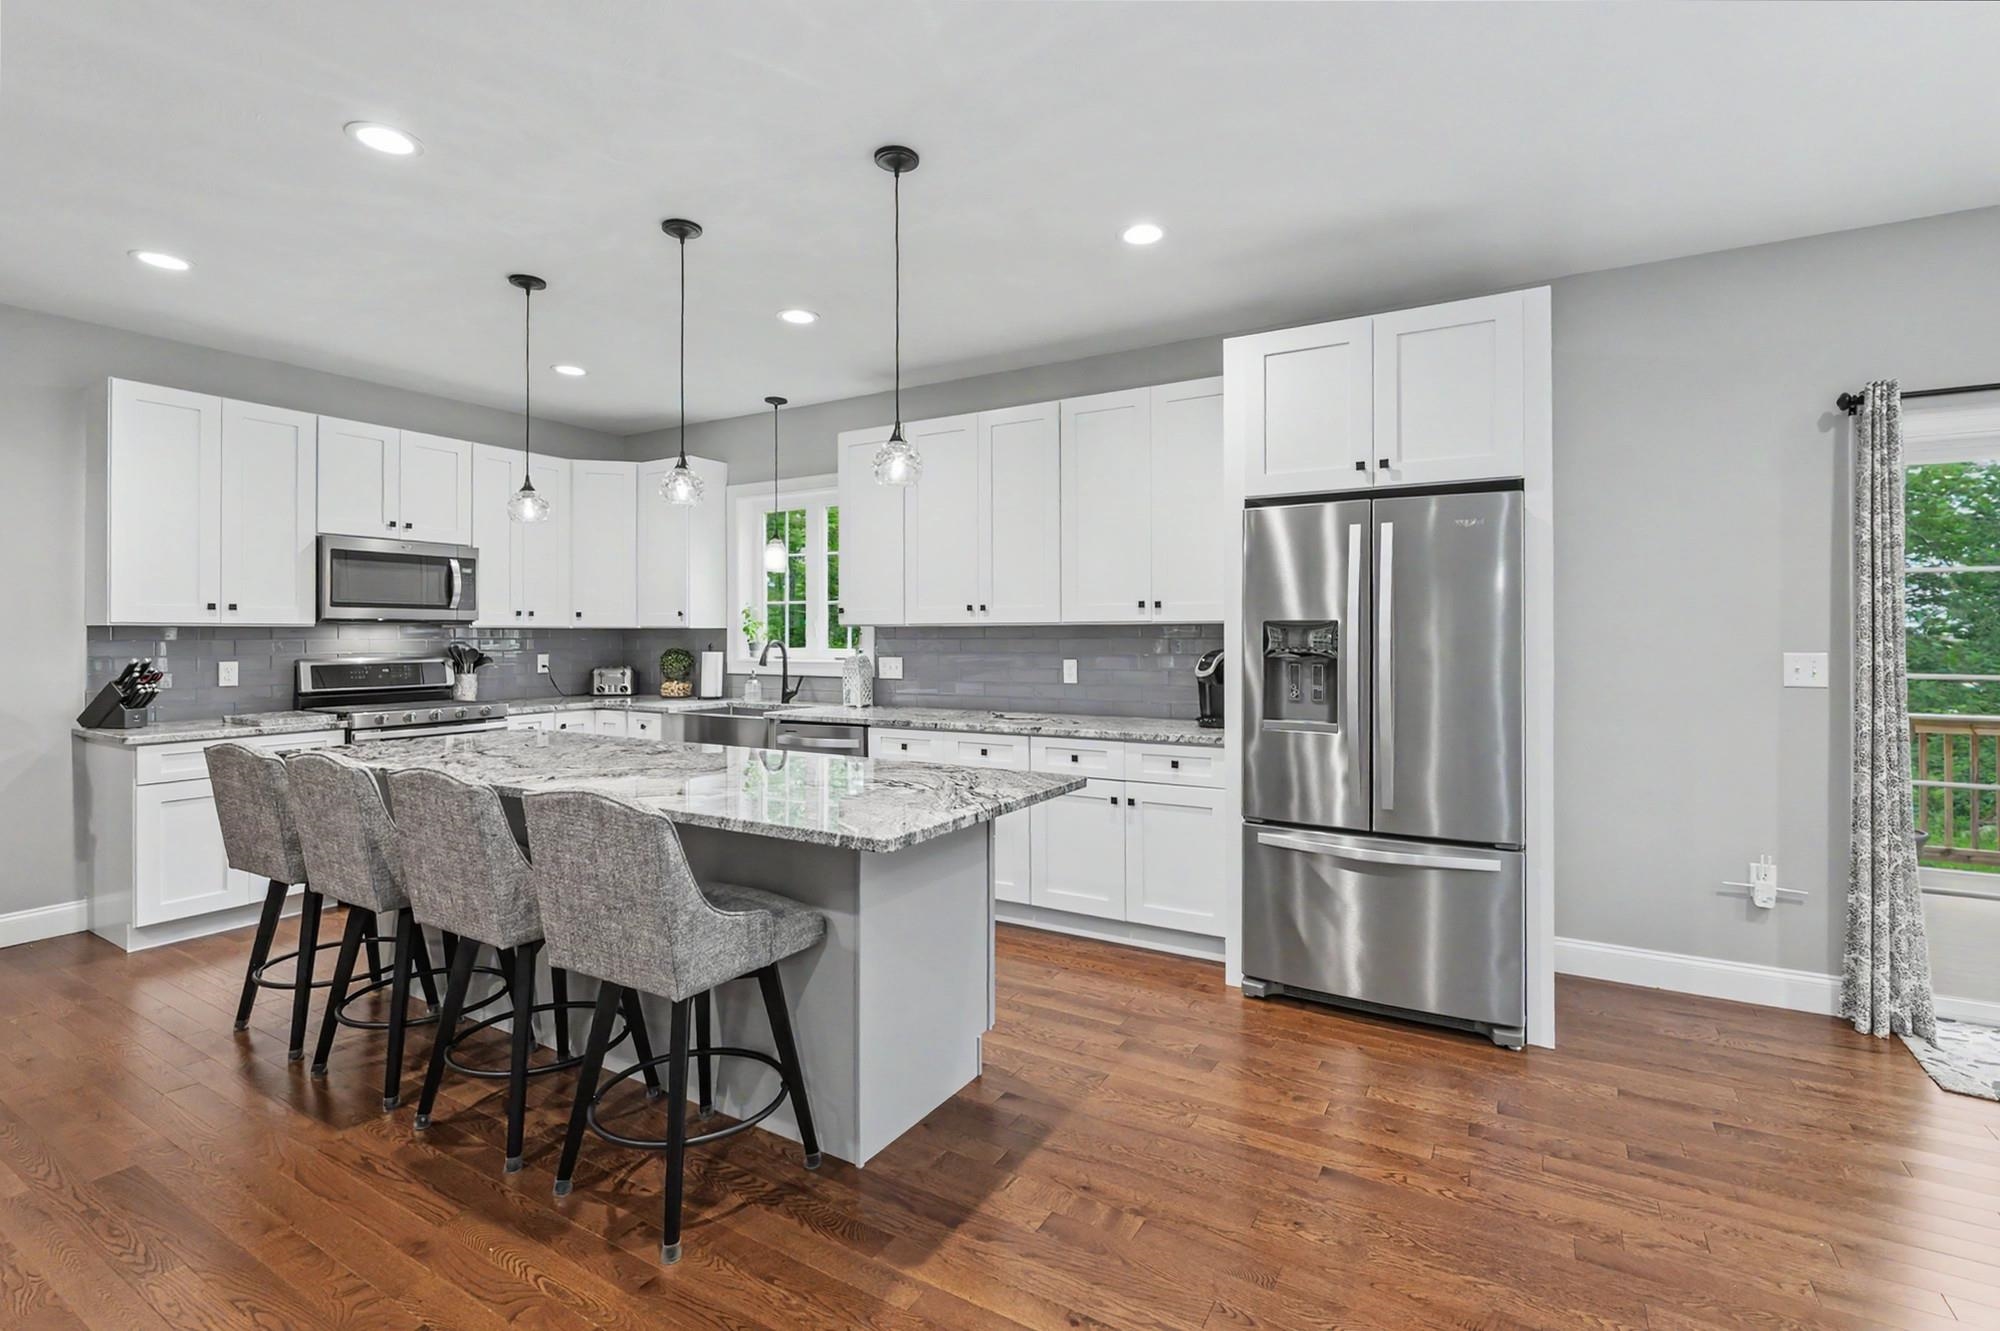 Large island with seating
-
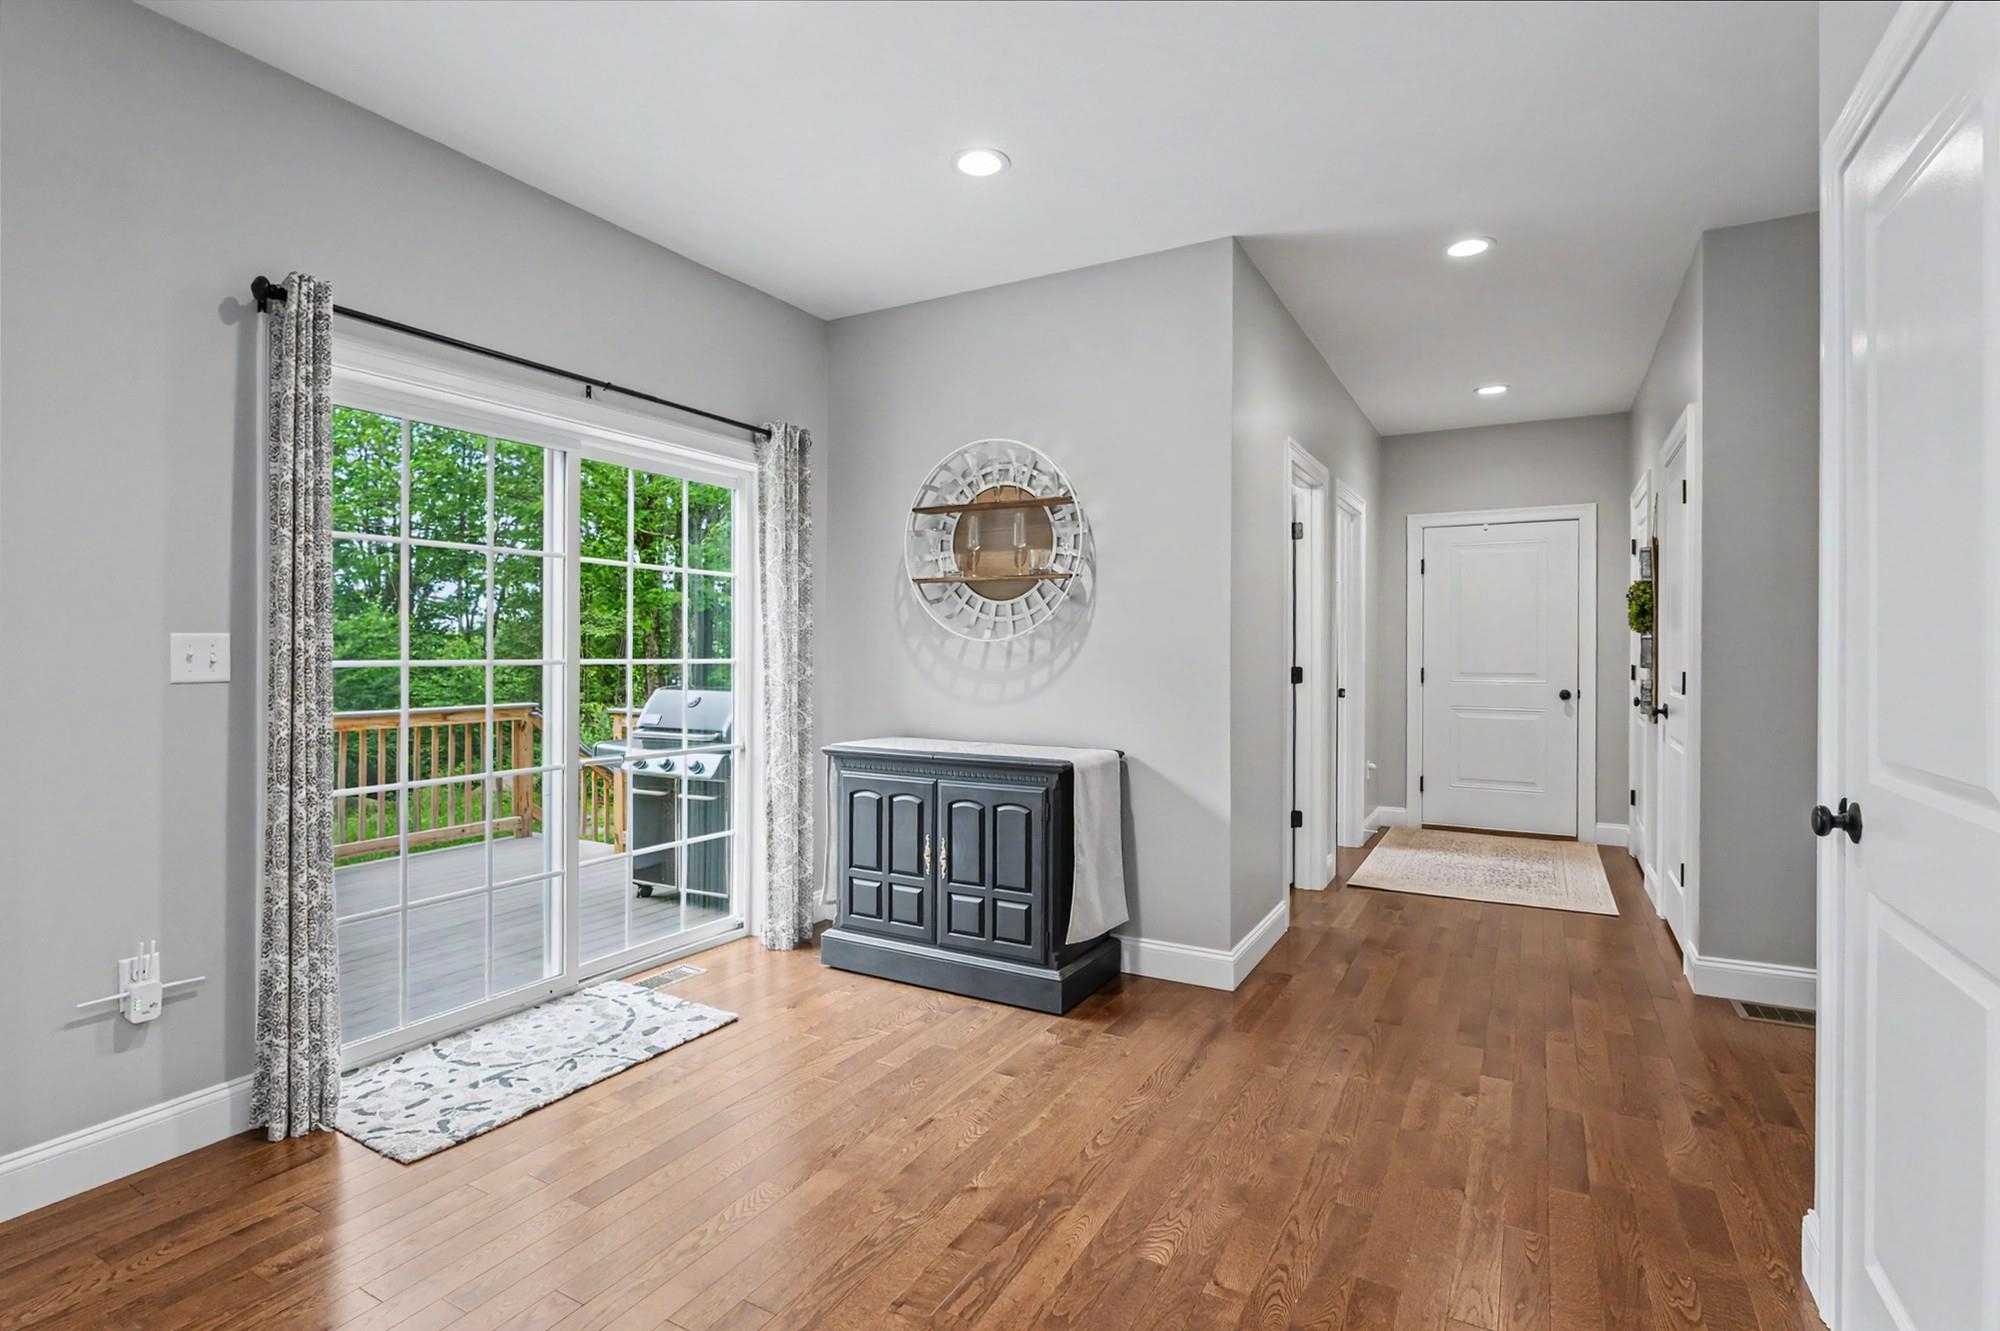 Breakfast nook and east side deck to greet the day
-
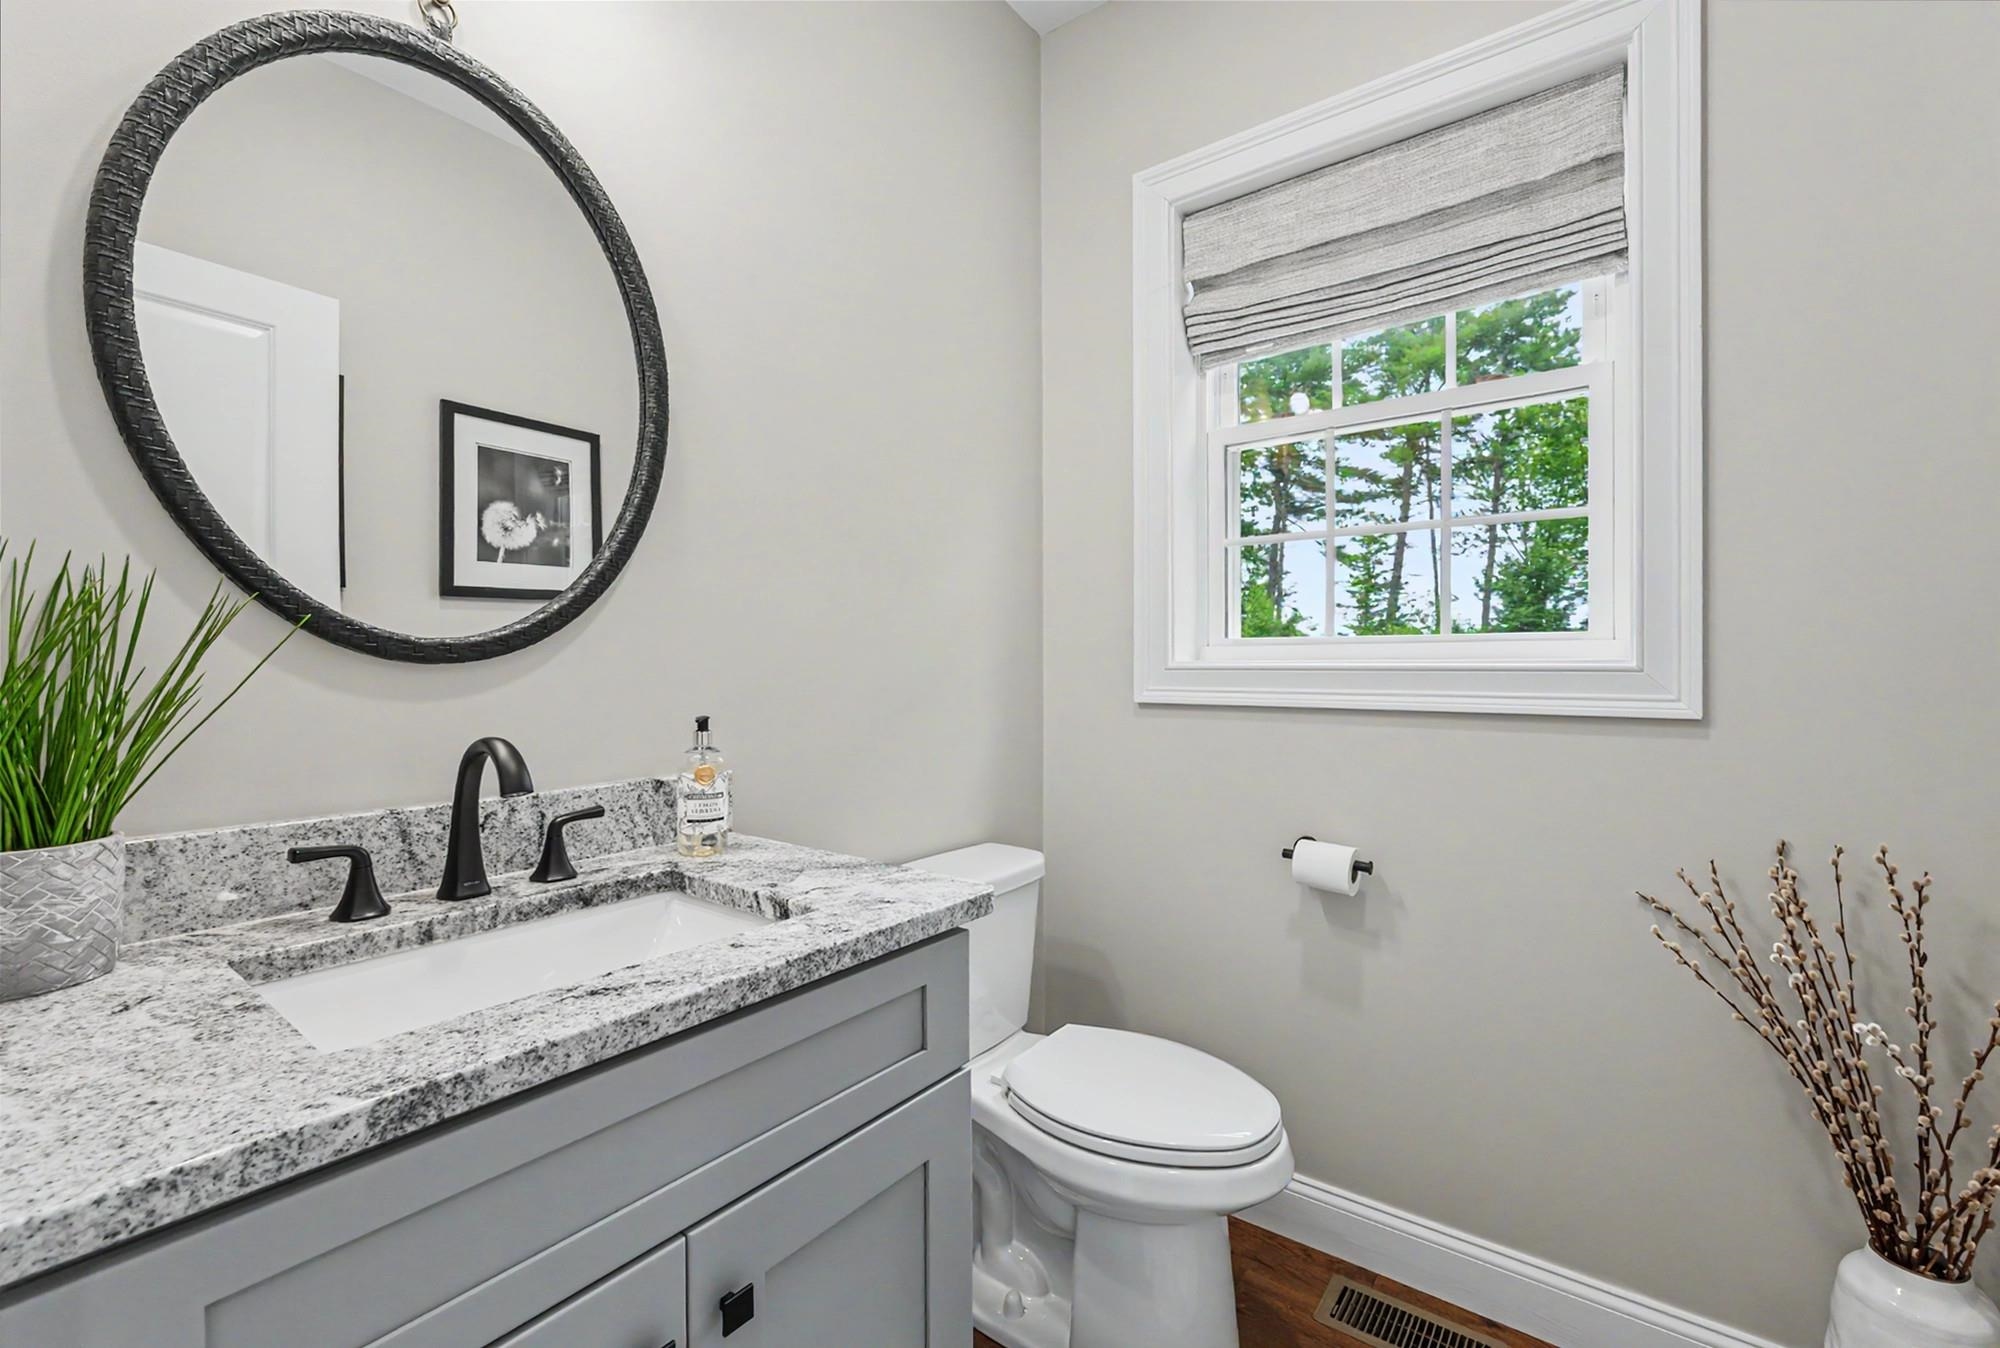 Half bath adjacent to laundry room
-
-
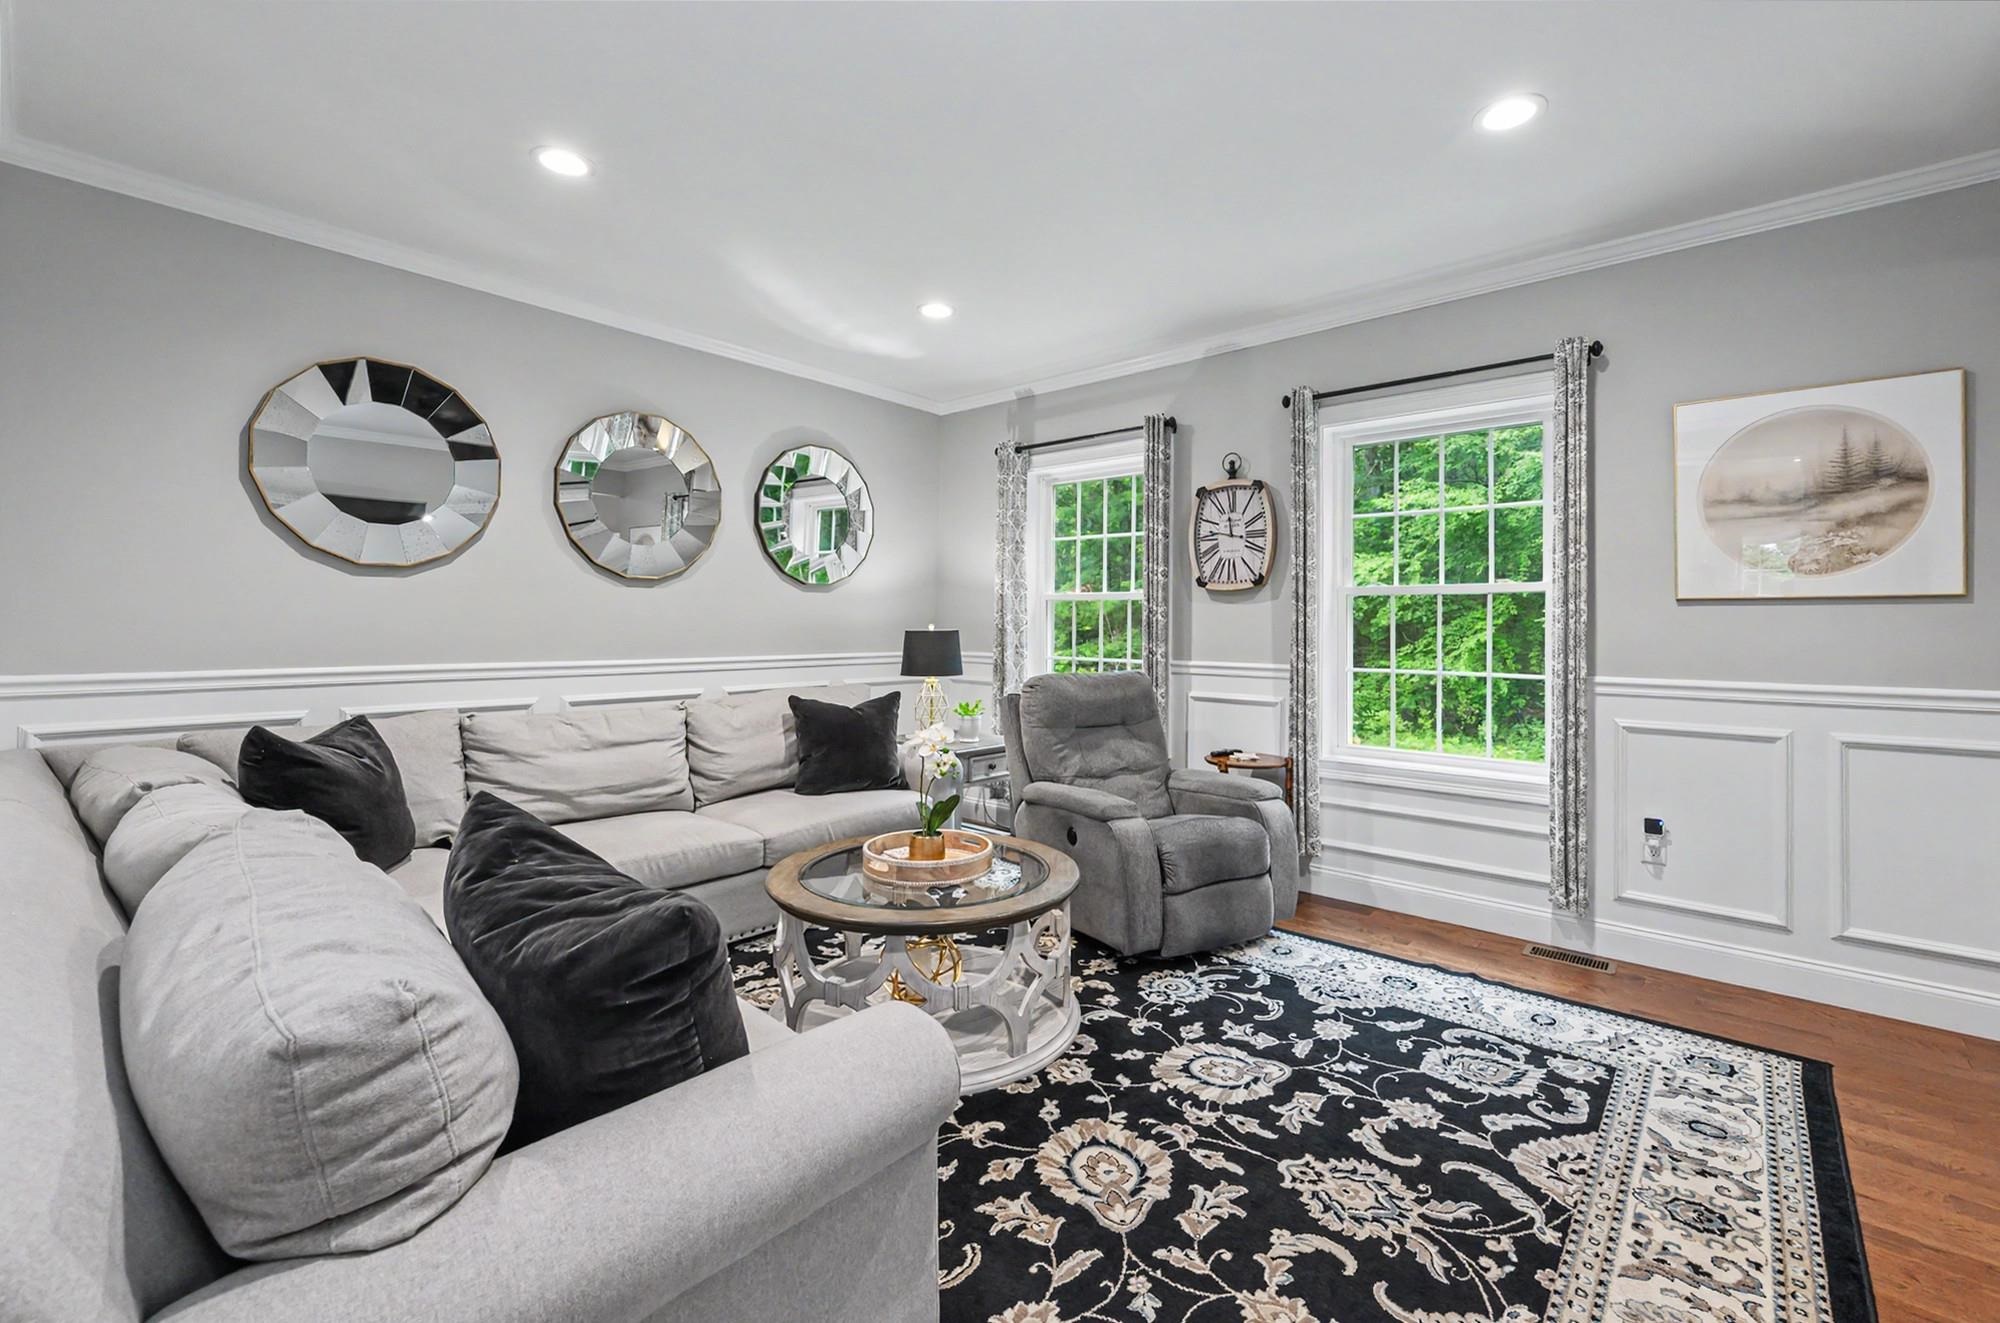 Family room
-
-
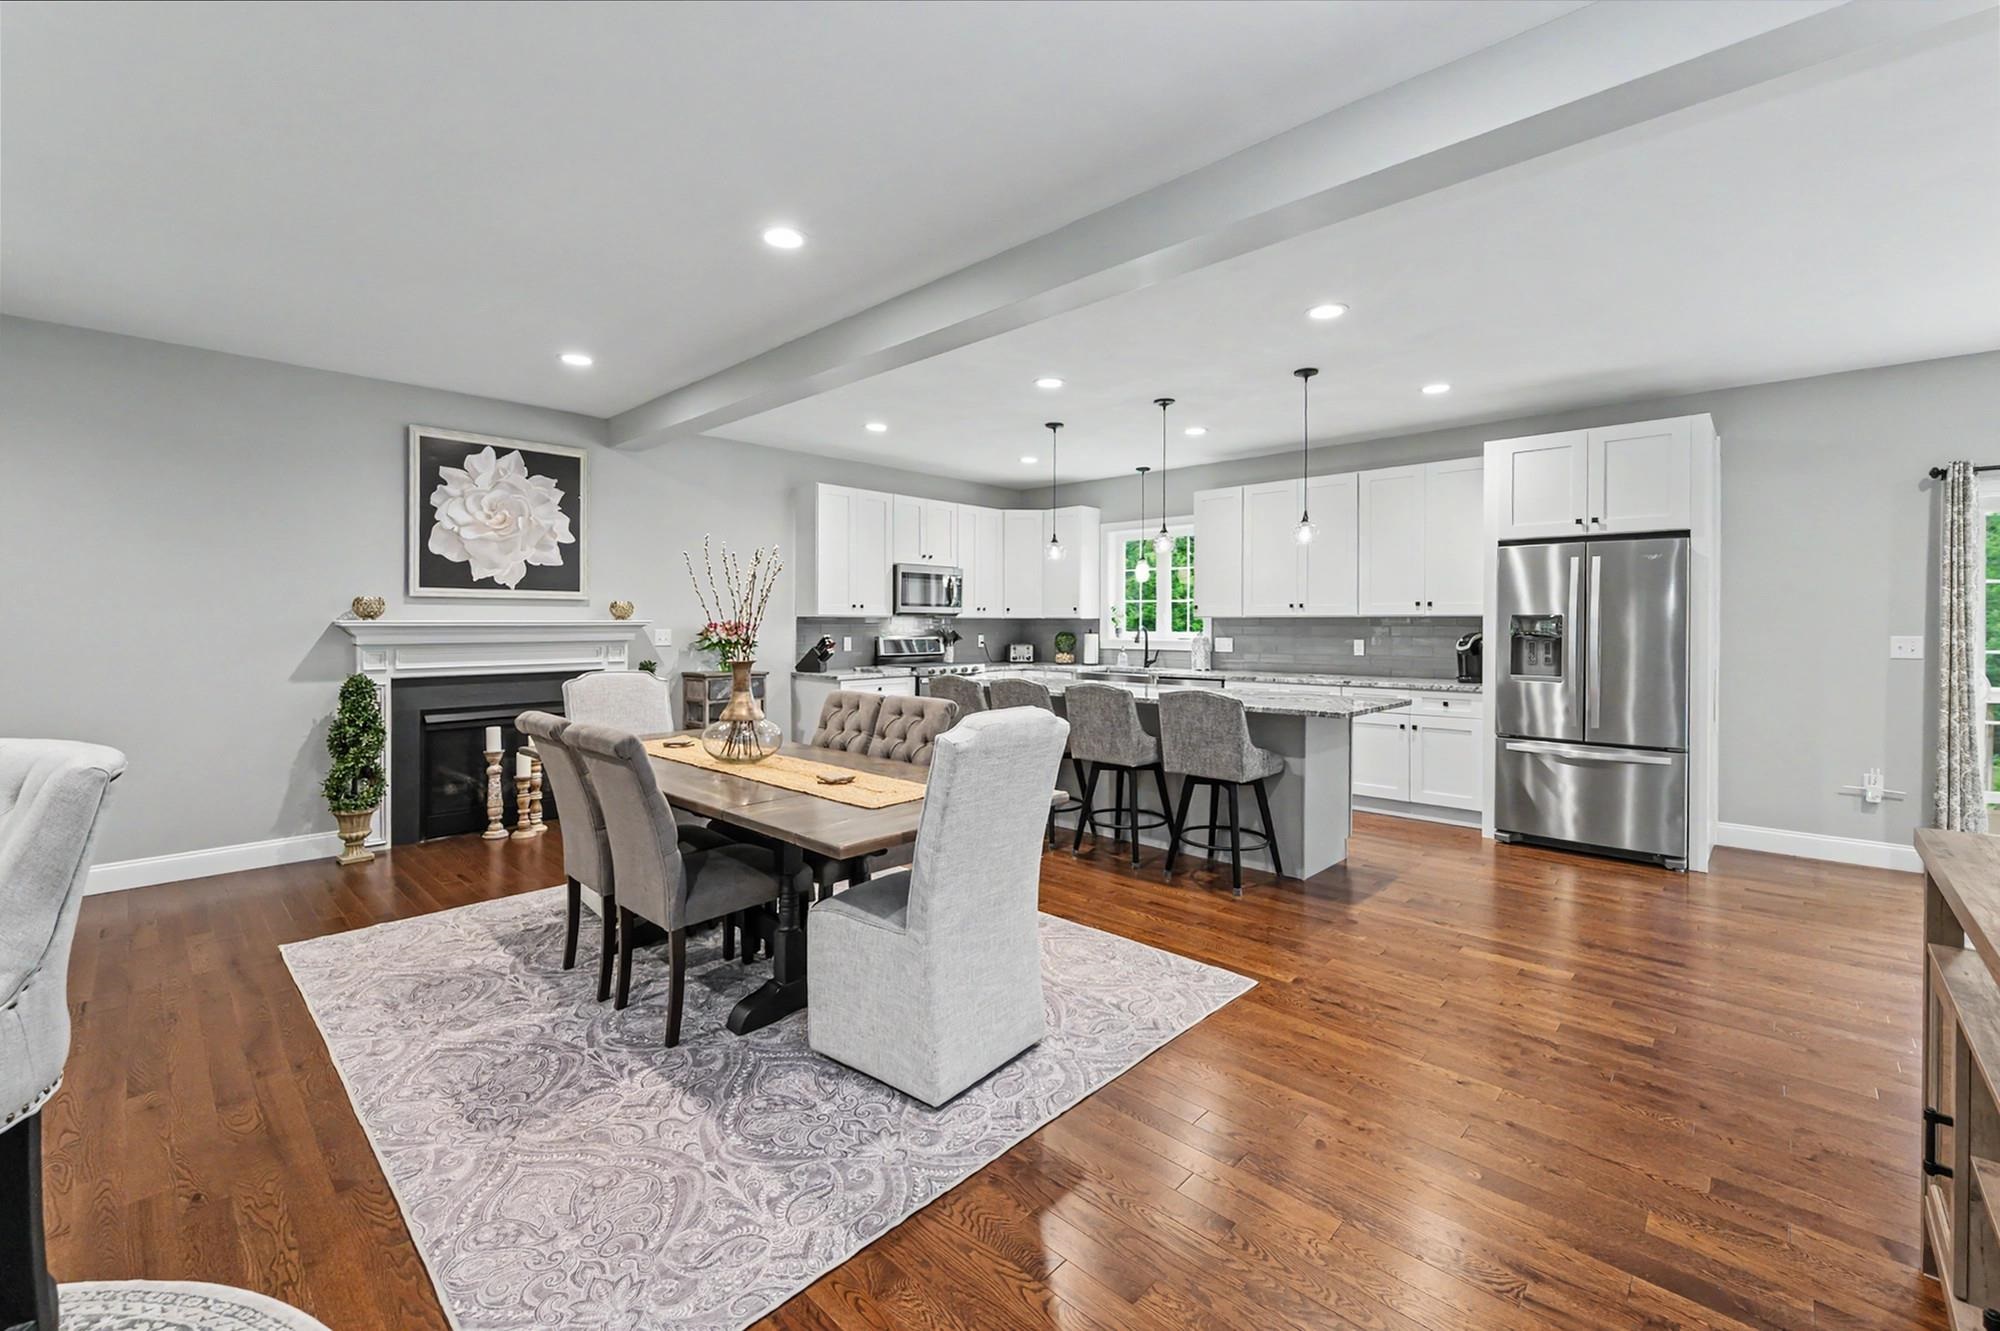 Warm oak floors throughout the first floor
-
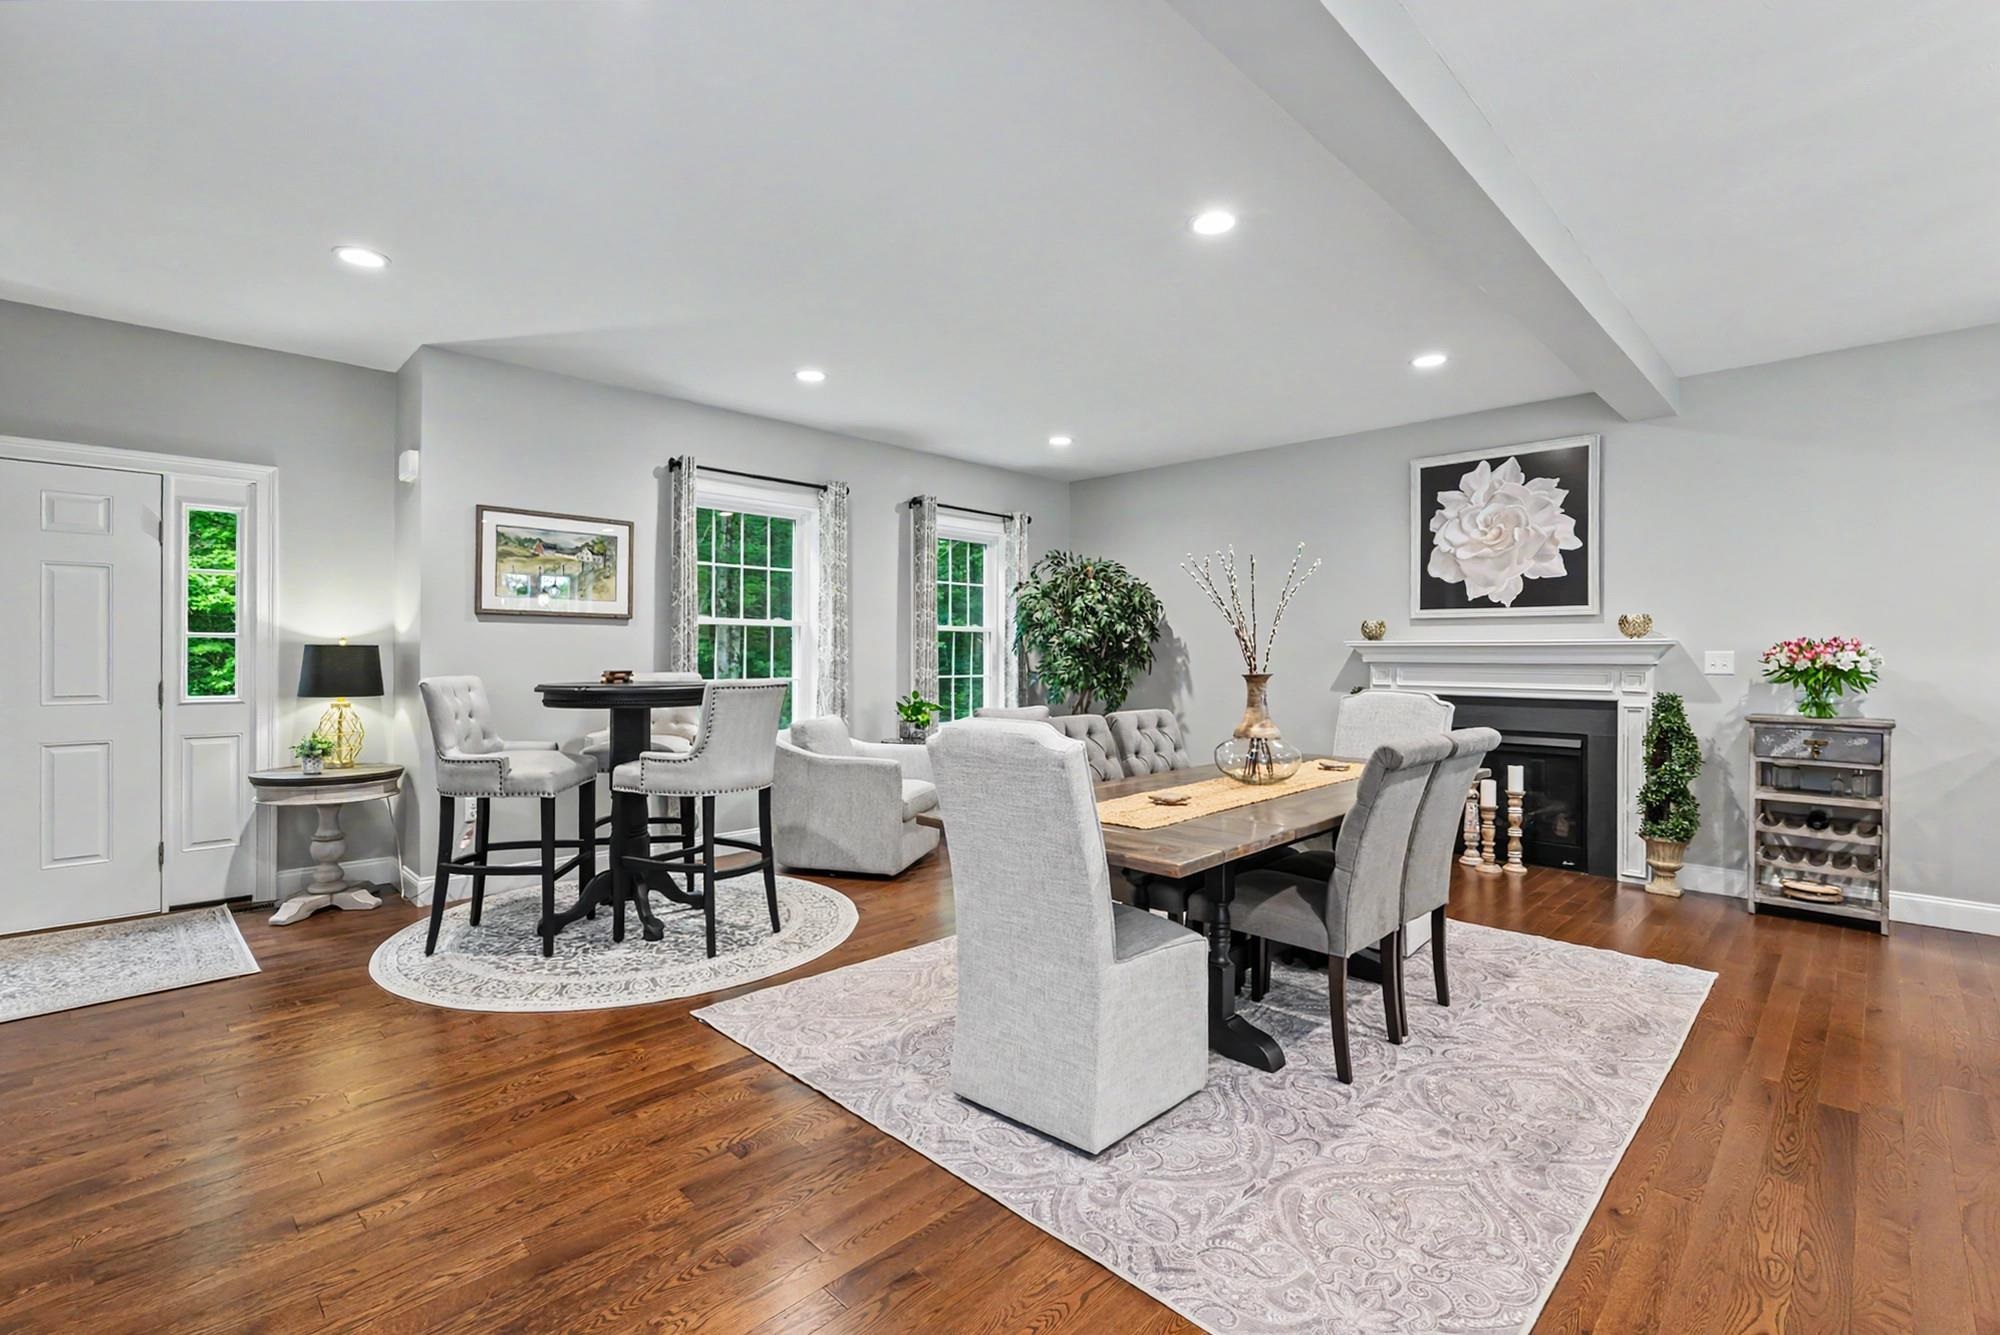 Cozy gas fireplace welcomes toasty gatherings
-
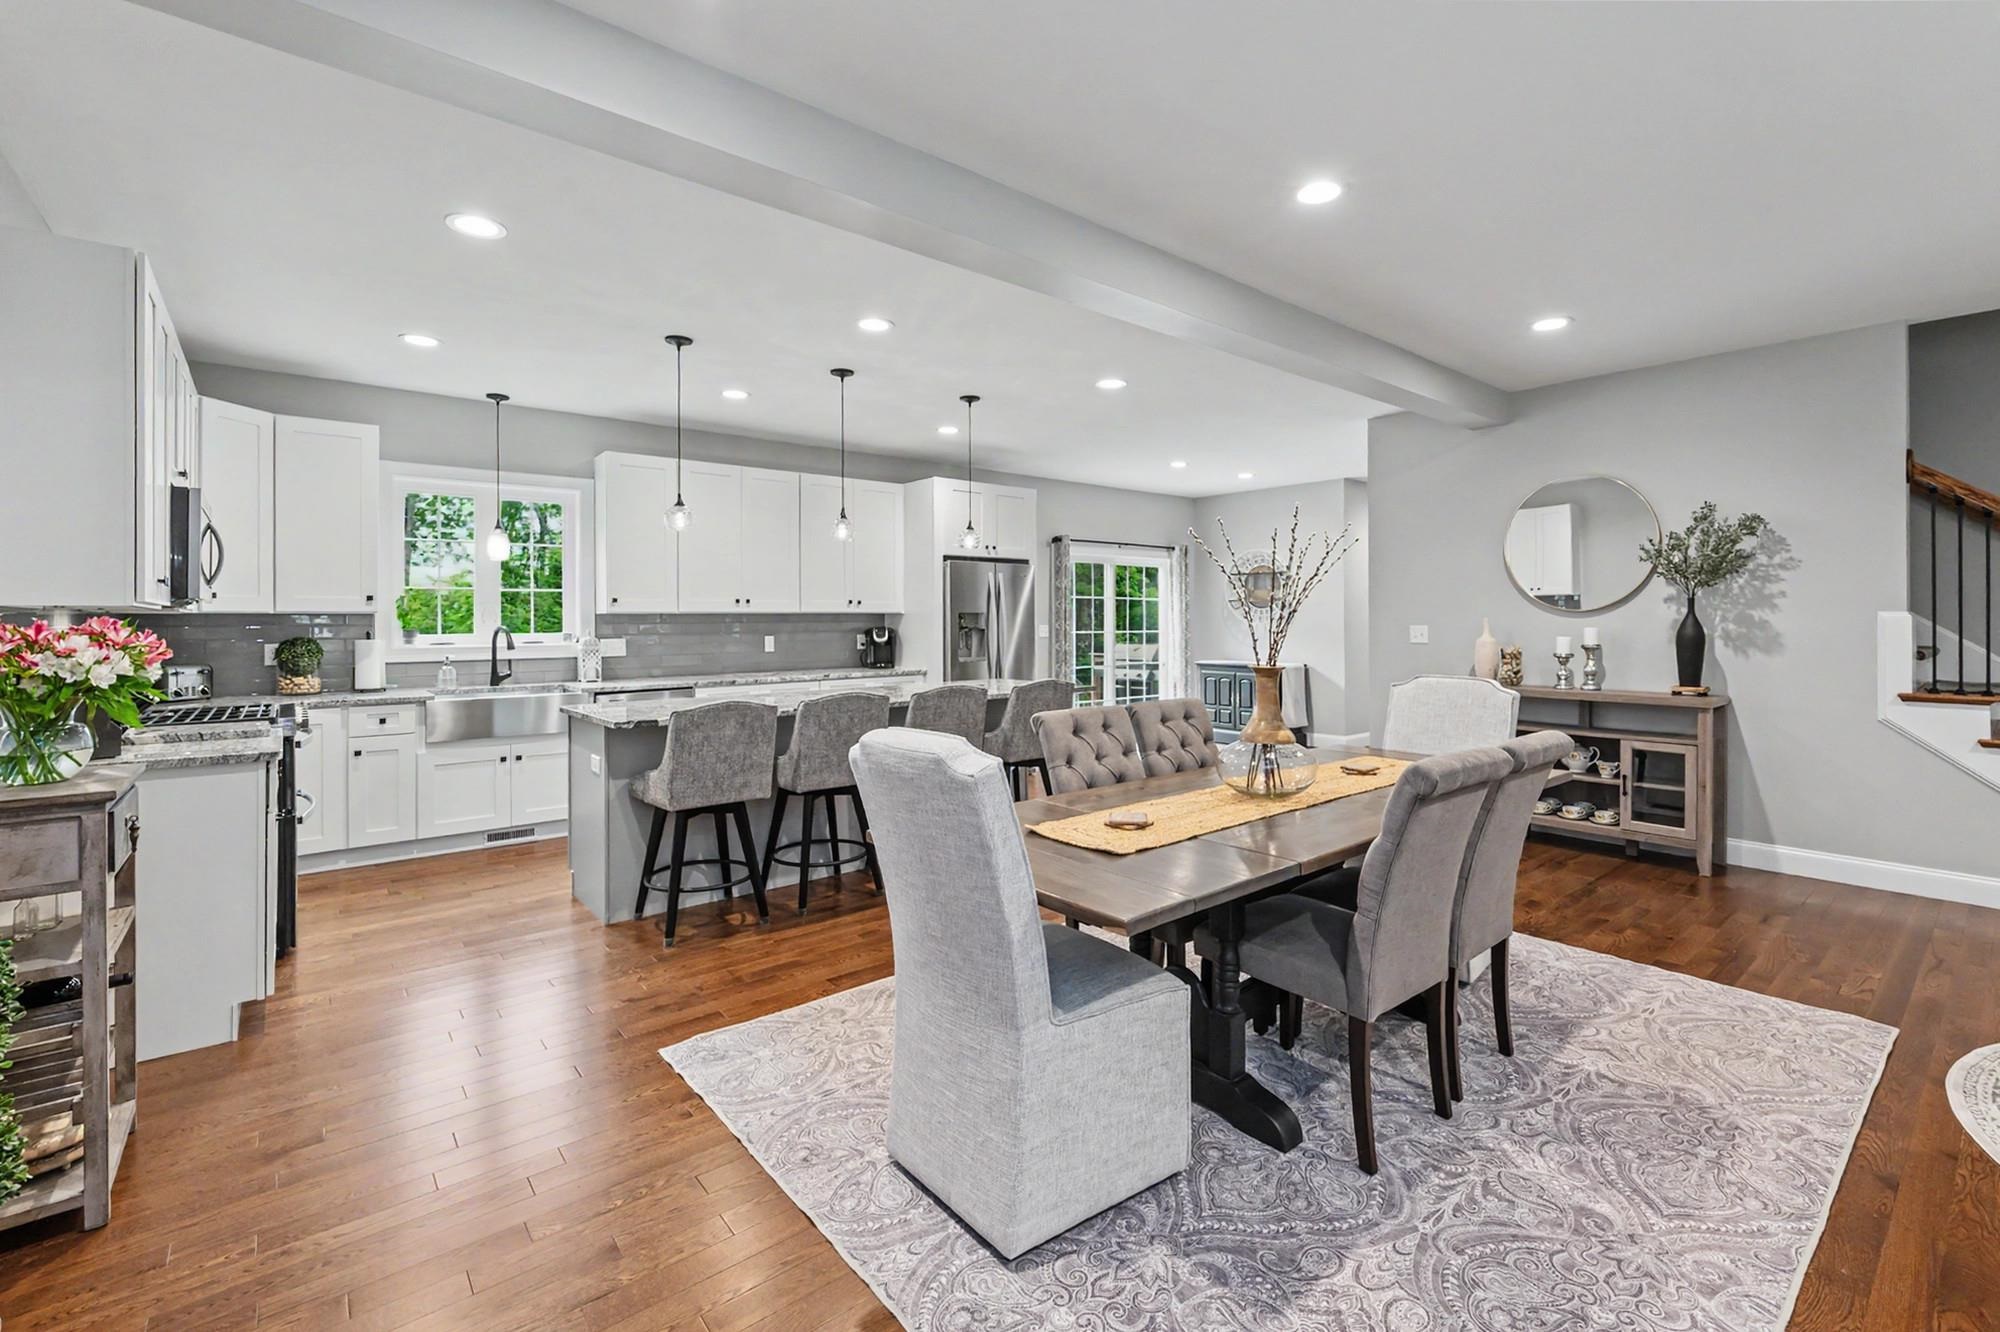 Very flexible floor plan
-
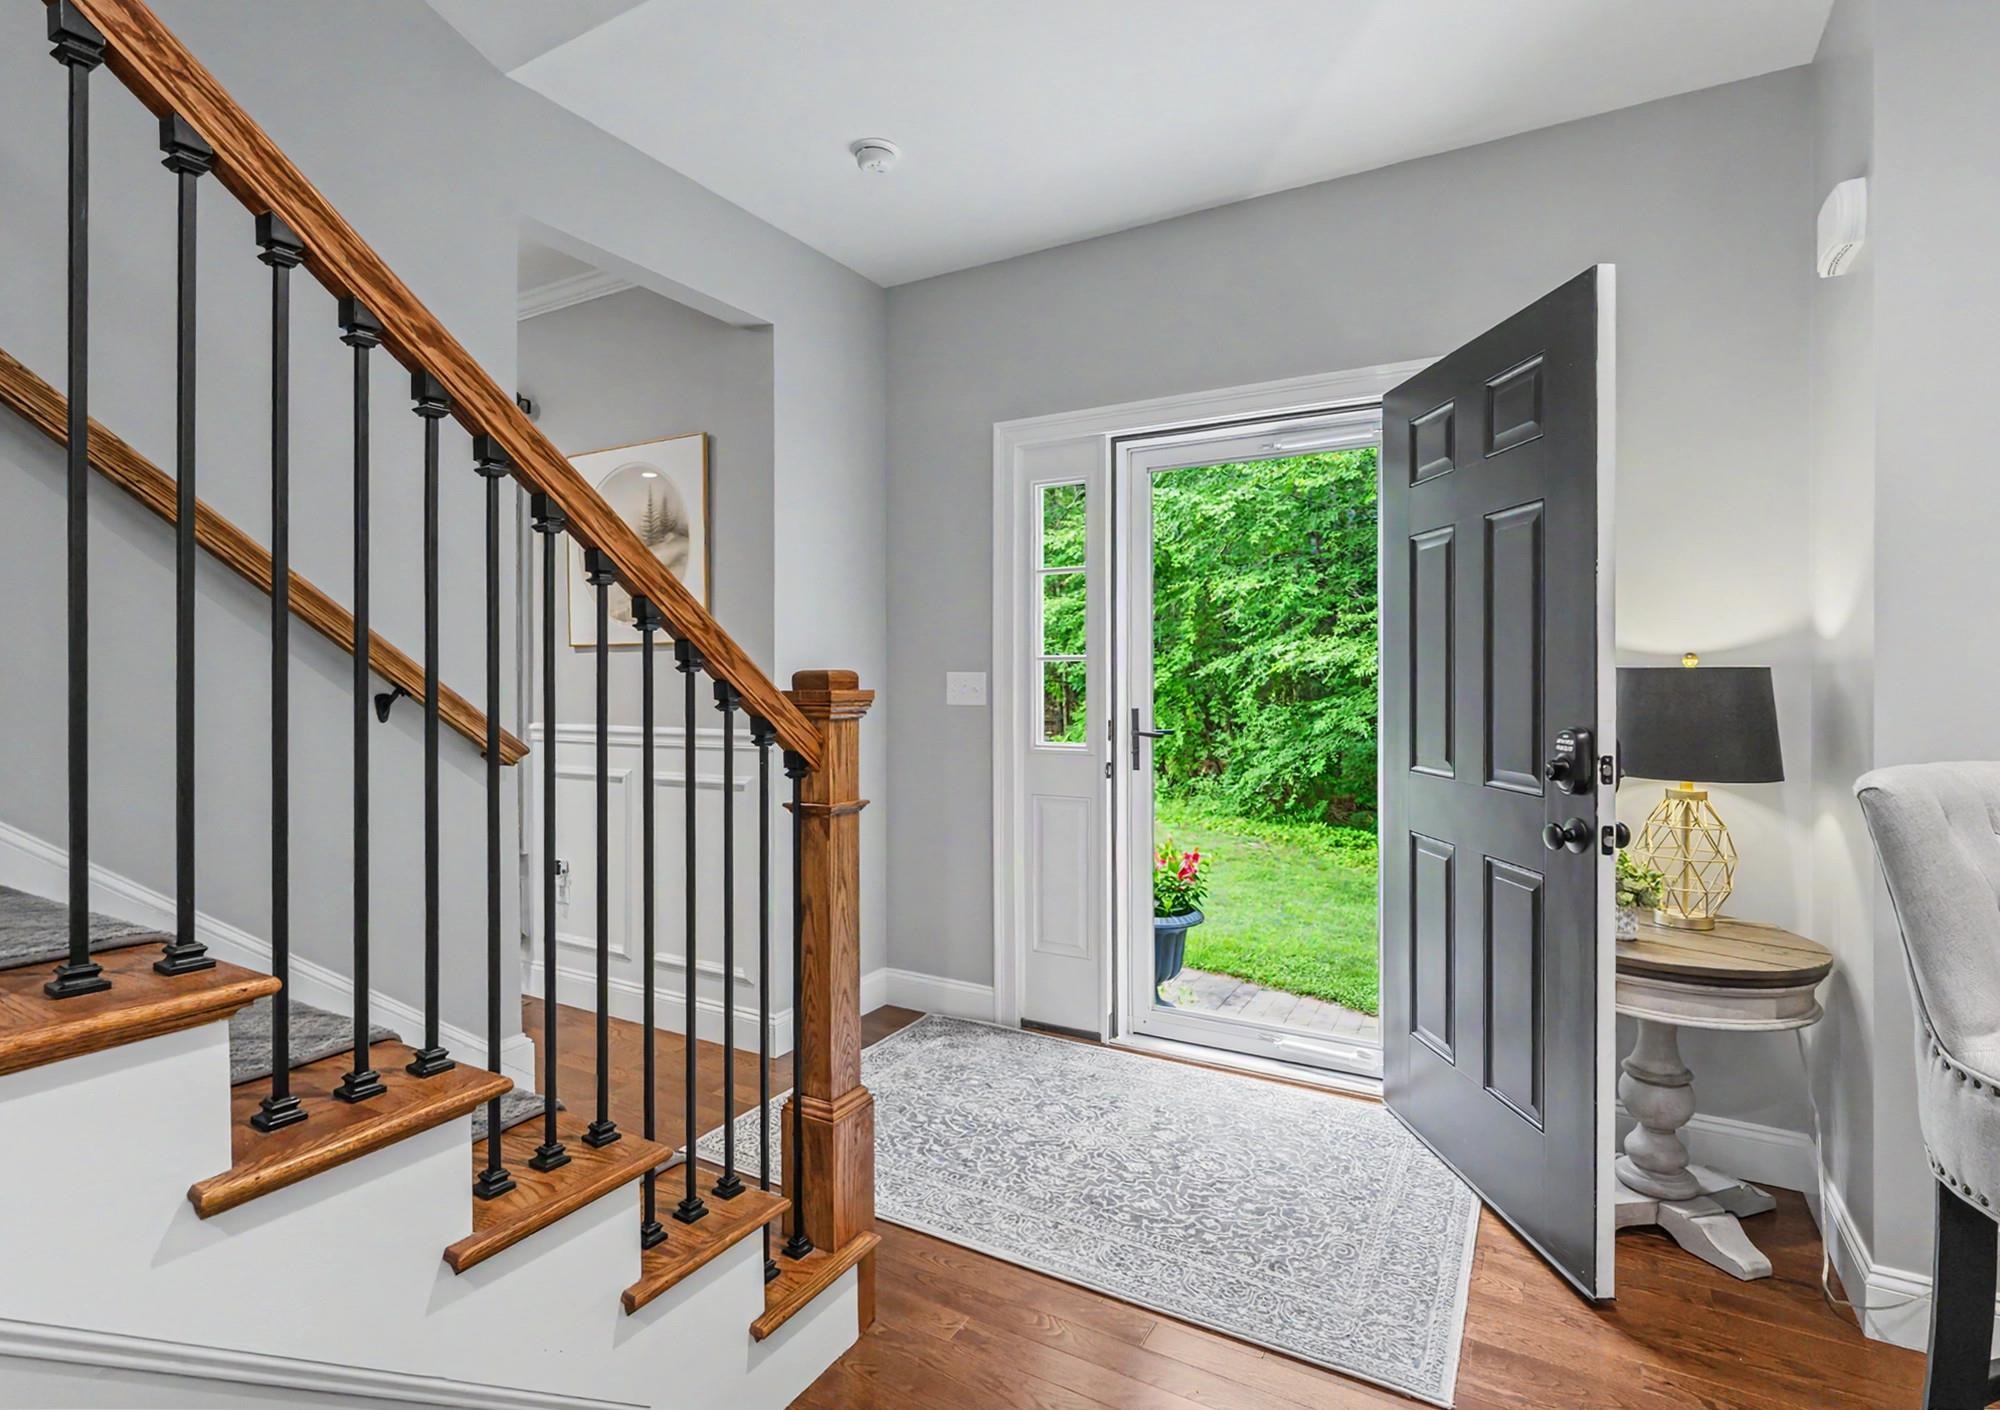 Gracious front entry with stamped concrete walkway
-
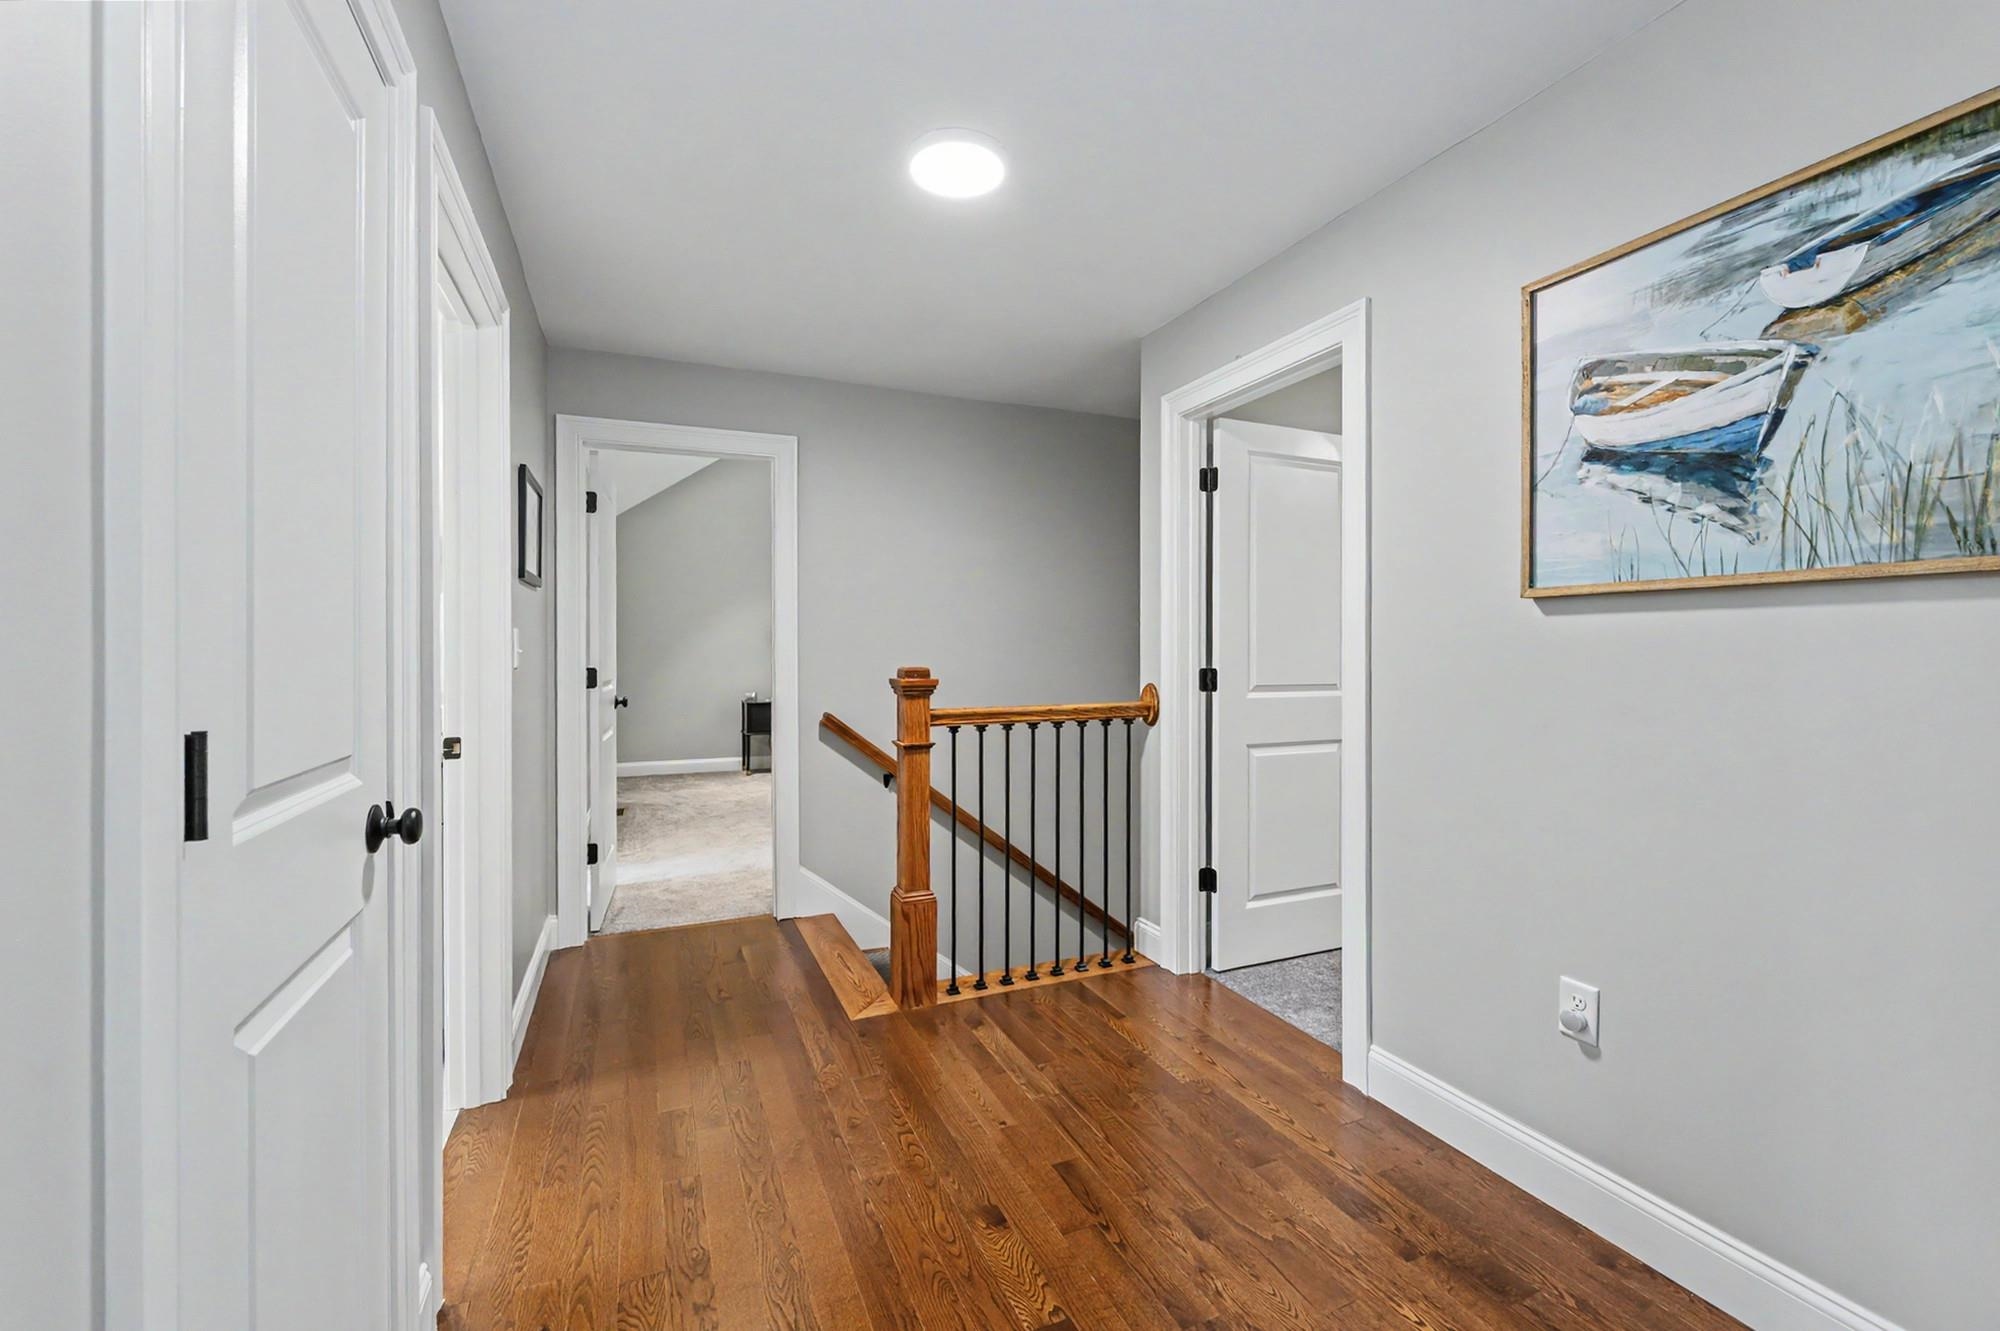 Roomy upstairs
-
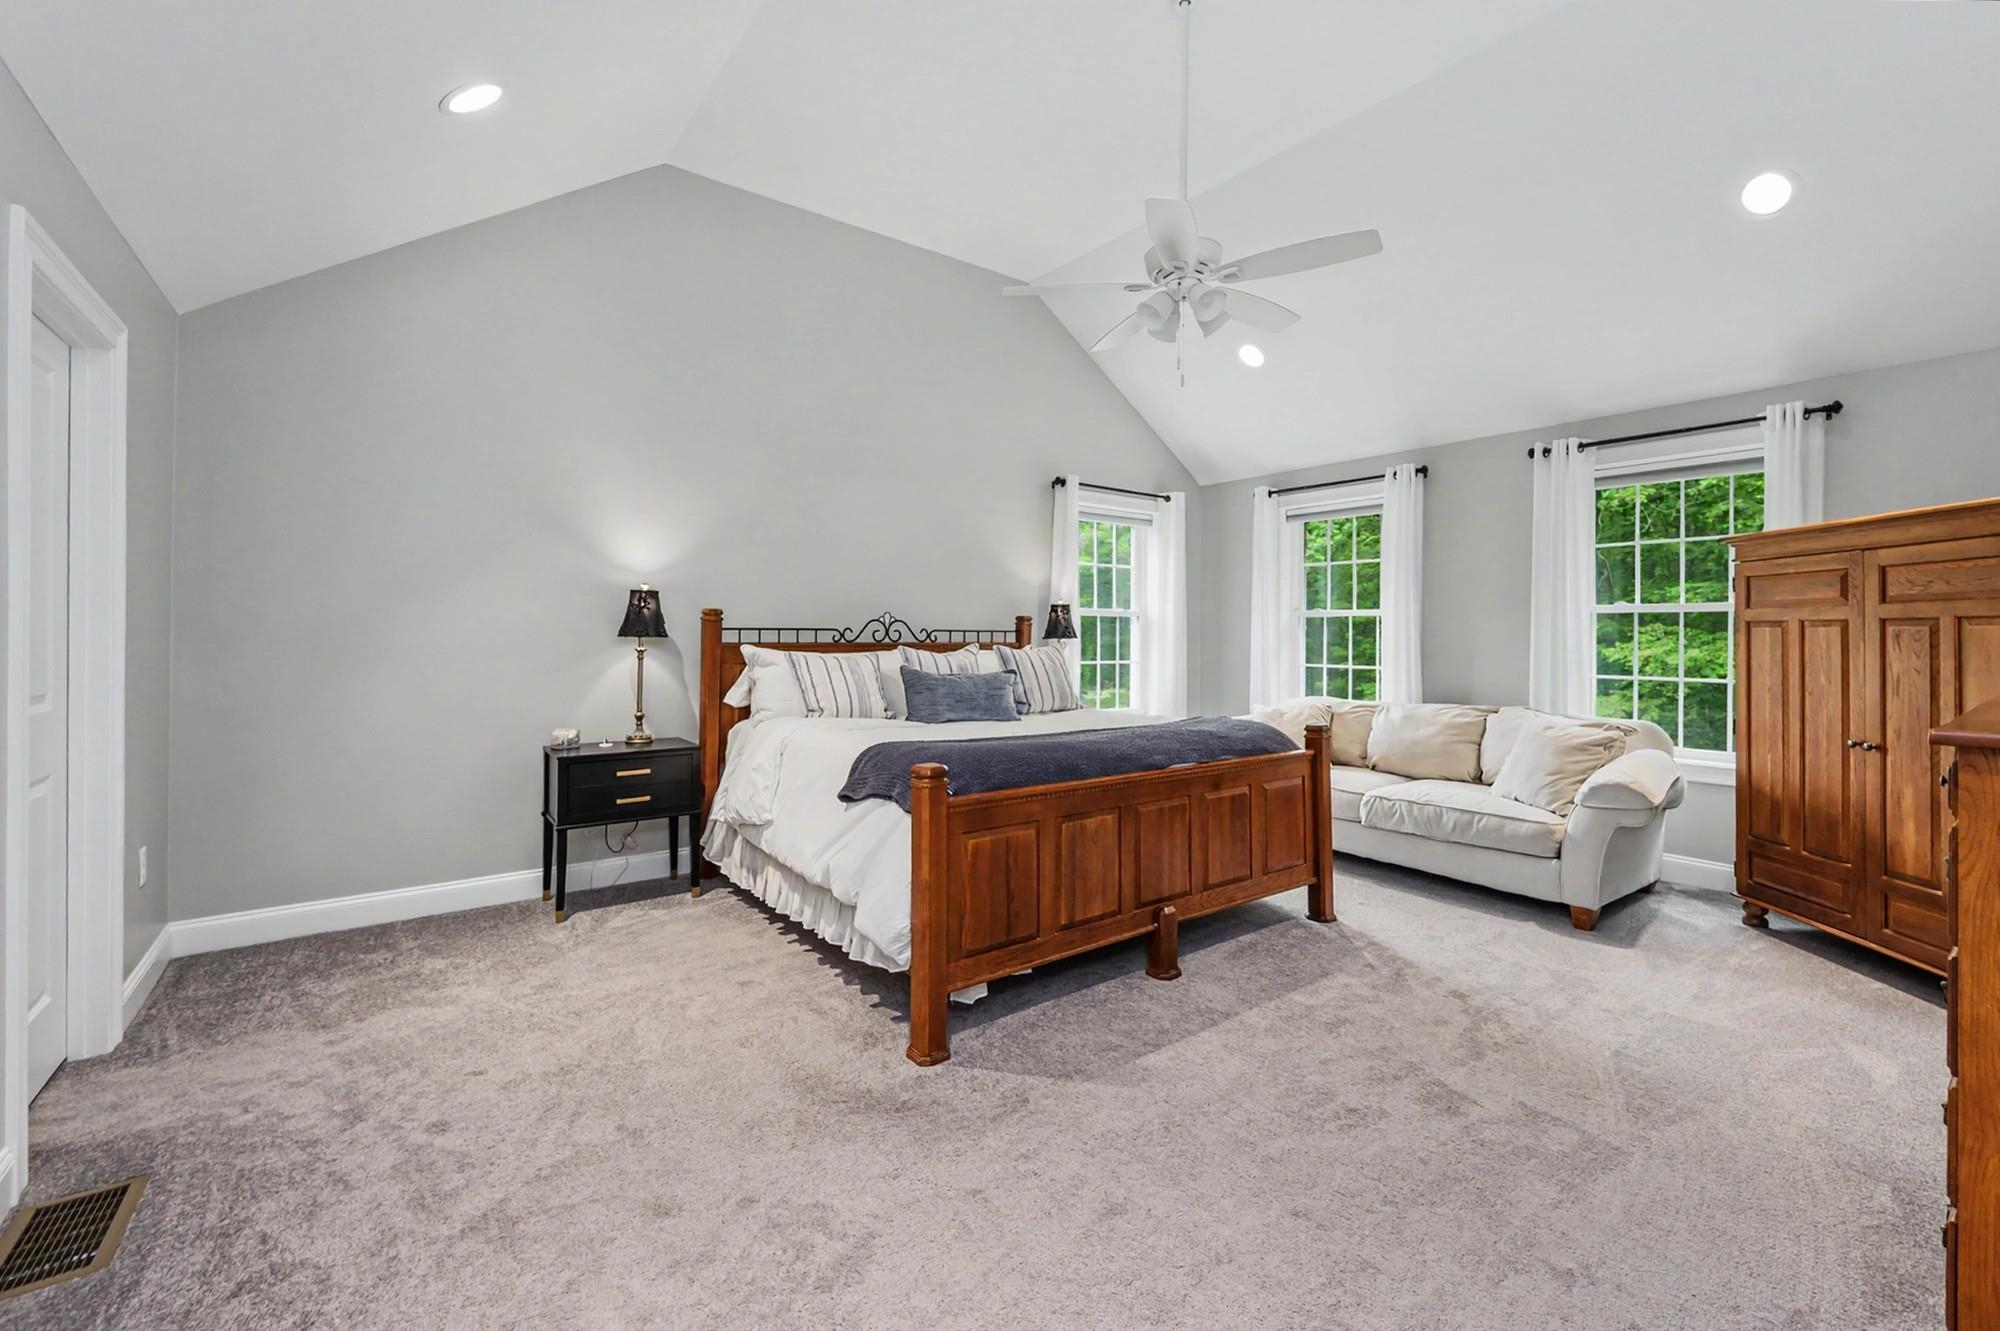 Primary bedroom with vaulted ceiling
-
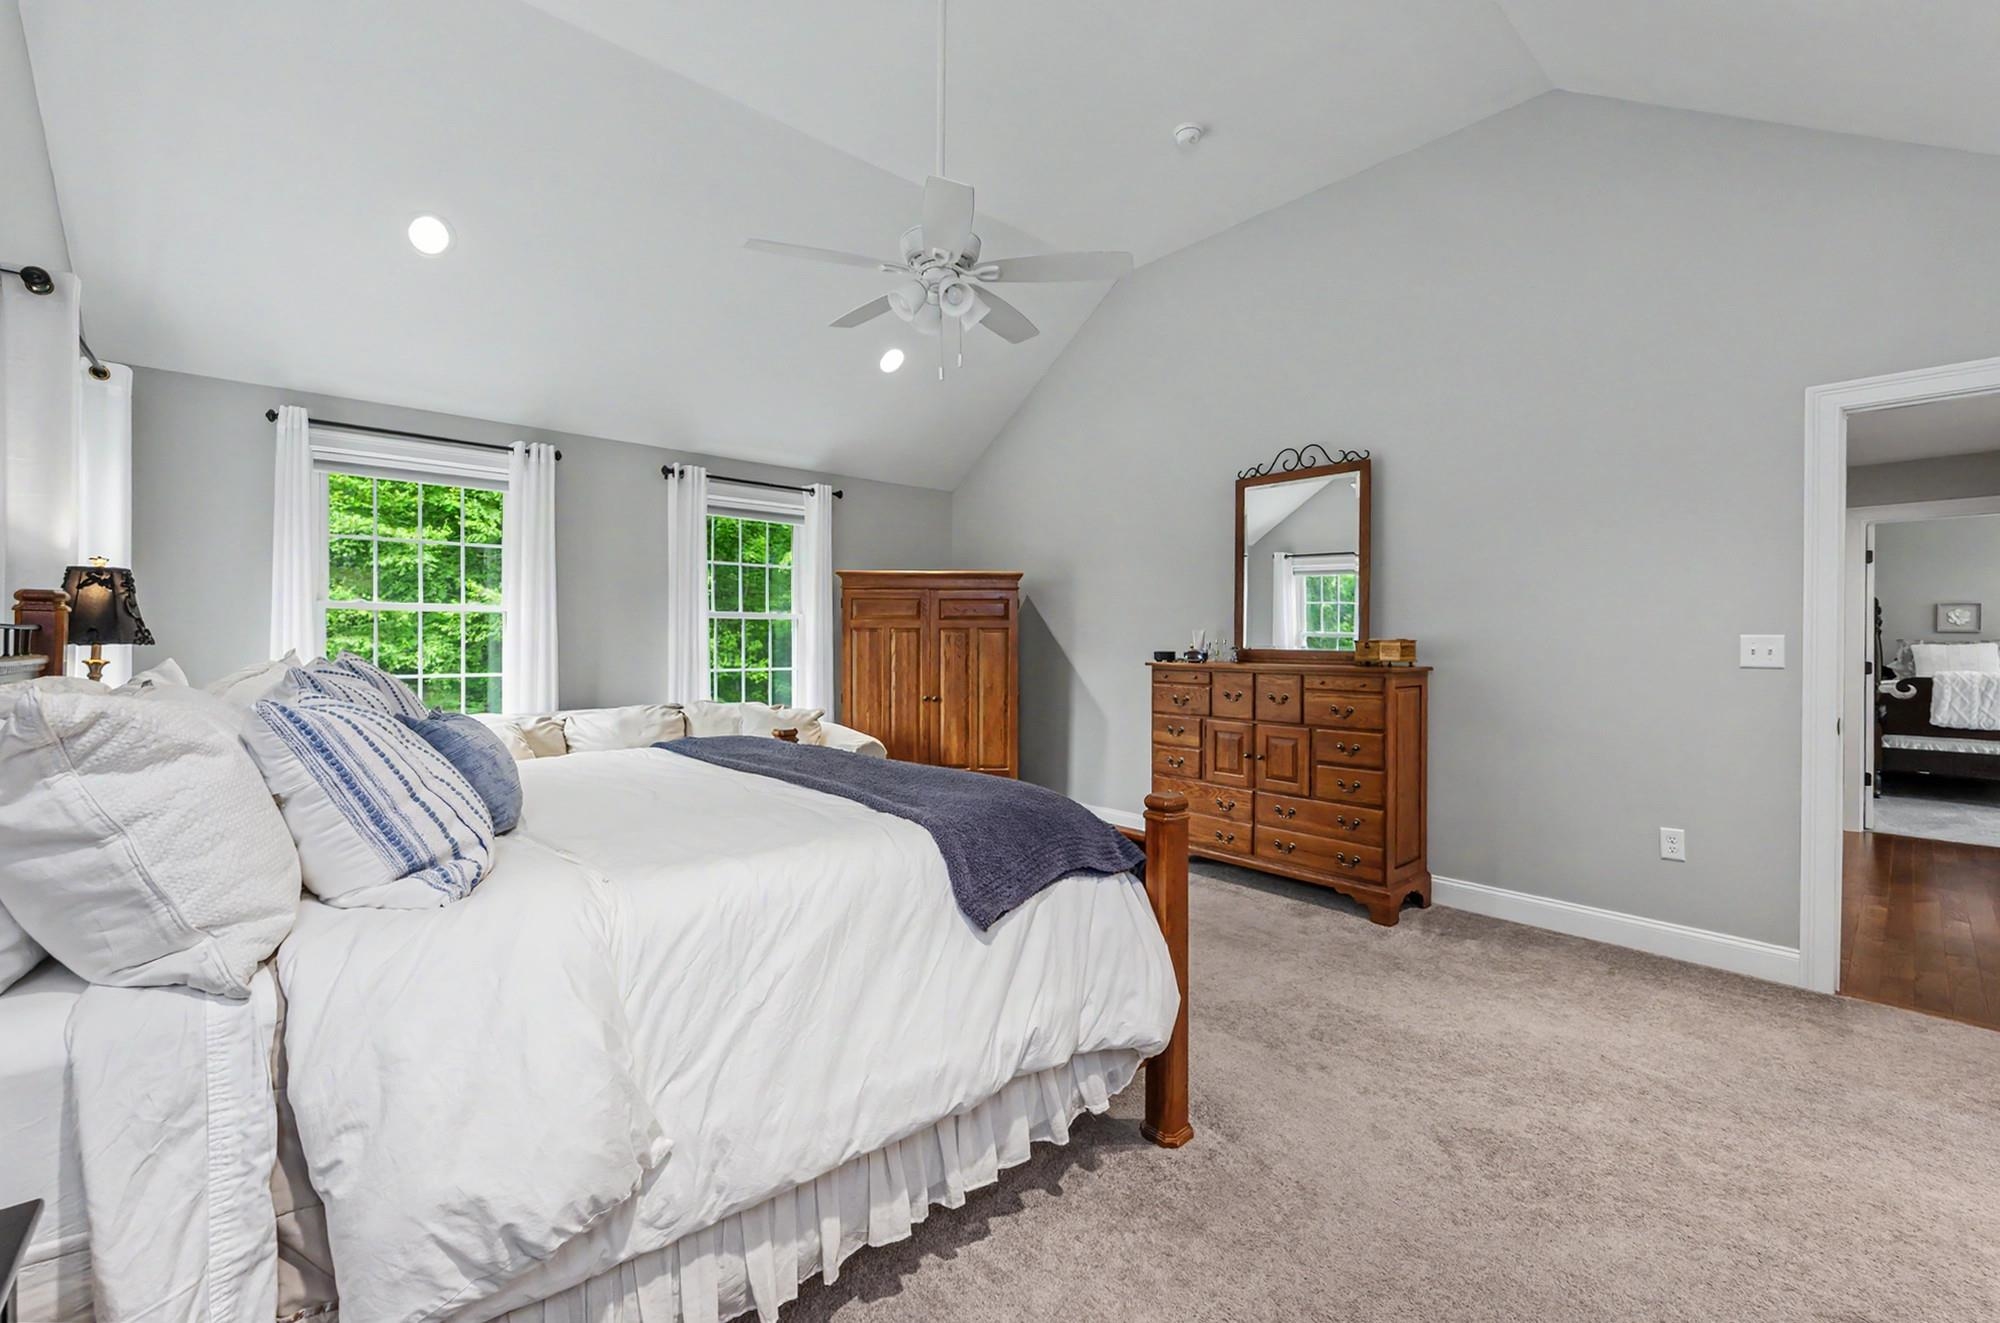 Light and bright throughout
-
-
-
-
-
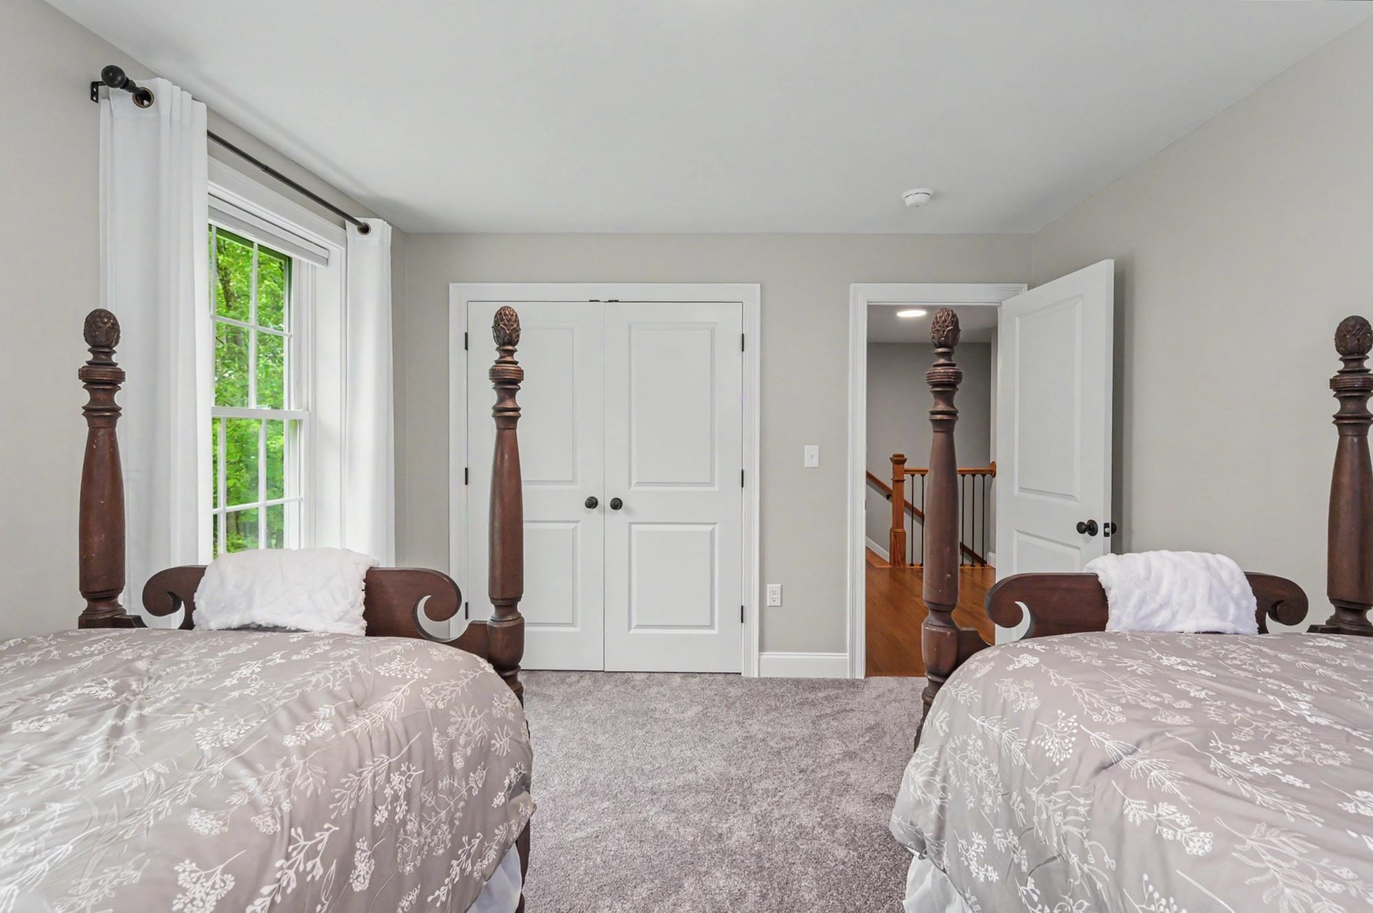
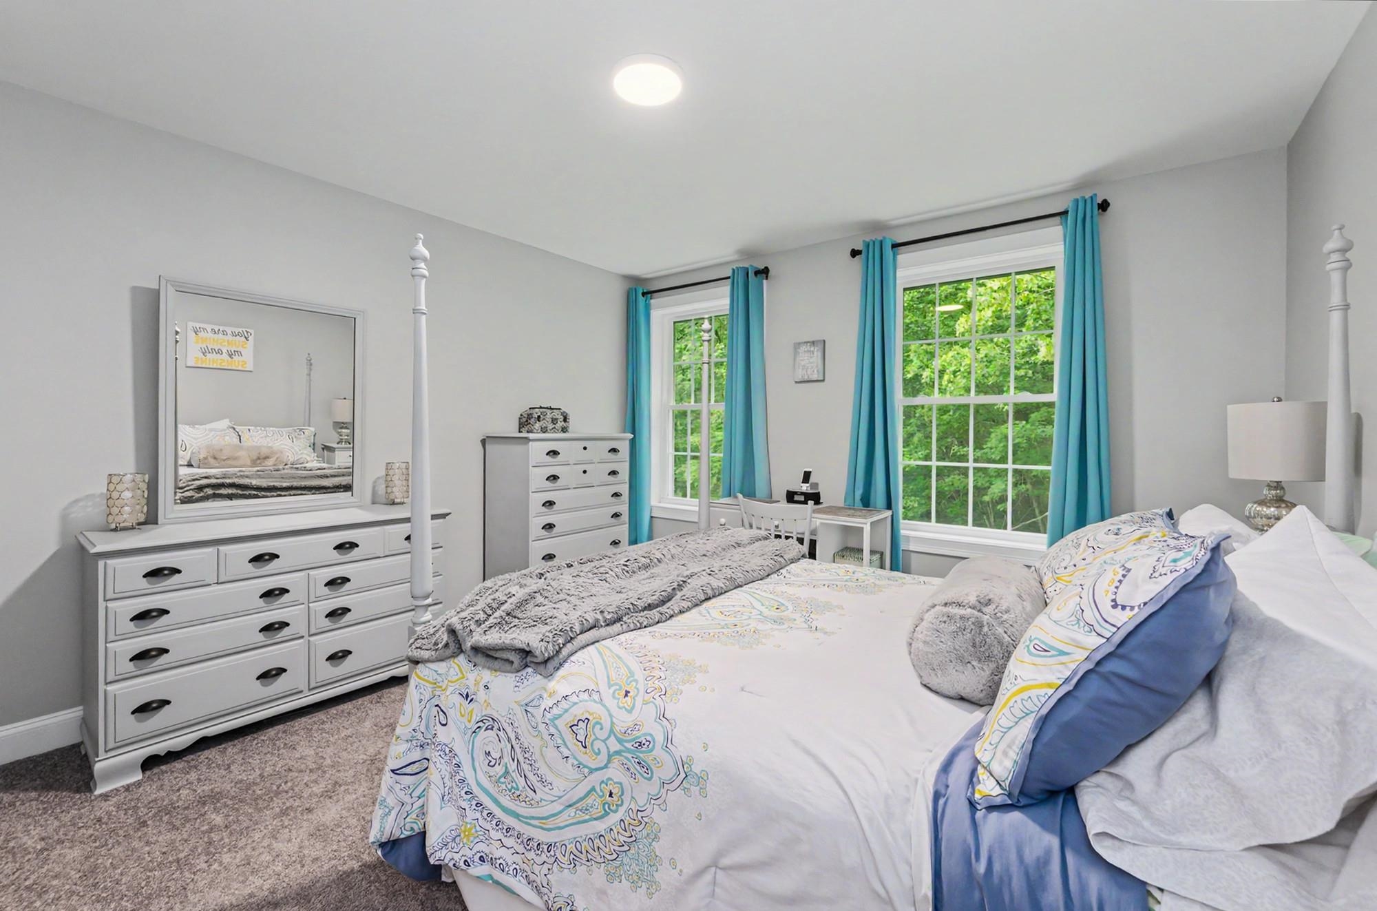
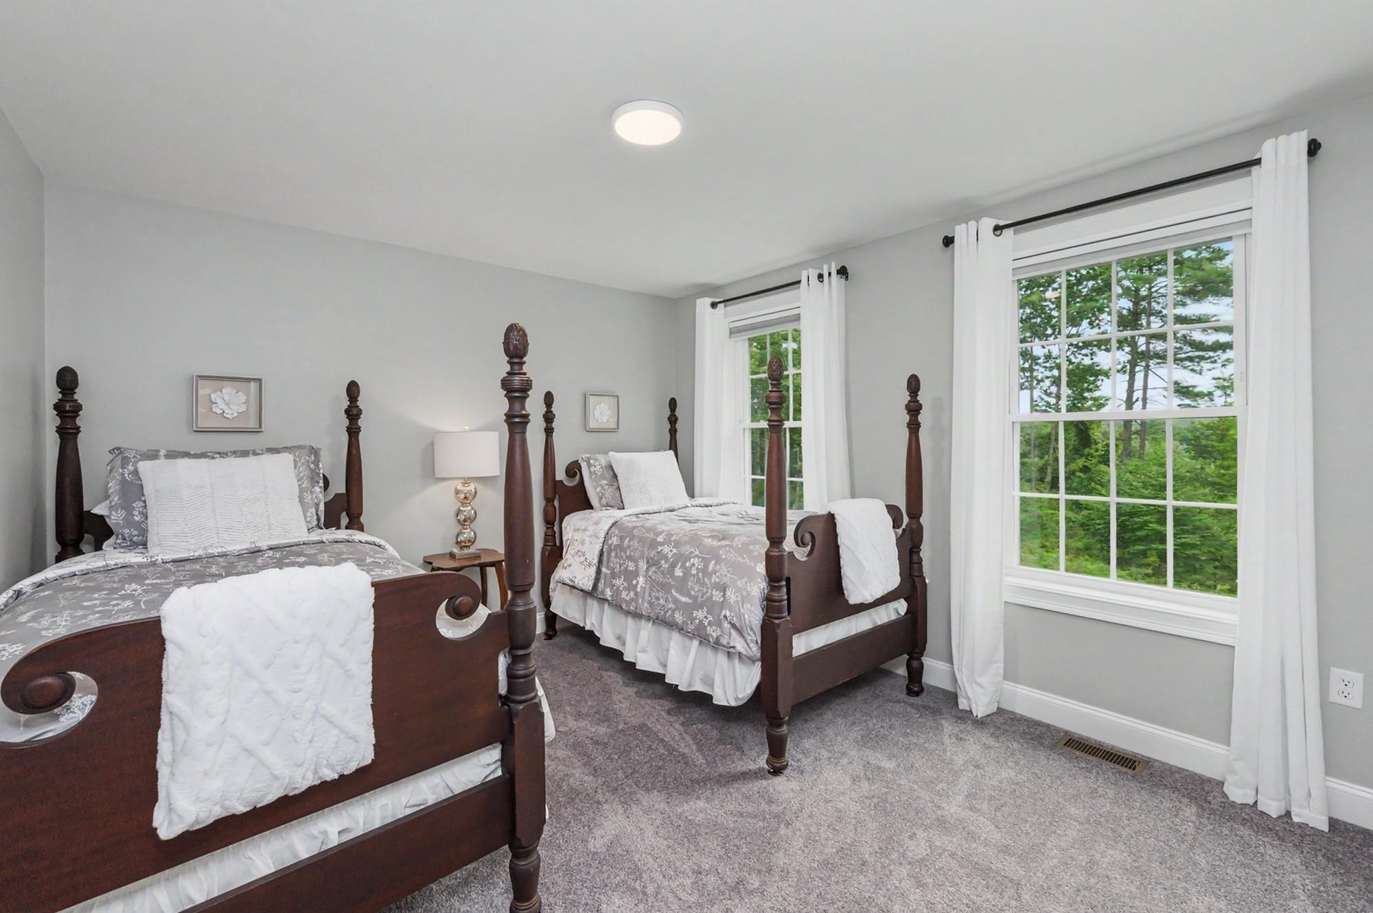 Second bedroom with ridge views
-
-
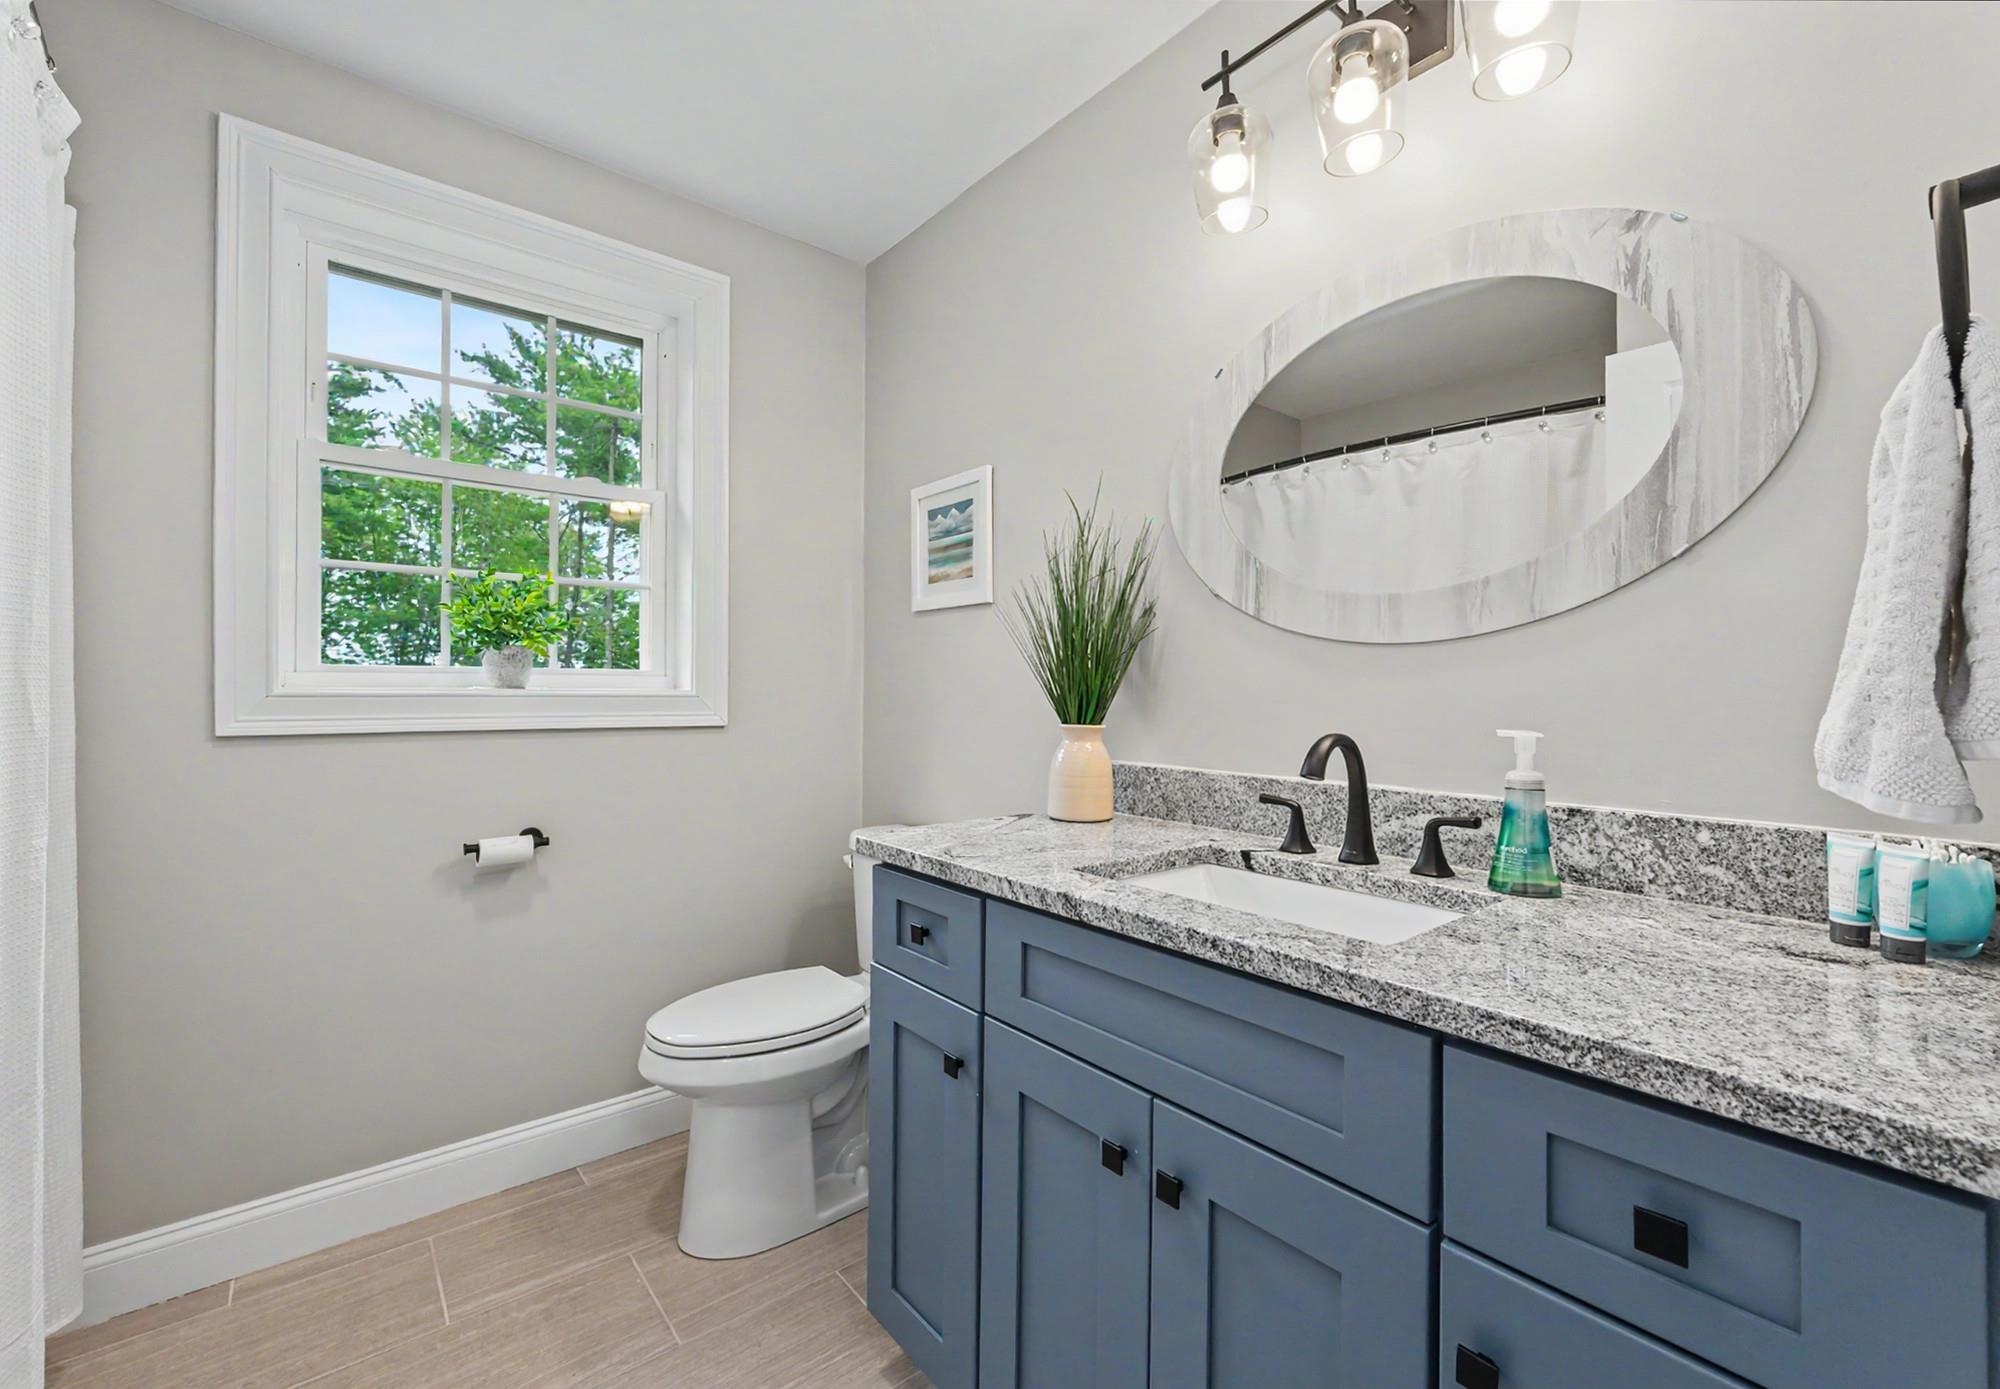 Second upstairs bath with tub
-
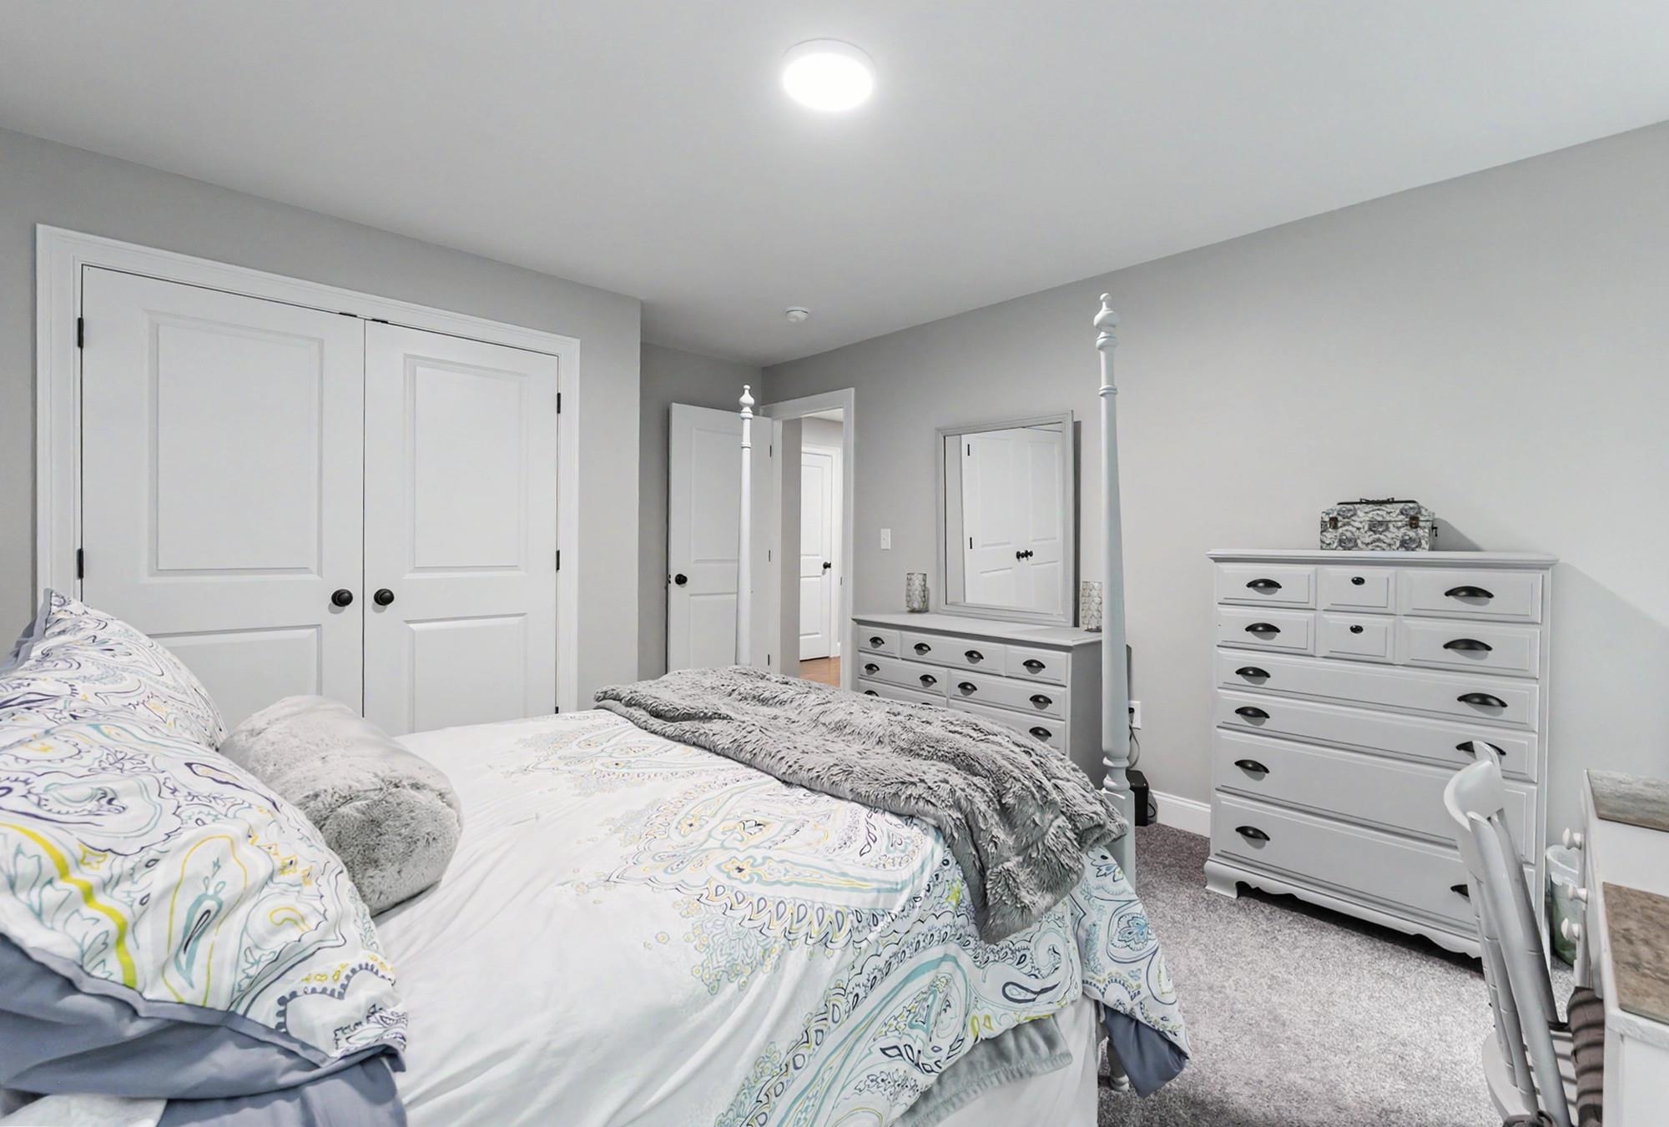
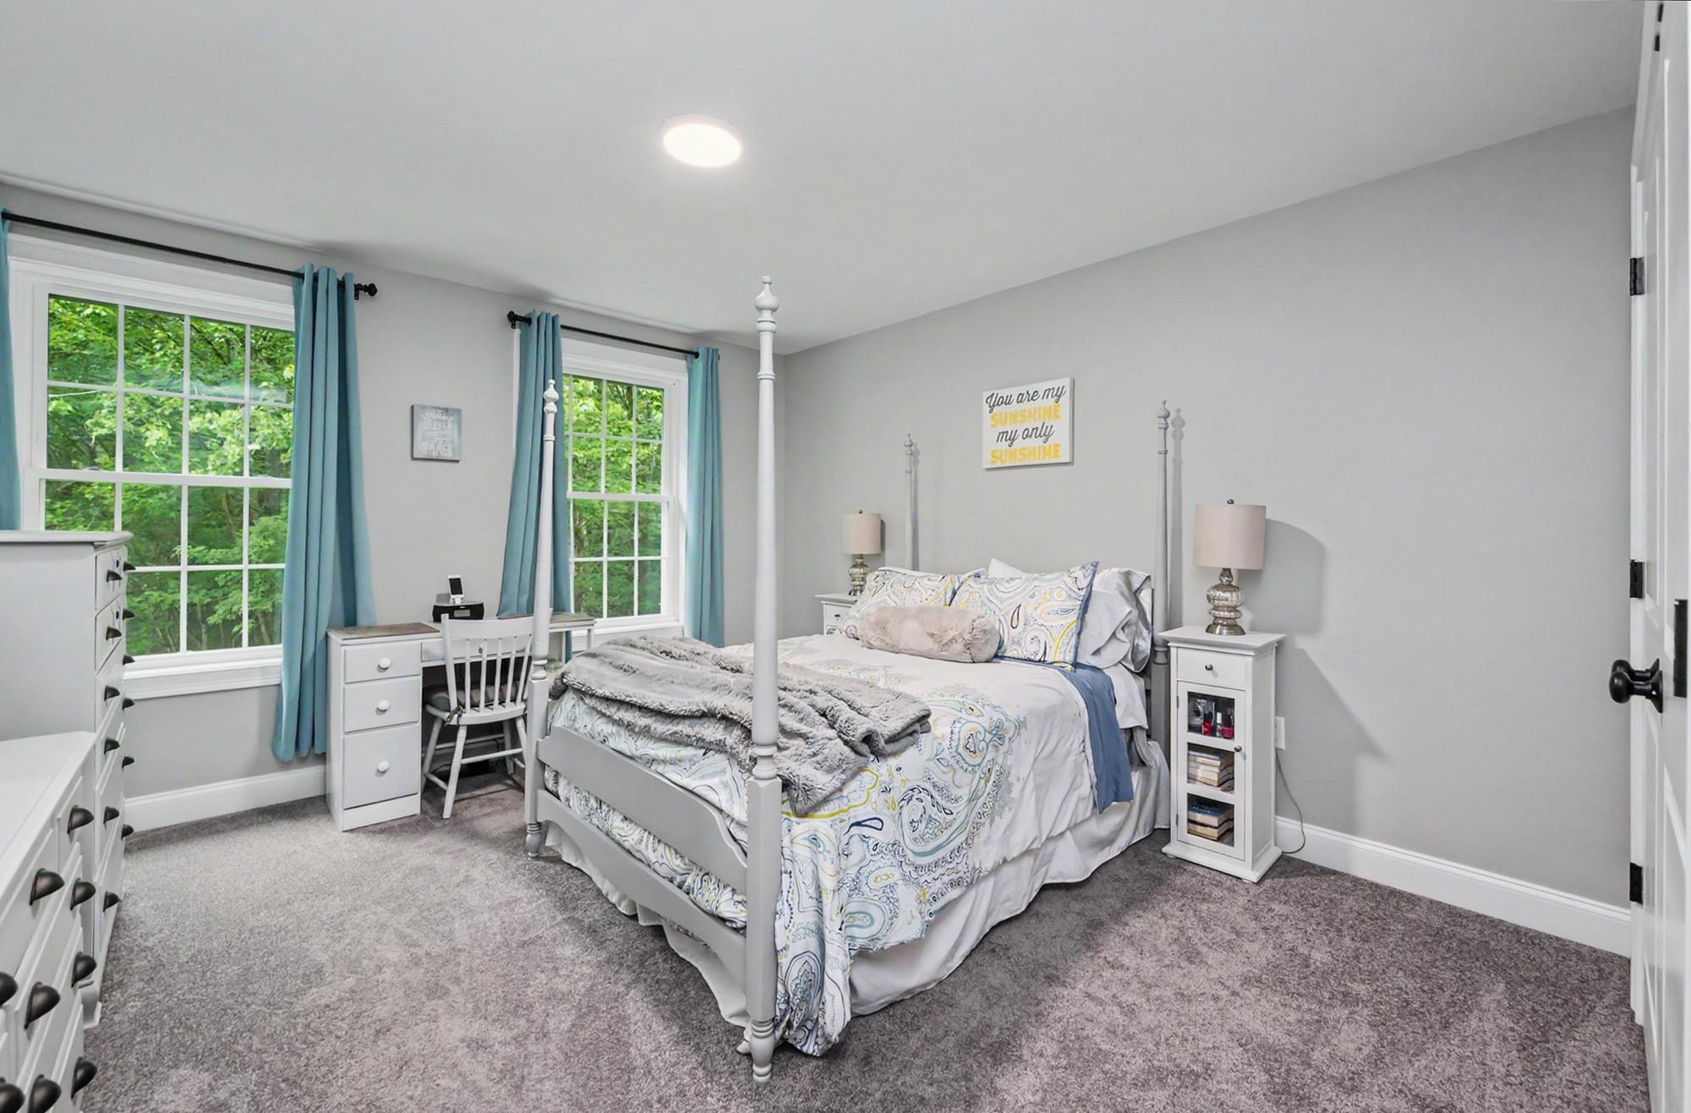 Third bedroom
-
-
-
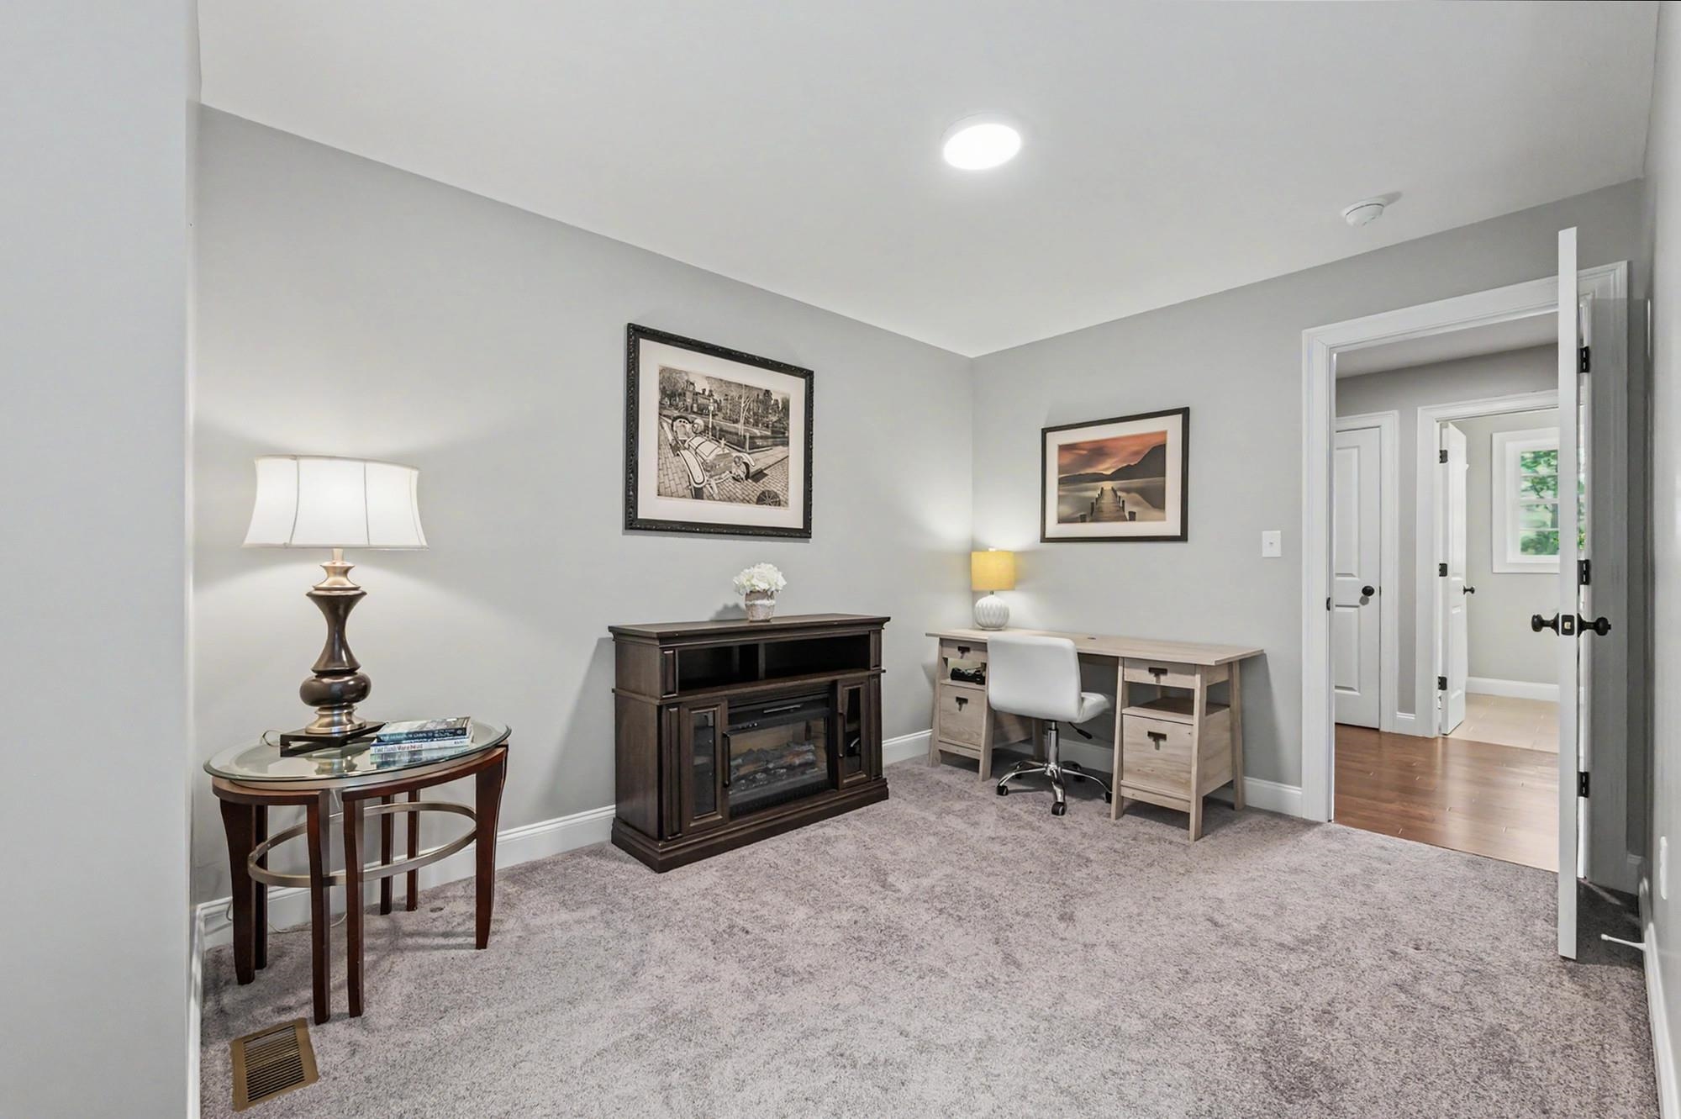
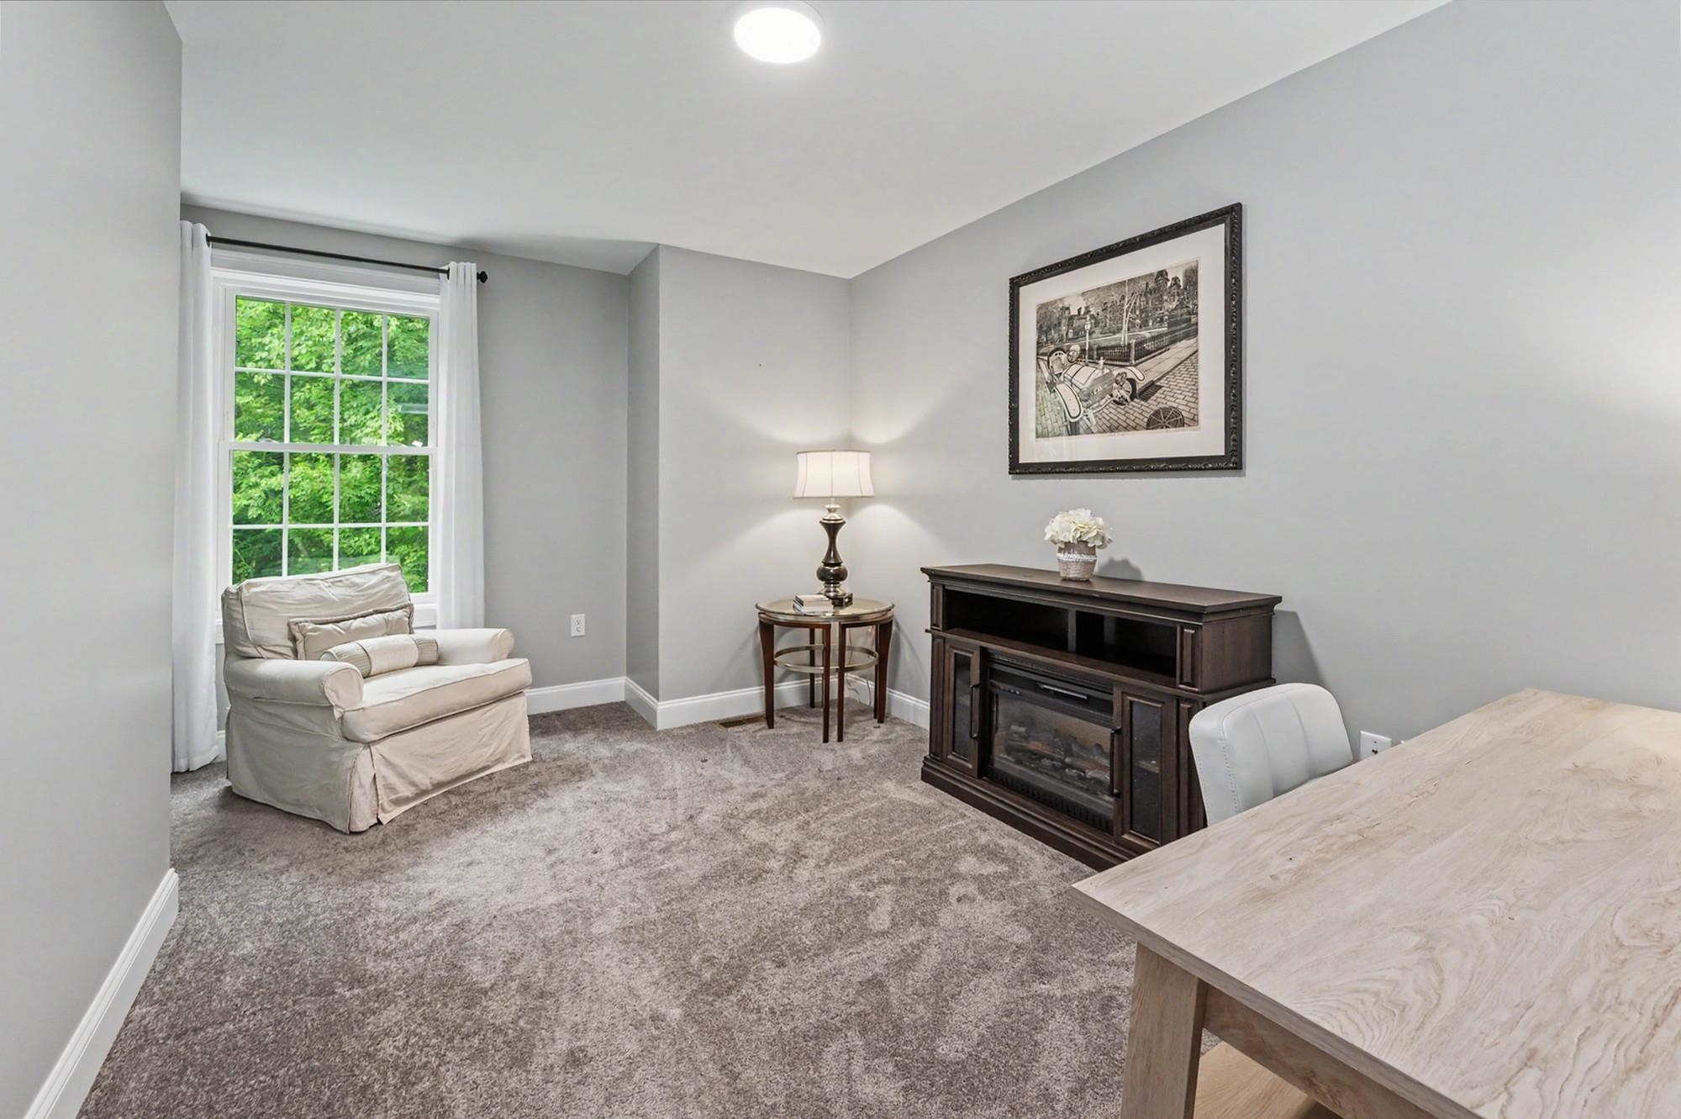 Fourth bedroom currently used as office
-
-
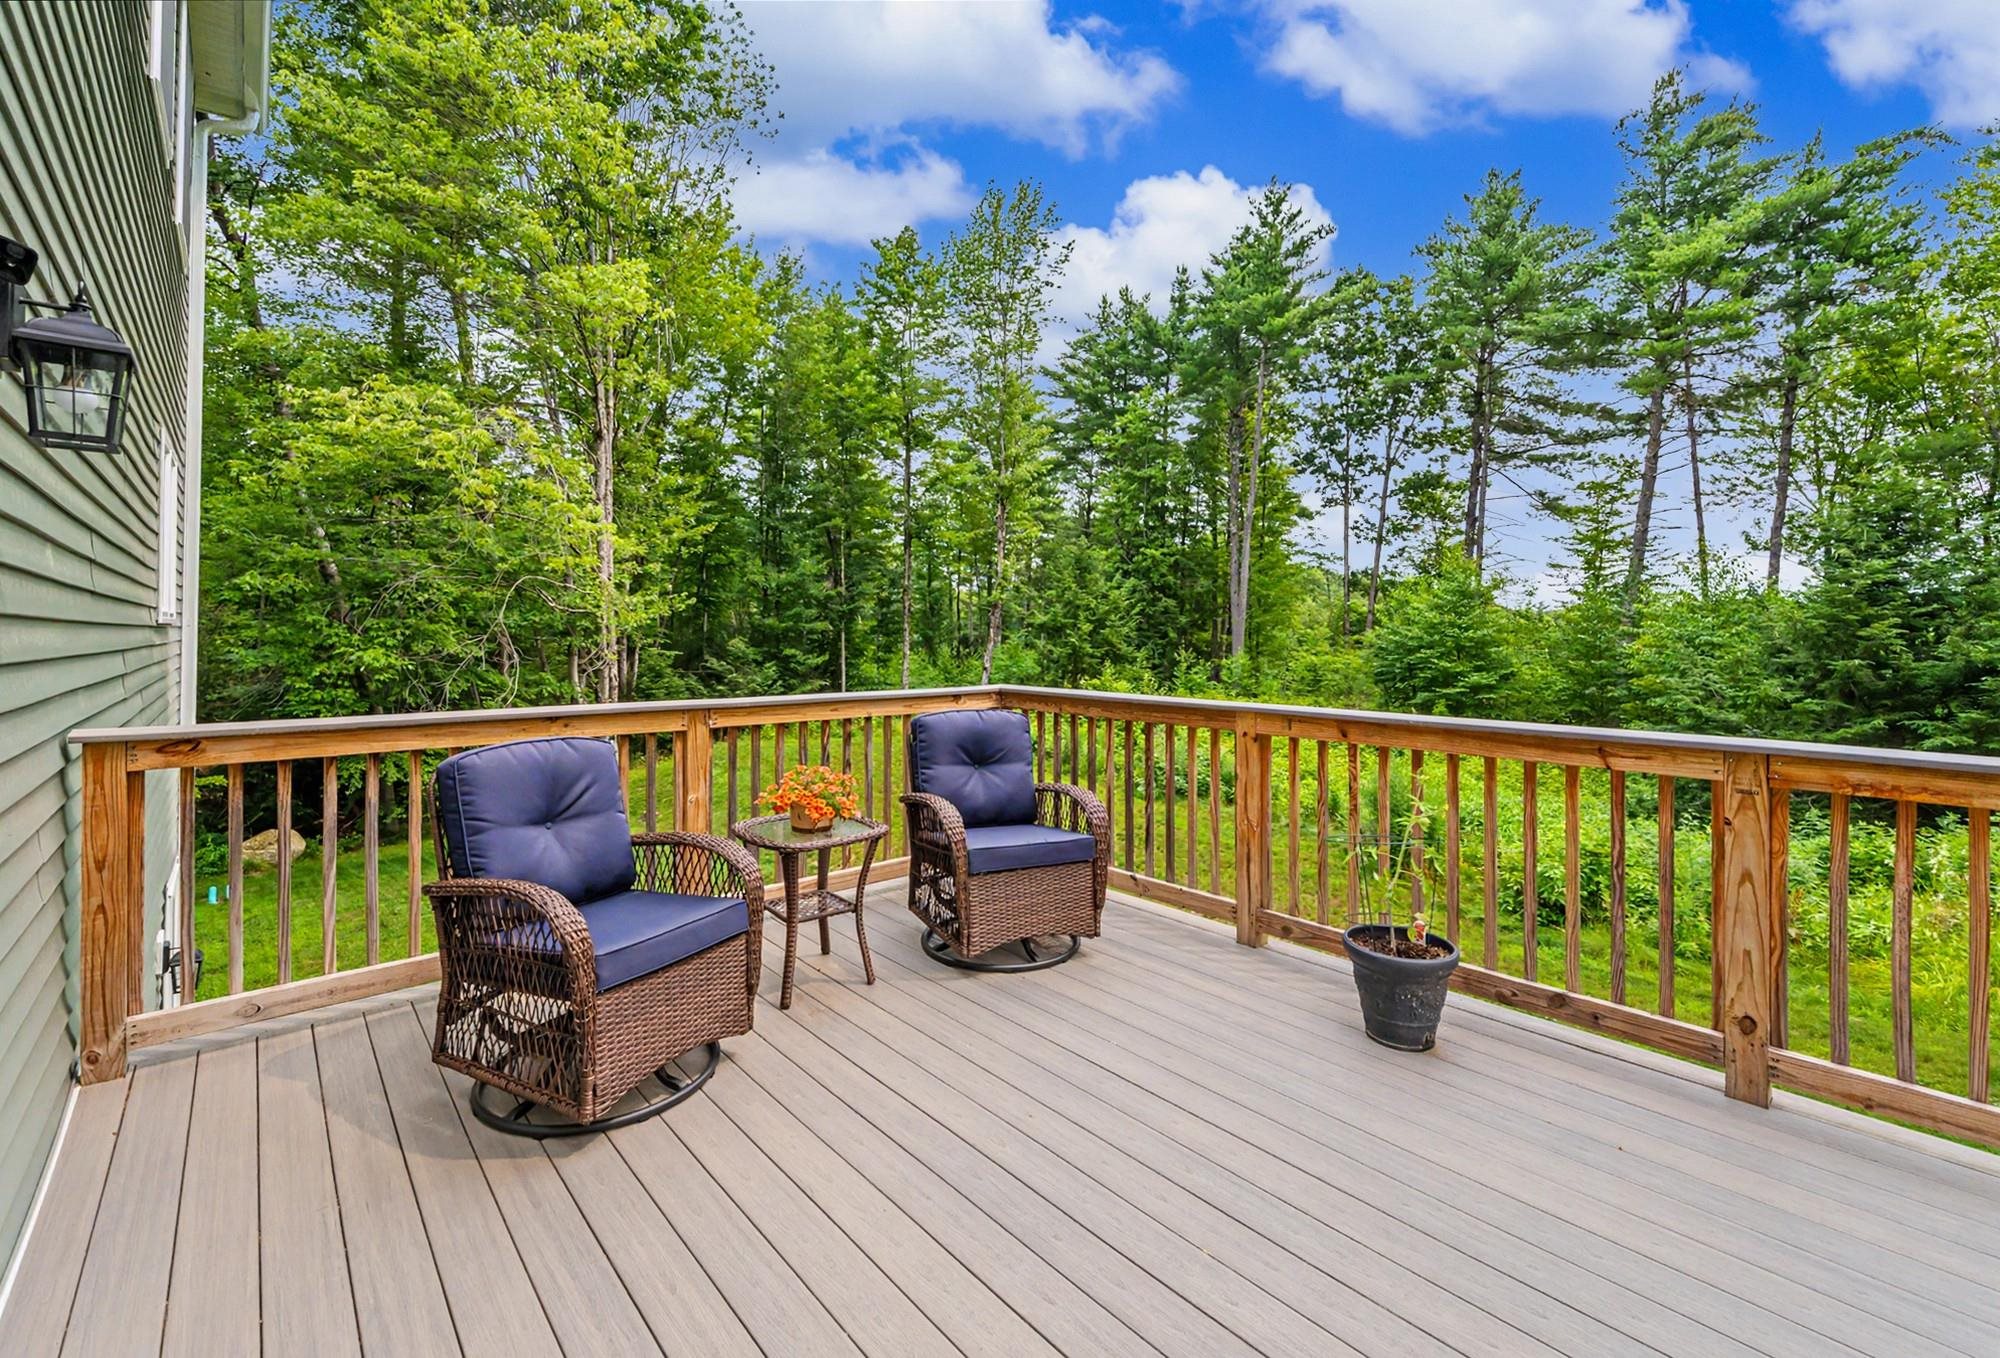 Low maintenance deck
-
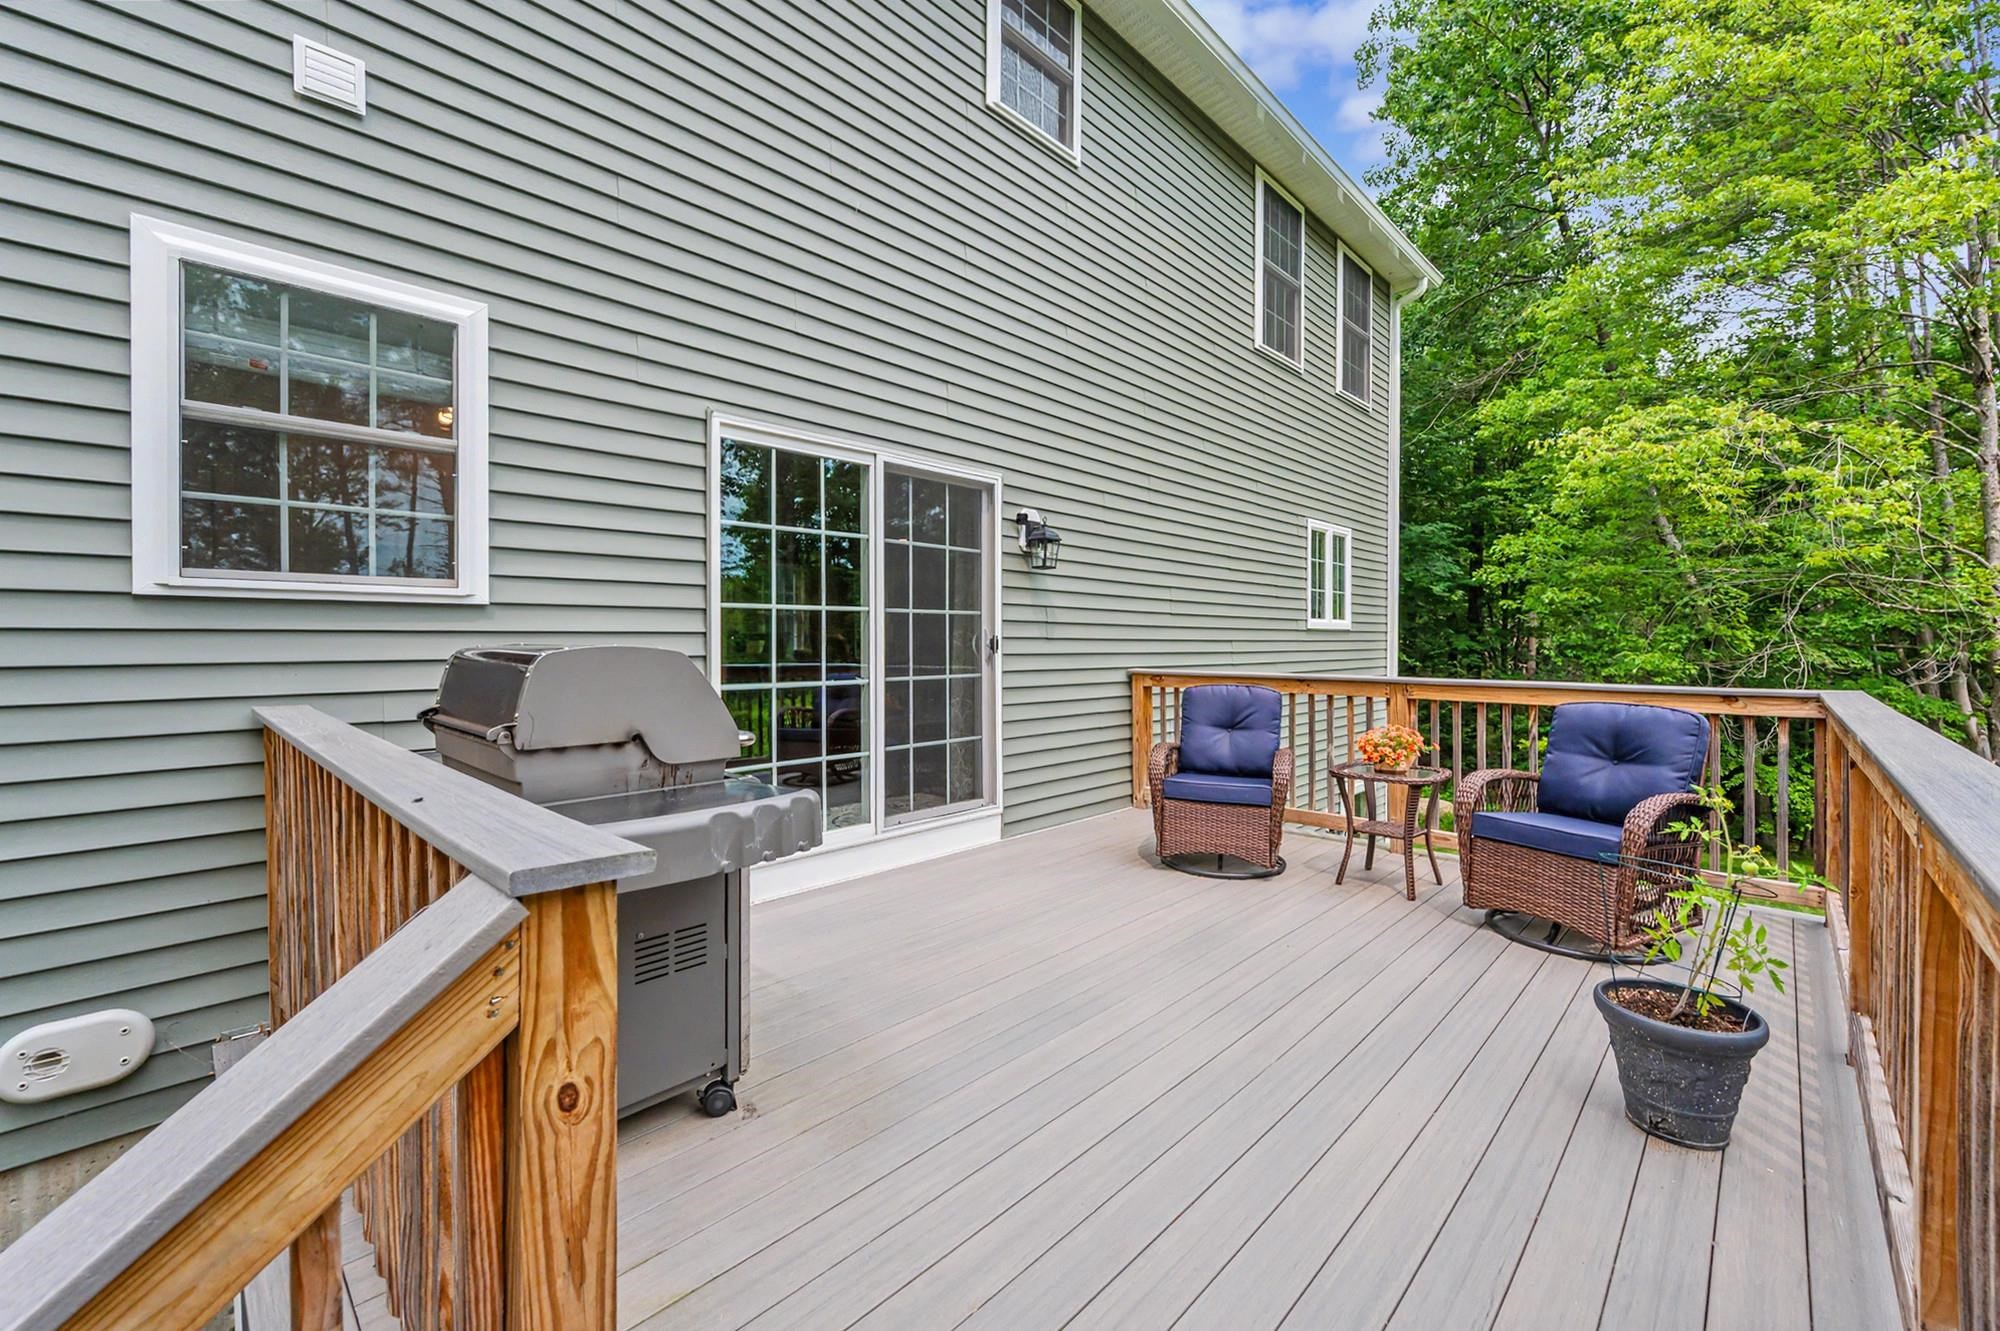 An easy place to enjoy the great outdoors
-
-
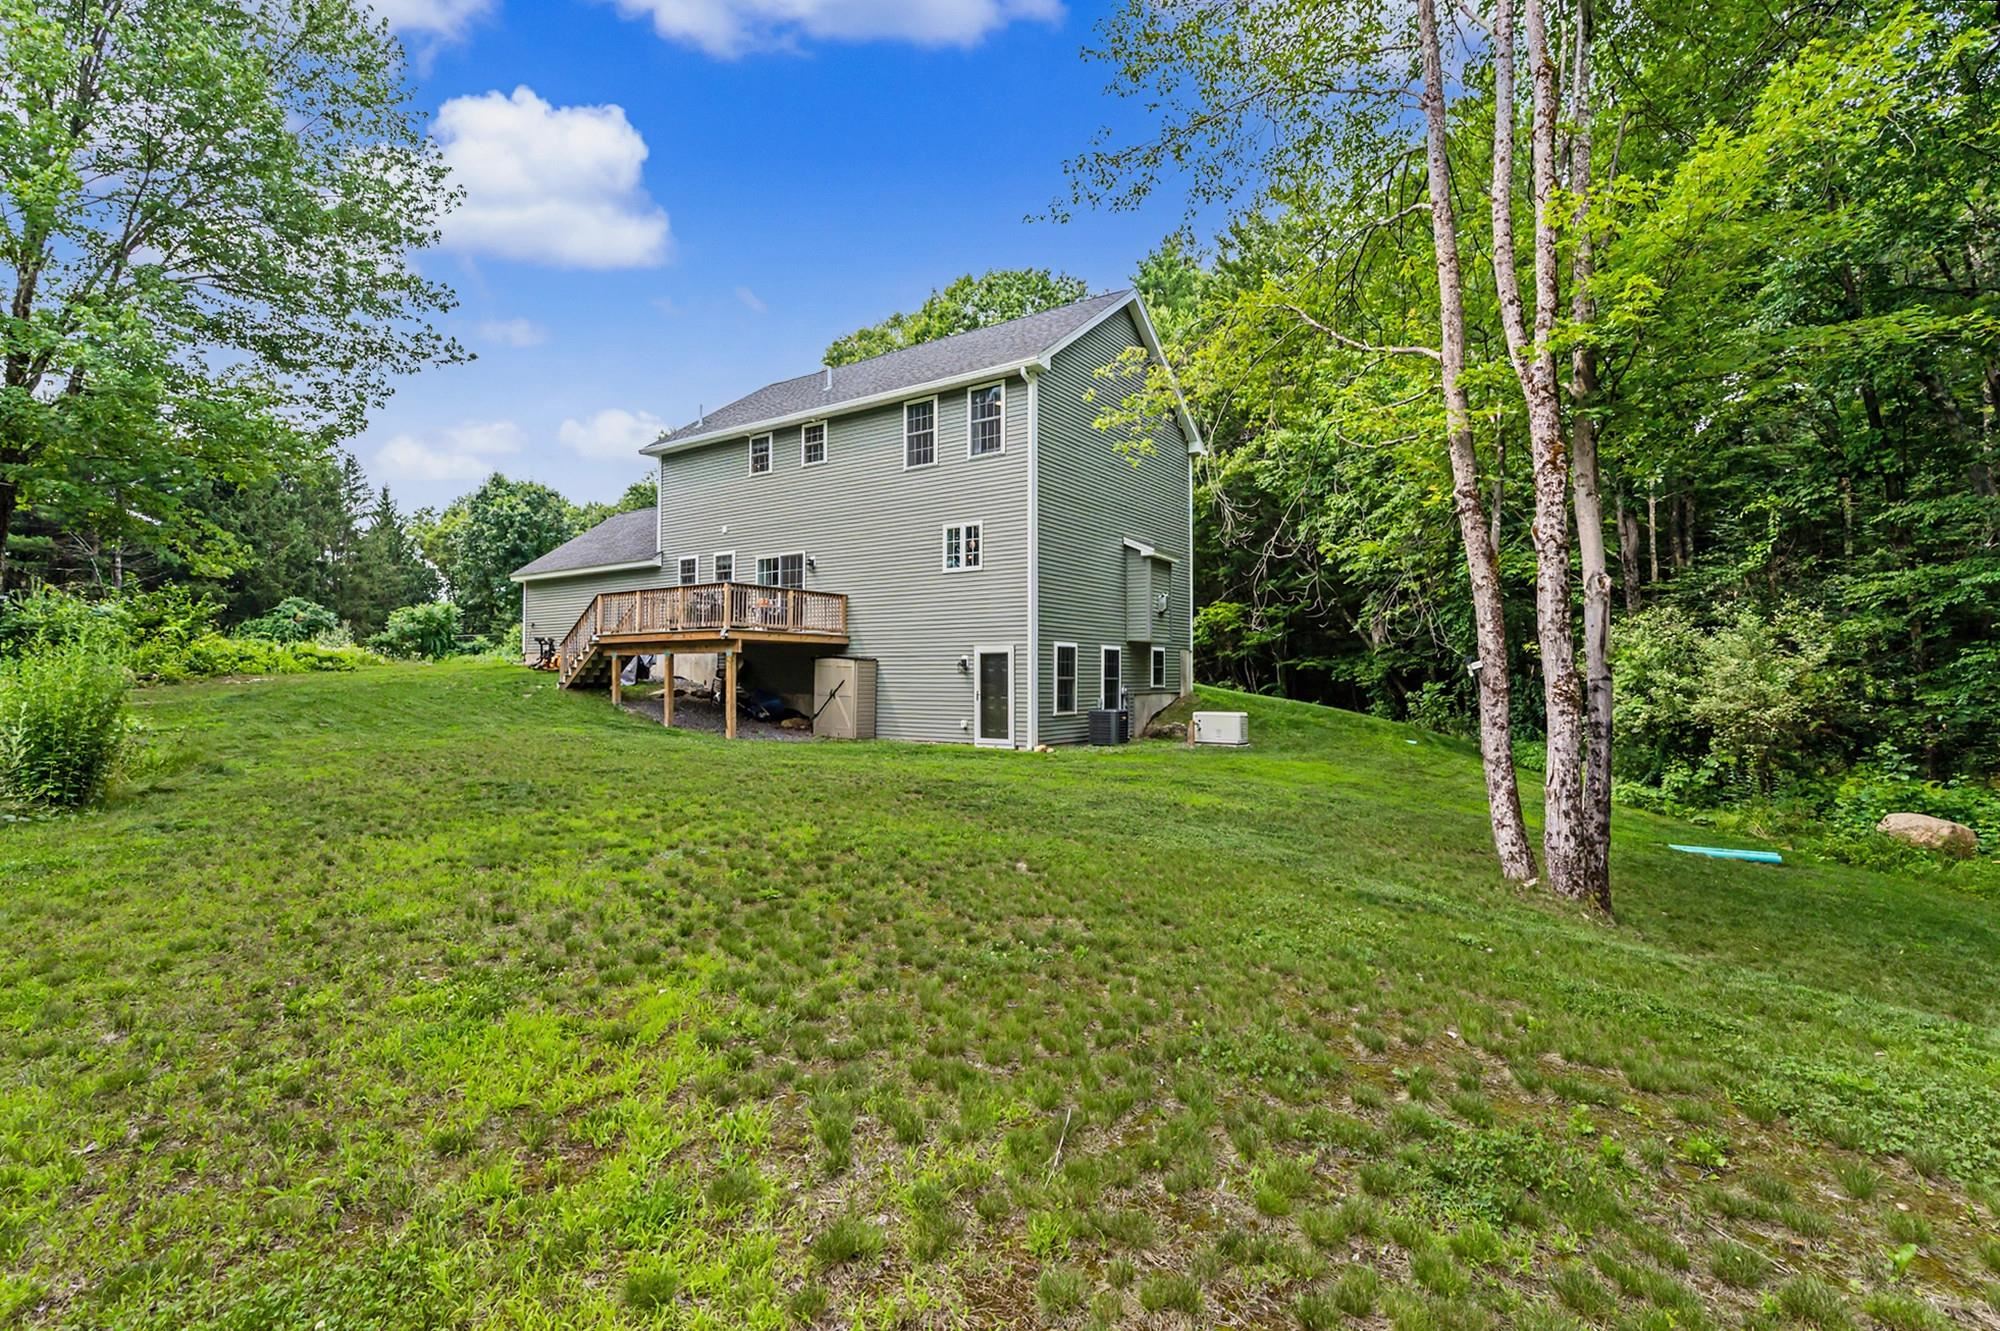 Lush green yard
-
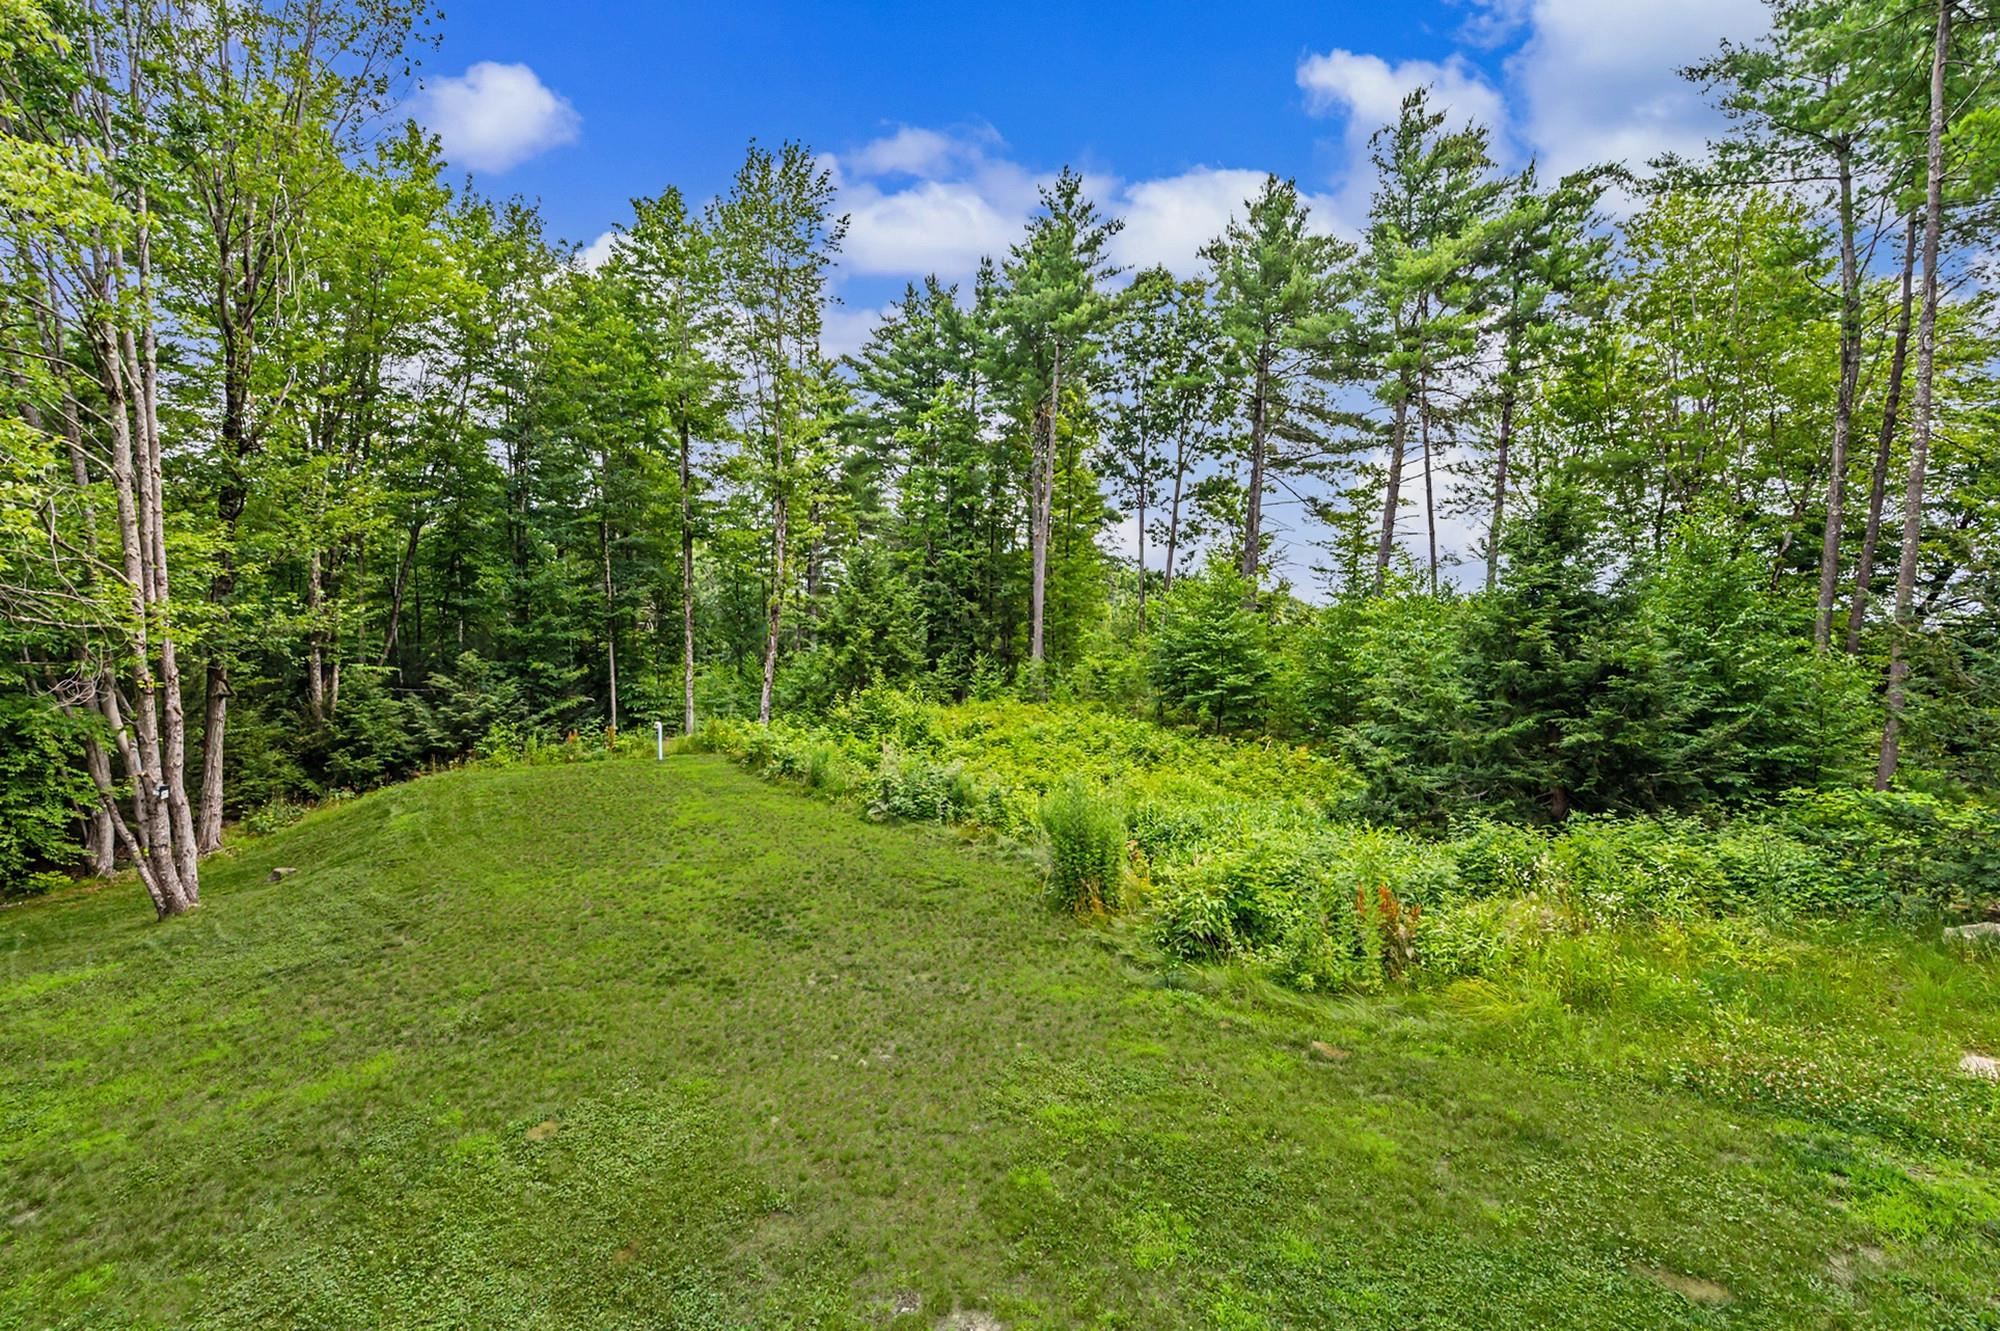 Plenty of natural light and woodsy buffer
-
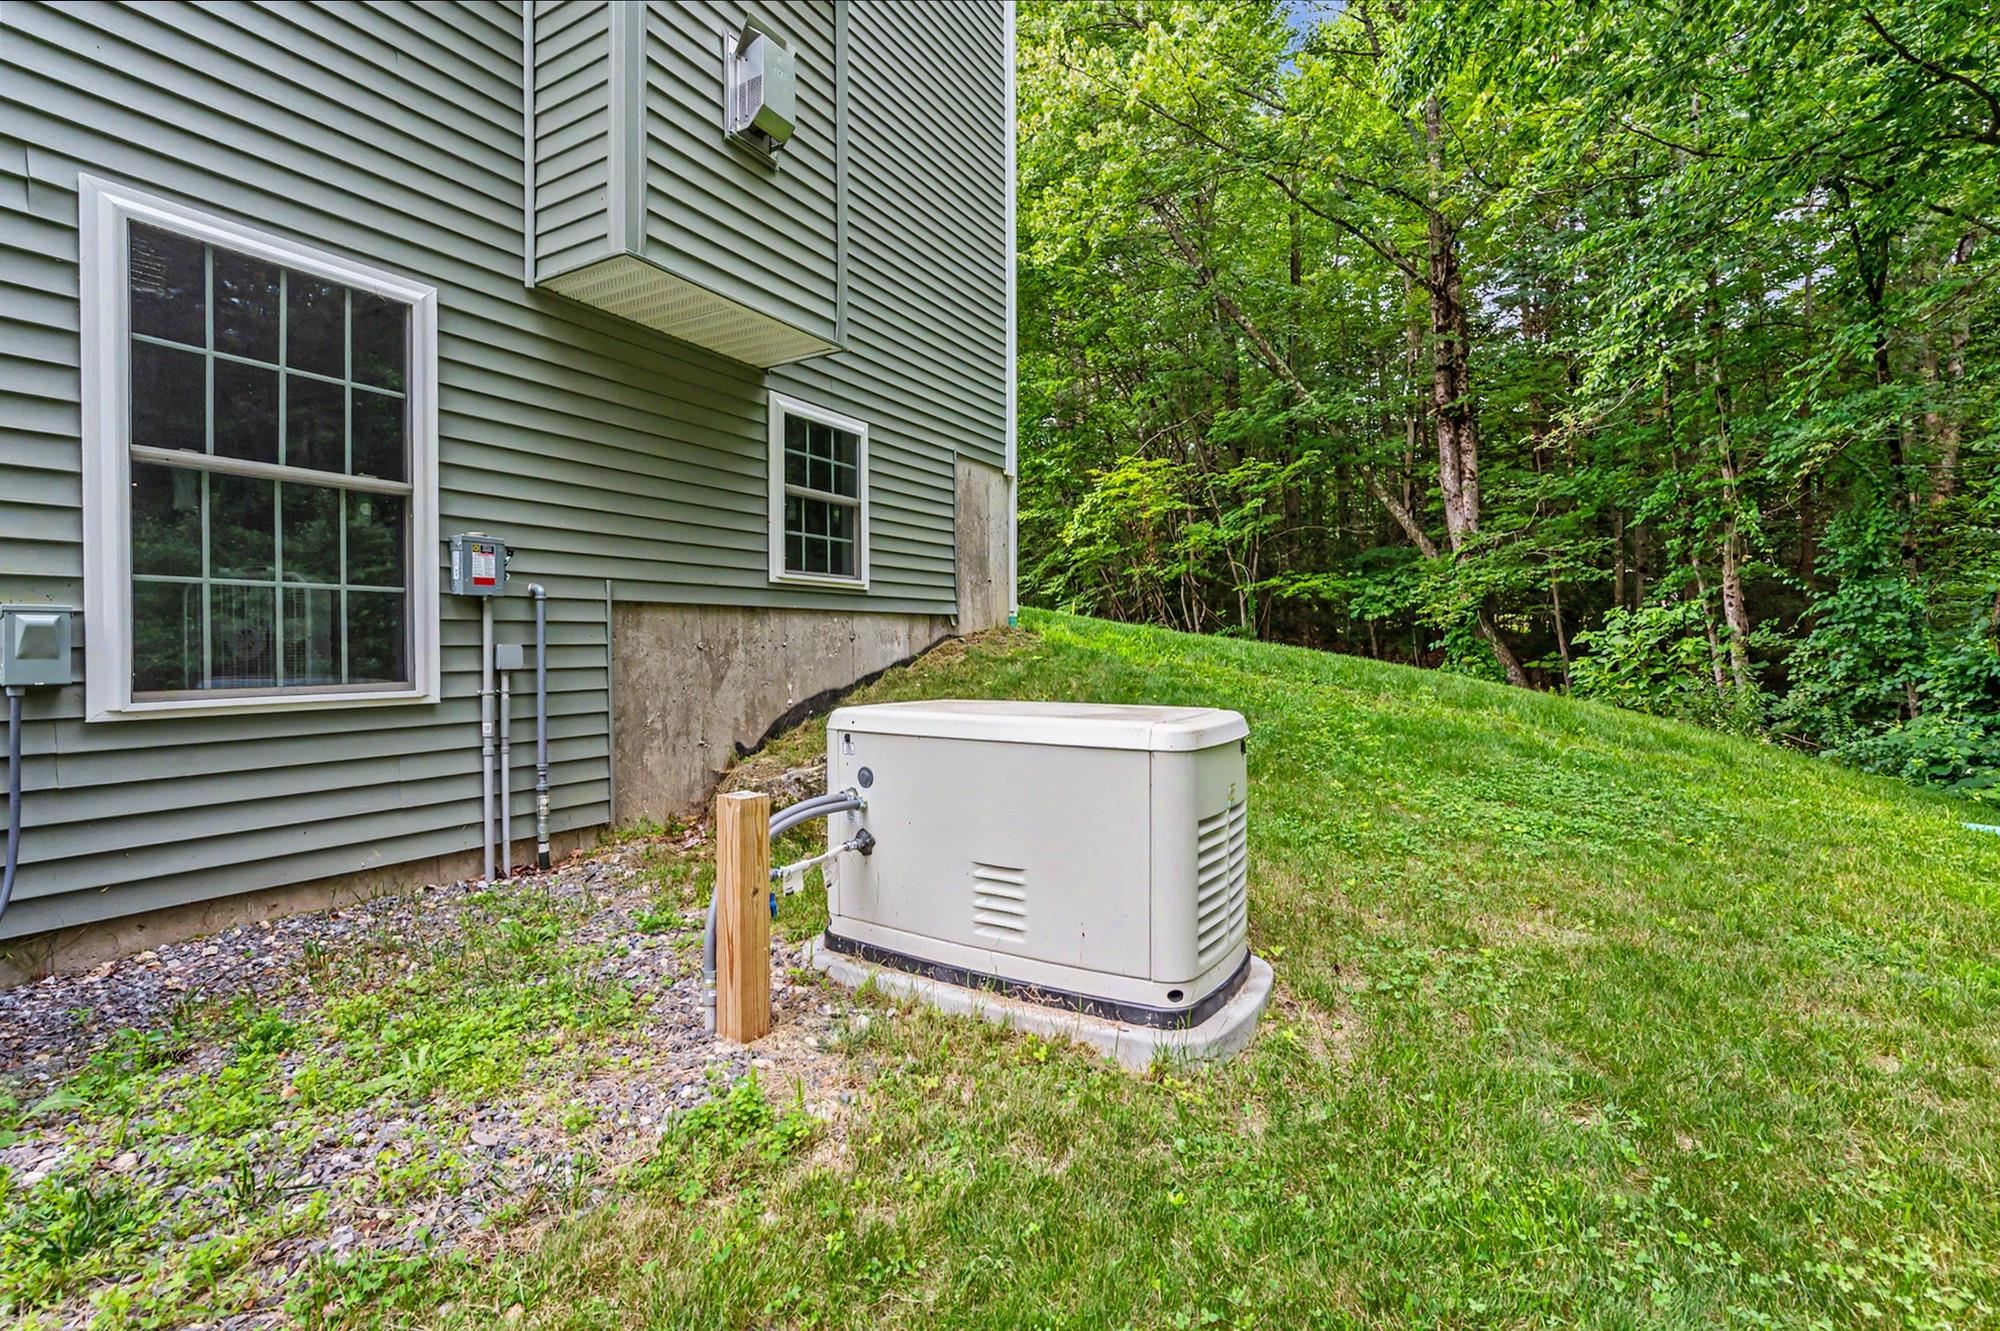 Generac standby generator for peace of mind in all weather
-
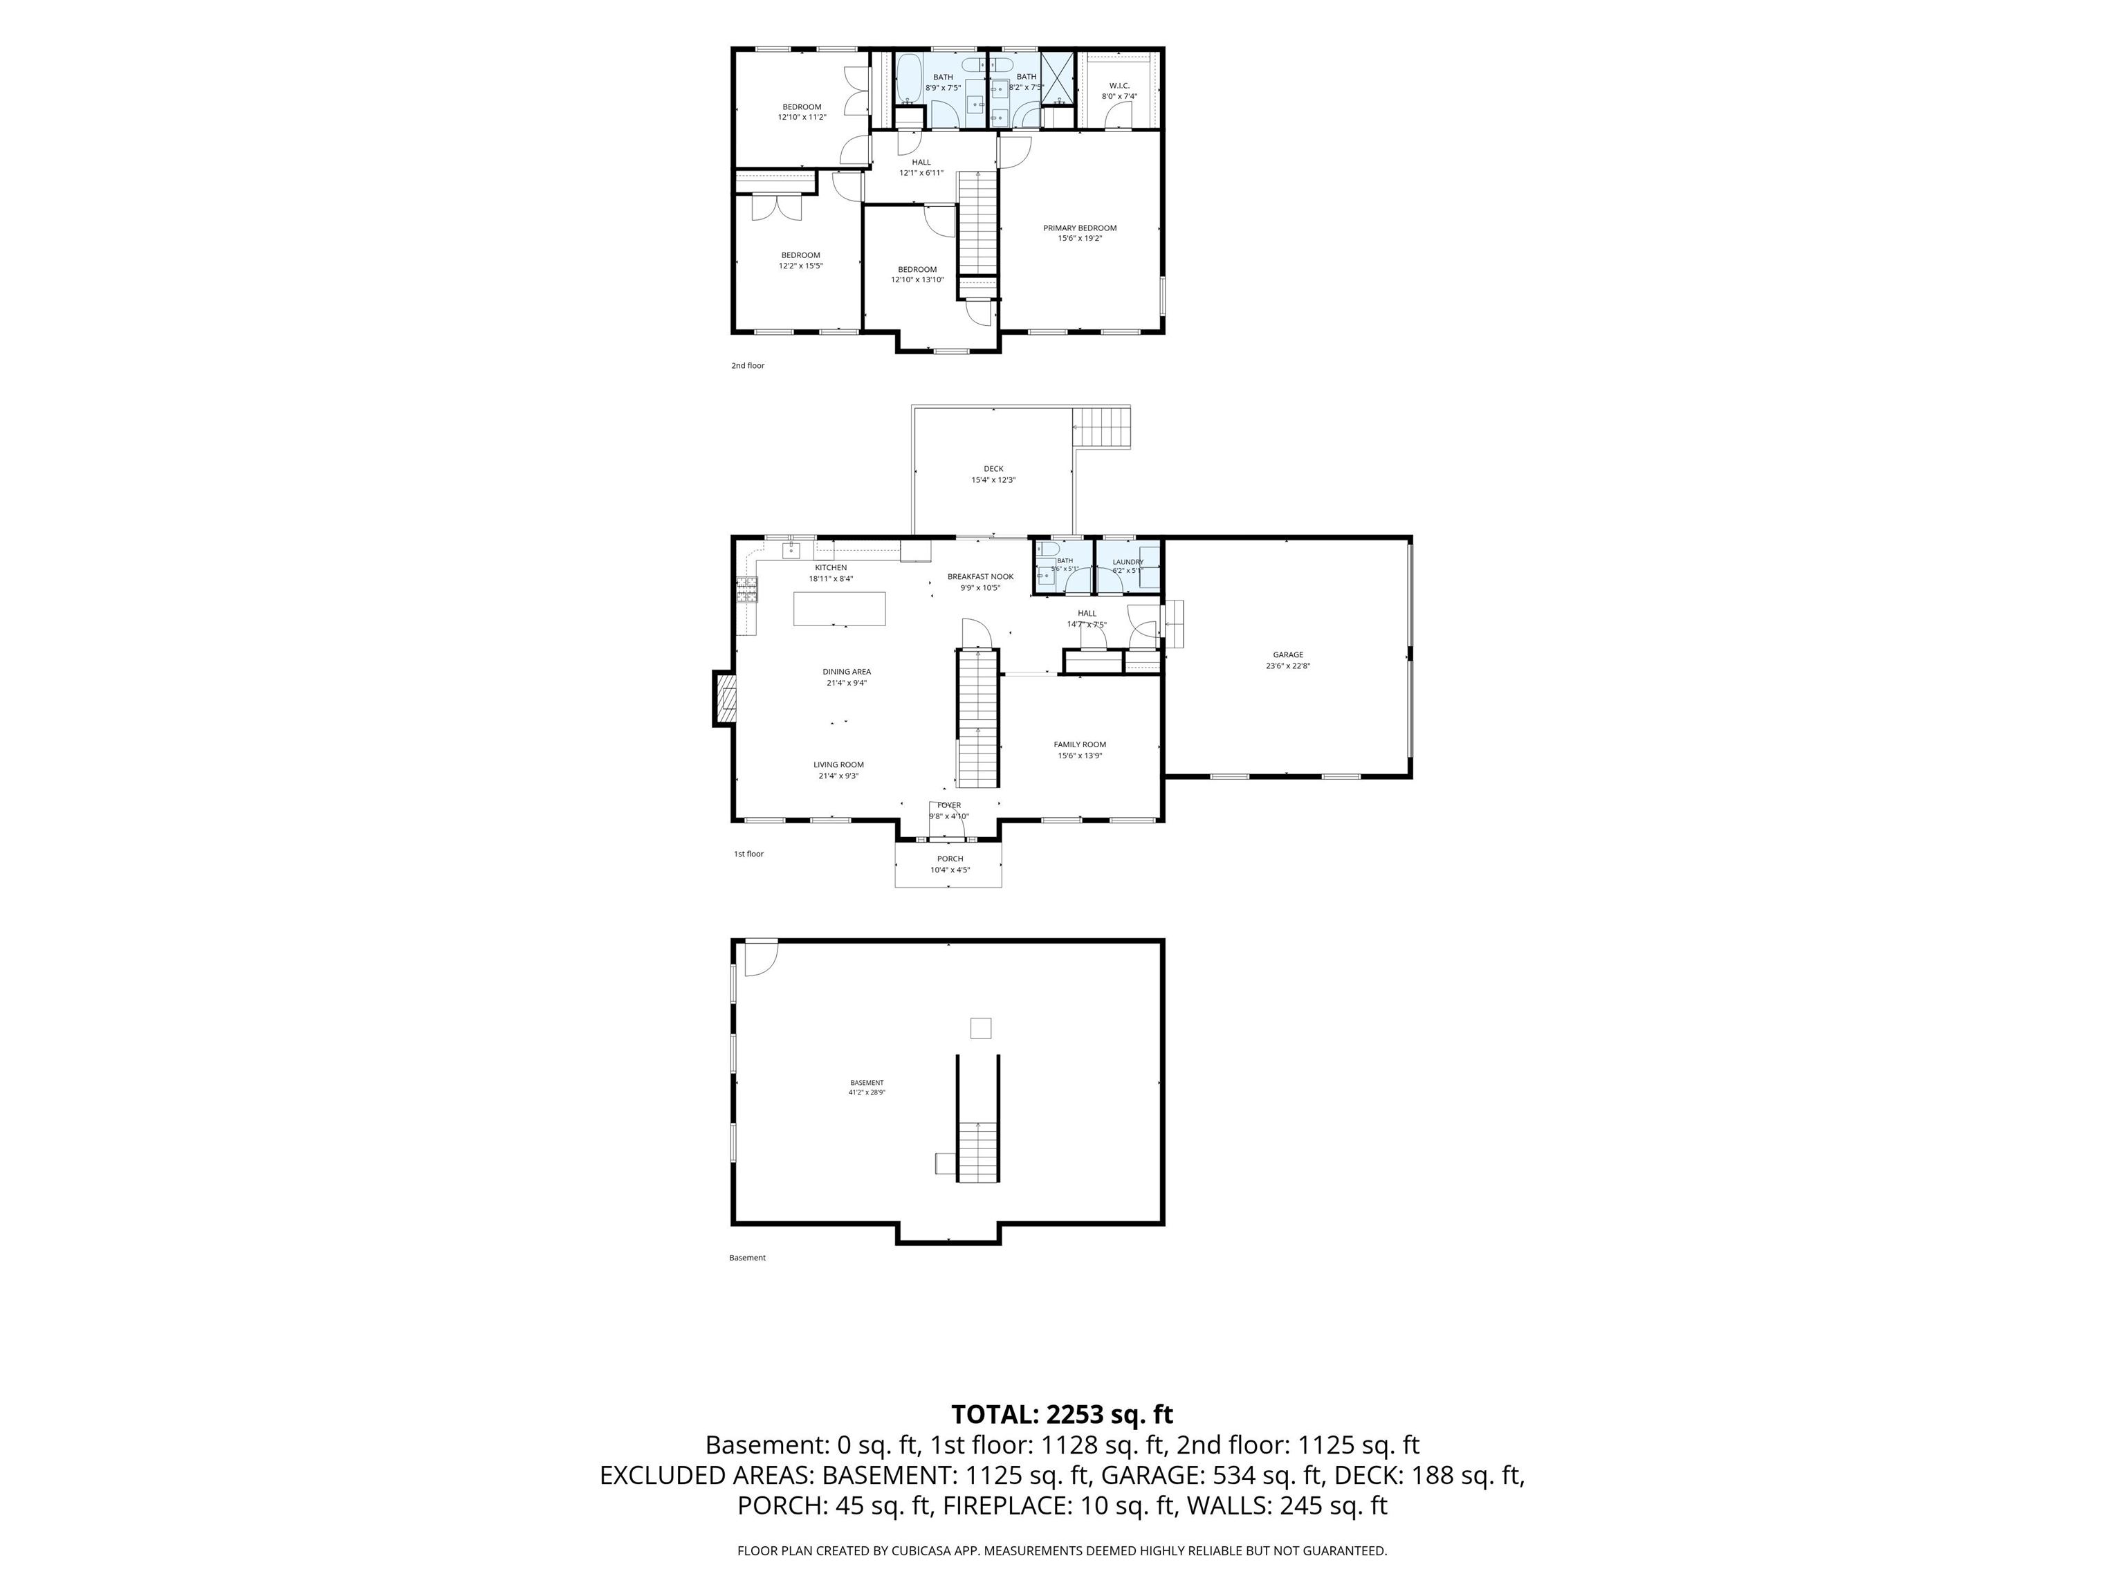
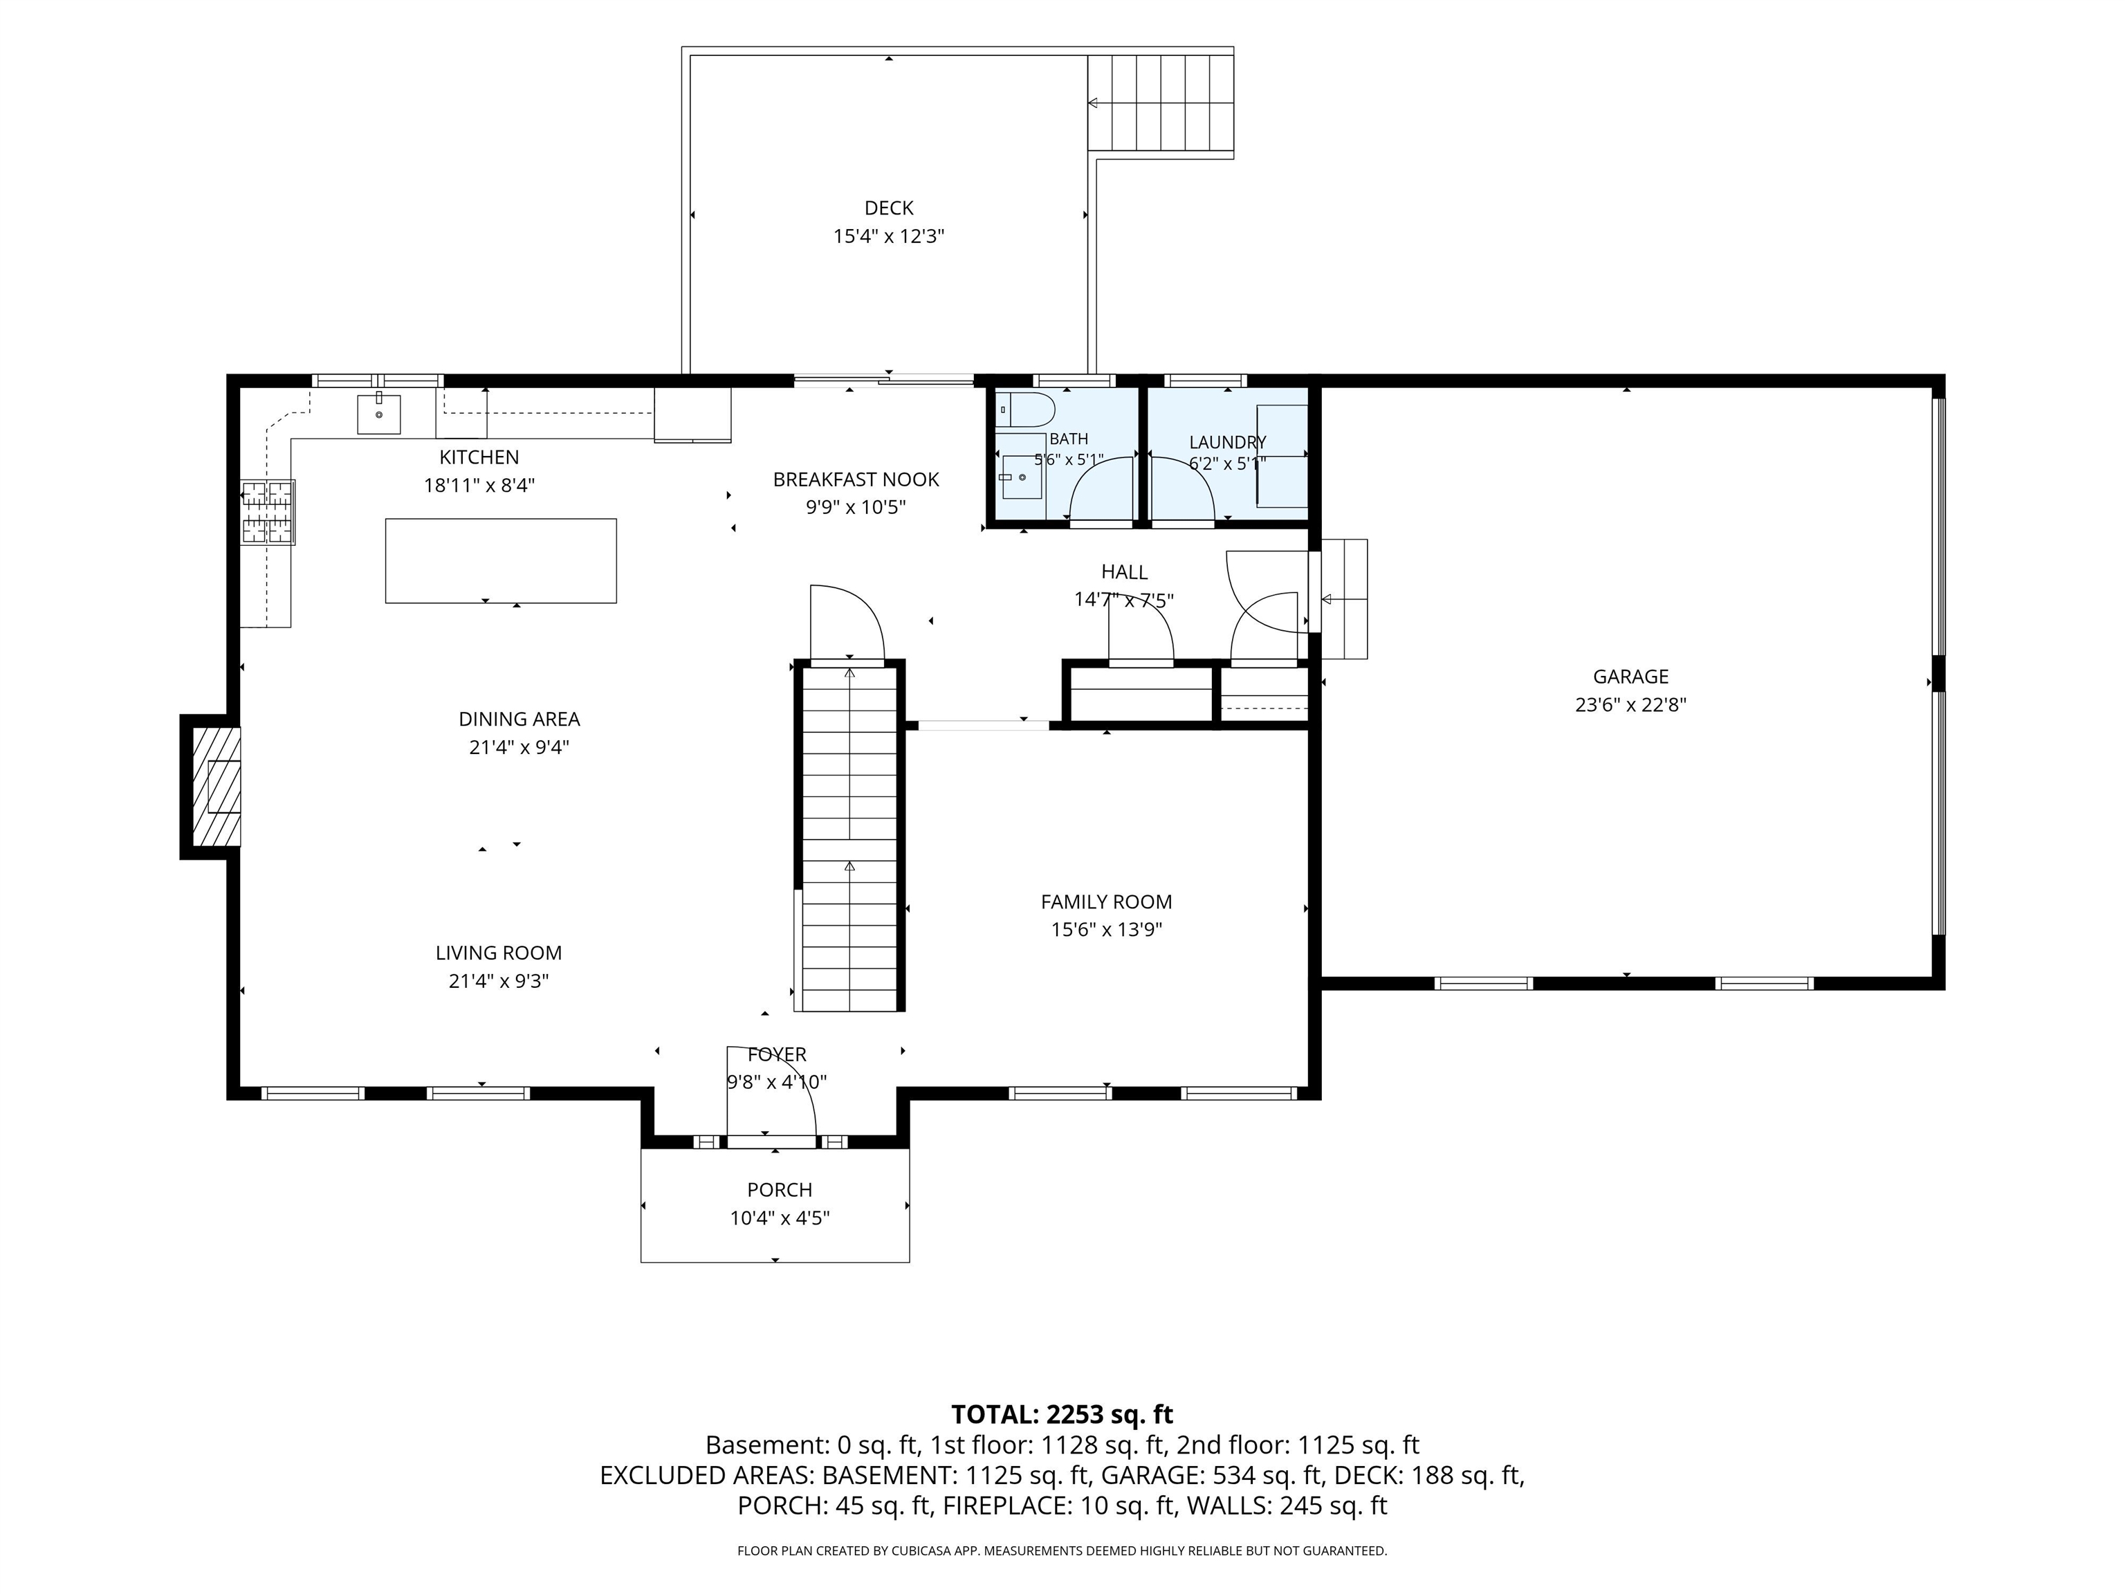 First Floor
-
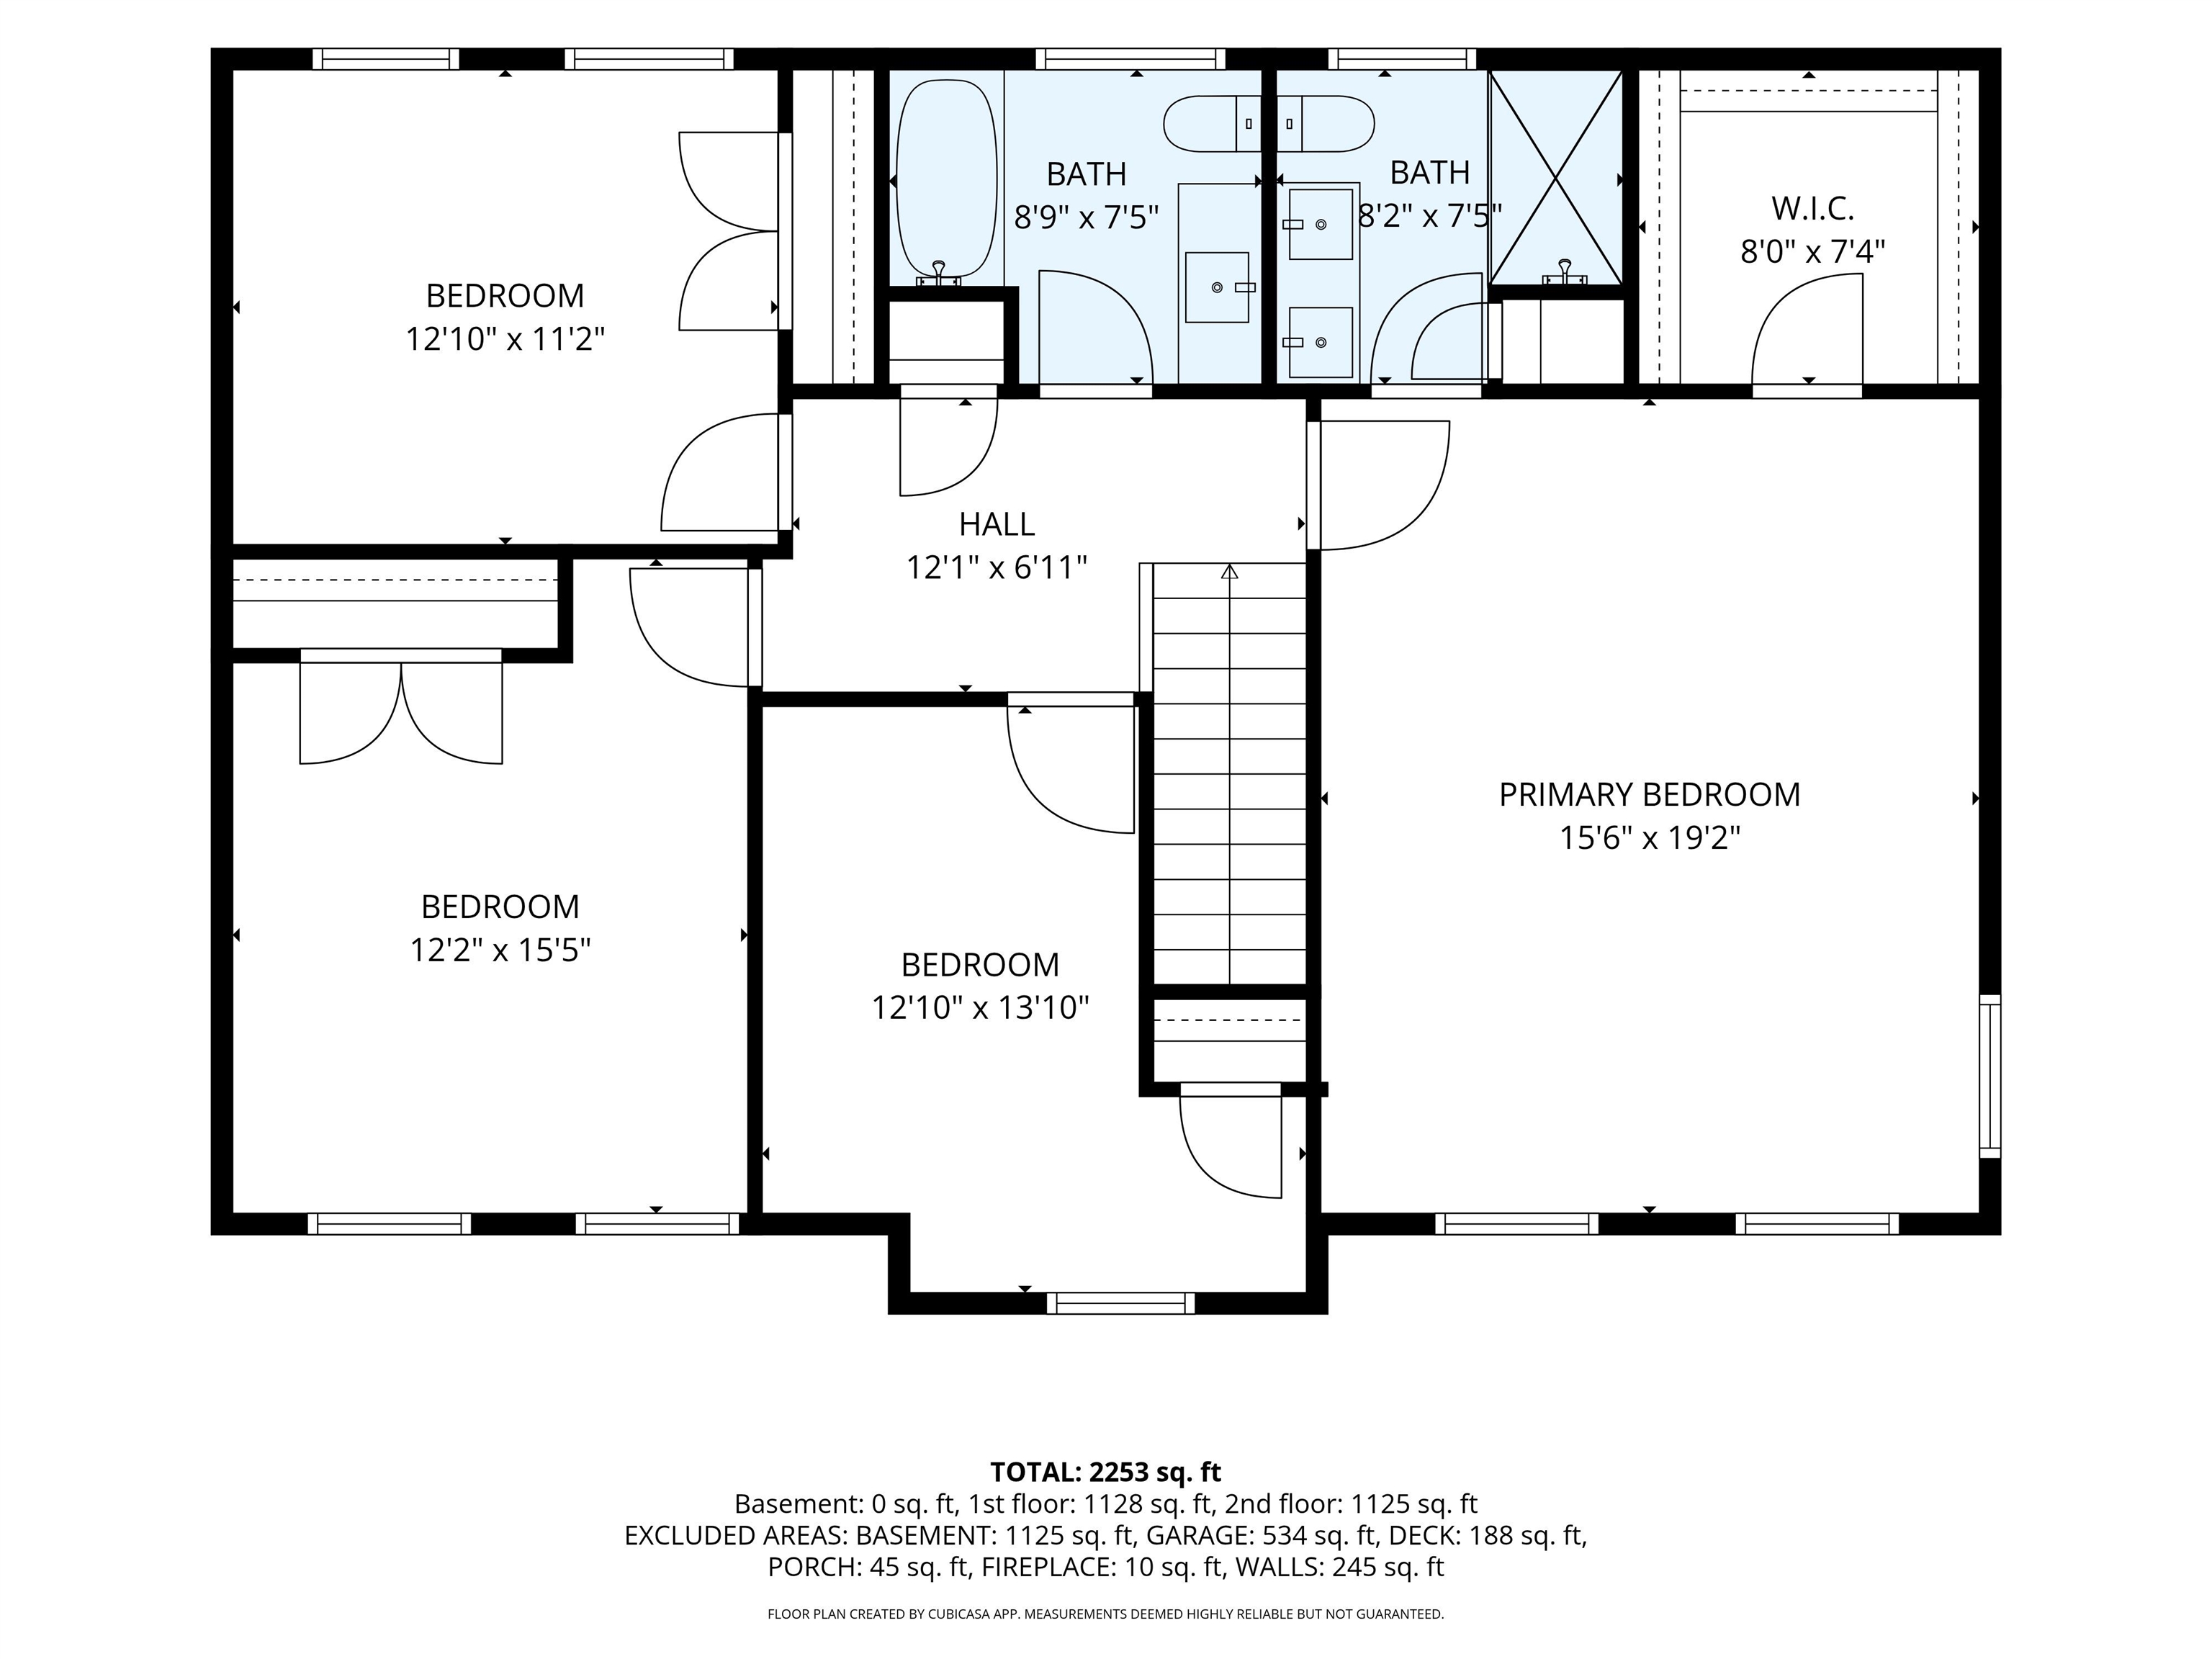 Second Floor
-
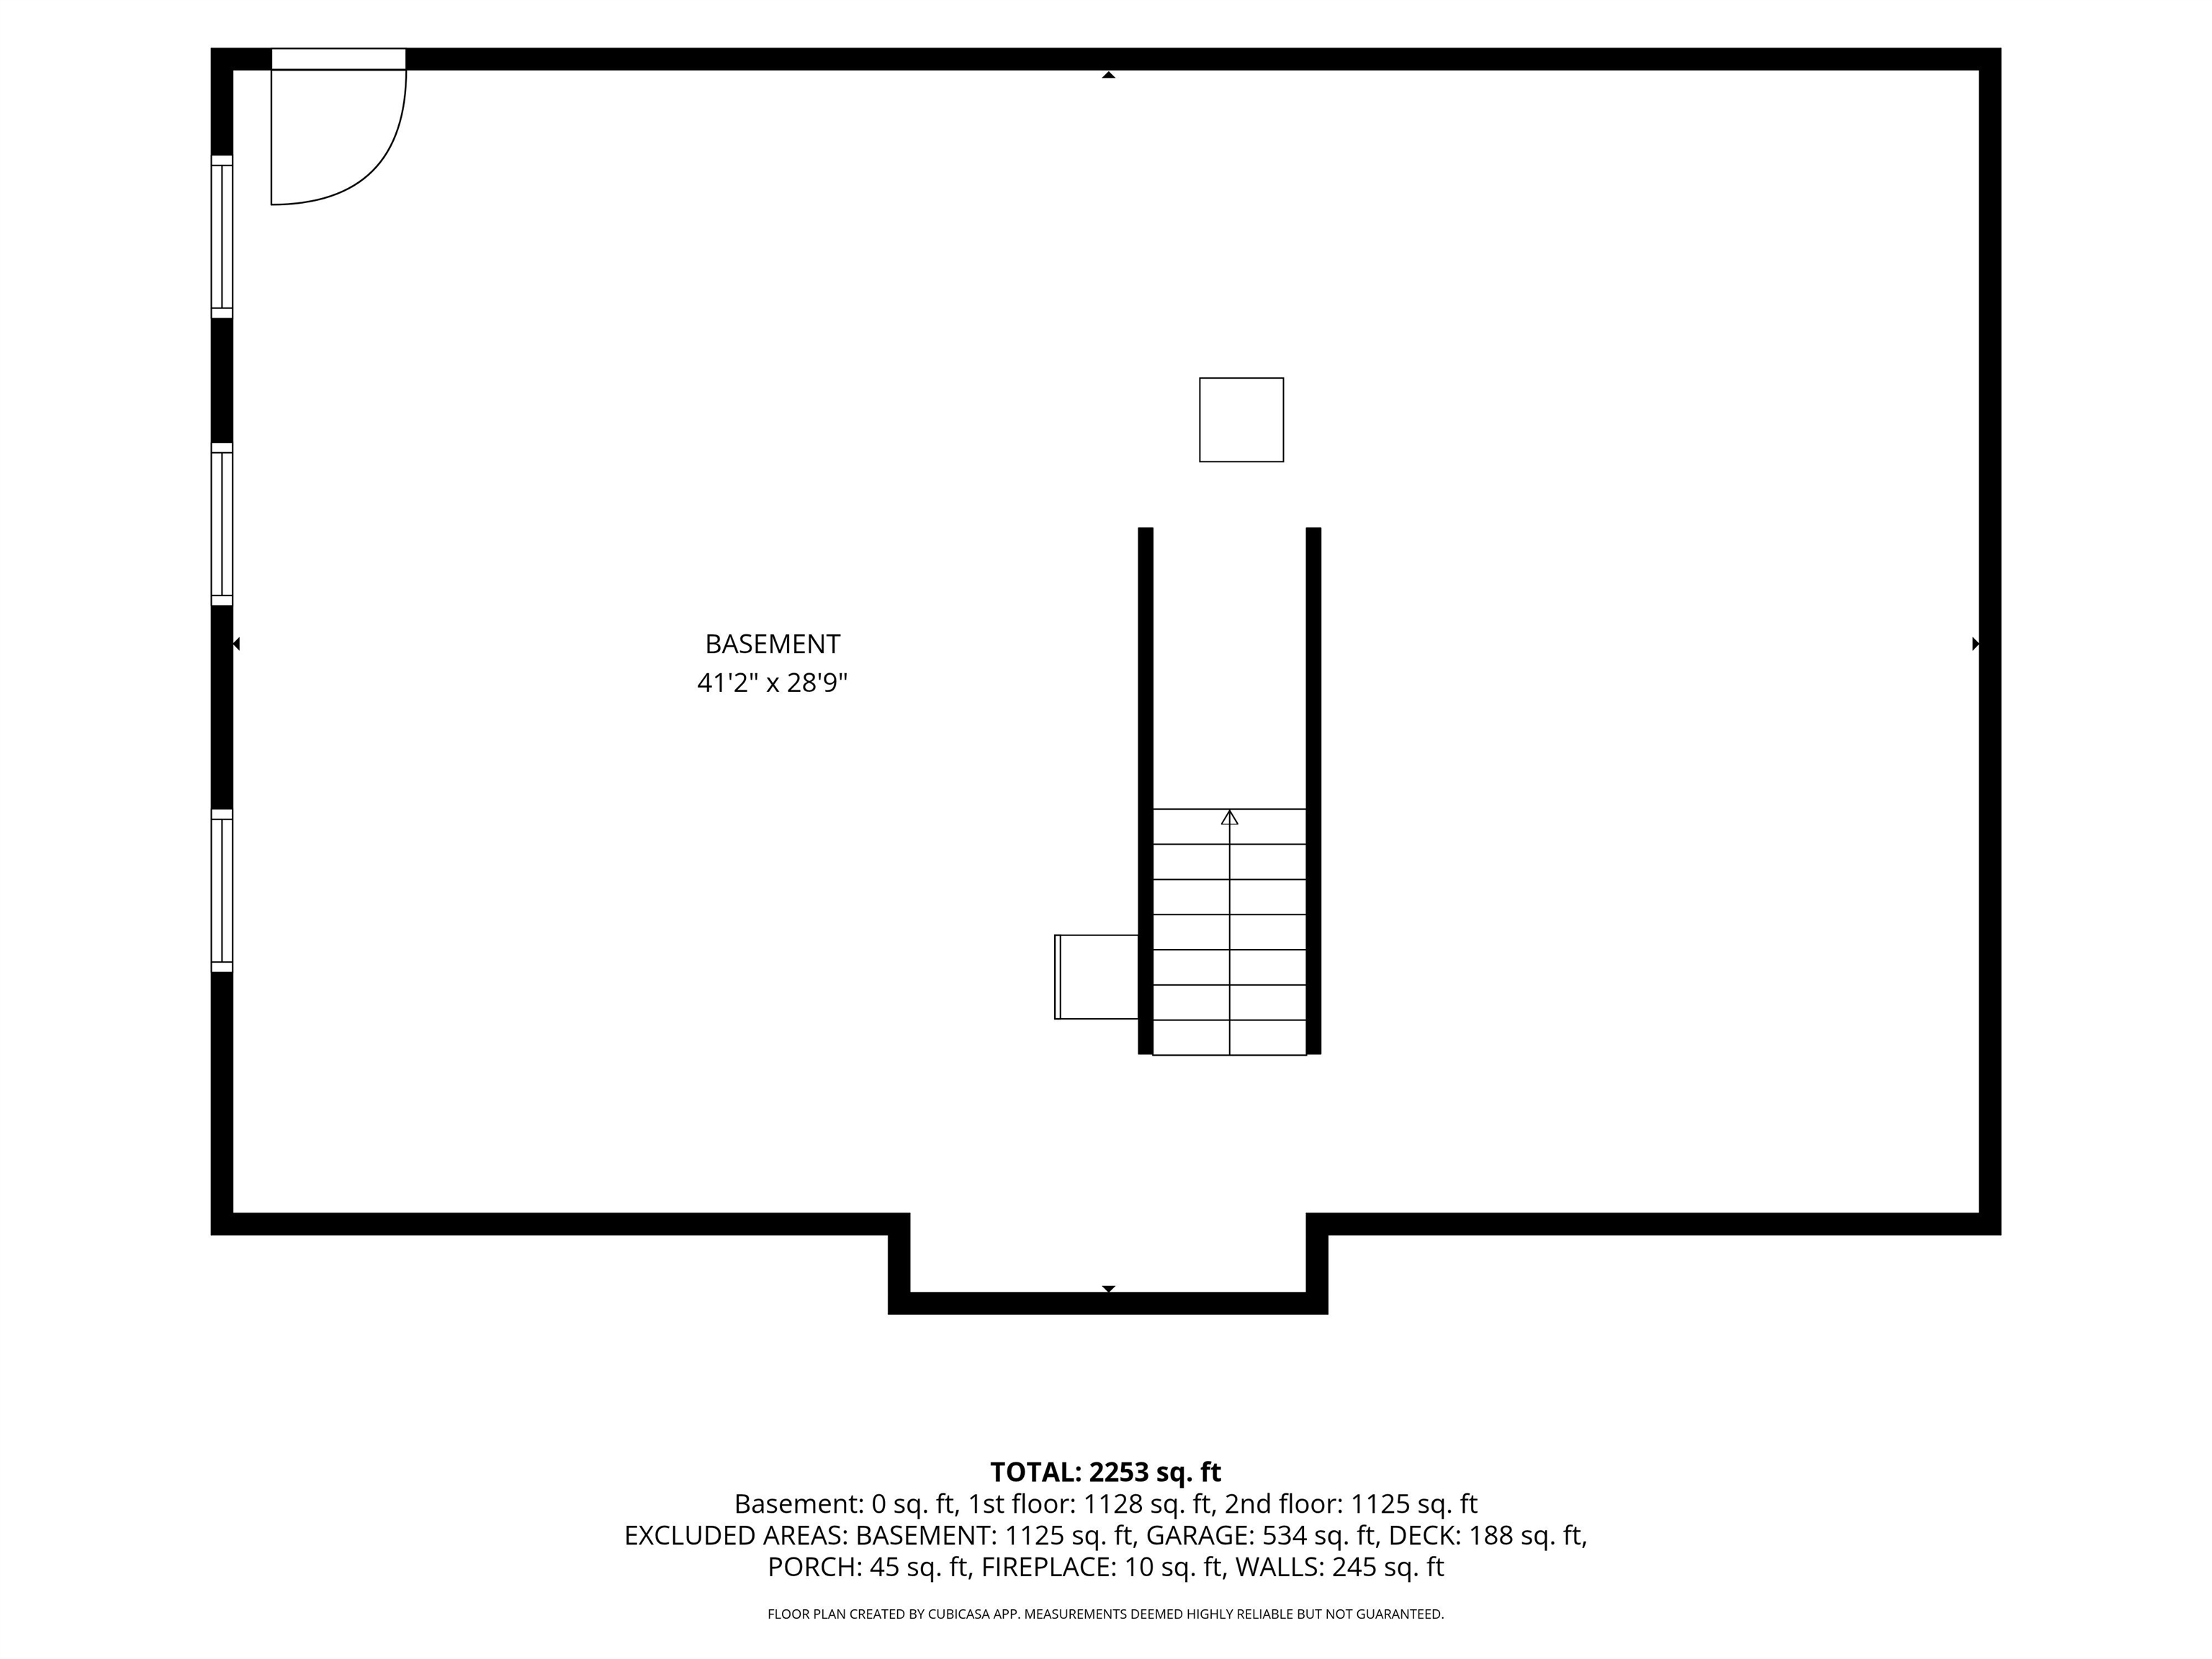 Walkout Daylight Basement
-
-
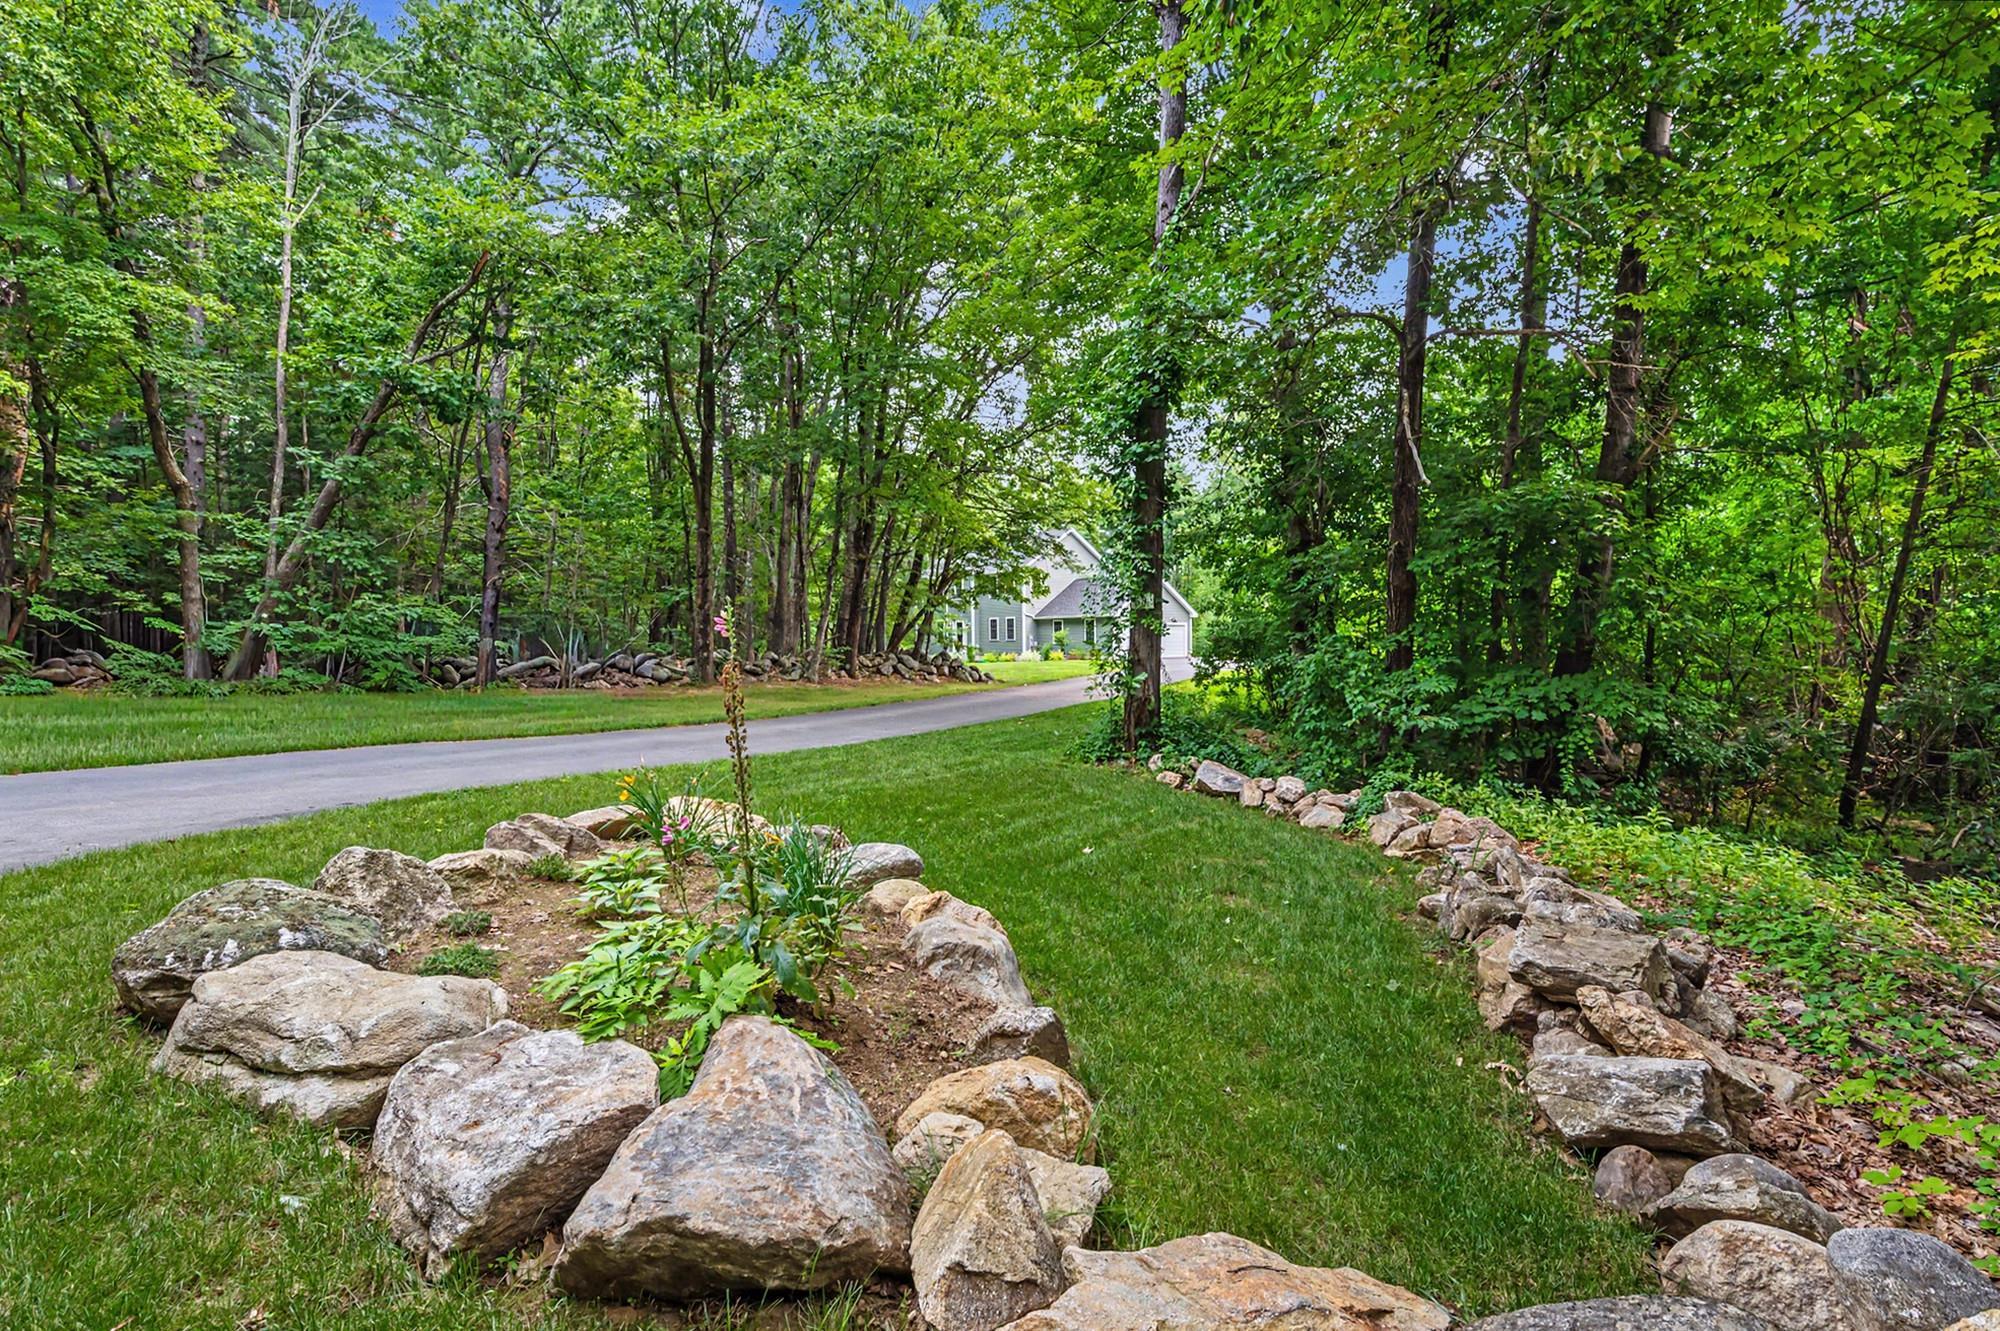 Privacy & easy living just off the beaten path
-
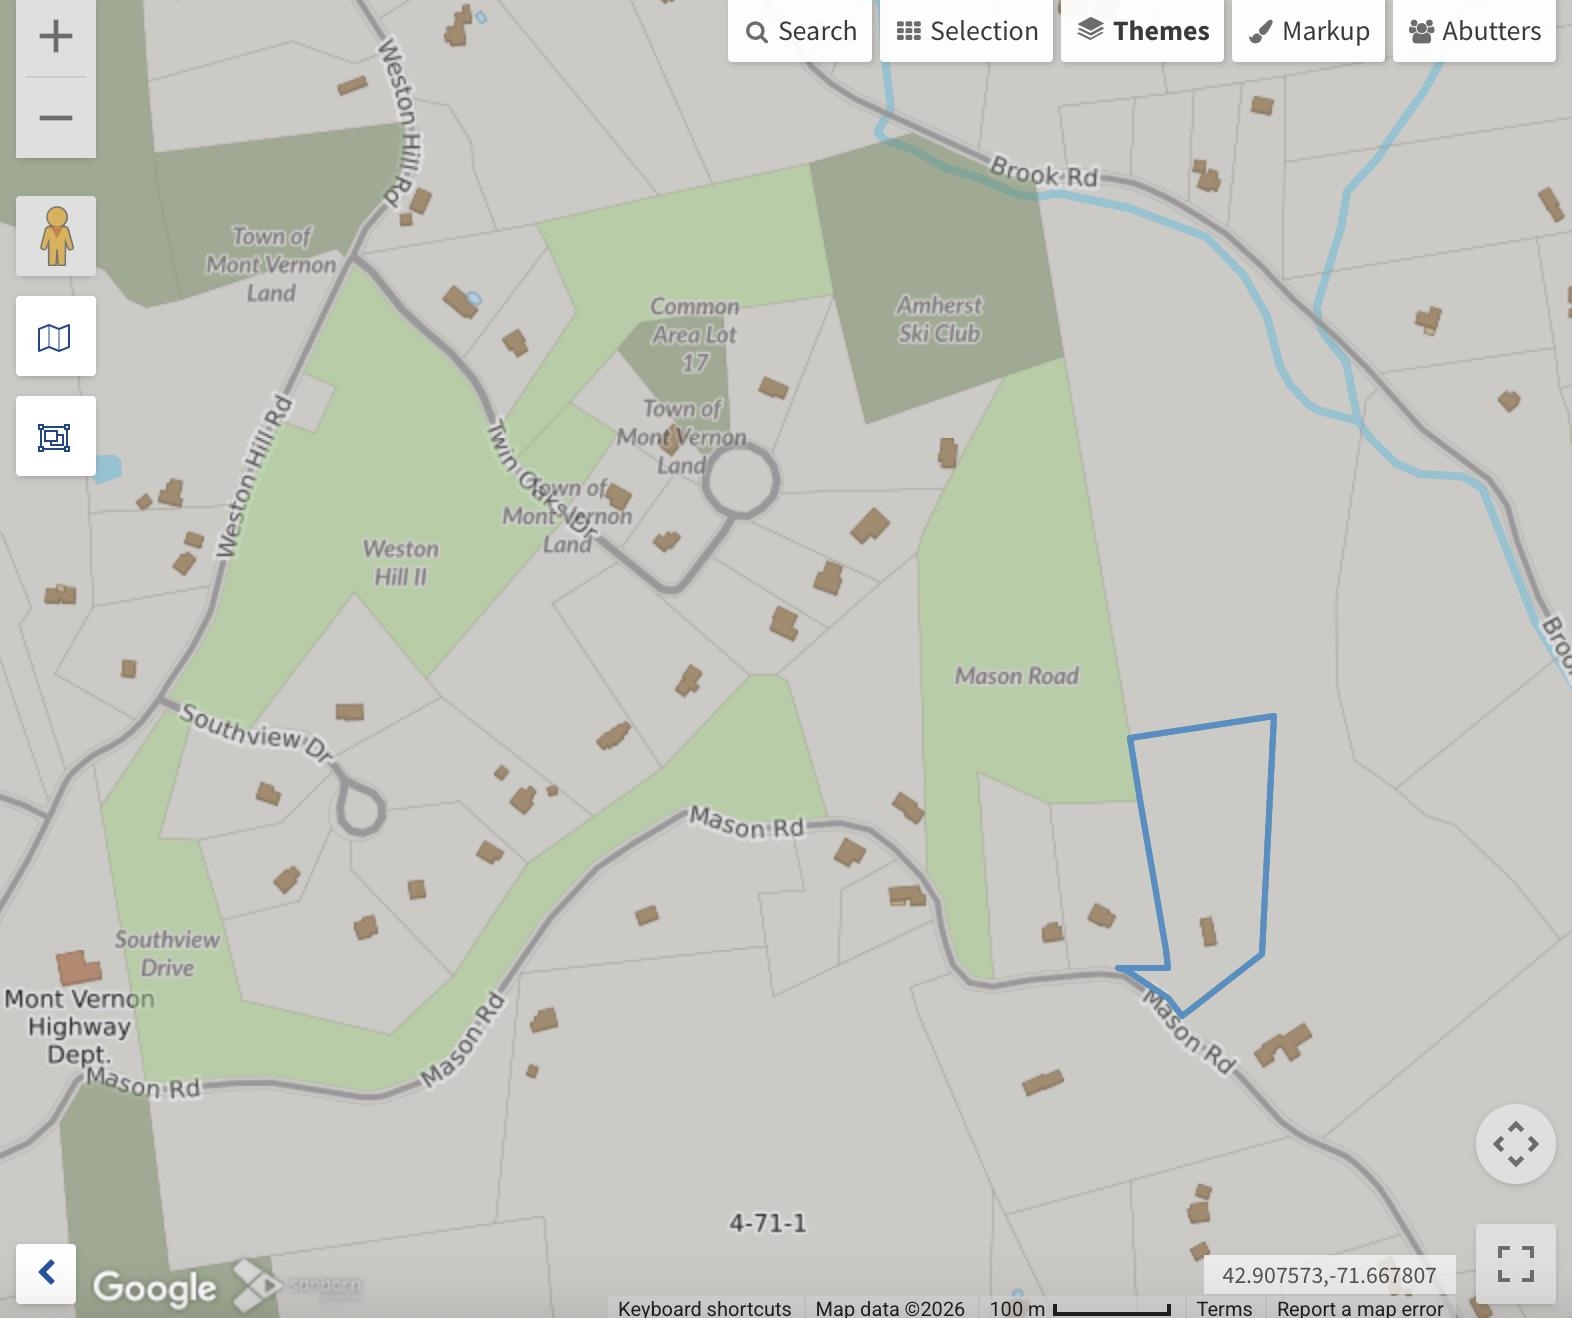 Abuts conservation land
15 Buck Rd. Hanover, NH 03755 603-643-3942
Big Green Real Estate is not affiliated with nor officially sanctioned by Dartmouth College
|
 |
Copyright © 2026 PrimeMLS, Inc. All rights reserved. This information is deemed reliable, but not guaranteed.
The data relating to real estate displayed on this display comes in part from the IDX Program of PrimeMLS. The information being provided is for consumers’
personal, non-commercial use and may not be used for any purpose other than to identify prospective properties consumers may be interested in purchasing.
Data last updated July 21st, 2026
|

|
PLEASE NOTE: Both New Hampshire and Vermont law require brokers and agents to disclose at the “time of first business meeting, prior to any discussion of confidential information”, in New Hampshire’s case, and “first reasonable opportunity”, in Vermont’s case, the nature of the relationships brokers have or may have with customers and clients. Each state requires that a disclosure form be presented to consumers for their review and acknowledgment at the appropriate time. These forms can be accessed at the following websites and you are encouraged to read these documents. Big Green Real Estate chooses as a business model to represent both buyers and sellers; please do not assume, without any contractual agreement otherwise, that Big Green Real Estate at this time represents your interests as an agent.
VT: VERMONT REAL ESTATE COMMISSION MANDATORY CONSUMER DISCLOSURE FORM
https://www.sec.state.vt.us/media/711742/Mandatory-Consumer-Disclosure-for-a-Non-Designated-Agency-Brokerage-Firm-9-24-2015.pd
NH: NEW HAMPSHIRE REAL ESTATE COMMISSION BROKERAGE RELATIONSHIP DISCLOSURE FORM
http://www.nh.gov/nhrec/Brokerage%20Relationship%20Disclosure%20Form%207-19-11.pdf
|
|
|
