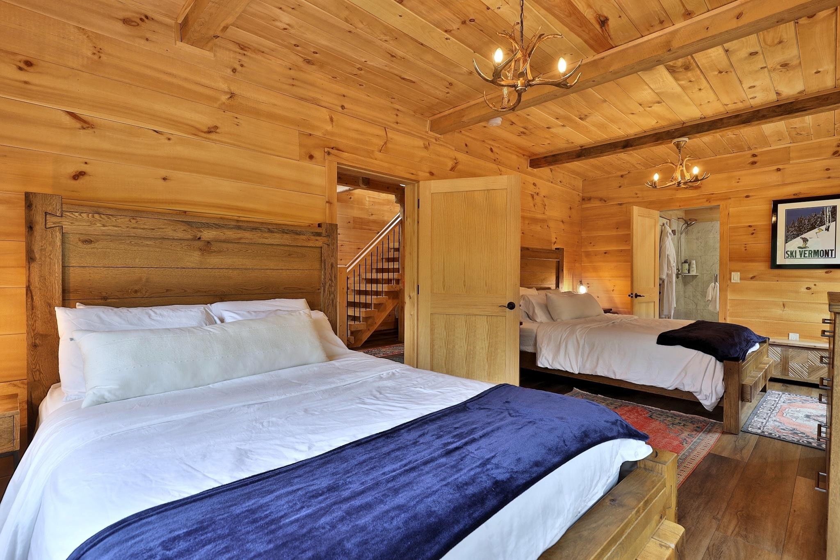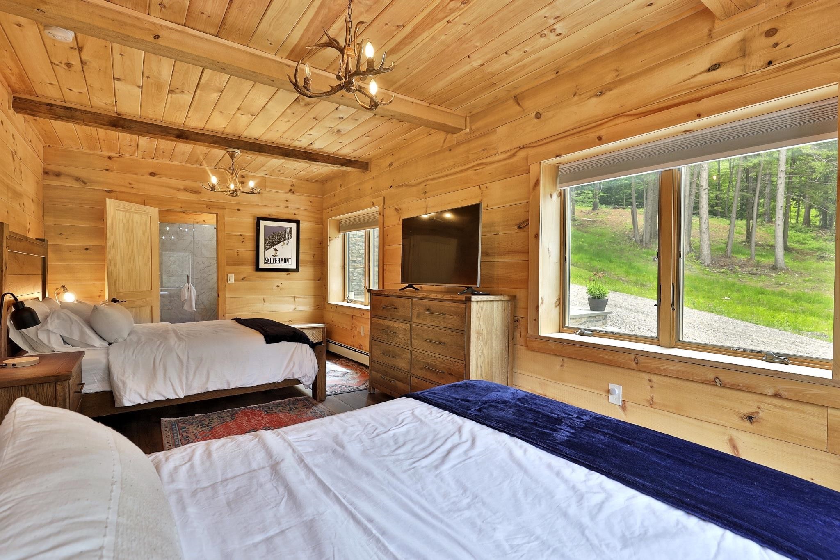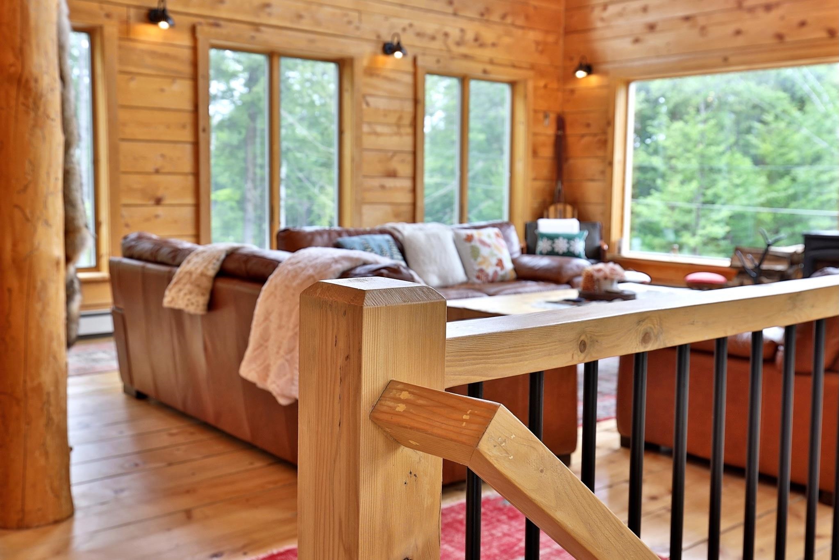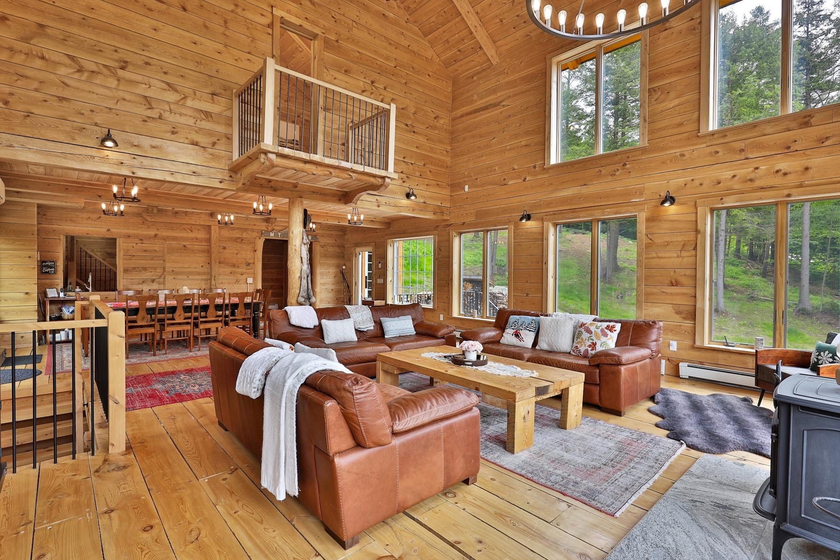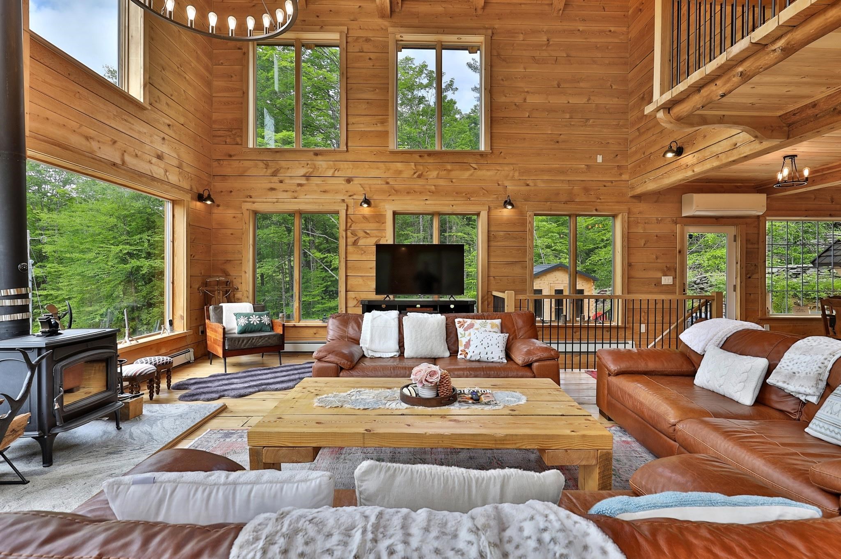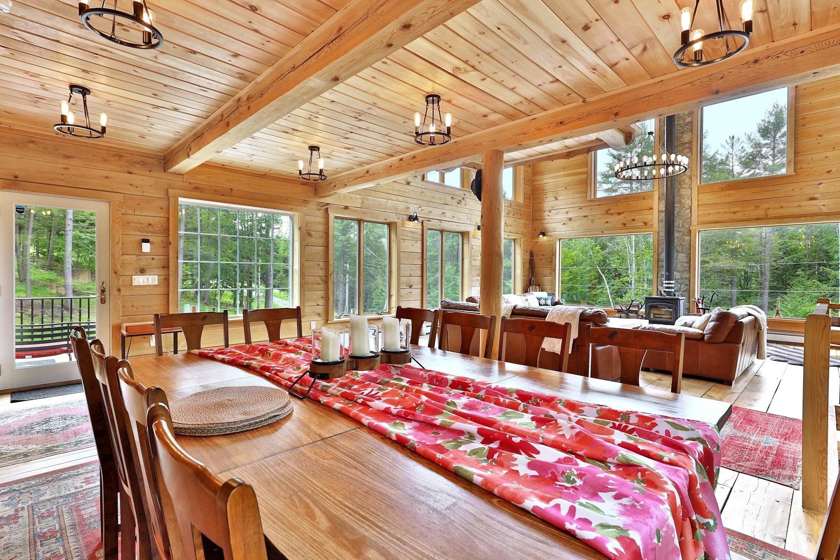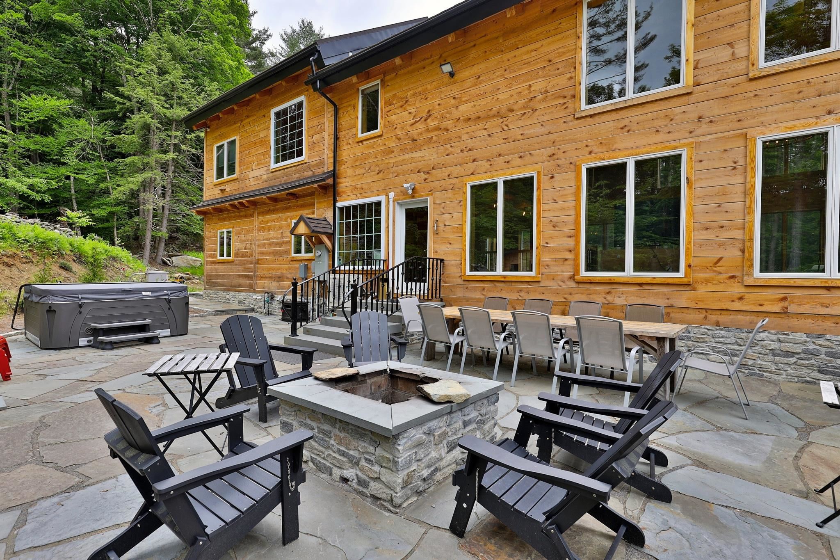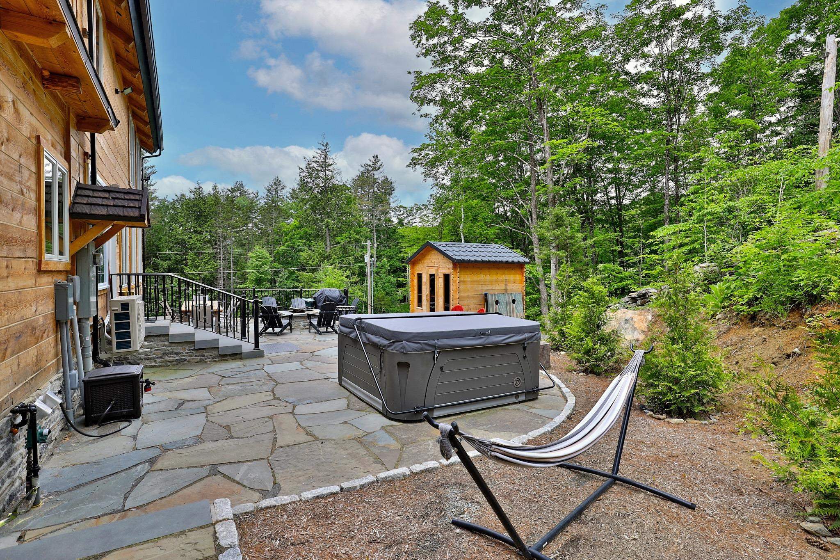
Great room Great room 24130447
 24130448
 24130449
 24130450
 24130451
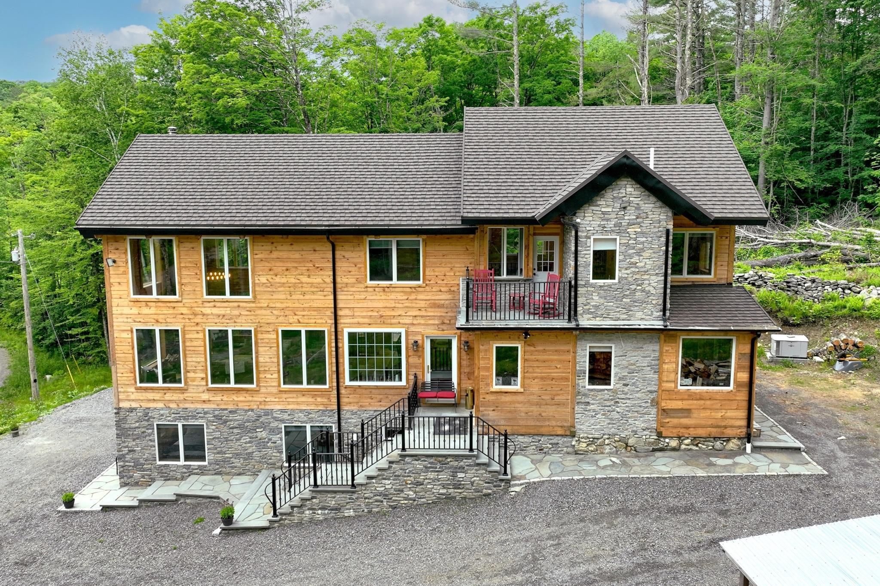
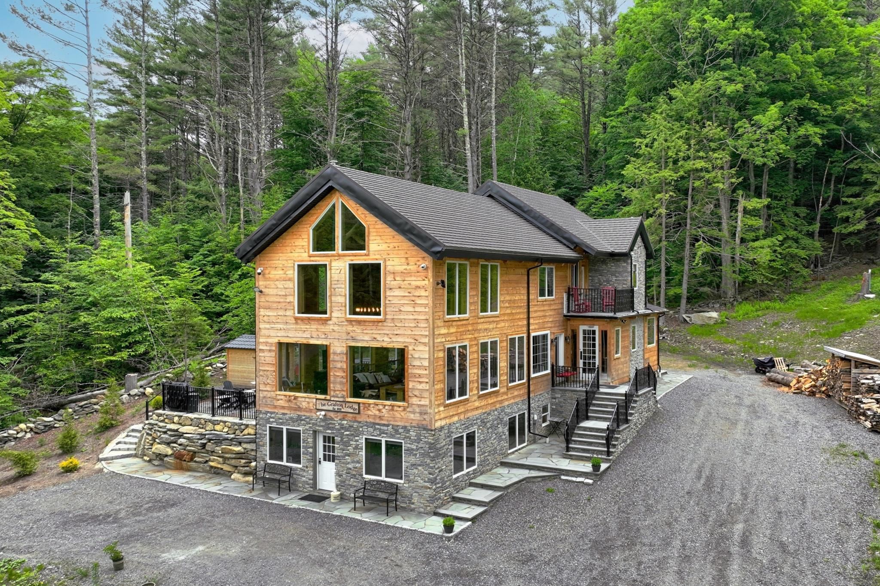
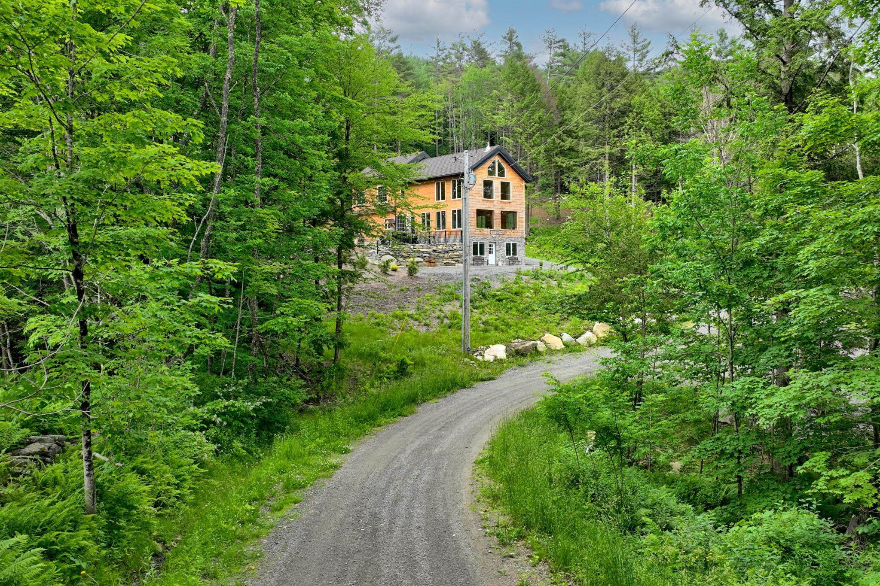
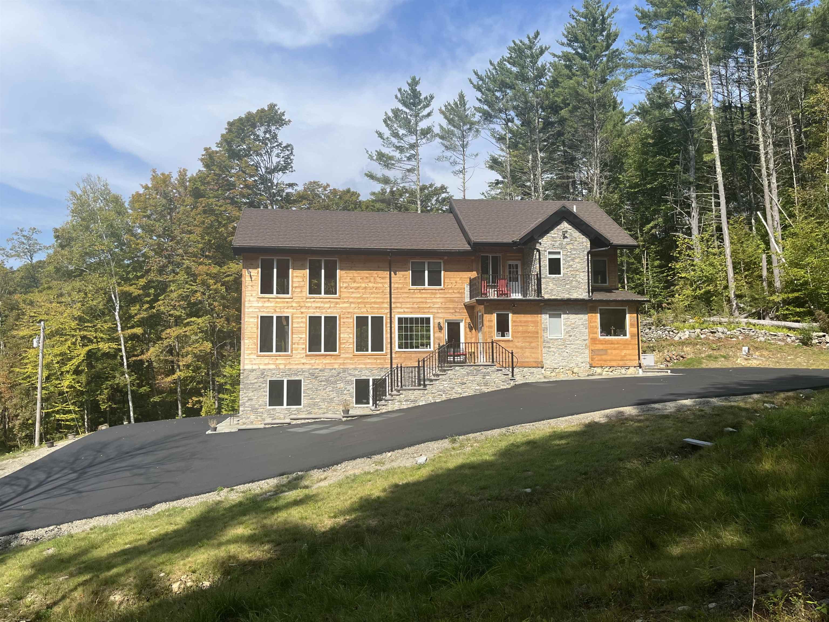
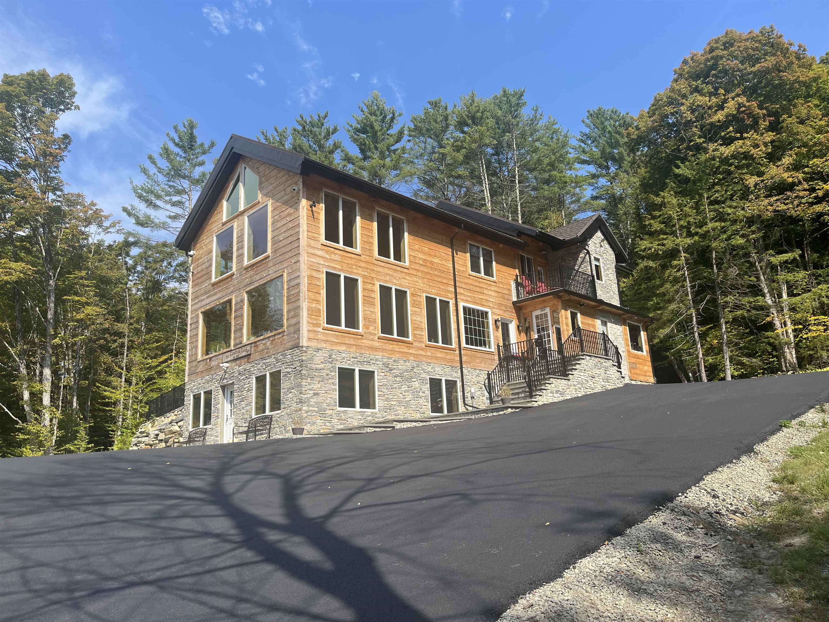
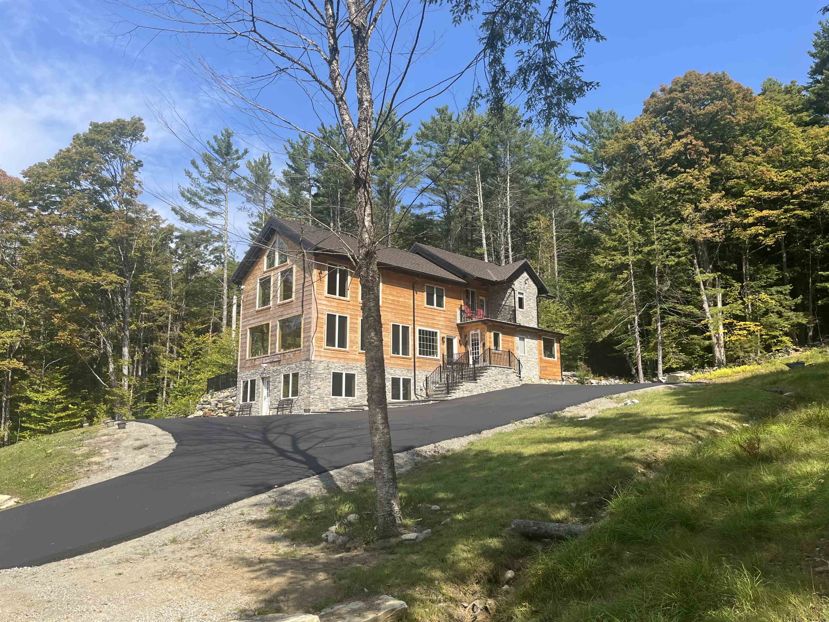
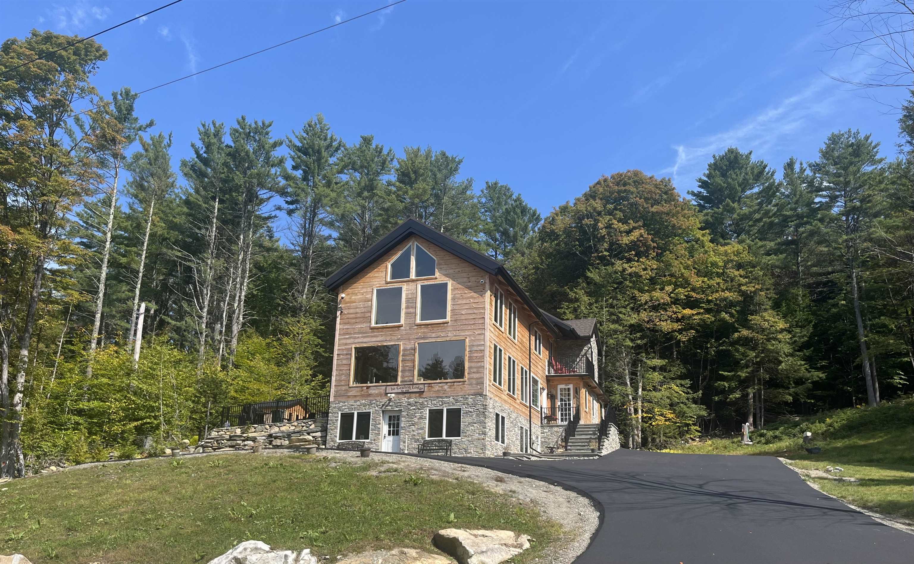
314 Putnam Forest Rd 314 Putnam Forest Rd 24130452
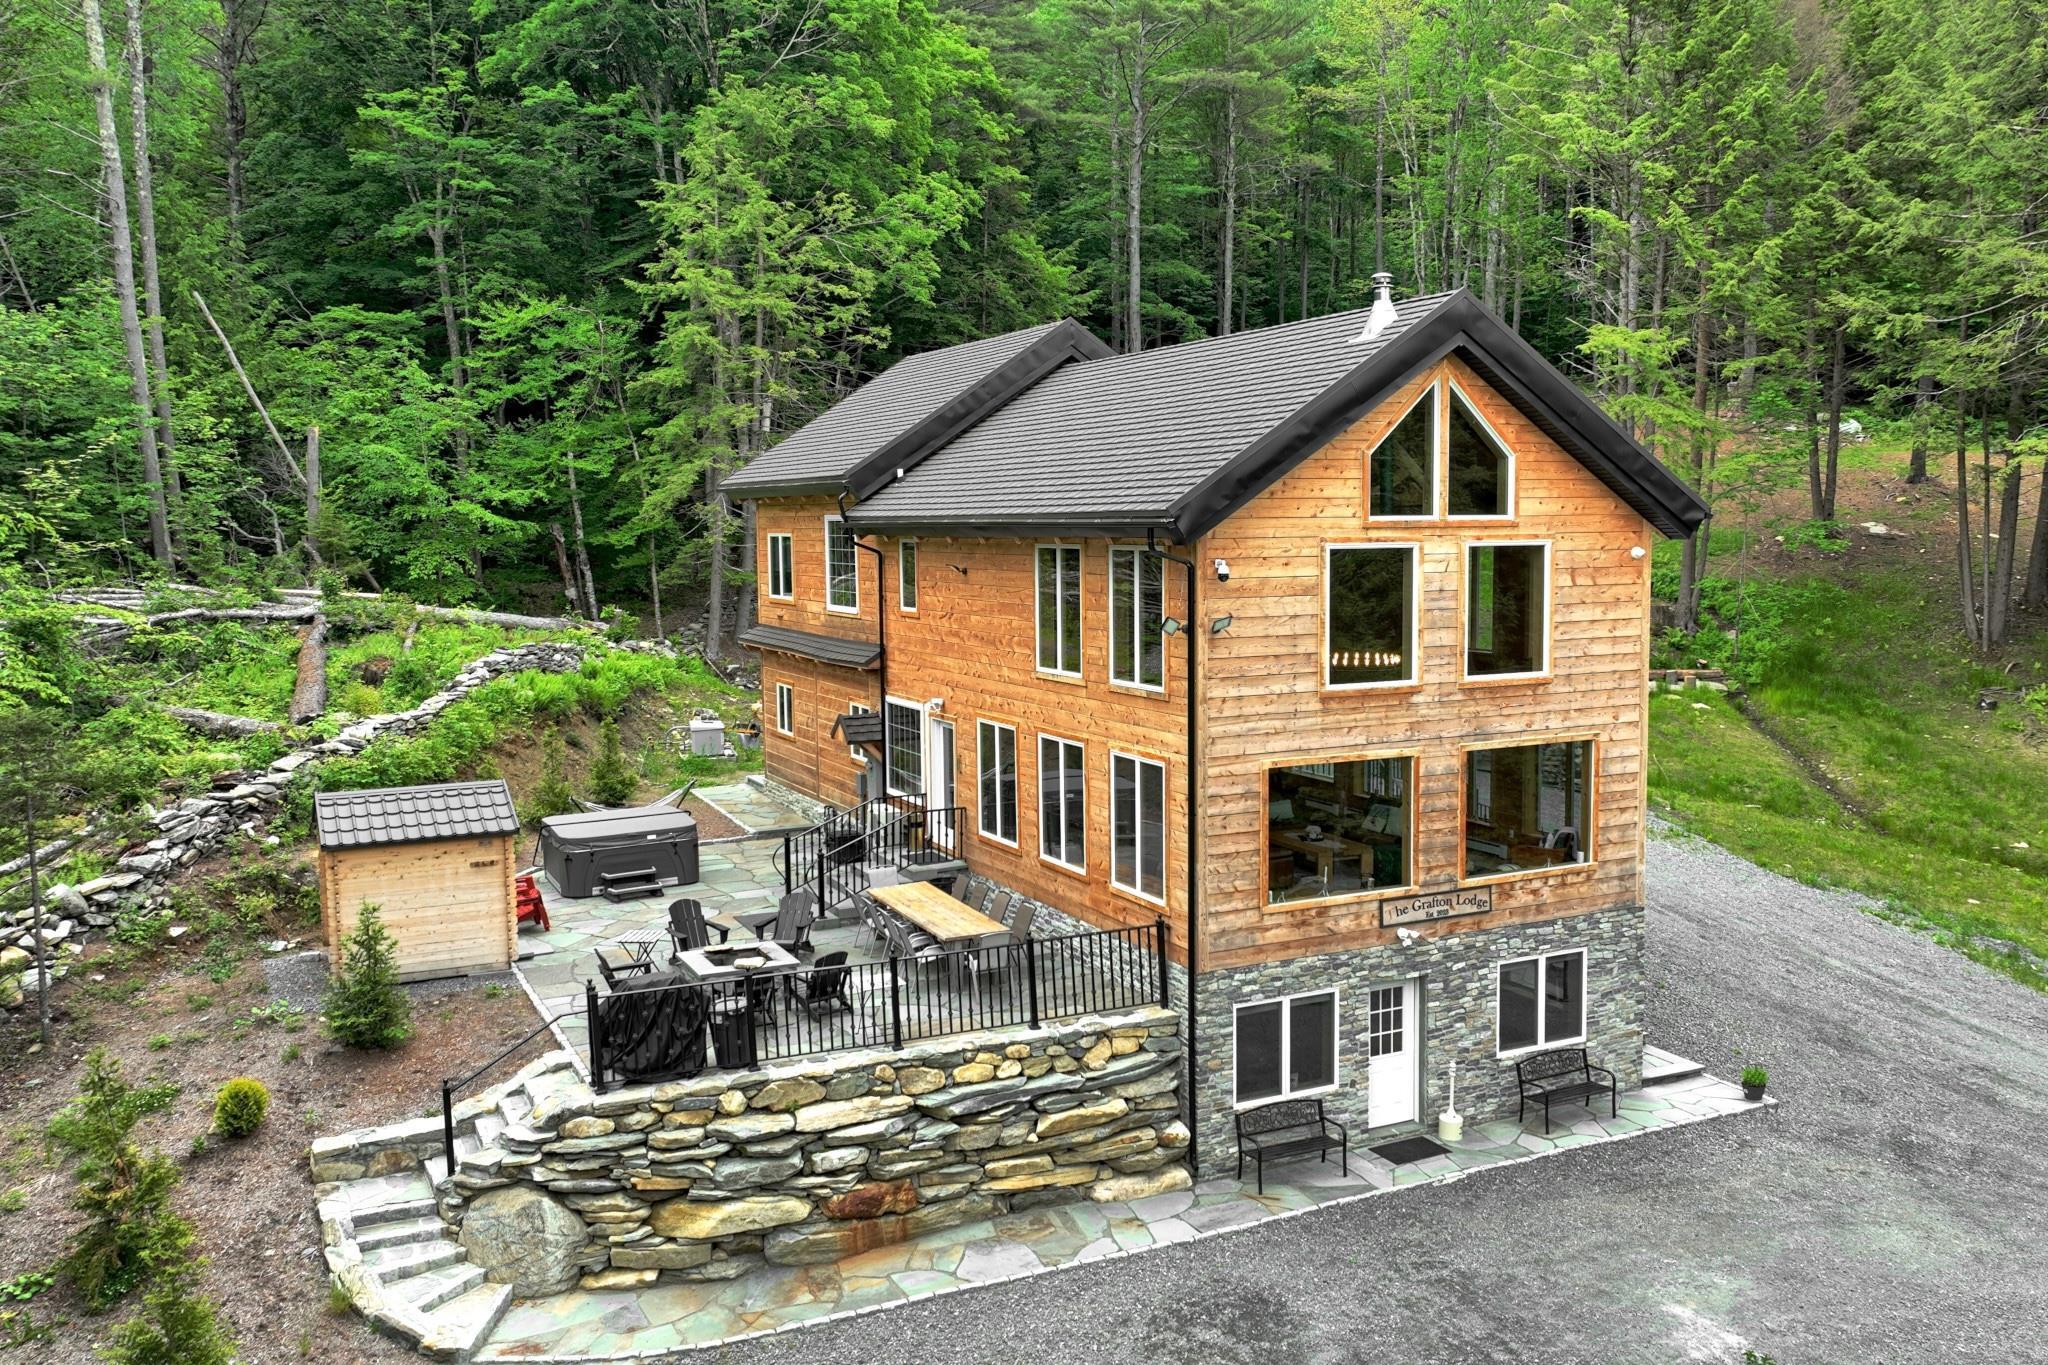
4,000 square feet of living space 4,000 square feet of living space 24130453
Outdoor space Outdoor space 24130454
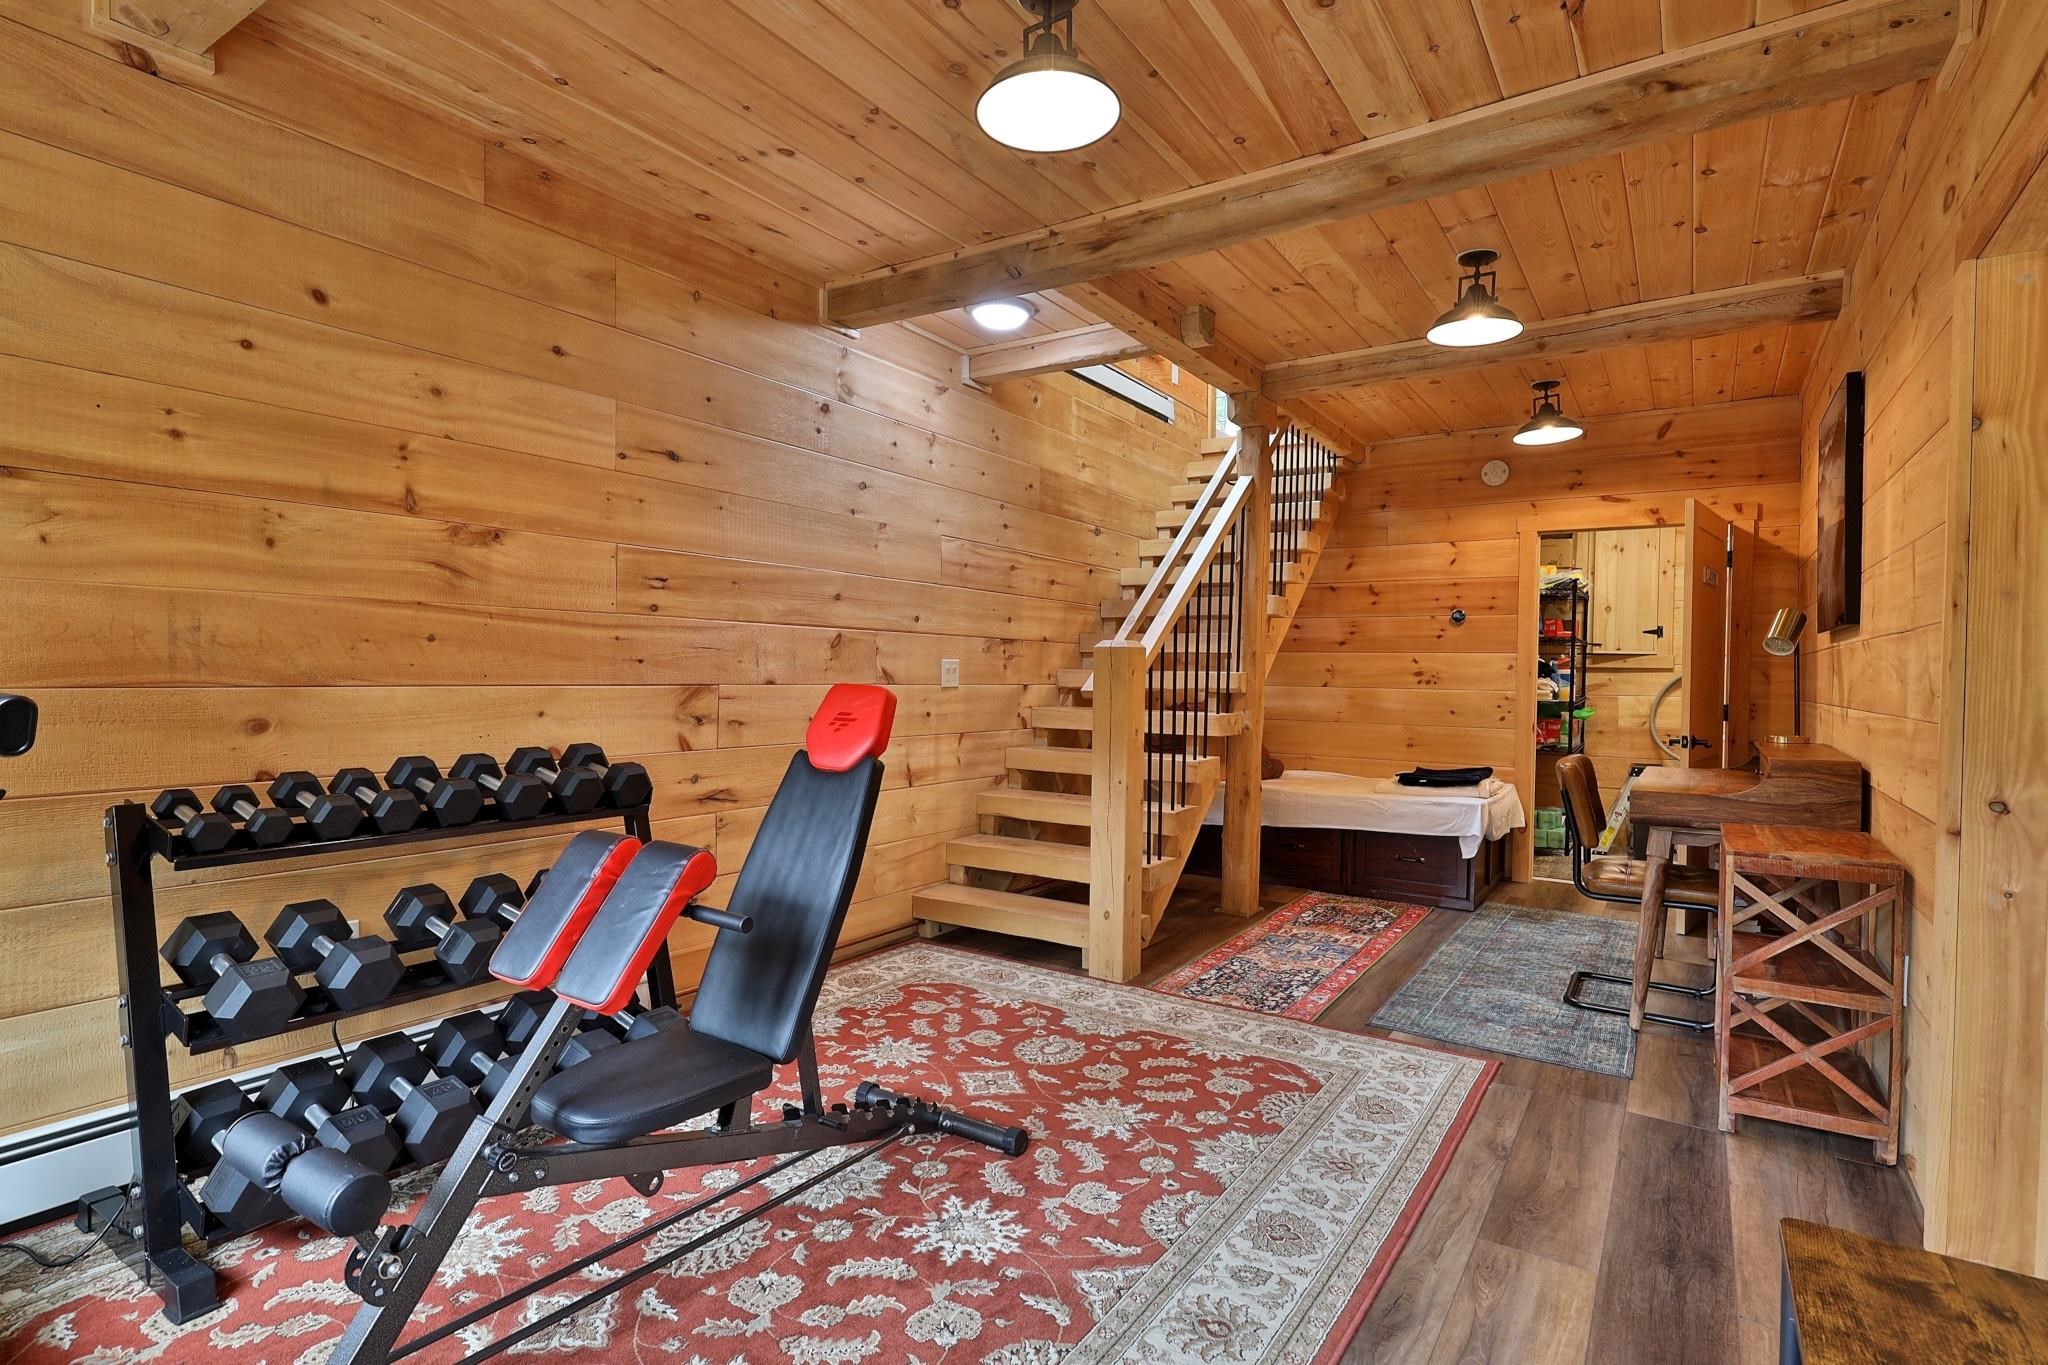
Lower level entry/exercise area Lower level entry/exercise area 24130455
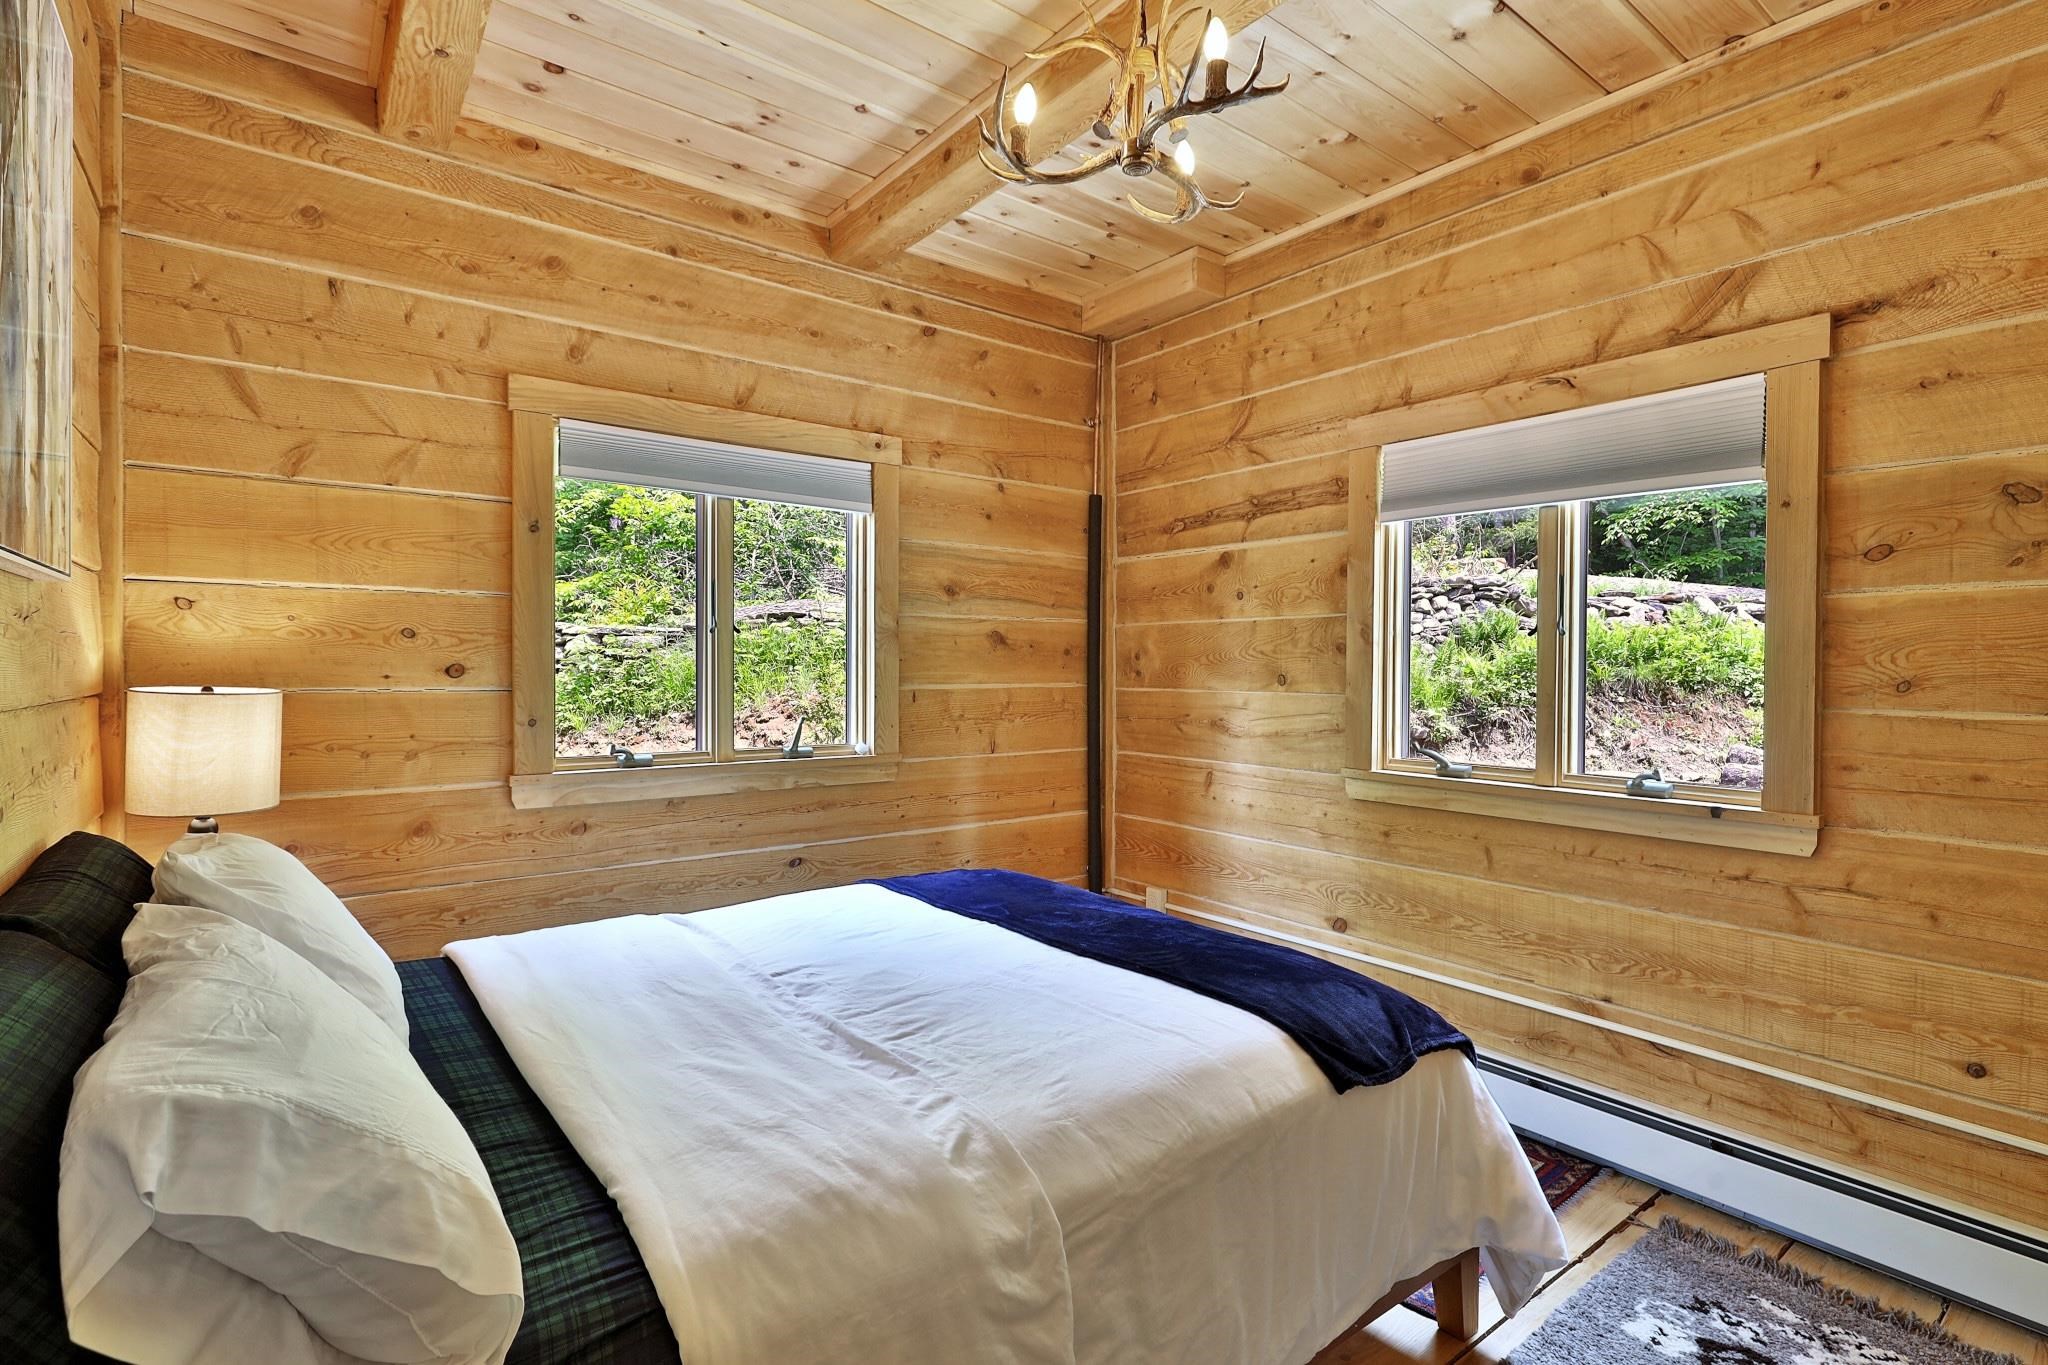
Lower level bedroom Lower level bedroom 24130456
Lower level bedroom with bath Lower level bedroom with bath 24130457
Lower level bathroom with adjacent laundry room Lower level bathroom with adjacent laundry room 24130458
Welcome to the main level Welcome to the main level 24130459
Lots of light Lots of light 24130460
Woodstove Woodstove 24130461
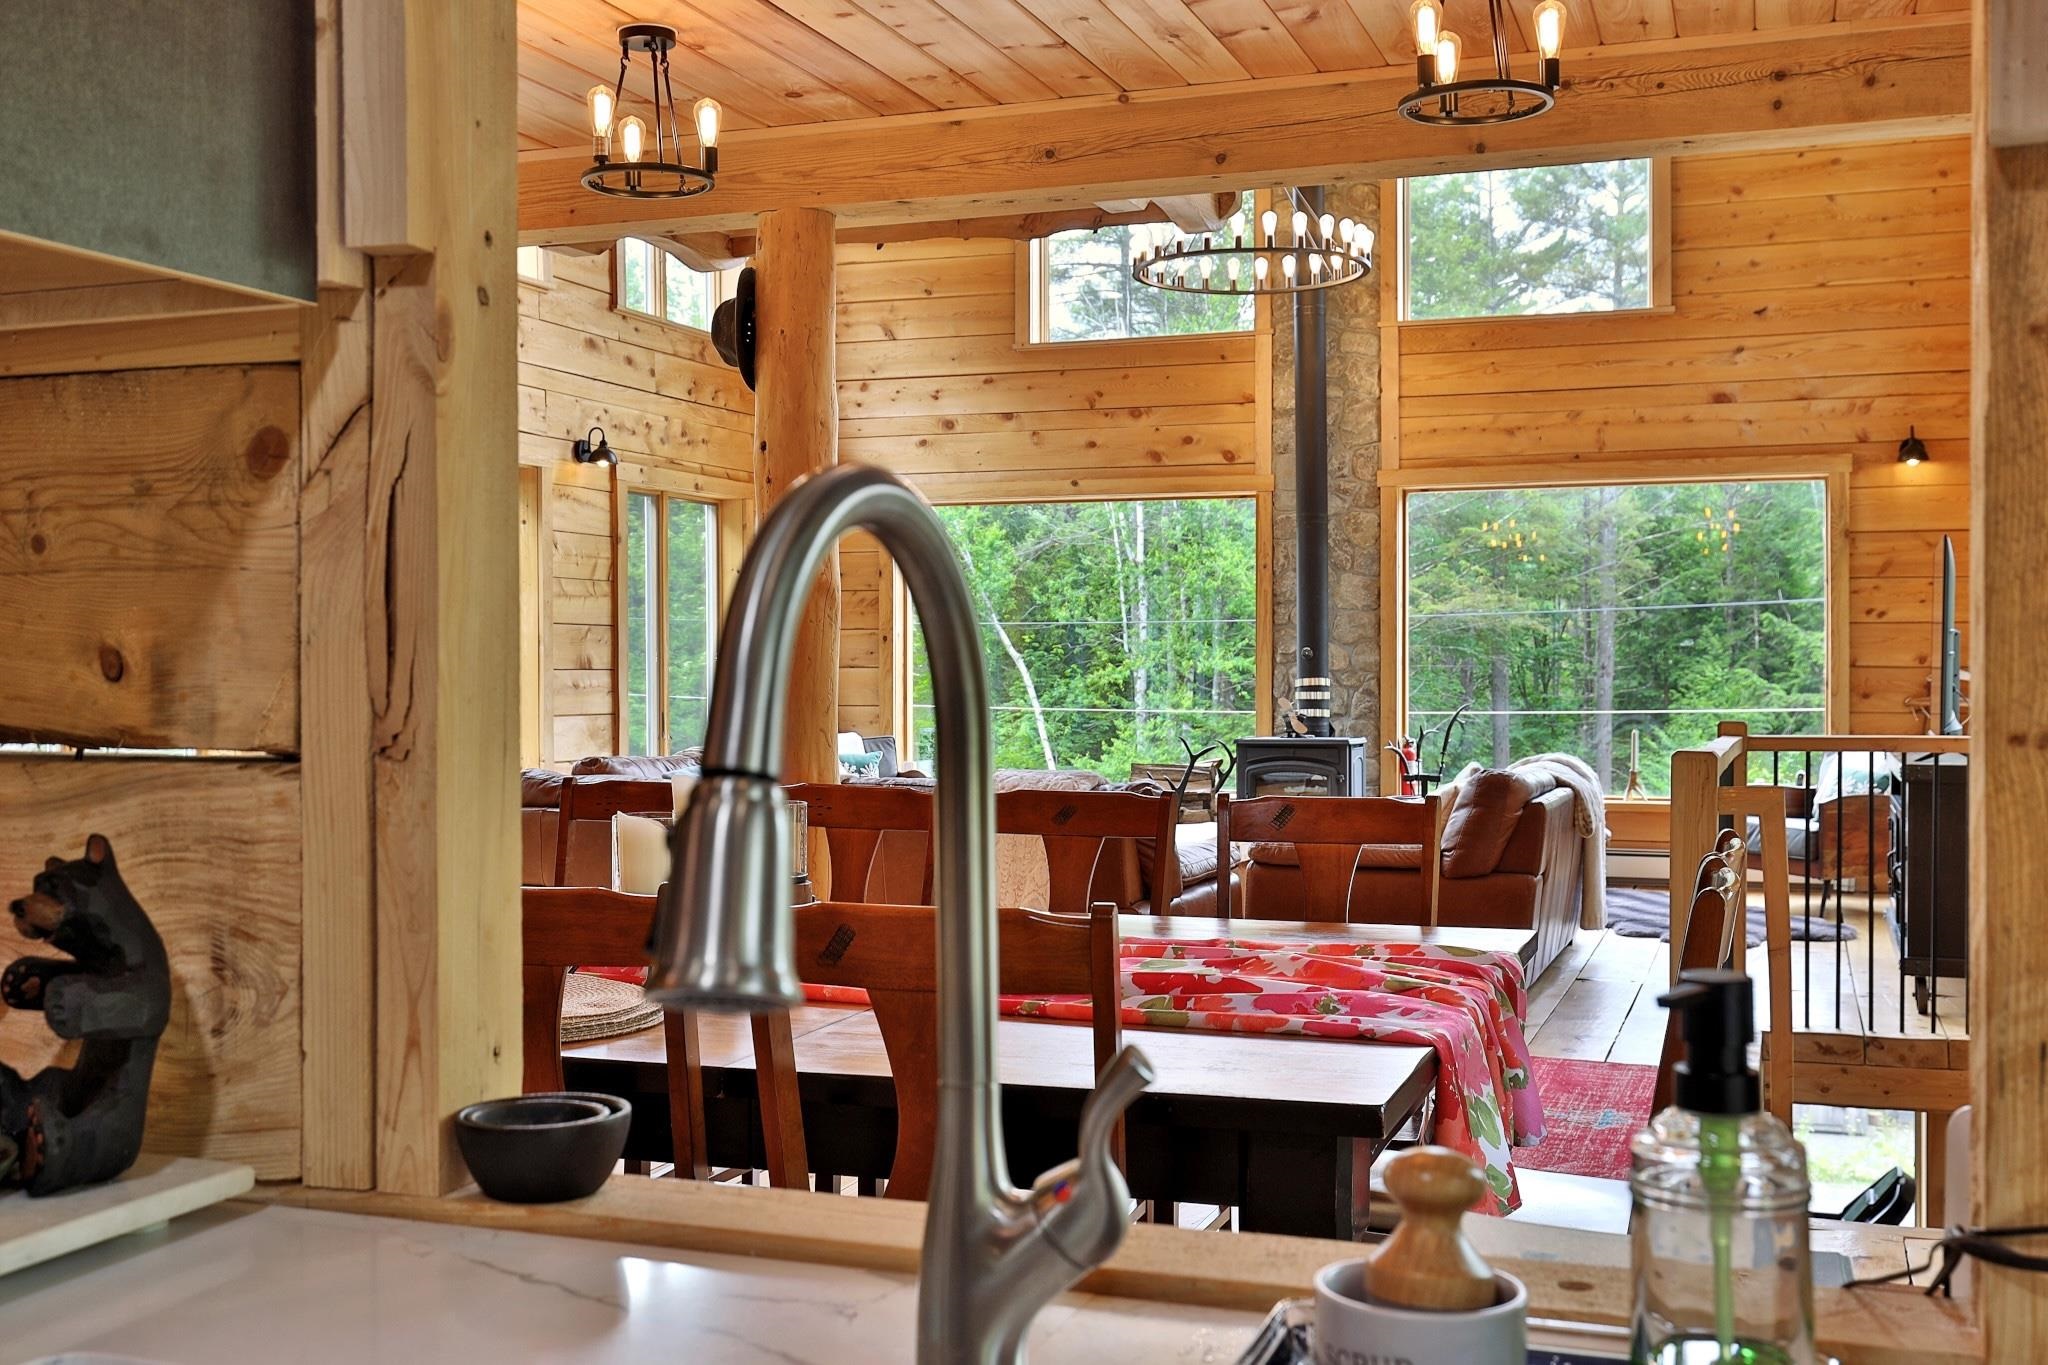
Spacious dining with window to kitchen Spacious dining with window to kitchen 24130462
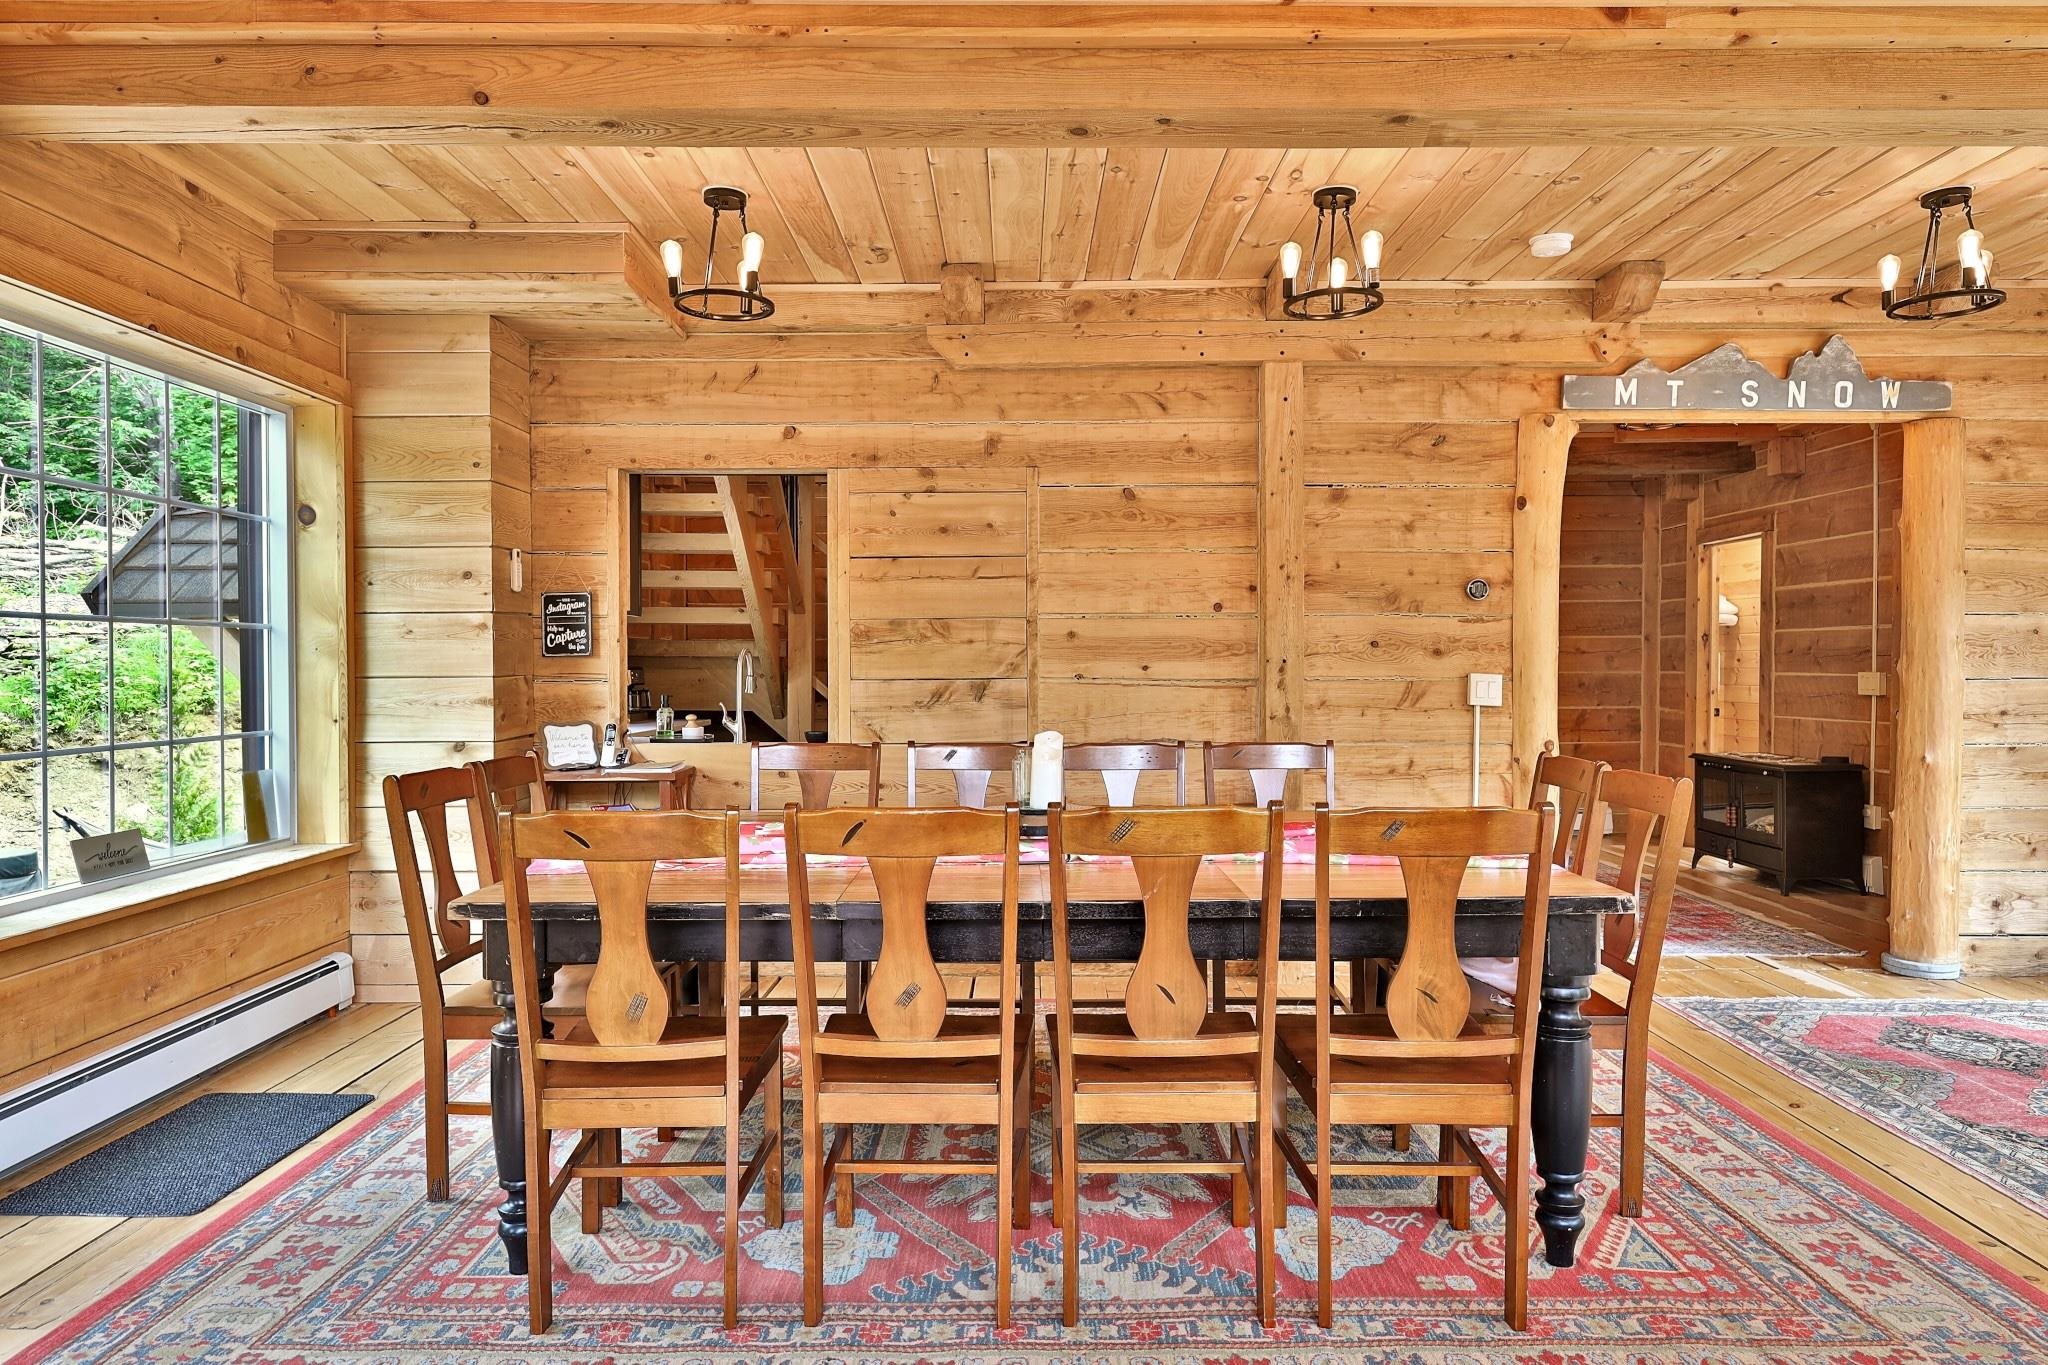
Dining open to great room Dining open to great room 24130463
Outdoor patio Outdoor patio 24130464
Sauan, hot tub, fire pit, grill Sauan, hot tub, fire pit, grill 24130465
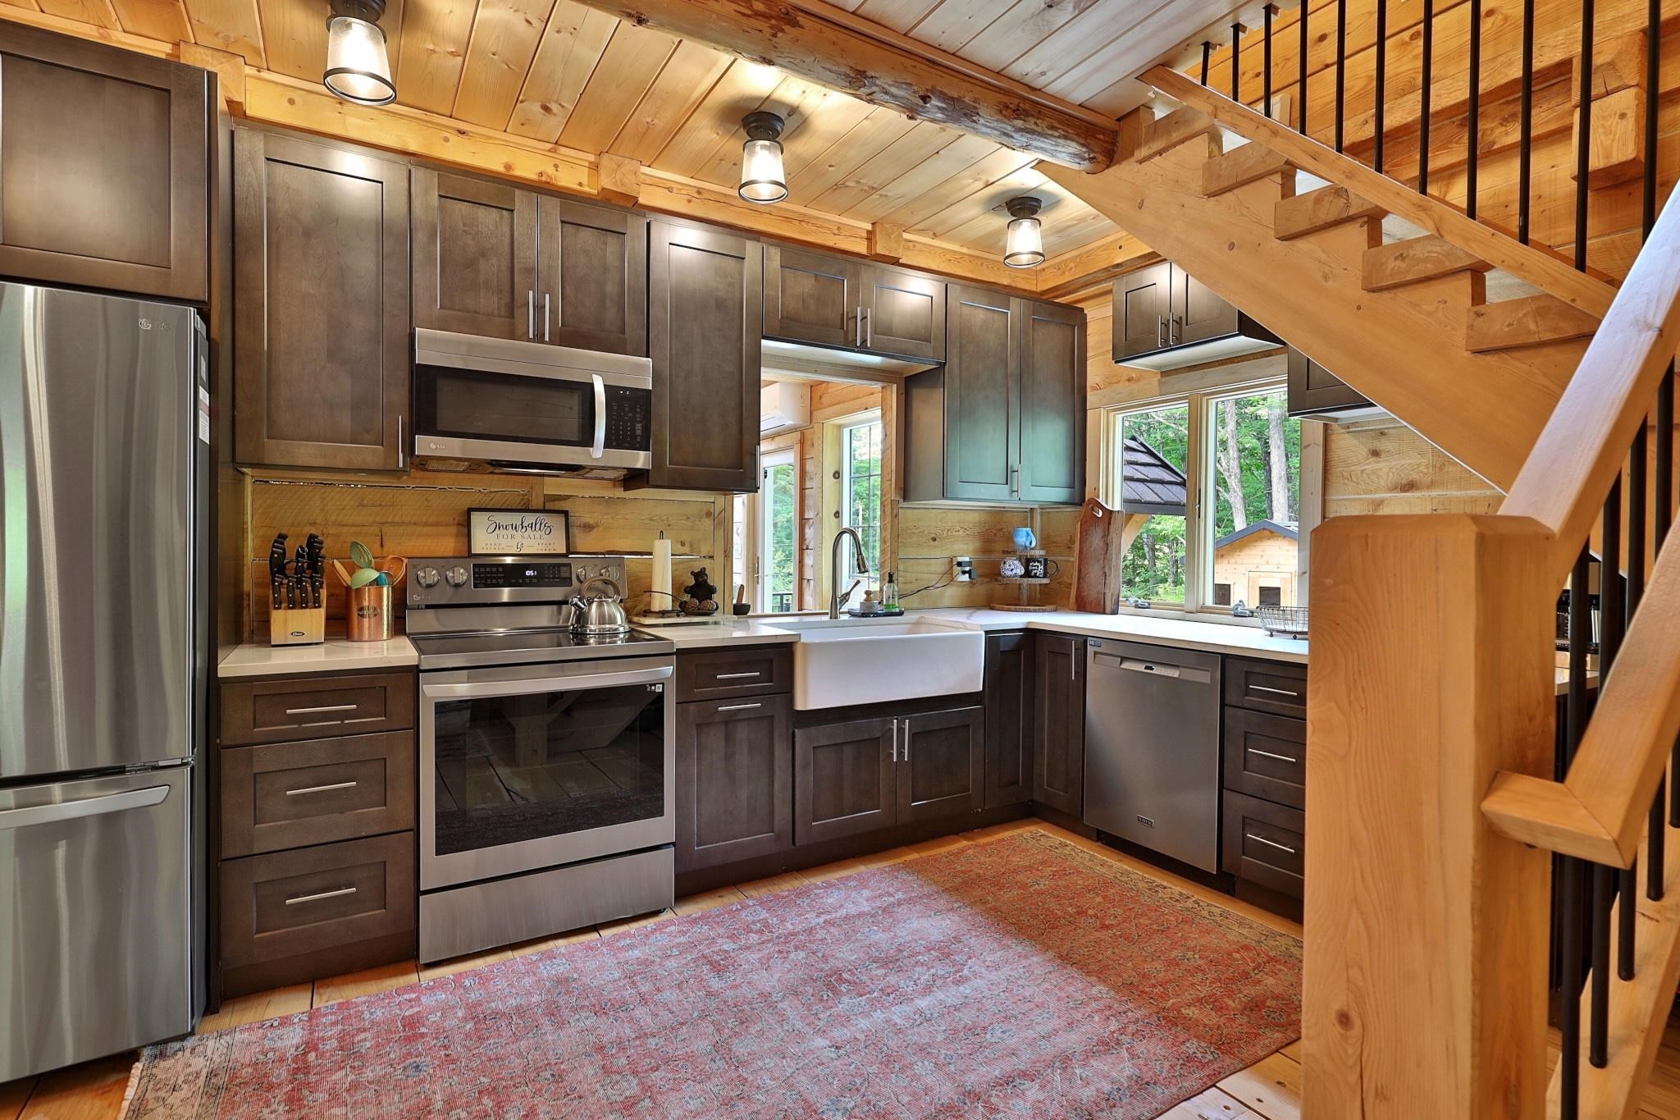
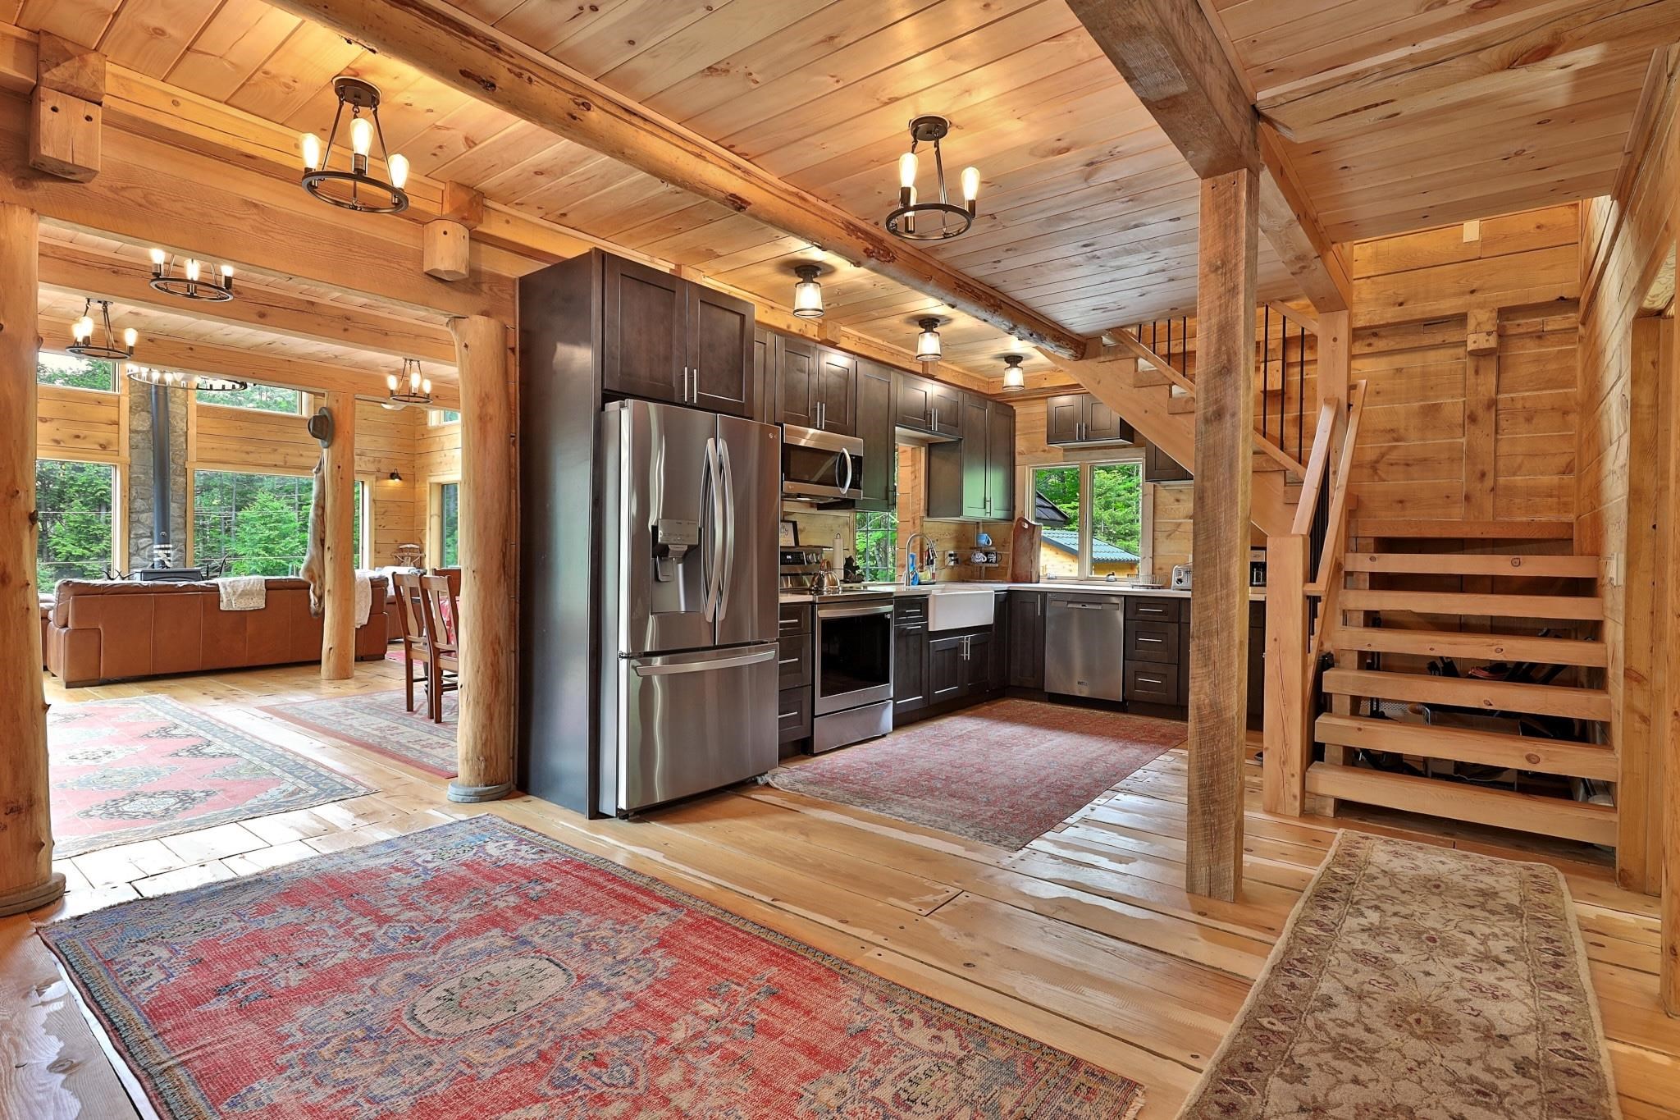
Modern kitchen Modern kitchen 24130466
Kitchen pass-through to dining Kitchen pass-through to dining 24130467
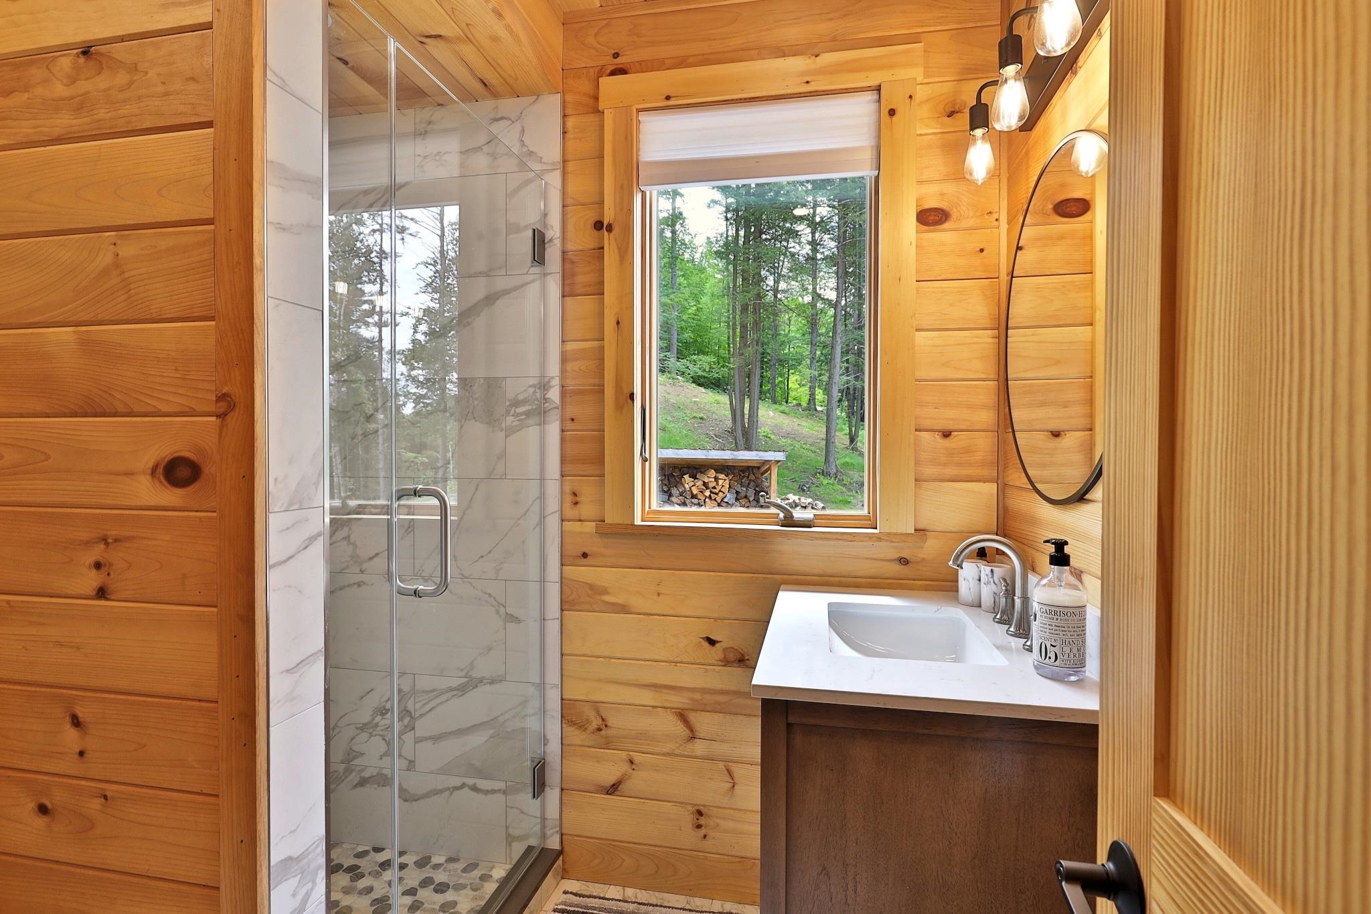
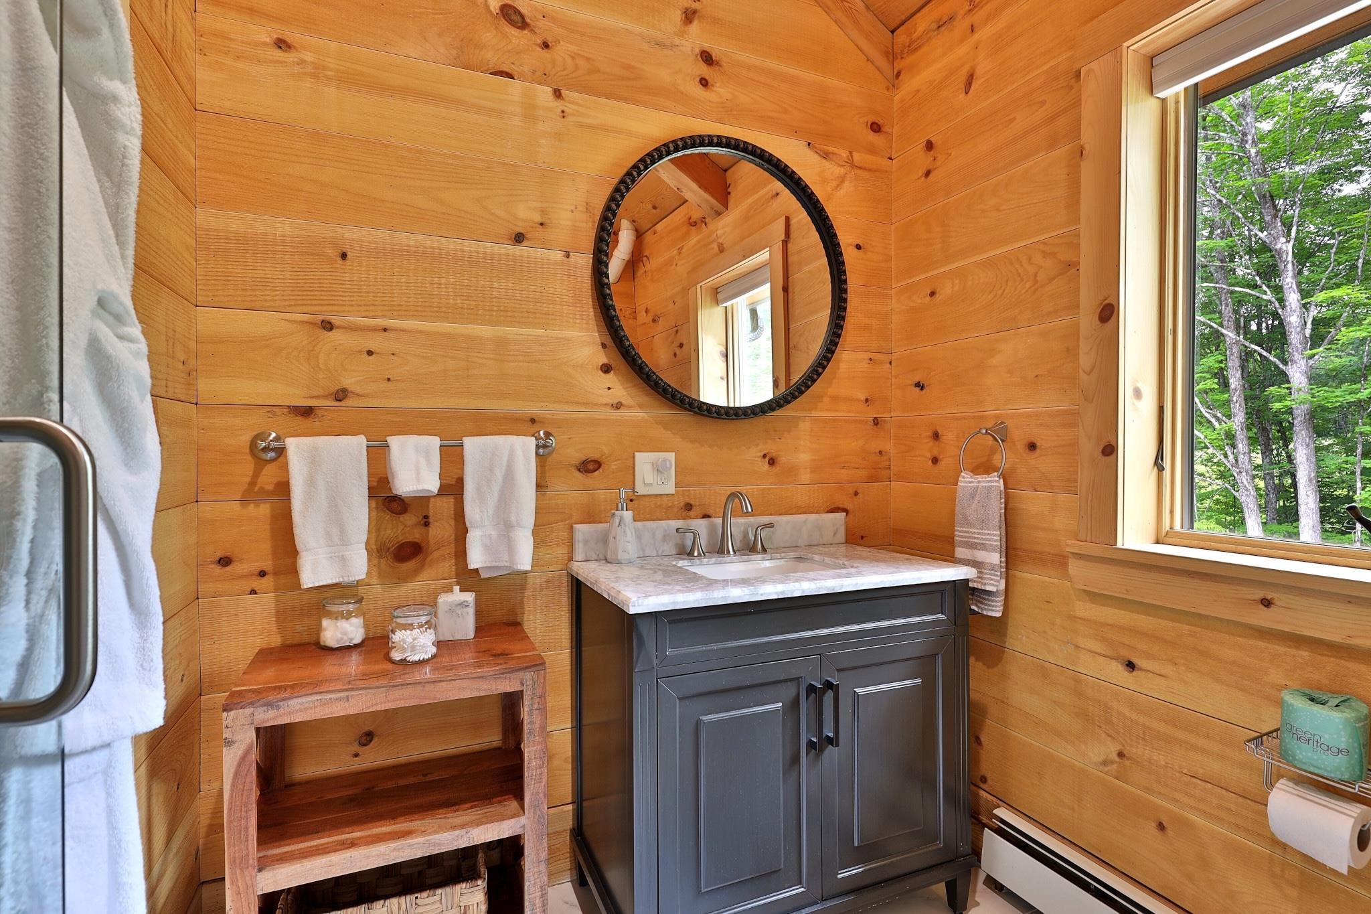
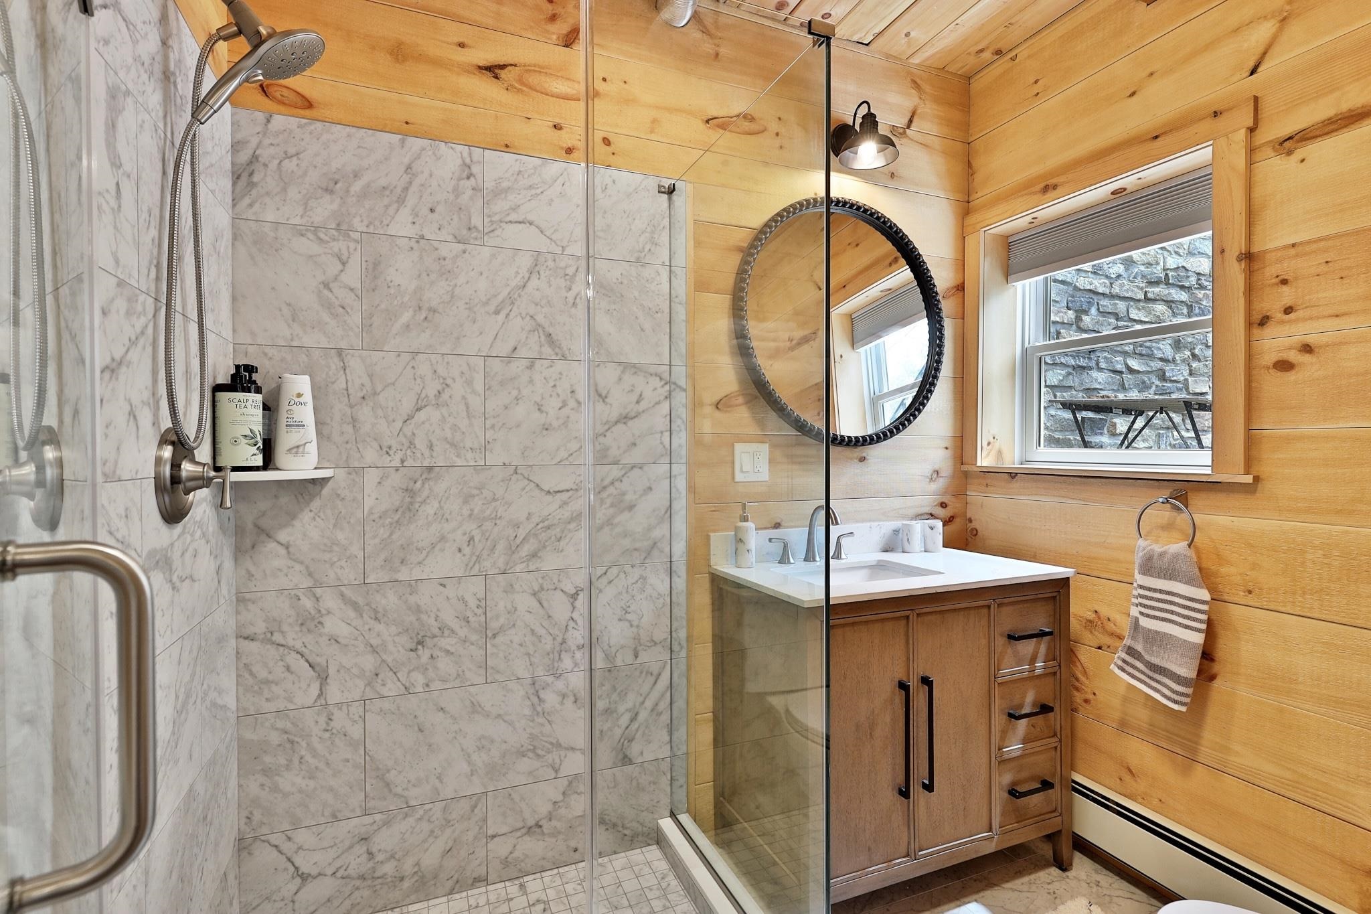
Main level bathroom Main level bathroom 24130468
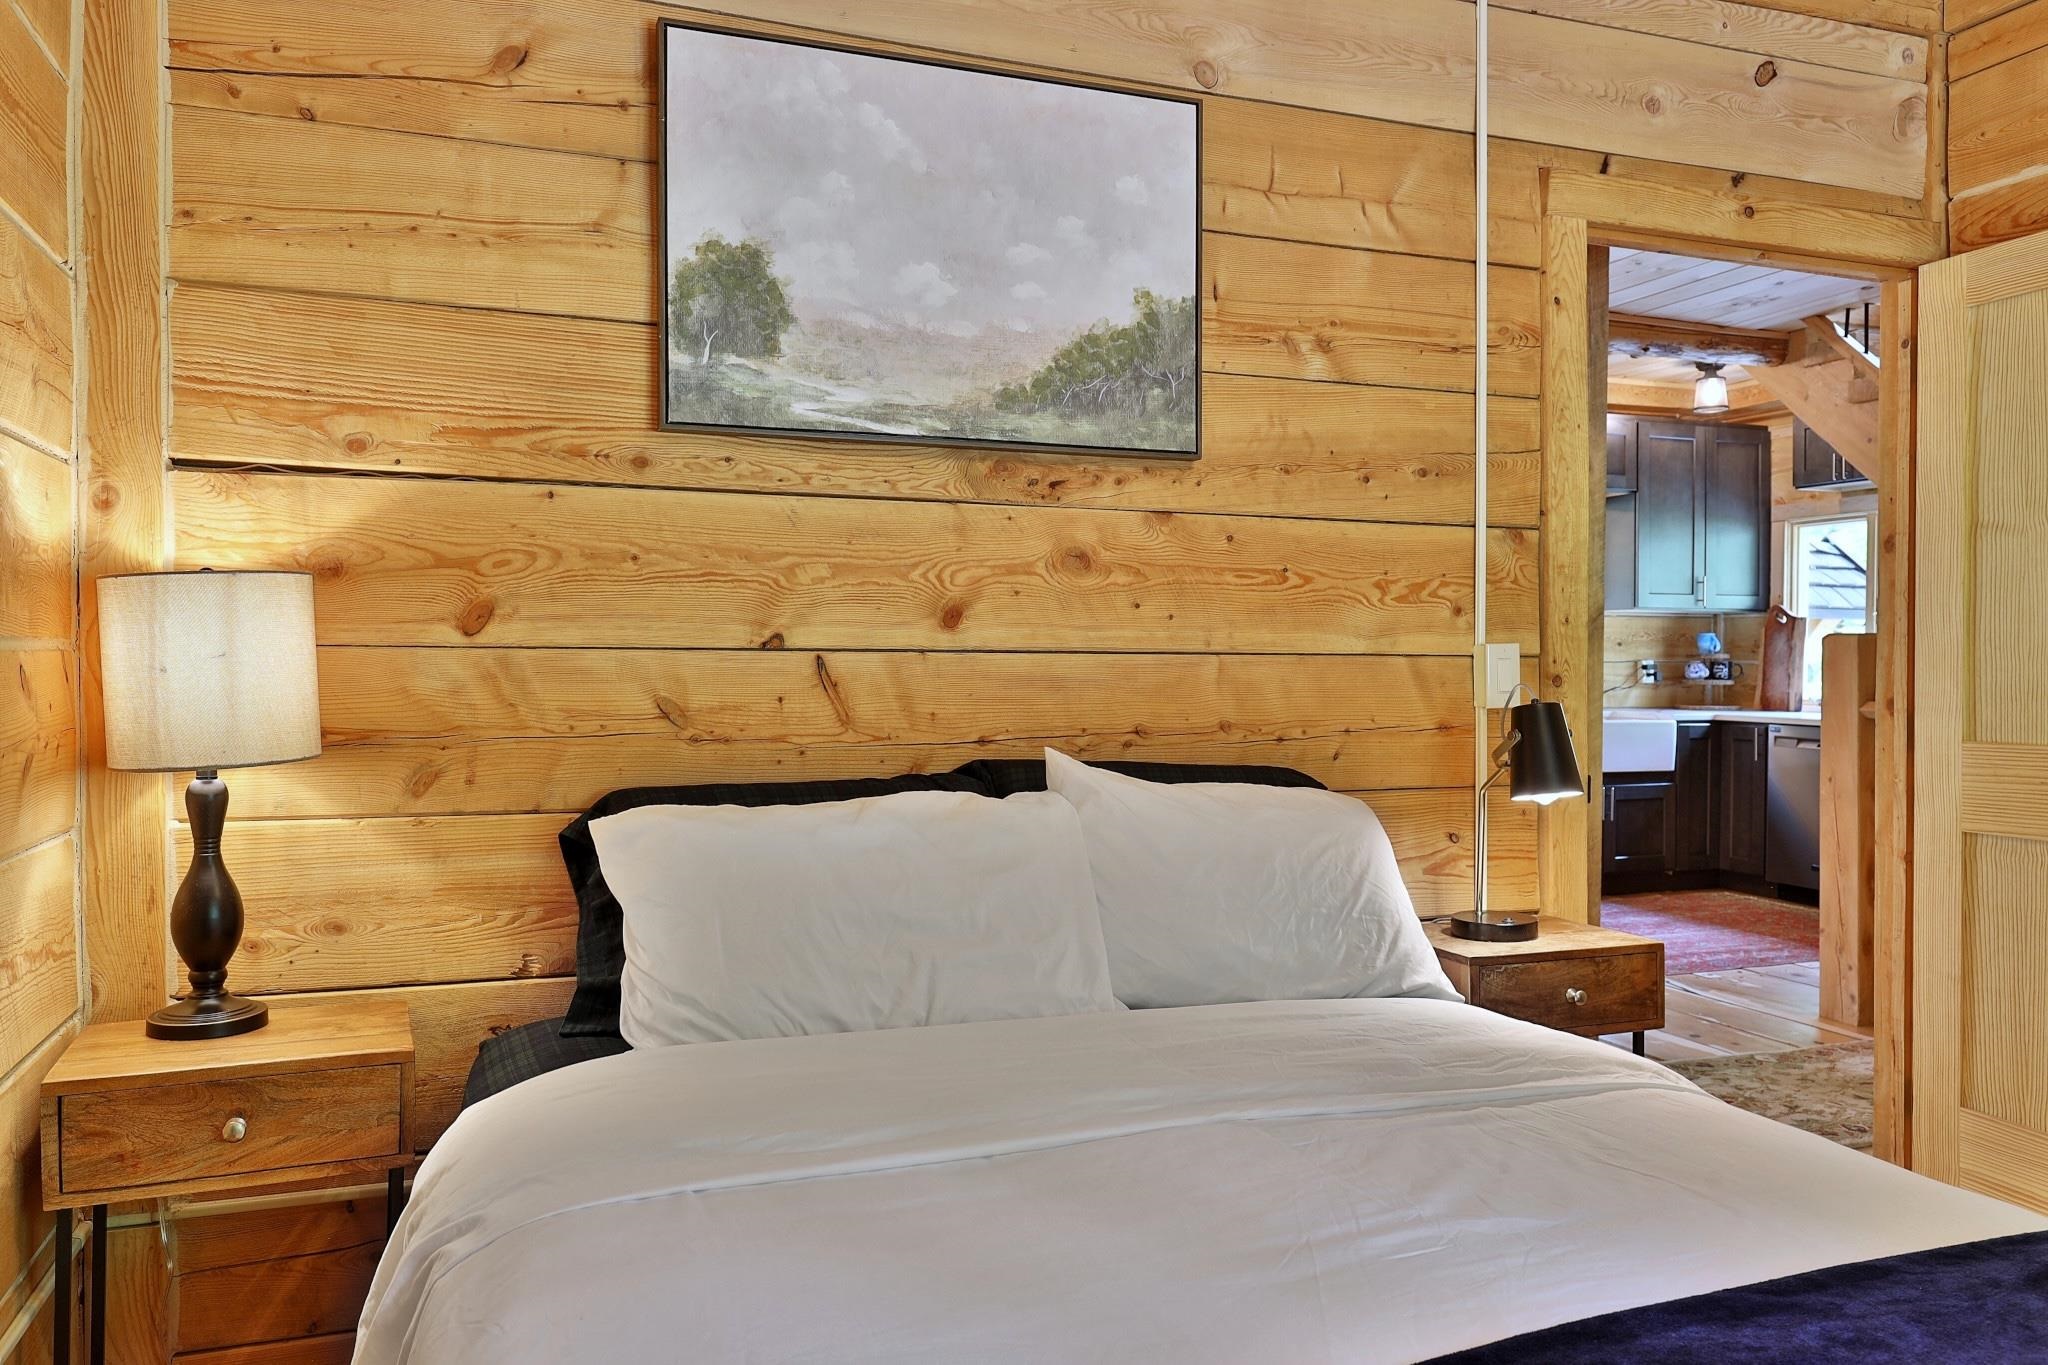
Main level bedroom (bedroom 2) Main level bedroom (bedroom 2) 24130469
Main level bedroom (bedroom 3) Main level bedroom (bedroom 3) 24130470
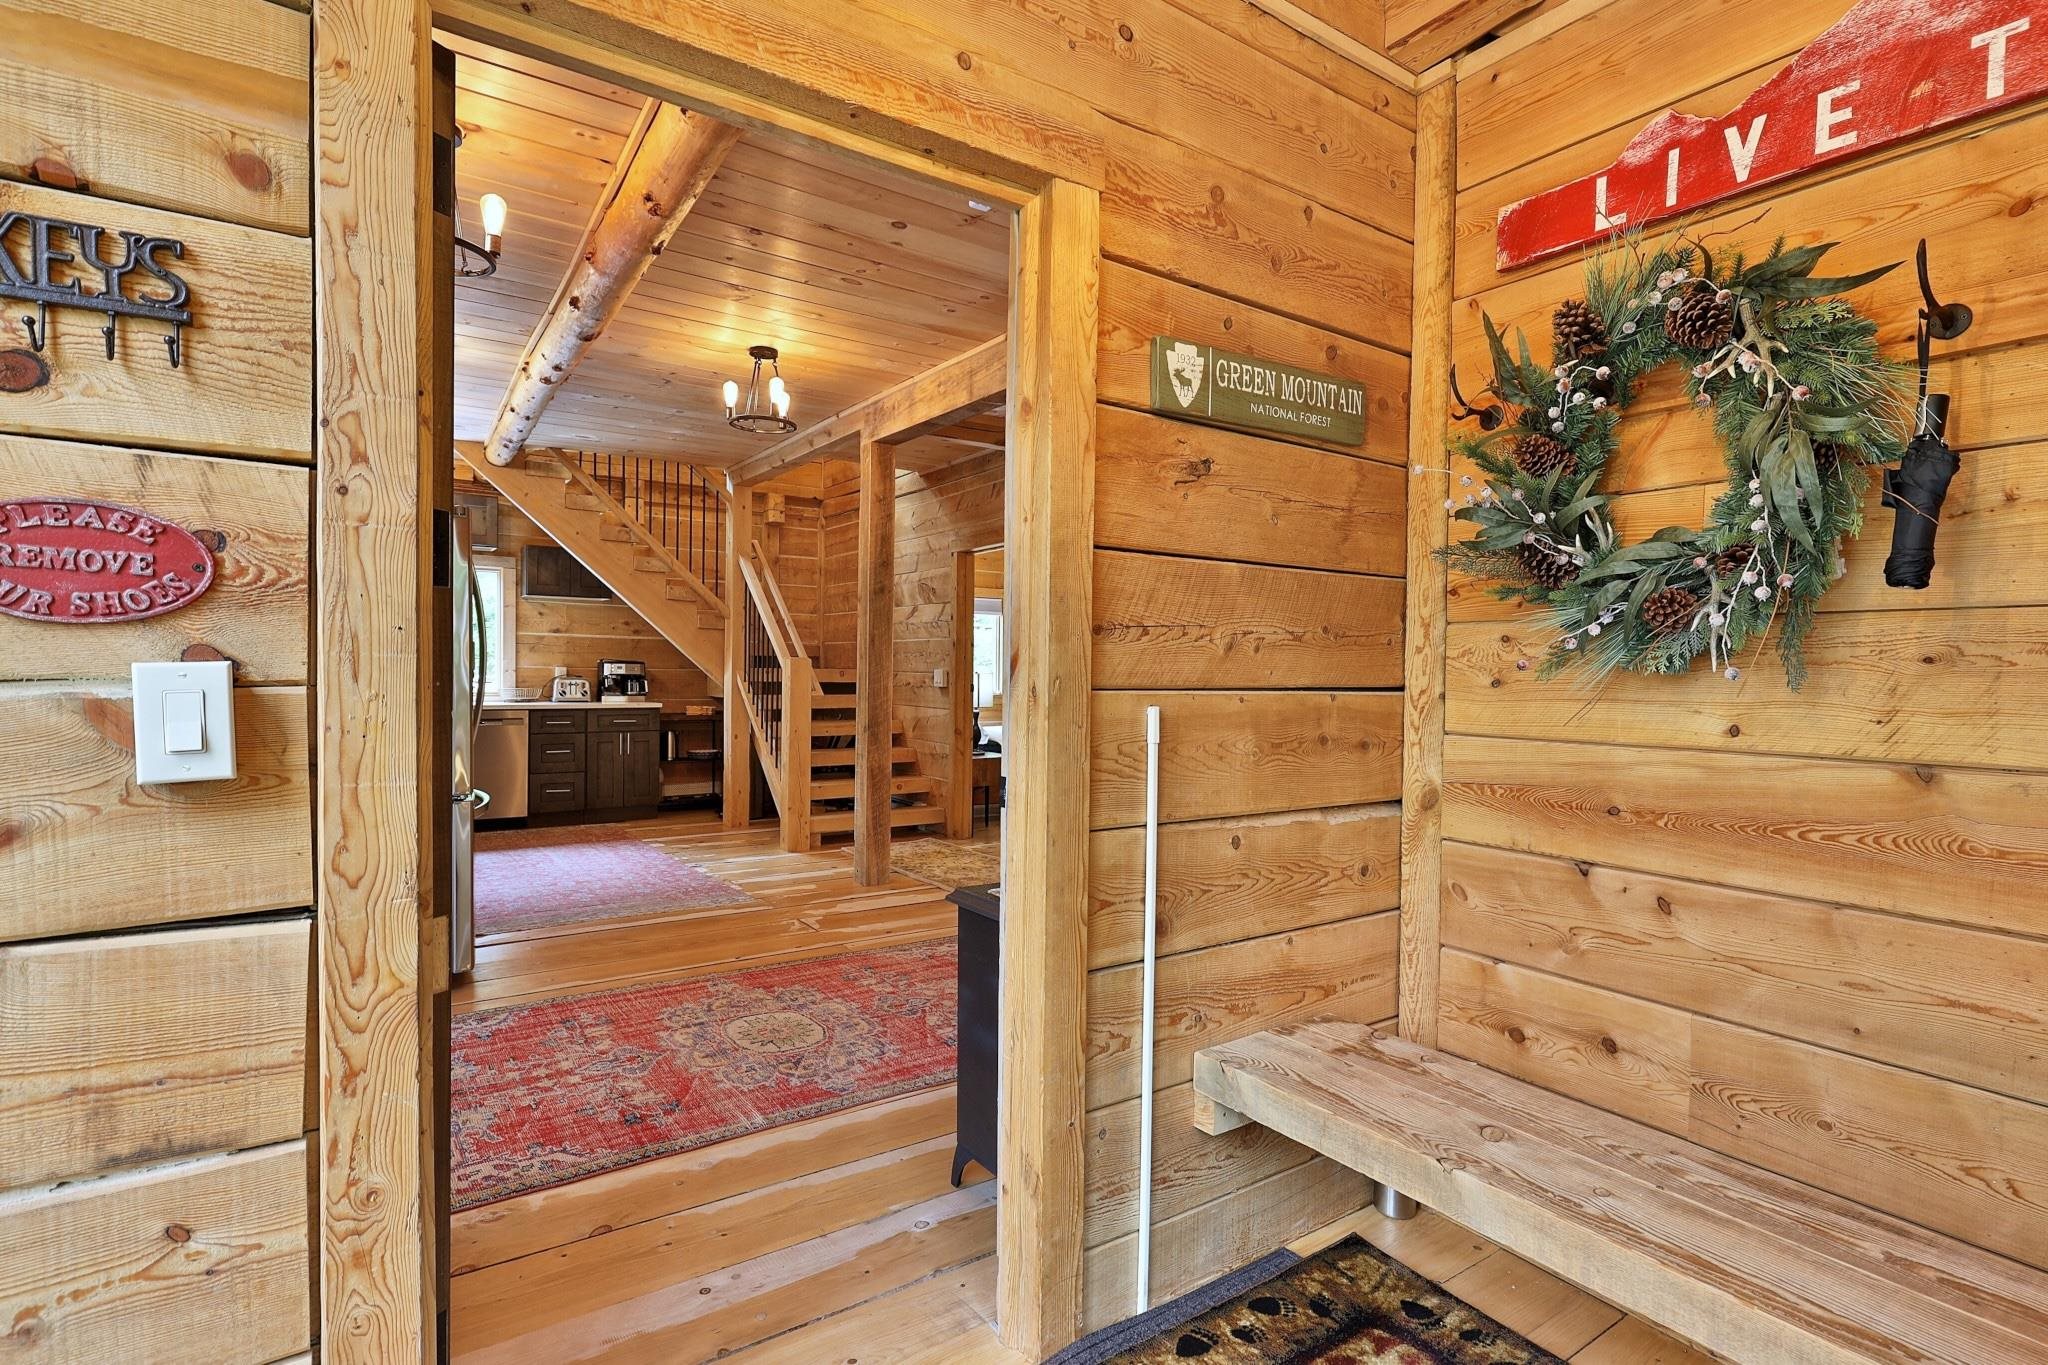
Mudroom off kitchen Mudroom off kitchen 24130471
Stairs to second floor Stairs to second floor 24130472
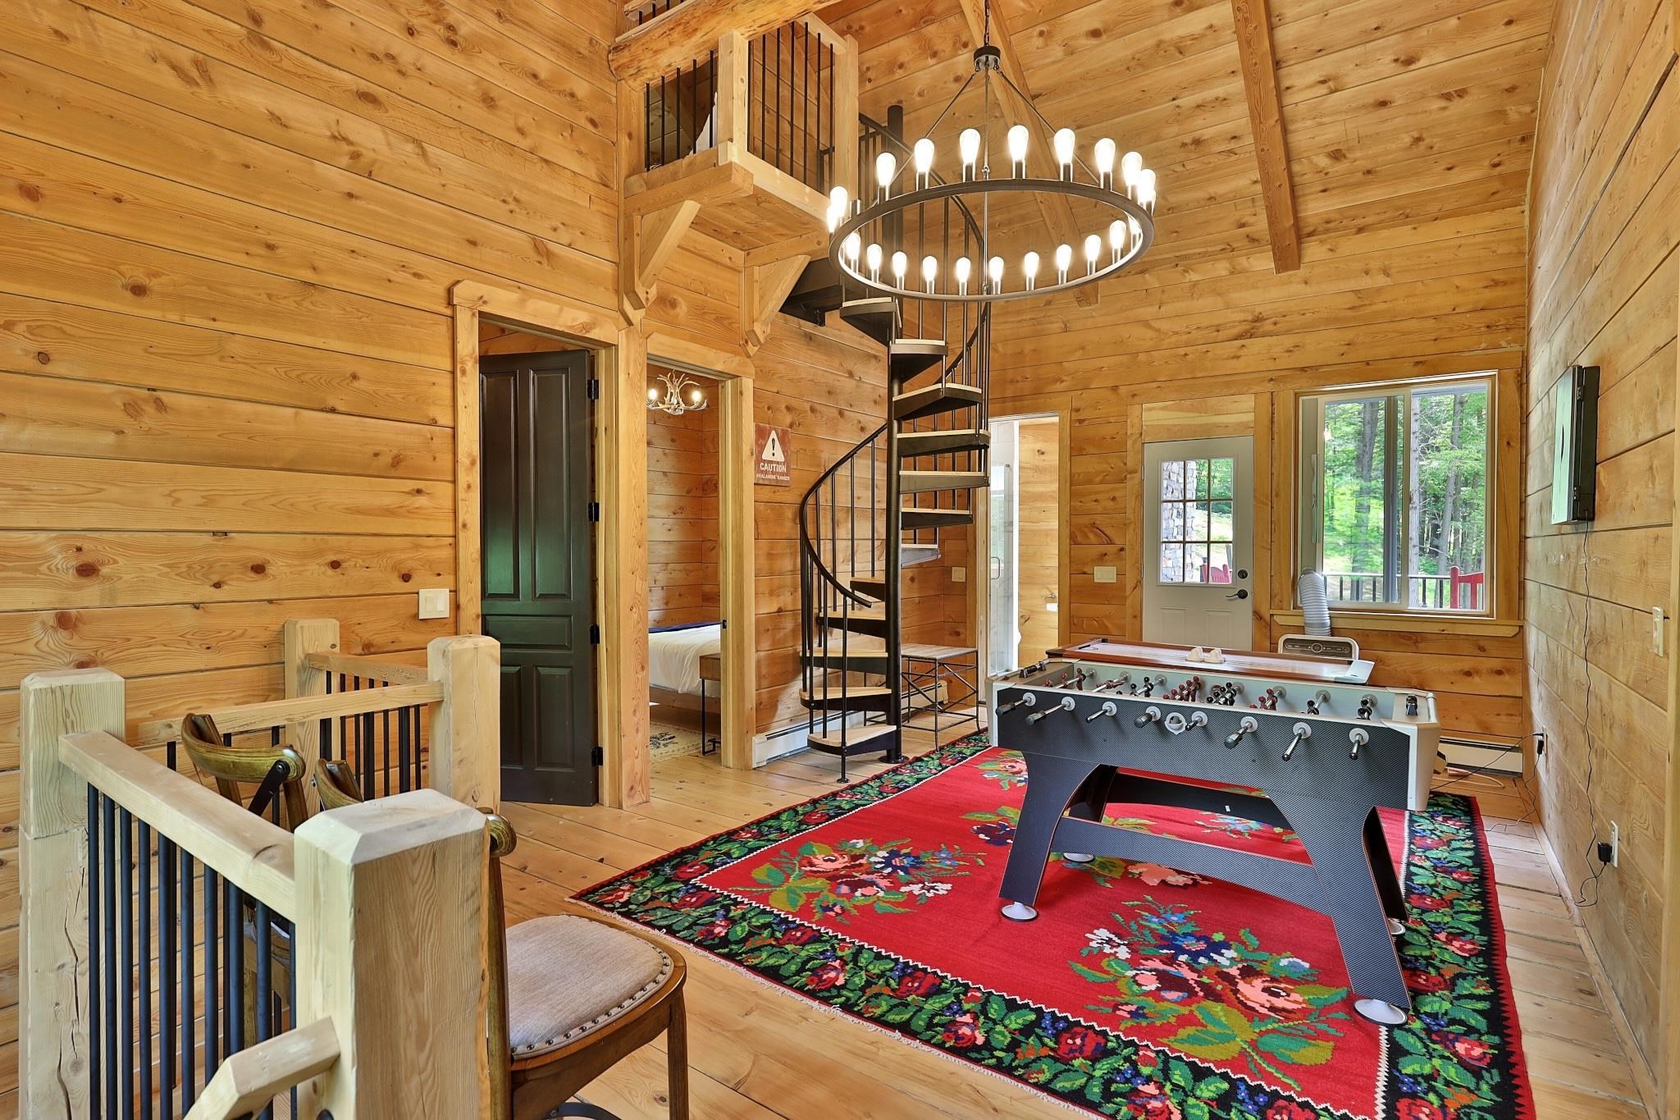
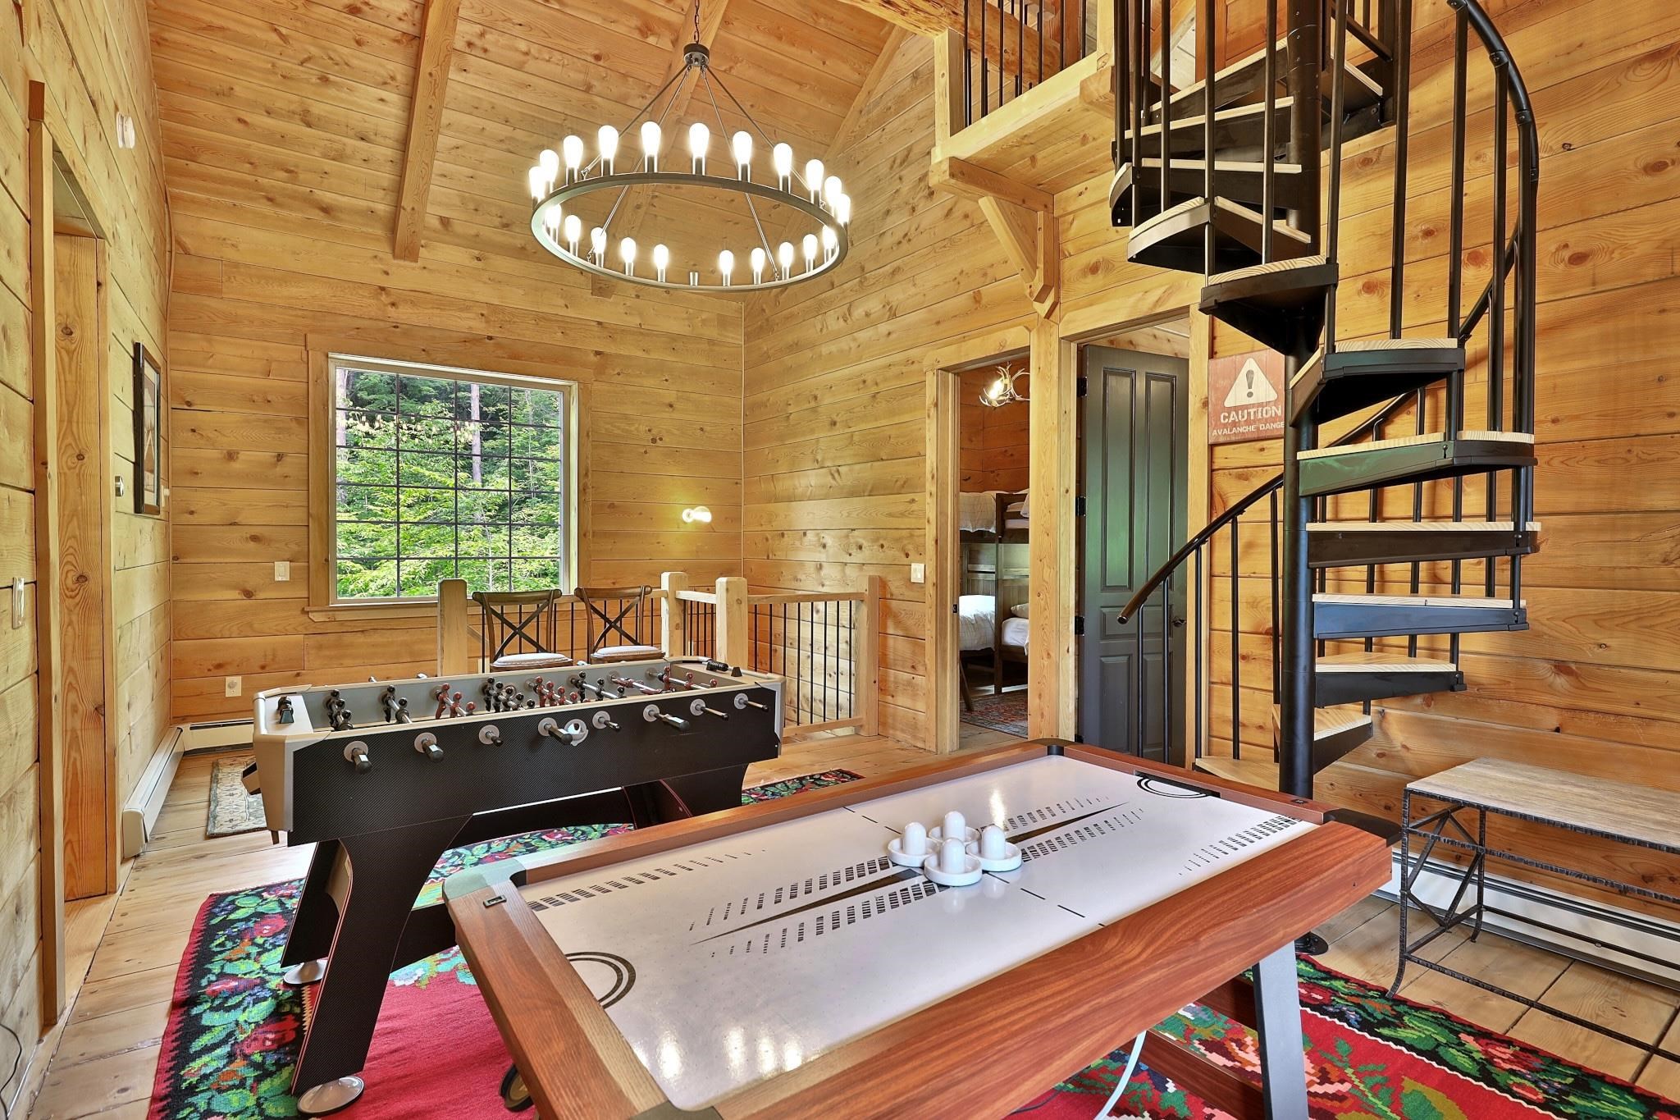
Second floor game room Second floor game room 24130473
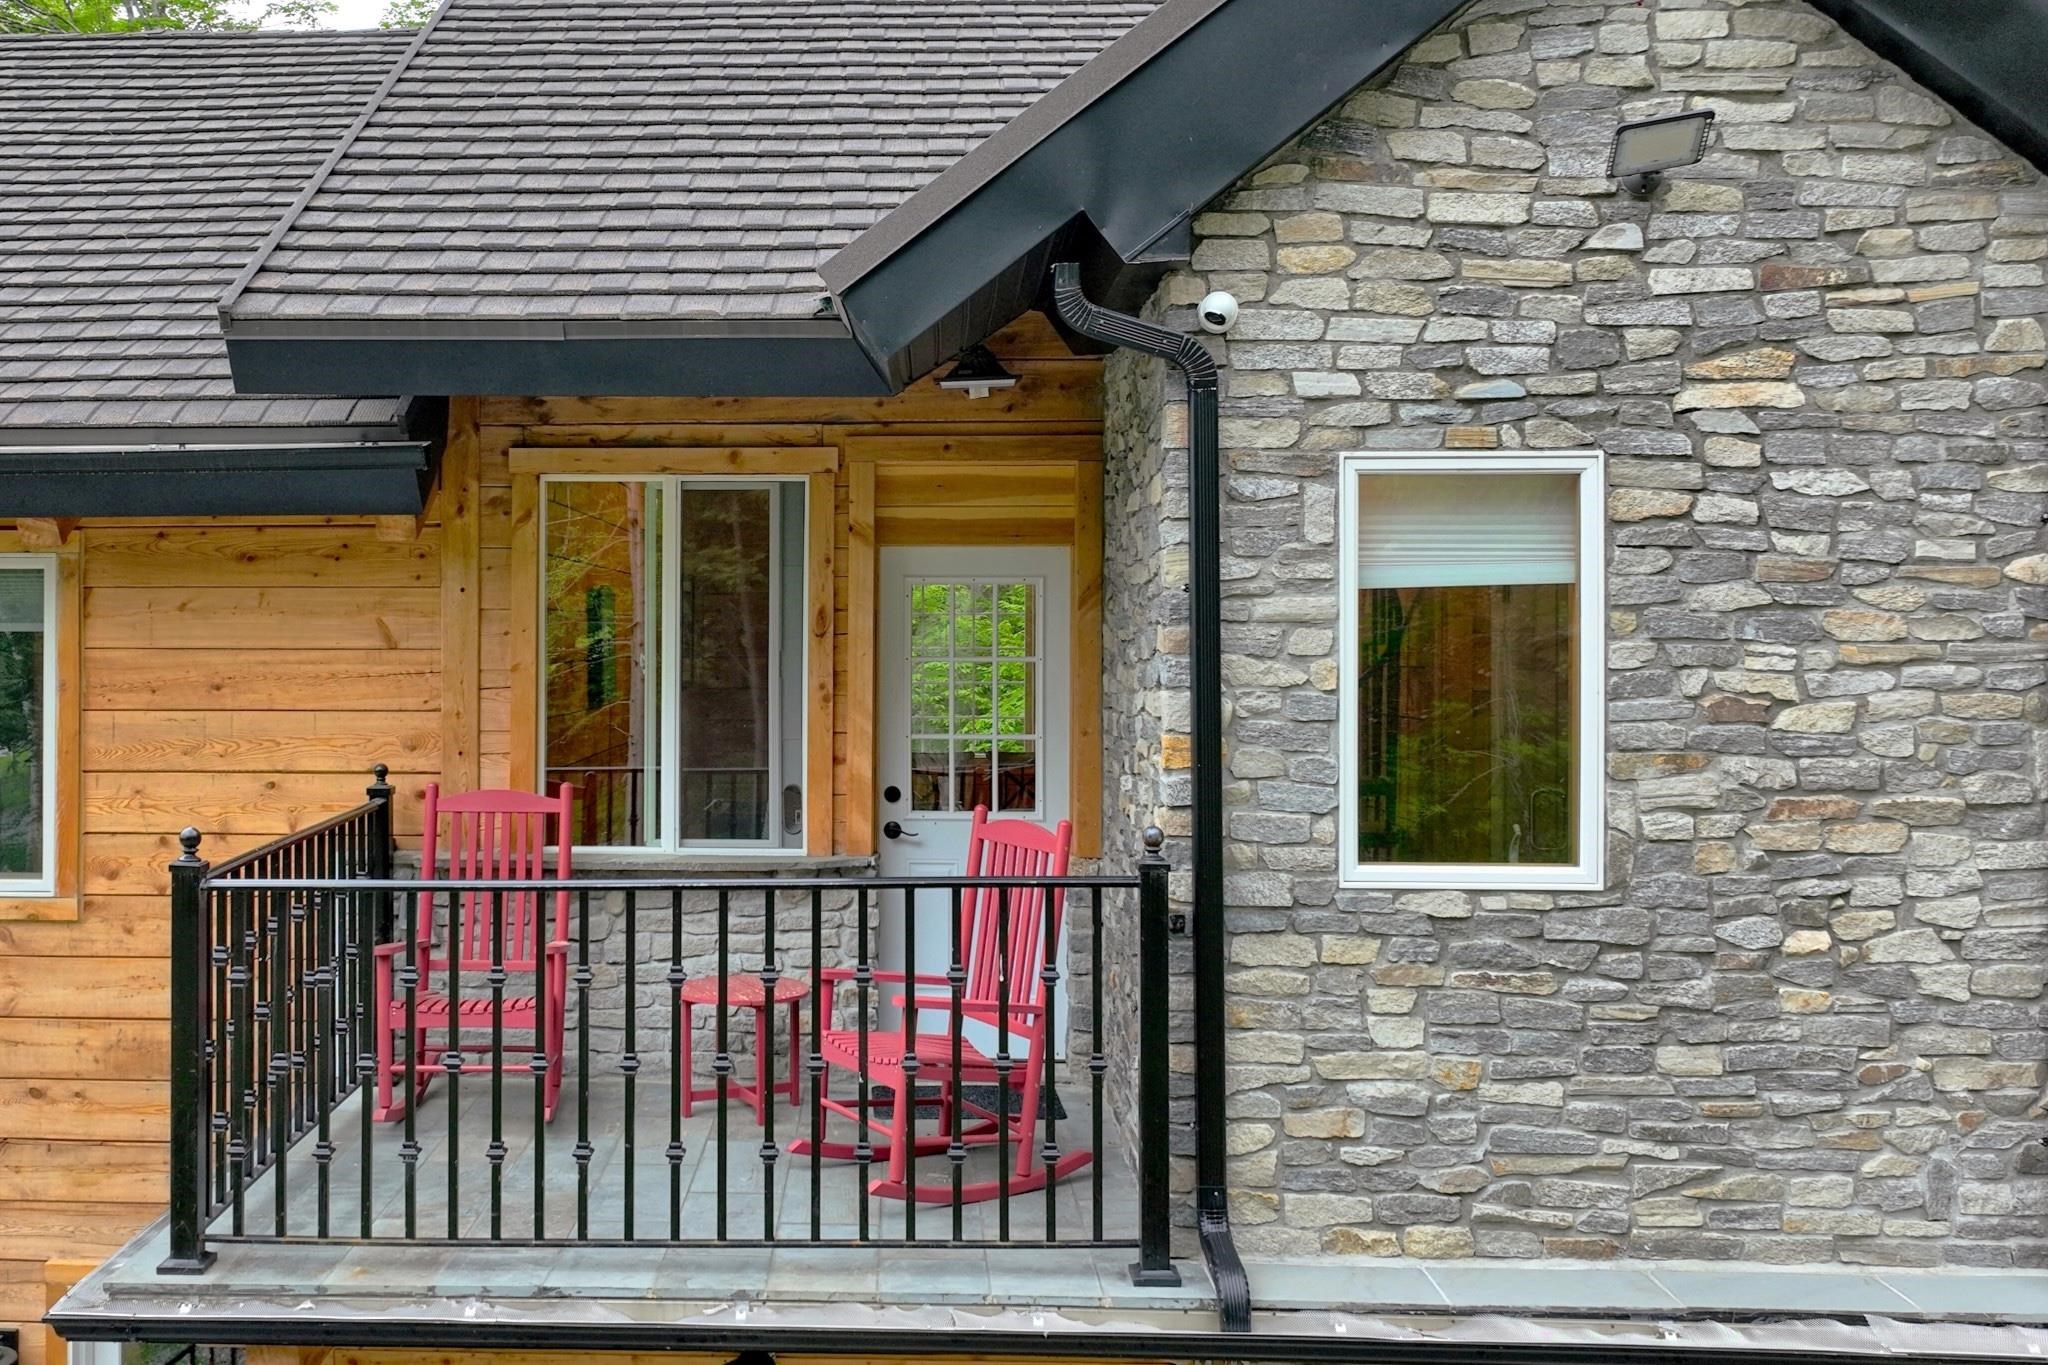
Balcony off game room Balcony off game room 24130474
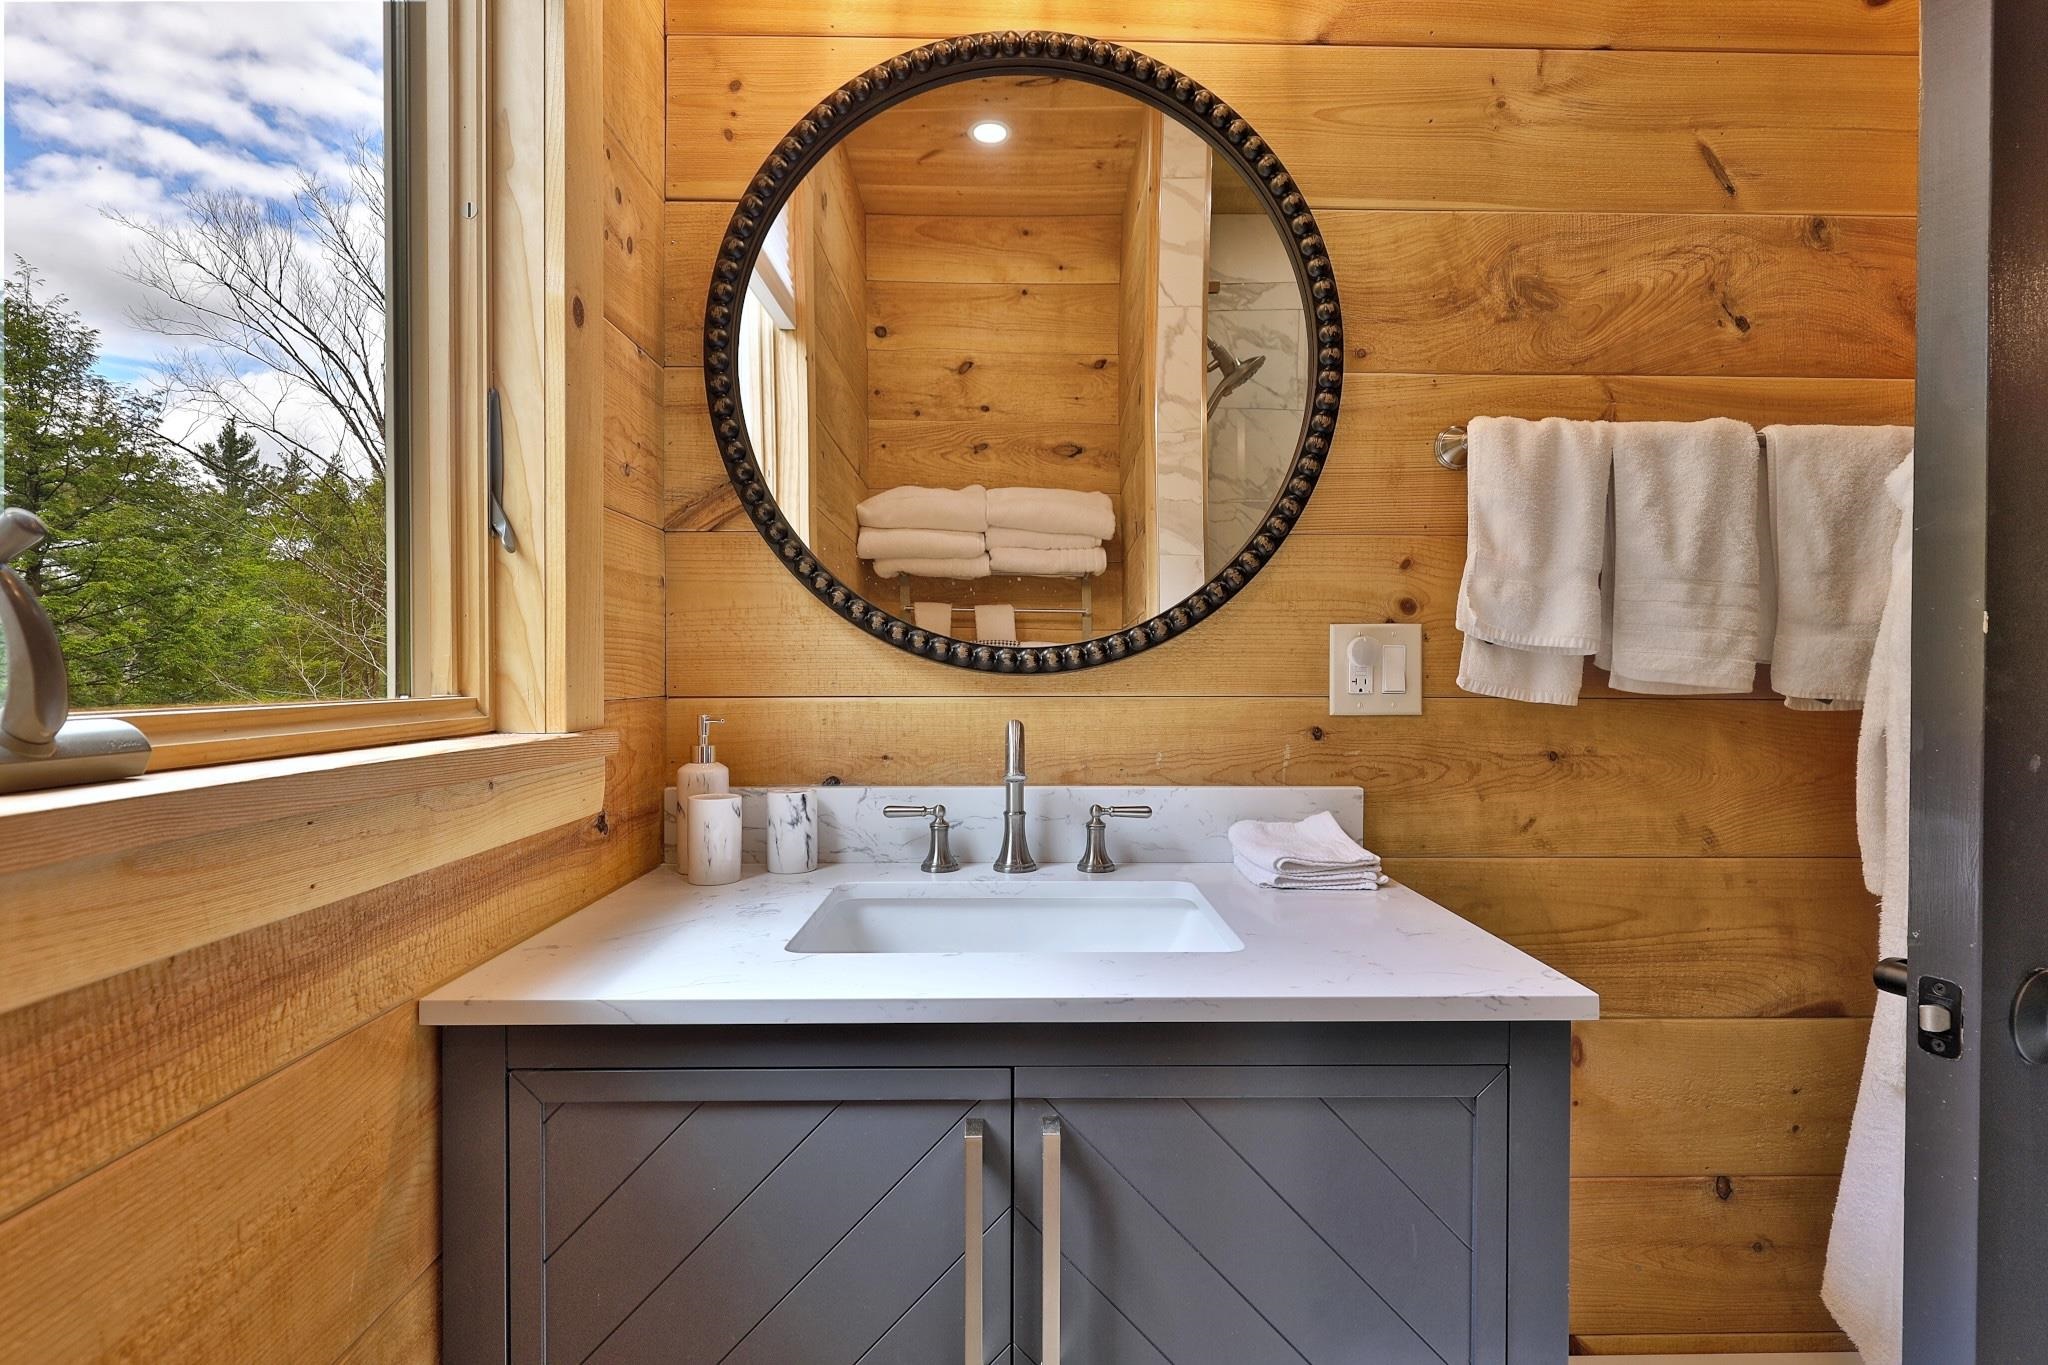
Second floor shared bathroom Second floor shared bathroom 24130475
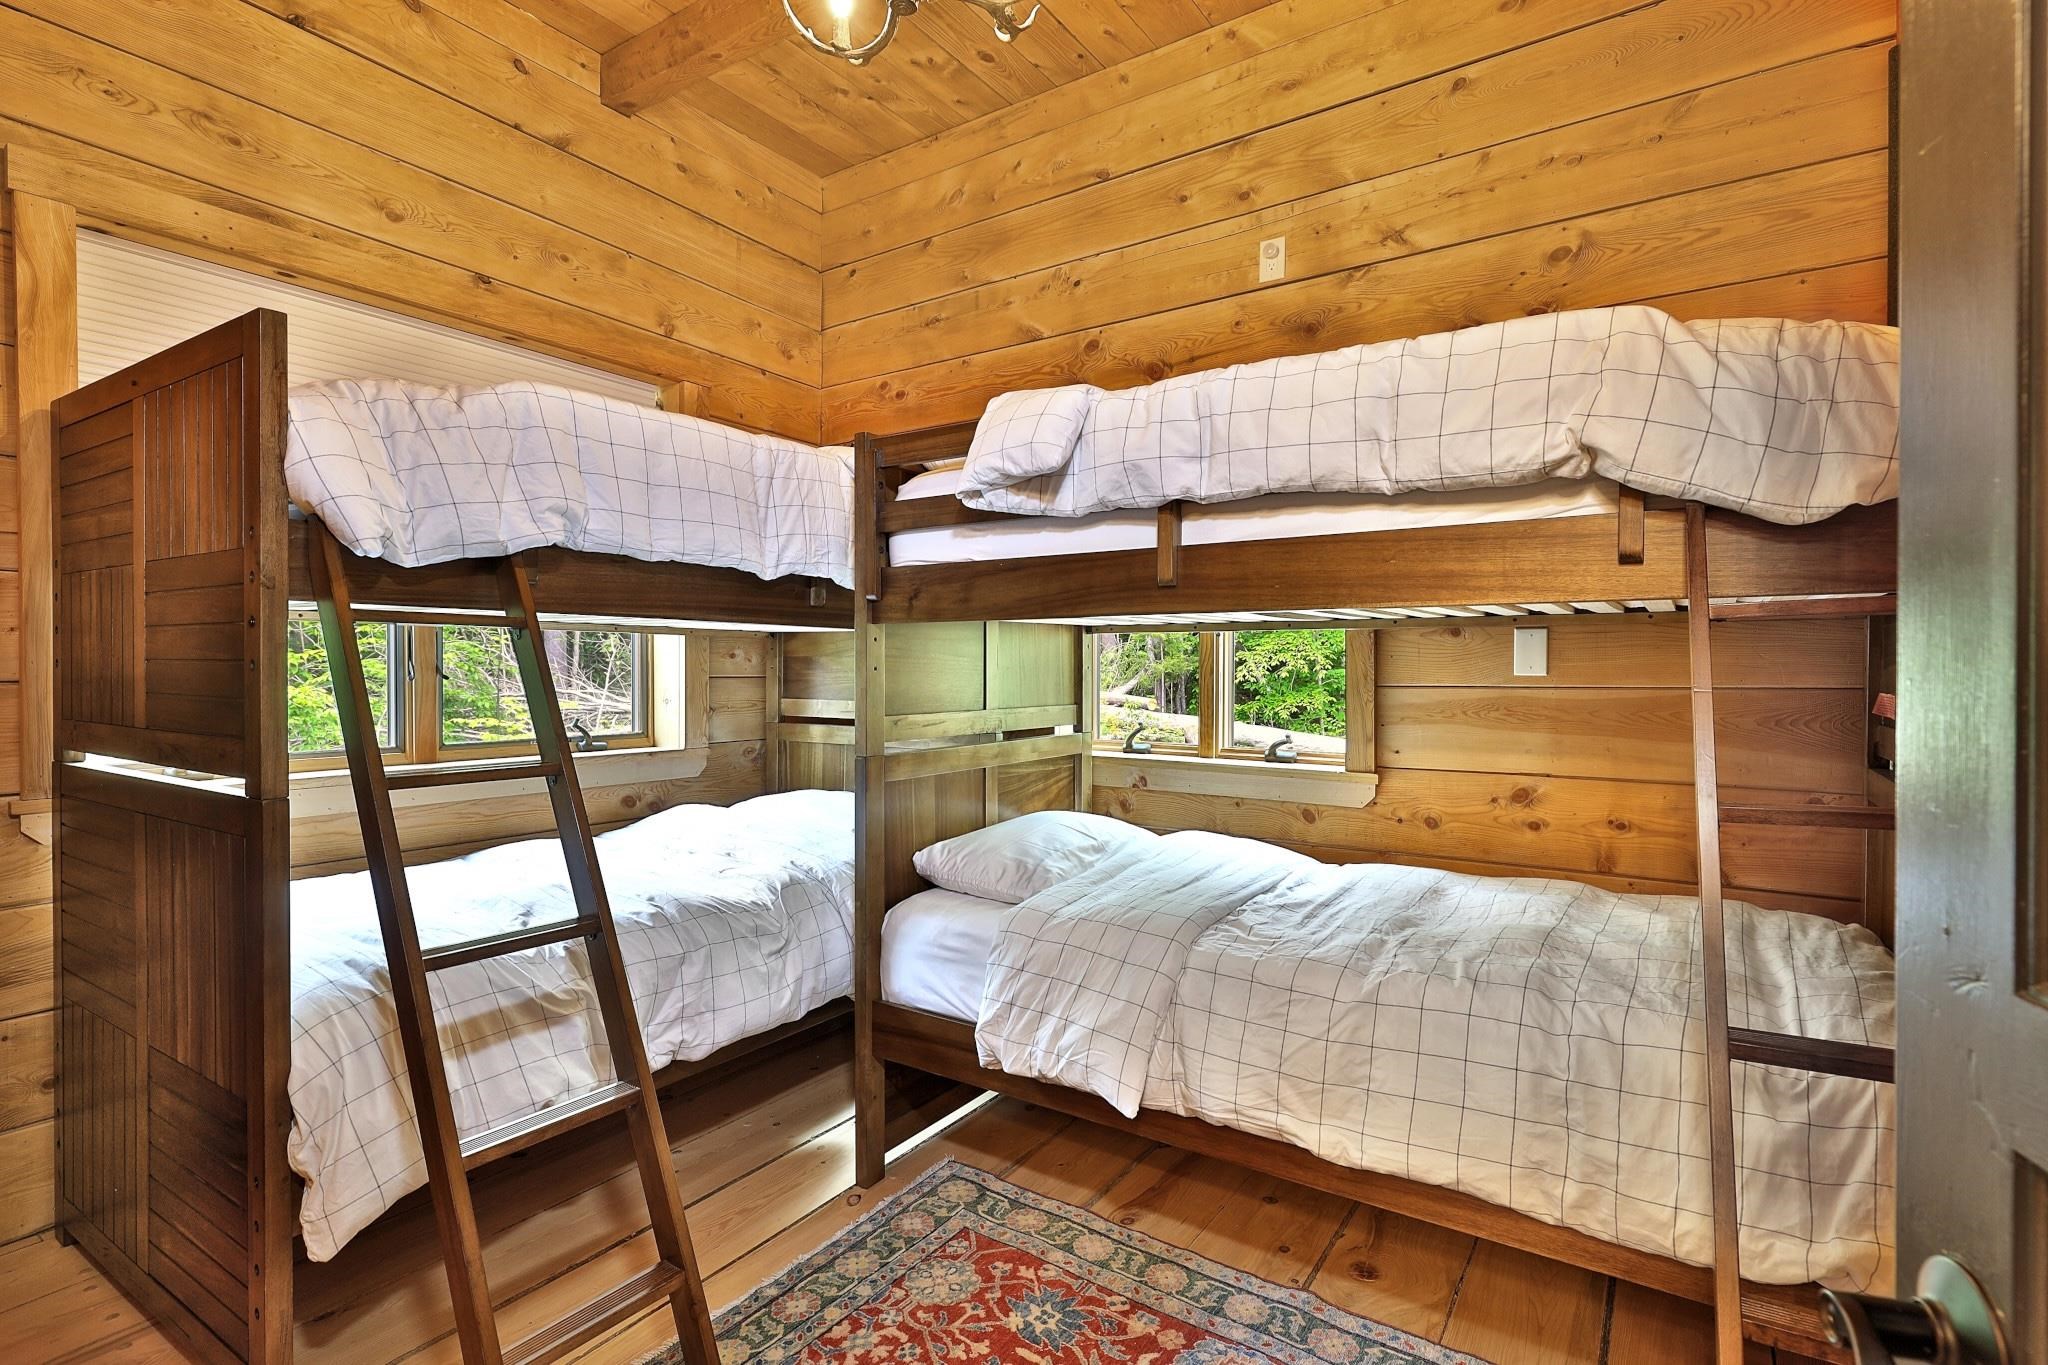
Second floor bunk room (bedroom 4) Second floor bunk room (bedroom 4) 24130476
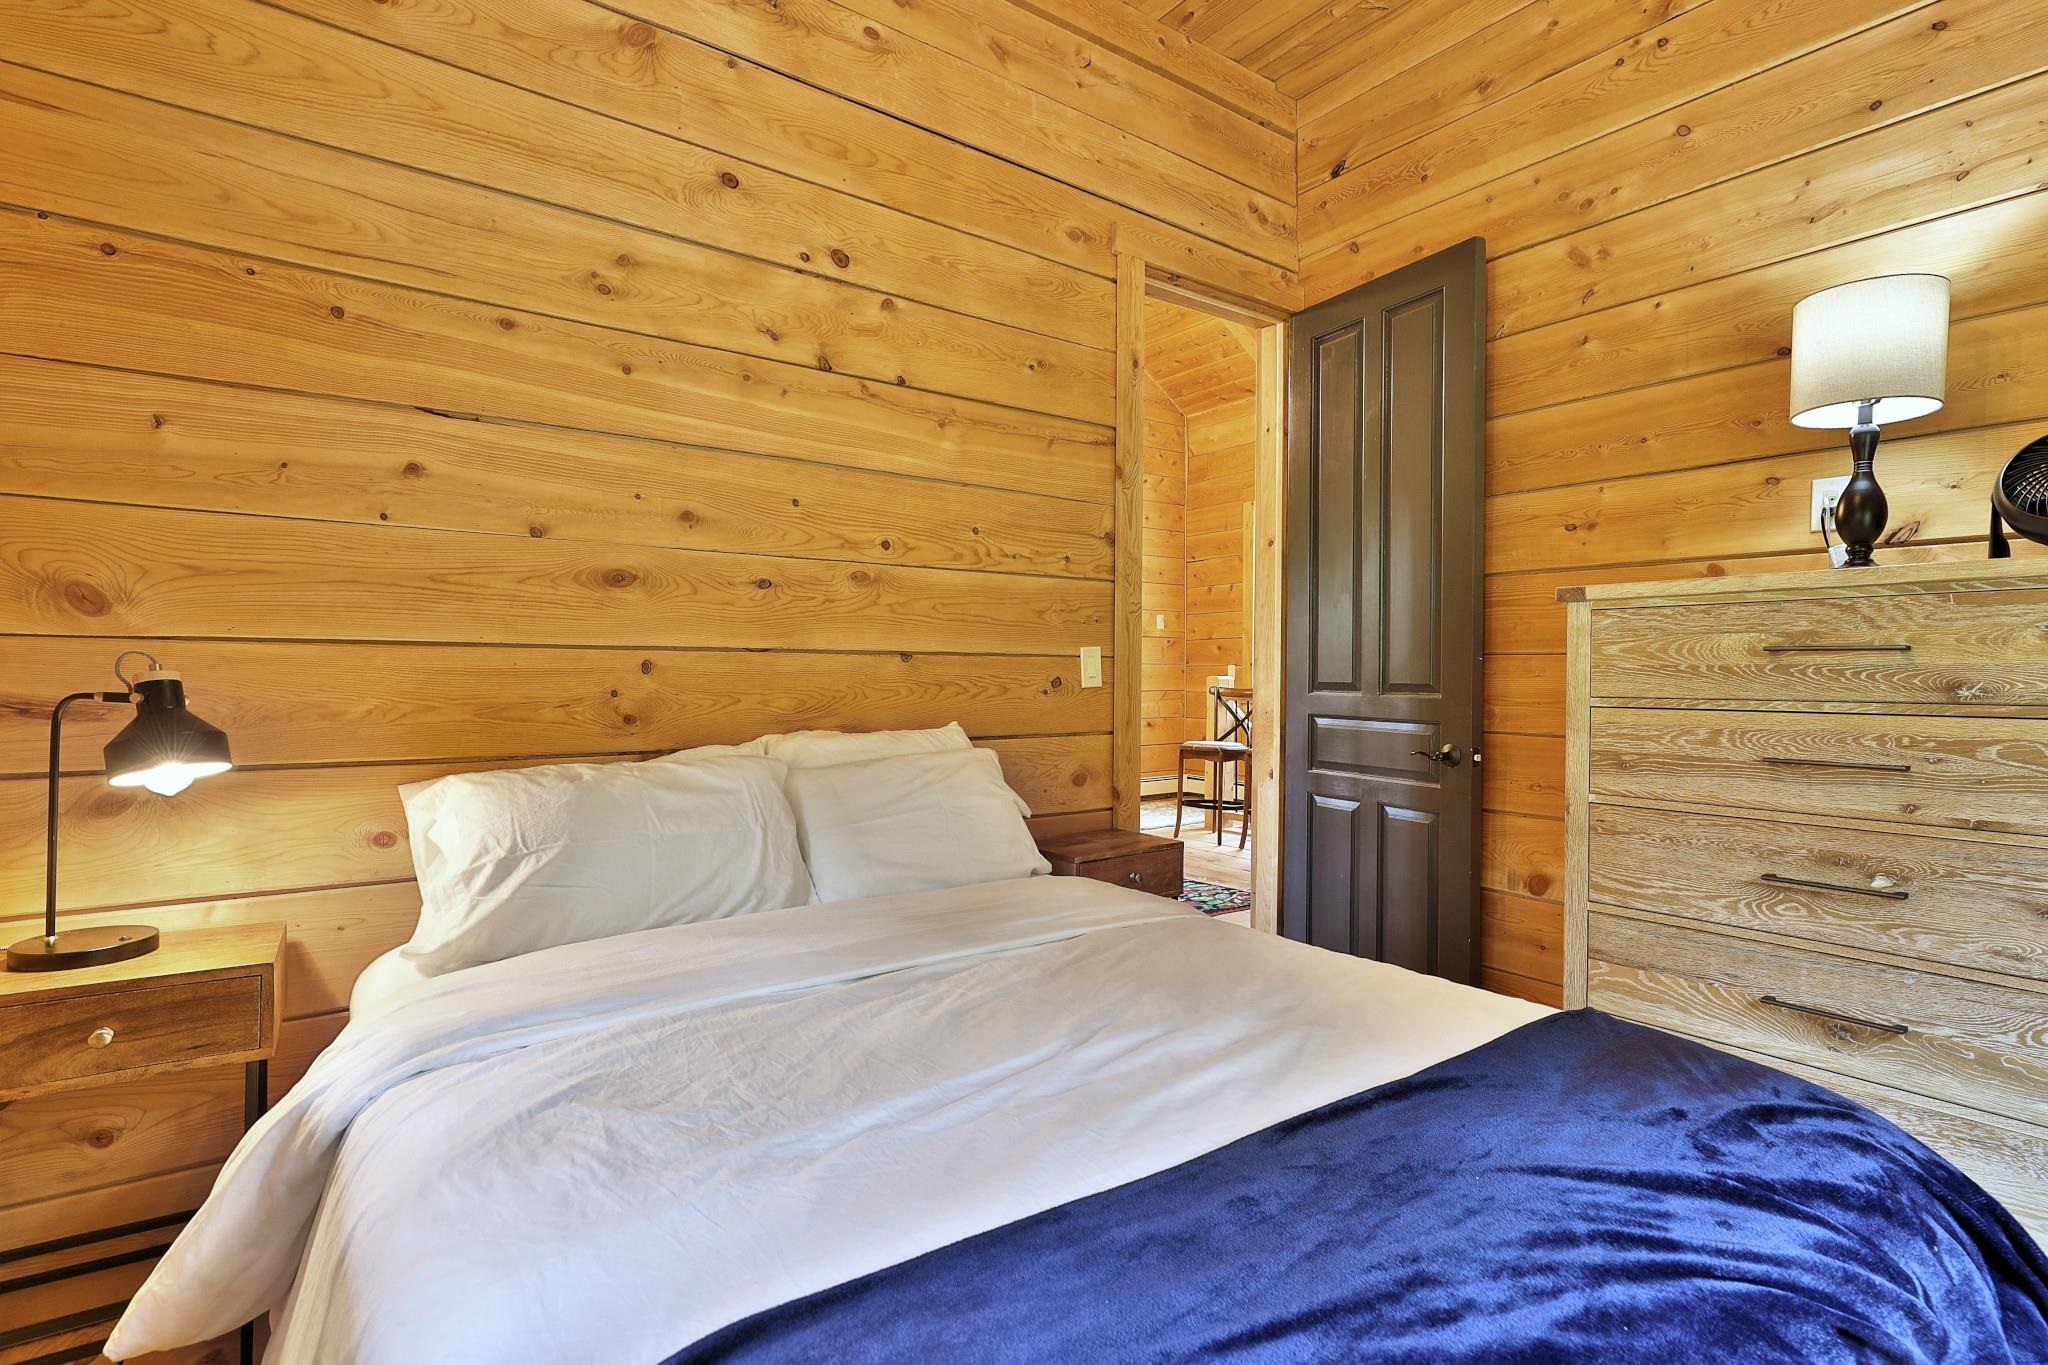
Second floor bedroom (bedroom 5) Second floor bedroom (bedroom 5) 24130477
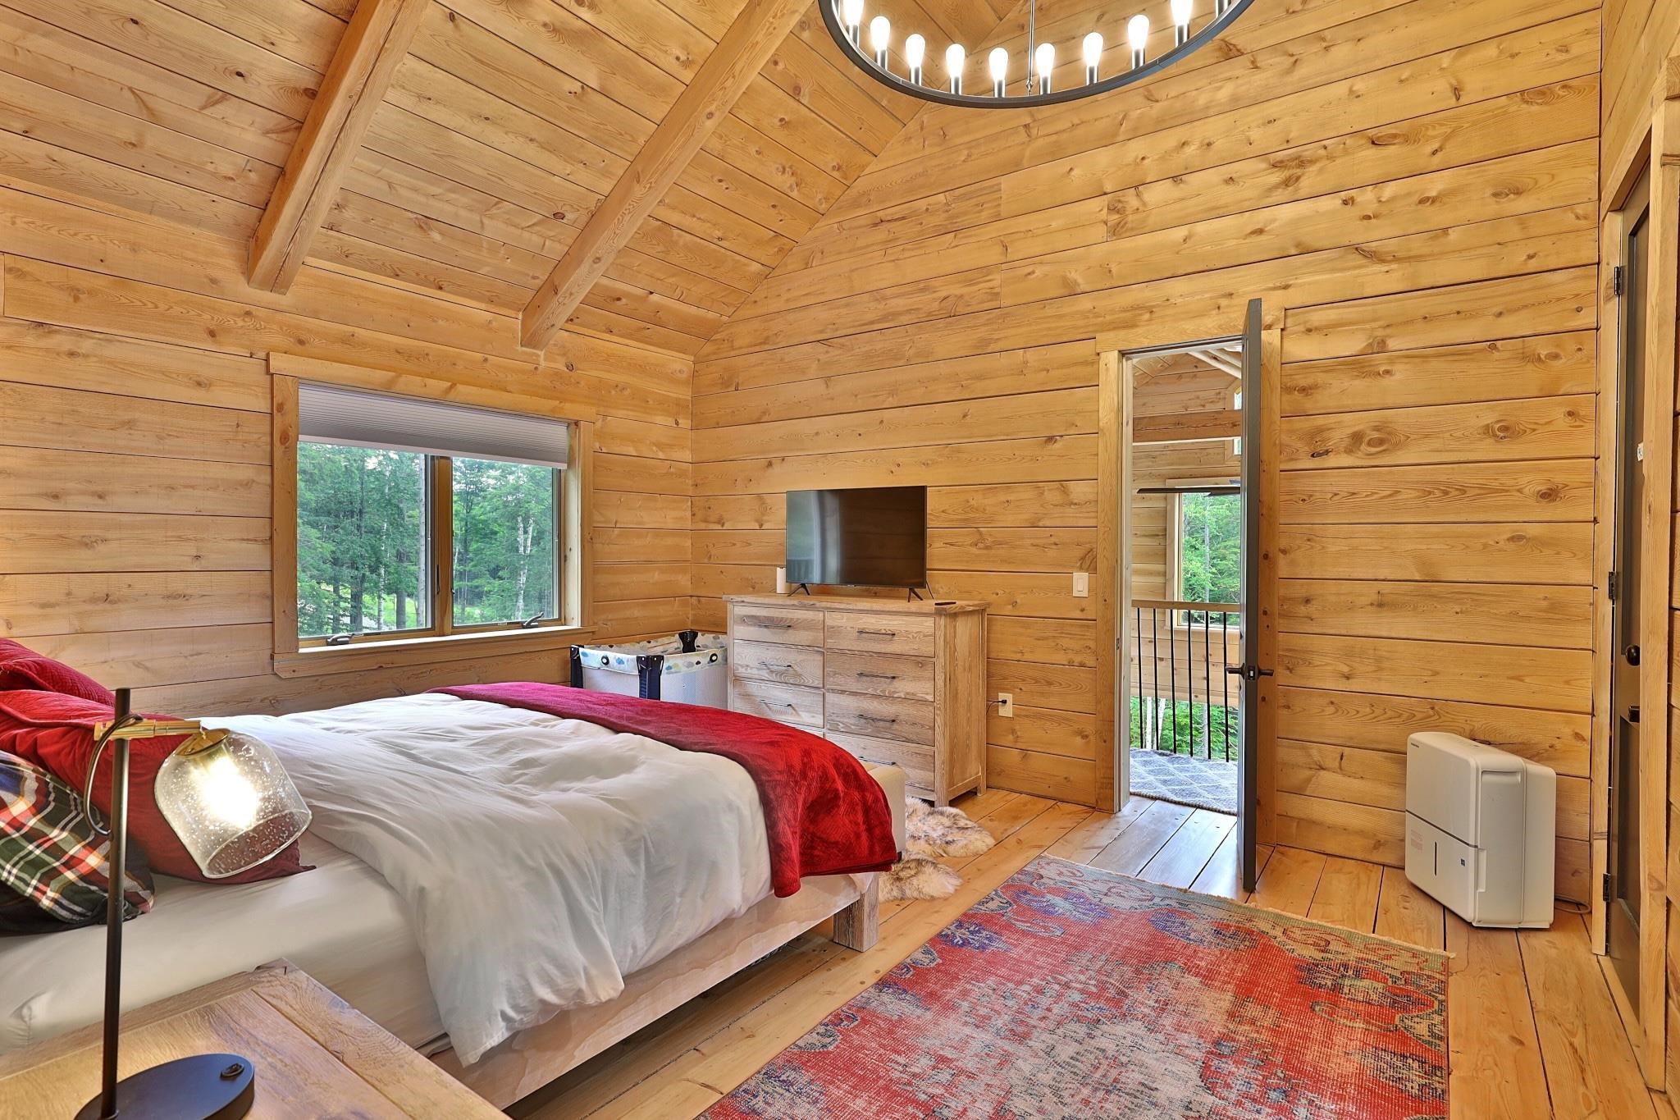
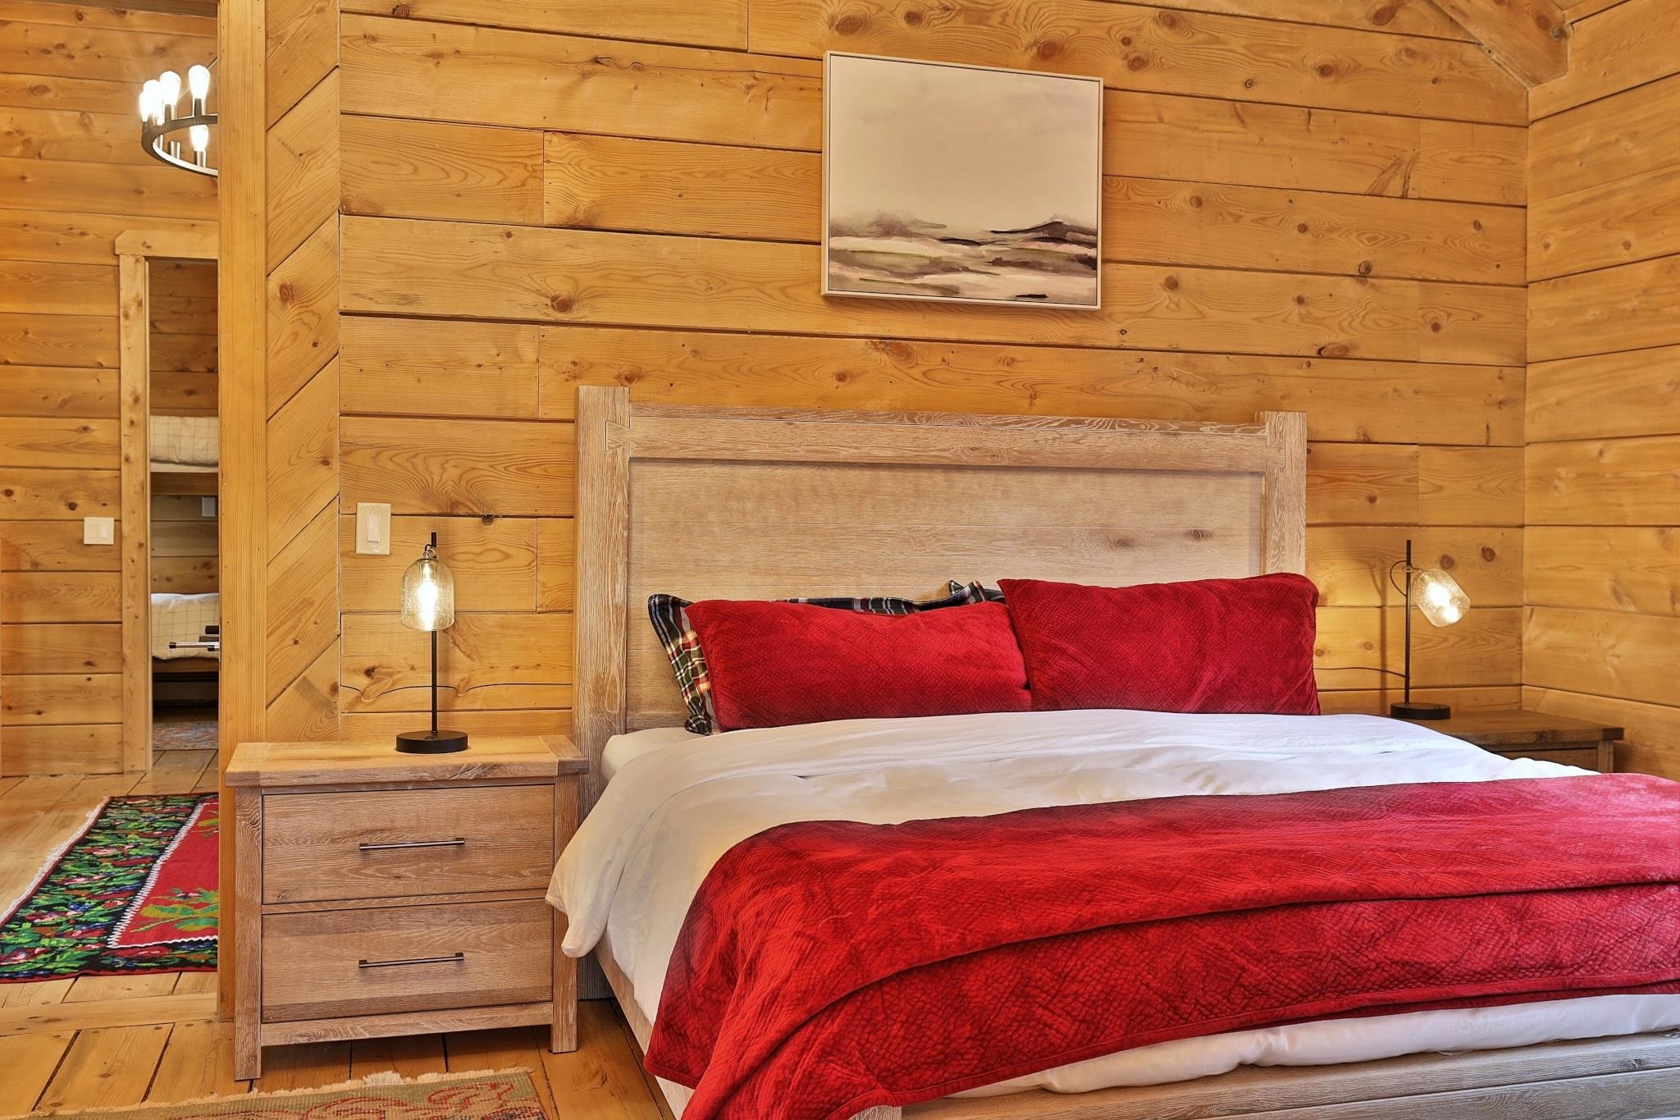
Primary bedroom (bedroom 6) Primary bedroom (bedroom 6) 24130478
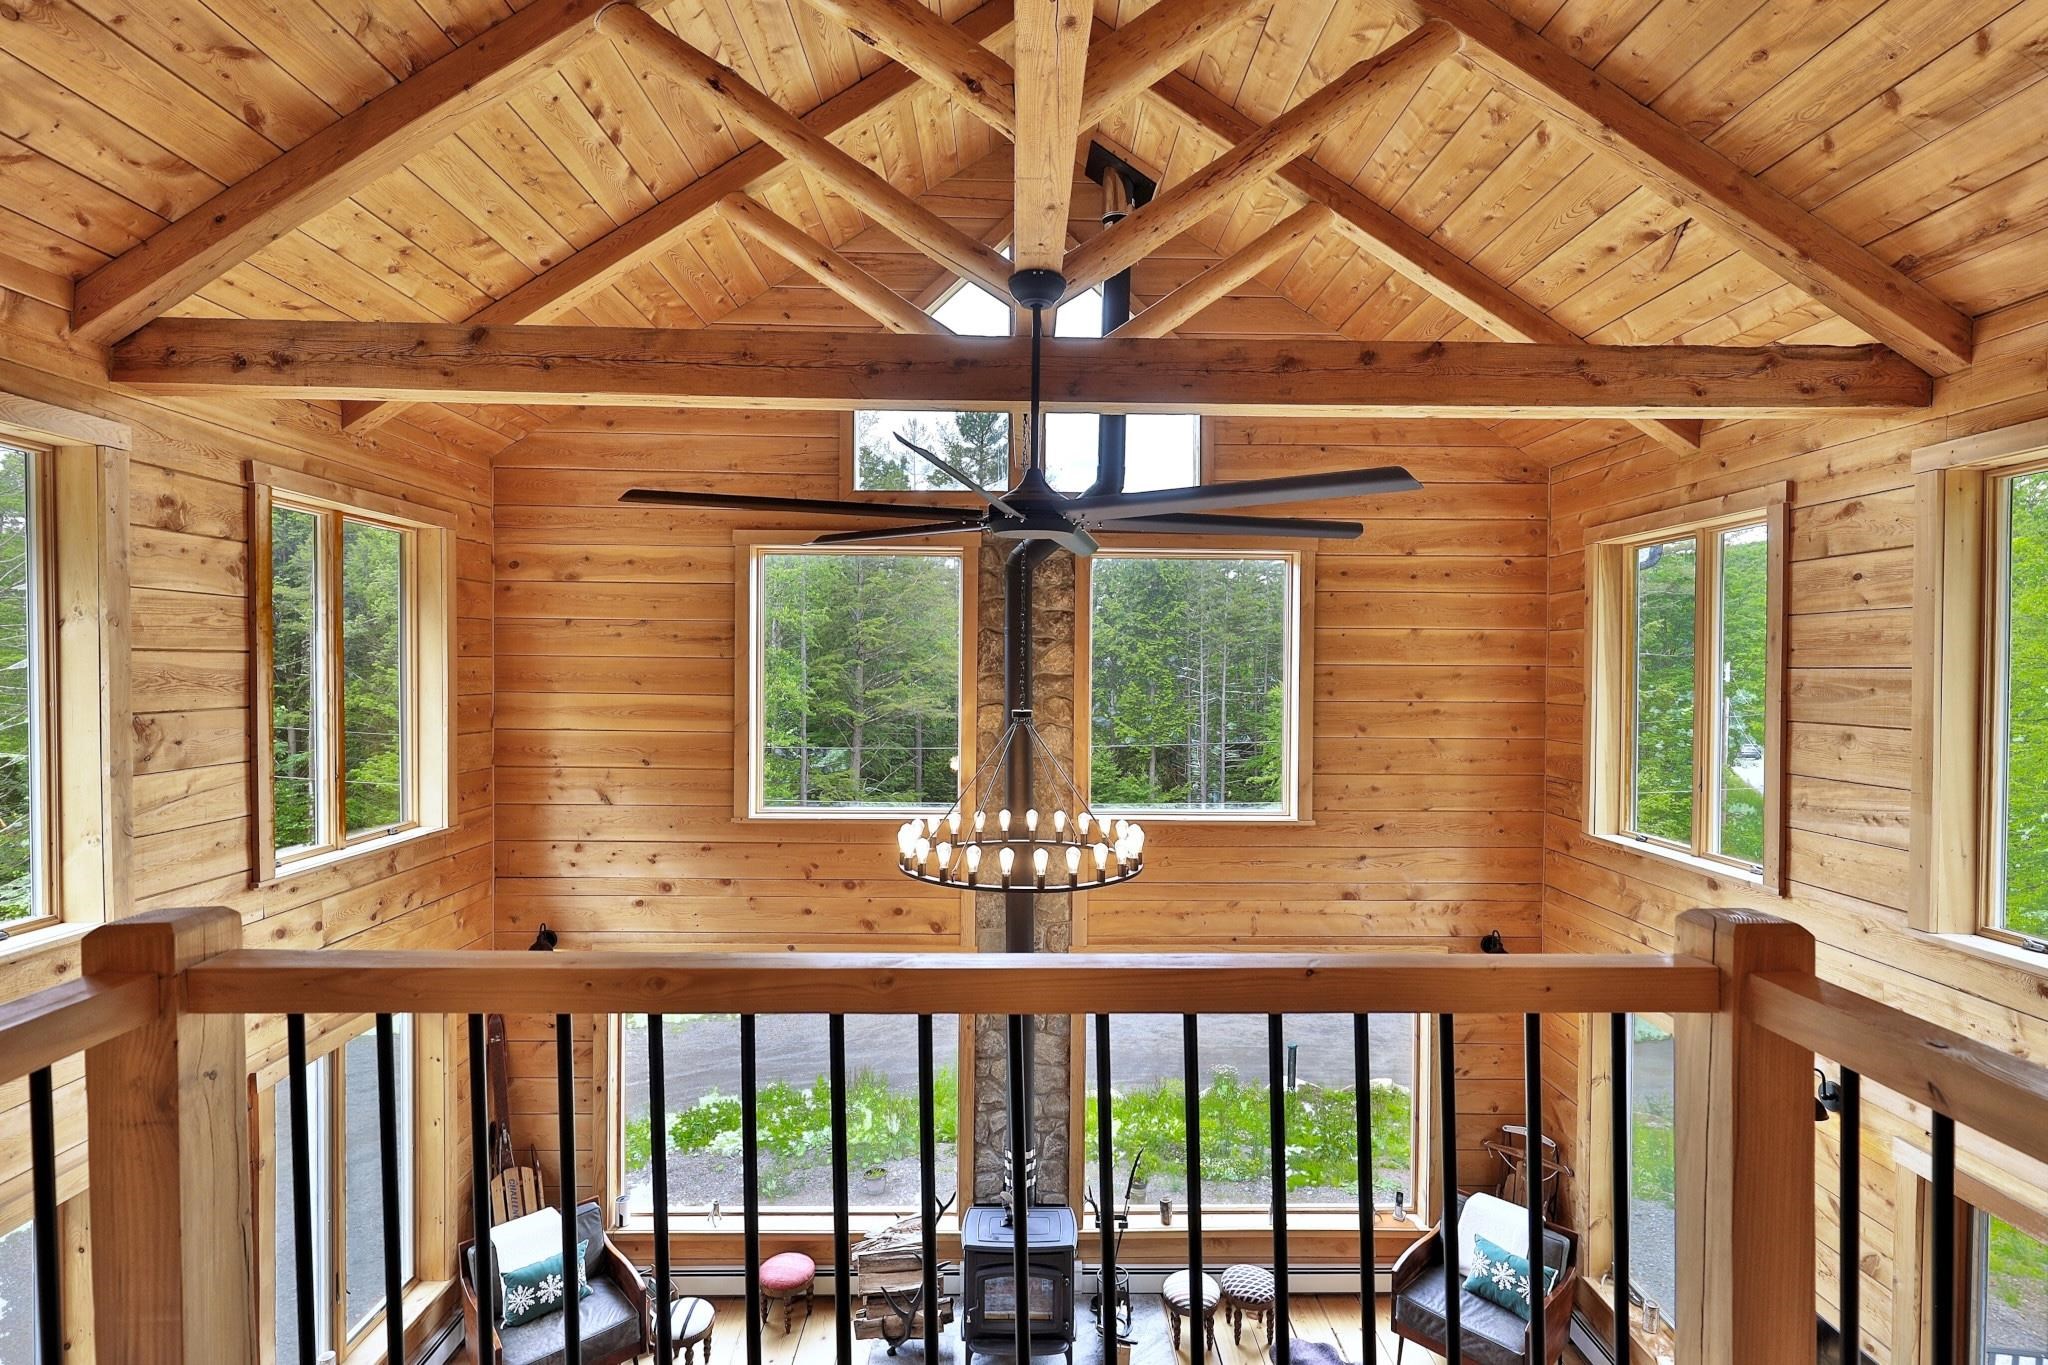
Balcony overlooking great room Balcony overlooking great room 24130479
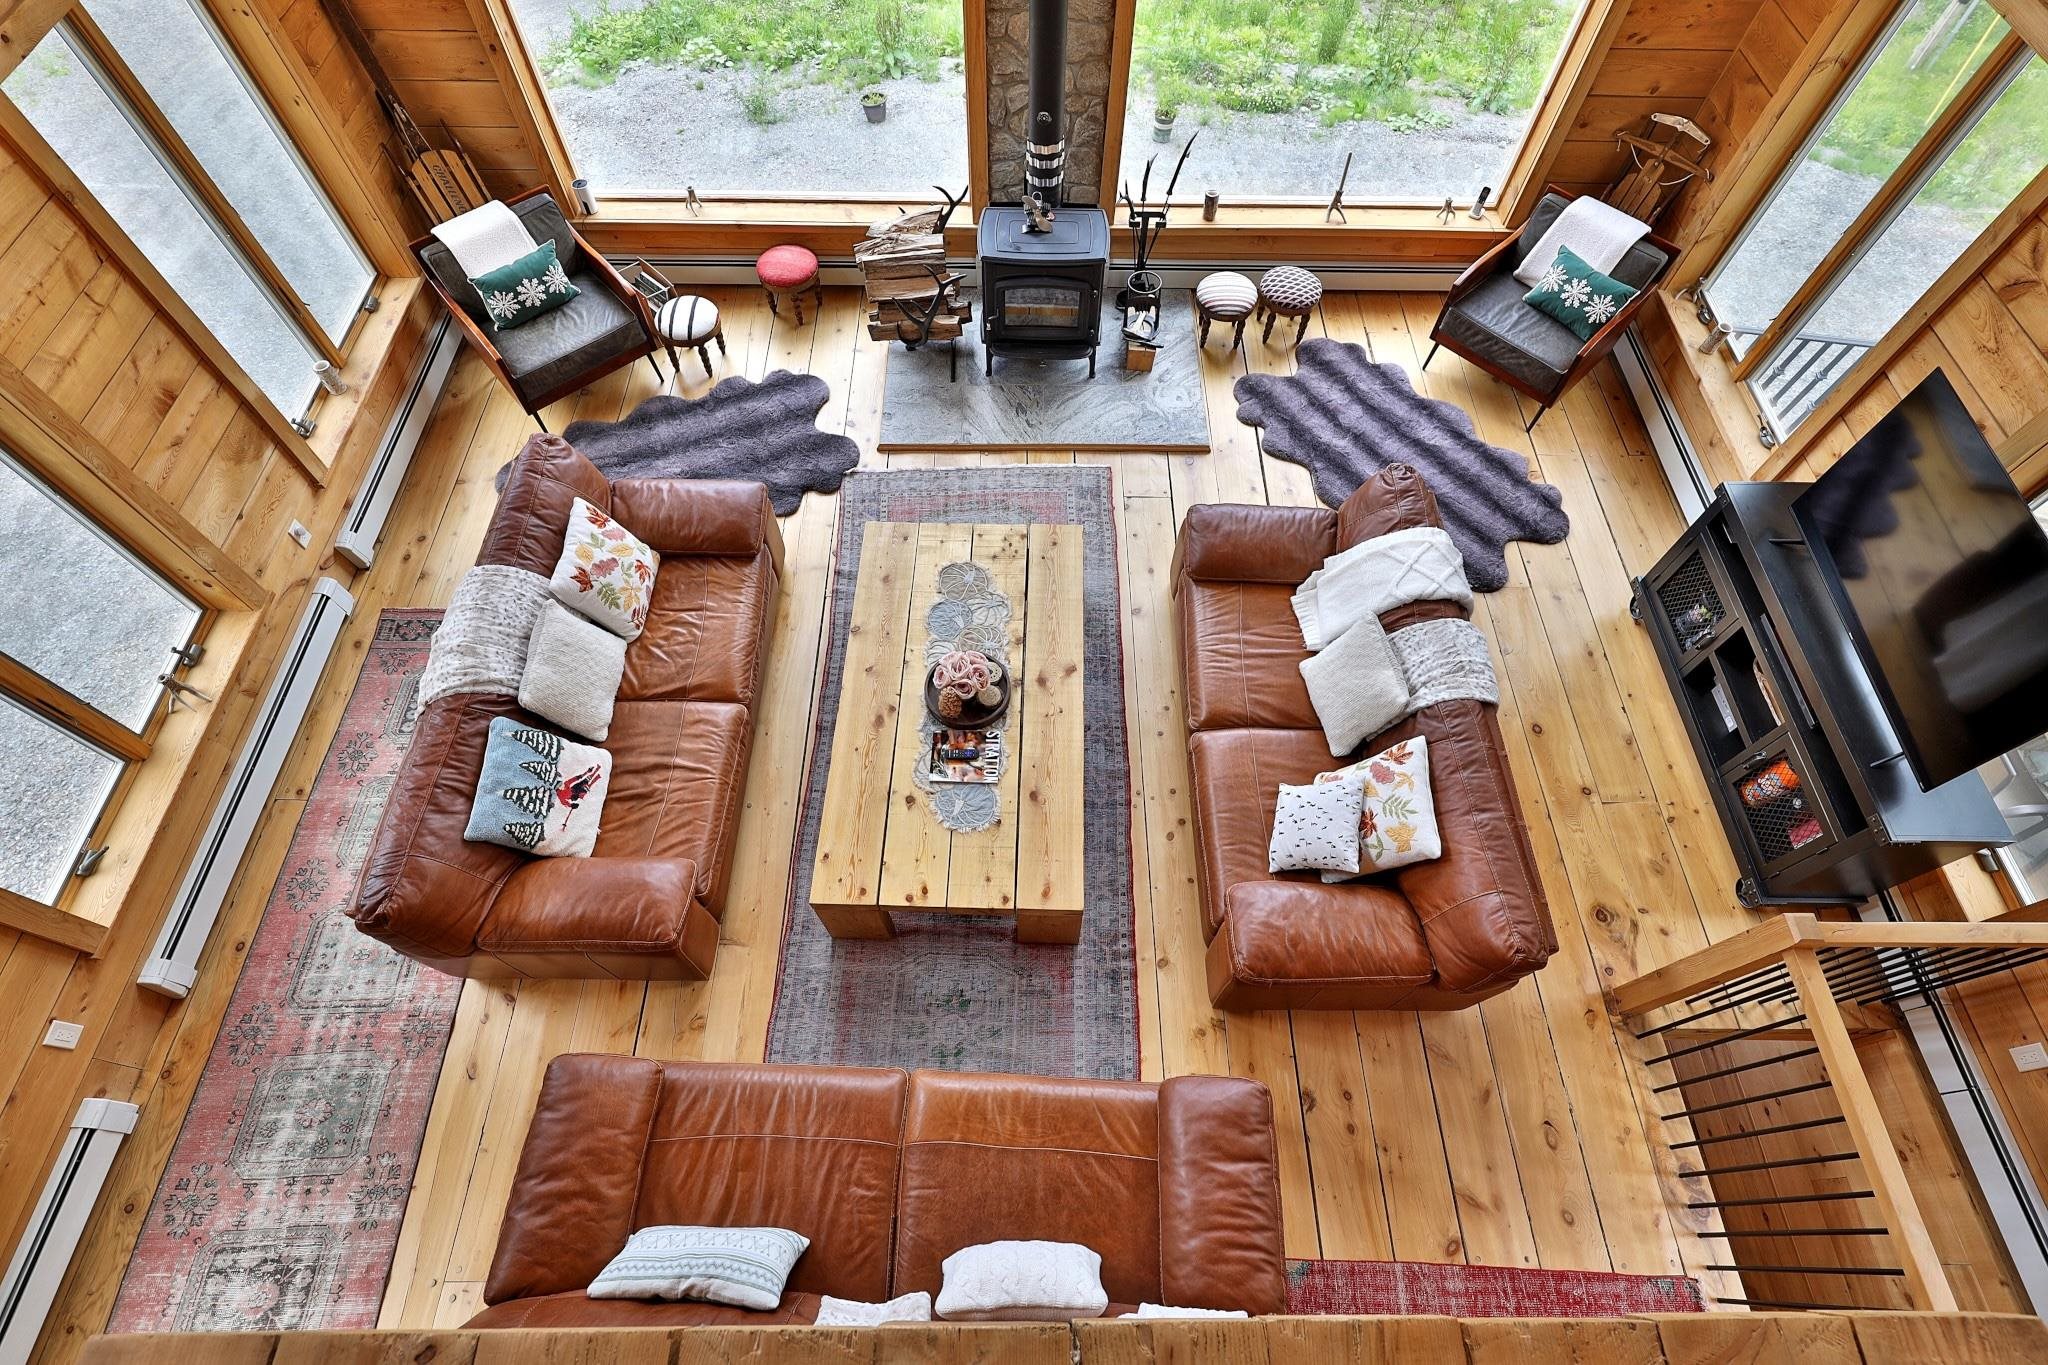
Great room from above Great room from above 24130480
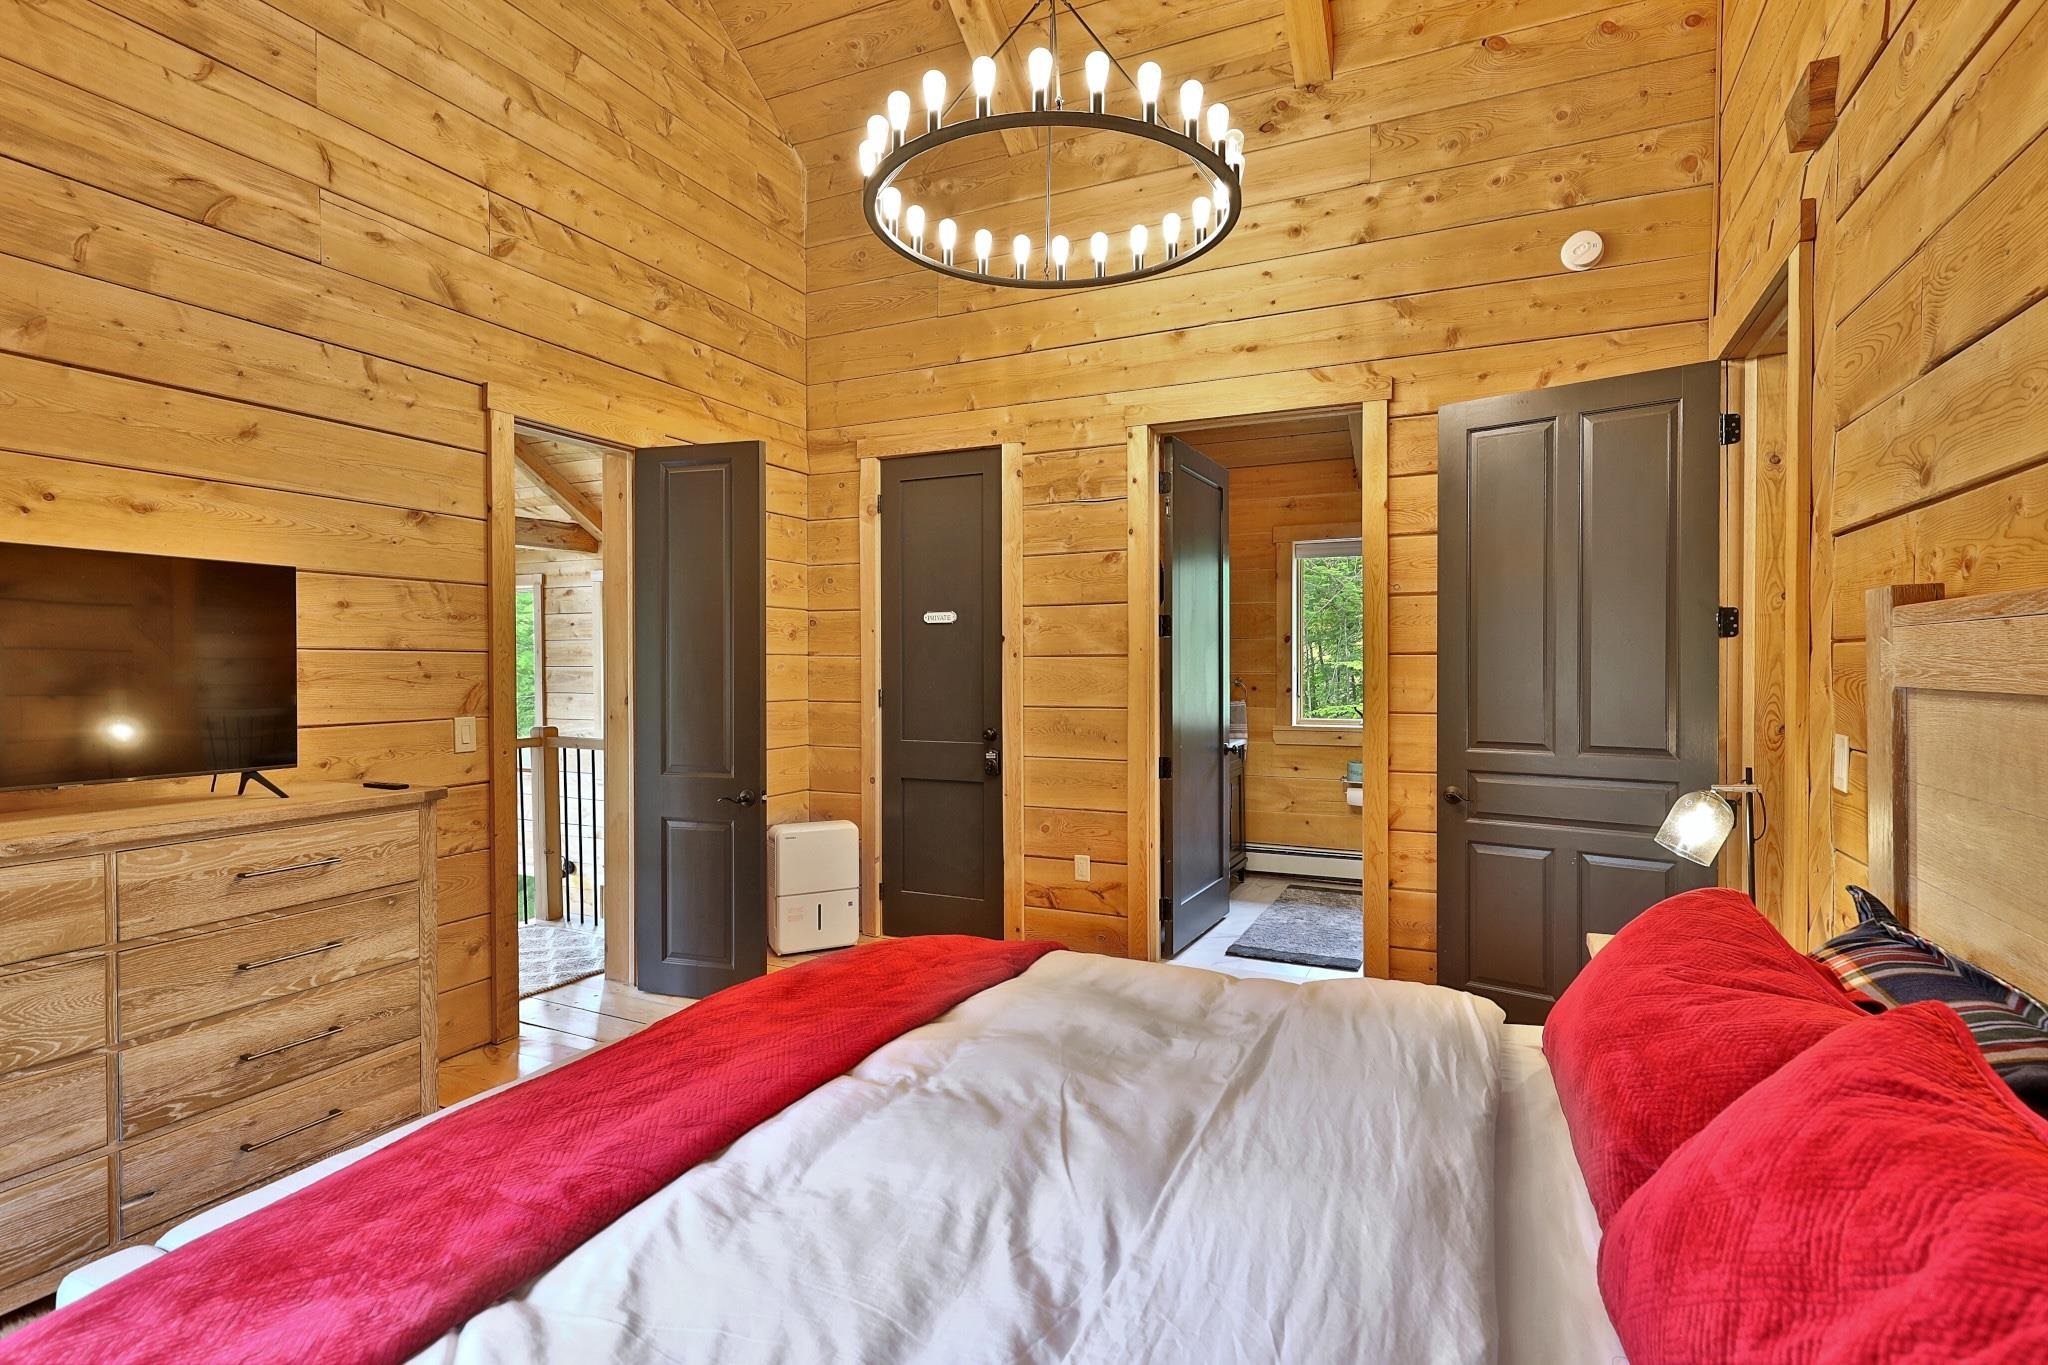
Primary with cathedral ceiling Primary with cathedral ceiling 24130481
Primary with balcony and private bath Primary with balcony and private bath 24130482
Primary bathroom Primary bathroom 24130483
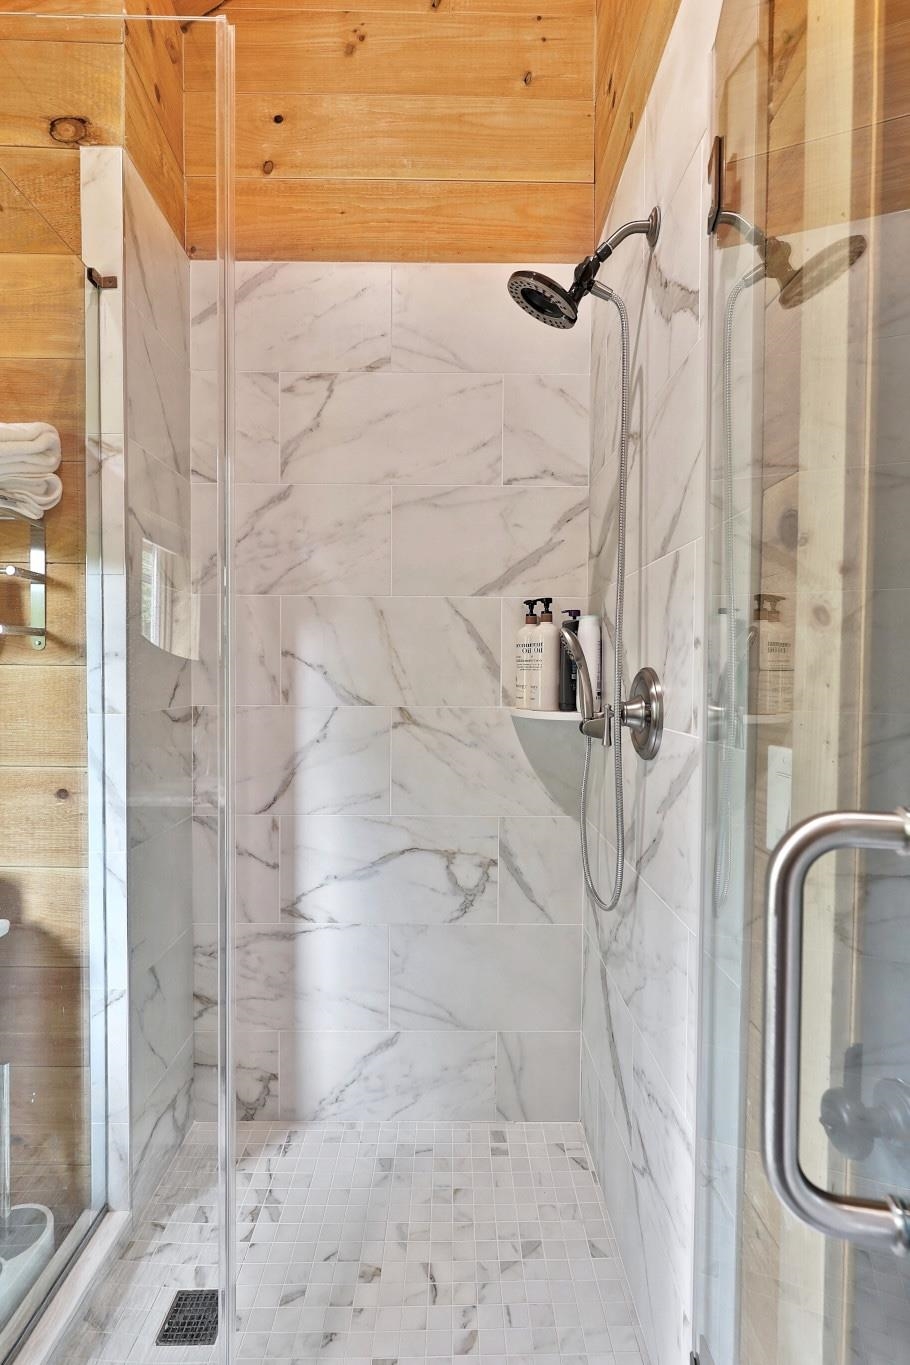
Custom shower Custom shower 24130484
Spiral to third floor Spiral to third floor 24130485
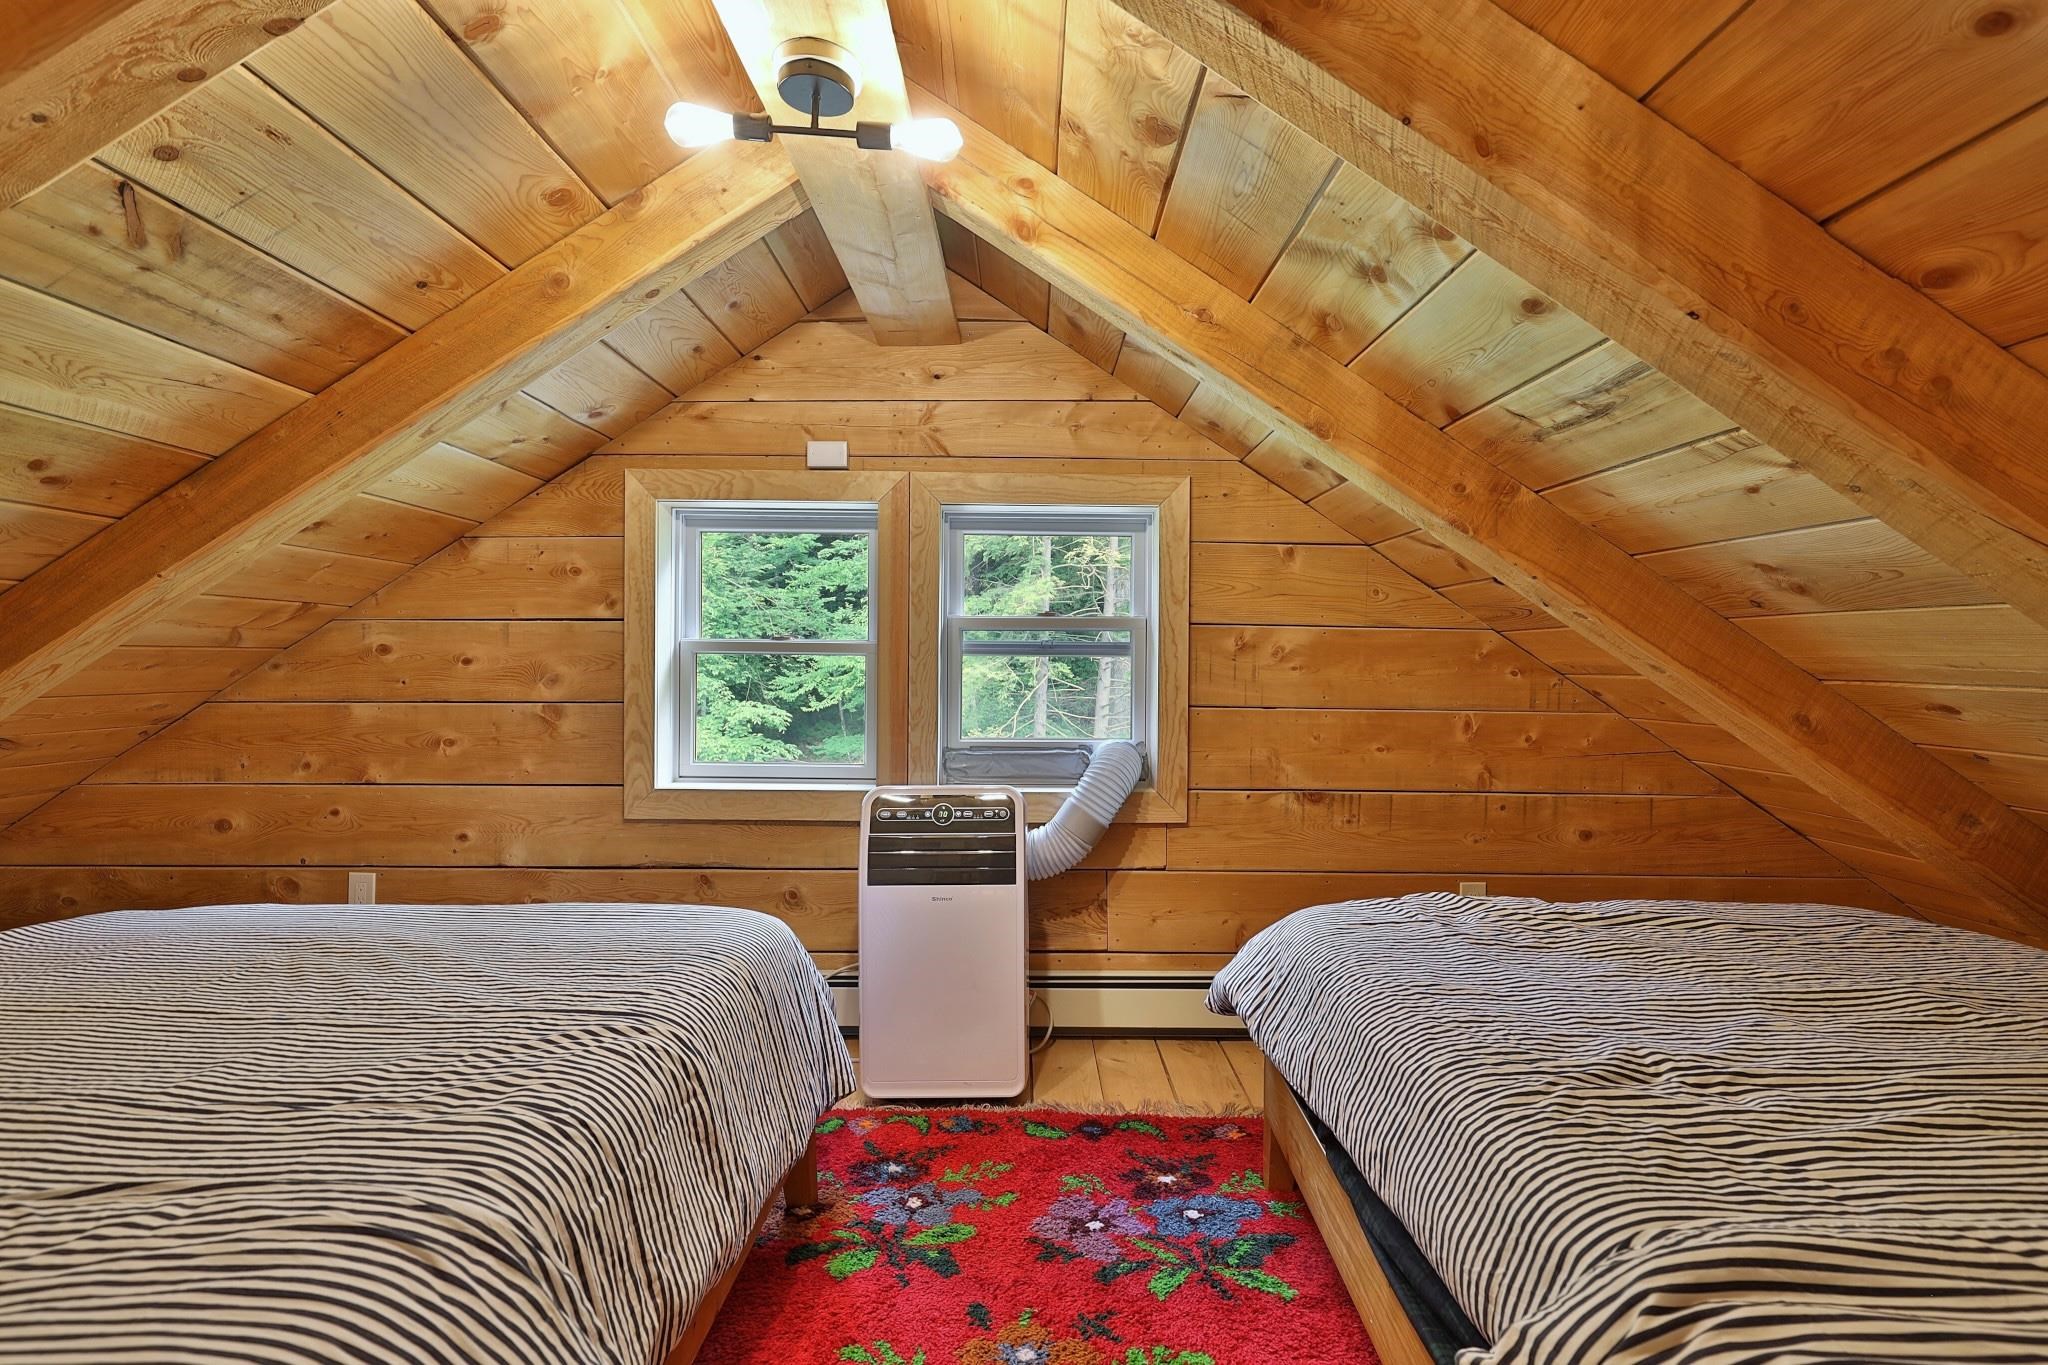
Third floor bonus room Third floor bonus room 24130486
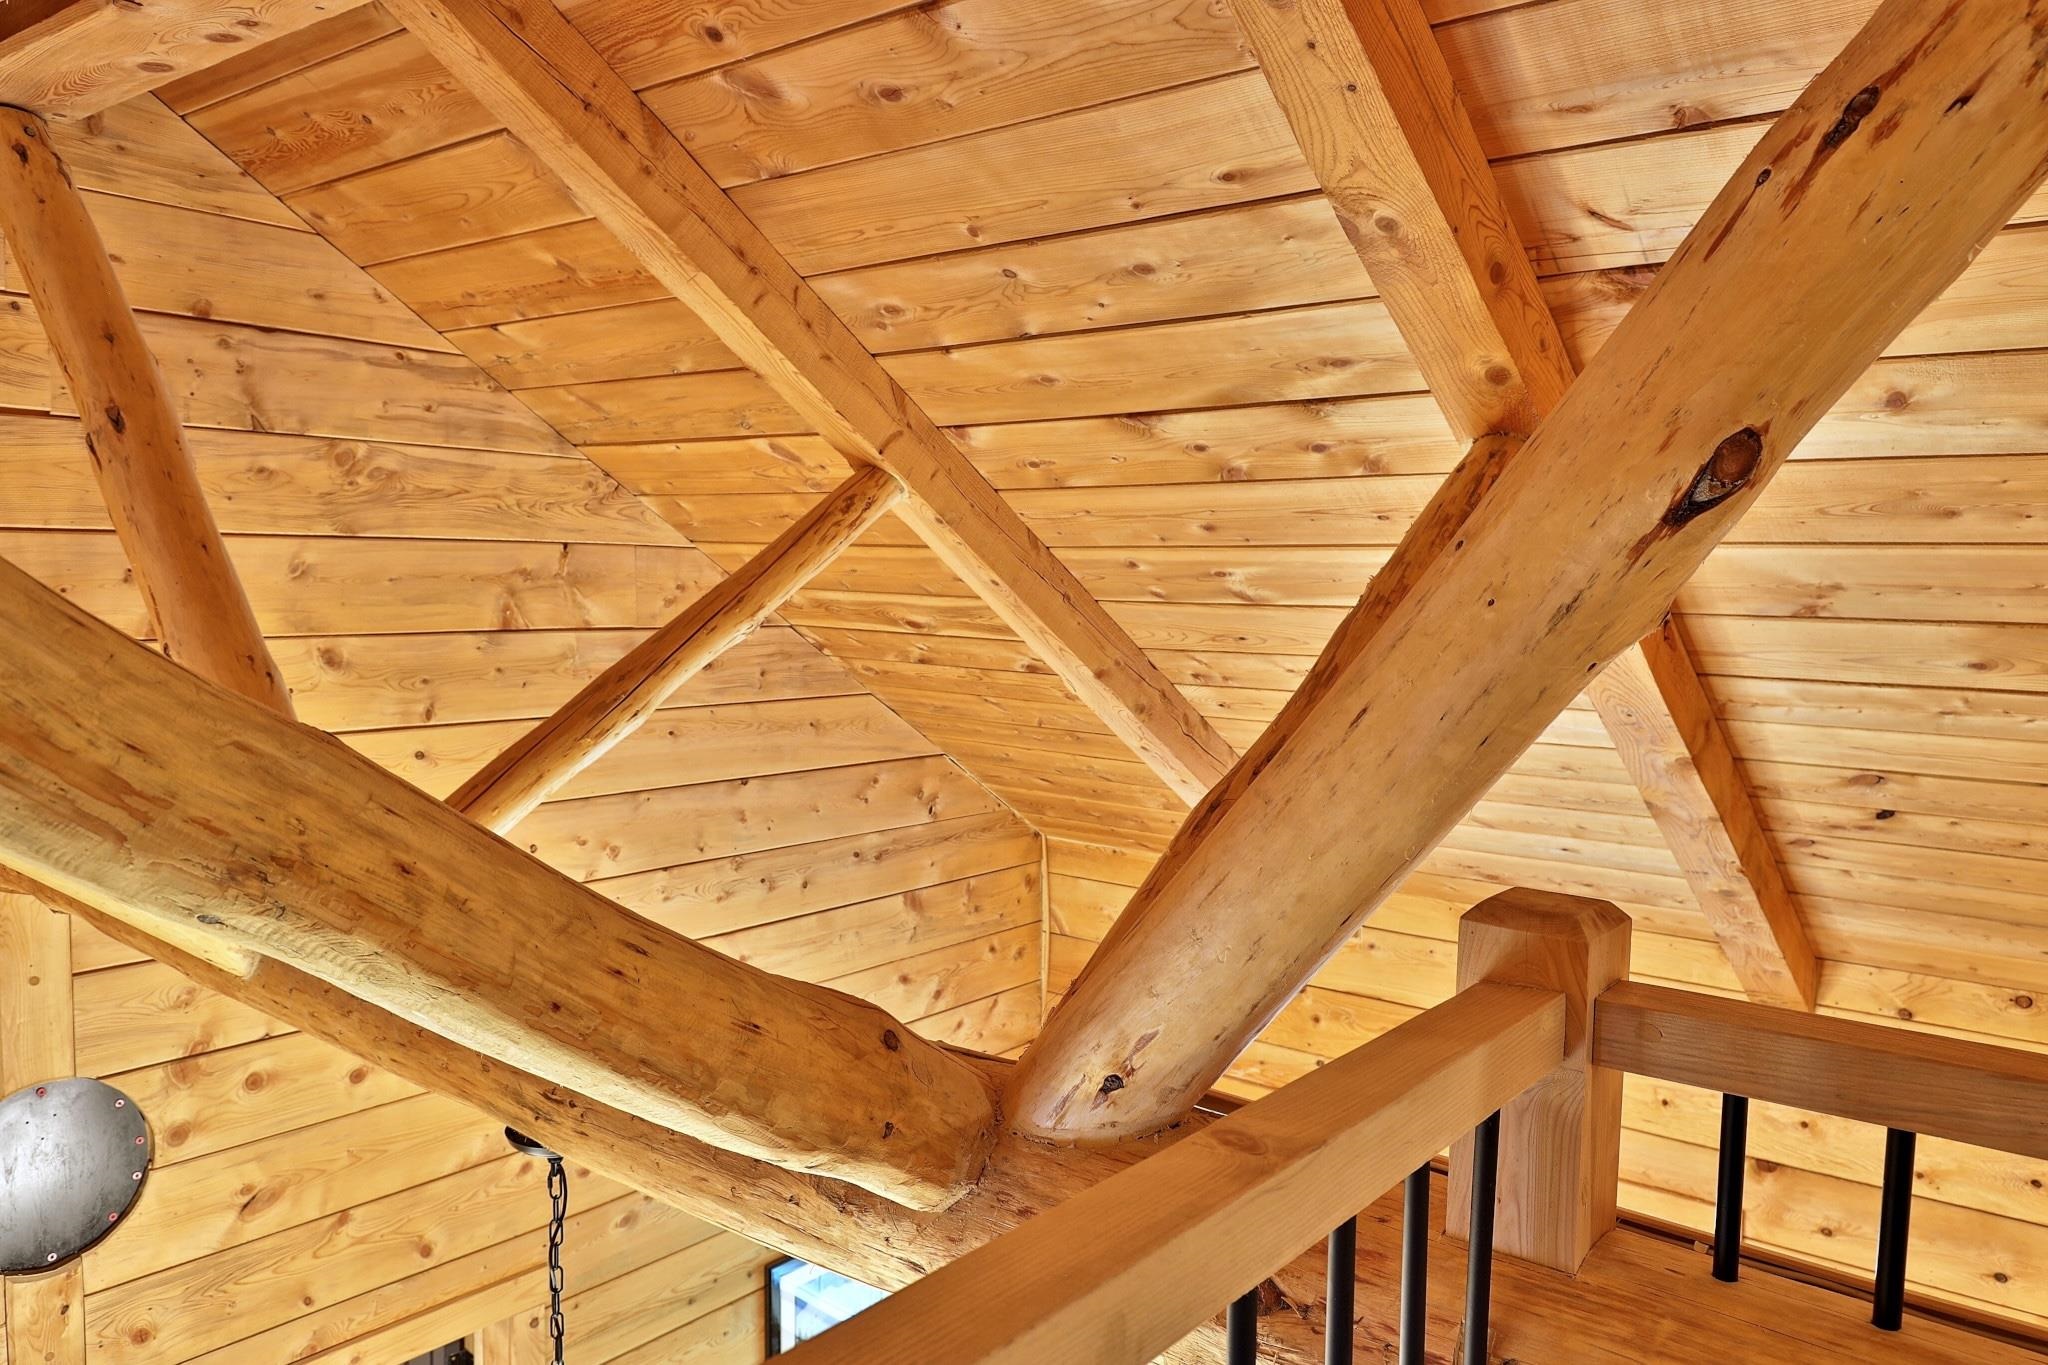
Timberframe Timberframe 24130487
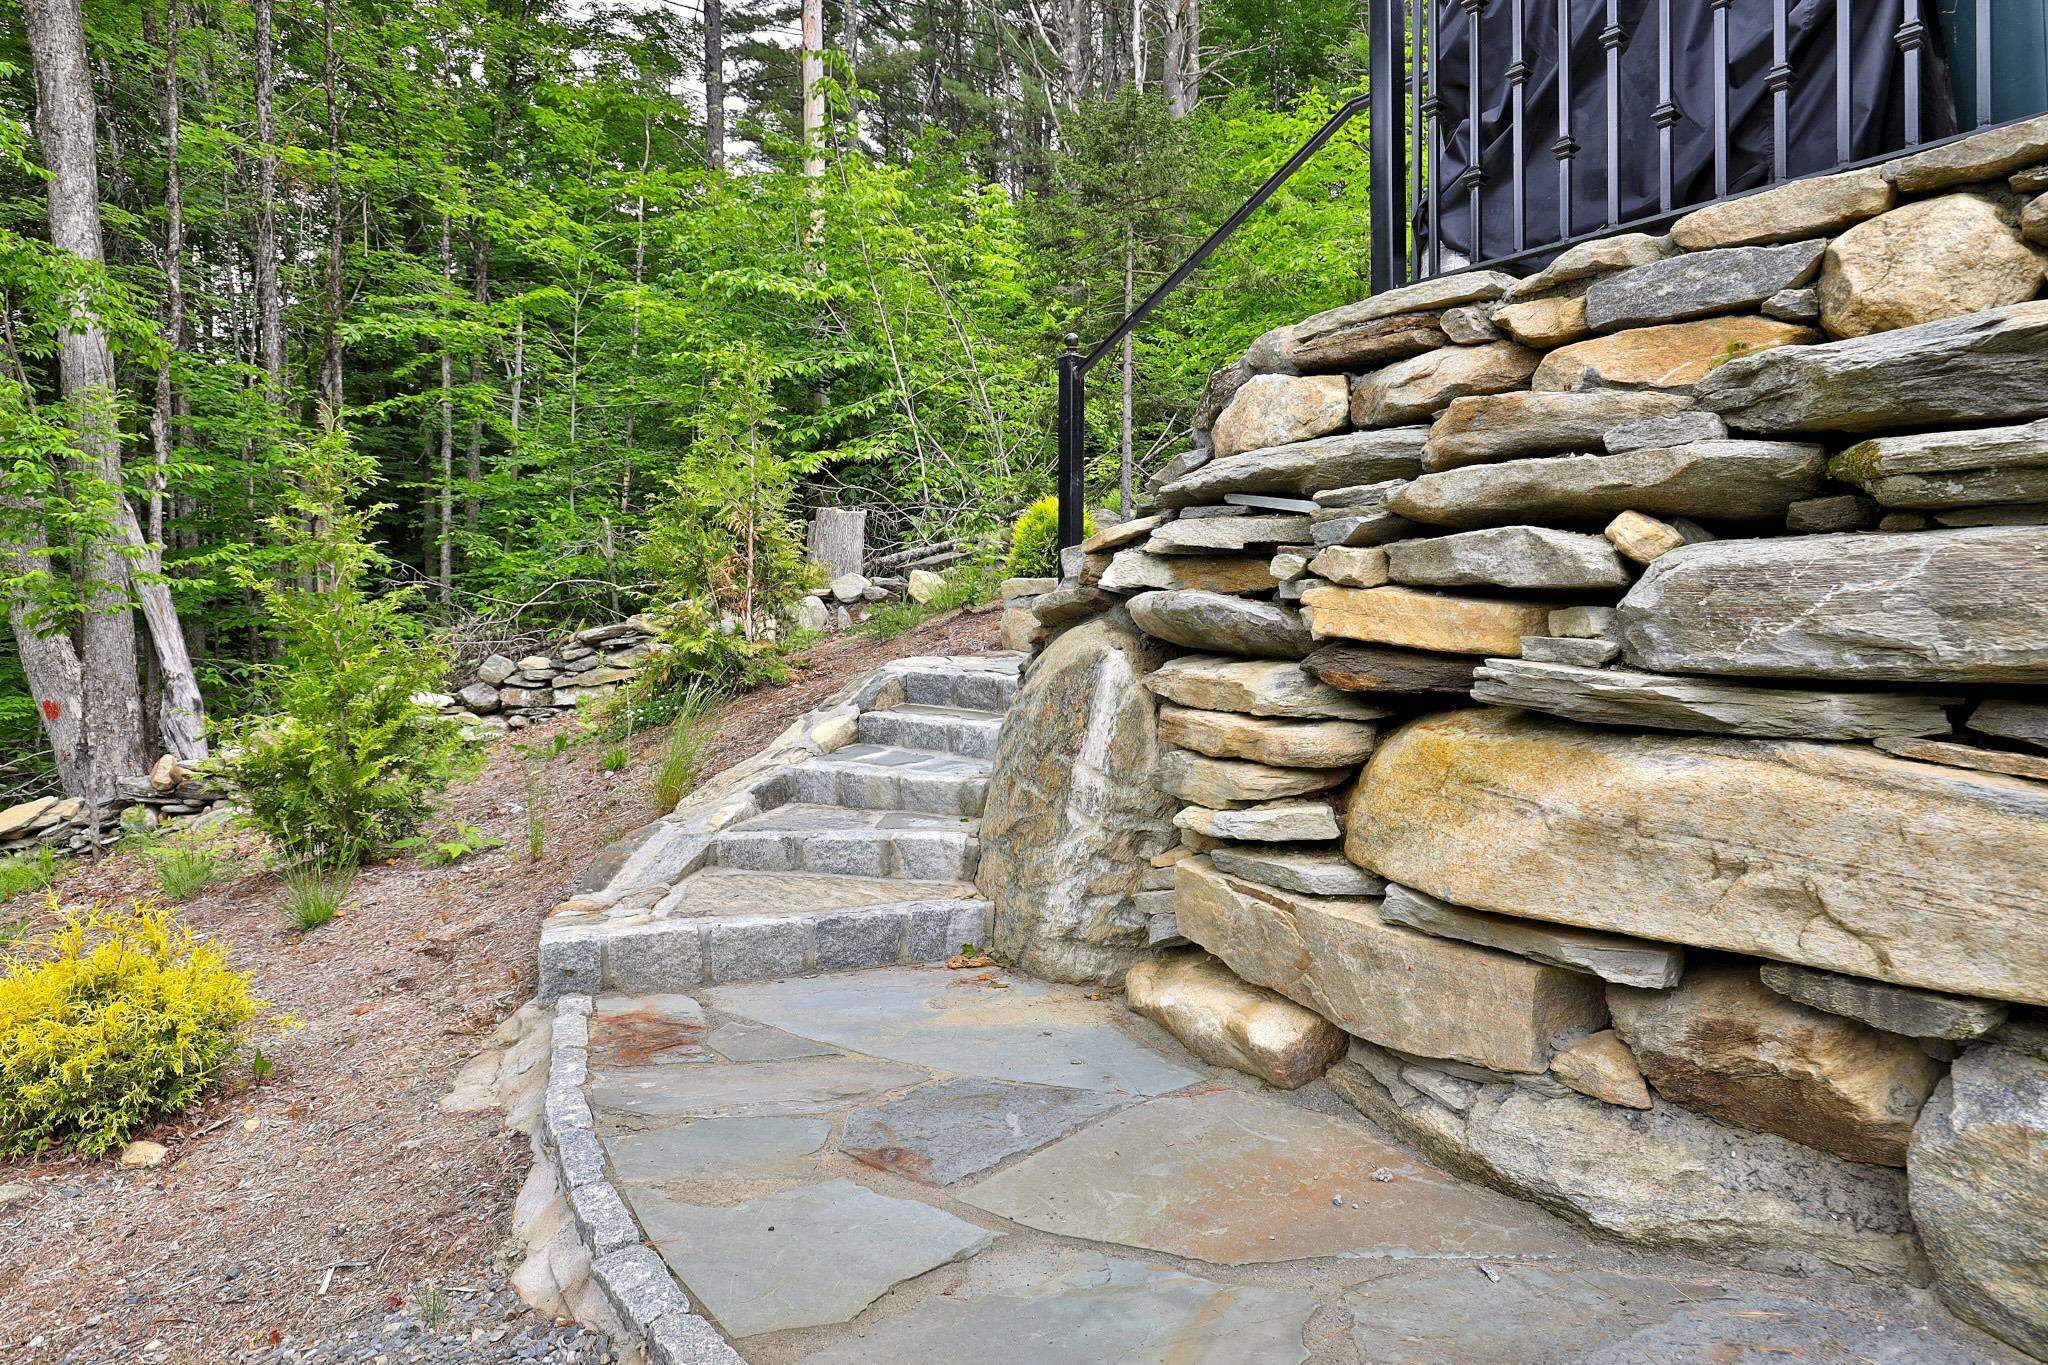
Stonework Stonework 24130488
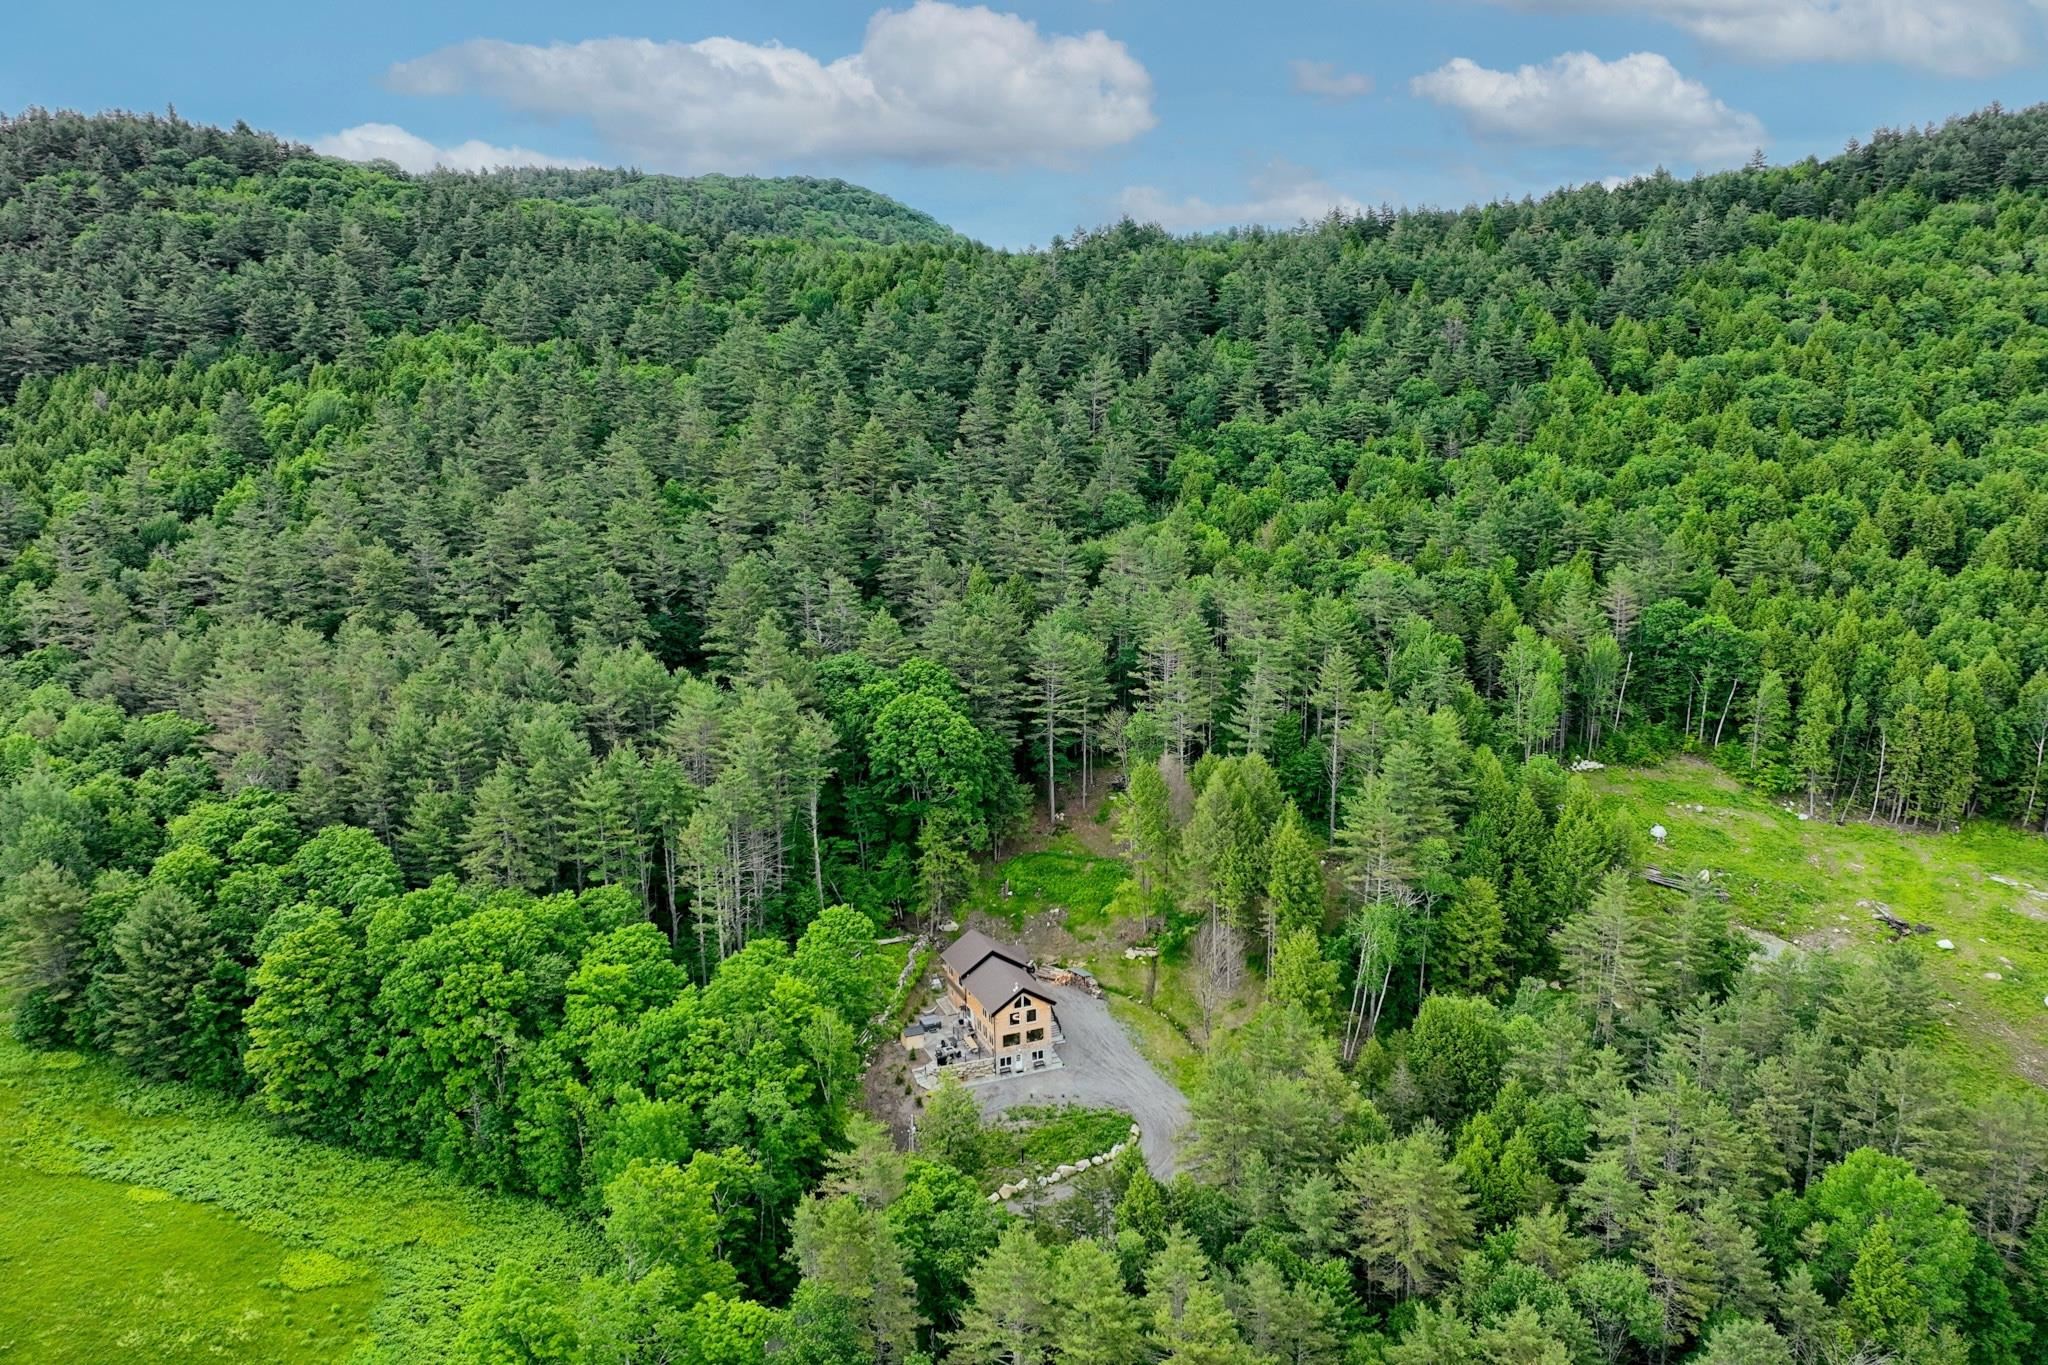
Privacy Privacy 24130489
Cleared second homesite Cleared second homesite 24130490
© 2000-2026 Big Green Real Estate
NEREN Logo
5 Old Nugget Alley, Hanover, NH 03755 603-643-3942
CONTACT STAR

Big Green Real Estate is not affiliated with nor officially sanctioned by Dartmouth College

Copyright © 2026 PrimeMLS, Inc. All rights reserved. This information is deemed reliable, but not guaranteed. The data relating to real estate displayed on this display comes in part from the IDX Program of PrimeMLS. The information being provided is for consumers’ personal, non-commercial use and may not be used for any purpose other than to identify prospective properties consumers may be interested in purchasing. Data last updated August 31st, 2026

PLEASE NOTE: Both New Hampshire and Vermont law require brokers and agents to disclose at the “time of first business meeting, prior to any discussion of confidential information”, in New Hampshire’s case, and “first reasonable opportunity”, in Vermont’s case, the nature of the relationships brokers have or may have with customers and clients. Each state requires that a disclosure form be presented to consumers for their review and acknowledgment at the appropriate time. These forms can be accessed at the following websites and you are encouraged to read these documents.Big Green Real Estate chooses as a business model to represent both buyers and sellers; please do not assume, without any contractual agreement otherwise, that Big Green Real Estate at this time represents your interests as an agent.
VT: VERMONT REAL ESTATE COMMISSION MANDATORY CONSUMER DISCLOSURE FORM
NH: NEW HAMPSHIRE REAL ESTATE COMMISSION BROKERAGE RELATIONSHIP DISCLOSURE FORM

Web Sites Designed and Hosted by Business Services Consultants.