List Price: $410,000 | $289 per sq.ft. | 2 Bedroom | 2 Bathroom | Condo Collins landing subdivision,
Date Listed Sunday Apr 26, 2026 | MLS# 5085452
Date Listed Sunday Apr 26, 2026 | MLS# 5085452



















To see this Listing
Address: 62 Collins Landing Road Weare NH
Listed by Kimberley Martin LAER Realty Partners/Goffstown
Description:
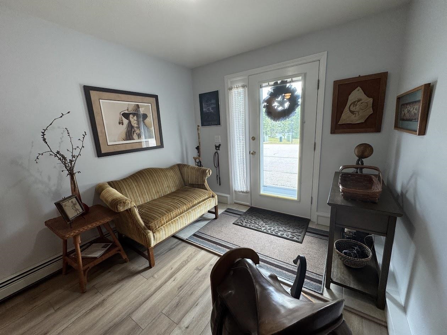
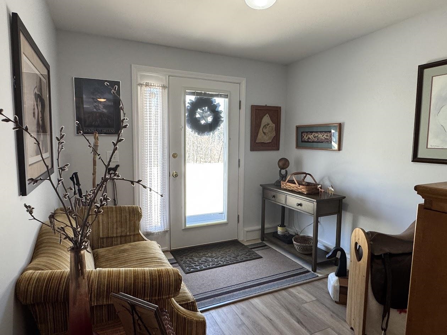
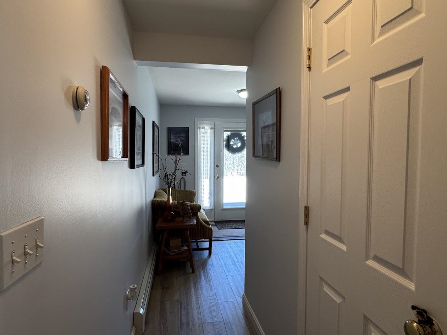
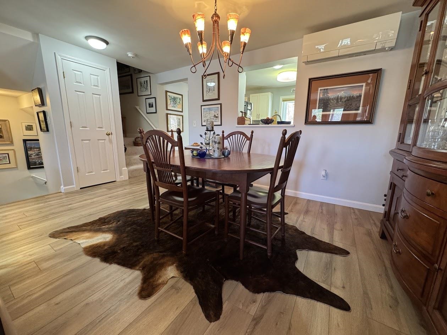
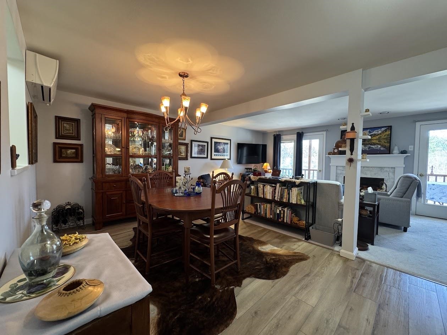
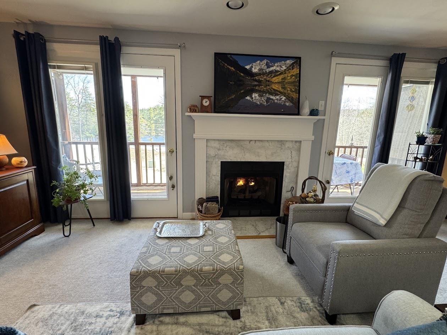
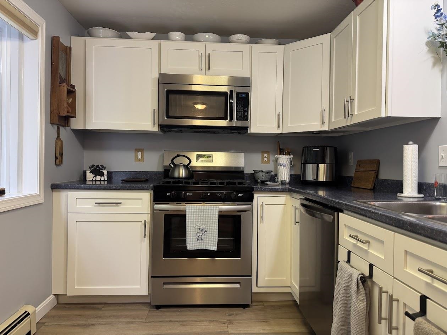
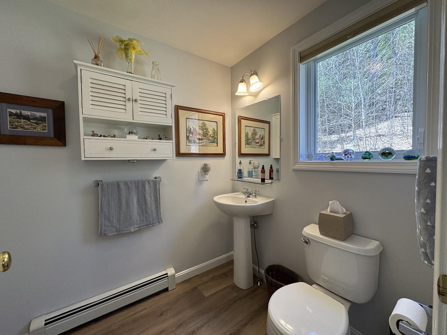
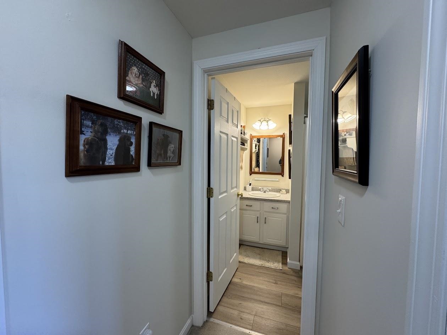
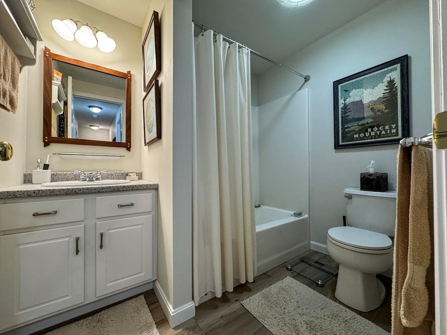
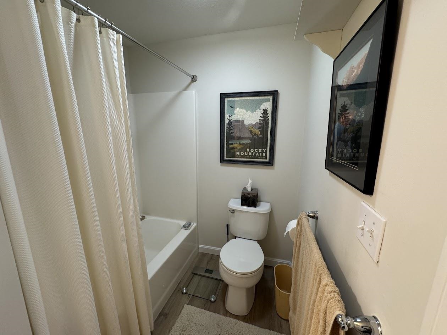
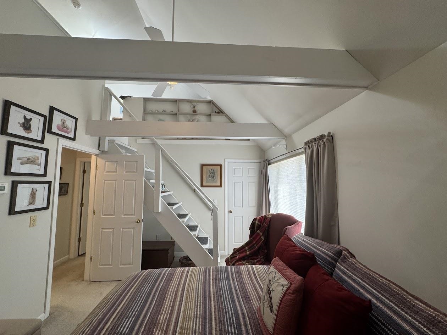
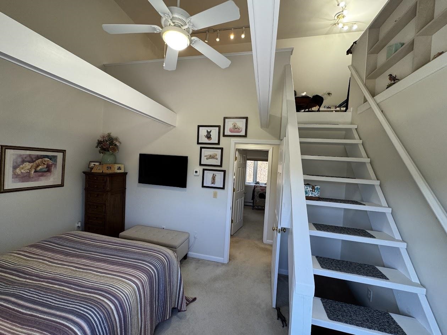
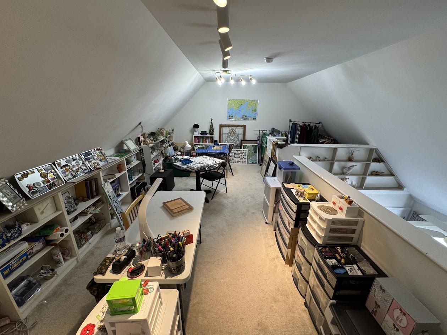
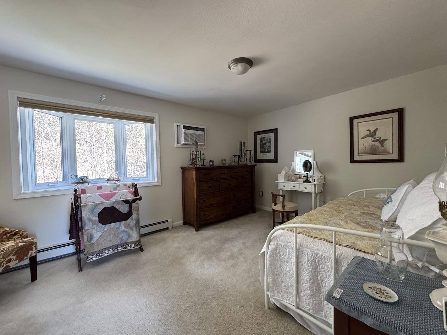
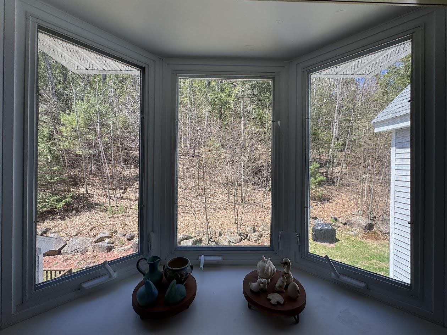
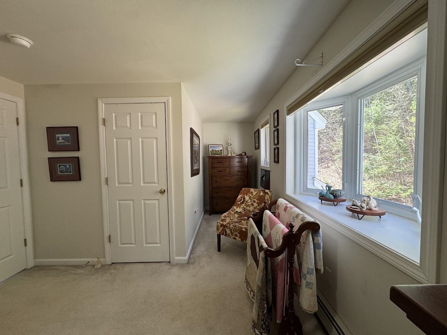
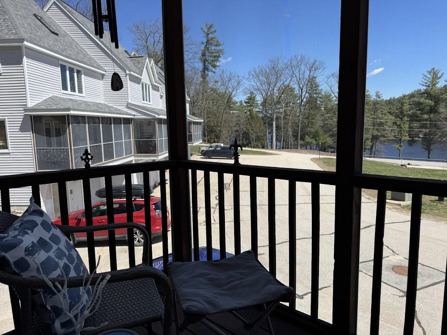
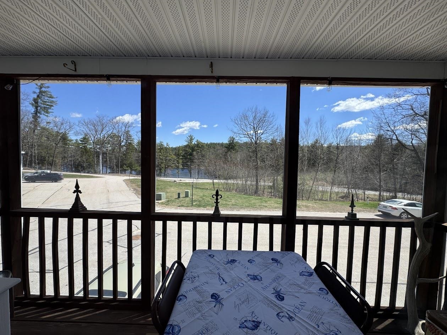
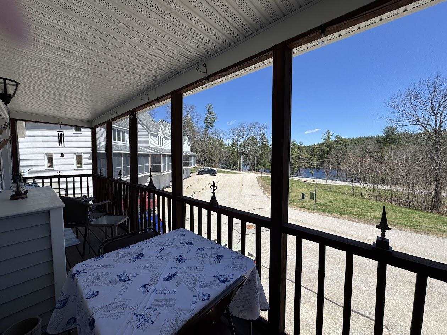
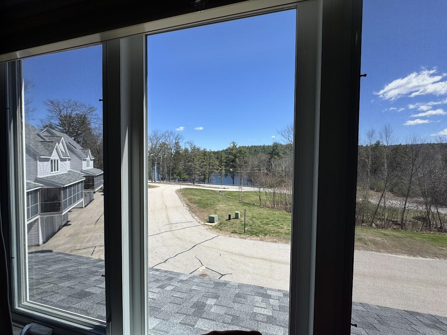
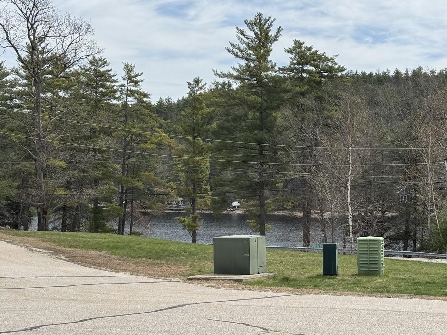
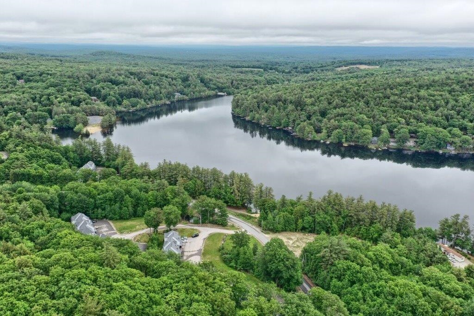
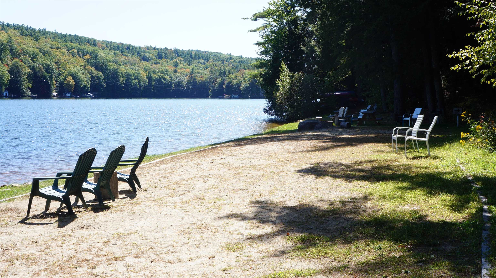
Move-in ready and ideally positioned at the end of Collins Landing Road, this townhouse offers private beach access just across the street and year-round water views from the front screened porch. Relax and unwind while taking in the scenery, or enjoy the peaceful backyard with direct access to a trail leading to a 200-acre conservation area--perfect for hiking and exploring. Inside, a bright, open layout features new luxury vinyl plank flooring in the foyer, main level, and upstairs bath. A cozy fireplace anchors the living space and can be enjoyed from the living room, dining area, and kitchen. The kitchen offers a bay window, abundant cabinetry with soft-close doors, updated hardware, a new touchless Moen faucet, and comes fully equipped with stove, microwave, dishwasher, and refrigerator. Comfort is enhanced with a new mini split on the main level and a wall A/C unit upstairs. Step out to the back deck overlooking a private wooded setting with perennial gardens. The cathedral-ceiling primary bedroom includes a skylight with an energy-efficient shade, a walk-in closet, and direct staircase access to a spacious loft with surrounding built-ins--ideal for a home office, reading nook, or craft space. A second bedroom with a bay window provides comfortable accommodations for family or guests. Additional highlights include a one-stall garage and pet-friendly association. Enjoy four-season living with swimming, boating, hiking, and skiing nearby.
Condo Name: Collins Landing
Listed by Kimberley Martin LAER Realty Partners/Goffstown
Description:
Move-in ready and ideally positioned at the end of Collins Landing Road, this townhouse offers private beach access just across the street and year-round water views from the front screened porch. Relax and unwind while taking in the scenery, or enjoy the peaceful backyard with direct access to a trail leading to a 200-acre conservation area--perfect for hiking and exploring. Inside, a bright, open layout features new luxury vinyl plank flooring in the foyer, main level, and upstairs bath. A cozy fireplace anchors the living space and can be enjoyed from the living room, dining area, and kitchen. The kitchen offers a bay window, abundant cabinetry with soft-close doors, updated hardware, a new touchless Moen faucet, and comes fully equipped with stove, microwave, dishwasher, and refrigerator. Comfort is enhanced with a new mini split on the main level and a wall A/C unit upstairs. Step out to the back deck overlooking a private wooded setting with perennial gardens. The cathedral-ceiling primary bedroom includes a skylight with an energy-efficient shade, a walk-in closet, and direct staircase access to a spacious loft with surrounding built-ins--ideal for a home office, reading nook, or craft space. A second bedroom with a bay window provides comfortable accommodations for family or guests. Additional highlights include a one-stall garage and pet-friendly association. Enjoy four-season living with swimming, boating, hiking, and skiing nearby.
Condo Name: Collins Landing
Room Information:
Total Rooms: 6
Total Baths: 2
Flooring: Carpet | Vinyl
Full Baths: 1
3/4 Baths: 1
Bedrooms: 2
Total Baths: 2
Flooring: Carpet | Vinyl
Full Baths: 1
3/4 Baths: 1
Bedrooms: 2
Basement: Climate Controlled | Daylight | Partially Finished | Interior Stairs | Storage Space | Walkout | Interior Access
Construction Information:
Year Built: 2006
Type: Wood Frame
Type: Wood Frame
Building Info
Finished Sq.Ft.: 1566
Above Grade Sq.Ft.: 1418
Below Grade Sq.Ft.: 120
Apx Below Grade Unfinished Sq.Ft.: 0
Foundation size 35 x 22.
Exterior Info
Style: Townhouse
Roof: Asphalt Shingle
Utilities
Electric: Circuit Breaker(s)
Water: Community
Sewer: Community
Land Description:
Condo Development | Lake Access | Lake Frontage | Lake View | Landscaped | Abuts Conservation | Near Paths | Near Shopping | Near Skiing
Zoned: RURAL
Surveyed: Unk
Flood Zone: No
Seasonal: No
Driveway: Other | Paved
Additional Information
Block - 50
Taxes $5,490
Assesed Value Not Reported
Block - 50
Taxes $5,490
Assesed Value Not Reported
Schools
School District: Weare
Elementary School: Center Woods Elementary School
Middle School: Weare Middle School
High School: John Stark Regional HS
School District: Weare
Elementary School: Center Woods Elementary School
Middle School: Weare Middle School
High School: John Stark Regional HS
