$410,000 | $289 per sq.ft. | 1538 sq.ft.
2 Bedroom | 2 Bathroom | Condo , 62 Collins Landing Road Weare NH
Collins landing subdivision, MLS# 5085452
|
DESCRIPTION:
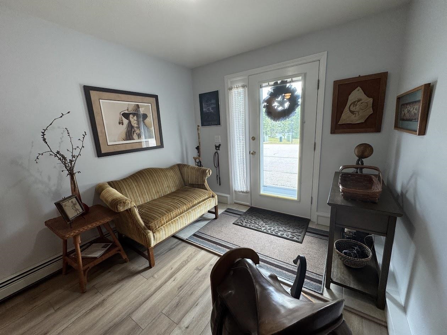
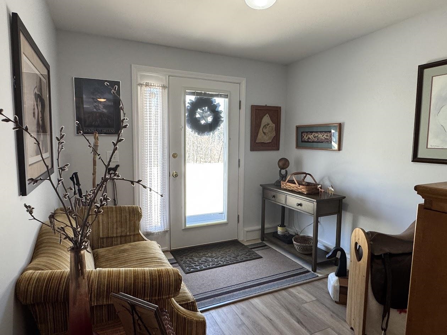
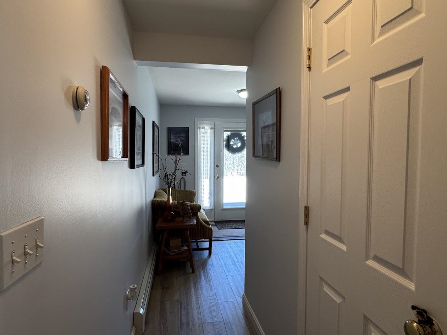
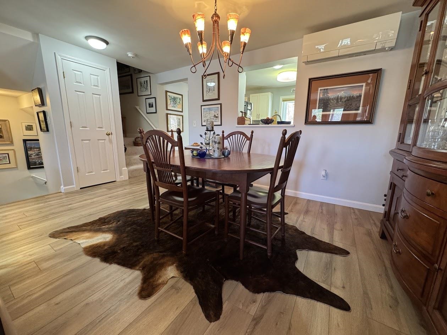
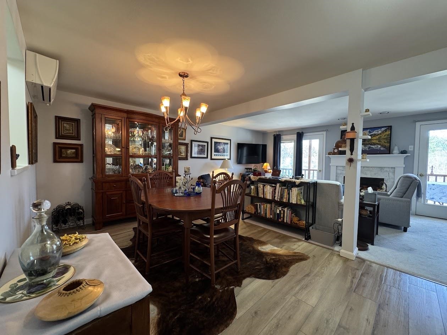
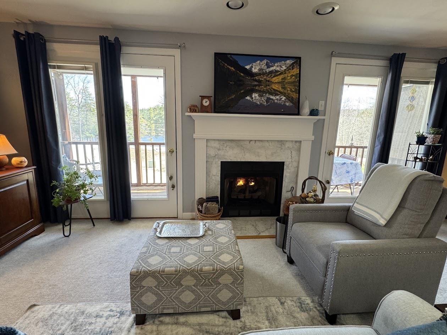
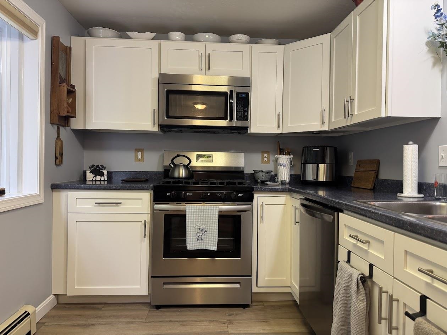
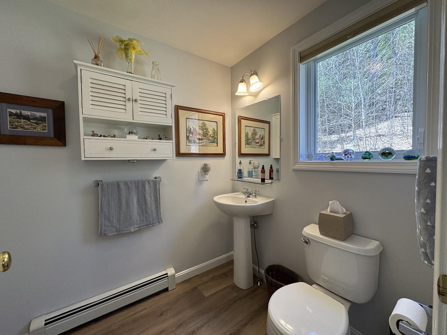
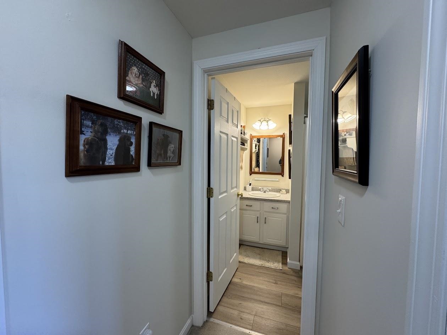
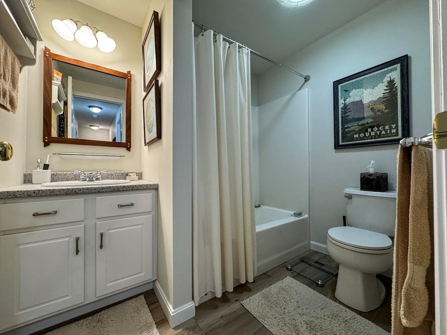
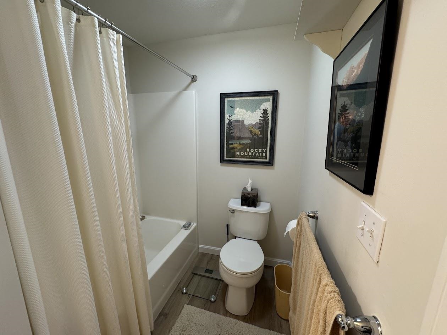
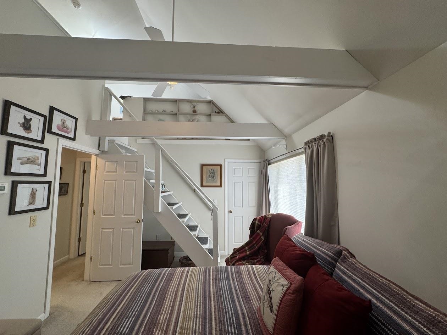
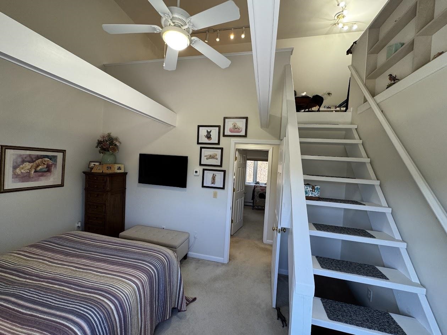
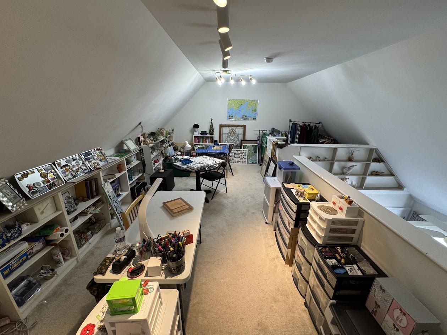
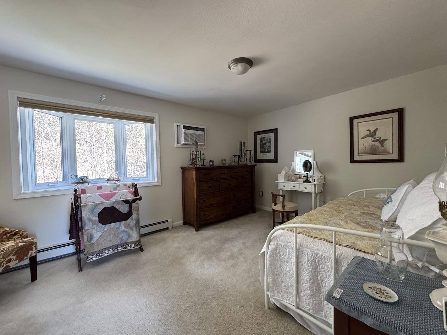
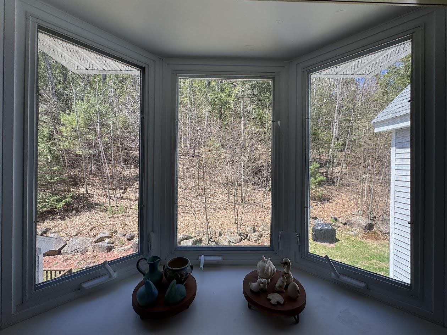
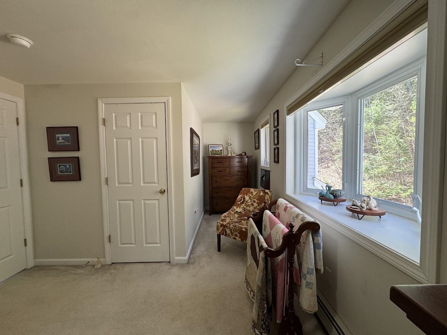
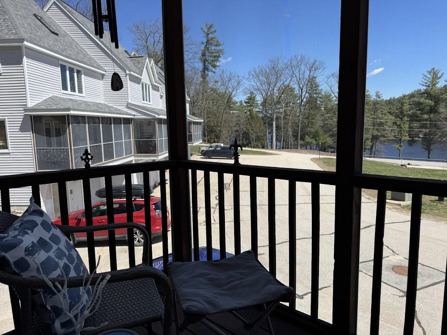
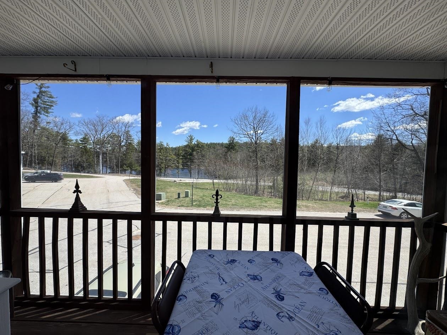
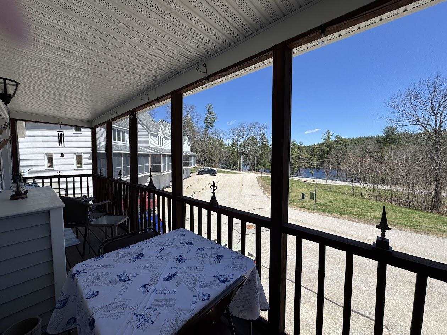
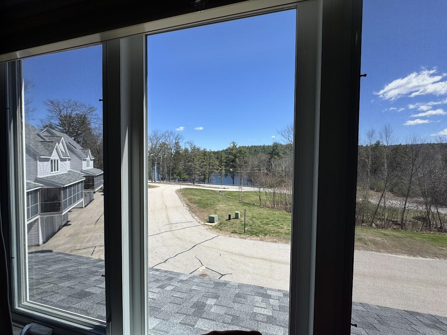
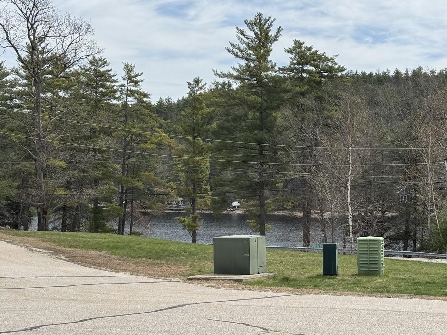
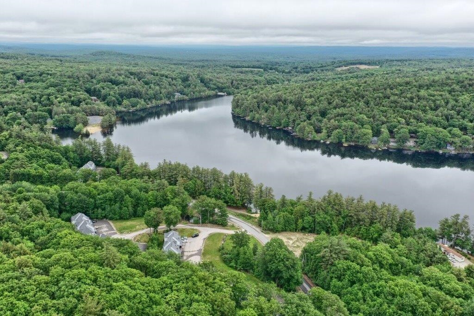
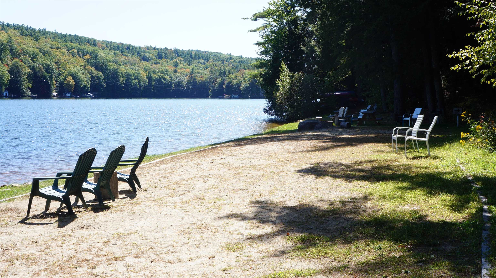
Move-in ready and ideally positioned at the end of Collins Landing Road, this townhouse offers private beach access just across the street and year-round water views from the front screened porch. Relax and unwind while taking in the scenery, or enjoy the peaceful backyard with direct access to a trail leading to a 200-acre conservation area--perfect for hiking and exploring. Inside, a bright, open layout features new luxury vinyl plank flooring in the foyer, main level, and upstairs bath. A cozy fireplace anchors the living space and can be enjoyed from the living room, dining area, and kitchen. The kitchen offers a bay window, abundant cabinetry with soft-close doors, updated hardware, a new touchless Moen faucet, and comes fully equipped with stove, microwave, dishwasher, and refrigerator. Comfort is enhanced with a new mini split on the main level and a wall A/C unit upstairs. Step out to the back deck overlooking a private wooded setting with perennial gardens. The cathedral-ceiling primary bedroom includes a skylight with an energy-efficient shade, a walk-in closet, and direct staircase access to a spacious loft with surrounding built-ins--ideal for a home office, reading nook, or craft space. A second bedroom with a bay window provides comfortable accommodations for family or guests. Additional highlights include a one-stall garage and pet-friendly association. Enjoy four-season living with swimming, boating, hiking, and skiing nearby.
Flooring: Carpet | Vinyl
Appliances : Dishwasher | Microwave | Refrigerator | Gas Stove
Condo Name: Collins Landing
Association Fees : $455.00
Association Fee Includes :
|
ROOM INFORMATION
|
| ROOM | SIZE | FLOOR |
| Total Rooms: | 6 | | | Total Baths: | 2 | | | Full Baths: | 1 | | | 3/4 Baths: | 1 | 0 | | Total Bedrooms: | 2 | |
|
FEATURES AND DETAILS
|
CONSTRUCTION: Wood Frame | Price Per SQ.FT. 289.14 | Year Built: 2006
|
|
LAND DESCRIPTION:
LOT DESCRIPTION: Condo Development | Lake Access | Lake Frontage | Lake View | Landscaped | Abuts Conservation | Near Paths | Near Shopping | Near Skiing
|
Livable Space: 1538
Above Grade Sq.Ft.: 1418
Below Grade Sq.Ft.: 120
Foundation size 35 x 22.
Heating: Propane | Multi Zone | Mini Split | Gas Fireplace
Cooling: Wall AC Units | Mini Split
Electric: Circuit Breaker(s)
Style: Townhouse
Roof: Asphalt Shingle
Water: Community
Sewer: Community
|
|
|
Zoned: RURAL
Surveyed: Unk
Flood Zone: No
Seasonal: No
Driveway: Other | Paved
|
|
|
|
|
ADDITIONAL INFORMATION
|
Taxes $5,490 | Assesed Value $253,700 in 2025 |
|
|
SCHOOLS
School District: Weare
Elementary School: Center Woods Elementary School
Middle School: Weare Middle School
High School: John Stark Regional HS |
|
15 Buck Rd. Hanover, NH 03755 603-643-3942
Big Green Real Estate is not affiliated with nor officially sanctioned by Dartmouth College
|
 |
Copyright © 2026 PrimeMLS, Inc. All rights reserved. This information is deemed reliable, but not guaranteed.
The data relating to real estate displayed on this display comes in part from the IDX Program of PrimeMLS. The information being provided is for consumers’
personal, non-commercial use and may not be used for any purpose other than to identify prospective properties consumers may be interested in purchasing.
Data last updated July 21st, 2026
|

|
PLEASE NOTE: Both New Hampshire and Vermont law require brokers and agents to disclose at the “time of first business meeting, prior to any discussion of confidential information”, in New Hampshire’s case, and “first reasonable opportunity”, in Vermont’s case, the nature of the relationships brokers have or may have with customers and clients. Each state requires that a disclosure form be presented to consumers for their review and acknowledgment at the appropriate time. These forms can be accessed at the following websites and you are encouraged to read these documents. Big Green Real Estate chooses as a business model to represent both buyers and sellers; please do not assume, without any contractual agreement otherwise, that Big Green Real Estate at this time represents your interests as an agent.
VT: VERMONT REAL ESTATE COMMISSION MANDATORY CONSUMER DISCLOSURE FORM
https://www.sec.state.vt.us/media/711742/Mandatory-Consumer-Disclosure-for-a-Non-Designated-Agency-Brokerage-Firm-9-24-2015.pd
NH: NEW HAMPSHIRE REAL ESTATE COMMISSION BROKERAGE RELATIONSHIP DISCLOSURE FORM
http://www.nh.gov/nhrec/Brokerage%20Relationship%20Disclosure%20Form%207-19-11.pdf
|
|
|