List Price: $999,000 | $255 per sq.ft. | 4 Bedroom | 4 Bathroom | 1.75 Story Single Family Home
Date Listed Monday May 4, 2026 | MLS# 5086905
Date Listed Monday May 4, 2026 | MLS# 5086905
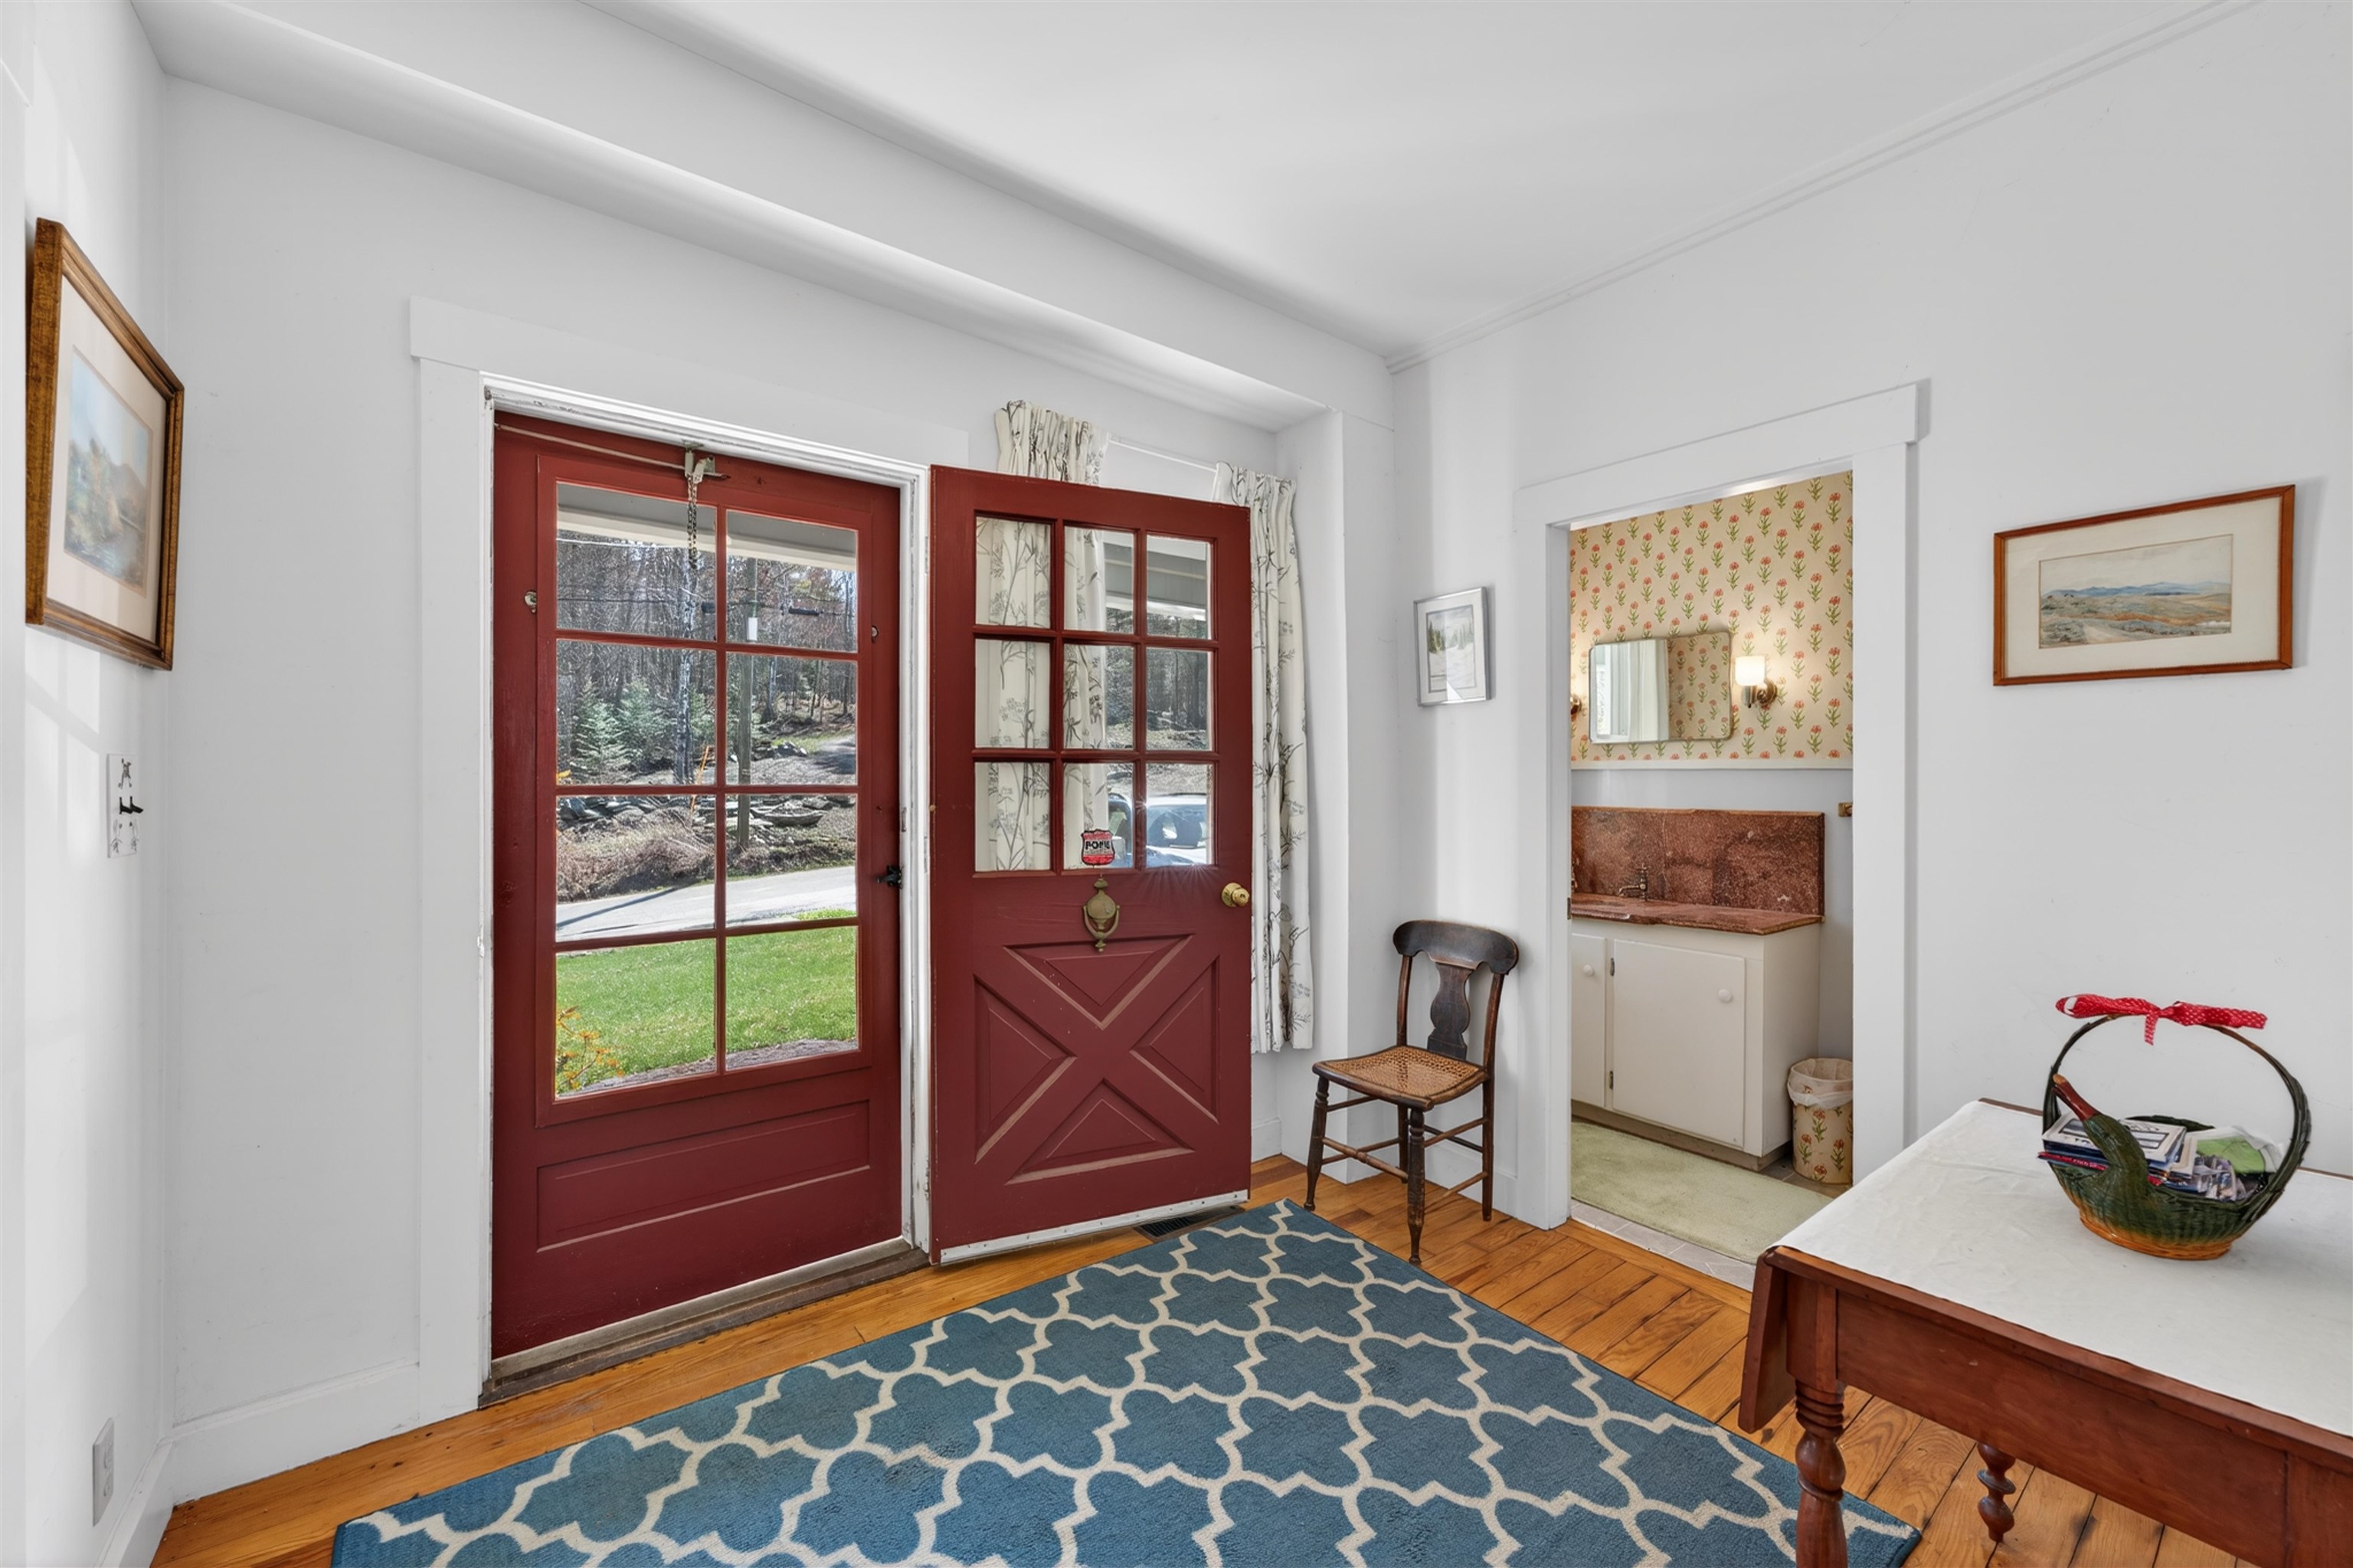
Front foyer
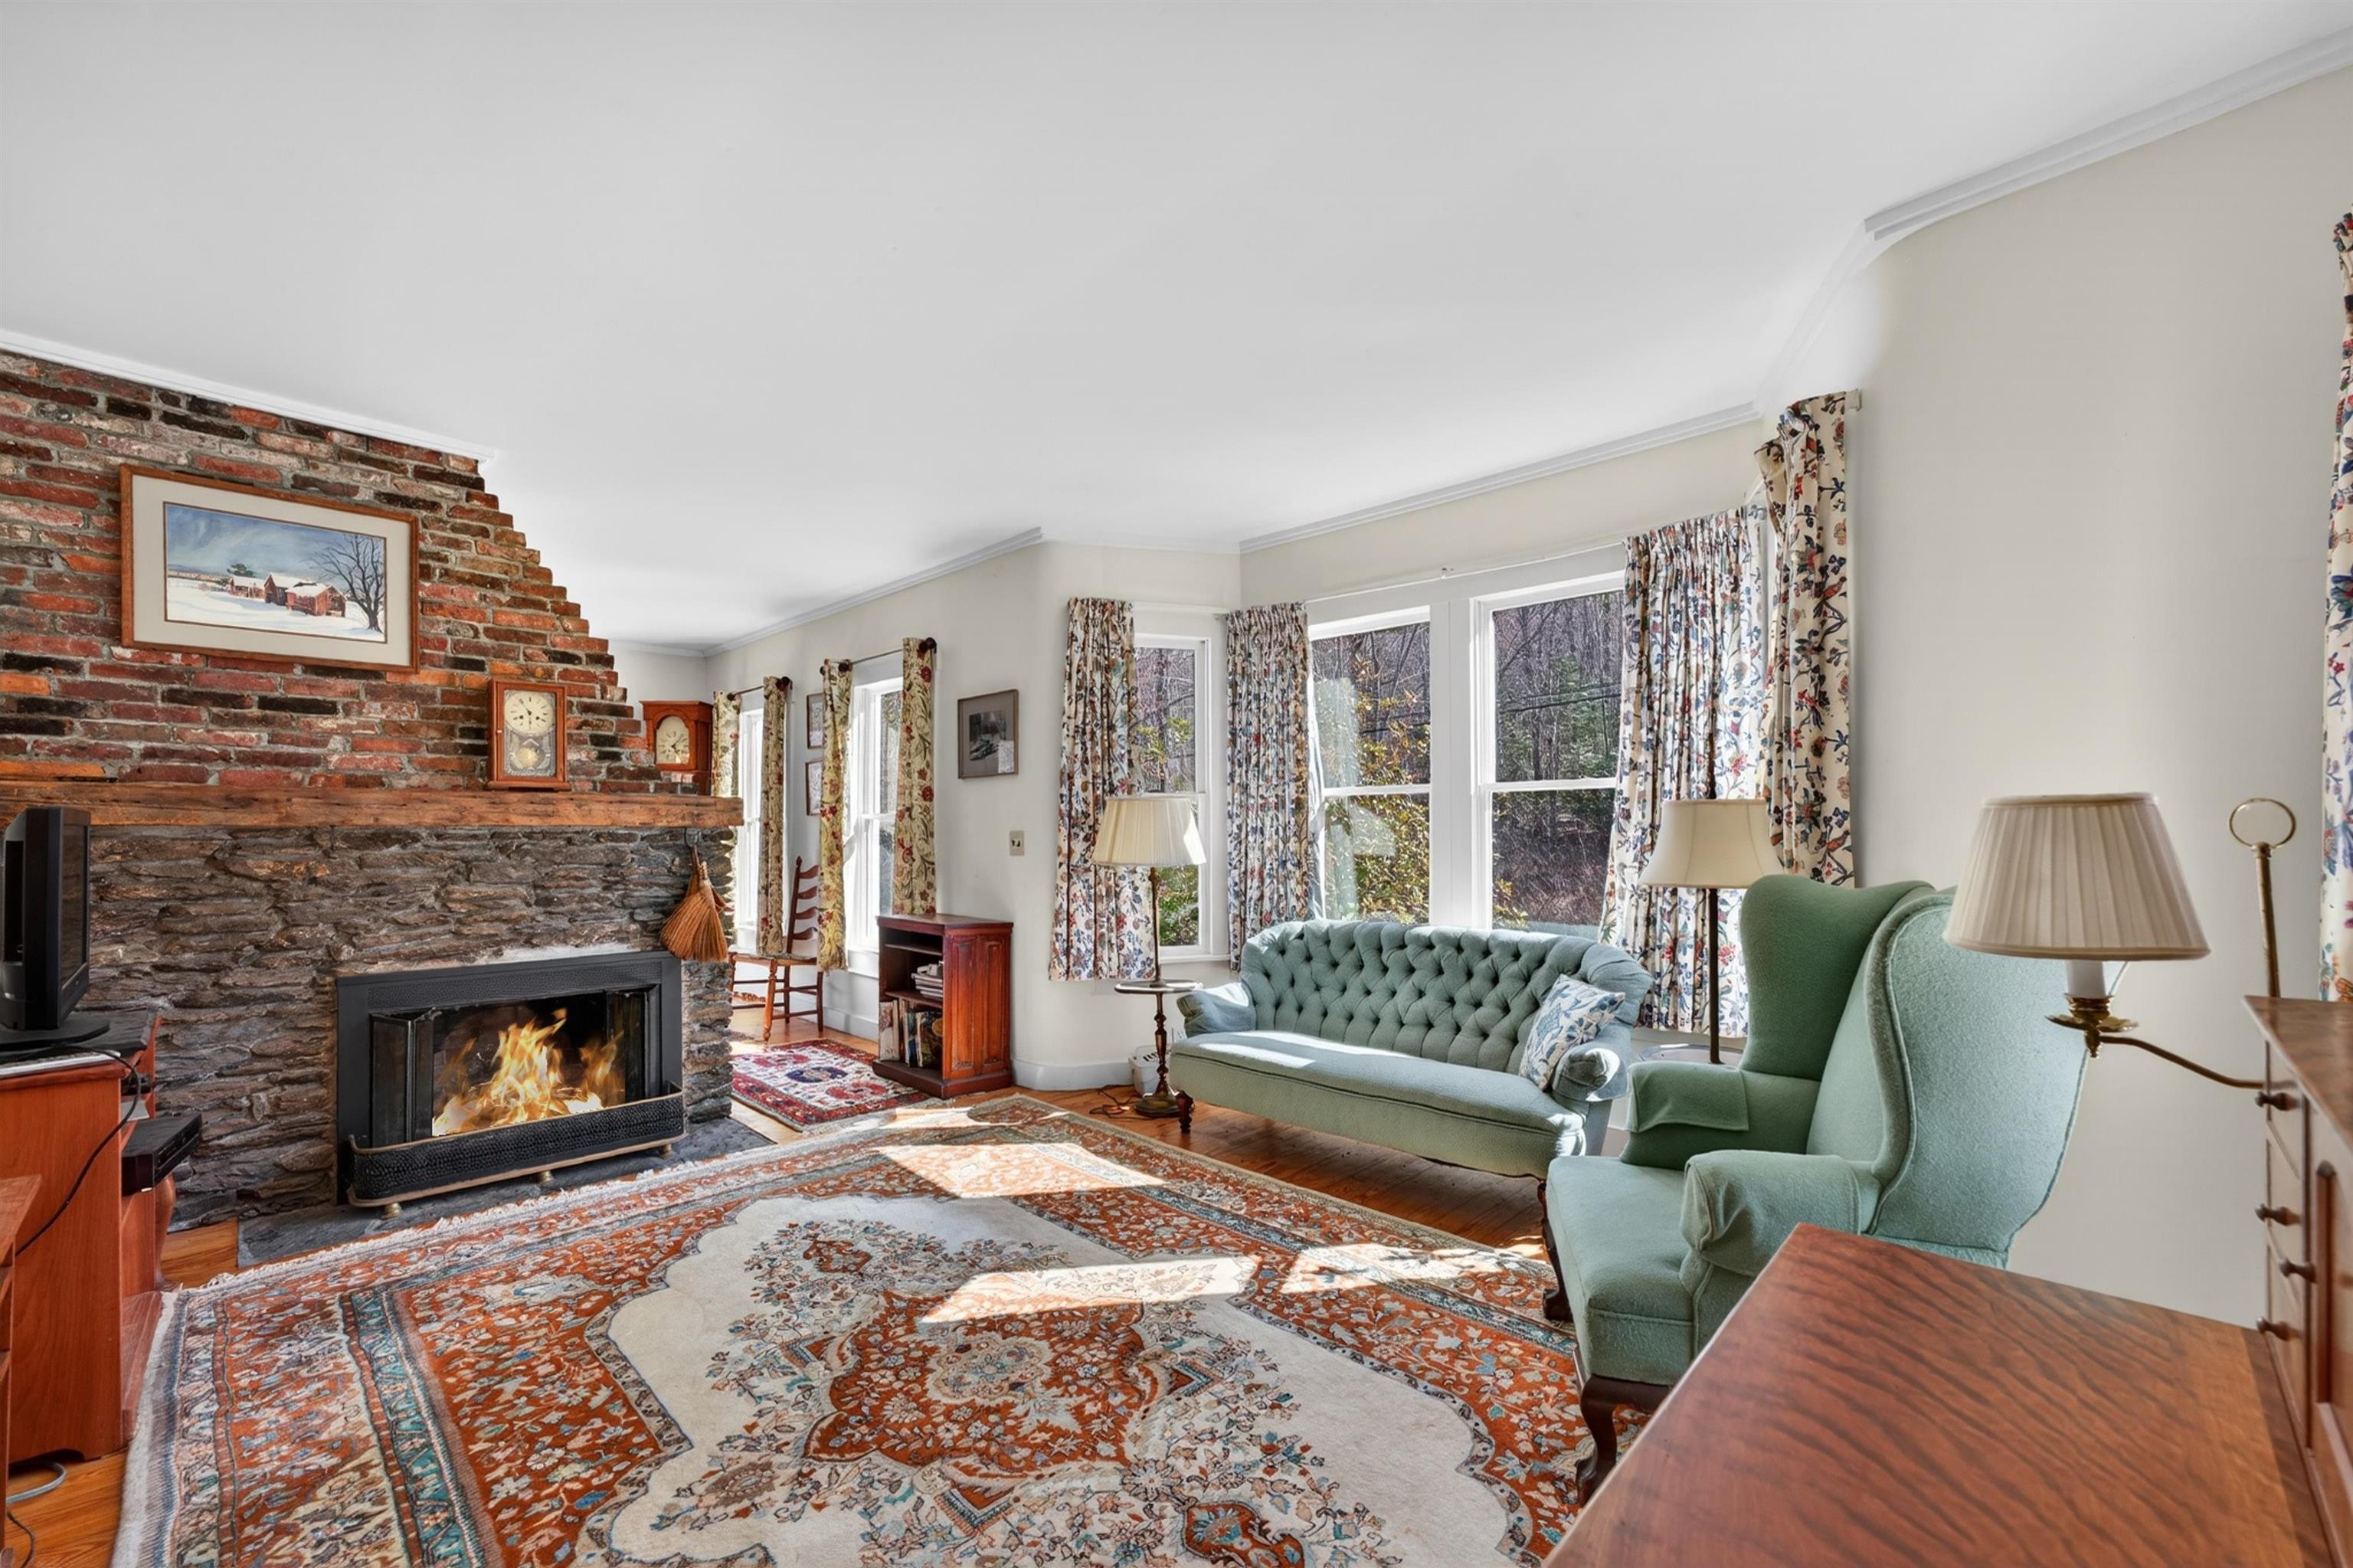
Den with fireplace
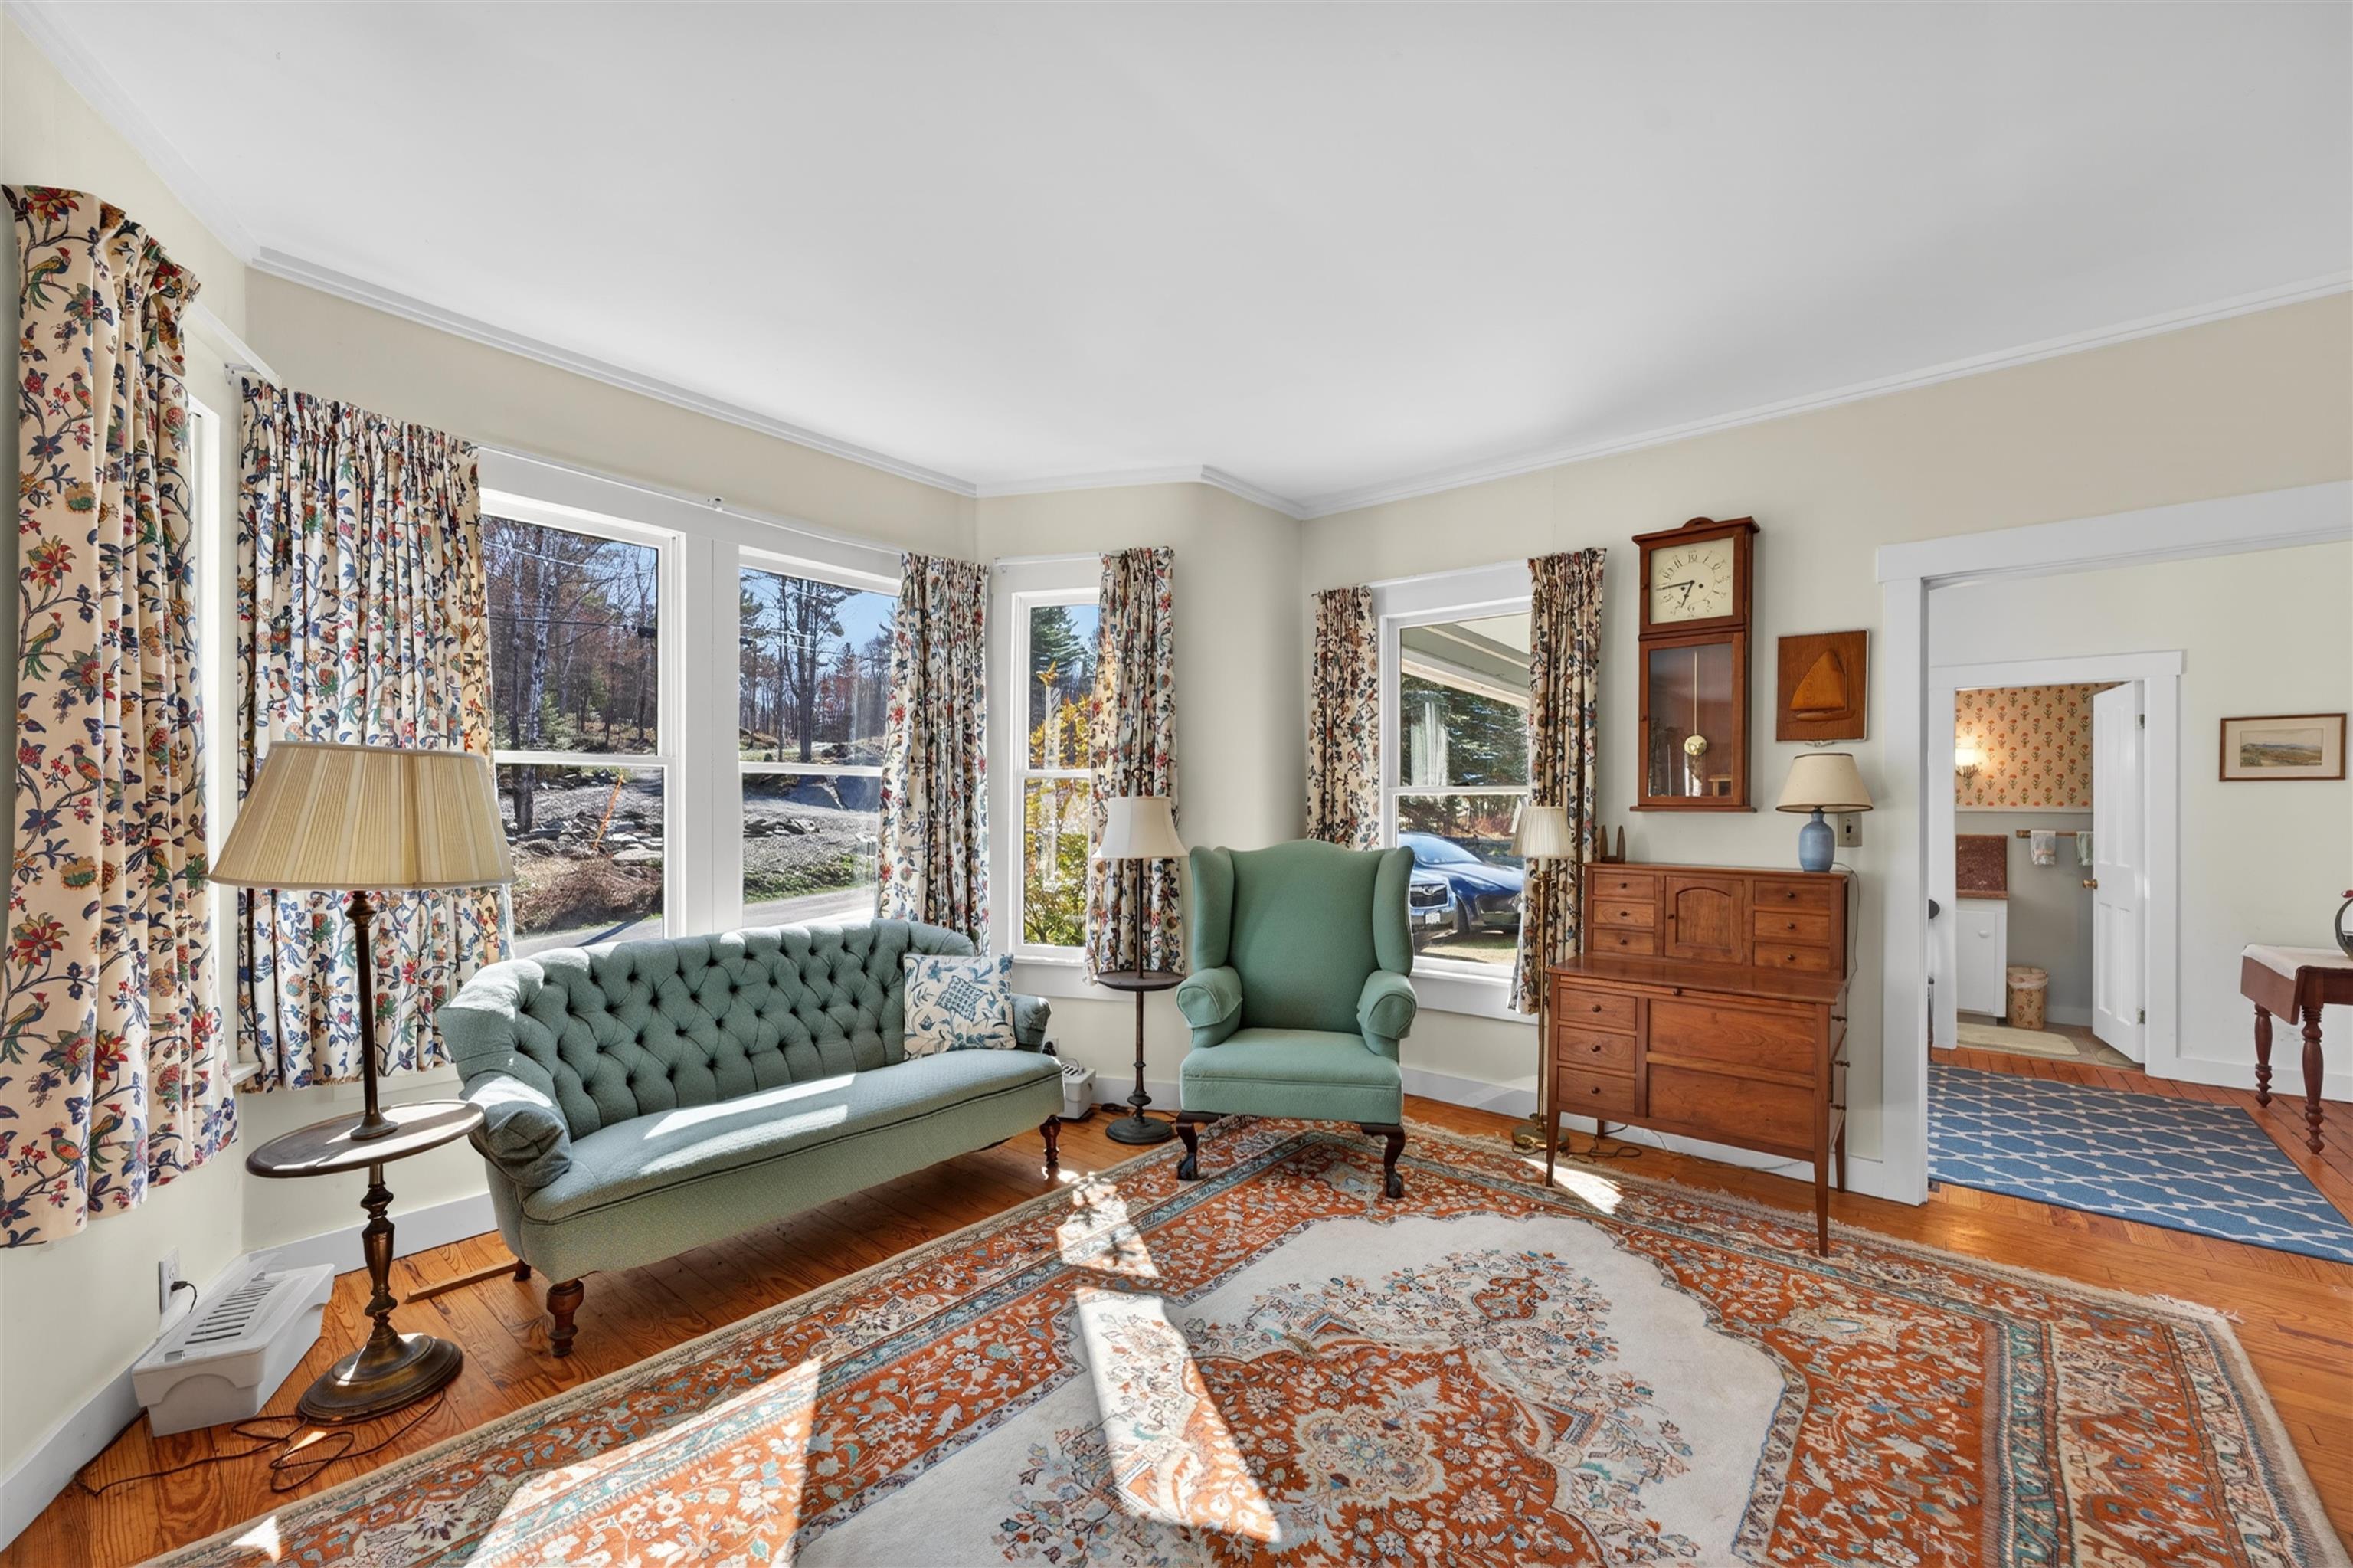
Den
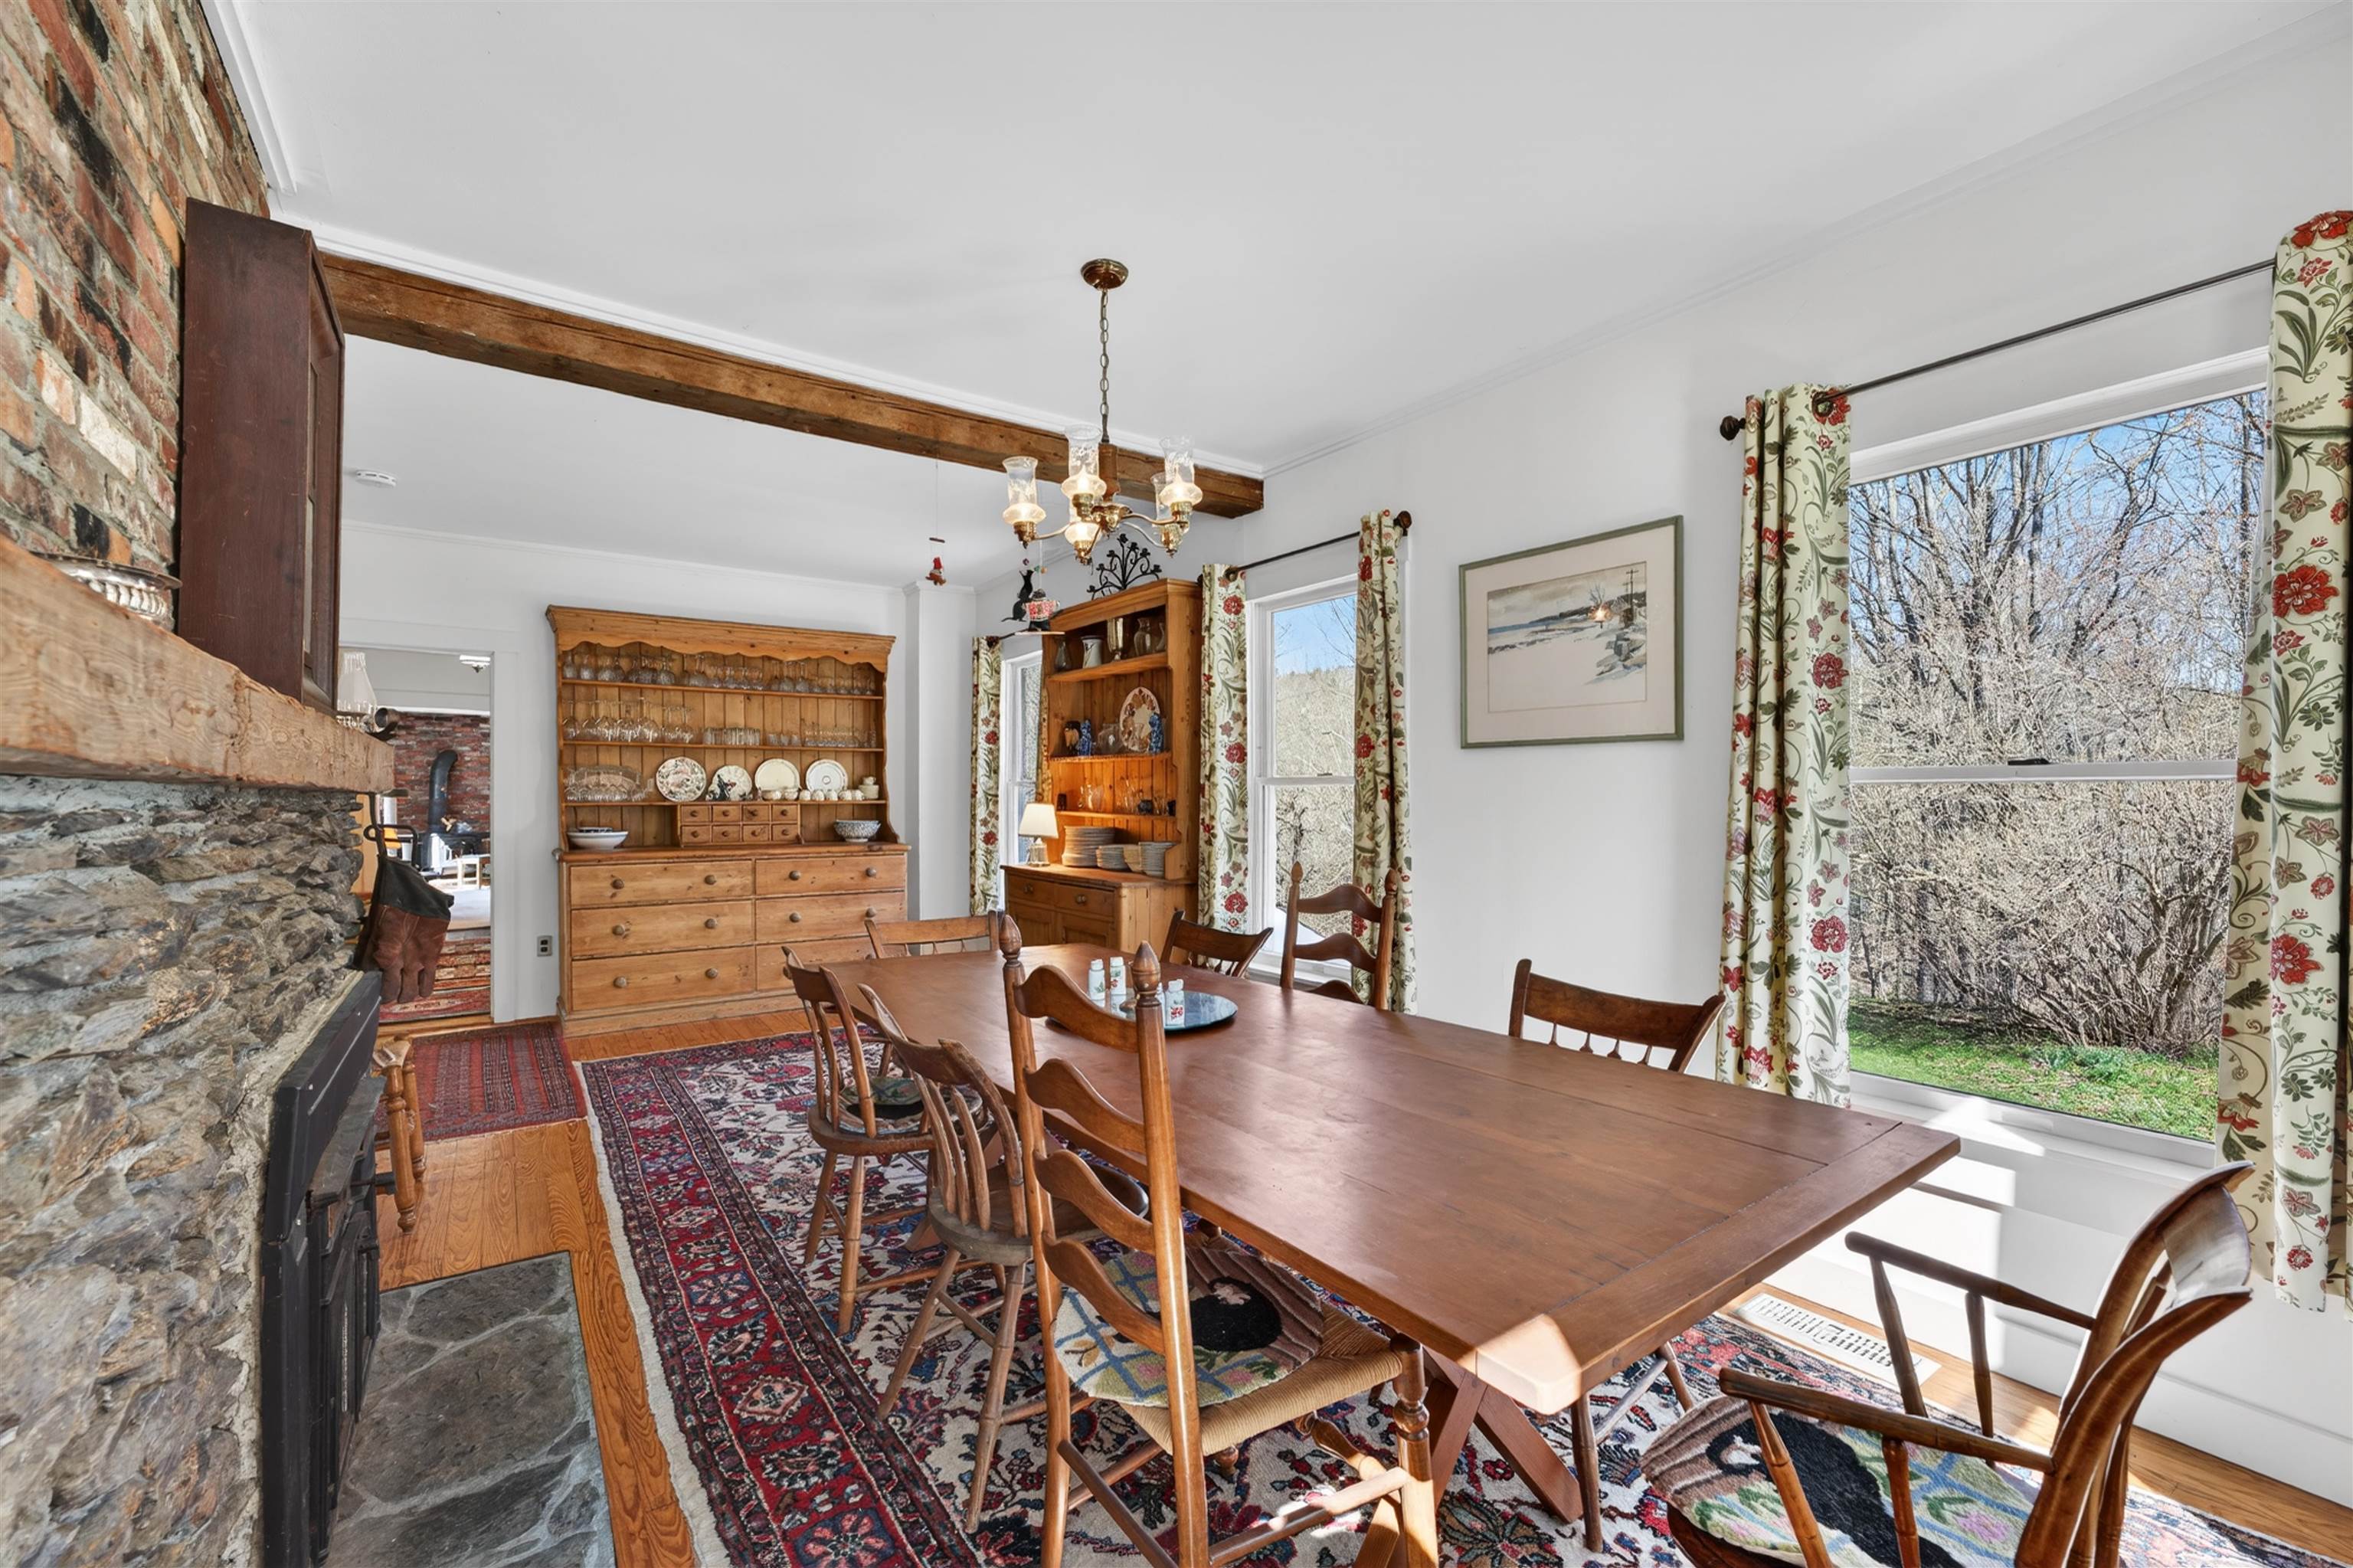
Dining room

Dining room with fireplace
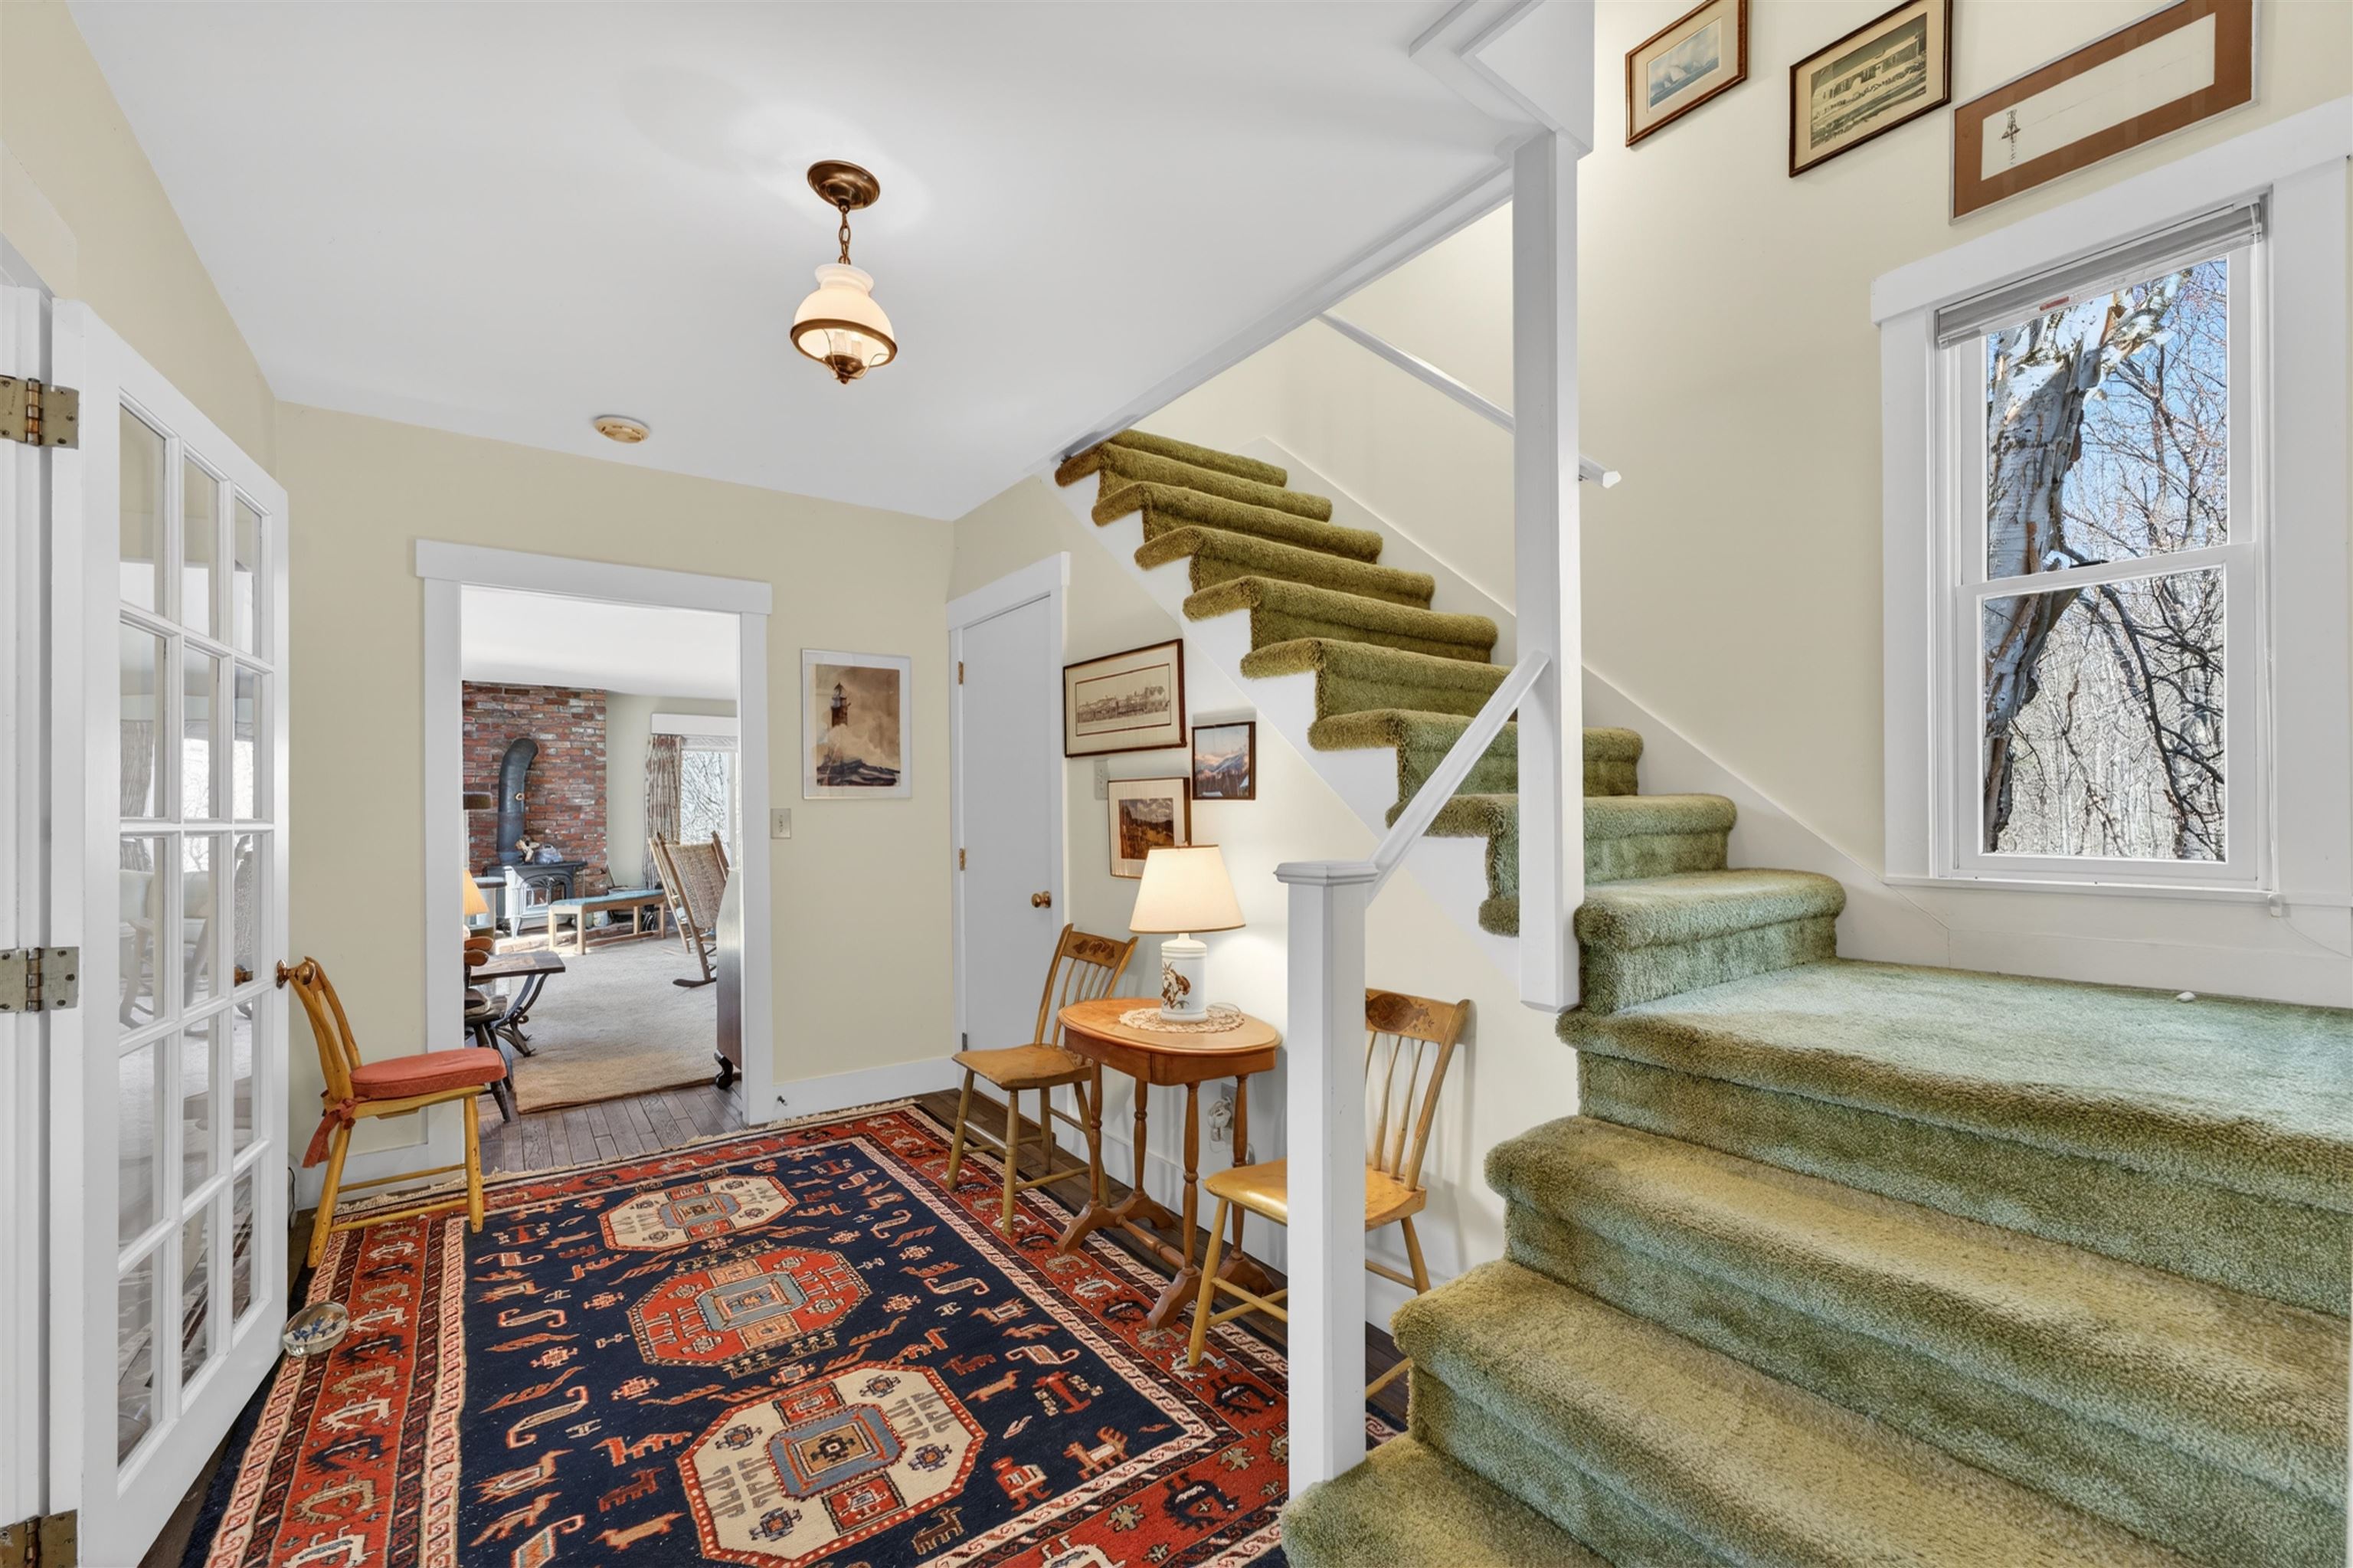
Hallway
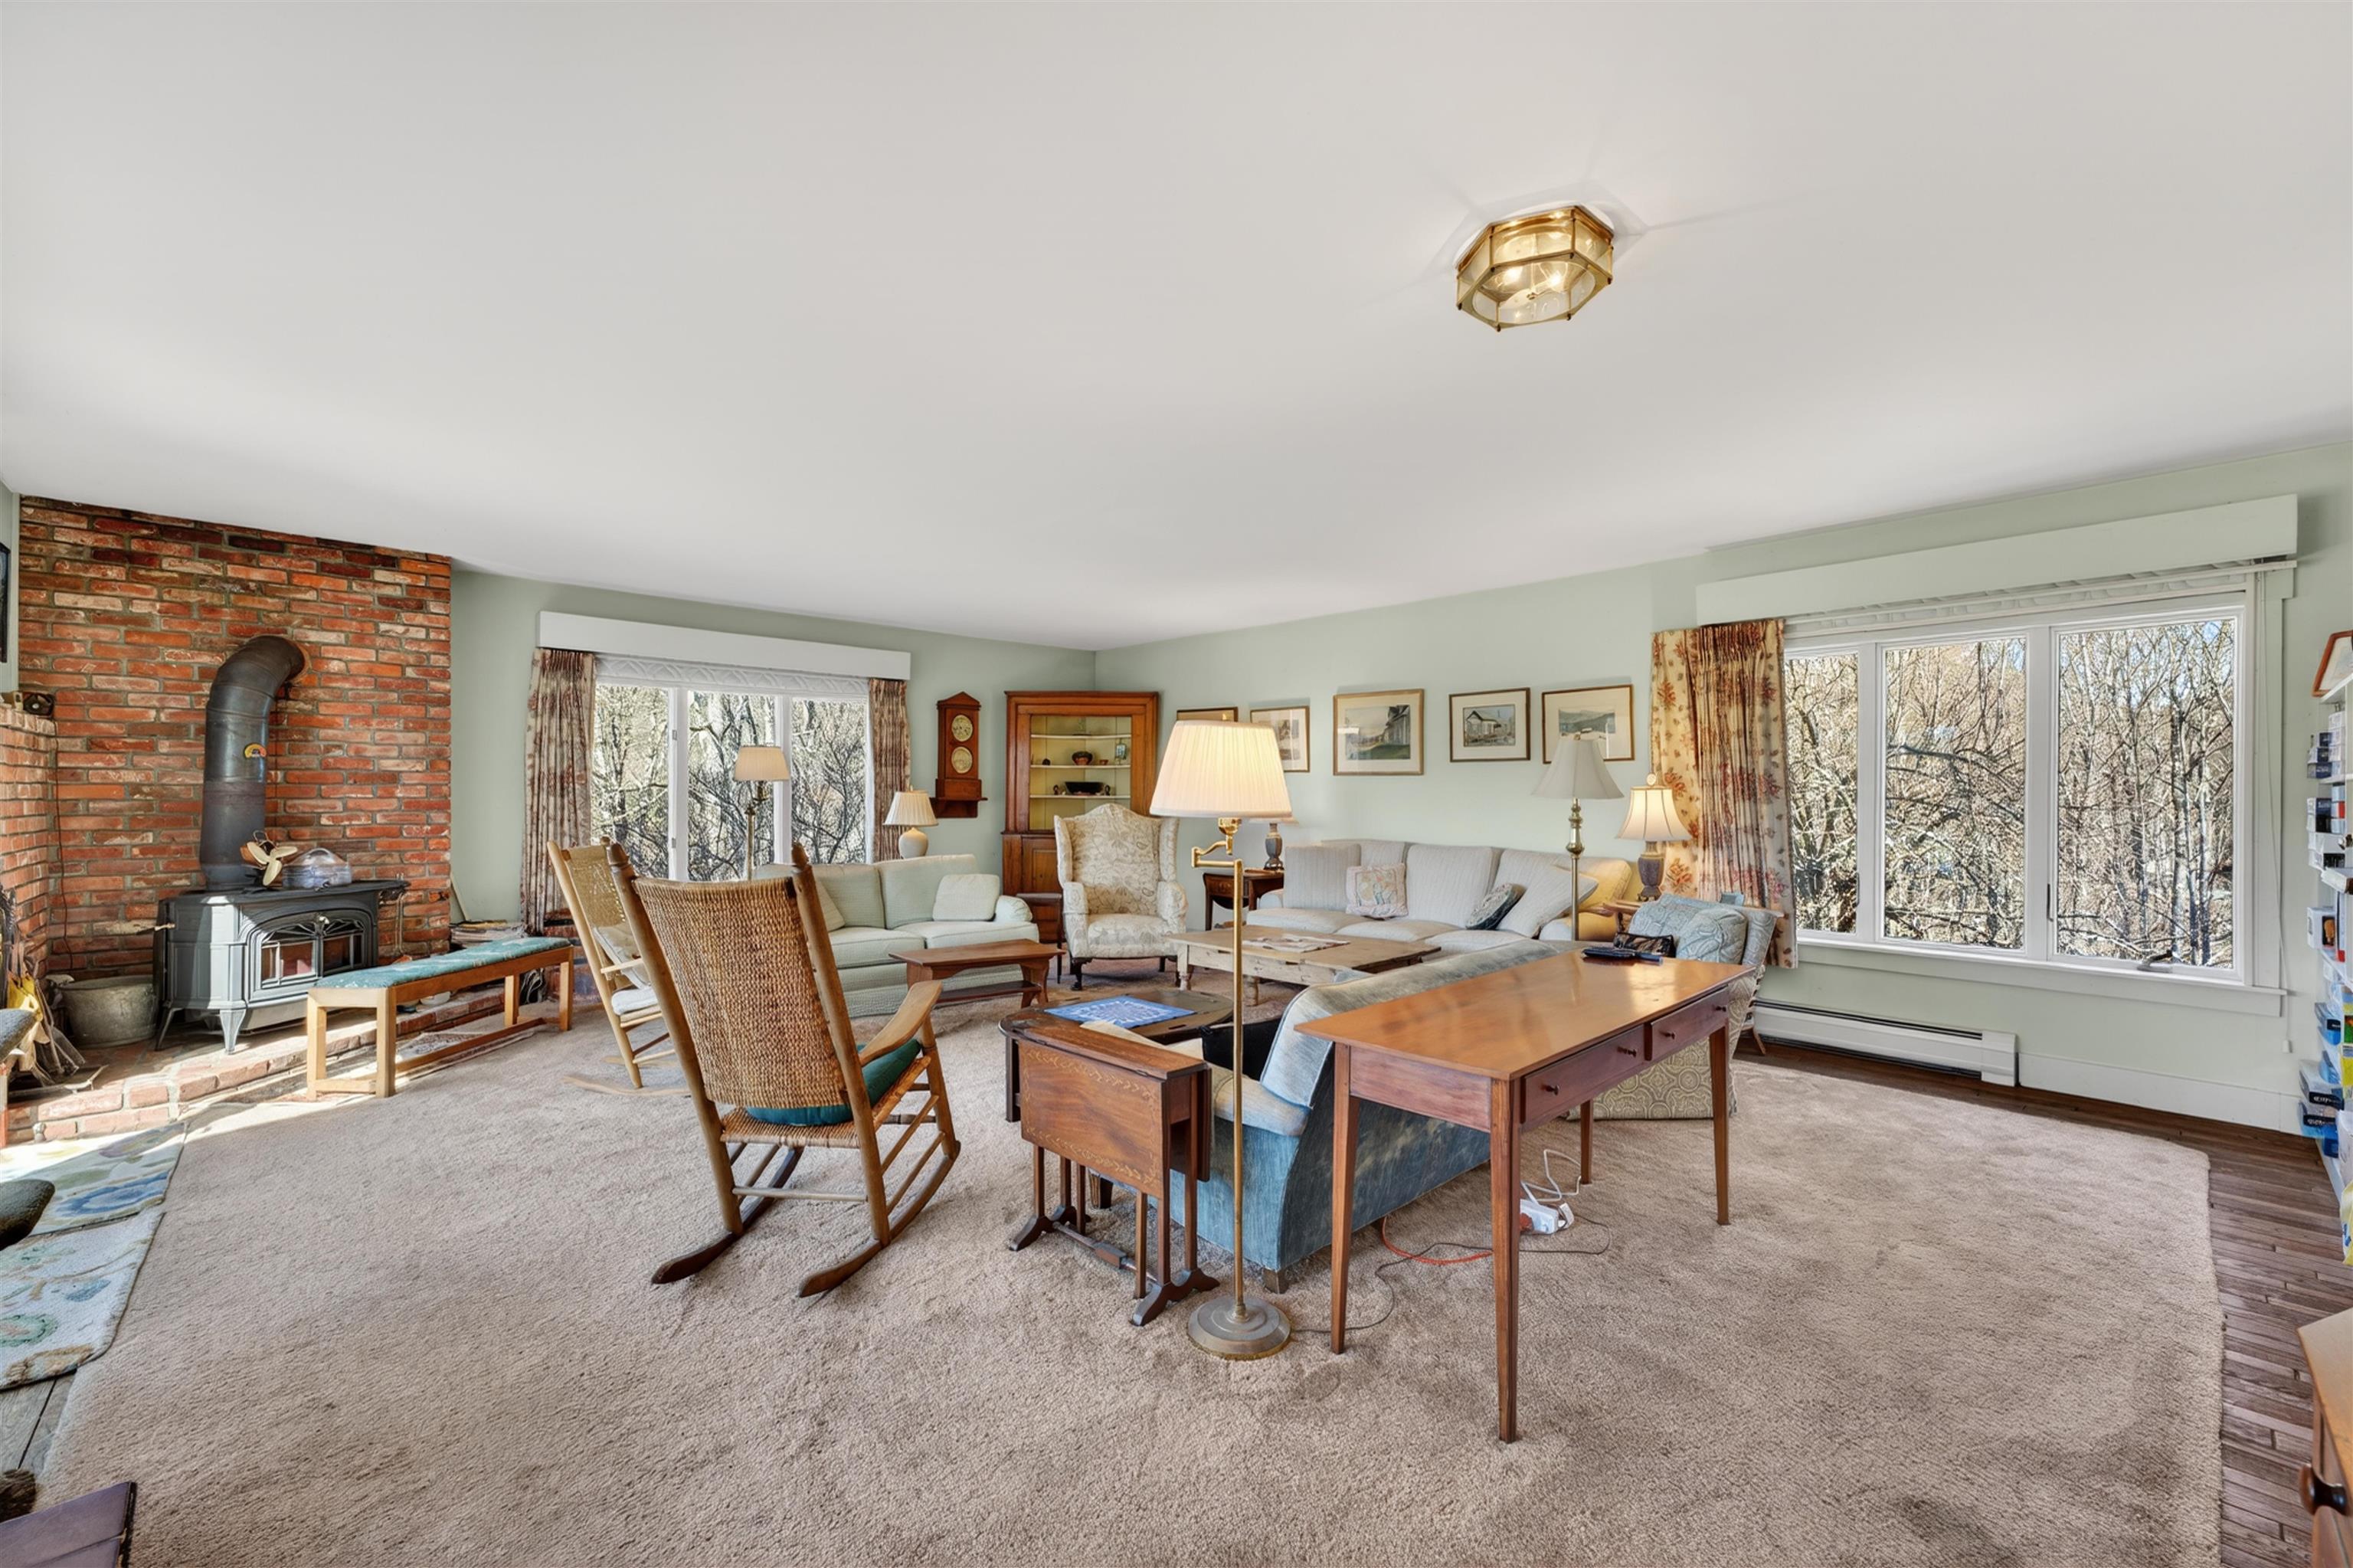
Living room
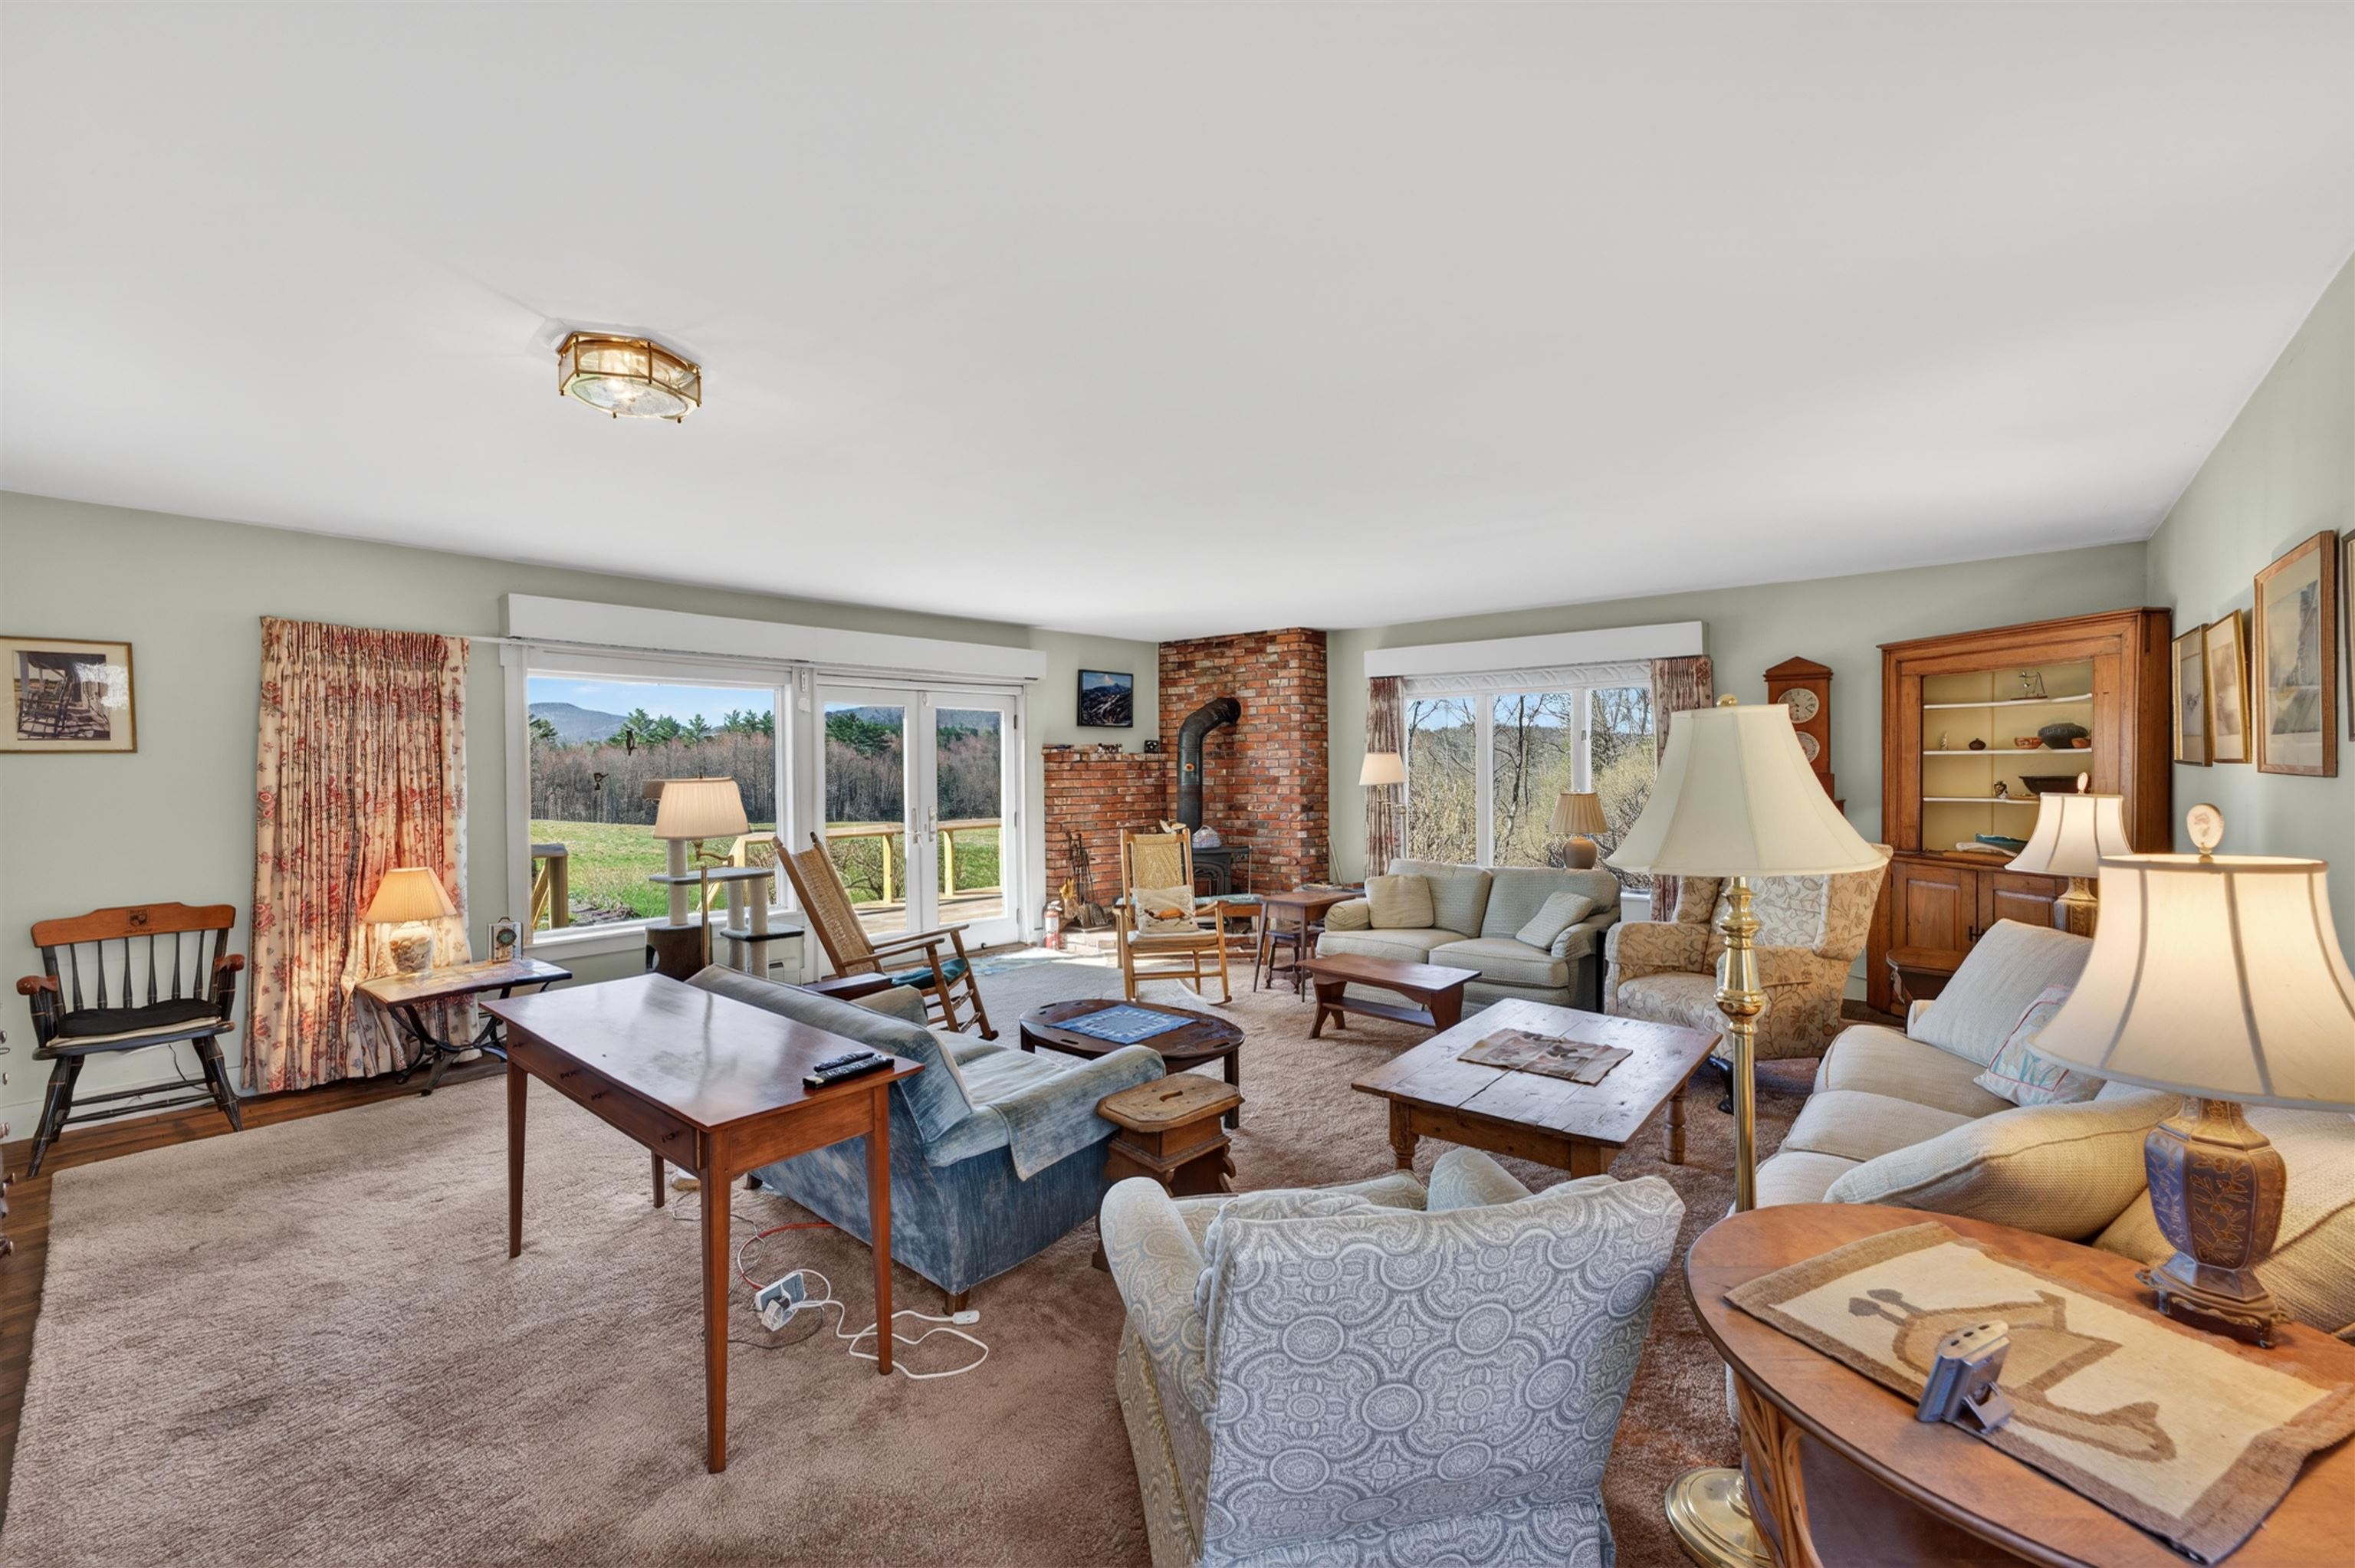
Living room

Living room
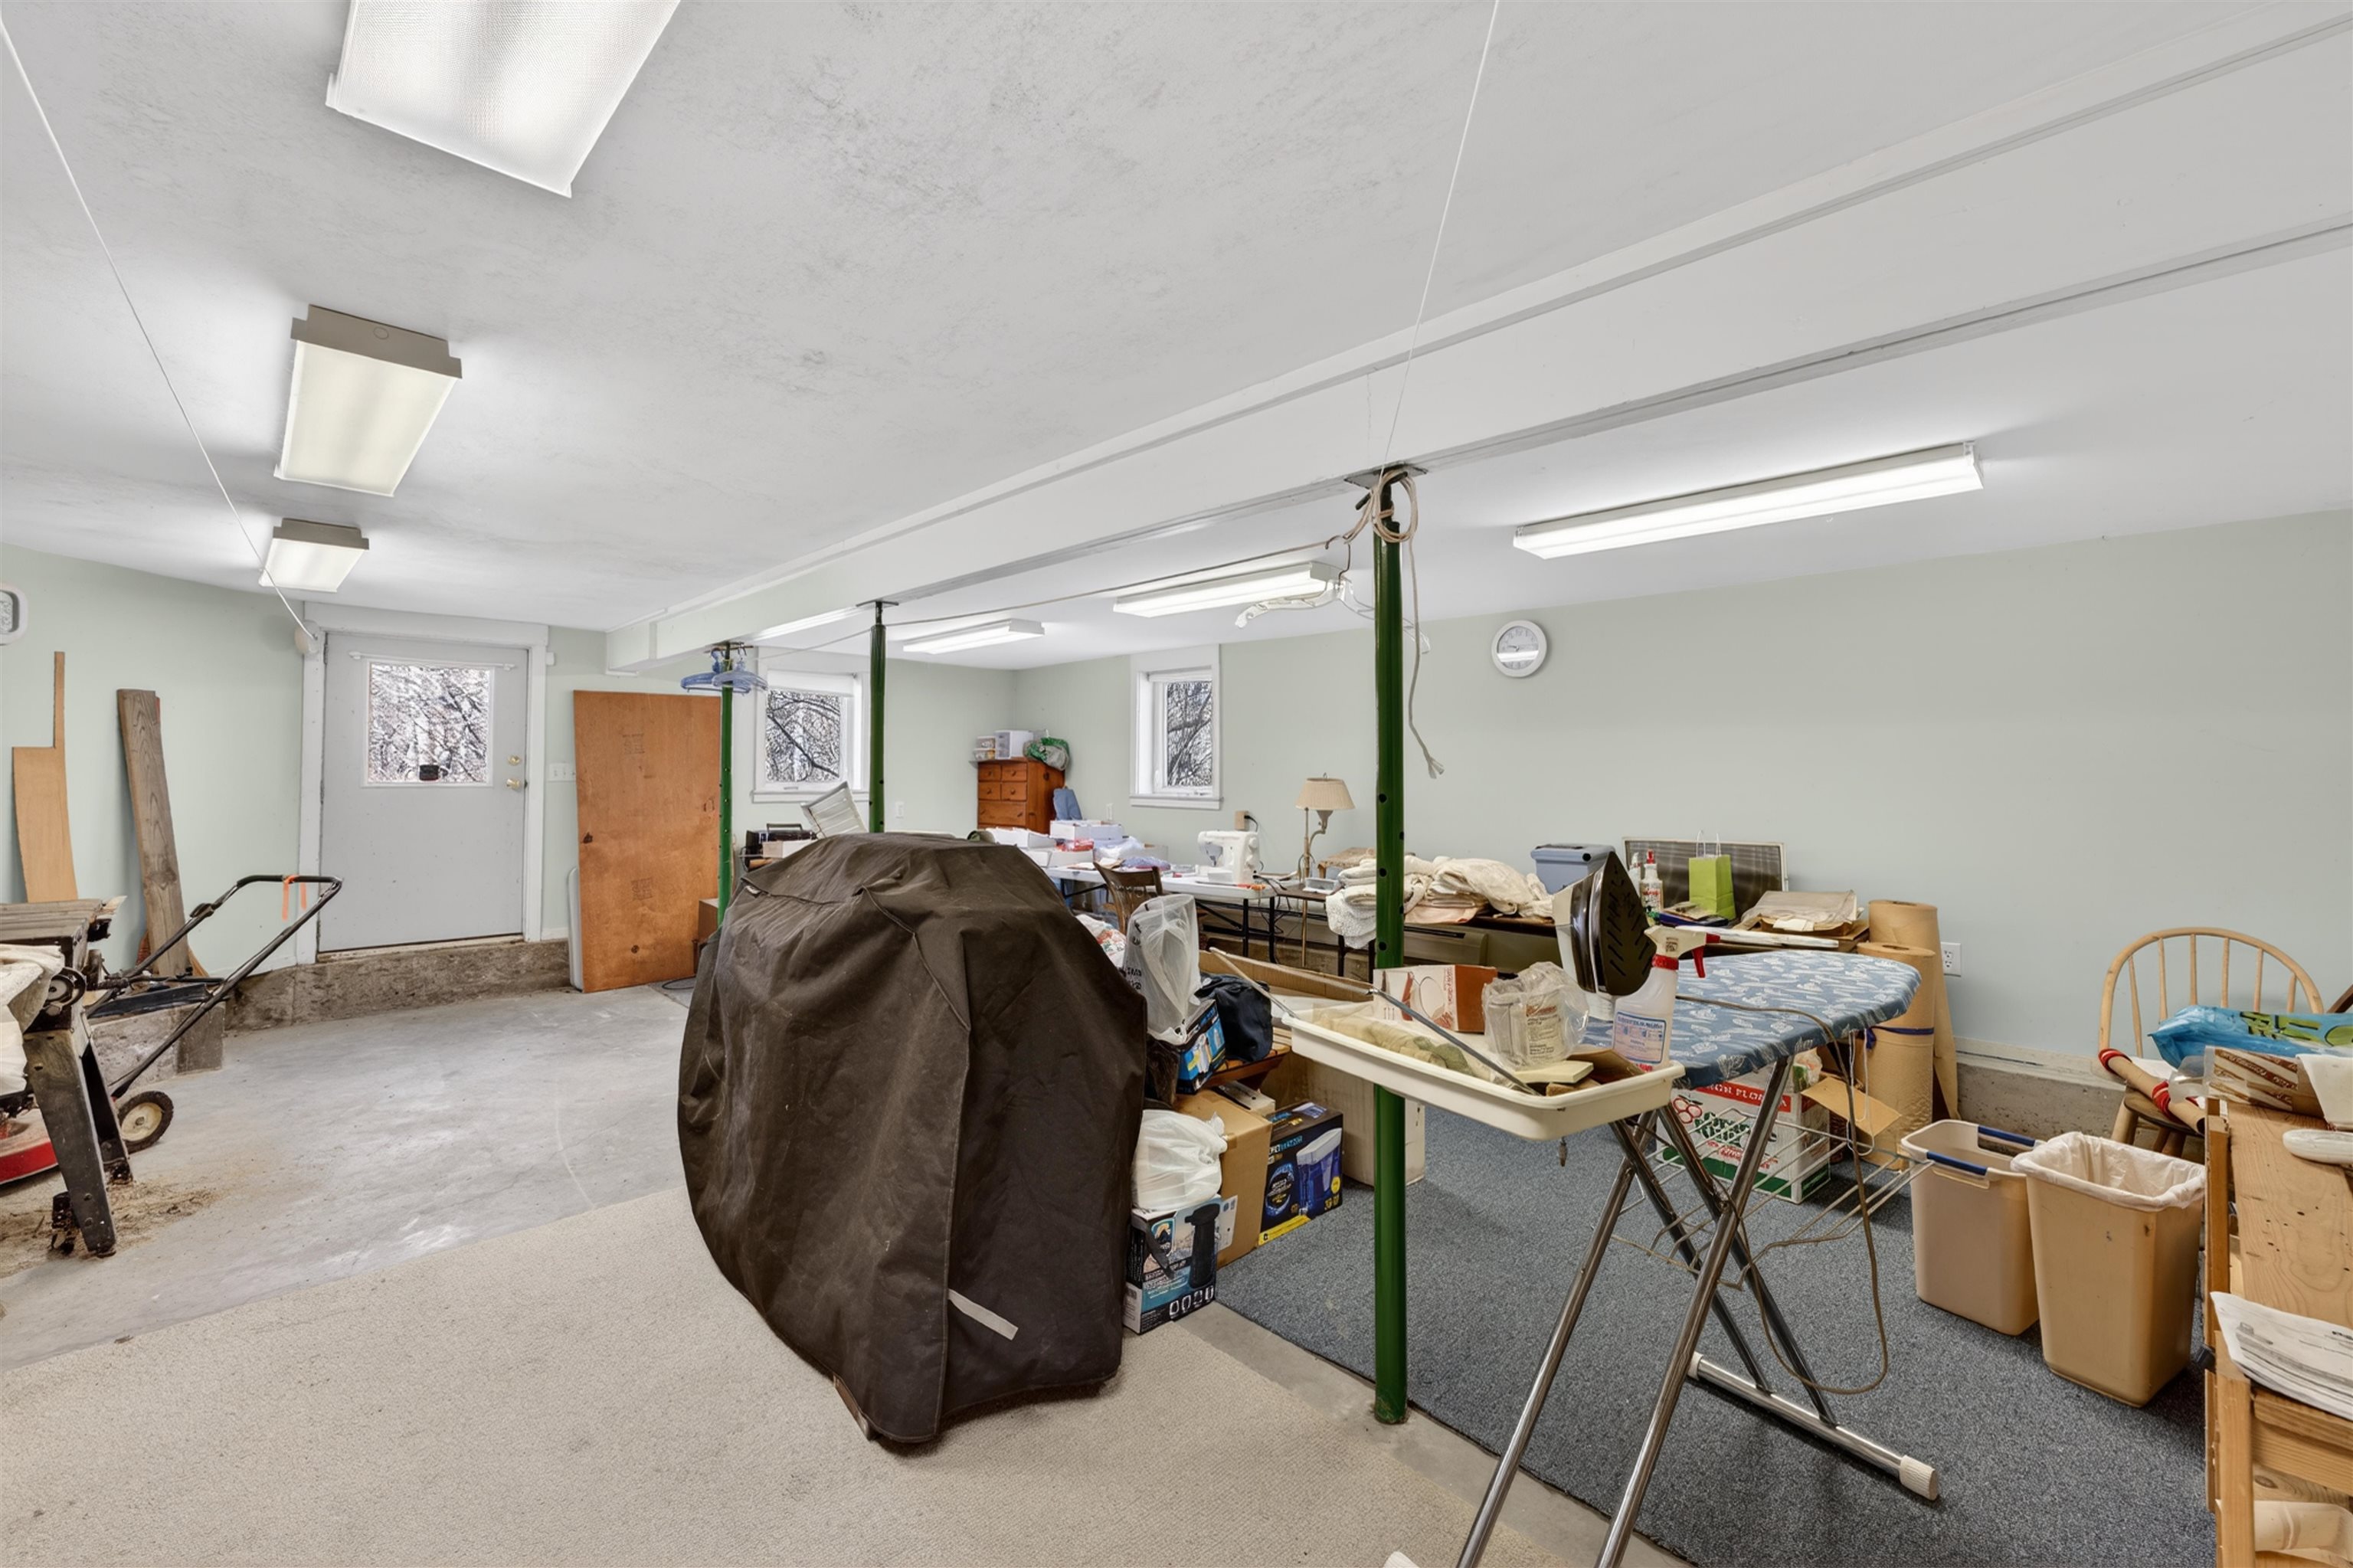
Hobby/craft room
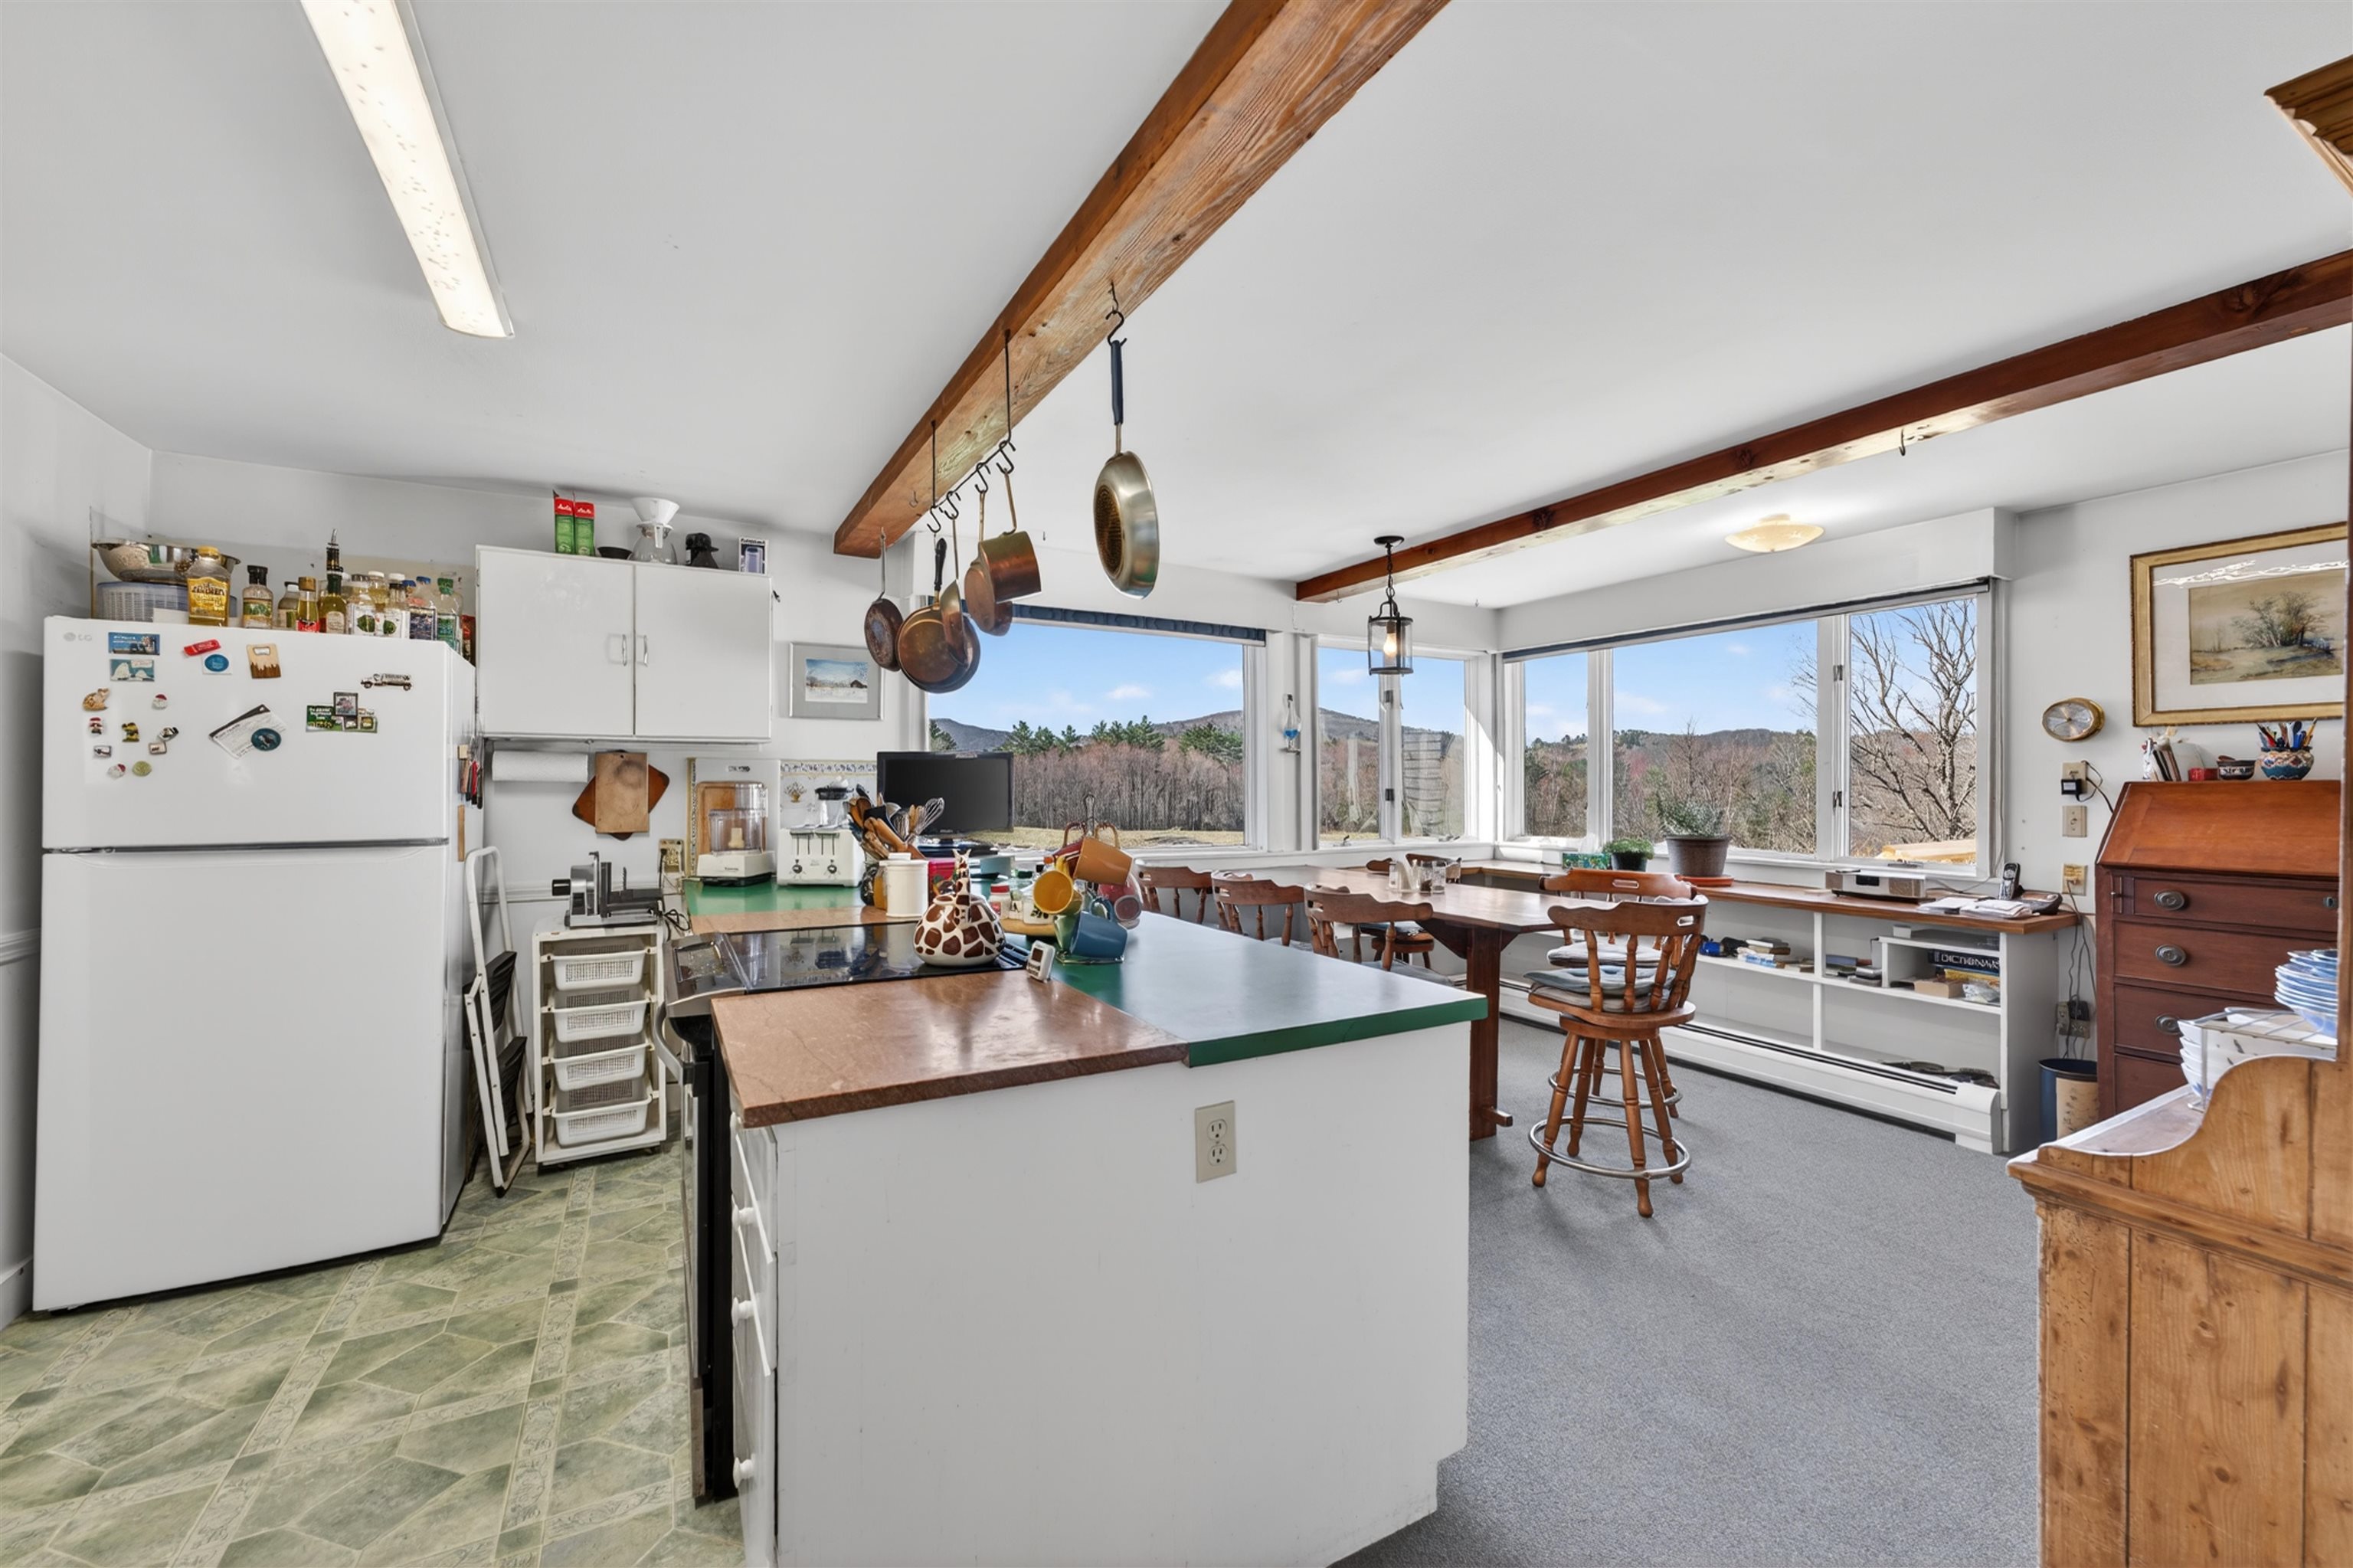
Kitchen with breakfast nook
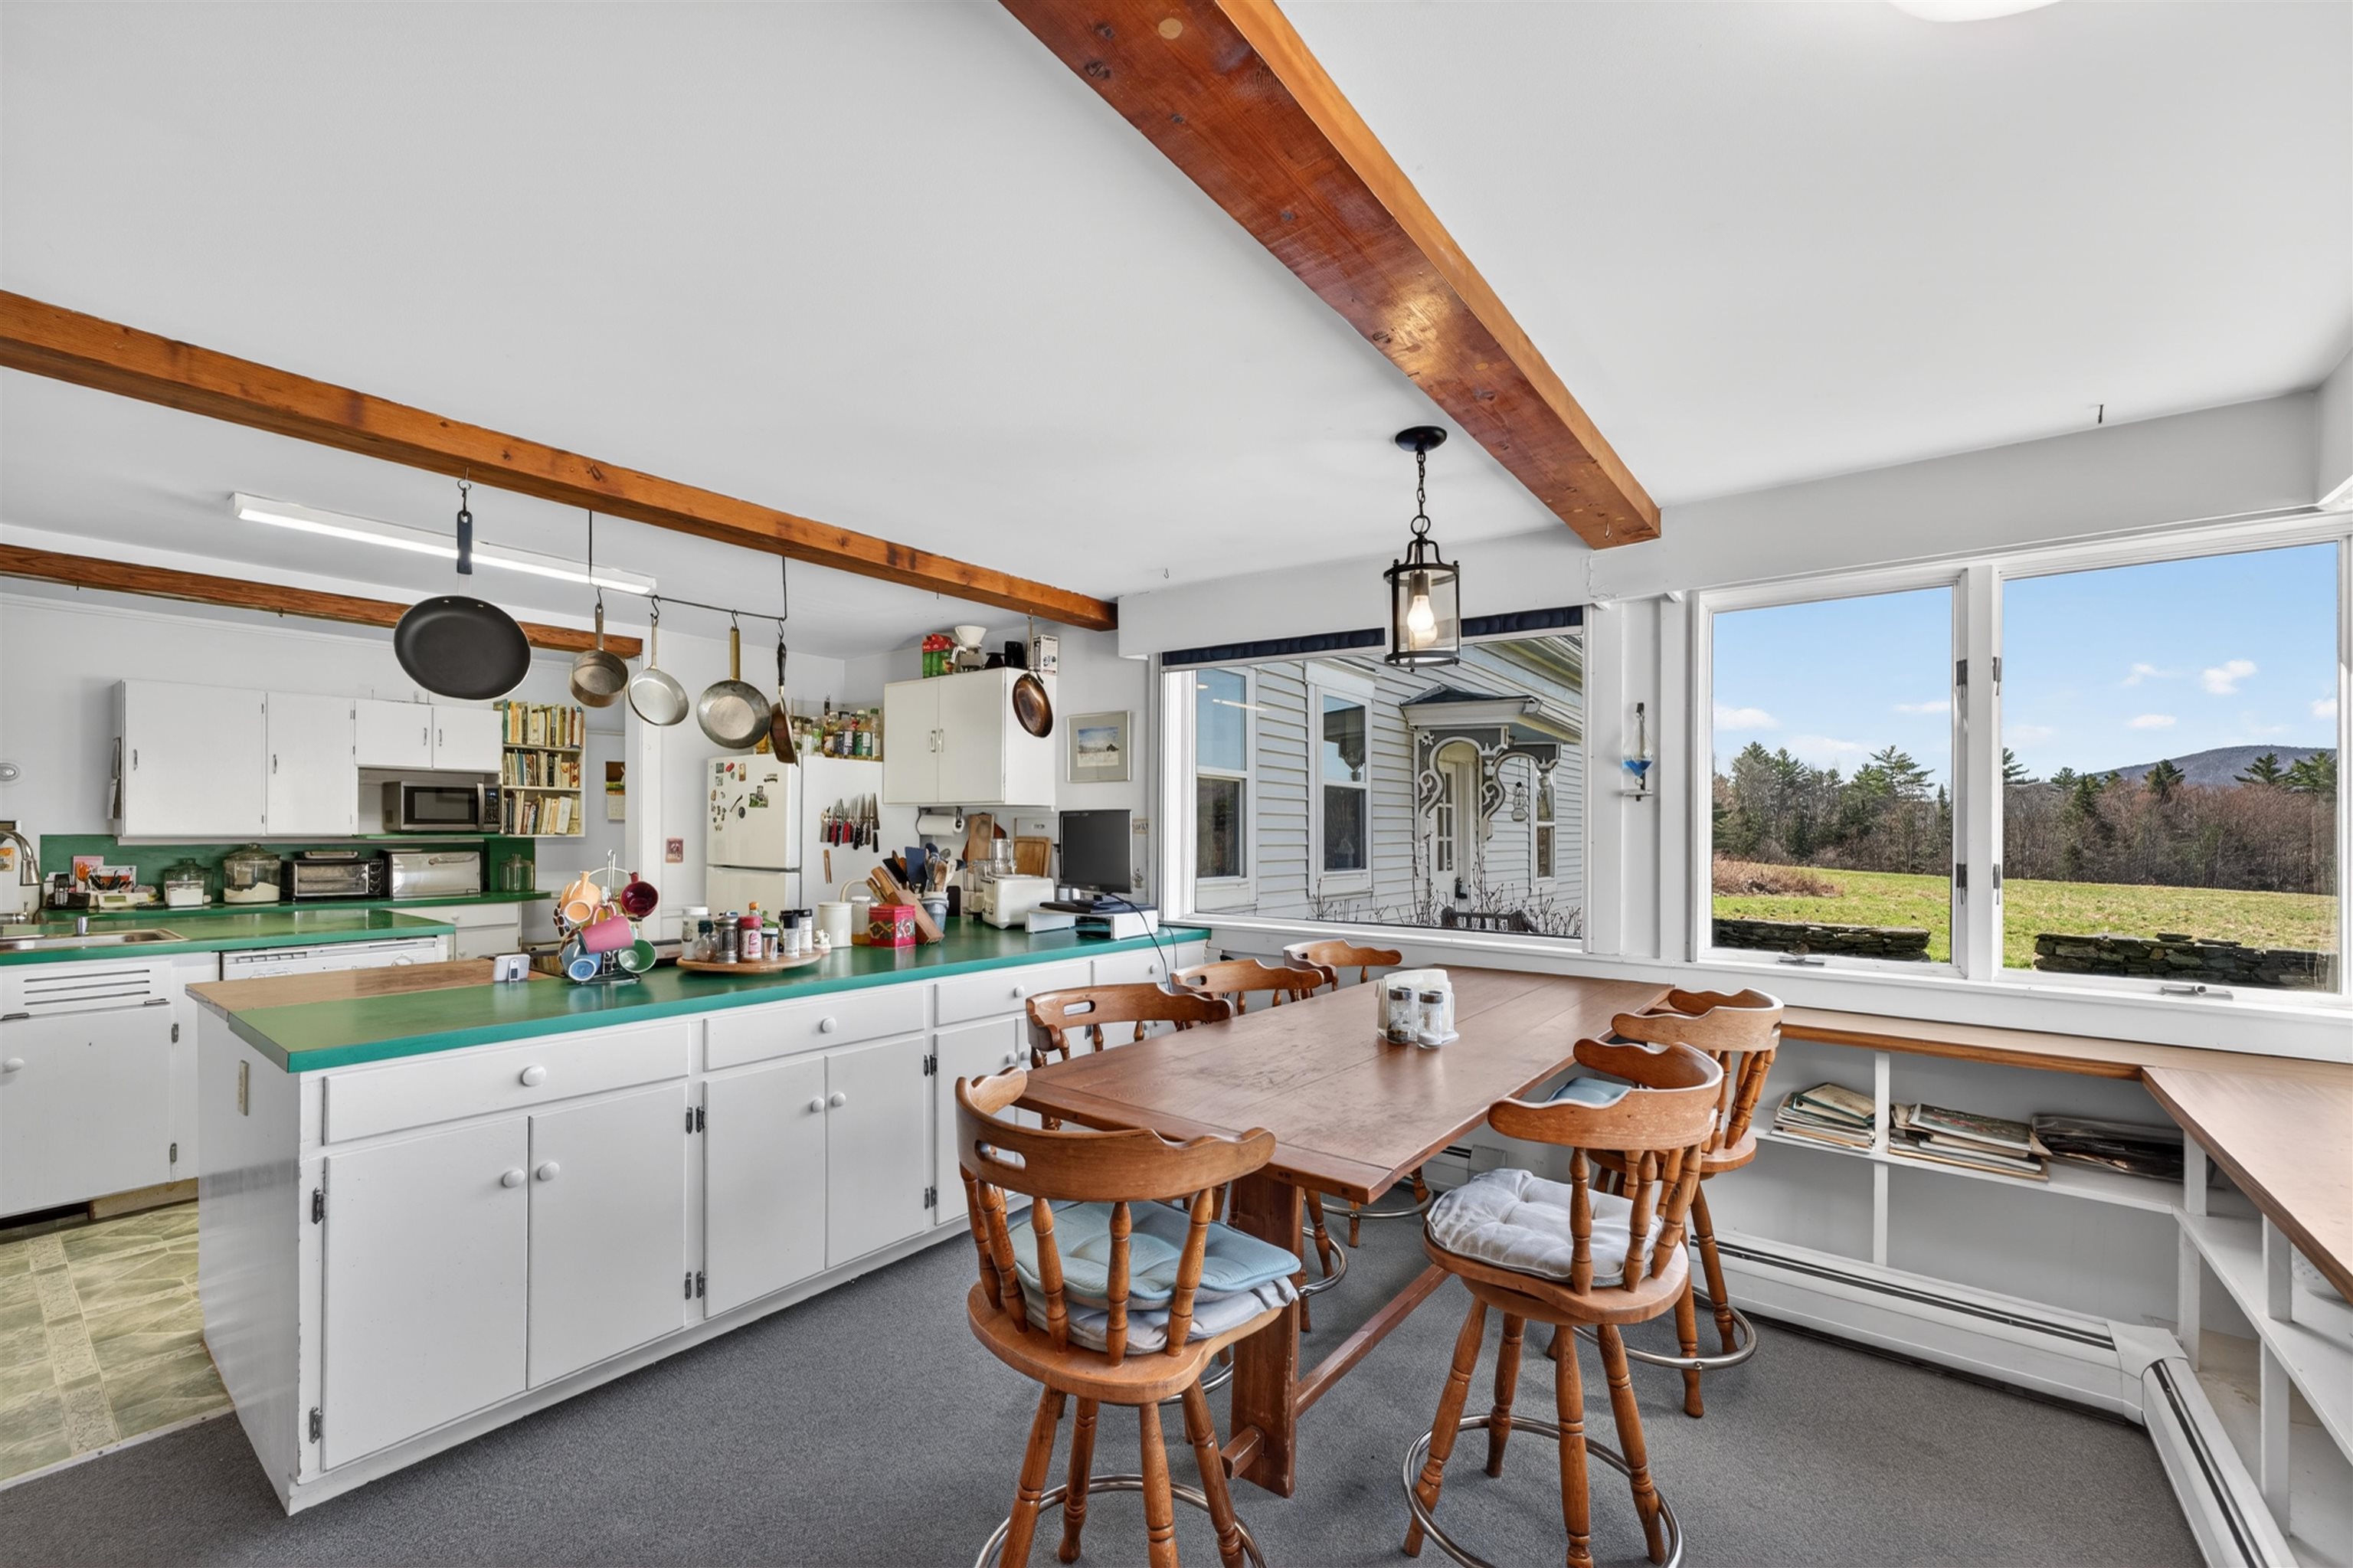
Kitchen
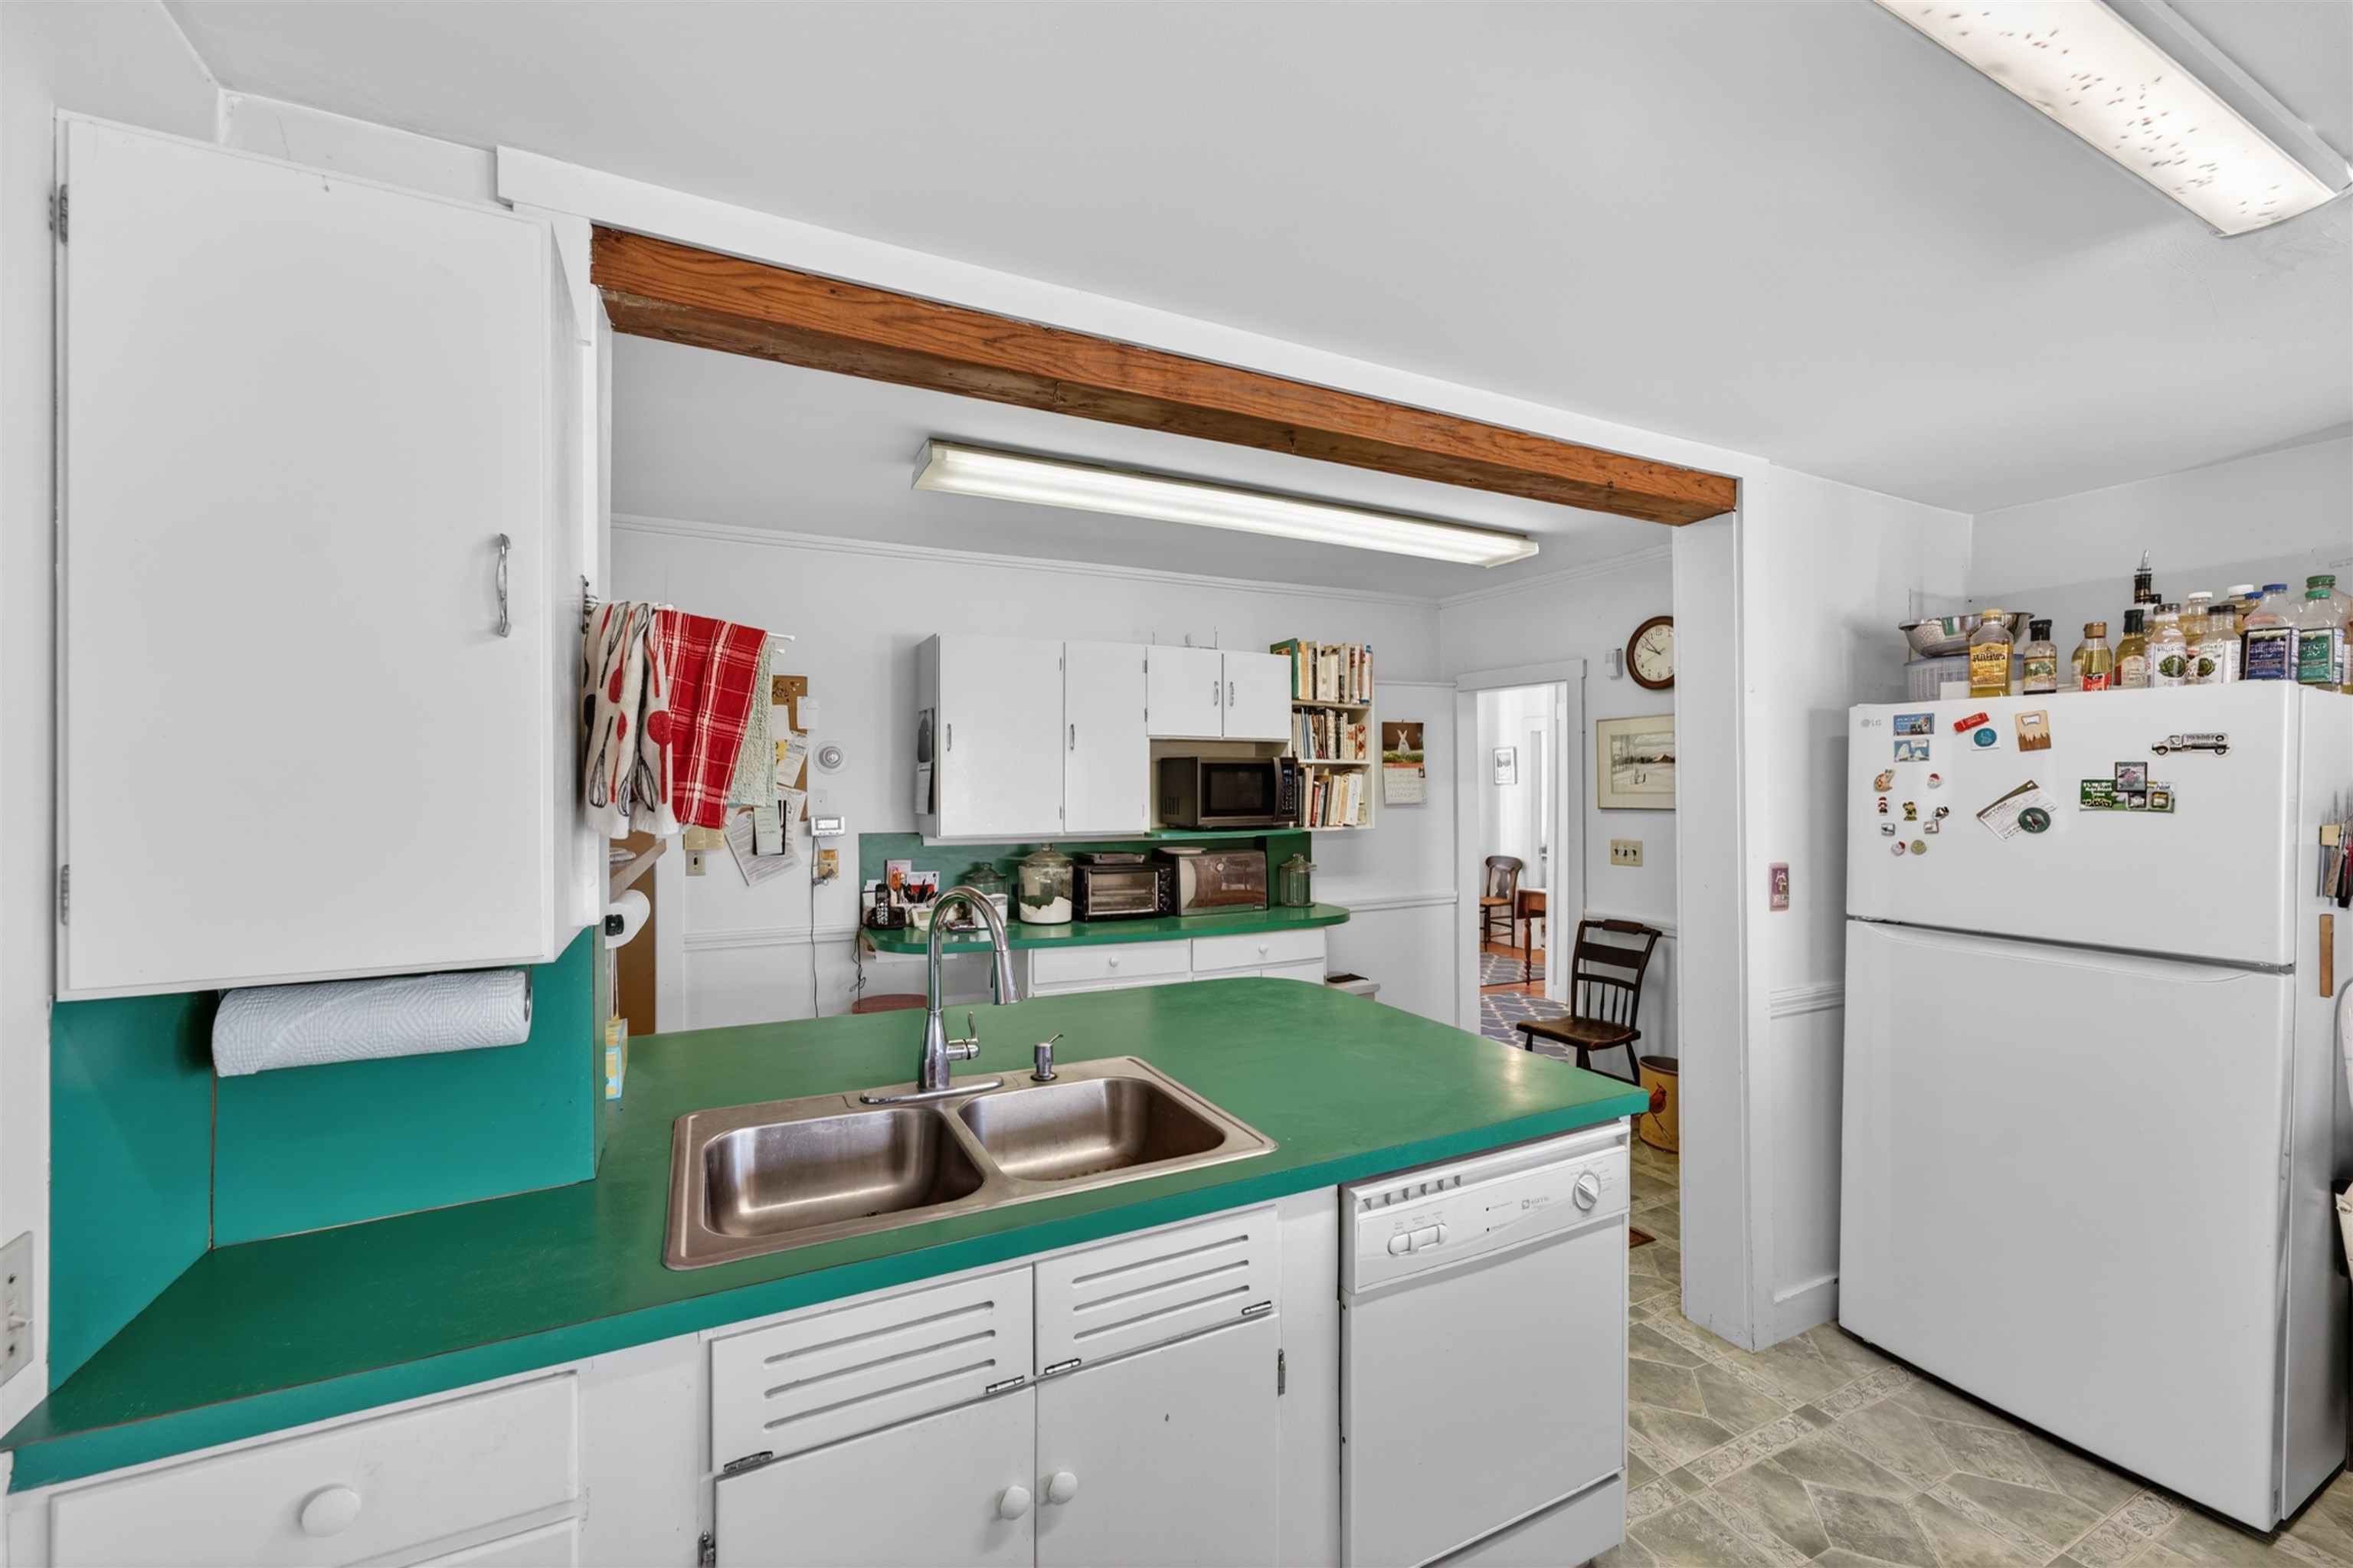
Kitchen
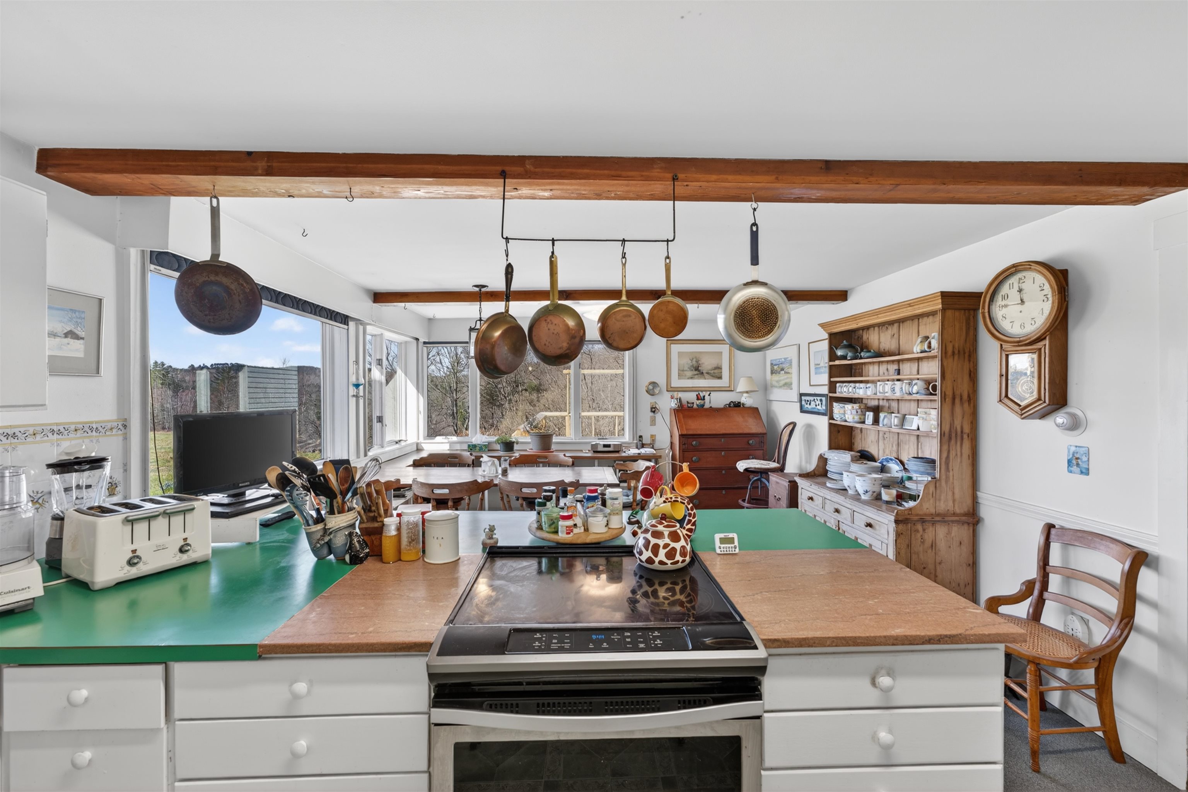
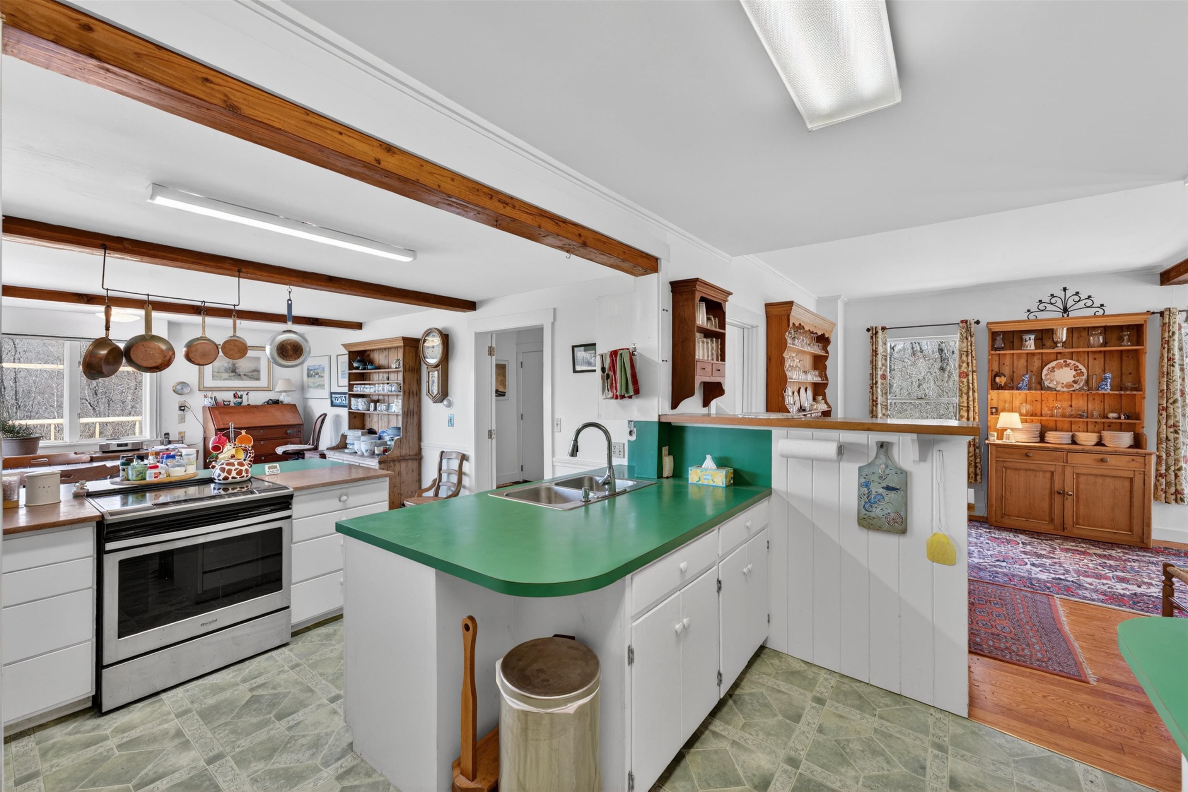
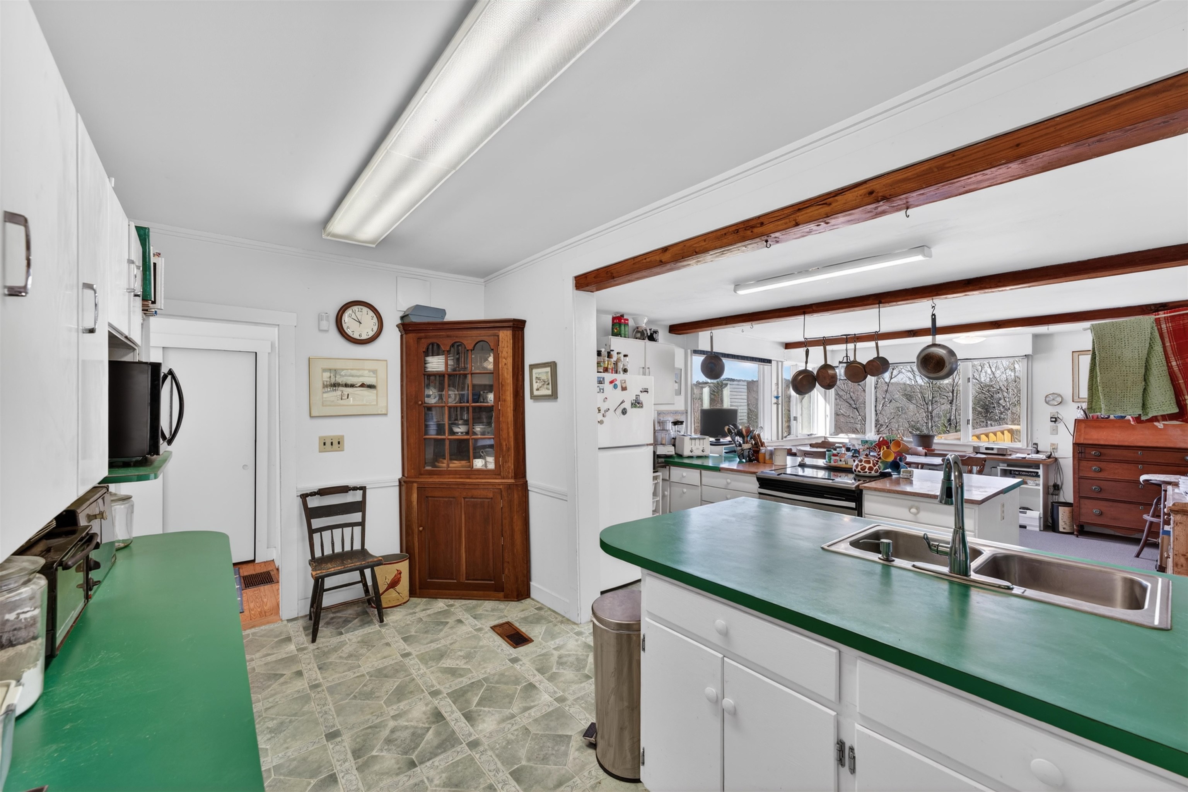
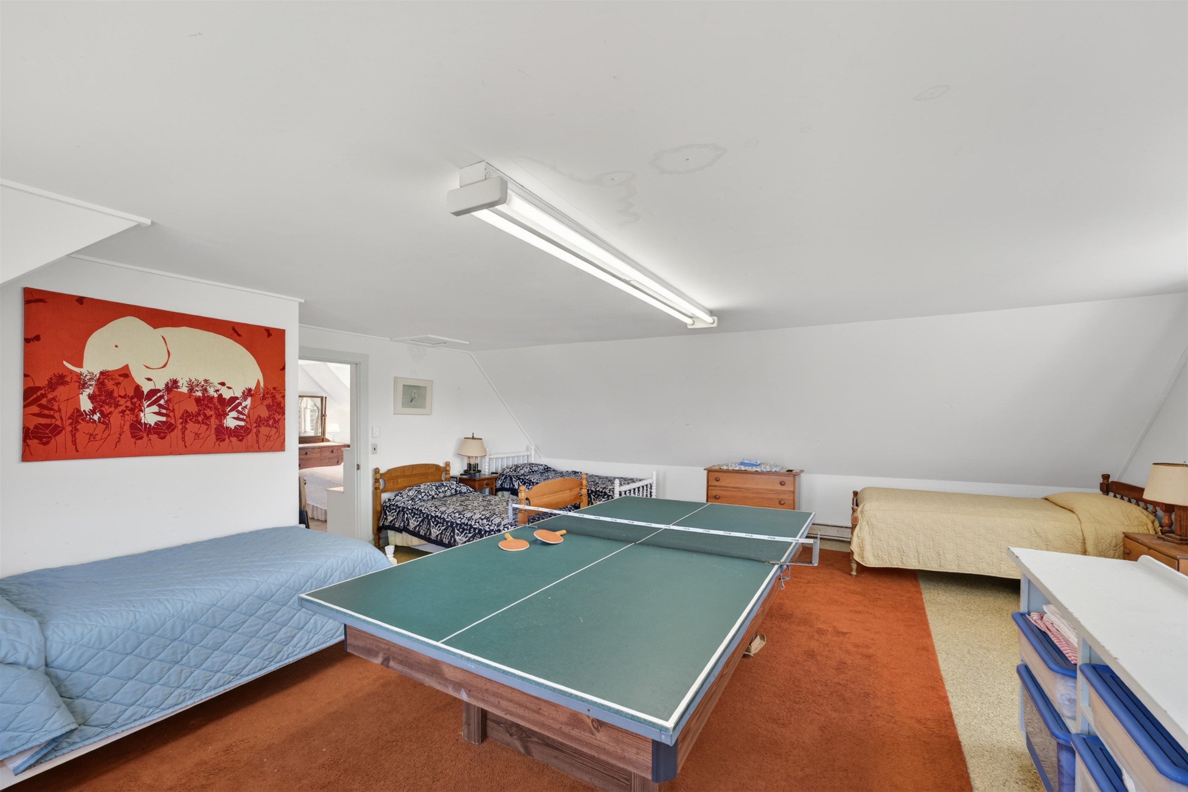
Recreation room
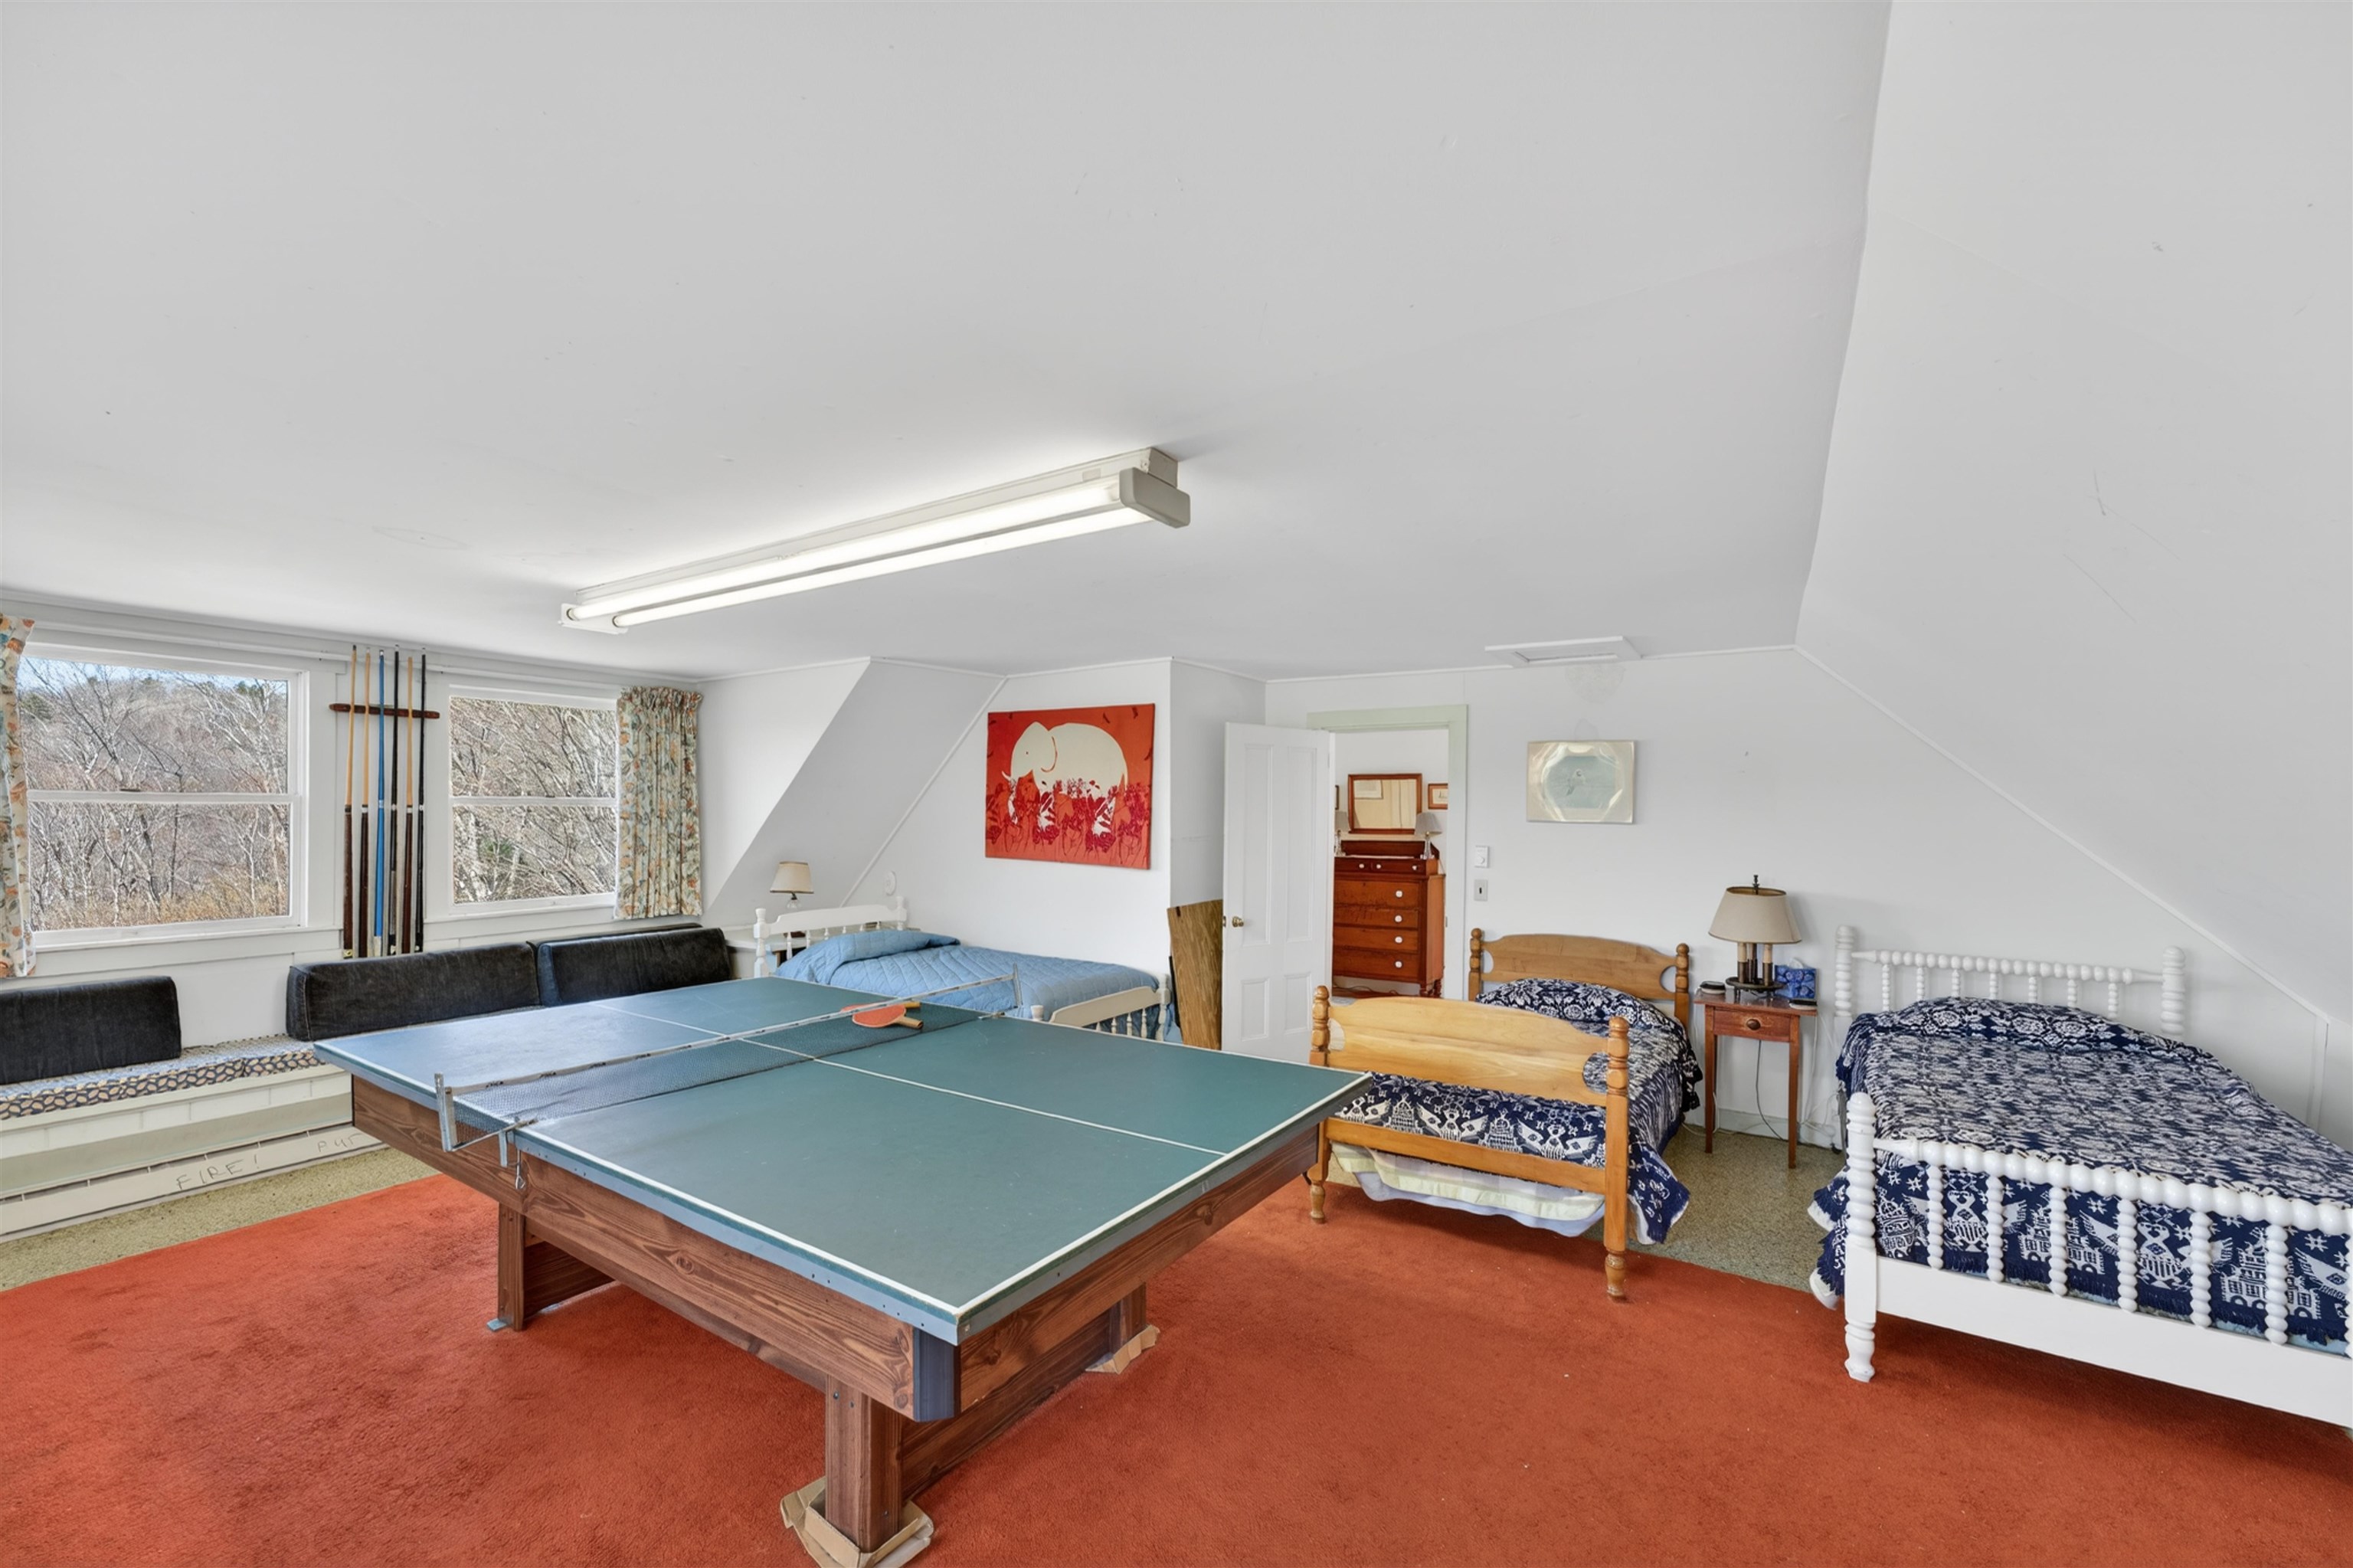
Recreation/overflow bedroom
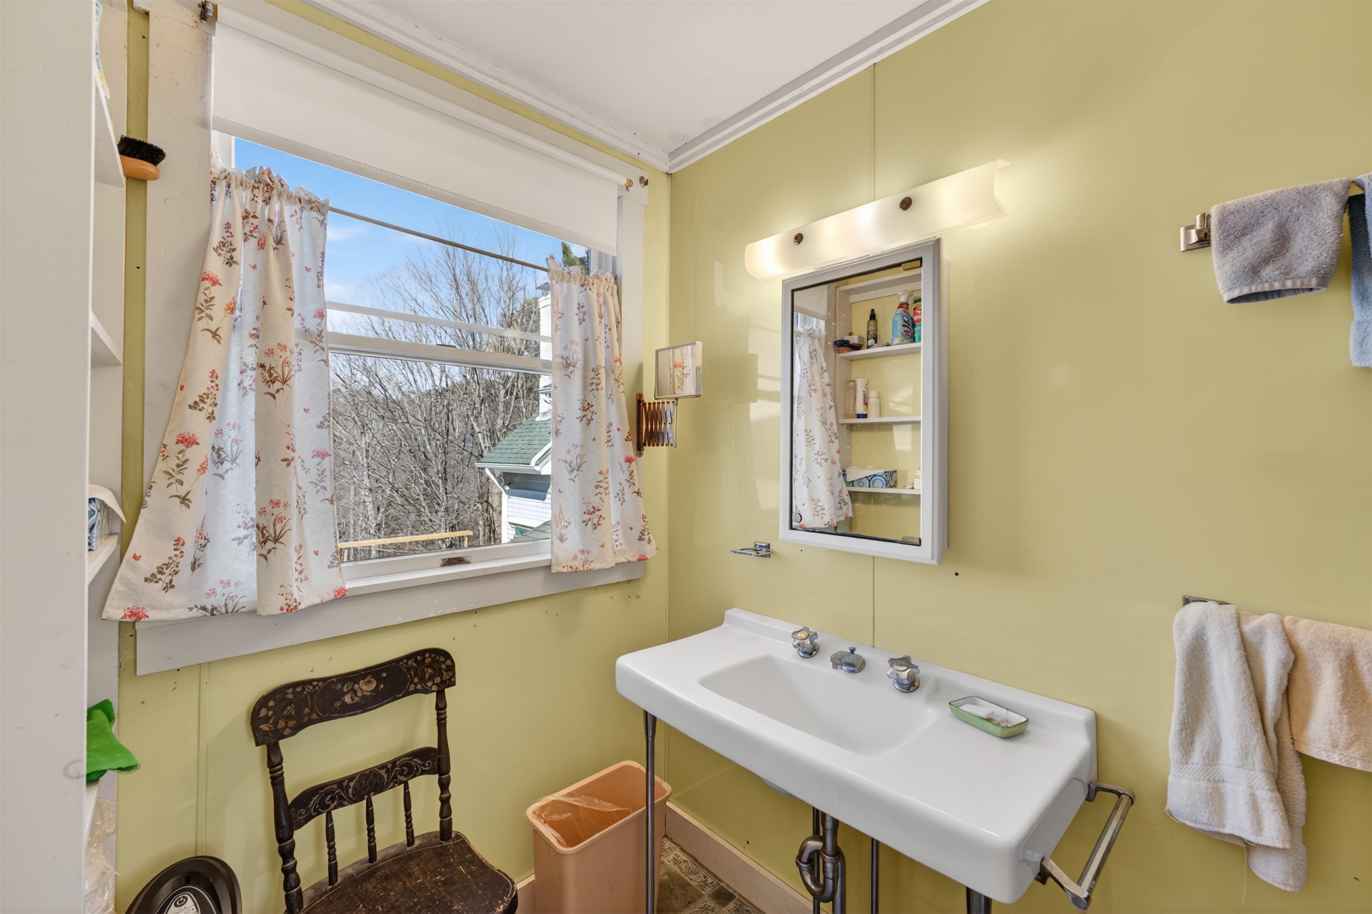
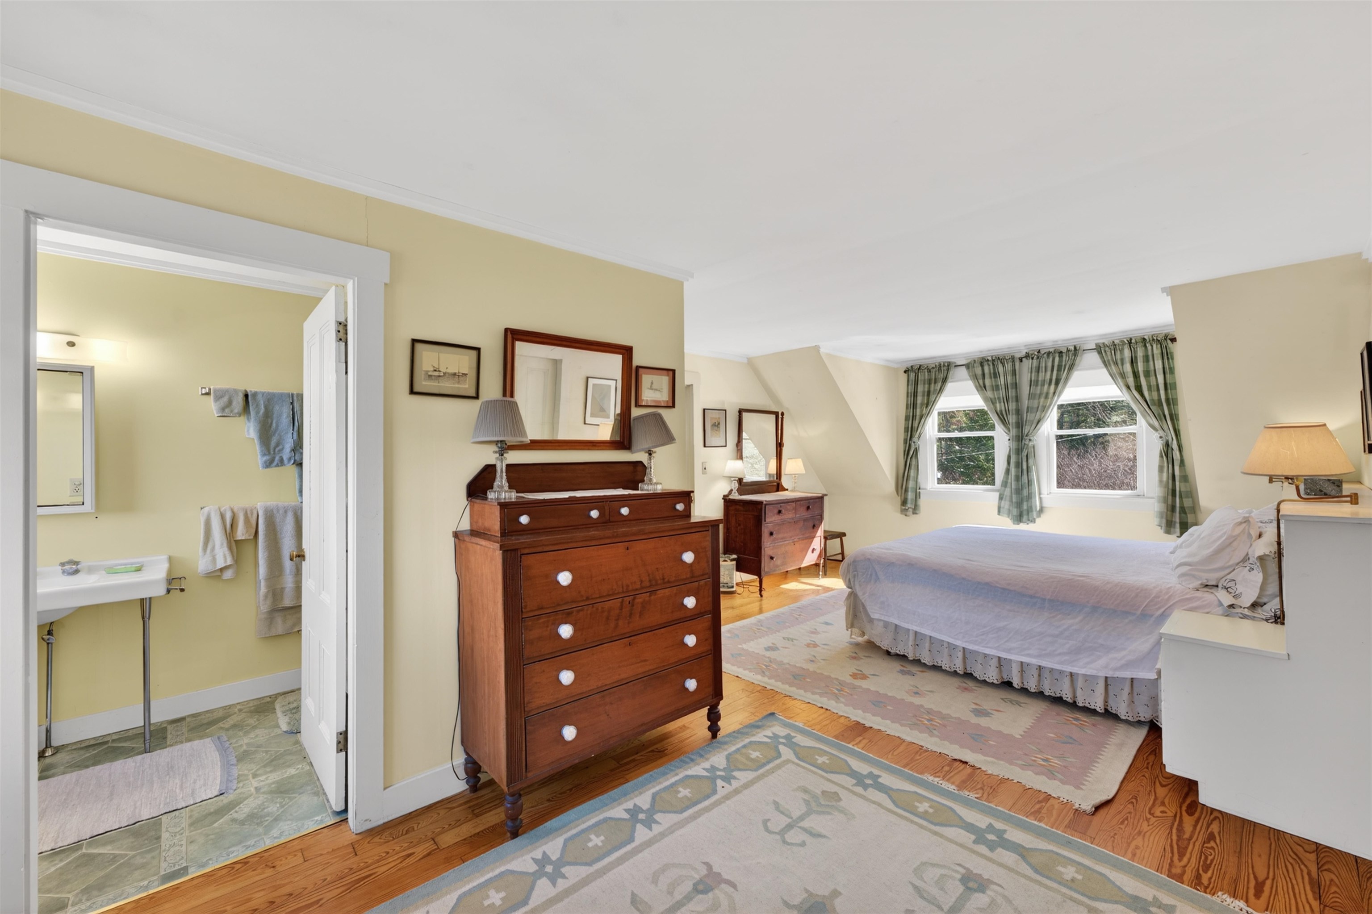
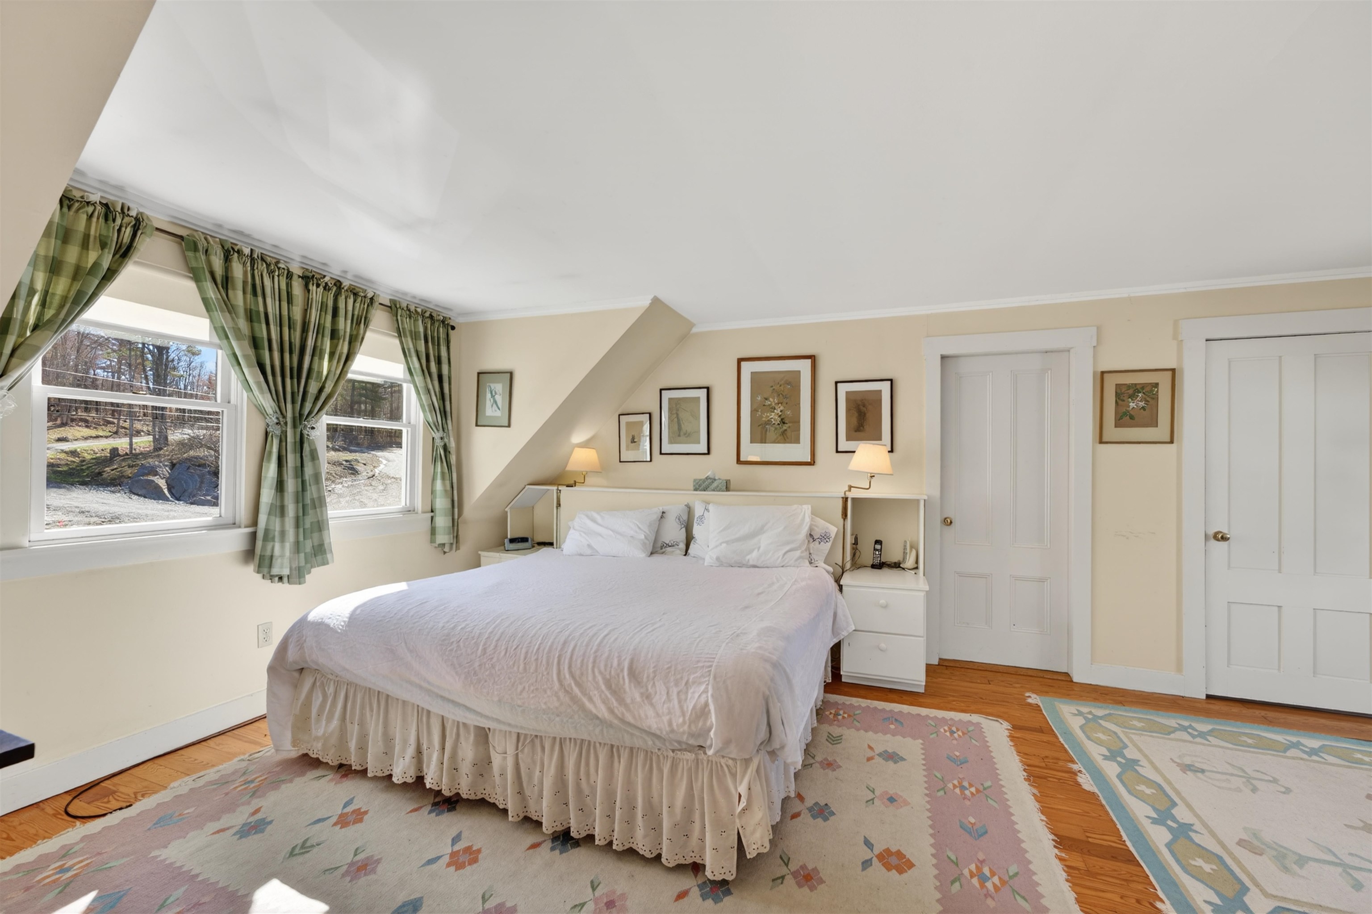
Bedroom with bath
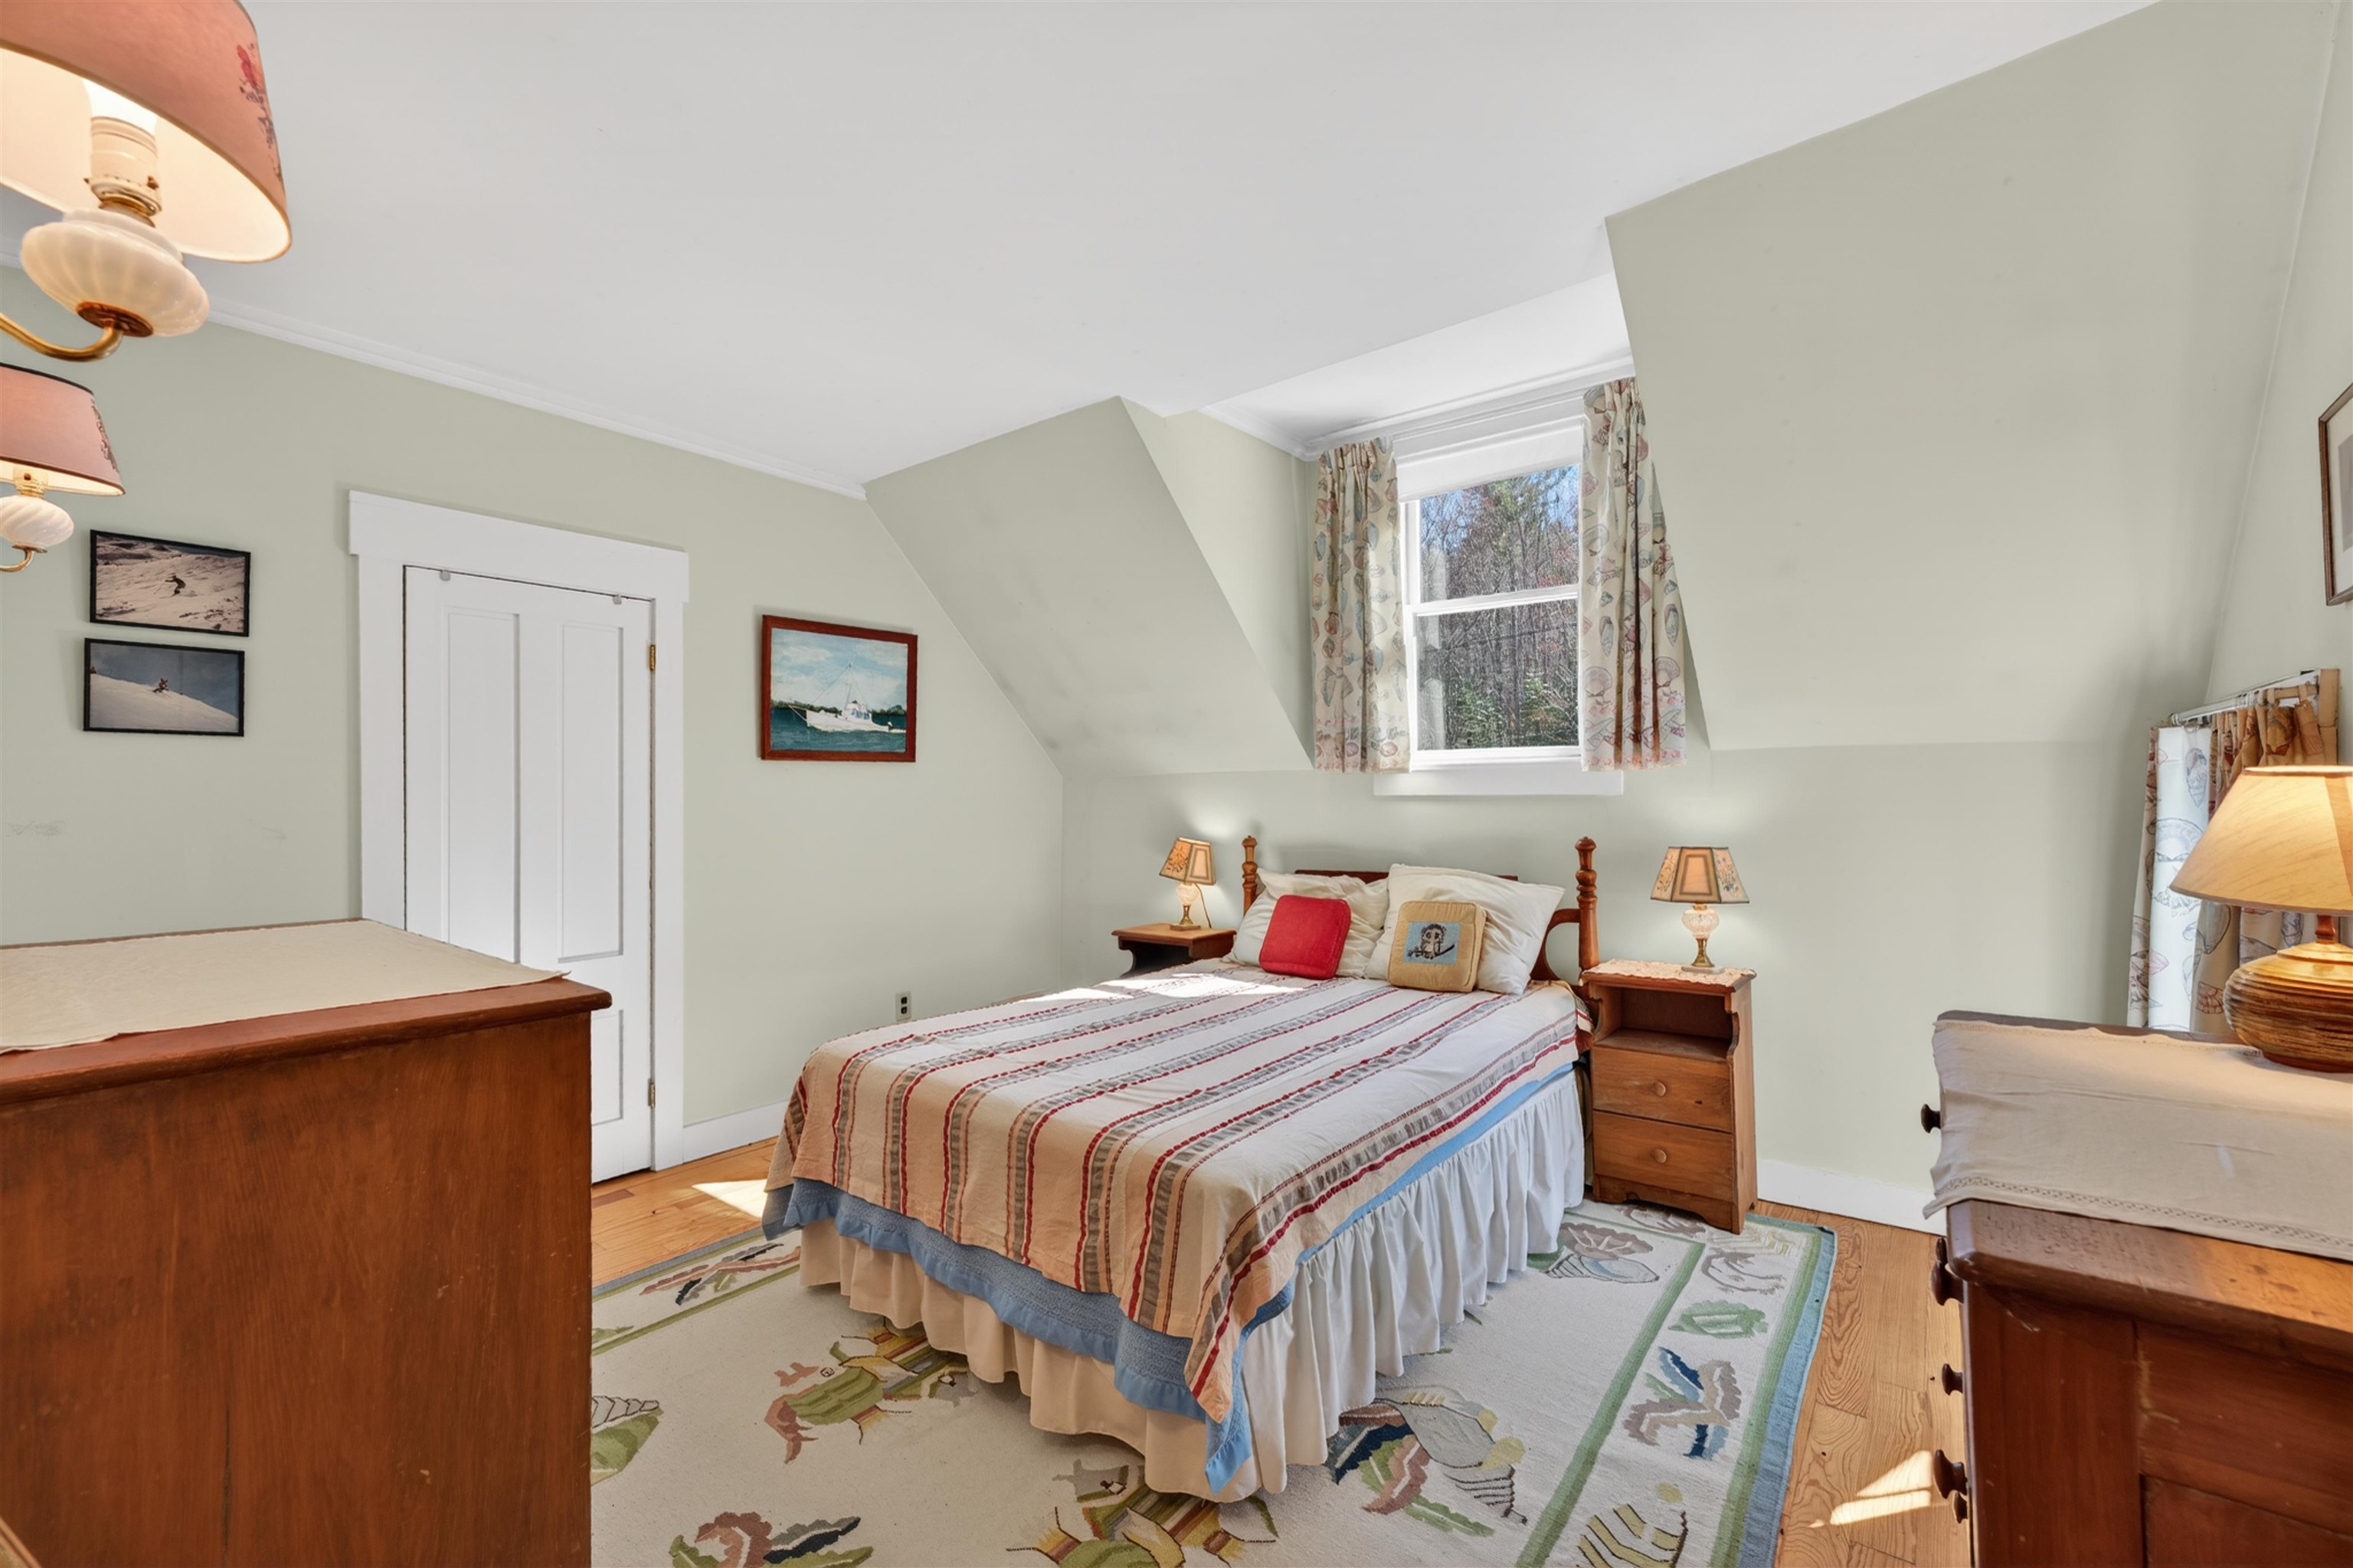
Bedroom
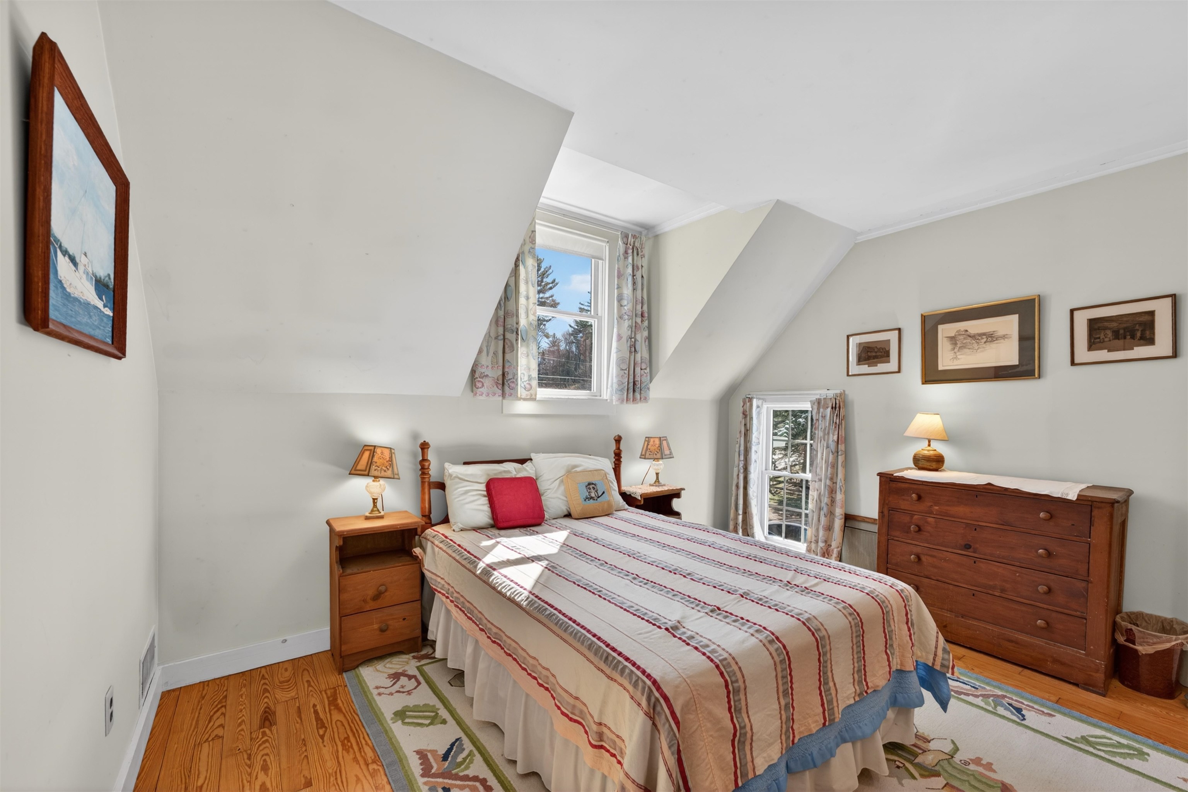

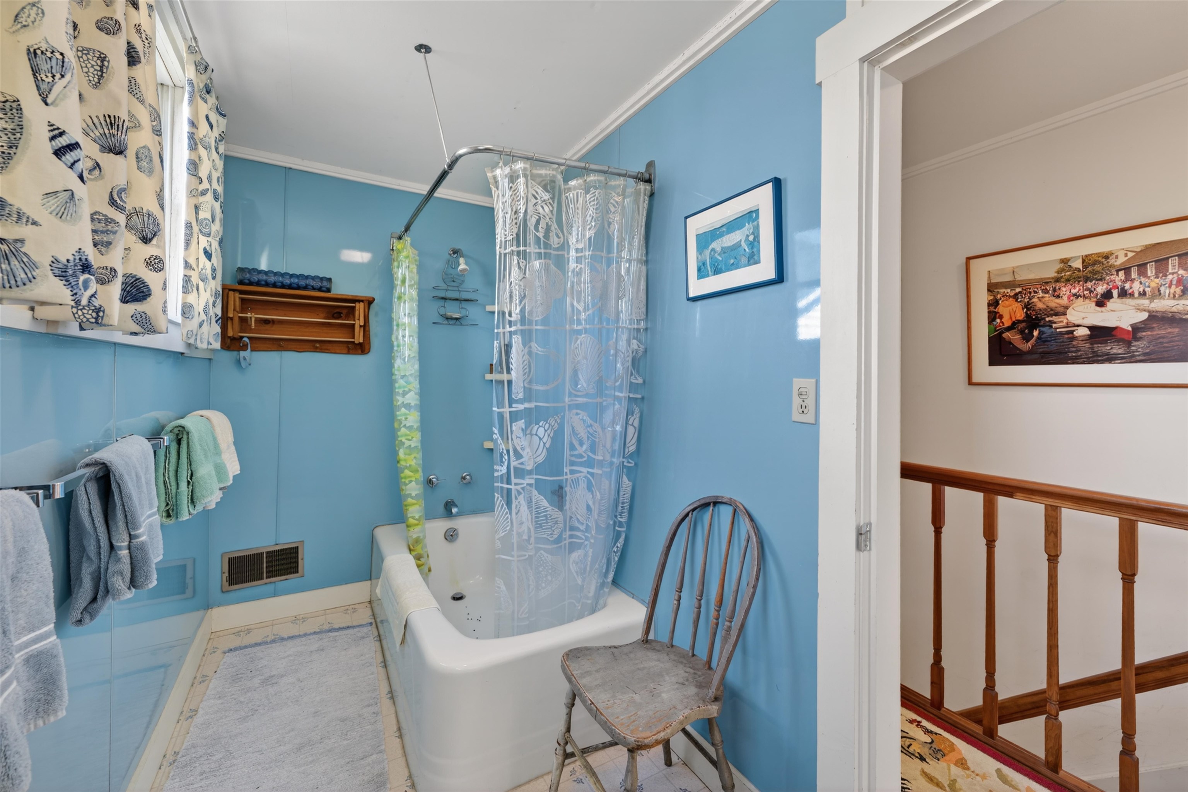
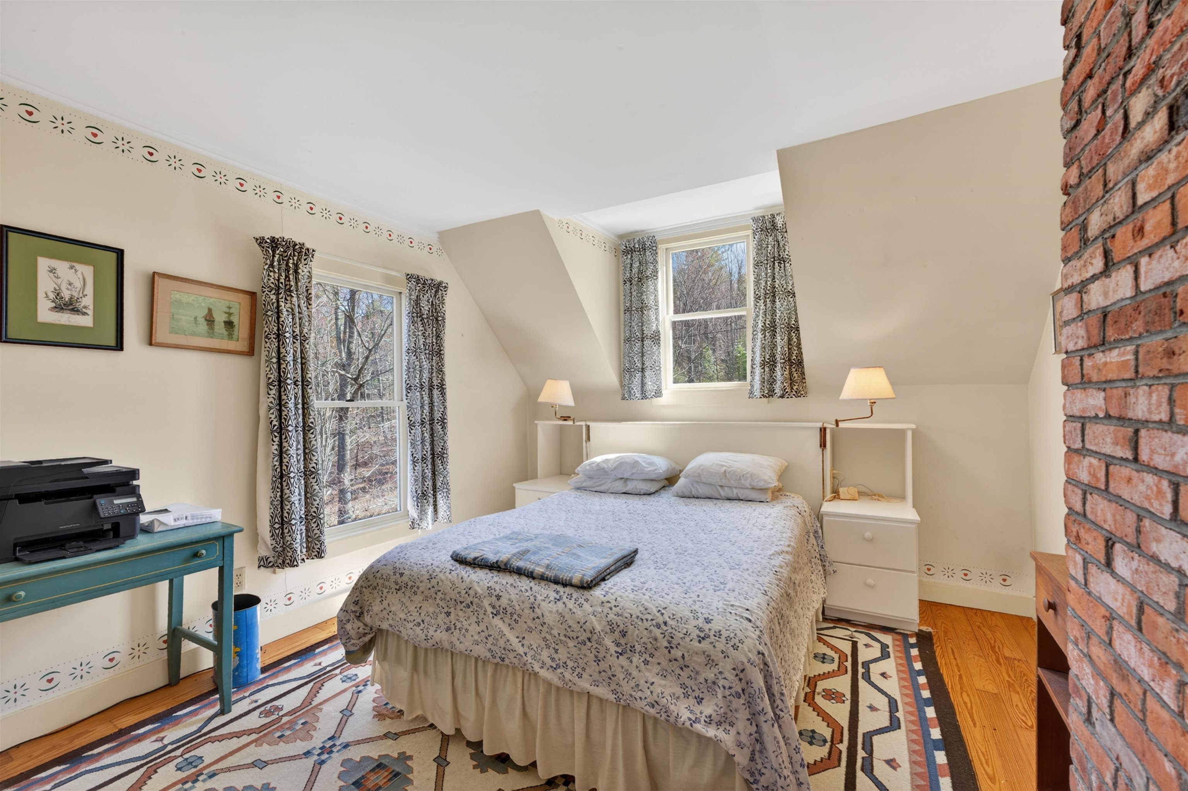
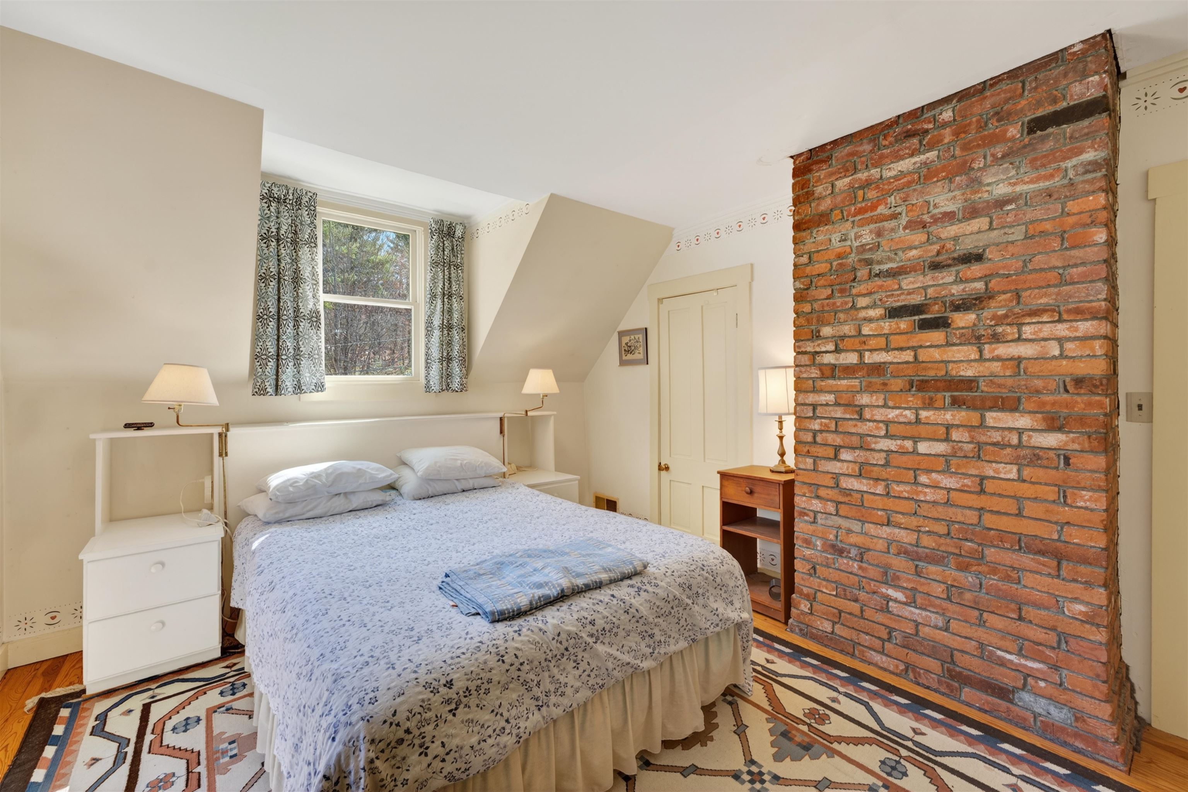
Bedroom
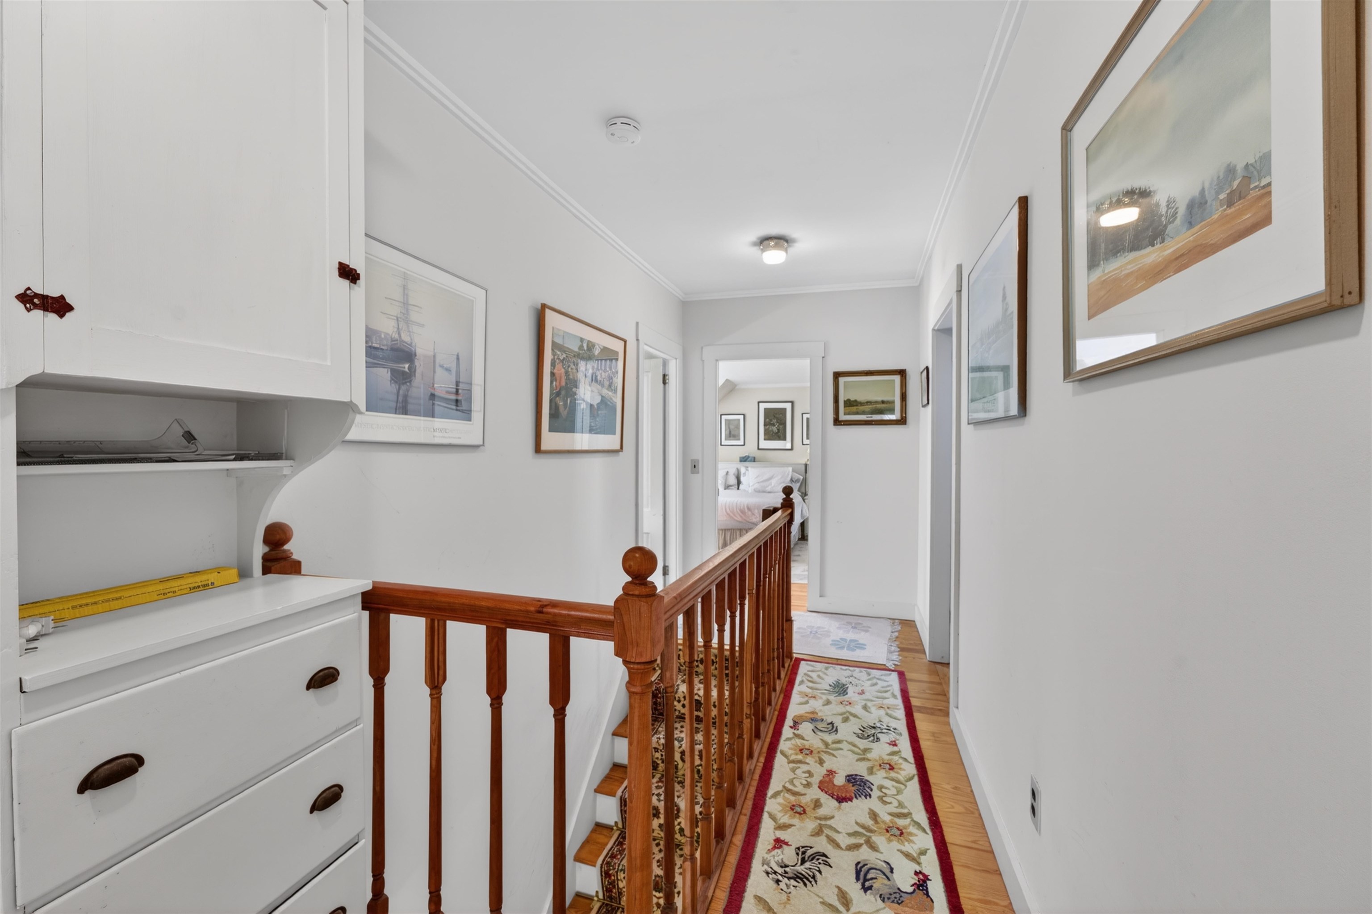
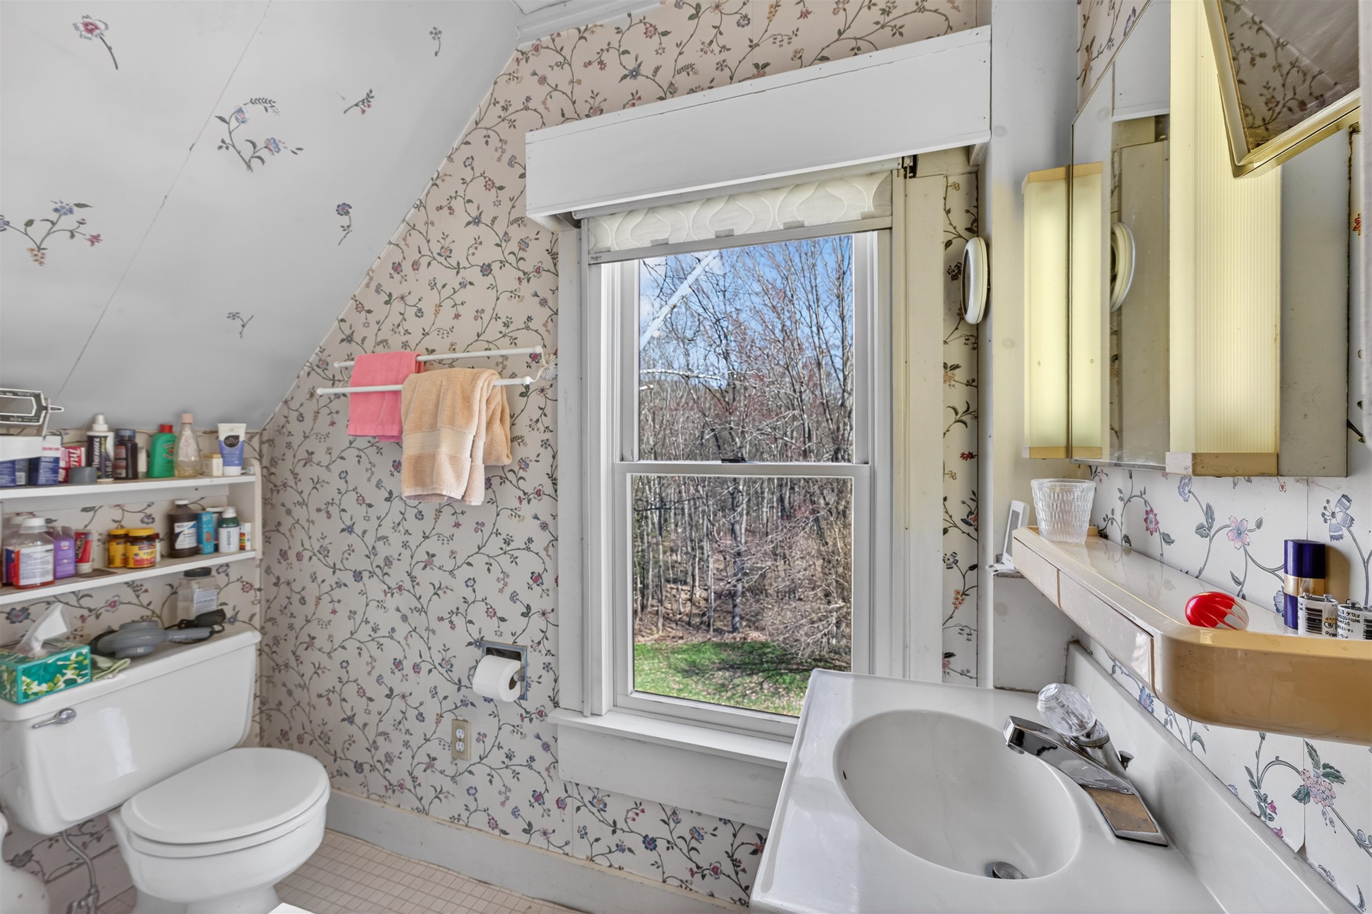
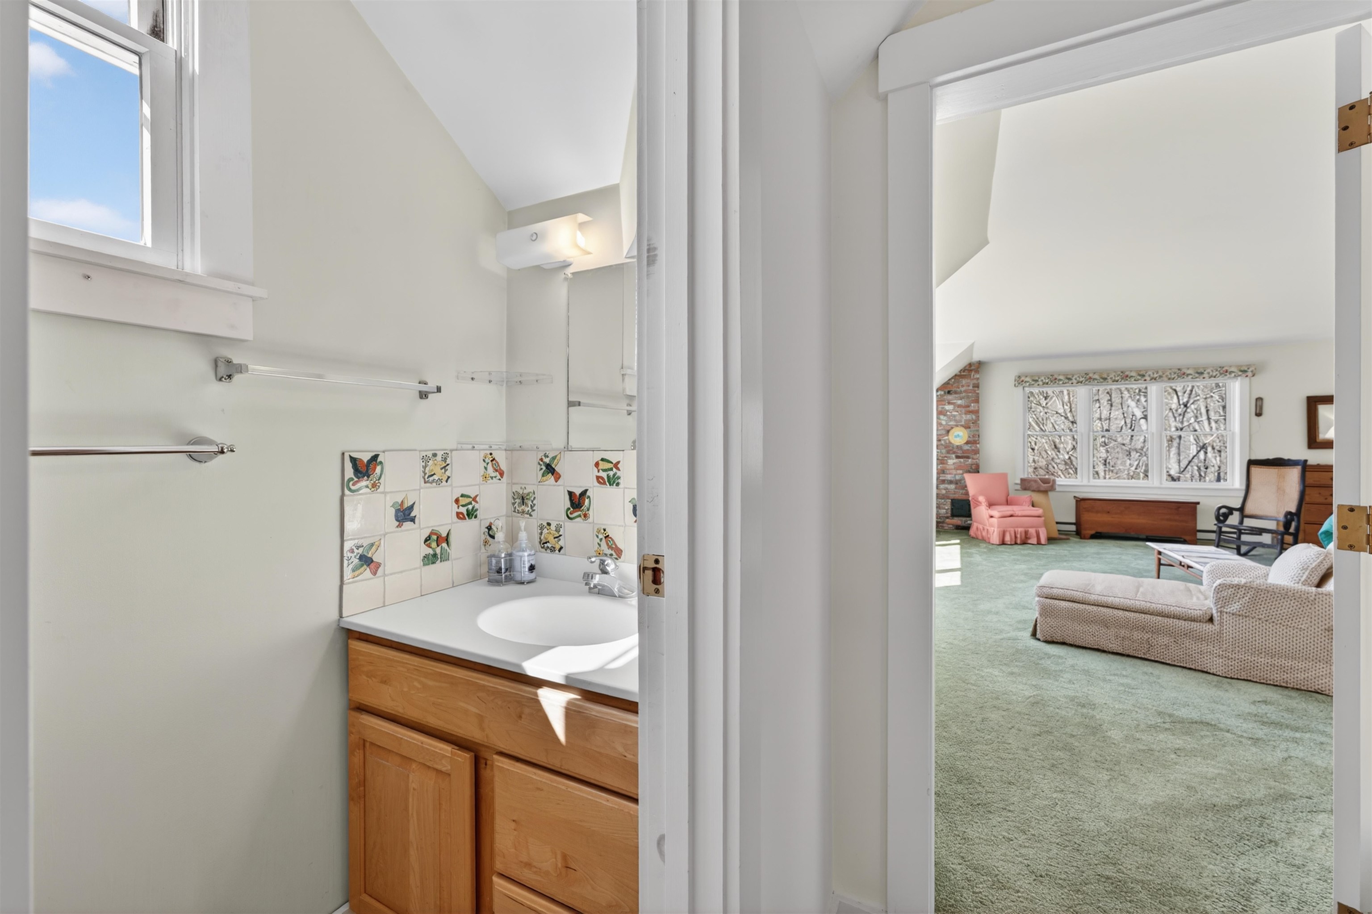

Primary Bedroom
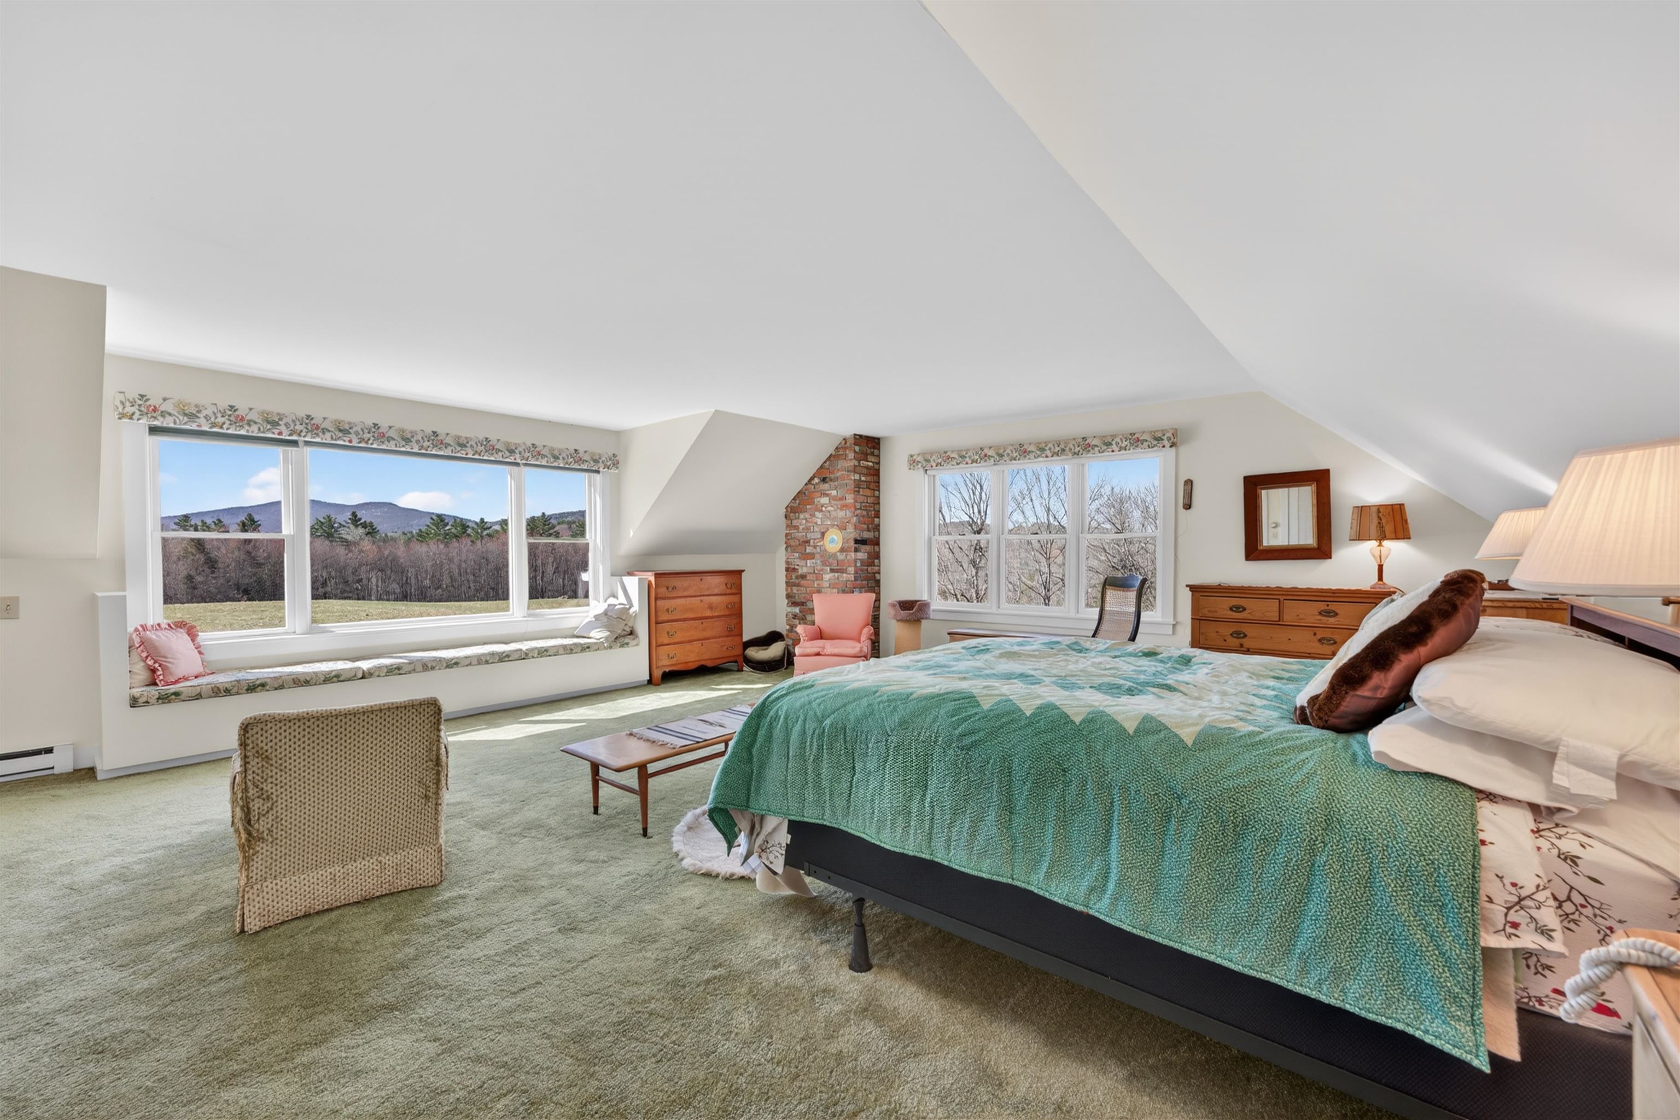
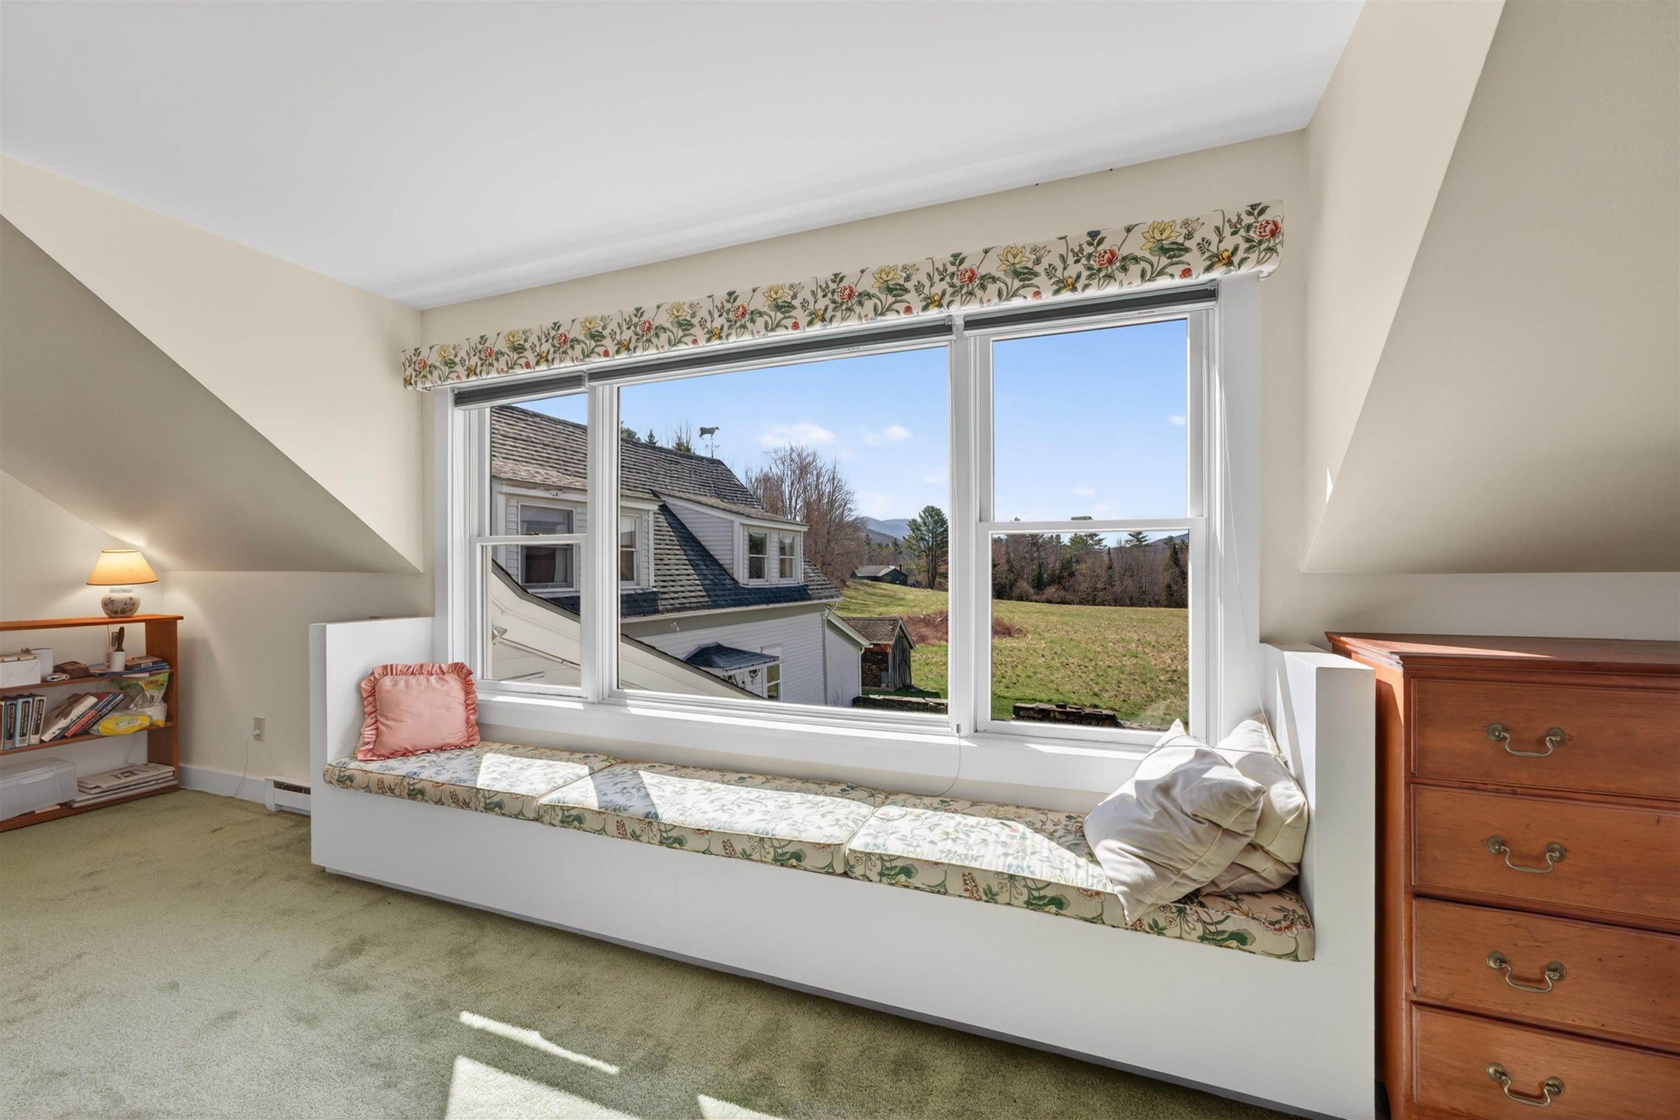
View from primary bedroom
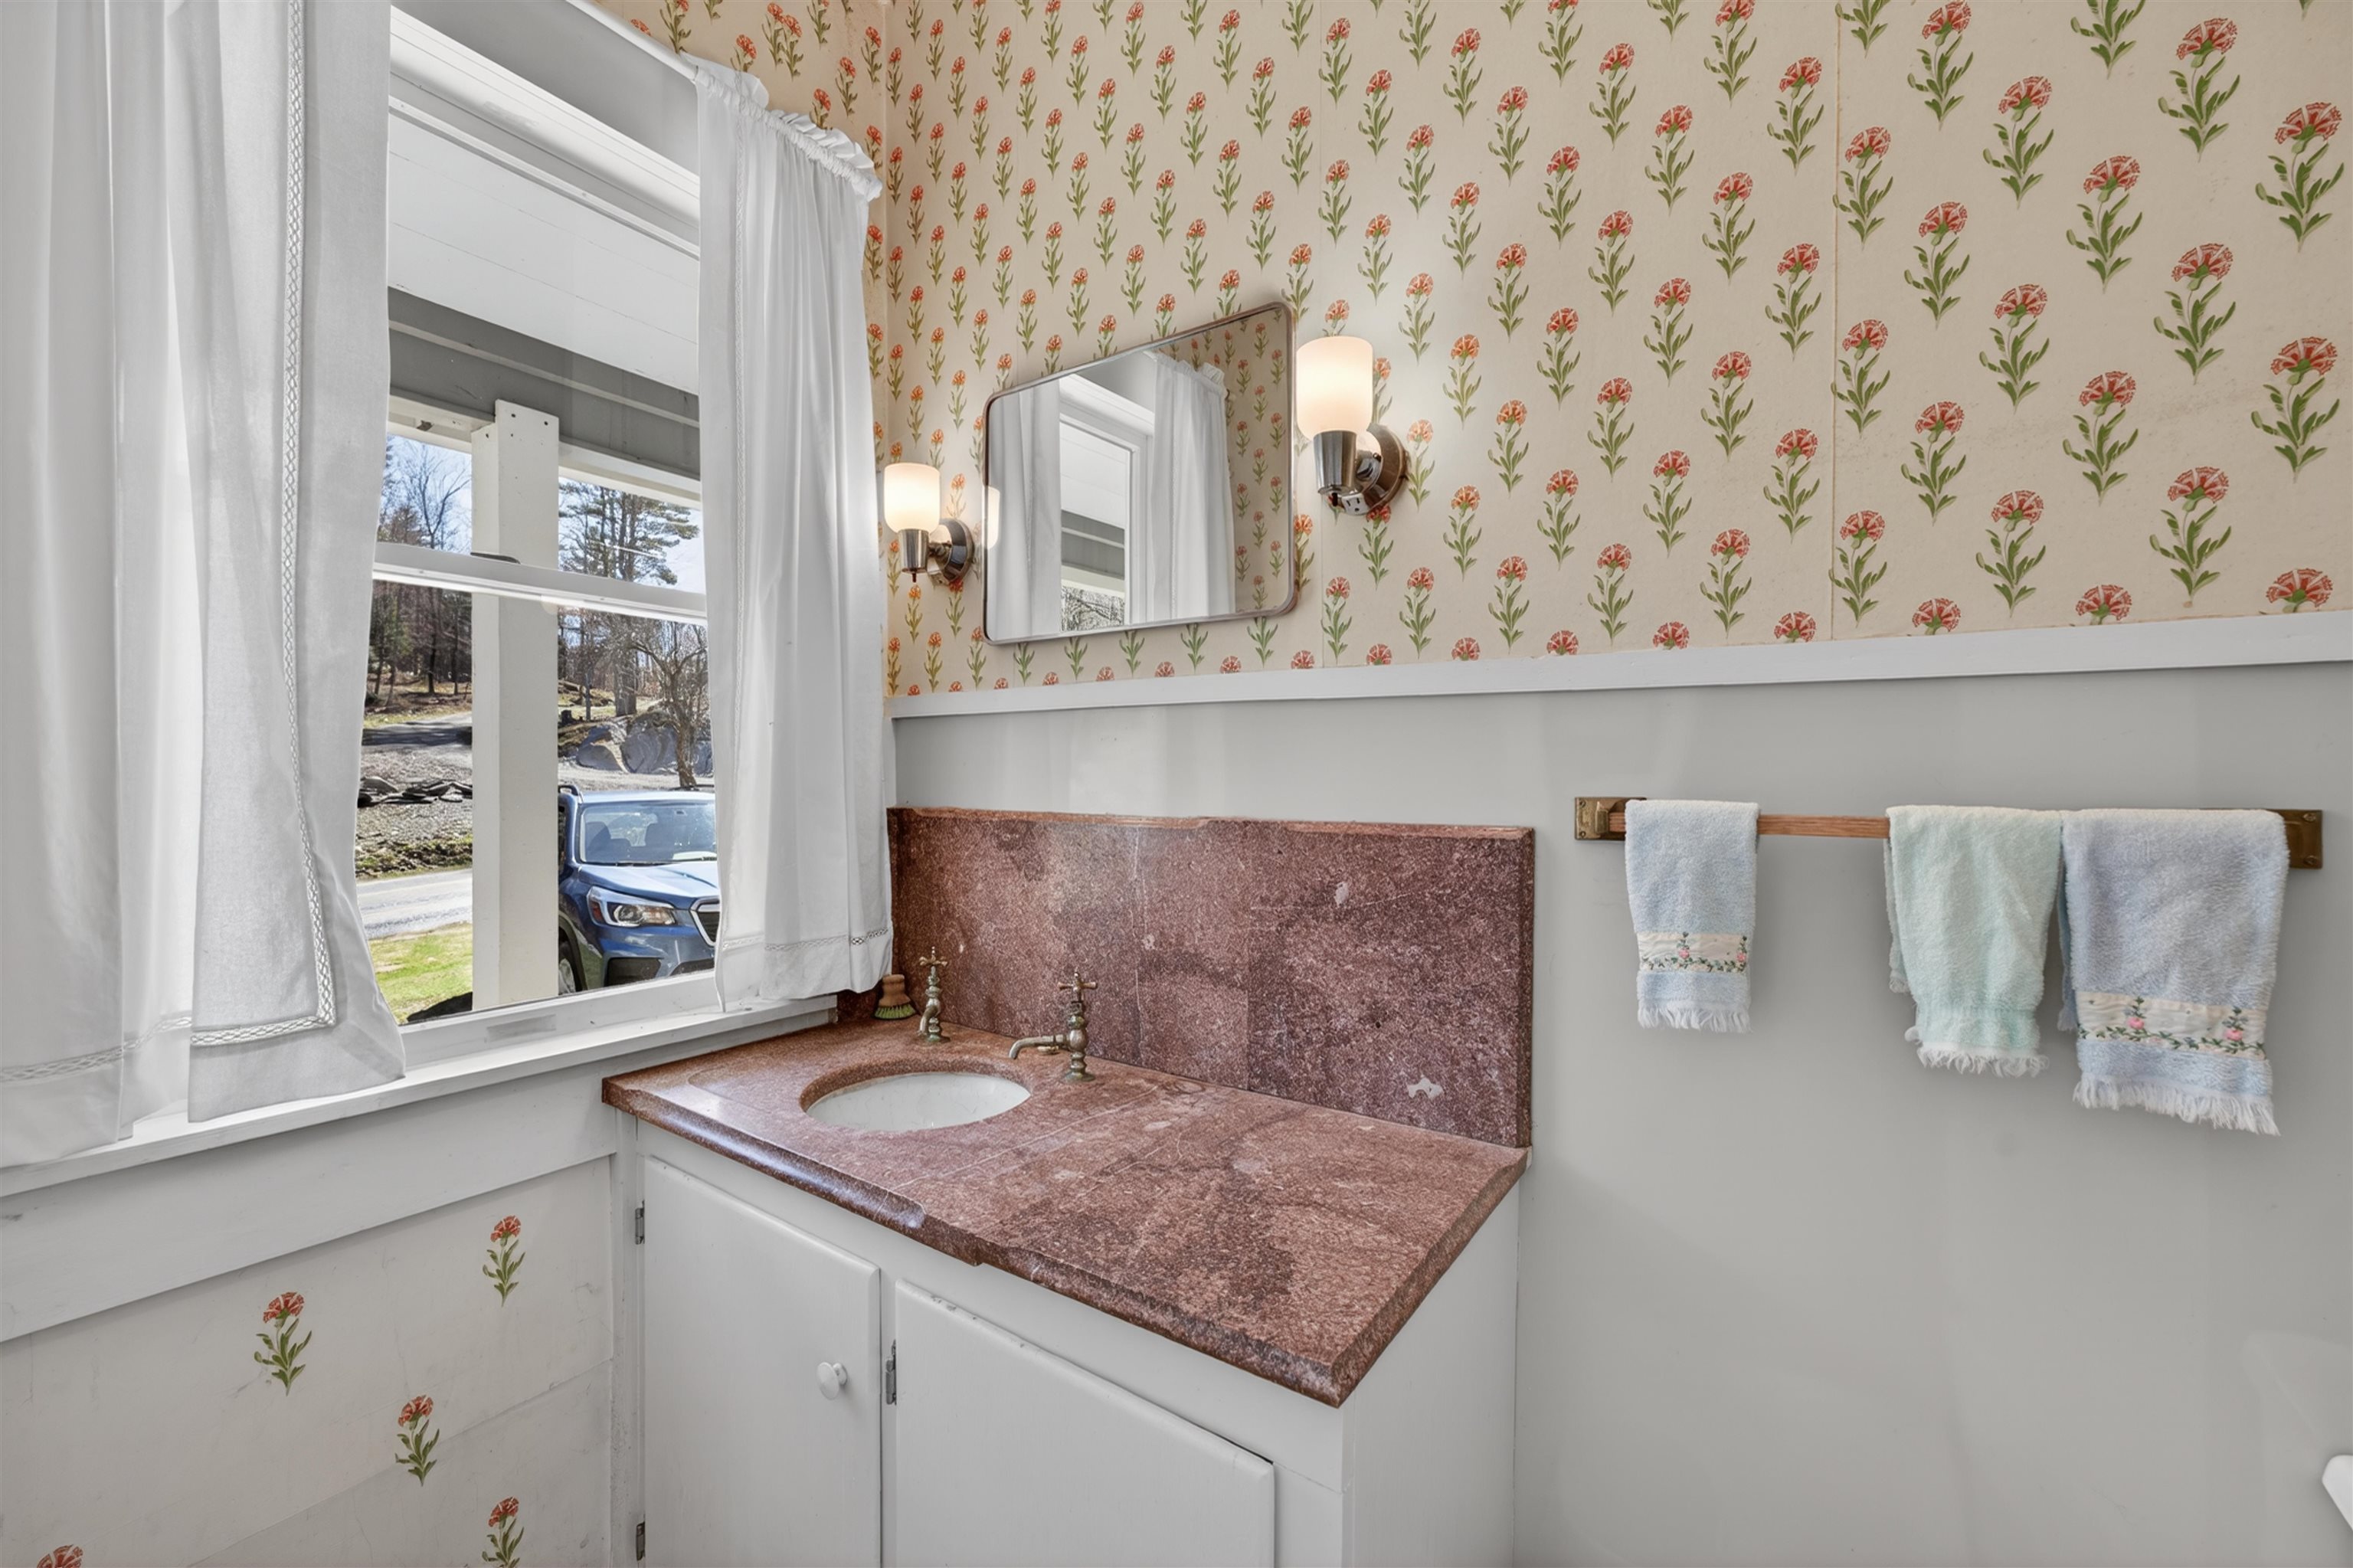
1st floor half bath

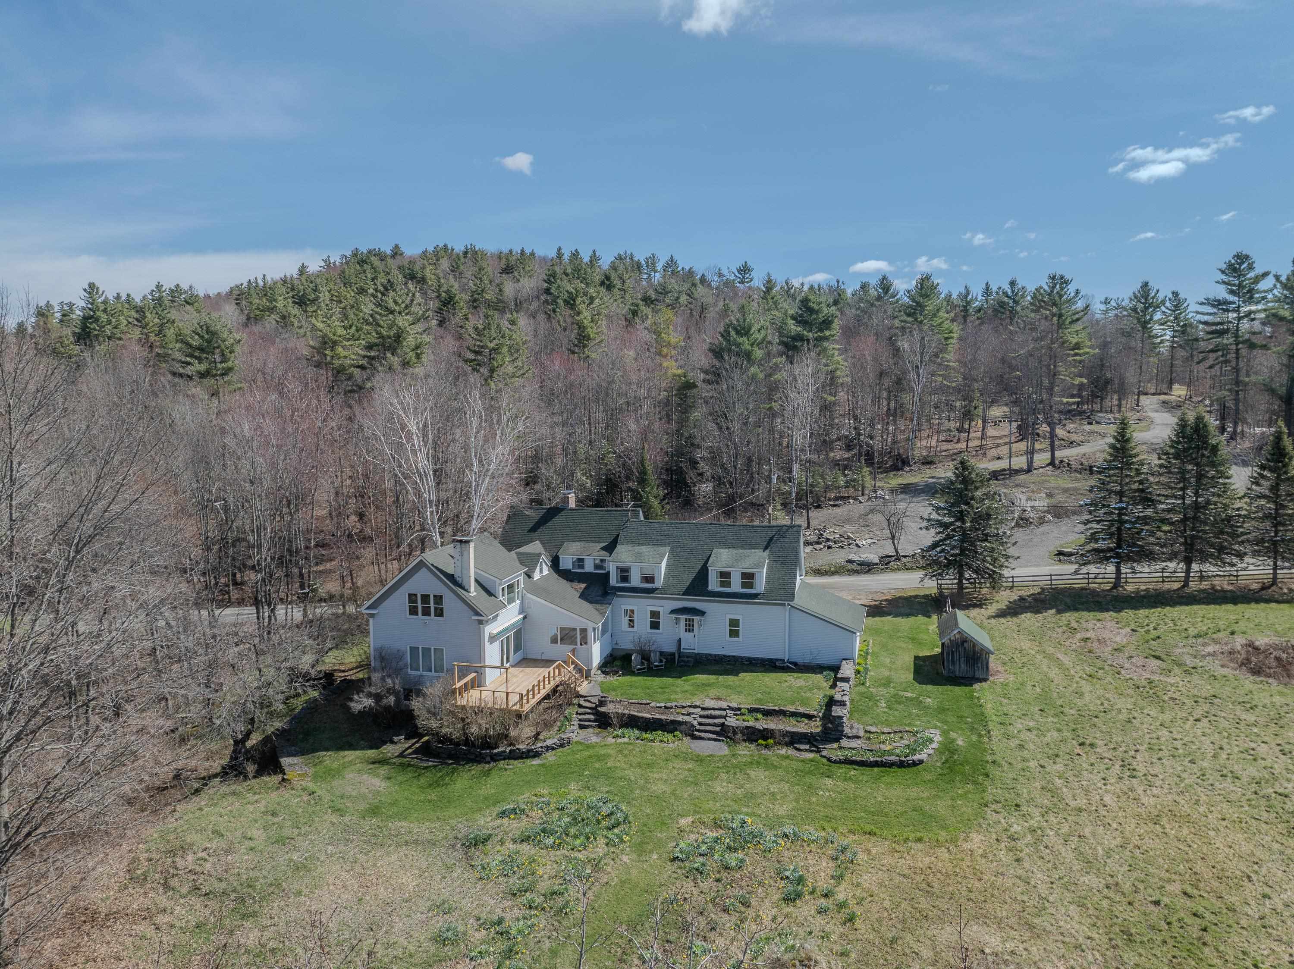
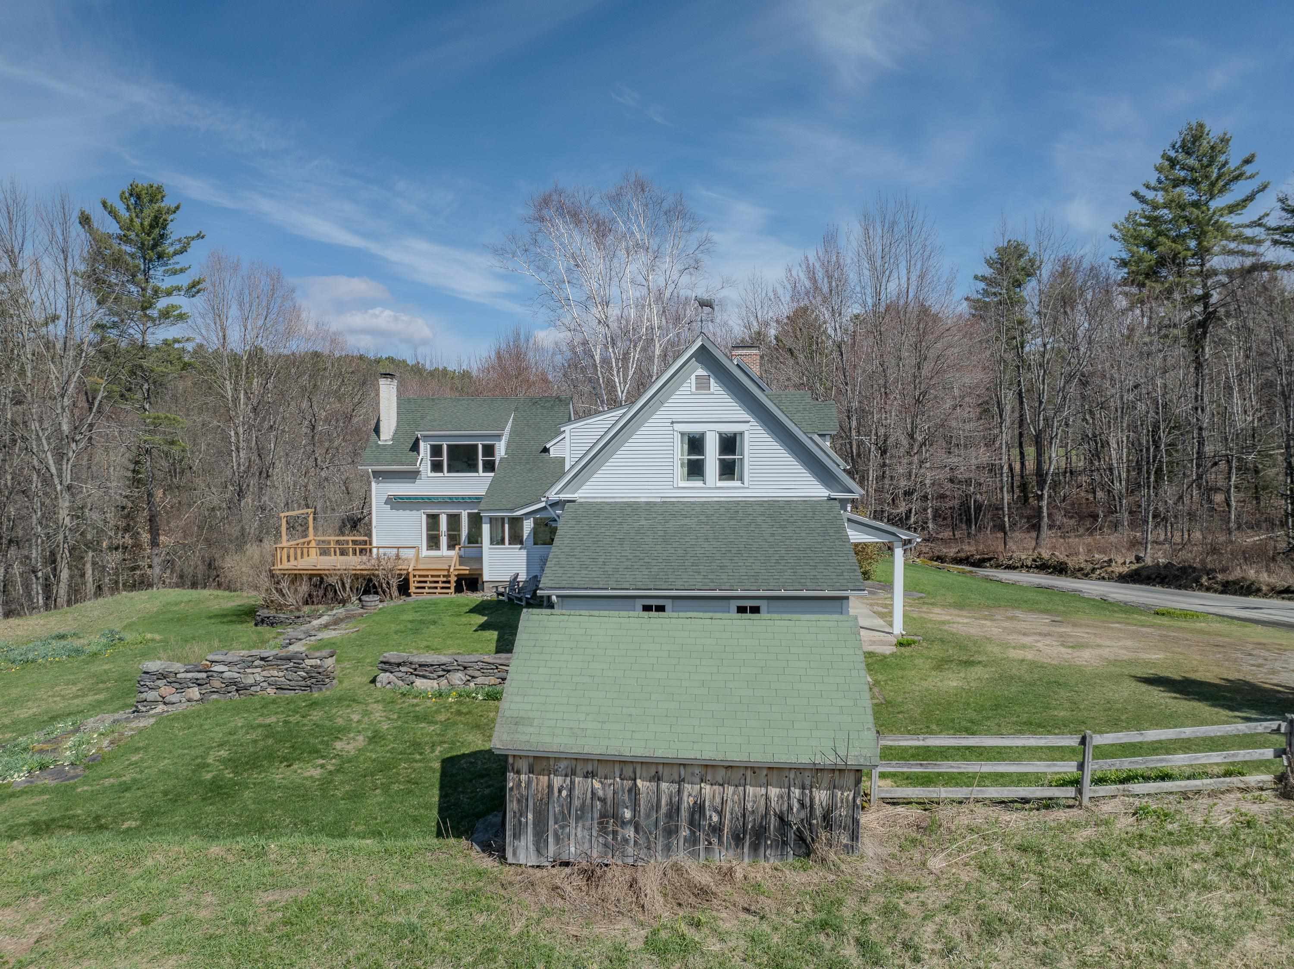
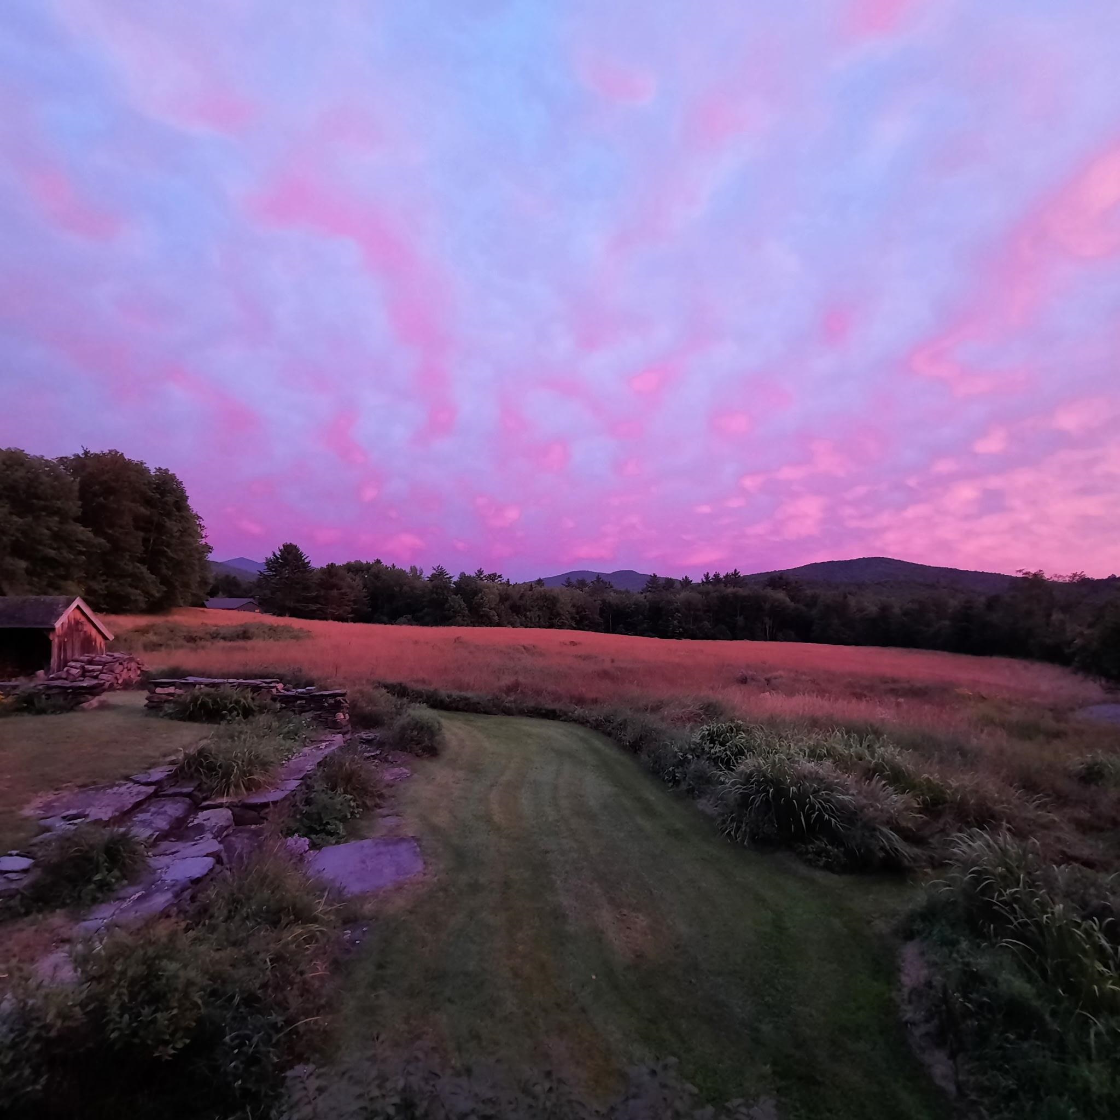
Back Yard






To see this Listing
Address: 321 Center District Road Sugar Hill NH
Listed by Anne Foss Badger Peabody & Smith Realty Cell: 603-616-8655
Description:
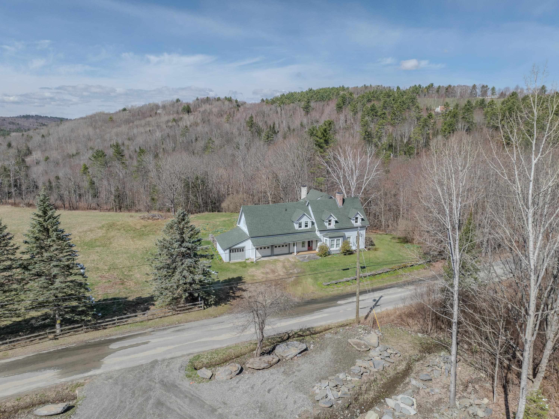
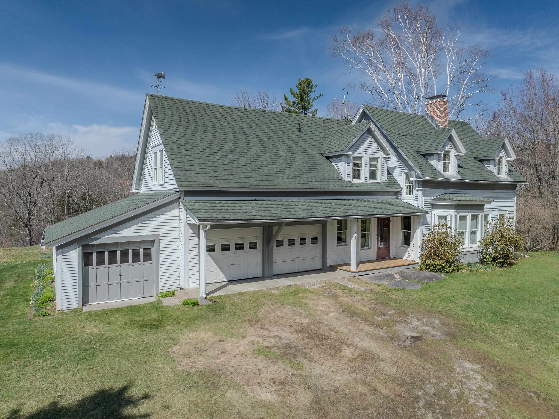
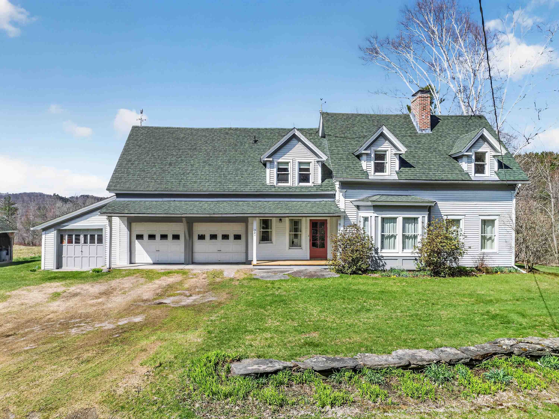
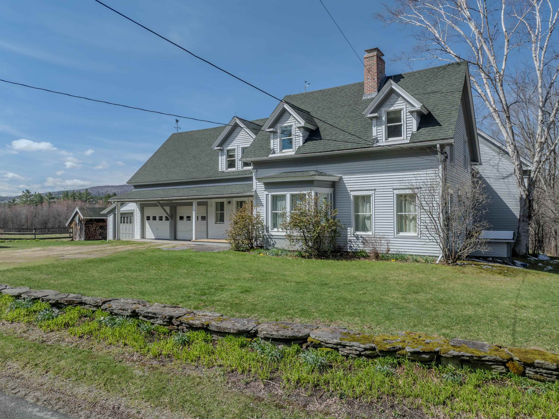
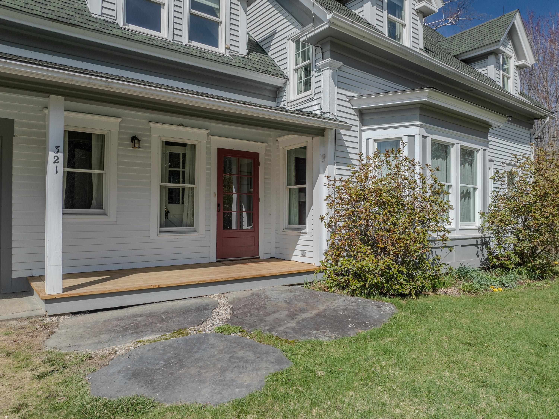
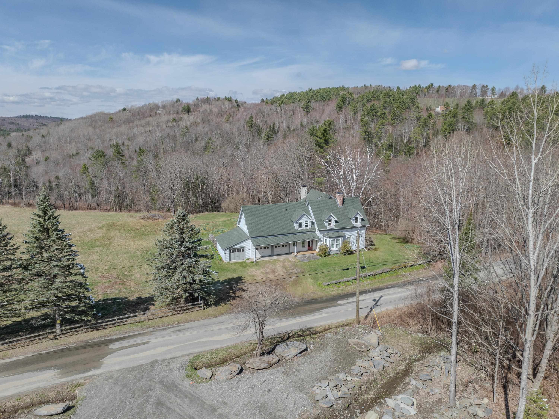
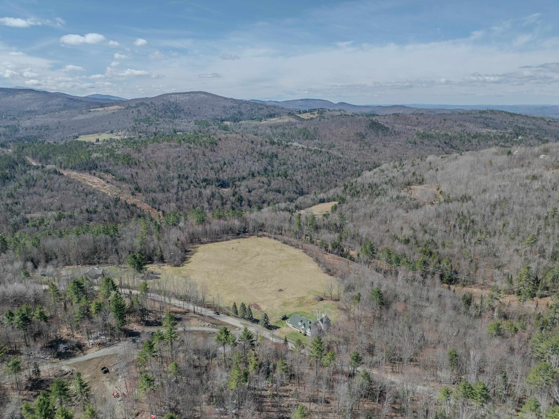
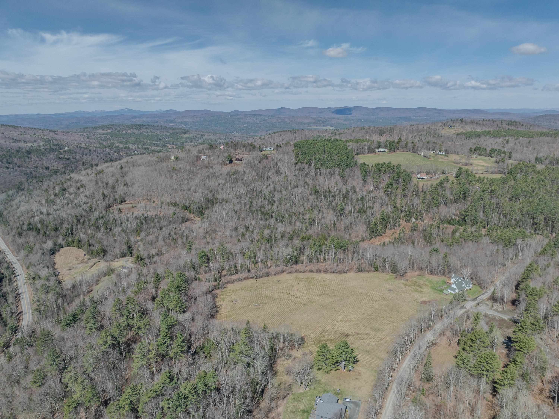
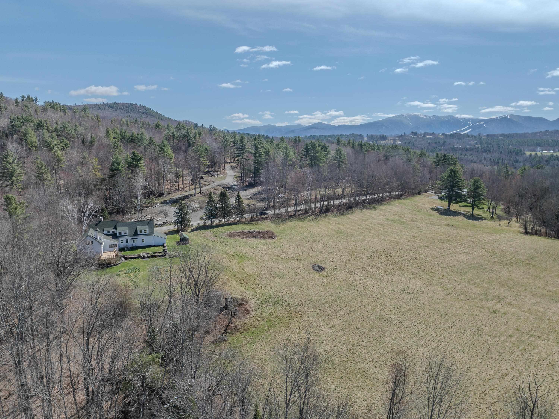
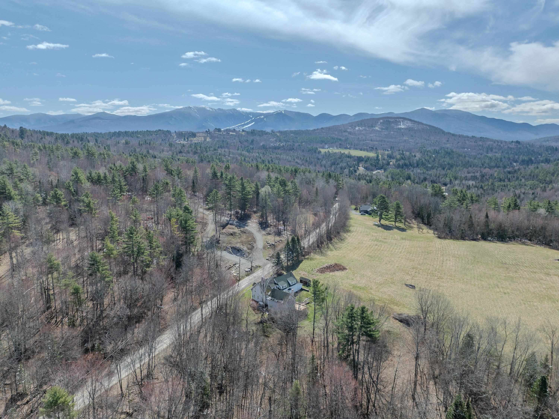
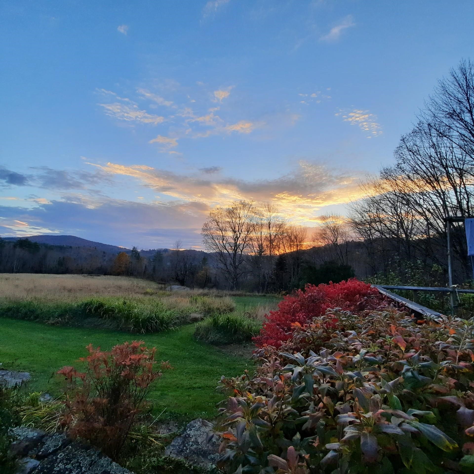
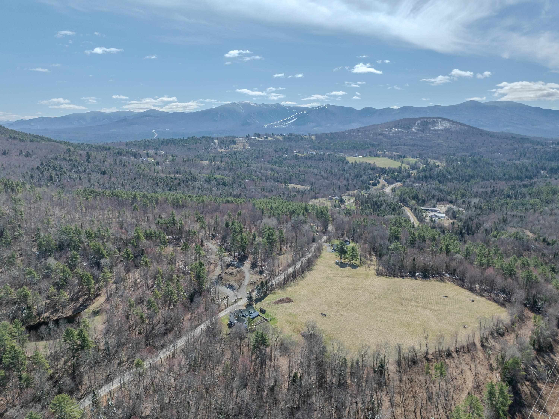
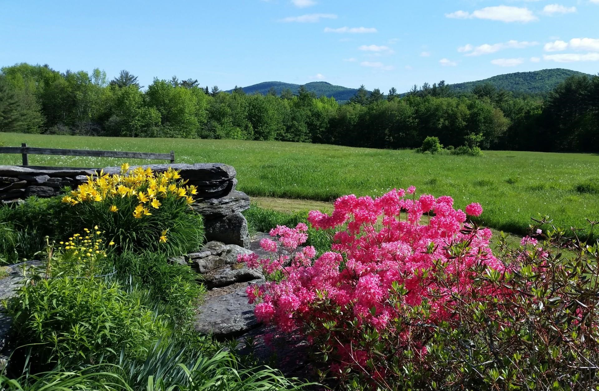
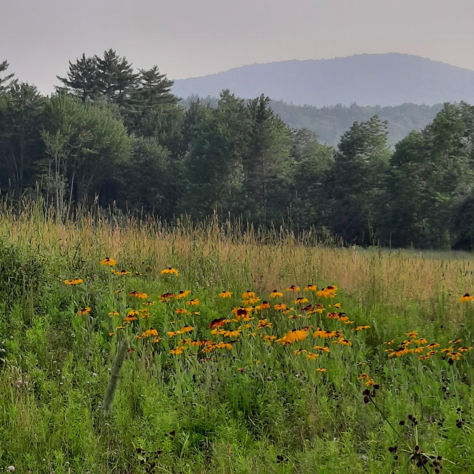
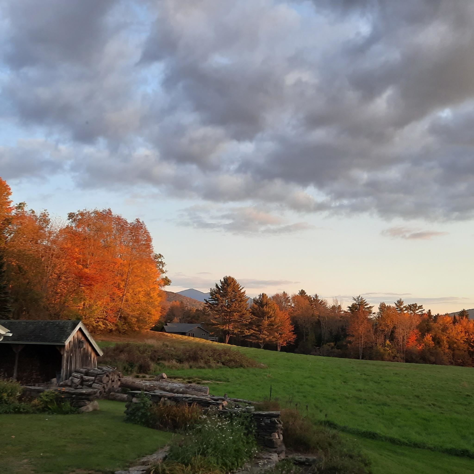
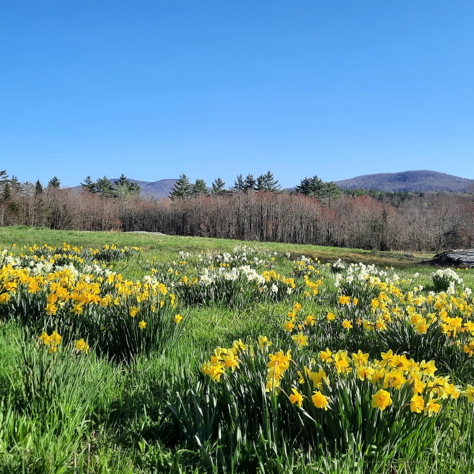
Set on 38± private acres in a tranquil country setting, this four-bedroom, five-bath residence offers an exceptional blend of comfort, space, and natural beauty. The property includes a two-car attached garage, enclosed garden/tool shed, woodshed, and a new, expansive deck with awning--perfect for outdoor dining, morning coffee, entertaining, or simply taking in local views of Bronson and Cole Hills and vistas of the Kinsman Mountains. Inside, warm and inviting living spaces are accented by two fireplaces and a Vermont Castings woodstove, creating a cozy and welcoming atmosphere year-round. The thoughtfully designed floor plan features generous room sizes, abundant natural light, and a seamless connection to the outdoors. Practical spaces include a mudroom and laundry area as one enters from the garage. Ideal for country living, along with a dedicated workshop offering excellent space for hobbies, art or other projects, gear storage or other equipment. Whether envisioned as a full-time residence or a peaceful country retreat, this property delivers privacy, charm, and versatility. With expansive acreage well-suited for farming, gardening, animals, or equestrian pursuits, it presents a rare opportunity to enjoy the freedom of the land combined with classic New England appeal. Close to Cannon Mtn, Echo Lake for boating and swimming, several golf venues, hiking and biking trails, nearby Robertson Memorial Trail, and a variety of restaurants from which to choose. A most interesting opportunity.
Listed by Anne Foss Badger Peabody & Smith Realty Cell: 603-616-8655
Description:
Set on 38± private acres in a tranquil country setting, this four-bedroom, five-bath residence offers an exceptional blend of comfort, space, and natural beauty. The property includes a two-car attached garage, enclosed garden/tool shed, woodshed, and a new, expansive deck with awning--perfect for outdoor dining, morning coffee, entertaining, or simply taking in local views of Bronson and Cole Hills and vistas of the Kinsman Mountains. Inside, warm and inviting living spaces are accented by two fireplaces and a Vermont Castings woodstove, creating a cozy and welcoming atmosphere year-round. The thoughtfully designed floor plan features generous room sizes, abundant natural light, and a seamless connection to the outdoors. Practical spaces include a mudroom and laundry area as one enters from the garage. Ideal for country living, along with a dedicated workshop offering excellent space for hobbies, art or other projects, gear storage or other equipment. Whether envisioned as a full-time residence or a peaceful country retreat, this property delivers privacy, charm, and versatility. With expansive acreage well-suited for farming, gardening, animals, or equestrian pursuits, it presents a rare opportunity to enjoy the freedom of the land combined with classic New England appeal. Close to Cannon Mtn, Echo Lake for boating and swimming, several golf venues, hiking and biking trails, nearby Robertson Memorial Trail, and a variety of restaurants from which to choose. A most interesting opportunity.
Room Information:
Total Rooms: 11
Total Baths: 4
Flooring: Carpet | Wood
Full Baths: 2
1/2 Baths: 2
Bedrooms: 4
Total Baths: 4
Flooring: Carpet | Wood
Full Baths: 2
1/2 Baths: 2
Bedrooms: 4
Basement: Concrete | Interior Stairs | Walkout | Basement Stairs
Construction Information:
Year Built: 1890
Type: Wood Frame
Type: Wood Frame
Building Info
Finished Sq.Ft.: 6573
Above Grade Sq.Ft.: 3912
Below Grade Sq.Ft.: 572
Apx Below Grade Unfinished Sq.Ft.: 1539
Exterior Info
Style: Cape
Exterior Color Gray
Roof: Asphalt Shingle
Utilities
Electric: 100 Amp Service | 200+ Amp Service
Water: Drilled Well | On-Site Well Exists
Sewer: 1500+ Gallon | Leach Field
Land Description:
Agricultural | Conserved Land | Field/Pasture | Landscaped | Open | View | Wooded
Lot size: 38.56 acres
SuitableUse: Agriculture | Farm | Horse/Animal Farm | Field/Pasture | Residential | Tillable
Zoned: RR1 Rural
Surveyed: Yes
Flood Zone: No
Seasonal: No
Road Frontage: 1167
Driveway: Dirt | Gravel
Additional Information
Easement - Yes
Block - o
Taxes $9,819
Assesed Value Not Reported
Easement - Yes
Block - o
Taxes $9,819
Assesed Value Not Reported
Schools
School District: Profile
Elementary School: Lafayette Regional School
Middle School: Profile School
High School: Profile Sr. High School
School District: Profile
Elementary School: Lafayette Regional School
Middle School: Profile School
High School: Profile Sr. High School
