|
$999,000 | $255 per sq.ft. | 4484 sq.ft. Horse Property |
4 Bedroom | 4 Bathroom | 1.75 Story Single Family Home , 321 Center District Road Sugar Hill NH MLS# 5086905
|
DESCRIPTION:
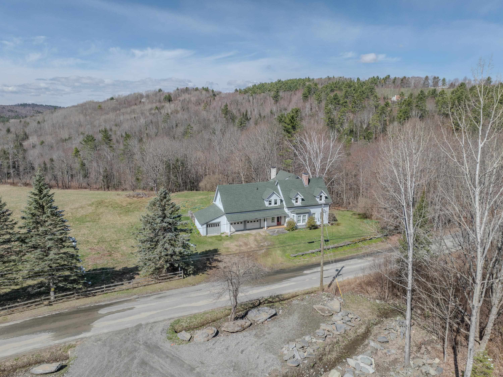
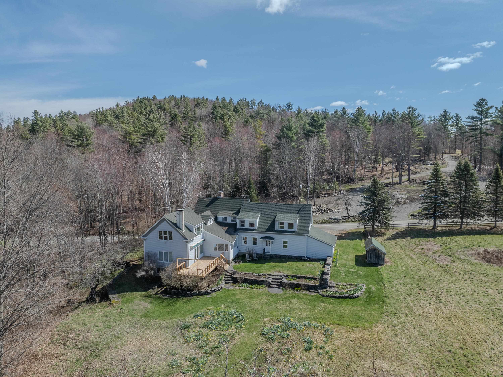
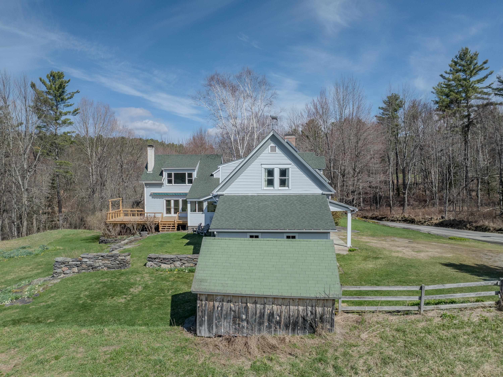
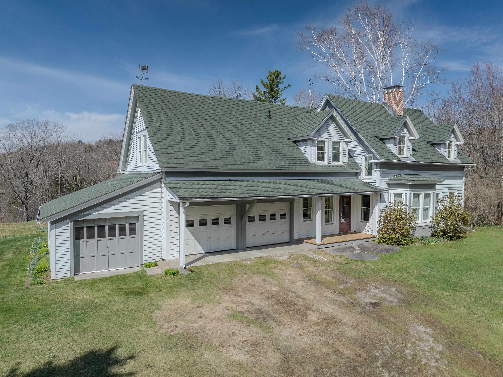
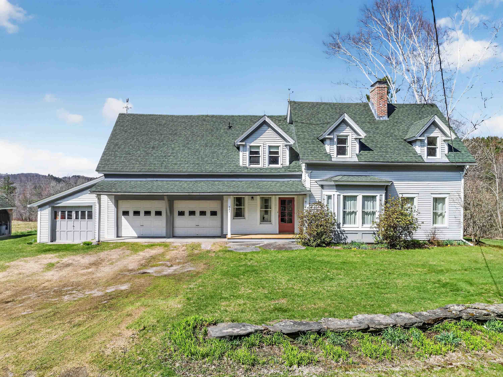
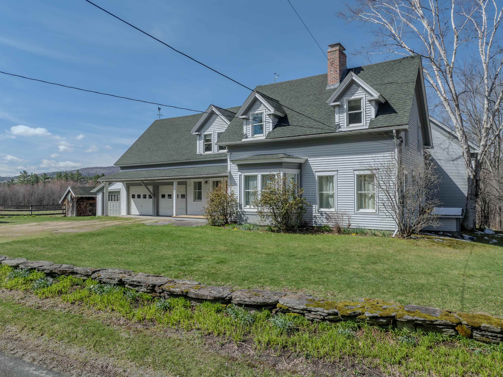
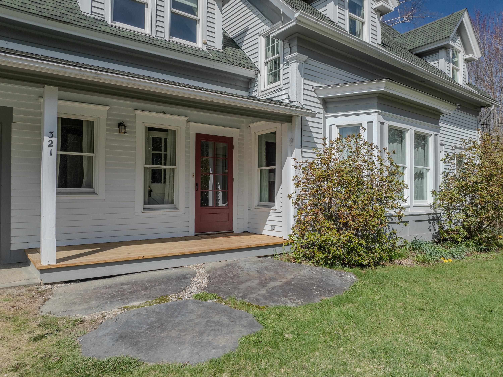
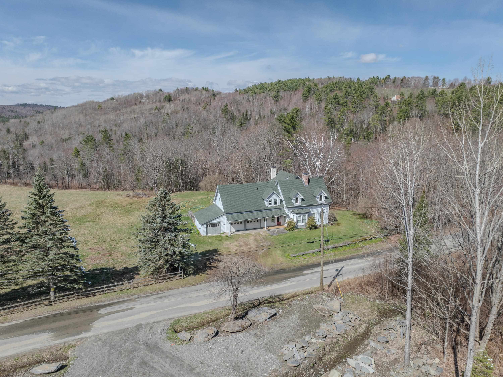
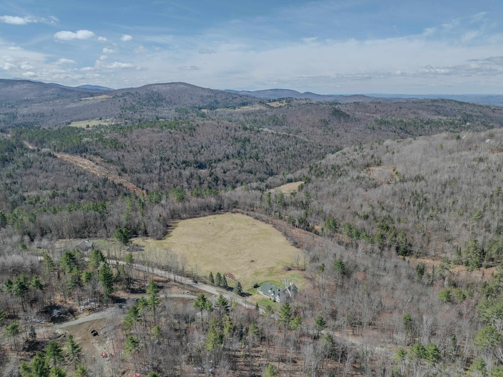
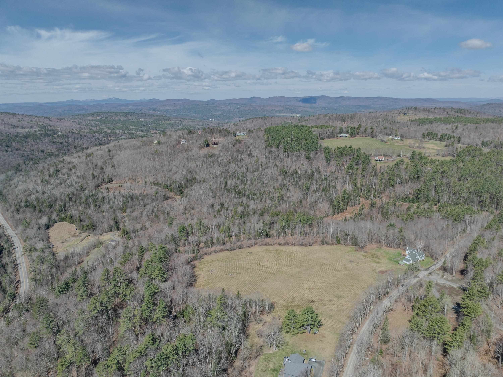
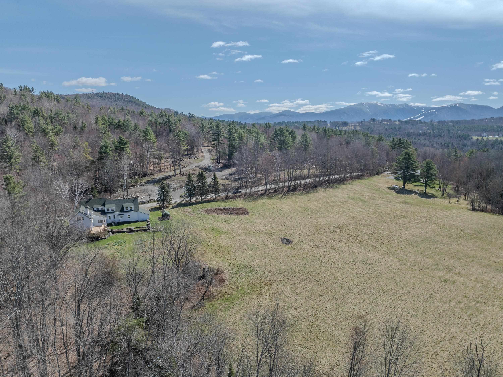
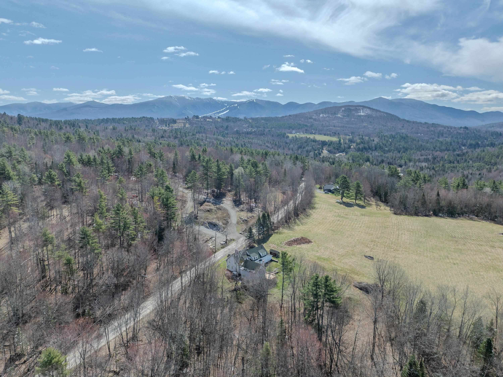
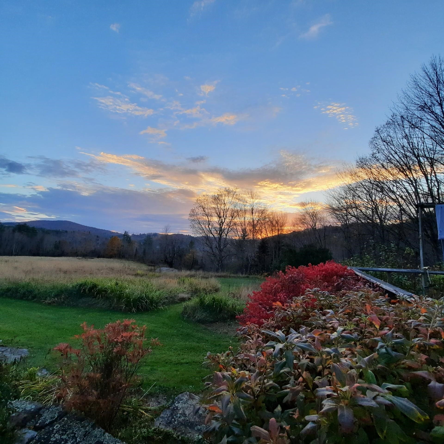
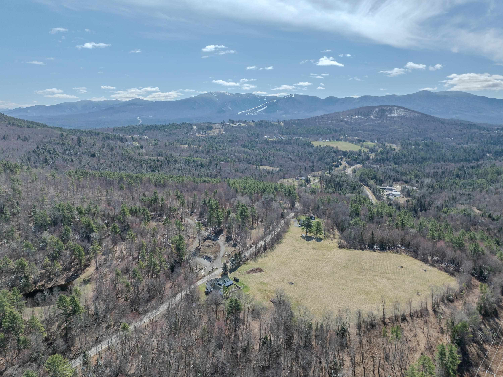
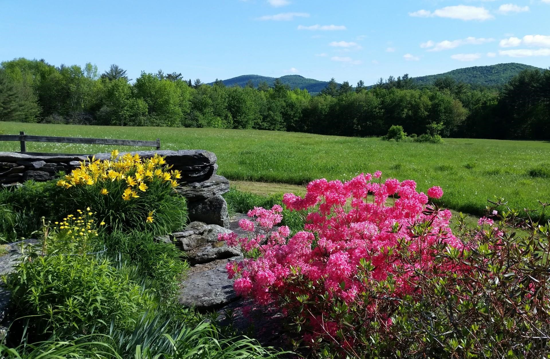
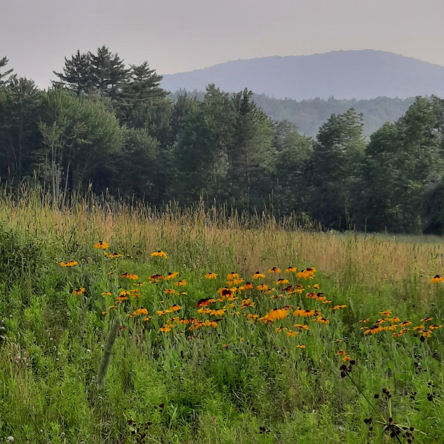
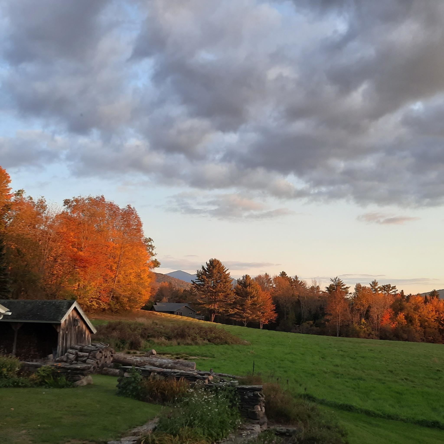
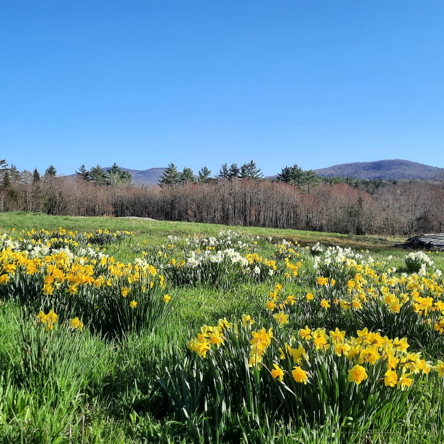
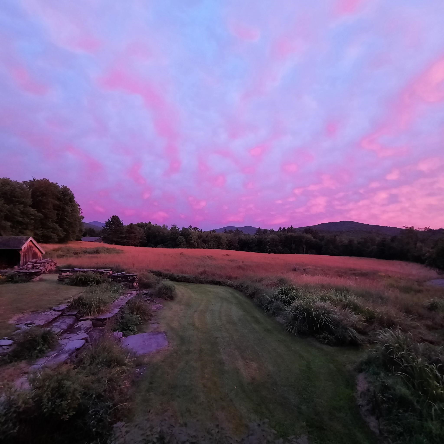
Set on 38± private acres in a tranquil country setting, this four-bedroom, five-bath residence offers an exceptional blend of comfort, space, and natural beauty. The property includes a two-car attached garage, enclosed garden/tool shed, woodshed, and a new, expansive deck with awning--perfect for outdoor dining, morning coffee, entertaining, or simply taking in local views of Bronson and Cole Hills and vistas of the Kinsman Mountains. Inside, warm and inviting living spaces are accented by two fireplaces and a Vermont Castings woodstove, creating a cozy and welcoming atmosphere year-round. The thoughtfully designed floor plan features generous room sizes, abundant natural light, and a seamless connection to the outdoors. Practical spaces include a mudroom and laundry area as one enters from the garage. Ideal for country living, along with a dedicated workshop offering excellent space for hobbies, art or other projects, gear storage or other equipment. Whether envisioned as a full-time residence or a peaceful country retreat, this property delivers privacy, charm, and versatility. With expansive acreage well-suited for farming, gardening, animals, or equestrian pursuits, it presents a rare opportunity to enjoy the freedom of the land combined with classic New England appeal. Close to Cannon Mtn, Echo Lake for boating and swimming, several golf venues, hiking and biking trails, nearby Robertson Memorial Trail, and a variety of restaurants from which to choose. A most interesting opportunity.
Flooring: Carpet | Wood
Appliances : Dishwasher | Disposal | Dryer | Freezer | Microwave | Electric Range | Refrigerator | Washer | Water Heater off Boiler | Owned Water Heater
|
ROOM INFORMATION
|
| ROOM | SIZE | FLOOR |
| Total Rooms: | 11 | | | Total Baths: | 4 | | | Full Baths: | 2 | | | 1/2 Baths: | 2 | | | Total Bedrooms: | 4 | |
|
FEATURES AND DETAILS
|
CONSTRUCTION: Wood Frame | Exterior Color Gray | Price Per SQ.FT. 255.37 | Year Built: 1890
|
|
LAND DESCRIPTION:
LOT DESCRIPTION: Agricultural | Conserved Land | Field/Pasture | Landscaped | Open | View | Wooded
|
Livable Space: 4484
Above Grade Sq.Ft.: 3912
Below Grade Sq.Ft.: 572
Heating: Oil | Wood | Baseboard | Forced Air | Hot Air | Wood Stove | Boiler
Cooling: None
Electric: 100 Amp Service | 200+ Amp Service
Style: Cape
Roof: Asphalt Shingle
Water: Drilled Well | On-Site Well Exists
Sewer: 1500+ Gallon | Leach Field
|
|
|
Lot size: 38.56 acres
SuitableUse: Agriculture | Farm | Horse/Animal Farm | Field/Pasture | Residential | Tillable
Zoned: RR1 Rural
Surveyed: Yes
Flood Zone: No
Seasonal: No
Road Frontage: 1167
Driveway: Dirt | Gravel
|
|
|
|
|
ADDITIONAL INFORMATION
|
Taxes $9,819 | Assesed Value $0 in |
|
|
SCHOOLS
School District: Profile
Elementary School: Lafayette Regional School
Middle School: Profile School
High School: Profile Sr. High School |
|
-
-
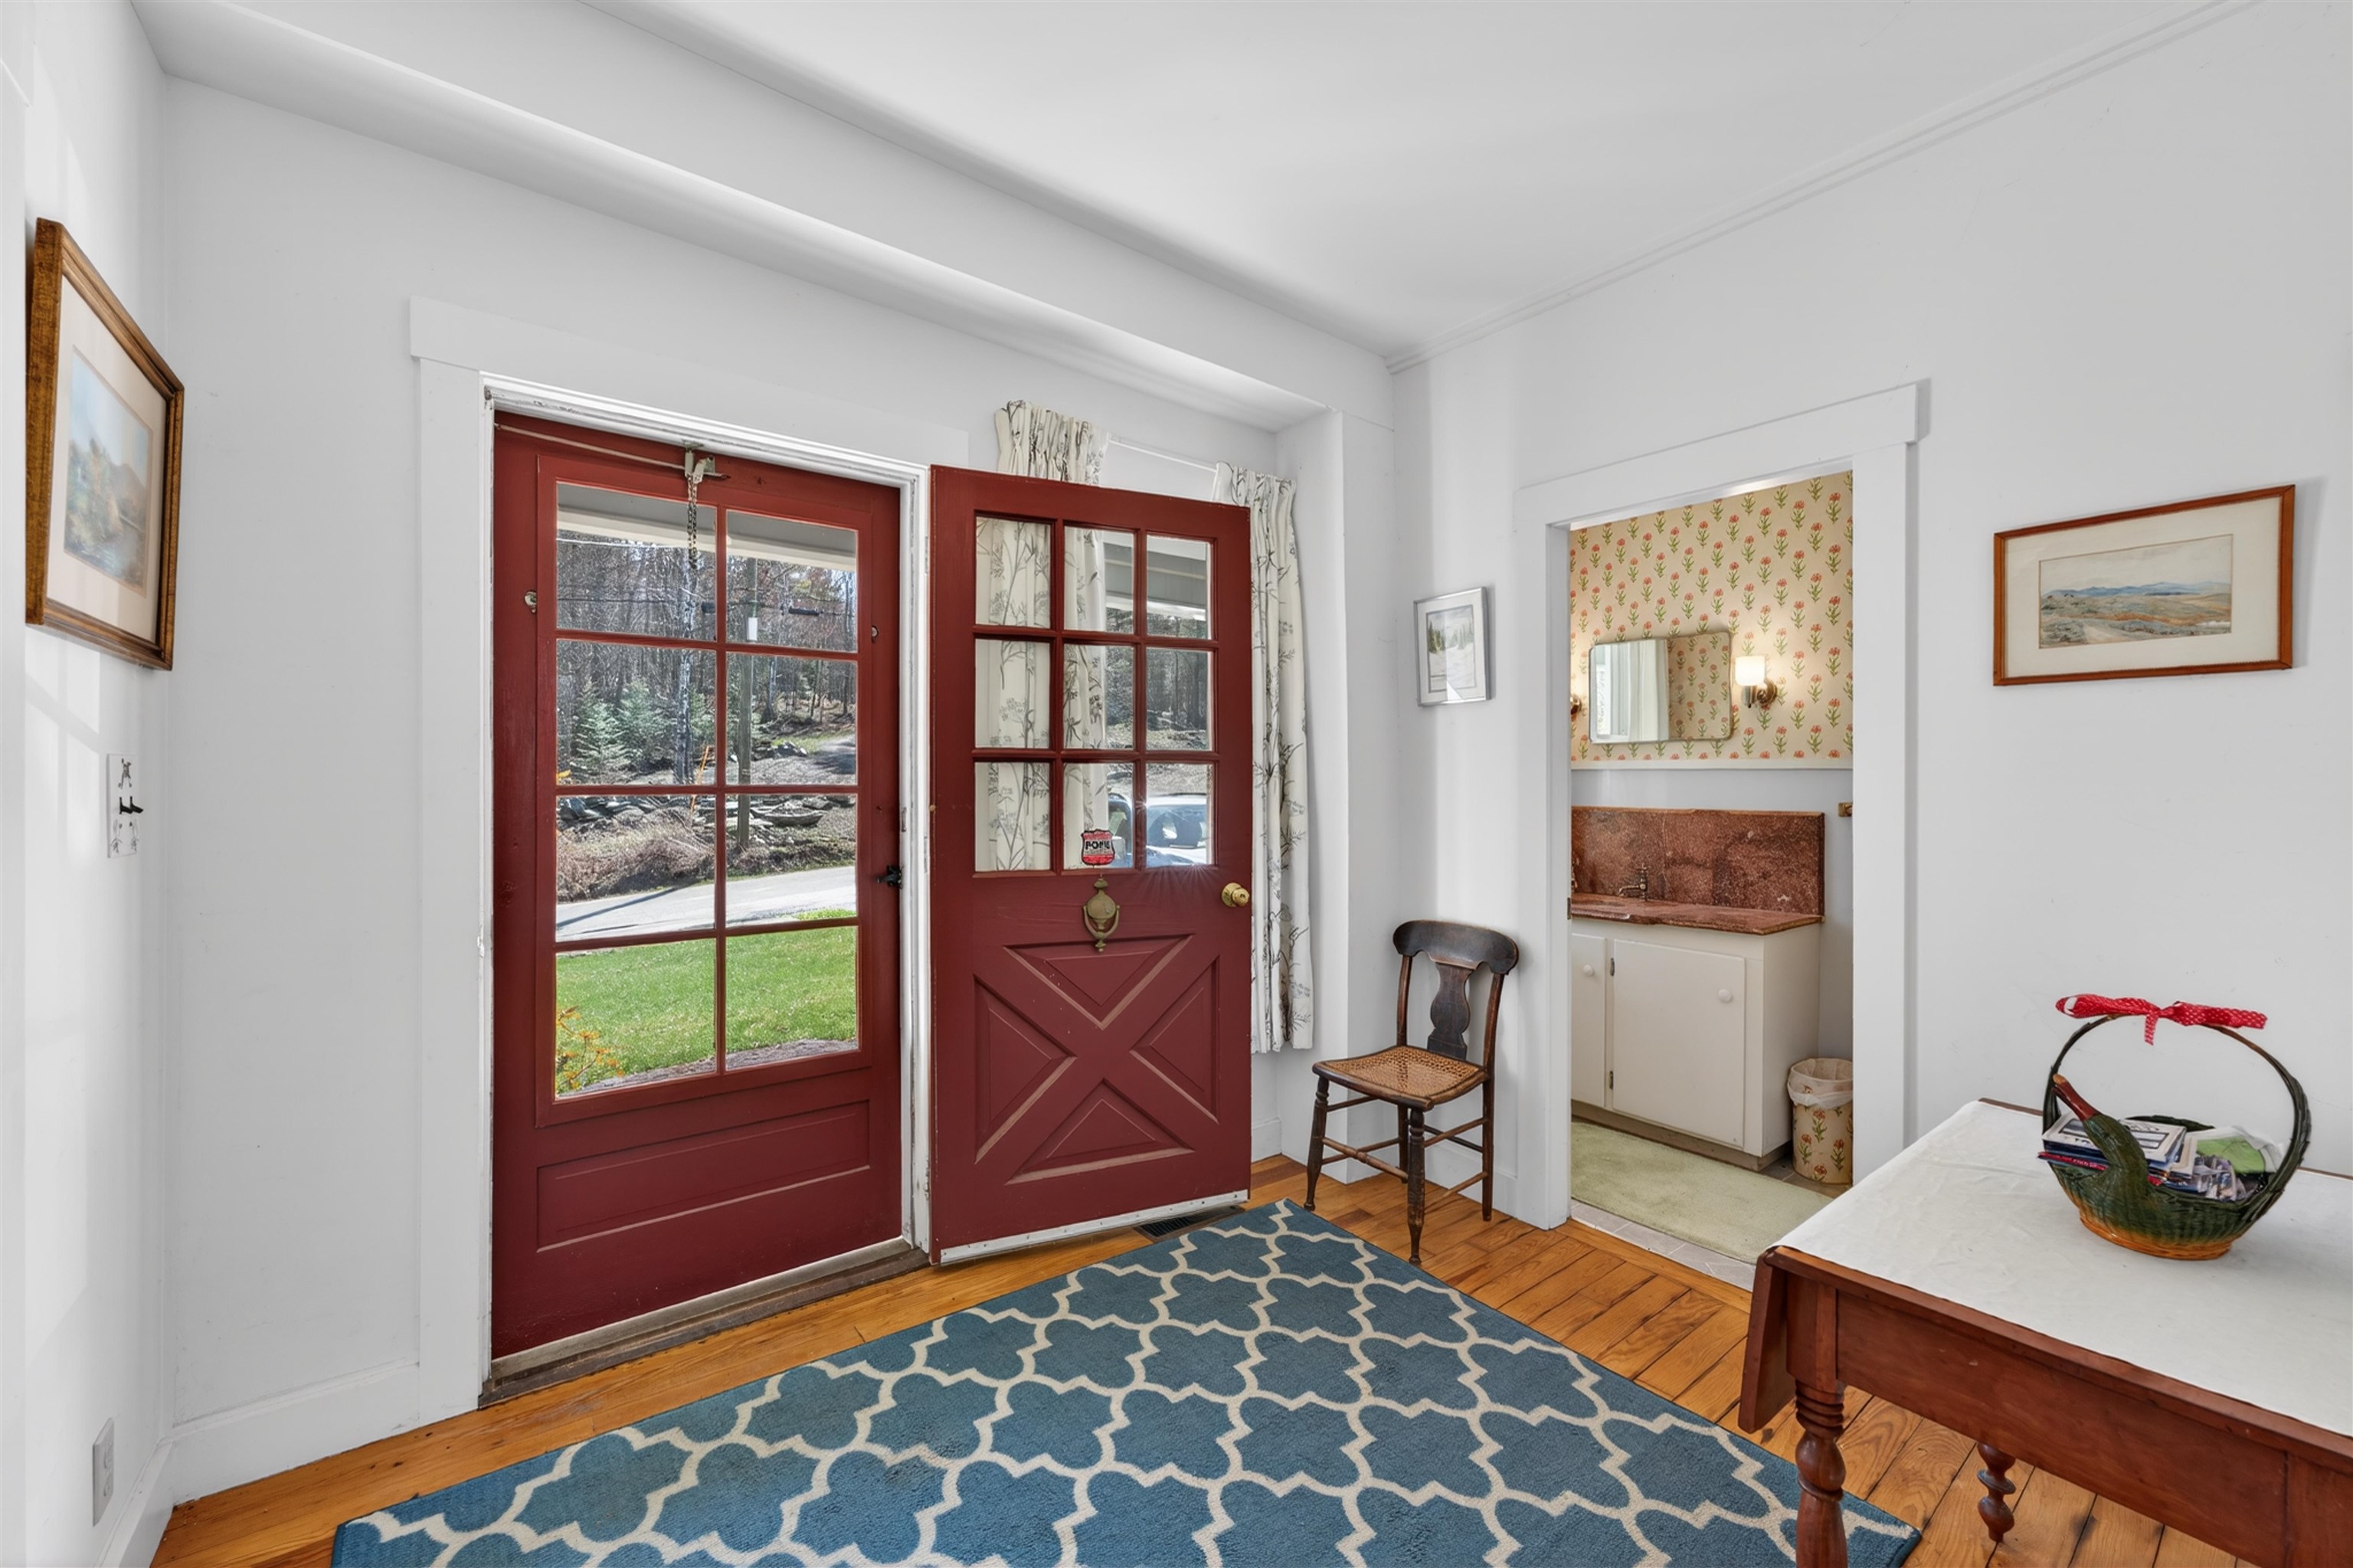 Front foyer
-
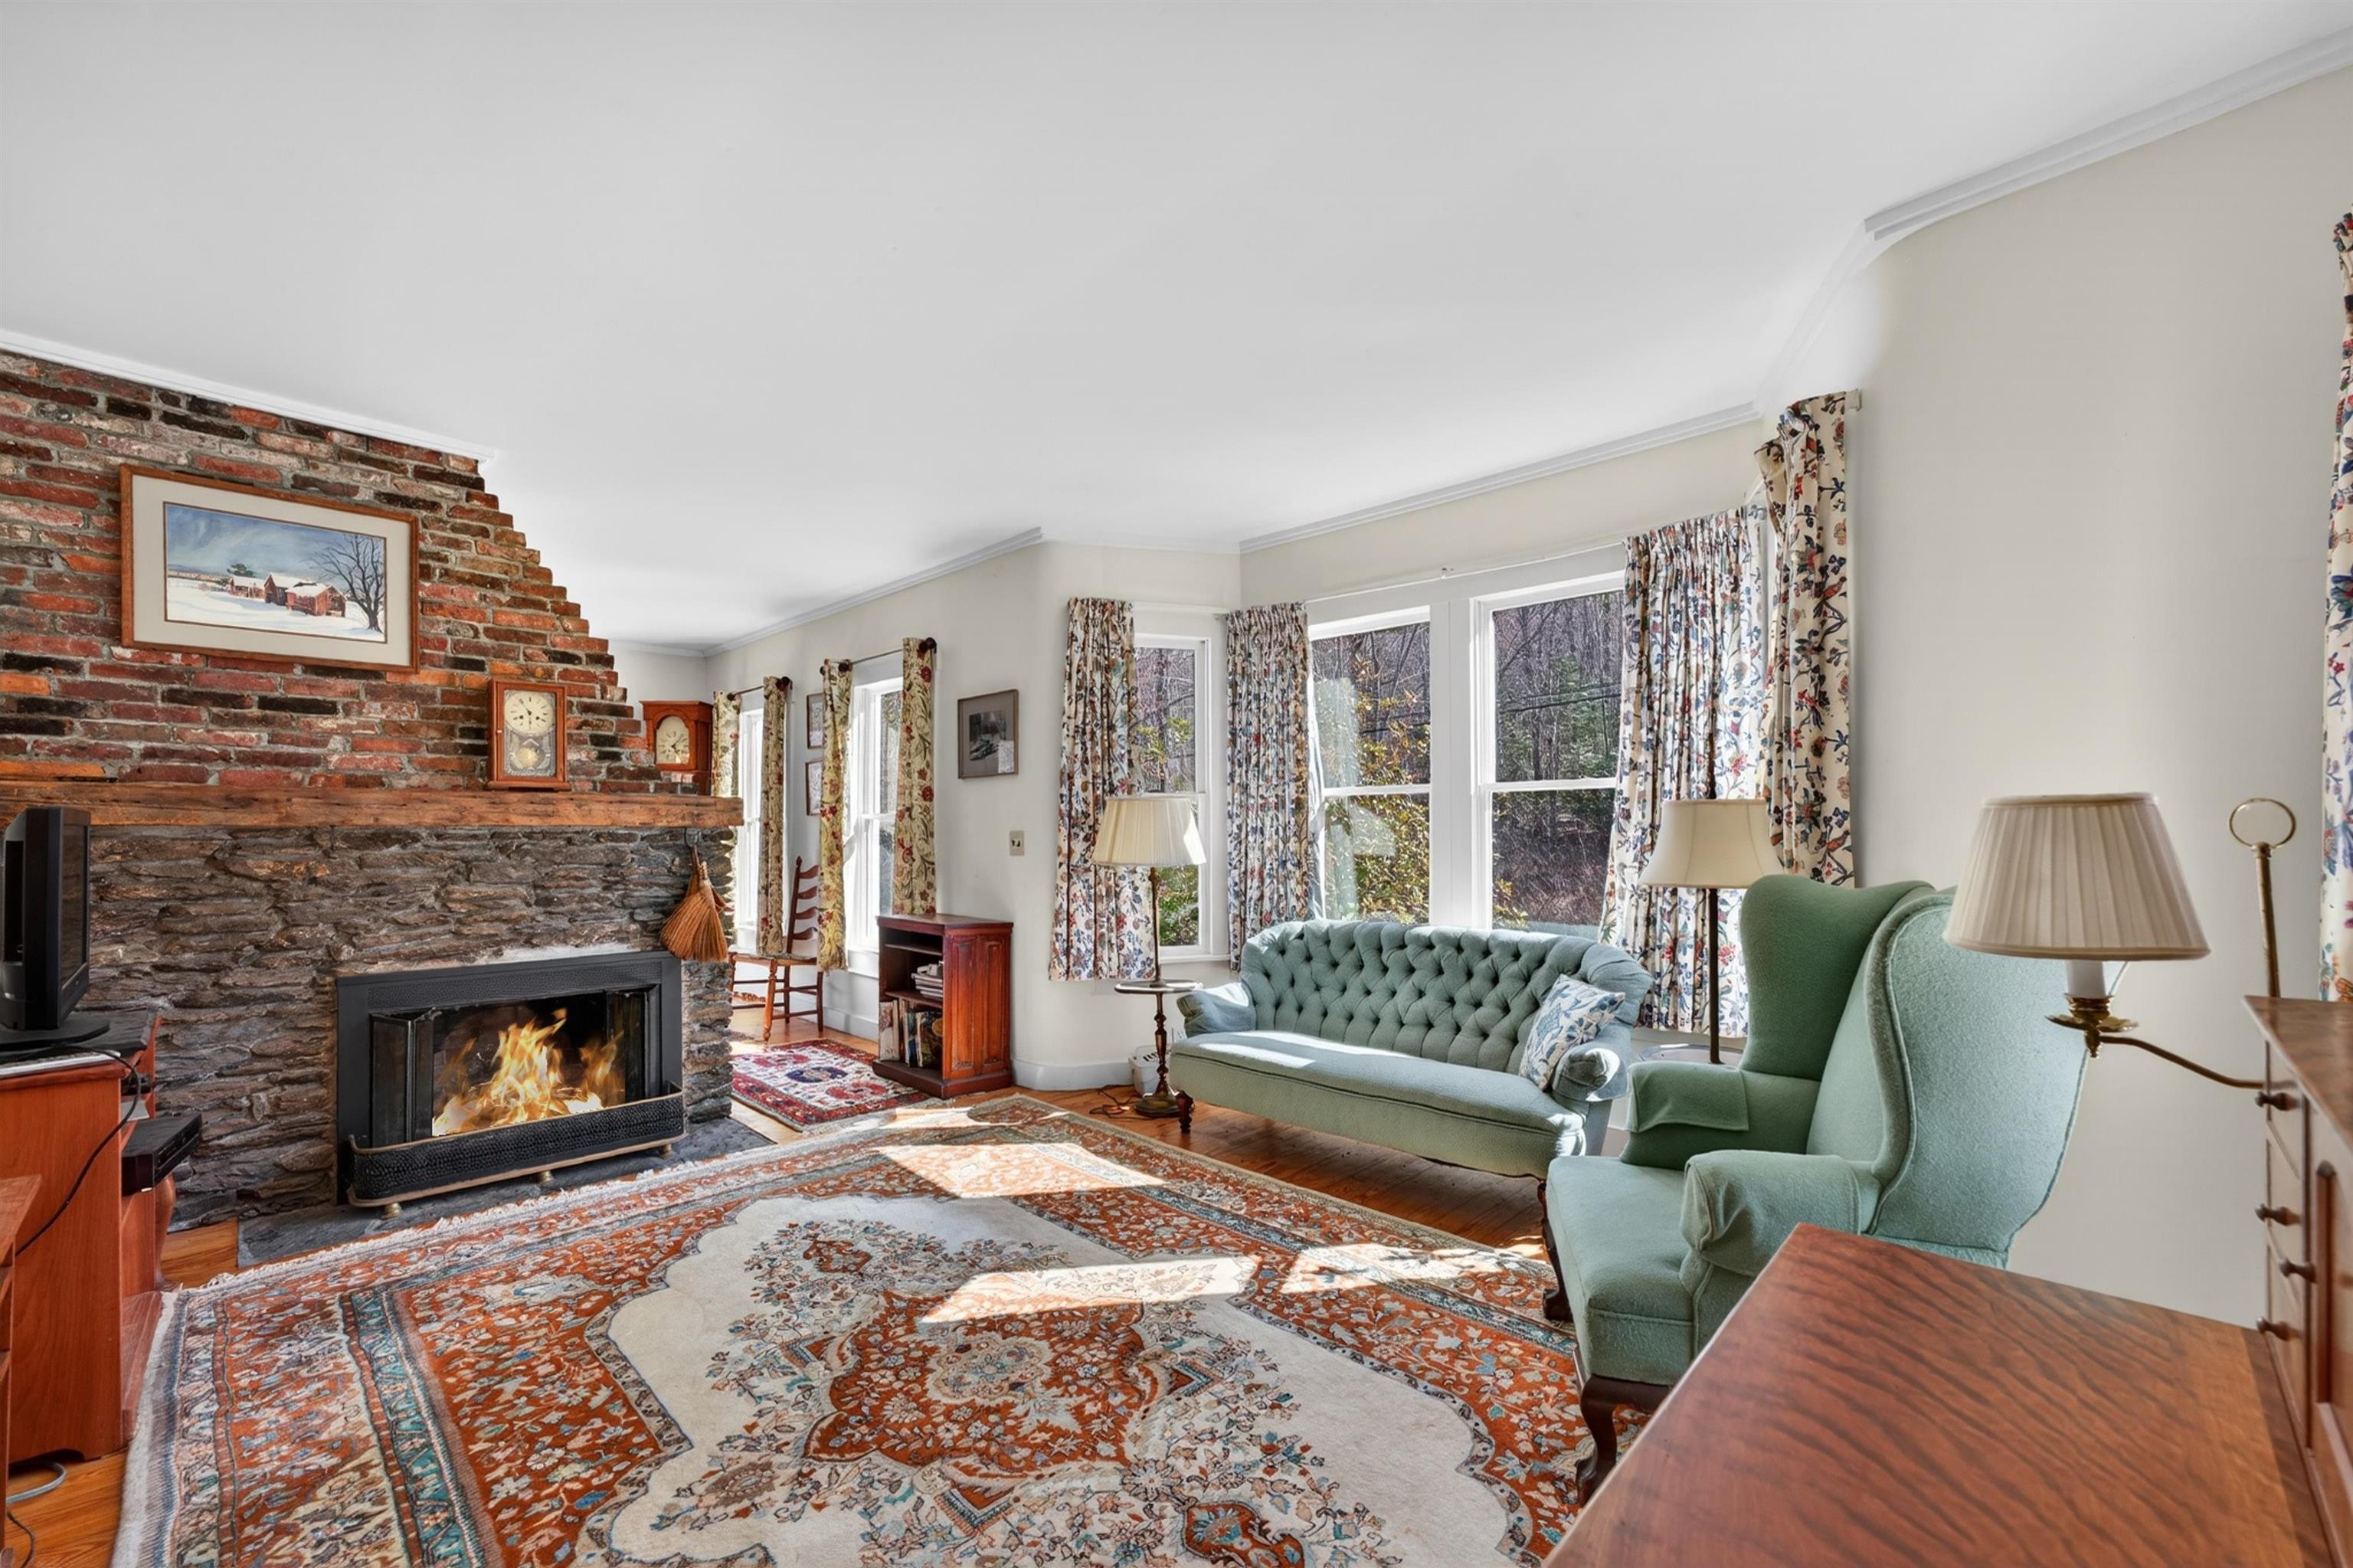 Den with fireplace
-
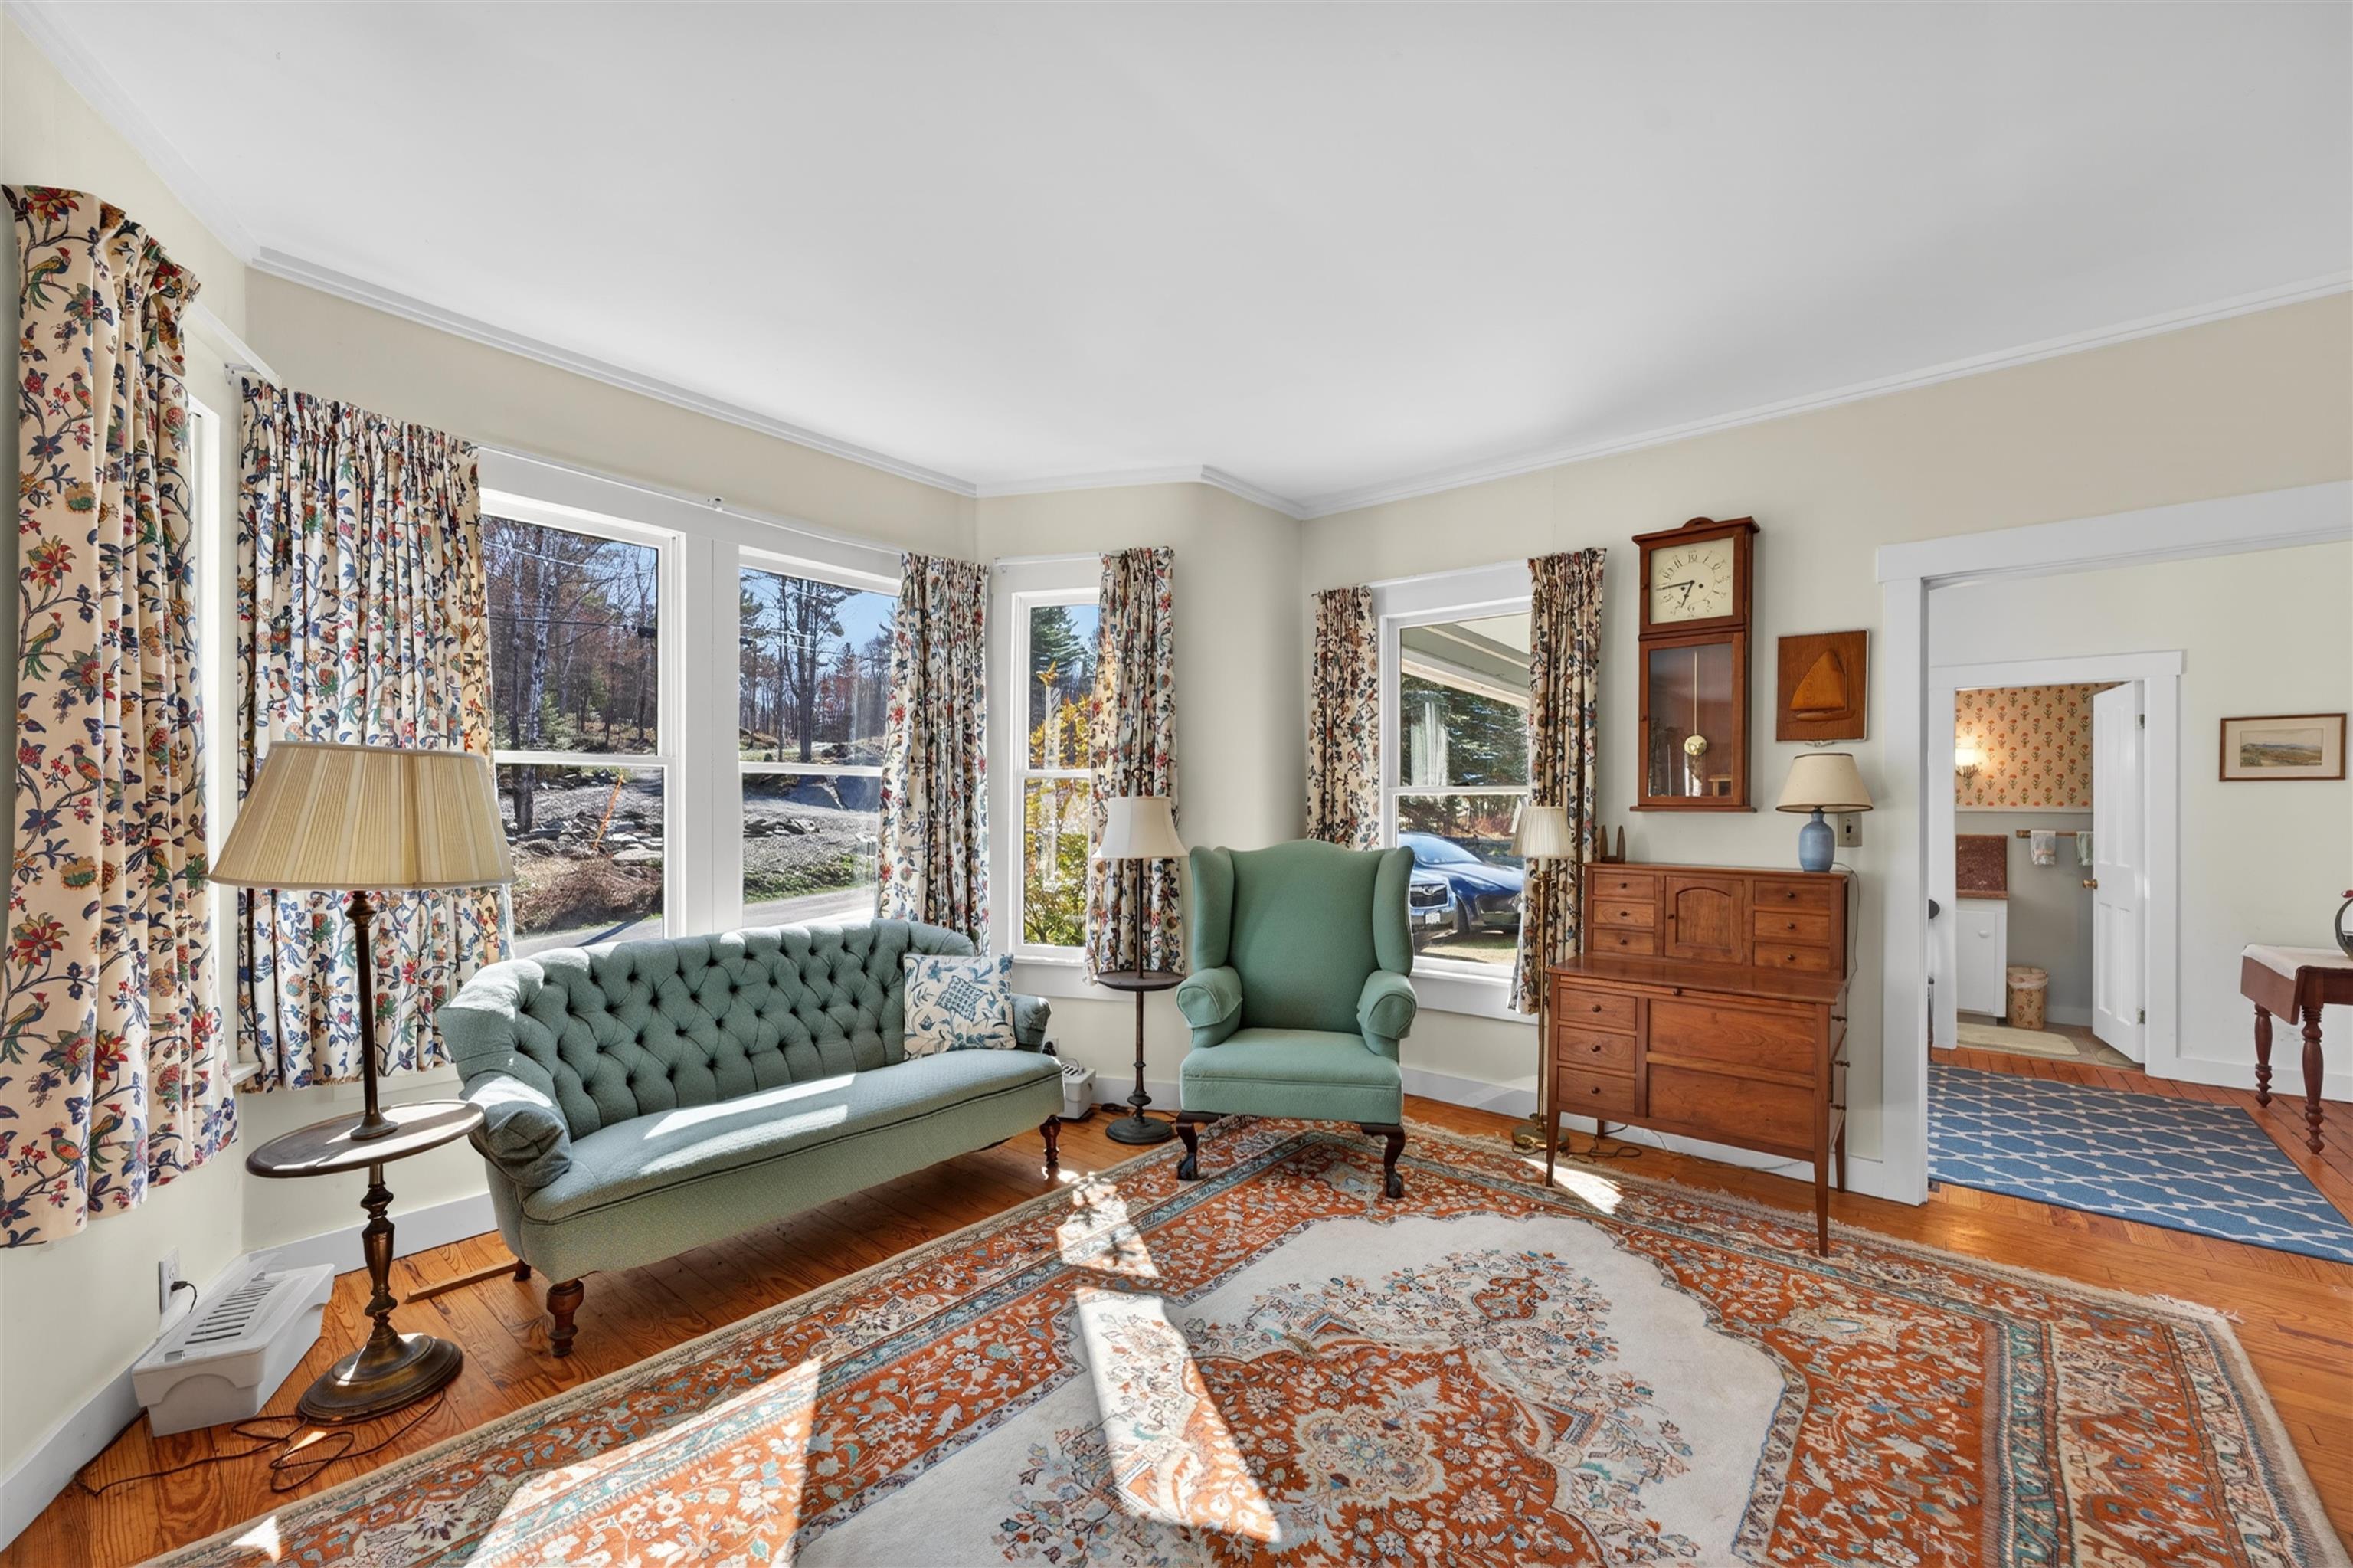 Den
Den
-
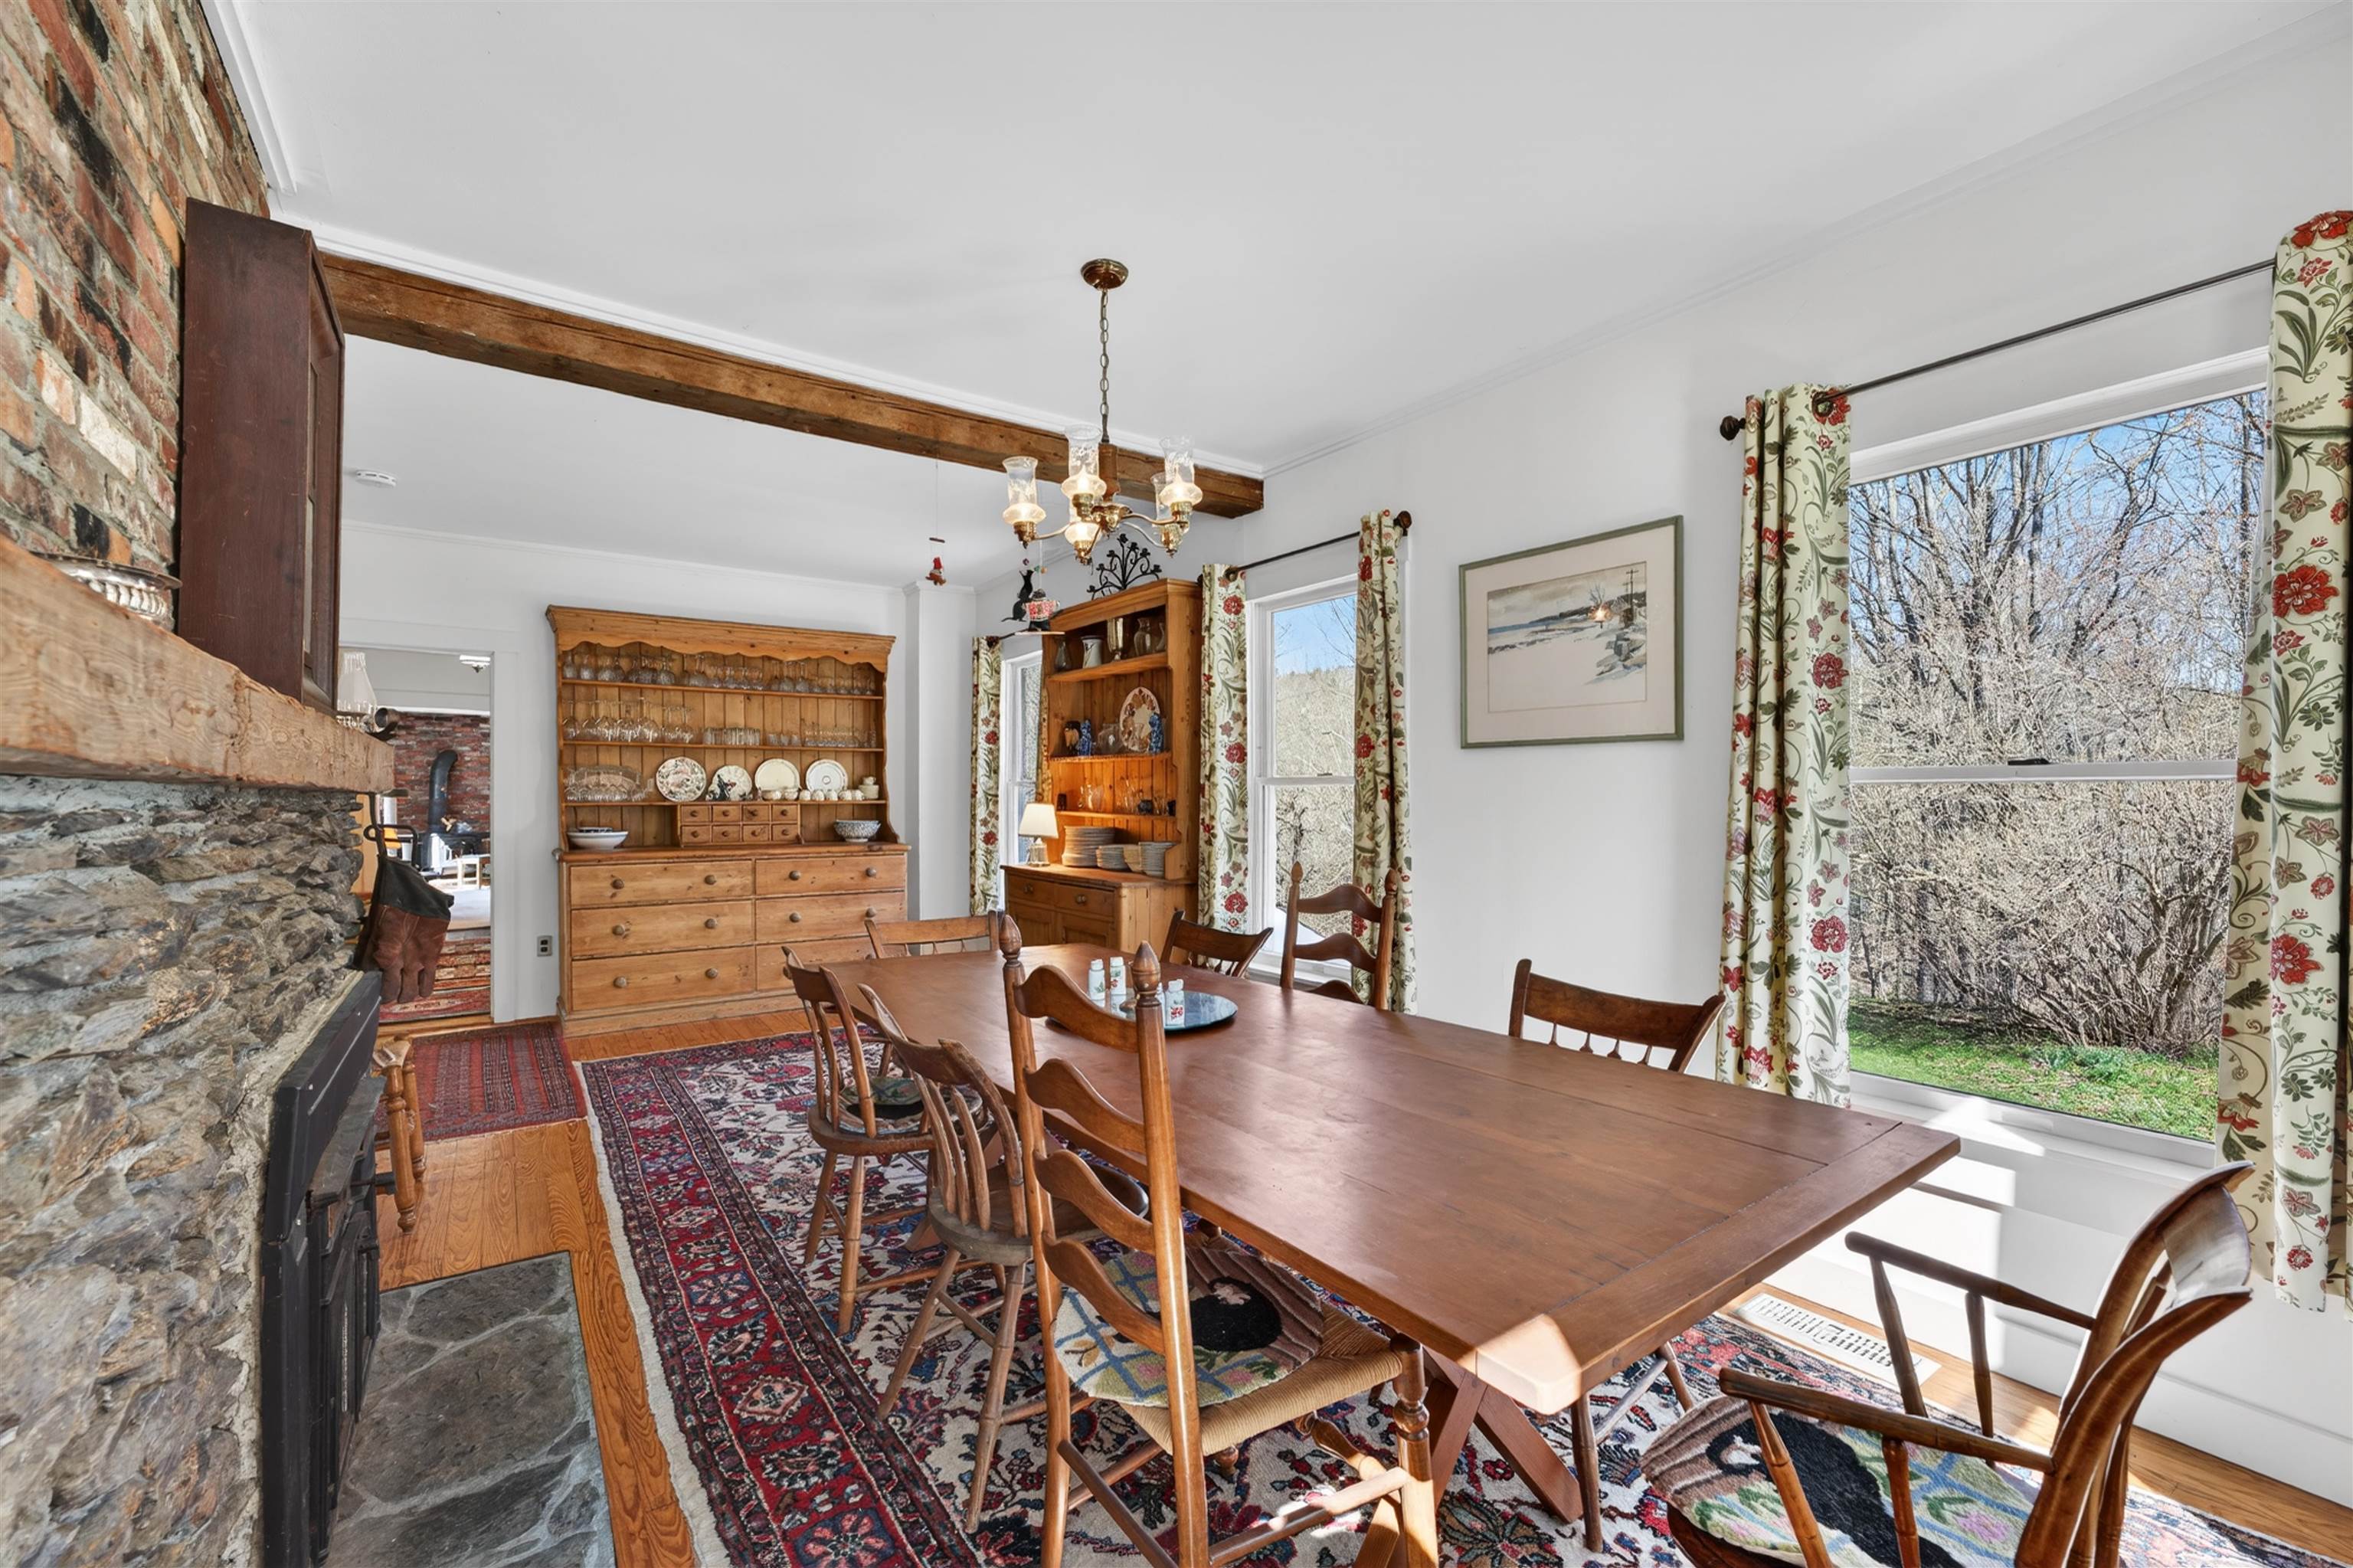 Dining room
-
 Dining room with fireplace
-
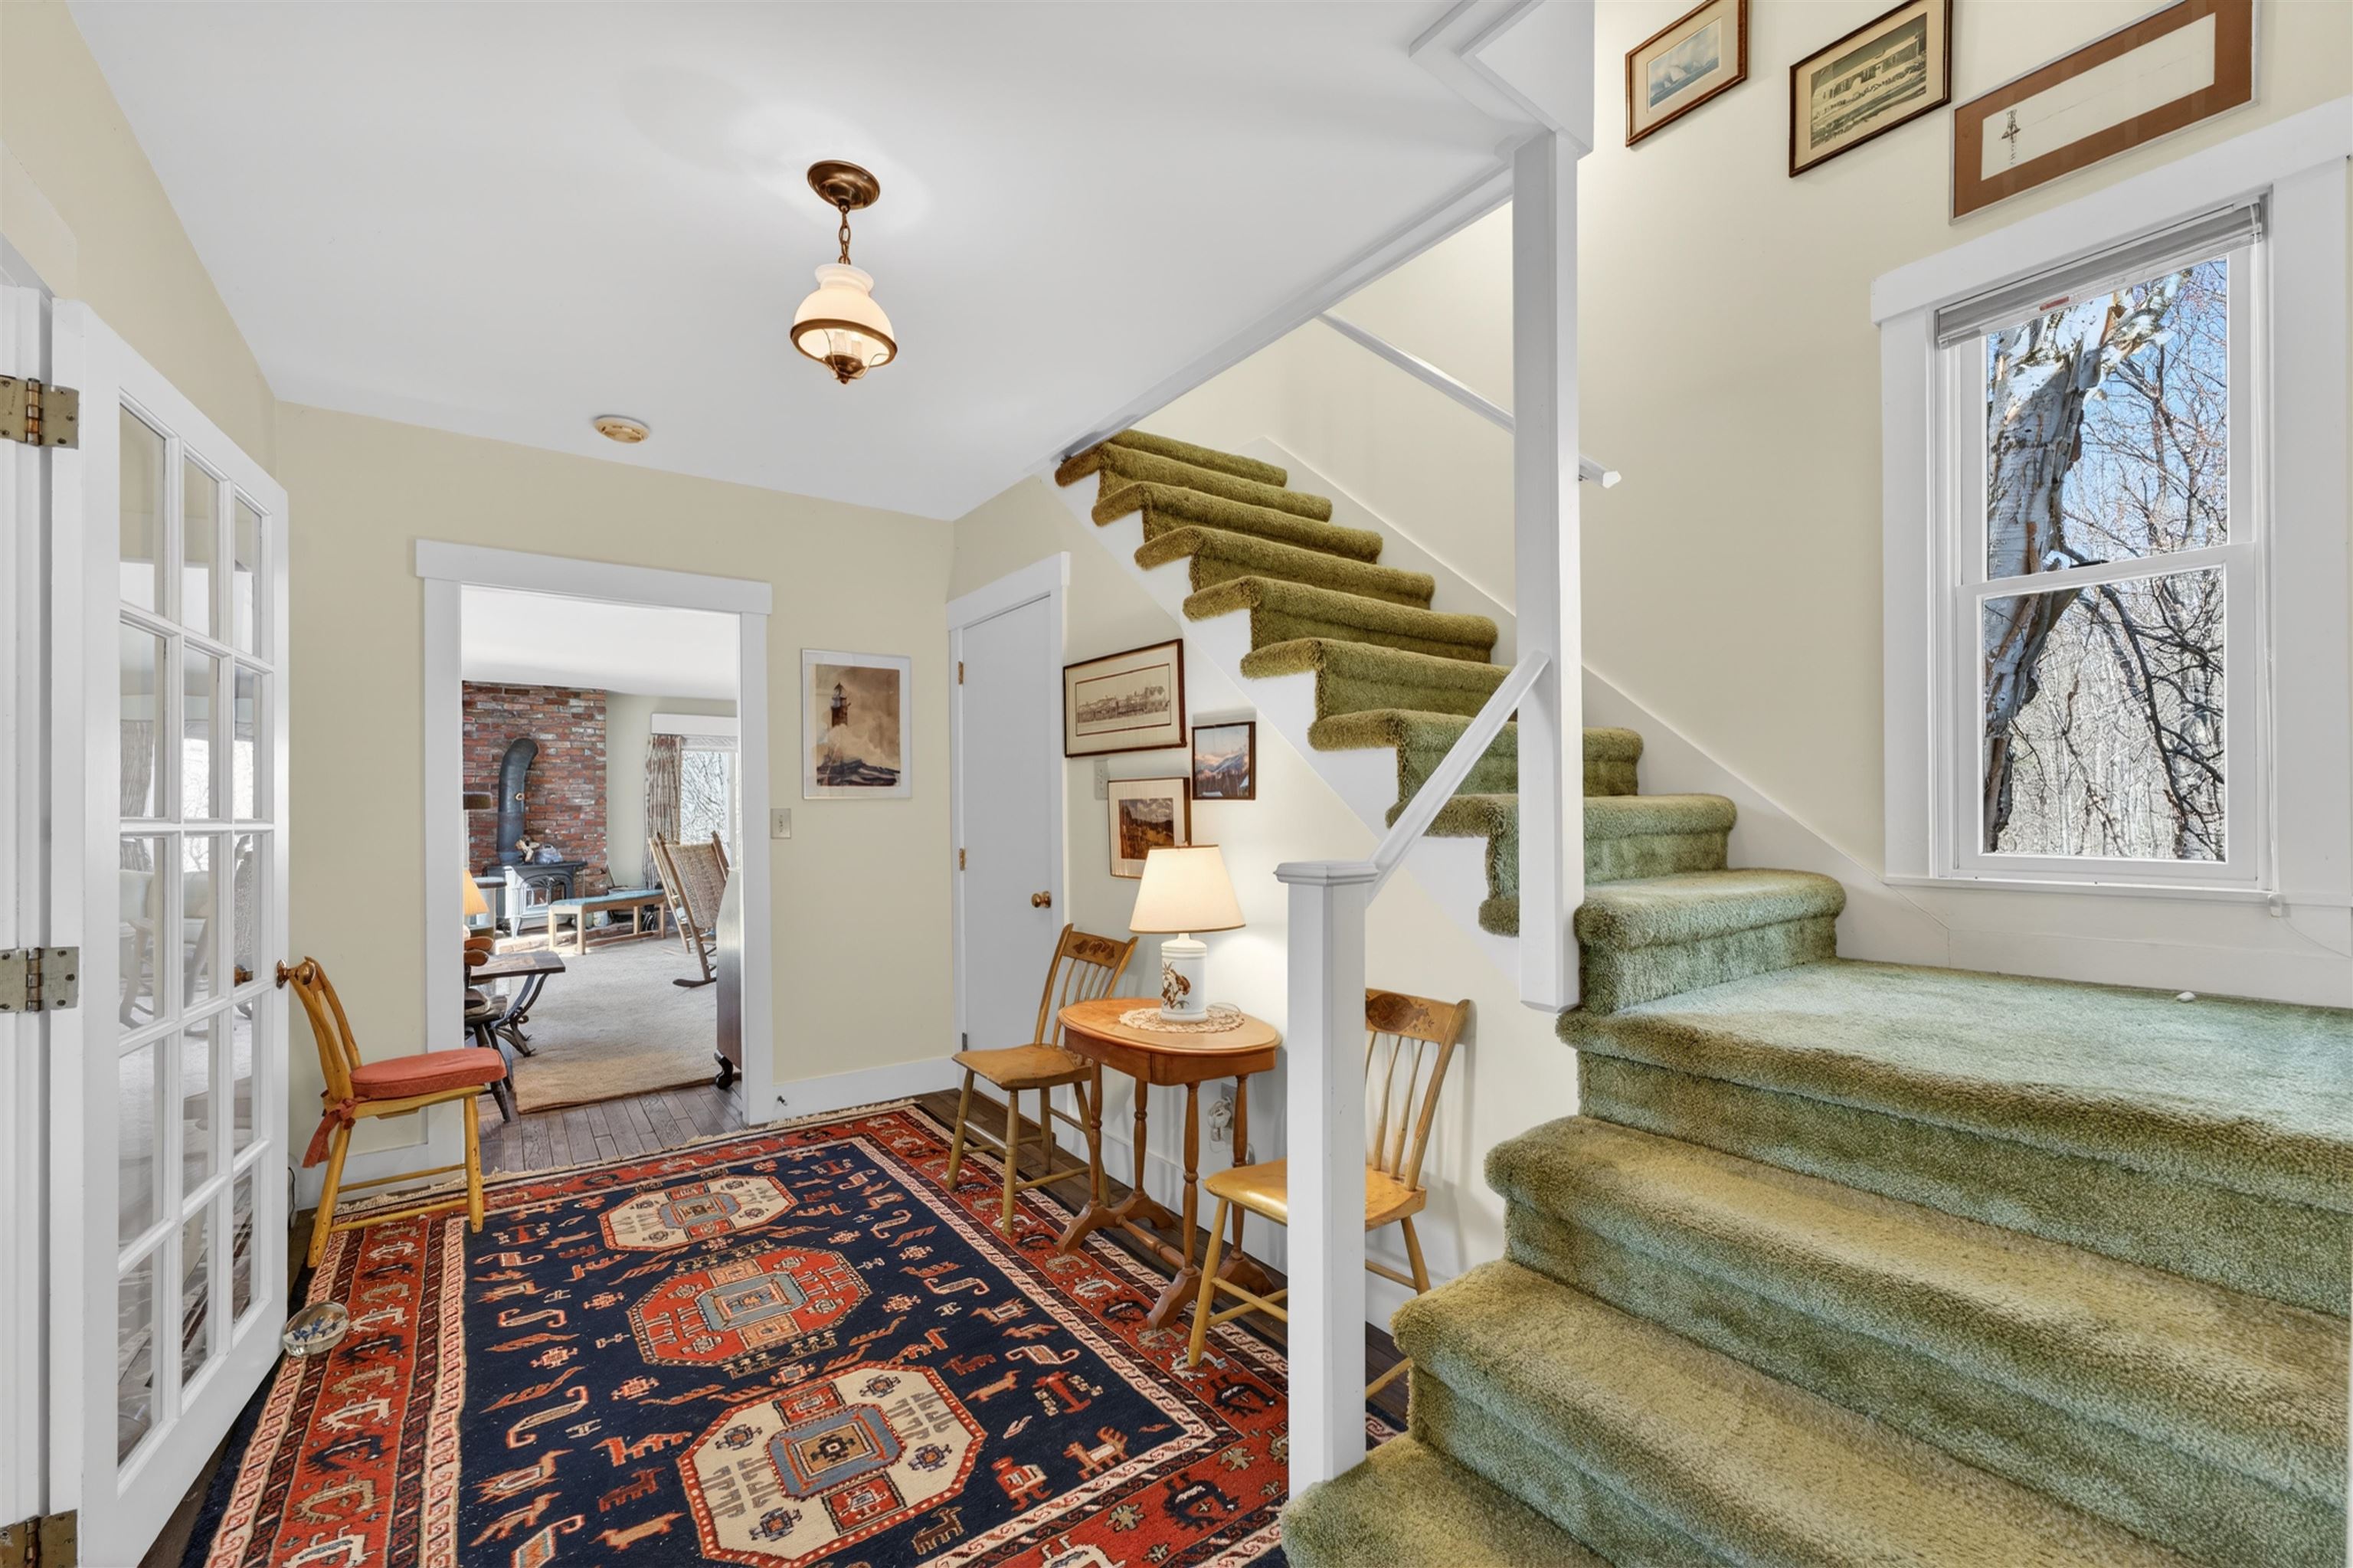 Hallway
-
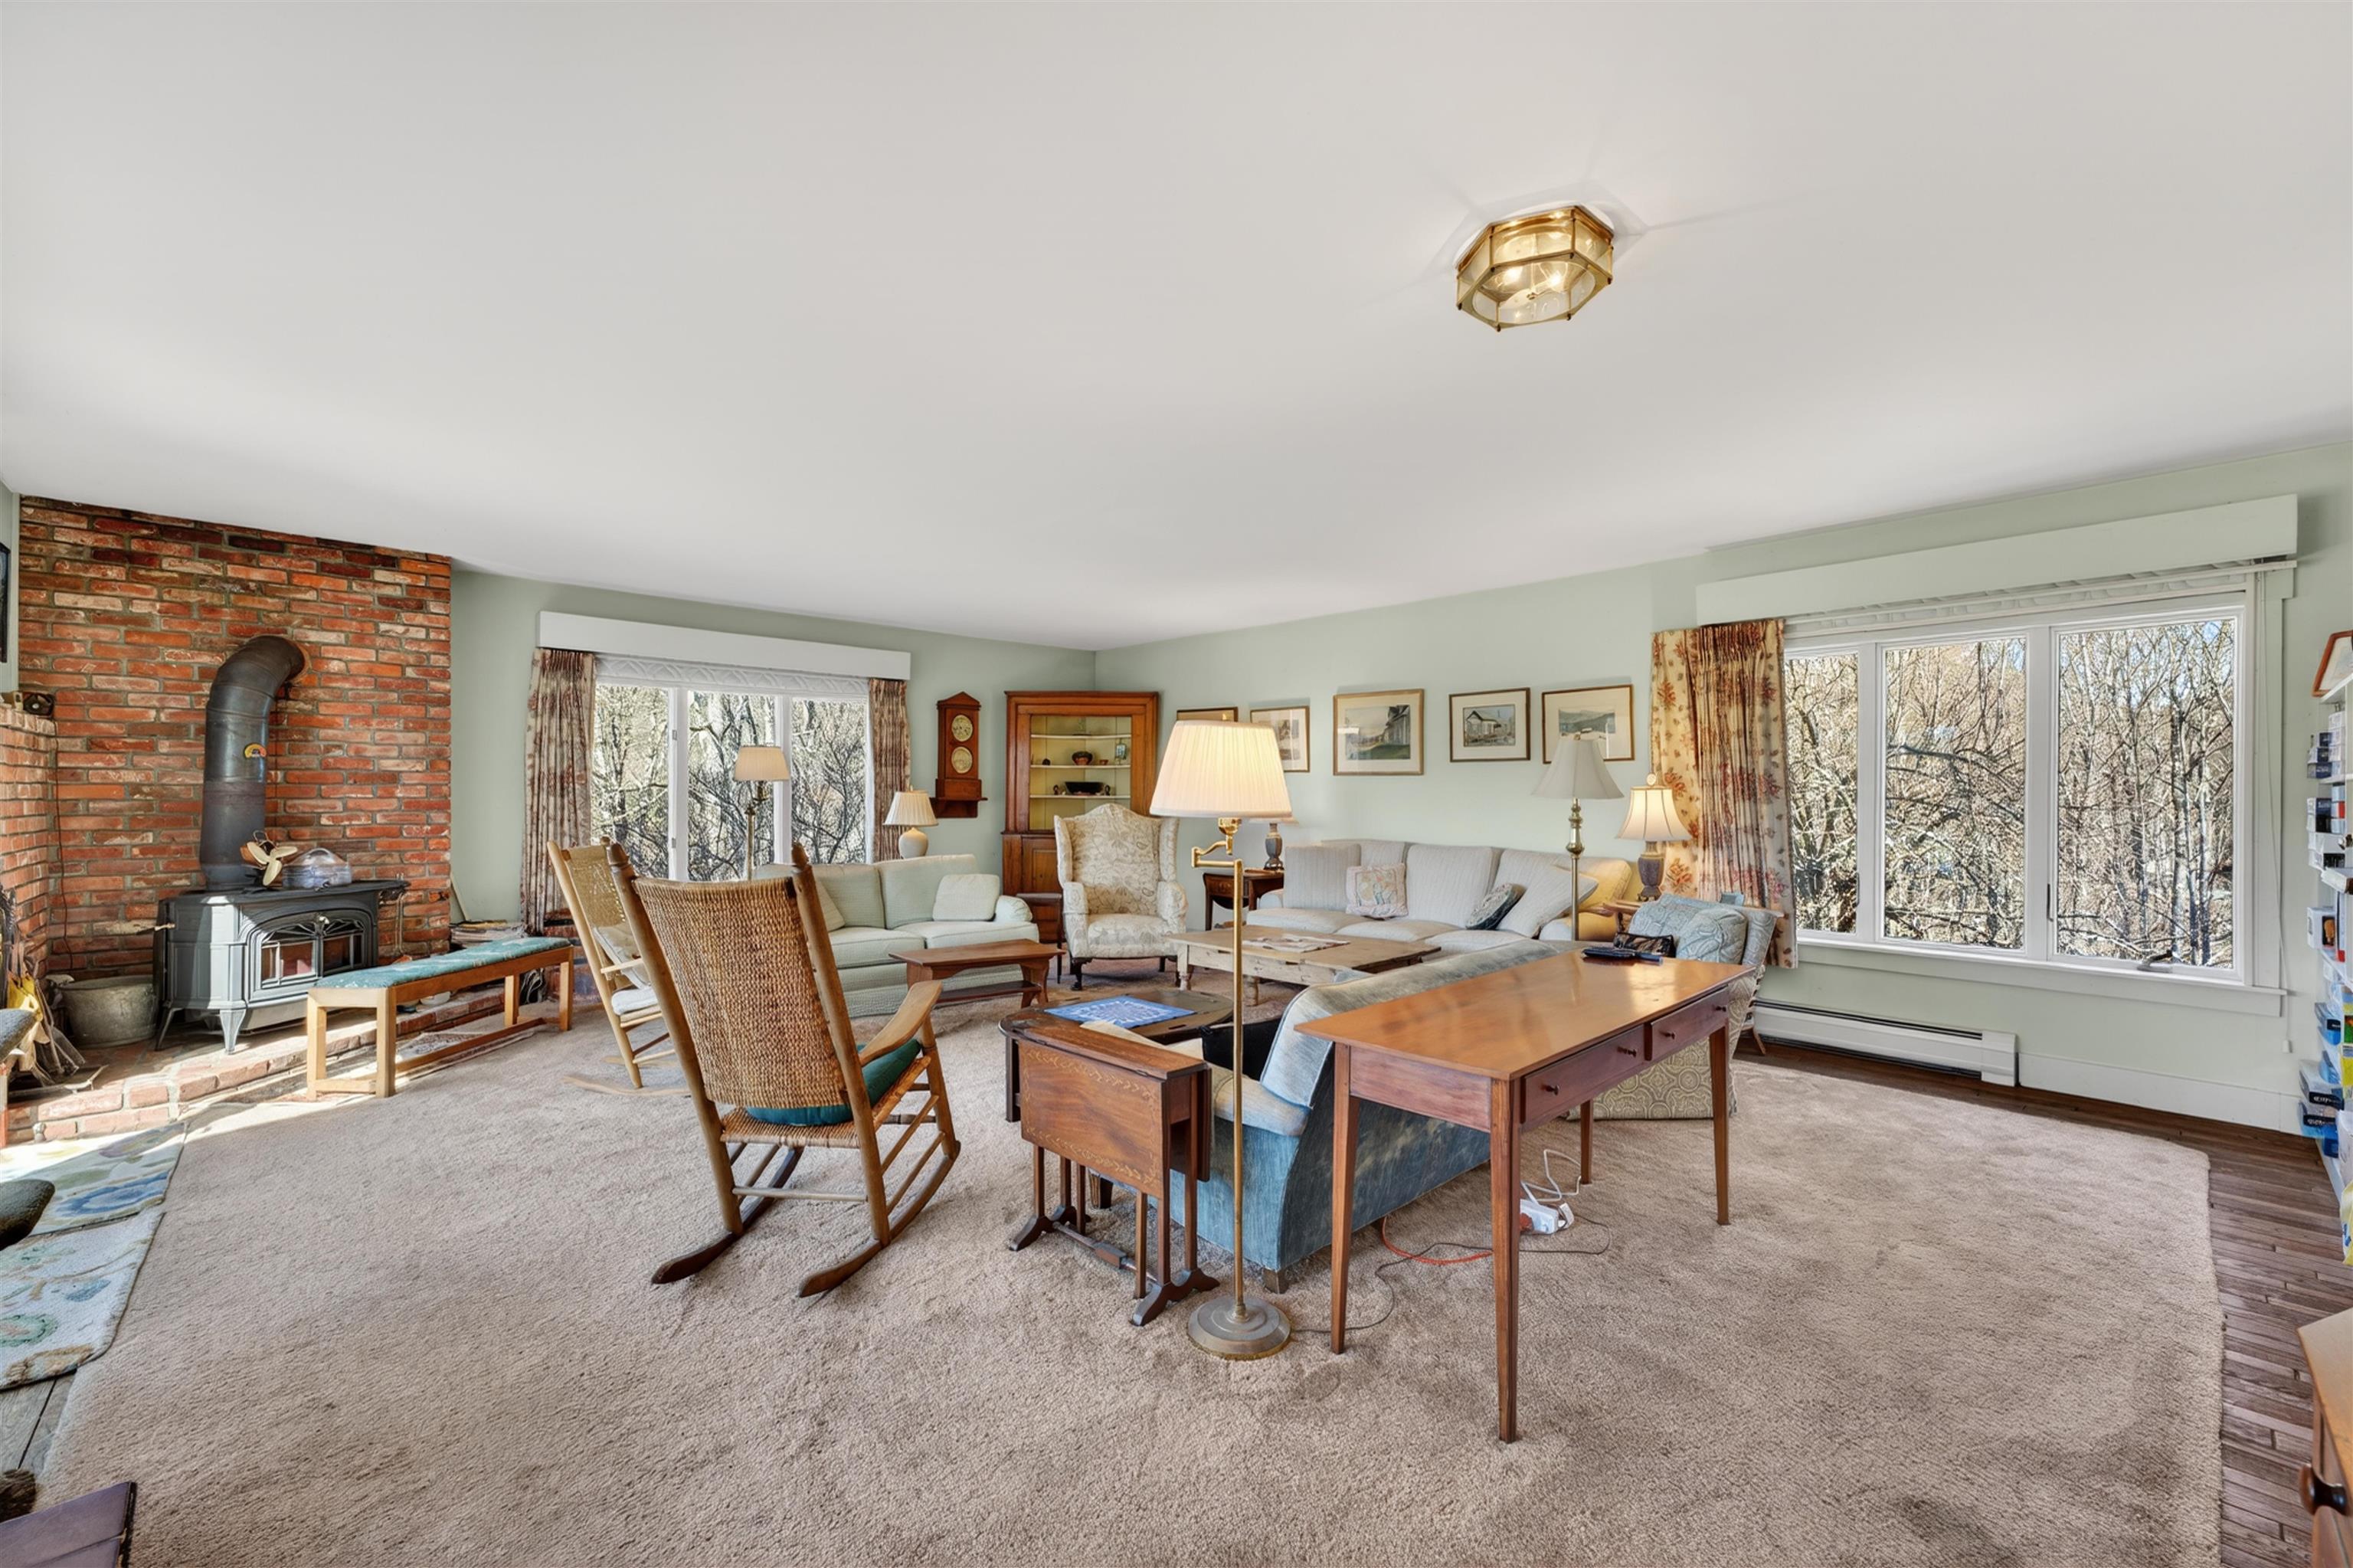 Living room
-
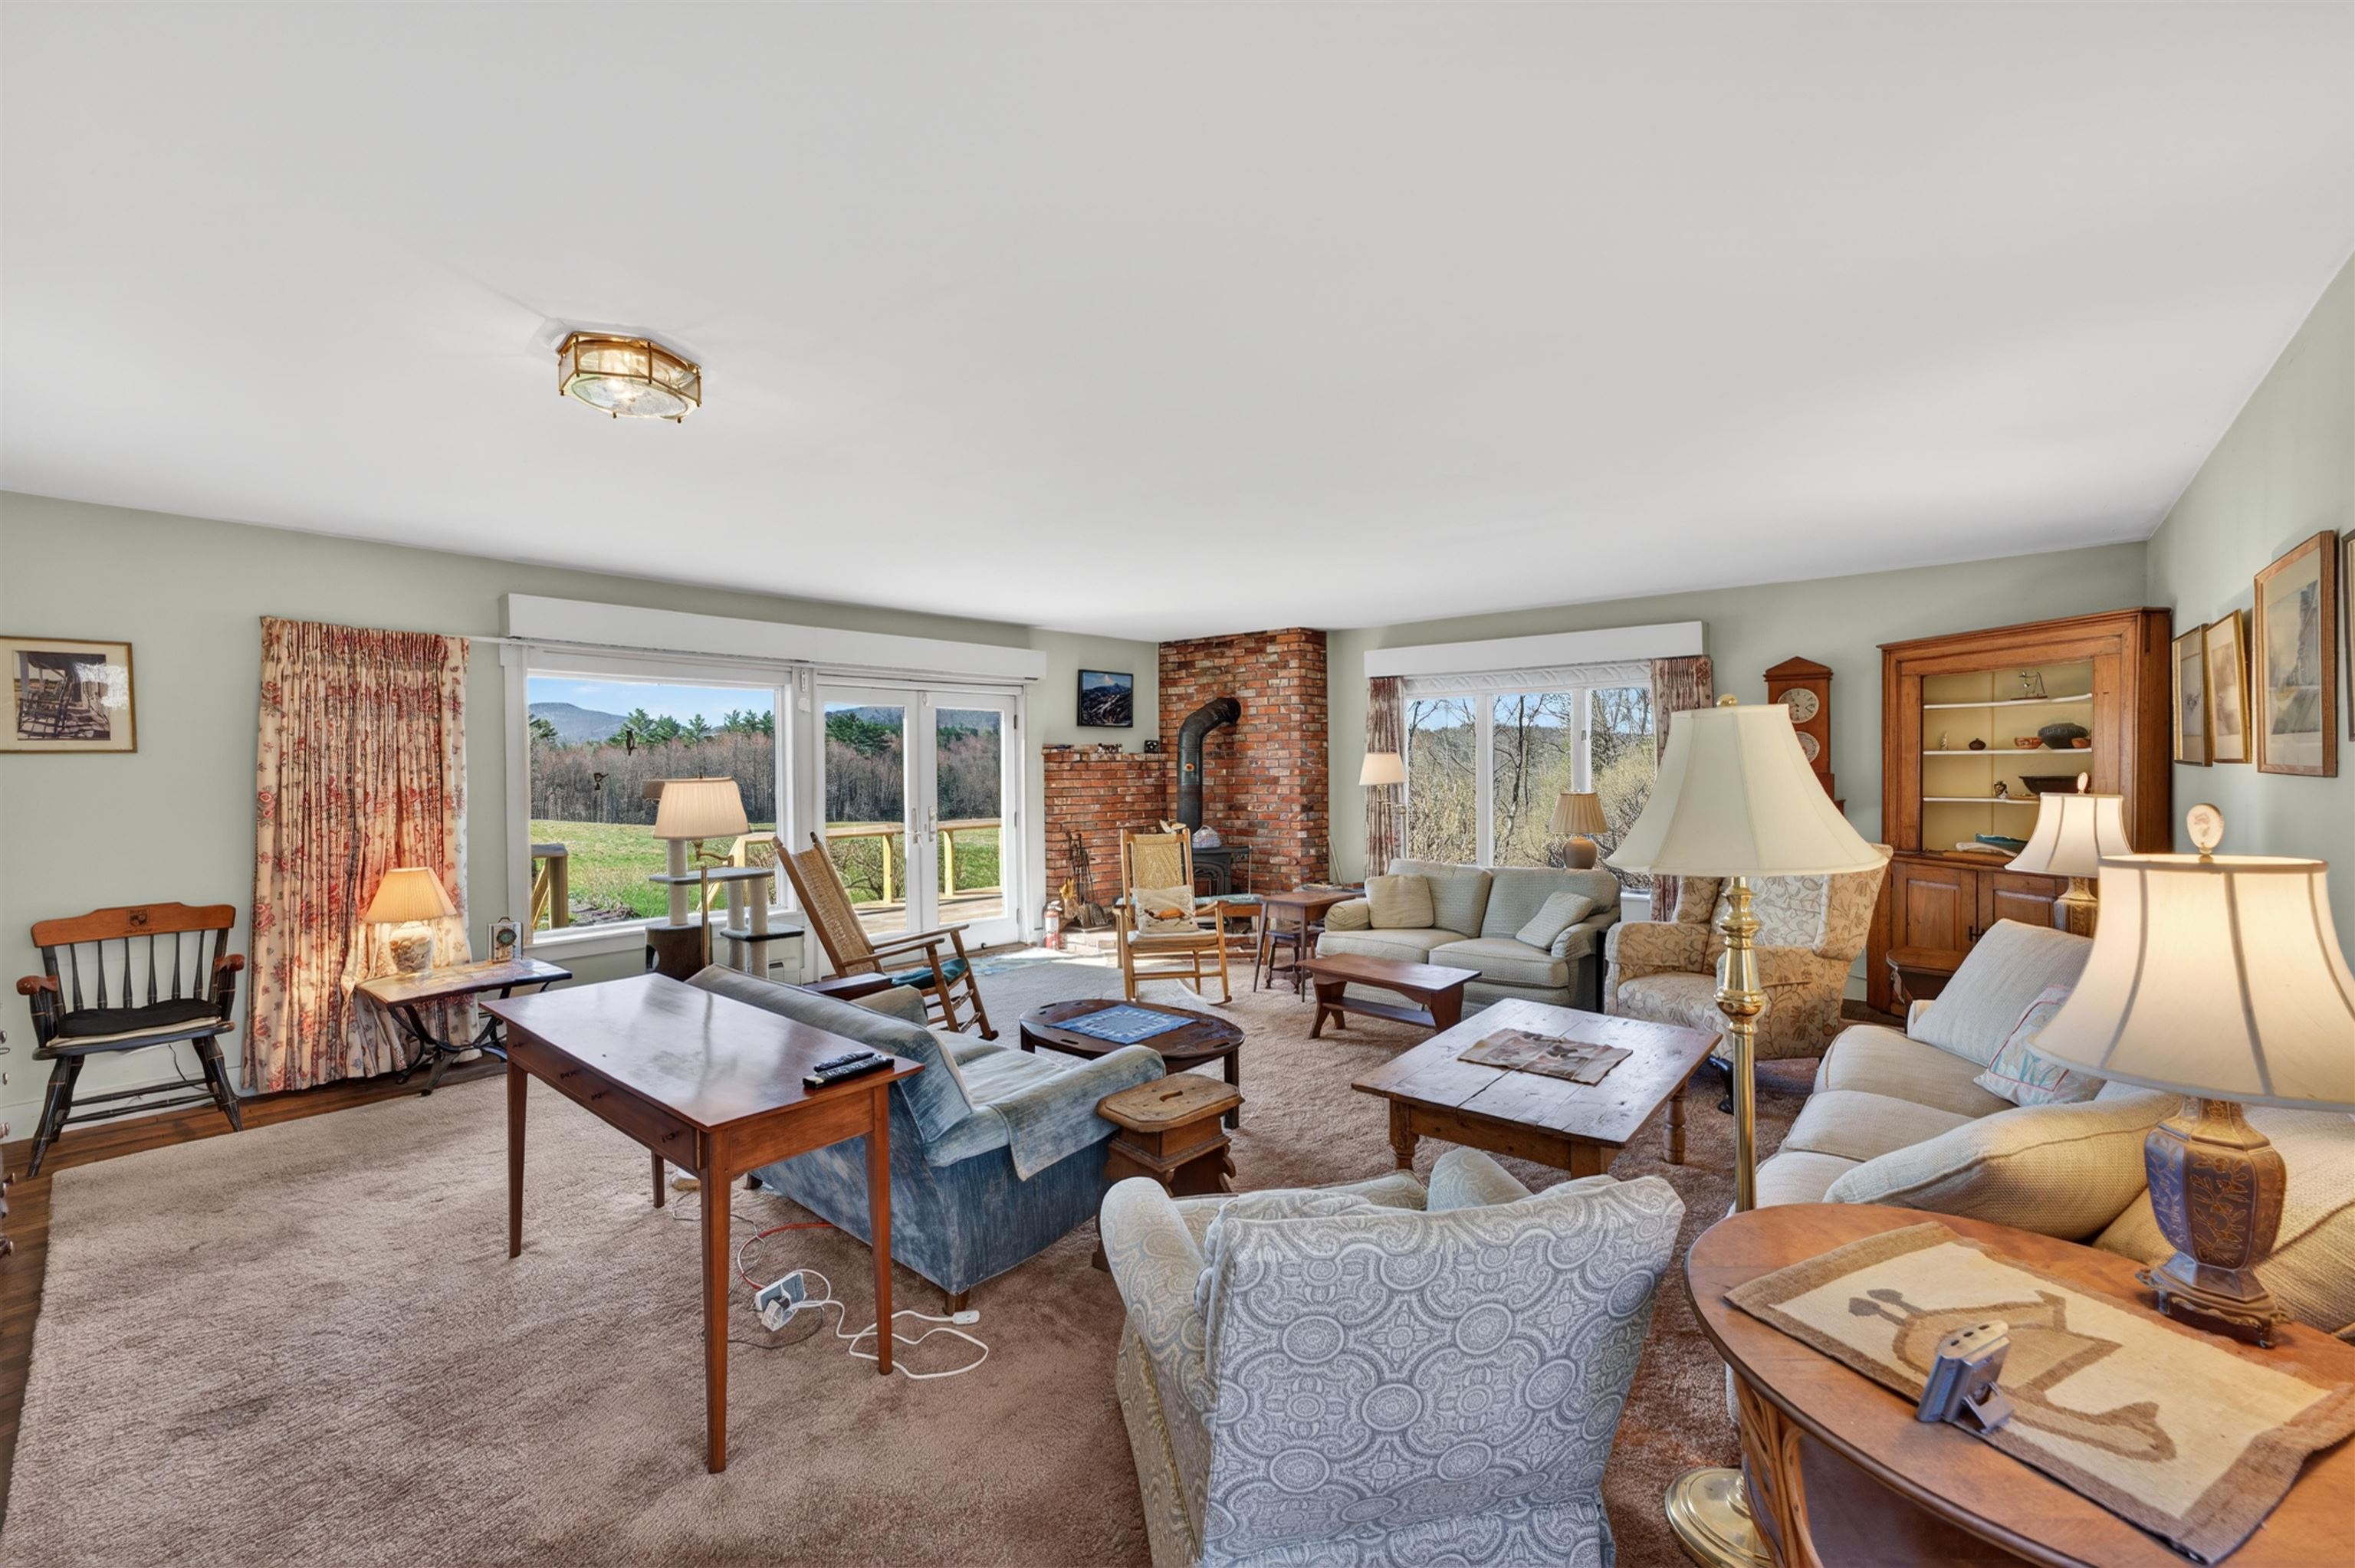 Living room
-
 Living room
-
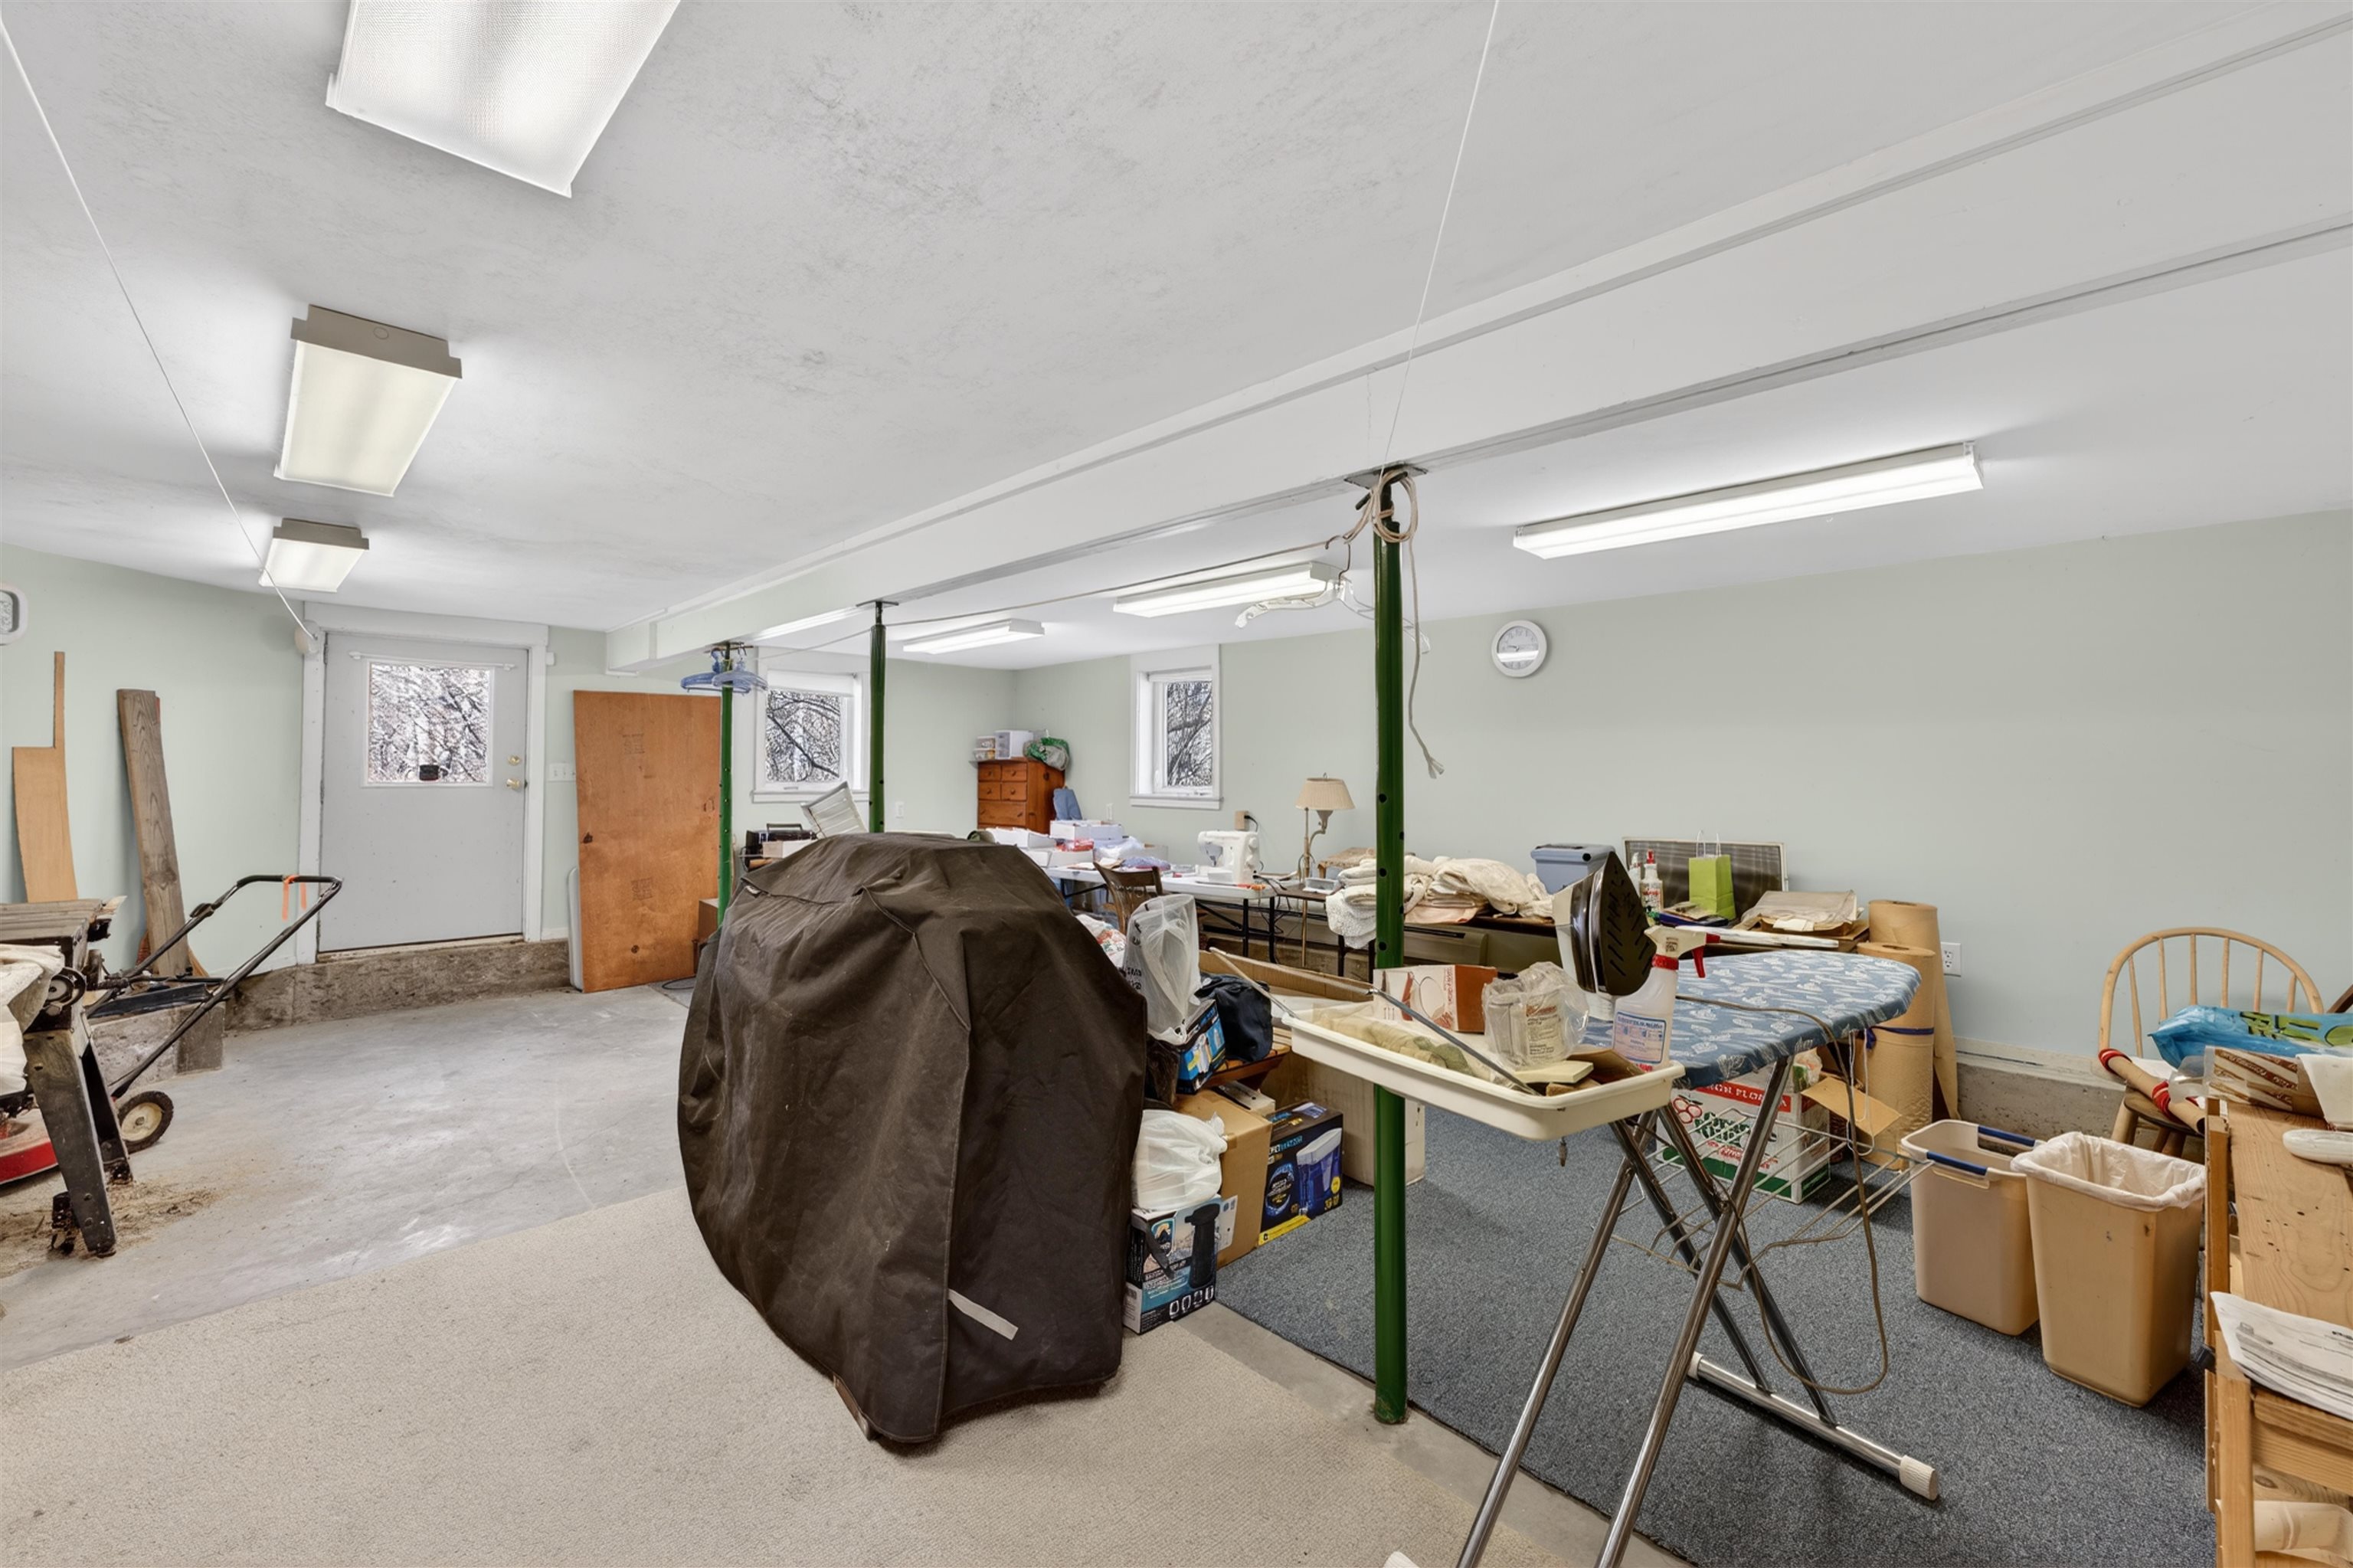 Hobby/craft room
-
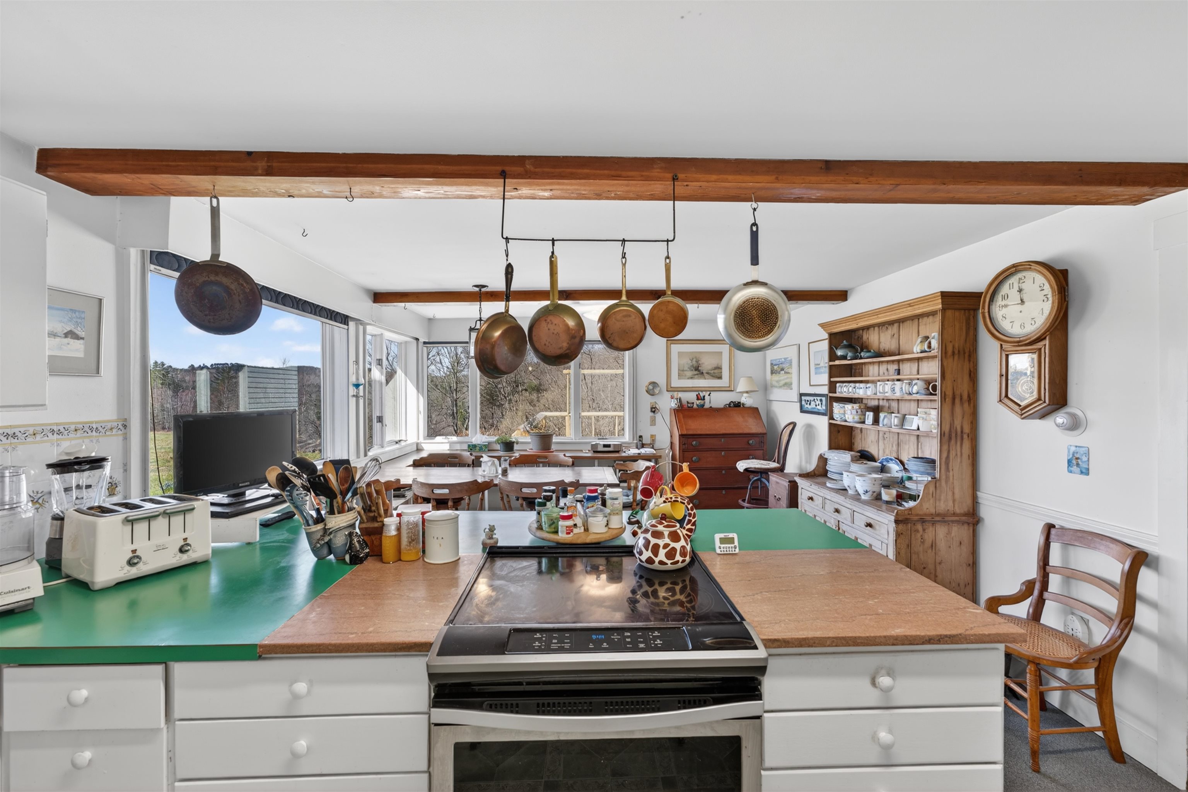
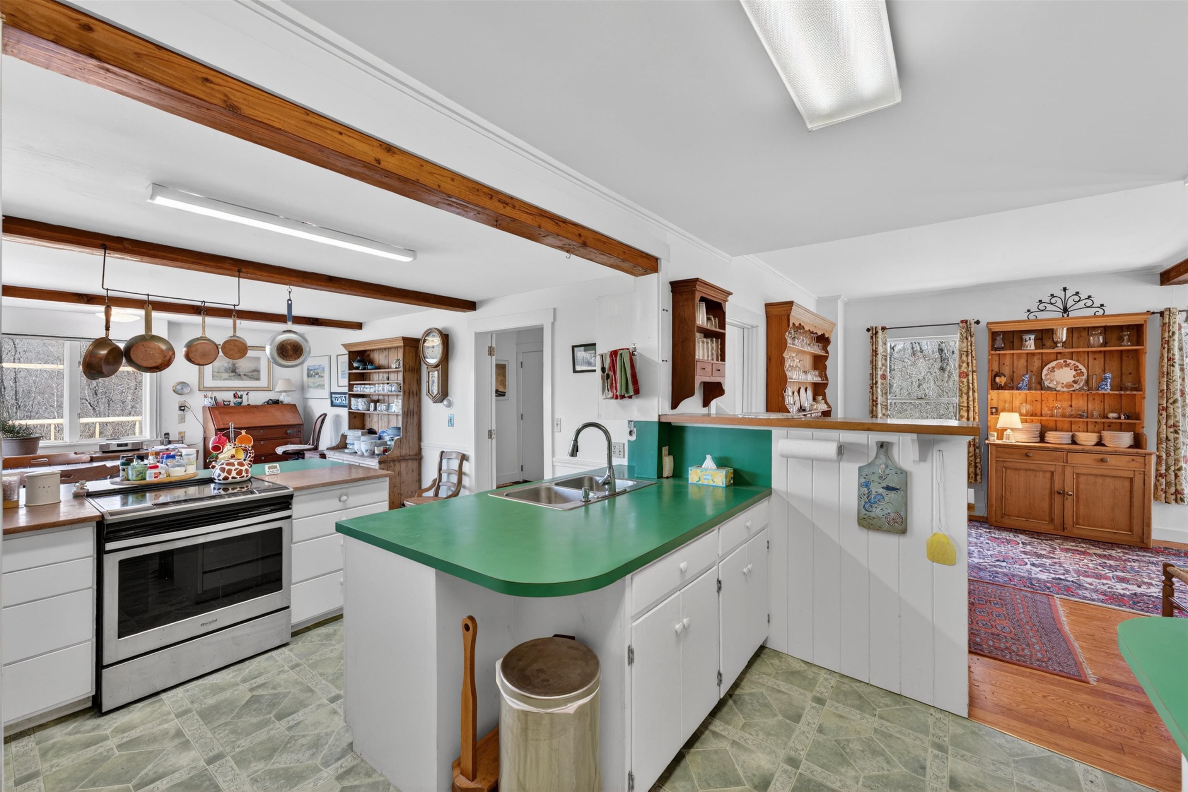
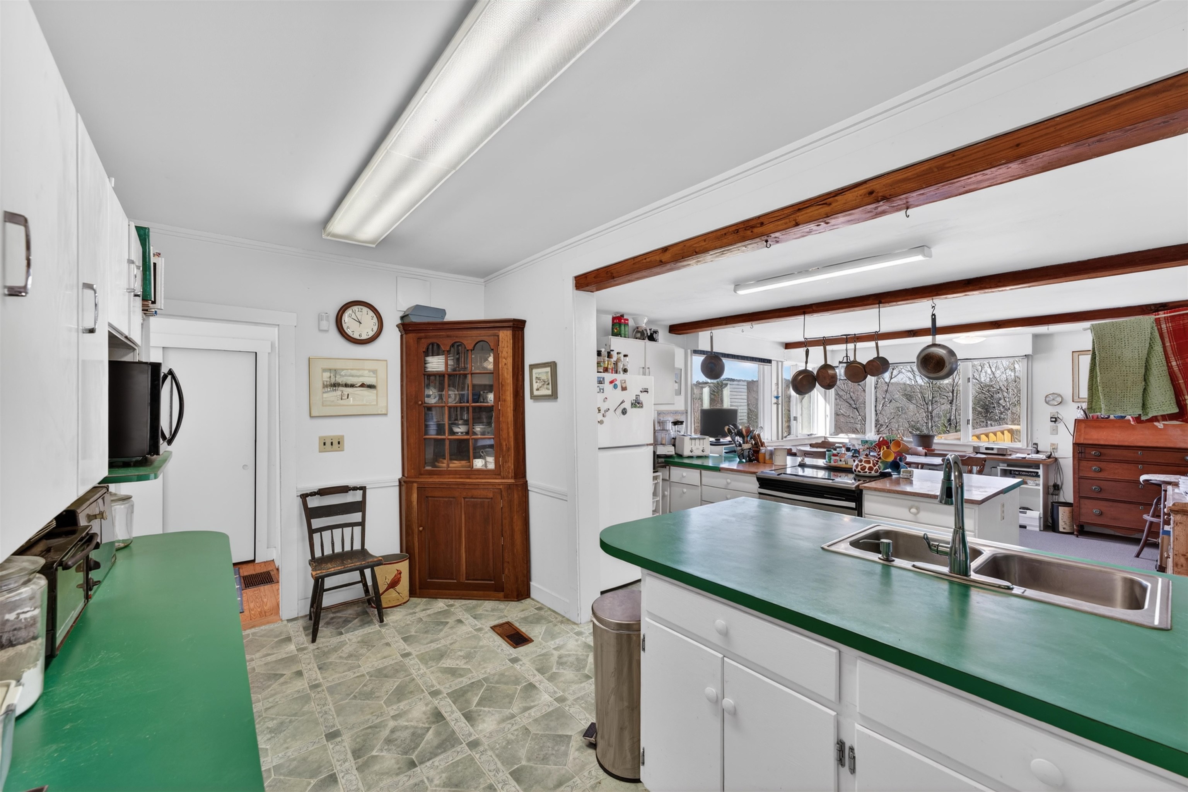
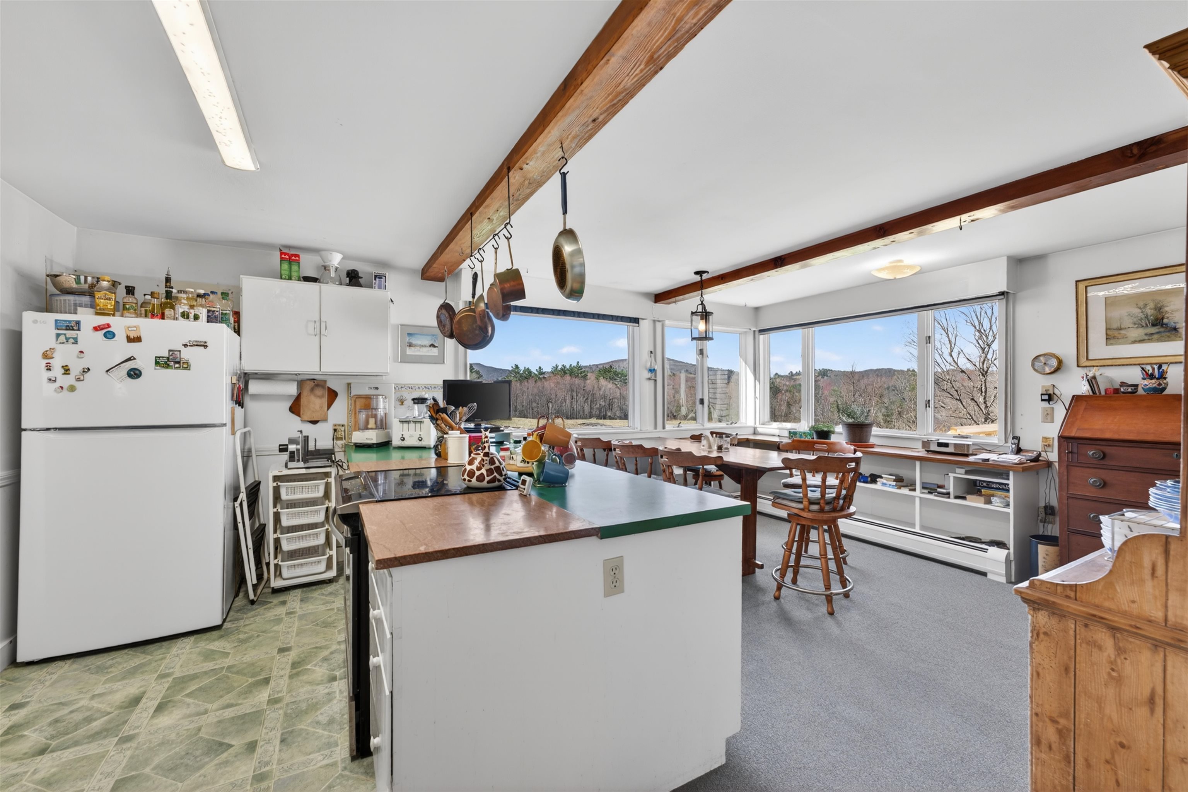 Kitchen with breakfast nook
-
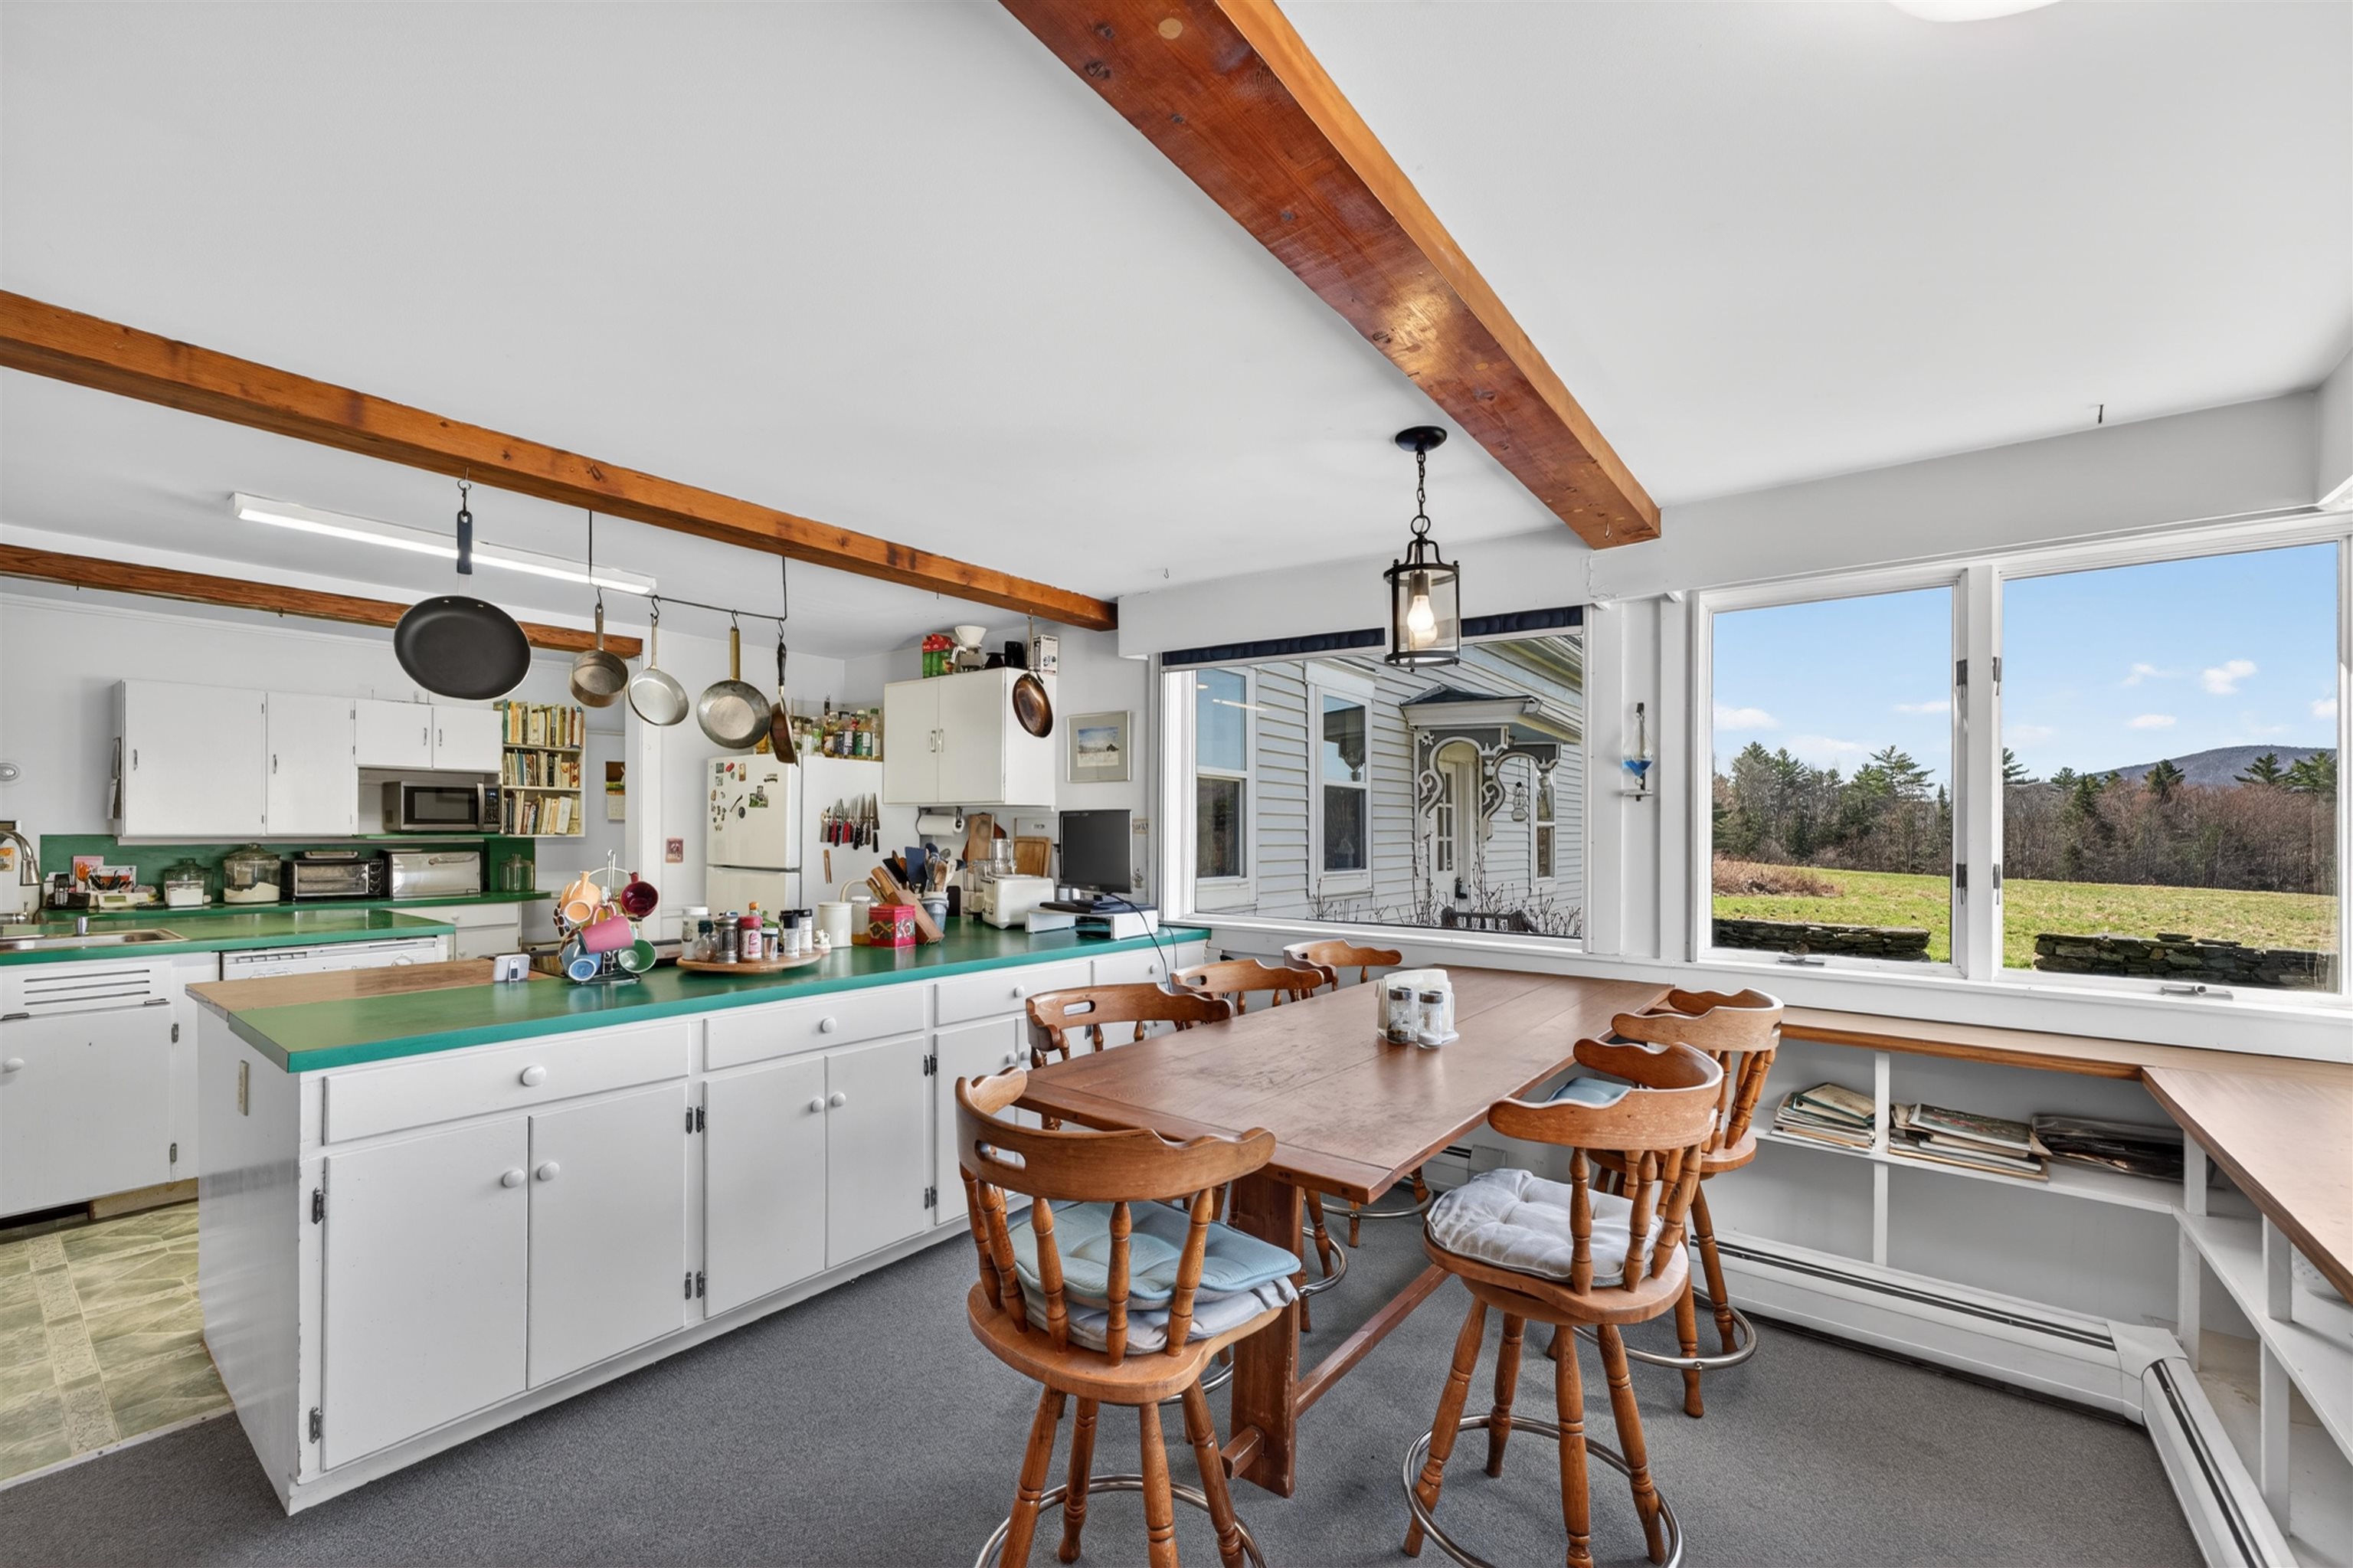 Kitchen
-
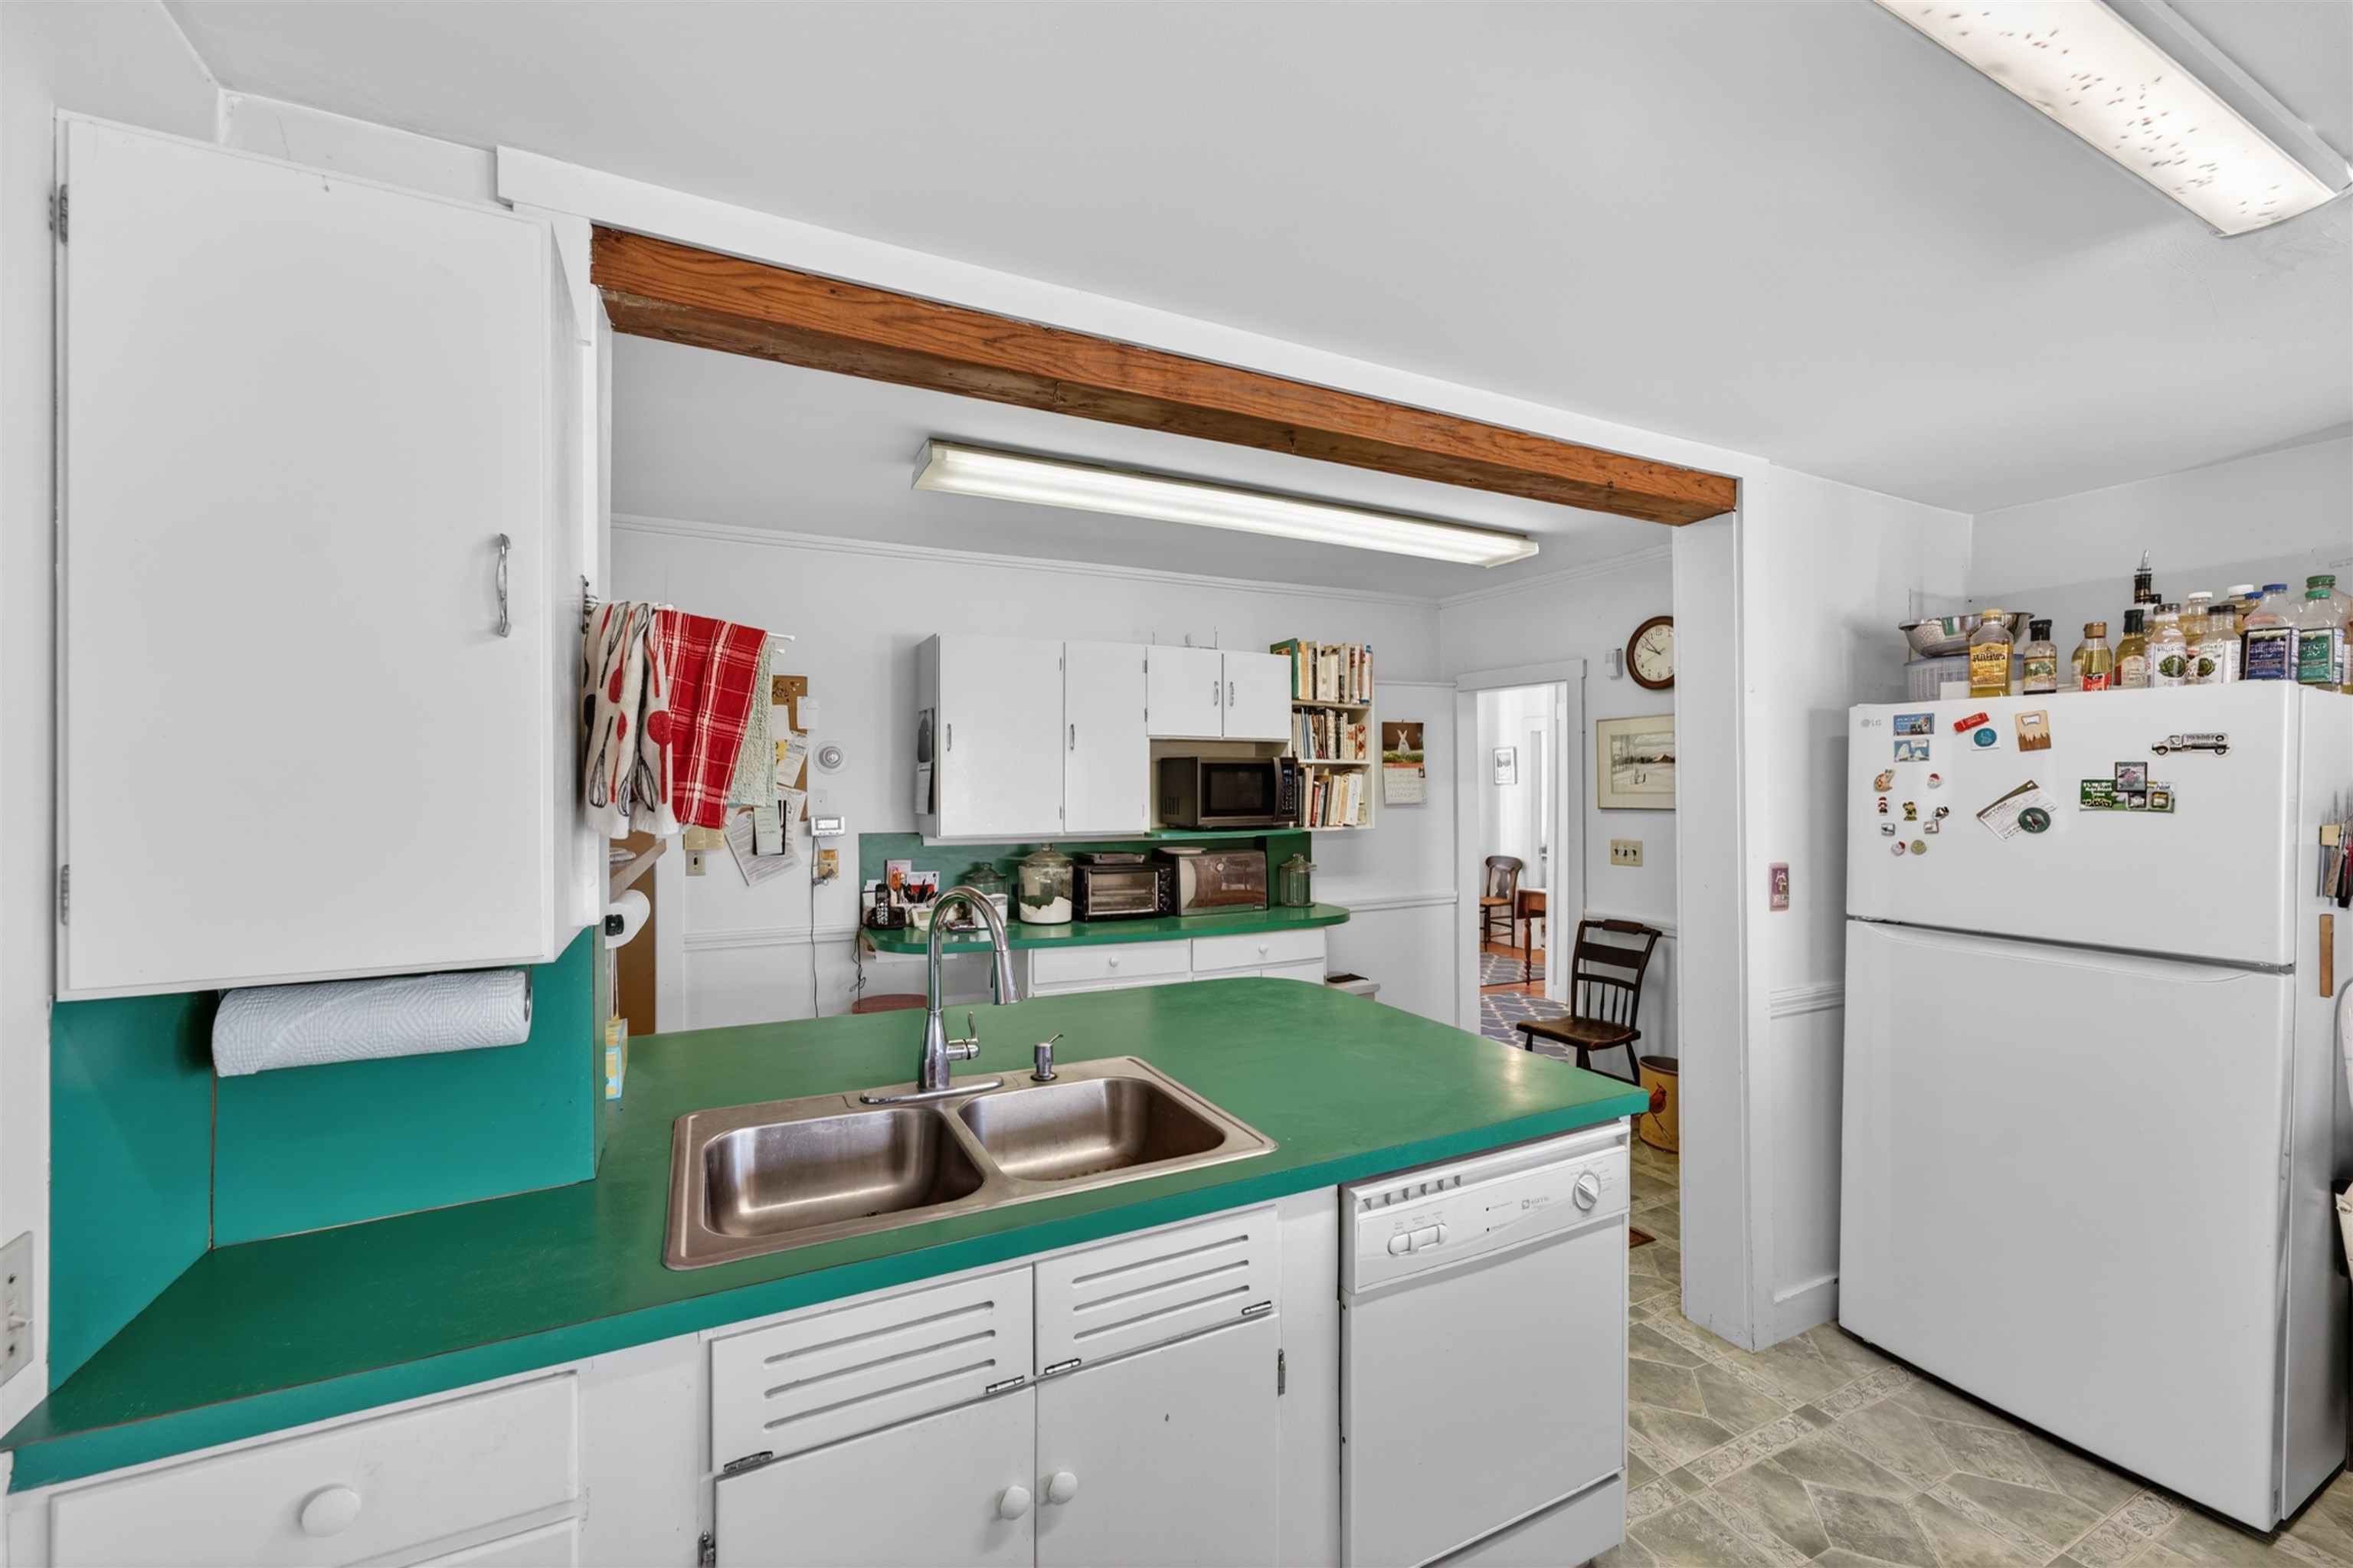 Kitchen
-
-
-
-
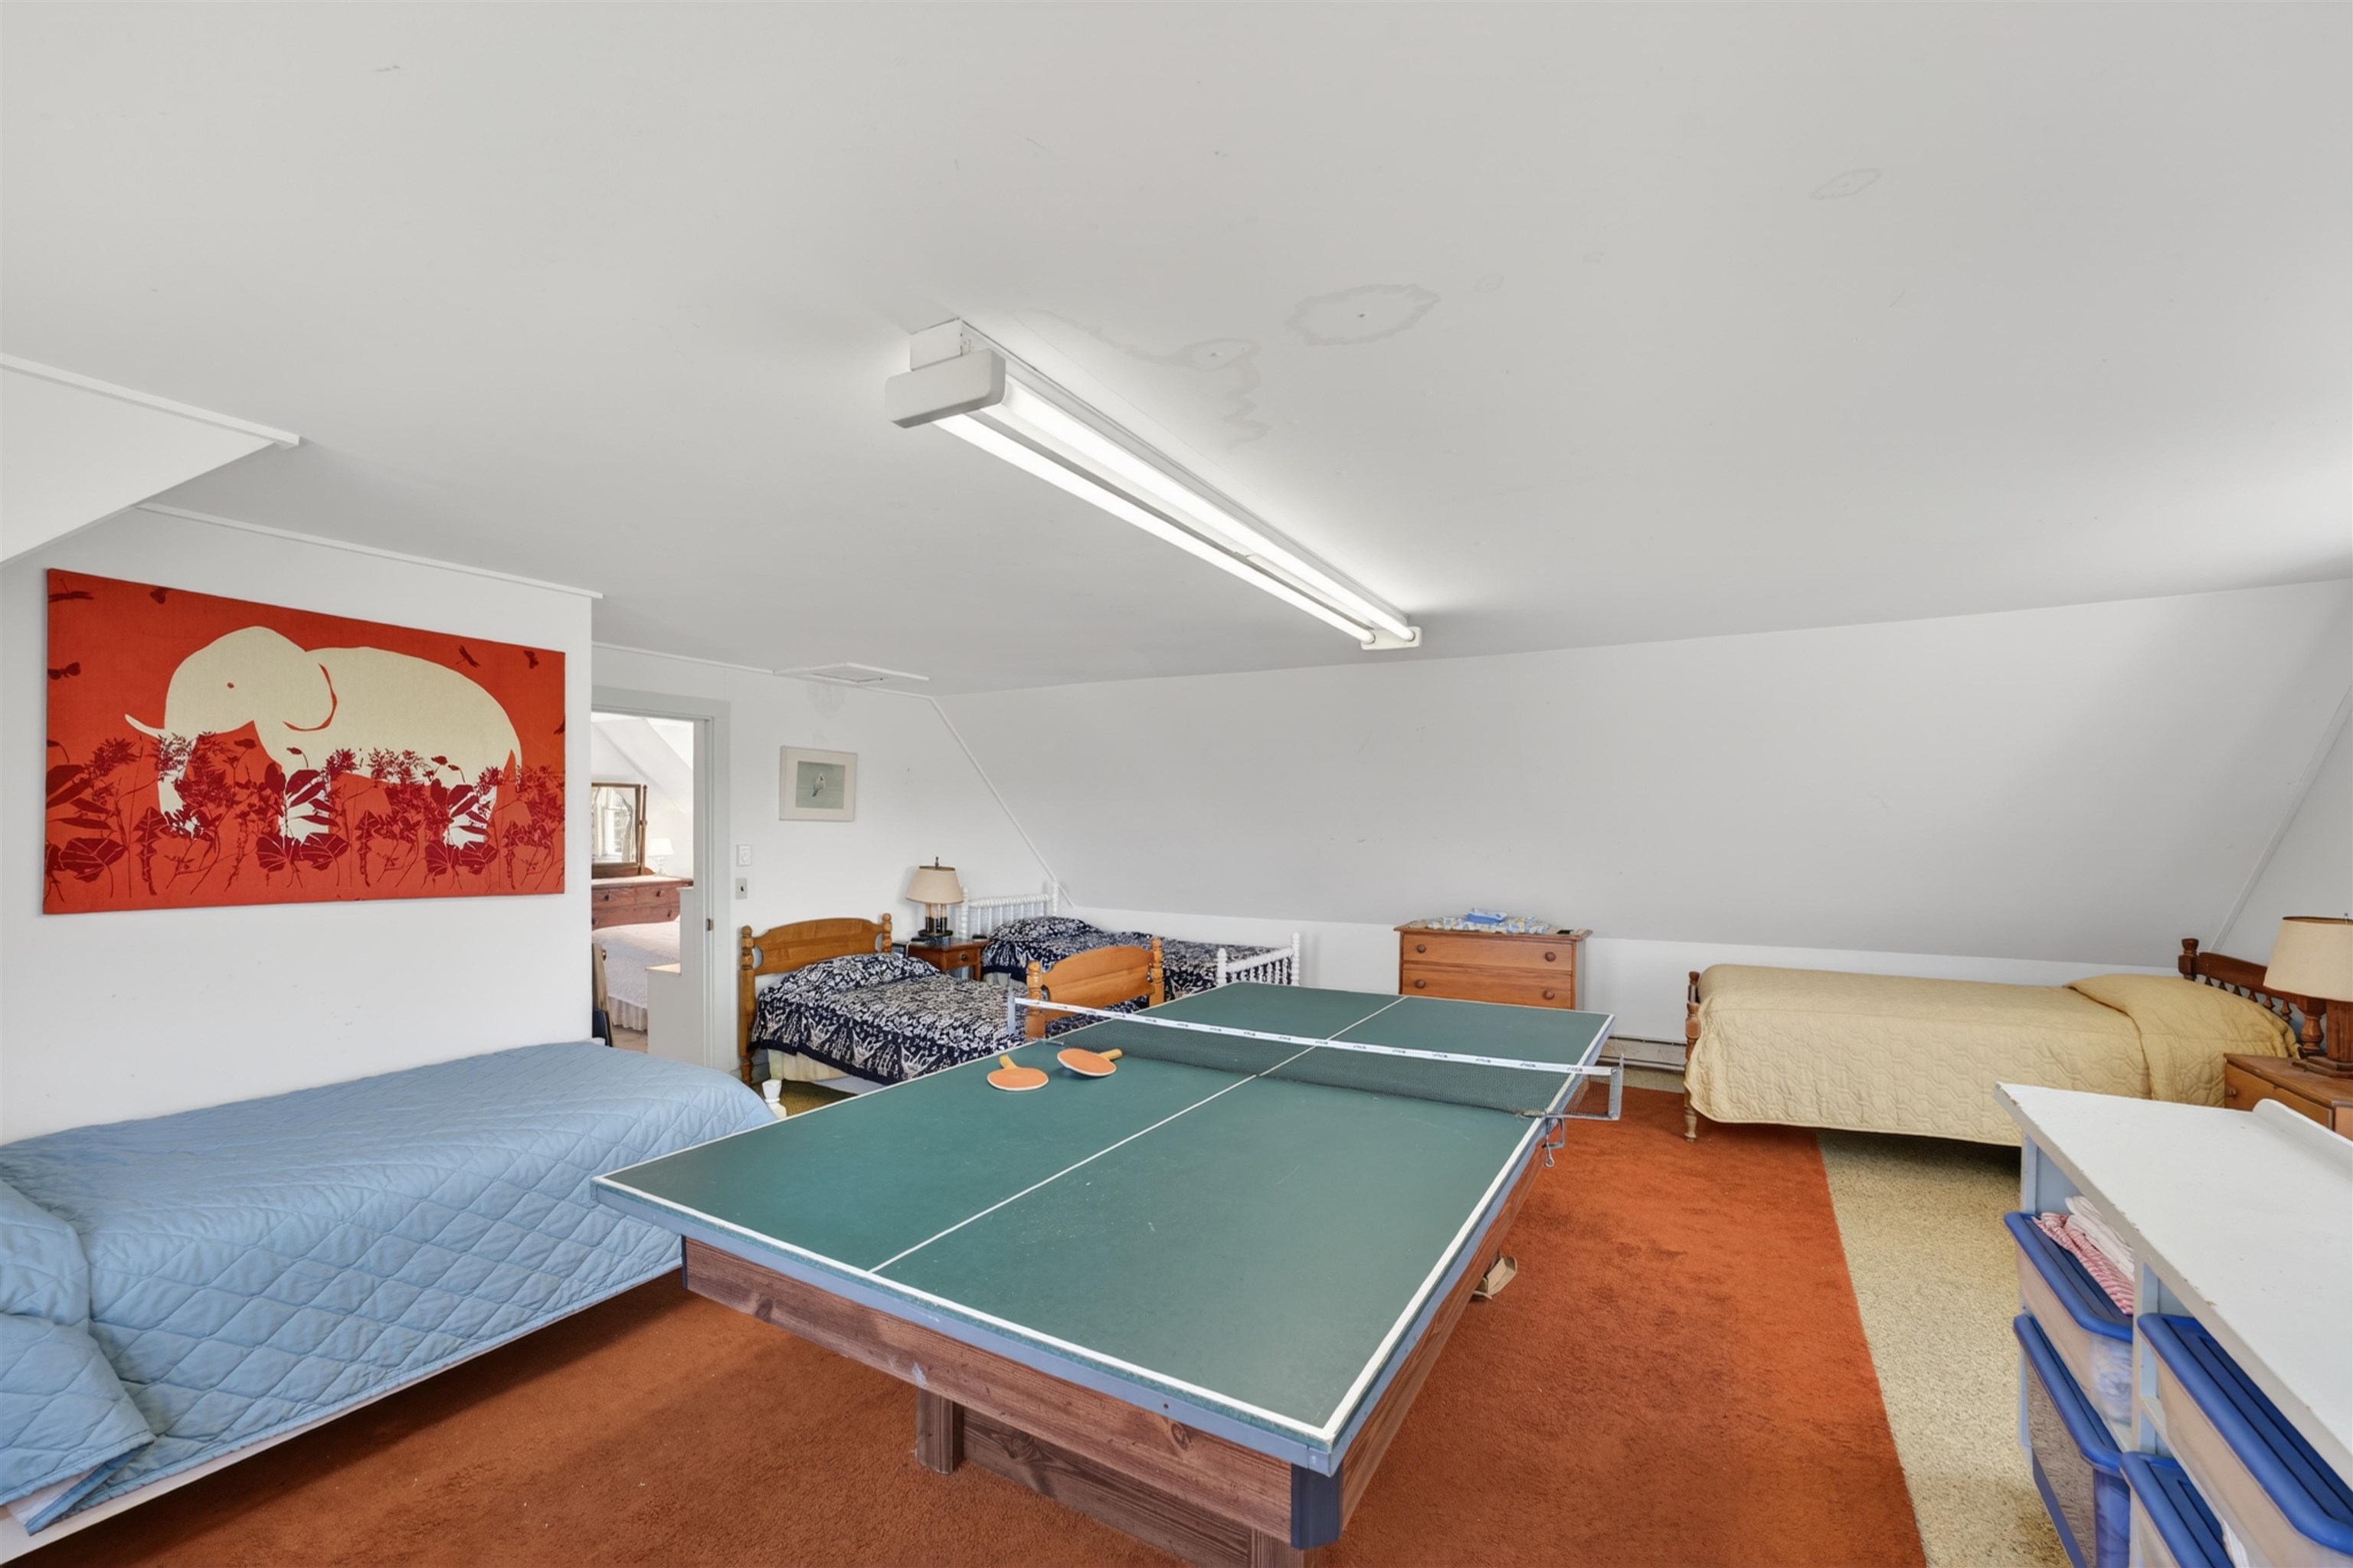 Recreation room
-
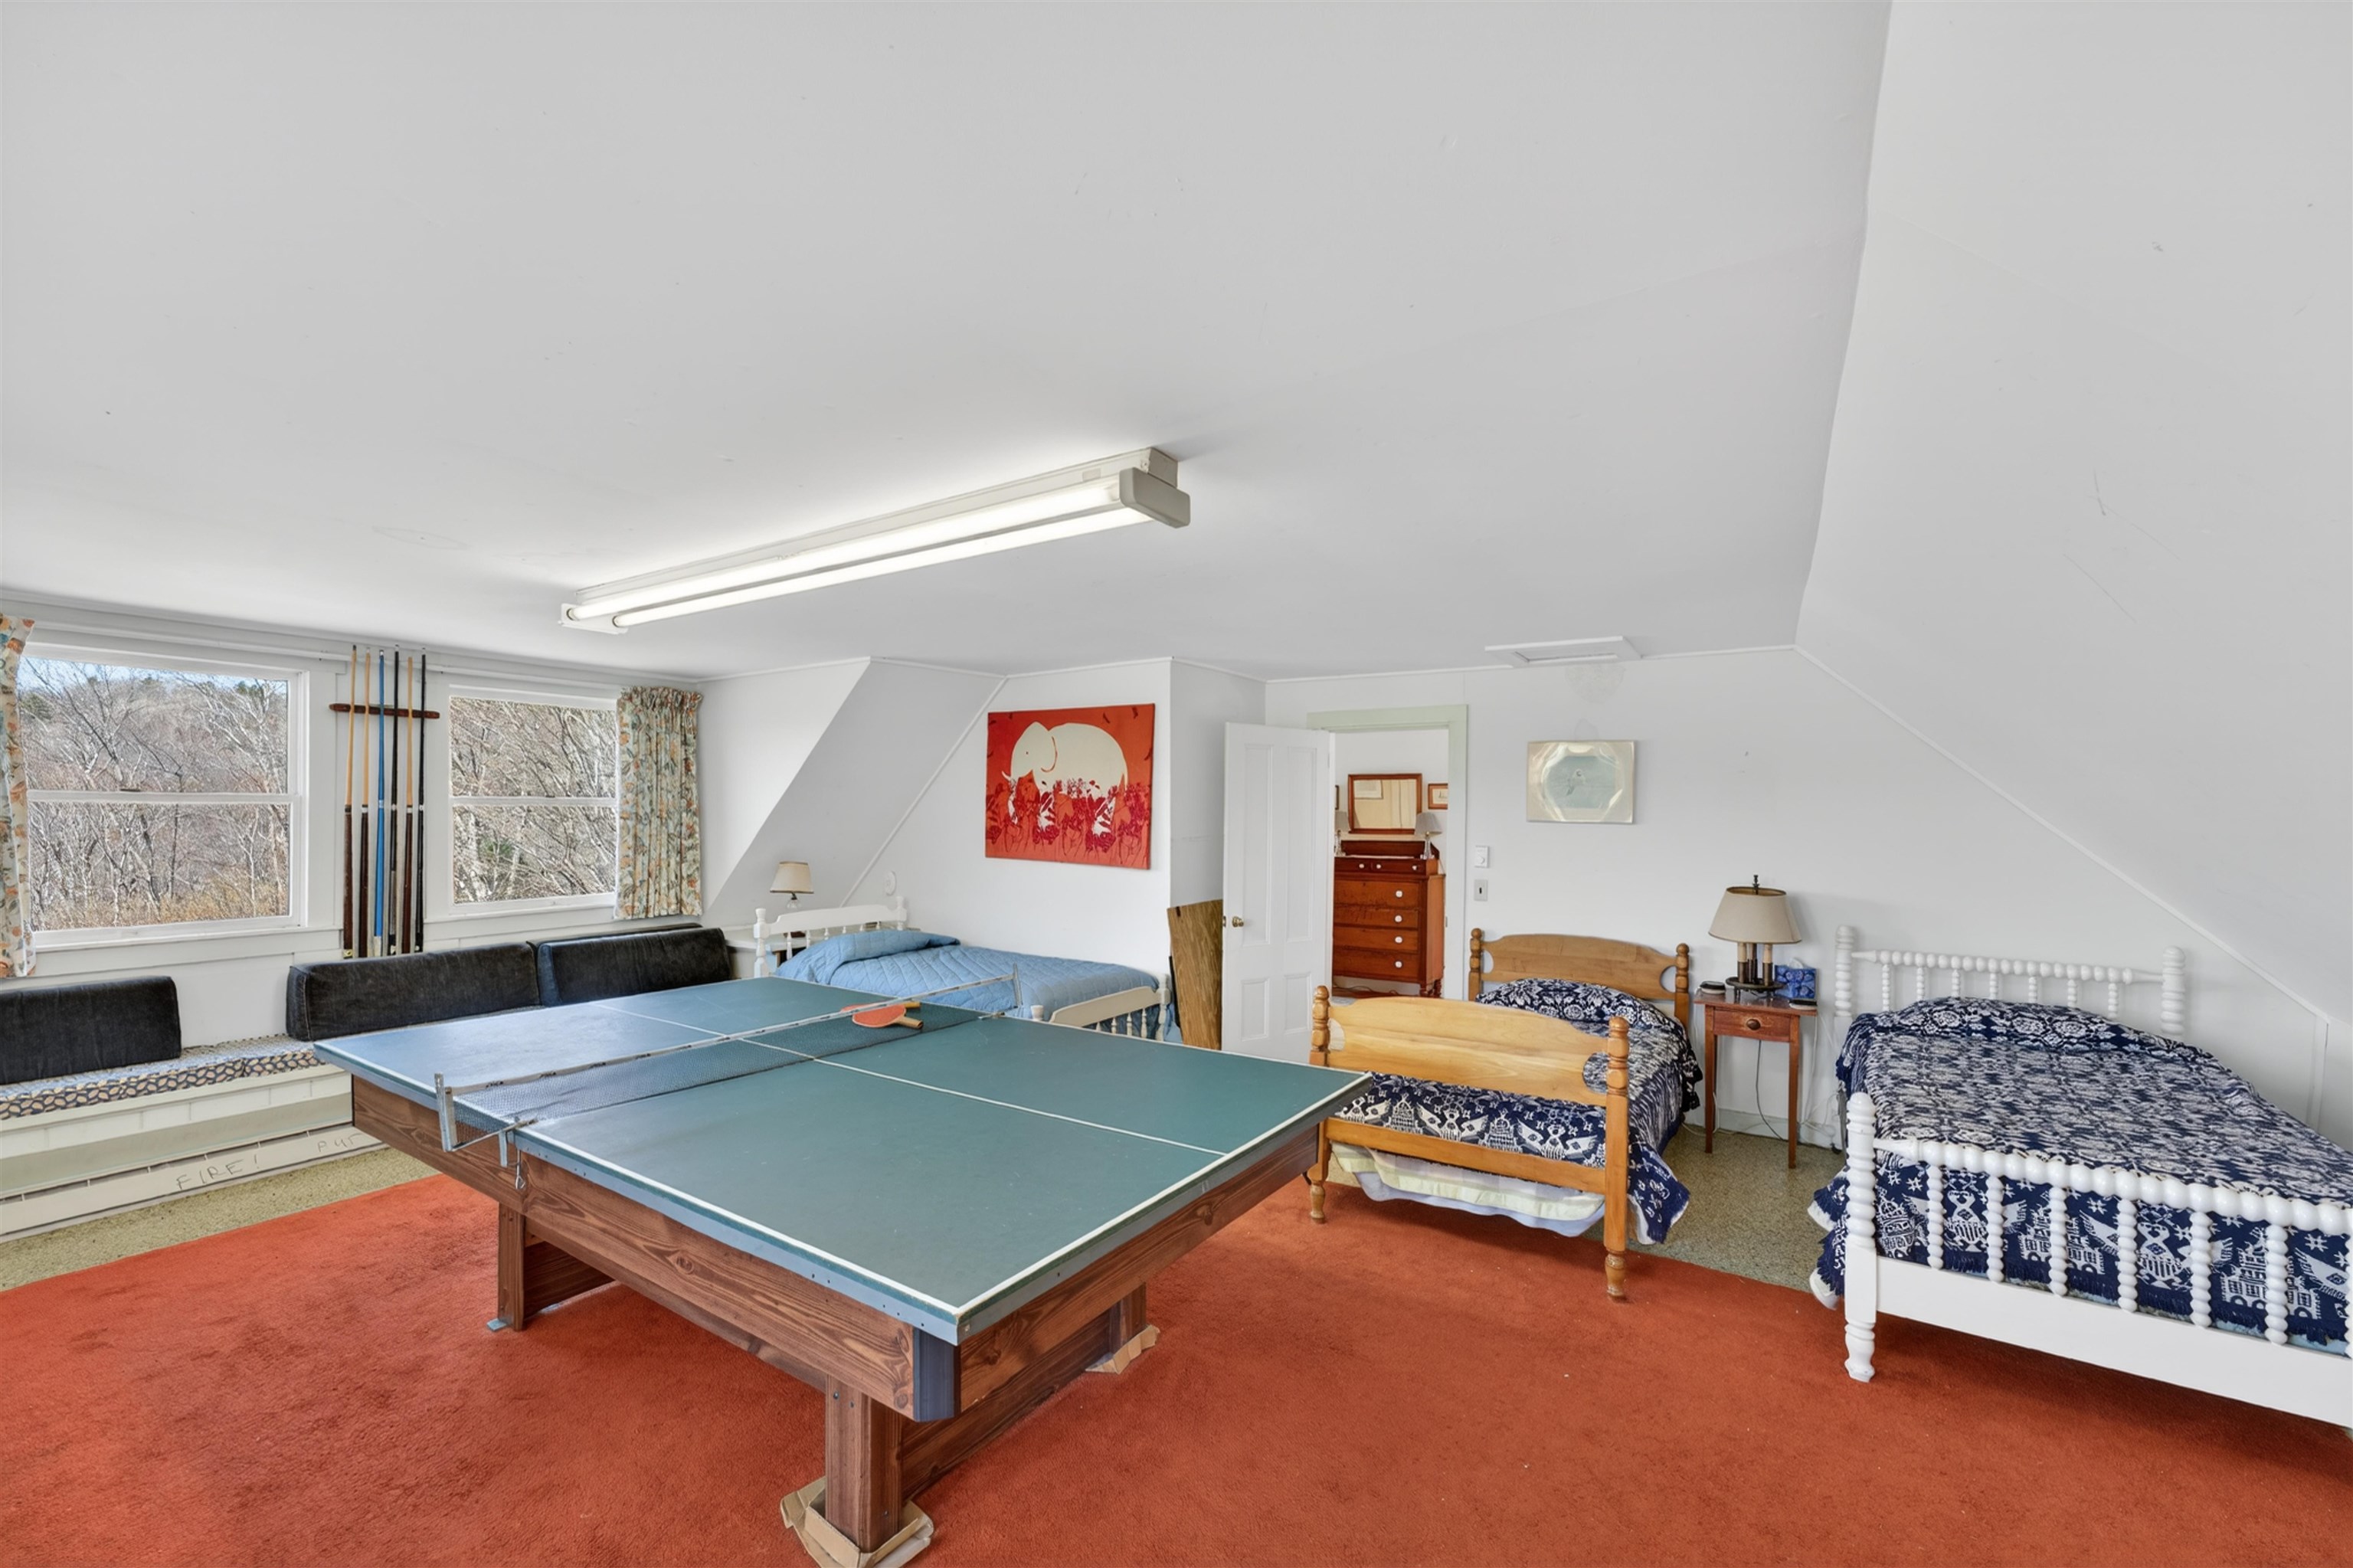 Recreation/overflow bedroom
-
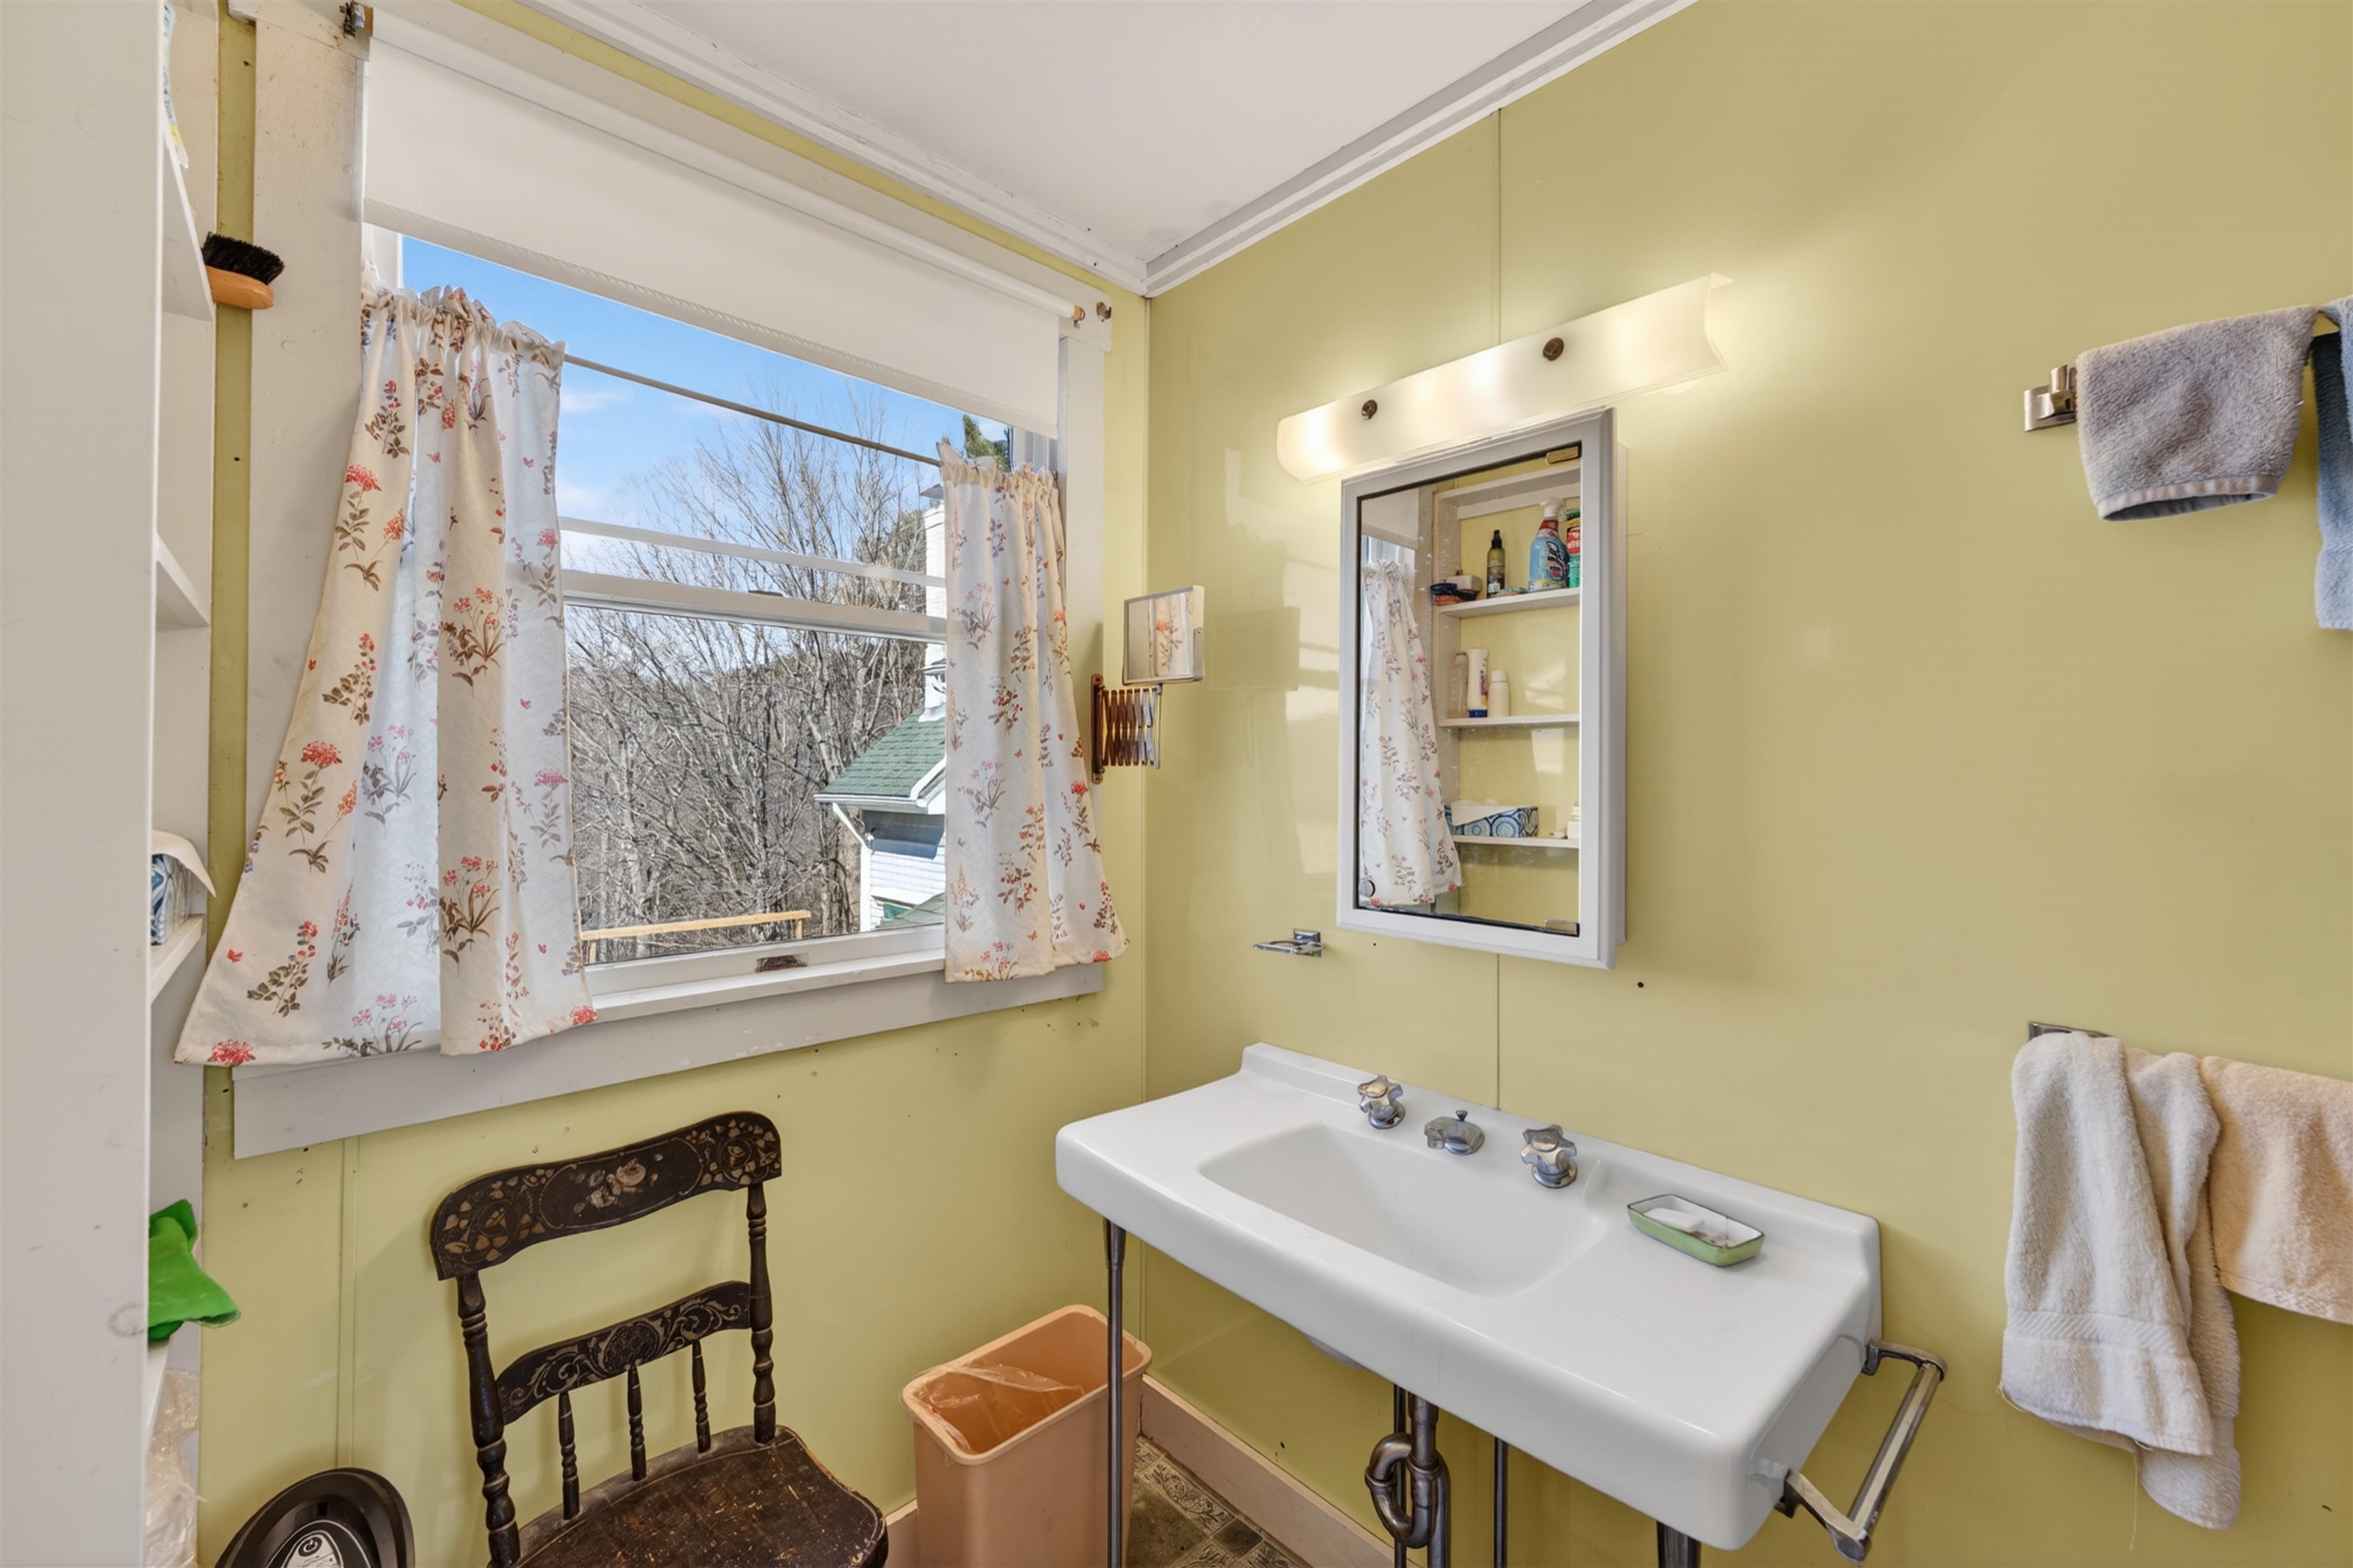
-
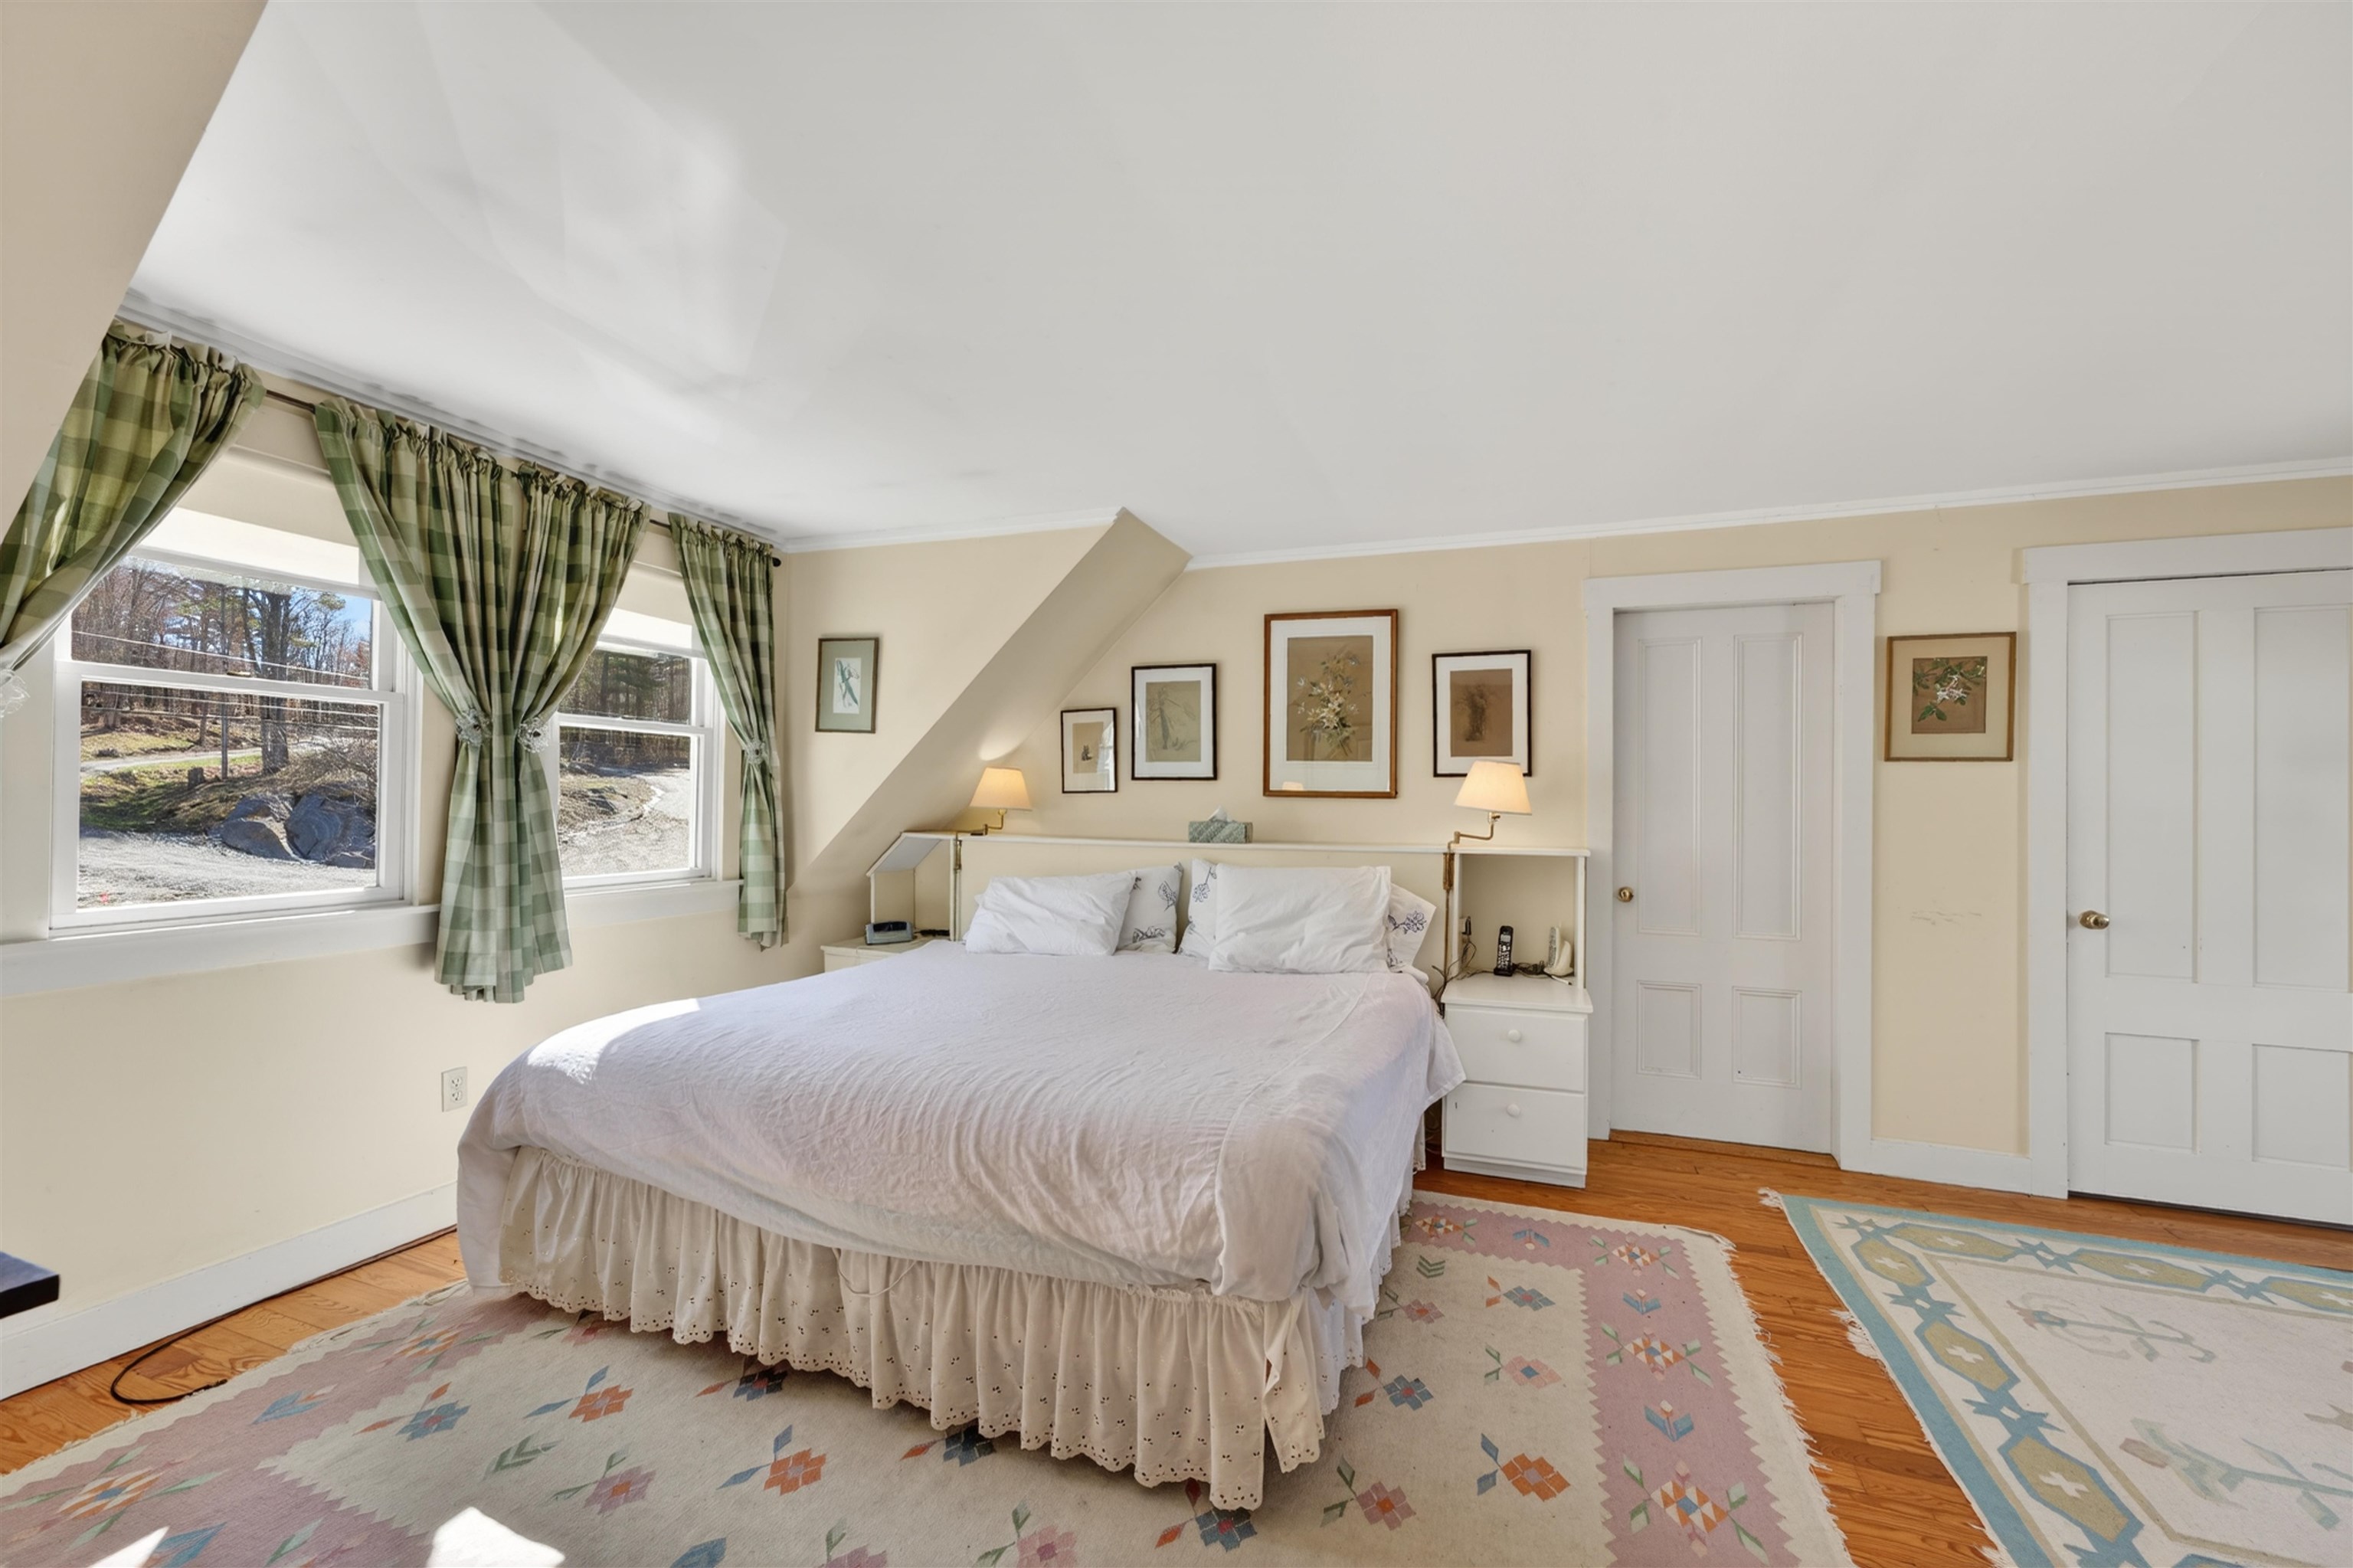
-
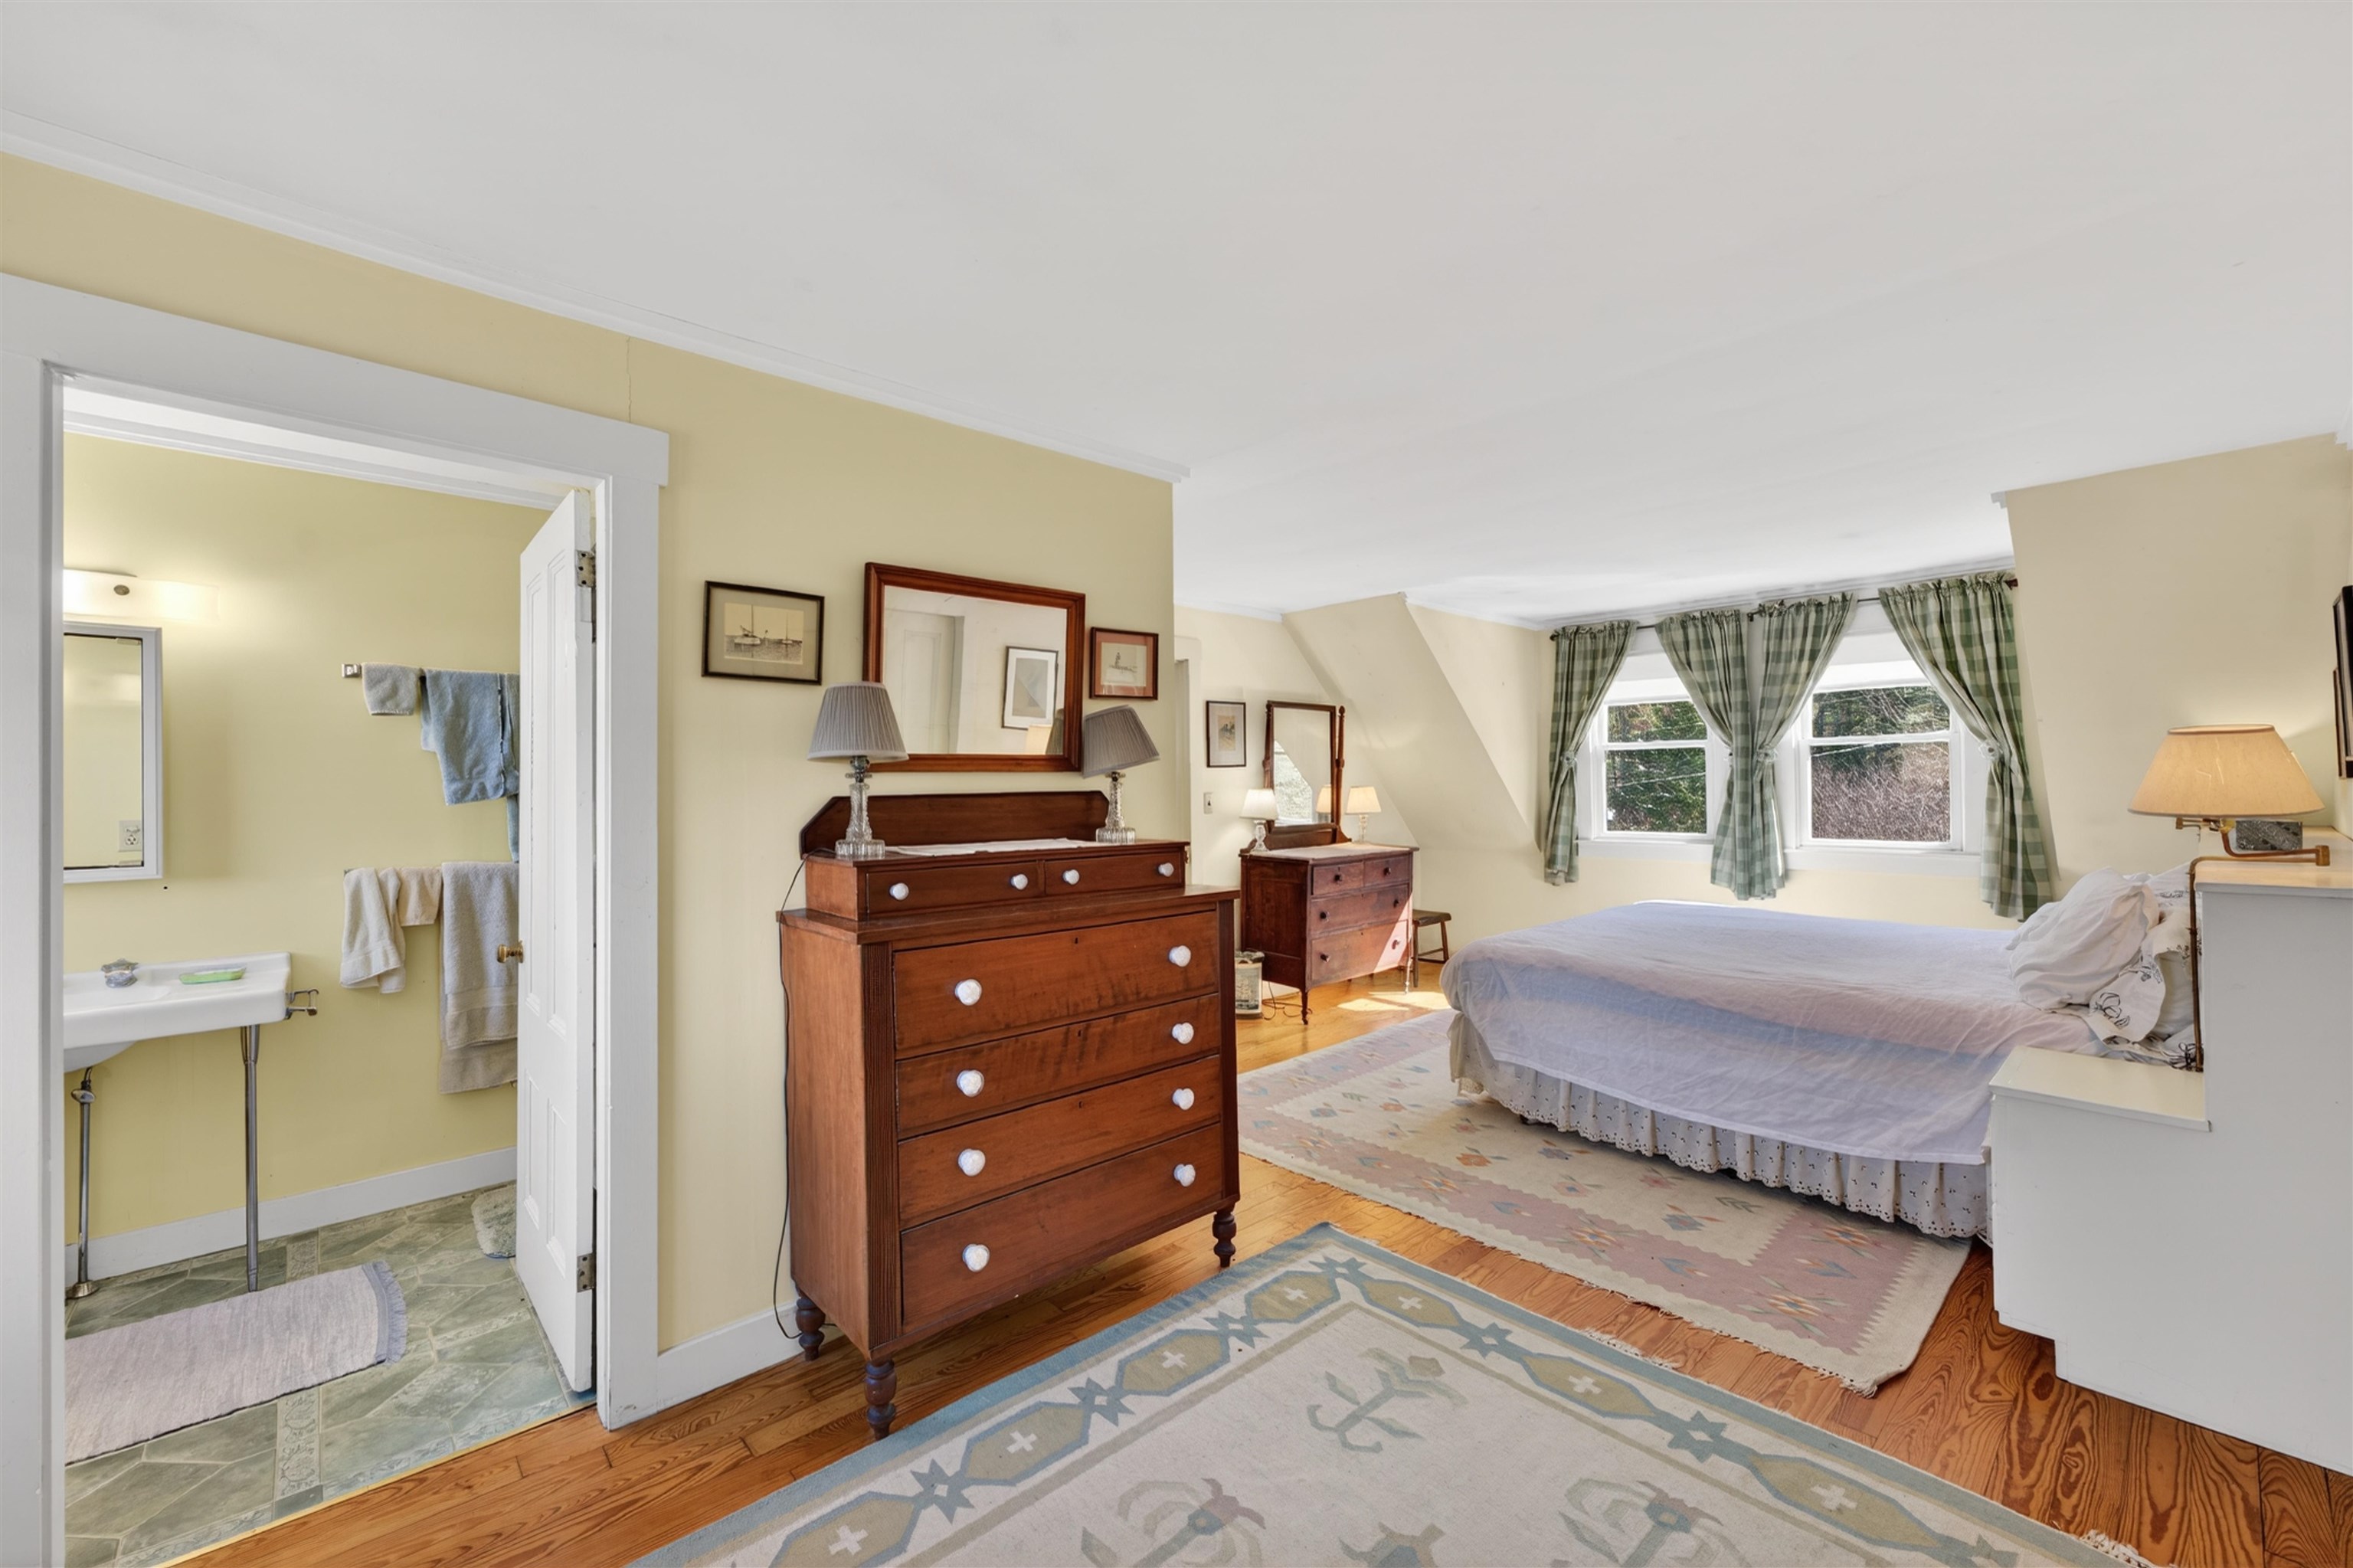
 Bedroom with bath
-
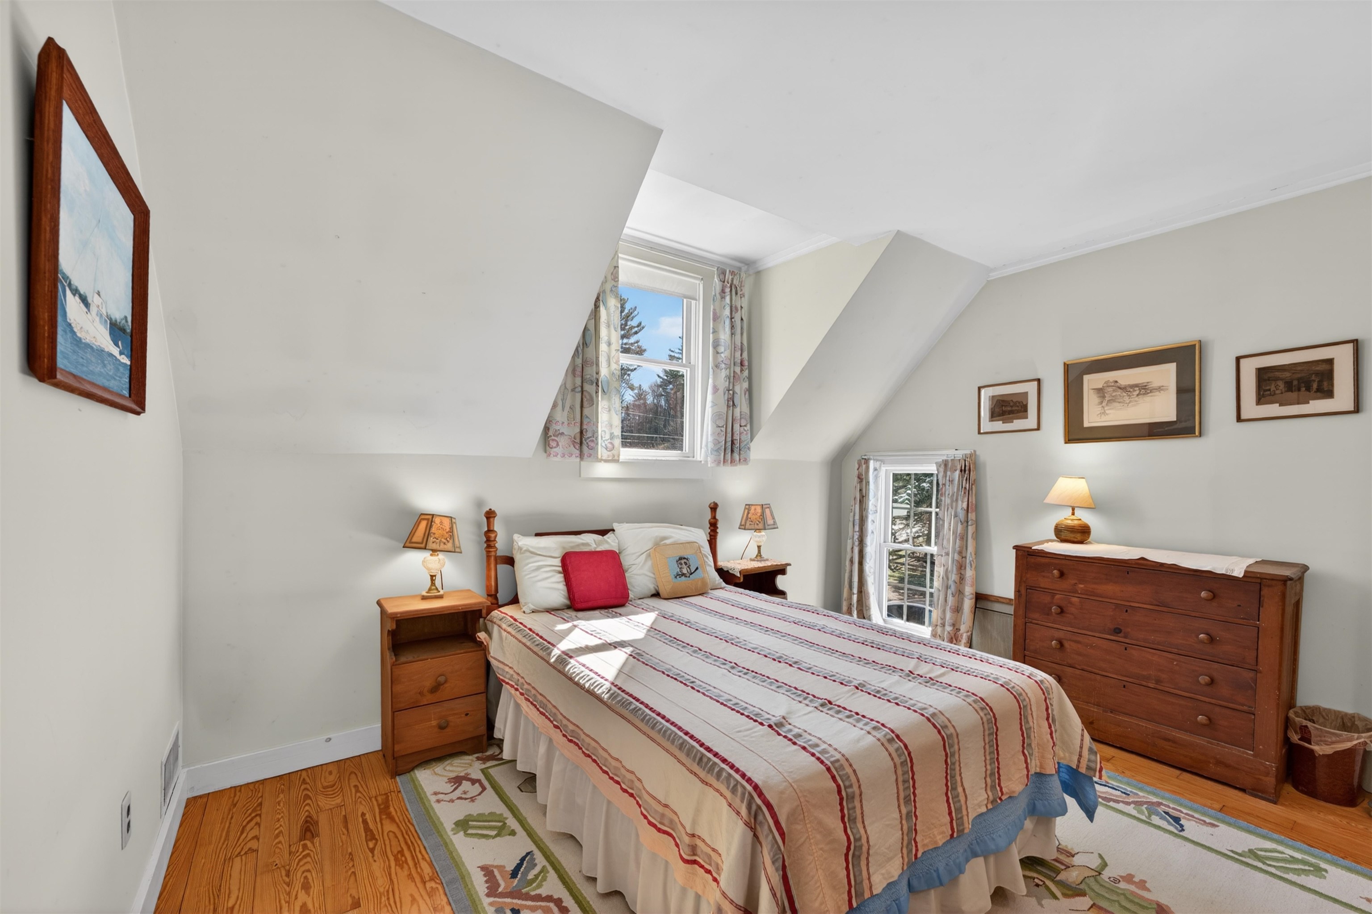
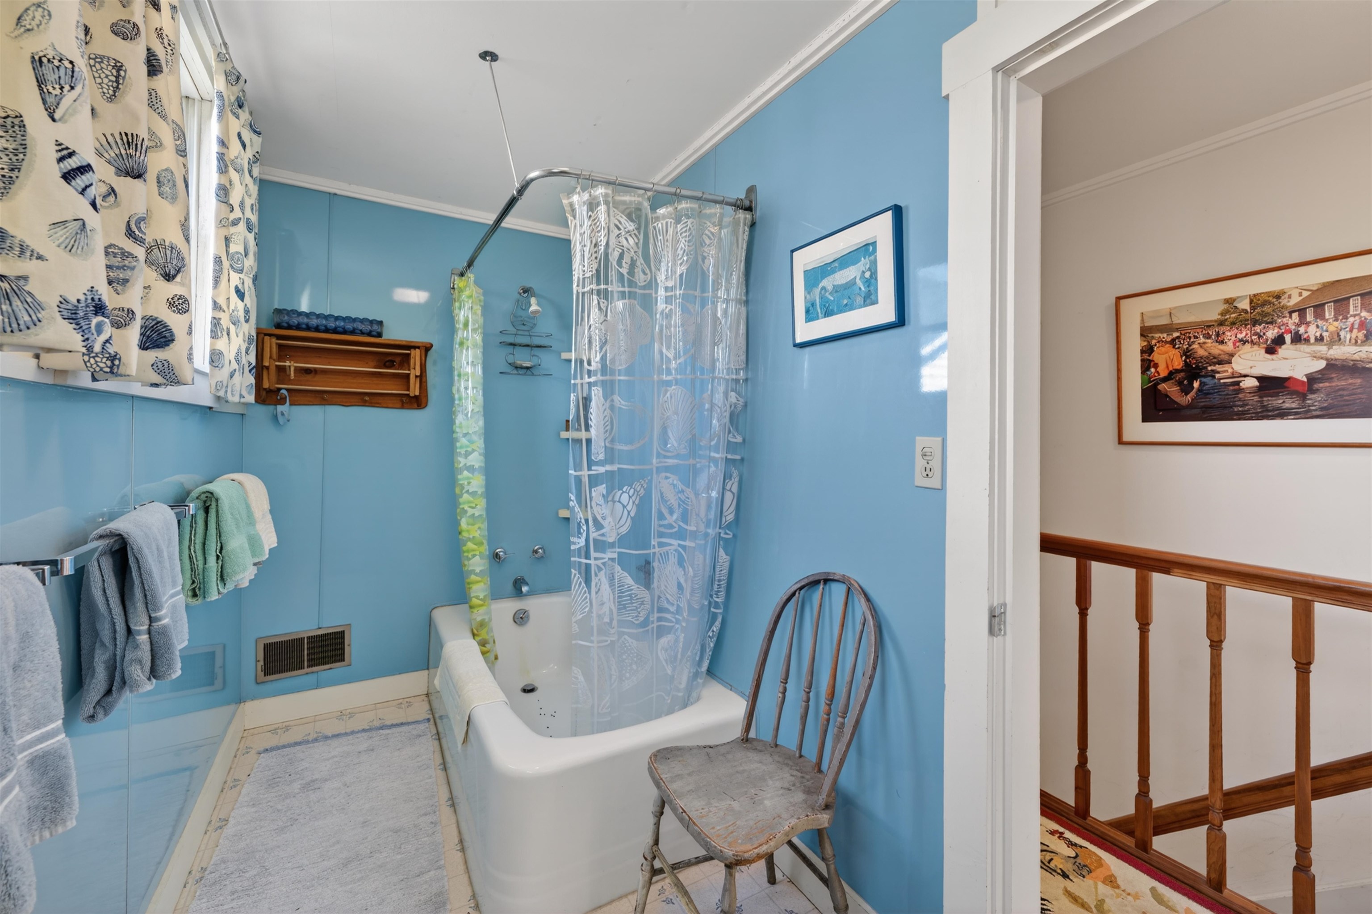
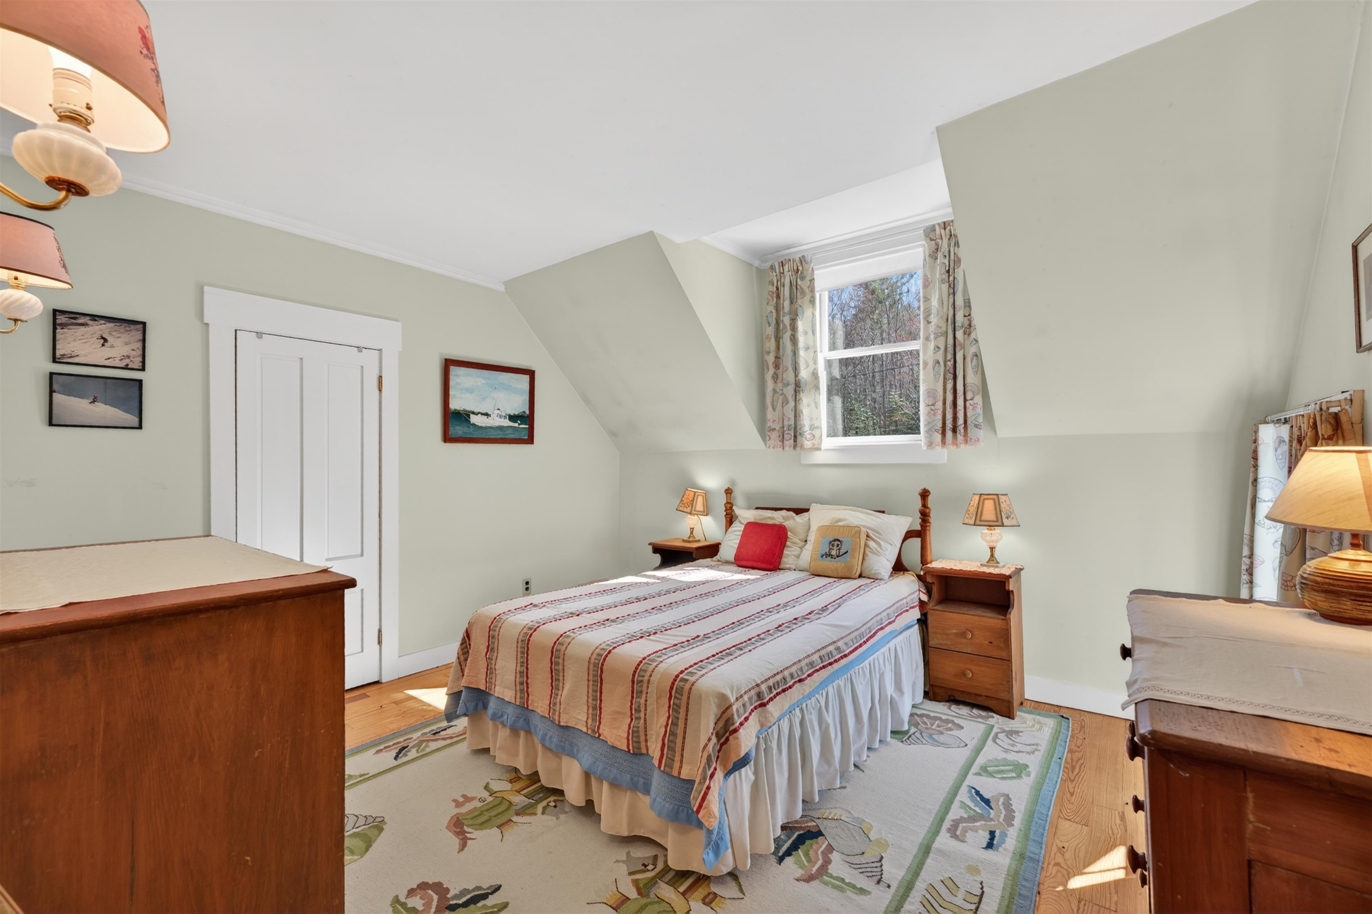 Bedroom
-
-

-
-
-
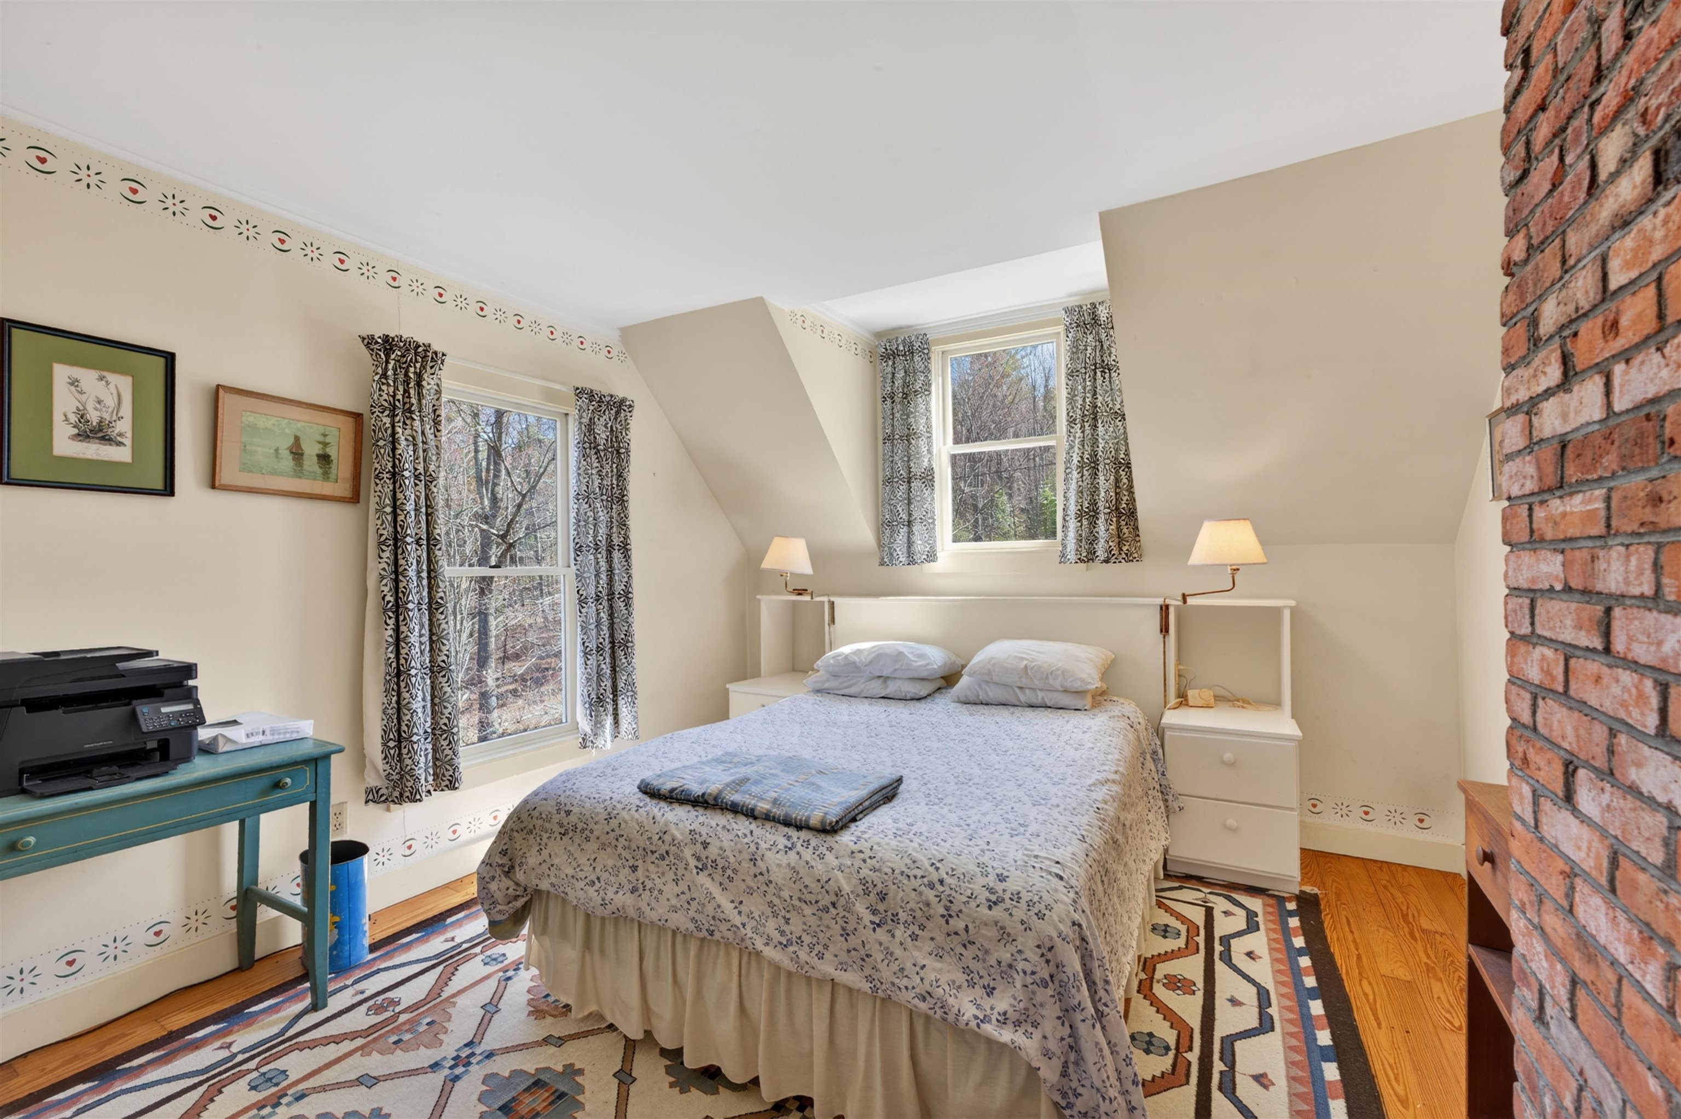
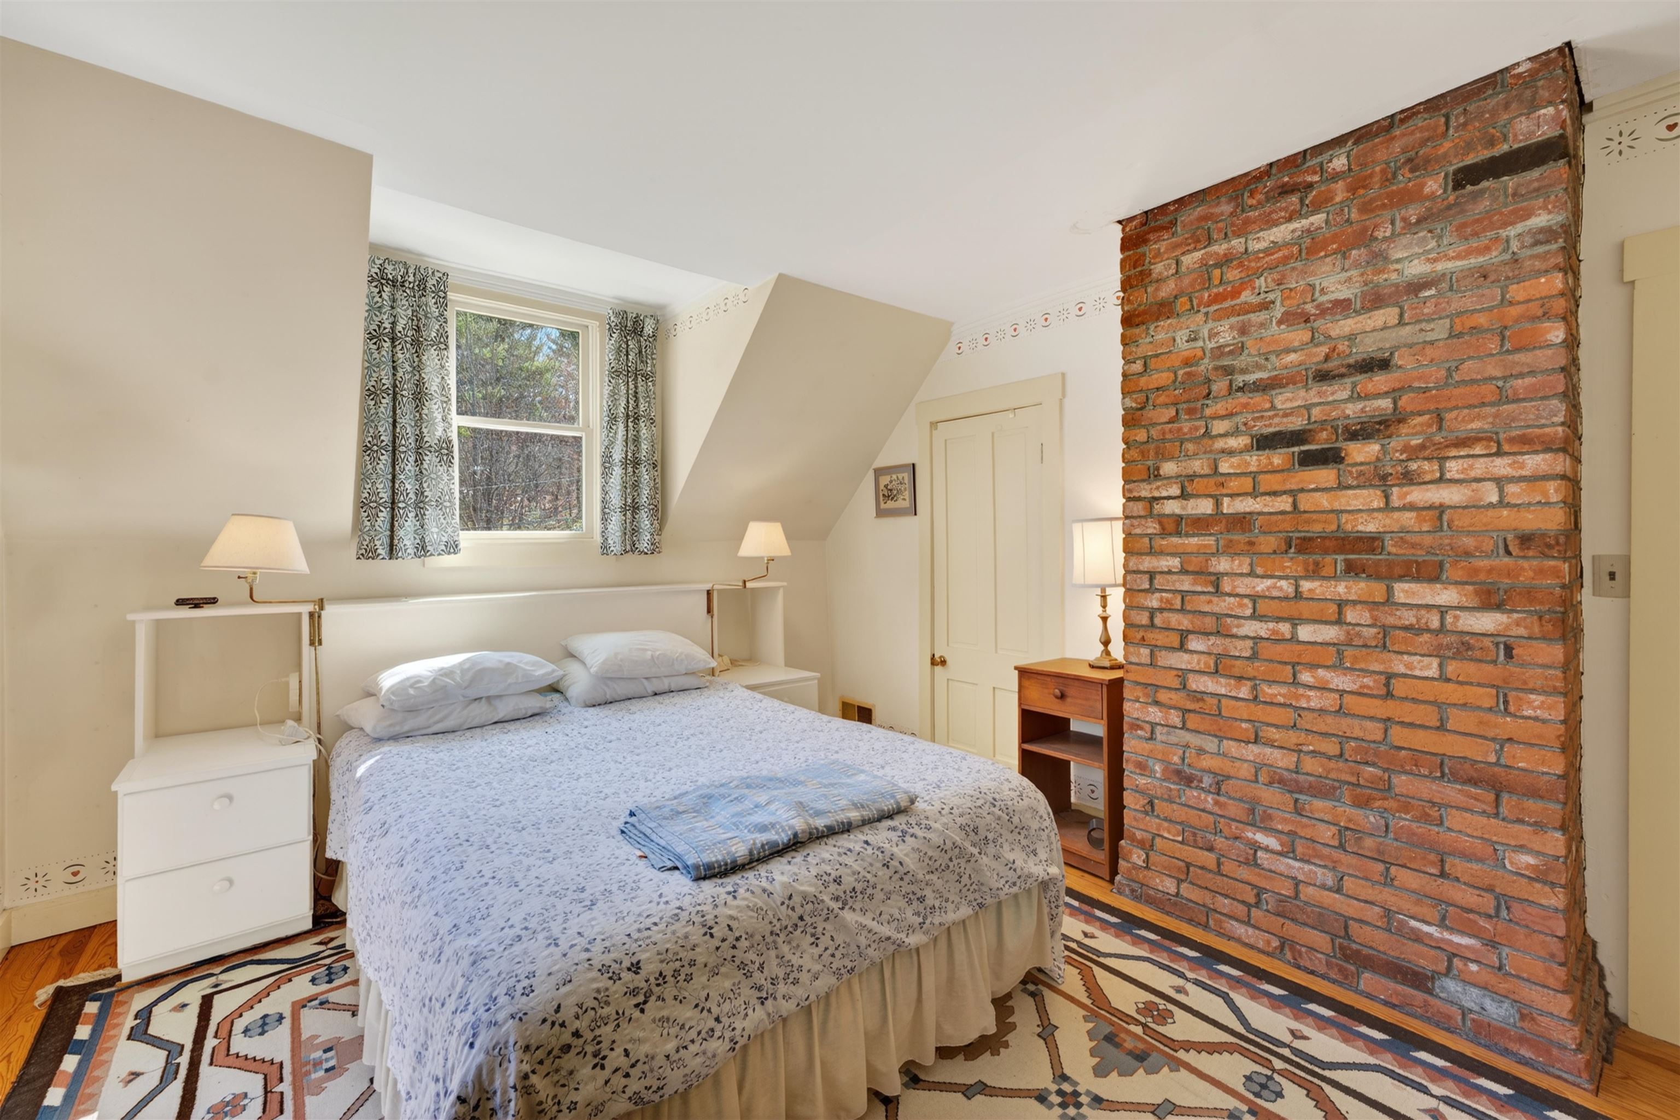 Bedroom
-
-
-
-
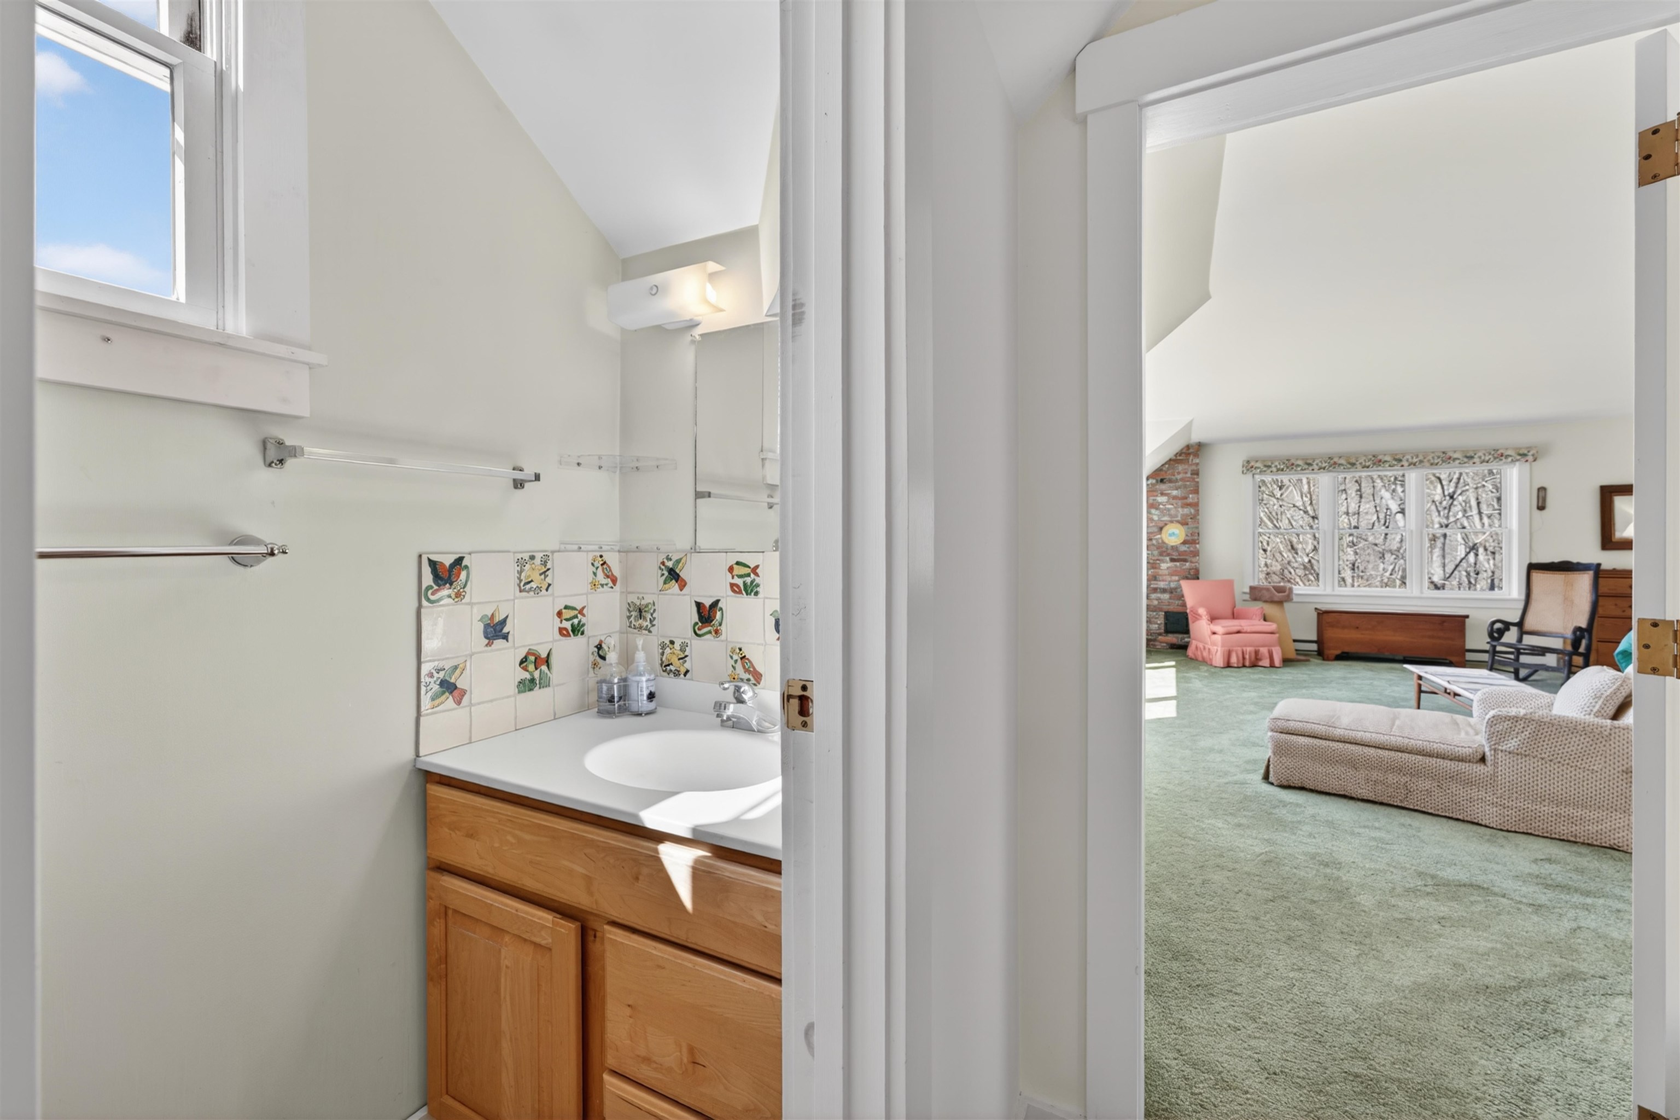
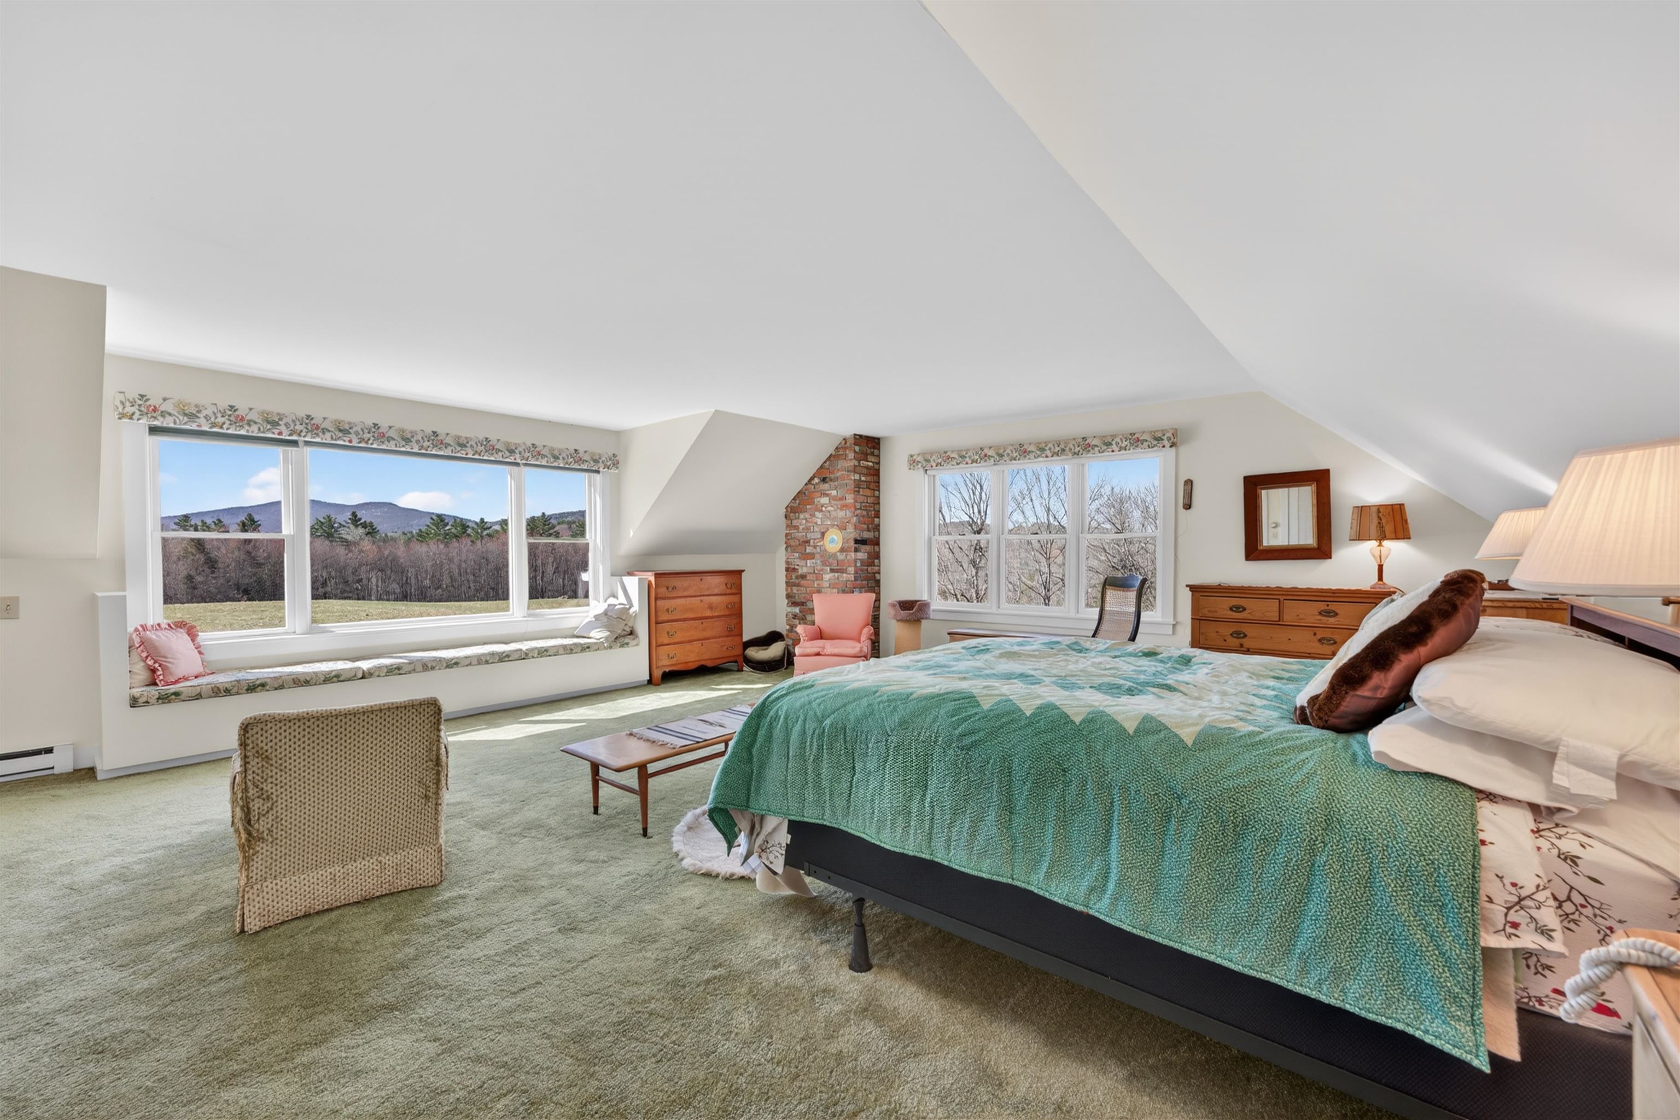
 Primary Bedroom
-
-
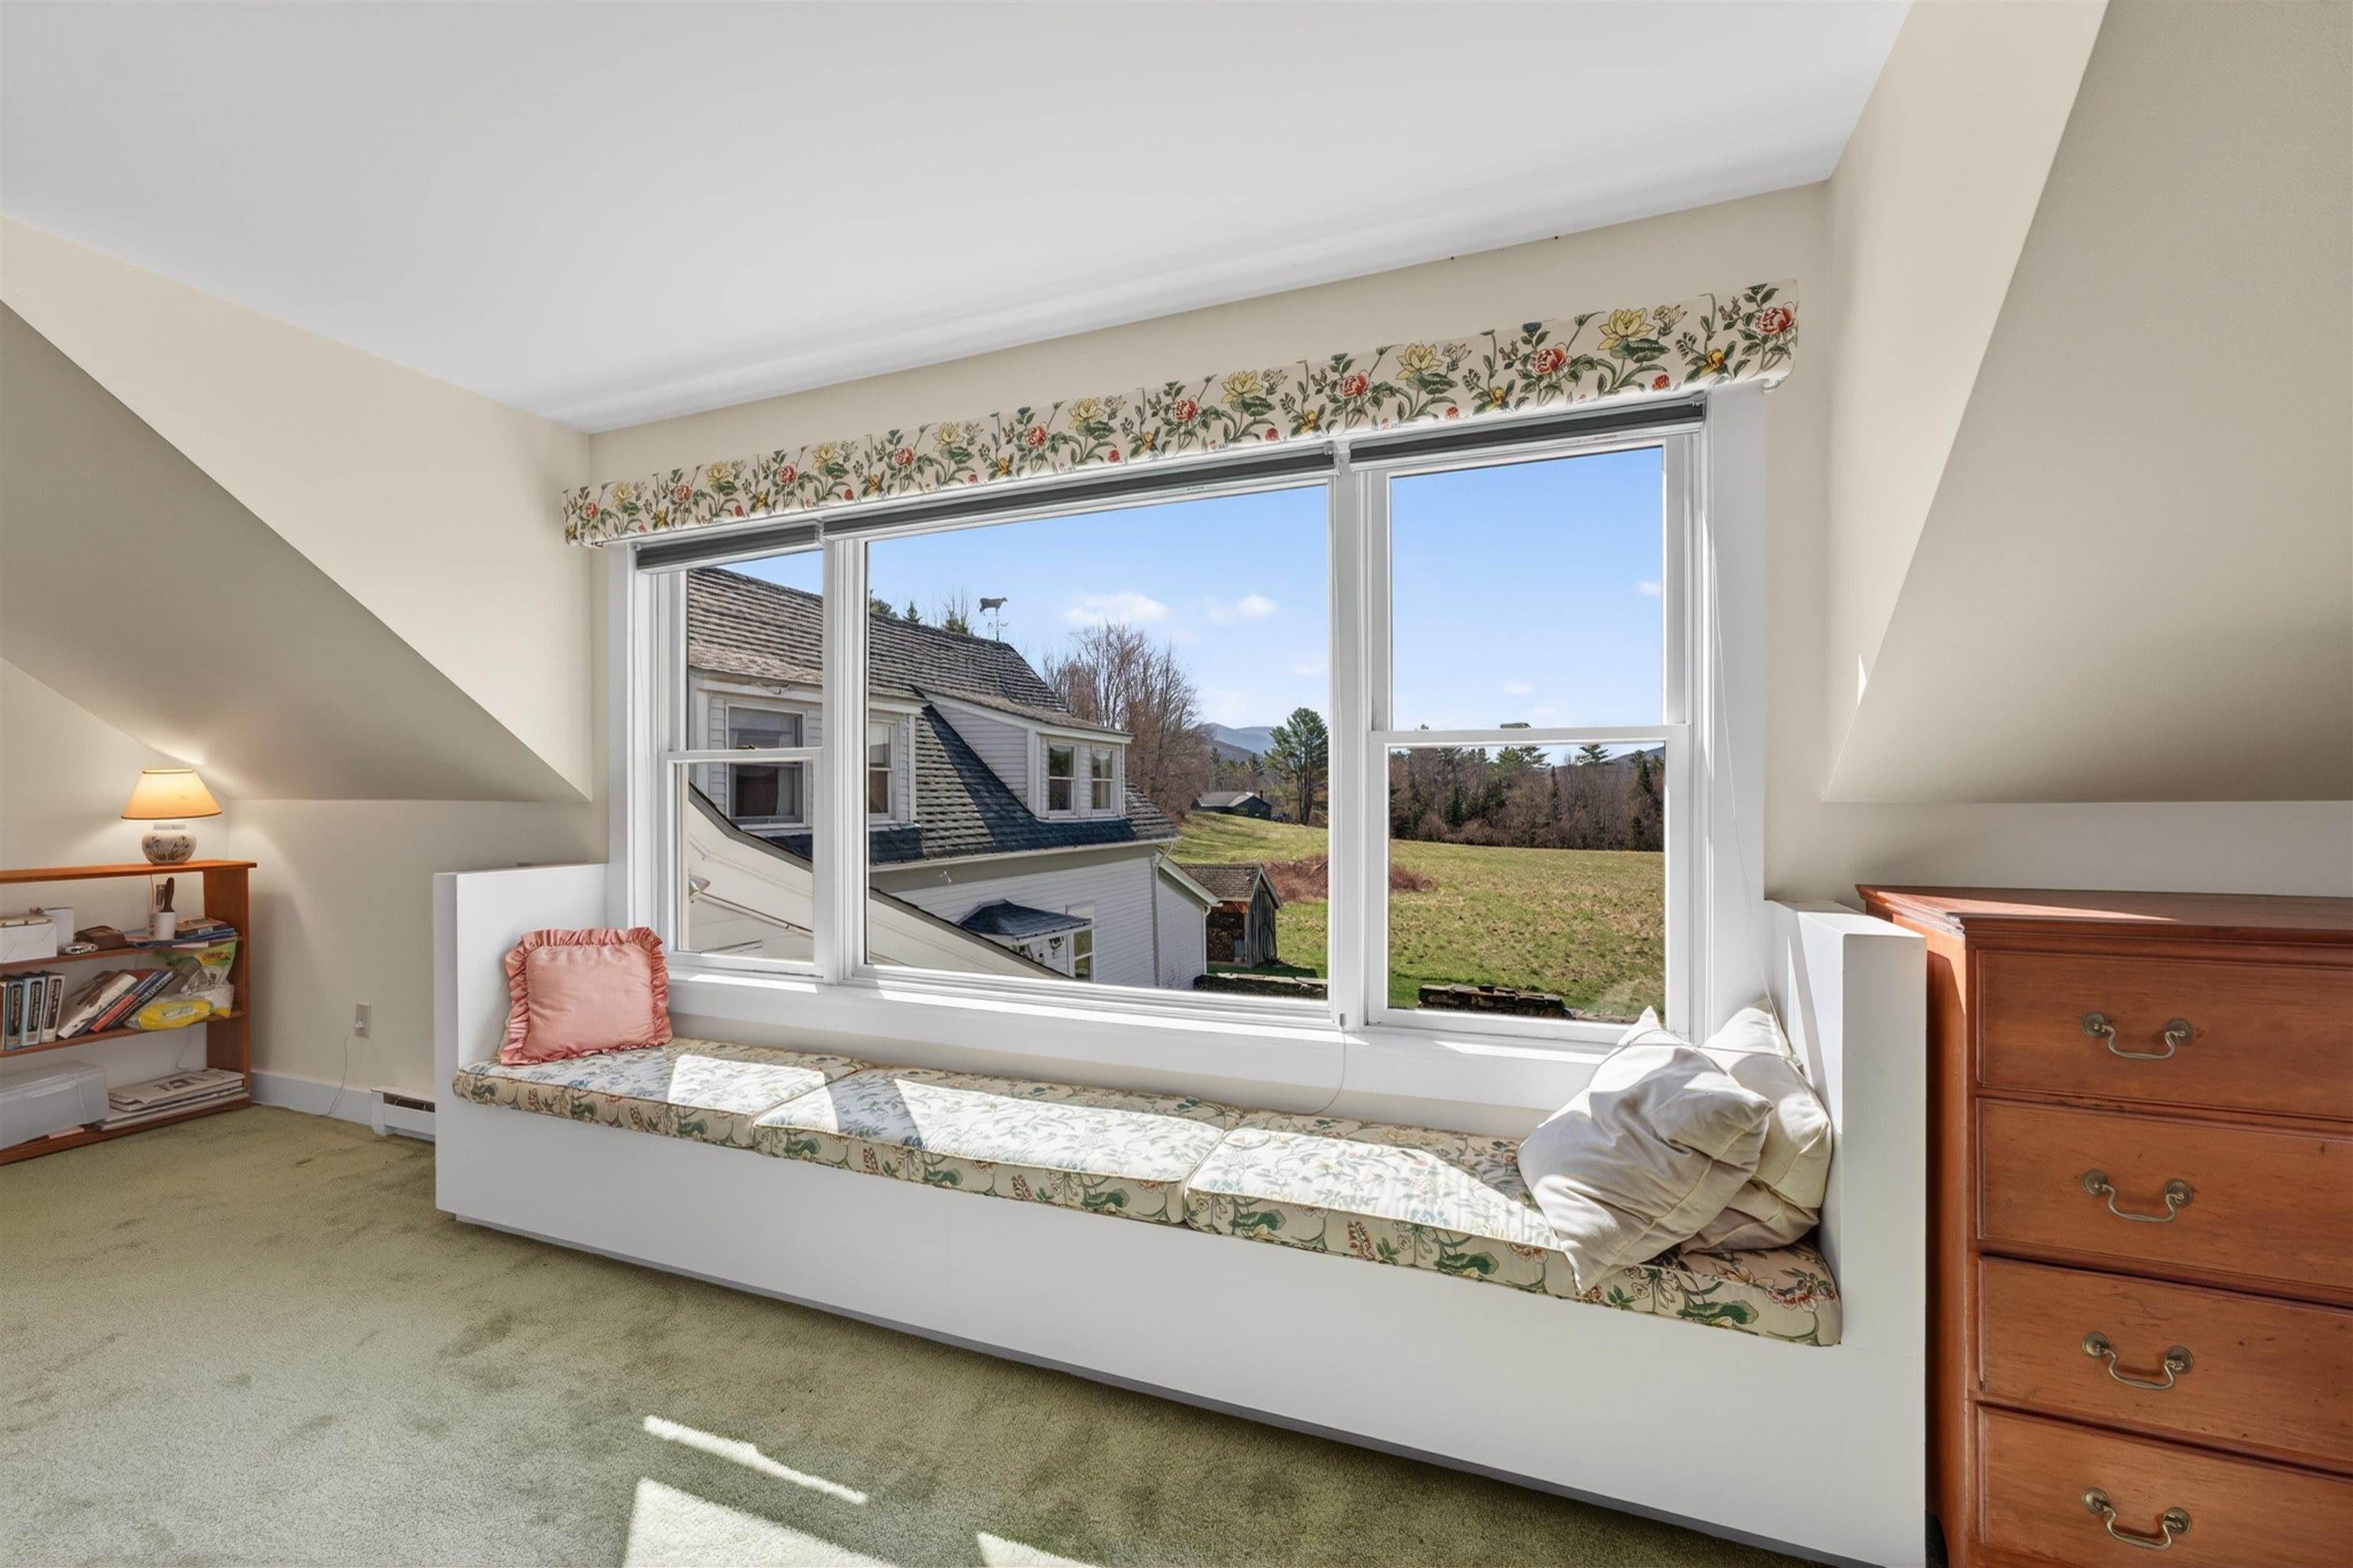 View from primary bedroom
-
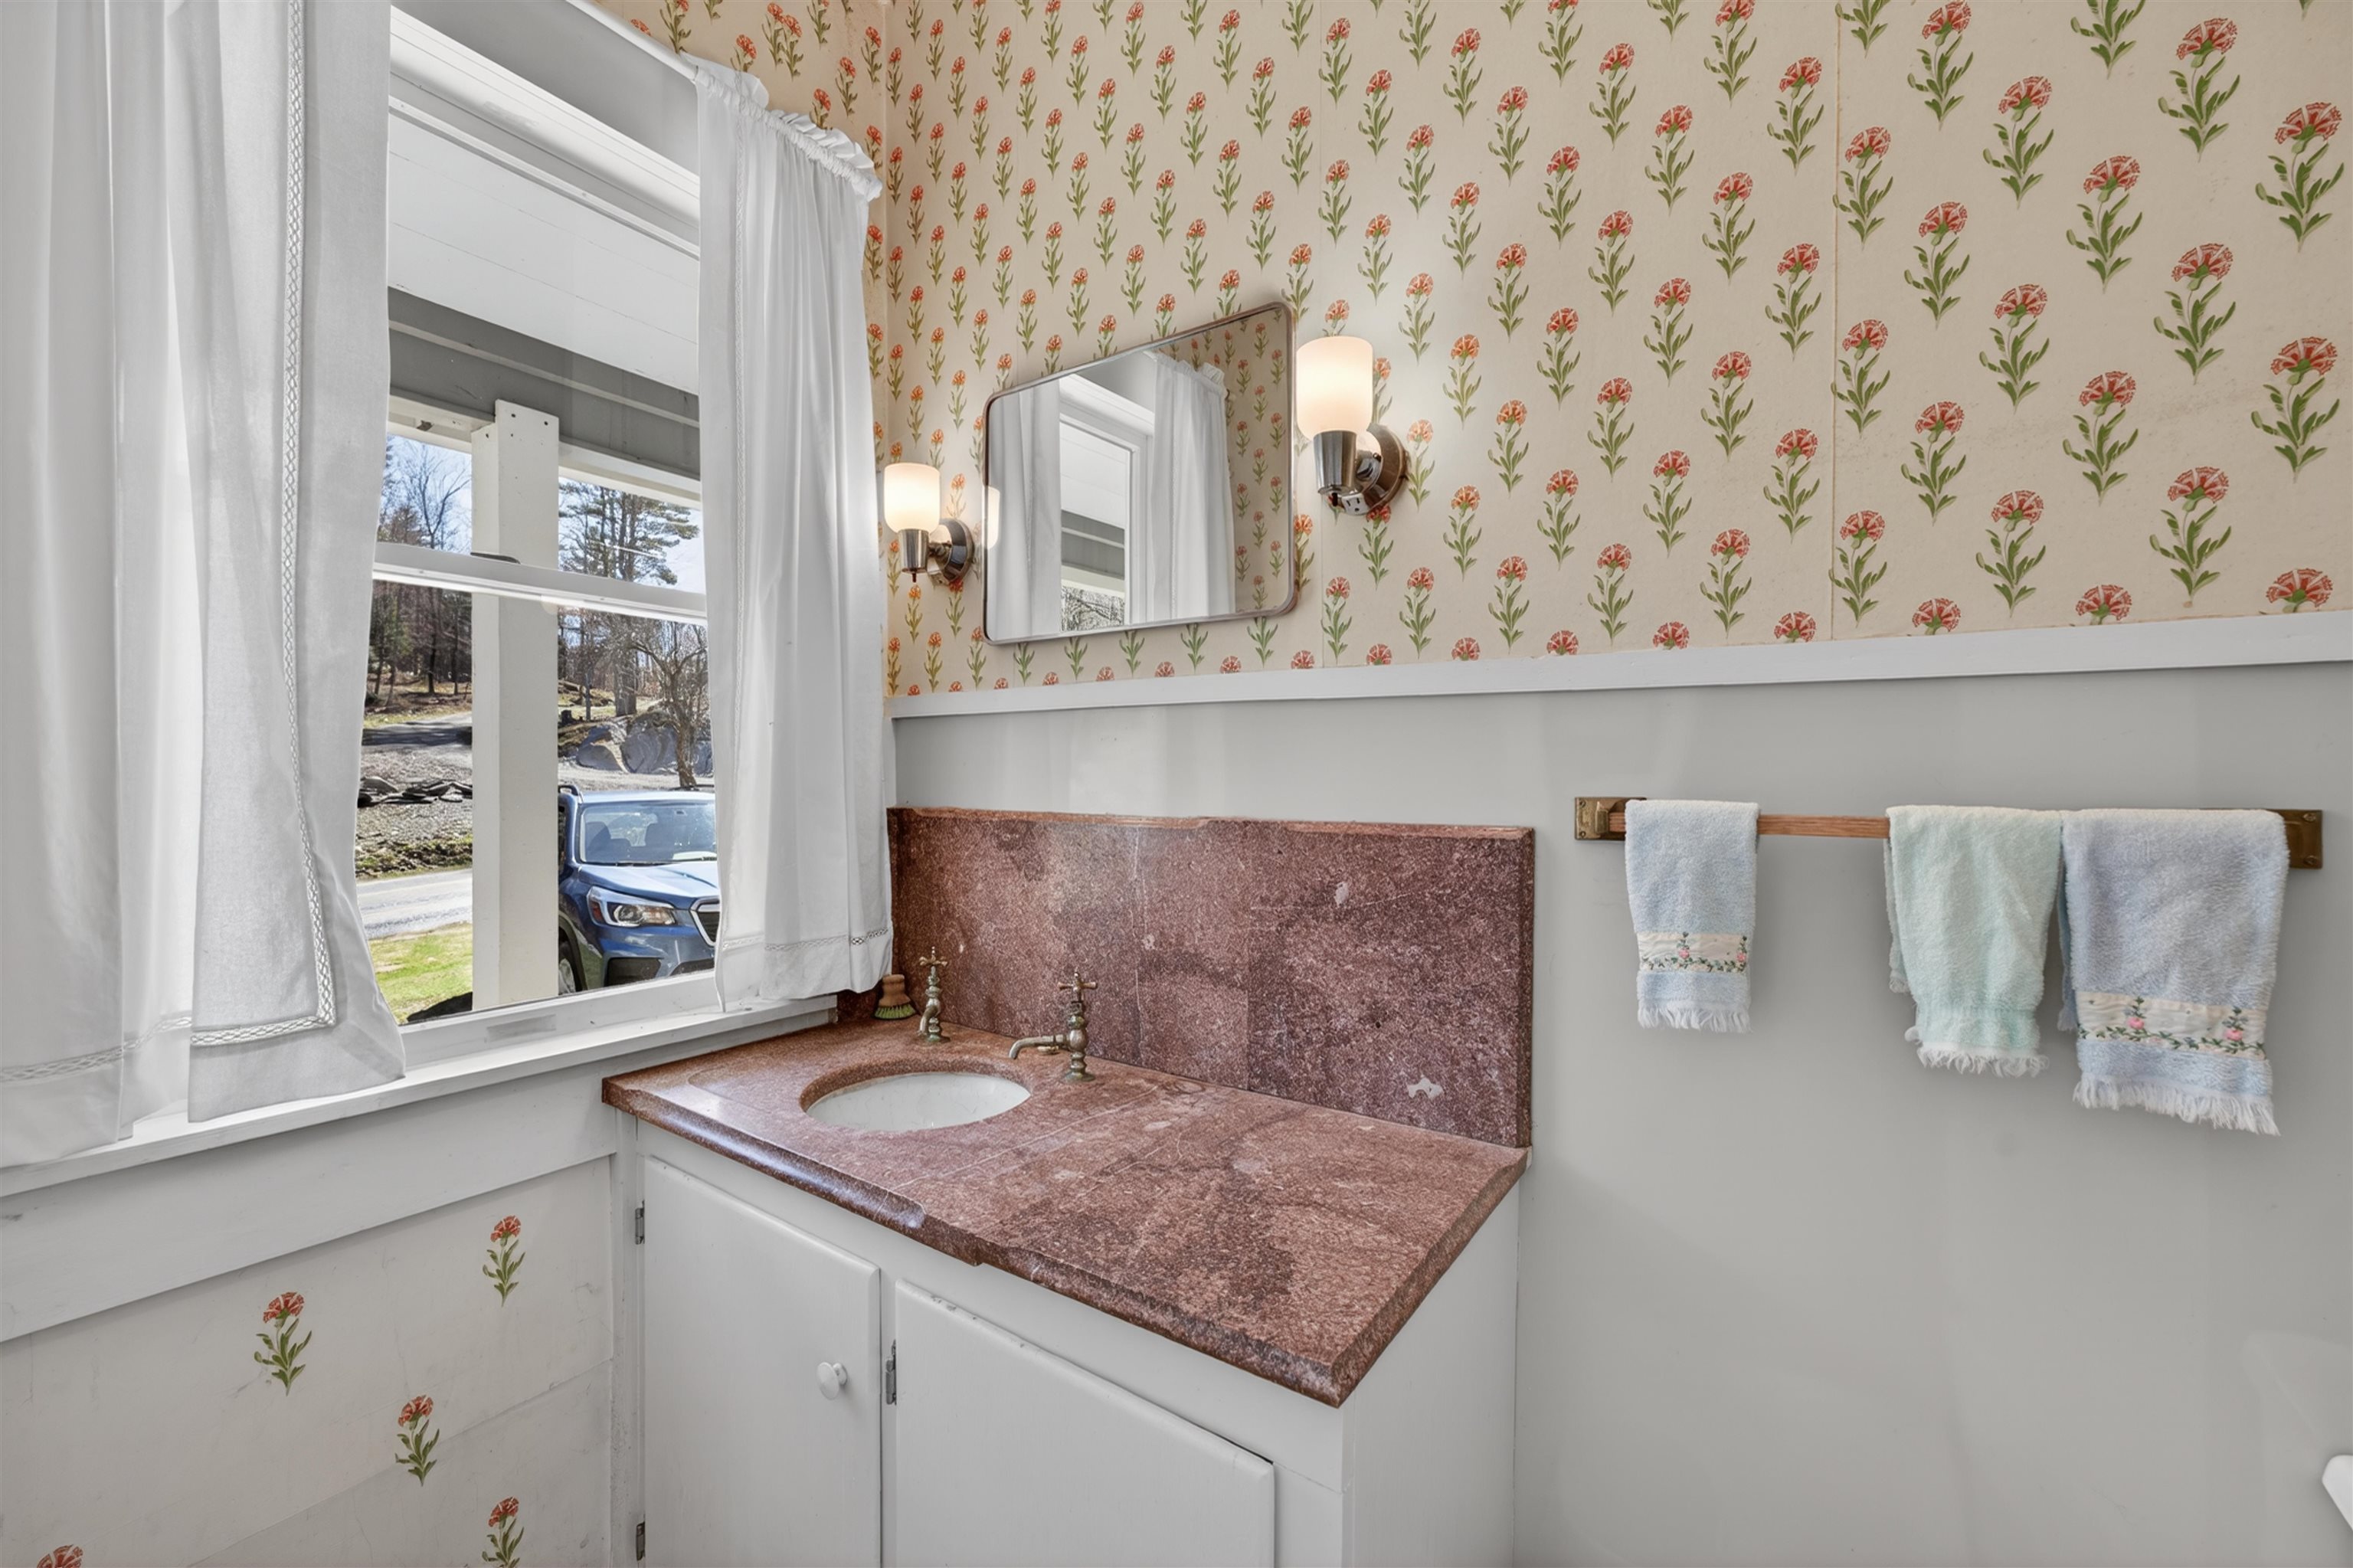 1st floor half bath
-
 Back Yard
-

-
-
-
-
-
-
-
-
-
-

-

-
-

-
-
-
-
-

-
-

-
-
-
15 Buck Rd. Hanover, NH 03755 603-643-3942
Big Green Real Estate is not affiliated with nor officially sanctioned by Dartmouth College
|
 |
Copyright © 2026 PrimeMLS, Inc. All rights reserved. This information is deemed reliable, but not guaranteed.
The data relating to real estate displayed on this display comes in part from the IDX Program of PrimeMLS. The information being provided is for consumers’
personal, non-commercial use and may not be used for any purpose other than to identify prospective properties consumers may be interested in purchasing.
Data last updated July 21st, 2026
|

|
PLEASE NOTE: Both New Hampshire and Vermont law require brokers and agents to disclose at the “time of first business meeting, prior to any discussion of confidential information”, in New Hampshire’s case, and “first reasonable opportunity”, in Vermont’s case, the nature of the relationships brokers have or may have with customers and clients. Each state requires that a disclosure form be presented to consumers for their review and acknowledgment at the appropriate time. These forms can be accessed at the following websites and you are encouraged to read these documents. Big Green Real Estate chooses as a business model to represent both buyers and sellers; please do not assume, without any contractual agreement otherwise, that Big Green Real Estate at this time represents your interests as an agent.
VT: VERMONT REAL ESTATE COMMISSION MANDATORY CONSUMER DISCLOSURE FORM
https://www.sec.state.vt.us/media/711742/Mandatory-Consumer-Disclosure-for-a-Non-Designated-Agency-Brokerage-Firm-9-24-2015.pd
NH: NEW HAMPSHIRE REAL ESTATE COMMISSION BROKERAGE RELATIONSHIP DISCLOSURE FORM
http://www.nh.gov/nhrec/Brokerage%20Relationship%20Disclosure%20Form%207-19-11.pdf
|
|
|
