List Price: $749,900 | $212 per sq.ft. | 4 Bedroom | 3 Bathroom | 1.75 Story Single Family Home
Under Contract Date Listed Thursday Jun 18, 2026 | MLS# 5095439
Under Contract Date Listed Thursday Jun 18, 2026 | MLS# 5095439

To see this Listing
Address: 135 Shepard Hill Road Holderness NH
Listed by Aaron Woods Badger Peabody & Smith Realty/Plymouth Cell: 603-236-1776
Description:
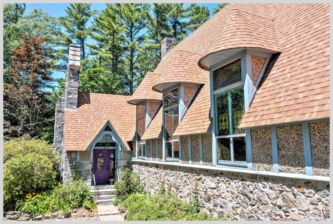
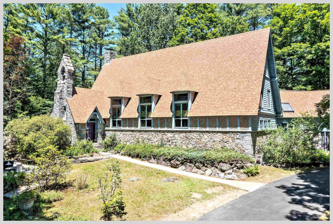
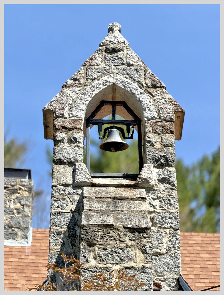
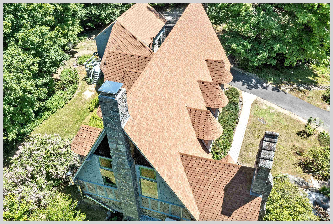
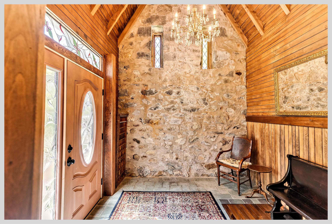
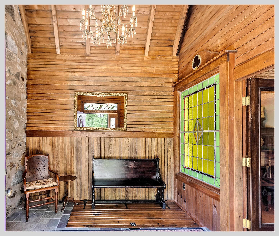
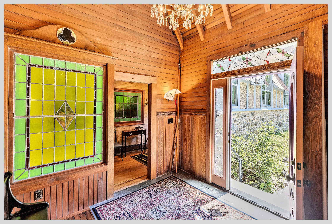
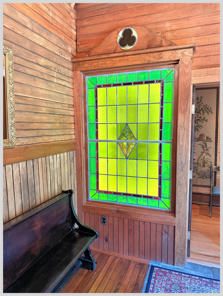
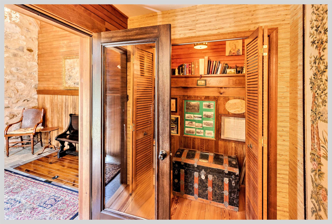
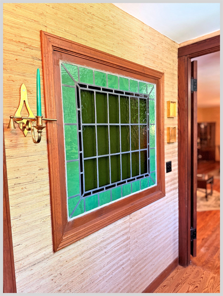
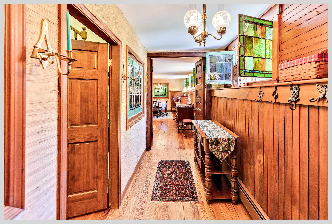
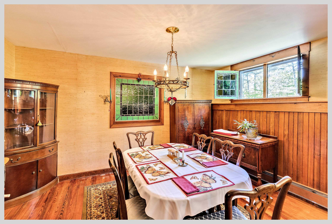
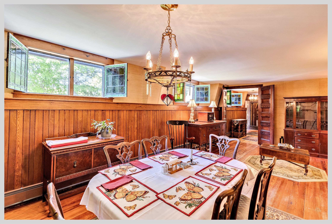
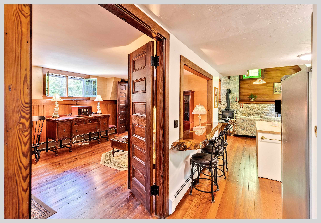
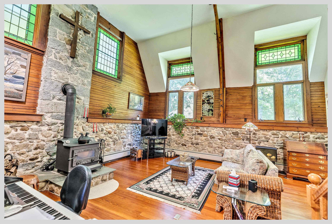
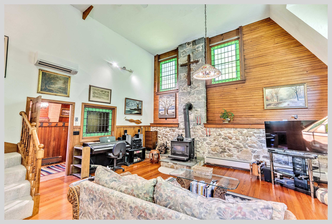
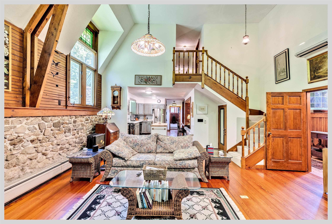
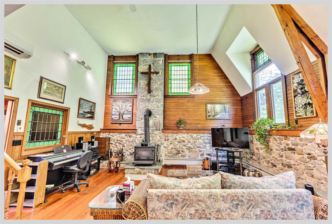
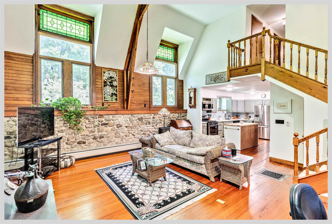
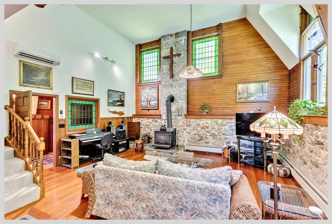
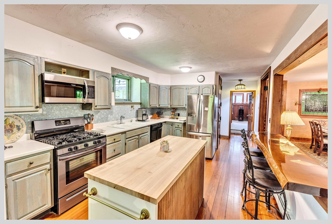
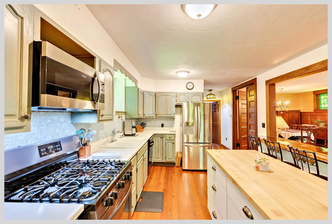
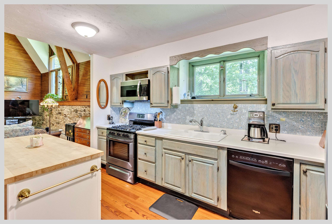
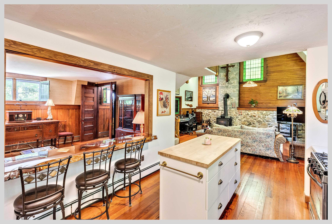
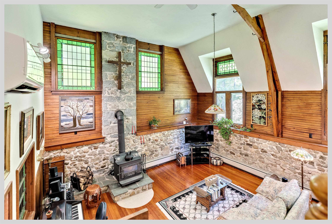
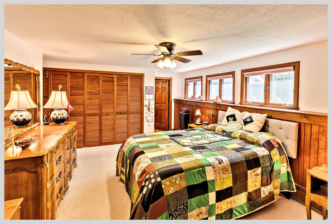
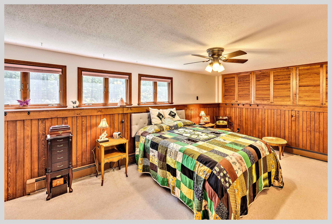
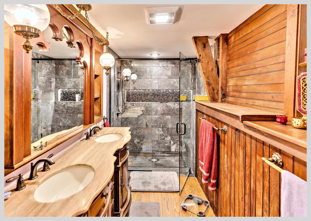
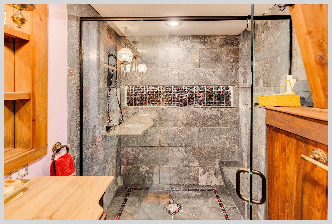
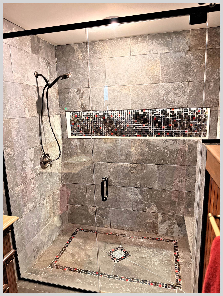
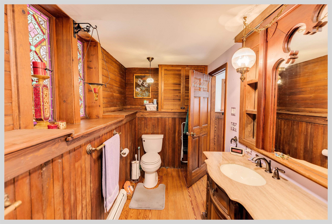
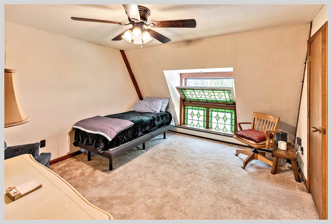
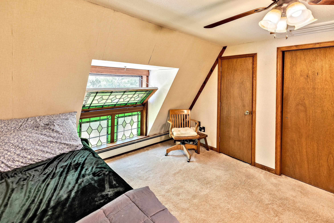
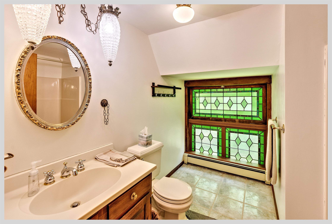
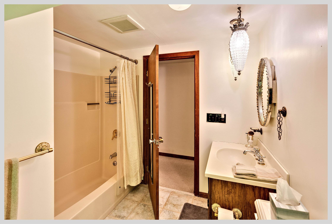
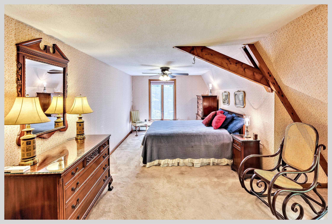
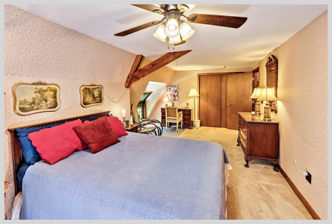
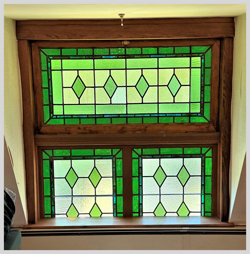
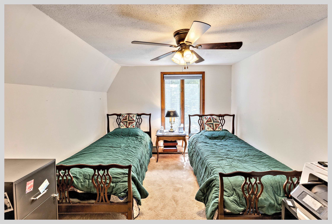
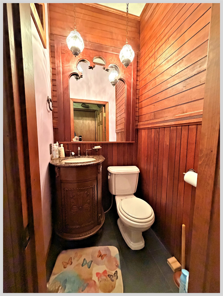
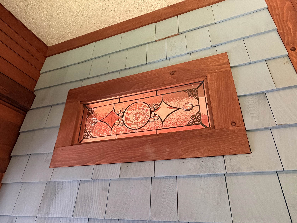
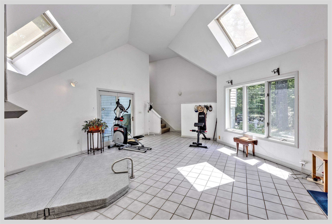
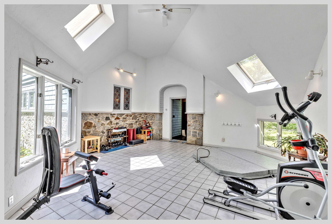
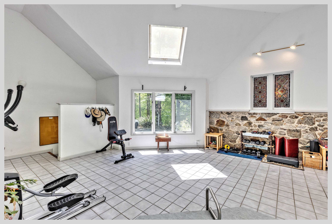
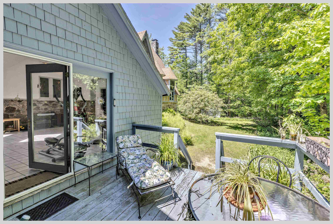
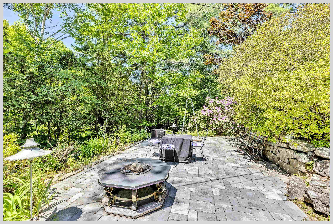
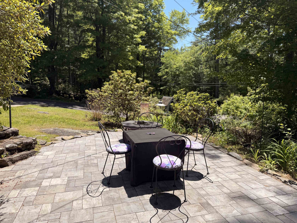
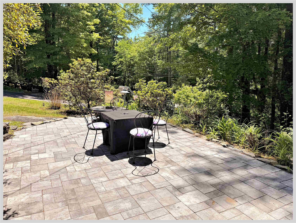
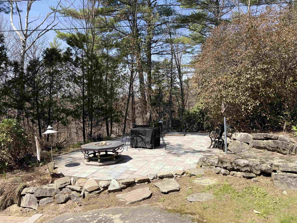
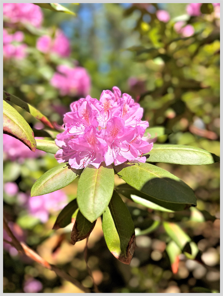
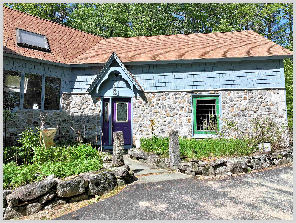
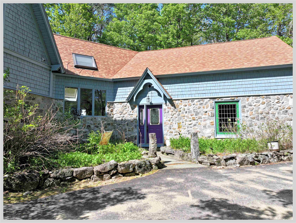
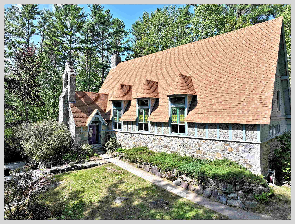
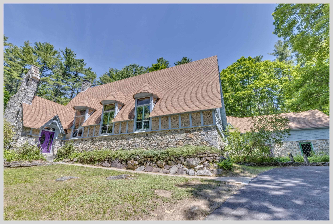
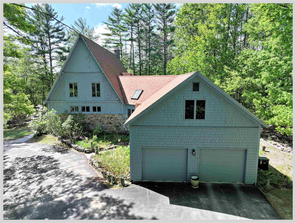
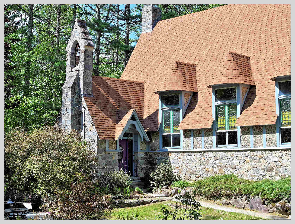
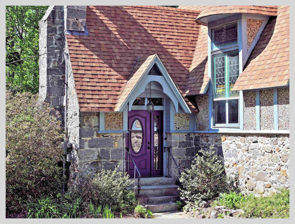
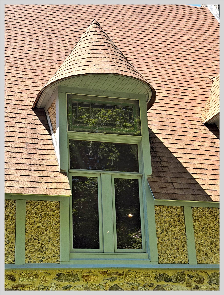
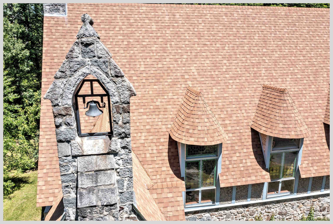
In a world of conformity, this is your chance to break the mold. Perched atop Shepard Hill in Holderness, this remarkable 1880s stone church--once a house of worship and a community gathering place--was transformed into a single-family home in the late 1970s and has been thoughtfully modernized ever since. Its character remains unmistakable: thick stone walls, heavy wooden beams, and stunning stained-glass windows that cast a soft, spring-green glow throughout the home. The great room features soaring 18-foot ceilings and exceptional acoustics, creating a dramatic yet inviting space. The main-level primary suite has been beautifully renovated with a custom bath and one-of-a-kind tile shower. Three additional bedrooms and a full bath are located on the second floor, where stained glass windows provide striking focal points at every turn. Enter through the original church doors and you're greeted by ornate stonework and craftsmanship rarely seen today. A central hallway leads to the great room and kitchen on one side, and the dining and sitting rooms on the other. The primary suite, laundry area, and half bath sit toward the rear of the home. An exercise room with a sunken hot tub connects the main house to the attached two-car garage. Outside, the property retains its timeless charm with lush perennial gardens surrounding a private, garden patio--perfect for quiet reflection or gatherings with friends and family. It's time to start your next adventure and follow the path less traveled!
Listed by Aaron Woods Badger Peabody & Smith Realty/Plymouth Cell: 603-236-1776
Description:
In a world of conformity, this is your chance to break the mold. Perched atop Shepard Hill in Holderness, this remarkable 1880s stone church--once a house of worship and a community gathering place--was transformed into a single-family home in the late 1970s and has been thoughtfully modernized ever since. Its character remains unmistakable: thick stone walls, heavy wooden beams, and stunning stained-glass windows that cast a soft, spring-green glow throughout the home. The great room features soaring 18-foot ceilings and exceptional acoustics, creating a dramatic yet inviting space. The main-level primary suite has been beautifully renovated with a custom bath and one-of-a-kind tile shower. Three additional bedrooms and a full bath are located on the second floor, where stained glass windows provide striking focal points at every turn. Enter through the original church doors and you're greeted by ornate stonework and craftsmanship rarely seen today. A central hallway leads to the great room and kitchen on one side, and the dining and sitting rooms on the other. The primary suite, laundry area, and half bath sit toward the rear of the home. An exercise room with a sunken hot tub connects the main house to the attached two-car garage. Outside, the property retains its timeless charm with lush perennial gardens surrounding a private, garden patio--perfect for quiet reflection or gatherings with friends and family. It's time to start your next adventure and follow the path less traveled!
Room Information:
Total Rooms: 10
Total Baths: 3
Flooring: Carpet | Hardwood | Tile
Full Baths: 2
1/2 Baths: 1
Bedrooms: 4
Total Baths: 3
Flooring: Carpet | Hardwood | Tile
Full Baths: 2
1/2 Baths: 1
Bedrooms: 4
Basement: Crawl Space | Dirt Floor | Other | Unfinished
Construction Information:
Year Built: 1881
Type: Masonry | Timber Frame | Stone Exterior
Type: Masonry | Timber Frame | Stone Exterior
Building Info
Finished Sq.Ft.: 5771
Above Grade Sq.Ft.: 3531
Below Grade Sq.Ft.: 0
Apx Below Grade Unfinished Sq.Ft.: 1680
Foundation size 60x28.
Exterior Info
Style: Conversion | Other
Exterior Color stone
Roof: Architectural Shingle
Utilities
Electric: 200+ Amp Service | Circuit Breaker(s) | Generator
Water: Drilled Well | Private
Sewer: Concrete | Leach Field | On-Site Septic Exists | Private | Septic
Land Description:
Landscaped | Rural
Lot size: 0.79 acres
Zoned: gen res
Surveyed: Yes
SurveyedBy: French Land Sur
Flood Zone: No
Seasonal: No
Road Frontage: 162
Driveway: Circular | Paved
Additional Information
Docs Available : Deed | Plot Plan | Property Disclosure | Survey | Tax Map
Easement - Unknown
Block - 98
Taxes $7,922
Assesed Value Not Reported
Docs Available : Deed | Plot Plan | Property Disclosure | Survey | Tax Map
Easement - Unknown
Block - 98
Taxes $7,922
Assesed Value Not Reported
Schools
School District: Pemi-Baker Regional
Elementary School: Holderness Central School
Middle School: Holderness Central School
High School: Plymouth Regional High School
School District: Pemi-Baker Regional
Elementary School: Holderness Central School
Middle School: Holderness Central School
High School: Plymouth Regional High School
