|
$749,900 | $212 per sq.ft. Under Contract | 3531 sq.ft.
4 Bedroom | 3 Bathroom | 1.75 Story Single Family Home , 135 Shepard Hill Road Holderness NH MLS# 5095439
|
DESCRIPTION:
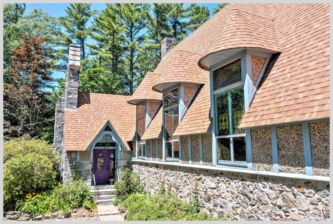
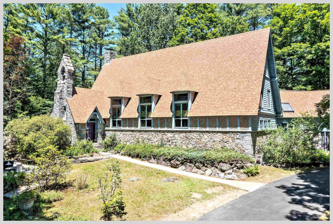
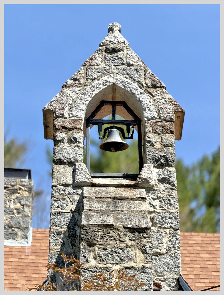
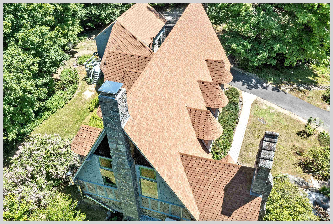
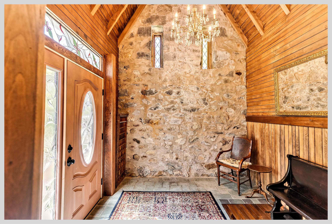
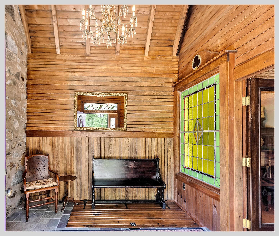
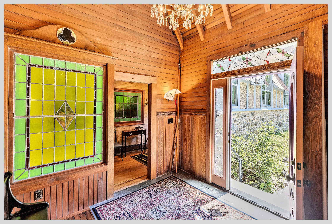
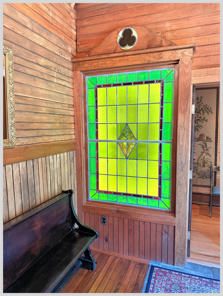
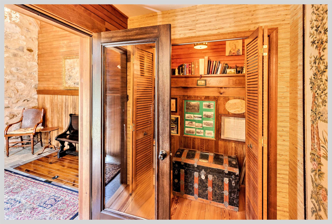
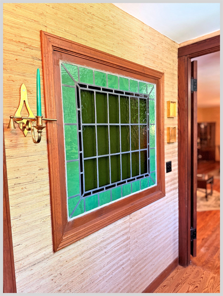
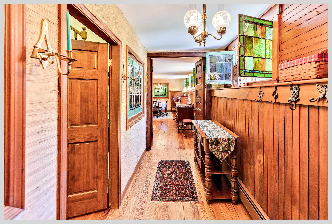
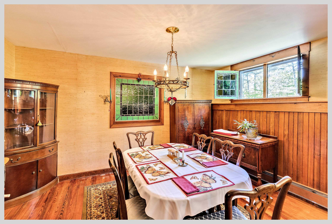
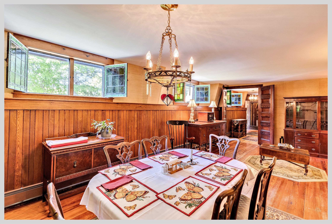
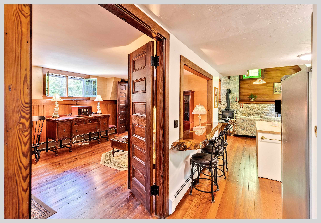
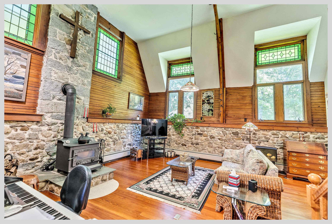
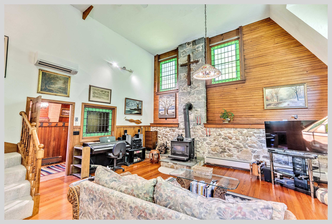
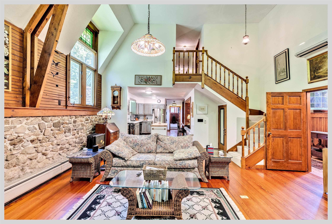
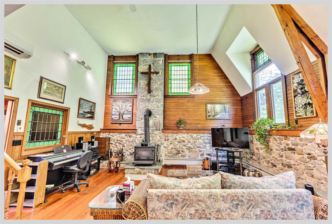
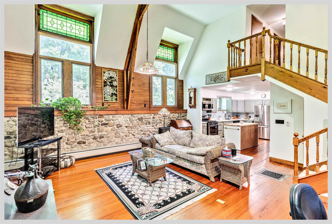
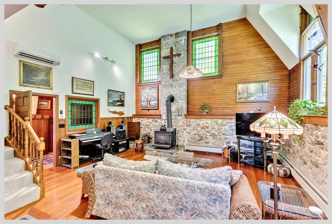
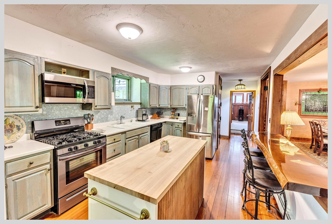
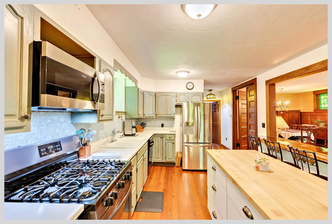
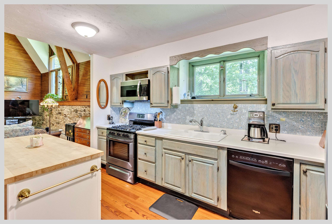
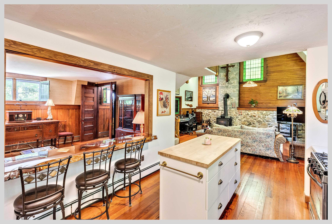
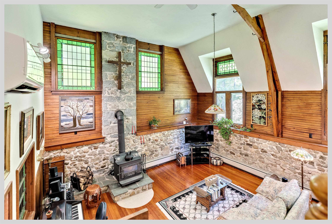
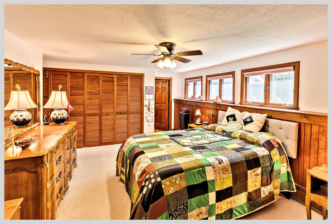
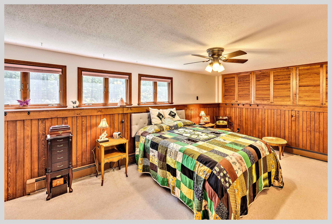
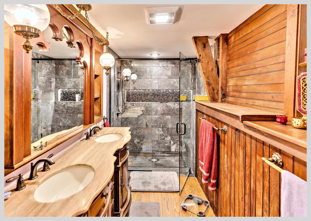
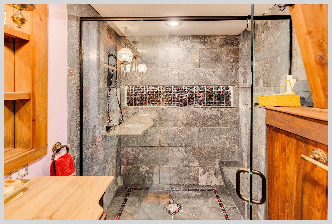
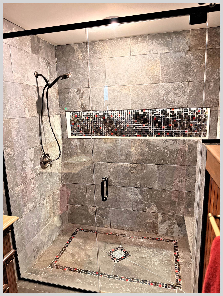
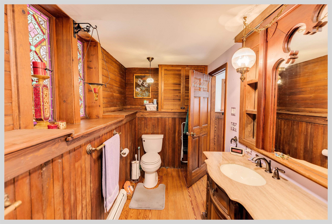
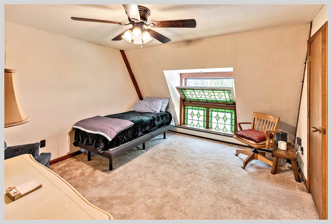
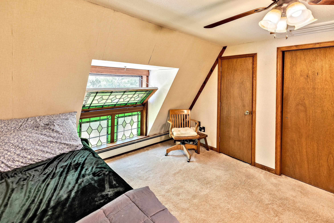
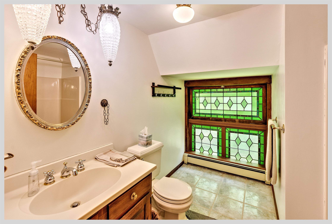
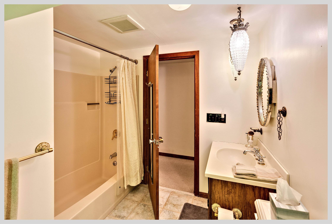
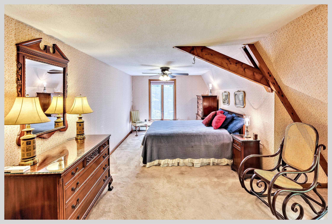
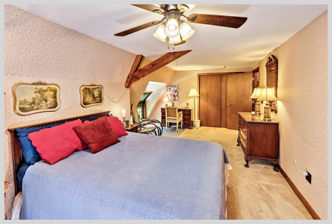
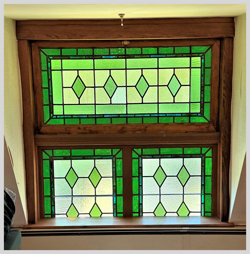
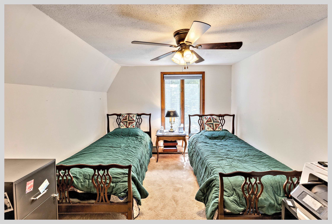
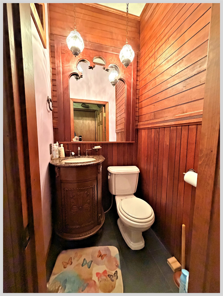
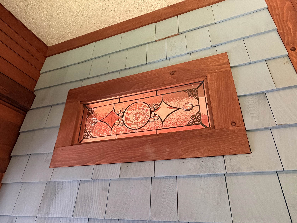
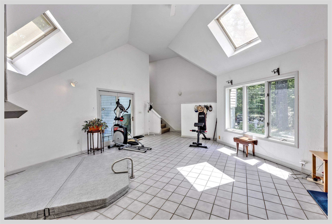
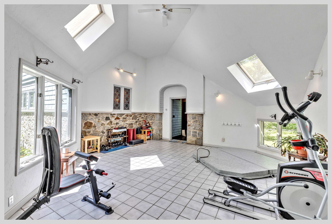
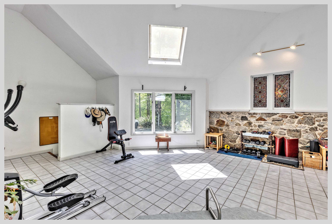
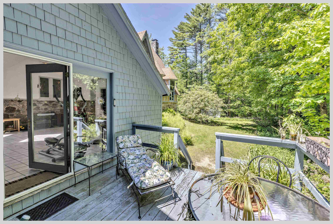
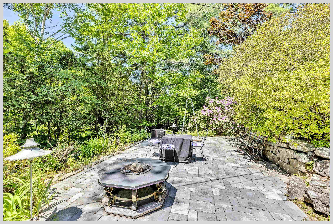
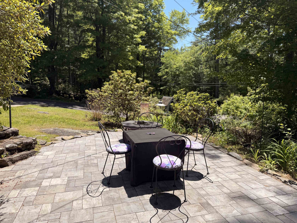
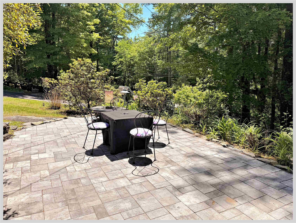
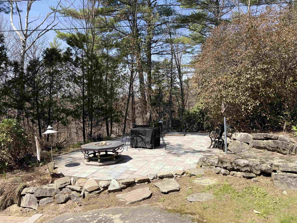
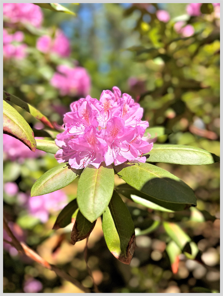
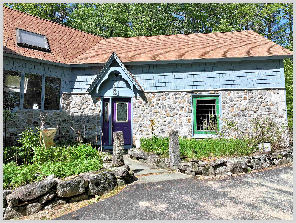
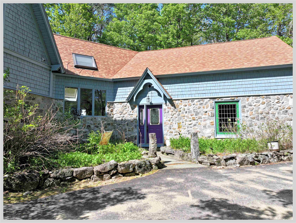
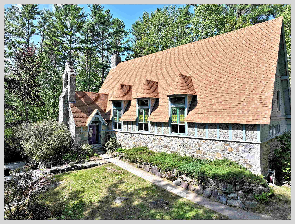
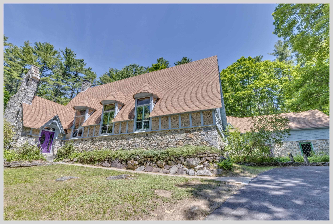
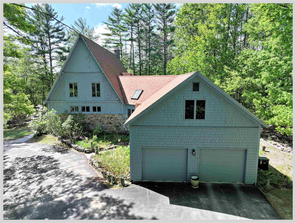
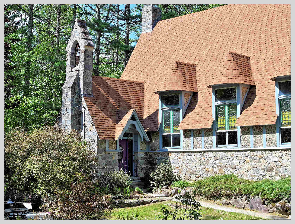
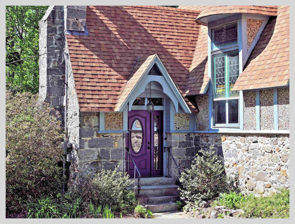
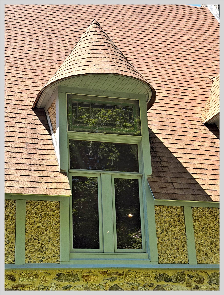
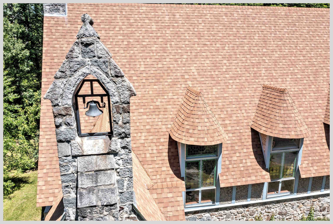
In a world of conformity, this is your chance to break the mold. Perched atop Shepard Hill in Holderness, this remarkable 1880s stone church--once a house of worship and a community gathering place--was transformed into a single-family home in the late 1970s and has been thoughtfully modernized ever since. Its character remains unmistakable: thick stone walls, heavy wooden beams, and stunning stained-glass windows that cast a soft, spring-green glow throughout the home. The great room features soaring 18-foot ceilings and exceptional acoustics, creating a dramatic yet inviting space. The main-level primary suite has been beautifully renovated with a custom bath and one-of-a-kind tile shower. Three additional bedrooms and a full bath are located on the second floor, where stained glass windows provide striking focal points at every turn. Enter through the original church doors and you're greeted by ornate stonework and craftsmanship rarely seen today. A central hallway leads to the great room and kitchen on one side, and the dining and sitting rooms on the other. The primary suite, laundry area, and half bath sit toward the rear of the home. An exercise room with a sunken hot tub connects the main house to the attached two-car garage. Outside, the property retains its timeless charm with lush perennial gardens surrounding a private, garden patio--perfect for quiet reflection or gatherings with friends and family. It's time to start your next adventure and follow the path less traveled!
Flooring: Carpet | Hardwood | Tile
Appliances : Dishwasher | Dryer | Microwave | Gas Range | Refrigerator | Washer
|
ROOM INFORMATION
|
| ROOM | SIZE | FLOOR |
| Total Rooms: | 10 | | | Total Baths: | 3 | | | Full Baths: | 2 | | | 1/2 Baths: | 1 | | | Total Bedrooms: | 4 | |
|
FEATURES AND DETAILS
|
CONSTRUCTION: Masonry | Timber Frame | Stone Exterior | Exterior Color stone | Price Per SQ.FT. 212.38 | Year Built: 1881
|
|
LAND DESCRIPTION:
LOT DESCRIPTION: Landscaped | Rural
|
Livable Space: 3531
Above Grade Sq.Ft.: 3531
Below Grade Sq.Ft.: 0
Foundation size 60x28.
Heating: Oil | Baseboard | Hot Water | Multi Zone | Wood Stove | Mini Split
Cooling: Mini Split
Electric: 200+ Amp Service | Circuit Breaker(s) | Generator
Style: Conversion | Other
Roof: Architectural Shingle
Water: Drilled Well | Private
Sewer: Concrete | Leach Field | On-Site Septic Exists | Private | Septic
|
|
|
Lot size: 0.79 acres
Zoned: gen res
Surveyed: Yes
SurveyedBy: French Land Sur
Flood Zone: No
Seasonal: No
Road Frontage: 162
Driveway: Circular | Paved
|
|
|
|
|
ADDITIONAL INFORMATION
Docs Available : Deed | Plot Plan | Property Disclosure | Survey | Tax Map
Taxes $7,922 | Assesed Value $0 in |
|
|
SCHOOLS
School District: Pemi-Baker Regional
Elementary School: Holderness Central School
Middle School: Holderness Central School
High School: Plymouth Regional High School |
|
15 Buck Rd. Hanover, NH 03755 603-643-3942
Big Green Real Estate is not affiliated with nor officially sanctioned by Dartmouth College
|
 |
Copyright © 2026 PrimeMLS, Inc. All rights reserved. This information is deemed reliable, but not guaranteed.
The data relating to real estate displayed on this display comes in part from the IDX Program of PrimeMLS. The information being provided is for consumers’
personal, non-commercial use and may not be used for any purpose other than to identify prospective properties consumers may be interested in purchasing.
Data last updated July 21st, 2026
|

|
PLEASE NOTE: Both New Hampshire and Vermont law require brokers and agents to disclose at the “time of first business meeting, prior to any discussion of confidential information”, in New Hampshire’s case, and “first reasonable opportunity”, in Vermont’s case, the nature of the relationships brokers have or may have with customers and clients. Each state requires that a disclosure form be presented to consumers for their review and acknowledgment at the appropriate time. These forms can be accessed at the following websites and you are encouraged to read these documents. Big Green Real Estate chooses as a business model to represent both buyers and sellers; please do not assume, without any contractual agreement otherwise, that Big Green Real Estate at this time represents your interests as an agent.
VT: VERMONT REAL ESTATE COMMISSION MANDATORY CONSUMER DISCLOSURE FORM
https://www.sec.state.vt.us/media/711742/Mandatory-Consumer-Disclosure-for-a-Non-Designated-Agency-Brokerage-Firm-9-24-2015.pd
NH: NEW HAMPSHIRE REAL ESTATE COMMISSION BROKERAGE RELATIONSHIP DISCLOSURE FORM
http://www.nh.gov/nhrec/Brokerage%20Relationship%20Disclosure%20Form%207-19-11.pdf
|
|
|