List Price: $699,000 | $1,111 per sq.ft. | 1 Bedroom | 1 Bathroom | 2 Story Single Family Home
Price Change! Reduced by $70,000 down 10% on August 14th 2026
Date Listed Monday Jun 15, 2026 | MLS# 5094826
Price Change! Reduced by $70,000 down 10% on August 14th 2026
Date Listed Monday Jun 15, 2026 | MLS# 5094826


To see this Listing
Address: 1100 Houghtonville Road Grafton VT
Listed by Andie Fusco Four Seasons Sotheby's Int'l Realty
Description:
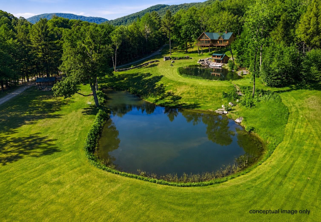
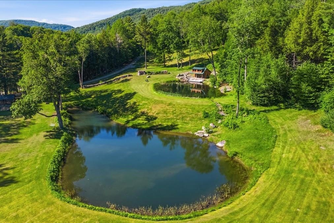
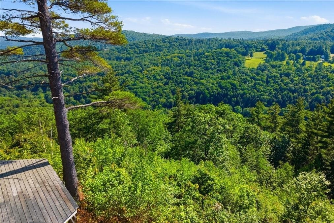
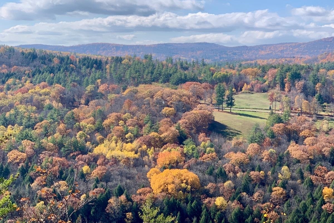
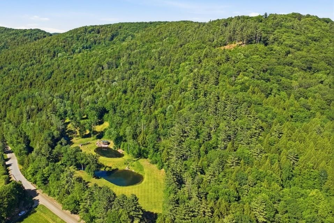
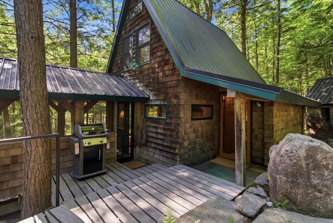
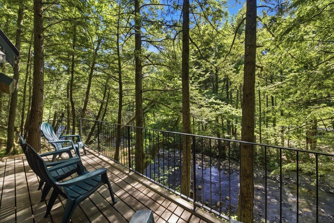
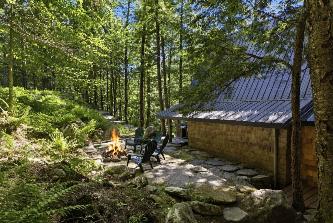
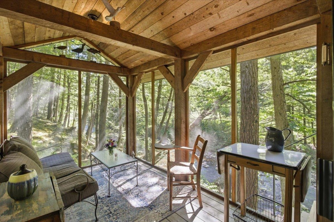
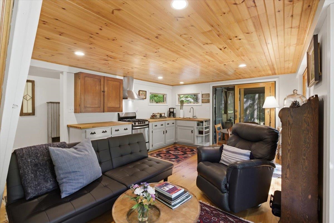
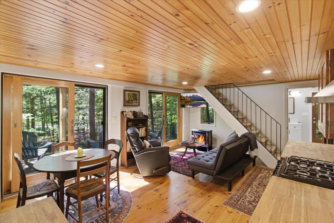
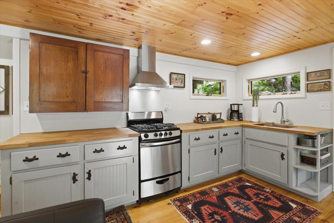
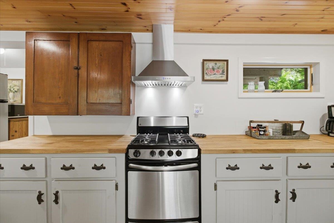
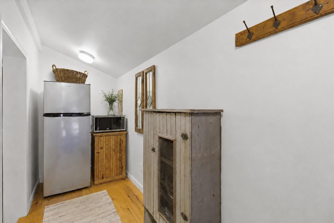
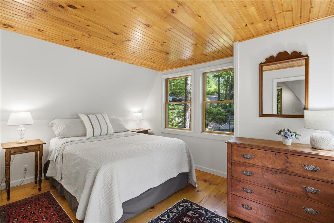
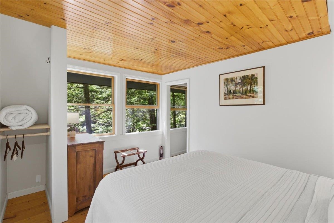
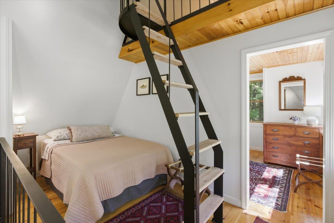
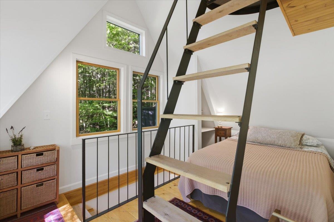
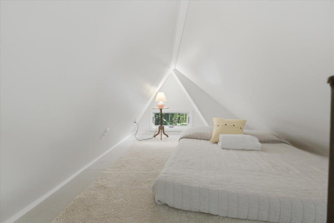
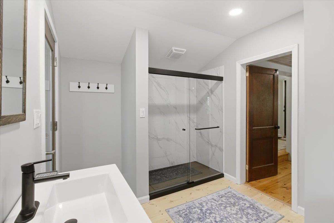
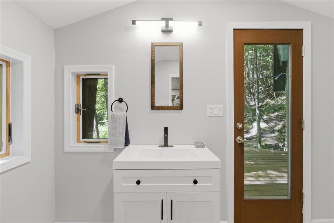
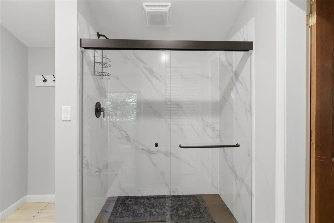
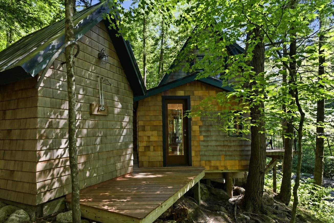
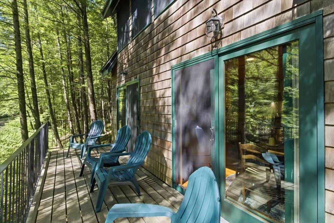
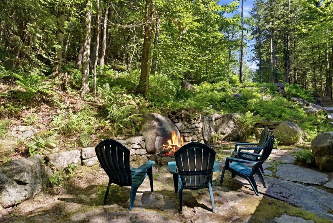
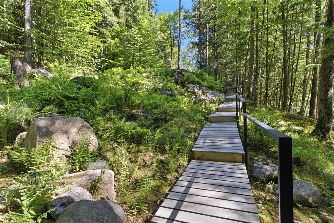
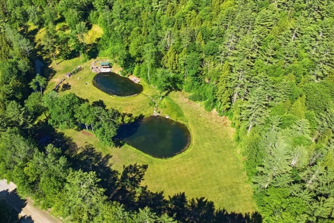
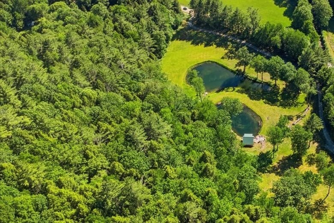
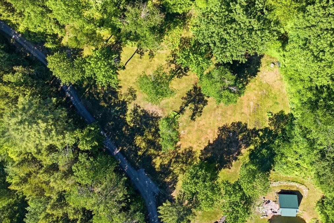
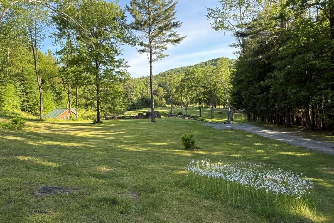
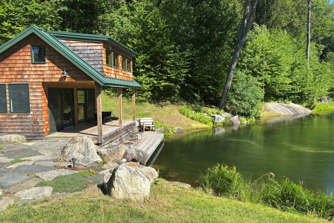
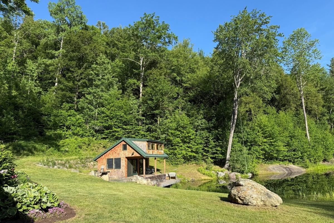
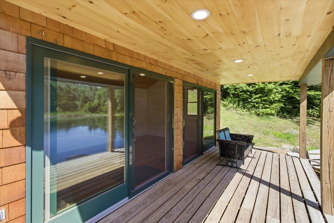
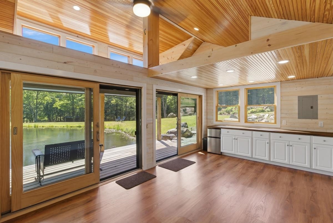
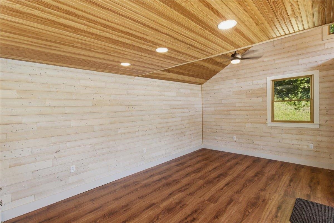
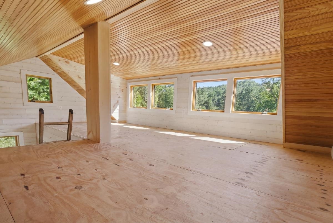
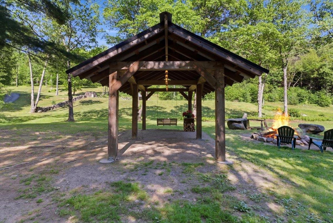
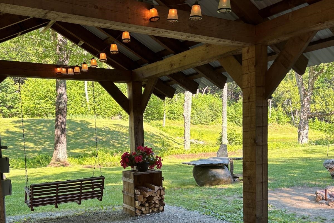
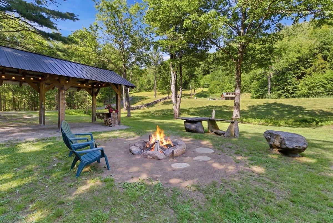
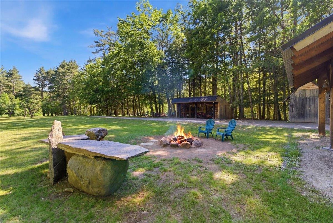
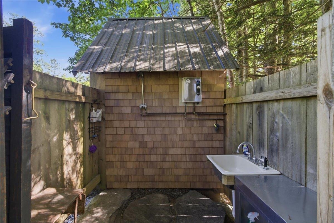
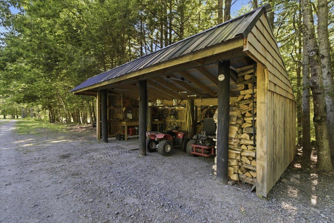
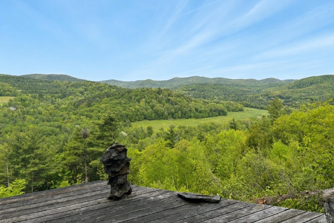
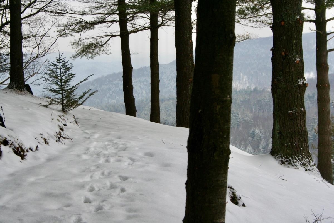
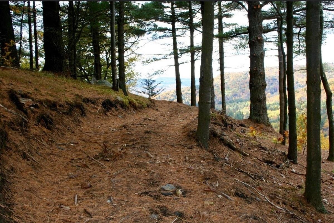
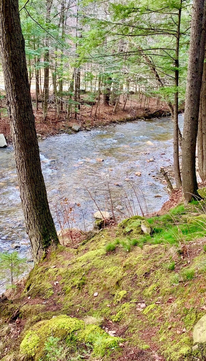
Write your Vermont story at this extraordinary 38-acre retreat just one mile from Grafton Village, set along the peaceful Saxtons River. Built in 2007, the seasonal one bedroom cottage with loft blends beautifully into the natural landscape and captures the very best of indoor and outdoor living. Perched above the water's edge, the cottage offers a screened porch, two sliding doors from the main living space to a deck overlooking the river, a new bathroom, and an outdoor shower with river views. From the bedroom, the sound of moving water creates the kind of quiet, restorative experience that defines this special place. A natural stone patio with built-in firepit creates another intimate outdoor space surrounded by the sights and sounds of the land. The new bath is being connected to an existing five bedroom state permitted wastewater system, with the cottage using one bedroom allotment and capacity remaining for a future separate three bedroom residence. The property is currently being served by a spring fed, shallow dug well. Designed for recreation and retreat, the property features a spring fed swimming pond, pond house with electricity, loft space, open gathering area, and a masonry patio at the water's edge. Additional outbuildings include a pavilion beside a fire pit in the field. Above the cottage, a beautiful meadow opens to the mountains and leads to a private trail ascending to an observation deck with sweeping views over the surrounding farms and the church steeples of Grafton Village. Close to VAST snowmobile trails and outdoor recreation at the Grafton Trails & Outdoor Center, this is a rare Southern Vermont offering that can be enjoyed immediately while planning an exceptional future estate.
Listed by Andie Fusco Four Seasons Sotheby's Int'l Realty
Description:
Write your Vermont story at this extraordinary 38-acre retreat just one mile from Grafton Village, set along the peaceful Saxtons River. Built in 2007, the seasonal one bedroom cottage with loft blends beautifully into the natural landscape and captures the very best of indoor and outdoor living. Perched above the water's edge, the cottage offers a screened porch, two sliding doors from the main living space to a deck overlooking the river, a new bathroom, and an outdoor shower with river views. From the bedroom, the sound of moving water creates the kind of quiet, restorative experience that defines this special place. A natural stone patio with built-in firepit creates another intimate outdoor space surrounded by the sights and sounds of the land. The new bath is being connected to an existing five bedroom state permitted wastewater system, with the cottage using one bedroom allotment and capacity remaining for a future separate three bedroom residence. The property is currently being served by a spring fed, shallow dug well. Designed for recreation and retreat, the property features a spring fed swimming pond, pond house with electricity, loft space, open gathering area, and a masonry patio at the water's edge. Additional outbuildings include a pavilion beside a fire pit in the field. Above the cottage, a beautiful meadow opens to the mountains and leads to a private trail ascending to an observation deck with sweeping views over the surrounding farms and the church steeples of Grafton Village. Close to VAST snowmobile trails and outdoor recreation at the Grafton Trails & Outdoor Center, this is a rare Southern Vermont offering that can be enjoyed immediately while planning an exceptional future estate.
Room Information:
Total Rooms: 4
Total Baths: 1
Flooring: Softwood
Full Baths: 1
Bedrooms: 1
Total Baths: 1
Flooring: Softwood
Full Baths: 1
Bedrooms: 1
Construction Information:
Year Built: 2007
Type: Wood Frame | Shake Siding
Type: Wood Frame | Shake Siding
Building Info
Finished Sq.Ft.: 629
Above Grade Sq.Ft.: 629
Below Grade Sq.Ft.: 0
Apx Below Grade Unfinished Sq.Ft.: 0
Exterior Info
Style: Cottage/Camp
Roof: Metal
Utilities
Electric: 100 Amp Service | 200+ Amp Service | Underground
Water: Dug Well
Sewer: On-Site Septic Exists
Land Description:
Country Setting | Field/Pasture | Hilly | Landscaped | Mountain View | View | Walking Trails | Wooded | Near Snowmobile Trails
Lot size: 38 acres
Zoned: Resd 2
Surveyed: Unk
Flood Zone: Yes
Seasonal: Yes
Road Frontage: 200
Driveway: Gravel
Additional Information
Easement - Yes
Taxes $0
Assesed Value Not Reported
Easement - Yes
Taxes $0
Assesed Value Not Reported
Schools
