Price Change! Reduced by $25,000 down 4% on July 8th 2026
Waterville estates subdivision,
Under Contract Date Listed Saturday Mar 21, 2026 | MLS# 5080208








Listed by Aaron Woods Badger Peabody & Smith Realty/Plymouth Cell: 603-236-1776
Description:
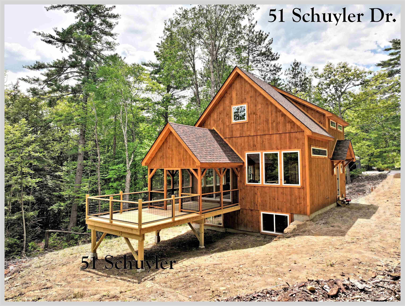
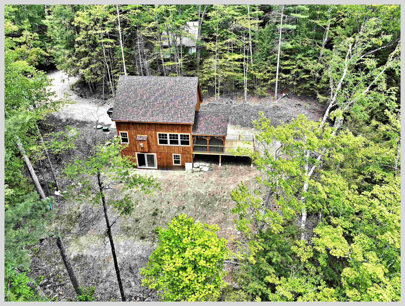
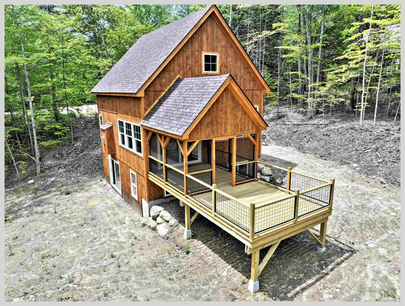
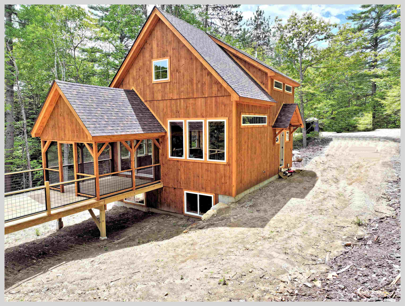
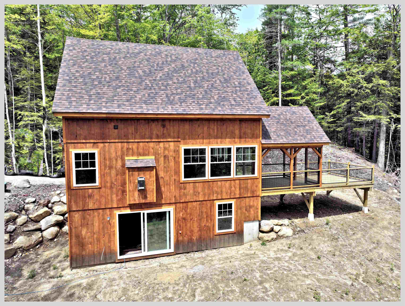
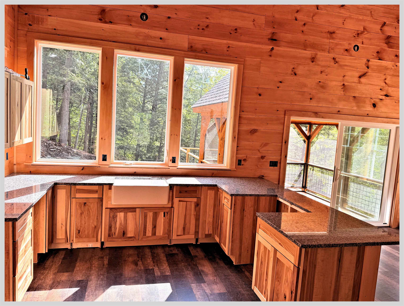
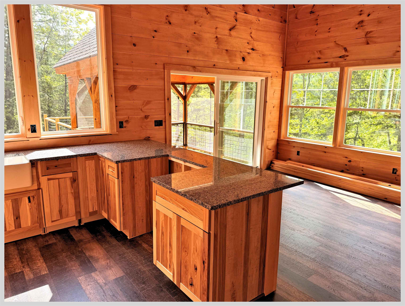
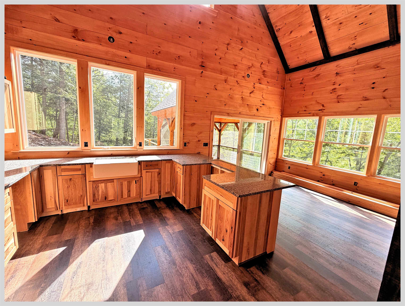
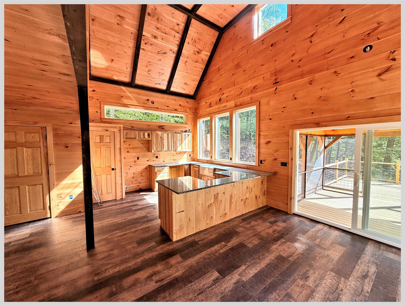
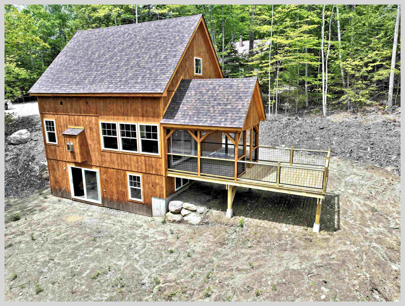
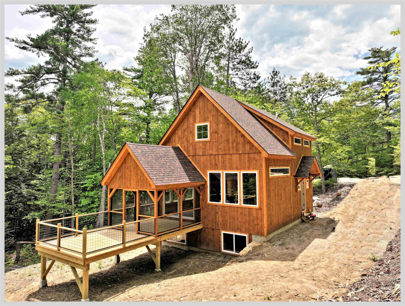
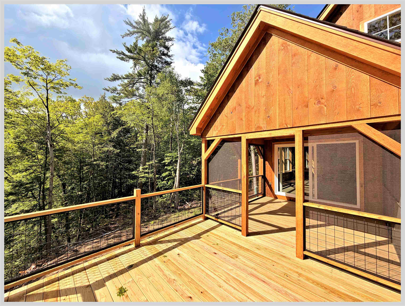
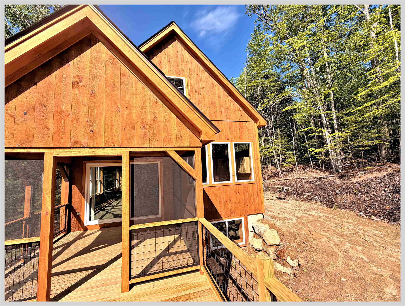
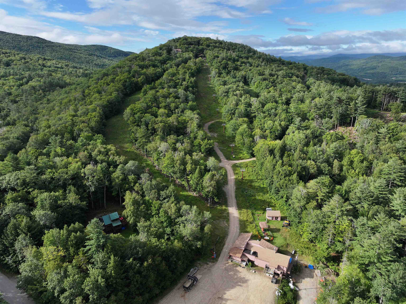
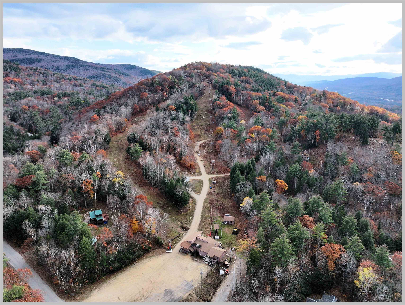
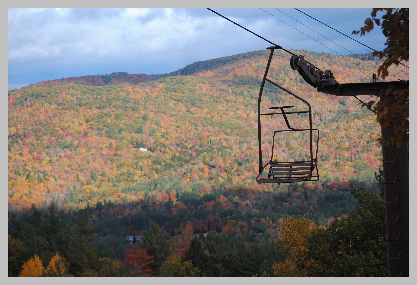
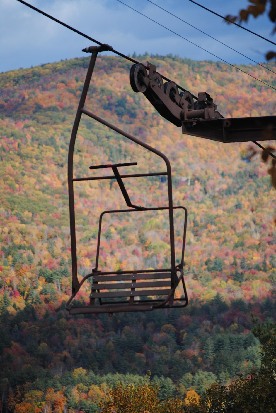
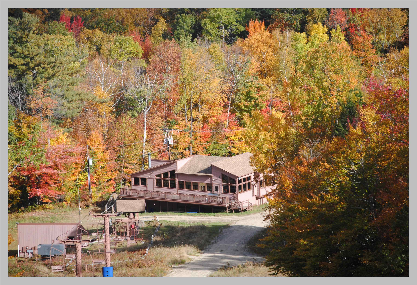
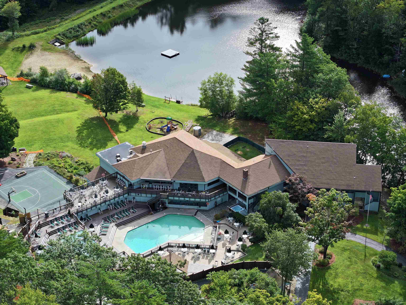
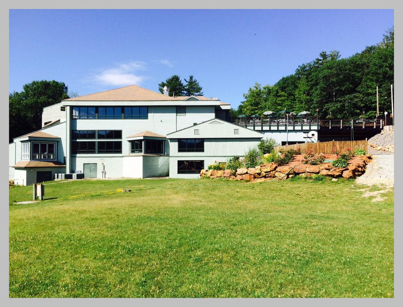
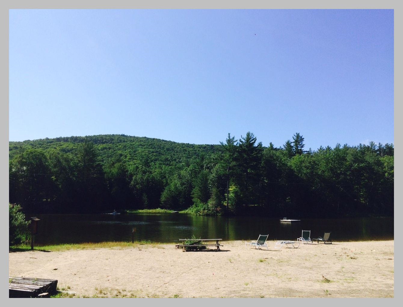
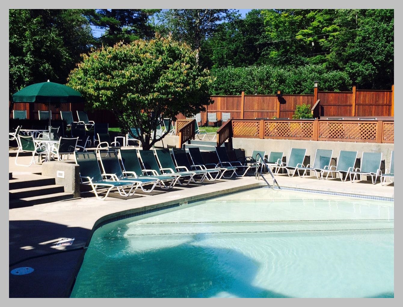
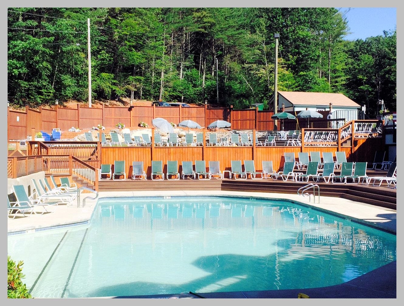
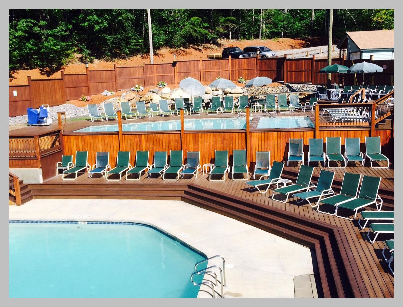
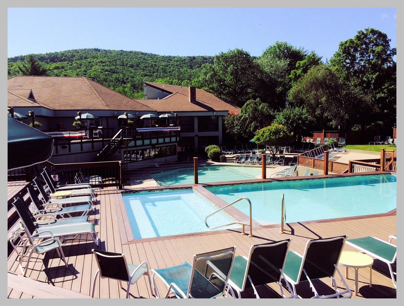
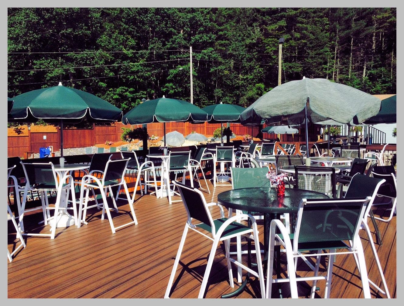
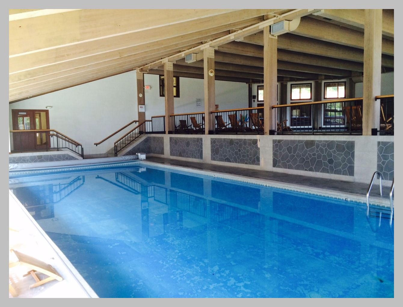
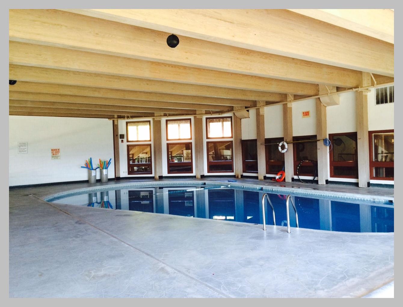
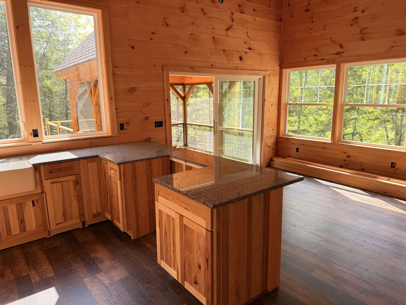
Waterville Estates new construction! Set at the very end of a quiet cul de sac surrounded by common land, this gorgeous home is the ideal getaway. Picture yourself, kicking up your heels as you enjoy the sun settling behind the hilltops, painting the sky orange and pink from the privacy of your deck or screened porch. A more perfect setting to relax and savor time with your family and friends is going to be hard to find! This wonderful home is built to take in as much of the outdoors as possible. Large windows fill the kitchen and living room with natural sunlight and allow you to enjoy the local mountain views from almost any room in the house. The primary suite is the upper level of the house and has a stunning custom walk in tile shower. The lower level has the other two bedrooms, a large family room, a full bath, laundry and a slider that walks out the the back yard. Being part of Waterville Estates, you are automatically given access to the the association's rec center with 4 pools, tennis courts, pickleball, saunas, hot tubs, a small ski area and two restaurants. Nestled in the foothills of the White Mountain National Forest, this property is close to 3 major ski areas, world class mountain biking and rock climbing, multiple golf courses, more hiking trails than you could do in a lifetime and is only 25 minutes to Squam Lake. If you are looking for your next adventure, look no further. This brand-new home has everything you need and will put you right in the midst of some of the most beautiful country you can find. A quick 2 hour drive from Boston, and you will be in a different world.
Total Baths: 3
Flooring: Vinyl Plank
Full Baths: 2
1/2 Baths: 1
Bedrooms: 3
Construction Information:
Type: Wood Frame | Wood Siding | Spray Foam Insulation
Building Info
Finished Sq.Ft.: 1728
Above Grade Sq.Ft.: 1056
Below Grade Sq.Ft.: 672
Apx Below Grade Unfinished Sq.Ft.: 0
Foundation size 24x28.
Exterior Info
Style: Cape | Contemporary
Exterior Color natural
Roof: Architectural Shingle
Utilities
Electric: 200+ Amp Service | Circuit Breaker(s)
Water: Community | Public Water On-Site
Sewer: 1250 Gallon | Concrete | Leach Field | Private | Septic Design Available | Septic
Land Description:
Conserved Land | Deed Restricted | Mountain View | Recreational | Sloping | Trail/Near Trail | View | Walking Trails | Wooded | Near Golf Course | Near Paths | Near Skiing
Lot size: 0.26 acres
Zoned: WtrVille Vaca
Surveyed: Yes
Flood Zone: No
Seasonal: No
Road Frontage: 86
Driveway: Gravel
Docs Available : Association Docs | Building Plans | Covenants | Deed
Block - 1
Taxes $492
Assesed Value Not Reported
School District: Pemi-Baker Regional
Elementary School: Campton Elementary
High School: Plymouth Regional High School
