$560,000 | $530 per sq.ft. Under Contract | 1728 sq.ft.
3 Bedroom | 3 Bathroom | 2.5 Story Single Family Home , 51 Schuyler Drive Campton NH
Waterville estates subdivision, MLS# 5080208
|
DESCRIPTION:
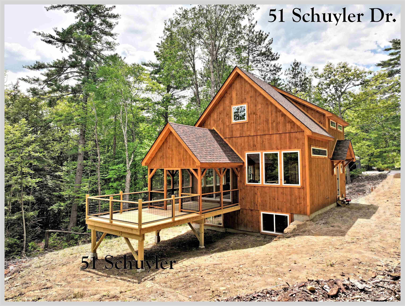
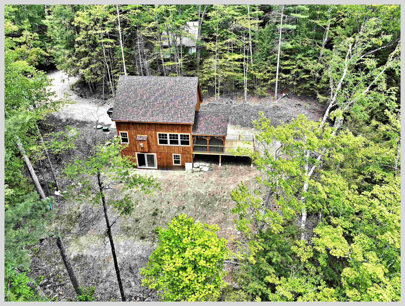
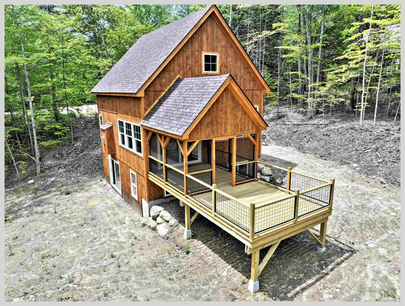
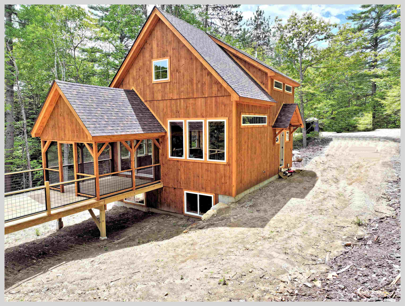
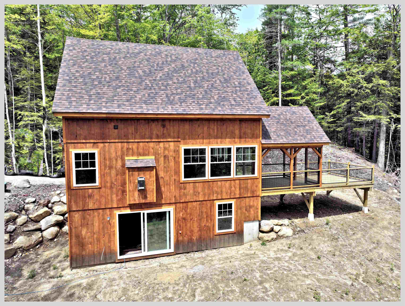
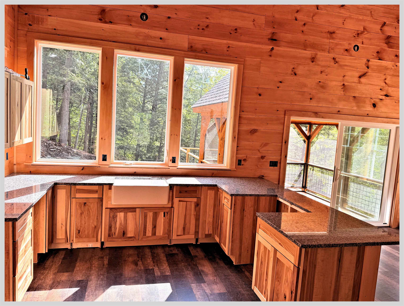
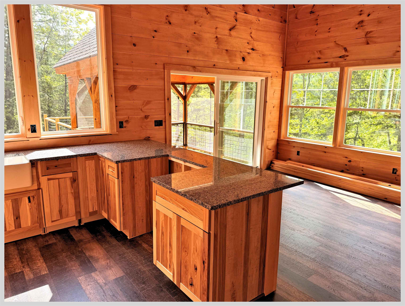
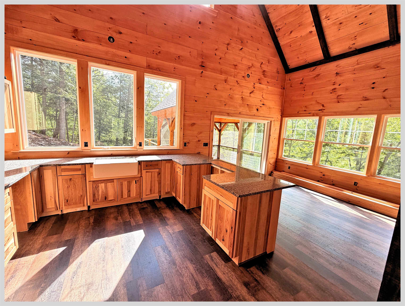
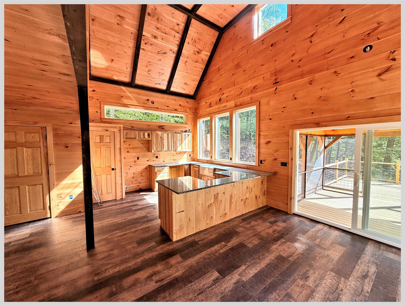
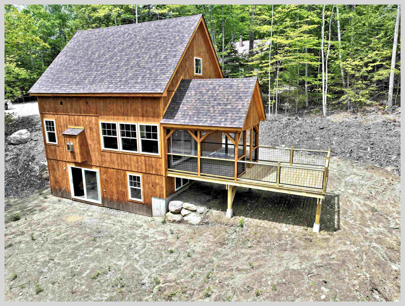
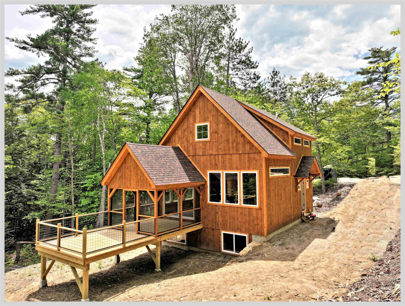
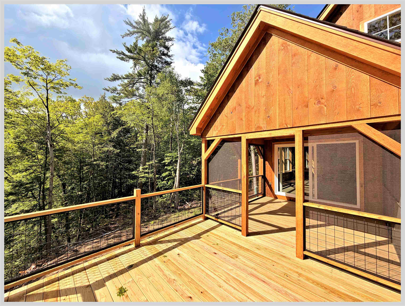
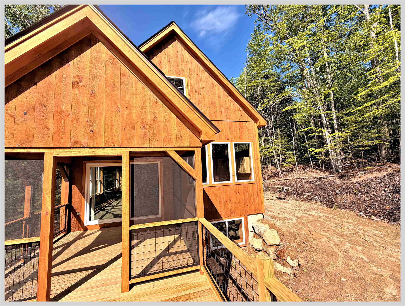
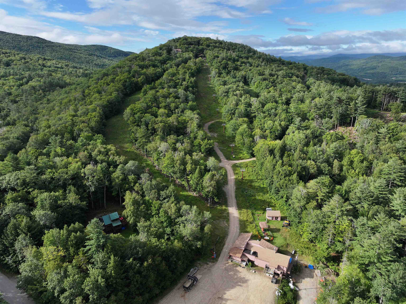
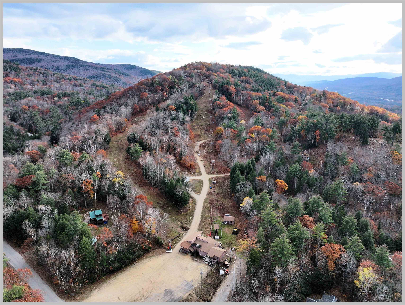
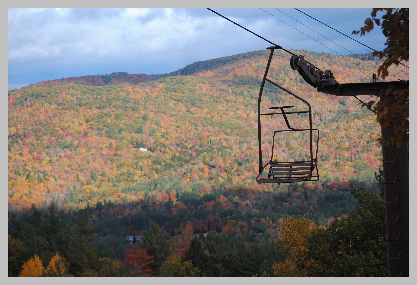
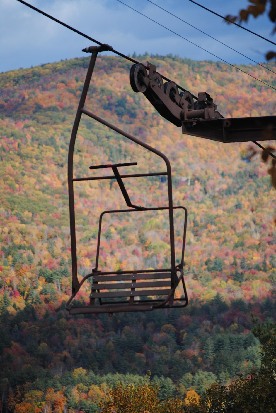
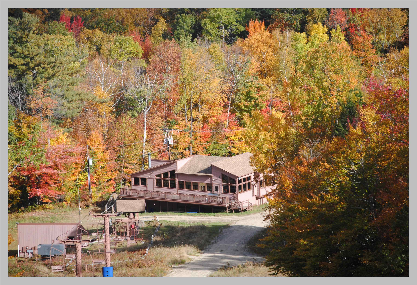
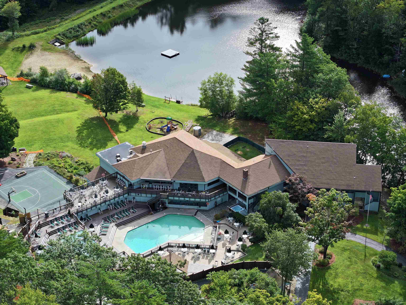
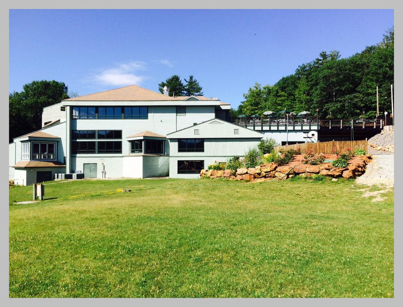
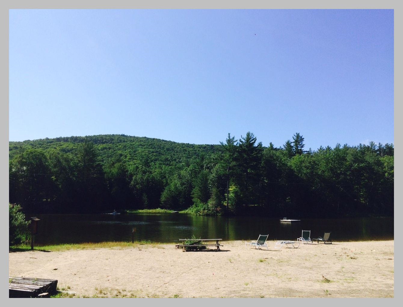
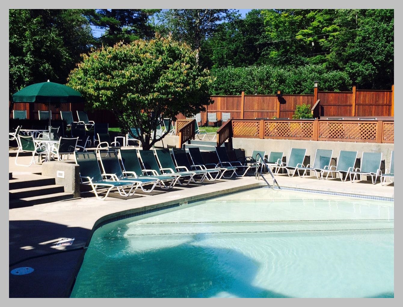
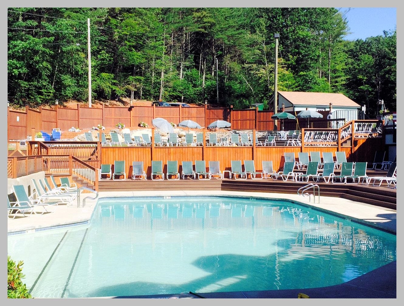
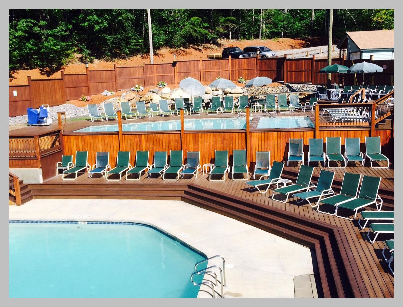
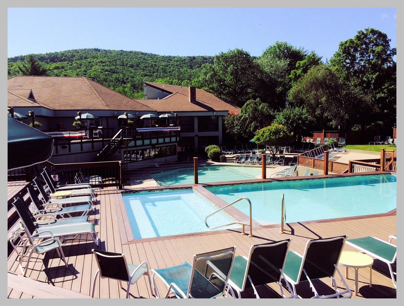
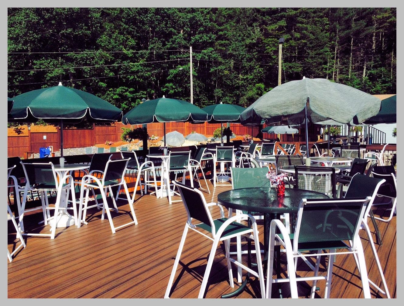
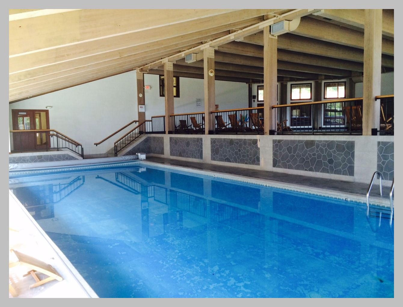
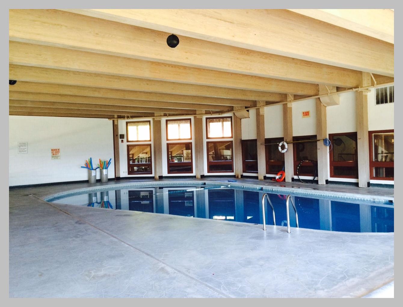
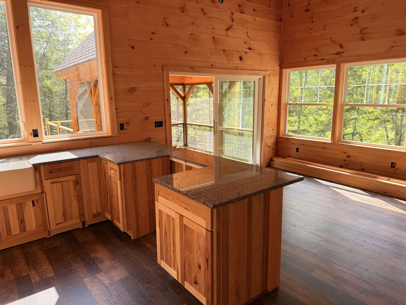
Waterville Estates new construction! Set at the very end of a quiet cul de sac surrounded by common land, this gorgeous home is the ideal getaway. Picture yourself, kicking up your heels as you enjoy the sun settling behind the hilltops, painting the sky orange and pink from the privacy of your deck or screened porch. A more perfect setting to relax and savor time with your family and friends is going to be hard to find! This wonderful home is built to take in as much of the outdoors as possible. Large windows fill the kitchen and living room with natural sunlight and allow you to enjoy the local mountain views from almost any room in the house. The primary suite is the upper level of the house and has a stunning custom walk in tile shower. The lower level has the other two bedrooms, a large family room, a full bath, laundry and a slider that walks out the the back yard. Being part of Waterville Estates, you are automatically given access to the the association's rec center with 4 pools, tennis courts, pickleball, saunas, hot tubs, a small ski area and two restaurants. Nestled in the foothills of the White Mountain National Forest, this property is close to 3 major ski areas, world class mountain biking and rock climbing, multiple golf courses, more hiking trails than you could do in a lifetime and is only 25 minutes to Squam Lake. If you are looking for your next adventure, look no further. This brand-new home has everything you need and will put you right in the midst of some of the most beautiful country you can find. A quick 2 hour drive from Boston, and you will be in a different world.
Flooring: Vinyl Plank
Appliances : Dishwasher | Electric Range | Refrigerator
Association Fees : $3000.00
Association Fee Includes :
Association Fees 2 : $928.00
Association Fee 2 Includes : HOA Fee
Association Fees 3 : $1100.00
Association Fee 3 Includes : Water
|
ROOM INFORMATION
|
| ROOM | SIZE | FLOOR |
| Total Rooms: | 6 | | | Total Baths: | 3 | | | Full Baths: | 2 | | | 1/2 Baths: | 1 | | | Total Bedrooms: | 3 | |
|
FEATURES AND DETAILS
|
CONSTRUCTION: Wood Frame | Wood Siding | Spray Foam Insulation | Exterior Color natural | Price Per SQ.FT. 530.30 | Year Built: 2026
|
|
LAND DESCRIPTION:
LOT DESCRIPTION: Conserved Land | Deed Restricted | Mountain View | Recreational | Sloping | Trail/Near Trail | View | Walking Trails | Wooded | Near Golf Course | Near Paths | Near Skiing
|
Livable Space: 1728
Above Grade Sq.Ft.: 1056
Below Grade Sq.Ft.: 672
Foundation size 24x28.
Heating: Propane | Baseboard | Hot Water | Multi Zone | Gas Fireplace
Cooling: None
Electric: 200+ Amp Service | Circuit Breaker(s)
Style: Cape | Contemporary
Roof: Architectural Shingle
Water: Community | Public Water On-Site
Sewer: 1250 Gallon | Concrete | Leach Field | Private | Septic Design Available | Septic
|
|
|
Lot size: 0.26 acres
Zoned: WtrVille Vaca
Surveyed: Yes
Flood Zone: No
Seasonal: No
Road Frontage: 86
Driveway: Gravel
|
|
|
|
|
ADDITIONAL INFORMATION
Docs Available : Association Docs | Building Plans | Covenants | Deed
Taxes $492 | Assesed Value $0 in |
|
|
SCHOOLS
School District: Pemi-Baker Regional
Elementary School: Campton Elementary
High School: Plymouth Regional High School |
|
15 Buck Rd. Hanover, NH 03755 603-643-3942
Big Green Real Estate is not affiliated with nor officially sanctioned by Dartmouth College
|
 |
Copyright © 2026 PrimeMLS, Inc. All rights reserved. This information is deemed reliable, but not guaranteed.
The data relating to real estate displayed on this display comes in part from the IDX Program of PrimeMLS. The information being provided is for consumers’
personal, non-commercial use and may not be used for any purpose other than to identify prospective properties consumers may be interested in purchasing.
Data last updated July 21st, 2026
|

|
PLEASE NOTE: Both New Hampshire and Vermont law require brokers and agents to disclose at the “time of first business meeting, prior to any discussion of confidential information”, in New Hampshire’s case, and “first reasonable opportunity”, in Vermont’s case, the nature of the relationships brokers have or may have with customers and clients. Each state requires that a disclosure form be presented to consumers for their review and acknowledgment at the appropriate time. These forms can be accessed at the following websites and you are encouraged to read these documents. Big Green Real Estate chooses as a business model to represent both buyers and sellers; please do not assume, without any contractual agreement otherwise, that Big Green Real Estate at this time represents your interests as an agent.
VT: VERMONT REAL ESTATE COMMISSION MANDATORY CONSUMER DISCLOSURE FORM
https://www.sec.state.vt.us/media/711742/Mandatory-Consumer-Disclosure-for-a-Non-Designated-Agency-Brokerage-Firm-9-24-2015.pd
NH: NEW HAMPSHIRE REAL ESTATE COMMISSION BROKERAGE RELATIONSHIP DISCLOSURE FORM
http://www.nh.gov/nhrec/Brokerage%20Relationship%20Disclosure%20Form%207-19-11.pdf
|
|
|