List Price: $699,900 | $267 per sq.ft. | 4 Bedroom | 3 Bathroom | 2 Story Single Family Home
Price Change! Reduced by $80,100 down 11% on July 21st 2026
Date Listed Tuesday May 12, 2026 | MLS# 5088860
Price Change! Reduced by $80,100 down 11% on July 21st 2026
Date Listed Tuesday May 12, 2026 | MLS# 5088860

Welcome to...
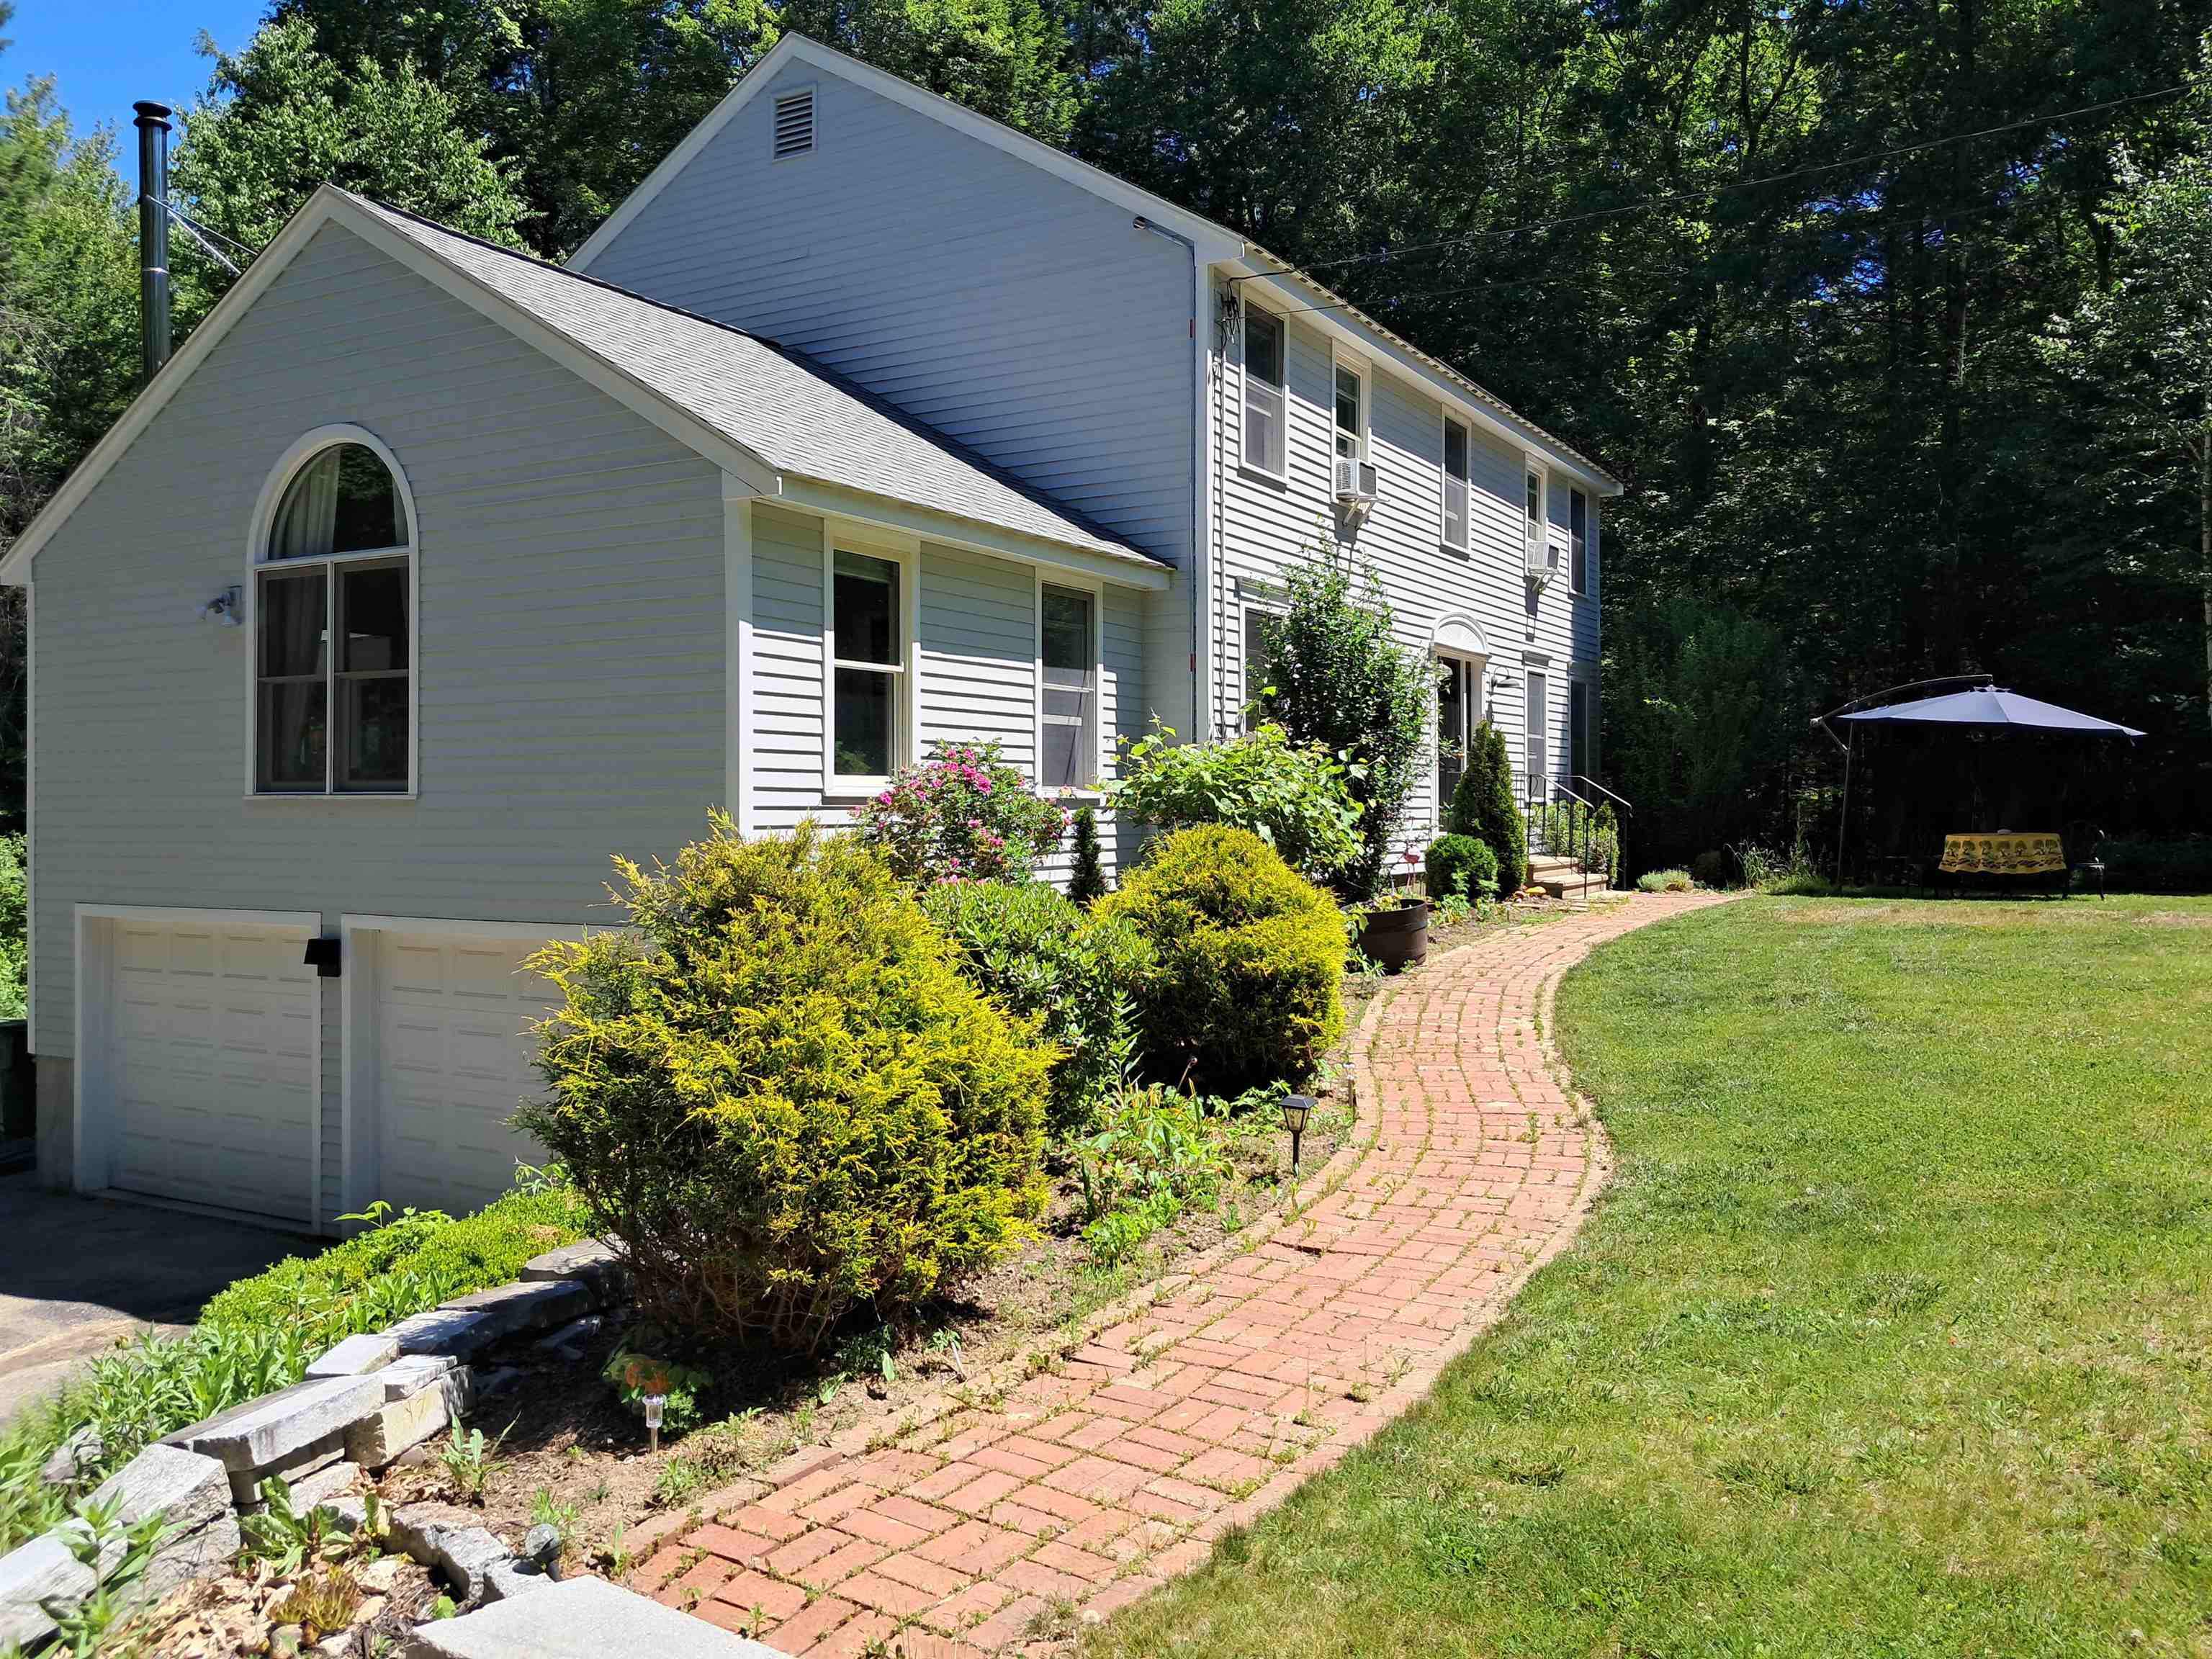
...2 Wildwood Drive
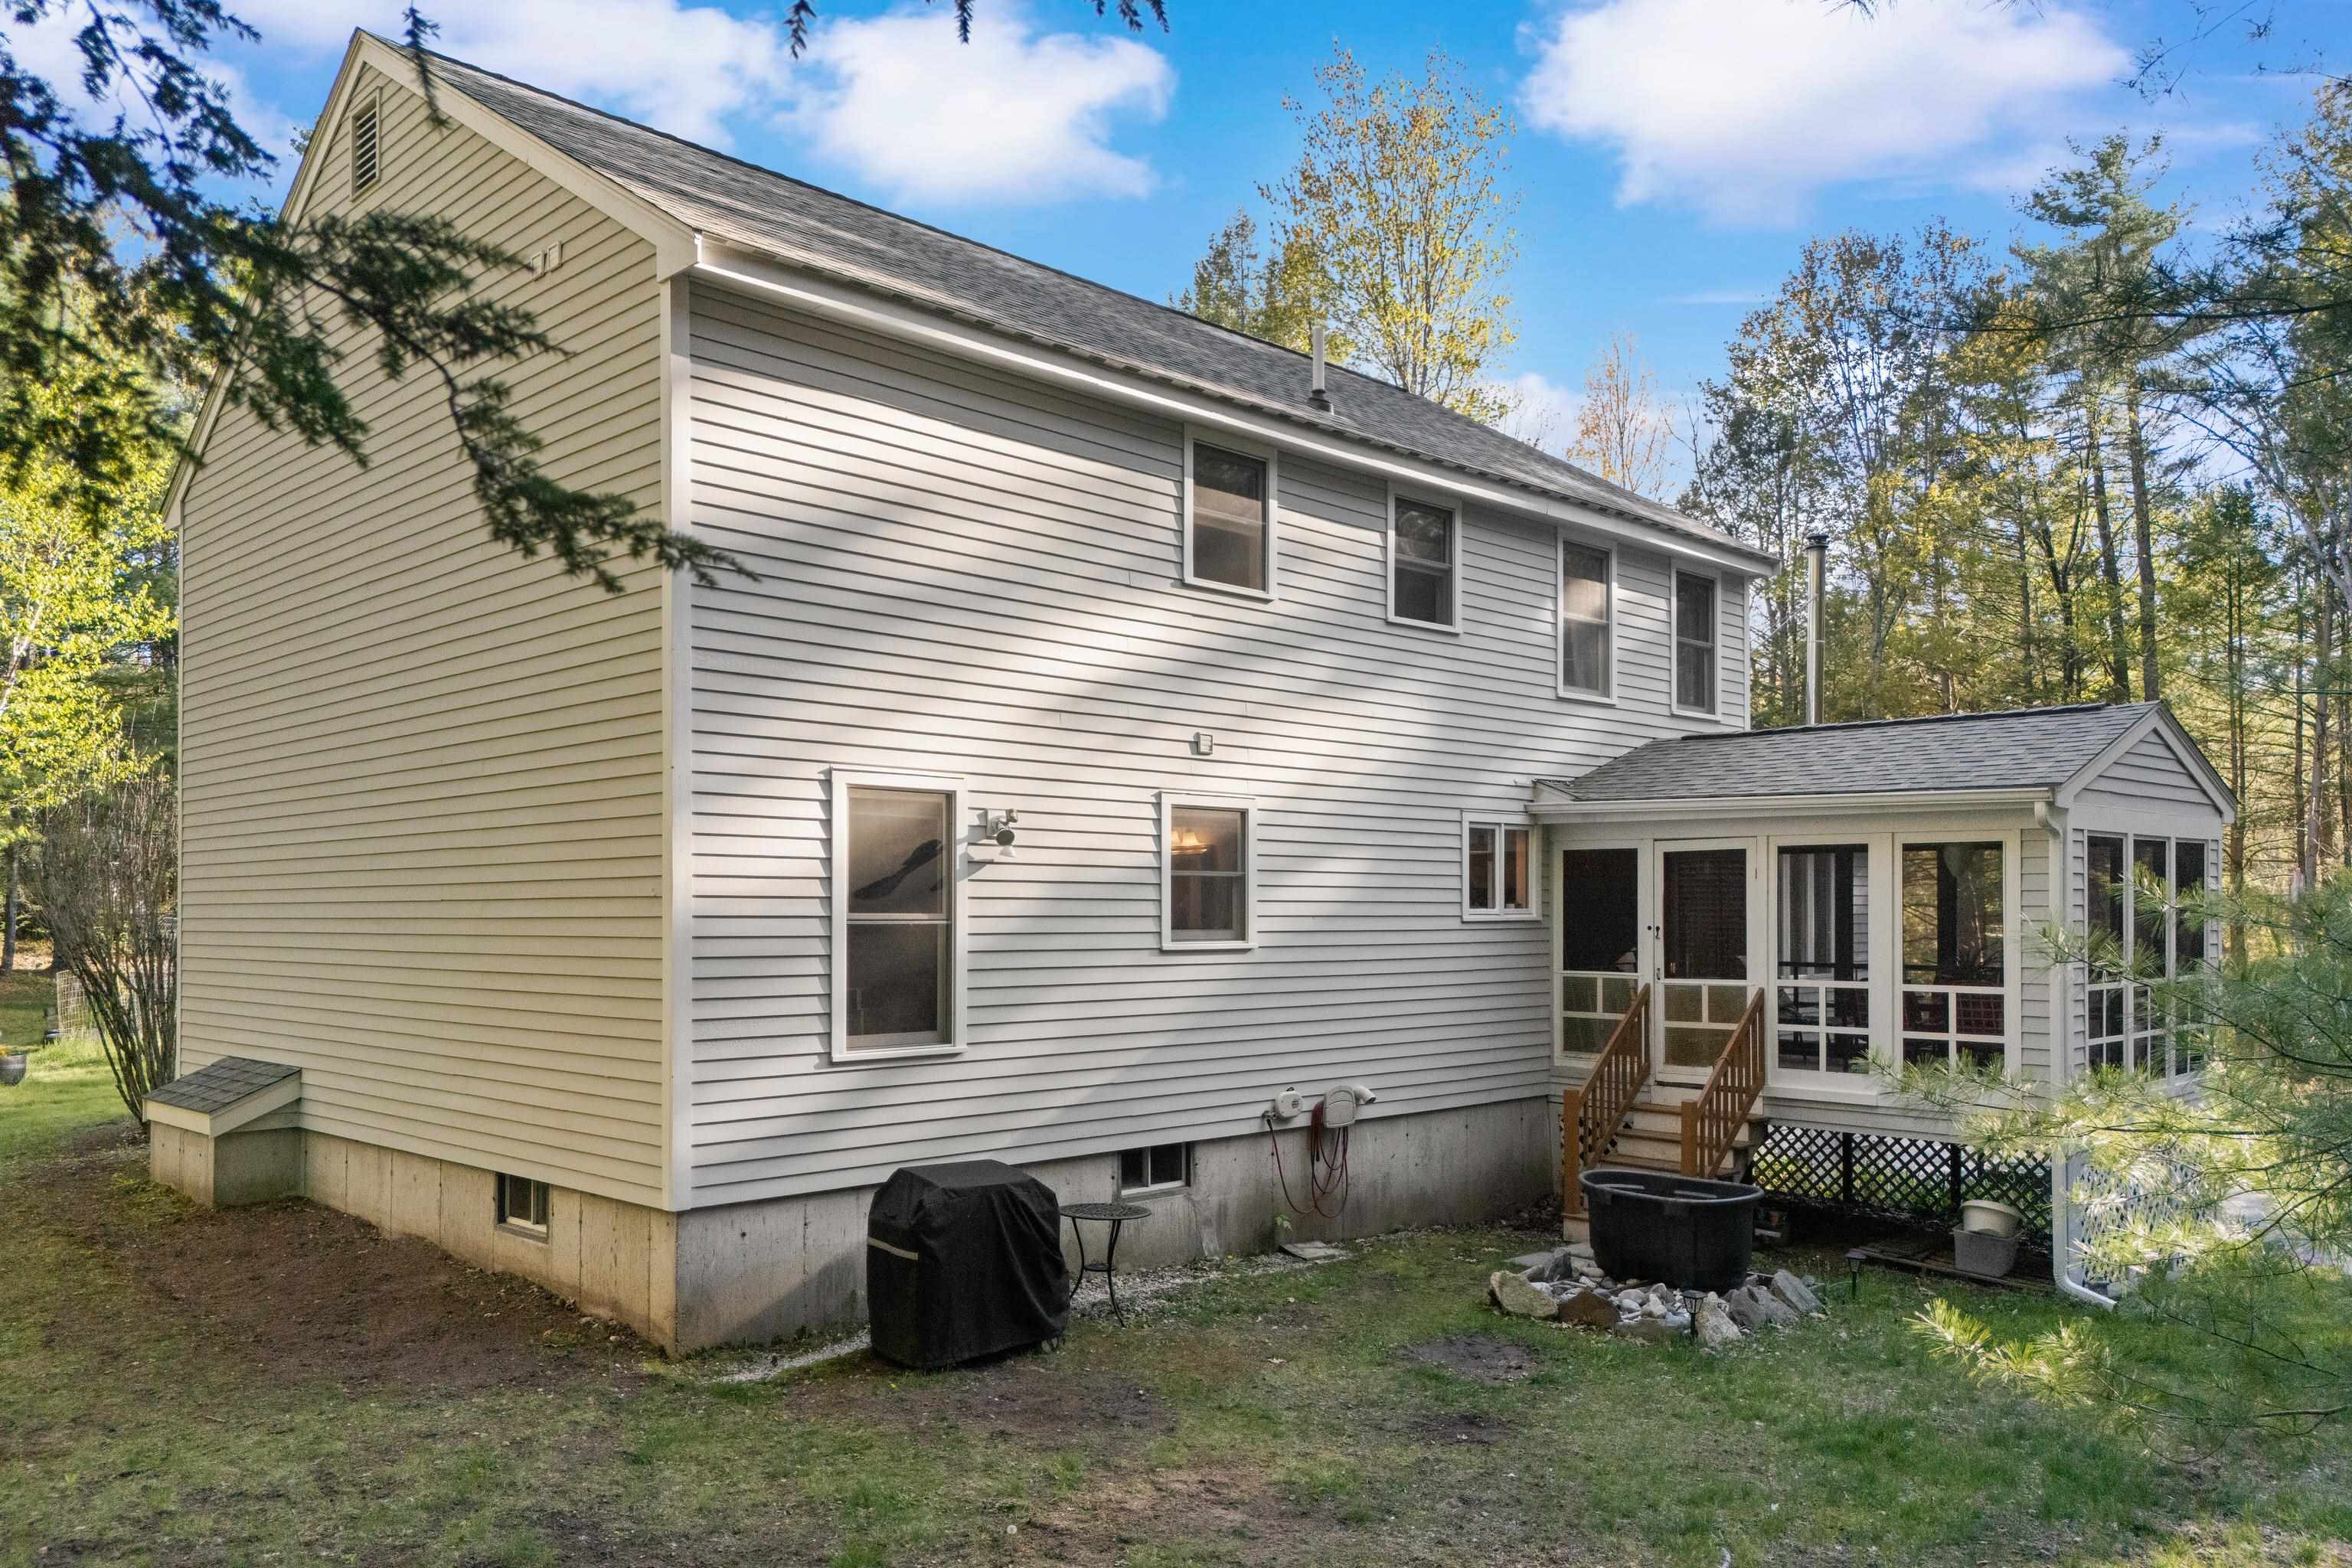
In Historic...
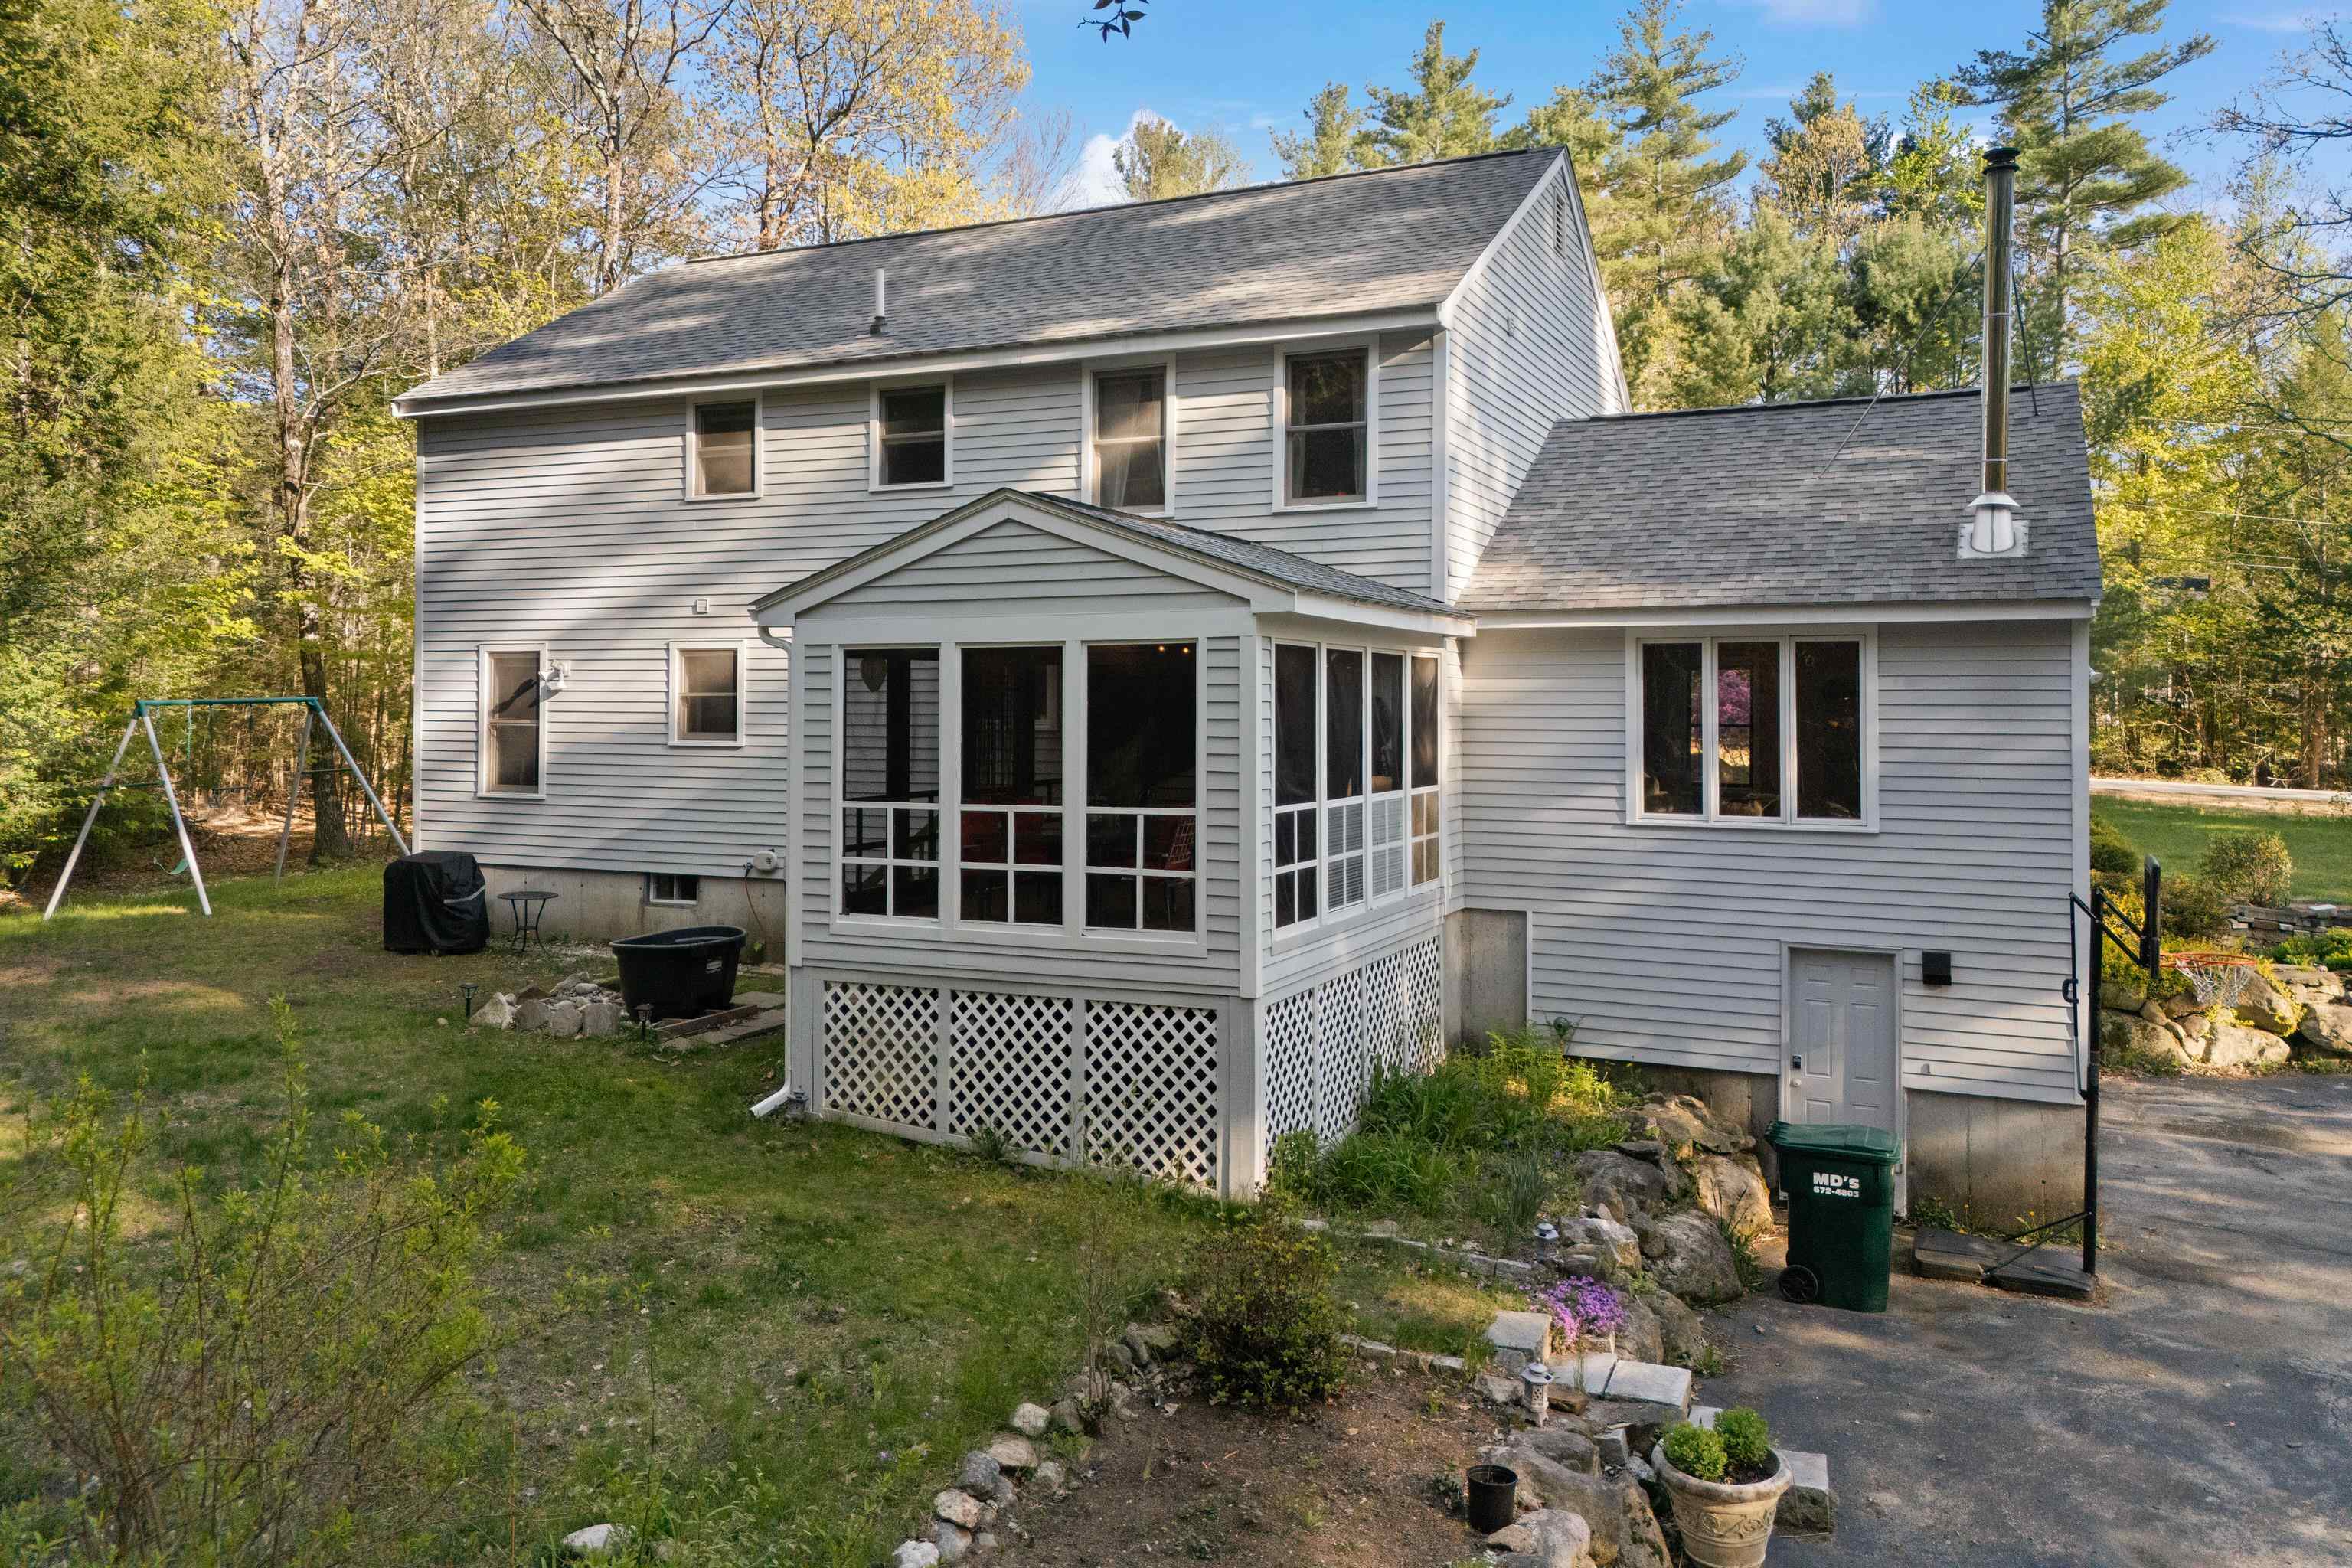
...Brookline, N.H.

The gourmet kitchen...

...will please all cooks...

...offering stainless steel appliances...

...granite counters...

...center island...

...and opens to a private...

...enclosed porch...

...for optimal relaxation

The kitchen seemlessly flows...

...into a spacious...

...family room...

...with cathedral ceilings...

...a round top mullion window...

...and Jotul wood stove

The beamed entrance...

...off the kitchen...

...invites you into a sunny...

...and bright dining room

1st floor living room...

...or guest room

A potential 1st floor bedroom or den

and 1/2 bath round out the main floor

Upstairs...

...you'll find...

...a spacious primary bedroom...

...with cathedral ceilings...

...a private...

...ensuite...

...full bath

Next...

2nd bedroom...

...with lots of natural light

3rd bedroom...

is just as sunny

4th bedroom or office

2nd floor washer/dryer

Spacious 2nd floor...

...Bath

Remodeled basement in 2024...

...makes a great rec room

The kitchenette...

...is also a great addition

Very clean utility room...

...with plenty of storage

Looking for privacy...

...this 4.92 acres is it...

Relax at the firepit...

...or stroll through your...

....private haven...

A 2 car garage...

...lots of land...

...what more could you want

1st level floorplan

2nd level floorplan

Lower level floorplan

Make this your Dream Home
To see this Listing
Address: 2 Wildwood Drive Brookline NH
Listed by Meri Reid BHHS Verani Nashua Cell: 603-557-0415
Description:
PRICE REDUCTION....The best value in Brookline. You'll fall in love the minute you step into this exceptional Colonial, privately situated on just under five acres of beautiful land. The gourmet kitchen features granite countertops, stainless steel appliances, a center island, and abundant built-in storage cabinetry, all opening seamlessly to the dining room and family room. The sun-filled family room showcases a cathedral ceiling, a wood stove, and an expansive round-top mullion window, creating a warm and inviting atmosphere. The open-concept floor plan is perfect for both everyday living and entertaining. A home office/den and half bath complete the main level. Upstairs, the spacious primary suite impresses with a cathedral ceiling, walk-in closet, and private bath. Three additional bedrooms, a second full bath, and laundry hookups complete the second floor. The partially finished lower level offers flexible additional living space, ideal for a home theater, gym, or recreation room, along with a partial kitchenette. One of the home's most relaxing features is the screened-in porch overlooking the peaceful wooded backyard. The trampoline and swing set are included for everyone's enjoyment. Recent updates include a new direct entry from the kitchen to the dining room, asphalt shingle roof (2020), ENERGY SAVING SOLAR PANELS (completely paid off. Currently NO electric bills from March to October), kitchen stove (2026), propane water tank plus an under sink RO water filtration system (2024), whole house generator hook-up (2023), Jotul wood stove (2023), basement remodel (2024), among others. A short walk through the woods to the Andres Institute (a 140-acre mountainside outdoor sculpture park) and a 5-minute drive to the "resident only" Lake Potanipo. Part of the Award Winning Hollis/Brookline School System. Don't miss the opportunity to make this beautiful property your new home.
Listed by Meri Reid BHHS Verani Nashua Cell: 603-557-0415
Description:
PRICE REDUCTION....The best value in Brookline. You'll fall in love the minute you step into this exceptional Colonial, privately situated on just under five acres of beautiful land. The gourmet kitchen features granite countertops, stainless steel appliances, a center island, and abundant built-in storage cabinetry, all opening seamlessly to the dining room and family room. The sun-filled family room showcases a cathedral ceiling, a wood stove, and an expansive round-top mullion window, creating a warm and inviting atmosphere. The open-concept floor plan is perfect for both everyday living and entertaining. A home office/den and half bath complete the main level. Upstairs, the spacious primary suite impresses with a cathedral ceiling, walk-in closet, and private bath. Three additional bedrooms, a second full bath, and laundry hookups complete the second floor. The partially finished lower level offers flexible additional living space, ideal for a home theater, gym, or recreation room, along with a partial kitchenette. One of the home's most relaxing features is the screened-in porch overlooking the peaceful wooded backyard. The trampoline and swing set are included for everyone's enjoyment. Recent updates include a new direct entry from the kitchen to the dining room, asphalt shingle roof (2020), ENERGY SAVING SOLAR PANELS (completely paid off. Currently NO electric bills from March to October), kitchen stove (2026), propane water tank plus an under sink RO water filtration system (2024), whole house generator hook-up (2023), Jotul wood stove (2023), basement remodel (2024), among others. A short walk through the woods to the Andres Institute (a 140-acre mountainside outdoor sculpture park) and a 5-minute drive to the "resident only" Lake Potanipo. Part of the Award Winning Hollis/Brookline School System. Don't miss the opportunity to make this beautiful property your new home.
Room Information:
Total Rooms: 9
Total Baths: 3
Flooring: Carpet | Hardwood | Tile
Full Baths: 2
1/2 Baths: 1
Bedrooms: 4
Total Baths: 3
Flooring: Carpet | Hardwood | Tile
Full Baths: 2
1/2 Baths: 1
Bedrooms: 4
Basement: Concrete Floor | Daylight | Partially Finished
Construction Information:
Year Built: 1996
Type: Wood Frame | Clapboard Exterior
Type: Wood Frame | Clapboard Exterior
Building Info
Finished Sq.Ft.: 3576
Above Grade Sq.Ft.: 2624
Below Grade Sq.Ft.: 234
Apx Below Grade Unfinished Sq.Ft.: 718
Foundation size 56x28.
Exterior Info
Style: Colonial
Exterior Color Light Grey
Roof: Asphalt Shingle
Utilities
Electric: Circuit Breaker(s)
Water: Drilled Well | Private
Sewer: Private | Septic
Land Description:
Landscaped | Subdivision | Walking Trails | Wetlands
Lot size: 4.92 acres
Zoned: residential
Surveyed: Unk
Flood Zone: Unknown
Seasonal: No
Road Frontage: 532
Driveway: Paved
Additional Information
Docs Available : Deed | Property Disclosure | Tax Map
Block - 61
Taxes $15,265
Assesed Value Not Reported
Docs Available : Deed | Property Disclosure | Tax Map
Block - 61
Taxes $15,265
Assesed Value Not Reported
Schools
School District: Hollis-Brookline Sch Dst
Elementary School: Richard Maghakian Memorial
Middle School: Hollis Brookline Middle Sch
High School: Hollis-Brookline High School
School District: Hollis-Brookline Sch Dst
Elementary School: Richard Maghakian Memorial
Middle School: Hollis Brookline Middle Sch
High School: Hollis-Brookline High School
