|
$699,900 | $267 per sq.ft. | 2858 sq.ft.
4 Bedroom | 3 Bathroom | 2 Story Single Family Home , 2 Wildwood Drive Brookline NH MLS# 5088860
|
DESCRIPTION:
PRICE REDUCTION....The best value in Brookline. You'll fall in love the minute you step into this exceptional Colonial, privately situated on just under five acres of beautiful land. The gourmet kitchen features granite countertops, stainless steel appliances, a center island, and abundant built-in storage cabinetry, all opening seamlessly to the dining room and family room. The sun-filled family room showcases a cathedral ceiling, a wood stove, and an expansive round-top mullion window, creating a warm and inviting atmosphere. The open-concept floor plan is perfect for both everyday living and entertaining. A home office/den and half bath complete the main level. Upstairs, the spacious primary suite impresses with a cathedral ceiling, walk-in closet, and private bath. Three additional bedrooms, a second full bath, and laundry hookups complete the second floor. The partially finished lower level offers flexible additional living space, ideal for a home theater, gym, or recreation room, along with a partial kitchenette. One of the home's most relaxing features is the screened-in porch overlooking the peaceful wooded backyard. The trampoline and swing set are included for everyone's enjoyment. Recent updates include a new direct entry from the kitchen to the dining room, asphalt shingle roof (2020), ENERGY SAVING SOLAR PANELS (completely paid off. Currently NO electric bills from March to October), kitchen stove (2026), propane water tank plus an under sink RO water filtration system (2024), whole house generator hook-up (2023), Jotul wood stove (2023), basement remodel (2024), among others. A short walk through the woods to the Andres Institute (a 140-acre mountainside outdoor sculpture park) and a 5-minute drive to the "resident only" Lake Potanipo. Part of the Award Winning Hollis/Brookline School System. Don't miss the opportunity to make this beautiful property your new home.
Flooring: Carpet | Hardwood | Tile
Appliances : Dishwasher | Dryer | Electric Range | Refrigerator | Washer
|
ROOM INFORMATION
|
| ROOM | SIZE | FLOOR |
| Total Rooms: | 9 | | | Total Baths: | 3 | | | Full Baths: | 2 | | | 1/2 Baths: | 1 | | | Total Bedrooms: | 4 | |
|
FEATURES AND DETAILS
|
CONSTRUCTION: Wood Frame | Clapboard Exterior | Exterior Color Light Grey | Price Per SQ.FT. 266.73 | Year Built: 1996
|
|
LAND DESCRIPTION:
LOT DESCRIPTION: Landscaped | Subdivision | Walking Trails | Wetlands
|
Livable Space: 2858
Above Grade Sq.Ft.: 2624
Below Grade Sq.Ft.: 234
Foundation size 56x28.
Heating: Propane | Forced Air
Cooling: Whole House Fan
Electric: Circuit Breaker(s)
Style: Colonial
Roof: Asphalt Shingle
Water: Drilled Well | Private
Sewer: Private | Septic
|
|
|
Lot size: 4.92 acres
Zoned: residential
Surveyed: Unk
Flood Zone: Unknown
Seasonal: No
Road Frontage: 532
Driveway: Paved
|
|
|
|
|
ADDITIONAL INFORMATION
Docs Available : Deed | Property Disclosure | Tax Map
Taxes $15,265 | Assesed Value $0 in |
|
|
SCHOOLS
School District: Hollis-Brookline Sch Dst
Elementary School: Richard Maghakian Memorial
Middle School: Hollis Brookline Middle Sch
High School: Hollis-Brookline High School |
|
-
 Welcome to...
-
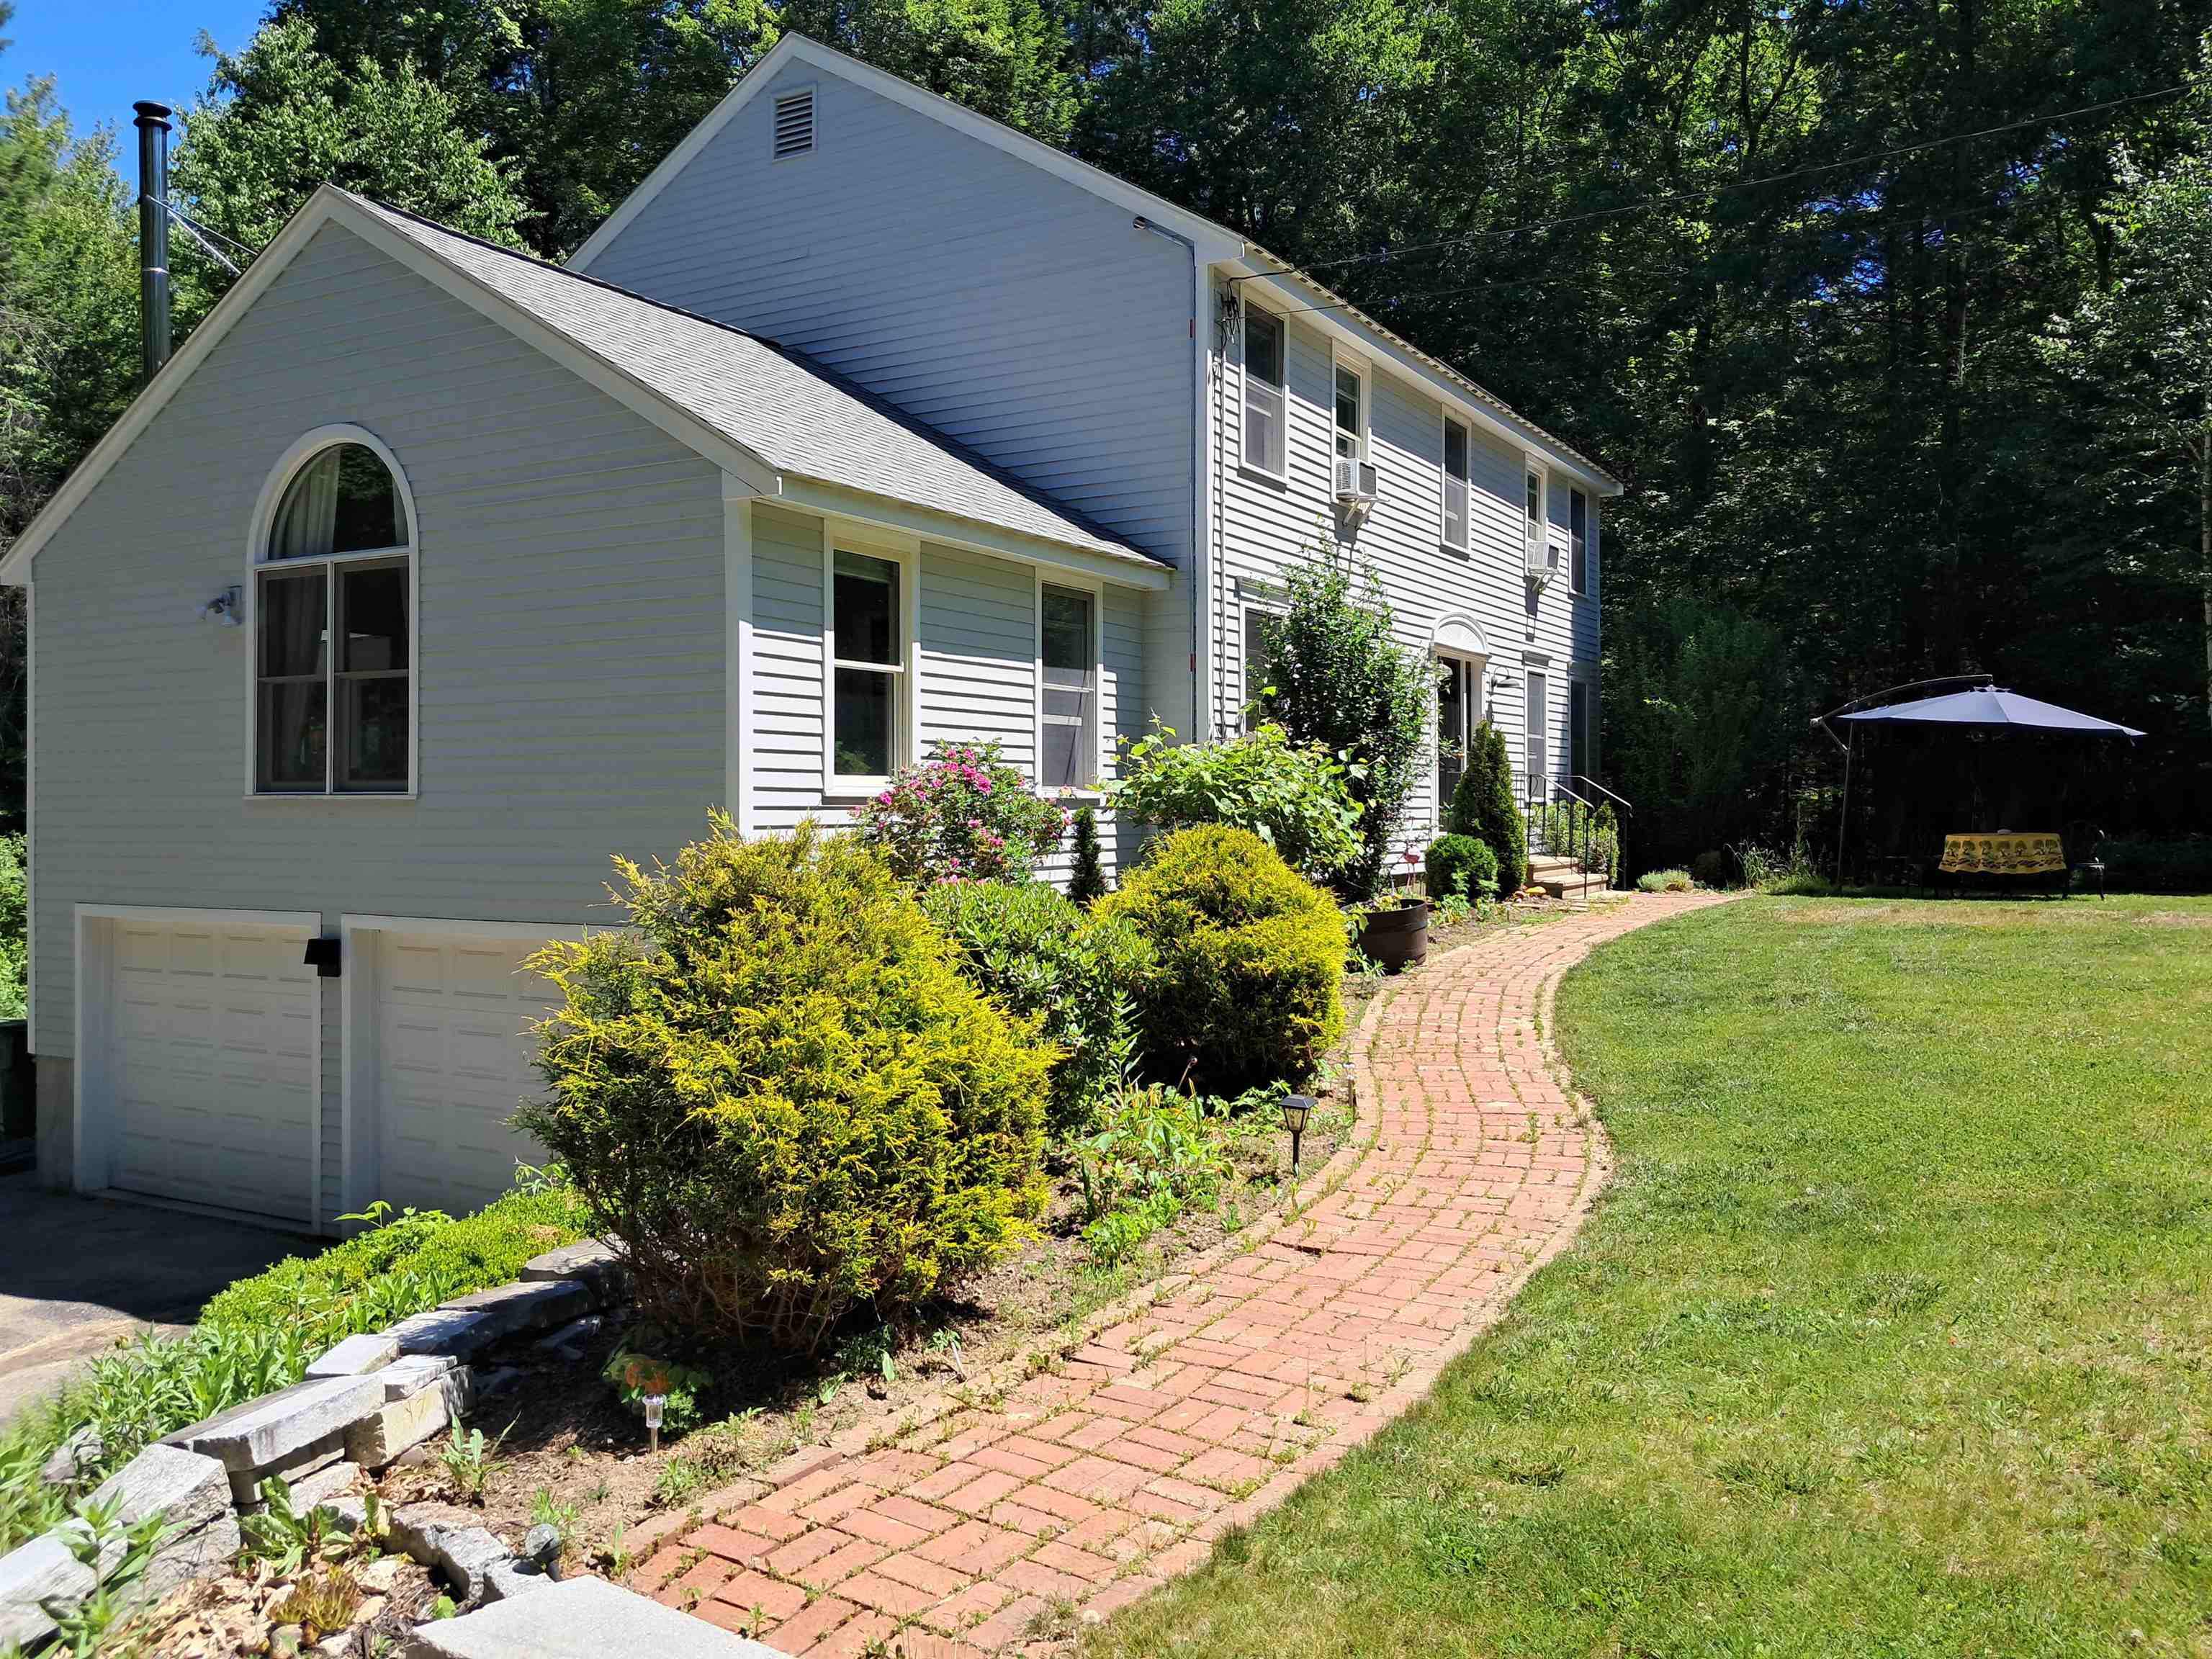 ...2 Wildwood Drive
-
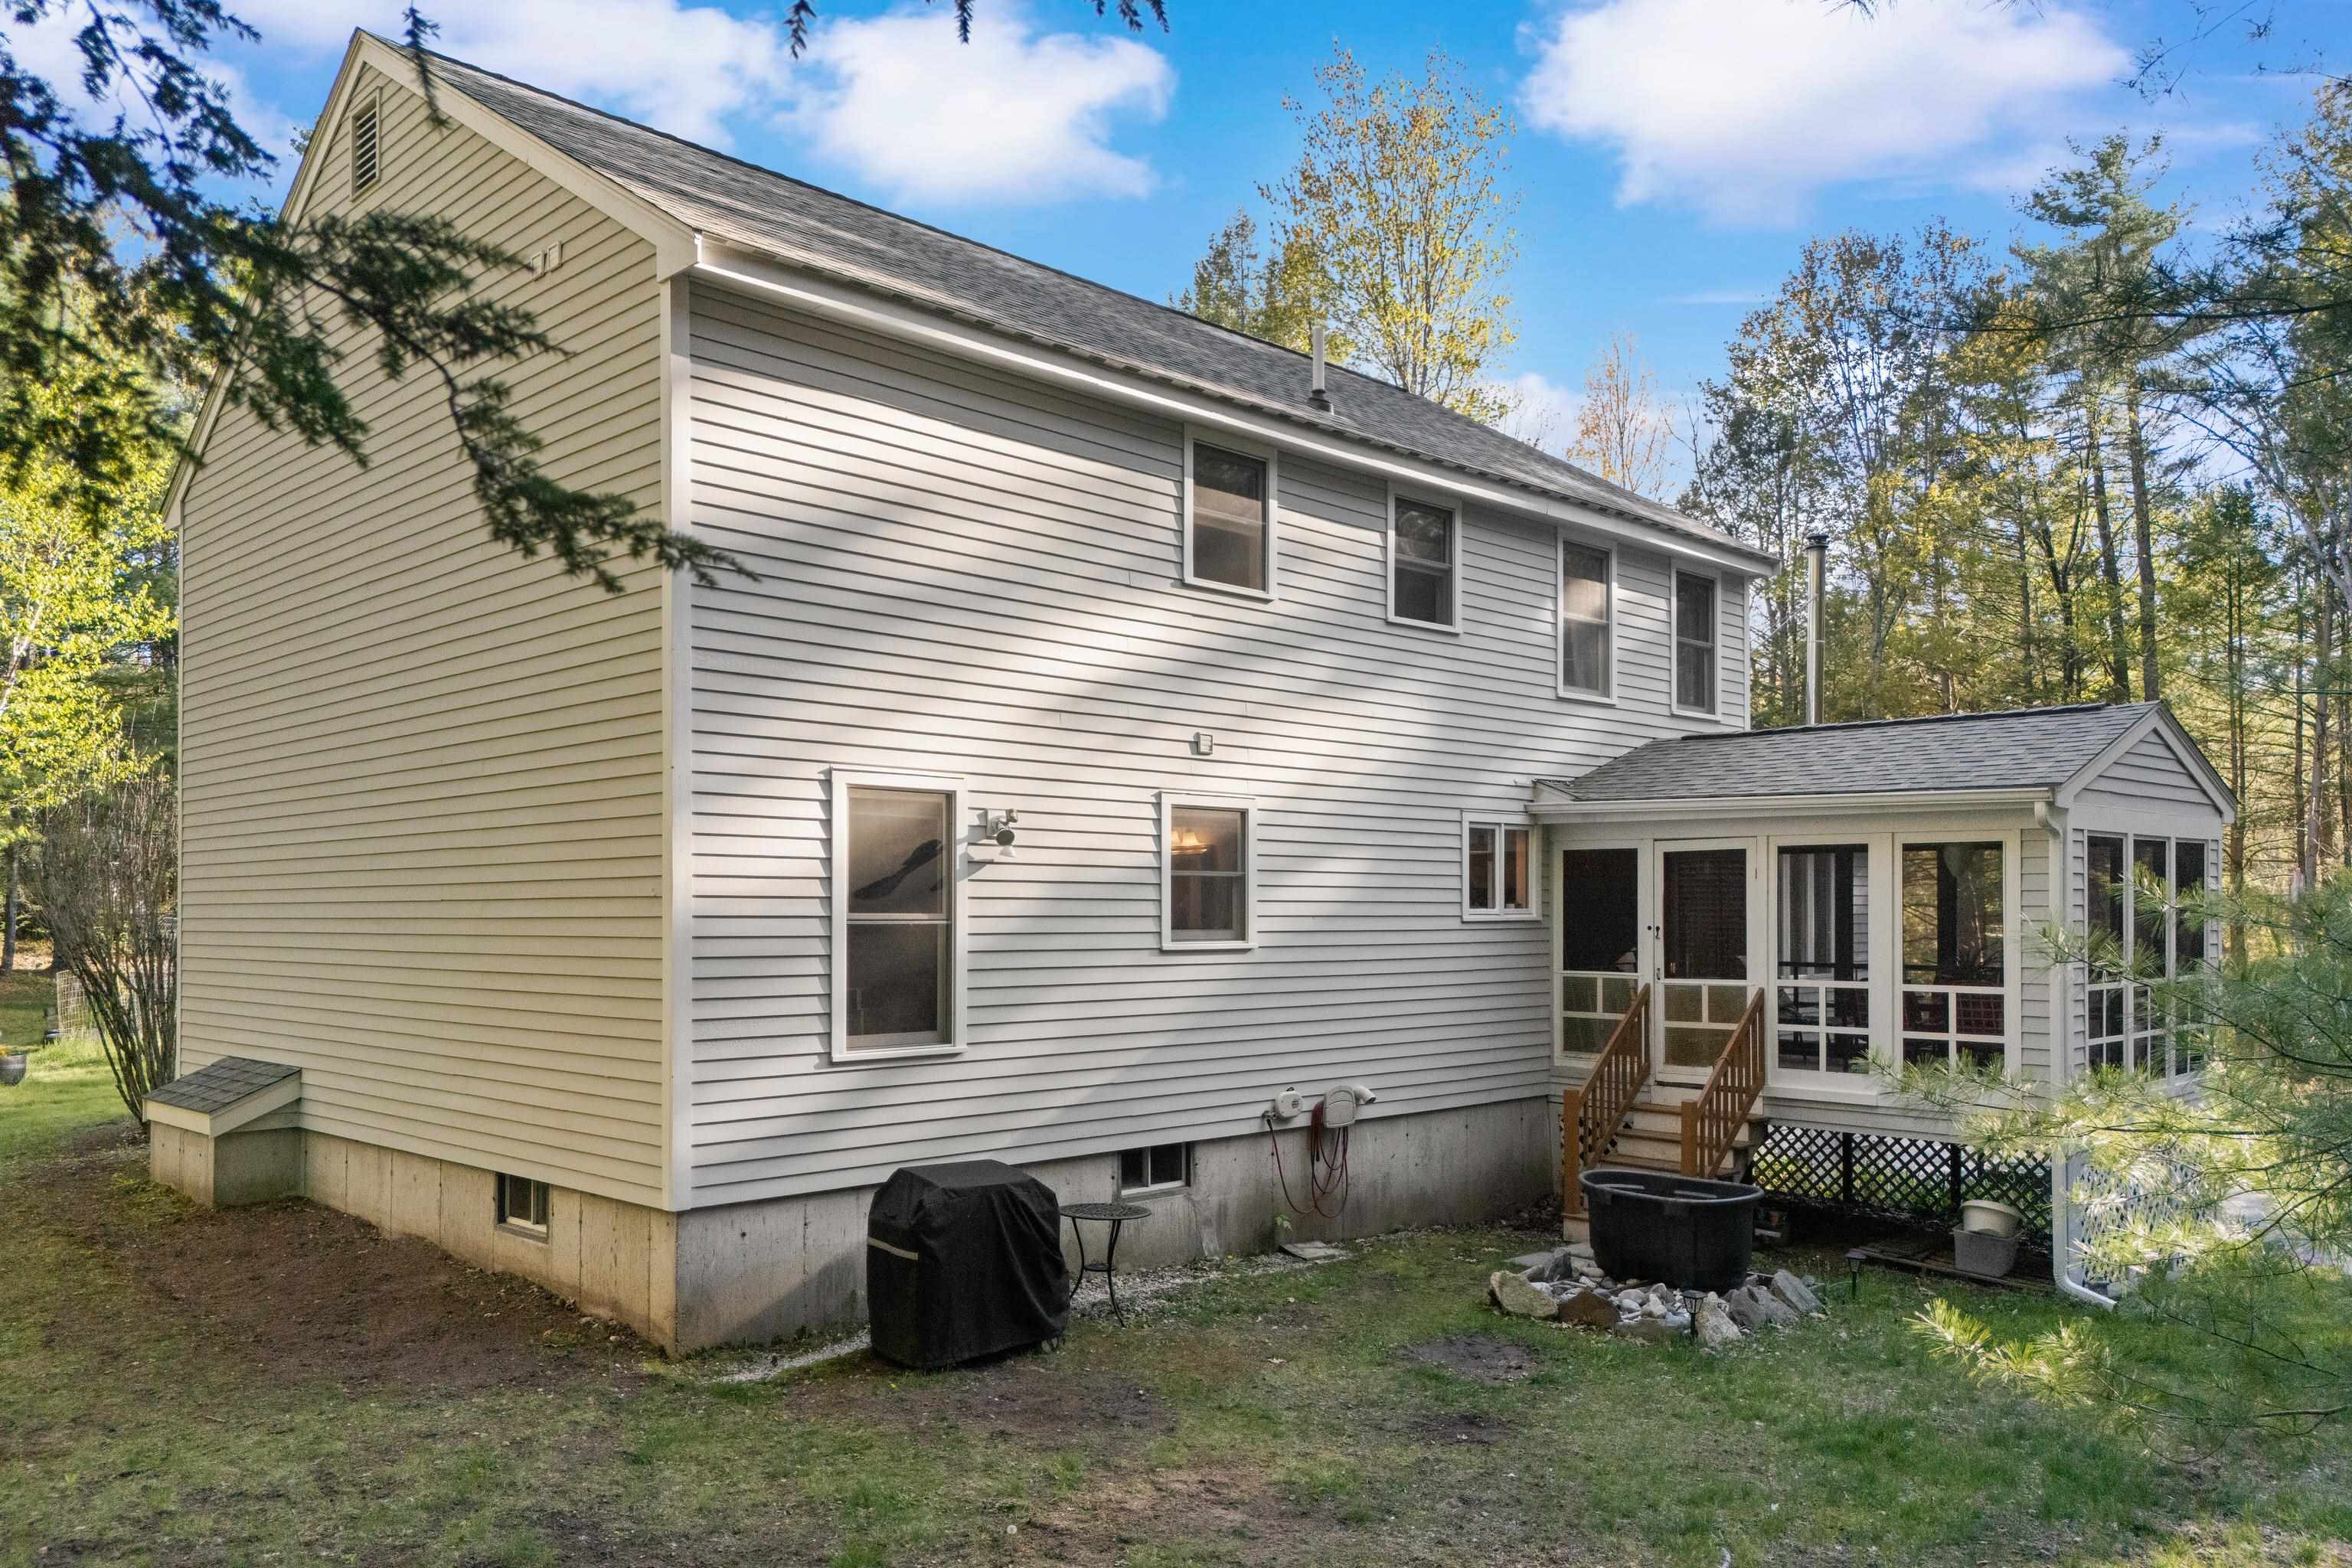 In Historic...
-
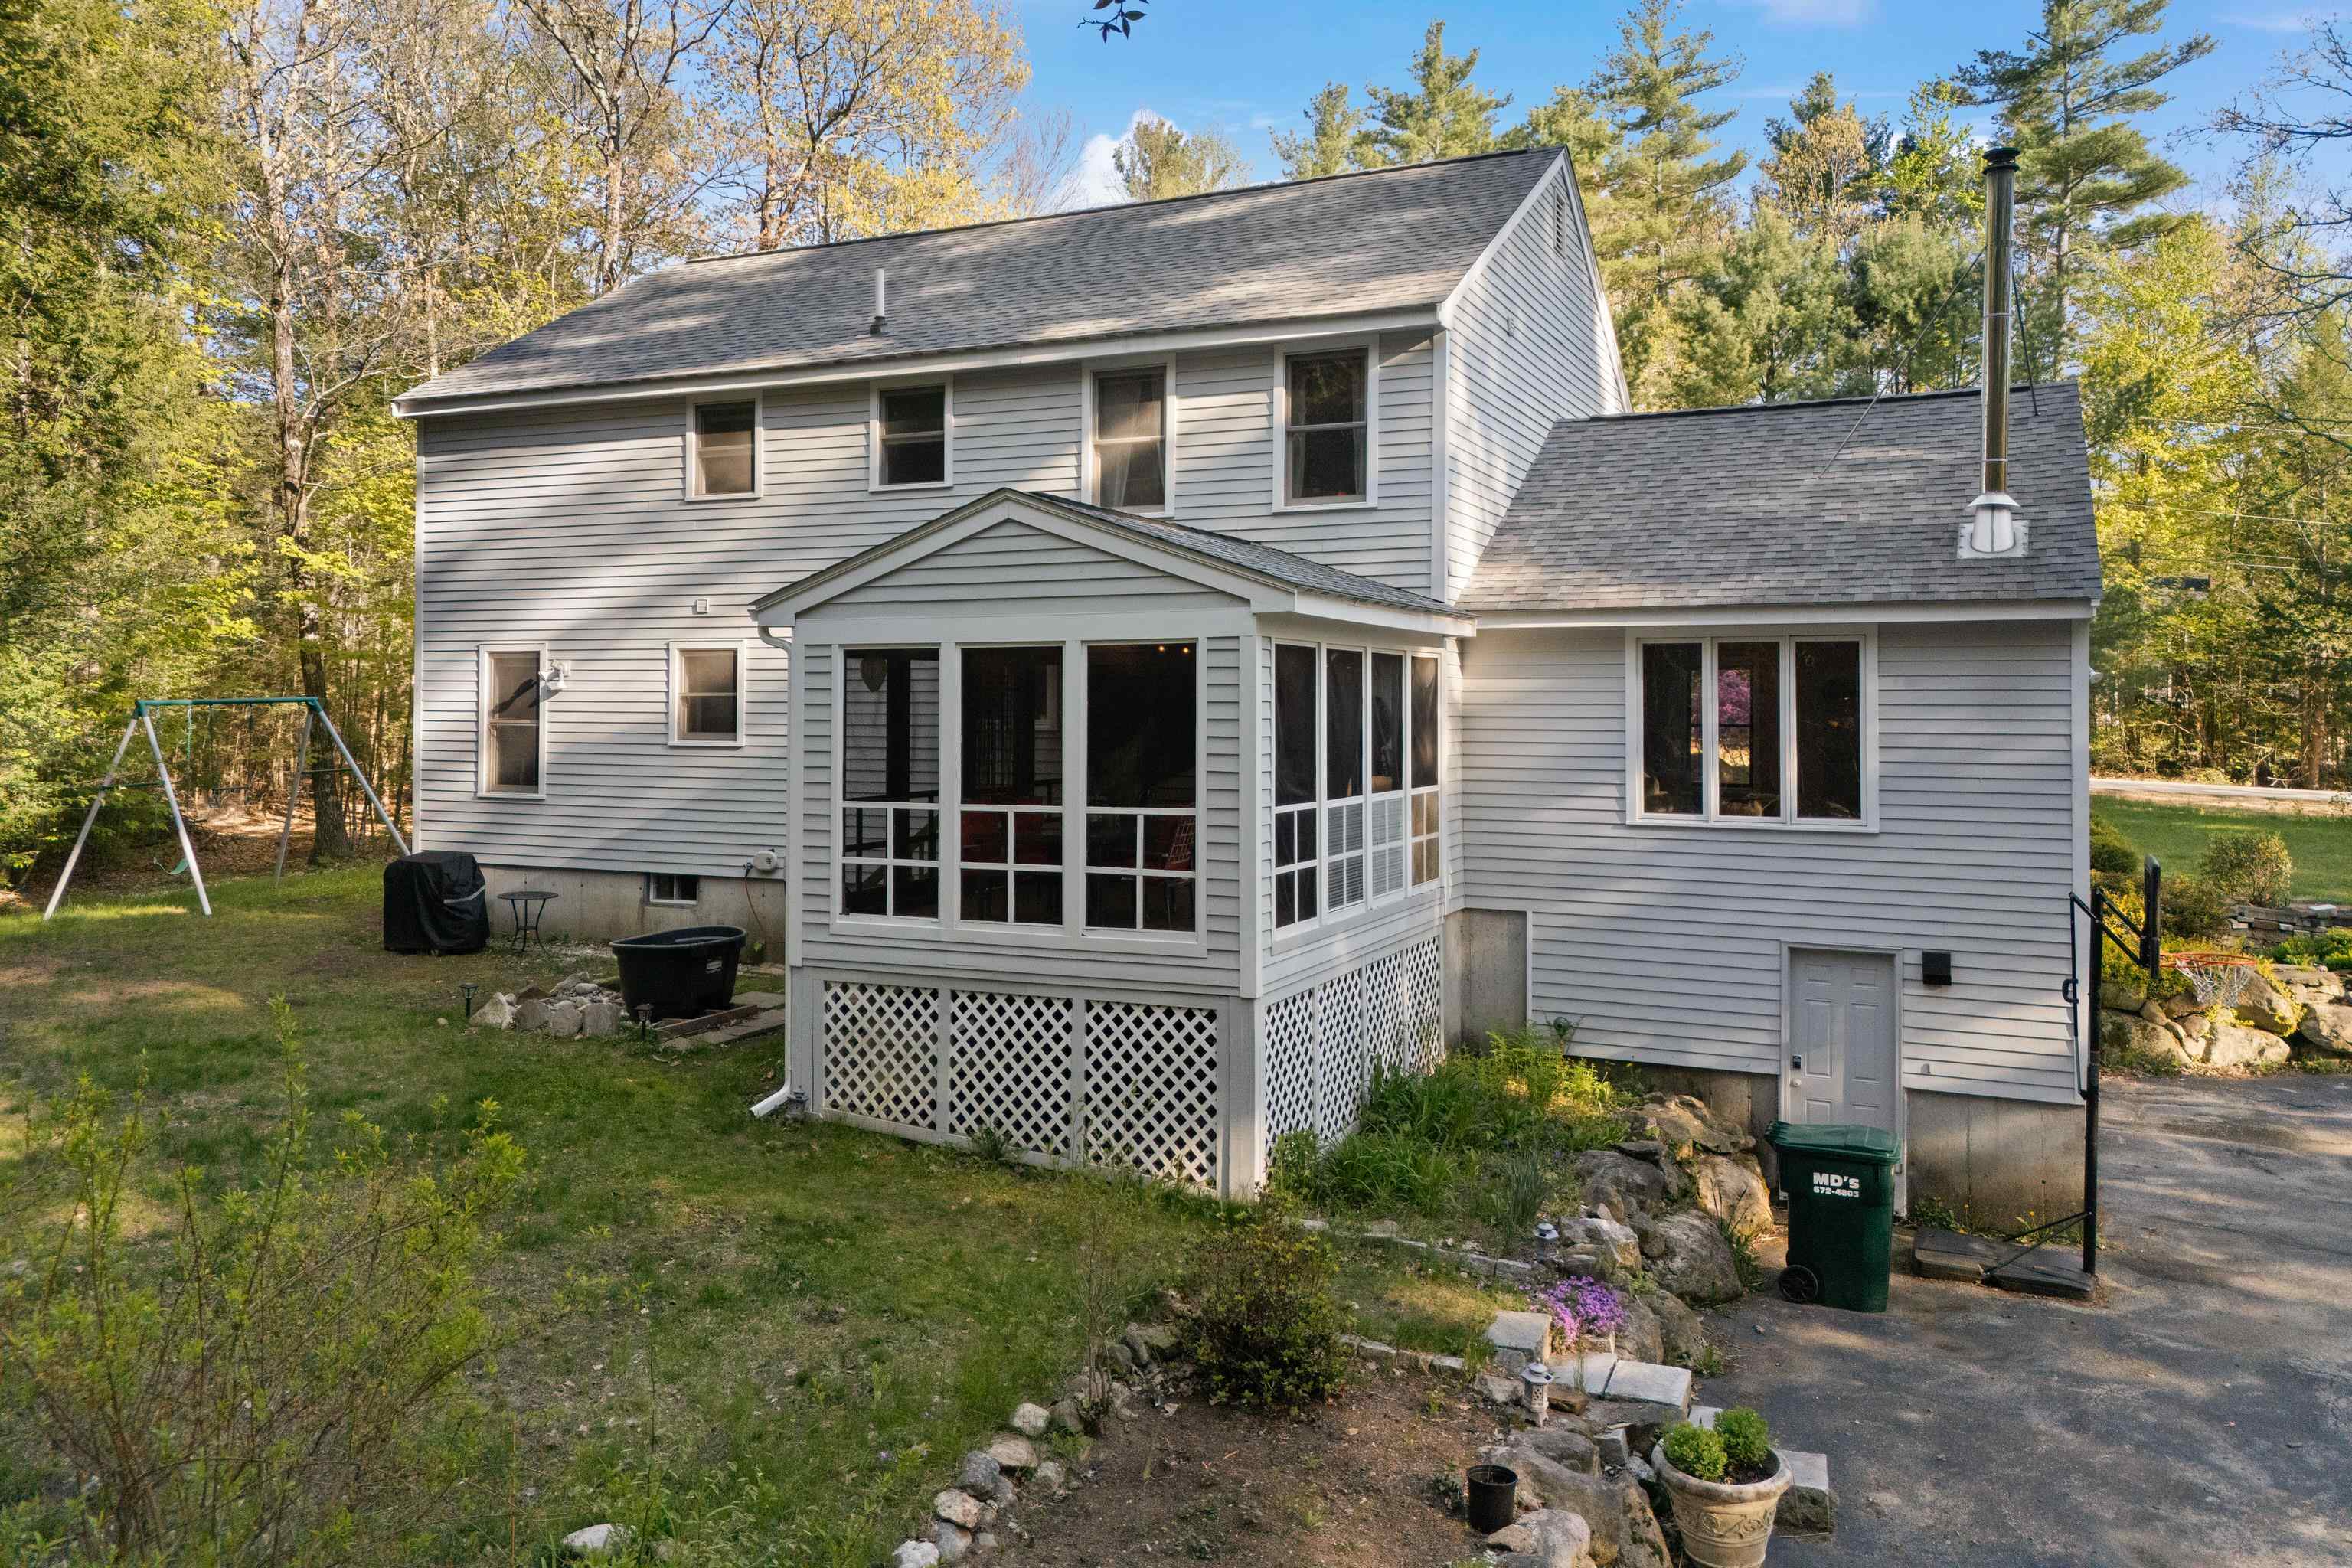 ...Brookline, N.H.
-
 The gourmet kitchen...
-
 ...will please all cooks...
-
 ...offering stainless steel appliances...
-
 ...granite counters...
-
 ...center island...
-
 ...and opens to a private...
-
 ...enclosed porch...
-
 ...for optimal relaxation
-
 The kitchen seemlessly flows...
-
 ...into a spacious...
-
 ...family room...
-
 ...with cathedral ceilings...
-
 ...a round top mullion window...
-
 ...and Jotul wood stove
-
 The beamed entrance...
-
 ...off the kitchen...
-
 ...invites you into a sunny...
-
 ...and bright dining room
-
 1st floor living room...
-
 ...or guest room
-
 A potential 1st floor bedroom or den
-
 and 1/2 bath round out the main floor
-
 Upstairs...
-
 ...you'll find...
-
 ...a spacious primary bedroom...
-
 ...with cathedral ceilings...
-
 ...a private...
-
 ...ensuite...
-
 ...full bath
-
 Next...
-
 2nd bedroom...
-
 ...with lots of natural light
-
 3rd bedroom...
-
 is just as sunny
-
 4th bedroom or office
-
 2nd floor washer/dryer
-
 Spacious 2nd floor...
-
 ...Bath
-
 Remodeled basement in 2024...
-
 ...makes a great rec room
-
 The kitchenette...
-
 ...is also a great addition
-
 Very clean utility room...
-
 ...with plenty of storage
-
 Looking for privacy...
-
 ...this 4.92 acres is it...
-
 Relax at the firepit...
-
 ...or stroll through your...
-
 ....private haven...
-
 A 2 car garage...
-
 ...lots of land...
-
 ...what more could you want
-
 1st level floorplan
-
 2nd level floorplan
-
 Lower level floorplan
-
 Make this your Dream Home
15 Buck Rd. Hanover, NH 03755 603-643-3942
Big Green Real Estate is not affiliated with nor officially sanctioned by Dartmouth College
|
 |
Copyright © 2026 PrimeMLS, Inc. All rights reserved. This information is deemed reliable, but not guaranteed.
The data relating to real estate displayed on this display comes in part from the IDX Program of PrimeMLS. The information being provided is for consumers’
personal, non-commercial use and may not be used for any purpose other than to identify prospective properties consumers may be interested in purchasing.
Data last updated July 21st, 2026
|

|
PLEASE NOTE: Both New Hampshire and Vermont law require brokers and agents to disclose at the “time of first business meeting, prior to any discussion of confidential information”, in New Hampshire’s case, and “first reasonable opportunity”, in Vermont’s case, the nature of the relationships brokers have or may have with customers and clients. Each state requires that a disclosure form be presented to consumers for their review and acknowledgment at the appropriate time. These forms can be accessed at the following websites and you are encouraged to read these documents. Big Green Real Estate chooses as a business model to represent both buyers and sellers; please do not assume, without any contractual agreement otherwise, that Big Green Real Estate at this time represents your interests as an agent.
VT: VERMONT REAL ESTATE COMMISSION MANDATORY CONSUMER DISCLOSURE FORM
https://www.sec.state.vt.us/media/711742/Mandatory-Consumer-Disclosure-for-a-Non-Designated-Agency-Brokerage-Firm-9-24-2015.pd
NH: NEW HAMPSHIRE REAL ESTATE COMMISSION BROKERAGE RELATIONSHIP DISCLOSURE FORM
http://www.nh.gov/nhrec/Brokerage%20Relationship%20Disclosure%20Form%207-19-11.pdf
|
|
|
