List Price: $995,000 | $291 per sq.ft. | 4 Bedroom | 4 Bathroom | 2 Story Single Family Home
Date Listed Wednesday Jun 24, 2026 | MLS# 5096552
Date Listed Wednesday Jun 24, 2026 | MLS# 5096552

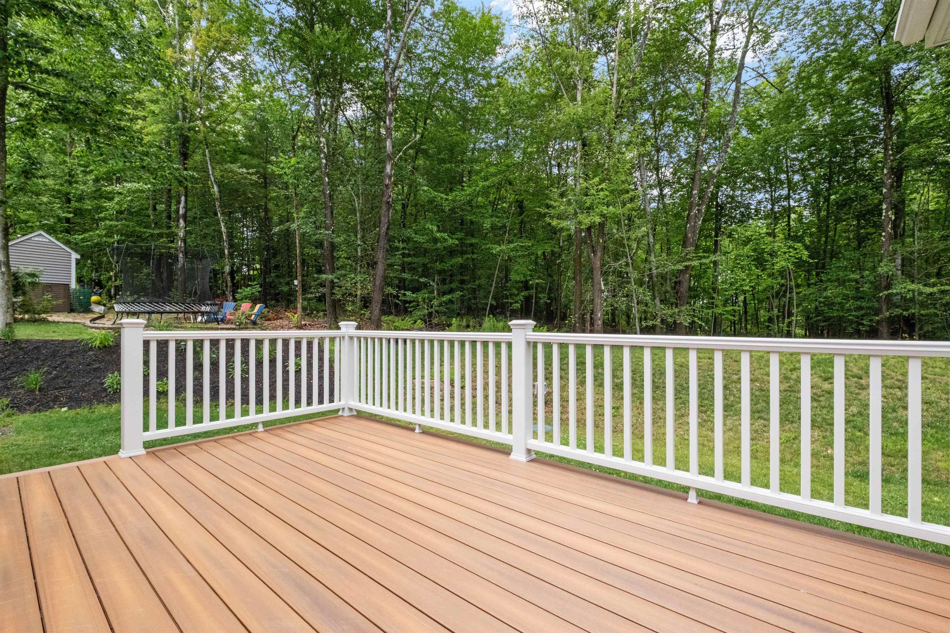
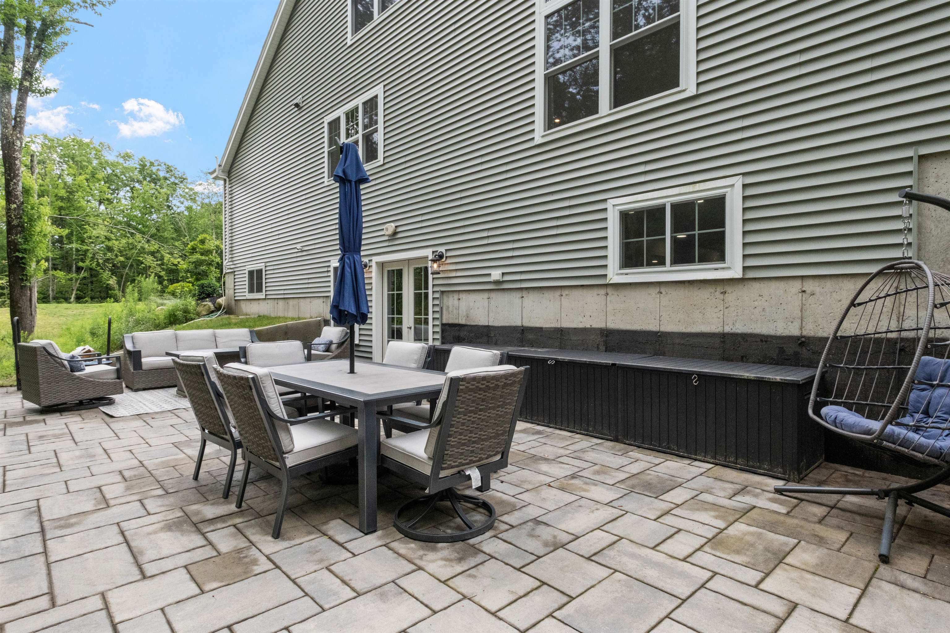
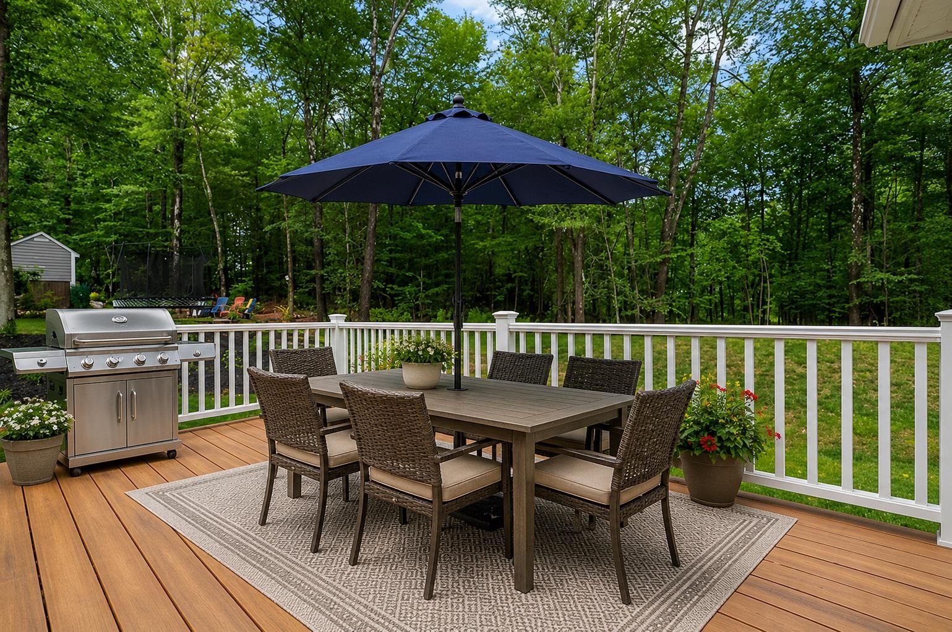
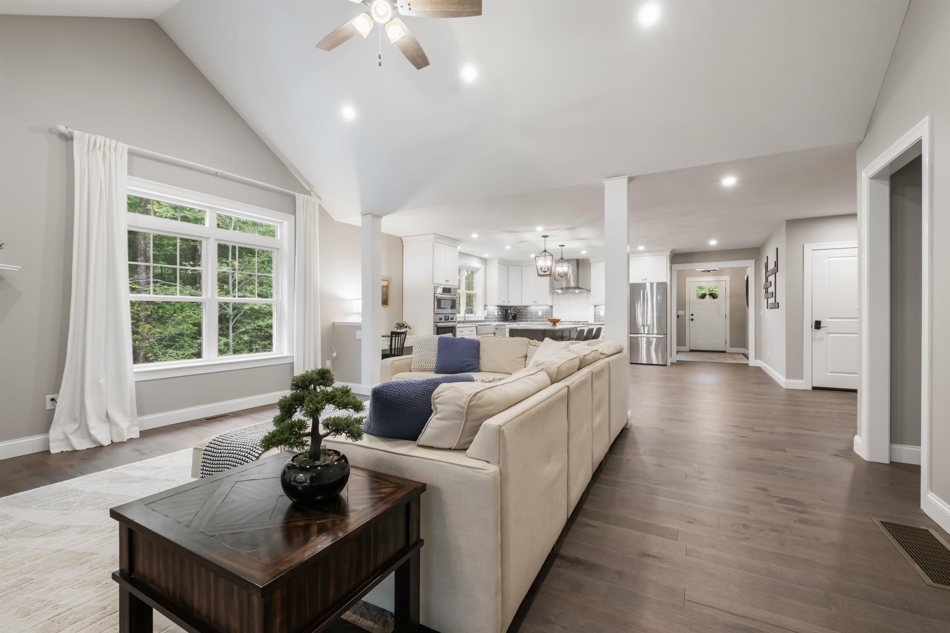
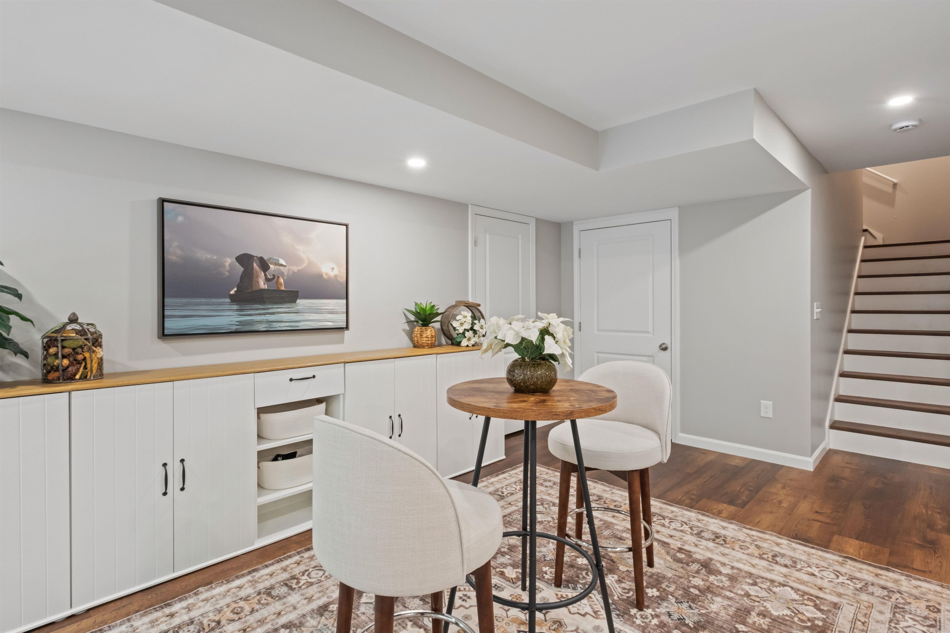
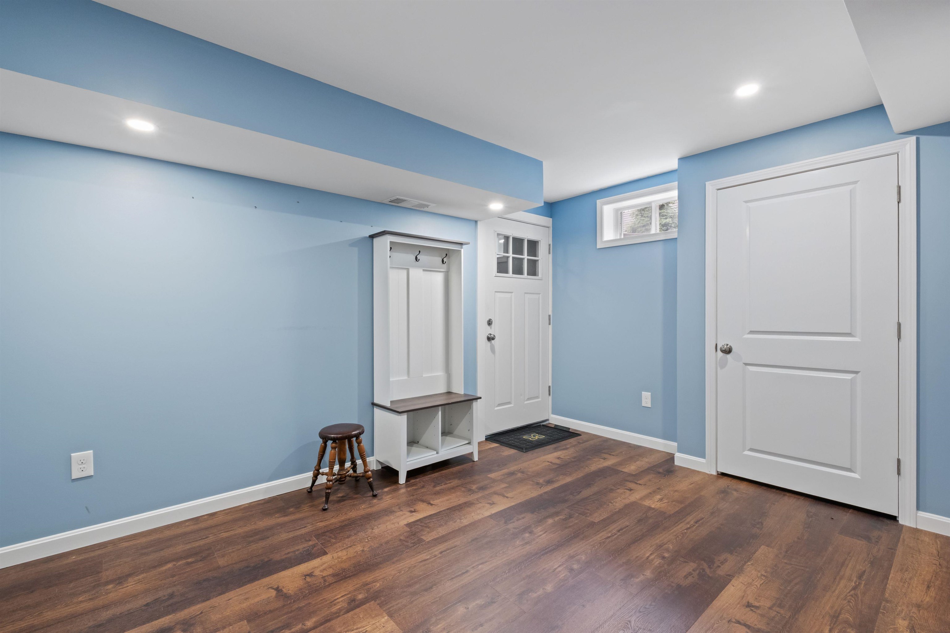
This photo digitally enhanced (furnishings added)
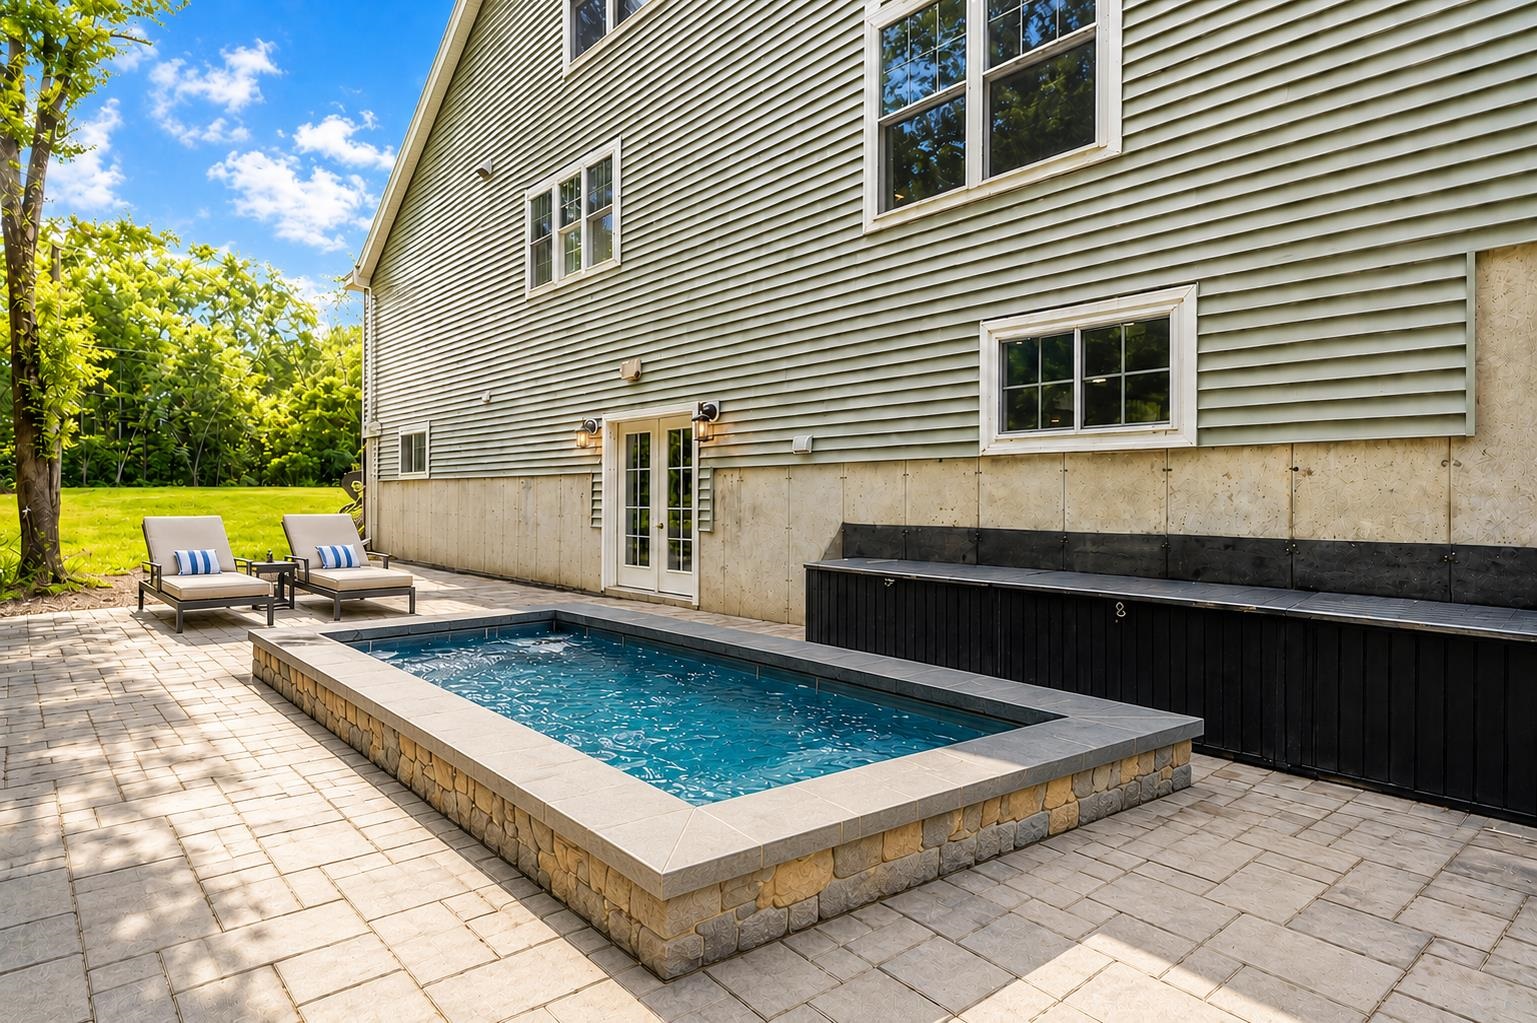
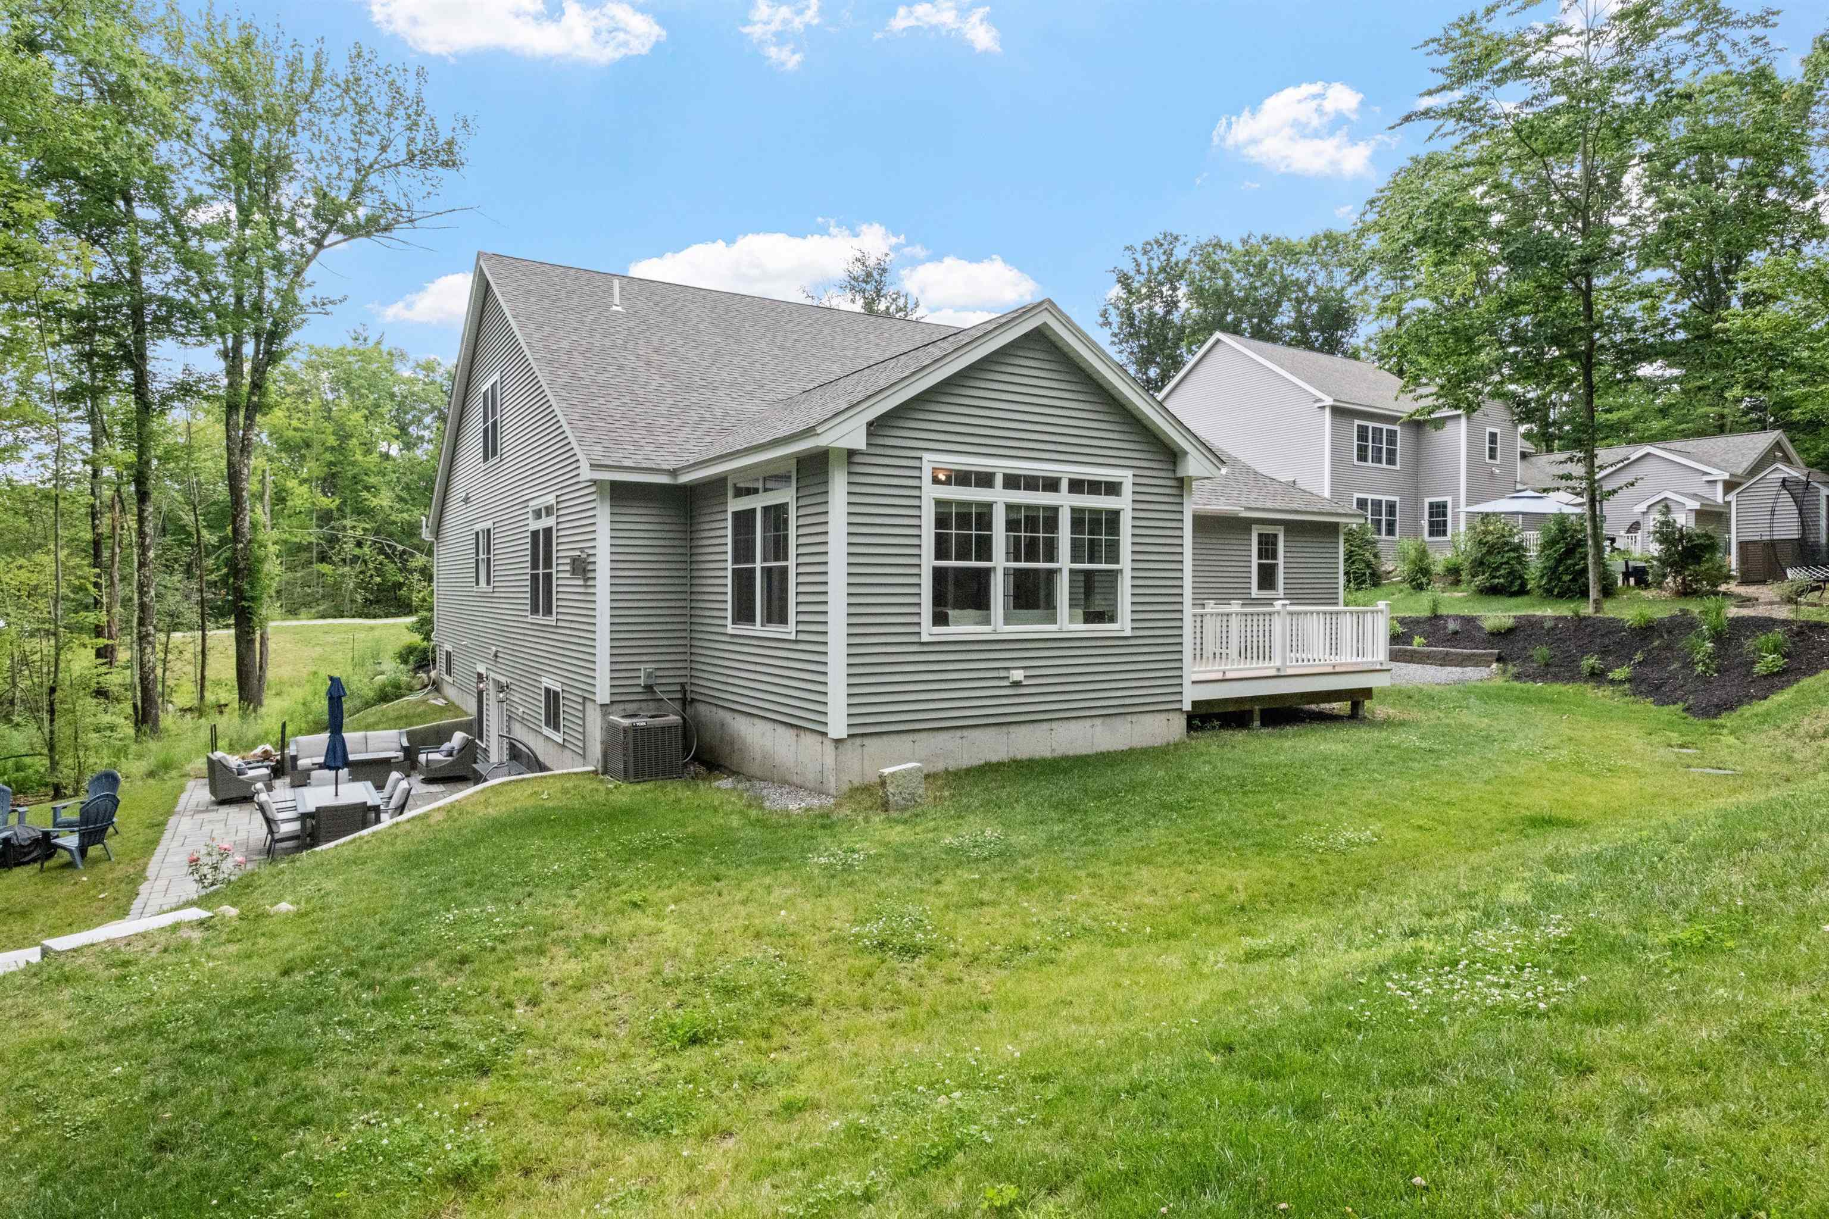
Imagine the possibilities - this patio is plenty large enough for a pool!
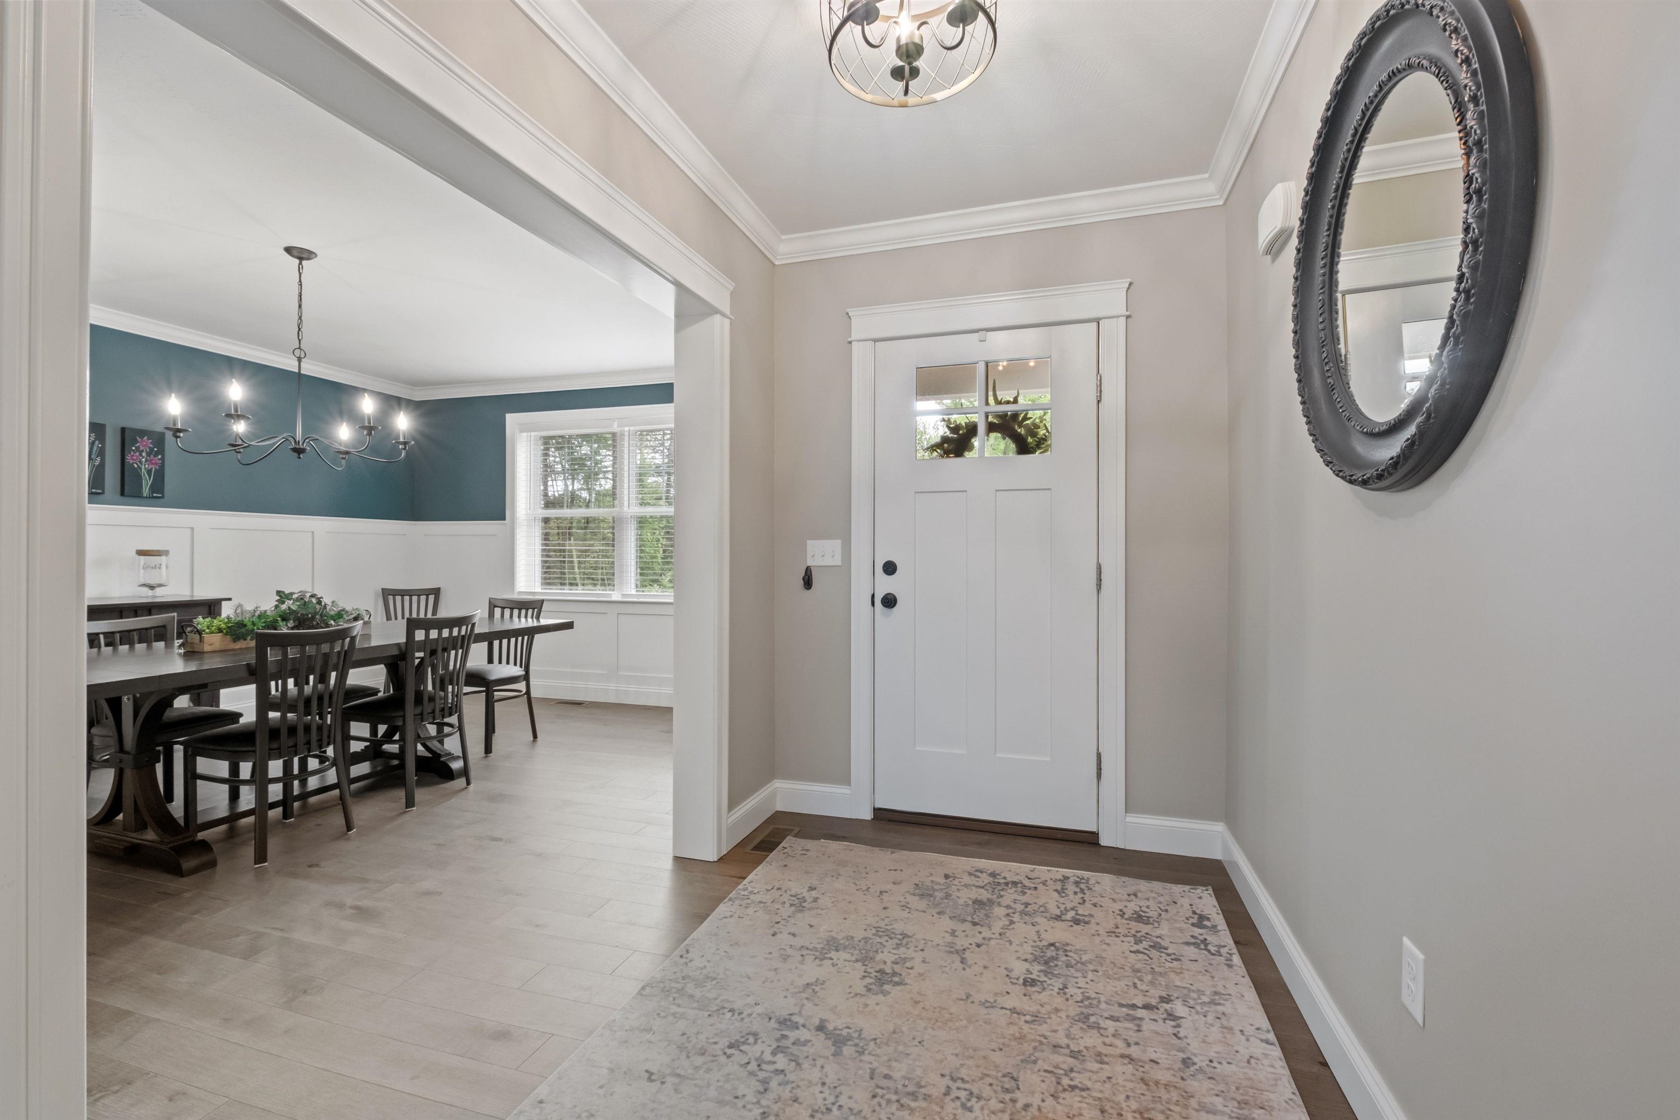
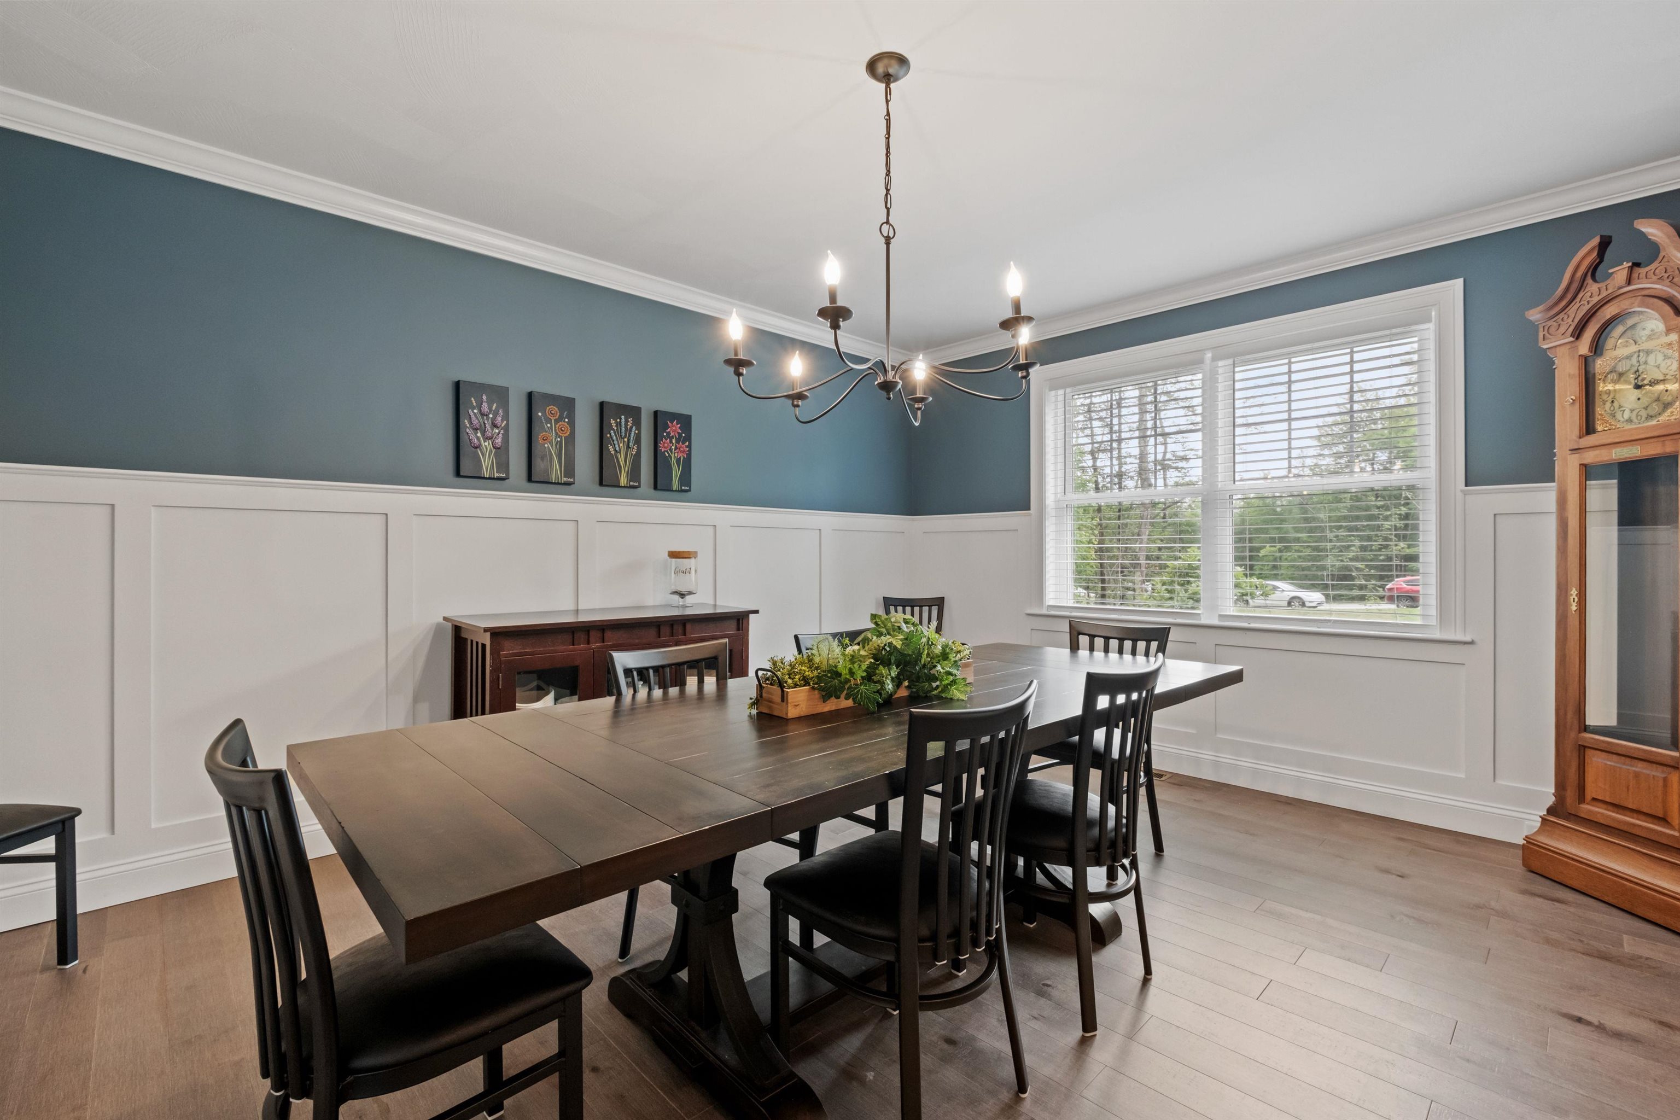
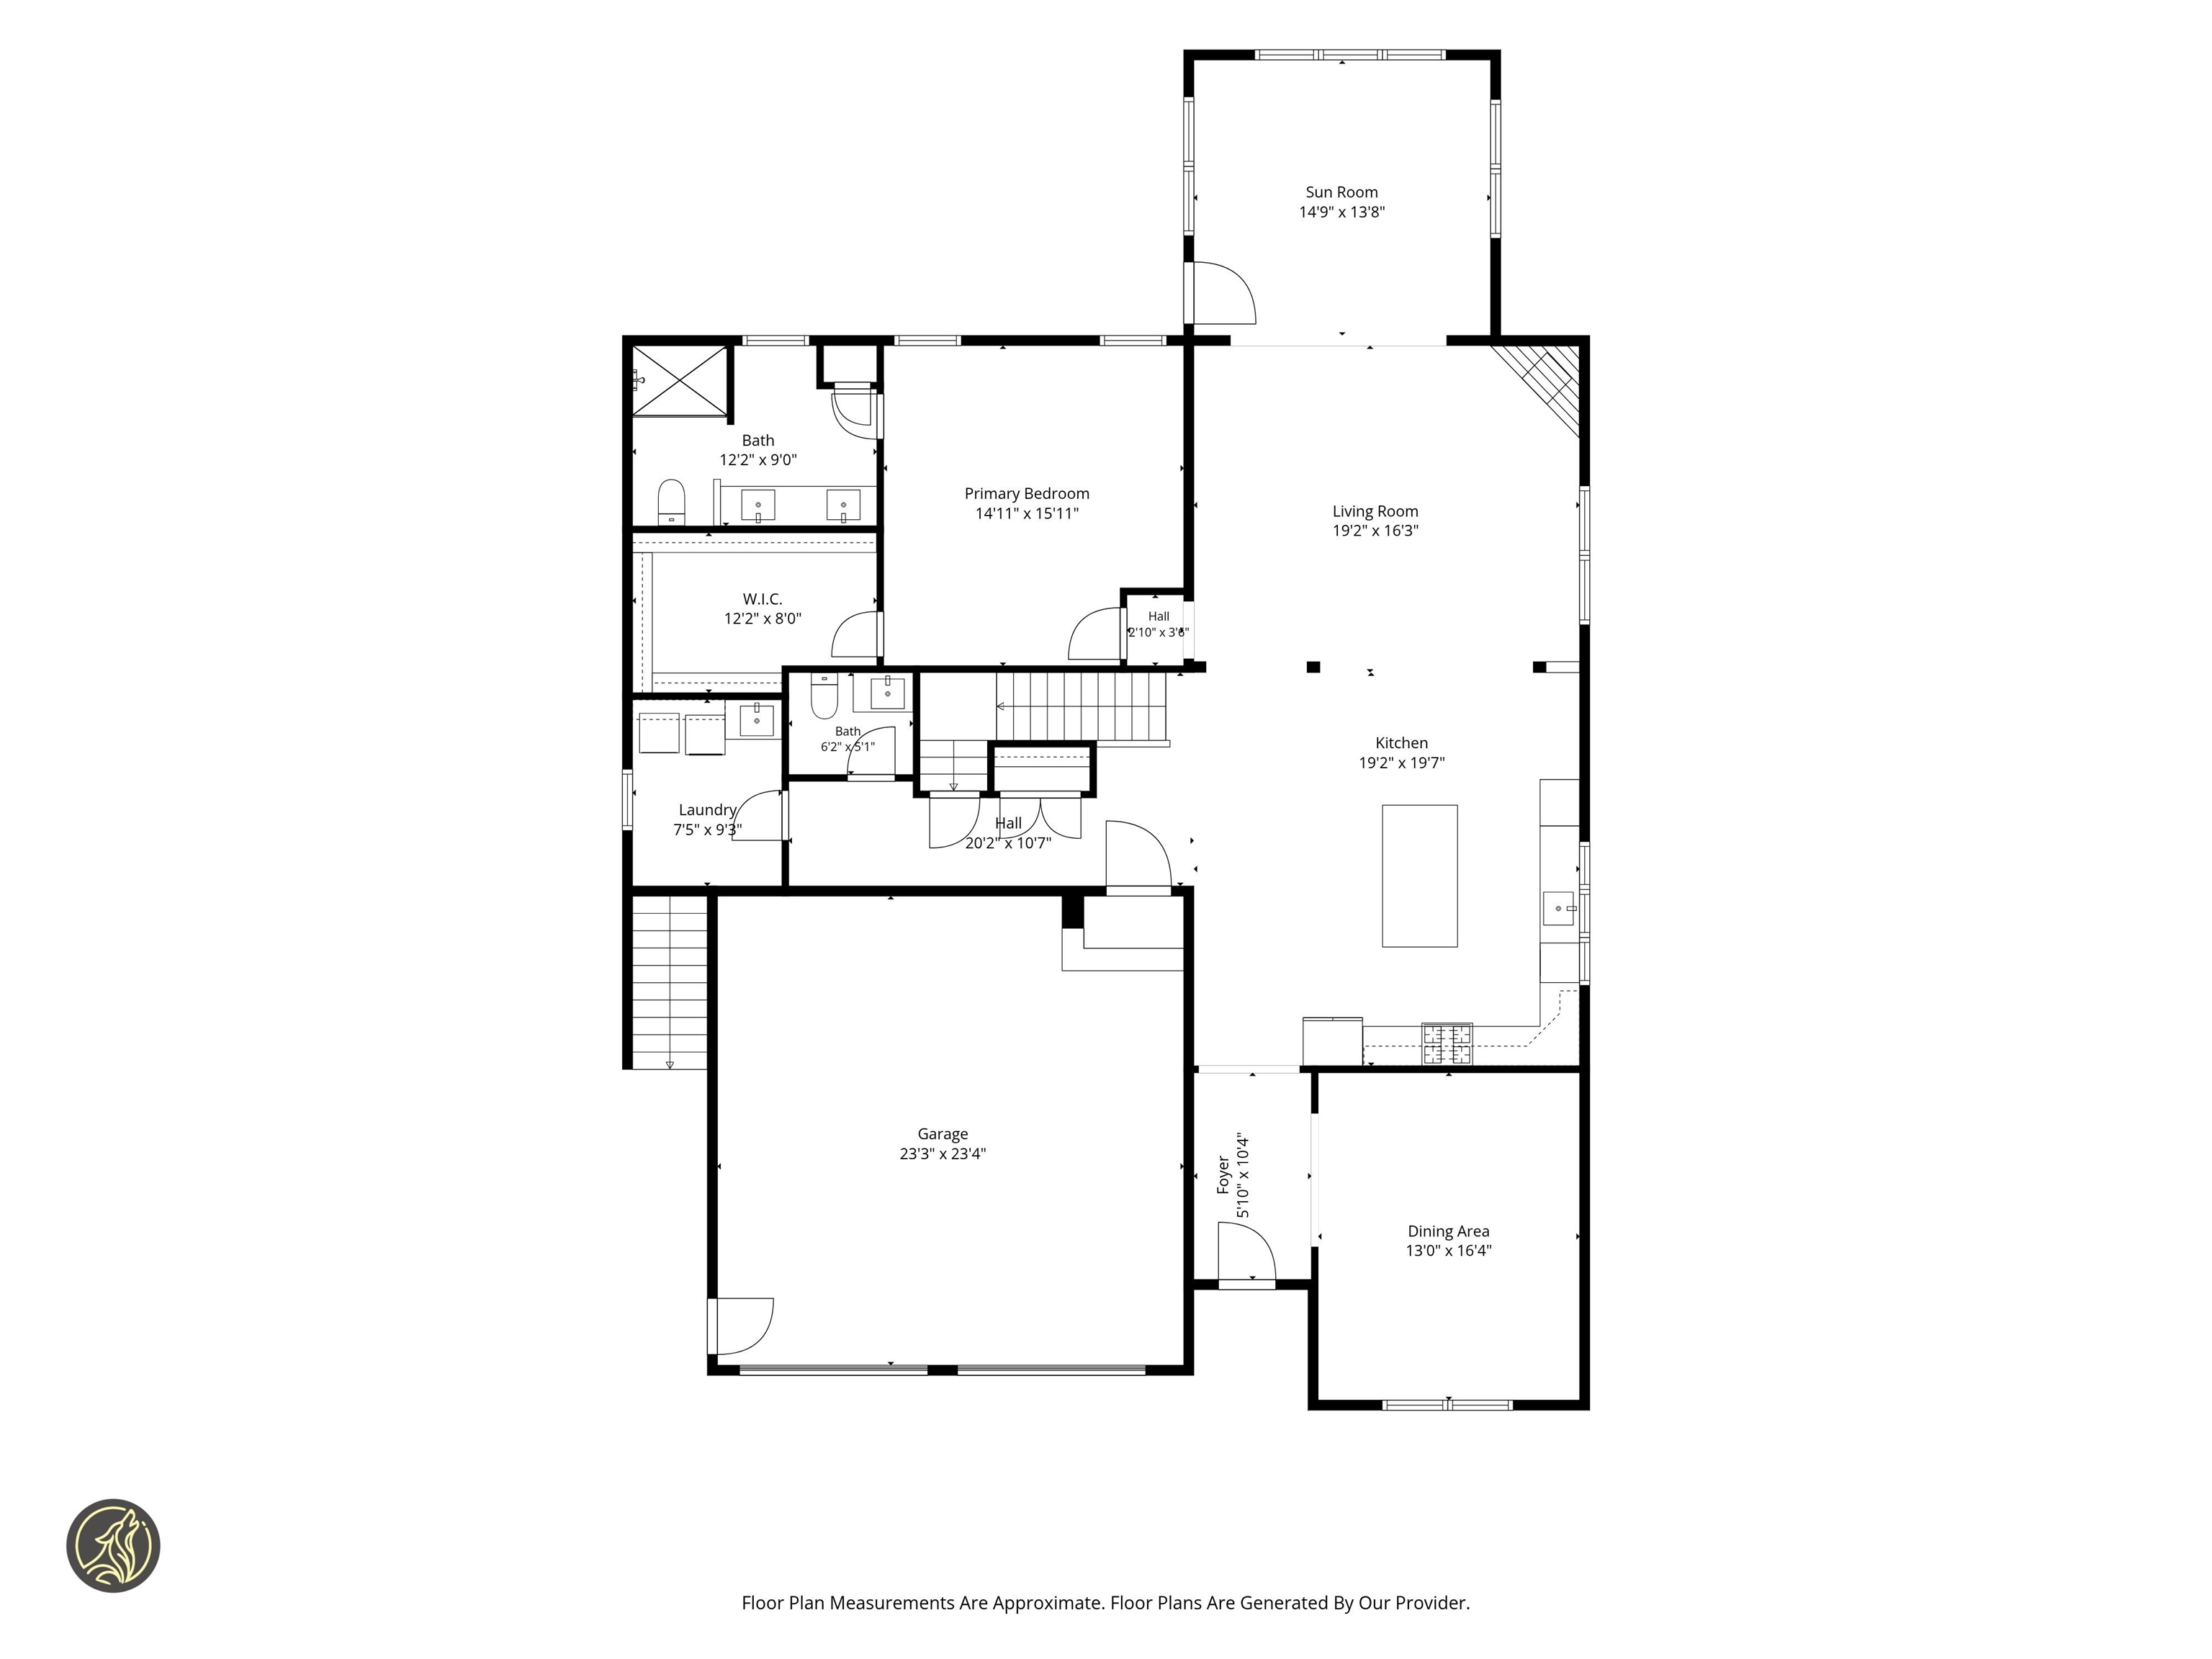
To see this Listing
Address: 5 Hamilton Court Bow NH
Listed by Ann Dippold Hometown Property Group
Description:
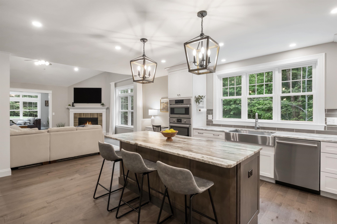
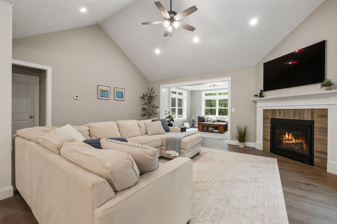
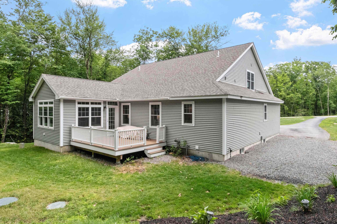
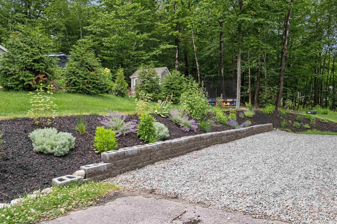
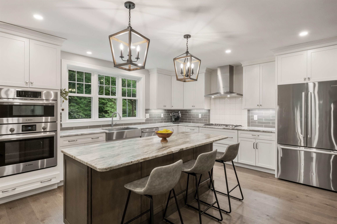
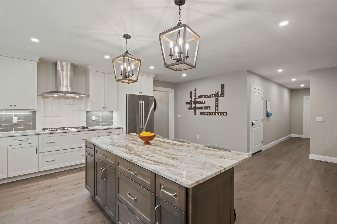
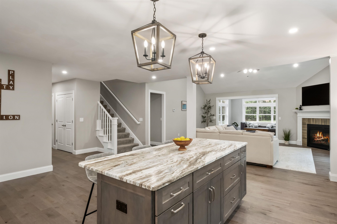
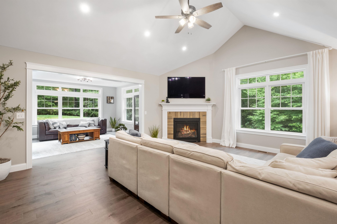
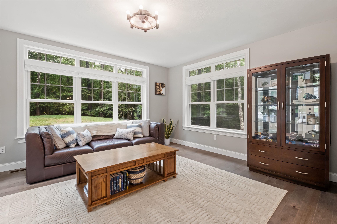
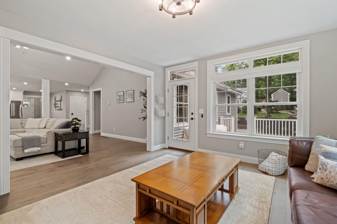
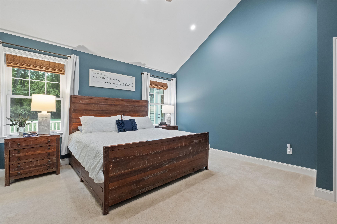
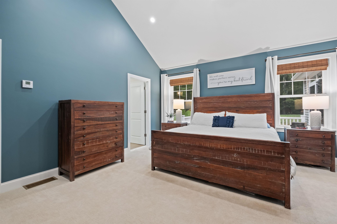
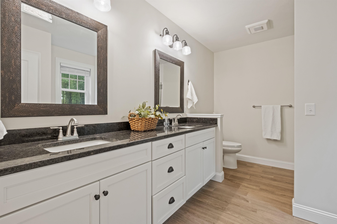
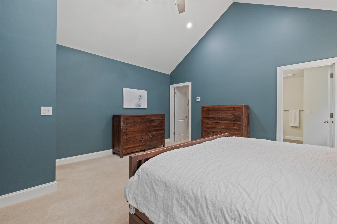
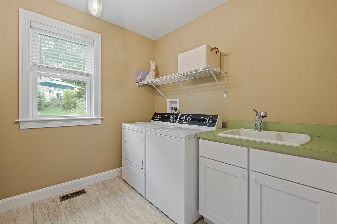
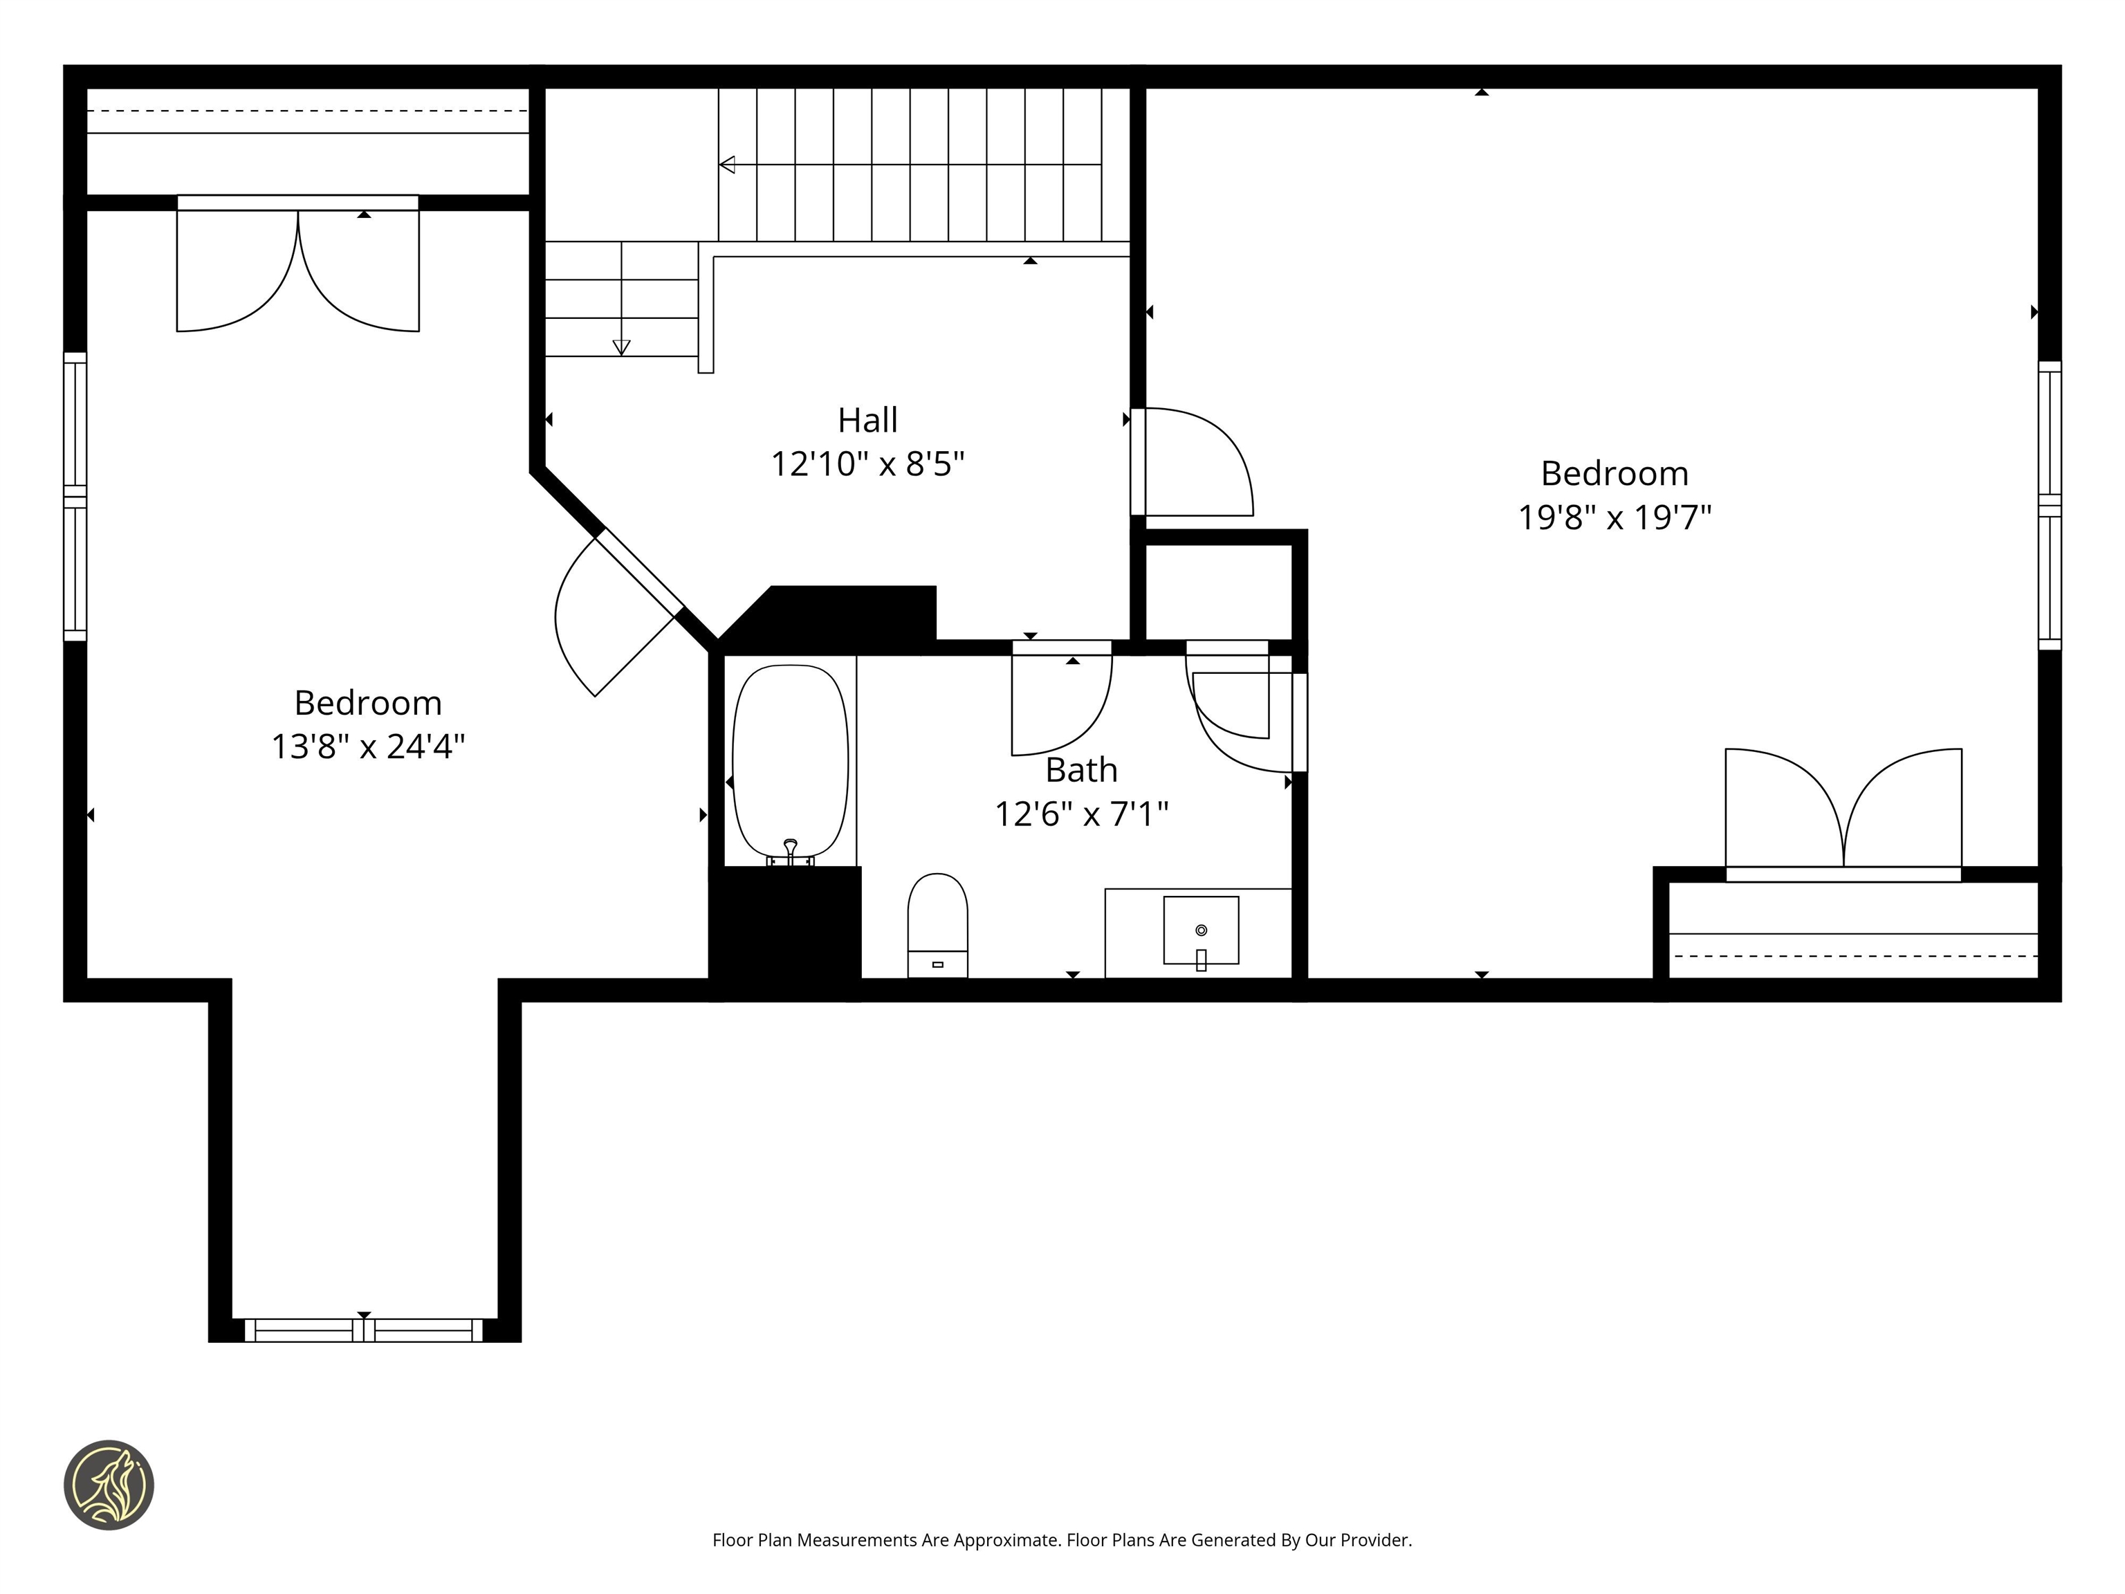
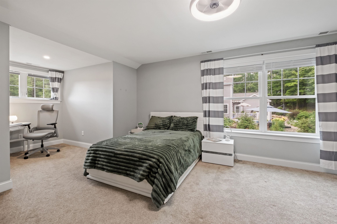
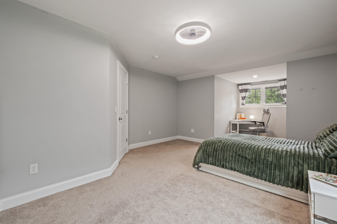
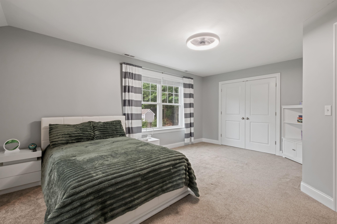
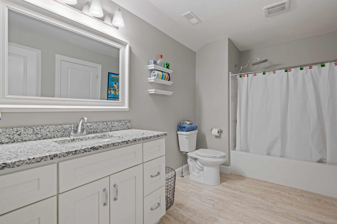
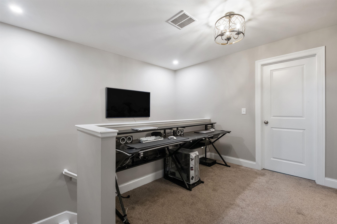
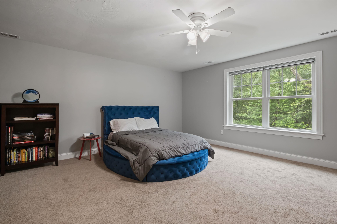
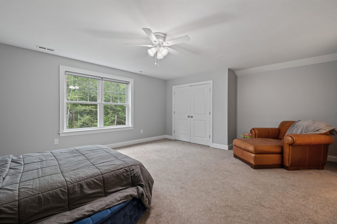
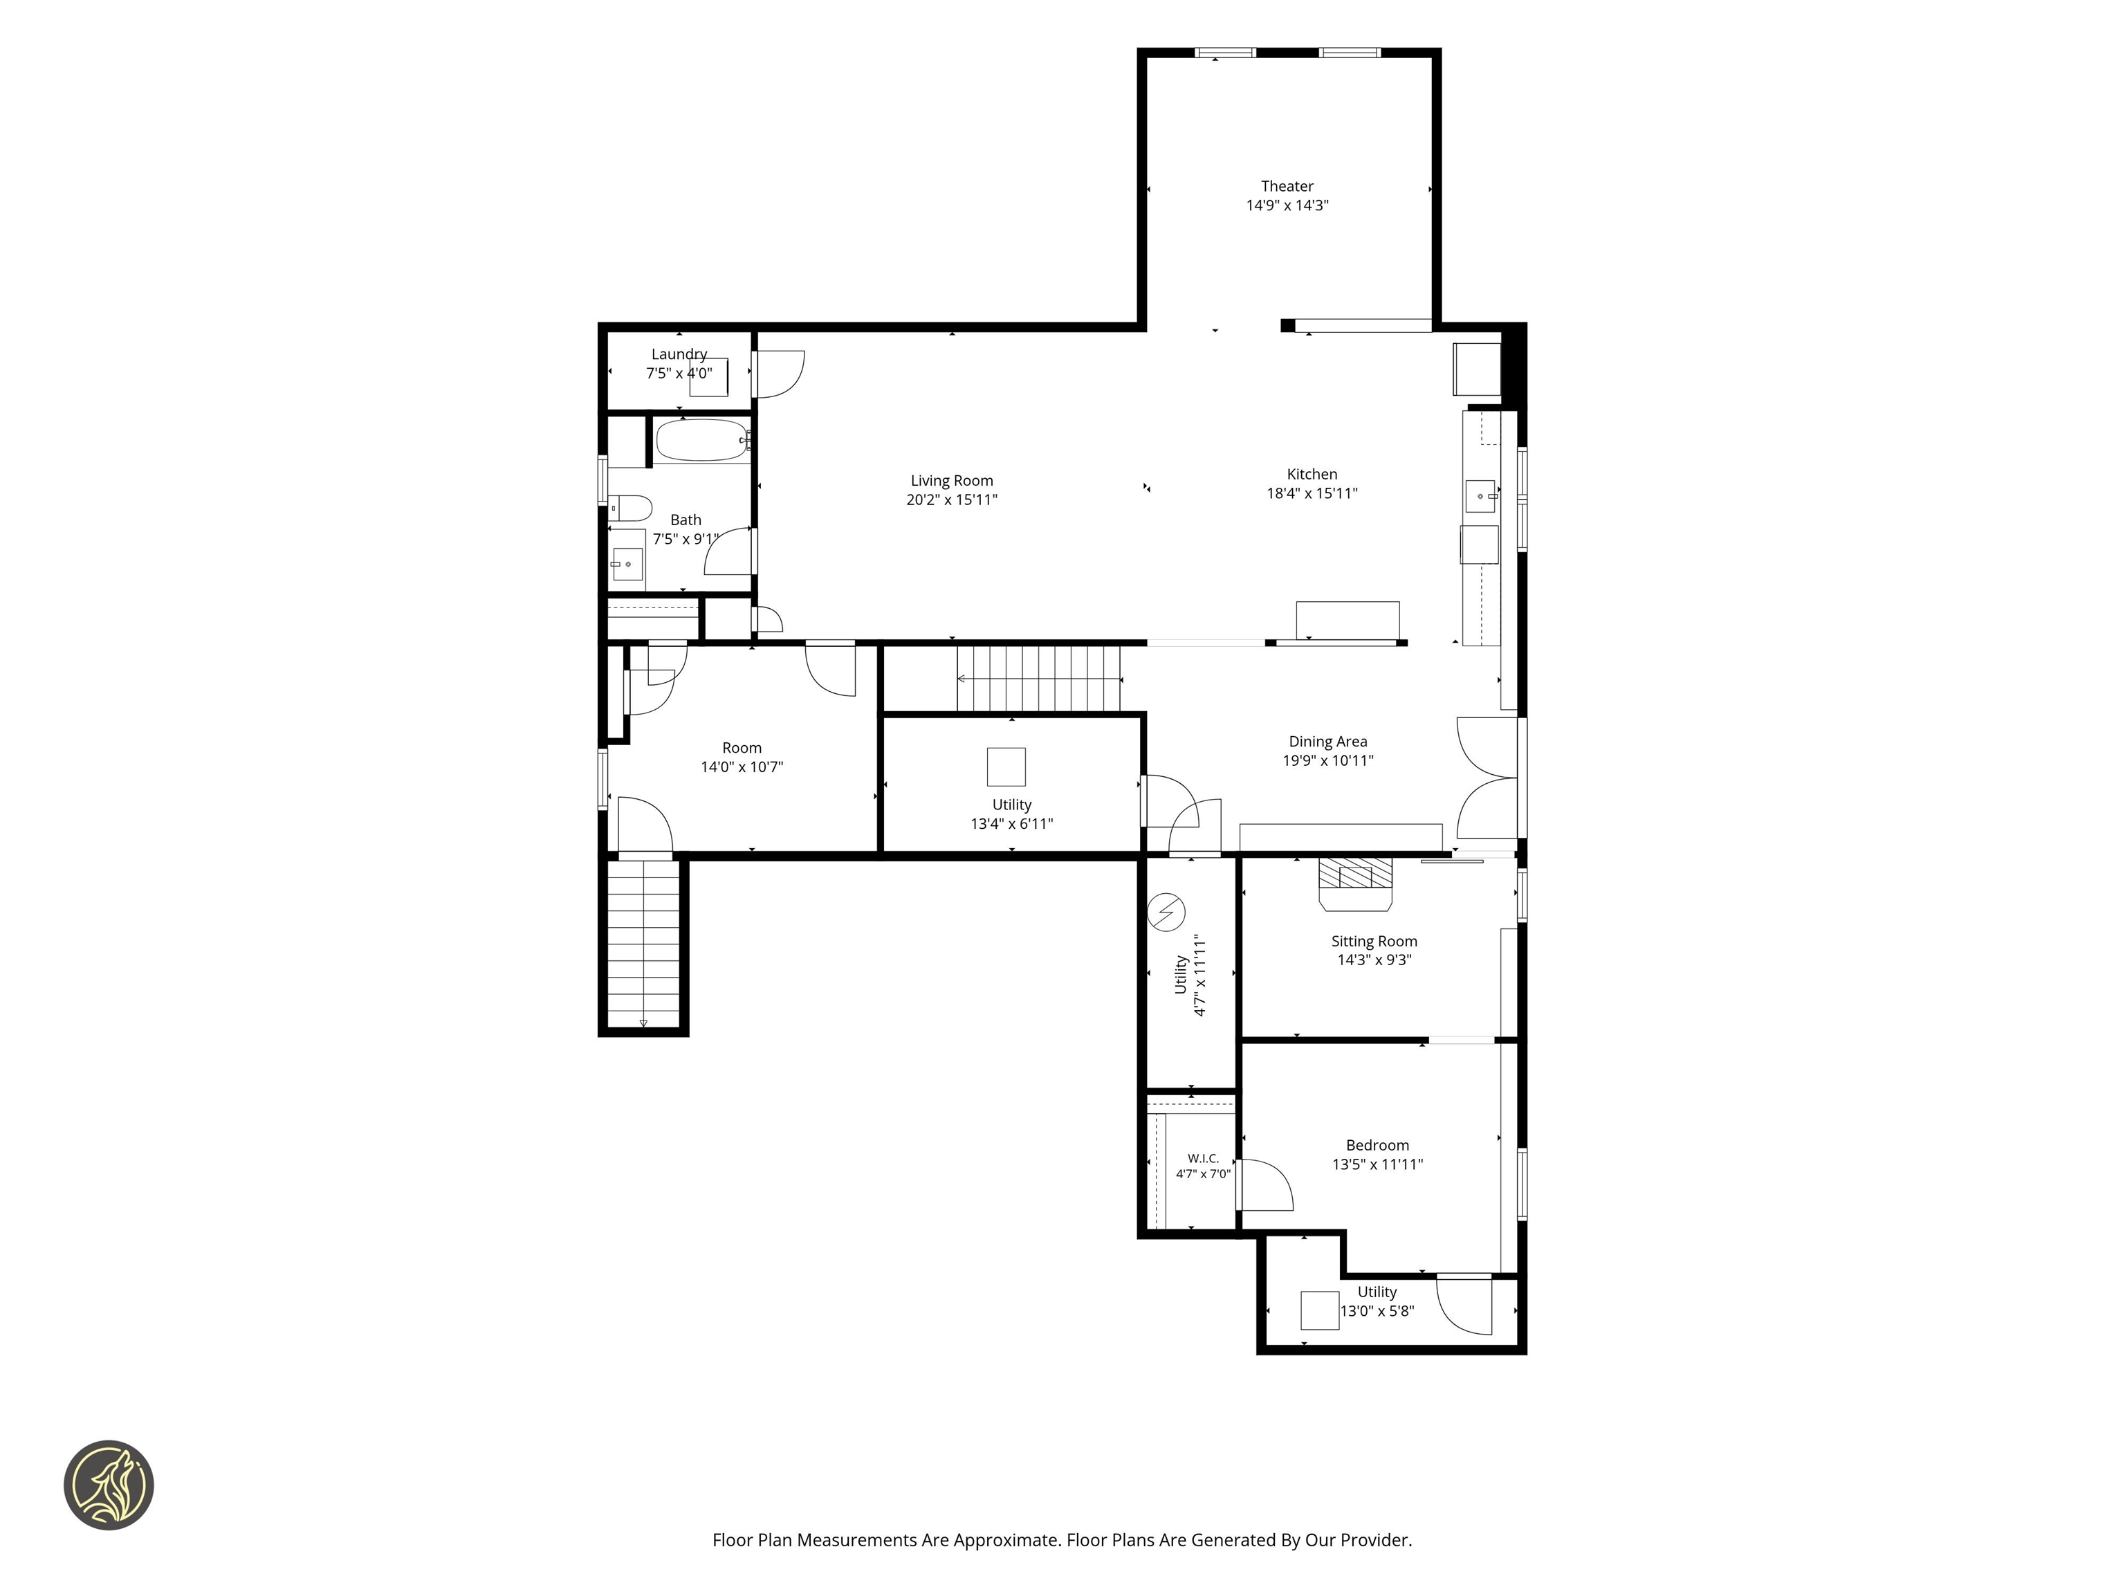
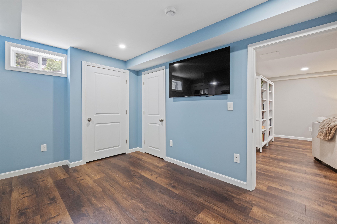
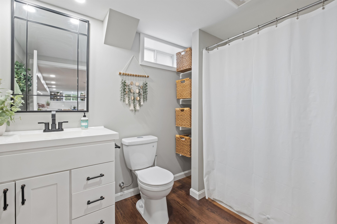
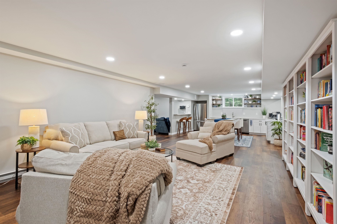
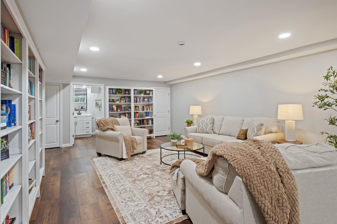
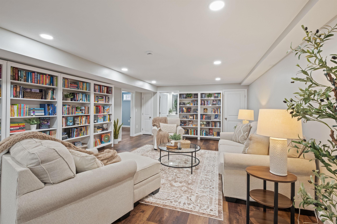
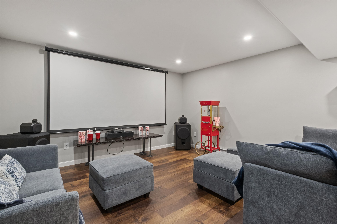
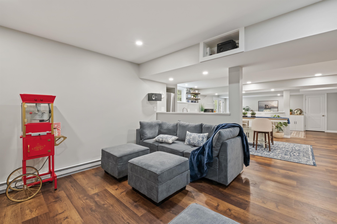
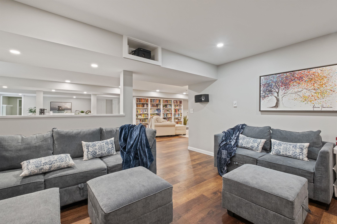
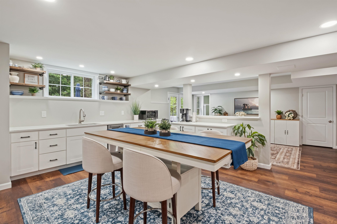
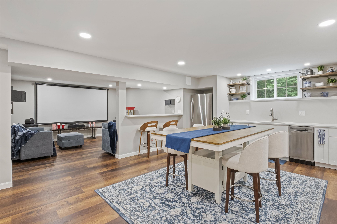
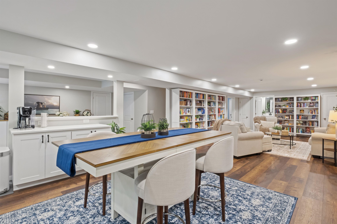
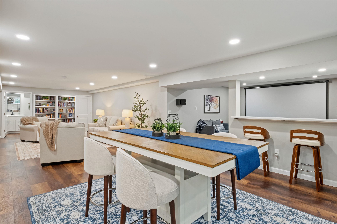
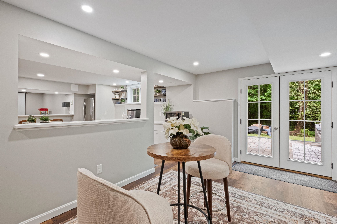
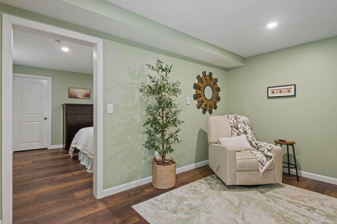
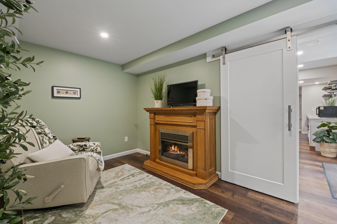
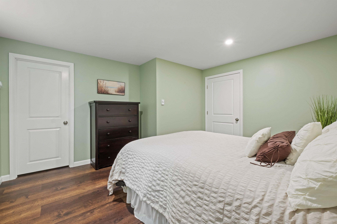
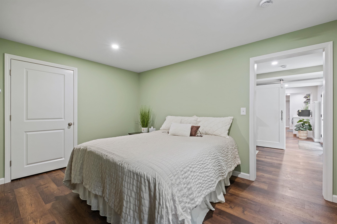
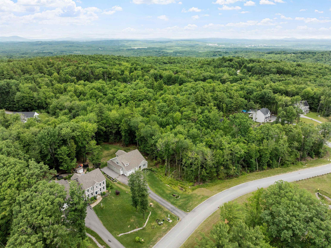
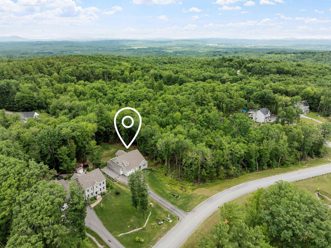
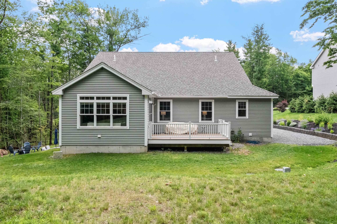
NOT a drive by - Don't cross this one off your list until you've seen inside! Tucked away on a coveted cul-de-sac in one of Bow's most desirable neighborhoods, this exceptional home offers sophisticated design, effortless living, and a versatile floor plan. Just four years new and meticulously maintained, the home showcases soaring ceilings, expansive windows, thoughtful elevated finishes, and sun-drenched interiors that create a warm yet elegant atmosphere throughout. Luxurious single-level living, highlighted by a gorgeous custom kitchen, open concept living room with gas fireplace and a serene FIRST FLOOR PRIMARY suite with dual vanities and a spacious walk-in shower are just a few of the impressive features. Upstairs, you'll find two generously sized bedrooms, a full bath, and an open area ideal for workspace. Perfectly suited for multi-generational living, the WALKOUT lower level features additional living space that includes high end finishes, a media room, laundry, bedroom and den, all with a separate parking area and access. Outside are nicely landscaped grounds, a composite deck, and beautifully crafted & private stone patio. Located within the award-winning Bow school district, this remarkable home blends modern comfort with timeless appeal in a neighborhood known for its strong sense of community and enduring value. A rare opportunity to enjoy luxury, flexibility, and convenience in one of New Hampshire's most sought-after locations. Shown by appointment. Quick close possible.
Listed by Ann Dippold Hometown Property Group
Description:
NOT a drive by - Don't cross this one off your list until you've seen inside! Tucked away on a coveted cul-de-sac in one of Bow's most desirable neighborhoods, this exceptional home offers sophisticated design, effortless living, and a versatile floor plan. Just four years new and meticulously maintained, the home showcases soaring ceilings, expansive windows, thoughtful elevated finishes, and sun-drenched interiors that create a warm yet elegant atmosphere throughout. Luxurious single-level living, highlighted by a gorgeous custom kitchen, open concept living room with gas fireplace and a serene FIRST FLOOR PRIMARY suite with dual vanities and a spacious walk-in shower are just a few of the impressive features. Upstairs, you'll find two generously sized bedrooms, a full bath, and an open area ideal for workspace. Perfectly suited for multi-generational living, the WALKOUT lower level features additional living space that includes high end finishes, a media room, laundry, bedroom and den, all with a separate parking area and access. Outside are nicely landscaped grounds, a composite deck, and beautifully crafted & private stone patio. Located within the award-winning Bow school district, this remarkable home blends modern comfort with timeless appeal in a neighborhood known for its strong sense of community and enduring value. A rare opportunity to enjoy luxury, flexibility, and convenience in one of New Hampshire's most sought-after locations. Shown by appointment. Quick close possible.
Room Information:
Total Rooms: 11
Total Baths: 4
Flooring: Carpet | Manufactured
Full Baths: 2
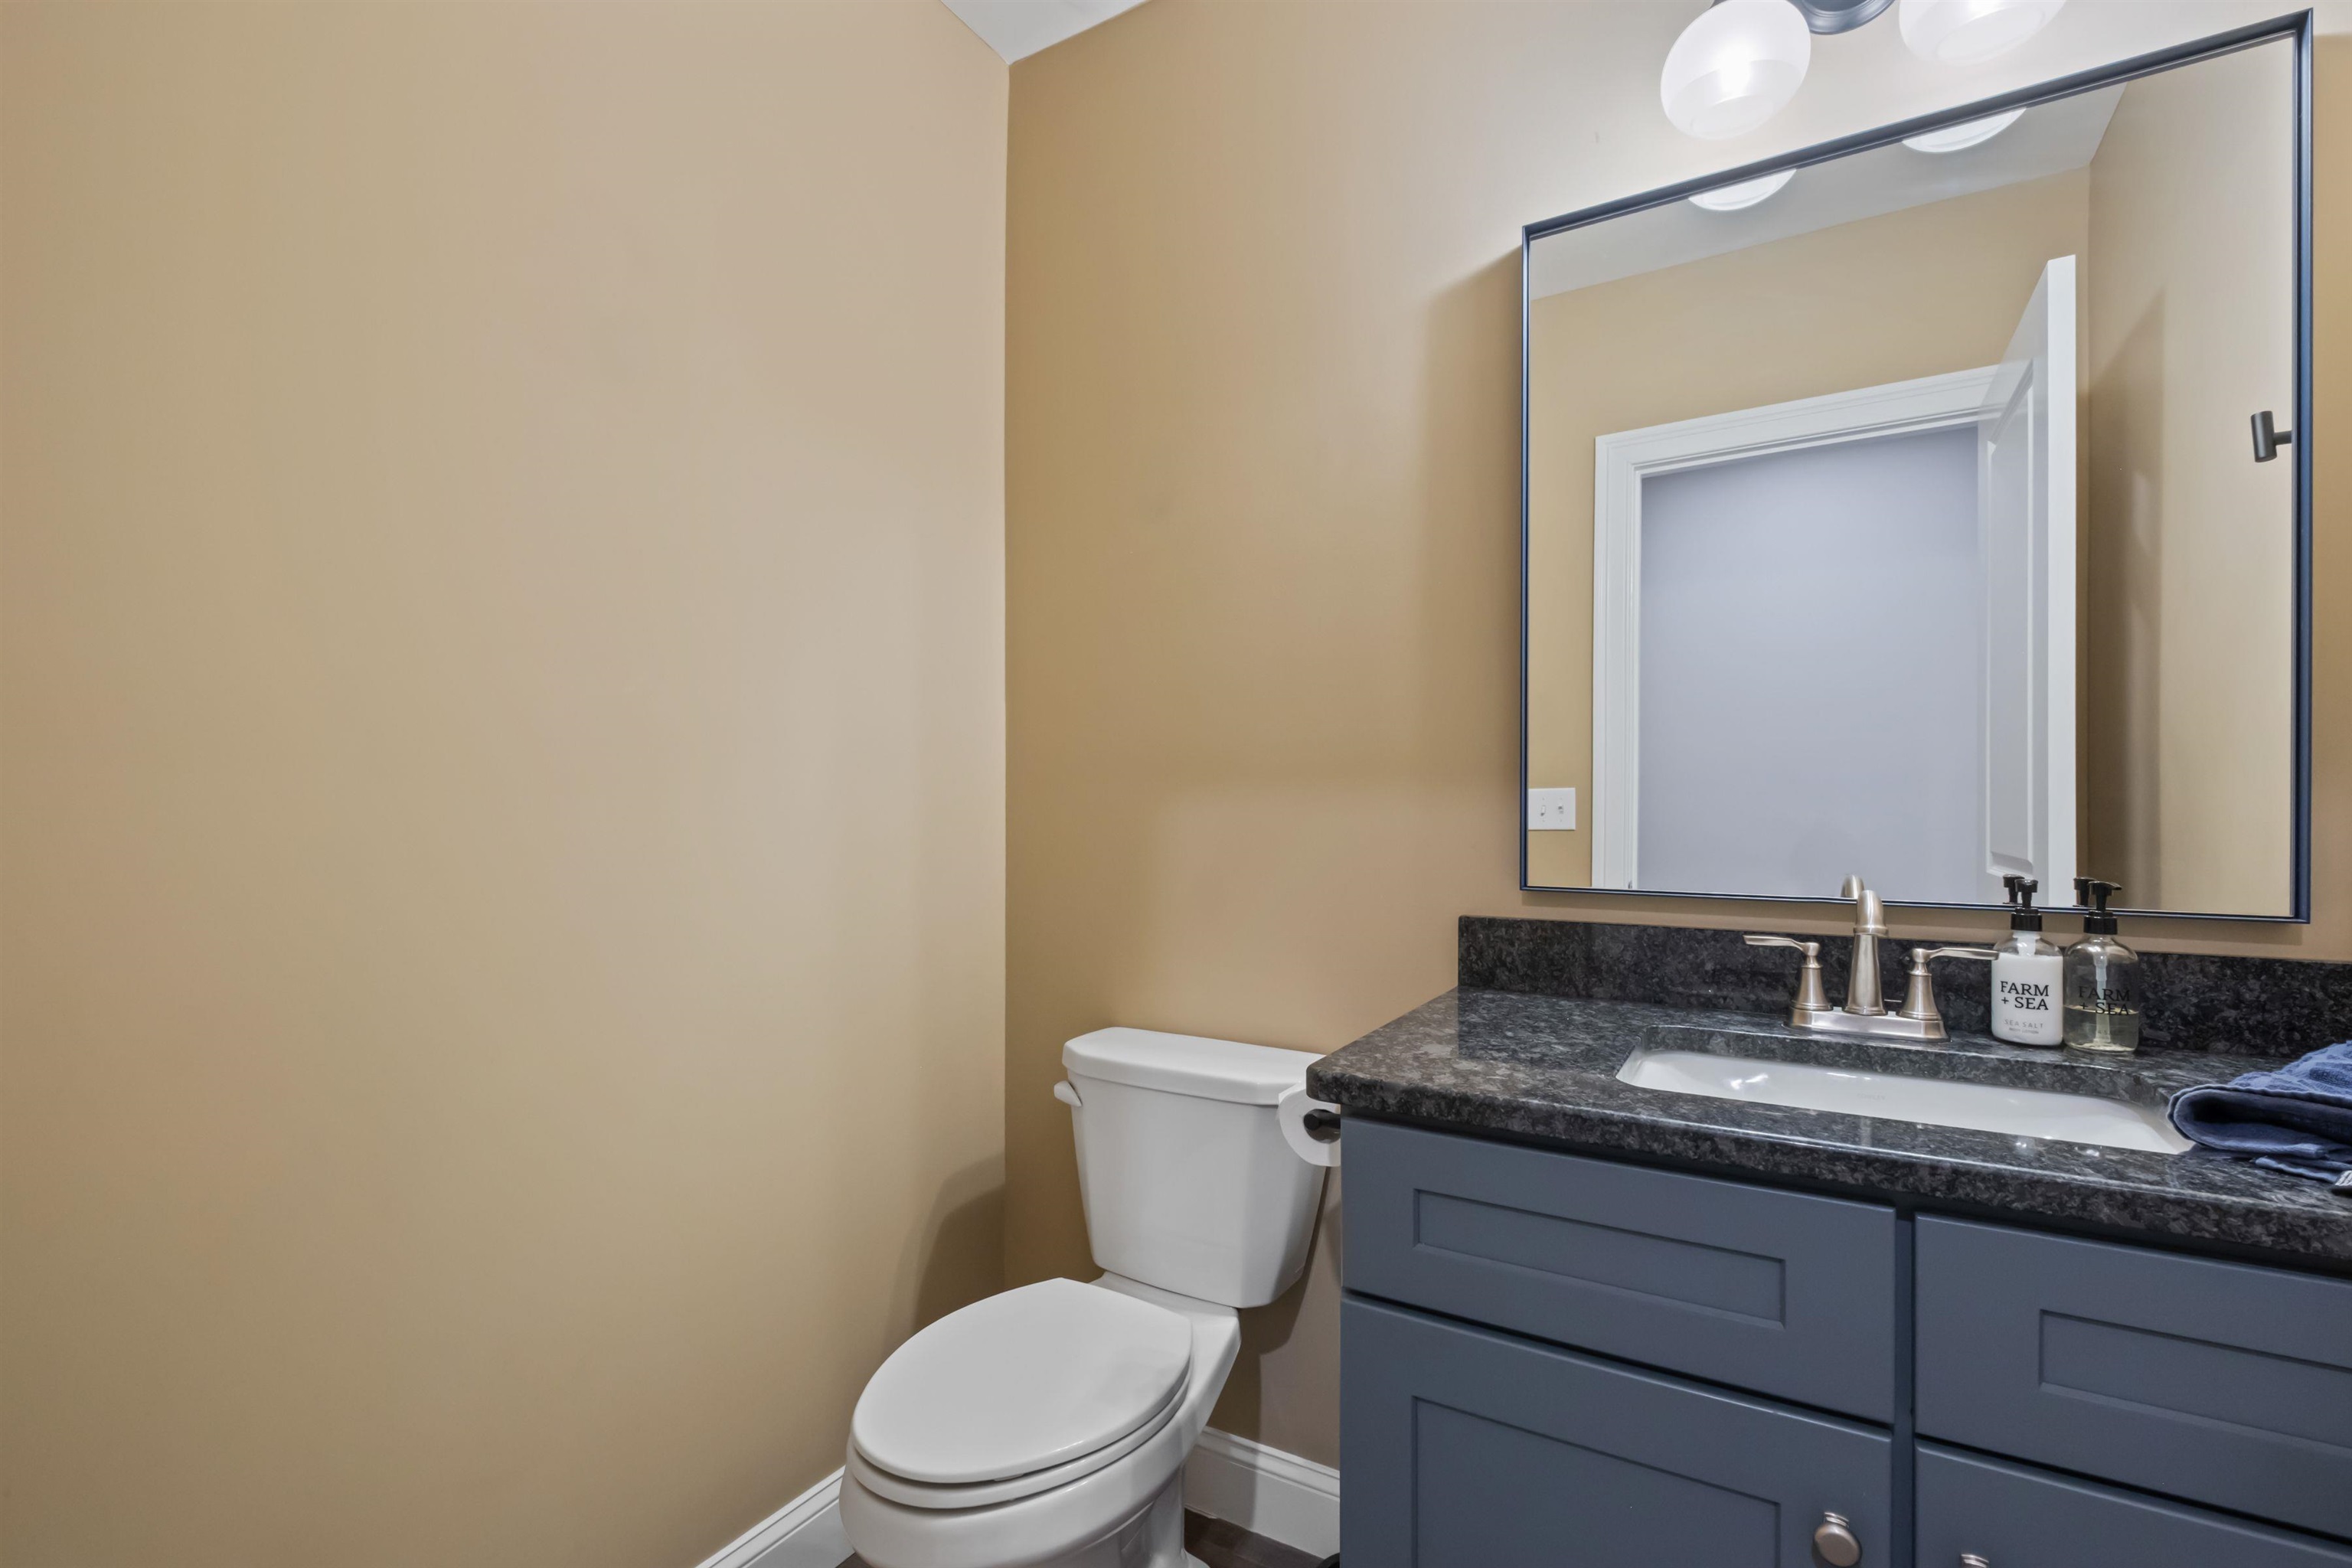
1/2 Baths: 1
3/4 Baths: 1
Bedrooms: 4
Total Baths: 4
Flooring: Carpet | Manufactured
Full Baths: 2
1/2 Baths: 1
3/4 Baths: 1
Bedrooms: 4
Basement: Climate Controlled | Daylight | Full | Partially Finished | Walkout
Construction Information:
Year Built: 2021
Type: Wood Frame | Vinyl Siding
Type: Wood Frame | Vinyl Siding
Building Info
Finished Sq.Ft.: 5563
Above Grade Sq.Ft.: 3421
Below Grade Sq.Ft.: 1234
Apx Below Grade Unfinished Sq.Ft.: 908
Exterior Info
Style: Cape | Modern Architecture | Ranch
Exterior Color Sage
Roof: Architectural Shingle
Utilities
Electric: 200+ Amp Service | Circuit Breaker(s) | Generator Ready
Water: Drilled Well | Private
Sewer: Private
Land Description:
Landscaped | Subdivision
Lot size: 1.35 acres
Zoned: RU
Surveyed: Unk
Flood Zone: No
Seasonal: No
Road Frontage: 195
Driveway: Paved
Additional Information
Docs Available : Deed | Property Disclosure | Tax Map
Block - 4
Taxes $19,238
Assesed Value Not Reported
Docs Available : Deed | Property Disclosure | Tax Map
Block - 4
Taxes $19,238
Assesed Value Not Reported
Schools
School District: Bow School District SAU #67
Elementary School: Bow Elementary
Middle School: Bow Memorial School
High School: Bow High School
School District: Bow School District SAU #67
Elementary School: Bow Elementary
Middle School: Bow Memorial School
High School: Bow High School
