|
$995,000 | $291 per sq.ft. | 4655 sq.ft.
4 Bedroom | 4 Bathroom | 2 Story Single Family Home , 5 Hamilton Court Bow NH MLS# 5096552
|
DESCRIPTION:
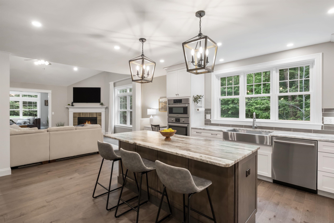
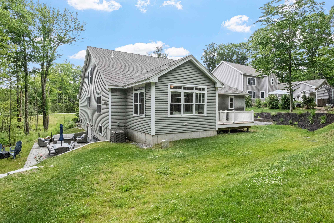
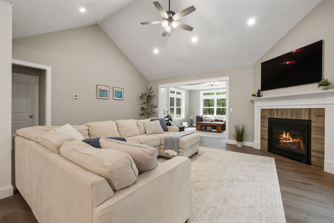
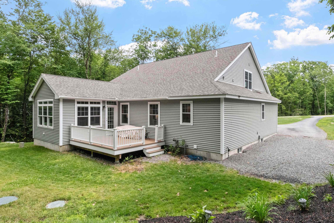
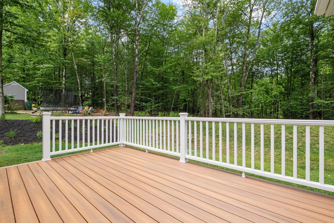
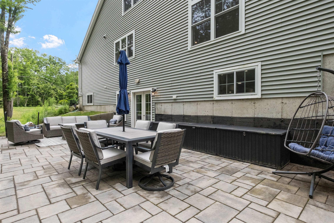
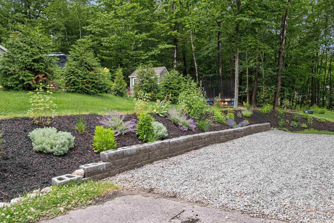
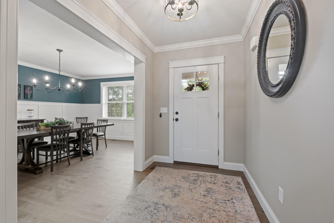
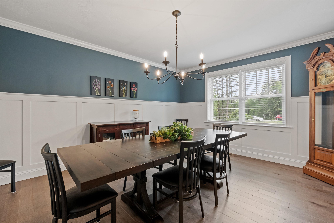
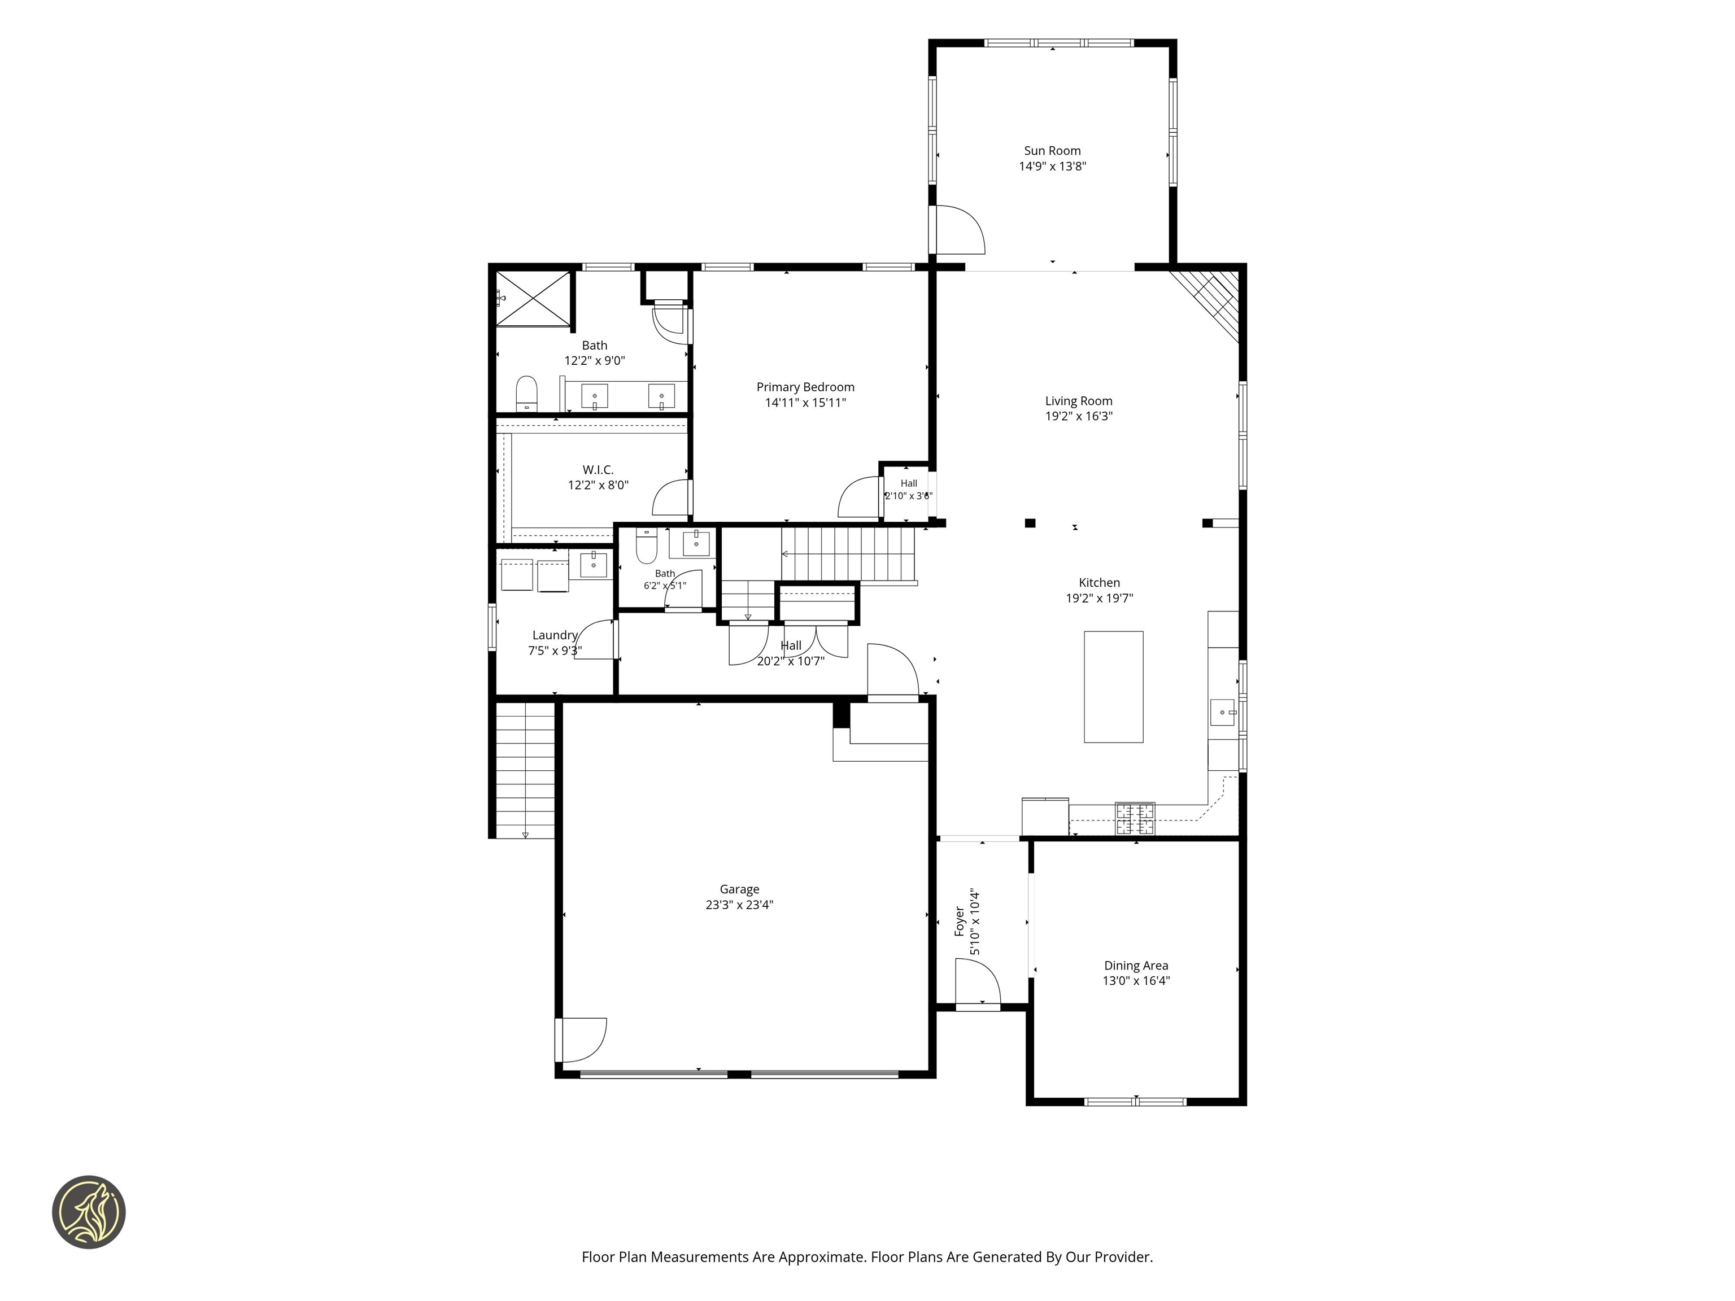
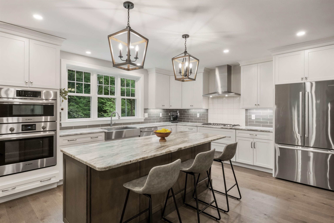
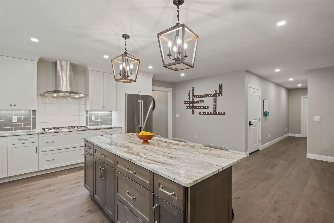
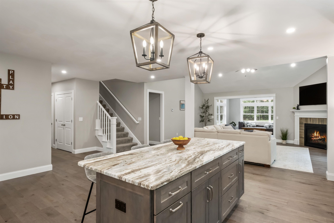
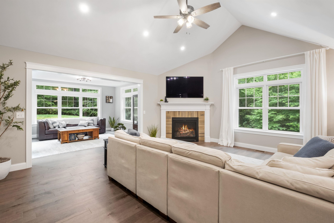
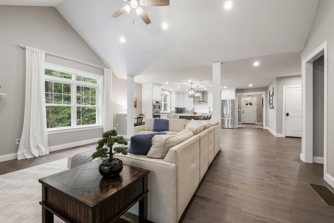
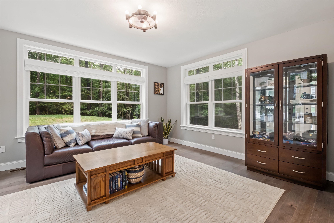
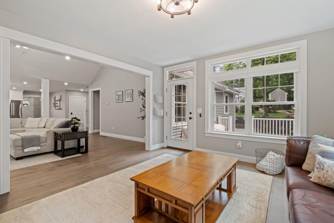
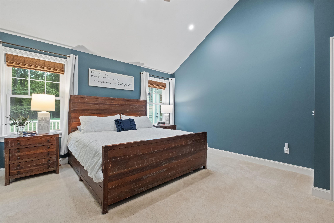
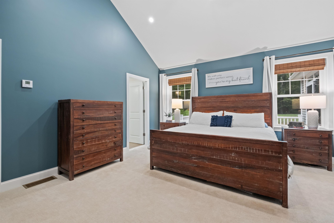
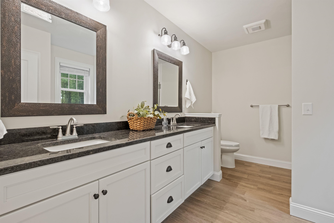
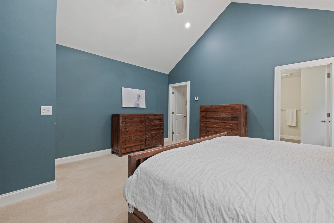
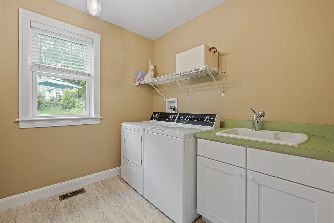
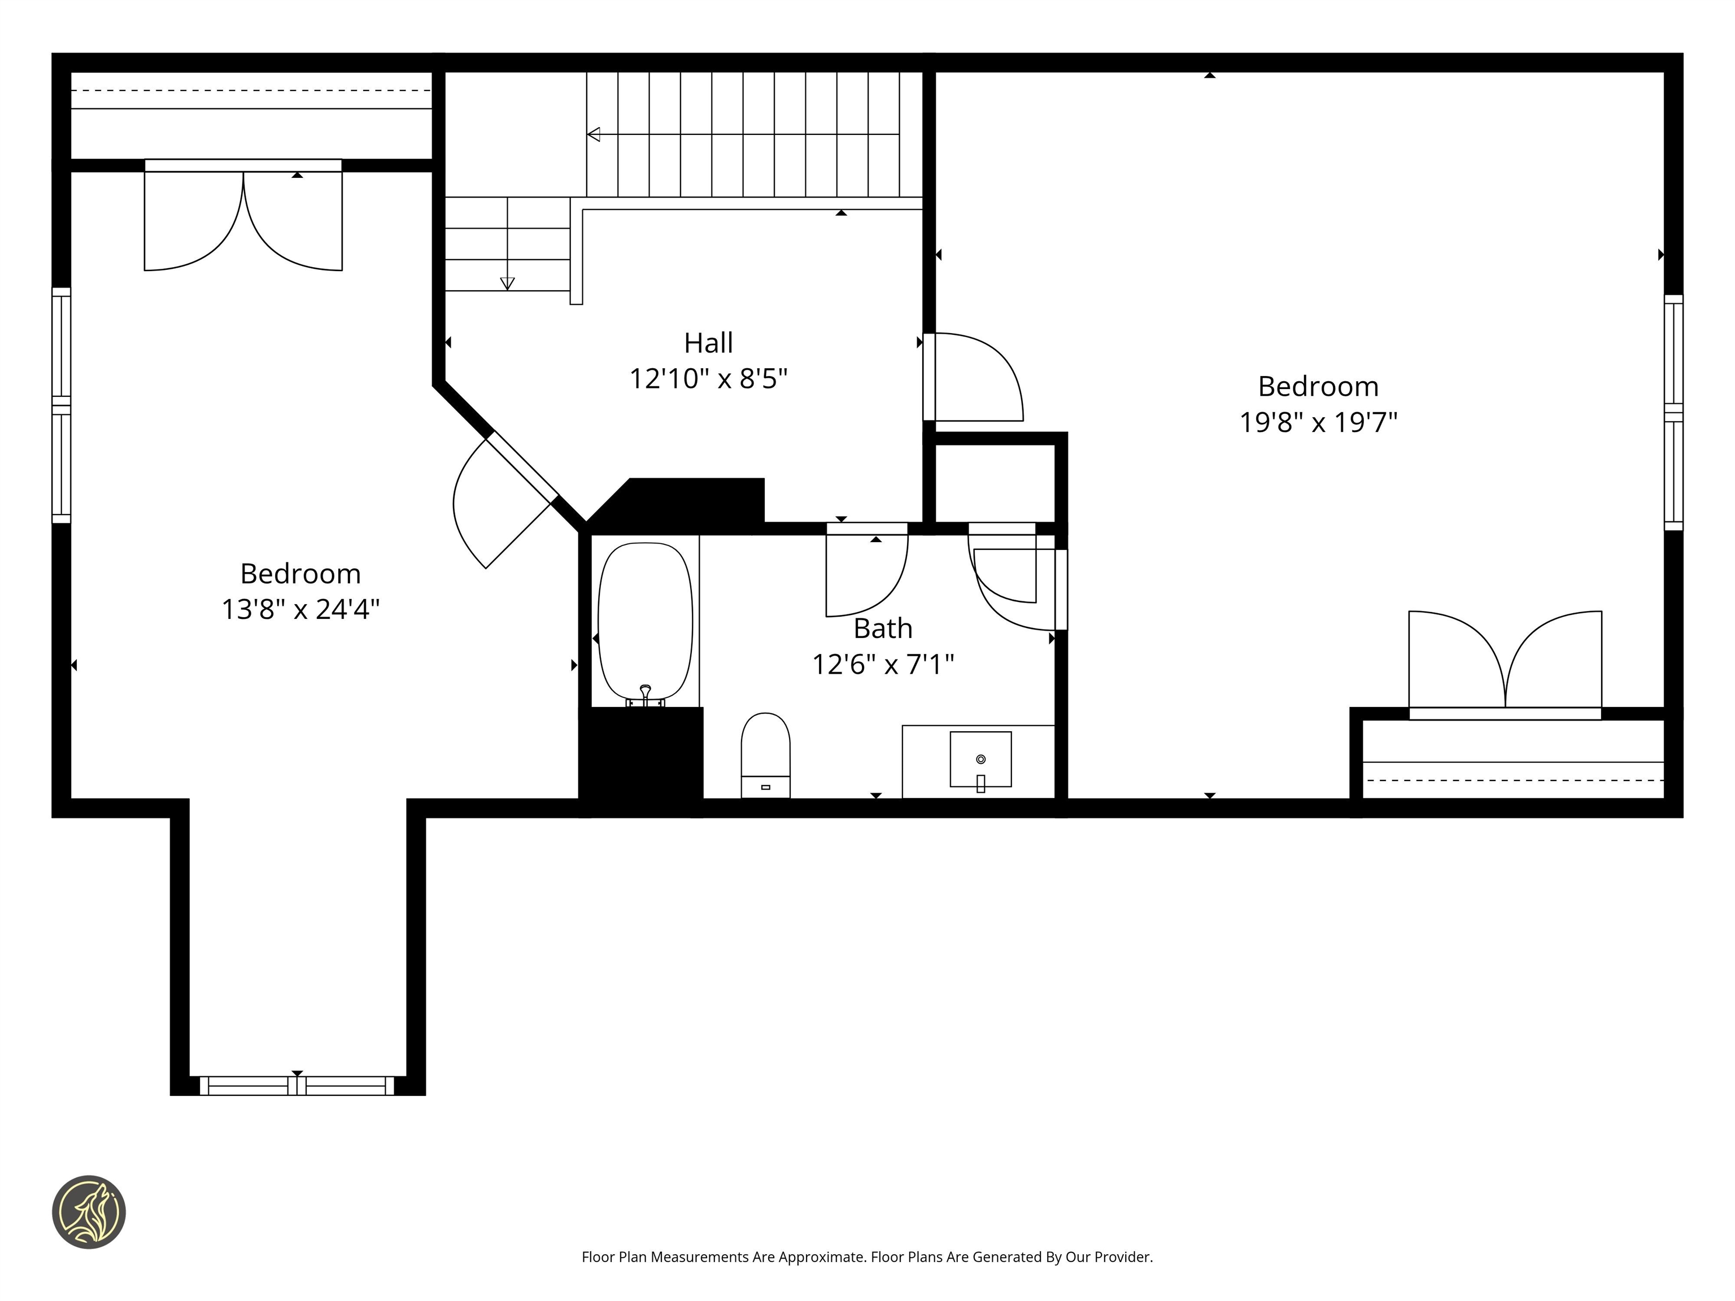
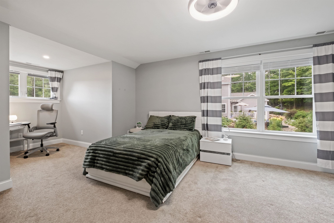
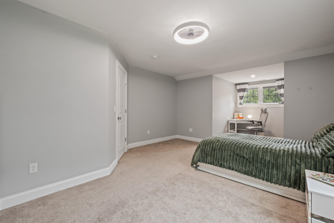
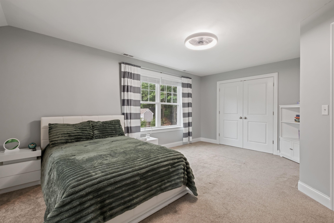
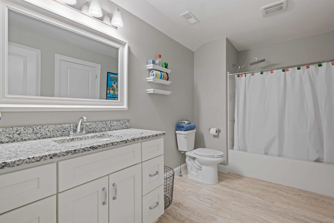
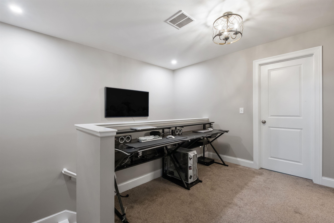
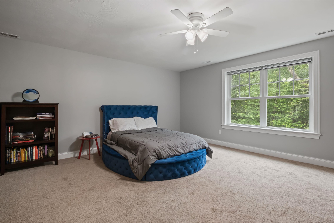
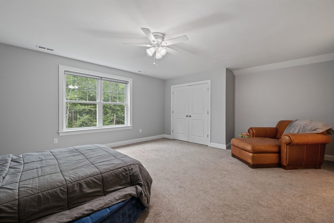
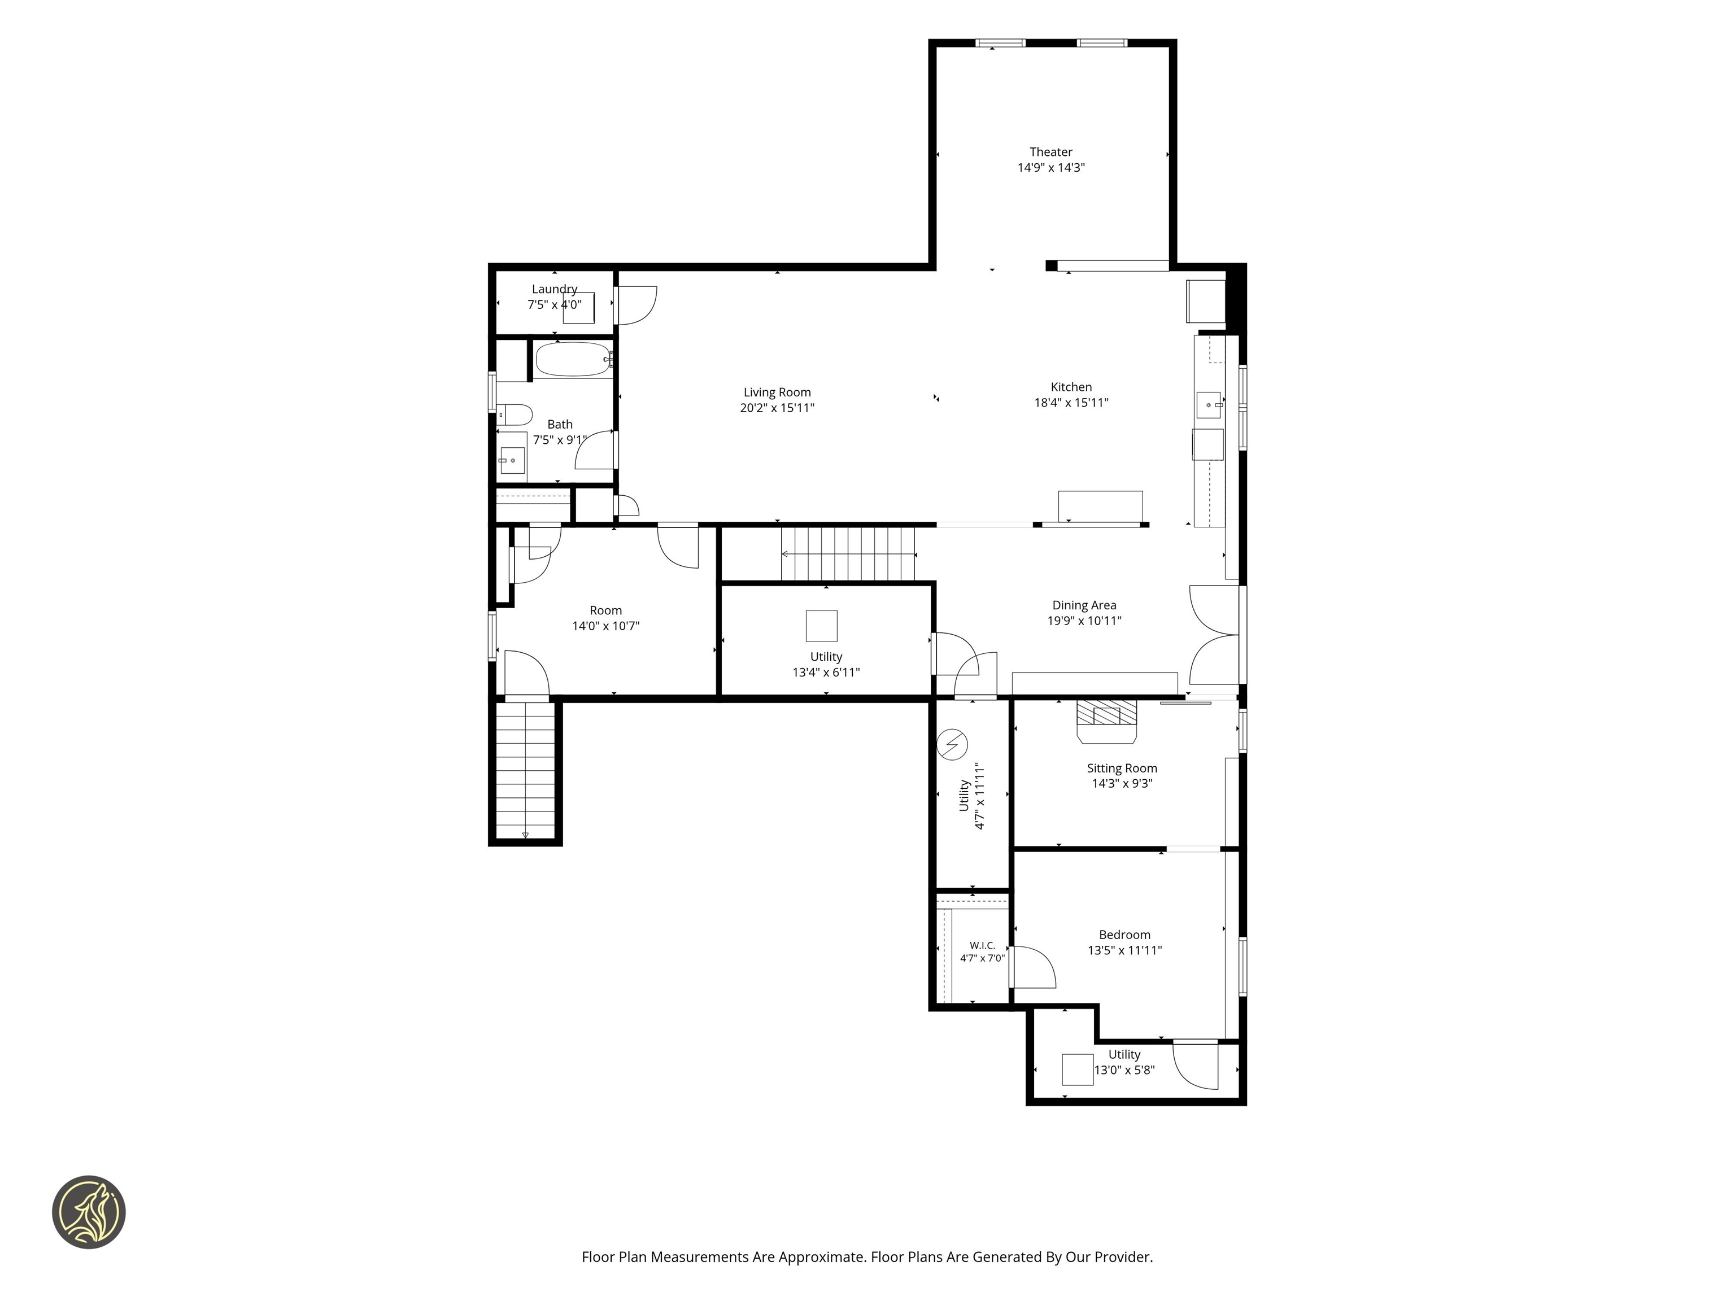
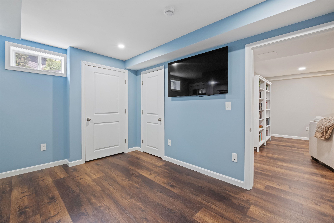
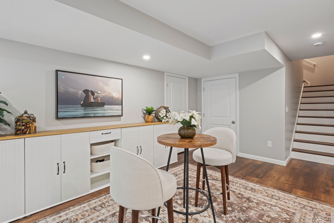
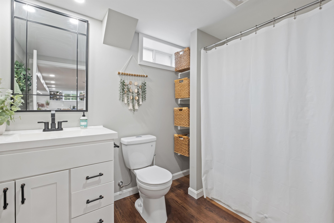
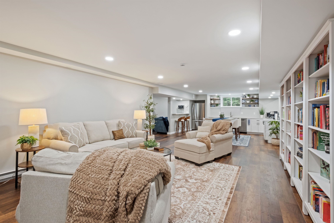
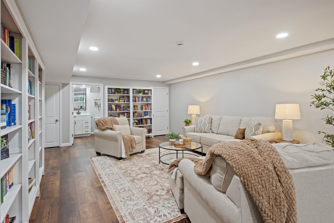
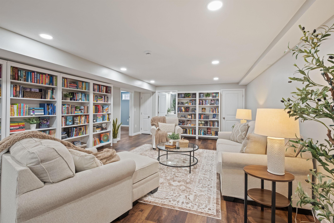
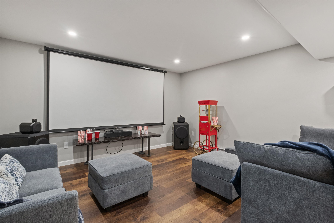
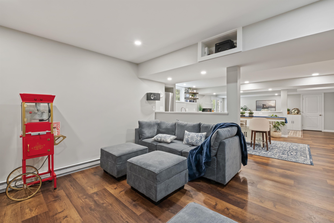
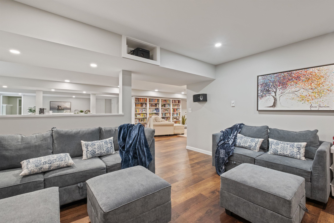
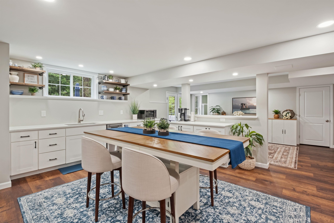
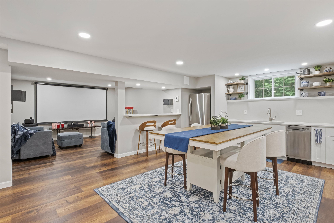
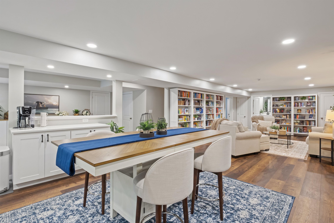
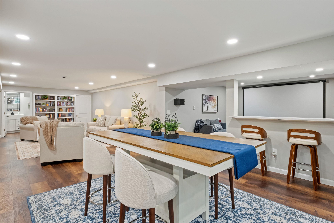
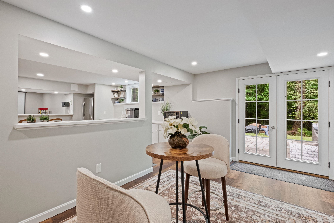
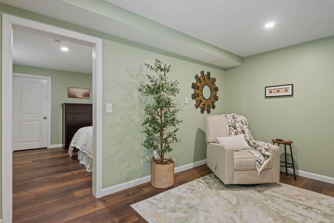
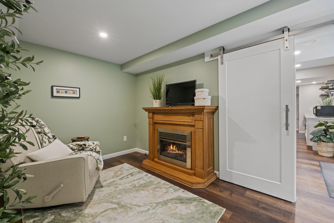
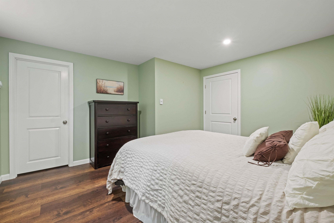
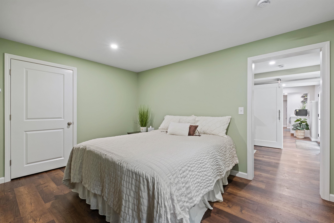
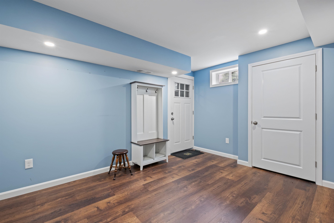
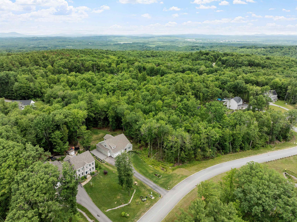
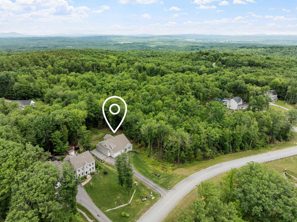
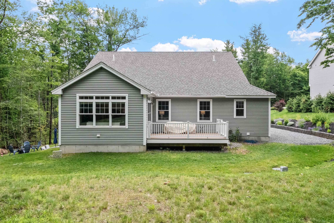
NOT a drive by - Don't cross this one off your list until you've seen inside! Tucked away on a coveted cul-de-sac in one of Bow's most desirable neighborhoods, this exceptional home offers sophisticated design, effortless living, and a versatile floor plan. Just four years new and meticulously maintained, the home showcases soaring ceilings, expansive windows, thoughtful elevated finishes, and sun-drenched interiors that create a warm yet elegant atmosphere throughout. Luxurious single-level living, highlighted by a gorgeous custom kitchen, open concept living room with gas fireplace and a serene FIRST FLOOR PRIMARY suite with dual vanities and a spacious walk-in shower are just a few of the impressive features. Upstairs, you'll find two generously sized bedrooms, a full bath, and an open area ideal for workspace. Perfectly suited for multi-generational living, the WALKOUT lower level features additional living space that includes high end finishes, a media room, laundry, bedroom and den, all with a separate parking area and access. Outside are nicely landscaped grounds, a composite deck, and beautifully crafted & private stone patio. Located within the award-winning Bow school district, this remarkable home blends modern comfort with timeless appeal in a neighborhood known for its strong sense of community and enduring value. A rare opportunity to enjoy luxury, flexibility, and convenience in one of New Hampshire's most sought-after locations. Shown by appointment. Quick close possible.
Flooring: Carpet | Manufactured
Appliances : Gas Cooktop | Dishwasher | Dryer | Range Hood | Microwave | Wall Oven | Refrigerator | Washer
|
ROOM INFORMATION
|
| ROOM | SIZE | FLOOR |
| Total Rooms: | 11 | | | Total Baths: | 4 | | | Full Baths: | 2 | | | 1/2 Baths: | 1 | | | 3/4 Baths: | 1 | 0 | | Total Bedrooms: | 4 | |
|
FEATURES AND DETAILS
|
CONSTRUCTION: Wood Frame | Vinyl Siding | Exterior Color Sage | Price Per SQ.FT. 290.85 | Year Built: 2021
|
|
LAND DESCRIPTION:
LOT DESCRIPTION: Landscaped | Subdivision
|
Livable Space: 4655
Above Grade Sq.Ft.: 3421
Below Grade Sq.Ft.: 1234
Heating: Propane | Hot Air | Gas Fireplace
Cooling: Central AC
Electric: 200+ Amp Service | Circuit Breaker(s) | Generator Ready
Style: Cape | Modern Architecture | Ranch
Roof: Architectural Shingle
Water: Drilled Well | Private
Sewer: Private
|
|
|
Lot size: 1.35 acres
Zoned: RU
Surveyed: Unk
Flood Zone: No
Seasonal: No
Road Frontage: 195
Driveway: Paved
|
|
|
|
|
ADDITIONAL INFORMATION
Docs Available : Deed | Property Disclosure | Tax Map
Taxes $19,238 | Assesed Value $959,500 in 2025 |
|
|
SCHOOLS
School District: Bow School District SAU #67
Elementary School: Bow Elementary
Middle School: Bow Memorial School
High School: Bow High School |
|
-

-
-
-
-
-
-
-
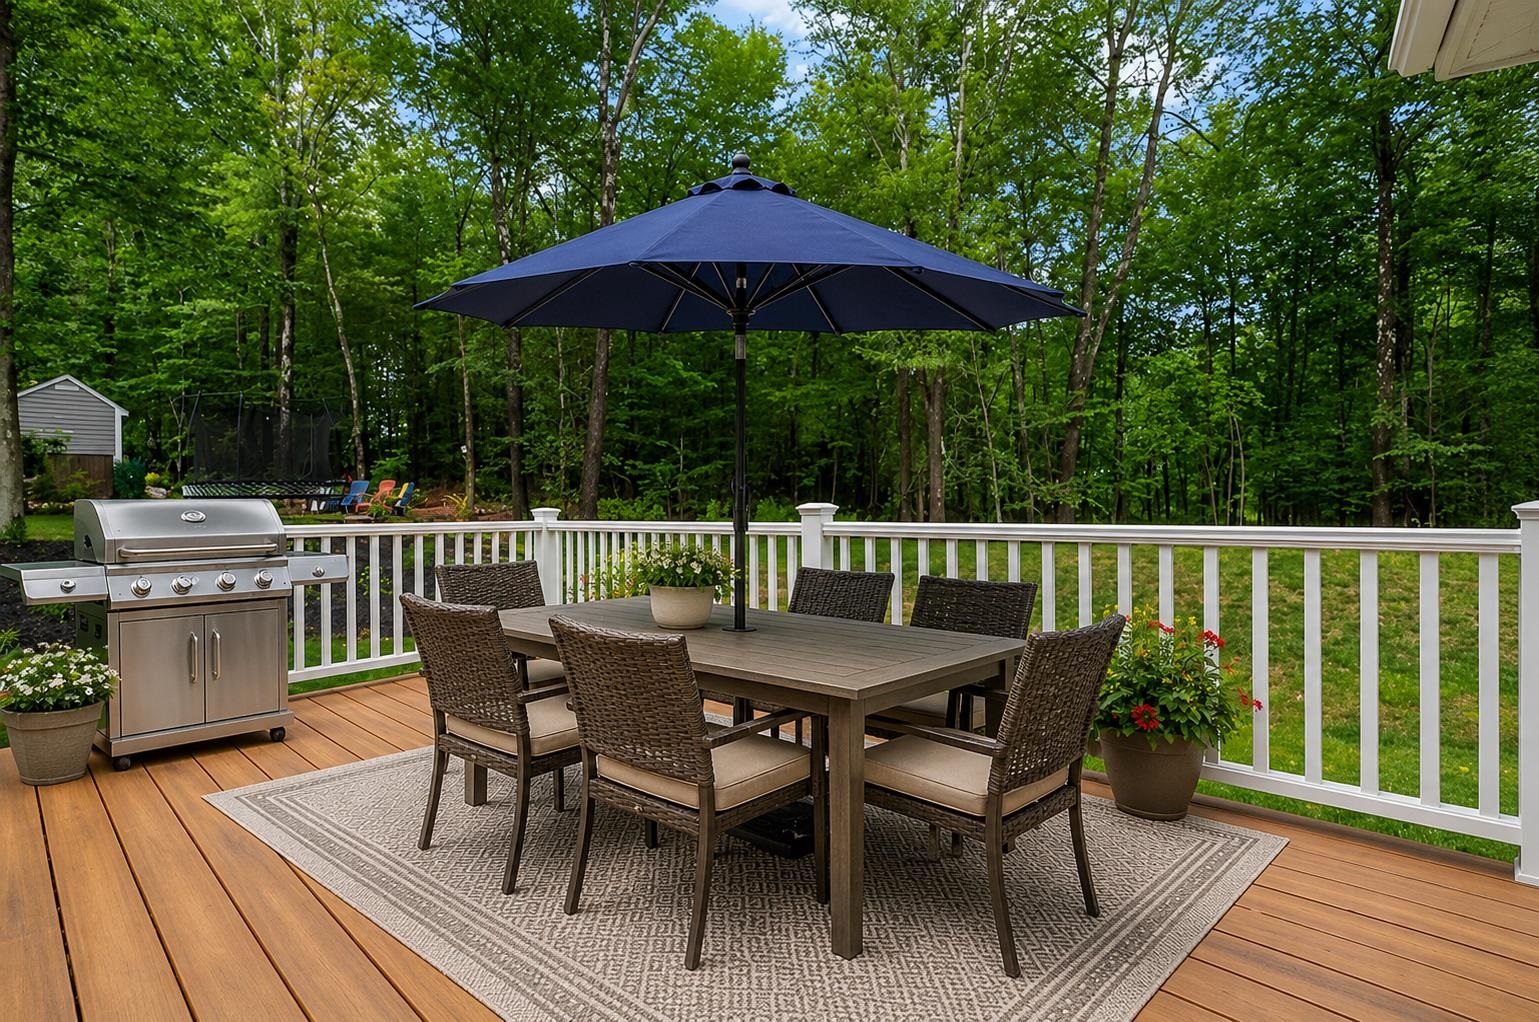 This photo digitally enhanced (furnishings added)
-
-
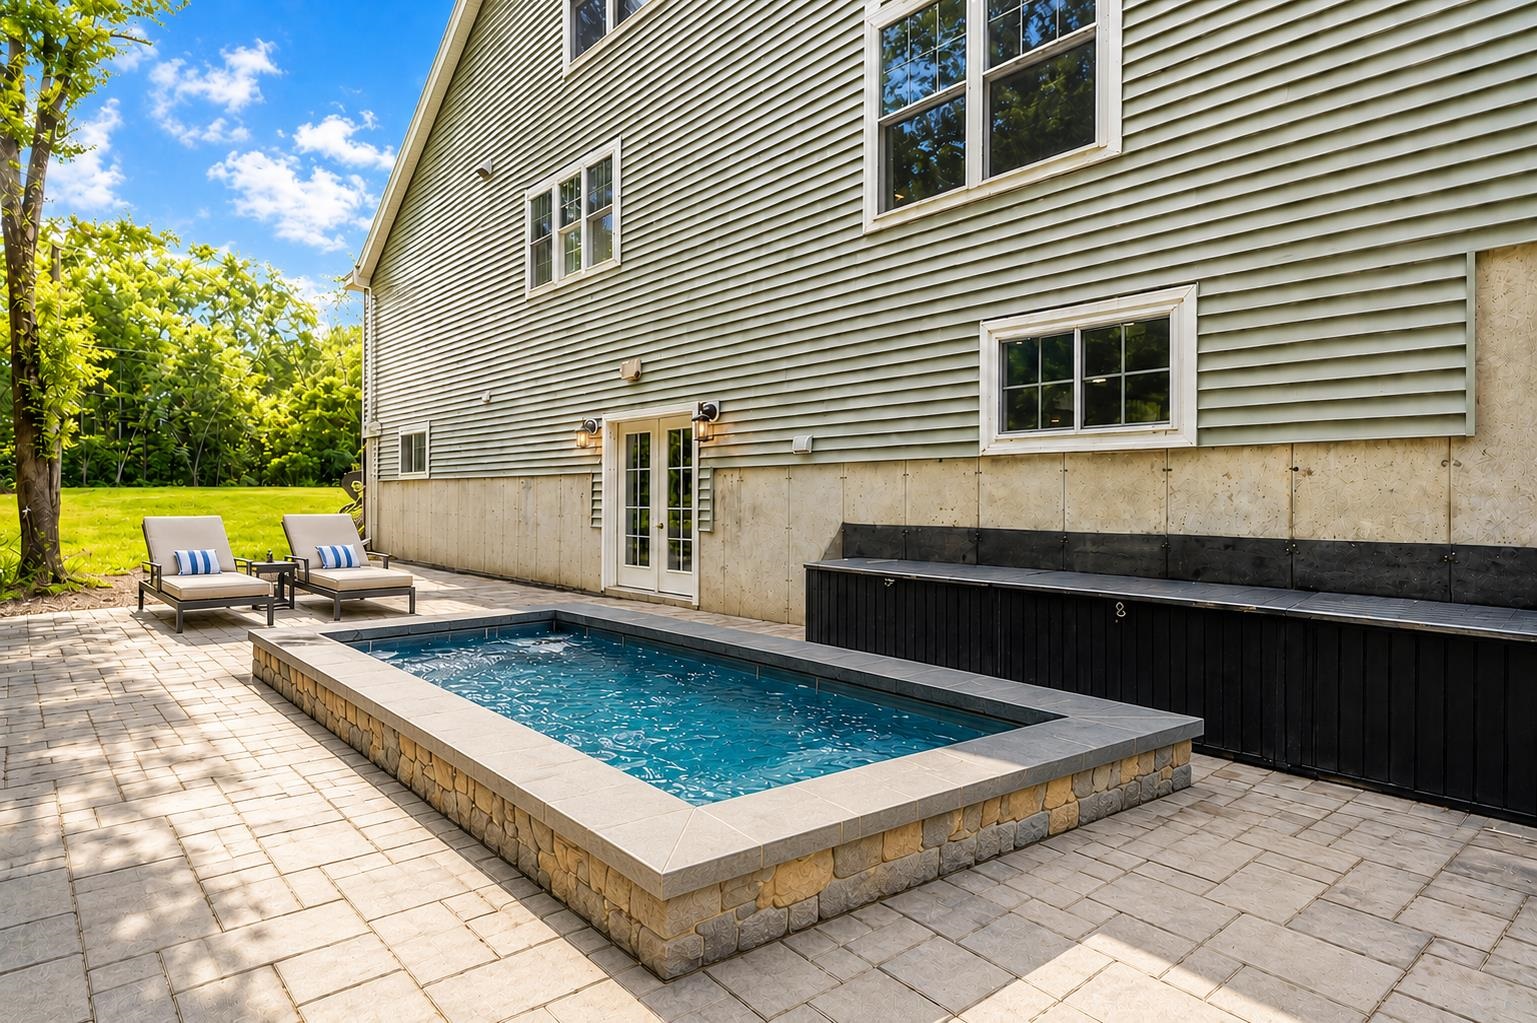 Imagine the possibilities - this patio is plenty large enough for a pool!
-
-
-
-
-
-
-
-
-
-
-
-
-
-
-
-
-
-
-
-
-
-
-
-
-
-
-
-
-
-
-
-
-
-
-
-
-
-
-
-
-
-
-
-
-
-
-
15 Buck Rd. Hanover, NH 03755 603-643-3942
Big Green Real Estate is not affiliated with nor officially sanctioned by Dartmouth College
|
 |
Copyright © 2026 PrimeMLS, Inc. All rights reserved. This information is deemed reliable, but not guaranteed.
The data relating to real estate displayed on this display comes in part from the IDX Program of PrimeMLS. The information being provided is for consumers’
personal, non-commercial use and may not be used for any purpose other than to identify prospective properties consumers may be interested in purchasing.
Data last updated July 21st, 2026
|

|
PLEASE NOTE: Both New Hampshire and Vermont law require brokers and agents to disclose at the “time of first business meeting, prior to any discussion of confidential information”, in New Hampshire’s case, and “first reasonable opportunity”, in Vermont’s case, the nature of the relationships brokers have or may have with customers and clients. Each state requires that a disclosure form be presented to consumers for their review and acknowledgment at the appropriate time. These forms can be accessed at the following websites and you are encouraged to read these documents. Big Green Real Estate chooses as a business model to represent both buyers and sellers; please do not assume, without any contractual agreement otherwise, that Big Green Real Estate at this time represents your interests as an agent.
VT: VERMONT REAL ESTATE COMMISSION MANDATORY CONSUMER DISCLOSURE FORM
https://www.sec.state.vt.us/media/711742/Mandatory-Consumer-Disclosure-for-a-Non-Designated-Agency-Brokerage-Firm-9-24-2015.pd
NH: NEW HAMPSHIRE REAL ESTATE COMMISSION BROKERAGE RELATIONSHIP DISCLOSURE FORM
http://www.nh.gov/nhrec/Brokerage%20Relationship%20Disclosure%20Form%207-19-11.pdf
|
|
|
