-

- My wishlist
Add as many properties to this list as you desire.
When finished fill out the form and all of them will be sent to us.
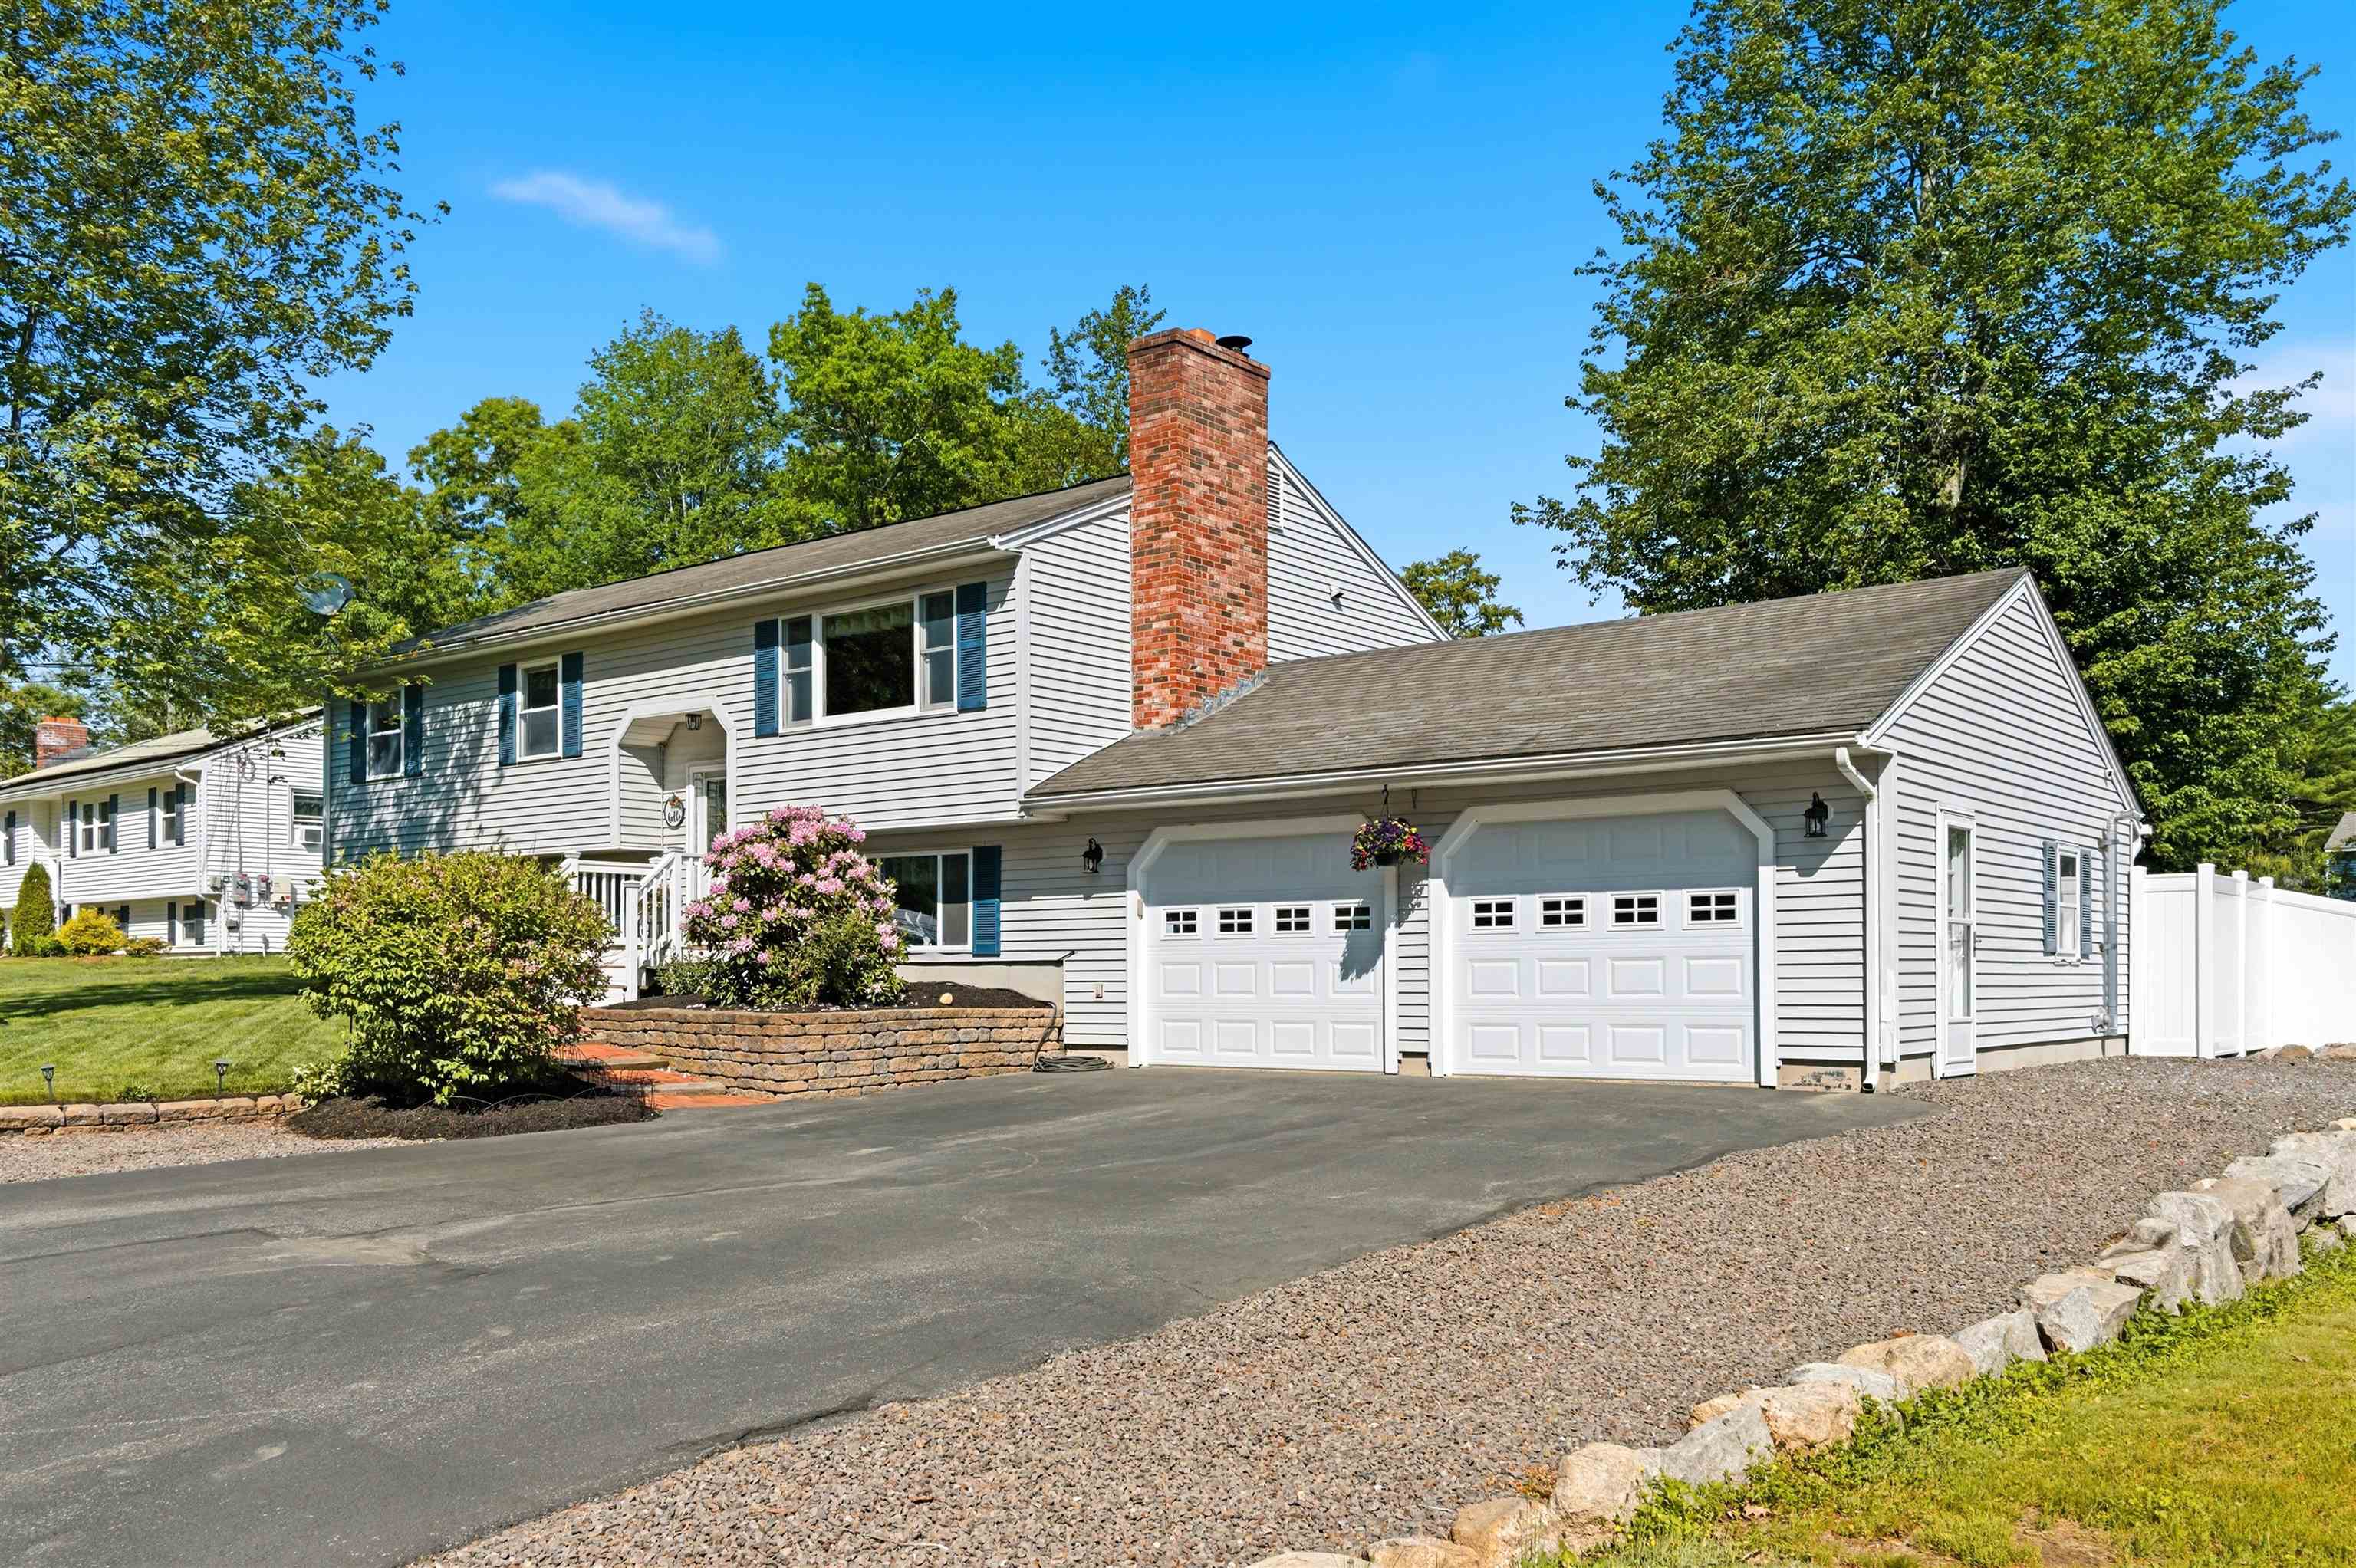
$590,000 $546 per sq.ft. Merrimack NH »
4 Beds | 2 Baths | Total Sq. Ft. 2088 | Acres: 0.49Under Contract List Date Thursday Jun 11, 2026
Description: Welcome home to this well-maintained 4-bedroom, 2-bath split-level offering versatile living space, modern updates, and fantastic outdoor amenities. The main level features a bright and inviting layout with three bedrooms, a full bath with tile flooring and a stone-top vanity, and an updated kitchen complete with stainless steel appliances that are just two years old. The finished lower level offers a spacious primary suite with a full bathroom and a large walk-in closet, providing privacy and flexibility for today's lifestyle. A cozy wood-burning fireplace on the main level and a pellet stove in the lower level help keep the home warm and comfortable throughout the seasons, while central air conditioning ensures comfort during the summer months. Enjoy your own backyard retreat featuring an above-ground pool with a new liner installed last year, a fiberglass hot tub approximately three years old, vinyl fencing, and irrigation systems servicing both the front and back yards. The insulated two-car attached garage includes its own pellet stove and unique drive-through access to the backyard, making it ideal for storage, hobbies, or entertaining. Additional features include a two year old whole house water filtration system and a short drive to Route 3, making for an easy commute! This property combines comfort, functionality, and outdoor enjoyment in one complete package. Open house Sunday 6/14 10am-12pm! Offer Deadline Monday 6/15/2026 at 6pm See MLS Property & Listing Details & 49 images.

$939,900 $283 per sq.ft. Pelham NH »
4 Beds | 4 Baths | Total Sq. Ft. 4193 | Acres: 2.76Under Contract List Date Thursday Jun 11, 2026
Description: STILL SHOWING FOR BACKUP! Welcome to this beautifully maintained Pelham home, lovingly cared for by the same owners for more than 20 years. Set on a private 2.76-acre lot, this spacious property offers the perfect blend of comfort, flexibility, and outdoor enjoyment. With its adaptable layout and abundant living space, the home also presents excellent multigenerational living potential. The heart of the home features an open-concept kitchen with a breakfast nook that flows seamlessly into the living room with cathedral ceilings and abundant natural light. Furthermore, there is a pass thru pantry between the kitchen and dining room. The main level offers multiple versatile rooms that can easily adapt to your needs, whether you're looking for formal living and dining spaces, a playroom, home gym, or additional office space. Upstairs, you'll find four generously sized bedrooms, including a spacious primary suite, along with a large bonus room that is ideal for a home office, media room, or additional family living space.The finished lower level provides even more possibilities, featuring a second kitchen, two finished rooms, and a full bathroom--perfect for extended living arrangements, guest accommodations, or hobby space. Step outside and enjoy your own private retreat. The expansive fenced lot offers plenty of room to relax and entertain, complete with multiple decks, a pool, and peaceful wooded surroundings. In addition to the over-sized two-car garage, just steps away from the main kitchen, a single garage bay serves the walk-out basement and provides added workshop/storage space. Some updates include, a new roof in 2025 and pool in 2024. Geothermal heating and cooling was added in 2021. The professional landscaping has full irrigation and you can enjoy fresh raspberries from the garden! This exceptionally cared for home offers ample space, versatility, and privacy in a desirable Pelham location--a rare opportunity to make it your own. See MLS Property & Listing Details & 54 images.
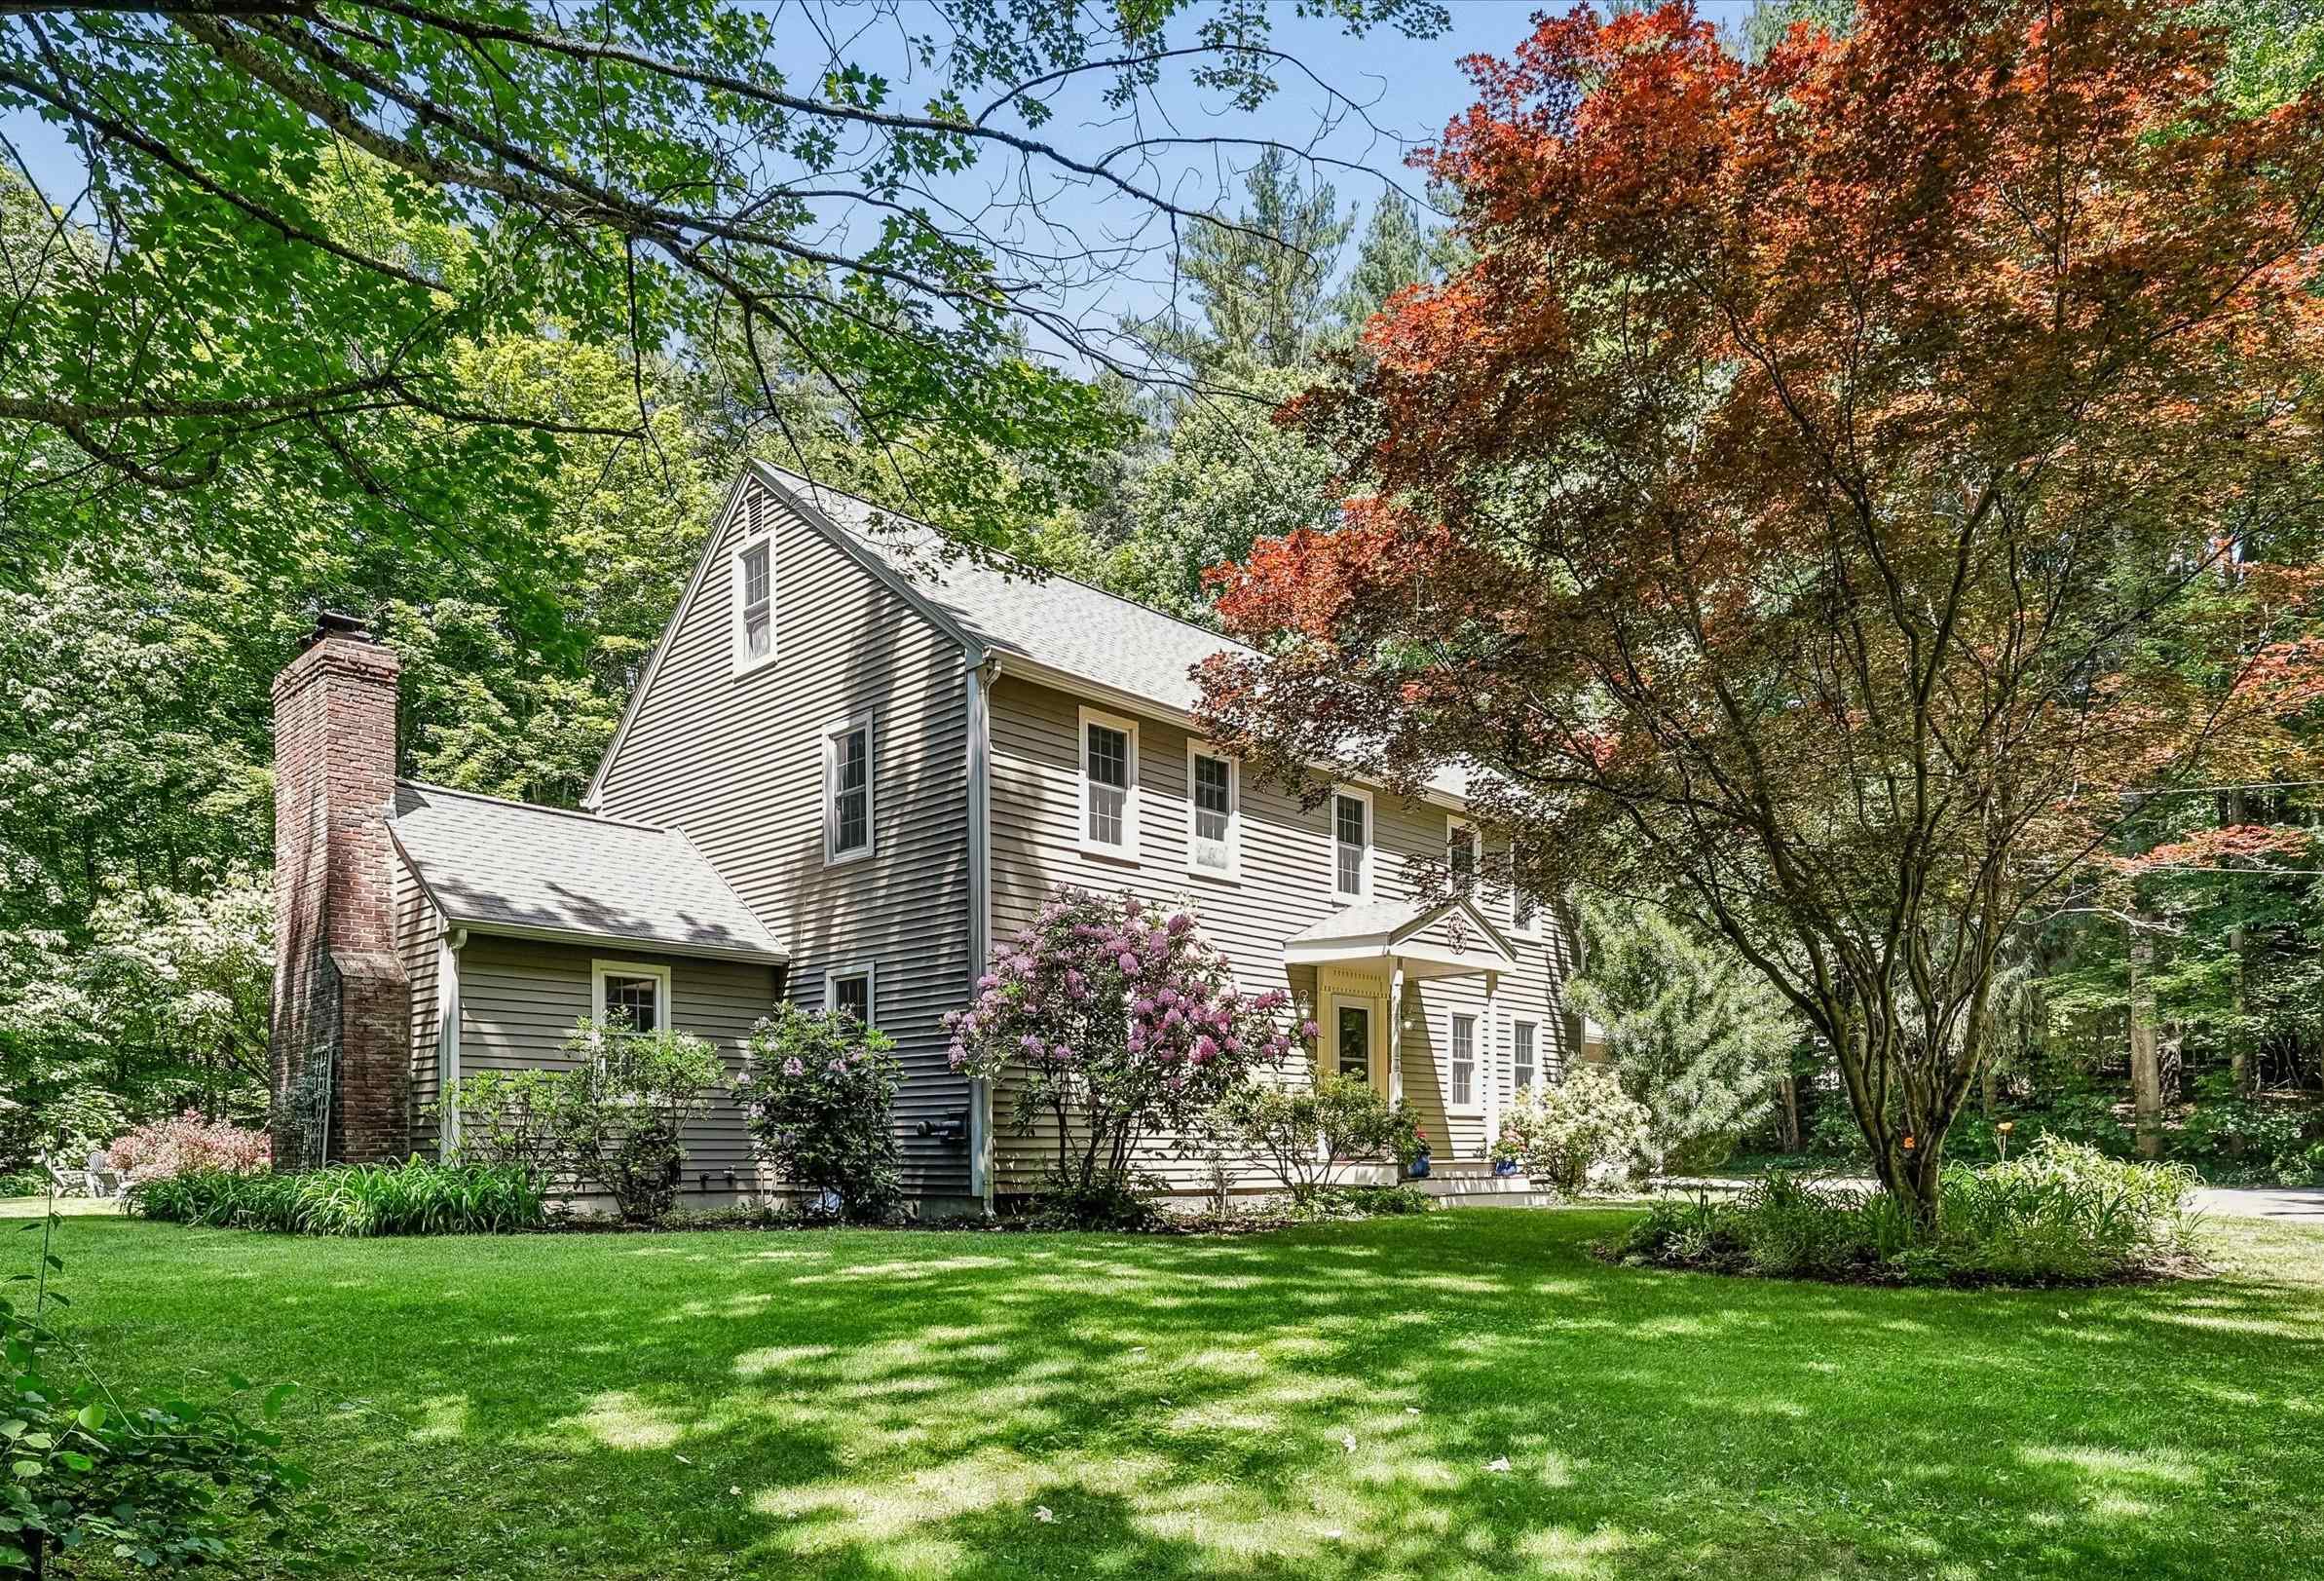
$825,000 $324 per sq.ft. Amherst NH »
4 Beds | 3 Baths | Total Sq. Ft. 2894 | Acres: 2.05Under Contract List Date Friday Jun 12, 2026
Description: AN ENCHANTING PROPERTY THAT OFFERS THE BEST OF BOTH WORLDS...A PRIVATE ESCAPE WITH CONVENIENCE CLOSE AT HAND! Tucked away on a secluded lot in a coveted neighborhood, this meticulously maintained home feels a world apart while remaining close to highly regarded schools, charming village green, shops and dining. Park-like grounds create a captivating first impression. A stone pathway leads to a covered entry where warmth and character welcome you inside. A cozy pellet stove invites quiet winter evenings in the gathering room spent with a favorite novel a cup of tea and the glow of fire. When guests arrive, head to the kitchen where a dedicated beverage station with wine refrigerator keeps refreshments in easy reach. Gather at the granite island to share appetizers and conversation while meals are prepared. Host celebrations and elegant dinners in the dining room where traditions become part of the home's legacy then retreat to the great room where grand stone fireplace creates a cozy atmosphere. The sunroom with its vaulted ceiling and walls of glass blur the boundary between indoors and out, showcasing panoramic views of the landscape. Birdwatch in quiet comfort, bask in natural light or simply take in the ever-changing scenery from your favorite chair. Outside, grounds unfold as a tranquil botanical retreat. Garden beds burst with seasonal perennial color while raised planters provide fresh herbs and vegetables for the table. A quaint greenhouse awaits avid gardeners, and expansive lawn dotted with ornamental trees and firepit is bordered by sylvan woodlands. Paradise, redefined! After a day exploring conservation trails or enjoying the annual Fourth of July parade, the primary suite offers a restful sanctuary with dual closets and ensuite bath. Three additional bedrooms will delight while a third floor bonus room can serve as a guest retreat, home office or creative workspace. WELCOME HOME TO BEAUTIFULLY CURATED GROUNDS AND INVITING INTERIORS! See MLS Property & Listing Details & 55 images. Includes a Virtual Tour

$999,000 $569 per sq.ft. Fitzwilliam NH HOME FOR SALE ON LAKE LAUREL »
Ft. of Waterfront3 Beds | 3 Baths | Total Sq. Ft. 1757 | Acres: 1
List Date Thursday Jul 2, 2026
Description: Experience the ultimate turnkey New England Lake retreat at 20 Keene Ave, a masterfully renovated compound set on a beautifully landscaped one-acre lot with coveted deeded beach access to pristine, spring-fed Laurel Lake. Both the main home and the detached Accessory Dwelling Unit (ADU) are fully winterized and designed for comfortable year-round living. This exceptional offering blends high-end craftsmanship, flexible multi-generational living, and resort-style outdoor amenities--all being sold fully furnished for immediate enjoyment. The beautiful 3-bedroom, 2-bath main home showcases impeccable craftsmanship, quality finishes, and sun-filled living spaces designed for effortless entertaining and everyday comfort. A new spacious three-season sunroom overlooking Laurel Lake provides the perfect place to enjoy morning coffee, unwind with a good book, or gather with family while taking in peaceful water views. Retreat to the sun-filled primary suite, where tranquil lake views and a spacious walk-in closet provide the perfect blend of luxury and comfort. The detached 40X28 3-car heated garage with dedicated RV parking is topped by a spectacular, fully furnished ADU featuring an open-concept living area, kitchen, bath, and a large private deck--ideal as a year-round or seasonal rental, private guest suite, or luxurious space for extended family and friends. Adding even more versatility is the charming two-story carriage shed, offering a potting shed and lake gear storage on the lower level with an adorable studio or home office above--perfect for artists, remote work, or a private creative retreat. Outside, the property is an entertainer's dream. Enjoy two custom granite and natural stone fire pit areas, professional horseshoe pits, an outdoor shower for rinsing off after a day at the lake, and beautifully manicured grounds designed for gathering, relaxing, and making lifelong memories. See MLS Property & Listing Details & 59 images.

$525,000 $405 per sq.ft. Manchester NH »
3 Beds | 2 Baths | Total Sq. Ft. 2724 | Acres: 0.23New Listing! Wednesday Jul 15, 2026
Description: Step inside this beautifully designed ranch-style home, where single-level living meets an incredible, open-concept design. Boasting an airy layout, excellent flow, and a spectacular backyard retreat, this property is perfect for both comfortable everyday living and lively entertaining. The main living area is 1295sf. There is an additional 1141sf of finished space in the basement, a 3/4 bath, and also an enclosed 288sf enclosed finished porch at the back of the home. The heart of the home features a wide-open floor plan where the spacious living area effortlessly transitions into the kitchen and dining spaces. Large windows, sky lights and a neutral color palette enhance the open, breezy atmosphere. Three comfortable bedrooms and two baths offer plenty of space and privacy for everyone. Ready for game night?! The spacious recreation area on the lower level is perfect for a billiards table, media lounge, or play space. A separate dedicated room perfect for a quiet home office, cozy den, or an extra guest bedroom is off the game room. Your Backyard Oasis awaits you as you can escape the summer heat in your sparkling inground pool, surrounded by plenty of patio space for entertaining and grilling. Keep your vehicle out of the elements and enjoy extra room for tools and outdoor gear in the one car garage, with direct entry into the home. Don't miss out on this well cared for home! Stop by our public open house on Saturday 07/18/26, 11:00-1:00. Offer deadline Mon 07/20/26 3PM See MLS Property & Listing Details & 60 images.

$789,900 $268 per sq.ft. Amherst NH »
4 Beds | 3 Baths | Total Sq. Ft. 2951 | Acres: 1.9New Listing! Thursday Jul 16, 2026
Description: Set amid nearly two acres of sweeping lawn, open pasture, and mature trees, this exceptional Colonial-style residence captures the essence of refined New England living--where privacy, natural beauty, and year-round recreation come together seamlessly. Inside, the home is defined by warmth and quality, with hardwood flooring throughout most of the living spaces. The inviting family room features a wood stove, creating a cozy and welcoming atmosphere on crisp New England evenings. A spacious bonus room above the garage, filled with natural light from two skylights, offers exceptional versatility -- ideal as a private studio, guest suite, or expansive home office. And not to be missed a full daylight basement with partial kitchen for future expansion! In winter, the property becomes a true retreat. Abutting Lindabury Orchard conservation land, it offers direct access to scenic trails perfect for snowshoeing and quiet walks, with frequent wildlife sightings enhancing the experience. For alpine enthusiasts, two ski resorts are within an easy 30-minute drive. As the seasons change, the expansive grounds and outdoor living spaces come into their own. The backyard is perfectly suited for entertaining or quiet relaxation--whether hosting gatherings, enjoying outdoor recreation, or unwinding on the deck or three-season porch. The setting reflects New Hampshire living at its most elegant and unspoiled. Enjoy loads of character and peace of mind with updated bathrooms, central air, a newer roof and boiler, and most windows and driveway have been replaced. Set in this popular neighborhood you are just 5 min to Amherst Village and schools, 6min to Rt 101, 10min to shopping and just 25 min to the airport. With top schools, a friendly volunteer-based town and easy access to lakes and ponds as well as Boston, it's easy to see why Amherst is so popular. Open house Sat 7/18 10:30-12:30. See MLS Property & Listing Details & 47 images.

$544,900 $334 per sq.ft. Merrimack NH »
3 Beds | 1 Baths | Total Sq. Ft. 1632 | Acres: 0.17New Listing! Tuesday Jul 21, 2026
Description: Amazing Merrimack ranch home in desirable location that is convenient to Exit 11 for commuters. Lovely lot that is close to shopping, schools, and recreation. The home features a HUGE Great room with a gas fireplace, double doors to the deck and also leads to the updated kitchen. Newer appliances, backsplash and gorgeous granite counter tops. The bath is updated with tile surrounding the tub/shower. Primary Bedroom has cathedral ceilings! The yard is fully fenced. This gem is within walking distance to Wildcat falls, Atherton Park and Ball fields and the Wild Cat recreational area which features hiking, canoeing, and kayaking. New 24x12' deck with Trex decking. New laminate floor in the Great Room. Kitchen and Bath renovations in 2023. New 50" window in the kitchen! Fast closing possible. This home is move in ready so come see it ASAP! See MLS Property & Listing Details & 46 images.
