-

- My wishlist
Add as many properties to this list as you desire.
When finished fill out the form and all of them will be sent to us.
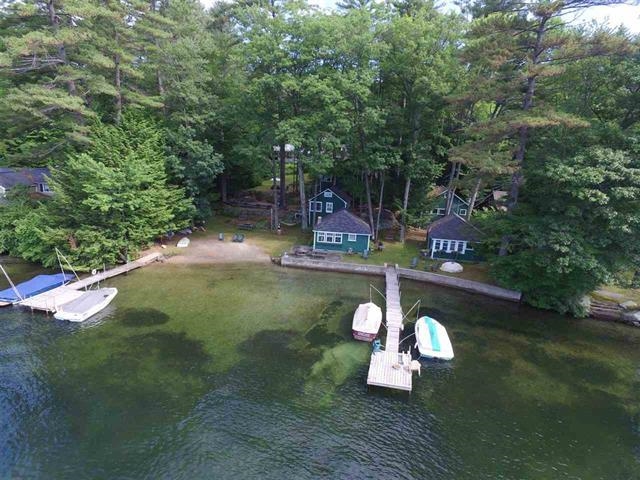
$499,000 $454 per sq.ft. Holderness NH HOME FOR SALE ON LAKE LITTLE SQUAM »
Ft. of Waterfront2 Beds | 1 Baths | Total Sq. Ft. 1100 | Acres: 0
List Date Sunday Aug 17, 2025
Description: This is your chance to capture a true summer retreat on the shores of Little Squam Lake at a fraction of the cost through share ownership. This beautifully finished second-floor apartment features 2 bedrooms, a cozy loft, a well-appointed kitchen, a ¾ bath, and a comfortable living room, all designed for easy lakeside living. Step out onto the deck and take in breathtaking shoreline views. Hosting extra guests or planning a family reunion? There is plenty of room with first-come, first-served use of the common areas, including a downstairs 1 bedroom unit with bath and kitchen and an upstairs 2-bedroom/bath unit, no kitchen. Residents enjoy an exclusive sandy beach shared among 11 shareholders, along with a 6-boat dock and 2 moorings, which are assigned annually in accordance with association rules; please see rules attached. Listen to the call of loons echoing across the lake and enjoy boating access to both Little and Big Squam, offering the complete Squam Lake lifestyle. This seasonal retreat combines comfort, natural beauty, and rare access to one of New Hampshire's most treasured lakes--without the premium cost of full ownership. A true hidden gem awaiting your summer traditions. See MLS Property & Listing Details & 40 images.

$459,900 $526 per sq.ft. Bedford NH »
Price Change! Reduced by $55,000 down 12% on July 17th 2026
3 Beds | 1 Baths | Total Sq. Ft. 875 | Acres: 0.2
List Date Wednesday May 27, 2026
Description: Charming and move-in ready ±875 square foot ranch situated on a level corner lot in desirable Bedford, NH. The freshly painted interior features three bedrooms, one full bathroom with heat and hot water fueled by natural gas. Recent updates include new interior doors, creating a clean and refreshed interior feel. The property also offers a one-car garage with an enclosed porch, along with a partially fenced yard providing space for outdoor enjoyment, pets, or gardening. Conveniently located with easy access to local shopping, restaurants, schools and major commuting routes. See MLS Property & Listing Details & 37 images.

$449,000 $301 per sq.ft. Thornton NH »
3 Beds | 2 Baths | Total Sq. Ft. 1490 | Acres: 1List Date Saturday Jun 20, 2026
Description: Enjoy the best of both worlds: immerse yourself in the vibrant, year-round resort lifestyle at Waterville Estates clubhouse, then retreat to the complete privacy of your own peaceful home just minutes away. A bright, open-concept this house was designed for gathering with friends and family after a day on the slopes or poolside. This well laid out, 3-bedroom contemporary home offers the perfect blend of privacy, comfort, and untapped potential. Tucked away in a serene, wooded setting on a level 1-acre lot, this bright and sunny home welcomes you with a functional double-entry mudroom that flows effortlessly into an open kitchen, living, and dining area--the ultimate setup for gathering. The main floor features a comfortable primary bedroom and a full bath. Upstairs, you'll find two additional bedrooms, a second full bathroom, and a charming loft area perfect for a den, or home office. The expansive lower level features a direct walkout to your private backyard and offers an additional 925 square feet of unfinished, space with high ceilings, concrete floor, and daylight windows bringing in an abundance of natural light, this area is ready to be finished for a family room, game room, or guest suite. Enjoy Waterville Estates year round, amenities that include a clubhouse, gym, sauna, hot tubs, 2 outdoor and 2 indoor pools, tennis & pickleball courts, swimming pond, Campton Mountain Ski area and Lodge with snow making, rope-tow, chairlift, night skiing on weekends and holidays. Let this home be the place where your new chapter begins! Showings start June 24th. See MLS Property & Listing Details & 32 images.

$479,500 $474 per sq.ft. Manchester NH »
3 Beds | 3 Baths | Total Sq. Ft. 2001 | Acres:List Date Tuesday Jun 23, 2026
Description: The layout and space in this detached condo are truly impressive! Privately situated on a coveted corner lot, the premier location in the development, and surrounded by mature trees, you'll enjoy a peaceful, country-like setting while still being in Manchester's desirable North End. Offering 3 bedrooms and 2.5 baths, this flexible floor plan is perfect for families, remote workers, retirees who want space for visiting grandchildren, or those seeking an ideal roommate arrangement. The home features two spacious family rooms, two wood-burning fireplaces, generously sized bedrooms, and a first-floor primary suite complete with a private bath and oversized walk-in closet. Large windows fill the home with natural light, while hardwood and vinyl flooring throughout mean there's no carpet to maintain. Every bedroom offers exceptional closet space. A dedicated laundry room with a door keeps everyday chores neatly tucked away, and fresh paint throughout provides a clean, move-in-ready feel. Step outside to the expansive back porch, an ideal spot for morning coffee, entertaining guests, or simply relaxing while enjoying the tranquil surroundings. The oversized two-car garage provides plenty of room for vehicles, storage, and hobbies. Enjoy maintenance-free living! Take advantage of the neighborhood's excellent walkability, explore the trails and paths at Derryfield School, or catch a game at nearby SNHU. Pets are welcome, making this an even more appealing place to call home. With a little updating, this property offers an incredible opportunity to build equity and make it your own. HOA fee include exterior maintenance, roof repair/replacement, siding repair/replacement, landscaping, painting, snow removal, trash, roads, driveways & walkways. Agent is related to the seller. See MLS Property & Listing Details & 46 images.

$439,900 $416 per sq.ft. Manchester NH »
2 Beds | 2 Baths | Total Sq. Ft. 1058 | Acres: 0.21New Listing! Tuesday Jul 14, 2026
Description: Welcome to this fantastic one floor living ranch in south Manchester. This beautifully updated home has an open-concept layout, perfect for day to day living and also entertaining guests. The fenced in backyard is great for privacy, security, and pets. The basement has a bathroom that just needs a little work to make a great second full bath. The rest of the basement could be transformed into more living space with just a little work. This property is close to all that Manchester has to offer with shopping and restaurants just minutes away. Open House this Sunday 7-19 from 11:00pm-1:00pm. See MLS Property & Listing Details & 25 images.
$489,000 $309 per sq.ft. Keene NH »
3 Beds | 2 Baths | Total Sq. Ft. 2276 | Acres: 2.75New Listing! Thursday Jul 16, 2026
Description: Authentic Log Home Retreat on 2.75 Private Acres! Tucked away in a peaceful, wooded setting just minutes from downtown Keene, this beautifully maintained log home offers the perfect blend of rustic charm and modern updates. The heart of the home is the completely renovated 2025 kitchen, featuring custom cabinetry, quality finishes, and an oversized island that's ideal for cooking, gathering, and entertaining all while surrounded by the warmth of exposed log beams and timeless character. The inviting living room showcases soaring exposed beams, wide-plank wood floors, and a highly efficient Carrabassett wood stove, creating the cozy atmosphere only a true log home can provide. Step outside to the expansive full-length covered front porch, the perfect place to relax with your morning coffee while overlooking the private yard and surrounding nature. Additional highlights include vinyl replacement windows, a durable metal roof, generator hook-up for peace of mind, and a finished lower-level room that offers flexible space for a home office, family room, gym, or hobby area. Set on 2.75 private acres, this property provides the tranquility of country living while remaining conveniently close to Keene's shopping, restaurants, and amenities. If you've been dreaming of an authentic log home with modern updates, privacy, and timeless New England appeal, this exceptional property is one you won't want to miss! See MLS Property & Listing Details & 45 images.

$299,000 $252 per sq.ft. Wakefield NH »
3 Beds | 2 Baths | Total Sq. Ft. 1188 | Acres: 0.26New Listing! Saturday Jul 18, 2026
Description: Charming one level living in the heart of Sanbornville Village! This 3 bedroom, 2 bath home offers the ease of single-floor living with a full unfinished basement ready for your vision, whether that's extra living space, a workshop, or plenty of storage. Enjoy summer evenings on the screened-in back deck overlooking a private backyard, and take advantage of the unbeatable location just steps from the public beach on Lovell Lake, Paul School, and the local shops and restaurants that make village life so convenient. A paved driveway, public water, propane forced-air heat, round out this home. See MLS Property & Listing Details & 16 images.

$489,000 $191 per sq.ft. Effingham NH »
3 Beds | 2 Baths | Total Sq. Ft. 2560 | Acres: 58New Listing! Saturday Jul 18, 2026
Description: Come and explore this charming Cape-style home, built in 1850, nestled on 58 acres of scenic land in the Historic District of Effingham, NH. This delightful residence features 2 bedrooms and 1.5 bathrooms, with a convenient laundry room located on the first floor Upon entering through the front door, you'll find a cozy bedroom with a half bathroom to your left and a welcoming living room to your right. Straight down the entryway, you'll discover a second bedroom, followed by a combined bathroom and laundry room. The small yet functional kitchen leads to a spacious dining room, complete with a wood fireplace and pellet stove for the cold nights. From the dining room you can go out to the back deck or into the back shed where there is plenty of storage. Upstairs you have a third bedroom and a bonus room along with some Attic Space. Outside there a 32 x40 garage/barn added for your vehicles or recreational vehicles. This barn has a 200amp service as well has hook ups for welding if you need to repair some equipment. THIS HOME IS BEING SOLD AS IS, less the furnishings and personnal items. See MLS Property & Listing Details & 58 images.
