-

- My wishlist
Add as many properties to this list as you desire.
When finished fill out the form and all of them will be sent to us.
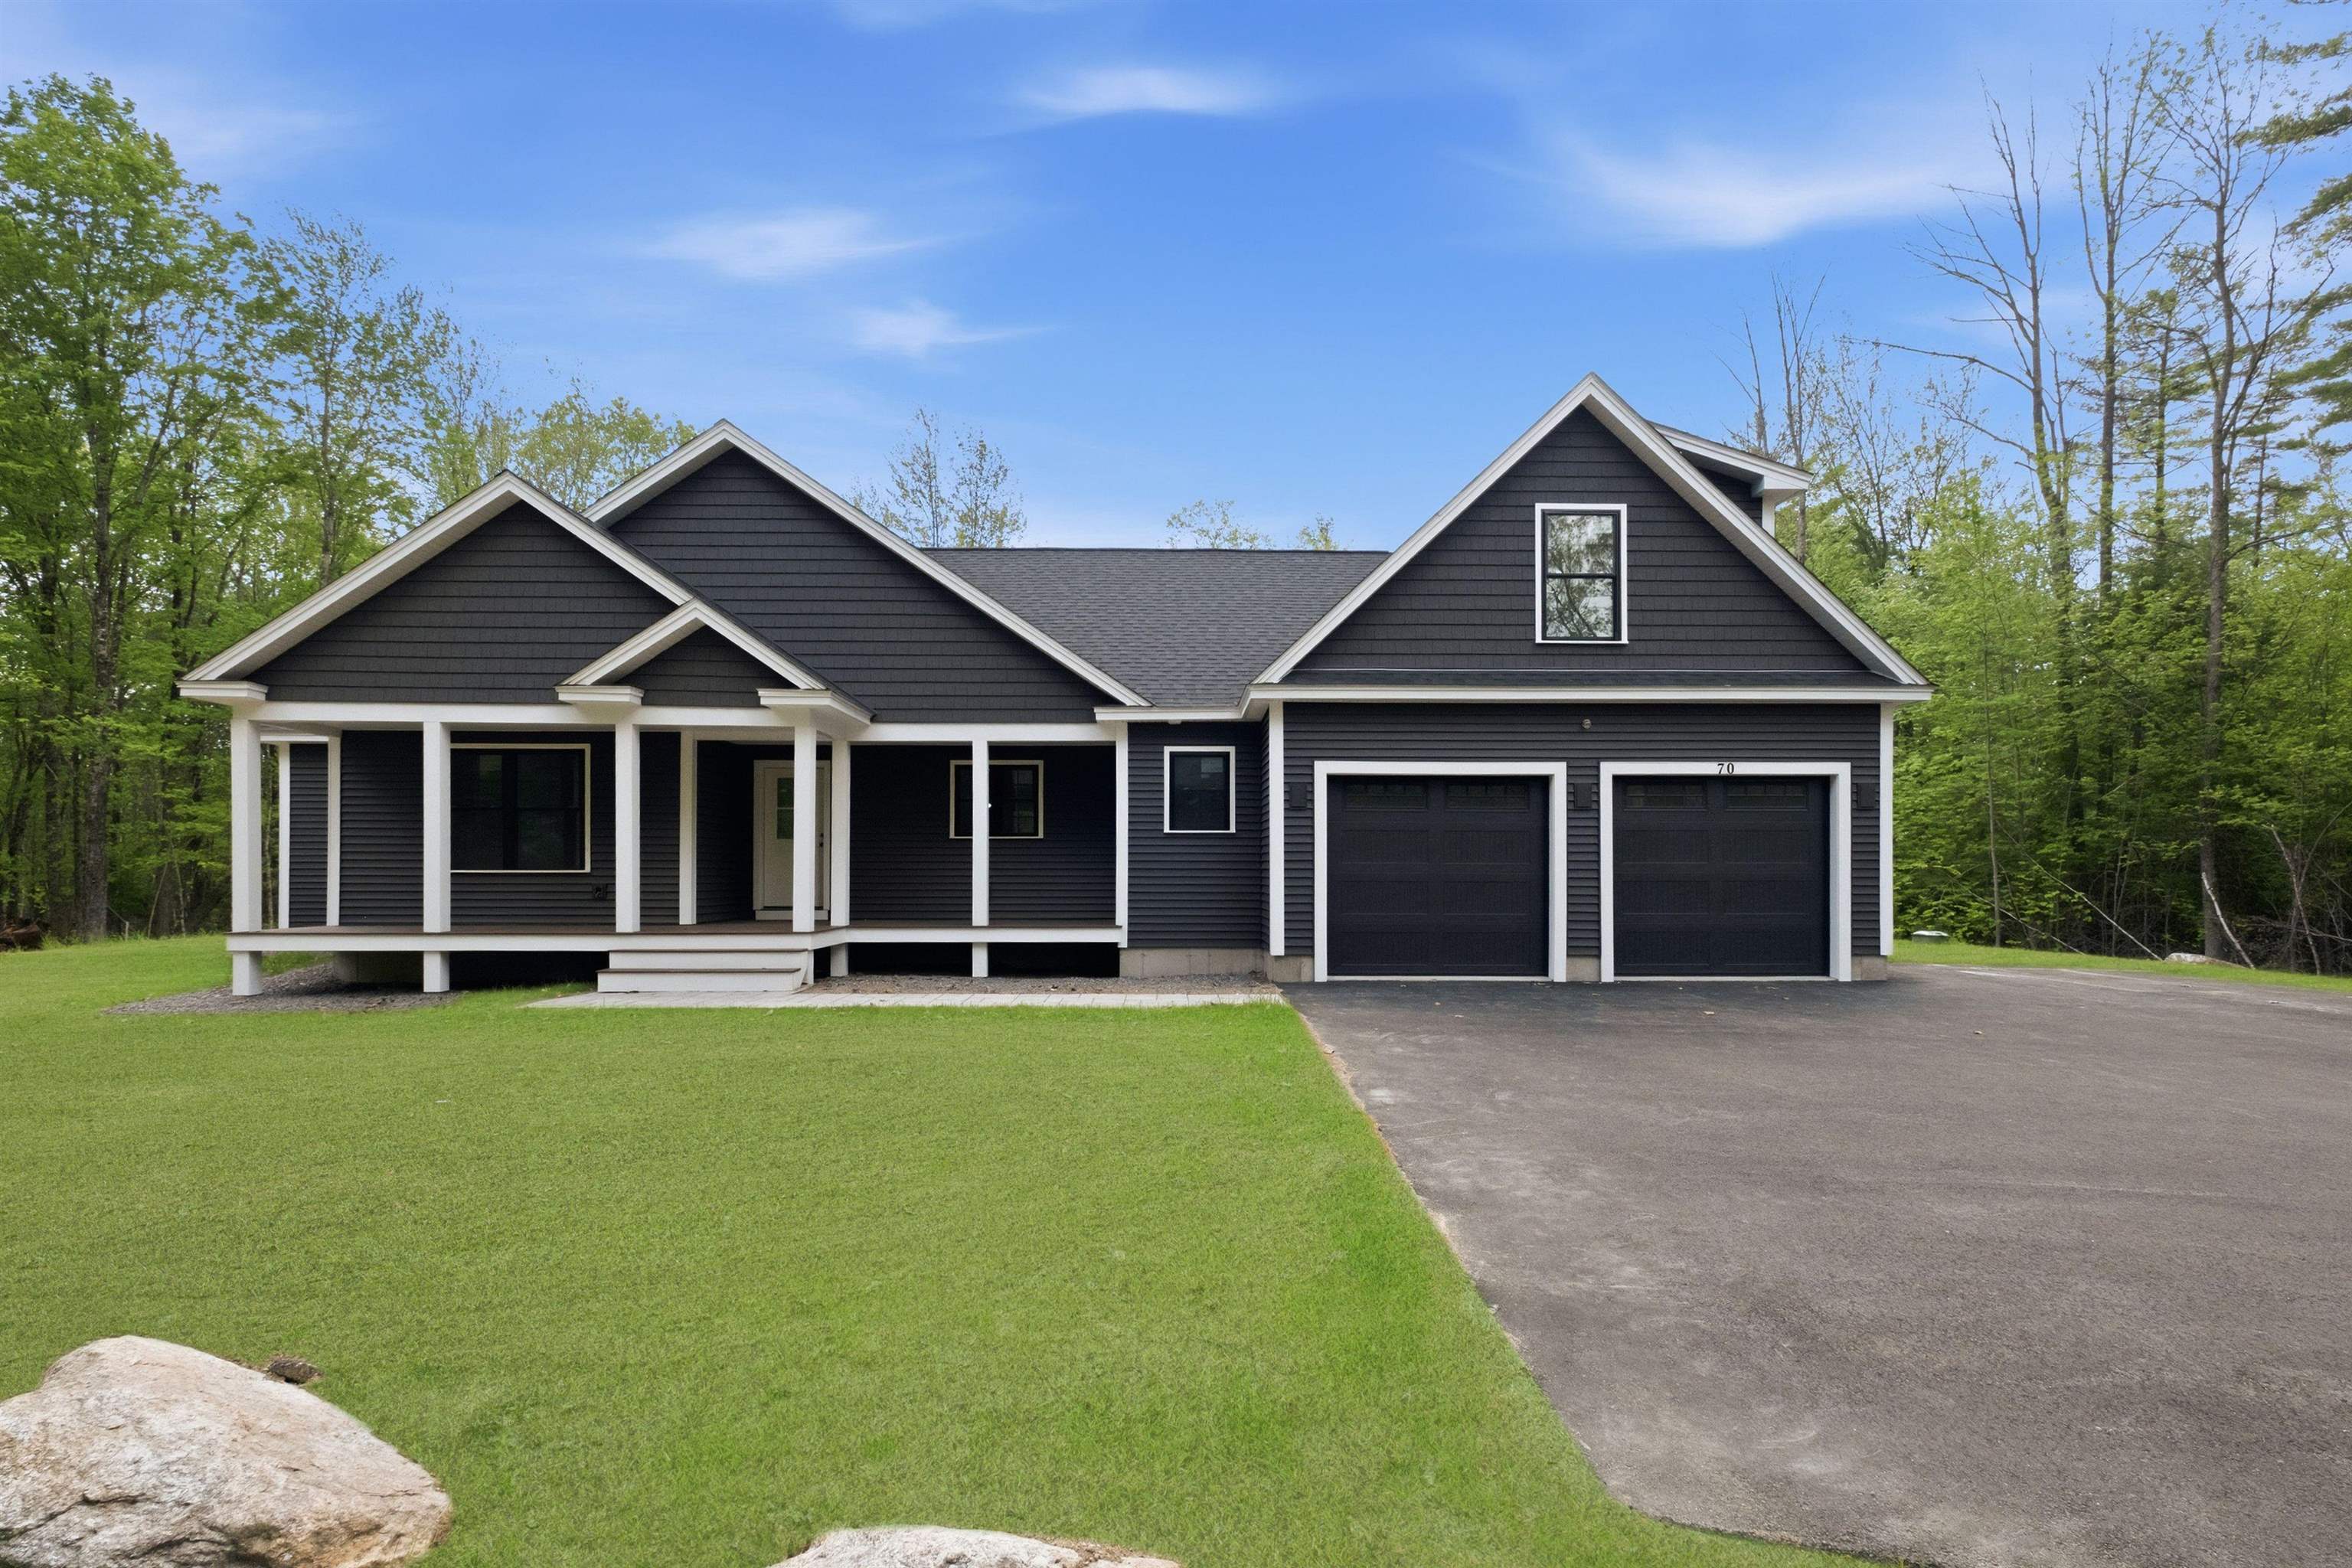
$899,000 $375 per sq.ft. Meredith NH HOME FOR SALE ON LAKE WINNIPESAUKEE »
Ft. of Waterfront3 Beds | 3 Baths | Total Sq. Ft. 2400 | Acres: 3.45
Under Contract List Date Sunday Jun 8, 2025
Description: Introducing a stunning new construction home in the highly sought-after town of Meredith!!! Nearing completion! This 3-bedroom, 2.5-bath Ranch-style home with a finished bonus room is perfectly situated on a private 3.45-acre lot in a beautiful neighborhood. Designed for easy single-level living, it features an attached 2-car garage and is located just minutes from the Meredith Town Docks and Lake Winnipesaukee boat launch. With quick access to the highway (about 10 minutes), it offers the perfect balance of peaceful living and everyday convenience. Step inside to discover a bright, open-concept layout with soaring cathedral ceilings and a cozy gas fireplace. The kitchen is a modern showstopper with granite or quartz countertops and stainless steel appliances. The first-floor primary suite is a peaceful escape, complete with a tiled walk-in shower. Additional comforts include central air conditioning, a tankless hot water heater, and a spacious full basement ready for storage or future customization. Low-maintenance vinyl siding ensures curb appeal with ease, and the home is being built with care and precision by one of New Hampshire's top-tier, premier builders. Located in the Inter-Lakes school district and close to skiing, shopping, dining, and all Lakes Region attractions--this is lakeside living at its finest. See MLS Property & Listing Details & 41 images.
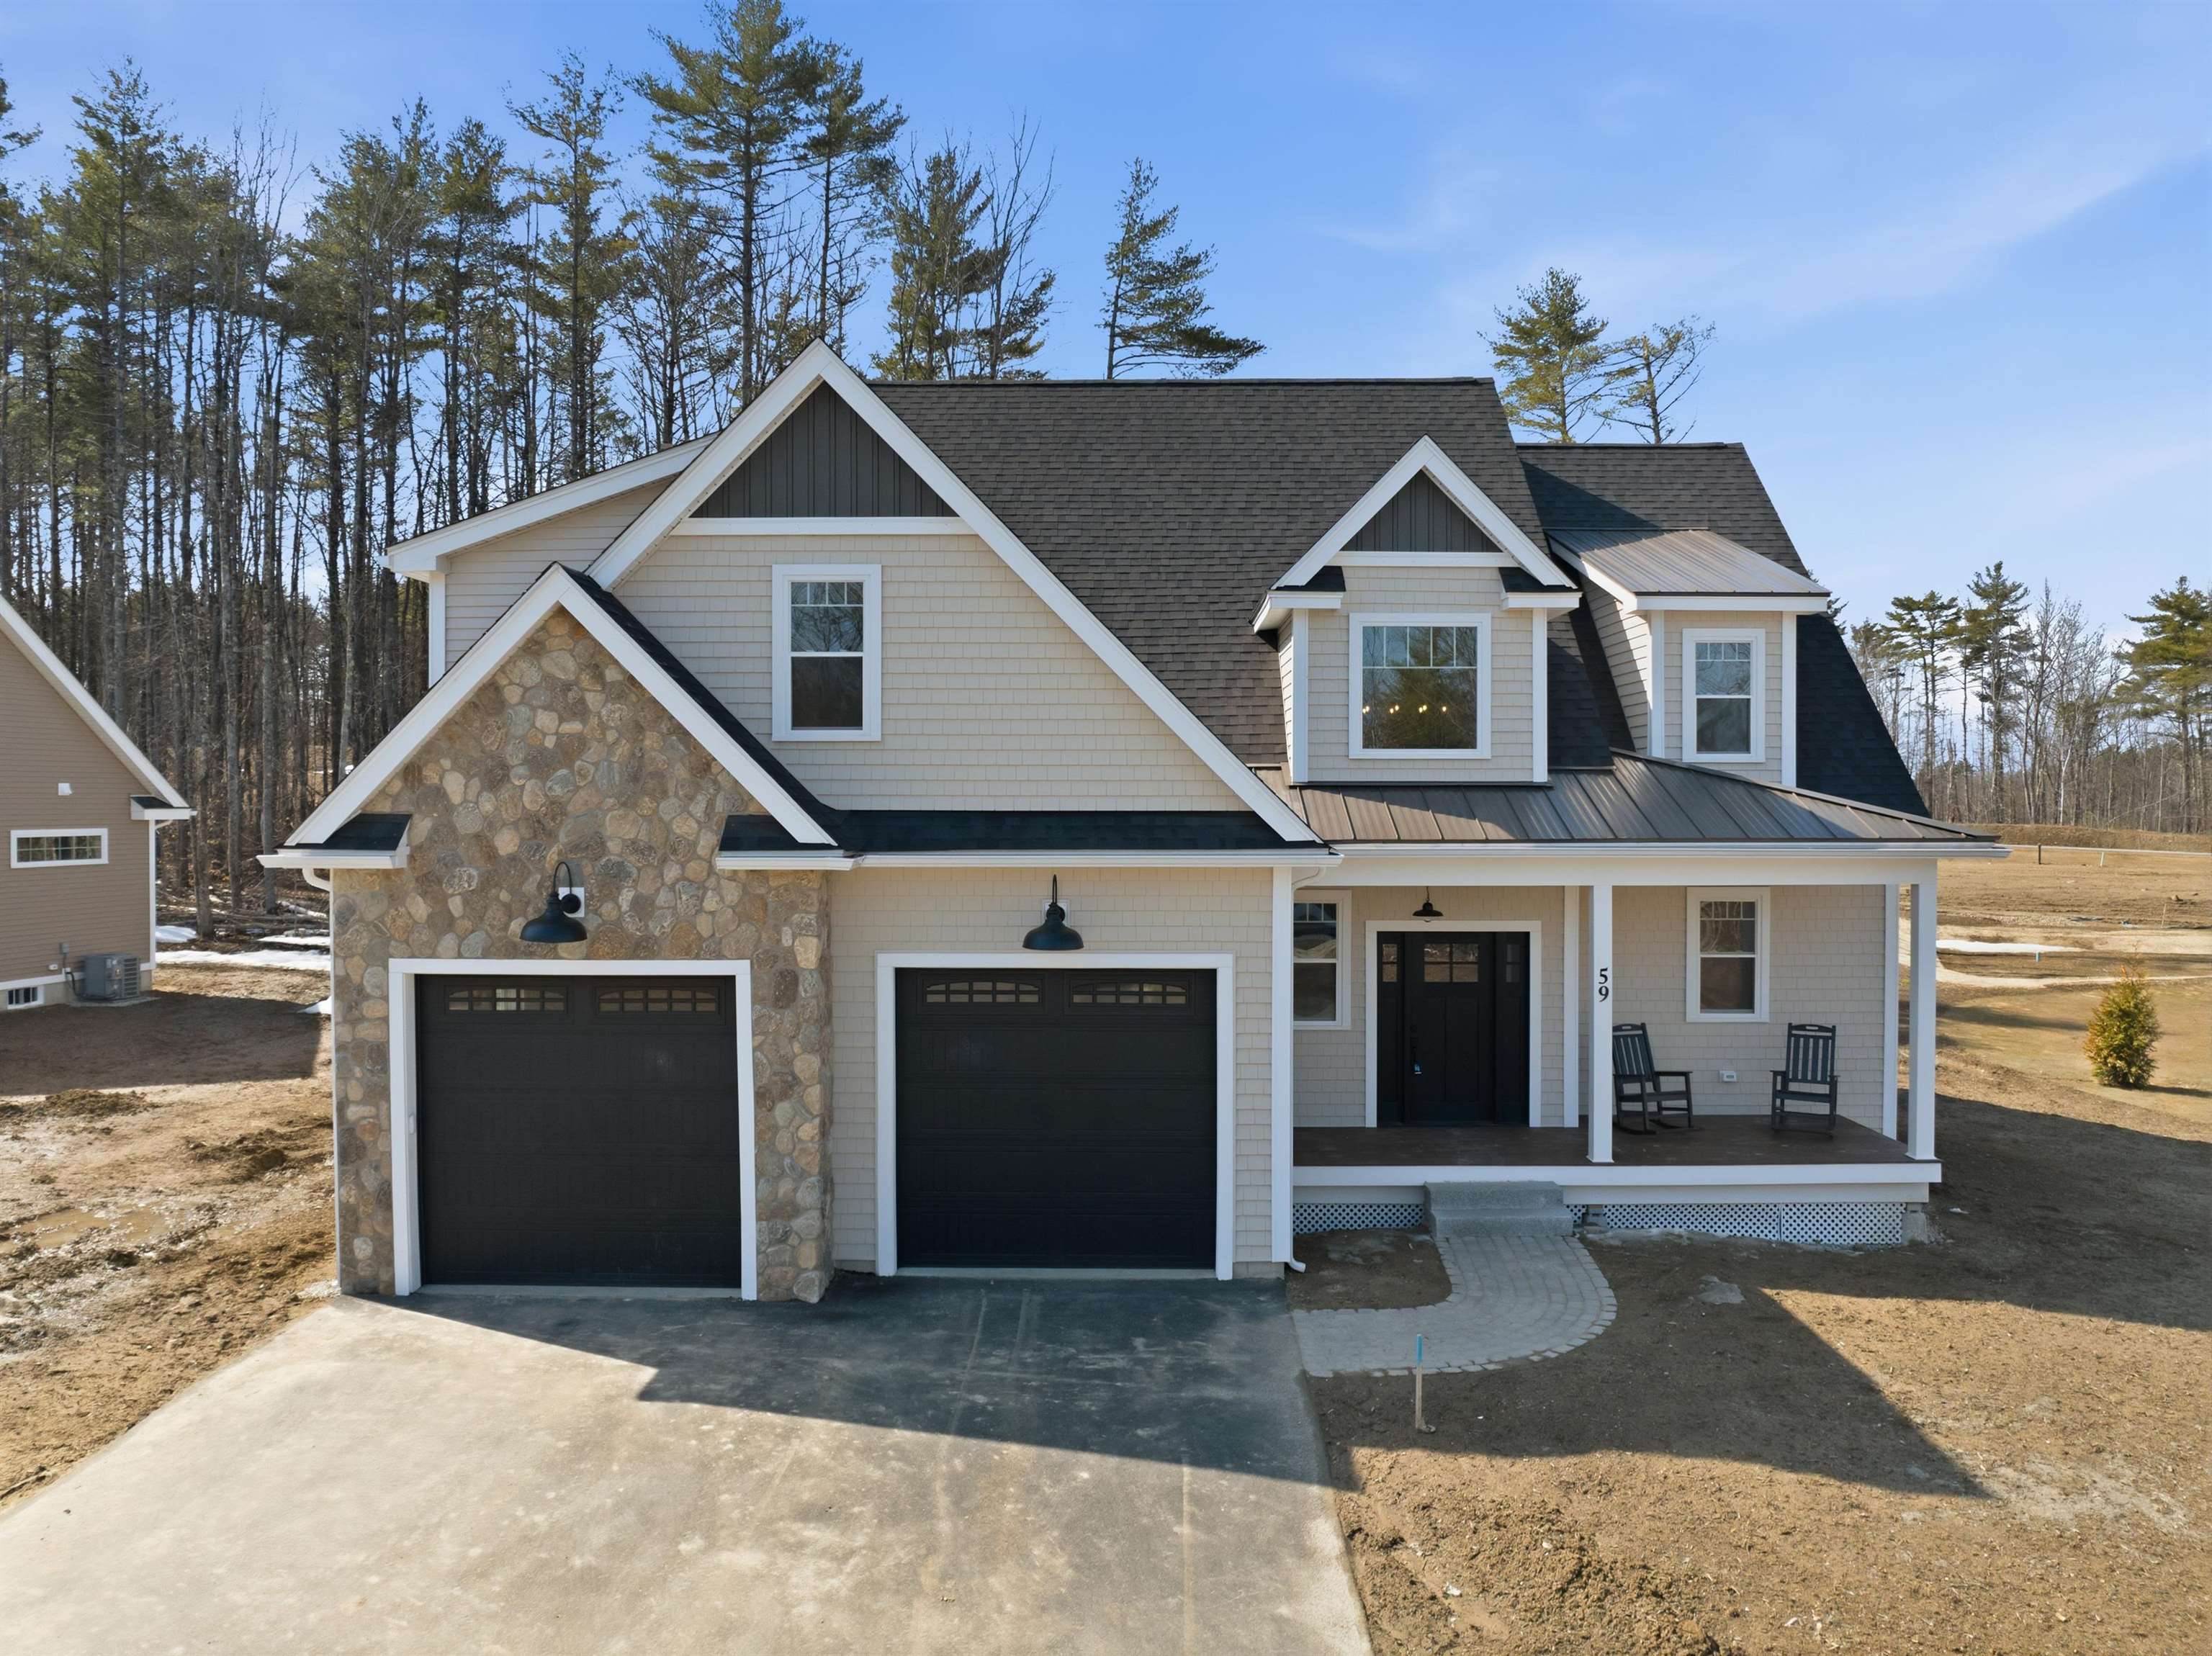
$829,900 $333 per sq.ft. Laconia NH HOME FOR SALE ON LAKE WINNIPESAUKEE »
Ft. of Waterfront4 Beds | 3 Baths | Total Sq. Ft. 2490 | Acres: 0.24
List Date Wednesday Apr 1, 2026
Description: Just over a mile from SPARKLING SHORES, VIBRANT WATERFRONT, and CHARMING MARINAS, this stunning NEW CONSTRUCTION CONTEMPORARY HOME is nestled at the edge of the BELKNAP MOUNTAINS and embraced by CONSERVATION LAND! Enjoy shared DEEDED OWNERSHIP of 62+ ACRES of pristine NH FOREST and a network of PEACEFUL WODDED TRAILS! Conveniently CLOSE to LAKESIDE FUN yet serenely TUCKED AWAY, this JUST-BUILT home offers 4 BRs, 2.5 baths, and 2,490 sq. ft. on a beautiful lot. The community features private pickleball/tennis courts, wooded footpaths, and a playground. Inside, you'll find a bright open-concept layout with hardwood flooring, soaring ceilings, and seamless flow. The designer kitchen boasts quartzite countertops, custom shaker cabinetry, stainless LG appliances, and a stylish island. The living room features a propane fireplace with custom mantel and fieldstone surround. The spacious primary suite includes a custom walk-in closet and luxurious bath with soaking tub. Additional highlights: 2-zone high-efficiency HVAC with central air, tankless hot water, custom mudroom, double garage, composite porches, and professional landscaping with privacy plantings. Over $32,000 in LUXURY UPGRADES included at NO EXTRA COST! Located in one of Laconia's most exciting new communities, with easy access to LAKE WINNIPESAUKEE, WEIRS BEACH, GUNSTOCK MOUNTAIN RESORT, and year-round LAKES REGION AMENITIES! Gorgeous new construction -- move in without the wait! See MLS Property & Listing Details & 54 images.

$750,000 $133 per sq.ft. Pittsfield NH »
Price Change! Reduced by $49,000 down 7% on June 5th 2026
6 Beds | 4 Baths | Total Sq. Ft. 5635 | Acres: 1.63
Under Contract List Date Sunday May 24, 2026
Description: PRICE IMPROVEMENT! Now offered at $750,000, this exceptional 2020 custom-built Contemporary Colonial presents a rare opportunity to own over 5,600 square feet of luxury living at approximately $170,000 below assessed value. Combining modern design, exceptional craftsmanship, and resort-style amenities, this 6-bedroom, 4-bath home is privately situated on a beautifully wooded 1.63-acre lot with town water and sewer. From the moment you arrive, the inviting farmer's porch, oversized garage, and impressive curb appeal set the stage for what awaits inside. The thoughtfully designed open-concept floor plan is ideal for both everyday living and entertaining. At the heart of the home is a stunning gourmet kitchen featuring granite countertops, stainless steel appliances, abundant cabinetry, and an oversized center island with spacious living area offers hookups for a future gas fireplace, while the rear deck is already plumbed for propane, creating the perfect setting for indoor-outdoor entertain in luxurious first-floor primary suite serves as a private retreat, complete with a spa-inspired bath featuring an oversized dual-head tiled walk-in shower, soaking tub, and generous walk-in closets. Convenience abounds with both first and second-floor laundry rooms. Above the oversized garage, a massive recreation room offers endless possibilities as a media room, game room, fitness studio, guest suite, home office, or multi-generational living space. The room is already plumbed for a future wet bar. Step outside to your own backyard oasis featuring an above-ground pool with expansive entertaining deck, covered hot tub area, firepit, wooded privacy, and ample space to enjoy every New England season. Additional features include 220-amp electrical service, whole-house sprinkler system, hot water spigot, propane hookups, and exceptional storage throughout. OPEN HOUSE: Saturday, June 6th from 11:00 AM - 1:00 PM. Luxury, space, privacy, and value combined. See MLS Property & Listing Details & 59 images. Includes a Virtual Tour

$824,000 $920 per sq.ft. Effingham NH LAKE HOUSE FOR SALE ON LAKE PROVINCE »
92 Ft. of Waterfront3 Beds | 1 Baths | Total Sq. Ft. 896 | Acres: 0.24
List Date Saturday May 30, 2026
Description: Open House Saturday 7/11 from 1pm -3pm. This property offers a rare combination of privacy and flexibility, featuring two additional lots of record included in the purchase. The existing cottage sits just feet from the water's edge, boasting over 90 feet of pristine frontage on Province Lake, a cozy fieldstone fireplace, and a thoughtfully upgraded kitchen. From the shoreline, the home enjoys sunny exposure and beautiful mountain views, with a partially finished second floor providing an excellent opportunity to further enlarge the living space. In addition, the property offers an adjacent .35-acre waterfront lot with 143 feet of additional lake frontage and an abutting .671-acre back lot suitable for further expansion. Whether you choose to build on, sell, or simply keep these remaining lots to preserve the extra privacy that is so difficult to find on the lake today, this property provides a versatile footprint for your future enjoyment of the best NH's lakes and mountains region offers. See MLS Property & Listing Details & 44 images.

$849,000 $240 per sq.ft. New Boston NH »
4 Beds | 5 Baths | Total Sq. Ft. 4400 | Acres: 3.74Under Contract List Date Monday Jun 22, 2026
Description: Multi Generational home with a separate ADU/In-Law Apartment, 3.74 acres and located on a cul-de-sac. The Custom-crafted Cape, built by renowned builder Kennedy Brothers, features exceptional craftsmanship, custom wood detailing, built-ins, and two Rumford fireplaces. The kitchen offers granite countertops, cherry cabinetry, and tile flooring, while the impressive 18' x 18' VAULTED FAMILY ROOM provides an inviting space for gathering and entertaining. The 14' x 14' four-season porch opens to expansive three-sided wraparound decks, creating seamless indoor-outdoor living. The bathrooms have radiant heated floors. The lower level includes a recreation room, an office, and a terrific workshop with beautiful pegged pine flooring, ideal for hobbies, projects, or additional workspace. This connects directly to the 2 car garage. Outside, enjoy a private backyard framed by stunning stone walls and mature, established landscaping, and a sledding slope on the far right. A detached 963-square-foot furnished accessory dwelling unit (ADU) built 2016 is ready for in-law, guest, or rental use. Built with energy-efficient 2x6 construction and superior insulation, it features 1 bedroom, 1.5 bathrooms, a fully applianced kitchen, living room, and economical Rinnai propane gas heating. Recent major improvements include a new septic leach field and tanks installed in 2025 (1,500-gallon and 1,250-gallon tanks) interior repainted and driveway. There's even a chicken coop! Located in a highly desirable town known for its strong schools and welcoming sense of community, this home offers convenient access to highways, area shopping/dining and everyday amenities. Abundant Trails and hiking/biking. Meticulously maintained and shown with pride, this move-in-ready property is a rare opportunity. Be sure to watch the video and schedule your VISit today! See MLS Property & Listing Details & 60 images. Includes a Virtual Tour

$550,000 $304 per sq.ft. Nashua NH »
Number of Units 2 Total Sq. Ft. 1810 | Acres: 0.13List Date Monday Jul 6, 2026
Description: This two family home offers excellent versatility for both owner occupants and investors alike. On the first floor, Unit 1 features 2 bedrooms, a dining room, an ample kitchen, along with a bright, sunny living room and full bathroom. The second floor is home to Unit 2, a comfortable 1 bedroom unit with a generous living room, kitchen, full bathroom, and convenient laundry hookups. The full unfinished basement provides valuable additional storage, including a cedar closet, plus laundry space for unit 1. Outside, you'll appreciate the detached 2 car garage for off street parking, along with an additional dedicated parking spot for Unit 2 in the driveway. The private backyard offers a perfect space to relax, grill, or enjoy outdoor time. Whether you're looking for a home to live in while generating rental income, or a solid investment property, this 2 unit gem is a fantastic opportunity! See MLS Property & Listing Details & 42 images. Includes a Virtual Tour

$599,900 $291 per sq.ft. Nashua NH »
Number of Units 3 Total Sq. Ft. 2064 | Acres: 0.12List Date Wednesday Jul 8, 2026
Description: A triplex under $600,000 in NH is one of the best purchases you could make and now you have an opportunity to do just that. This building features 3 one bedroom apartments, the first and second floor being particularly larger with great layouts. 2 car garage, nice backyard, ample parking, and clean units make this an even better opportunity. Enjoy separate utilities and proximity to downtown Nashua. Schedule your showing today! See MLS Property & Listing Details & 32 images.

$550,000 $245 per sq.ft. Concord NH »
Price Change! Reduced by $4,950,000 down 900% on July 20th 2026
4 Beds | 3 Baths | Total Sq. Ft. 2622 | Acres: 0.44
New Listing! Thursday Jul 16, 2026
Description: Beautifully maintained and ideally located in East Concord, this 4 bedroom,2.5 bath home offers spacious, comfortable living on a landscaped .44 acre lot .The updated kitchen features granite countertops, stainless Steele appliances and center island that opens to dining and living areas. A stunning vaulted family room, hardwood floors and abundant natural light create warm and inviting spaces throughout. Enjoy a private backyard perfect for relaxing or entertaining, all just minutes from downtown Concord, schools, shopping, and major commuter routes. See MLS Property & Listing Details & 45 images.
