-

- My wishlist
Add as many properties to this list as you desire.
When finished fill out the form and all of them will be sent to us.

$365,000 $256 per sq.ft. Montpelier VT »
2 Beds | 1 Baths | Total Sq. Ft. 1818 | Acres: 0.25List Date Wednesday Aug 27, 2025
Description: Welcome to this fully reimagined 2-bedroom, 1-bath home, where modern sophistication meets Vermont charm. Set on a level quarter-acre corner lot, this home has been meticulously remodeled from top to bottom, blending elegant design with effortless living. Step inside to find a curated interior featuring stone countertops, marble backsplash, and top-of-the-line smart Wi-Fi appliances that make everyday living both seamless and stylish. Designer fixtures, bespoke millwork on the baseboards, and natural light flooding every room elevate the space with luxury touches at every turn. A large, 200 sq ft flex room offers opportunity for additional living space, a game, craft, or hobby room. A new high-efficiency furnace, hybrid water heater, and all-new systems ensure both comfort and peace of mind. Outdoors, enjoy the convenience of a newly resealed driveway, an enclosed carport, and a spacious, flat lot--perfect for gardening or outdoor seating. The second entrance features a ramp for effortless entry into the house. Located just minutes from downtown Montpelier's fine dining, boutique shopping, and vibrant arts scene, this home offers ideal access to everything the city has to offer, keeping you close to it all. World-class skiing at Stowe and Sugarbush, scenic hikes, and four-season recreation are all within easy reach. For sale by owner. See MLS Property & Listing Details & 40 images.

$369,000 $129 per sq.ft. Village of Graniteville in Town of Barre Town VT »
Price Change! Reduced by $10,000 down 3% on May 21st 2026
5 Beds | 3 Baths | Total Sq. Ft. 2863 | Acres: 0.24
Under Contract List Date Friday Apr 3, 2026
Description: Recently Remodeled and Move in Ready! This New Englander-Style Home blends classic charm with Modern updates, ideally situated on a quiet dead-end street. This five-bedroom, three-bathroom home features a large, spacious kitchen perfect for entertaining and the morning hustle. Beautifully maintained hardwood floors, and a cozy balcony ideal for morning coffee or evening cocktail. Enjoy the generous, partially fenced backyard space with plenty of room for a garden, firepit or soccer match! This property also includes a versatile suite perfect for a mother-in-law, your own private home office, or ADU! Fire & Safety Certificate to be uploaded prior to Closing. Don't miss out on this Investment Opportunity! See MLS Property & Listing Details & 45 images.
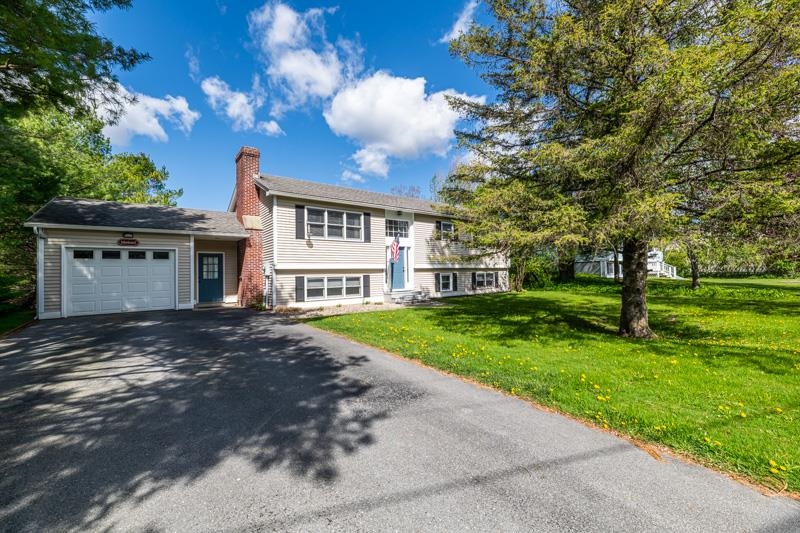
$479,000 $356 per sq.ft. Manchester VT »
Price Change! Reduced by $70,000 down 15% on June 1st 2026
4 Beds | 3 Baths | Total Sq. Ft. 2688 | Acres: 0.32
Under Contract List Date Monday May 11, 2026
Description: Welcome to 67 Valley Pass Road, where your new Vermont home awaits. This stylish split-level ranch has been meticulously maintained and is truly move in ready. The home features four bedrooms, highlighted by a spacious primary bedroom with an en suite bathroom. The upper level offers an updated open kitchen and dining area with an easy flowing layout. Just off the dining space is a cozy living room with a fireplace, or step through the glass doors onto the spacious covered porch. Enjoy outdoor dining while taking in views of Mount Equinox from this inviting outdoor space. The lower level includes two bedrooms, a full bathroom, and a generous second living area complete with a wood stove, perfect for staying warm on a chilly Vermont day. The home also includes a one car garage, offering additional storage and vehicle protection from the elements. Located in a cozy neighborhood with newly paved roads, you are just minutes from everything Manchester has to offer. Please call today to arrange a showing of this wonderful Manchester home! See MLS Property & Listing Details & 26 images.

$359,000 $258 per sq.ft. Vernon VT »
3 Beds | 2 Baths | Total Sq. Ft. 1392 | Acres: 0.6List Date Tuesday Jun 16, 2026
Description: Vernon! Affordable! School choice! Summer at the pool! This is it! One level living for those who want to age in place, have challenges with stairs, or just want to move up from an apartment....The best floor plan with open concept common space and bedrooms at the ends, for privacy and best use of space. With a sunny, level, with much of the yard fenced, there is lots of play space, gardening and ...check out the above ground pool...Easy access on paved roads, near the Mass line for lots of good food, shopping and entertainment. The CT River is perfect for boating and fishing fun. Sale subject to seller finding suitable housing. See MLS Property & Listing Details & 21 images.

$685,000 $282 per sq.ft. Reading VT »
4 Beds | 3 Baths | Total Sq. Ft. 2428 | Acres: 37List Date Thursday Jun 18, 2026
Description: Nestled in the heart of the Vermont countryside, this charming stone and clapboard home offers the perfect blend of classic New England character and modern comfort. Set on an expansive 37-acre parcel, the property provides exceptional privacy, open space, and endless opportunities for recreation or relaxation. The home features 4 spacious bedrooms and 3 well-appointed bathrooms, with warm natural light and timeless details throughout. The combination of stonework and traditional clapboard creates a striking exterior, while the interior offers a welcoming layout ideal for both everyday living and entertaining. Enjoy the beauty of your own private acreage--perfect for hiking, gardening, or simply taking in the peaceful surroundings. Ideally located with easy access to some of Vermont's most sought-after destinations. World-class skiing and year-round recreation await at Okemo and Killington, while the historic charm, dining, and shops of Woodstock and Mount Ascutney are just a short drive away. Whether you're seeking a full-time residence or a country retreat, this unique property offers the best of Vermont living. See MLS Property & Listing Details & 37 images. Includes a Virtual Tour

$399,000 $277 per sq.ft. Lyndon VT »
2 Beds | 2 Baths | Total Sq. Ft. 2164 | Acres: 3.77List Date Thursday Jun 25, 2026
Description: Experience the charm of Vermont in this custom-built home where rustic meets everyday comfort. Nestled in a peaceful setting on 3.77 acres surrounded by nature, this thoughtfully designed home offers warmth, privacy, and exceptional flexibility. Inside, soaring vaulted ceilings, rich wood finishes, and oversized windows create an inviting atmosphere filled with natural light. The open-concept layout is ideal for entertaining, featuring a spacious kitchen with stainless steel appliances, abundant cabinetry, generous counter space, and breakfast bar seating that seamlessly connects to the dining and living areas. The versatile floor plan offers comfortable bedrooms, well-appointed baths, and plenty of room to gather with family and friends. A standout feature is the finished lower level, complete with its own kitchenette and private exterior entrance, creating excellent potential for a guest suite, in-law apartment, multigenerational living, home business, or possible duplex conversion. Whether you're looking for a full-time residence, vacation retreat, or investment opportunity, this home offers endless possibilities. Relax and enjoy the peaceful surroundings while remaining within easy reach of Vermont's year-round recreation, including hiking, skiing, snowmobiling, lakes, and charming local towns. If you've been searching for a home that offers timeless craftsmanship, flexible living space, and the beauty of Vermont, this property is one you won't want to miss. See MLS Property & Listing Details & 48 images. Includes a Virtual Tour

$314,950 $185 per sq.ft. St. Johnsbury VT »
3 Beds | 2 Baths | Total Sq. Ft. 1705 | Acres: 1.16Under Contract List Date Saturday Jun 27, 2026
Description: Single level living with accessibility features already in place, offering the perfect setting for a first time homebuyer or a space to age in place. Set on a hillside with views overlooking the private lower back yard that joins the town forest. This charming well-maintained 3- bedroom home simply needs a fresh c oat of paint on the exterior. With an open-concept kitchen and dining area, this property offers a cozy living space perfectly situated to enjoy gathering with family or entertaining friends by the fireplace. Outside enjoy a generous yard with room for gardens, pets and family fun as well as an oversized detached two car garage allowing for plenty of storage or creative space. Located just a short distance to downtown shops, restaurants, schools and the hospital. St. Johnsbury offers high school choice, so students residing in town can attend the world renowned St. Johnsbury Academy. See MLS Property & Listing Details & 53 images. Includes a Virtual Tour

$54,500 $63 per sq.ft. Waterford VT »
2 Beds | 0 Baths | Total Sq. Ft. 864 | Acres: 1.2Under Contract List Date Friday Jun 26, 2026
Description: Here is a fixer upper hunting cabin on a dead end road near the power company picnic area and boat launch on the CT River. The 4 room structure offers an eat in kitchen, large living room and two bedrooms. There is a dug well with an antique hand pump for water at the kitchen sink. There are a few propane lights. For heat there is a propane heater built into the gas kitchen range, and there is a woodstove in the living room. Outside there are an outhouse and wood shed. The power company transmission line is at the next property so this would make a great snowmobile get away as well. Come check out the possibilities. See MLS Property & Listing Details & 15 images.

$395,000 $321 per sq.ft. Berlin VT »
3 Beds | 1 Baths | Total Sq. Ft. 1232 | Acres: 1.5Under Contract List Date Wednesday Jul 1, 2026
Description: Welcome home to this charming ranch nestled on approximately 1.5 acres in one of Berlin's most desirable country settings. Offering the perfect balance of privacy and convenience, this 3-bedroom, 1-bath home features hardwood floors, abundant natural light, and comfortable one-level living. The inviting sunroom provides the perfect place to enjoy your morning coffee, unwind after a long day, or take in the peaceful views of the surrounding landscape. The spacious full basement offers excellent storage or the potential for additional living space. An attached garage and storage shed provide added convenience for vehicles, tools, and outdoor equipment. Thoughtful updates include a newer roof, vinyl siding, and an owned 40-panel solar array with net metering--helping to reduce energy costs without the expense of a leased system. Set on a generous lot with room to garden, play, or simply enjoy Vermont's natural beauty, this property offers the tranquility of country living while remaining just minutes from shopping, Central Vermont Medical Center, I-89, and downtown Montpelier and Barre. See MLS Property & Listing Details & 39 images.
