-

- My wishlist
Add as many properties to this list as you desire.
When finished fill out the form and all of them will be sent to us.
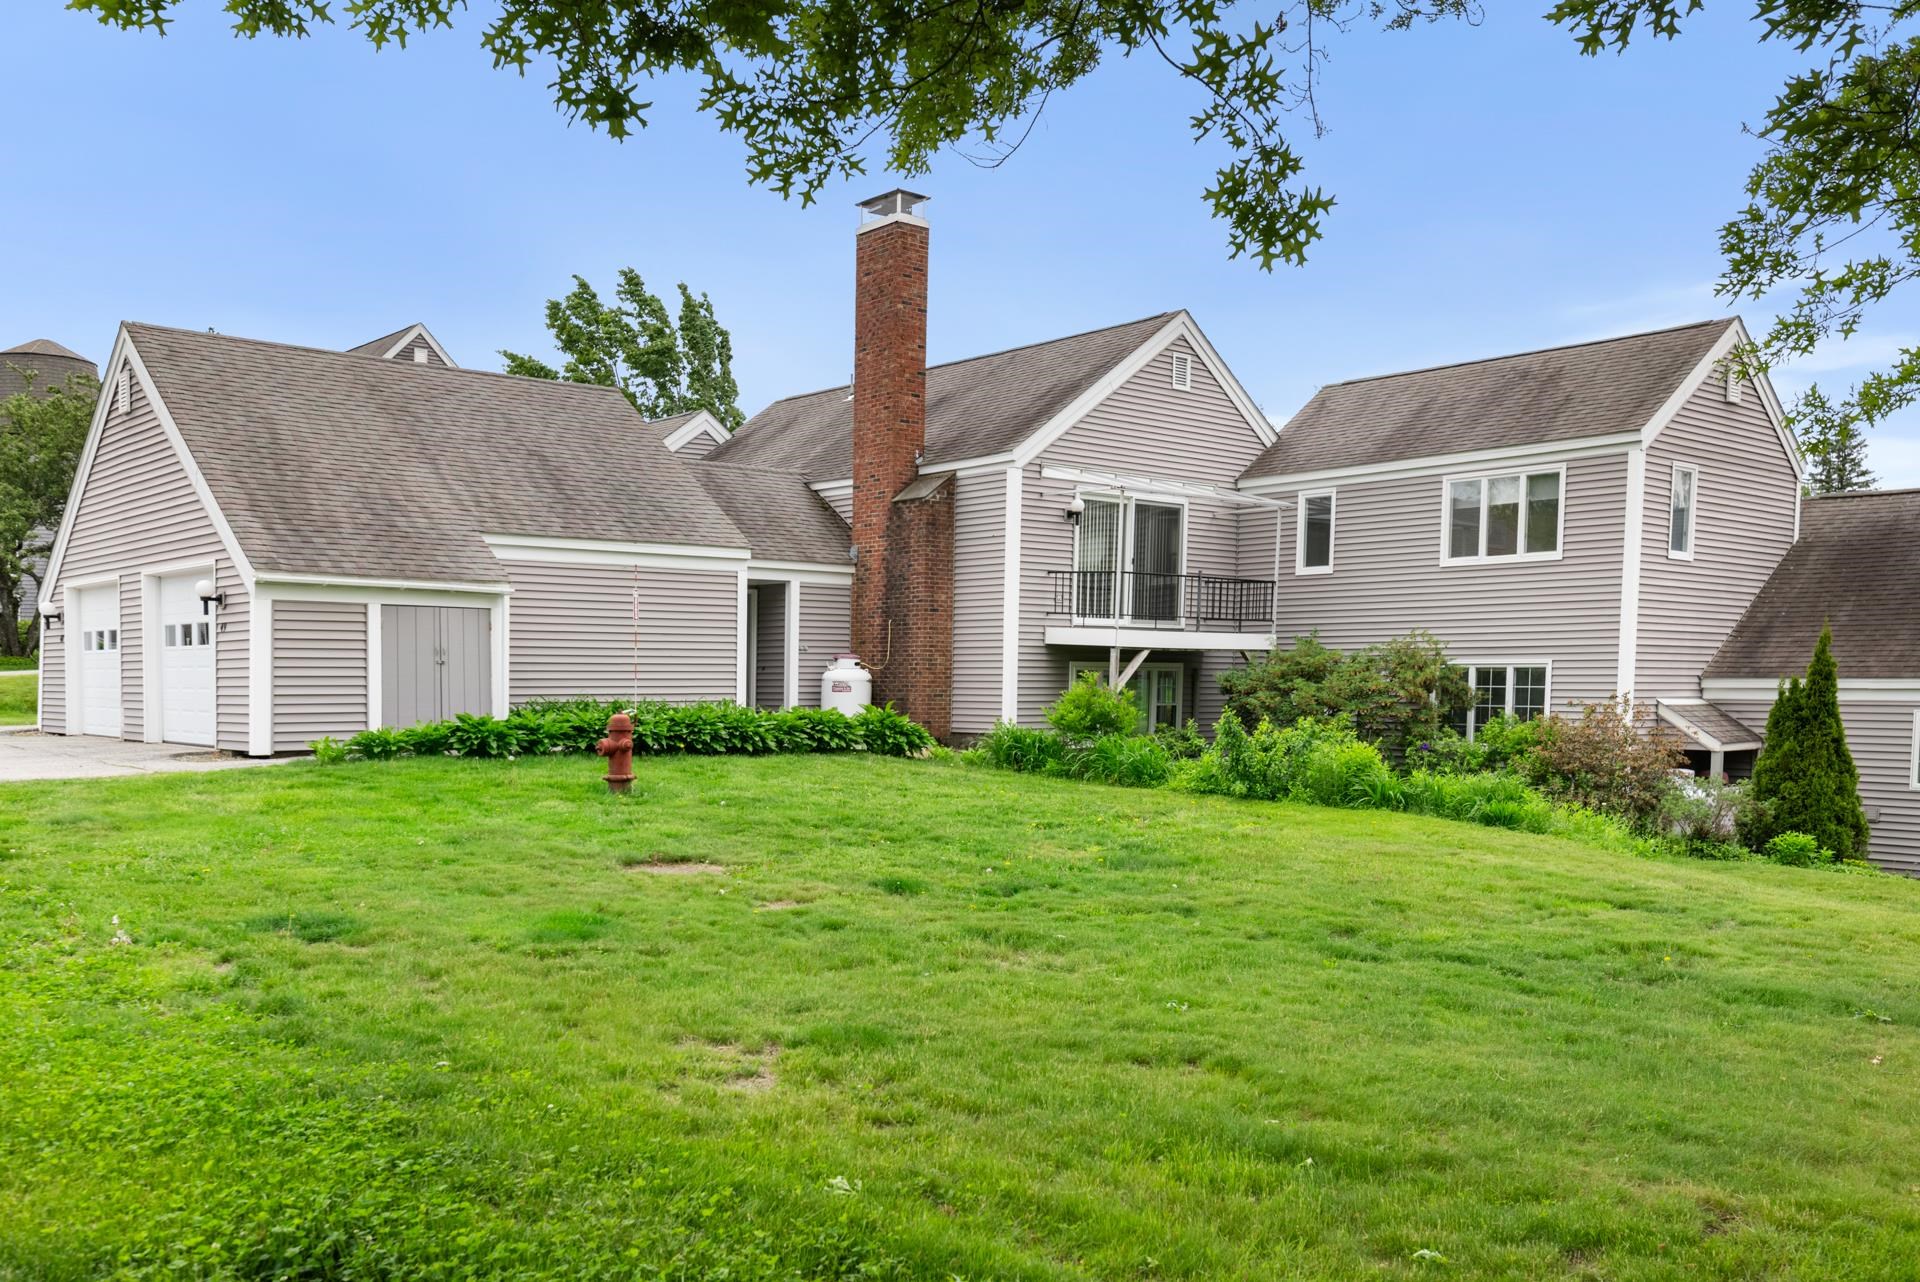
$399,000 $225 per sq.ft. New London NH »
2 Beds | 3 Baths | Total Sq. Ft. 1774List Date Thursday Jun 11, 2026
Description: Showings begin at the Open House, Saturday, June 13th from 10:00-1:00. Showings also begin at #128 at an Open House during the same time. Hilltop Place continues to offer wonderful living options. In this case, this two bedroom, plus den unit is on the second floor, accessed by 8 steps from the direct entry garage level. There are a generous number of windows throughout which create a light and bright space. The rooms themselves are of good size. Floors feature a combination of wood and vinyl. The propane fireplace insures cozy winter evenings, while the balcony off the living/dining room provides easy access to enjoy a warm summer evening. Leave the worries of home maintenance and seasonal chores behind...Hilltop Place is a great choice! See MLS Property & Listing Details & 45 images.

$364,900 $276 per sq.ft. Hudson NH »
3 Beds | 2 Baths | Total Sq. Ft. 1650List Date Friday Jun 12, 2026
Description: Great opportunity to own this 3 Bedroom 1 1/2 Bath condex in Hudson with no Condo Fees. The first floor has a large eat in kitchen and livingroom with half bath. Upstairs you will find 3 bedrooms and a full bath. In the lower level there is a finished room and a storage/utiltiy area where the laundry hookups are located. It has a deck off the kitchen leading out to a good size back yard with a shed for additional outside storage. There is also a one car garage and it has public water and sewer and natural gas! The home does need cosmetics but that is reflected in the price. BONUS - Seller is offering a 1 Year Home Warranty to Buyer at closing. See MLS Property & Listing Details & 14 images.

$329,900 $299 per sq.ft. Village of Sanbornville in Town of Wakefield NH »
3 Beds | 1 Baths | Total Sq. Ft. 1104 | Acres: 0.17Under Contract List Date Friday Jun 12, 2026
Description: On the market for the first time in 51 yrs. I am looking for a new family to start a next chapter. This 3 bedroom 1 bath cape offers both indoor and outdoor enjoyment. A separate building with family room that is heated. Above ground pool to cool those hot summer days or sit on the deck and enjoy some sun. First floor bedroom if needed, Walking distance to school, town and stores, makes this a convenient location 24 hr notice to show See MLS Property & Listing Details & 37 images.

$430,000 $244 per sq.ft. Hudson NH »
3 Beds | 2 Baths | Total Sq. Ft. 1760Under Contract List Date Thursday Jun 25, 2026
Description: Welcome to Shepherd's Hill, one of Hudson's most popular and convenient condo communities! This well-maintained 3-bedroom townhome offers comfortable living, thoughtful updates, and plenty of space - all in a location that puts everything you need close by while still feeling tucked away from the hustle and bustle. Over the years, the owners have made numerous improvements, including a new furnace, central AC, water heater, most of the flooring, and slider door to the rear deck. Hardwood floors add warmth and character, and the full bath features a relaxing soaking tub. The first floor offers the convenience of a half bath with laundry, while upstairs you'll find two bedrooms, including a primary bedroom with a generous walk-in closet. The third-floor loft serves as a spacious third bedroom, office, or bonus room, offering flexibility to fit your needs. Need storage? The basement provides abundant space with built-in shelving and plenty of room for hobbies, seasonal items, or a workshop. Two assigned parking spaces plus ample visitor parking make everyday life easy. Life at Shepherd's Hill comes with amenities including a clubhouse, fitness center, in-ground pool, and playground. Just across the street, Benson Park offers walking trails, a pond, playground and dog parks, and is one of the area's most popular outdoor destinations. Shopping, restaurants, entertainment, and major routes are all nearby, making commuting and daily errands simple. If you've been looking for low-maintenance living with room to spread out, this may be just the place for you. Please do come see it and make it yours! See MLS Property & Listing Details & 46 images. Includes a Virtual Tour

$414,900 $239 per sq.ft. Hooksett NH »
2 Beds | 2 Baths | Total Sq. Ft. 1737Under Contract List Date Sunday Jul 5, 2026
Description: Everything has already been done-just move in and enjoy. This beautifully updated end-unit condo in the highly sought-after Villages at Granite Hill offers the perfect blend of modern updates, low-maintenance living, and an unbeatable Hooksett location. Community pools, tennis courts, playgrounds, and recreation areas are located within the neighborhood, while shopping, dining, everyday conveniences, and major highways are all just minutes away. Inside, you'll find three levels of thoughtfully updated living space featuring a refreshed kitchen with modern finishes and backsplash, updated flooring throughout, and energy-efficient mini-split heating and cooling systems for year-round comfort. The finished third level adds valuable flexibility for a home office, guest space, fitness room, or additional living area. As an end unit, this home is filled with natural light thanks to its additional windows and offers added privacy along with a private deck overlooking beautifully landscaped grounds. The building exterior has also been recently painted, adding to its curb appeal. With professionally maintained landscaping, sidewalks throughout the community, low HOA fees, outstanding amenities, and a move-in-ready interior, this home offers the lifestyle buyers are looking for in one of Hooksett's most desirable condominium communities. See MLS Property & Listing Details & 39 images.

$235,000 $178 per sq.ft. Laconia NH »
3 Beds | 1 Baths | Total Sq. Ft. 1320New Listing! Friday Jul 17, 2026
Description: Welcome to 79 Gilford Avenue Unit 1--a beautifully renovated 3-bedroom, 1-bath condo that perfectly blends modern updates with timeless charm. From the moment you step inside, you'll appreciate the bright, inviting living spaces, updated finishes, and move-in ready condition. The spacious layout offers three comfortable bedrooms, a stylishly updated full bathroom, and a thoughtfully renovated interior designed for today's lifestyle. Enjoy your morning coffee or unwind after a long day in the fully finished enclosed porch--an ideal bonus space for a home office, playroom, reading nook, or additional living area. A detached garage provides convenient parking and extra storage, while the low-maintenance condo lifestyle gives you more time to enjoy everything the Lakes Region has to offer. Conveniently located near downtown Laconia, shopping, restaurants, schools, hospitals, Lake Winnipesaukee, and local attractions, this home offers the perfect combination of comfort, convenience, and value. Whether you're searching for your first home, looking to downsize, or seeking a year-round residence in a fantastic location, this beautifully updated condo is one you won't want to miss! Broker has indirect interest. See MLS Property & Listing Details & 14 images.
