-

- My wishlist
Add as many properties to this list as you desire.
When finished fill out the form and all of them will be sent to us.
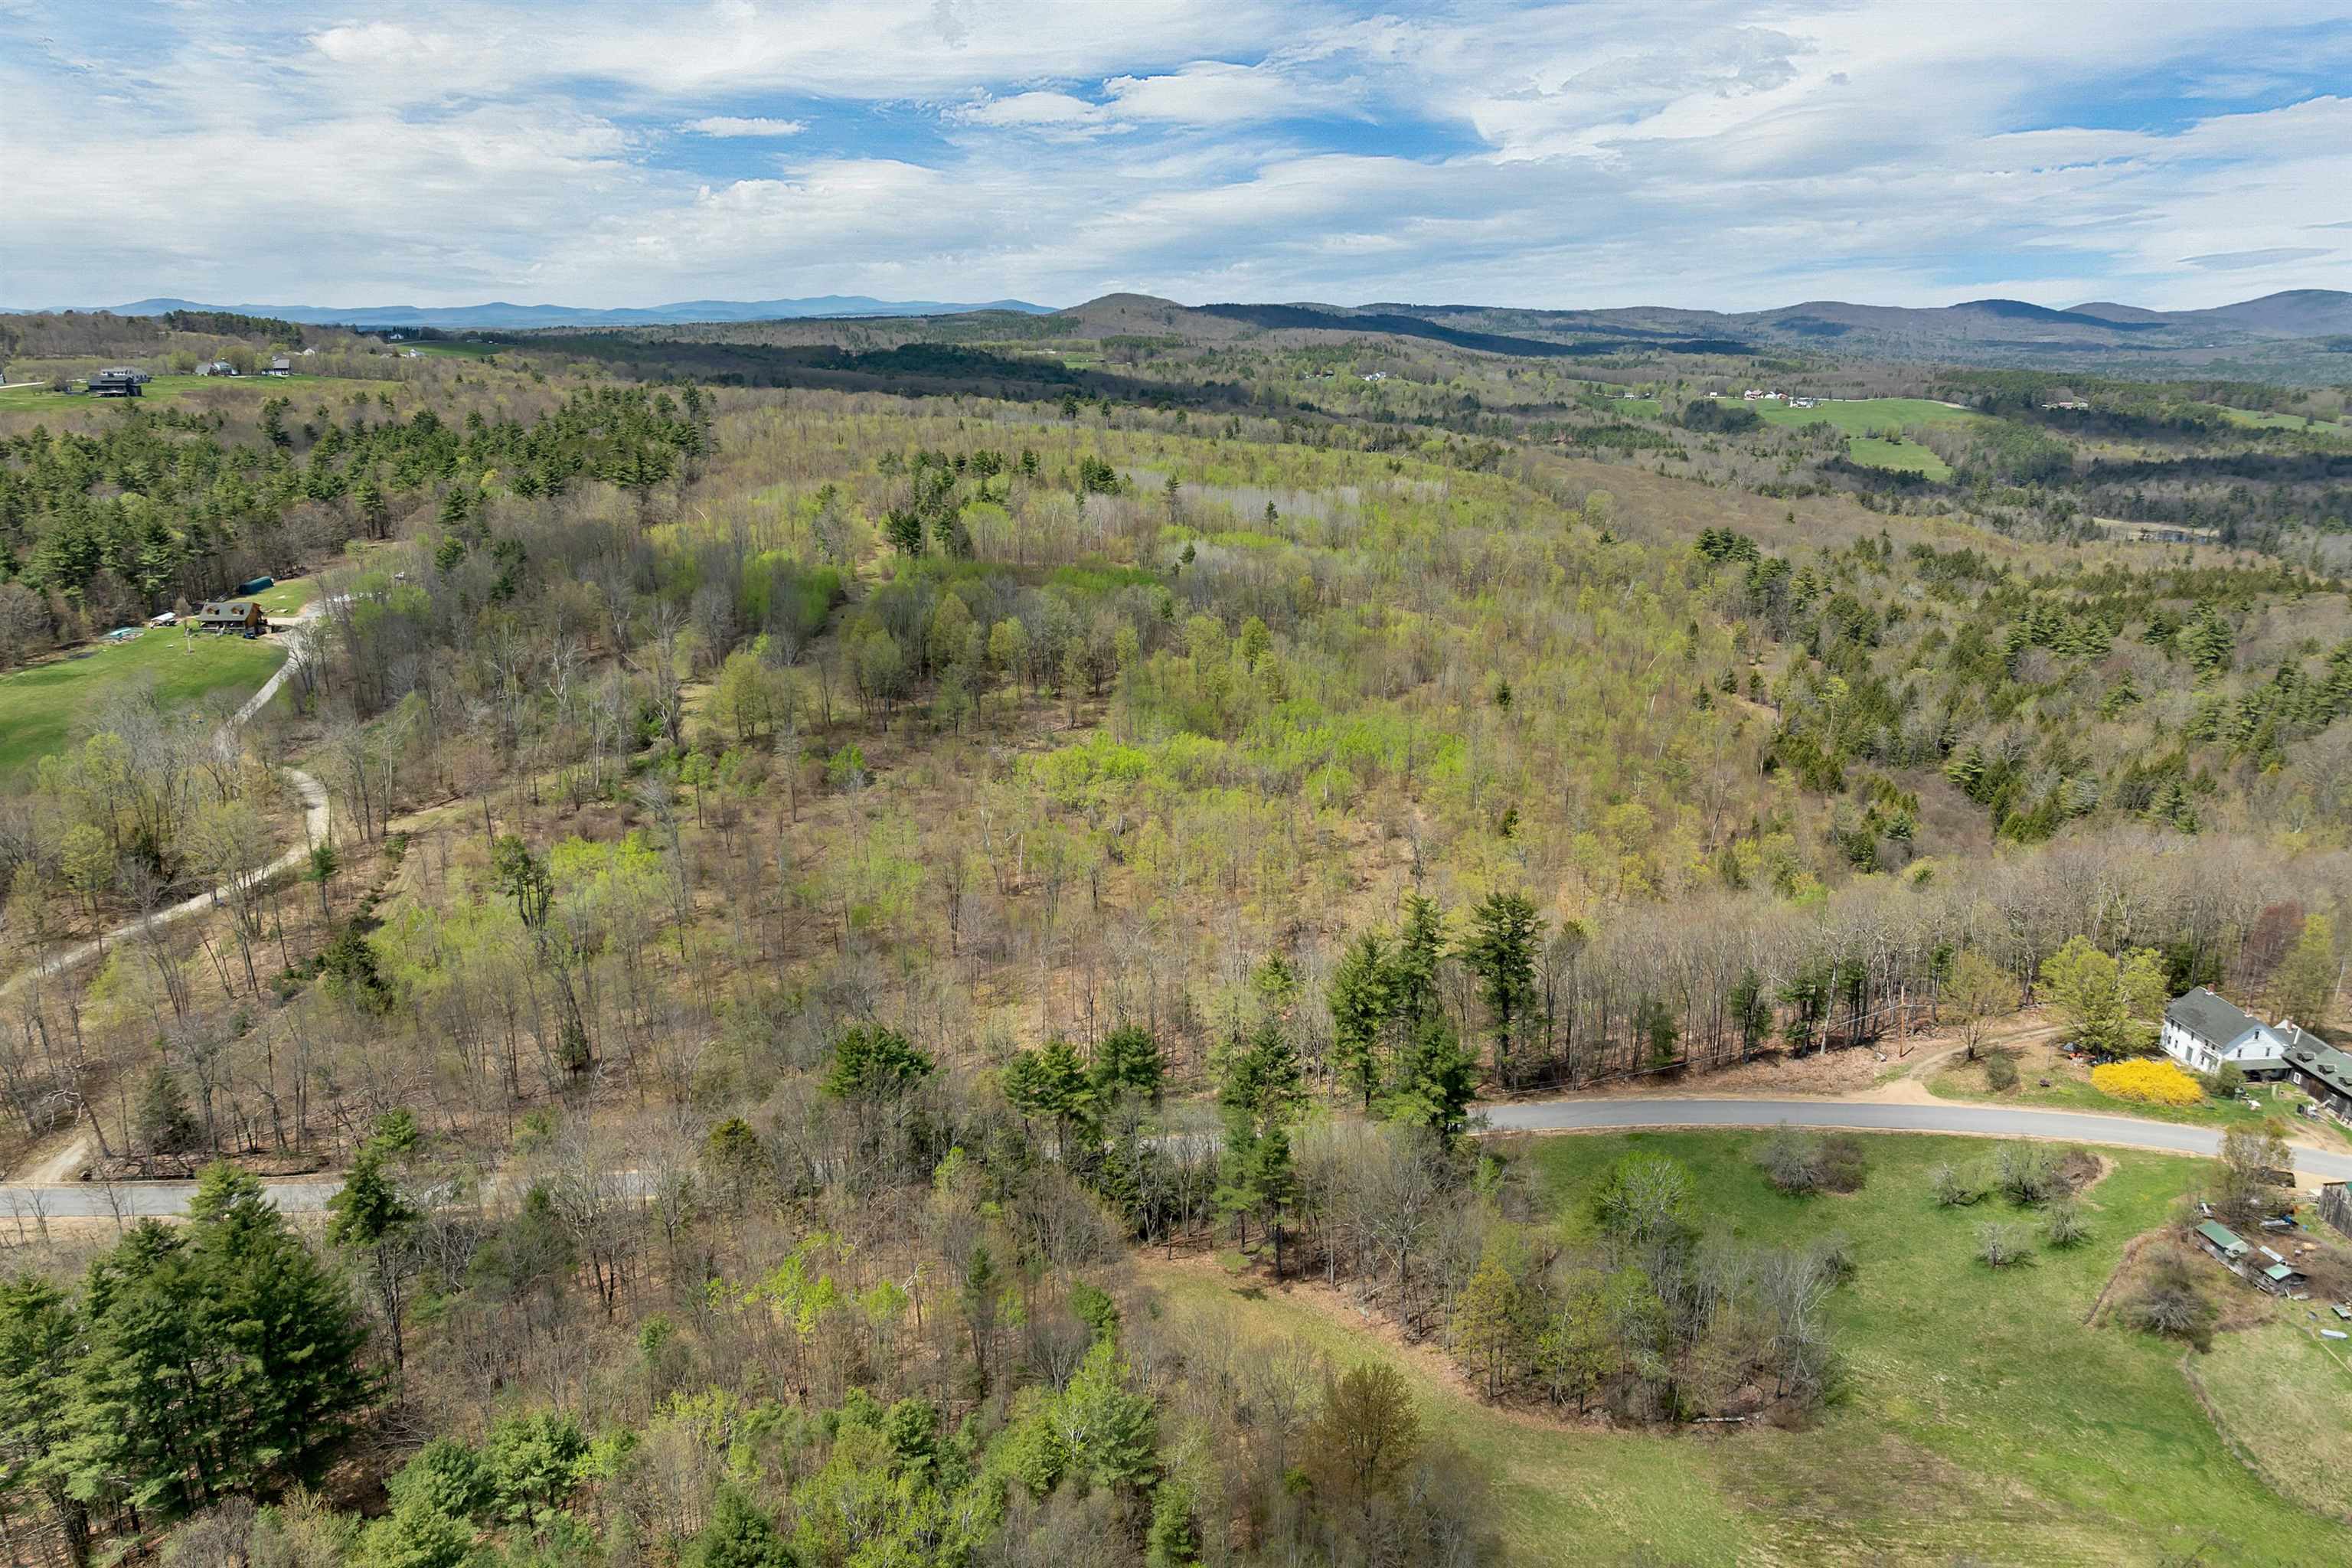
$799,500 | 112.38 Acres | Price Per Acre $0 Gilmanton NH »
Price Change! Reduced by $50,500 down 6% on May 28th 2026
Acres 112.38
List Date Wednesday May 13, 2026
Description: Here's your chance to own over 112 acres of your private kingdom lot in Gilmanton. Logging trails access most of the lot. There are exceptional views near the top portion of the lot. This is an awesome opportunity to have incredible privacy and recreation right outside your door while also being in close proximity to nearby lakes, shopping, and dining. There's never been a better chance than this. Come see it today! See MLS Property & Listing Details & 8 images. Includes a Virtual Tour

$849,900 $341 per sq.ft. Laconia NH HOME FOR SALE ON LAKE WINNIPESAUKEE »
Ft. of Waterfront4 Beds | 3 Baths | Total Sq. Ft. 2490 | Acres: 0.21
List Date Saturday Jun 20, 2026
Description: Tucked away at the edge of the Belknap Mountains and surrounded by protected conservation land, this brand-new contemporary sits just over a mile from the sparkling shores, lively waterfront, and welcoming marinas of the Lakes Region. Owners enjoy shared deeded access to 62+ acres of pristine New Hampshire forest laced with quiet wooded trails--a rare blend of lakeside recreation and peaceful, private retreat. Welcome to 77 Lady Walsingham Way, a beautifully crafted 3-bedroom, 2.5-bath contemporary offering 2,490 sq. ft. of thoughtfully designed living space in Laconia's sought-after Lakes Region. Tucked onto a private lot backing up to a wooded "Open Space" island, this brand-new home delivers the kind of finishes most builders charge extra for--included as standard. Step inside to 100+ year lifespan Red Oak hardwood flooring flowing through the entry, living room, kitchen, dining area, and primary suite. The heart of the home is a chef's kitchen featuring custom Mantra cabinetry in a crisp two-tone palette, natural stone counters (granite, quartzite, or Dolomitic marble), and stainless LG appliances--complete with a built-in microwave drawer and custom wood stove vent. Gather in the living room around the propane fireplace with custom mantel and authentic "Boston Blend" fieldstone surround. The luxurious primary suite offers a custom-tiled shower, soaking tub with tile surround, double-sink vanity, and a built-in his-and-hers closet organizer. Two additional bedrooms upstairs feature vaulted ceilings and plush, pet-friendly carpeting, plus a versatile bonus room. Built to an exceptional standard throughout: Level 5 plaster walls, super-high-efficiency spray foam insulation, a 96% efficiency two-zone Concord HVAC system with central air, and a Navien tankless on-demand hot water heater. Outside, enjoy zero-maintenance composite porches, a custom paver walkway, professional landscaping with privacy arborvitae, and a striking fieldstone garage facade. See MLS Property & Listing Details & 2 images.

$550,000 $150 per sq.ft. Hopkinton NH »
Price Change! Reduced by $25,000 down 5% on July 13th 2026
5 Beds | 3 Baths | Total Sq. Ft. 3674 | Acres: 2.1
List Date Wednesday Jun 24, 2026
Description: This unique property has undergone significant recent remodeling/renovation. The layout is an interesting architectural design of pod like rooms connected to larger areas.The property is a single-family (with approved variance to convert to two-family). Recent renovations include: new floors throughout, new roof (combination rubber roof and acrylic latex for the fiberglass part), new propane furnace and central A/C, tankless water heater, new kitchen appliances, garage door. There are 5 bedrooms, 2.5 baths, kitchen, laundry room, 2 living room areas, den, and large 2 car attached garage. Showings start at OH Jun 28, 10am - 4pm. See MLS Property & Listing Details & 20 images.

$675,000 $338 per sq.ft. Hancock NH »
4 Beds | 3 Baths | Total Sq. Ft. 3535 | Acres: 4.5Under Contract List Date Friday Jun 26, 2026
Description: Nestled amidst a beautiful landscape, just minutes from the historic charm of Hancock Village, this home offers an unparalleled blend of versatility, comfort, and quality finishes. Designed with thoughtful longevity in mind, this home effortlessly accommodates multi-generational living without compromising on privacy or comfort.True one-floor living is executed flawlessly here. The heart of the main level of this home is an elegant sun-drenched Great Room with a propane fireplace, a stacked stone mantle, large wall-to-wall windows and french doors onto a small deck by the forest. Bathed in natural light, this space creates a warm and inviting anchor for daily living and festive gatherings. Apart from the great room sits a separate living space, ideal for reading, listening to music or streaming your favorite films -- it is finished with built-in bookshelves, a second fireplace with a rich wood mantle and wood stove insert. For the home chef, the gourmet kitchen is fully equipped with a gas cook-top, double ovens, beautiful finishes, and a spacious, well-designed walk-in pantry with storage space to spare. A separate dining room is just off the kitchen. The main level also hosts two bedrooms, including a spacious primary suite complete with a beautifully updated bath. What truly sets this property apart is the private, separate-level in-law suite. Fully ADA accessible, this well-designed living space functions as its own private home, complete with a full kitchen, dedicated bedrooms, a pristine full bath, and its own laundry. This serene woodland sanctuary rests on 4.5 acres and abuts permanently protected conservation land. You will find gardens with specimen trees and bushes, flowers and a beautiful water feature all highlighted with beautiful stone walls and pathways. Five minute drive to Norway Pond, Lake Nubanusit and to the Harris Center hiking trails,an organization which has created a super-sanctuary of 43,000 conserved acres See MLS Property & Listing Details & 56 images.

$990,000 $208 per sq.ft. Manchester NH »
4 Beds | 4 Baths | Total Sq. Ft. 5132 | Acres: 0.36New Listing! Wednesday Jul 15, 2026
Description: Exceptional Contemporary Colonial located in a highly sought-after North End neighborhood. This masterfully constructed residence features premium materials, refined finishes, and a thoughtfully designed floor plan. The European-style primary suite offers a spacious retreat with a private bath including a walk-in shower and a dedicated dressing room. A mostly finished third floor provides additional living flexibility with a bonus room, sauna, and mini-split system. Additional features include a finished lower-level room with daylight windows, second-floor laundry, refinished hardwood floors, and new carpeting throughout. The kitchen is appointed with quartz countertops and stainless steel appliances. Sliding doors lead to a back deck overlooking a sunken above-ground pool, ideal for outdoor enjoyment. This property combines modern amenities, quality craftsmanship, and a premier location, offering an exceptional opportunity in the North End. See MLS Property & Listing Details & 58 images.
