-

- My wishlist
Add as many properties to this list as you desire.
When finished fill out the form and all of them will be sent to us.

$779,900 $305 per sq.ft. Manchester NH »
4 Beds | 3 Baths | Total Sq. Ft. 2557 | Acres: 0.74List Date Tuesday Nov 11, 2025
Description: New Colonial Home in Karatzas Heights, Manchester a Quaint 22 Lot Subdivision. This 4 Bedroom home features 2560+- S.F. of Living Space, Multi Baths and is loaded with Stylish Features....Wide Foyer Entrance, Kitchen/Eat-In, Fireplaced Familyroom, First Floor Study, Hardwood Flooring on the First Floor, Tile Flooring in the Bathrooms, Granite Countertops in the Kitchen and Baths, Oak Staircase, Tiled Shower in the Primary Bath, FHA Propane Heating, Central Air, Generous Cabinet, Flooring and Appliance Allowances, Decks, 2 Car Garage, Full Basements and the list goes on, conveniently located off Exit 8 (Off Rt 93) for easy commuting. See MLS Property & Listing Details & 16 images.
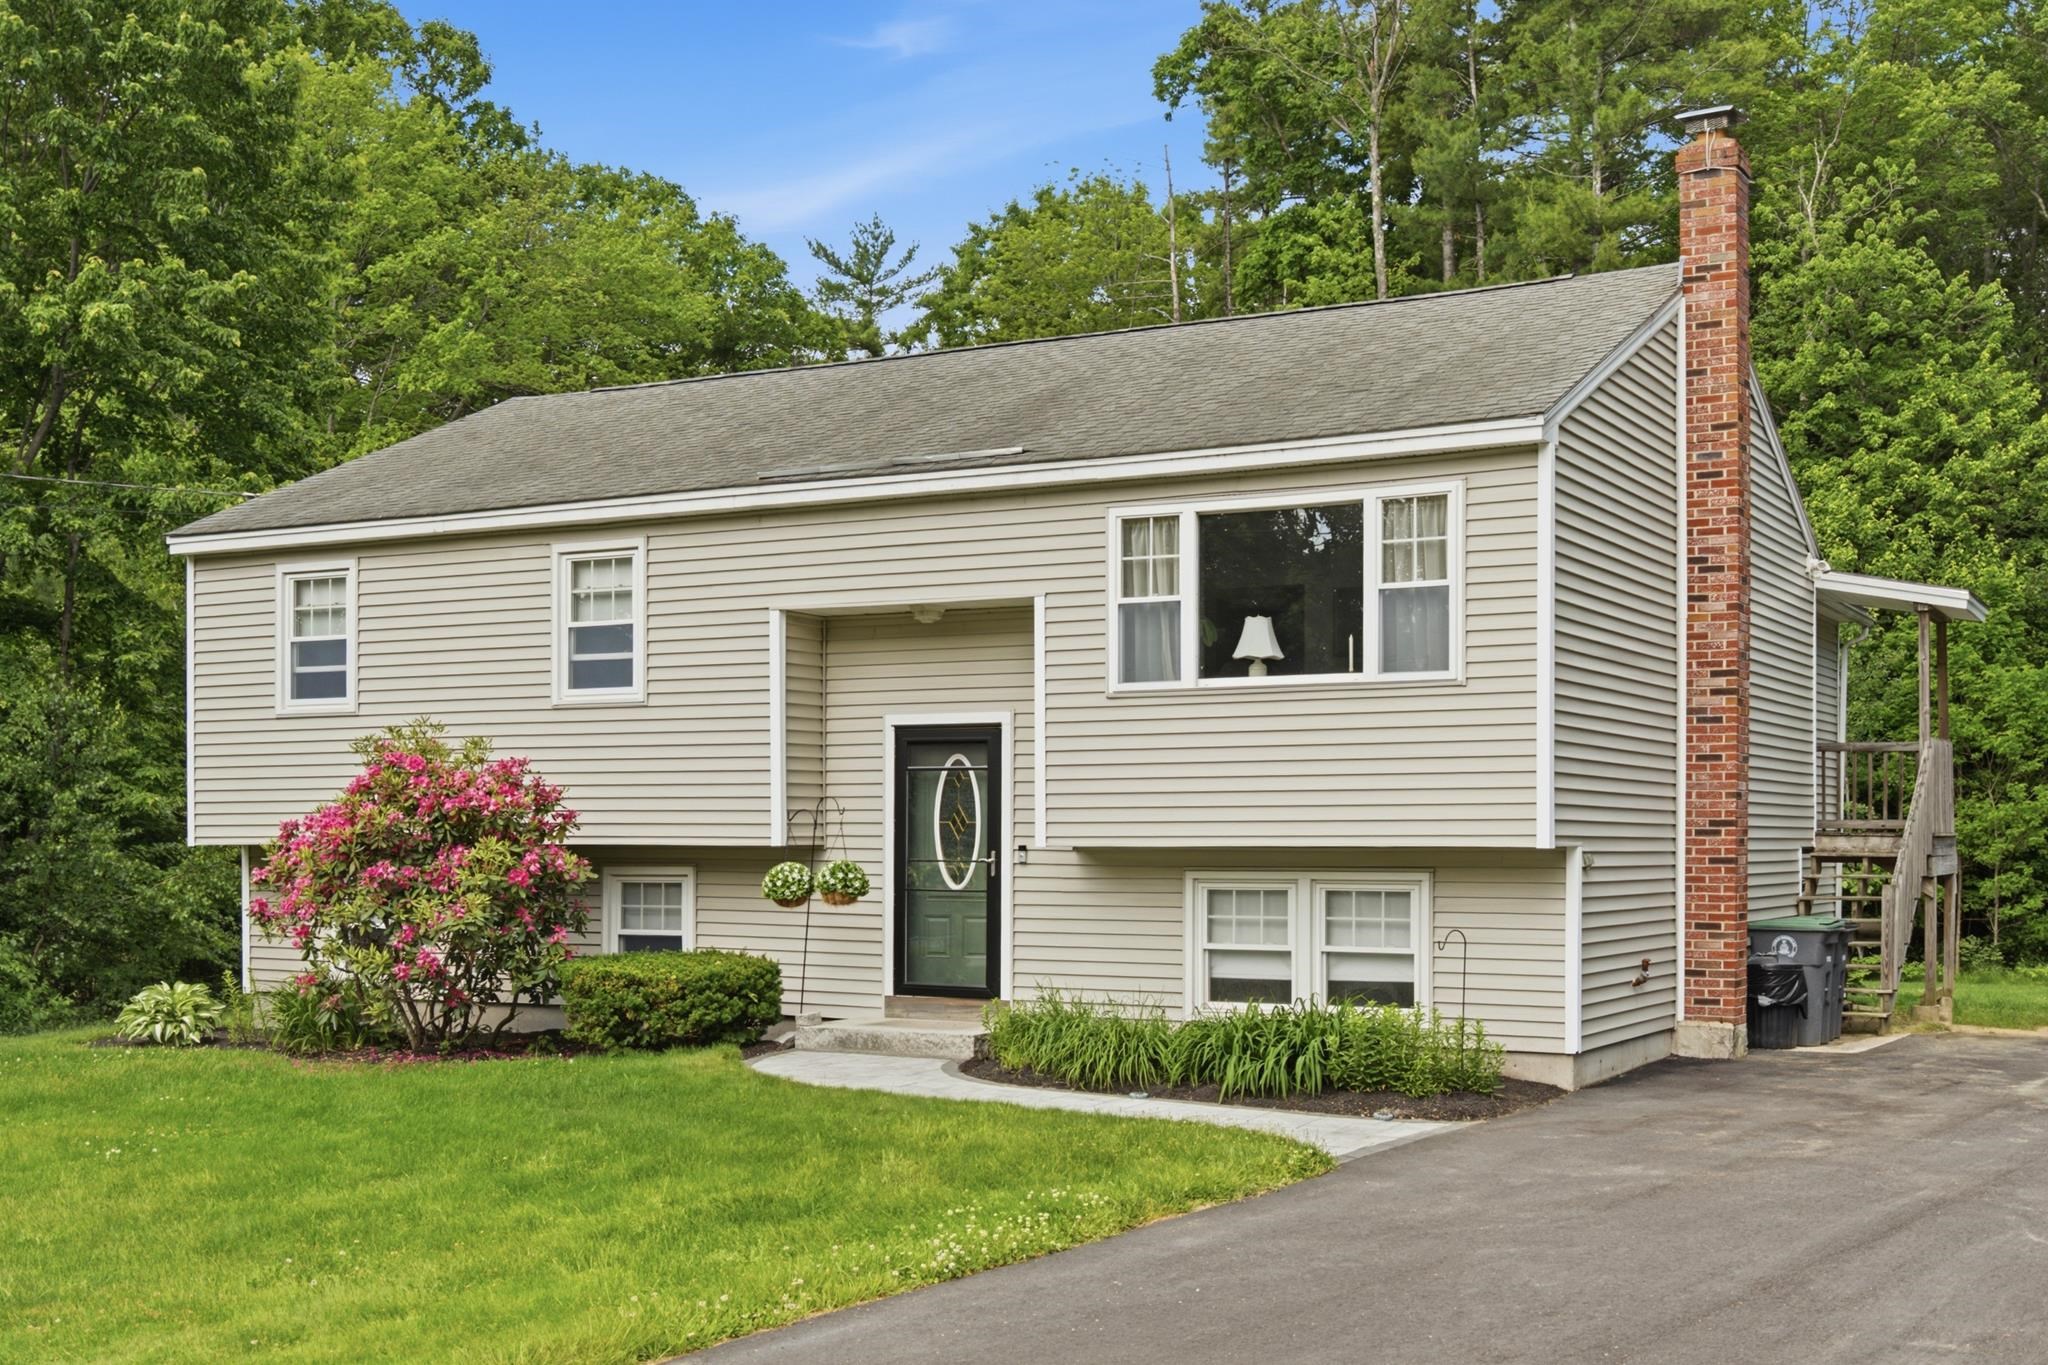
$539,000 $406 per sq.ft. Pembroke NH »
3 Beds | 1 Baths | Total Sq. Ft. 1751 | Acres: 1.25Under Contract List Date Friday Jun 12, 2026
Description: CONTINUE TO SHOW FOR BACK UP OFFERS. Welcoming, well maintianed, Stony Brook Village home in low traffic location with 1.25 level landscaped acres for your outdoor enjoyment. Pride of ownership is evident throughout so you can settle right in and call it home. The sunroom and finished basement rooms are quality-of-life additions providing valuable interior space. Updated windows, professional interior painting throughout in 2025, a new water heater and more. On the lower level there is a rec room, a versatile guest room or office, nicely finished with generous closet space, the laundry area and a handy mud room. There is room to add a half bath as well. You will love the storage and workshop space in the unfinished section of the of the basement. New flooring in the livingroom, kitchen, stairs and entry is durable, pet friendly and attractive. A handsome paver walkway with granite step leads from the newly paved driveway to the main entry. Enjoy the convenience of additional access via the sunroom, and walk-in basement. The 1.25 acre lot is open and sunny with velvet grass and a large garden area at the back. The property is bordered by Beck and Clark Conservation land, and the neighborhood bordered by White Sands Conservation land which has a sandy beach on the Merrimack River! Location! Location! Close to shopping, dining, schools, healthcare, parks, golf, several rivers and commuter routes I-93 , I-89, Routes 3, 106 and 101. Minutes to Manchester and Manchester Airport. Under 1 hour to the White Mountains, Lakes and Seacoast Regions of NH. OPEN HOUSE SATURDAY JUN 20th, 11-1pm See MLS Property & Listing Details & 41 images.

$759,000 $440 per sq.ft. Rindge NH »
Price Change! Reduced by $30,000 down 4% on July 9th 2026
3 Beds | 2 Baths | Total Sq. Ft. 3024 | Acres: 3
List Date Monday Jun 15, 2026
Description: Exceptional, and like-new, modern ranch with gorgeous panoramic views situated on 3 acres of land! Spacious, open concept floor plan with a stunning chef's eat-in kitchen. Large kitchen island, granite countertops and backsplash. Beautiful, 40" ILVE double oven and built-in microwave. Combined breakfast nook / dining area. Bright and sunny living room with deck overlooking the backyard. Primary bedroom with walk in closet and stunning luxury bathroom with double sinks, soaking tub, marble floor and walk in shower. First floor laundry. All new light and ceiling fixtures. Finished walkout lower level with 10'6" ceilings is the perfect place for a home theater room or playroom. Other features include central air, irrigation system, radon water and air mitigation, 2 car garage and so much more. Convenient one floor living. Move right in! See MLS Property & Listing Details & 45 images. Includes a Virtual Tour

$610,000 $369 per sq.ft. New Ipswich NH »
3 Beds | 2 Baths | Total Sq. Ft. 2728 | Acres: 2.39List Date Wednesday Jun 24, 2026
Description: From the moment you arrive, you'll appreciate the charm and quality of this exceptional contemporary ranch, set back from the road on a beautifully landscaped lot in a desirable New Ipswich neighborhood. A stunning granite walkway, framed by a magnificent Japanese maple and mature plantings, leads to the inviting front entrance and cathedral-ceiling foyer. Designed for both comfortable living and entertaining, the main level features a spacious eat-in kitchen with maple cabinets, and breakfast nook overlooking the backyard, custom Southern shutters throughout, and energy-efficient mini-split systems for year-round comfort. The formal living room boasts soaring cathedral ceilings, hardwood floors, and a dramatic floor-to-ceiling fieldstone fireplace with granite mantal. An impressive deck expands the living space outdoors, offering separate areas for dining, gathering, and relaxing while enjoying views of the private backyard and natural surroundings, wired for hot tub. The home offers three bedrooms and two baths, including a spacious primary suite with tray ceiling, large walk-in closet, and en-suite bath featuring a jetted tub and separate shower. French doors provide direct access to the deck, creating a peaceful retreat. The finished lower level adds valuable living space with a private office, large family room or den, potential exercise or hobby area, and a generous laundry room with ample storage. Direct access to the oversized two-car garage and separate heated storage room provides plenty of space for vehicles, tools, and other items. Beautifully maintained inside and out, this home combines comfort, functionality, and timeless appeal in a peaceful New Hampshire setting. new roof 2 years young, newer boiler, wired for generator. See MLS Property & Listing Details & 60 images. Includes a Virtual Tour

$899,000 $356 per sq.ft. Moultonborough NH LAKE HOUSE FOR SALE ON POND LEES POND »
200 Ft. of Waterfront3 Beds | 2 Baths | Total Sq. Ft. 2522 | Acres: 1.6
Under Contract List Date Wednesday Jun 24, 2026
Description: Tucked away on the peaceful shores of Lees Pond, this cherished waterfront home has been lovingly maintained by the same owner for the past 35 years. Set amidst a natural landscape with beautiful mountain views, the property offers 200 feet of shoreline and a true connection to the outdoors. A charming stepping-stone pathway winds its way to the water's edge, where calm waters create the perfect setting for swimming, kayaking, paddle boarding, or simply relaxing by the shore. Inside, the home is designed to take full advantage of the surrounding scenery. The vaulted great room includes a large wood burning fireplace and is filled with natural light and opens directly to an oversized deck overlooking the pond and mountain backdrop. Adjacent to the dining area and kitchen, a spacious screened porch provides the ideal spot for summer meals, morning coffee, or evening gatherings while enjoying the sights and sounds of nature. The main level features a primary suite with an ensuite 3/4 bath, offering convenient first-floor living. Upstairs, two generously sized bedrooms and an additional 3/4 bath provide comfortable accommodations for family and guests. A thoughtful 2014 expansion added a garage, mudroom, and versatile bonus room above, creating additional space for hobbies, a home office, or overflow guests. A standby generator provides peace of mind and recent improvements include the majority of windows replaced in 2022 and a new hot water heater. The walkout lower level offers excellent storage and utility space, while the property's tranquil setting, natural beauty, and waterfront lifestyle make it an exceptional year-round home or seasonal retreat in the heart of Moultonborough. See MLS Property & Listing Details & 47 images. Includes a Virtual Tour
$759,900 $580 per sq.ft. Rindge NH LAKE HOUSE FOR SALE ON LAKE MONOMONAC »
90 Ft. of Waterfront3 Beds | 2 Baths | Total Sq. Ft. 2030 | Acres: 0.23
Under Contract List Date Tuesday Jul 7, 2026
Description: **Make this the summer you own the lake!** Set on one of the largest stretches of open water, this beautifully updated waterfront retreat is ready for you to enjoy from day one. Spend your days boating from one of two private docks, swimming from your sandy beach, entertaining on the expansive lakeside deck, or unwinding on the over-the-water day deck as the sun sets. Inside, you'll find three bedrooms, two renovated baths, and three levels of inviting living space designed to capture the incredible lake views. Large windows and a wall of glass fill the home with natural light, bringing the outdoors in. Many updates for peace of mind, the home features a newer roof, vinyl cedar shake siding, windows, updated plumbing, 200-amp electrical service, efficient mini-splits, and more. Just arrive, unpack, and start making memories. Whether you're looking for a year-round home or the ultimate waterfront getaway, opportunities like this don't come along often. Don't miss your chance to enjoy the rest of the summer on the lake! Showings begin at **Open House: Sat. 7/11 & Sun. 7/12 | 11:00 AM-2:00 PM** **Experience the lake the way it's meant to be enjoyed. Complimentary guided boat tours will be offered exclusively during the Open House for prospective buyers.** See MLS Property & Listing Details & 39 images.
$575,000 $330 per sq.ft. Conway NH »
3 Beds | 2 Baths | Total Sq. Ft. 2864 | Acres: 0.55List Date Saturday Jul 11, 2026
Description: Whether you're looking for a primary home, a vacation getaway, or an investment property, 49 Merrill Drive offers the space, comfort, and location you've been searching for. Tucked into a quiet Birch Hill neighborhood just minutes from the heart of North Conway, this well cared for home offers nearly 2,900 square feet of finished living space with plenty of room to gather, relax, and make lasting memories. The main level is warm and inviting, with comfortable living spaces that flow naturally from room to room. The finished walkout lower level adds even more flexibility, whether you need a family room, game room, home office, gym, or space for guests. After a day of skiing or hiking, unwind in the sauna or soak in the hot tub in the enclosed porch. Outside, you'll find a level backyard that's perfect for summer cookouts, lawn games, or relaxing around the fire pit with family and friends. One of the best parts of this home is its location. You're just minutes from Cranmore Mountain, Cathedral Ledge, the Moat Mountain Range, Echo Lake, the Saco River and North Conway Village, where you'll find great restaurants, shopping, and year round activities. Whether you're skiing, hiking, swimming, or simply enjoying everything the Mount Washington Valley has to offer, you'll love having it all so close to home. This is more than just a house. It's a place to enjoy everything that makes living in North Conway so special. See MLS Property & Listing Details & 50 images. Includes a Virtual Tour

$585,000 $350 per sq.ft. Gilford NH HOME FOR SALE ON LAKE WINNIPESAUKEE »
Ft. of Waterfront3 Beds | 2 Baths | Total Sq. Ft. 1673 | Acres: 0.7
New Listing! Thursday Jul 16, 2026
Description: Enjoy easy one-level living in this well-maintained 3-bedroom, 2-bath ranch located in the desirable Gunstock Acres community. The inviting open living space is highlighted by vaulted ceilings and a beautiful two-sided wood-burning fireplace, creating a warm and welcoming atmosphere that can be enjoyed from both the living and dining areas. A separate dining area offers the perfect space for everyday meals or entertaining, while the spacious primary suite features a private bath and a walk-in closet. First-floor laundry and an attached two-car garage add to the home's everyday convenience. Step outside to enjoy both the front and rear decks overlooking the gently sloping yard. The walkout lower level provides excellent potential for future finished living space, a workshop, or abundant storage. Additional features include a standby generator, alarm system, and community water. Ideally located just minutes from Gunstock Mountain Resort, Gilford Town Beach on Lake Winnipesaukee, the town docks, shopping, restaurants, schools, and Bank of New Hampshire Pavilion, this home offers the perfect blend of comfort, convenience, and year-round recreation. See MLS Property & Listing Details & 60 images. Includes a Virtual Tour
