-

- My wishlist
Add as many properties to this list as you desire.
When finished fill out the form and all of them will be sent to us.
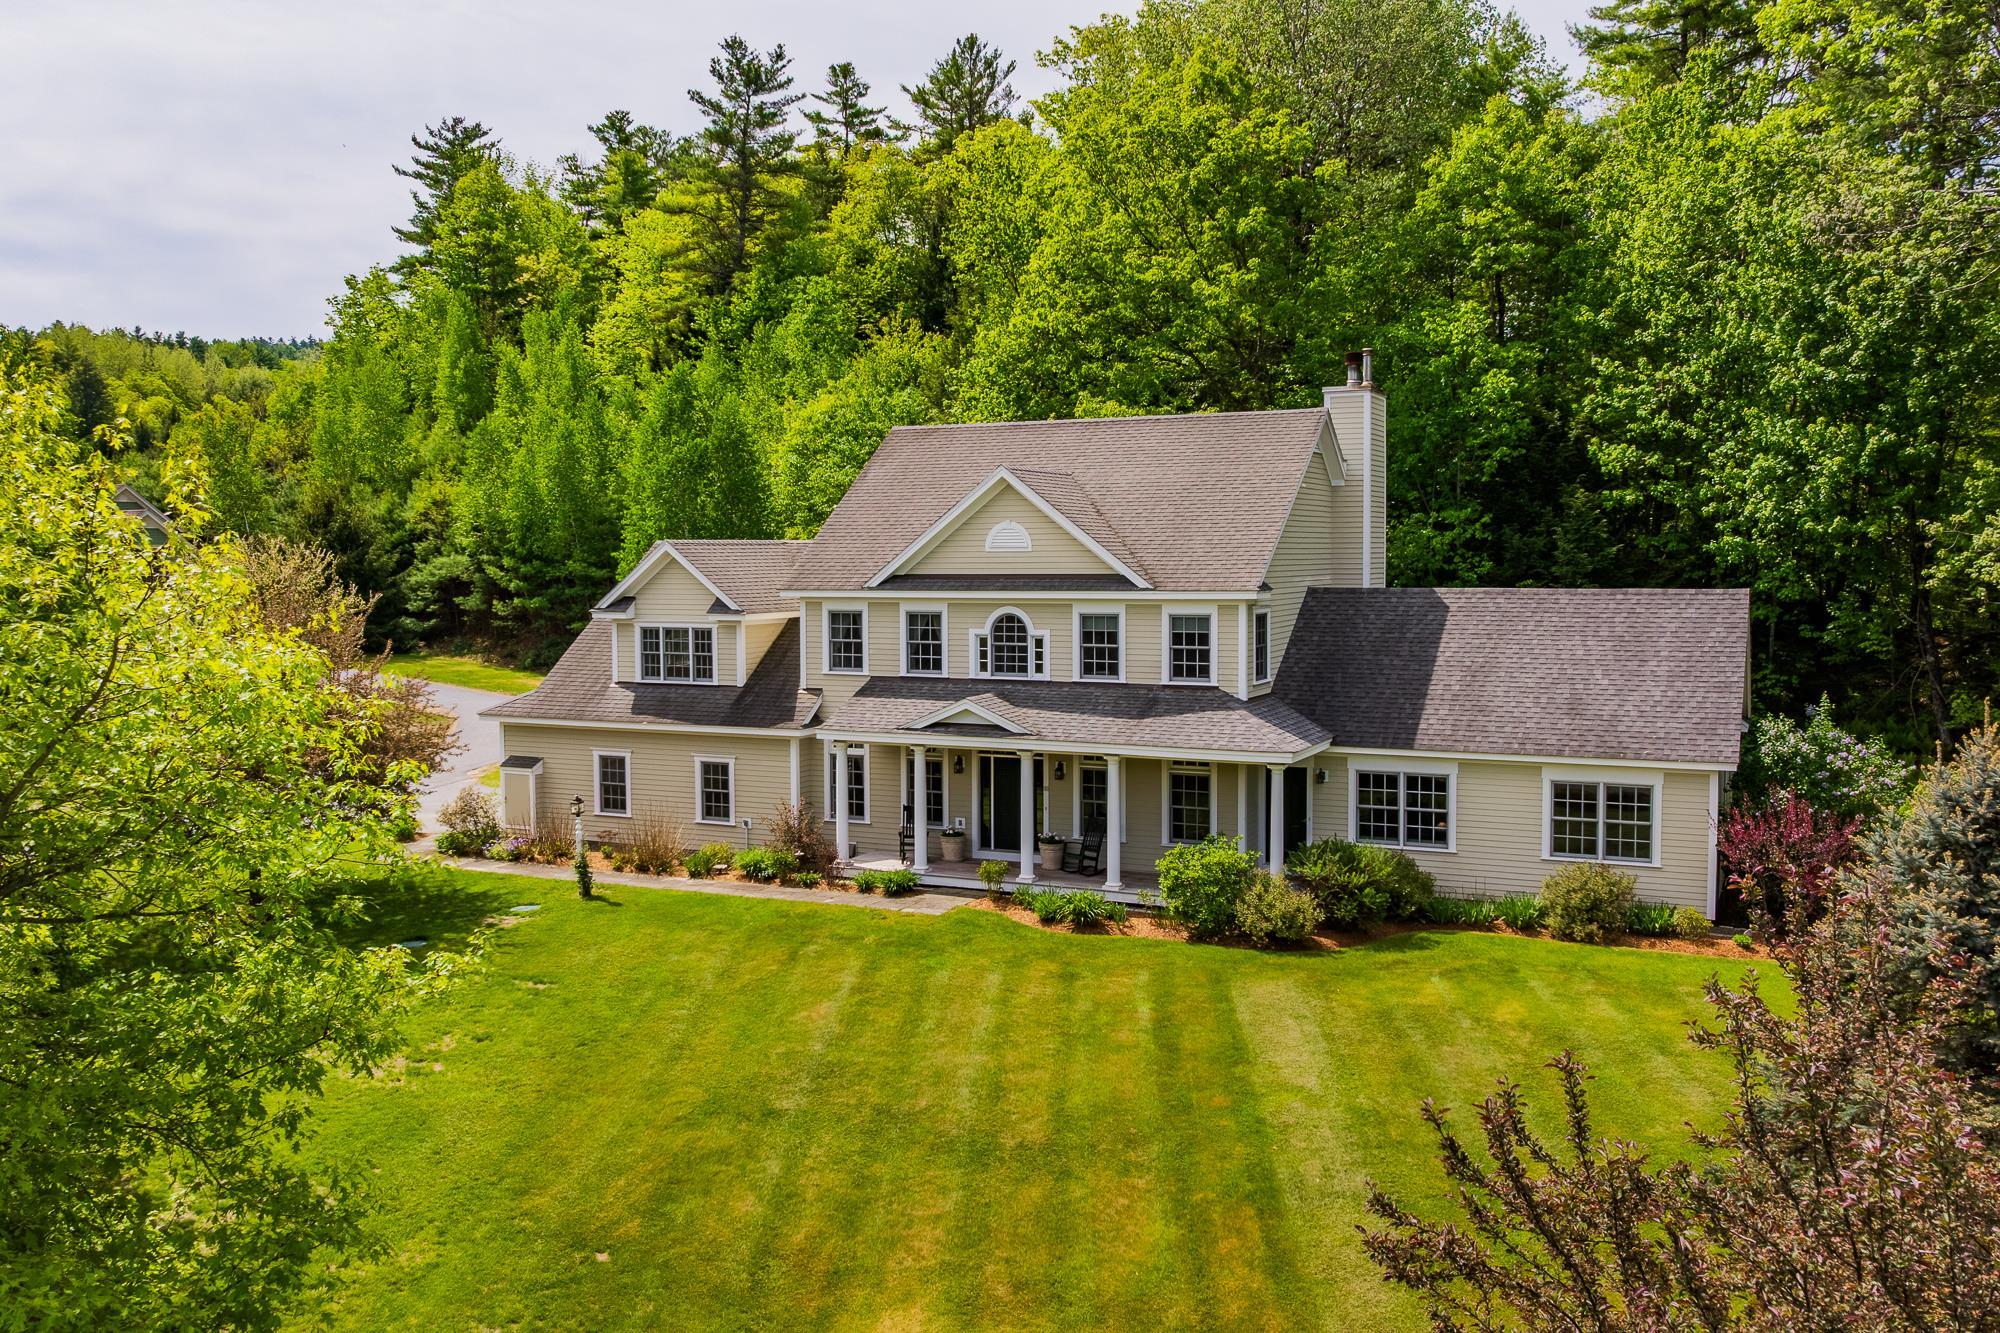
$1,950,000 $575 per sq.ft. Hanover NH »
5 Beds | 5 Baths | Total Sq. Ft. 4210 | Acres: 1.99Under Contract List Date Tuesday Jun 9, 2026
Description: Located off of picturesque River Road in the lovely cul-de-sac neighborhood of Purling Brooks, this spacious, light-filled five bedroom, five bathroom home offers an exceptional blend of comfort, flexibility, and natural beauty. A welcoming front porch overlooking mature gardens creates a perfect spot to relax and enjoy the peaceful surroundings and expansive yard. The neighborhood abuts conservation land and scenic walking trails. A standout feature is the private accessory dwelling unit (ADU), with its own kitchen, living room, bedroom, bathroom and laundry- a versatile space for guests, extended family, a nanny, or potential rental income. The main home's open-concept kitchen flows seamlessly into a spacious living room highlighted by soaring cathedral ceilings and a cozy propane fireplace. From the living room, step into the inviting three-season screened porch--an ideal retreat for relaxing, entertaining, or enjoying the private surrounding yard. The main level also includes a formal dining room, comfortable living room and a bedroom, which could easily serve as a private office or bonus room. Upstairs, the expansive primary bedroom ensuite features three walk-in closets, complemented by two additional bedrooms, a bathroom, a dedicated office or activity area, and a convenient second-floor laundry room. The large finished basement provides abundant space for recreation, entertainment, a potential sixth bedroom, and storage. Set in a desirable neighborhood with direct access to nature, this exceptional home offers space and versatility. A truly wonderful place to call home. Seller is a licensed real estate agent. See MLS Property & Listing Details & 60 images.

$1,150,000 $606 per sq.ft. Hanover NH »
4 Beds | 4 Baths | Total Sq. Ft. 2603List Date Thursday Jun 11, 2026
Description: This spacious four-bedroom, 3.5-bathroom Berrill Farms townhouse condominium features a versatile layout overlooking the pond. The main floor offers sun-filled spaces with hardwood floors, an open-concept living and dining area, a primary bedroom suite, a dedicated office, laundry, and a half bath. Upstairs, the second floor provides two additional bedrooms, a full bathroom, and a cozy socializing/TV area ideal for family or guests. Exceptional bonus space is found on the lower level, which includes a large multipurpose family room with a wood stove, a fourth bedroom, and another full bath. An attached two-car garage completes the property, which is conveniently located close to downtown Hanover, Dartmouth Hitchcock Medical Center, and local trail systems. See MLS Property & Listing Details & 39 images.

$1,399,000 $350 per sq.ft. Windsor VT »
4 Beds | 4 Baths | Total Sq. Ft. 4000 | Acres: 4.96List Date Tuesday Jun 16, 2026
Description: "The Plateau", originally part of the Kennedy Biscuit Co. (Nabisco) family estate, is nestled on a plateau at the end of a private road which greets you with open fields, mature trees, beautiful gardens, and a protected front-and-center view of Mt. Ascutney to the West and the Connecticut River to the East. This private peaceful setting includes an inground pool for those hot summer days, and two porches: one open air and one screened-in, with views into the New Hampshire hillsides. Inside, the house is open and bright with a wonderful flow throughout. The large living room features a wood-burning fireplace and plenty of windows streaming in lots of natural light. The formal dining room, with built-in cabinets and a second wood burning fireplace, connects to the kitchen which is open to the family room. A beautiful spindle staircase with oversized steps leads you upstairs to the four bedrooms, including the primary with an ensuite bath and an attached office. The main guest/children's bedroom features a magnificent turret style sunroom taking in views of the Connecticut River, and a second set of stairs leads back down to the mudroom. The full basement offers plenty of storage and all the utilities. The large 2 story garage offers room for 4 vehicles and plenty of storage on the 2nd floor. This unique property presents a rare opportunity to own a special homestead in the Windsor area, just minutes from downtown shopping and restaurants. See MLS Property & Listing Details & 50 images. Includes a Virtual Tour

$399,000 $477 per sq.ft. Hanover NH »
1 Beds | 1 Baths | Total Sq. Ft. 837List Date Thursday Jun 18, 2026
Description: Enjoy comfortable, maintenance-free living in this first floor one-bedroom, one-bathroom residence at The Greens at Hanover, a private 55+ community. The bright interior features new vinyl plank flooring, brand new paint, kitchen that opens to dining area, living area with built-ins and door to patio, den/study, bedroom with walk-in closet, and large bathroom. The monthly association fee provides lovely perks - daily dining, transportation services, weekly housekeeping, common gathering spaces, great activities like community get-togethers and exercise classes, all utilities except cable and phone, landscaping, and snow removal. Ideally located in Hanover, New Hampshire, near Dartmouth College, this home combines independent living with a welcoming community atmosphere. See MLS Property & Listing Details & 32 images.

$299,000 $260 per sq.ft. Windsor VT »
2 Beds | 1 Baths | Total Sq. Ft. 1152 | Acres: 6.8List Date Monday Jun 22, 2026
Description: Embrace the ultimate Vermont lifestyle with this 1950s ranch, perfectly situated on 6.8 sprawling acres of versatile land at 466 Esty Lane in Windsor. Combining nostalgic mid-century charm with extraordinary future potential, this property is an absolute dream for investors, developers, or anyone looking to build their ideal country homestead. The existing home offers 1,152 square feet of single-level living space, featuring two comfortable bedrooms, one full bathroom, and a full basement providing excellent storage or workshop space. While the house requires renovation, it boasts solid bones and a layout ready for your personal touch. For those desiring more space, the structure is suited to easily add a second-floor expansion, allowing you to maximize the footprint and capture beautiful scenic views.The true crown jewel of this property is the expansive acreage. With 6.8 total acres at your disposal, there is incredible potential to subdivide the land into two additional separate lots. Adding to this investment appeal, the land layout accommodates separate entrance possibilities for the new potential lots, ensuring future privacy and ease of access. Nature lovers will be captivated by the extensive river frontage running right along the property line, complete with idyllic spots perfect for a private summer swimming area or peaceful afternoon relaxation by the water's edge.Location is everything, and this property delivers. Nestled on a quiet, serene dirt road, you will enjoy complete peace and privacy while remaining just a short drive close to downtown Windsor's shops, dining, and historic amenities. Outdoor enthusiasts will rejoice knowing that Mount Ascutney is less than five miles away, offering fantastic alpine skiing, snowboarding, and winter recreation right in your backyard, alongside summer hiking. Whether you choose to renovate the existing ranch, expand upward, or pursue the subdivision, 466 Esty Lane offers an unmatched canvas. See MLS Property & Listing Details & 60 images.

$795,000 $385 per sq.ft. Hartford VT »
3 Beds | 3 Baths | Total Sq. Ft. 2066 | Acres: 0.33List Date Wednesday Jun 24, 2026
Description: A great opportunity to own a nearly brand new, (2020), Net Zero home in a lovely area of Wilder. The hard working solar panels on the roof provide all the power needed to run this home, and then some. With a lovely open floor plan on the first floor, including a great kitchen living room/dining room, a bedroom and bath, and 2 bedrooms and a bath plus a huge office upstairs, there's a ton of storage, a lovely, private back deck and an attached one car garage. In uncertain times it's nice to know just what you'll owe for utilities ahead of time! Zero! (Or actually only a tiny administrative charge from the electric company). This is a great one! Public Open House 7/11/26 from 1-3pm See MLS Property & Listing Details & 37 images.

$439,000 $457 per sq.ft. Hanover NH »
2 Beds | 2 Baths | Total Sq. Ft. 960New Listing! Monday Jul 13, 2026
Description: Charming Brook Hollow Condo! This lower unit offers the best of all worlds. Comfortable, convenient, single level, low maintenance living! Tucked away in a lovely, surprisingly private, wooded setting. Recently updated kitchen, cabinetry and floors with a nice, easy layout. Superbly located within walking distance to Dartmouth and all in town Hanover amenities. This unit is Move-in Ready ! See MLS Property & Listing Details & 14 images.
