-

- My wishlist
Add as many properties to this list as you desire.
When finished fill out the form and all of them will be sent to us.
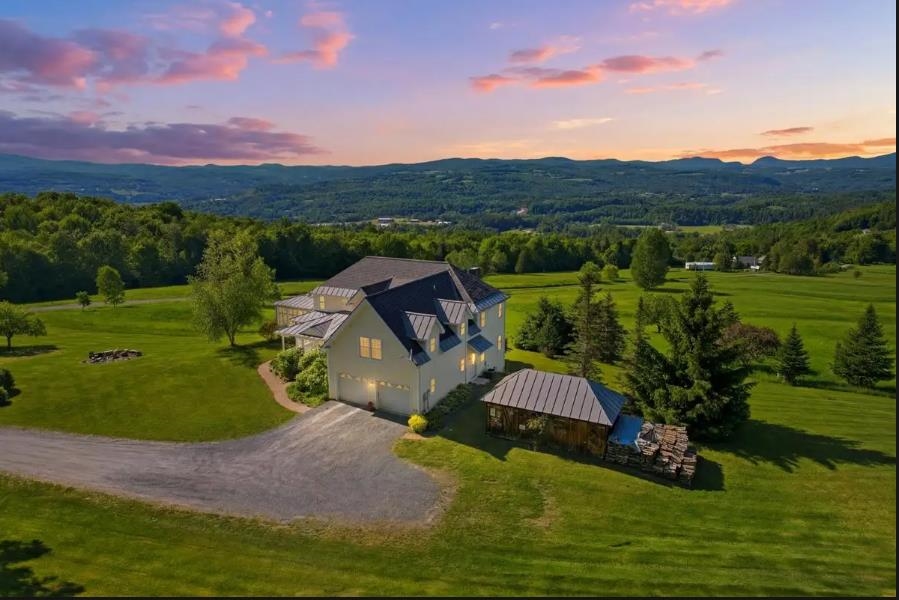
$1,100,000 $412 per sq.ft. Lyndon VT »
Price Change! Reduced by $300,000 down 27% on July 15th 2026
4 Beds | 5 Baths | Total Sq. Ft. 4227 | Acres: 53.3
List Date Friday Jun 12, 2026
Description: Your dream come true! This 3 bedroom, 3 1/2 bath home is situated on top of hill offering a panoramic view of area and distant mountains with Willoughby Gap front and center. The home was built to capture the view from every room within. Or from the private front porch or screened in gazebo. Thoughtfully designed, the rooms flow from one to the other with private nooks and big gathering areas, hardwood floors and huge stone fireplace. The finished walkout basement includes a bedroom, 3/4 bath, exercise room, family room and custom wine celler. The carefully landscaped yard features a large firepit, apple, plum, cherry and American Chestnut trees and gorgeous perennials. Not to be overlooked there is a large studio apartment above the garage for family or AirBnB and the fifty plus acres offers recreation with trails and beaver ponds. Need to go for a bike or ski? The Kingdom Trails and Burke Mountain are just 10 minutes away. See MLS Property & Listing Details & 57 images. Includes a Virtual Tour

$250,000 Plainfield VT »
3 Beds | 0 Baths | Total Sq. Ft. 0 | Acres: 1.5New Listing! Friday Jul 10, 2026
Description: Every one of us carries a dream of a place where imagination is free to grow. Sometimes it's the land, sometimes it's the building, and every once in a while, it's both. Tucked along East Hill in Plainfield, this little dream-come-true offers dark night skies scattered with stars, expansive views that stretch the soul, and a rare blend of yesterday's character with today's comforts. A little bit of the past, a little bit of the new, and a whole lot of possibility. The current owners began this dream with love and care, but life carried them in another direction before it could be fully realized. Stand on the hillside, take in the view, breath in the air and, and maybe, just maybe, you'll see it too; the wildflowers swaying in the meadow, the sun warm on your face, the quiet promise of a life built your way. The hard work has been done. What remains are open spaces waiting for your own aesthetic, your own story, your own dream. Come see where it takes you. Professionally rebuilt timber-frame barn using locally sourced lumber from Fontane's sawmill, designed to last 100 years with input from a Yestermorrow architect and local builders. Approx. 1100 sq. ft. living space with master loft, second bedroom/office, and high-ceiling kitchen/dining with Marvin windows, transoms, and panoramic south/west views. Attached 1000 sq. ft. insulated workshop/studio with original barn door entry and new vestibule for additional living space. High-efficiency build (R60 roof, R28 walls, natural materials), polished concrete radiant slab, Pacific Energy wood stove, new metal roof, hemlock sheathing, and 2023 shiplap siding. Original features preserved: pocket door, hand-hewn ladder, exposed framing, hay trolley. New well, electrical, plumbing, water filtration (2023); bathroom plumbed for curbless shower plus antique tub. Lumber and insulation on site ready for the new owner's finishing touches. See MLS Property & Listing Details & 38 images.

$190,000 $184 per sq.ft. Bethel VT »
2 Beds | 1 Baths | Total Sq. Ft. 1032 | Acres: 6.8New Listing! Tuesday Jul 14, 2026
Description: Escape to your own private Vermont retreat! Nestled on approximately 6.8± acres in the scenic hills of Bethel, this charming 2-bedroom A-frame offers the perfect opportunity for those dreaming of a homestead or peaceful country getaway. The yard provides plenty of space for gardens, animals, and outdoor living, while the existing barn is ready to be transformed into a home for goats, chickens, or other small livestock. A major improvement has already been completed with a brand-new well installed in 2024, producing an impressive up to 12 gallons per minute. Inside, the home is ready for your finishing touches, giving you the chance to renovate and customize it into the Vermont home you've always envisioned. Whether you're looking to create a self-sufficient homestead, a weekend escape, or a full-time residence surrounded by nature, this property is full of potential and waiting for your vision to bring it to life. See MLS Property & Listing Details & 26 images.

$239,000 $202 per sq.ft. Rutland City VT »
4 Beds | 1 Baths | Total Sq. Ft. 1186 | Acres: 0.18New Listing! Tuesday Jul 14, 2026
Description: Featuring four upstairs bedrooms and a flexible floor plan, this well-maintained Rutland City home offers a practical layout designed to fit a variety of lifestyles. Whether you're looking for space for a growing household, guests, a home office, or hobbies, you'll appreciate how efficiently this home uses its living space. Large windows fill the home with natural light, creating a warm and inviting atmosphere throughout. A covered front porch welcomes you home and provides the perfect place to relax and enjoy Vermont's changing seasons. Inside, a spacious mudroom with a dedicated laundry area helps keep everyday life organized. The updated kitchen features stainless steel appliances and flows easily into the dining and living areas, making it ideal for both everyday living and entertaining. Step outside to enjoy the .18-acre lot with room for gardening, outdoor play, pets, or summer gatherings. The backyard features an above-ground pool with a surrounding deck, creating a private space to relax or entertain family and friends. A detached garage provides additional storage or workshop space, while the shared driveway offers convenient off-street parking. An unfinished walkout basement provides abundant storage and future potential. Conveniently located near downtown Rutland, schools, shopping, restaurants, Rutland Regional Medical Center, White's Pool, and Pine Hill Park, you'll also enjoy easy access to hiking, biking, golf, lakes, and world-class skiing at Killington and Pico. Combining a practical floor plan, desirable amenities, and a convenient location, this home is ready to welcome its next owner. Property video available upon request. Public Open House Saturday, July 18, from 10:30 a.m. to 12:00 p.m. See MLS Property & Listing Details & 39 images.
