-

- My wishlist
Add as many properties to this list as you desire.
When finished fill out the form and all of them will be sent to us.
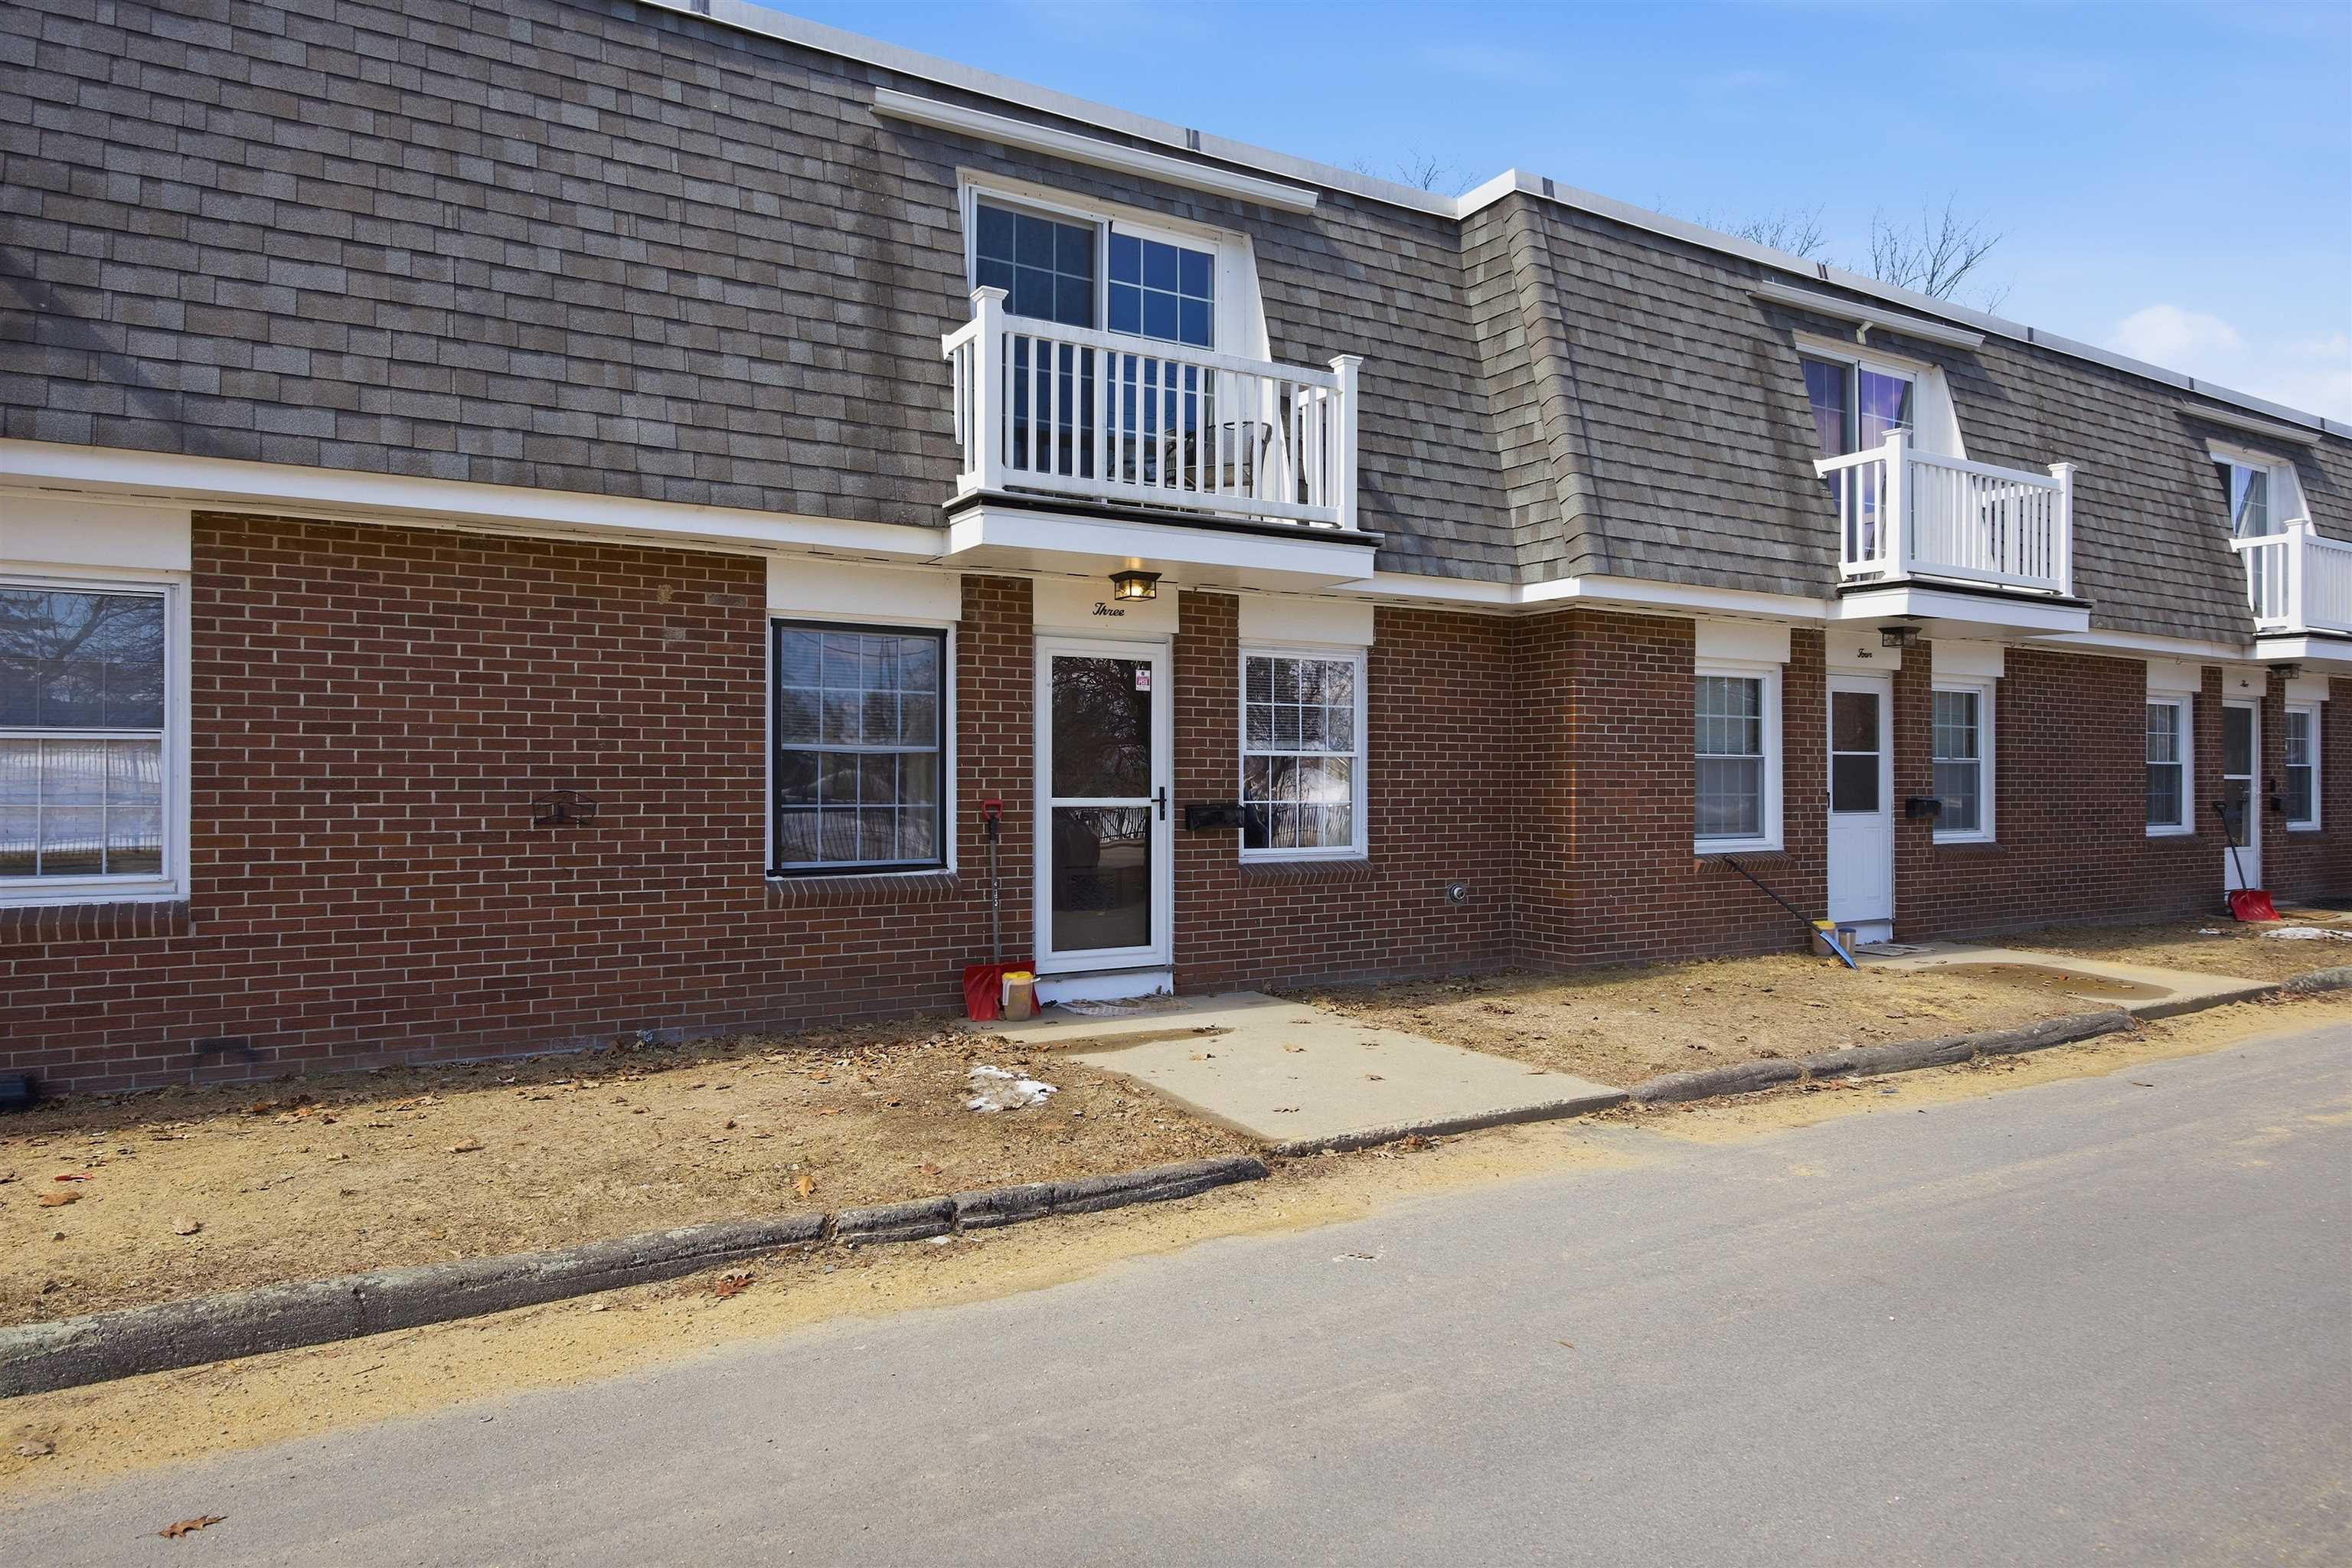
$223,000 $293 per sq.ft. Laconia NH CONDO FOR SALE ON LAKE OPECHEE BAY (AKA OPECHEE) »
Ft. of Waterfront2 Beds | 1 Baths | Total Sq. Ft. 760
Under Contract List Date Friday Mar 27, 2026
Description: Welcome to effortless living in the heart of Laconia! This beautifully maintained first-floor 2-bedroom, 1-bath condo at Opechee Town Homes offers the perfect blend of convenience, comfort, and lifestyle. Ideally located directly across the street from Lake Opechee and Opechee Park, you'll enjoy easy access to scenic walking trails, a track, bike park, and waterfront recreation just steps from your door. Whether it's a morning stroll along the lake or an evening sunset, this location delivers. Inside, the home offers a functional and inviting layout with easy first-floor access--perfect for low-maintenance living. Two spacious bedrooms, a bright living area, and a well-appointed kitchen create a comfortable space to call home, whether you're looking for a primary residence, weekend getaway, or investment opportunity. Enjoy being just a short walk to downtown Laconia, including the Colonial Theatre, local shops, restaurants, and year-round community events. If you've been looking for an affordable way to enjoy the Lakes Region lifestyle without sacrificing location, this is it! See MLS Property & Listing Details & 29 images.
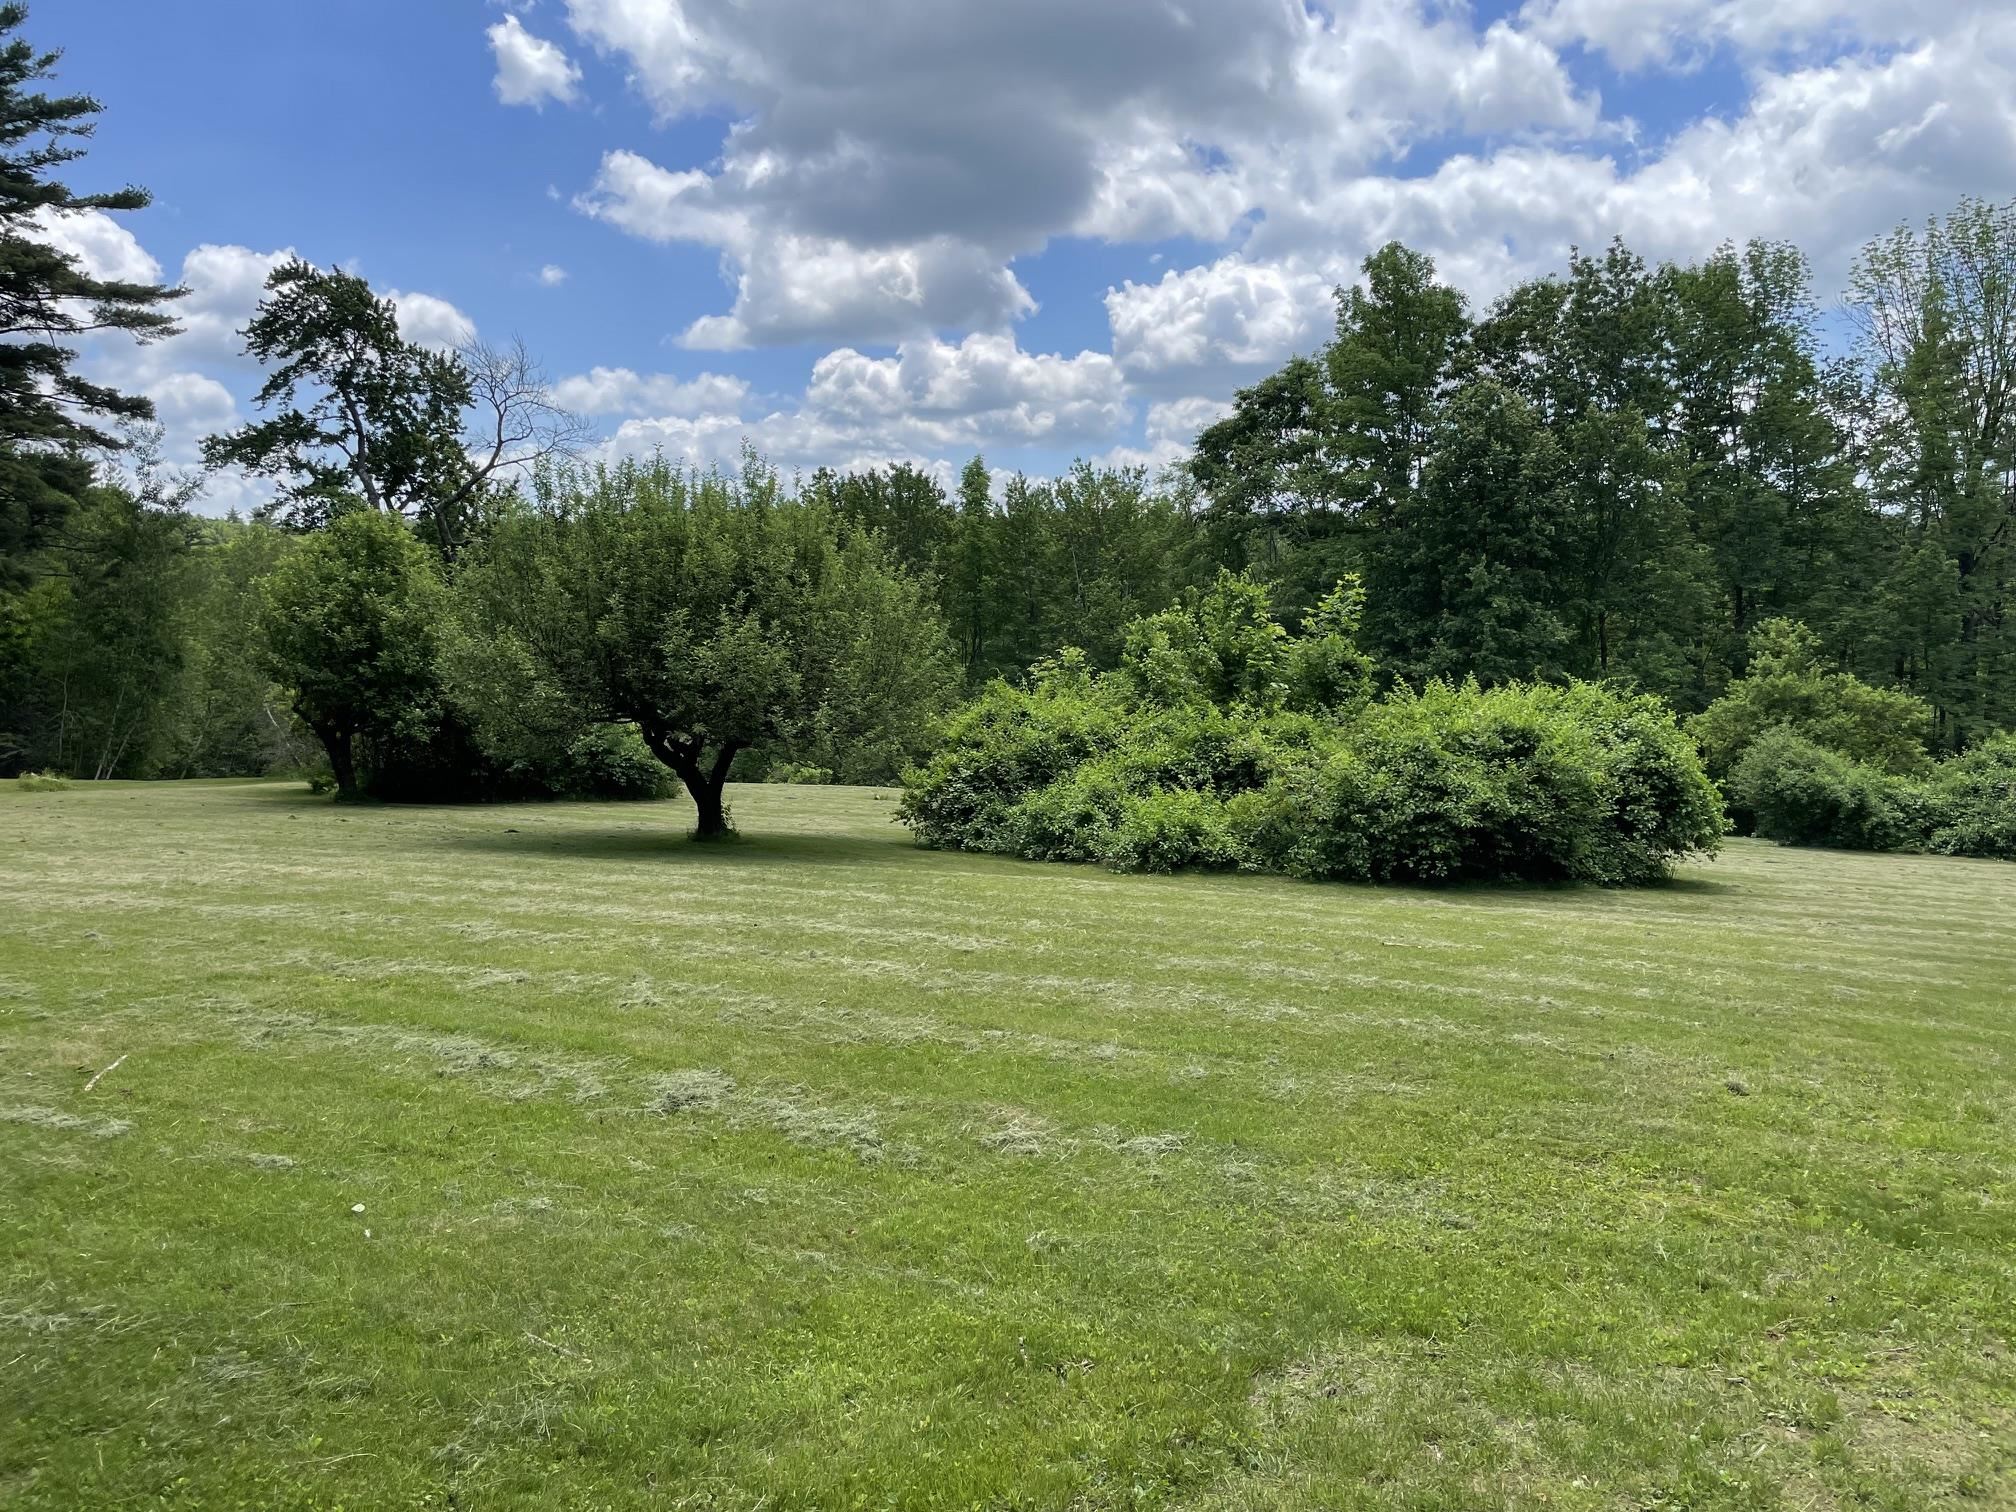
$175,000 | 4.45 Acres | Price Per Acre $0 Dublin NH »
Acres 4.45List Date Thursday Jun 11, 2026
Description: Amazing building site! This newly subdivided lot offers a manicured site of broad lawn or meadow, ornamental bushes, flowering trees, plus a seasonal view of the top of Mount Monadnock! There are 2.7 acres of wetlands and 1.7 acres of dry land. It's build ready - no clearing needed! Fronting on a country road by Route 101, it is minutes from downtown Peterborough with its cultural events, shopping and restaurants! Upon sale, buyer to be responsible for paying the current use penalty. See MLS Property & Listing Details & 6 images.

$470,000 $288 per sq.ft. Goffstown NH »
4 Beds | 1 Baths | Total Sq. Ft. 1634 | Acres: 0.46List Date Monday Jun 22, 2026
Description: Charming Single-Family Home in Desirable Pinardville Neighborhood Charming 4-bedroom Pinardville home on a massive, potentially subdividable 0.46-acre lot (with frontage on two streets).! Features 4 bedrooms with a dedicated, ready-to-finish space perfectly suited to easily add a second bathroom. Enjoy an updated kitchen, hardwood floors, a cozy wood fireplace, a detached 2-car garage, and the perfect layout to build instant equity. The home features a traditional layout perfect for families or those seeking timeless New England character. Key Highlights: Spacious interior with hardwood flooring, a large living room, dining room, family room/den, office/study, and eat-in kitchen. Updated elements including new kitchen and bathroom, hardwood floors, and many replacement windows. Additional features: Wood fireplace, newer natural gas furnace providing hot water/radiator heat, public water & sewer, detached 2-car garage, and ample off-street parking. Lot & Exterior: Level lot with room for outdoor enjoyment, patio space, and convenient access. Located in the sought-after Pinardville area (Goffstown School District), this property is near shopping, dining, parks, and major routes for easy commuting to Manchester and beyond. A solid opportunity for buyers looking to personalize a spacious, solidly built home in a convenient, family-friendly suburban setting. Broker interest. See MLS Property & Listing Details & 27 images.

$475,000 $233 per sq.ft. Wakefield NH »
5 Beds | 4 Baths | Total Sq. Ft. 2043 | Acres: 0.95List Date Monday Jul 6, 2026
Description: This charming New England style home is located in the Village of Sanbornville in Wakefield and offers a spacious, thoughtfully designed layout with exceptional flexibility and room to grow. There is a mudroom that leads into the dining room, along with a beautiful kitchen featuring granite countertops, a center island, and a six burner gas range, which opens to a warm dining area with a cozy wood stove and a bright inviting living room with a classic fireplace and generous space for relaxing or entertaining. The home has been thoughtfully reimagined, including the removal of dividing walls between the original four upstairs bedrooms to create two generously sized rooms, as well as the full finishing of the rear utility space to add two additional bedrooms and two baths, including one full bath and another half bath with potential to be expanded to a three quarter bath. The former screened porch was removed and rebuilt as a fifth bedroom, constructed with plans and structural support for a future roof deck accessible from the primary suite. Additional features include a hot tub wiring hookup in the paver patio area behind the rear bedroom, offering future outdoor potential. Outside, enjoy beautifully maintained landscaping with mature plantings, perennial and vegetable gardens, raspberry bushes, a potting shed, a large fenced yard, a carport, and inviting outdoor spaces. The property's unique L-shaped layout includes open lawn, a picket-fenced garden, a natural unmowed area, and a substantial wooded section that provides both privacy and versatility. Conveniently located within walking distance to the elementary school, town hall, downtown amenities, Poor People's Pub, the town beach, and the public boat launch on Lovell Lake, with easy access to Routes 16 and 109, this home also offers the benefit of low Wakefield property taxes and an exceptional location close to year-round recreation and community conveniences. See MLS Property & Listing Details & 35 images. Includes a Virtual Tour
