-

- My wishlist
Add as many properties to this list as you desire.
When finished fill out the form and all of them will be sent to us.
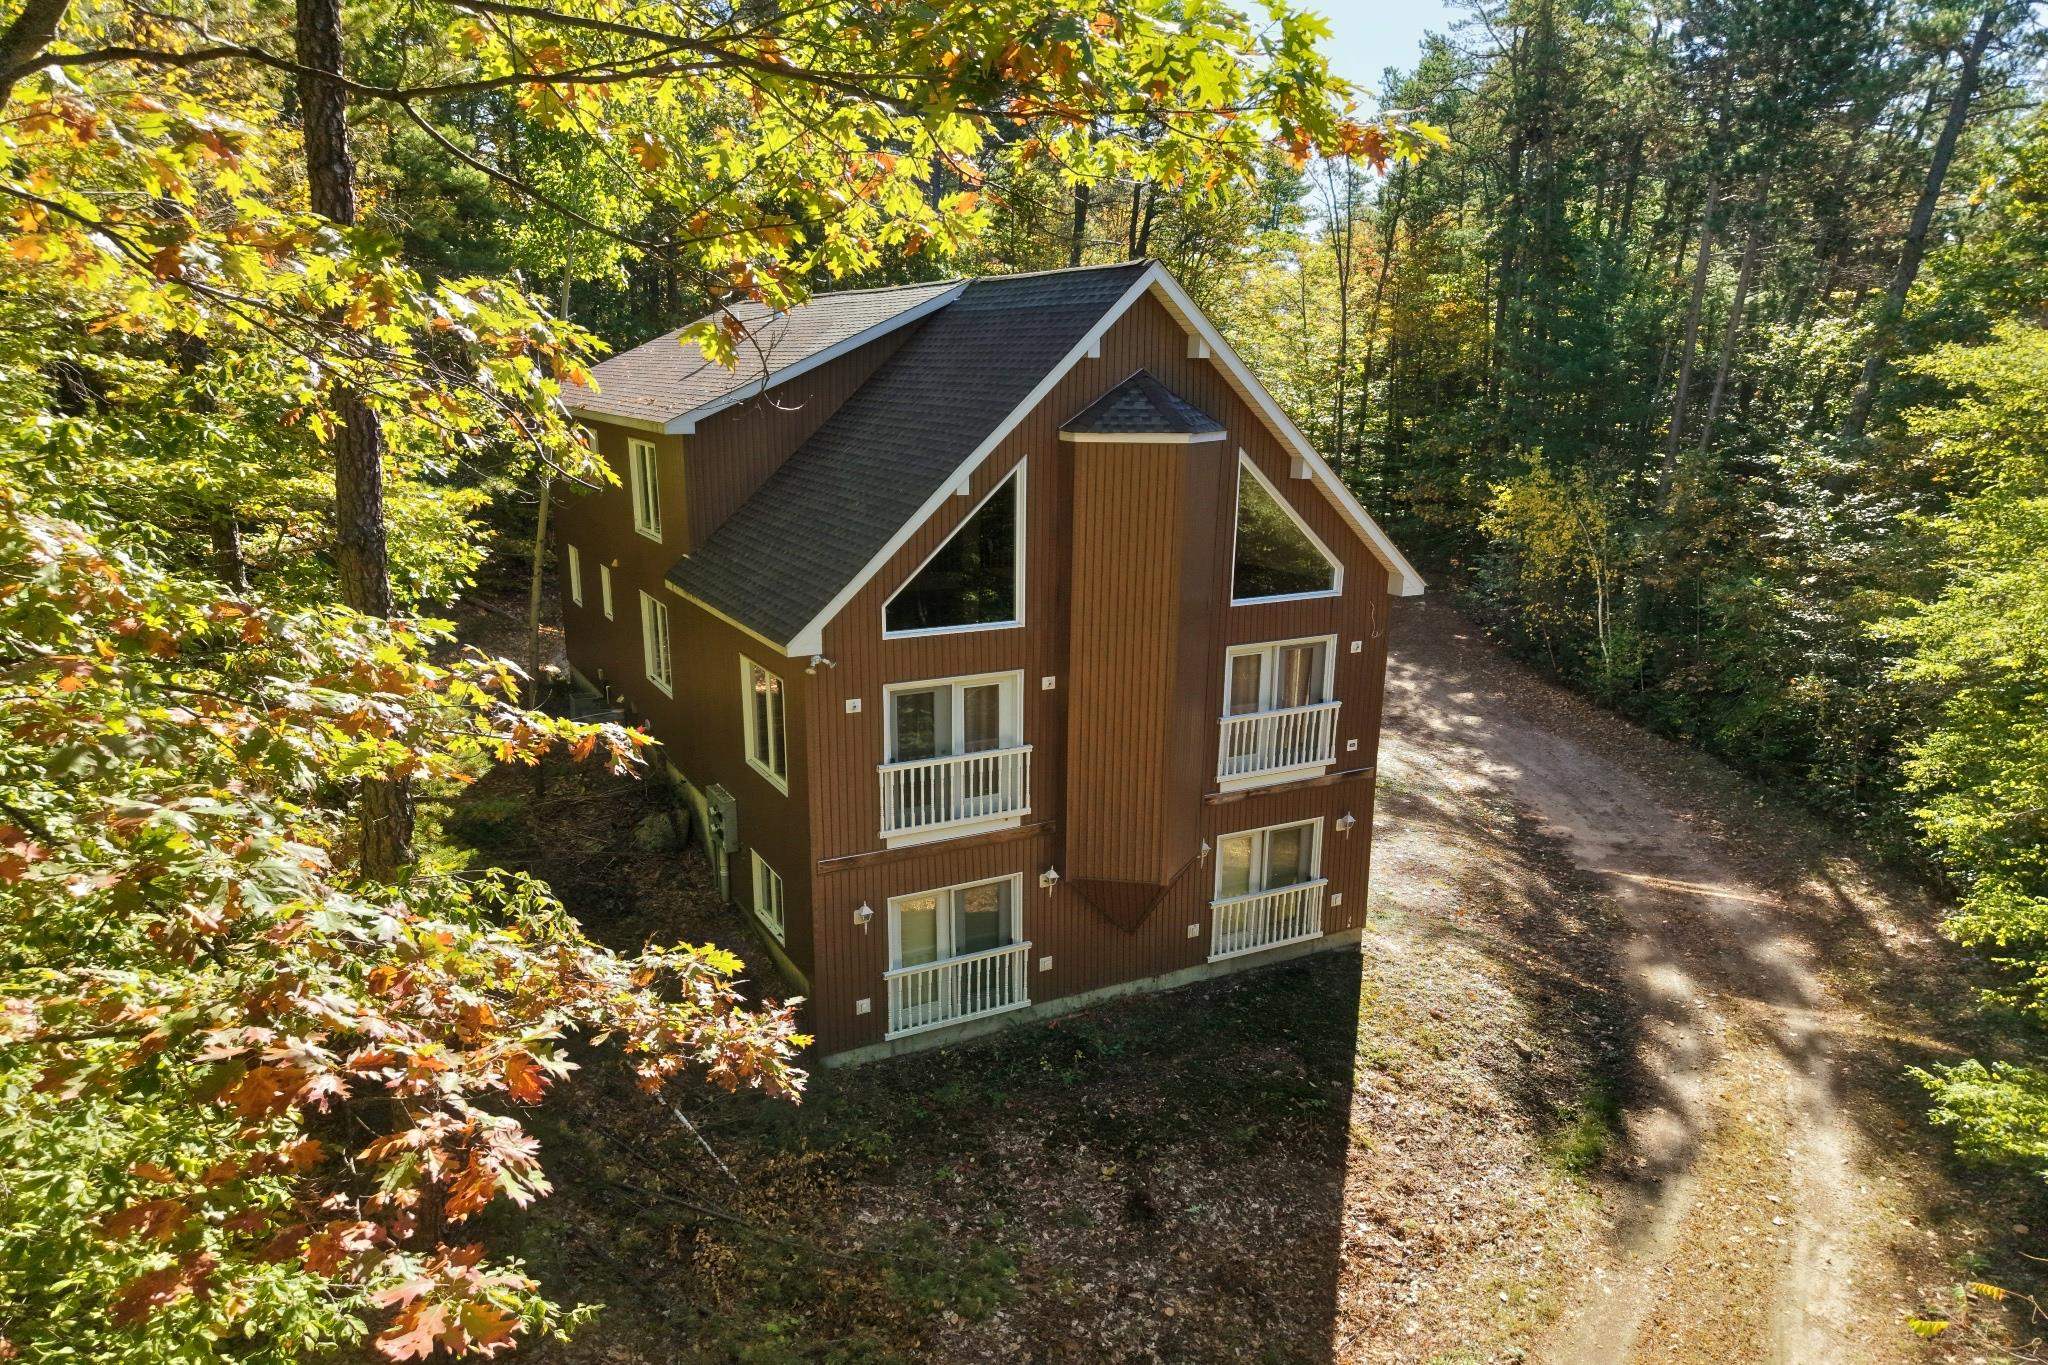
$799,000 $240 per sq.ft. Conway NH »
4 Beds | 4 Baths | Total Sq. Ft. 3324 | Acres: 2.01List Date Monday Oct 20, 2025
Description: Welcome to your dream home in the heart of North Conway! This beautiful and expansive property offers the perfect blend of privacy and convenience, nestled on over 2 acres of serene, wooded land while being less than half a mile from the shopping outlets, top-rated restaurants, and world-class ski slopes.Step inside to an open-concept floor plan that's perfect for entertaining, with vaulted ceilings, abundant natural light, and breathtaking views of the surrounding nature. The main level boasts three spacious bedrooms and three full bathrooms, including a luxurious primary suite. The lower level features a fully equipped in-law apartment, ideal for guests, rental income, or multi-generational living. Enjoy the best of all seasons with easy access to skiing, hiking, and outdoor adventures, while still being just minutes from all the conveniences of town. Whether you're looking for a full-time residence, a vacation home, or an investment opportunity, this property truly has it all.Don't miss your chance to own a slice of paradise in one of New England's most sought-after ski towns! Schedule your showing today! See MLS Property & Listing Details & 50 images.

$875,000 $305 per sq.ft. Hopkinton NH »
4 Beds | 3 Baths | Total Sq. Ft. 2868 | Acres: 2.36Under Contract List Date Wednesday Apr 29, 2026
Description: Offering for sale the N.H. home of U.S. Supreme Court Justice David Hackett Souter. Dozens of Justice Souter's books will convey with the property incl. those with original signature & books from studies at Harvard & Magdalen College Oxford (as a Rhodes Scholar.) The expansive cape is located in a quiet residential area surrounded by wooded land and nearby conservation areas like The Hawthorne Lot, the most popular hiking trail in town. Justice Souter, known as a voracious reader installed numerous custom built bookshelves throughout the home. Engineers reinforced the flooring to carry the weight of the books. The living room, perfect for entertaining, has a wood burning fireplace and raised panel walls. It leads to a bookshelf lined library, a respite in a quiet corner of the home. The dining room (former family room) can easily hold a dozen or more who will enjoy the warmth of the brick fireplace. Kitchen is eat in, applianced, has a desk/computer area and walk in pantry. The cooktop is fired by propane for quick & precise cooking. Primary first floor bedroom has an adjacent office/den, walk in closet, en suite bath w/jet tub plus shower and of course a wall of bookshelves. Second floor consists of 3 large bedrooms, a full bath and ample closets including a walk in cedar closet great for off season storage. A screened porch faces the back of the property and wooded land beyond. The basement is a surprise - it is prepped for your imagination. Framing is roughed in, ceiling is high posted and there is a brick hearth w/woodstove & dry cordwood for you to create your theatre, exercise room, woodworking, play or hobby space. The home's systems including water treatment, furnace, water heater, generator, security system, are well maintained. The 2 car garage has a large attic easily accessible for storage. Hopkinton is known for its picturesque town, great schools, system of trails and conservation land and proximity to Route I 89. See MLS Property & Listing Details & 58 images.
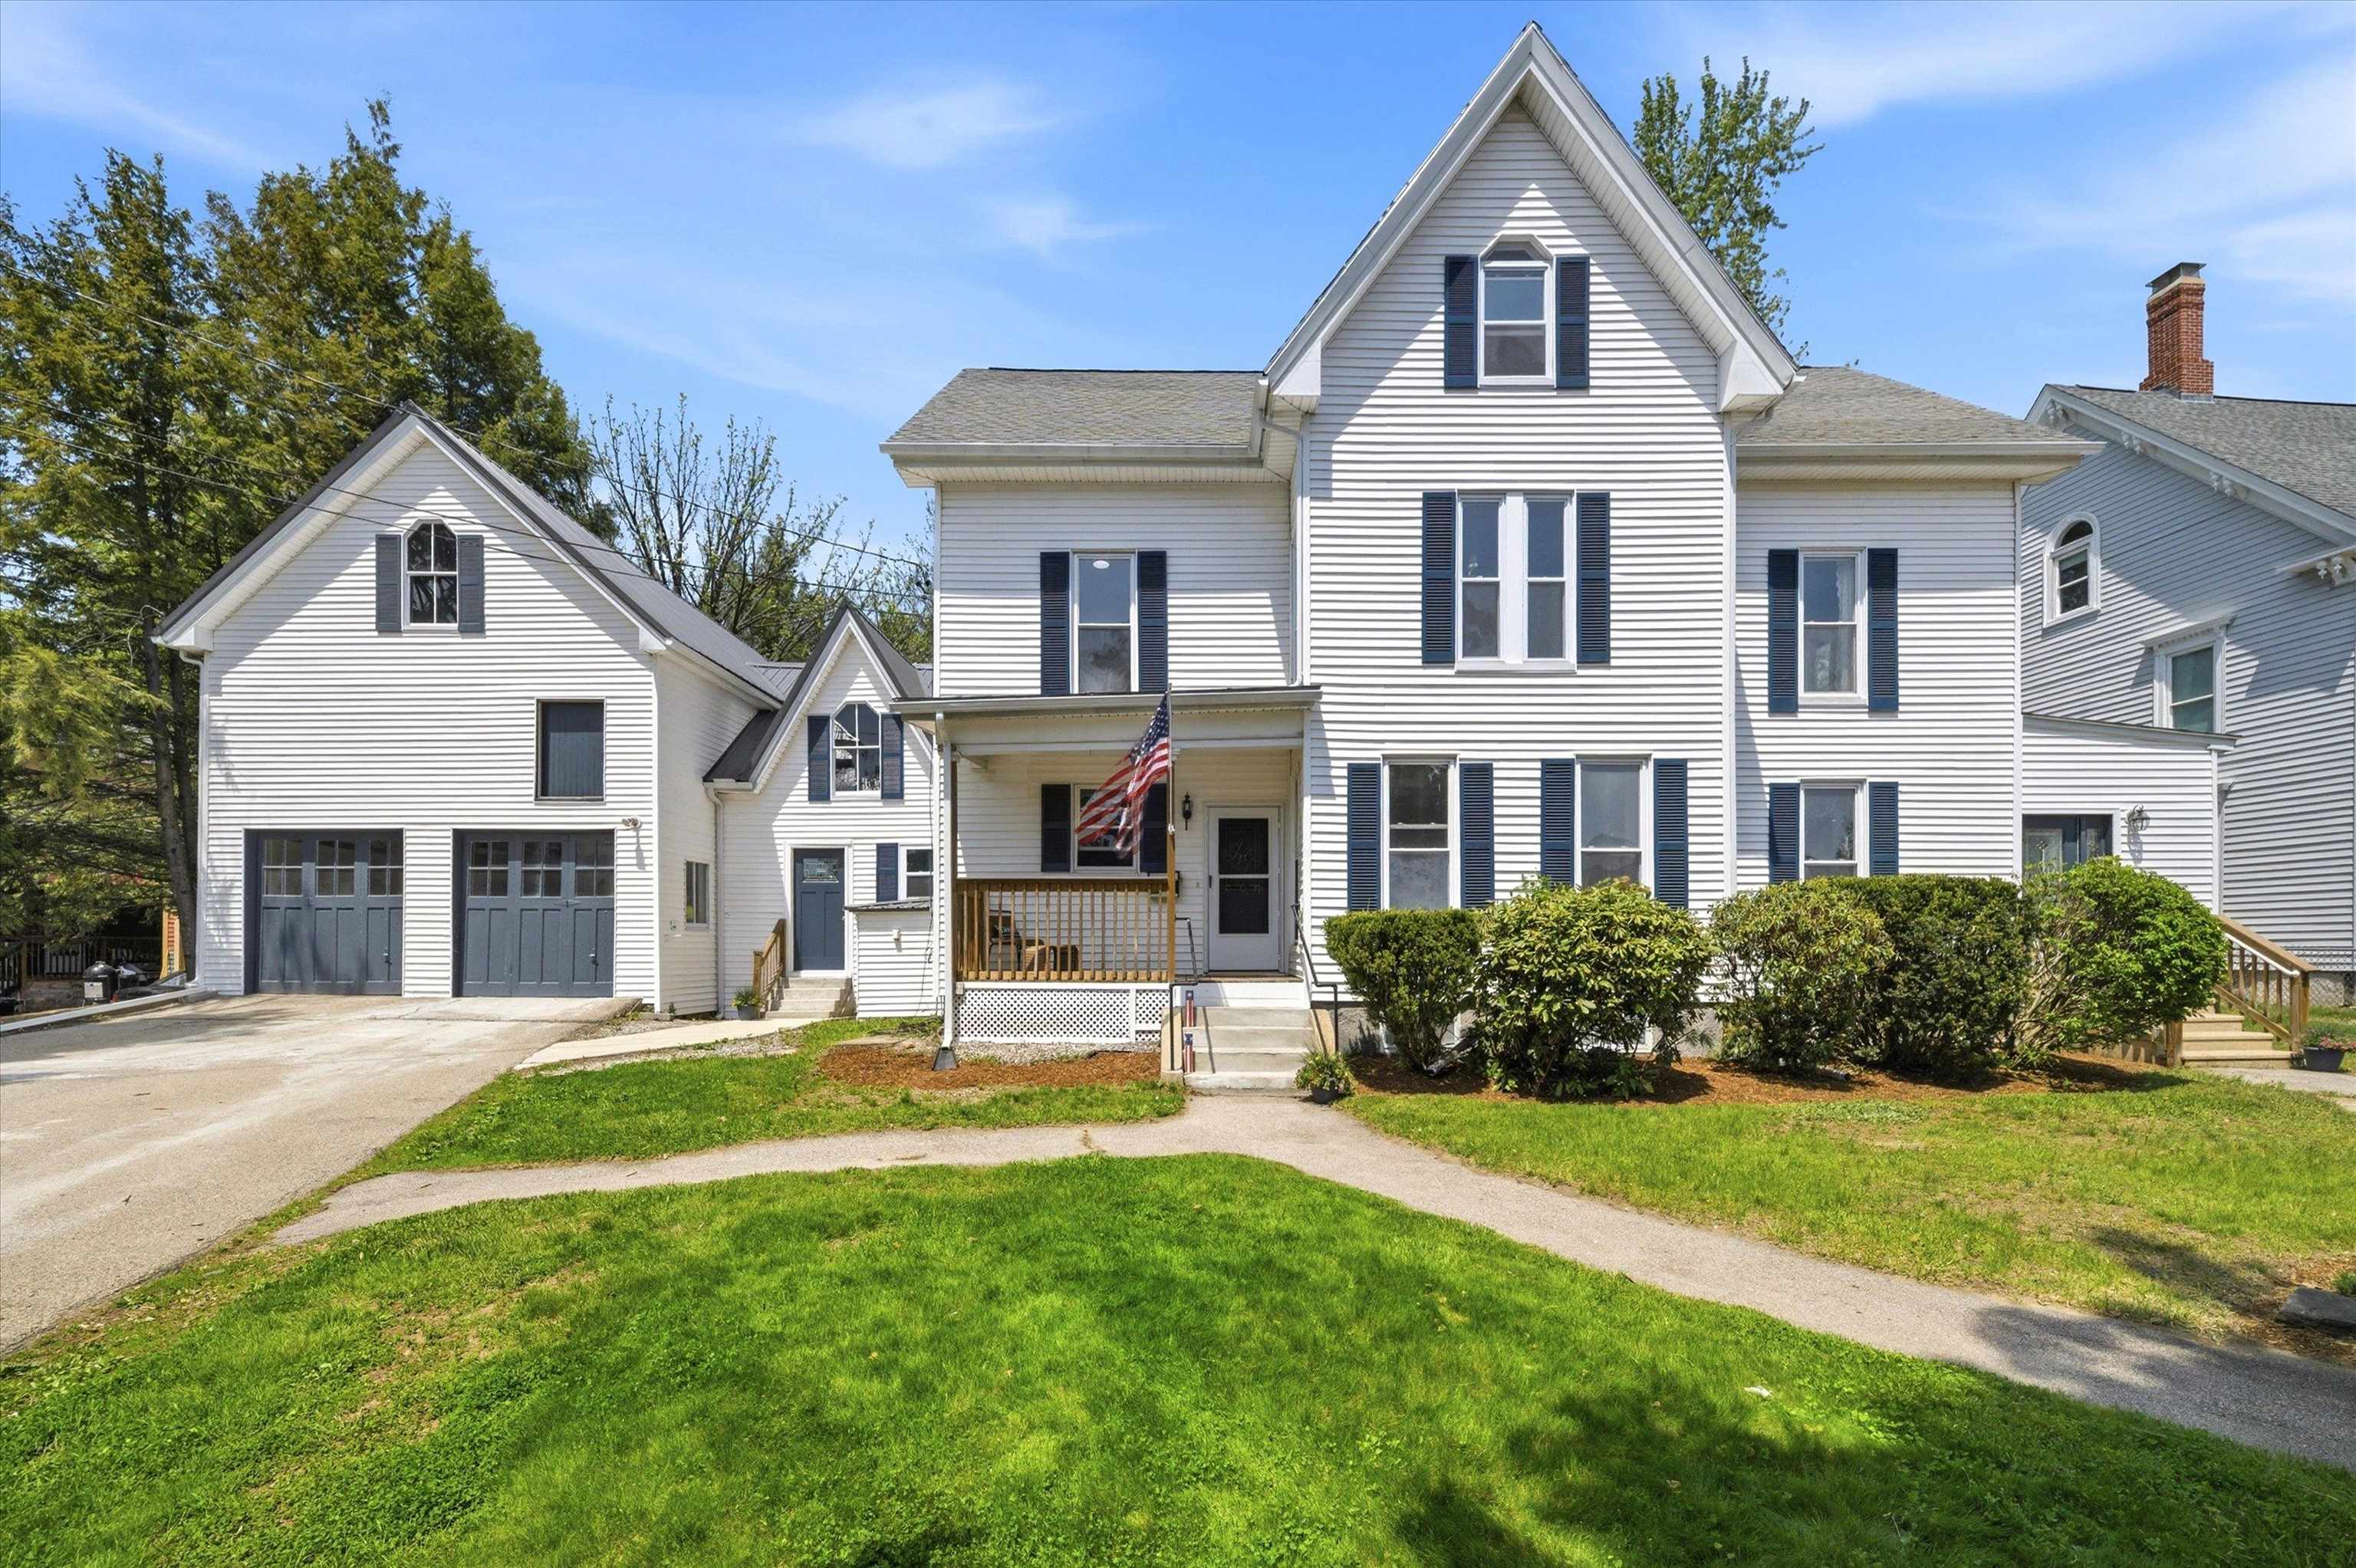
$625,000 $163 per sq.ft. Village of Suncook in Town of Pembroke NH »
6 Beds | 2 Baths | Total Sq. Ft. 3829 | Acres: 0.62Under Contract List Date Monday May 25, 2026
Description: Step into timeless New England charm with this stunning Antique Victorian overlooking historic Suncook Village. Blending historic elegance with extensive modern updates, this expansive home offers over 3,900± square feet of beautifully updated living space, including a newly finished third floor designed for today's flexible lifestyle. Featuring 6 bedrooms and 2 full bathrooms, this remarkable property offers exceptional versatility, including an ideal multigenerational living setup with a convenient first floor bedroom. Inside, you'll find soaring ceilings, oversized windows, gleaming refinished hardwood floors, two stunning fireplaces, and a beautiful built in china cabinet that showcases the home's original craftsmanship and character. Thoughtful updates including fresh paint, updated flooring, refreshed kitchen finishes, newer appliances, and replacement windows provide the perfect balance of classic charm and modern comfort. The newly finished third floor adds incredible bonus space perfect for additional bedrooms, home offices, playrooms, fitness areas, or creative studios. Outside, the classic New England barn opens the door to endless possibilities. Finish the space for an ADU and unlock outstanding rental income potential, guest accommodations, or private extended family living. An additional detached garage provides even more storage and functionality, while the large fenced in backyard offers the perfect setting for entertaining, gardening, pets, or simply enjoying the outdoors in privacy. Set on a picturesque property in the heart of historic Suncook Village, this one of a kind Victorian offers the rare opportunity to own a home rich in character while enjoying modern updates, flexible living options, and future income potential, all just moments from local shops, dining, schools, and commuter routes. Offer Deadline June 7th, 2026 at 8:00 pm See MLS Property & Listing Details & 54 images. Includes a Virtual Tour

$924,900 $377 per sq.ft. Hopkinton NH »
4 Beds | 4 Baths | Total Sq. Ft. 3754 | Acres: 1.9Under Contract List Date Thursday Jun 11, 2026
Description: Nestled on a quiet cul-de-sac in an intimate neighborhood of just 12 homes, this stunning open-concept contemporary offers the perfect blend of comfort, style, and modern living w/ in-law potential! Step inside to a light filled interior featuring soaring ceilings, gleaming hardwood floors, and a cozy fireplace that anchors the main living space, as well as first floor bedroom & full bath. The thoughtfully designed layout flows seamlessly into a stunning kitchen, complete with an oversized island, walk-in pantry, and elegant finishes such as the custom shadowboxing detail. Feel right at home in the spacious primary suite, a true retreat, boasting cathedral ceilings, a large walk-in closet, and a private ensuite bath. Additional highlights include a fully finished lower level featuring a home theater, exercise room, and full bath, perfect for relaxation and recreation. Outside, enjoy your own private oasis with an inground pool and hot tub, ideal for summer gatherings or peaceful evenings at home. Raised garden beds to enjoy. Located in the historic and charming town of Hopkinton, NH, this home offers the best of both worlds, small town charm with convenient access to Boston and Lebanon (both about an hour away). Known for its top rated school system and strong commitment to conservation and preservation, Hopkinton is a community that truly looks toward the future. See MLS Property & Listing Details & 35 images. Includes a Virtual Tour

$579,000 $201 per sq.ft. Madison NH »
4 Beds | 3 Baths | Total Sq. Ft. 2877 | Acres: 10.71List Date Saturday Jun 20, 2026
Description: Welcome to this historical farmhouse in Silver Lake Madison. The property has been cared for by only two families across roughly 120 years! This offering comprises three lots of record totaling over 10 acres with open fields, direct water access to Deer River leading to Silver Lake, and snowmobile trails that will get you all the way to Canada right from your front door! A part of the old barn has been converted into a gorgeous sunroom that overlooks an open field. This cozy spot is complete with a wet-bar that makes morning coffee convenient and a gas-log stove to stay toasty warm while watching the snow fall in the winter months. The first floor also features a bedroom next to the sunroom, a large living room that flows into a library and then into a study with a bay window. Upstairs, accessed by two separate staircases, you'll find four additional bedrooms, a full bath, and an impressive 14' x 42' billiard room. A classic wraparound farmer's porch spans the front of the home, providing another peaceful place to enjoy the surroundings and leading directly to the attached two-car garage. There is also a whole house generator. Across the street, two additional lots enhance the property's recreational appeal. One provides a convenient launch point for kayaks and canoes into Deer River, which meanders beneath the historic railroad trestle before opening into Silver Lake. The second lot abuts the former railroad corridor, offering easy access to a short walk that leads to two town-owned sandy beaches on Silver Lake. Both beaches are less than a 10-minute walk from the house. A rare opportunity to own a piece of Silver Lake history with acreage, water access, and timeless New England charm. See MLS Property & Listing Details & 53 images.
