-

- My wishlist
Add as many properties to this list as you desire.
When finished fill out the form and all of them will be sent to us.
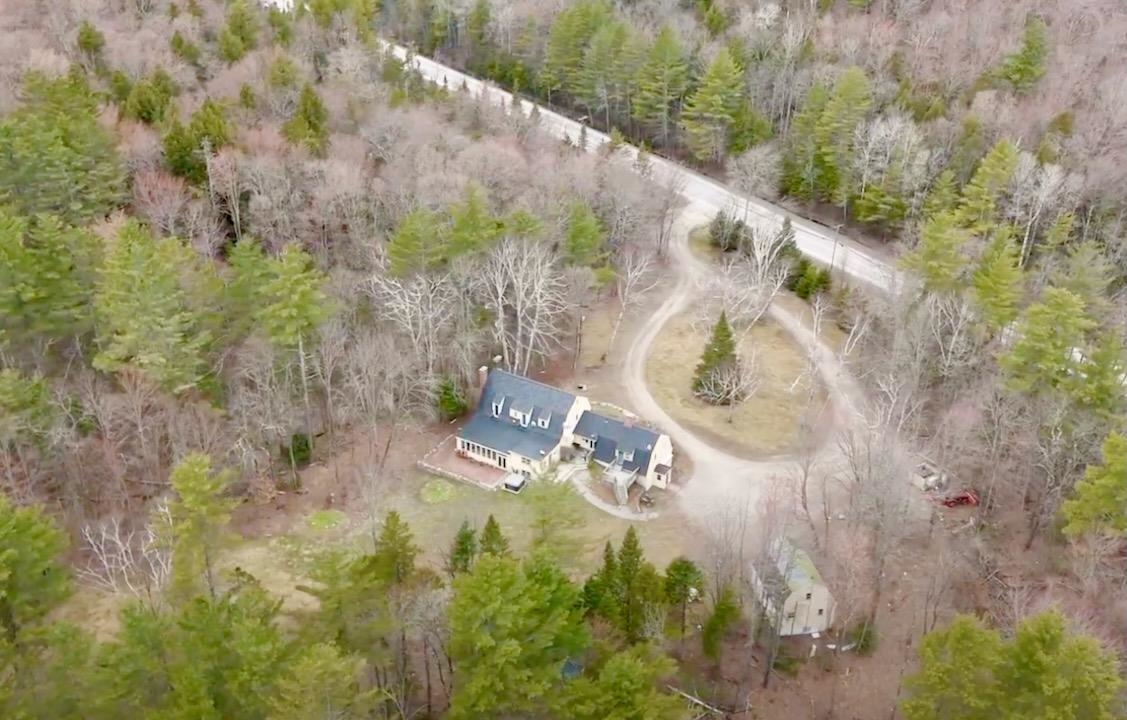
$850,000 $129 per sq.ft. Landgrove VT »
Price Change! Reduced by $120,000 down 14% on June 19th 2026
Available Sq.Ft. 5764 Zoned Mixed Use Prop Type
List Date Friday May 9, 2025
Description: Centrally located between 3 popular ski areas and access to the Catamount Trail this property, once home to the beloved Nordic Inn, carries a rich legacy of hospitality, having once hosted a restaurant, bar, lodging and cross-country ski shop with trails. Now, thoughtfully remodeled to feature six ensuite bedrooms, luxurious spa baths, multiple fireplaces, a chef's kitchen, an all-season sunroom, and a cellar tavern/game room- all bursting with character. An additional 1040 square foot two-bedroom, two-bath guesthouse offers even more versatility. From this central location, endless experiences await: professional summer theater in Weston, upscale shopping, golf, art galleries, and dining in Manchester; downhill adventures at Bromley, Stratton, Magic, or Okemo; refreshing swims at Lowell Lake, nearby ponds and hidden swimming holes, hiking and biking trails; plus vibrant music festivals, craft fairs, and the iconic Peru Fair. Easily accessible via a paved main road, this exceptional and substantial property invites you to dream big. Two videos and floor plans are online or available. All measurements approximate. See MLS Property & Listing Details & 52 images. Includes a Virtual Tour

$224,000 $183 per sq.ft. Village of Bennington in Town of Bennington VT »
Price Change! Reduced by $13,700 down 6% on July 7th 2026
Number of Units 2 Total Sq. Ft. 1222 | Acres: 0.09
List Date Thursday Apr 30, 2026
Description: This beautifully renovated 2-unit home by JDN Properties offers exceptional flexibility for buyers, allowing for a variety of living arrangements to suit your needs. Whether you choose to enjoy it as a spacious two-story single family residence with a luxurious upstairs primary suite and kitchenette, use it as an owner-occupied property with a rental unit to help offset your mortgage, or maximize rental income with separate 1-bedroom and 2-bedroom units, this property is designed to adapt to your lifestyle. Each unit is equipped with independent Utilities, ensuring privacy and convenience. The estimated monthly rental income ranges from $2,200 to $2,600, based on current market conditions. Located in a tranquil village neighborhood, within walking distance of downtown Bennington's vibrant shops and restaurants, and just two blocks from Southwestern Vermont Medical Center. The iconic Elm Street Market is close by, while Bennington College is only a short four-mile drive away. Recent renovations include fresh paint and new flooring throughout, creating a modern and inviting atmosphere. The downstairs living room features a passthrough countertop to the eat-in kitchen, enhancing the open-concept design. All kitchen cabinets and appliances are brand new. Upstairs, the apartment boasts a bright and airy open kitchen with kitchen island storage, and a picture window overlooking a deep backyard and a scenic brook, a tributary of the Walloomsac River. The large carpeted bedroom and full bathroom face the front of the house, providing comfort and privacy. Both furnaces have recently received new hot water mixing valves and have been professionally inspected and serviced, ensuring reliable performance. The property also offers two off-street parking spaces in front, with ample additional street parking available for guests. This charming home blends modern amenities with a desirable location, making it an exceptional opportunity for buyers seeking versatility and value. See MLS Property & Listing Details & 14 images.

$245,000 $114 per sq.ft. Brattleboro VT »
Number of Units 2 Total Sq. Ft. 2148 | Acres: 0.12List Date Tuesday May 12, 2026
Description: 69 Grove Street is a pleasant 2 unit home just a short walk from vibrant downtown. Each unit features 2 bedrooms, bath, living room and kitchen with wide board flooring and replacement windows. The first floor unit has a covered front porch, pantry and W&D hookups in the basement. The second floor apartment has an additional room (office), W&D hookups, decking and a rear staircase. Recent improvements include a new boiler, full attic insulation and new oil tanks. Tenant pays for Heat, Electric, Water & Sewer. See MLS Property & Listing Details & 2 images.
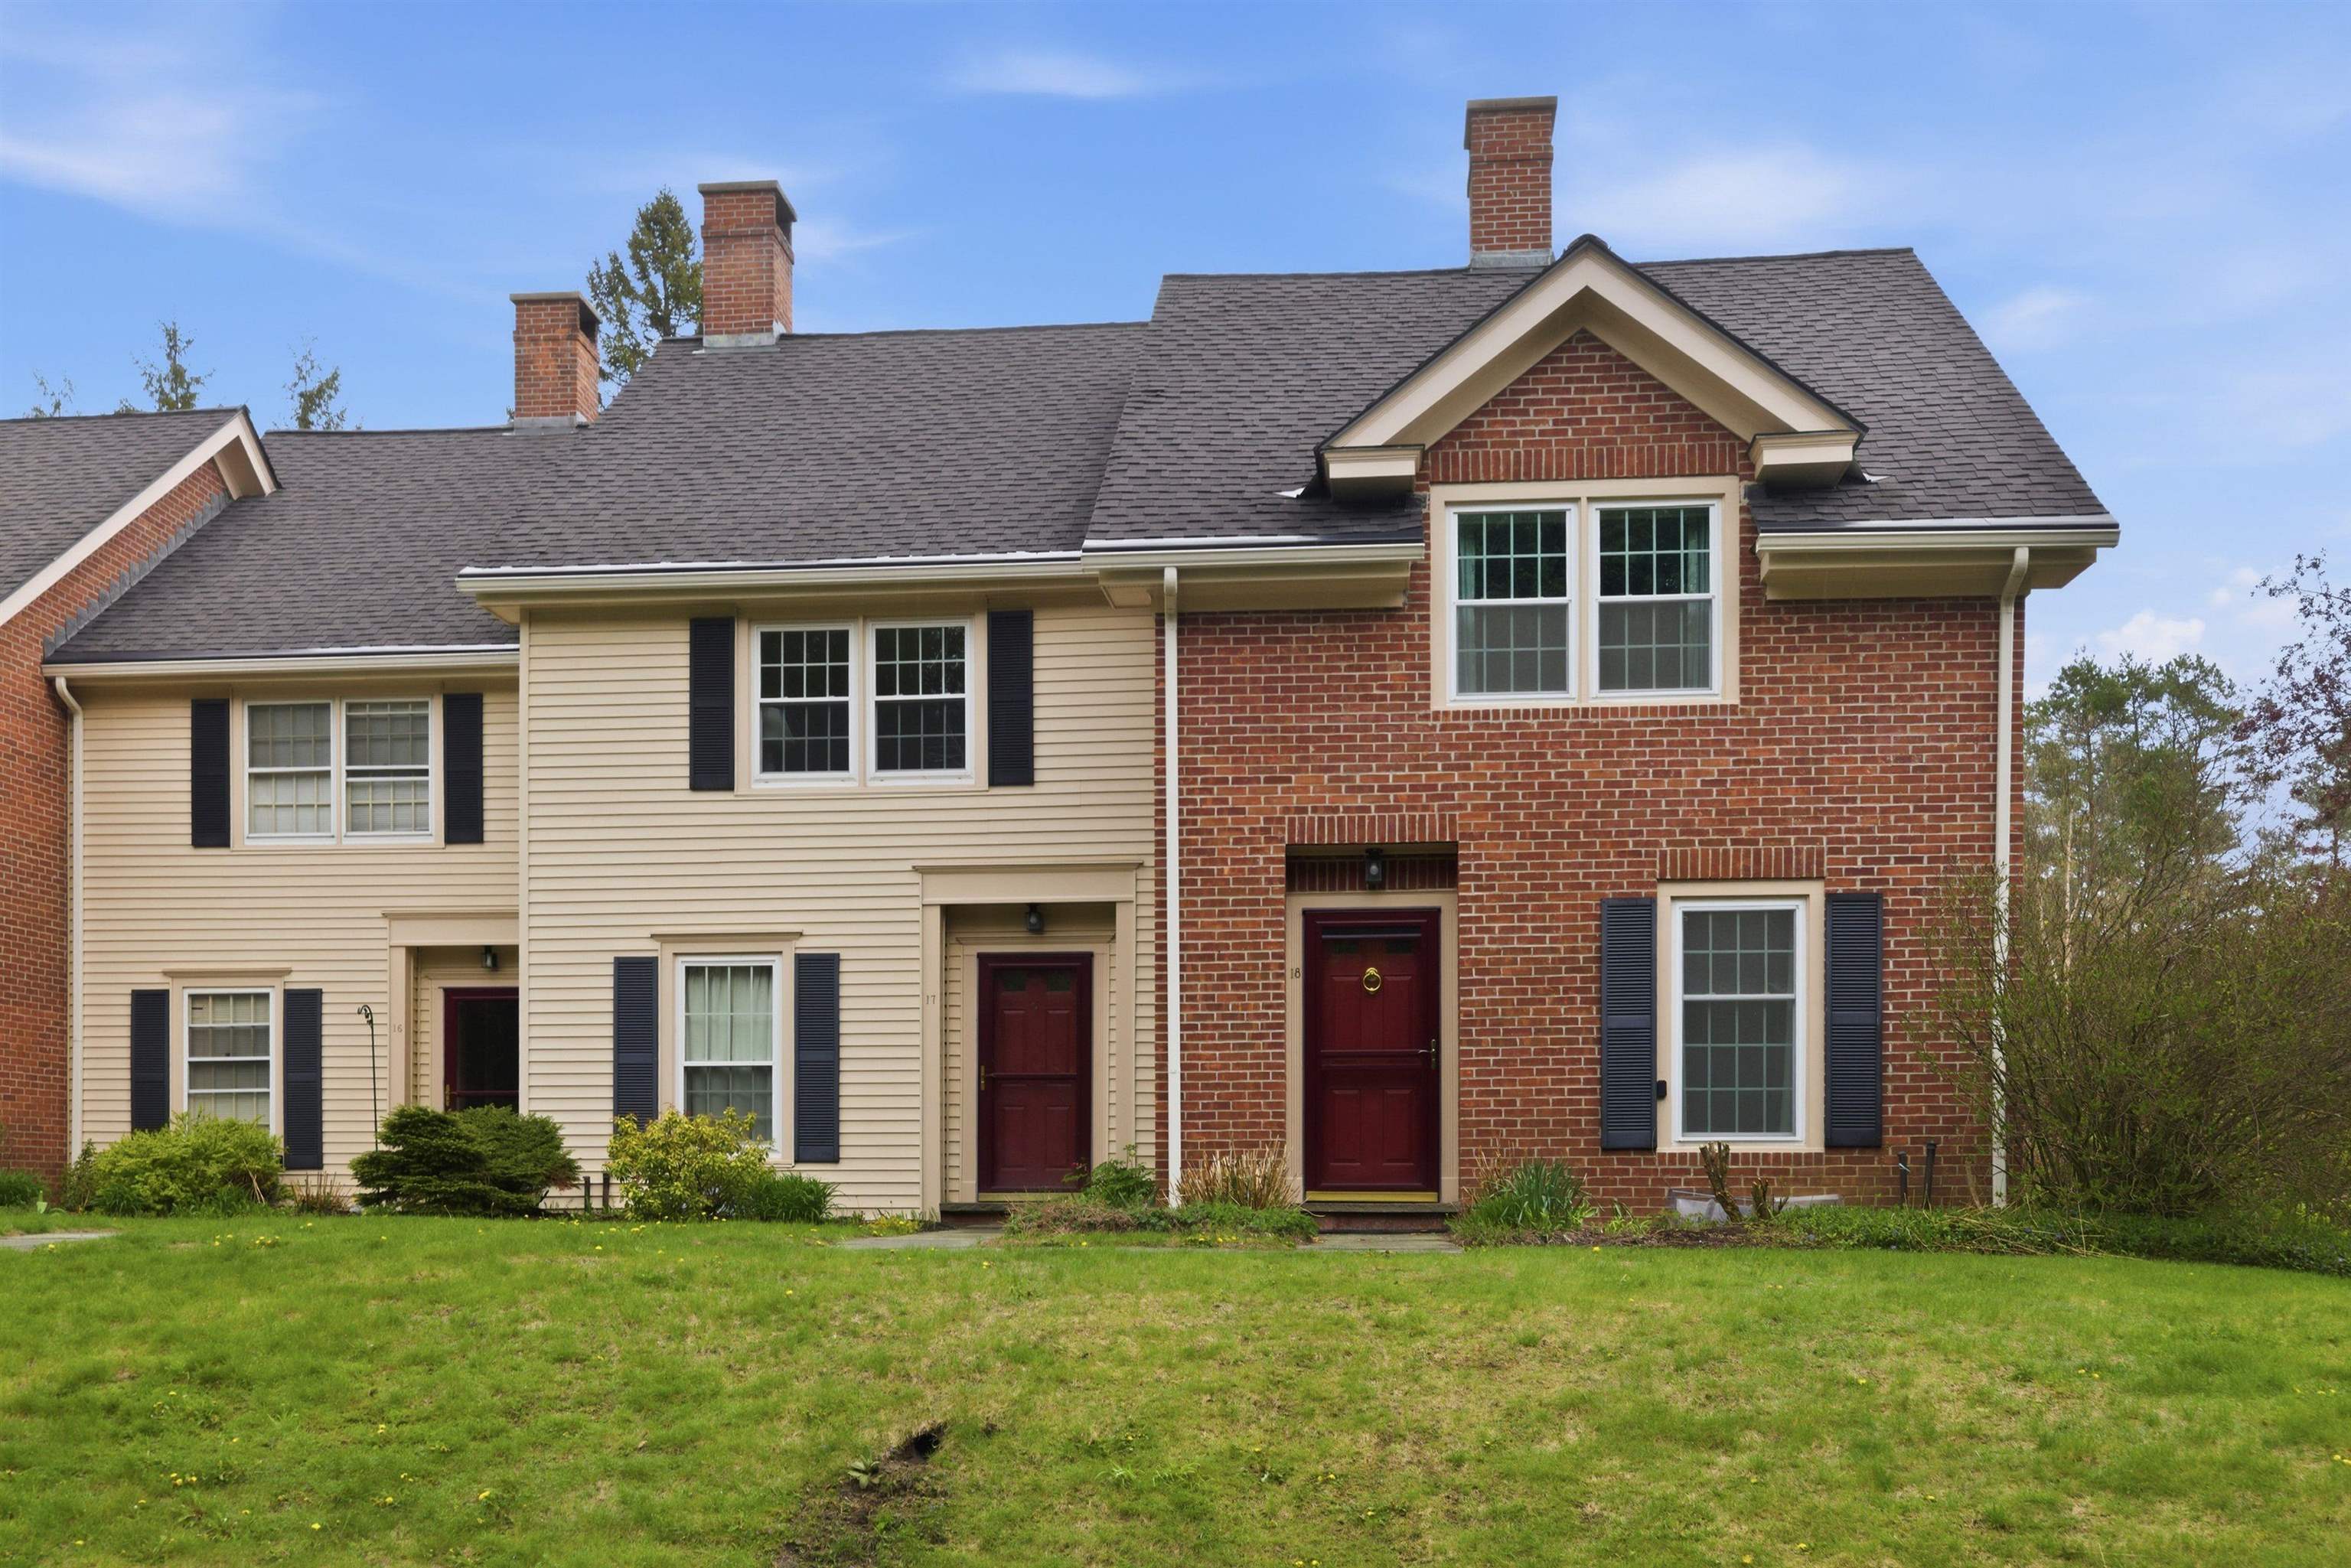
$510,000 $366 per sq.ft. Woodstock VT »
2 Beds | 3 Baths | Total Sq. Ft. 2091Under Contract List Date Tuesday May 26, 2026
Description: Enjoy the ease of townhouse living in this beautiful fully furnished end unit filled with natural light throughout. The setting is surrounded by woodlands and lovely landscaped grounds . The bright living room complete with wood burning fireplace steps down to a lovely kitchen with dining area .Walk out through double sliding doors onto a private deck for one of two outdoor living spaces. There is an office/den as well as a powder room on the first floor . Upstairs there are two generous sized bedrooms and a full bath. The lower room is finished into a very large family room with a woodstove, bathroom and laundry. Open the sliding doors to a patio for the second outdoor space perfect for entertaining friends or a quiet space to relax. The location is only a few minutes to the center of Woodstock and a short drive to Killington. Call for a private viewing. See MLS Property & Listing Details & 60 images.
