-

- My wishlist
Add as many properties to this list as you desire.
When finished fill out the form and all of them will be sent to us.
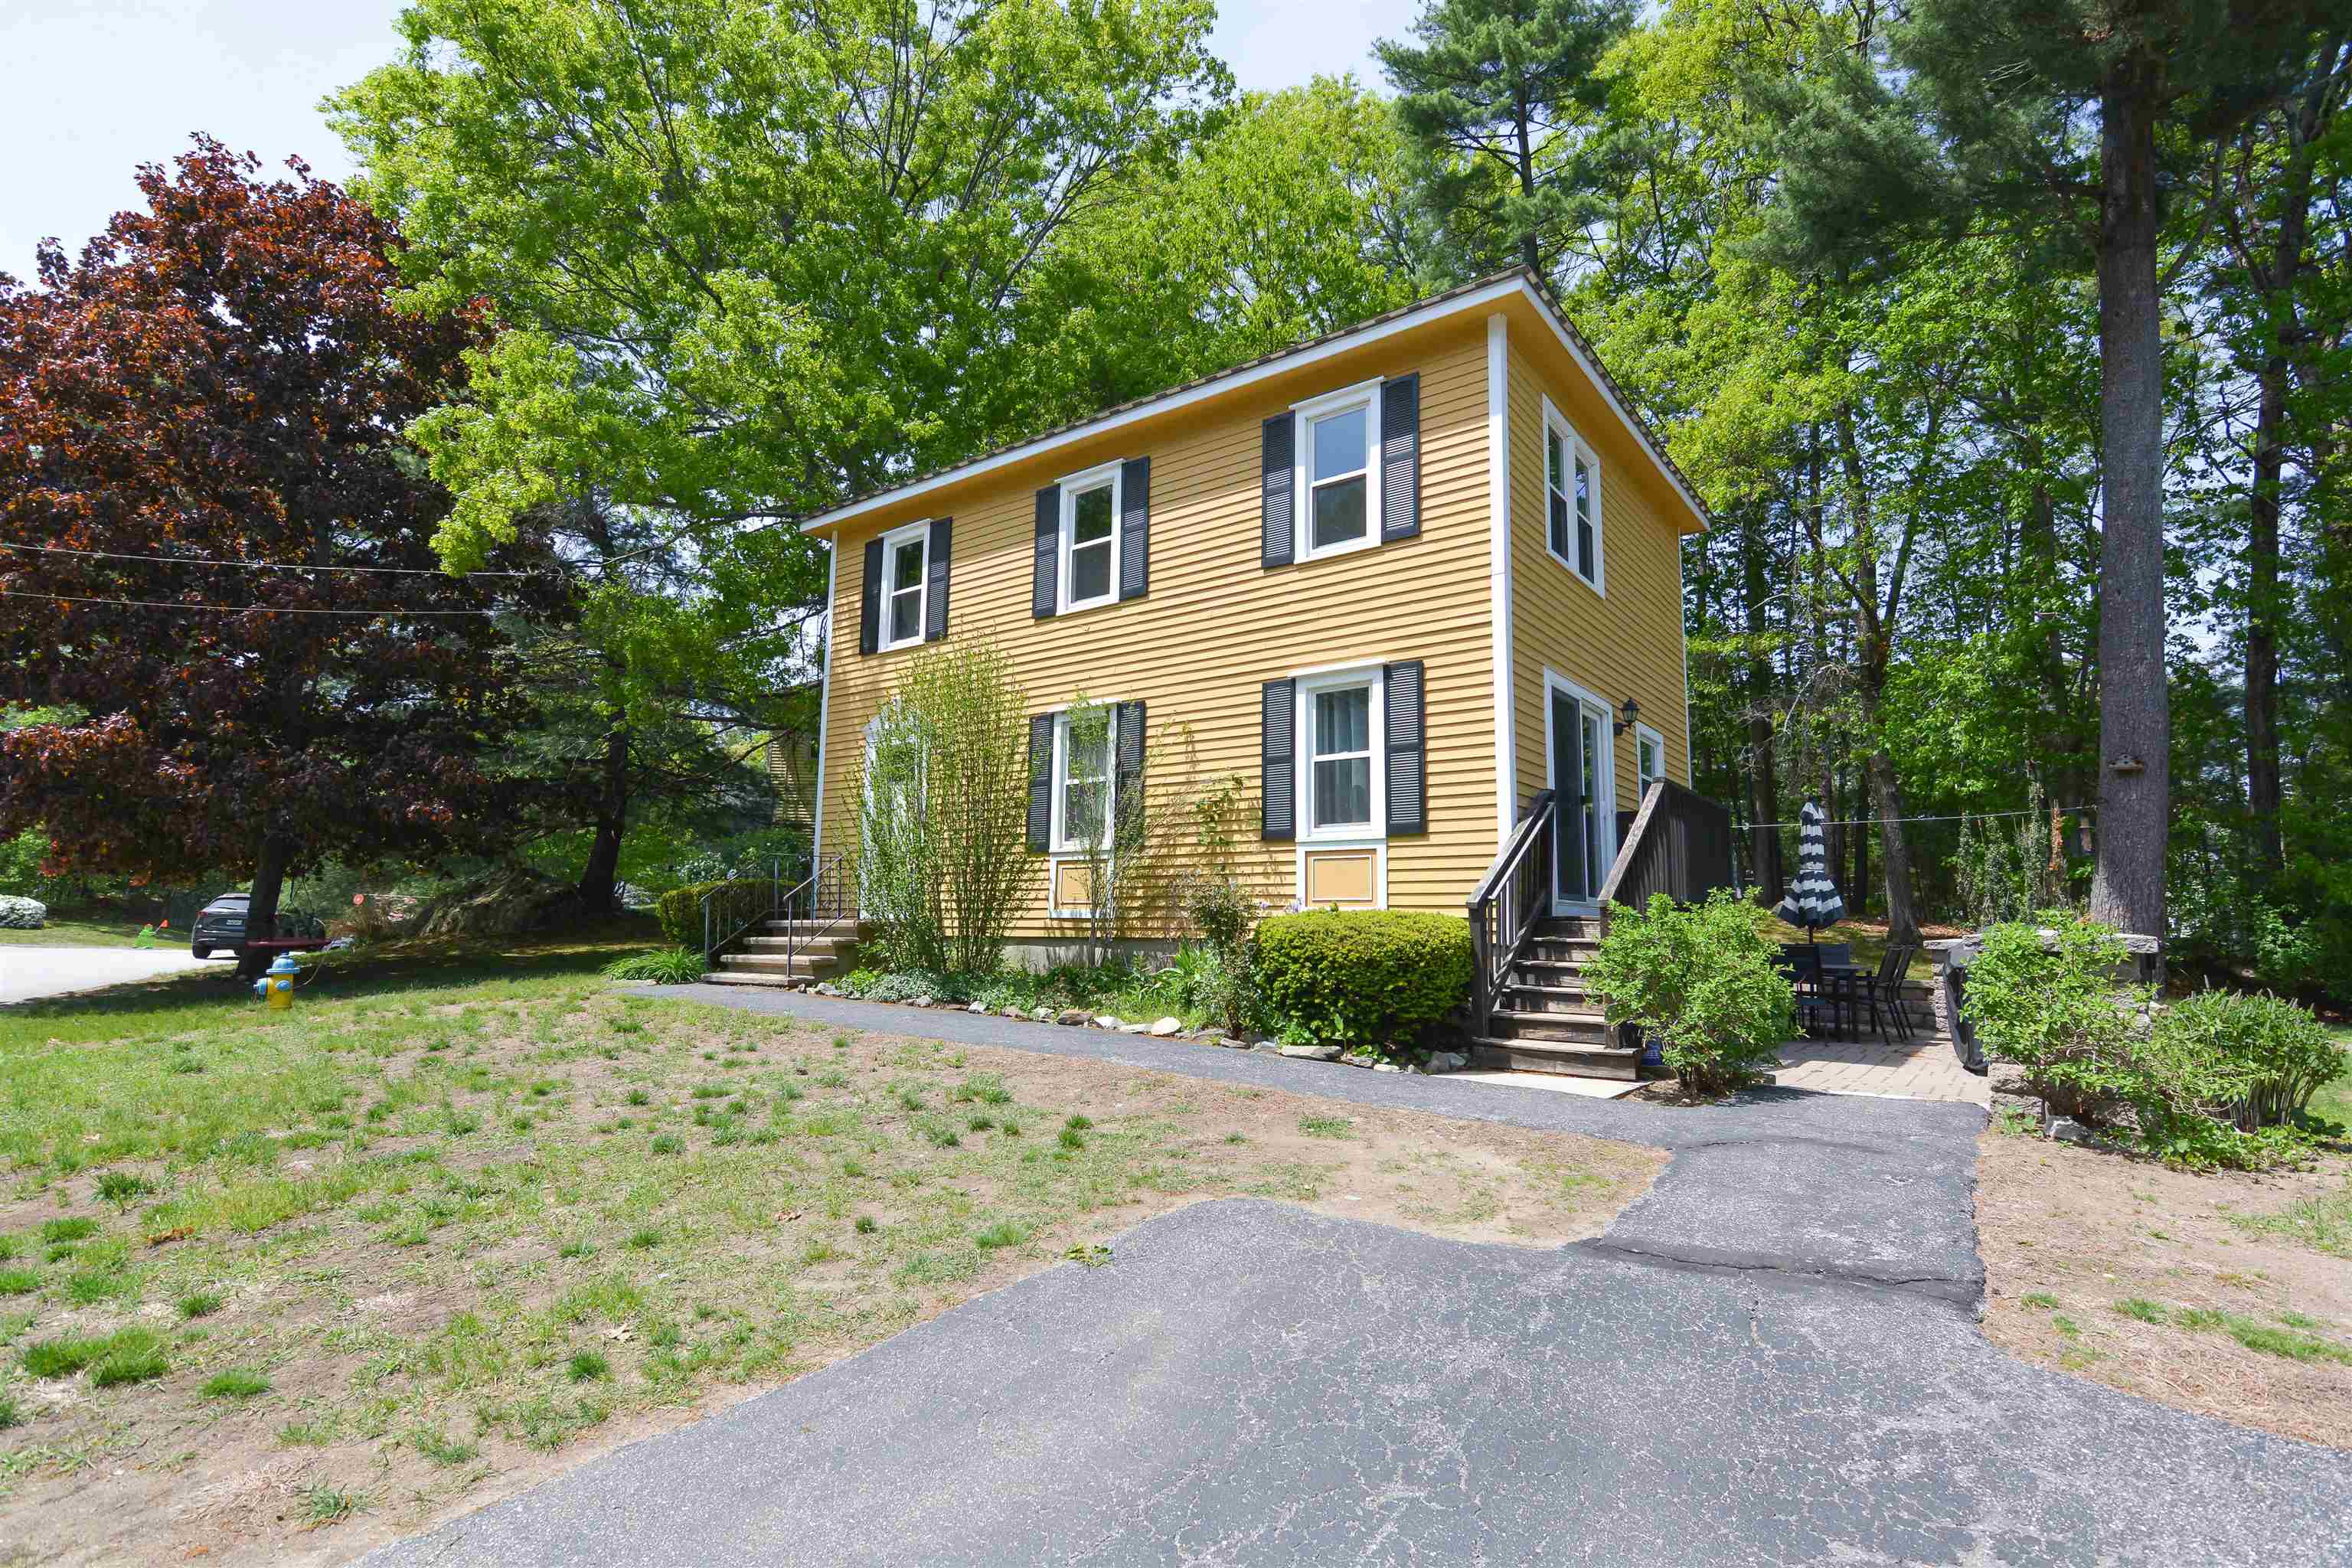
$449,900 $262 per sq.ft. Nashua NH »
2 Beds | 2 Baths | Total Sq. Ft. 1720Under Contract New Listing! Friday May 22, 2026
Description: If you have been in the market for a turnkey home in an amazing community, you HAVE to check out 11 Beaujolais Drive, located in Nashua's desirable Wyndwood Village! This BEAUTIFUL detached condo gives you the privacy of a single family home with the amenities and peace of mind that condo living offers. As you walk up the driveway you will notice the patio off to the side of the home, a great place to have dinner on these warm evenings. As you enter through the sliding door into the kitchen, your eyes will immediately be drawn to the GORGEOUS kitchen cabinetry with soft close drawers, granite counters, stainless appliances, tile backsplash and wood flooring, which run throughout the first floor. The bay window in the living room lets in plenty of natural light and boasts a new front door! The half bath with laundry completes the first floor. As you head upstairs where you have two bedrooms and a full bath, you will see the easy to maintain vinyl flooring. Head down to the finished basement where the central AC blows INCREDIBLY cold, while the carpet will keep your feet warm and soft! This space can be utilized in many ways. Family room, office, play room, additional bedroom space, the choice is YOURS! Head to the backyard where you can plant your favorite flowers by day and enjoy a fire by evening. Create your own little OASIS! Located just minutes off route 3's exit 5, this home is located in a PERFECT commuter location, close to the MA border, downtown Nashua, 45 minutes from the beach, and an hour from the mountains, this home really does HAVE IT ALL! Come take a look and see for yourself at the open house this MEMORIAL DAY WEEKEND 5/23 and 5/24 from 11-1. See MLS Property & Listing Details & 42 images.

$425,000 $303 per sq.ft. Nashua NH »
3 Beds | 2 Baths | Total Sq. Ft. 1404New Listing! Friday May 29, 2026
Description: Move-in ready split level detached Townhouse in desirable Killian Place with a great southern Nashua location close to RT. 3. Tiled Floor entry and hardwood staircase lead to an open concept Living room, Dining area and Kitchen with hardwood floors throughout. Living room has large picture window to let the sun shine in. Dining area w/double windows has sliders that open to a two tier private deck to enjoy outdoor cooking and entertaining. The kitchen boasts granite countertops, 5 burner gas range, Bosch stainless steel dishwasher, black refrigerator w/freezer bottom, white cabinets with bronze handles & knobs. There are two bedrooms on the main level with closets and ceiling fan and attached full tiled bath w/window. The lower level has a front to back bedroom with closet, plush carpeting and attached 1/2 bath with laundry room, washer and dryer included. This room could also make for a great family room or rec room. There is also a separate utility room with furnace and 40 gallon hot water heater. The tile floor hallway has two closets, one is a walk-in for great storage space! Door to one car garage under w/opener. Central Air, Natural Gas heat, public water and sewer and low condo fees make this the perfect opportunity to make this your new home! Come check out this great move-in ready detached townhouse today! See MLS Property & Listing Details & 2 images.
