-

- My wishlist
Add as many properties to this list as you desire.
When finished fill out the form and all of them will be sent to us.
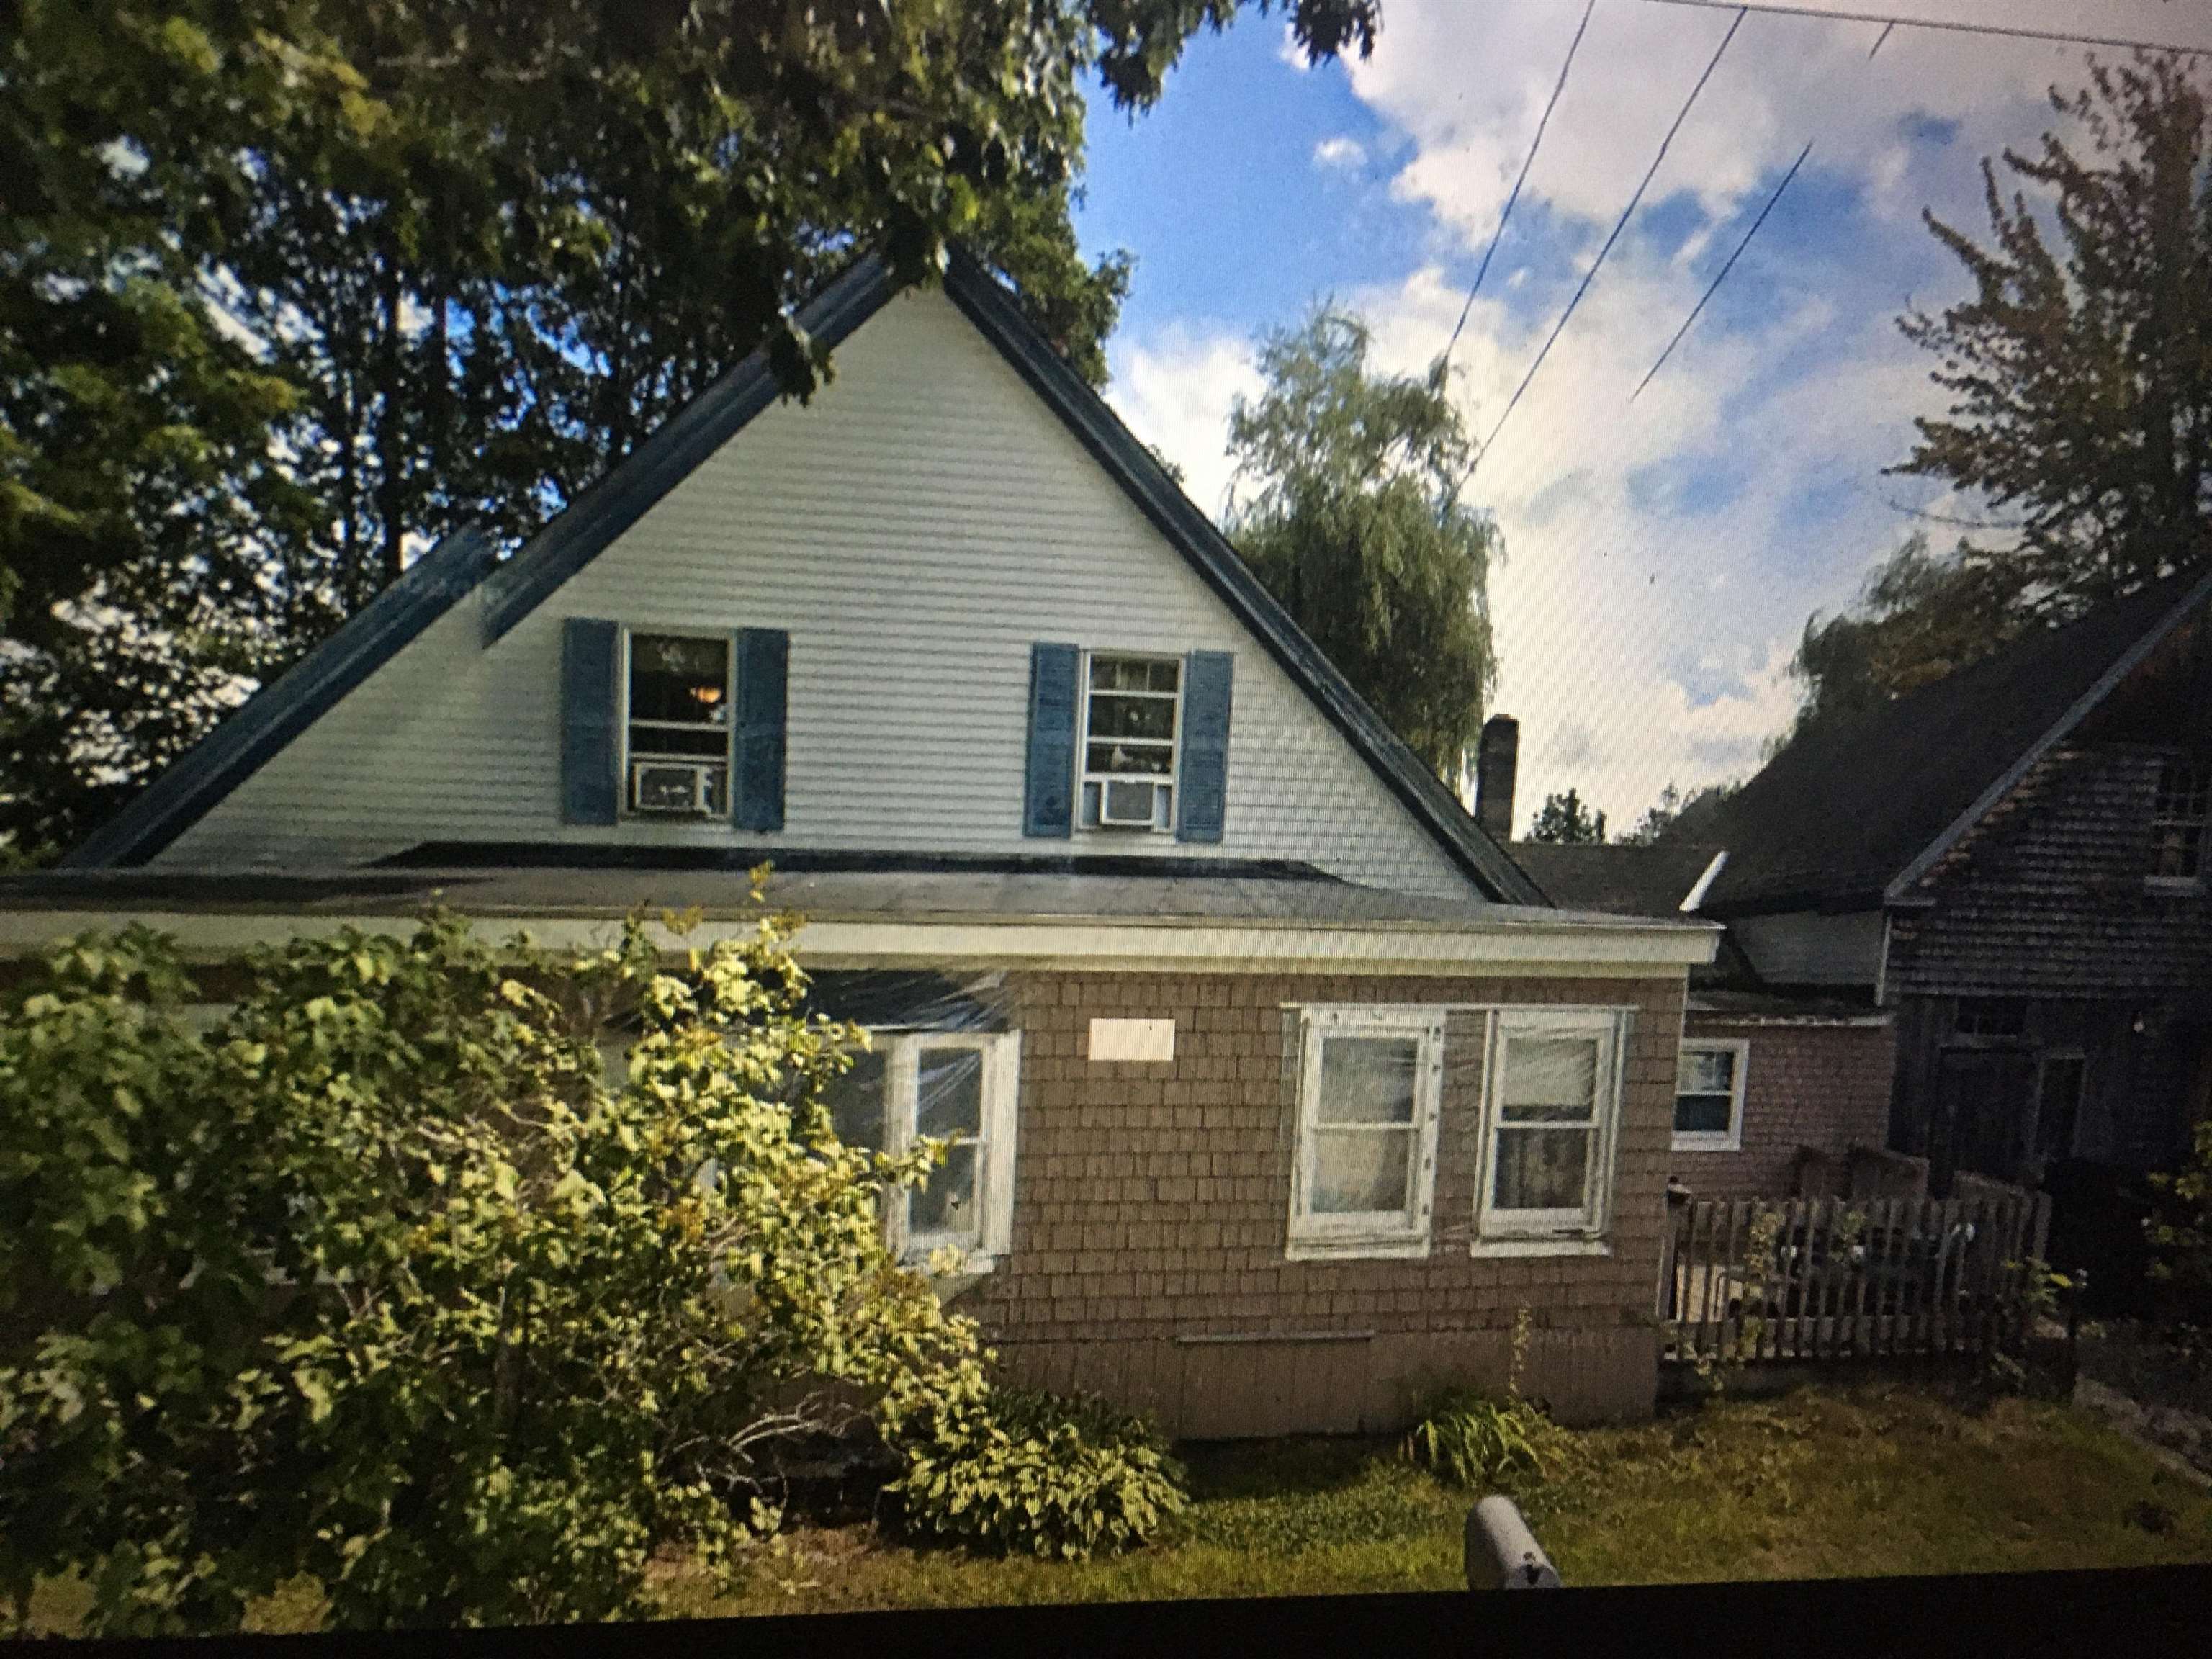
$279,900 $158 per sq.ft. New Ipswich NH »
Price Change! Reduced by $10,000 down 4% on June 11th 2026
3 Beds | 1 Baths | Total Sq. Ft. 1770 | Acres: 1
List Date Thursday Apr 30, 2026
Description: Quaint Home Built circa 1910 Three bedrooms one bath across the street from Town of Ipswich NH Park with Pool Baseball Field, Basketball Courts and more! Bring your hammer! Farmhouse with tons of charm, exposed beams, Open Kitchen/Living Area, Attached Barn just waiting for your vision to become reality, Property is being sold "AS IS" Open House Sunday July 12, 2026 from 1-3 PM Come enjoy Ghirardelli Caramel Chocolate Brownies by the Babbling Brook - Hope to see you there! See MLS Property & Listing Details & 60 images.

$489,000 $315 per sq.ft. New Ipswich NH »
Price Change! Reduced by $10,000 down 2% on May 23rd 2026
3 Beds | 3 Baths | Total Sq. Ft. 1552 | Acres: 0.58
Under Contract List Date Wednesday May 6, 2026
Description: Continue to show for Backup Offers. This well-maintained Colonial offers 1,552 sq ft of comfortable living space, featuring 3 bedrooms and 2.5 baths, ideally located on a quiet cul-de-sac in an established neighborhood with a peaceful country setting. Enjoy the spacious, level front and back yards, perfect for outdoor entertaining, recreation, or simply relaxing in your own private space. An attached two-car garage and generous driveway provide ample parking for family and guests. Inside, you'll find a bright, eat-in kitchen complete with a pantry, tile flooring, and stainless steel appliances. Sliding doors lead to a deck overlooking the private backyard. The kitchen flows seamlessly into the dining room and a spacious living room, both featuring hardwood floors. A convenient half bath and first-floor laundry complete the main level. Upstairs, the primary bedroom suite offers a comfortable retreat with a private bath and spacious walk-in closet. Two additional bedrooms and a full bath provide flexibility for family, guests, or home office space. The dry basement offers excellent potential for future expansion, whether you envision a recreation room, home gym, workshop, or additional finished living area. Conveniently located just 8 miles from Route 101, this home combines comfort, space, and accessibility. See MLS Property & Listing Details & 43 images. Includes a Virtual Tour

$320,000 $253 per sq.ft. Belmont NH »
Price Change! Reduced by $25,000 down 8% on July 19th 2026
3 Beds | 1 Baths | Total Sq. Ft. 1263 | Acres: 0.11
List Date Wednesday May 20, 2026
Description: 3 Bedroom 1 Bath bright and sunny ranch offering an open feel, conveniently located near schools, parks and downtown. The spacious kitchen features a breakfast bar in addition to the dining area for quick mornings out the door. Fenced in back yard, washer and dryer hookups located on both the main floor and basement. Great commuter location with nearby access to Route 106 or 93. A wonderful home for starting out or transitioning to one floor living. Basement has plenty of room for storage. Seller is offering a contribution to buyer closing costs. See MLS Property & Listing Details & 34 images.

$465,000 $171 per sq.ft. Littleton NH »
5 Beds | 2 Baths | Total Sq. Ft. 2715 | Acres: 0.62List Date Tuesday Jun 30, 2026
Description: Nestled among beautifully landscaped gardens and mature fruit trees, this exceptional 5-bedroom, 2-bath residence offers timeless New England charm in the heart of Littleton, one of New Hampshire's most sought-after communities. Just moments from the award-winning Main Street, this home blends gracious living with the warmth and character that make Littleton such a treasured destination. A welcoming foyer introduces spacious living and dining rooms designed for both everyday comfort and memorable gatherings. The thoughtfully designed main level also features a generous kitchen, two bedrooms, a full bath, and a convenient mudroom with direct access to the paved circular driveway. Two staircases, including one equipped with a chair lift, provide easy access to the second floor. The private upper level offers a peaceful retreat featuring a spacious primary bedroom with its own deck overlooking the gardens, a home office or study, two additional bedrooms, a playroom, laundry room, and a second full bath. Step outside and enjoy the best of Littleton's vibrant lifestyle. Stroll to locally owned boutiques, cafés, breweries, acclaimed restaurants, and the scenic Riverwalk with its iconic covered pedestrian bridge spanning the River. Outdoor enthusiasts will appreciate immediate access to the Ammonoosuc Recreational Rail Trail and the endless four-season recreation of the White Mountains, including hiking, skiing, mountain biking, golf, kayaking, fishing, and snowmobiling. Served by the highly regarded Littleton School District, this exceptional property is equally suited as a distinguished year-round residence, a refined vacation retreat, or a valuable investment. Offering an enviable combination of location, character, accessibility, and lifestyle, 109 South Street presents a rare opportunity to experience the very best of Northern New Hampshire living. See MLS Property & Listing Details & 41 images.
$439,900 $270 per sq.ft. Manchester NH »
3 Beds | 3 Baths | Total Sq. Ft. 2381 | Acres: 0.21Under Contract List Date Wednesday Jul 8, 2026
Description: OFFER DEADLINE SUNDAY 7/12 at 8pm. Welcome to this exceptional Cape home, offering an abundance of space, comfort, and amenities in a highly convenient location near shopping and everyday conveniences. This 3 bedroom home features a finished basement, attached garage, fenced backyard, and multiple indoor and outdoor spaces designed for today's lifestyle. The inviting kitchen boasts tons of cabinetry, granite countertops, stainless steel appliances, a breakfast bar, and a downdraft cooktop. The adjoining family room features a vaulted ceiling, Palladian window, tile flooring, and a breakfast nook with sliders leading to the deck overlooking the private backyard. The spacious living room showcases a beautiful masonry fireplace, gleaming hardwood floors, a bow window, and a stunning hardwood staircase with open railing and balusters. A flexible dining room with gleaming hardwood flooring and glass doors could also serve as a fourth bedroom or home office. A first-floor full bath adds convenience. The second level offers three bedrooms with brand new luxury vinyl plank flooring in the primary bedroom. Two other bedrooms, a full bathroom, and generous under-eave storage complete this level. The finished lower level provides valuable additional living space with a half bath, sink and counter area, laundry area with folding table, storage bench, and workshop space. Additional features include a newer natural gas heating system, central air conditioning, and exceptional insulation for energy-efficient living. Enjoy gatherings on the deck and the privacy of the fenced backyard. A wonderful opportunity to own a home with so many desirable features in a sought-after location close to the Bedford line where you can walk to shops and restaurants. SOME PHOTOS HAVE BEEN VIRTUALLY STAGED. See MLS Property & Listing Details & 60 images.

$450,000 $231 per sq.ft. Village of Contoocook in Town of Hopkinton NH LAKE HOUSE FOR SALE ON RIVER CONTOOCOOK RIVER »
404 Ft. of Waterfront4 Beds | 1 Baths | Total Sq. Ft. 1952 | Acres: 2.98
New Listing! Friday Jul 17, 2026
Description: Tucked along the banks of the Contoocook River, this classic New England farmhouse offers a rare combination of privacy, pastoral views, and true country acreage; all just minutes from the conveniences of Hopkington and Concord. The two-story yellow clapboard home has the timeless lines of an antique farmhouse, with a pitched shingle roof, tall double-hung windows, and a brick chimney anchoring the original structure. A screened three-season porch off the back of the house is the real showstopper: step out onto the wood deck and look out over open hayfields and cornfields rolling down toward the tree line, with the Contoocook River winding along the edge of the property. It's the kind of view that changes with the seasons and never gets old. Inside, the layout follows the classic farmhouse footprint, with an attached addition expanding the living space and a mudroom-style entry off the driveway. The home is ready for a buyer's personal touch and updates, offering great bones and character in a setting that can't be replicated. Outside, the land is the star. Wide-open, actively farmed fields stretch across the property, bordered by mature trees and the river beyond, plus a large barn/outbuilding. A gravel drive winds past the fields toward the river's edge, and there's ample room for gardens, livestock, or simply enjoying the open space. Located in the desirable Contoocook village area of Hopkington, this property offers a genuine farm-and-river lifestyle with easy access to Route 202/9, downtown Contoocook shops and restaurants, and the greater Concord area. See MLS Property & Listing Details & 58 images.

$389,900 $225 per sq.ft. Keene NH »
3 Beds | 2 Baths | Total Sq. Ft. 1736 | Acres: 0.28New Listing! Friday Jul 17, 2026
Description: Once home to a former Mayor of Keene, this classic New Englander blends timeless character with thoughtful updates just a five-minute walk to Central Square. Situated on a spacious corner lot of over a quarter acre, this versatile property is ideal as a single-family home, multigenerational residence, or investment opportunity. You'll love the classic charm with two welcoming porches, two entrances, two staircases, a two-car attached garage, and an impressive attached barn. The fenced backyard is perfect for children and pets, while the generous side yard offers space for gardening, entertaining, or relaxing. The custom eat-in kitchen features beautiful blue cabinetry, large subway tile, a deep Ruvati stainless sink, French door refrigerator, and abundant workspace. It flows into a formal dining room, spacious living room, and flexible bonus room ideal as a home office, den, or first-floor bedroom. Refinished original hardwood floors add warmth throughout. Upstairs are three generously sized bedrooms with oversized closets, abundant natural light, fresh neutral paint, and beautiful wide-plank wood floors. Recent improvements include vinyl siding, replacement windows, updated 200-amp electrical service, waterproof flooring in the kitchen and baths, and efficient two-zone heating. The attached barn offers incredible potential for a workshop, studio, home business, gym, or future accessory dwelling unit with applicable approvals. Ample parking accommodates multiple vehicles, recreational equipment, or even a camper. Enjoy the convenience of walking or biking to downtown Keene's restaurants, shopping, parks, entertainment, and the Monadnock Food Co-op while enjoying the privacy and space of a generous in-town lot. A rare opportunity to own a home filled with history, charm, flexibility, and endless possibilities. See MLS Property & Listing Details & 17 images.
