-

- My wishlist
Add as many properties to this list as you desire.
When finished fill out the form and all of them will be sent to us.
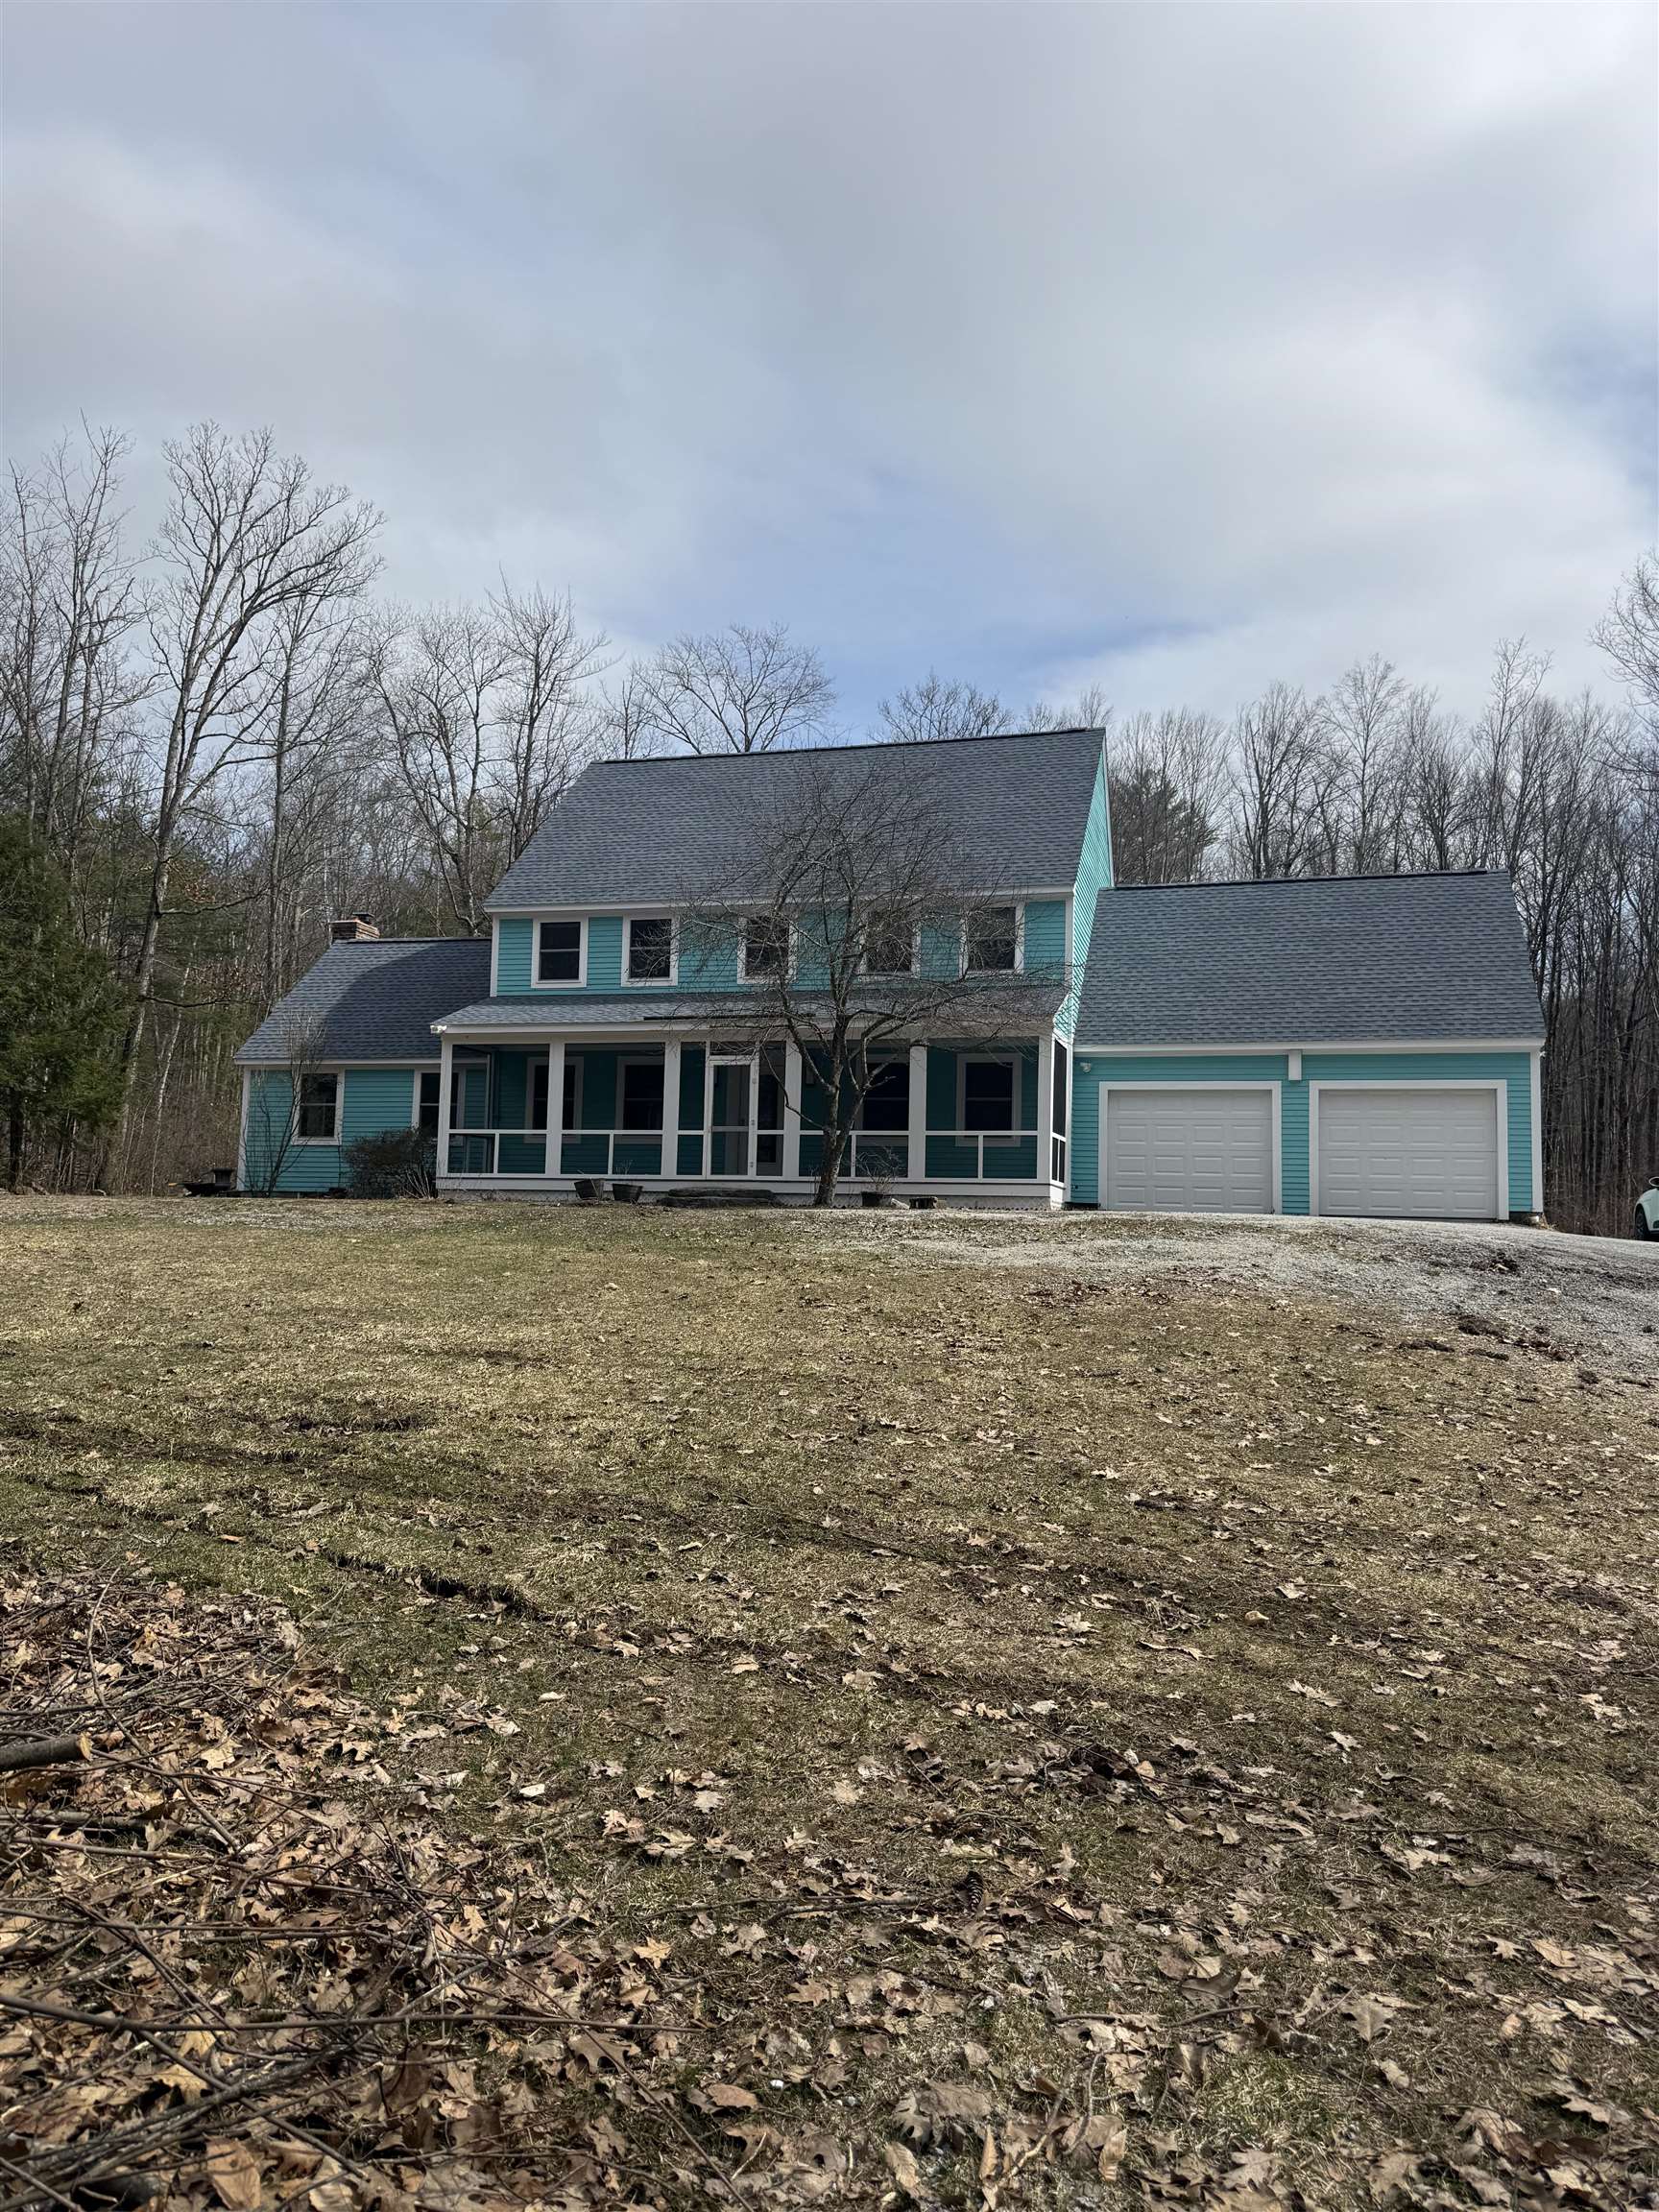
$624,999 $212 per sq.ft. Henniker NH »
Price Change! Reduced by $55,000 down 9% on June 12th 2026
4 Beds | 3 Baths | Total Sq. Ft. 2945 | Acres: 5
Under Contract List Date Wednesday Apr 8, 2026
Description: This amazing property feels like new! Room to roam for everyone in this expansive colonial. You truly need to see the easy flow of room to room that leads you to an awesome screened in farmers porch. Wildlife overload on your long private drive while situated on 5 acres. Did we mention the back yard escape with a pool and TREX decking. Everything has been done here with bells and whistles with a gorgeous kitchen and bathrooms. The basement is so large it feels like a bowling alley plus there is finished space down there. This property is waiting for the perfect buyer. Do not miss out! See MLS Property & Listing Details & 15 images.
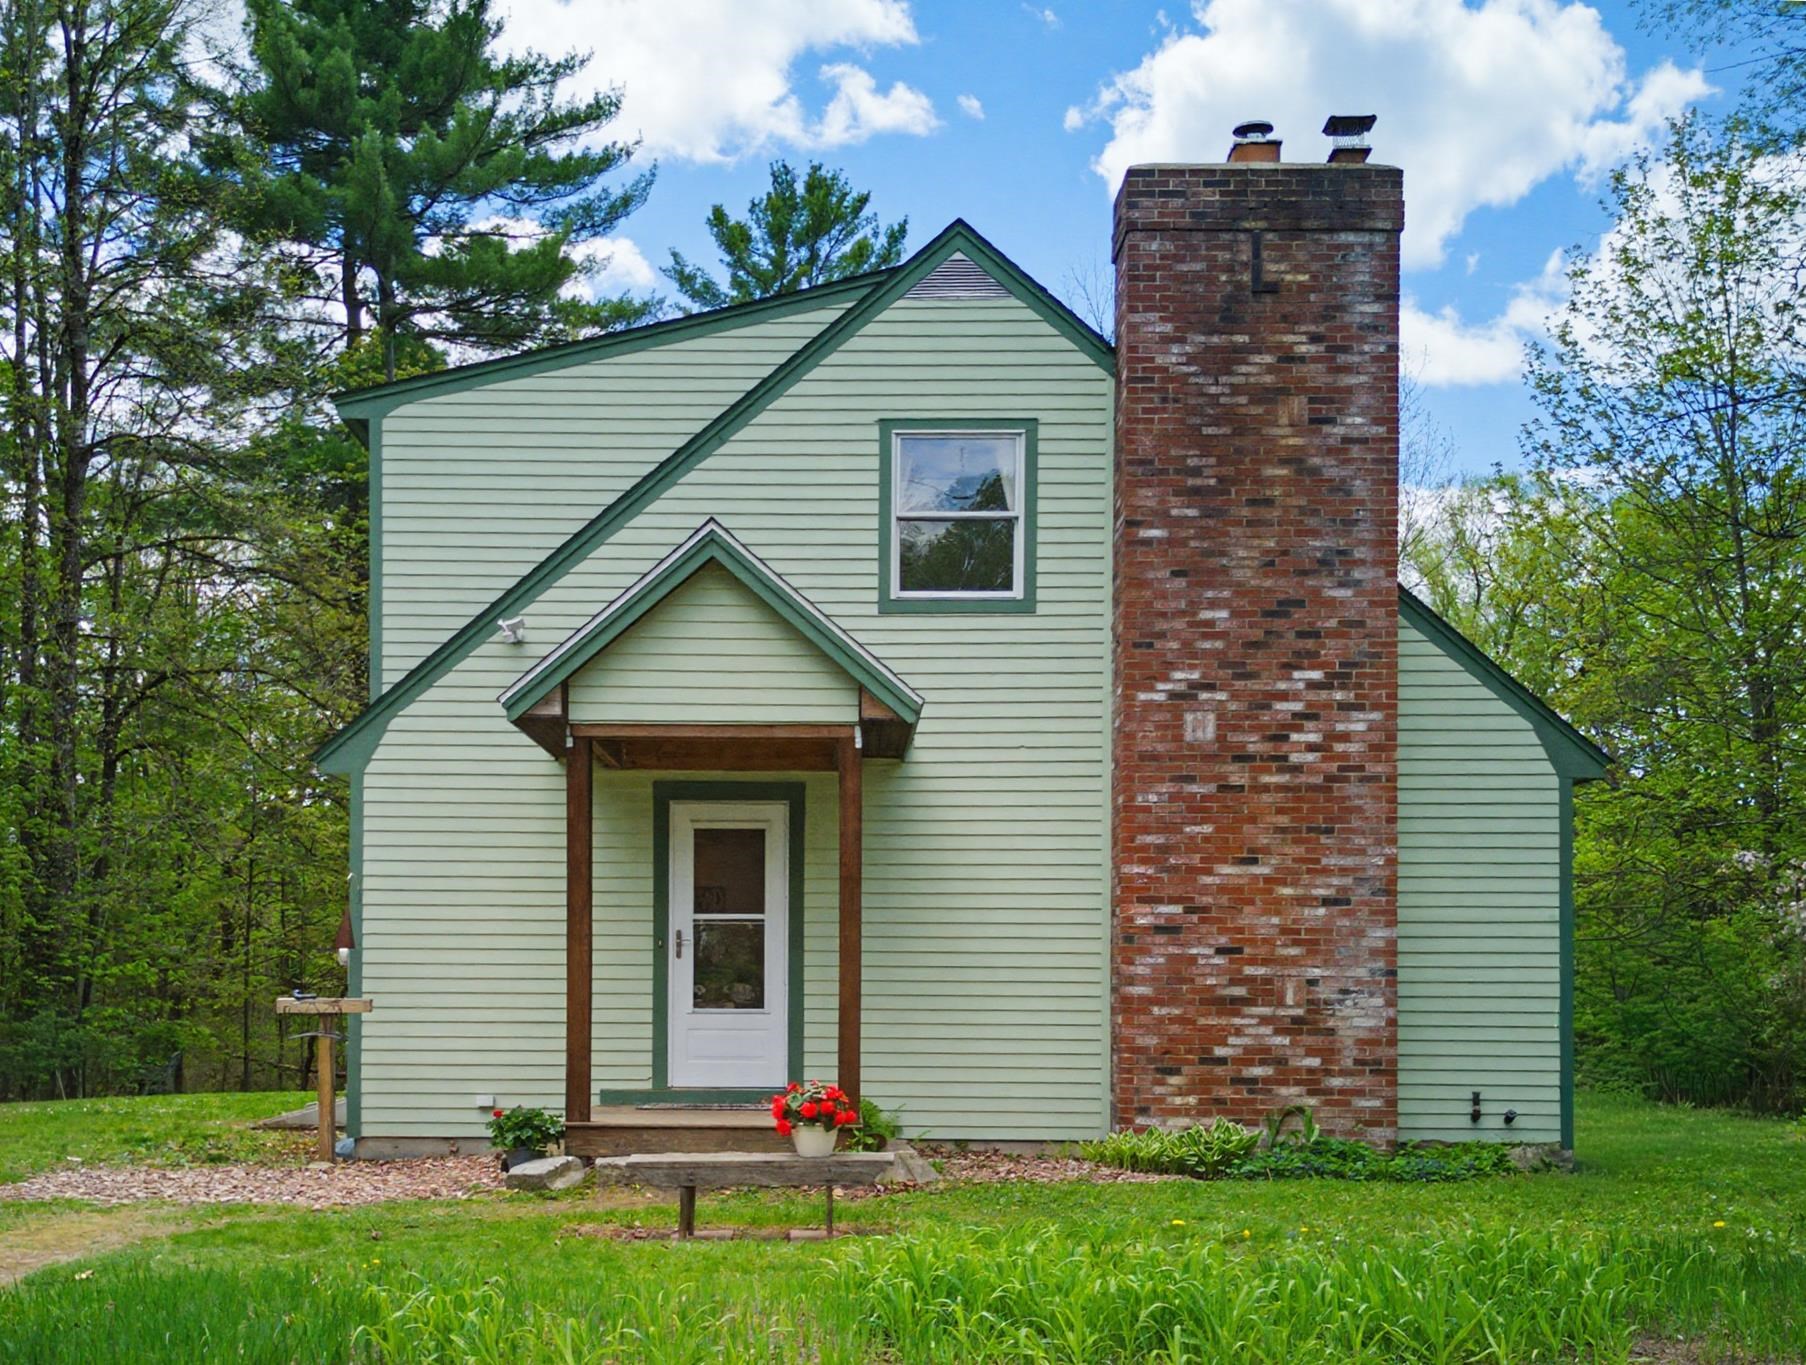
$515,000 $263 per sq.ft. New Boston NH »
3 Beds | 2 Baths | Total Sq. Ft. 1960 | Acres: 1.5Under Contract List Date Friday May 15, 2026
Description: Amazing opportunity to own this charming Cape in New Boston, set on 1.5 peaceful acres on a dead-end street. More than just your typical home, this property offers the perfect blend of comfort, space, and homestead potential with a large greenhouse complete with water and electricity. Inside, you'll find a spacious kitchen with tons of cabinet space and dining area featuring a large window overlooking the backyard and chicken coop. The inviting living room offers wood floors and a cozy wood stove, while the first floor also includes a full bath, additional den/flex room, and a big and bright office space. The true highlight of the home is the HUGE 400 sq ft pellet stove heated sunroom with pond views -- an incredible space for entertaining, relaxing, watching local wildlife, or simply taking a nap all year. Upstairs features newer flooring, 3 good-sized bedrooms, plenty of closet and storage space, and a ¾ bath with double vanity. Outside, the property continues to impress with garden beds, a shed, wood shed, additional toy garage, and carport perfect for storing equipment, motorcycles, and ATVs. Conveniently located just a short drive to Goffstown and Manchester for shopping, dining, and everyday conveniences. If you've been looking for space, privacy, and the opportunity to enjoy country living while still feeling close to amenities, this property is full of charm, potential, and ready for its next chapter. Open House Sat 5/16 from 12-2 and Sun 5/17 from 11-1! Use 16 Depot St Weare for GPS directions. See MLS Property & Listing Details & 59 images. Includes a Virtual Tour

$799,999 $376 per sq.ft. Littleton NH HOME FOR SALE ON RIVER CONNECTICUT RIVER »
Ft. of Waterfront3 Beds | 3 Baths | Total Sq. Ft. 3536 | Acres: 5.31
Under Contract List Date Monday Jun 29, 2026
Description: Enjoy breathtaking views of Vermont's Green Mountains and the Connecticut River from this beautifully maintained contemporary Cape, privately situated on 5.3 acres. Expansive floor-to-ceiling windows fill the home with natural light while showcasing the surrounding landscape from multiple levels. The open-concept floor plan is ideal for everyday living and entertaining. The kitchen features maple cabinetry, a stainless steel gas range with a 4-burner cooktop and griddle, and a large center island with seating. Hardwood floors extend throughout the home, creating a warm and inviting atmosphere. Offering three spacious bedrooms, three full bathrooms, and a versatile bonus room perfect for a home office, guest space, or hobby room, this home provides plenty of room to fit your lifestyle. Step outside to the expansive wraparound deck, relax in the hot tub, and take in the peaceful surroundings. Additional features include a detached two-car garage, whole-house generator, and new washer and dryer. The beautifully landscaped grounds are highlighted by a charming pond, seasonal lupines, and mature trees, creating a picturesque setting that enhances the property's privacy and natural beauty. Despite its peaceful setting, the property is conveniently located just 10-15 minutes from downtown Littleton, I-93, shopping, dining, and healthcare. Whether you're looking for a year-round residence or a second home, this property offers exceptional views, privacy, and convenience in one remarkable setting. See MLS Property & Listing Details & 60 images.

$979,000 $326 per sq.ft. Campton NH »
4 Beds | 4 Baths | Total Sq. Ft. 3000 | Acres: 3.3List Date Saturday Jul 11, 2026
Description: Discover your private mountain sanctuary on Page Hill in Campton, NH. This contemporary home rests on 3.3 private acres across two lots, perched high above the road with breathtaking panoramic mountain views. Mature flowering shrubs and perennial gardens frame the property, while a serene pond with a charming sitting area creates a peaceful outdoor retreat for morning coffee, evening reflection, or quiet entertaining. Step through the front foyer and ascend to an expansive, light-filled family room featuring newly paneled pine ceilings, oversized front windows capturing the majestic views, and a classic brick fireplace with pellet stove insert that adds instant warmth and character. The open-concept layout flows naturally into the dining area and a well-equipped kitchen with granite countertops, oak cabinetry, a convection stove, microwave, dishwasher, refrigerator, and a generous pantry. A bright solarium currently serves as a versatile home office, while a detached sauna offers a unique wellness amenity. The main level also includes two bedrooms, a full bath, and additional office space. Upstairs, the primary suite provides a private haven with a full bath featuring a brand-new shower, a convenient in-suite laundry room with washer and dryer, and a cozy office warmed by a gas fireplace. Just down the hall, a second bedroom suite with its own full bath completes the upper level. Modern efficiency defines this home: four mini-split units deliver zoned heating and cooling, a reliable Buderus oil burner with two tanks sits in the basement, and solar panels on the rear roof help keep utility bills low. A heated two-bay garage offers protected parking and ample storage. A durable 5 year old architectural shingle roof and 2026 insulated vinyl siding installed add peace of mind for many years to come. Perfectly positioned for four-season recreation, the home is just minutes from Owl's Nest Golf Course, approximately 10 minutes to Waterville Valley. See MLS Property & Listing Details & 39 images. Includes a Virtual Tour
