-

- My wishlist
Add as many properties to this list as you desire.
When finished fill out the form and all of them will be sent to us.

$6,750,000 $1,327 per sq.ft. Woodstock VT »
4 Beds | 5 Baths | Total Sq. Ft. 5087 | Acres: 63.88List Date Wednesday Jun 4, 2025
Description: Once the site of an 1850s homestead and now reimagined for 21st-century living, Skyland Farm is a private retreat on 63 acres. Mineral springs, glass architecture, and extraordinary views define this rare legacy property, just minutes from the village of Woodstock and with direct access to the trails of Mount Peg. Found at the end of a quiet lane, sweeping vistas of the Green Mountains and Killington are viewed from nearly every room. Finished in 2024, this timber frame home channels modern farmhouse warmth with a clean, contemporary edge.The wall-to-wall glass in both gables frames the surrounding landscape like living artwork, while inside, 24-foot ceilings, radiant heat, A/C, and a sauna provide everyday indulgence and embrace. At the heart of the home is a chef's kitchen with Marinace granite, Wolf and SubZero appliances, and reclaimed hickory floors. Gently sloping meadows invite sledding in winter and lead to the barns below including a 6-stall stable, indoor riding arena with heated viewing area, and a spacious barn perfect for guest quarters, workshop or a car collection. Set between the twin gables, an elevated courtyard with a heated Soake pool creates a seamless indoor-outdoor connection, ideal for sunset reflections in the summer and stargazing in the winter. A 3-bay garage, and stream complete this offering. GMHA, and premier skiing nearby. See MLS Property & Listing Details & 48 images. Includes a Virtual Tour
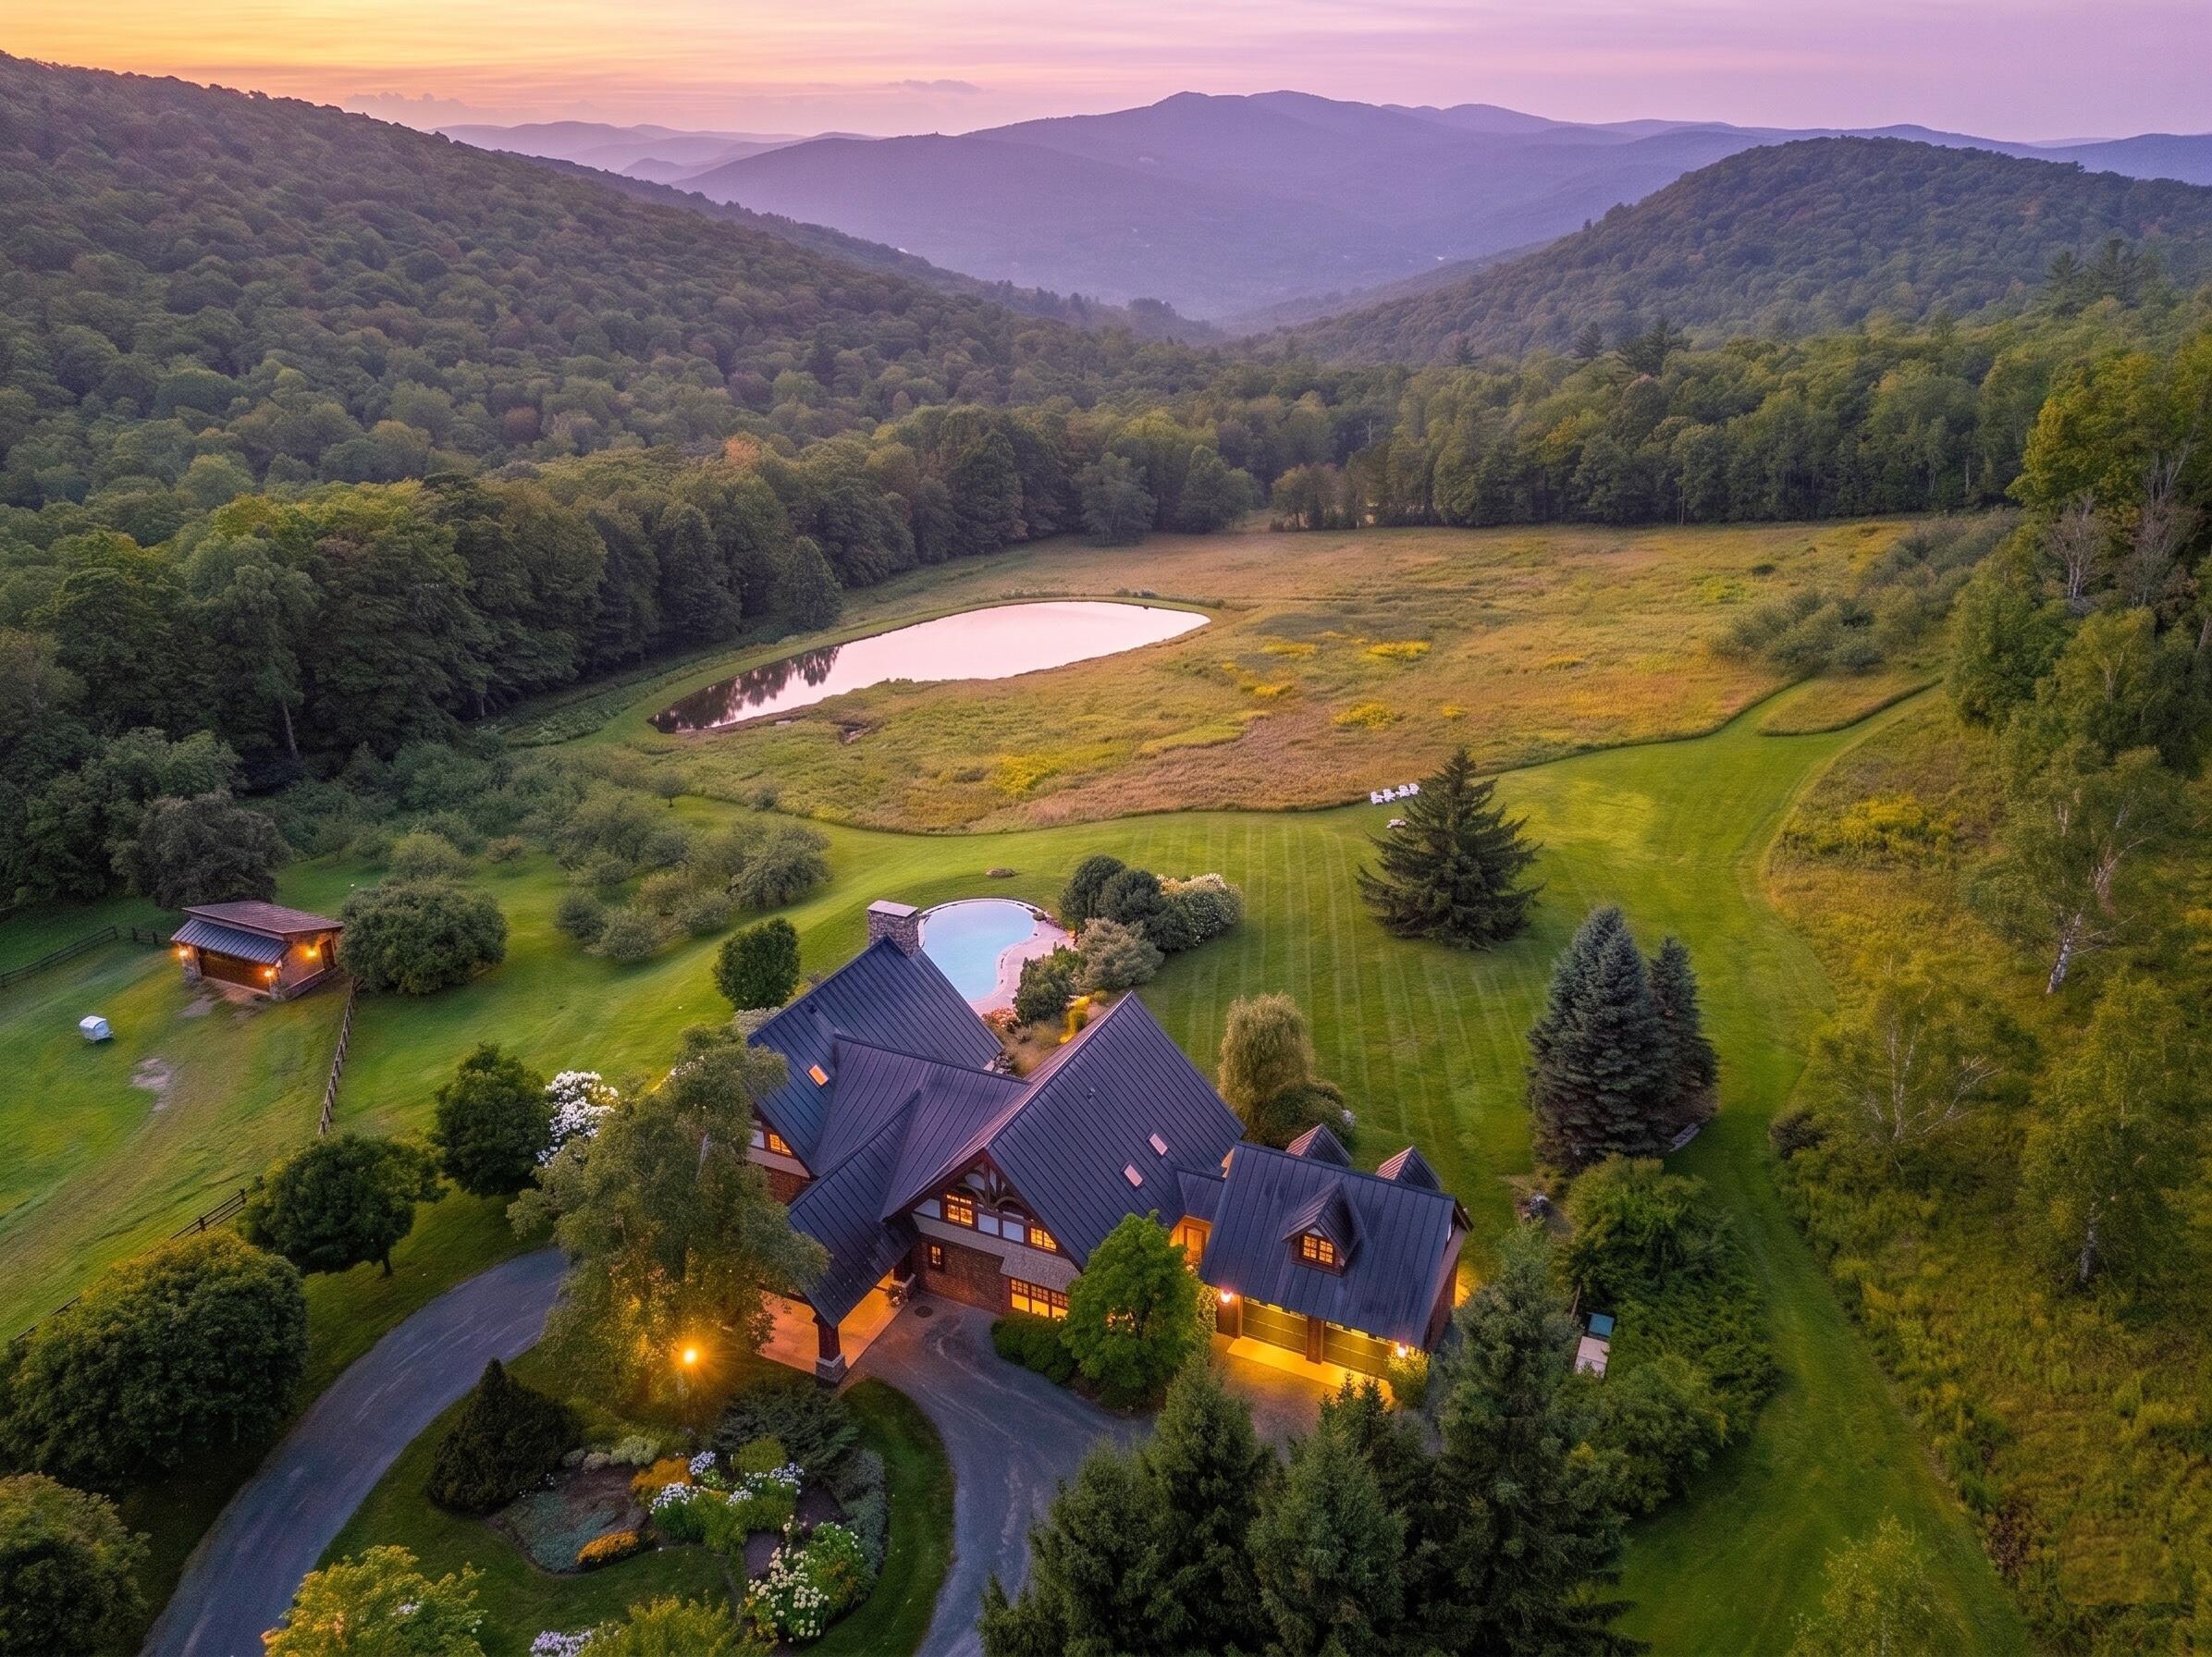
$6,673,000 $1,602 per sq.ft. Woodstock VT »
5 Beds | 4 Baths | Total Sq. Ft. 4165 | Acres: 465List Date Friday May 15, 2026
Description: Framed by groves of mature birch trees, a winding drive descends into a private valley surrounded by pastures, apple orchards, a spring-fed pond, and sweeping mountain views, arriving at Birch Tree Farm. Spanning more than 465 acres, this extraordinary Vermont retreat offers an immersive four-season lifestyle -- from pressing fresh cider from the orchard and tapping maple trees for syrup to harvesting honey and gathering fresh eggs for breakfast. Miles of trails traverse varied terrain, including the summit of Old Baldy Mountain (2,409 feet). The retreat includes a lodge-style residence, a modern barn, and several ancillary farm buildings. The wood and stone lodge-style home carries a relaxed mountain vibe. Thoughtfully renovated in 2026, the interiors balance scale and warmth: exposed beams, a cathedral ceiling in the great room, and a substantial wood-burning stone fireplace anchor the space, while floor-to-ceiling windows draw in sweeping views of the mountains. The wrap-around deck takes in an infinity pool, hot tub, and stocked pond. In spring, wild lupine carpet the meadow; in autumn, the apple orchard comes into its own. Landscape design by Shep Butler includes 10' hydrangea bushes, perennials gardens, stone walls and a walled vegetable garden. The three-level bank barn, designed by award winning Boston architect John MacDonald and built by Housewright Construction, offers one of the finest barns in area with 7 box stalls, a farm manager's office/tack room, and a versatile upper level for entertaining, recreation, and movie night as well as accommodating an overflow of guests. Nine fenced pastures, run-in sheds, chicken coop, apiary, and direct access to GMHA's trail network support an exceptional equestrian and recreational lifestyle. 157 acres conserved by VLT. 3.1 miles from GMHA, 3.8 miles from South Woodstock Country Store and Post Office, Less than a half hour from Killington, 2.5 hours from Boston. See MLS Property & Listing Details & 51 images. Includes a Virtual Tour
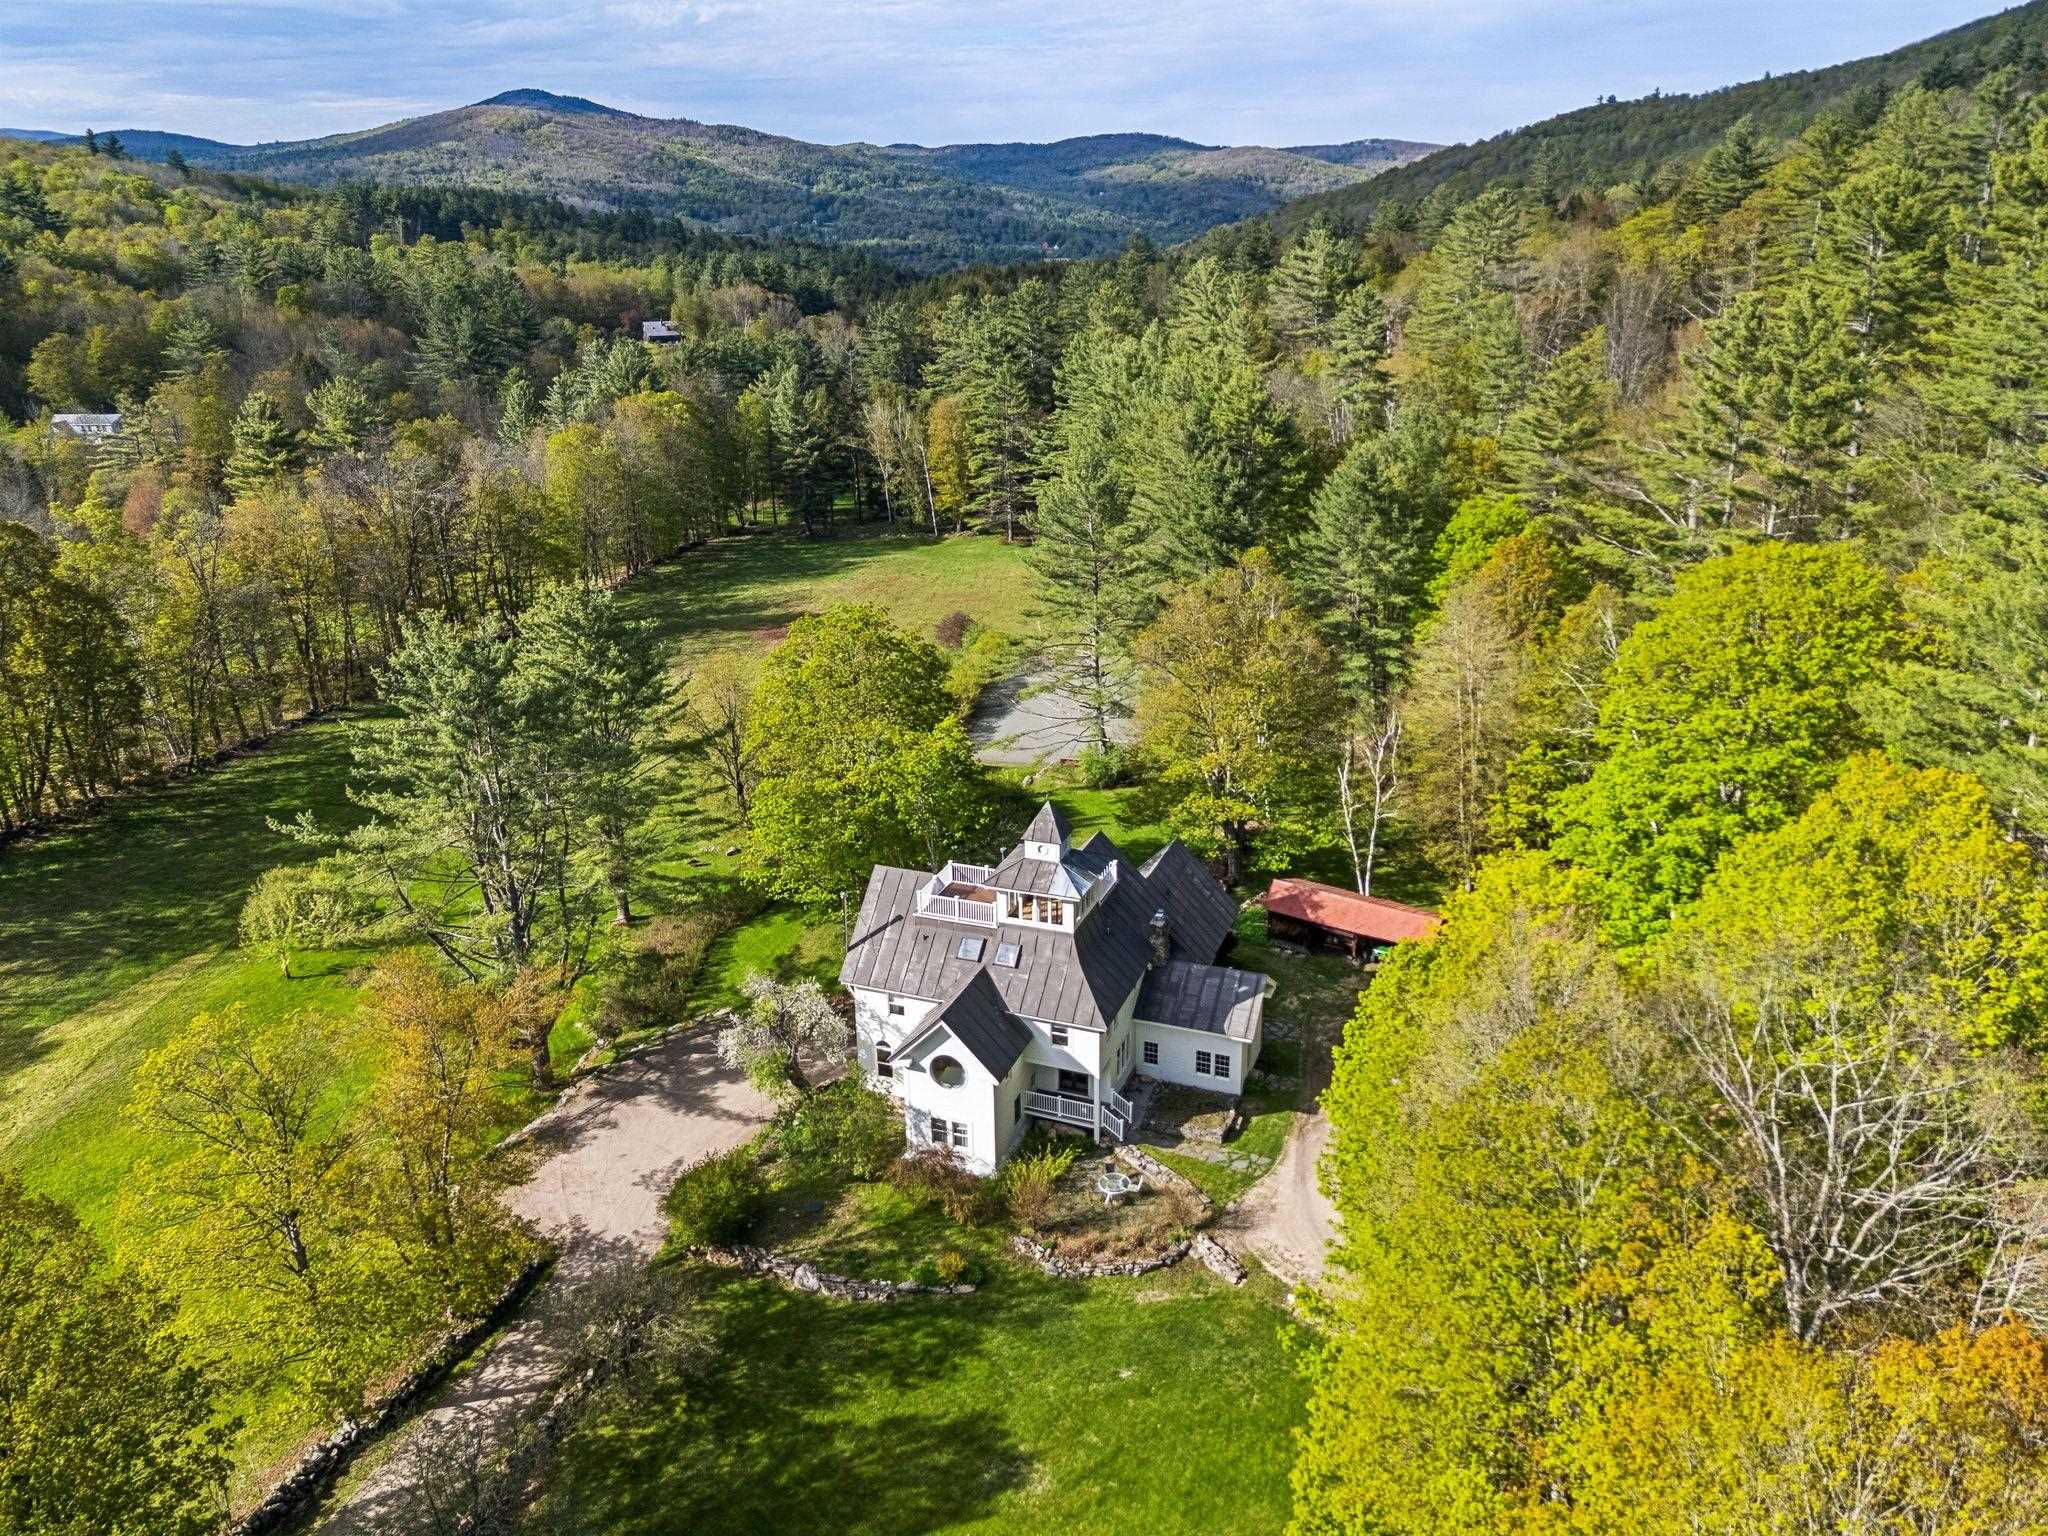
$3,100,000 $640 per sq.ft. Woodstock VT »
5 Beds | 6 Baths | Total Sq. Ft. 4843 | Acres: 105.1New Listing! Wednesday May 27, 2026
Description: CURTIS HOLLOW FARM- Exceptional estate on the western edge of Woodstock offering 105 diverse acres bordering Calvin Coolidge State Forest. The updated main house features 5 bedrooms and 4 baths, filled with abundant natural light and thoughtfully designed for both large gatherings and quiet retreat spaces. The open-concept main level includes a spacious living room with picture windows overlooking the landscaped grounds, a recently updated chef's kitchen with a stunning Mercury/Aga range, and generous dining space nearby. On the east side of this level, the original historic homestead--with its native timbers and stone fireplace--creates a warm and intimate dining experience. A wraparound deck provides additional space for outdoor dining and entertaining, while bedroom with its own bath completes this floor. Upstairs are 4 additional bedrooms, several featuring charming portal windows with views over the surrounding fields & hills. The primary suite is spacious and inviting, highlighted by exposed historic timbers, a sitting area, direct access to an upper deck, and a spa-inspired bath. On the uppermost level, the cupola offers the perfect yoga studio or quiet reading nook, complete with its own private deck. The grounds are truly magical, with an extensive trail network throughout the property and direct access to a magnificent waterfall and swimming hole just beyond the lot line within the State Forest. Large level lawns, mature landscaping, and a brook flowing along the southern side of the property add to its private tranquility. Nestled beside the brook is the guest house, known as the Brook House--a well-maintained 3-bedroom, 2-bath home privately sited away from the main residence, with its own lawn and deck overlooking the water below. With a convenient location offering easy access to Woodstock and Bridgewater Villages and a short drive to Killington Mountain Resort, this stunning estate is the consummate blend of privacy, charm, and modern convenience. See MLS Property & Listing Details & 58 images. Includes a Virtual Tour
