-

- My wishlist
Add as many properties to this list as you desire.
When finished fill out the form and all of them will be sent to us.
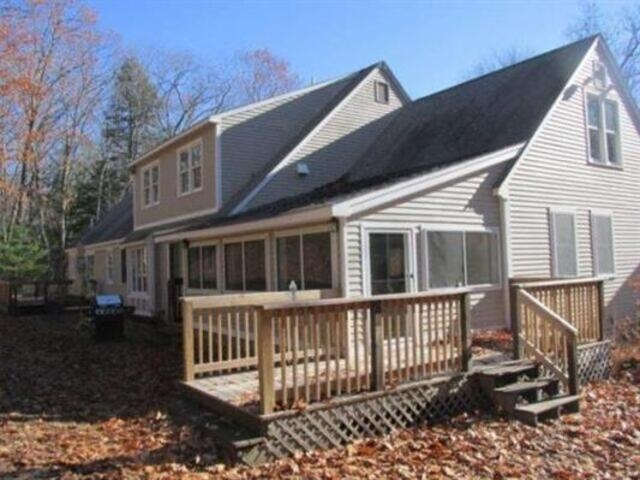
$950,000 $950,000 per sq.ft. Bedford NH »
3 Beds | 3 Baths | Total Sq. Ft. 2 | Acres: 4.9List Date Monday Jun 2, 2025
Description: Great location in Bedford NH. * 99 Cambridge Rd is a 3730 SF home with 9 rooms 3 bedrooms and 2.5 baths that is currently leased. Please contact broker for financials. Tenants are responsible for their utilities with public water and sewer. Tours must be setup in advance please do not go on the property without a scheduled tour. See MLS Property & Listing Details & 21 images.
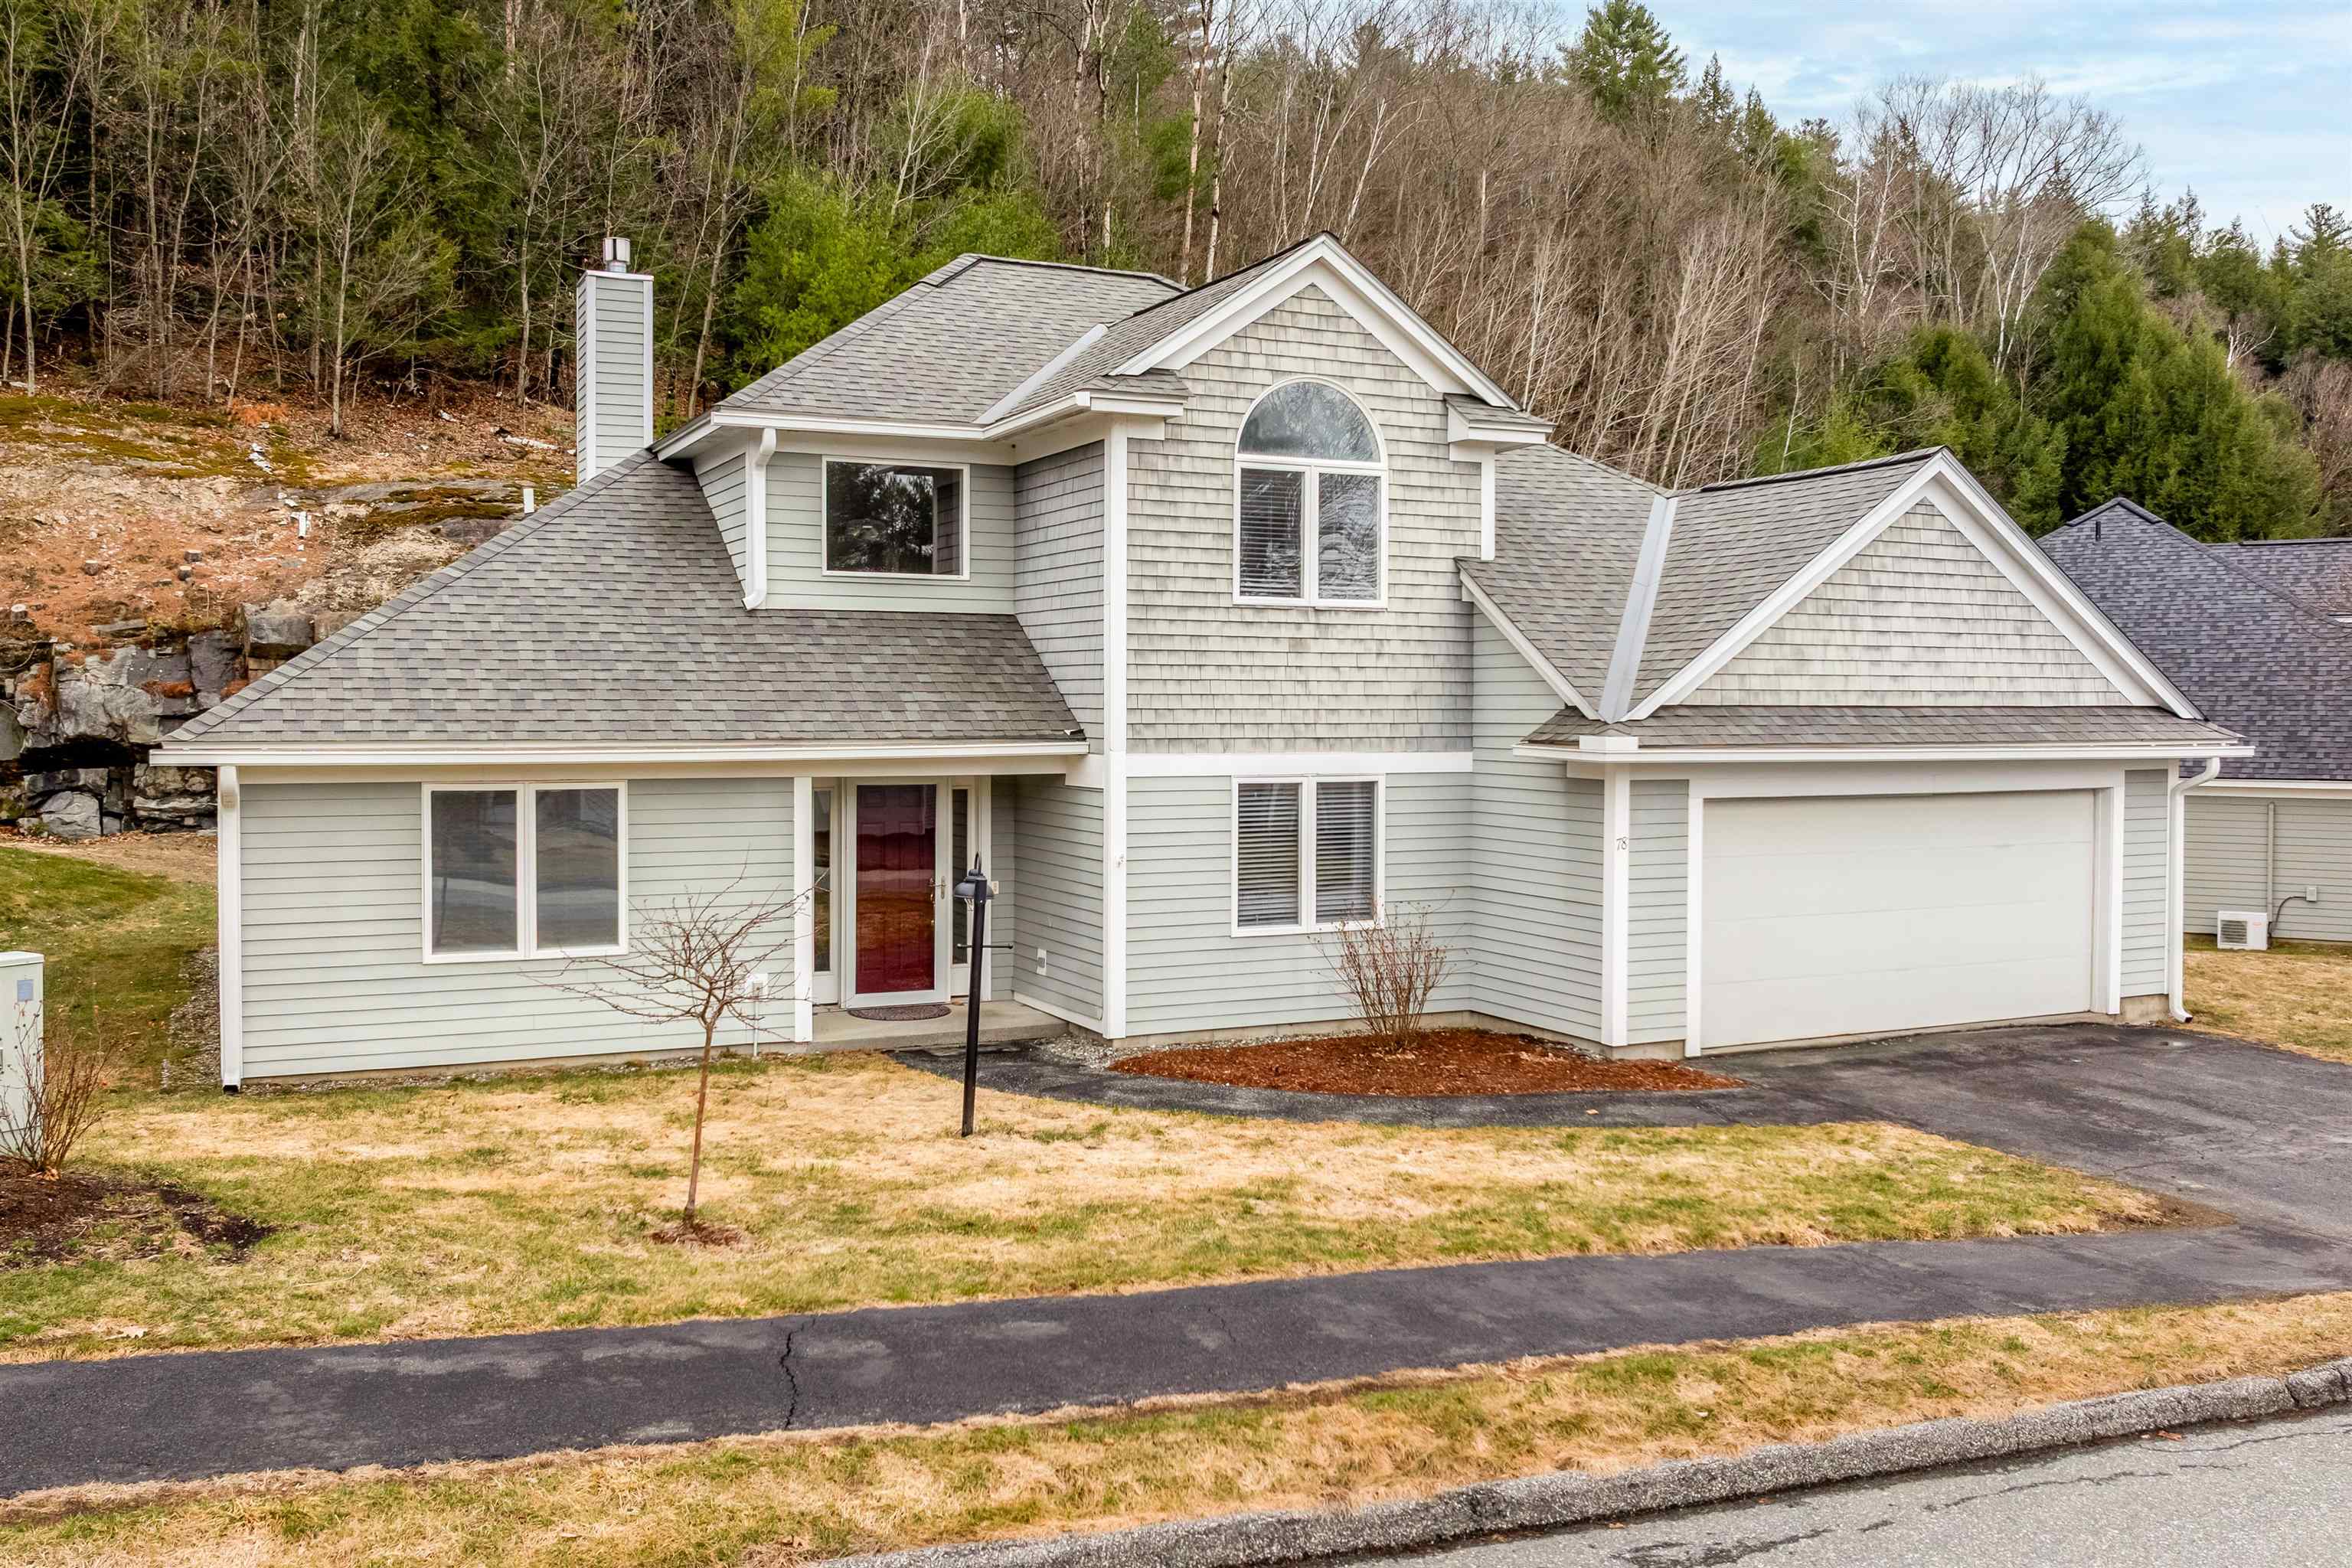
$599,000 $299 per sq.ft. Lebanon NH »
Price Change! Reduced by $100,000 down 17% on May 24th 2026
2 Beds | 3 Baths | Total Sq. Ft. 2001 | Acres: 0.18
Under Contract List Date Wednesday Apr 1, 2026
Description: One of the most desirable locations in the Falls at Rivers Edge! Sited at the end of the dead end road, this move-in ready home offers comfortable living with the convenience of a primary living space on the main level and additional rooms upstairs for guests or extended family. The sun-filled living room features hardwood flooring, a propane fireplace framed by built-in bookcases, and expansive windows that bring in abundant natural light while showcasing views of the private yard and striking natural ledge. The kitchen is both functional and inviting with granite countertops and flows easily to the dining and living areas. The spacious first-floor primary suite includes a large en suite bath and two walk-in closets. A dedicated office/study and half bath complete the main level. Upstairs, guests will appreciate their own private retreat with a loft area, bedroom and bathroom. Additional features include central air conditioning, hardwood floors in the main living spaces, a propane fireplace, granite countertops in the kitchen, and a roof that is approximately five years old. Recent improvements include a new Trex deck with railings and new slider to the back deck, fresh interior paint throughout, new carpet, new gutters, new storm door, updated window treatments, new dishwasher, microwave and washer, new tile in two bathrooms. Ideally located near Dartmouth Hitchcock Medical Center, Dartmouth College, Boston Lot for hiking, shopping, restaurants and major highways. See MLS Property & Listing Details & 44 images.
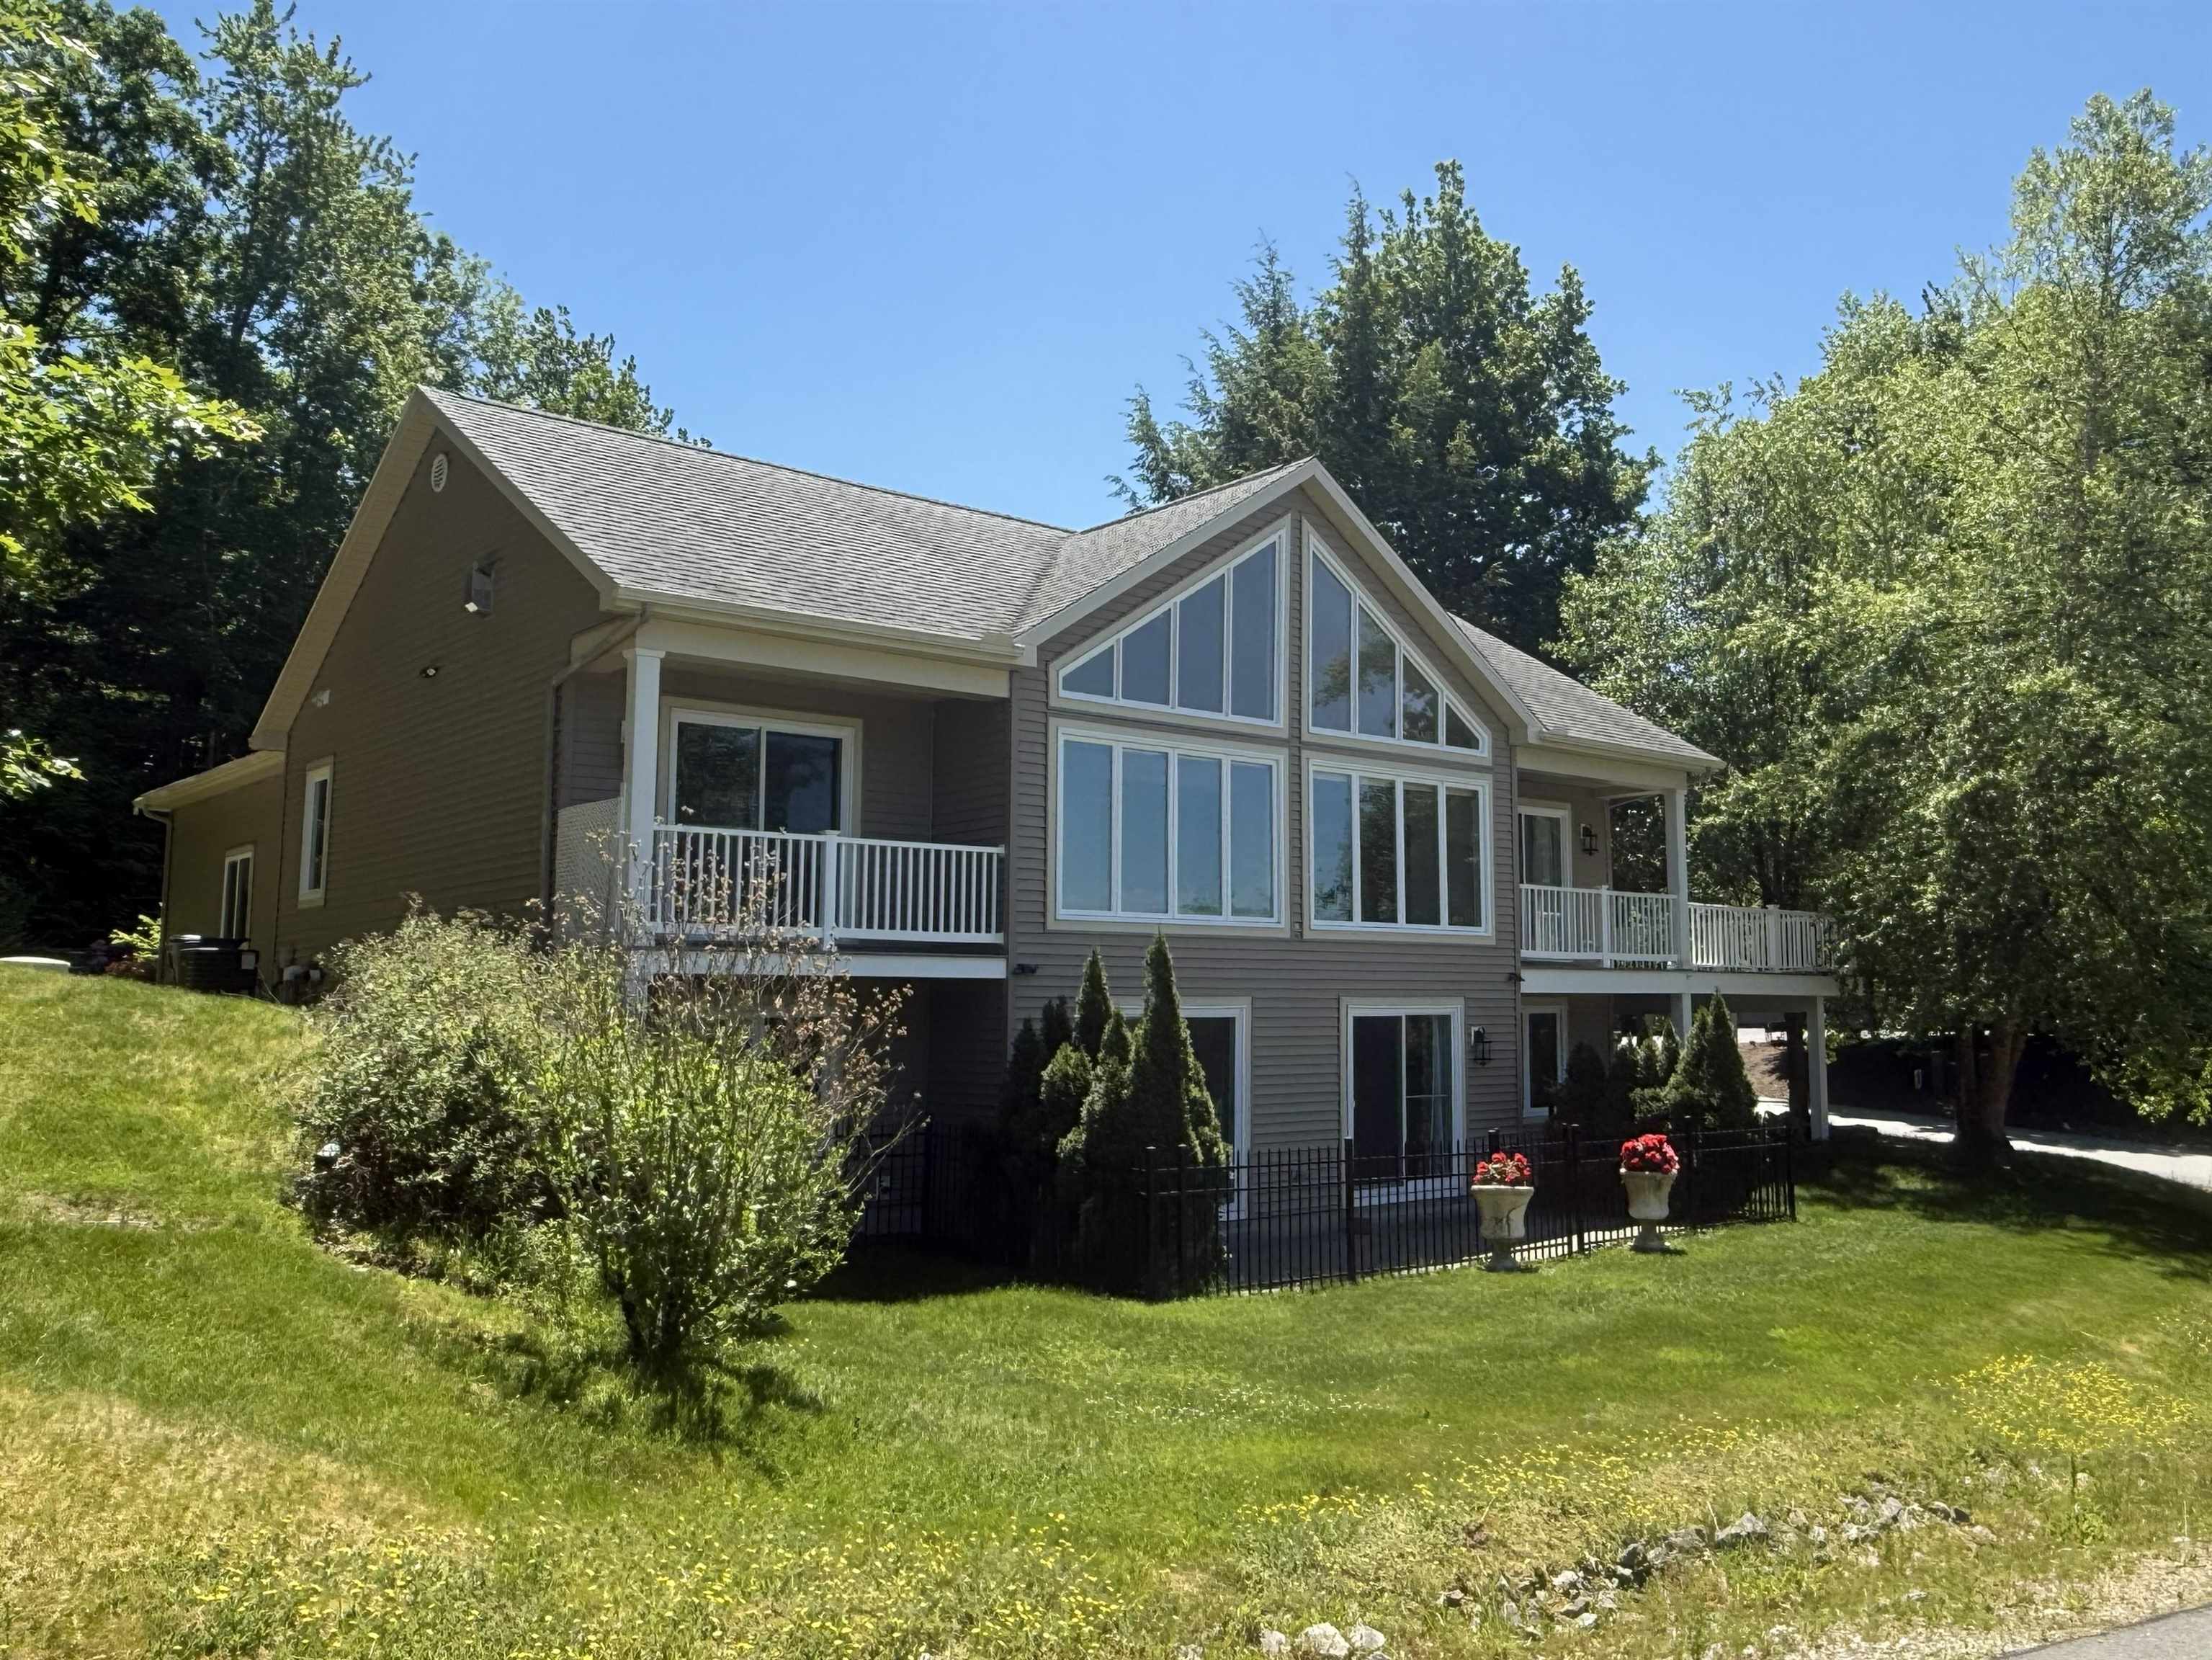
$799,900 $575 per sq.ft. Laconia NH HOME FOR SALE ON LAKE WINNIPESAUKEE »
Price Change! Reduced by $50,000 down 6% on July 7th 2026
Ft. of Waterfront
3 Beds | 3 Baths | Total Sq. Ft. 2400 | Acres: 0.18
List Date Wednesday Apr 15, 2026
Description: NEW PRICE!!! Welcome to 126 Big Bend Drive! Your gateway to year-round fun in the heart of the Lakes Region! Spend your summers enjoying Lake Winnipesaukee, with Weirs Beach just one mile away, and take advantage of nearby attractions including Funspot, Gunstock Mountain, snowmobiling trails, ice fishing, spectacular fall foliage and more! AND as an added bonus, the sellers will include the transfer of their Path Vacations membership*, providing access to exceptional amenities at Summit Resort (0.2 miles up the street), Steele Hill Resort, and Center Harbor Inn, including indoor and outdoor pools, hot tubs, saunas, fitness centers, tennis courts, racquetball, and more. Inside you'll find soaring cathedral ceilings and expansive front windows that fill the home with natural light and seasonal lake views. The open-concept main level features a spacious kitchen with abundant storage, living and dining areas, mudroom entry, half bath with laundry hookups, and a private primary suite complete with a walk-in closet, full bath, and deck access. The finished walkout lower level offers a large family room, two additional bedrooms, a full bath, and direct access to the fenced patio. Outdoor living is equally impressive, with multiple spaces designed for relaxation and entertaining, including the "treehouse" deck with powered awning, peaceful pergola, and tranquil koi pond. Beautiful landscaping provides continuous blooms from spring through fall, while practical upgrades such as a standby generator, irrigation system with rain sensor, and leaf-filtered gutters offer peace of mind and easy maintenance. Meticulously maintained and ideally located, this home combines comfort, recreation, and value in one exceptional package. Don't miss your opportunity to make it yours! See MLS Property & Listing Details & 60 images.
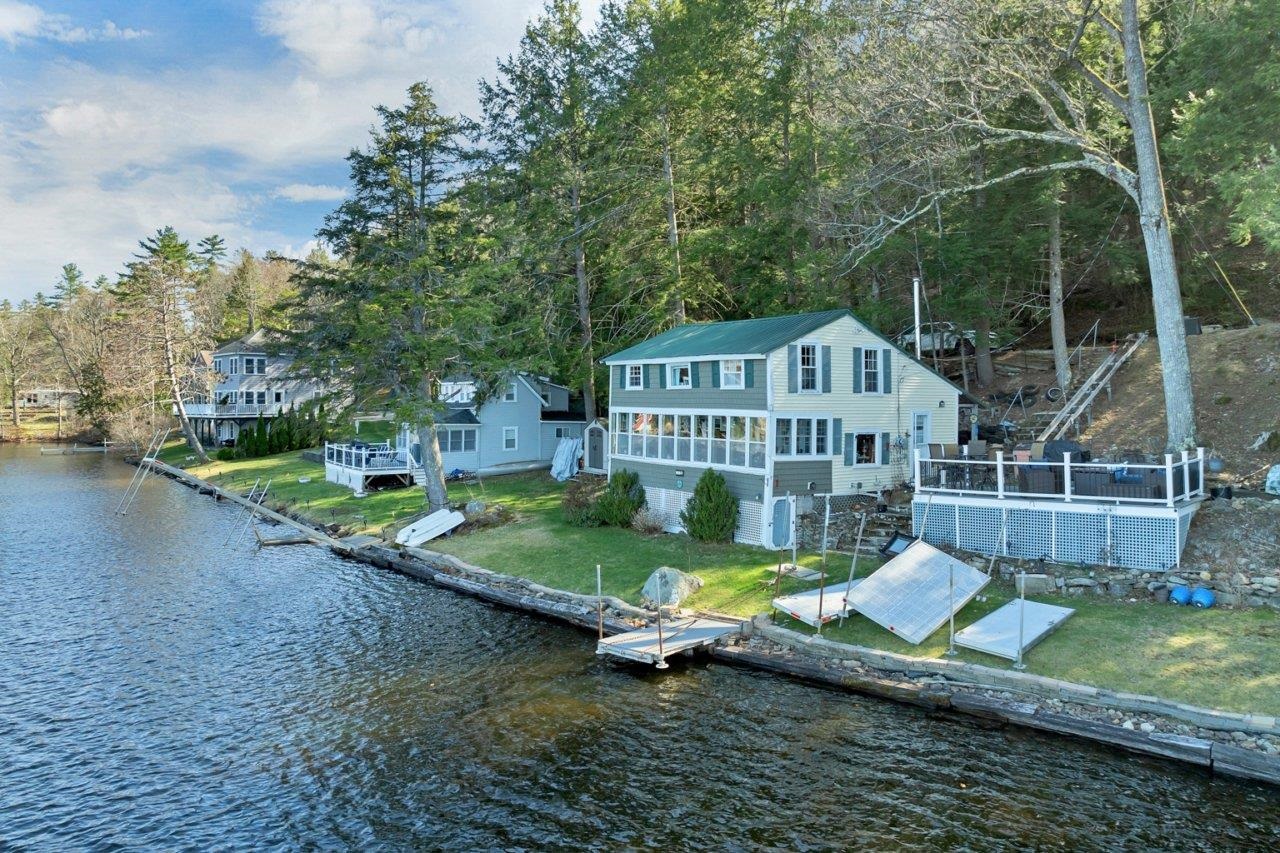
$799,900 $608 per sq.ft. Barnstead NH LAKE HOUSE FOR SALE ON LAKE LOWER SUNCOOK »
Ft. of Waterfront2 Beds | 1 Baths | Total Sq. Ft. 1316 | Acres: 0.79
List Date Sunday May 3, 2026
Description: Lakefront summer fun! If you've been dreaming of a place where mornings begin with coffee on the porch and evenings end with the glow of sunset on the water, this Suncook Lake cottage is calling your name. Set on 100 feet of waterfront, this 1920 camp has been loved by generations who spent summers swimming, boating, playing cards on the porch, and soaking in the simple joy of lake life. The sloping lot leads to a level yard right at the water's edge--perfect for lawn games, family gatherings, or just listening to the loons. Yes, the cottage needs updating. Yes, you'll have some summer projects. But that's part of the magic--this is a place you can shape, restore, and make your own. With .79 acres, a dock, and access to both Lower and Upper Suncook Lakes, you'll have all the space and freedom you need to create your ideal getaway. The privately maintained road keeps things quiet and easy, with a very low annual fee. This is a true cottage experience--authentic, peaceful, and full of possibility. See MLS Property & Listing Details & 53 images.

$689,900 $338 per sq.ft. Pittsfield NH »
3 Beds | 3 Baths | Total Sq. Ft. 2040 | Acres: 2.81List Date Tuesday May 5, 2026
Description: Check out this new Colonial home, presently under construction, sitting on 2.81 level acres with open fields and a wooded backyard in a quiet area of Pittsfield. This bright and cheery home features an attached 2-car garage with auto openers that leads into a half bath with laundry. The open kitchen and dining area comes fully applianced with white cabinets, under-counter lighting, granite counters, and a breakfast bar that opens to a dining nook and a back deck overlooking the field. The front of the home offers a large living room and family room with a partially open stairway featuring wood treads. The second floor includes a primary bedroom with an en-suite bath featuring double sinks and a large walk-in closet, along with two additional bedrooms and a full bath. Additionally, there is a full basement offering great potential for future expansion. Some facsimile photos used to show finished project See MLS Property & Listing Details & 31 images.
$975,000 $329 per sq.ft. Bedford NH »
4 Beds | 3 Baths | Total Sq. Ft. 3304 | Acres: 1.69Under Contract List Date Thursday May 7, 2026
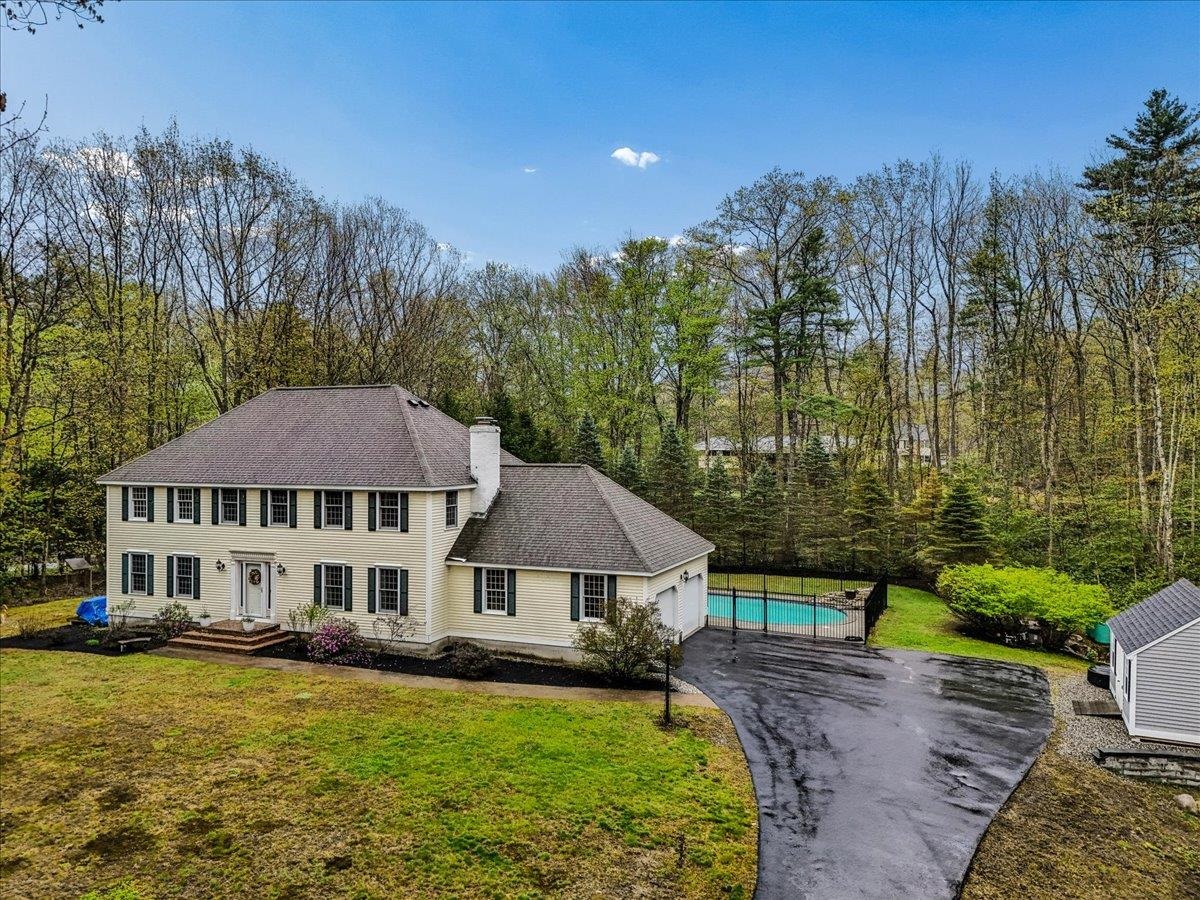
Description: Tucked into one of Bedford's most sought-after neighborhoods, this 4-bedroom home offers the perfect blend of comfort, charm, and everyday convenience...just a quick zip to Route 101 or Route 3 for an easy commute. Set on a private, wooded lot, it delivers the peaceful setting buyers are always searching for. Step inside and feel the difference with fresh, updated lighting and recessed fixtures throughout, central air, and an efficient heat pump. From the 2-car garage, enjoy a true "stop & drop" mudroom with first-floor laundry, designed for real life! The kitchen is both functional and flexible, featuring two pantries and the option to add gas for a future gas range. It flows seamlessly into a stunning four-season heated porch (your new favorite space for entertaining) complete with a new roof and three operable skylights that bring the outdoors in. Classic details shine in the formal dining room with crown molding and hardwood floors, opening to a welcoming living area. The family room is full of character with exposed beams, hardwood flooring, and a wood-burning fireplace with a barnwood mantle- perfect for cozy nights in (and the TV setup fits just right!). Upstairs, you'll find four generously sized bedrooms, including options for walk-in closets and a primary closet with exciting potential to expand above the garage for even more space. Need more room? The finished lower level offers flexible bonus space...perfect for a playroom, home office, or gym. And then... the showstopper. A heated gunite pool surrounded by a fenced-in backyard and shed, your private summer retreat right at home! This is the one that checks all the boxes= location, layout, and lifestyle. See MLS Property & Listing Details & 43 images. Includes a Virtual Tour
$950,000 $234 per sq.ft. Bedford NH »
Price Change! Reduced by $47,000 down 5% on June 12th 2026
4 Beds | 3 Baths | Total Sq. Ft. 4064 | Acres: 1.57
Under Contract List Date Thursday May 14, 2026
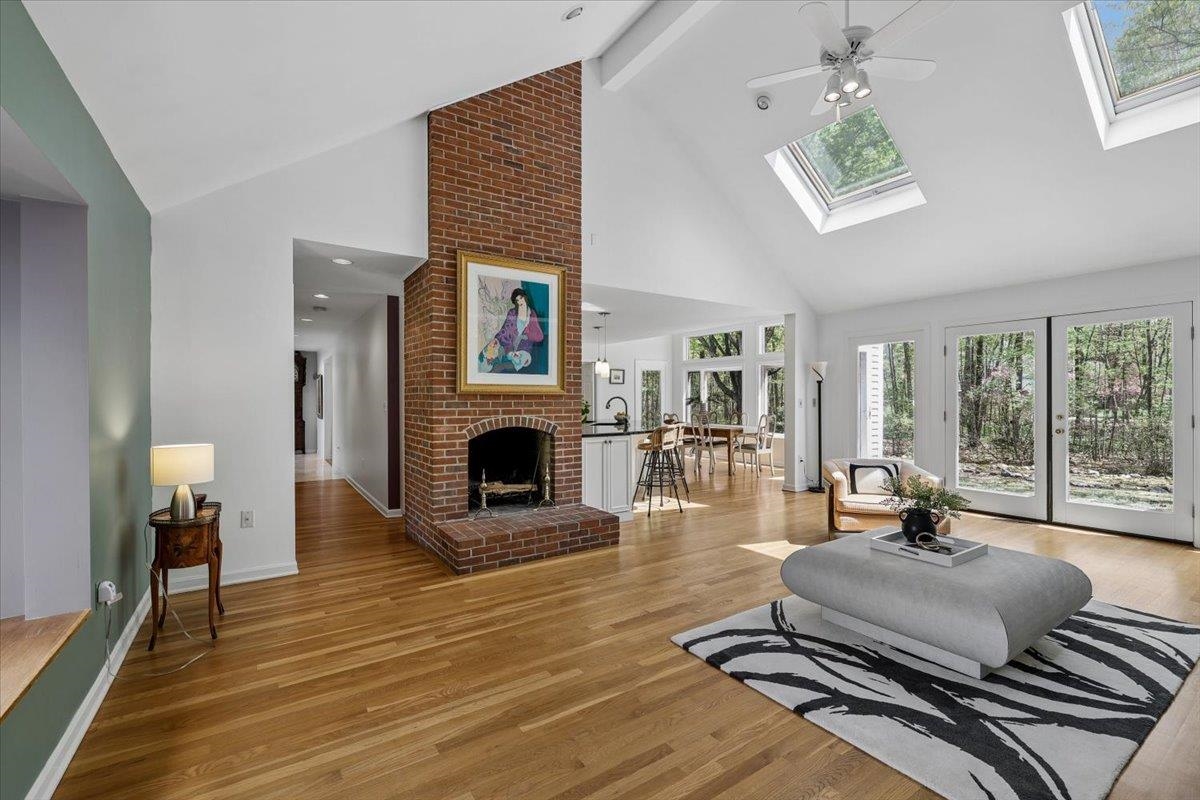
Description: 44 Brick Mill Road offers the floor plan today's buyers are searching for... located in one of the most desirable neighborhoods in Bedford! Step inside to a dramatic two-story foyer with marble flooring, curved architectural doorways, and hardwood floors that add warmth and character throughout the home. The heart of the property is the beautifully designed kitchen that opens directly to the family room - perfect for anyone wanting connected living space without sacrificing functionality. A sunny breakfast area overlooks the private backyard, while the formal dining room features oversized picture windows and custom built-ins. Need work-from-home flexibility? The bonus room over the garage offers the perfect separate office, studio, or retreat away from the main living space. An additional first-floor office or library provides even more versatility. Upstairs, you'll find 4 bedrooms all on one level, including convenient second-floor laundry and brand-new carpeting. Central air keeps the home comfortable year-round. Outside, enjoy a southern-facing backyard with a patio, wooded surround, and exceptional privacy - all within an incredible neighborhood setting close to everything Bedford has to offer. See MLS Property & Listing Details & 44 images. Includes a Virtual Tour
$629,900 $215 per sq.ft. Gilford NH HOME FOR SALE ON LAKE WINNIPESAUKEE »
Ft. of Waterfront3 Beds | 3 Baths | Total Sq. Ft. 2928 | Acres: 0.91
Under Contract List Date Thursday May 14, 2026
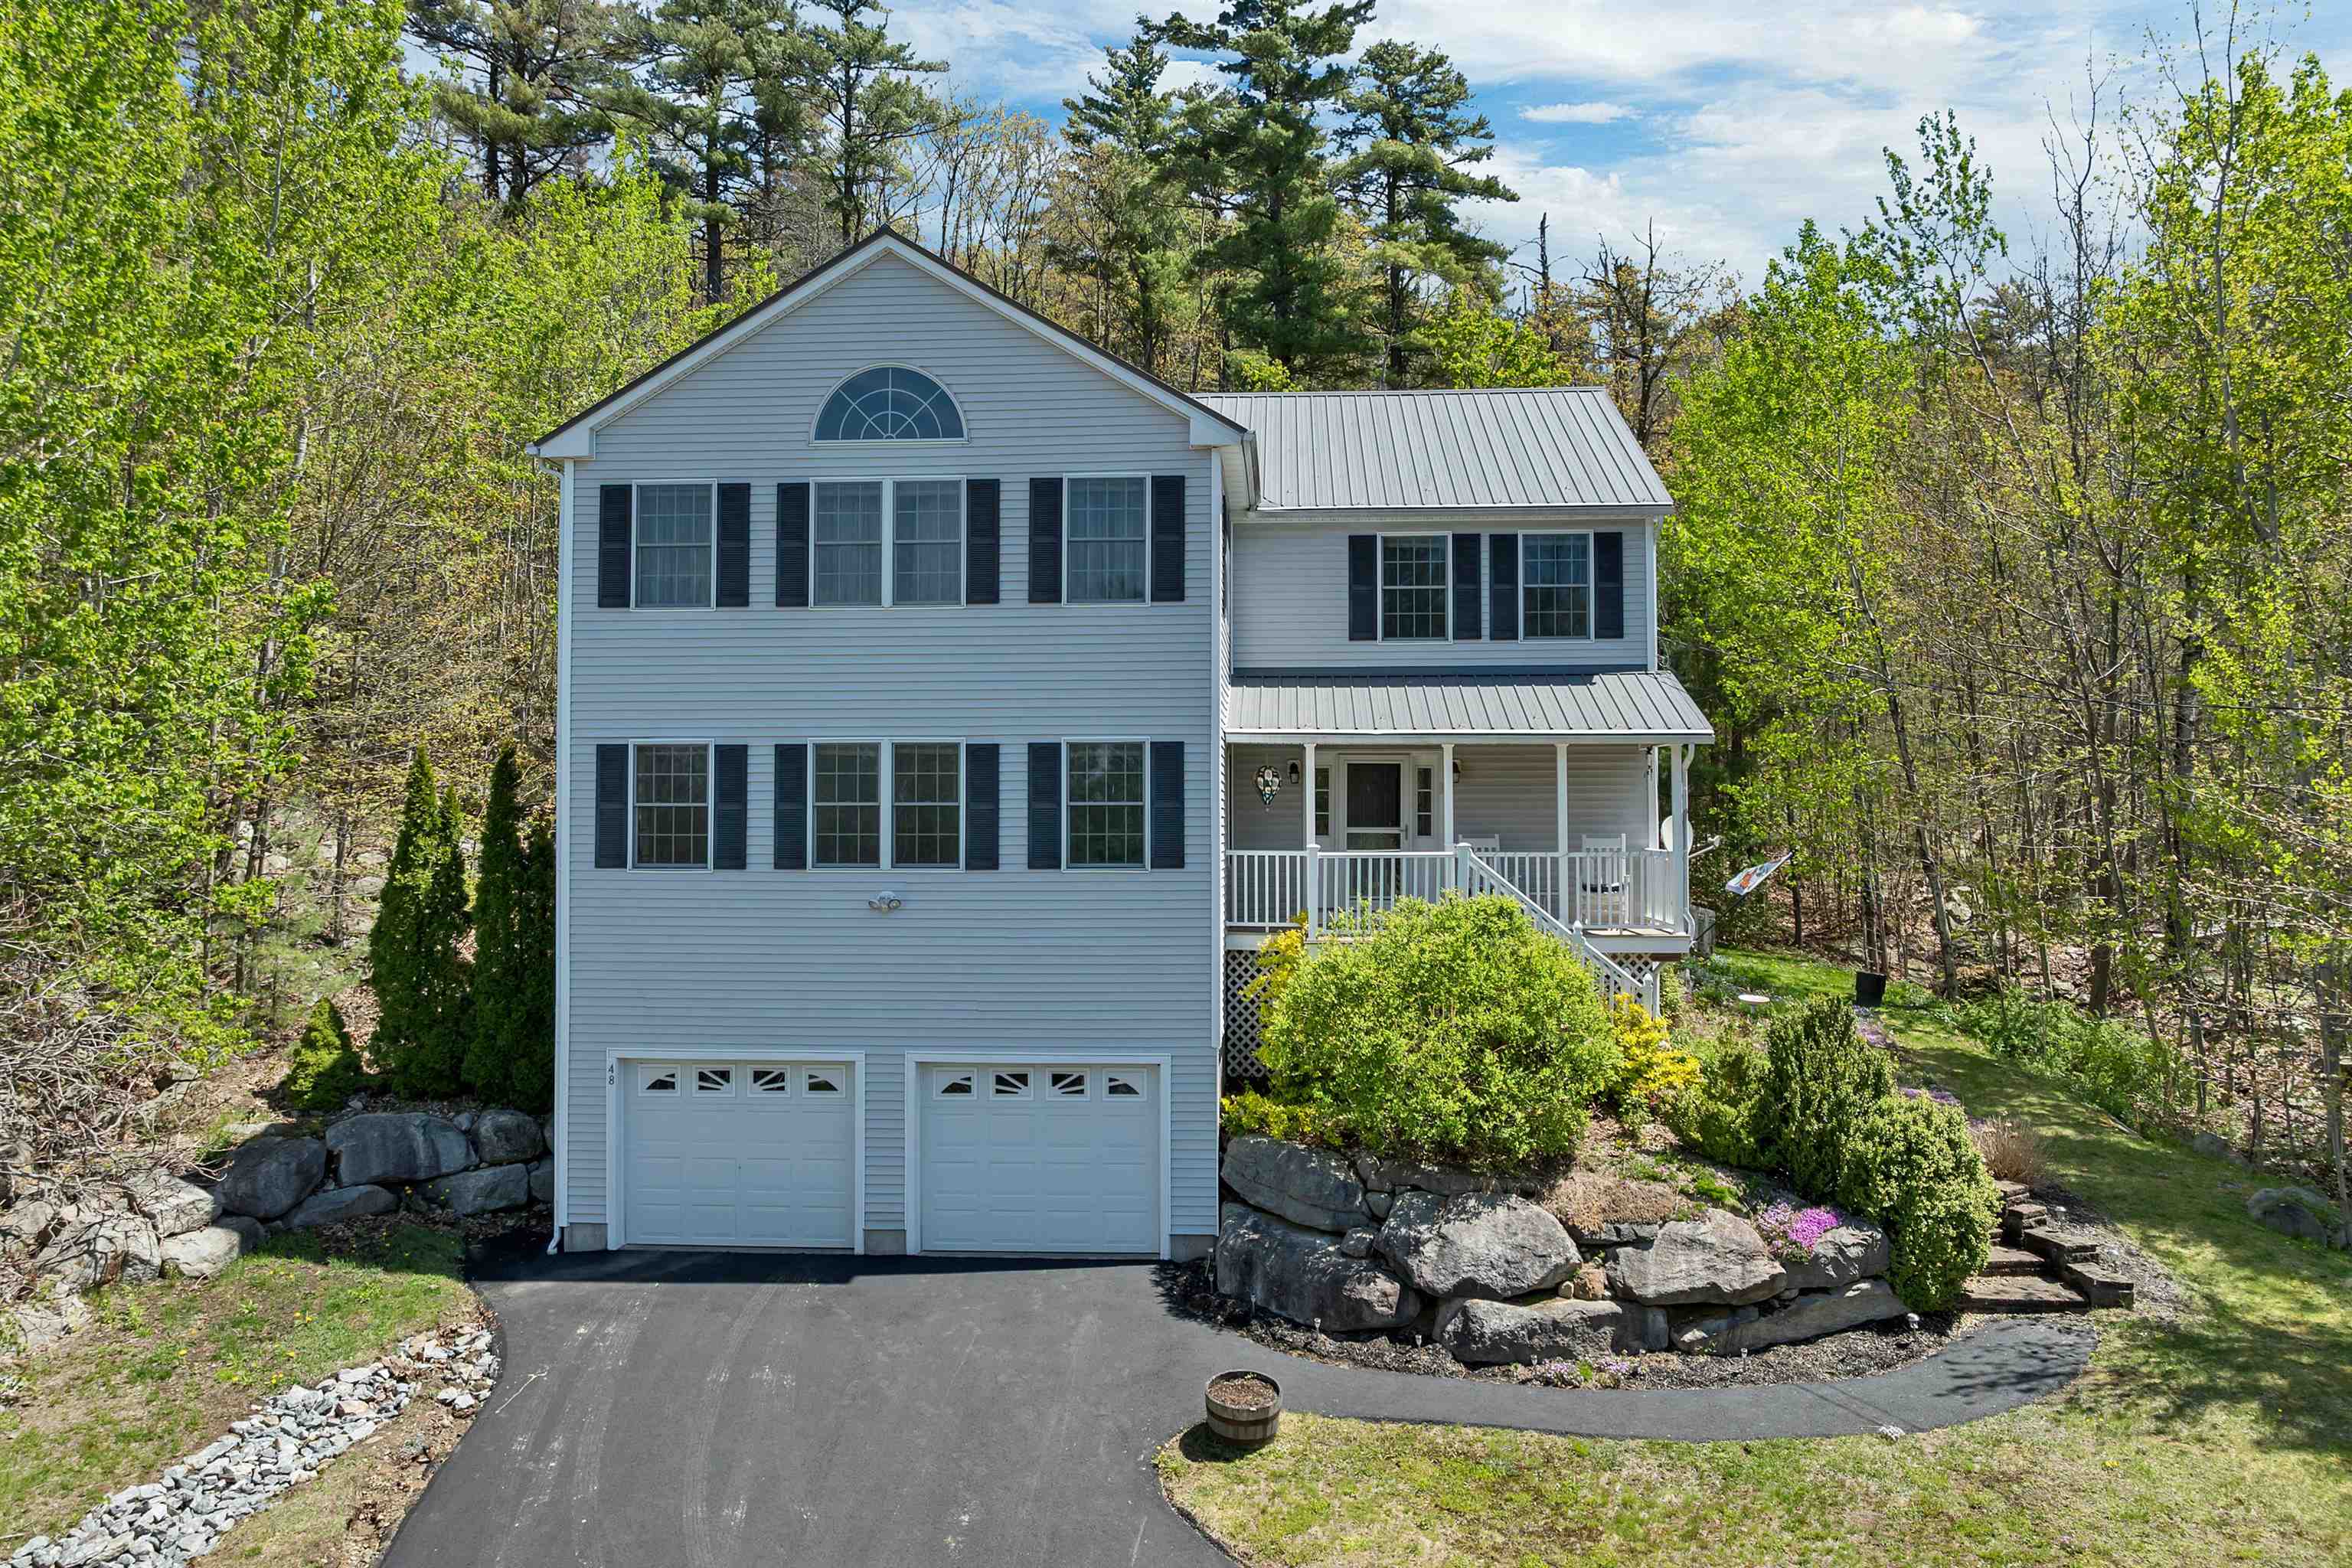
Description: Welcome to year-round Lakes Region living with views of Gunstock Mountain in Gilford. With 3 bedrooms and 3 bathrooms, this home offers a warm, inviting layout ideal for both everyday living and entertaining. Stainless steel appliances, granite countertops, a breakfast nook, and a separate private dining room provide ample space for cooking and hosting. The primary bedroom includes an ensuite bathroom with jacuzzi tub and walk-in closet. The showstopper is the massive private office with cathedral ceilings and views of Gunstock Mountain. The oversized two-car garage is perfect for additional storage for all your Lakes Region gear, not to mention the additional workshop or home gym space in the basement. Buyers have the option to pay to join the sought-after Gunstock Acres amenities including a private beach on Lake Winnipesaukee, day dock, moorings, canoe and kayak racks, tennis courts, and basketball courts - bringing the best of lake life right to your doorstep. Located just minutes from Gunstock Mountain Resort, hiking trails, marinas, shopping, and dining, this property is the perfect four-season retreat or full-time residence in one of Gilford's most desirable communities. OPEN HOUSE Sat, May 23rd from 11am-1pm. See MLS Property & Listing Details & 60 images. Includes a Virtual Tour
$950,000 $400 per sq.ft. Village of Center Barnstead in Town of Barnstead NH LAKE HOUSE FOR SALE ON LAKE SUNCOOK »
Ft. of Waterfront3 Beds | 3 Baths | Total Sq. Ft. 2373 | Acres: 0.56
List Date Thursday May 21, 2026
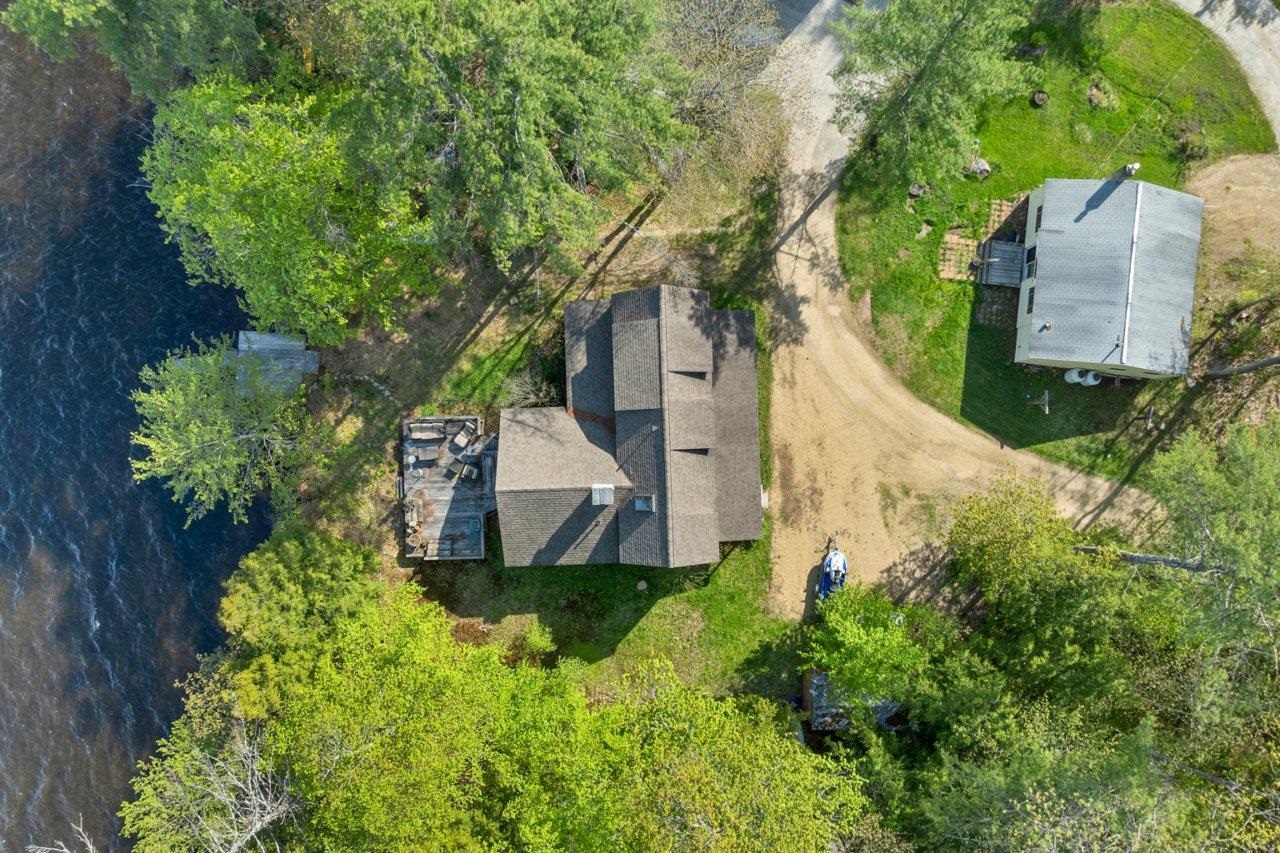
Description: A Rare Waterfront Compound on Suncook Lake: Two Dwellings, Endless Possibilities! Discover a truly unusual opportunity on Suncook Lake with this exceptional waterfront property featuring two separate dwellings. Perfect for a family compound, a potential ADU, or a lucrative year-round rental, this property offers flexibility and classic lakeside charm on a nice level lot. The main two-story home sits right on the water's edge, offering comfortable year-round living. Enjoy the tranquil setting from the open porch and the screen porch, both providing nice views of the lake. Inside, the heart of the home is the large living room, featuring a spectacular fieldstone fireplace and an open-concept design that flows into a private dining area. The main level includes a convenient first-floor bedroom, while the second floor is dedicated to a luxurious primary suite with water views. The second dwelling is a charming small cottage, ideal for guests or as a separate rental unit. It features one great room perfect for entertaining, along with a small bedroom and a bath. With your own dock and year-round living in the main home, this property is a unique find, blending the best of lakeside living with versatile accommodations. This is an exceptional choice for those seeking expansive space and potential on Suncook Lake. Bring your own ideas and elbow grease to make this your new home. See MLS Property & Listing Details & 58 images.
