-

- My wishlist
Add as many properties to this list as you desire.
When finished fill out the form and all of them will be sent to us.

$539,000 $203 per sq.ft. Plymouth NH »
Price Change! Reduced by $35,000 down 6% on July 14th 2026
3 Beds | 3 Baths | Total Sq. Ft. 2658
List Date Thursday Mar 26, 2026
Description: Recent Price Adjustment- Motivated Seller- Come take a look!- Nestled next to TENNEY MOUNTAIN, this TENNEY VILLAGE CONDO is conveniently located adjacent to the bustling Tenney Mountain Ski Resort. The nine-room residence, or ski house, features 3 bedrooms and 3 bathrooms, complemented by a two-car garage. This remarkable unit consists of a utility room and a finished area that leads to the main floor, which encompasses a laundry room and a spacious kitchen/dining area. The kitchen includes a large island for additional preparation space, alongside a main floor bedroom and bathroom. To the right, there is a sun-room and a living/family room with a cathedral ceiling at the front, which opens to a generous wrap-around deck awaiting paint. Ascend to the upper level, which showcases a sizable primary bedroom with an alcove, including a walk-in closet and full bathroom. Additionally,there is a third bedroom with an attached bathroom, as well as an extra room that can serve as an office or a space for any desired purpose. A pull-down attic ladder grants access to a large attic for supplementary storage. The property is situated approximately 500 feet from the ski lifts. Embrace the present and secure a future with this exceptional year-round, four-season property in the heart of the lakes region and surrounding mountains. This property features five heating zones. Viewing is available by appointment only, with a 24-hour notice required This property is a great investment. OPEN HOUSE: SATURDAY, July 25, 2:00 to 4:00 PM, SUN July 26th, 1:00 to 3:00 PM See MLS Property & Listing Details & 40 images.

$589,900 $315 per sq.ft. Village of West Ossipee in Town of Ossipee NH CONDO FOR SALE ON LAKE OSSIPEE »
Price Change! Reduced by $35,000 down 6% on June 12th 2026
Ft. of Waterfront
2 Beds | 4 Baths | Total Sq. Ft. 1874
List Date Friday May 1, 2026
Description: ****** PRICE REDUCTION !!!! A must see, breathtakingly immaculate Townhouse at Deer Cove on Ossipee Lake. Your new lake retreat will come in move in condition and fully furnished! Bright and warm, this updated, quiet unit overlooks Patch Pond to the west, making for truly spectacular sunsets over the Ossipee Mountains from your deck, living rooms or primary bedroom. Property boasts all new Pella windows and custom blinds; 2 stoves to help with the heating bills, one pellet and one wood fired; newer appliances; approx 10 years ago the kitchen was renovated; just 5 years ago the bathrooms were remodeled; brand new chimney cap, and more! 4 floors of lovingly maintained living space. The main floor is home to the granite counter topped kitchen with angled island, the dining area and living room with pellet stove and sliders to your newly rebuilt (2023) deck with newer power awning and 1/2 bath. More than ample closet space provided for your convenience. The next level up includes the master bedroom with bath, a second bedroom and a bath. The top level is a loft area which can accommodate room for overflow guests. The bottom level has a LR with wood stove and sliders to your private, partially covered expanded patio with grill, bonus room w/ bunkbeds & bath & utility room with washer/dryer. Outside storage bins are near the front door, off deck & at back patio. Stroll down to the sandy beach on Ossipee Lake with impressive lake & mountain views. Jump in and cool off in the roped off dedicated swimming area or go kayaking in your free kayaks (seller is leaving as gifts for your adventurous side!!) Day dock available for pickup/dropoff and moorings by seniority. Seller is selling the unit completely furnished with the possible exception of the TV(s). The fishing, floating, boating and relaxation awaits you! Please do not flush toilets as water has been turned off. See MLS Property & Listing Details & 60 images.
$850,000 $354 per sq.ft. Lincoln NH »
5 Beds | 3 Baths | Total Sq. Ft. 2400List Date Thursday May 7, 2026
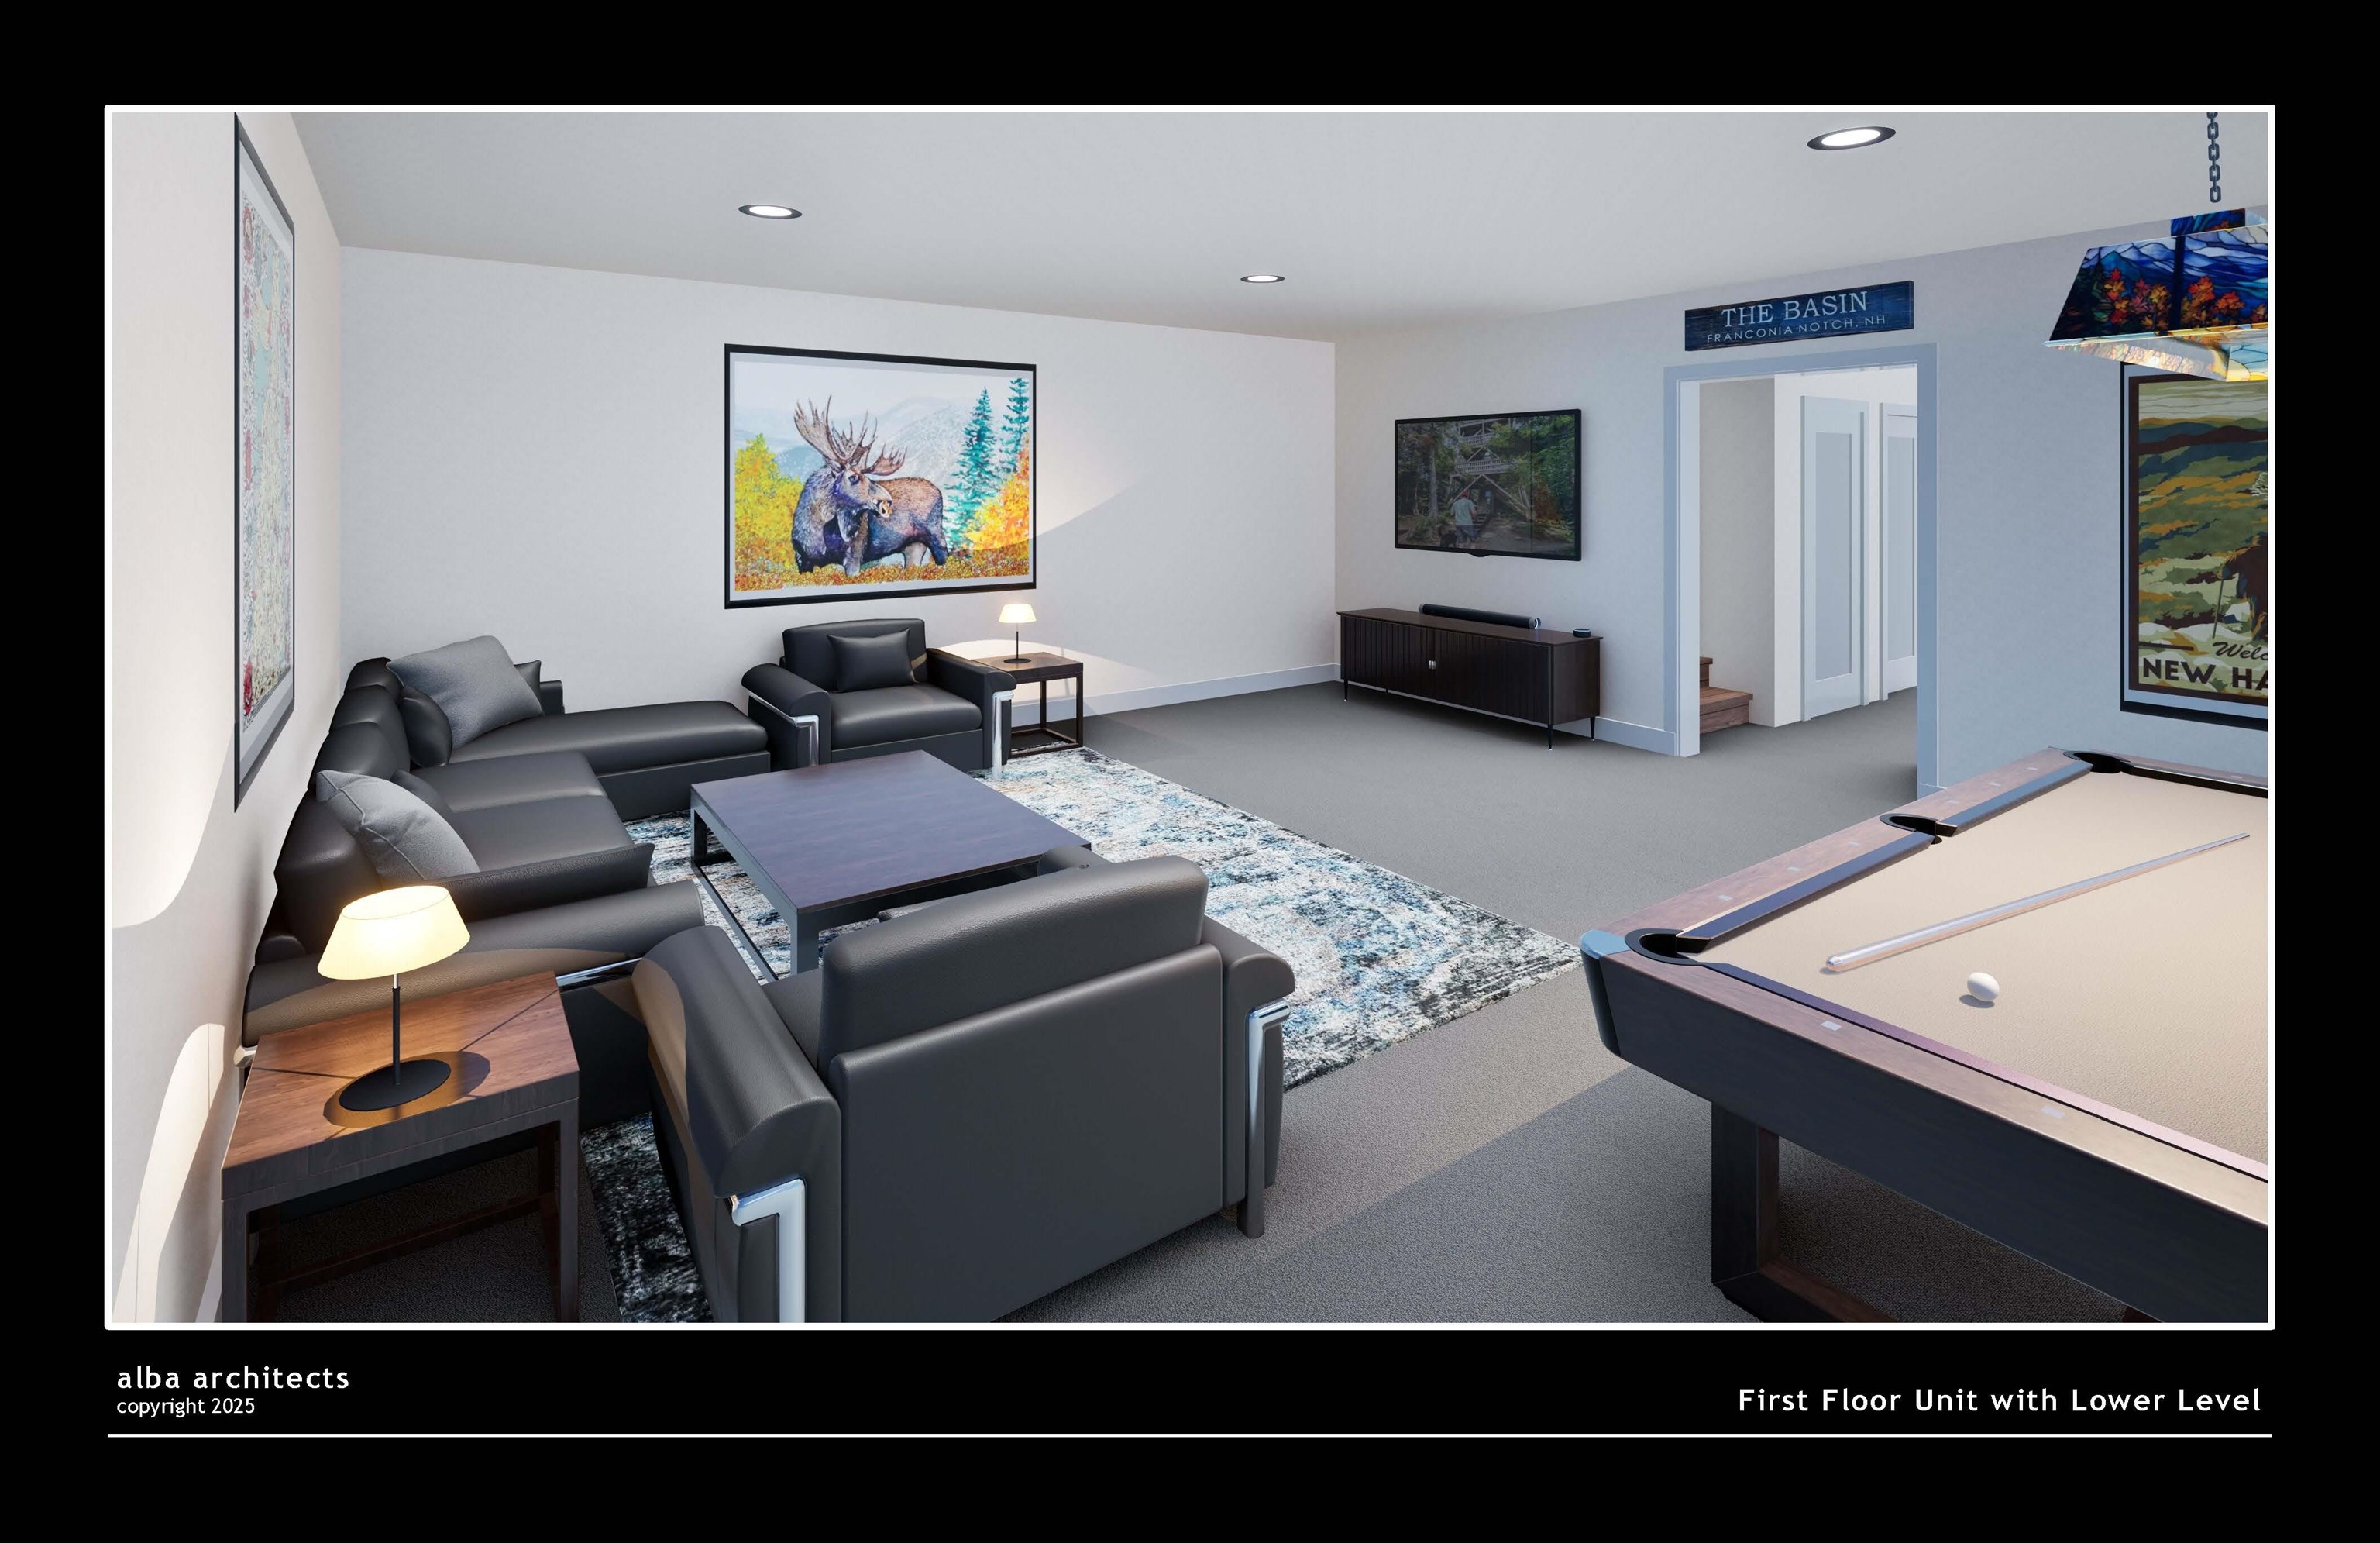
Description: Brand new construction condo at Forest Ridge at Loon Mountain! This unit offers 5 bedrooms, 3 baths, and 2,400 sq ft of thoughtfully designed living space. Open-concept floor plan with recessed lighting, electric fireplace, and modern finishes throughout. These condos are your standard three bedroom garden style units, but this style of units features a fully finished walkout basement with two additional bedrooms and a large recreation or secondary living area. Forest Ridge owners enjoy access to resort-style amenities including an indoor pool, hot tub, fitness center, and steam rooms, plus a seasonal shuttle to Loon Mountain. Conveniently located near skiing, hiking, recreation, restaurants, and shopping. See MLS Property & Listing Details & 13 images.

$590,000 $313 per sq.ft. Manchester NH »
3 Beds | 3 Baths | Total Sq. Ft. 1883Under Contract List Date Thursday Jun 4, 2026
Description: Welcome to North End Manchester's Sought-After Straw Hill Condominium Association where the Sellers are generously offering to cover your first year condo dues! This stunning open floor plan 3 bedroom, 3 bathroom, detached condo is privately set on a beautifully landscaped cul-de-sac lot with fenced yard and hardscape patio. Brick pathway pavers lead to an inviting front entry where you step into the convenience of single level living with a first floor primary bedroom suite, laundry and open floor plan living space. Kitchen features solid surface countertops, stainless steel appliances, and custom cabinets. Open concept living, dining and family room offers great space for entertaining with a walkout from vaulted family room to hardscape patio - for additional outdoor gathering space. First floor primary suite offers dual closets and an updated ensuite bath with step-in shower and frameless glass doors. Second floor leads to 2 additional bedrooms and a 3/4 bath. Home highlights include new siding, new roof, vinyl replacement windows, wood burning fireplace, neutral paint colors, updated lighting, wood floors, central AC, and attached 2 car garage. Straw Hill is conveniently located with walkability to nearby Stark Park and easy access to shopping and highways. See MLS Property & Listing Details & 40 images. Includes a Virtual Tour
