-

- My wishlist
Add as many properties to this list as you desire.
When finished fill out the form and all of them will be sent to us.
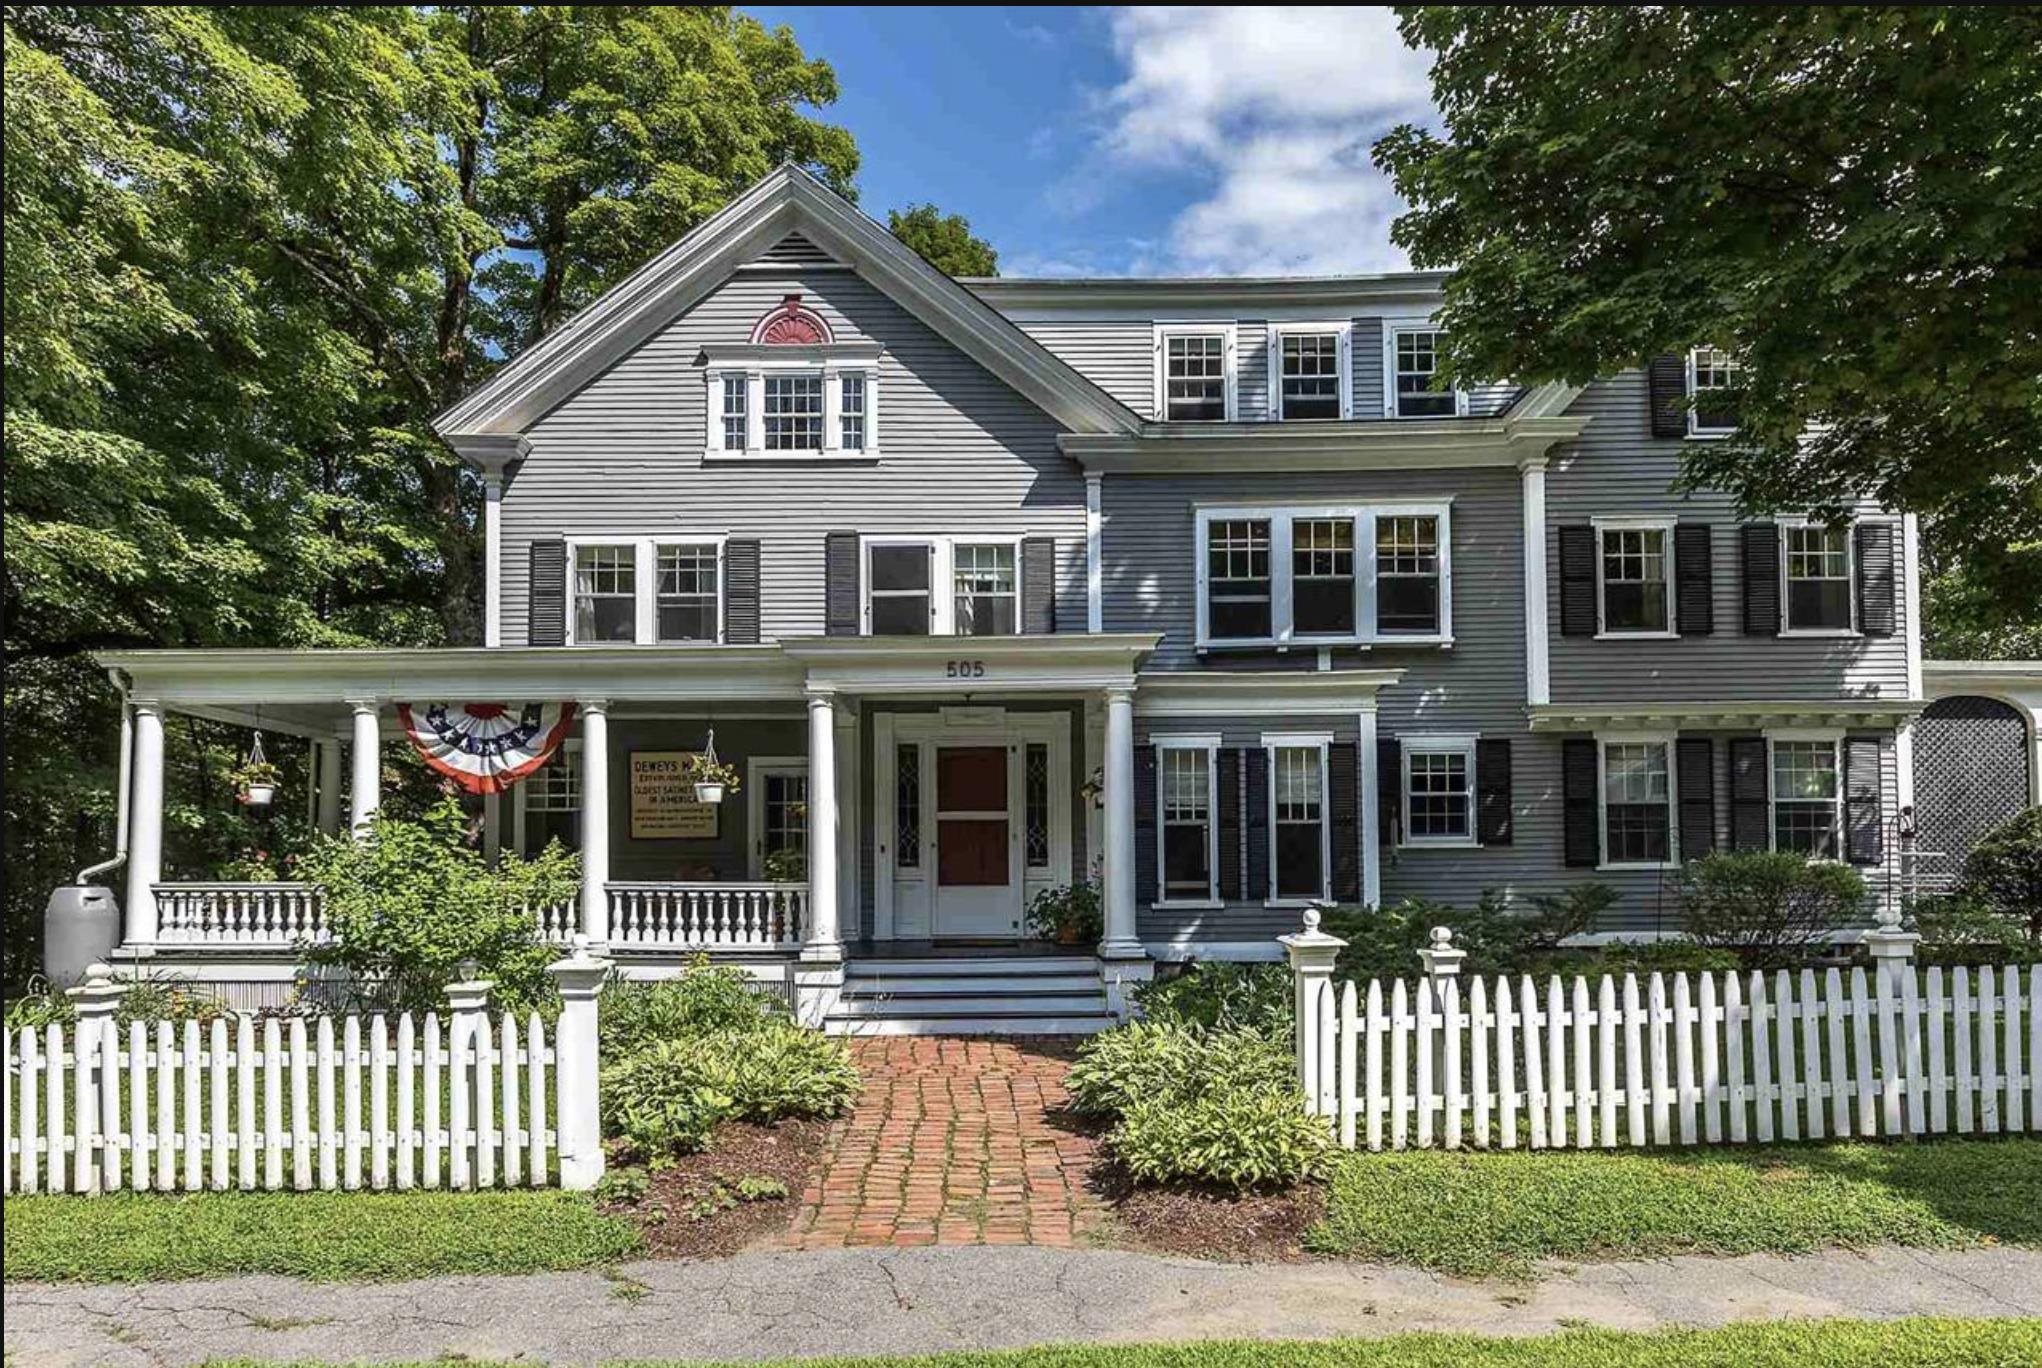
$1,350,000 $295 per sq.ft. Village of Quechee in Town of Hartford VT HOME FOR SALE ON POND DEWEYS POND »
Price Change! Reduced by $50,000 down 4% on June 1st 2026
216 Ft. of Waterfront
6 Beds | 5 Baths | Total Sq. Ft. 4571 | Acres: 0.9
List Date Sunday Aug 3, 2025
Description: The Dewey House joins timeless elegance with contemporary convenience. Situated on a quiet road adjacent to the Quechee Gorge waterfall in the charming town of Quechee, this property offers easy access to I-89, I-91, and Route 4. Nearby walking trails and direct water access lend themselves to outdoor pursuits, while the views from the house and its decks over the mill pond and hills create the perfect place to visit with friends, relax to the soothing sounds of the waterfall, or watch for eagles and hot air balloons. Whether you intend to run this as a private home, a short-term rental, or a B&B, you'll love being on this gracious property. Enter through the front door to an expansive foyer. To the left is the double-sized living room, which opens to the dining room. Beyond that, there is a study and a bathroom. To the right of the front door, you'll find a small sitting area, and then the expansive kitchen/breakfast room and deck access. Upstairs are the bedrooms, sitting rooms, and bathrooms. The second floor features an elegant office/sitting room/bedroom and bath on one end, two bedrooms and a bath on the other. The bifurcated third floor features two bedrooms and a bathroom accessible via one staircase, and an en-suite bedroom accessible via the other. All of the rooms enjoy views of the Vermont hills and blue sky, most overlooking the water. Many recent updates bring this antique treasure up to modern standards while preserving the historic integrity of this home. See MLS Property & Listing Details & 58 images.
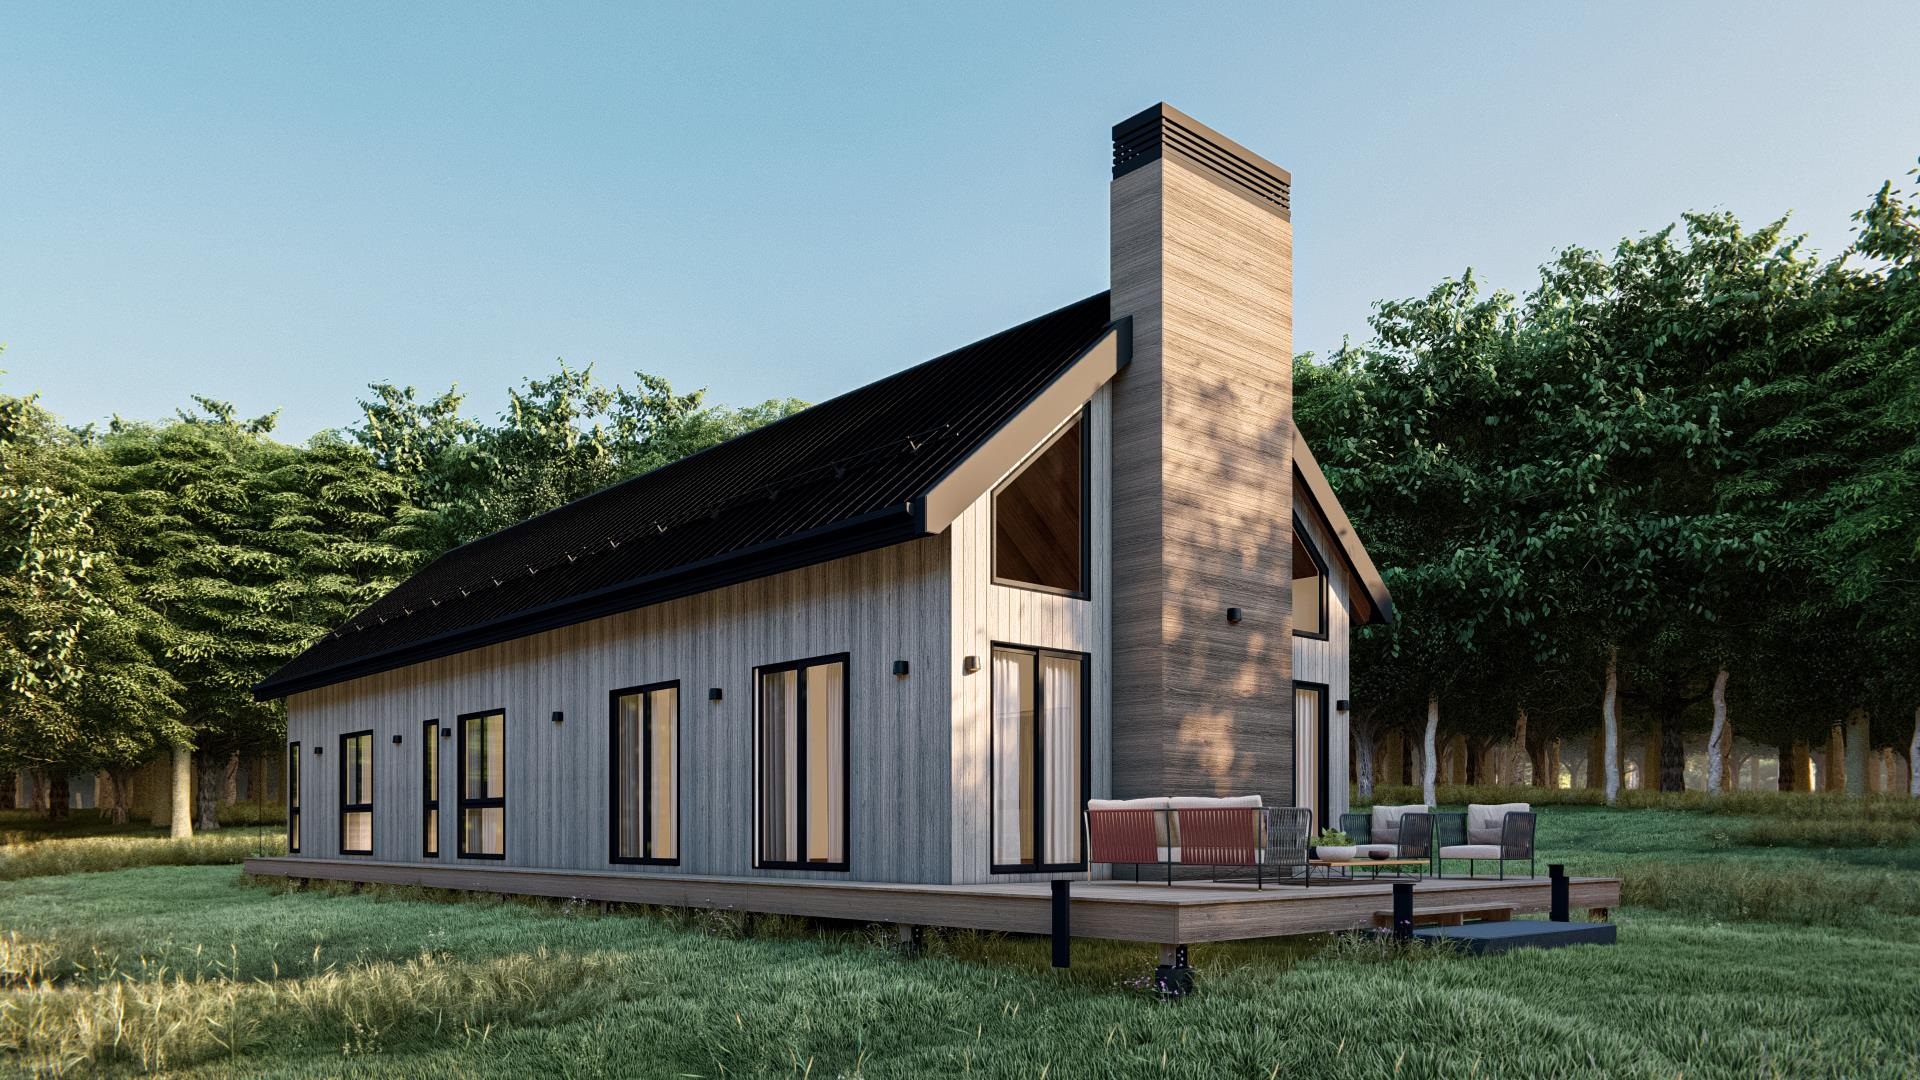
$1,525,500 $554 per sq.ft. Village of Quechee in Town of Hartford VT »
4 Beds | 4 Baths | Total Sq. Ft. 2752 | Acres: 1List Date Wednesday Sep 10, 2025
Description: The Jasper at Mountain Stream -- To be built by Mountain Stream at Quechee Lakes, the Jasper offers 2,752 square feet of refined single-level living, paired with a detached two-car garage. A long, low silhouette under a sweeping shed roof, vertical board-and-batten siding, and a dramatic central chimney give the home a distinctly modern presence -- clean architectural lines softened by the surrounding forest. The main level centers on a vaulted great room combining kitchen, dining, and living under cathedral ceilings, anchored by a fireplace and opening through expansive Marvin glass to a generous deck designed for entertaining or quiet mornings in the trees. A primary suite with a walk-in closet and private bath sits at one end of the home; two additional bedrooms -- each with its own private full bath -- a dedicated mudroom, walk-in pantry, laundry closet, and mechanical room round out a thoughtful, efficient floor plan ideal for full-time residence, weekend retreat, or refined main-level living. Interior finishes are uncompromising throughout: hand-applied skim-coat plaster walls for a refined, seamless finish; wide-plank white oak floors; custom tilework in the kitchen and all bathrooms; natural stone countertops on every kitchen surface and vanity; and thoughtful, high-quality millwork in every single room. Built to perform as beautifully as it lives, the Jasper features high-efficiency construction with R-30 wall insulation and R-60 in the cap, delivering year-round comfort and meaningful energy savings. Located within Quechee Lakes, owners enjoy access to two championship golf courses, an alpine ski hill, tennis, pickleball, and paddle facilities, lake and river recreation, and an extensive year-round trail network. Mountain Stream represents a new chapter at Quechee Lakes -- architecturally considered homes built by a developer committed to craft, performance, and longevity. This Is The Place. See MLS Property & Listing Details & 13 images.
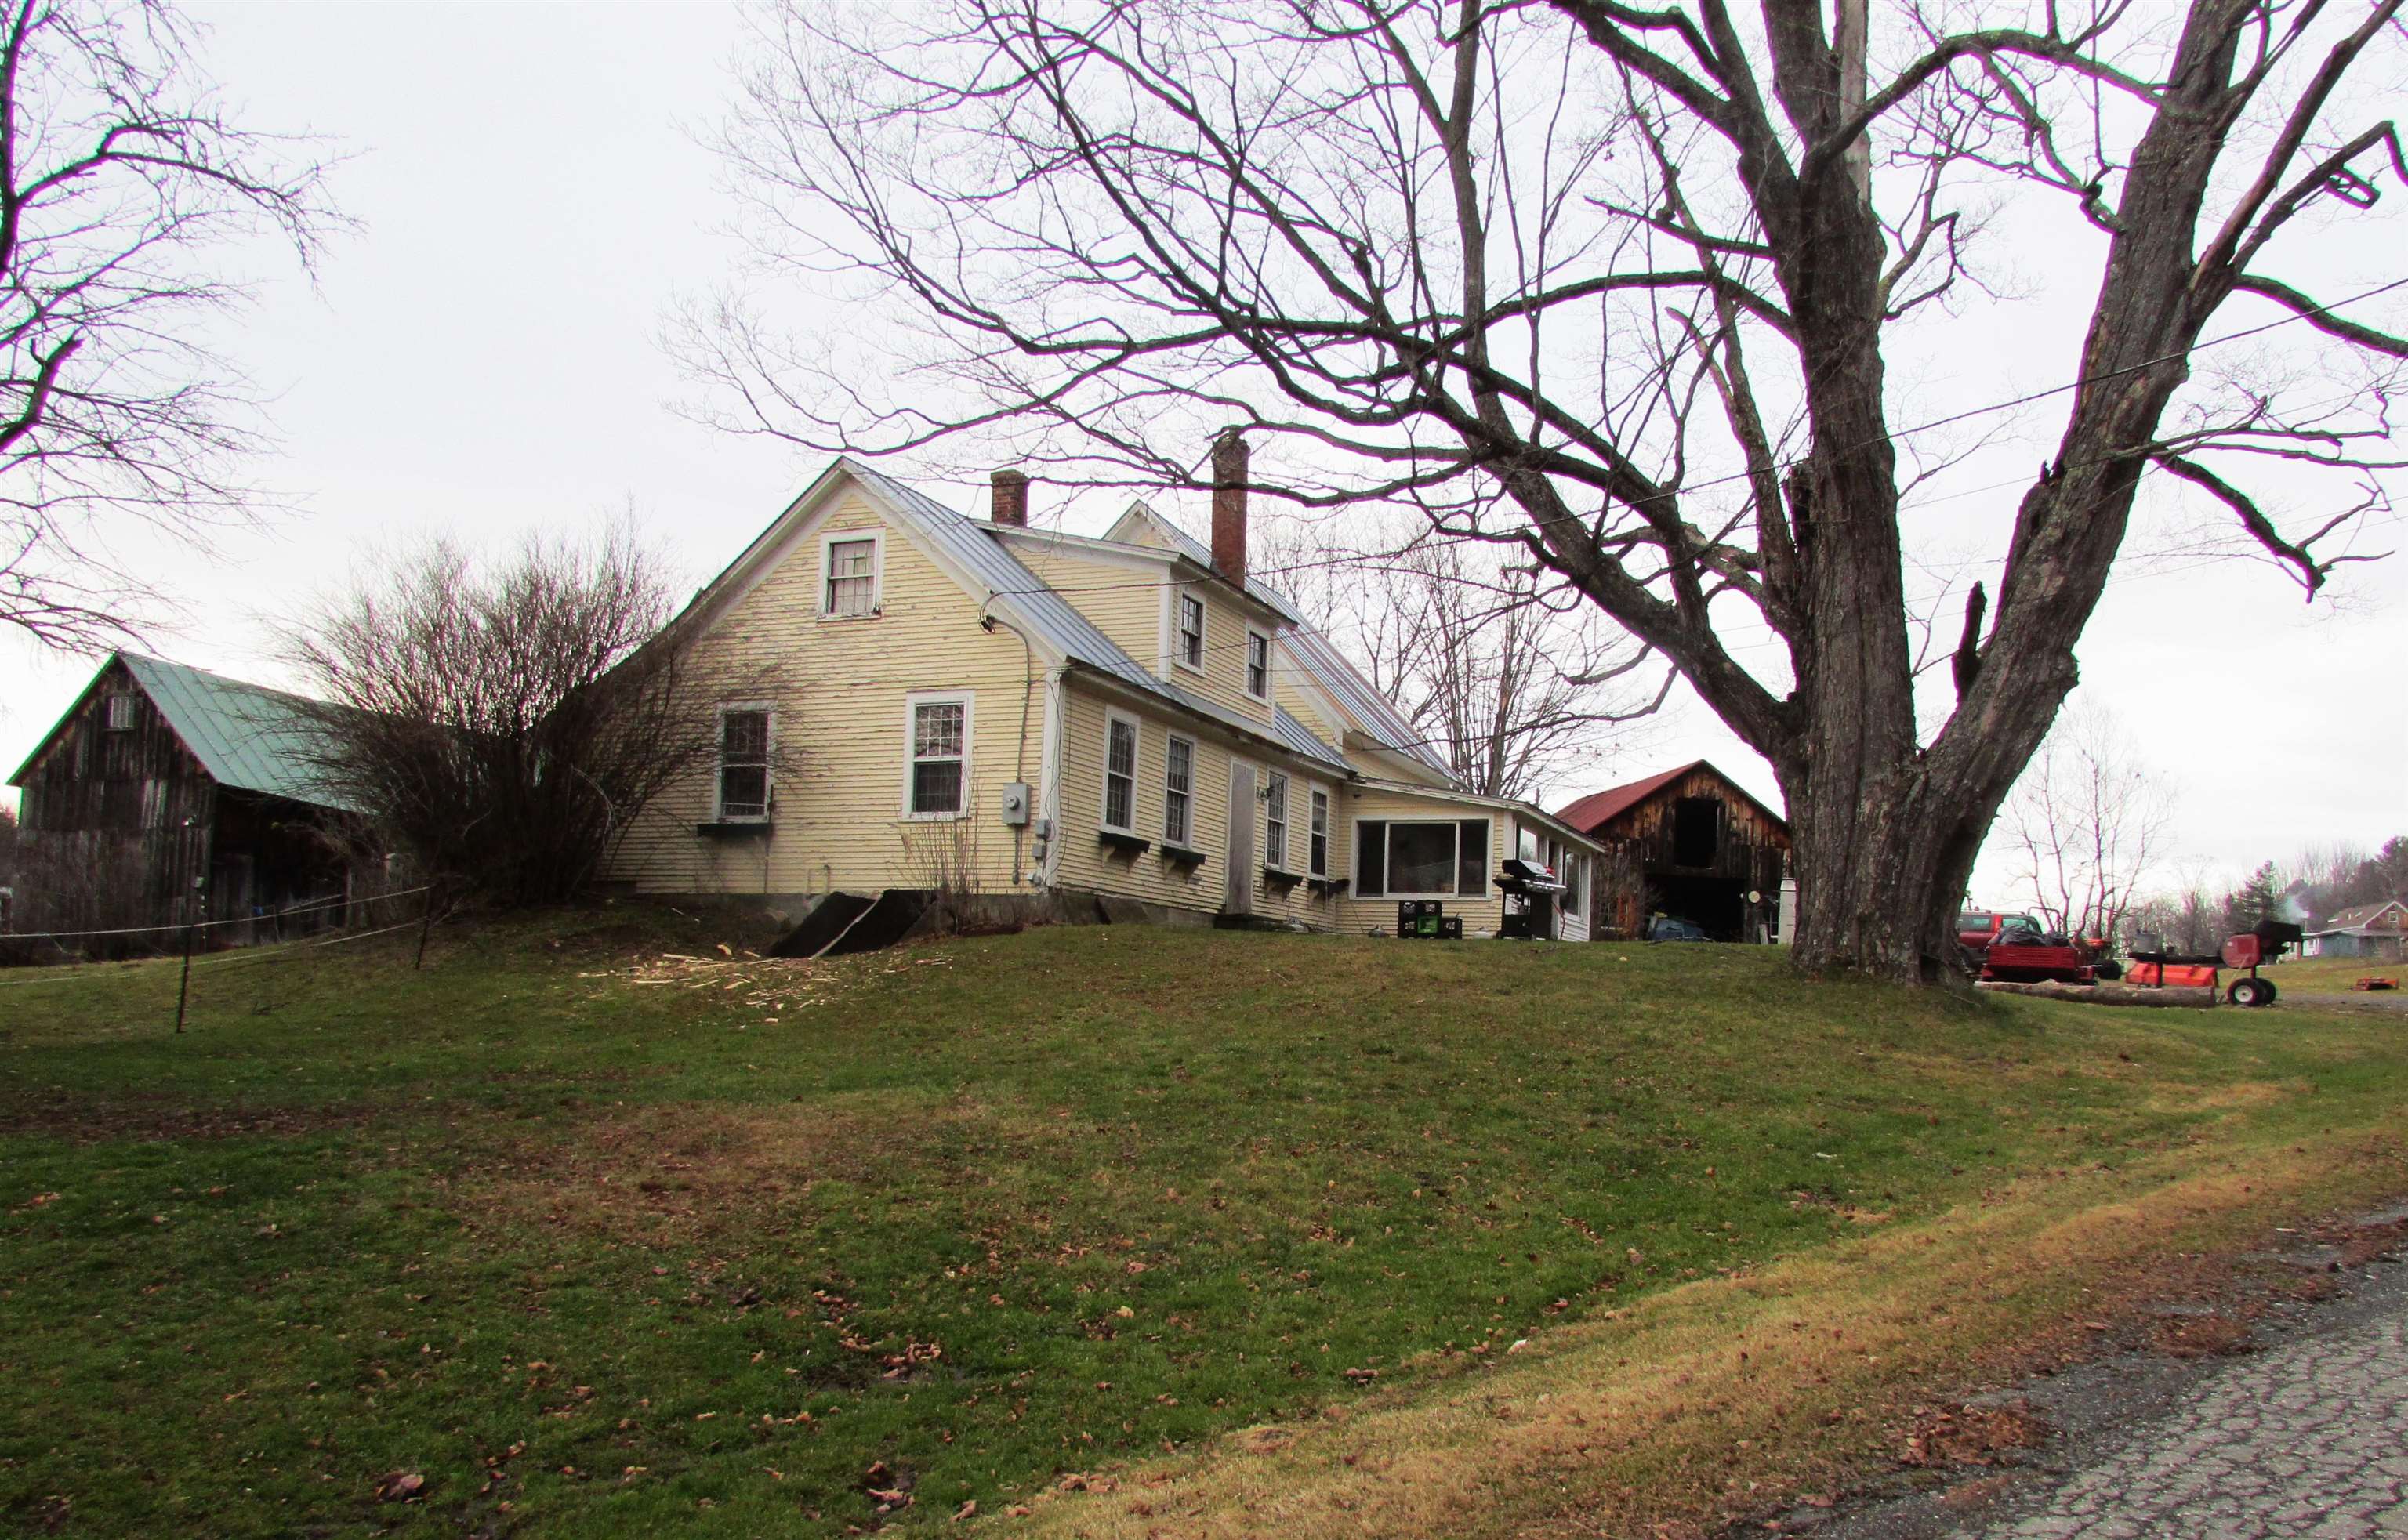
$1,300,000 $557 per sq.ft. Hartford VT »
3 Beds | 2 Baths | Total Sq. Ft. 2334 | Acres: 9.1List Date Sunday Oct 5, 2025
Description: US Route 4 in Vermont - the east/west corridor from I-89 and the Killington Ski Area. Highway frontage between Quechee and Woodstock, VT. Minutes from Dartmouth College in Hanover, NH; near the intersection of I-89 and 91 at the Connecticut River; also close to Northern New England's major DH Medical complex and Cancer Center in Lebanon, NH, as well as the VA Hospital in White River Junction. 1.5 story Cape (3 bedroom/2 bath - 2,334 sq ft) from 1850, with numerous outbuildings. The site of a very successful farmers market for many years, then Fool on the Hill, a gift/crafts/novelties business. In addition to the barn, 3 large sheds (1,440 sf - 810 sf - 500 sf) suitable for outdoor events. Silos with folk-art handmade metal roofs are part of the barn. Water views of the Ottauquechee River and a pond on the property. Tillable organic soil on 9.1 acres, paved driveway to farm stand sheds with ample parking. Plans for developing can be available to accepted BUYER w/agreement. See MLS Property & Listing Details & 4 images.
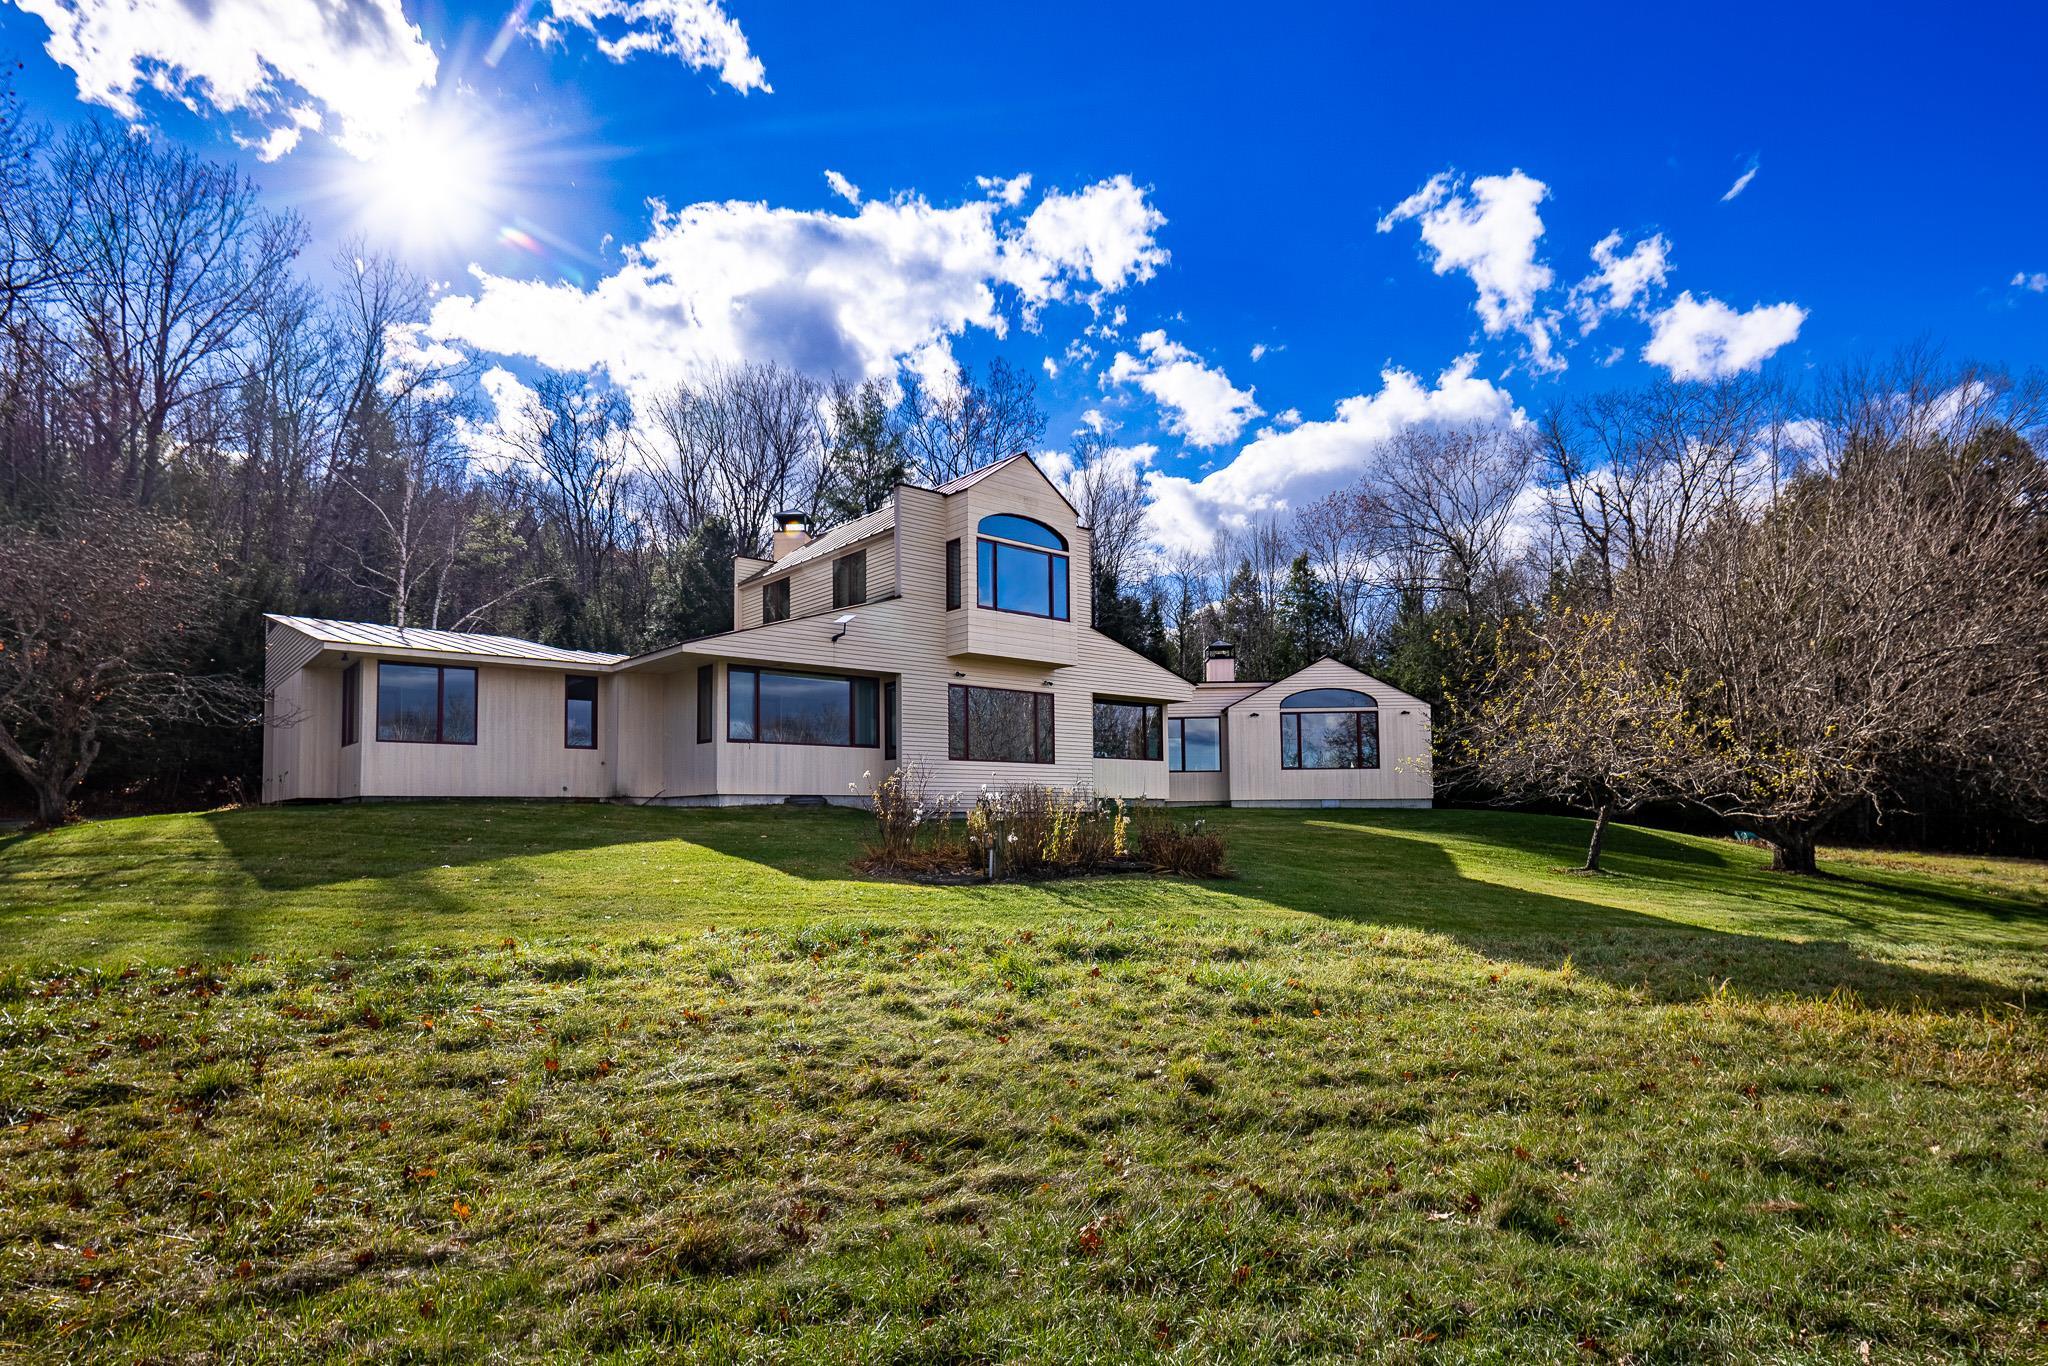
$2,495,000 $763 per sq.ft. Hanover NH »
4 Beds | 3 Baths | Total Sq. Ft. 3270 | Acres: 8.39List Date Friday Dec 5, 2025
Description: Discover a quietly captivating Contemporary, where natural light pours in and the landscape becomes an ever-present part of the experience. Nearly every room frames a view, inviting you to slow down, settle in, and savor the setting. Thoughtfully designed gathering spaces offer both openness and intimacy. Host dinners in the formal dining room, linger over morning coffee in the breakfast nook, or curl up by the fire as the hillside shifts with the seasons. With generous proportions, the living areas adapt beautifully, whether entertaining, unwinding, or simply living with ease. For those who work from home, a full-size office with built-in bookshelves and expansive windows provides an inspiring place to spend your days. The kitchen is functional, crafted for those who love to cook and connect. A nearby pantry and direct-access mudroom streamline daily routines and arrivals. The east wing features three main-level bedrooms and two full baths, creating both comfort and flexibility. Upstairs, the primary suite feels like a private retreat; wrapped in windows on three sides, filled with soft light, and oriented toward serene northern views. A walk-in closet and full bath with a double vanity complete this sanctuary-like space. A full unfinished basement offers abundant storage, laundry, and direct outdoor access. Outside, rolling lawn, mature landscaping, a solar tracker, and apple trees blend seamlessly with the open field beyond. See MLS Property & Listing Details & 49 images.

$899,000 $703 per sq.ft. Hartford VT »
2 Beds | 1 Baths | Total Sq. Ft. 1278 | Acres: 0.65List Date Friday Dec 19, 2025
Description: **Sale Price includes MLS#5072395and MLS#5072397 Well-maintained 2-bedroom, 1.5-bath single-family home offering 1,278 sq. ft. of living space. Featuring a wrap-around enclosed porch and a full basement, ideal for storage. Set on a .65± acre property with excellent Route 4 frontage and visibility, just seconds to Interstate 89. The sale also includes a 3,020 sq. ft. commercial building and a second residential home (MLS#5072395, MLS#5072397) with a combined 1.3+/- acres, creating outstanding income or mixed-use potential. Infrastructure includes two septic systems and a shared well, an ideal opportunity for owner-occupants, investors, or owner-operators seeking flexibility and long-term value. See MLS Property & Listing Details & 28 images.
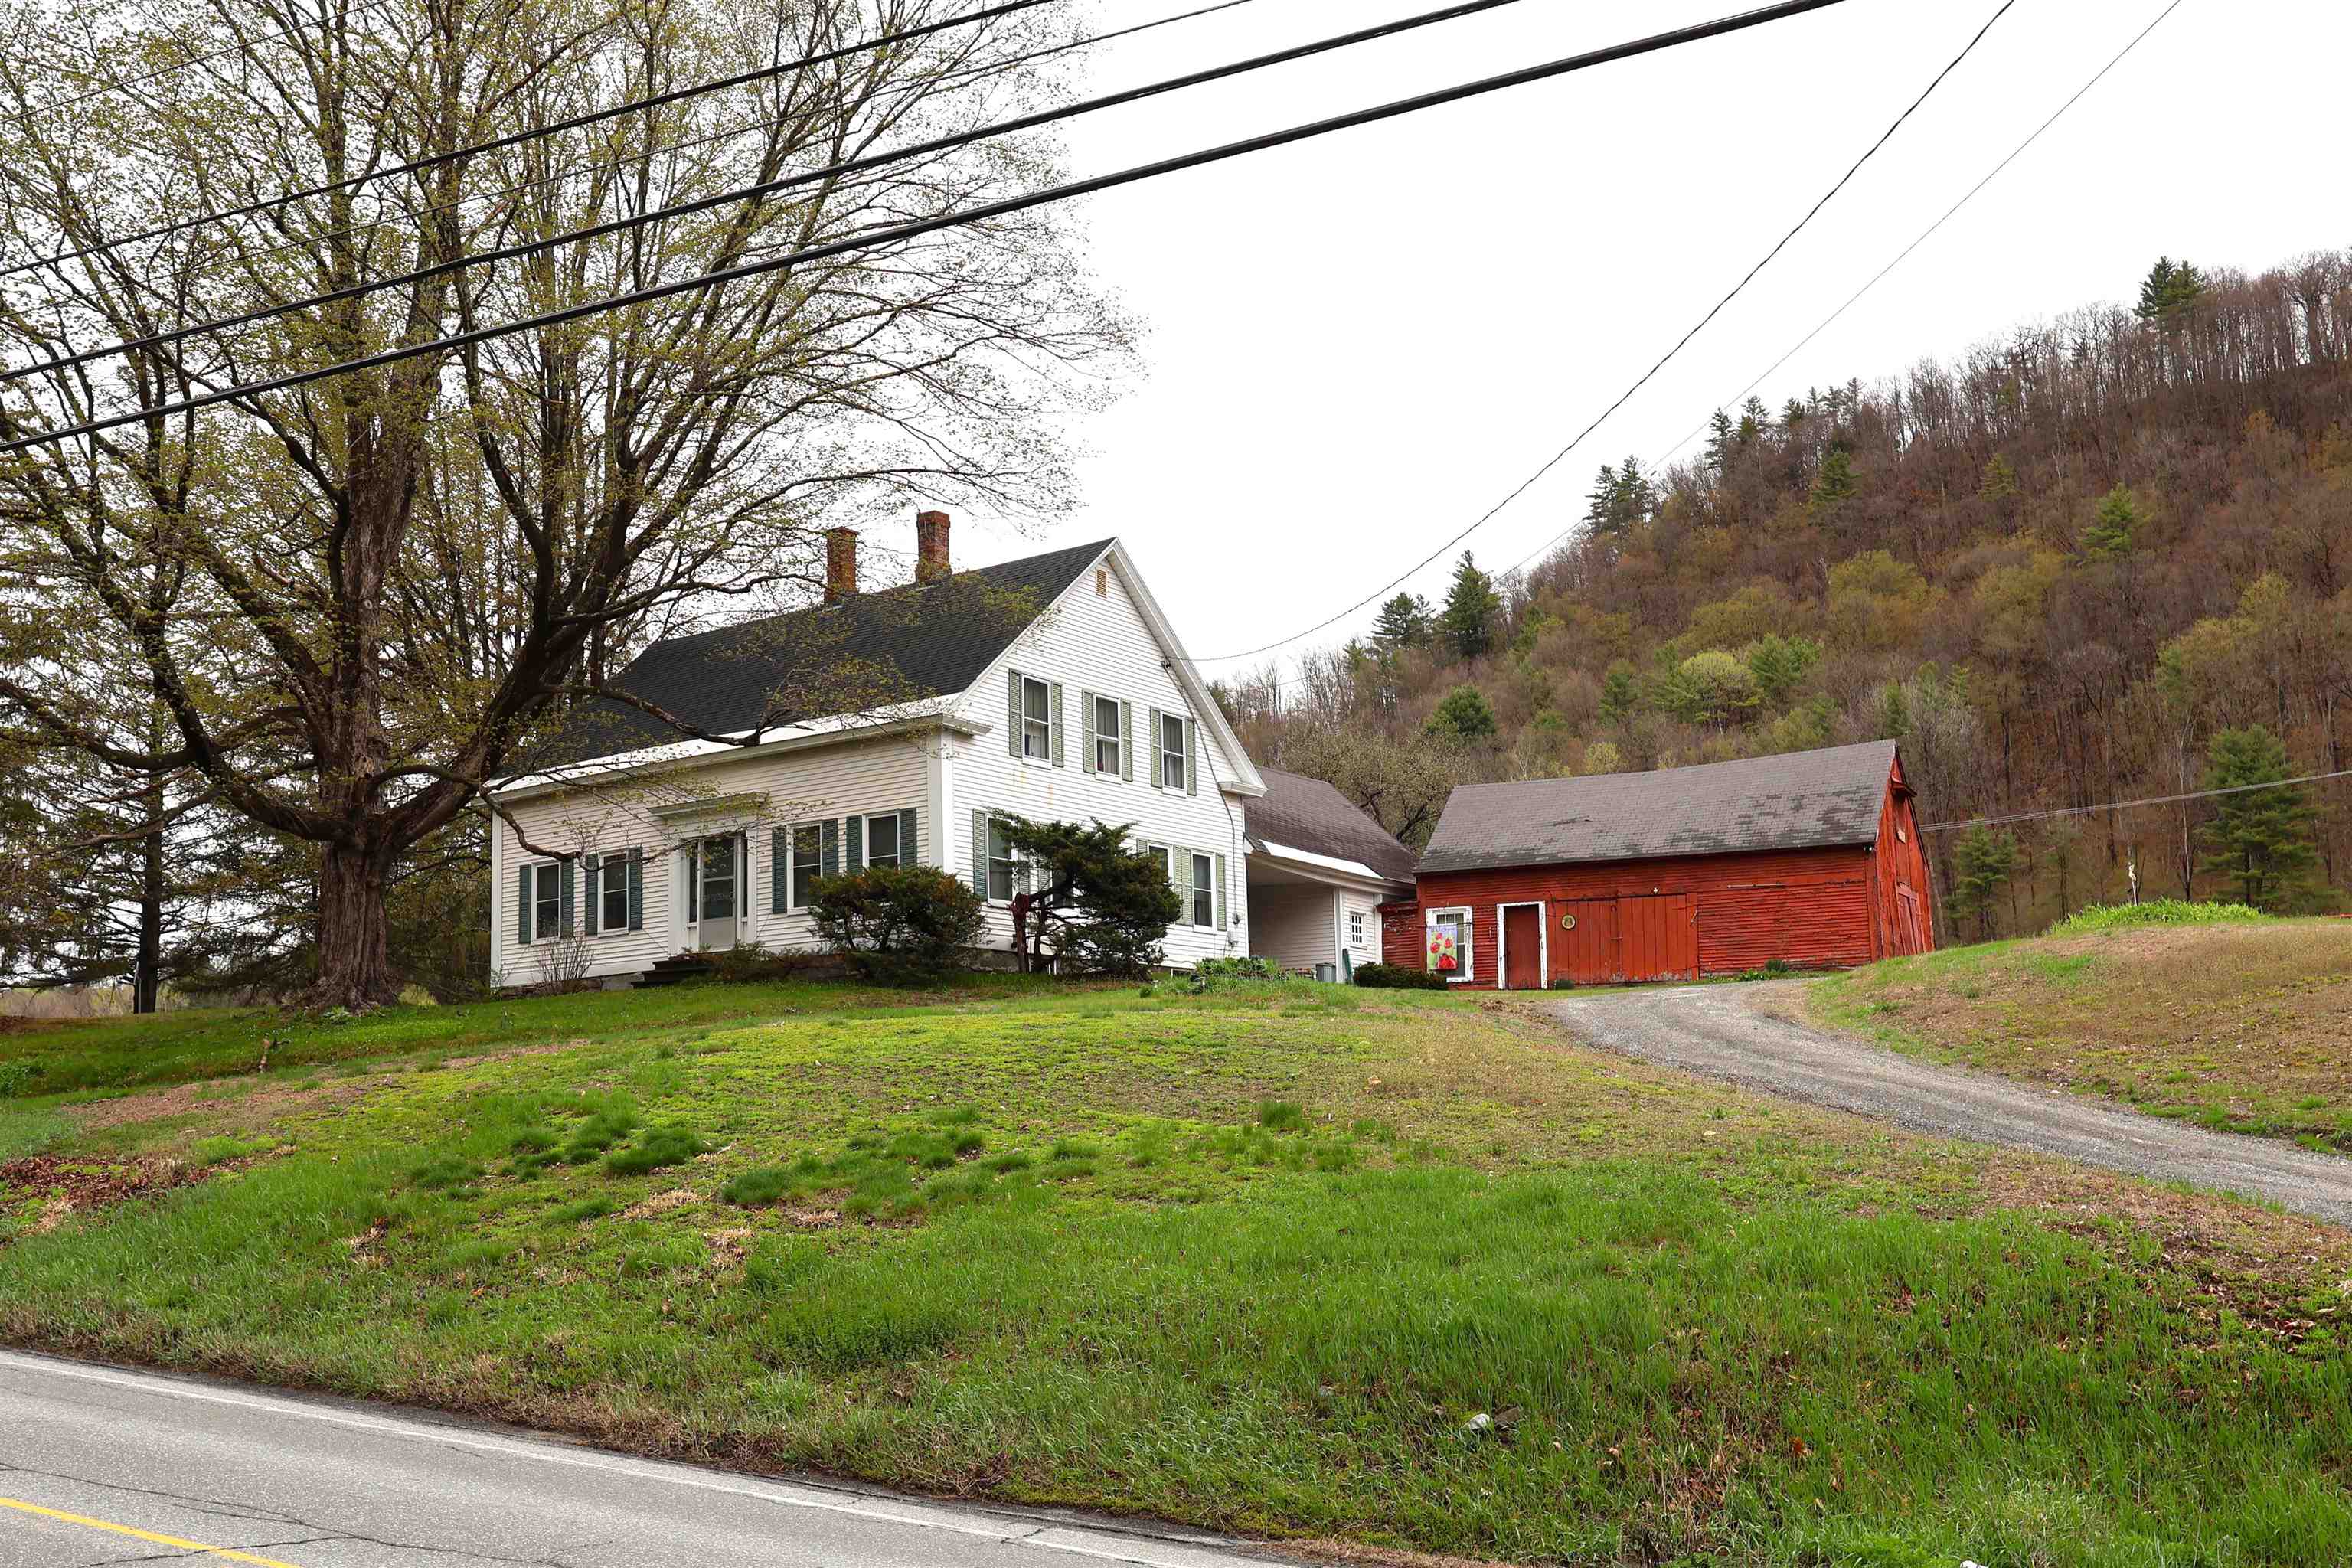
$650,000 $276 per sq.ft. Hartford VT HOME FOR SALE ON RIVER WHITE RIVER »
Price Change! Reduced by $79,000 down 12% on June 23rd 2026
Ft. of Waterfront
4 Beds | 1 Baths | Total Sq. Ft. 2353 | Acres: 92
List Date Tuesday May 5, 2026
Description: c.1840 antique farmhouse located just off Route 14 sited on over 90 acres all just minutes from town. Many period details, large rooms with high ceilings and decent closet sizes. Updated mechanicals and a permitted septic system (2010) A two acre lot at the edge of the property is included in the 92 acres. Lovely river view. See MLS Property & Listing Details & 54 images.
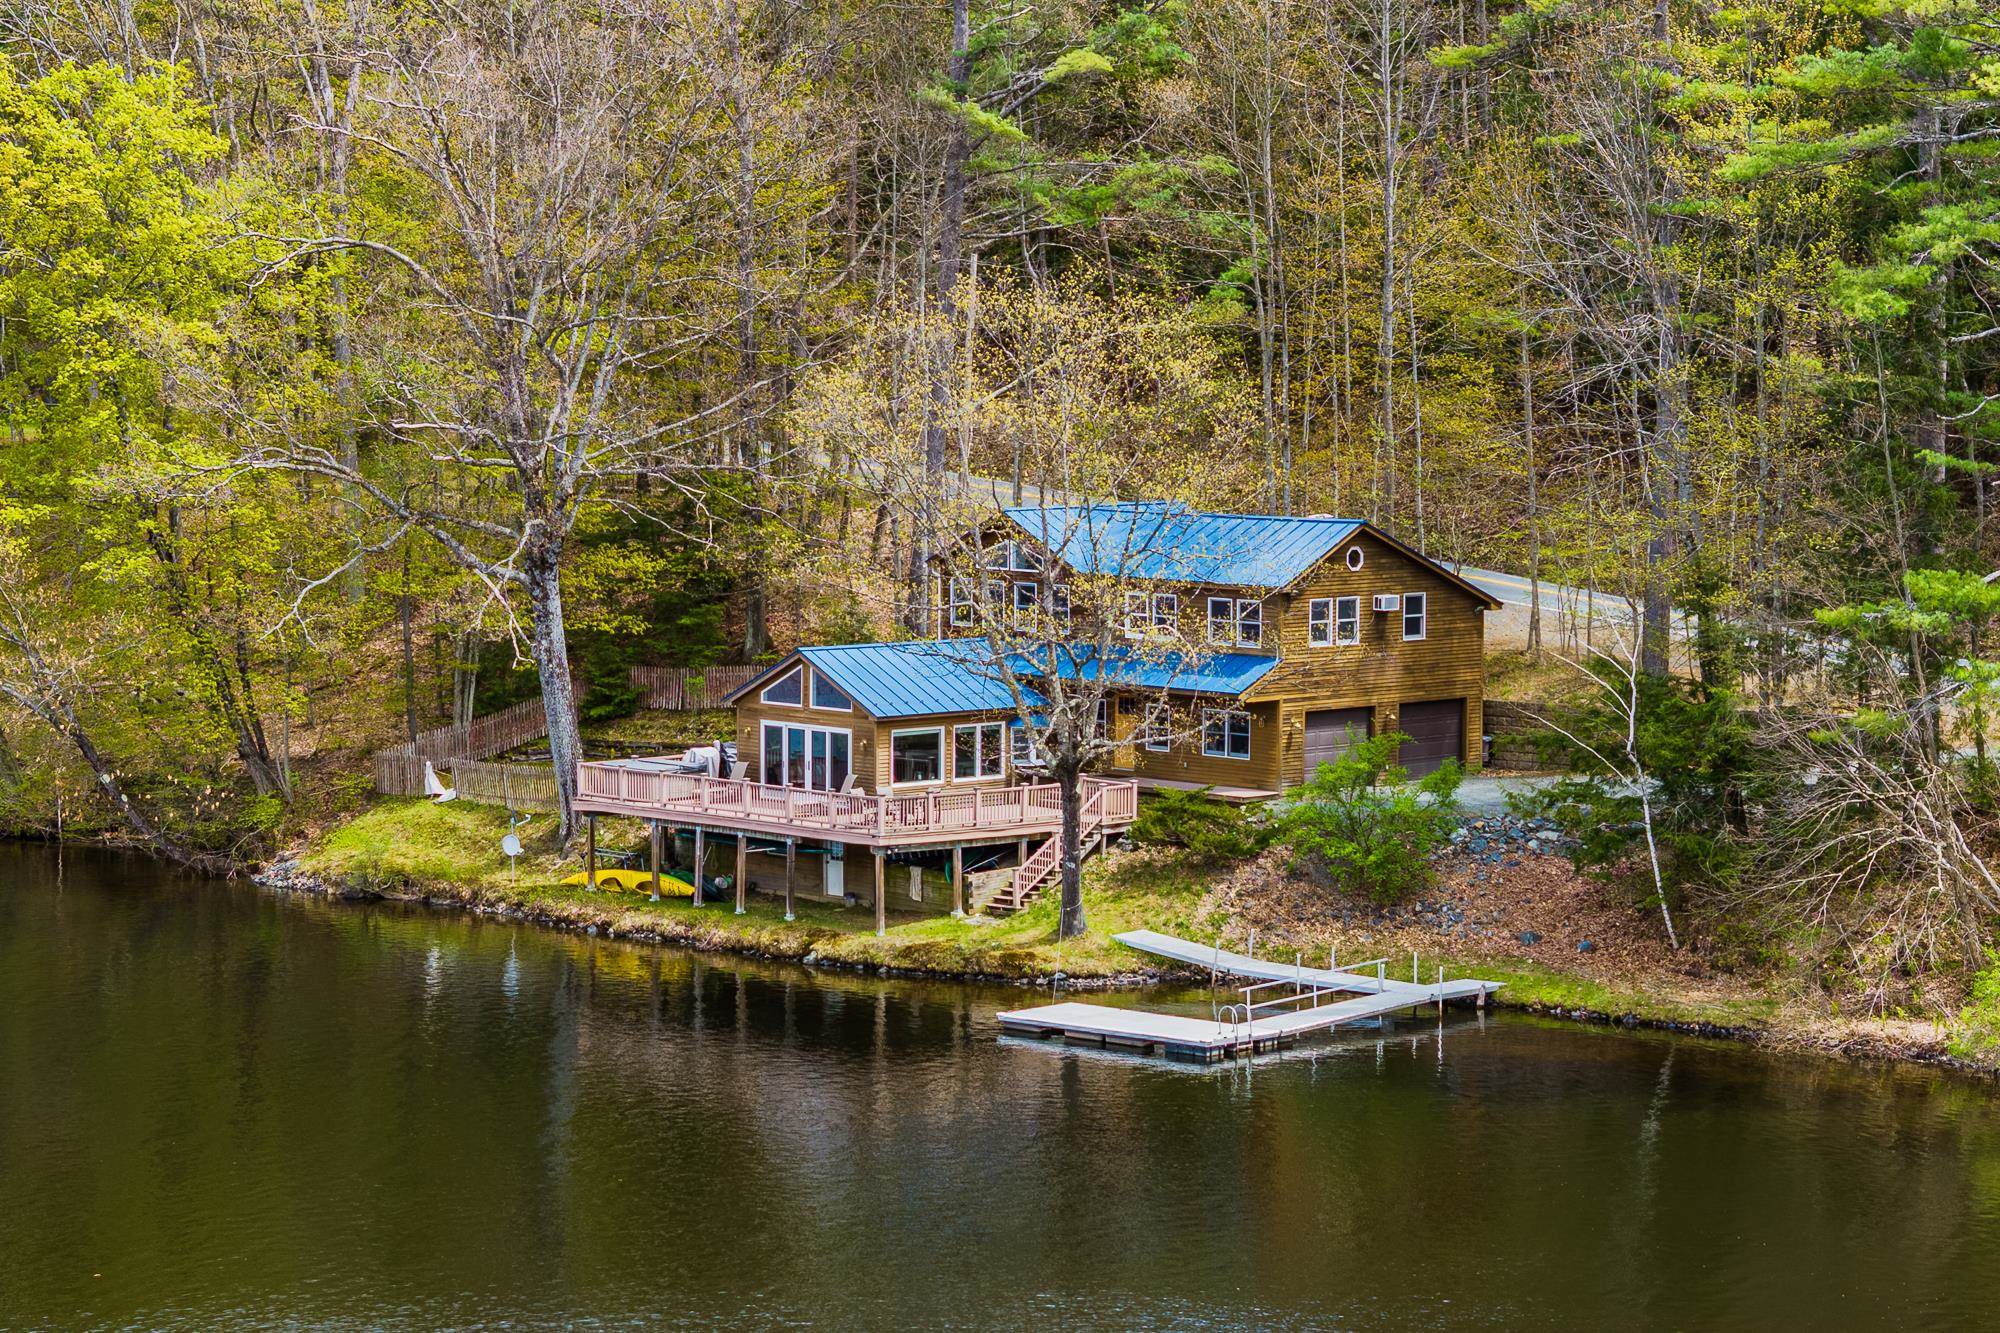
$1,995,000 $975 per sq.ft. Hanover NH »
Price Change! Reduced by $305,000 down 15% on June 9th 2026
3 Beds | 4 Baths | Total Sq. Ft. 2046 | Acres: 10.57
List Date Thursday May 28, 2026
Description: Perfectly positioned along the Connecticut River in Hanover, 32 River Road offers a rare blend of refined living and extraordinary natural beauty. This thoughtfully updated three-bedroom, three-bath residence captures sweeping river views and an effortless indoor-outdoor lifestyle in one of the Upper Valley's most desirable settings.Renovated in 2021, the kitchen, family room, and baths feature clean, timeless finishes, while hardwood floors and radiant heat throughout the lower level and garage provide year-round comfort. Cathedral ceilings introduce natural light and volume, while loft spaces accessed by custom ladders add charm, flexibility, and a perfect hideaway for younger guests. Clapboard siding and a standing seam metal roof complete the home's understated New England aesthetic. The home's 700+ square-foot wraparound deck serves as the centerpiece of the property, offering panoramic river views and exceptional space for entertaining, dining, or quiet retreat. Whether enjoying morning coffee beside the water, evenings in the hot tub, or sunset gatherings with friends, every moment is framed by the rhythm and beauty of the Connecticut River. A private dock provides access to rowing, paddling, boating, and exploration. Included in the offering are a Vespoli racing shell, canoe, kayak, and motorized raft, along with amenities including dedicated gear storage, an outdoor summer shower, and a heated two-car garage. In the early morning hours, Dartmouth crew shells glide quietly along the river, adding to the timeless character of life on the Connecticut. Adding to the property's appeal is an additional 10-acre parcel across the street, where carved walking trails and several potential building sites offer future possibilities. The river becomes part of daily life in every season, creating a rare sense of privacy and connection to nature just moments from downtown Hanover and Dartmouth College. Offered with tasteful furnishings-this is a turn key opportunity. See MLS Property & Listing Details & 60 images.
