-

- My wishlist
Add as many properties to this list as you desire.
When finished fill out the form and all of them will be sent to us.

$399,900 $364 per sq.ft. Laconia NH »
Price Change! Reduced by $40,000 down 10% on July 17th 2026
2 Beds | 2 Baths | Total Sq. Ft. 1100
List Date Wednesday May 6, 2026
Description: OPEN HOUSE Saturday July 18 11:30AM-1PM!! Imagine opening your eyes and the first thing you see is the sun shining off Paugus Bay. Enjoy your morning coffee in your enclosed porch overlooking the saltwater pool or watch the boats going by. The primary bedroom has a walk out deck and a full bath. Both bedrooms are oversized. This waterfront home is the only one available in this small well managed complex. The fully applianced kitchen has custom cabinetry with special upgrades such as under mount lighting, an appliance garage and tasteful backsplash. Let's talk about the wonderful amenities this complex has to offer; day dock, Moring rental available, bathhouse on shore for your connivence after a day of boating on the big lake. Laundry and storage on site. Very short drive to Weirs Beach Boardwalk. See MLS Property & Listing Details & 49 images.
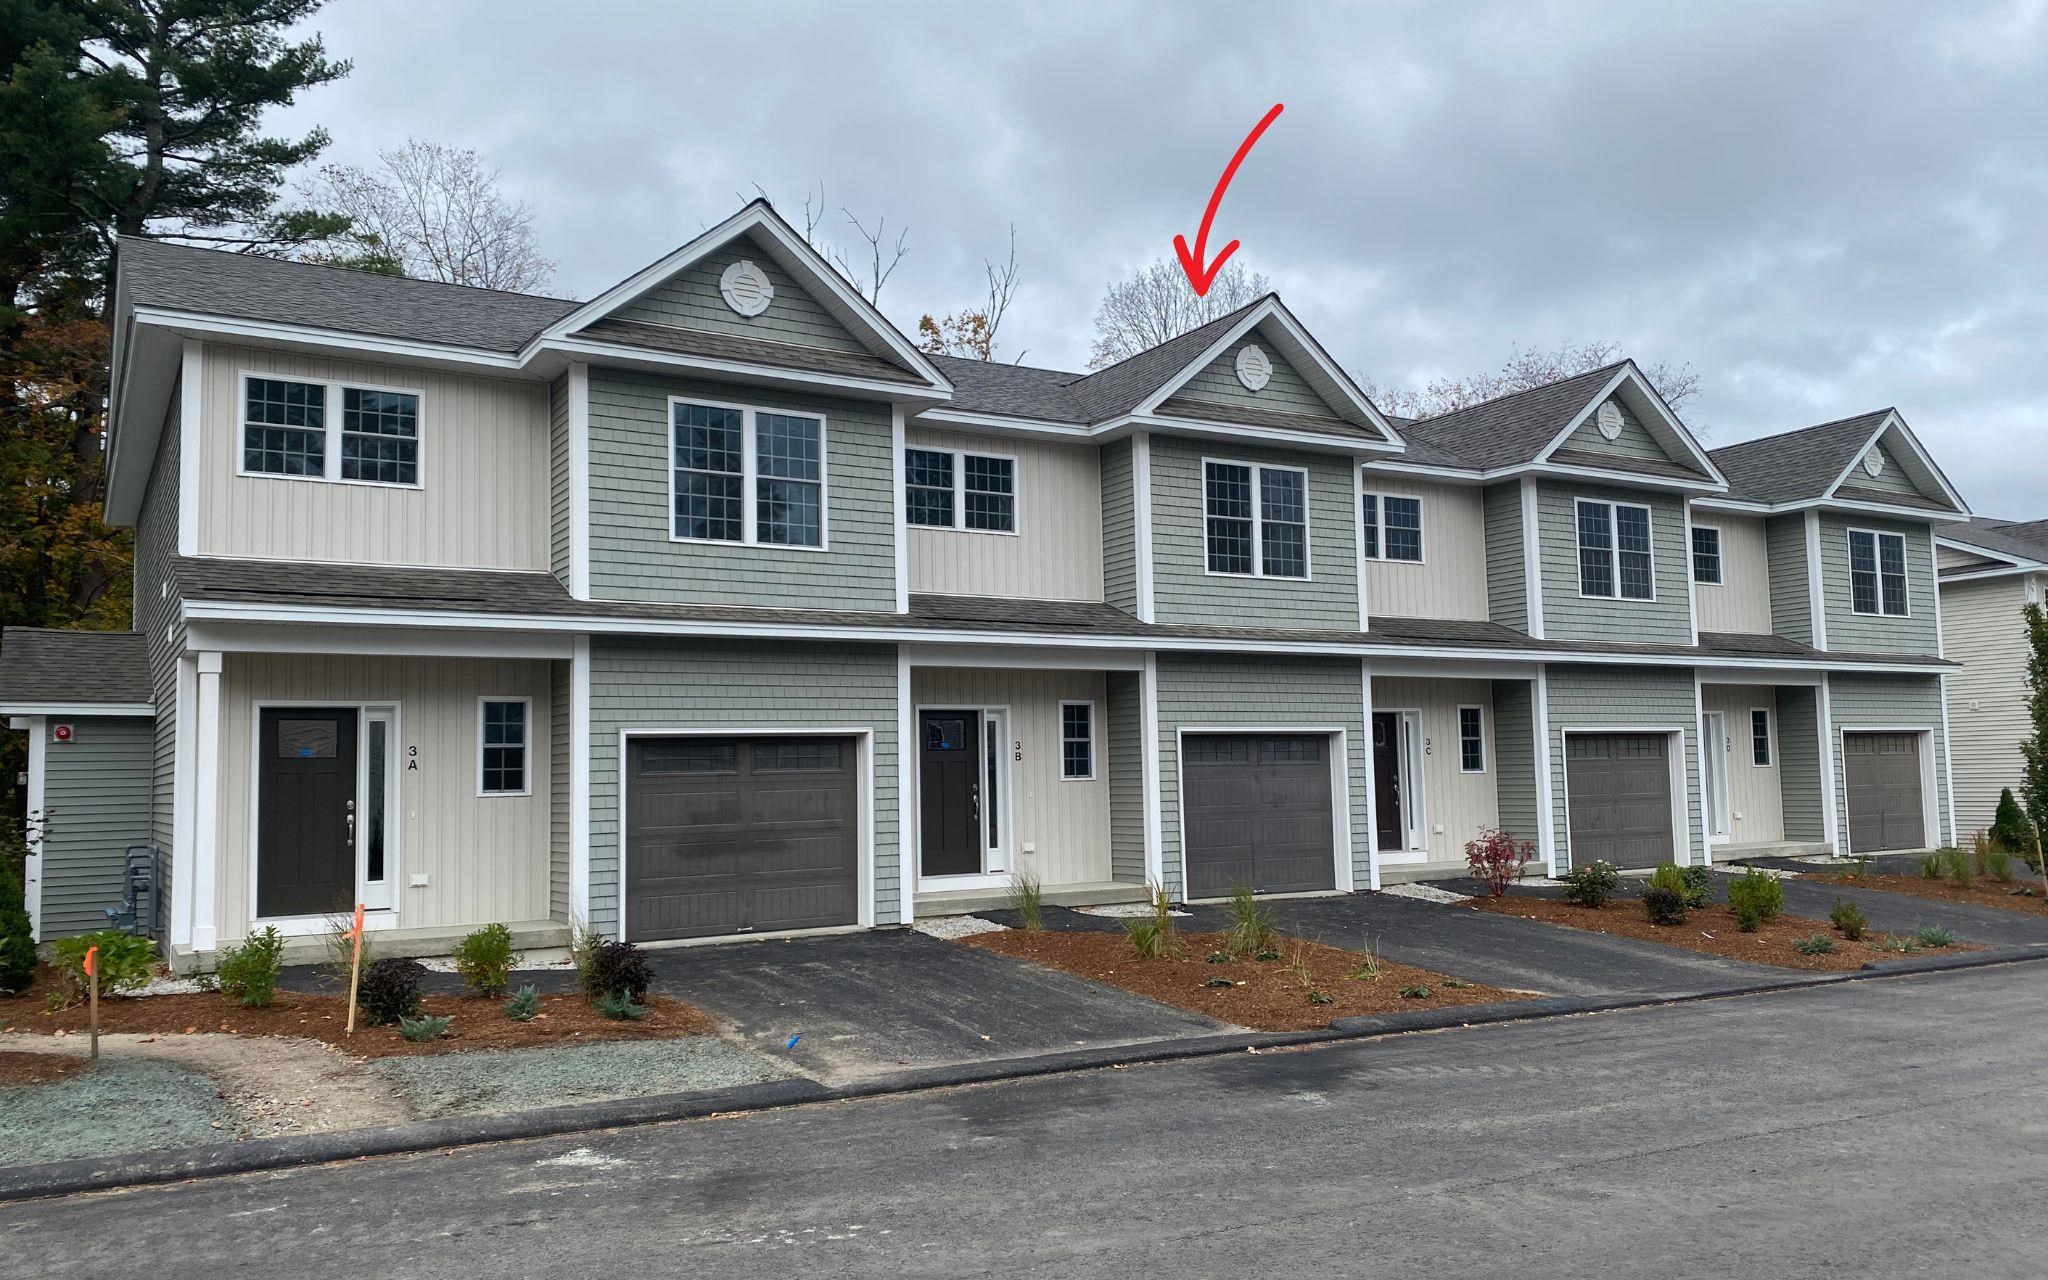
$485,000 $308 per sq.ft. Goffstown NH »
3 Beds | 3 Baths | Total Sq. Ft. 1575List Date Tuesday May 19, 2026
Description: MOVE-IN READY! Showings Available, By Appointment. Builder Rate-Buydown Incentive! Save BIG with an exclusive below-market interest rate from our preferred lender. Limited Time Offer. Welcome to Dearborn Village, Goffstown's Premier New Construction Townhome Community! Discover the perfect blend of modern comfort and convenience at Dearborn Village, Goffstown's newest community offering brand-new two-story townhomes ideally located near the Goffstown Rail Trail and scenic Glen Lake. These spacious 3-bedroom, 2.5-bath townhomes feature an open-concept layout and a second-floor laundry room. Each home features designer-curated finishes for a polished, move-in ready look. Enjoy maintenance-free living at its best with central air conditioning, town water and sewer, natural gas heating and an affordable low-cost professionally managed HOA. Each unit includes a 1-car garage, driveway parking and is pet-friendly, perfect for families and commuters alike. The location can't be beat! Dearborn Village is minutes from downtown Goffstown, shopping, restaurants, top-rated schools and major highways for an easy commute to Manchester and surrounding areas. Don't miss your chance to call Dearborn Village, Goffstown NH home, where quality new construction meets low-maintenance and carefree living! Ready to Occupy! See MLS Property & Listing Details & 14 images. Includes a Virtual Tour
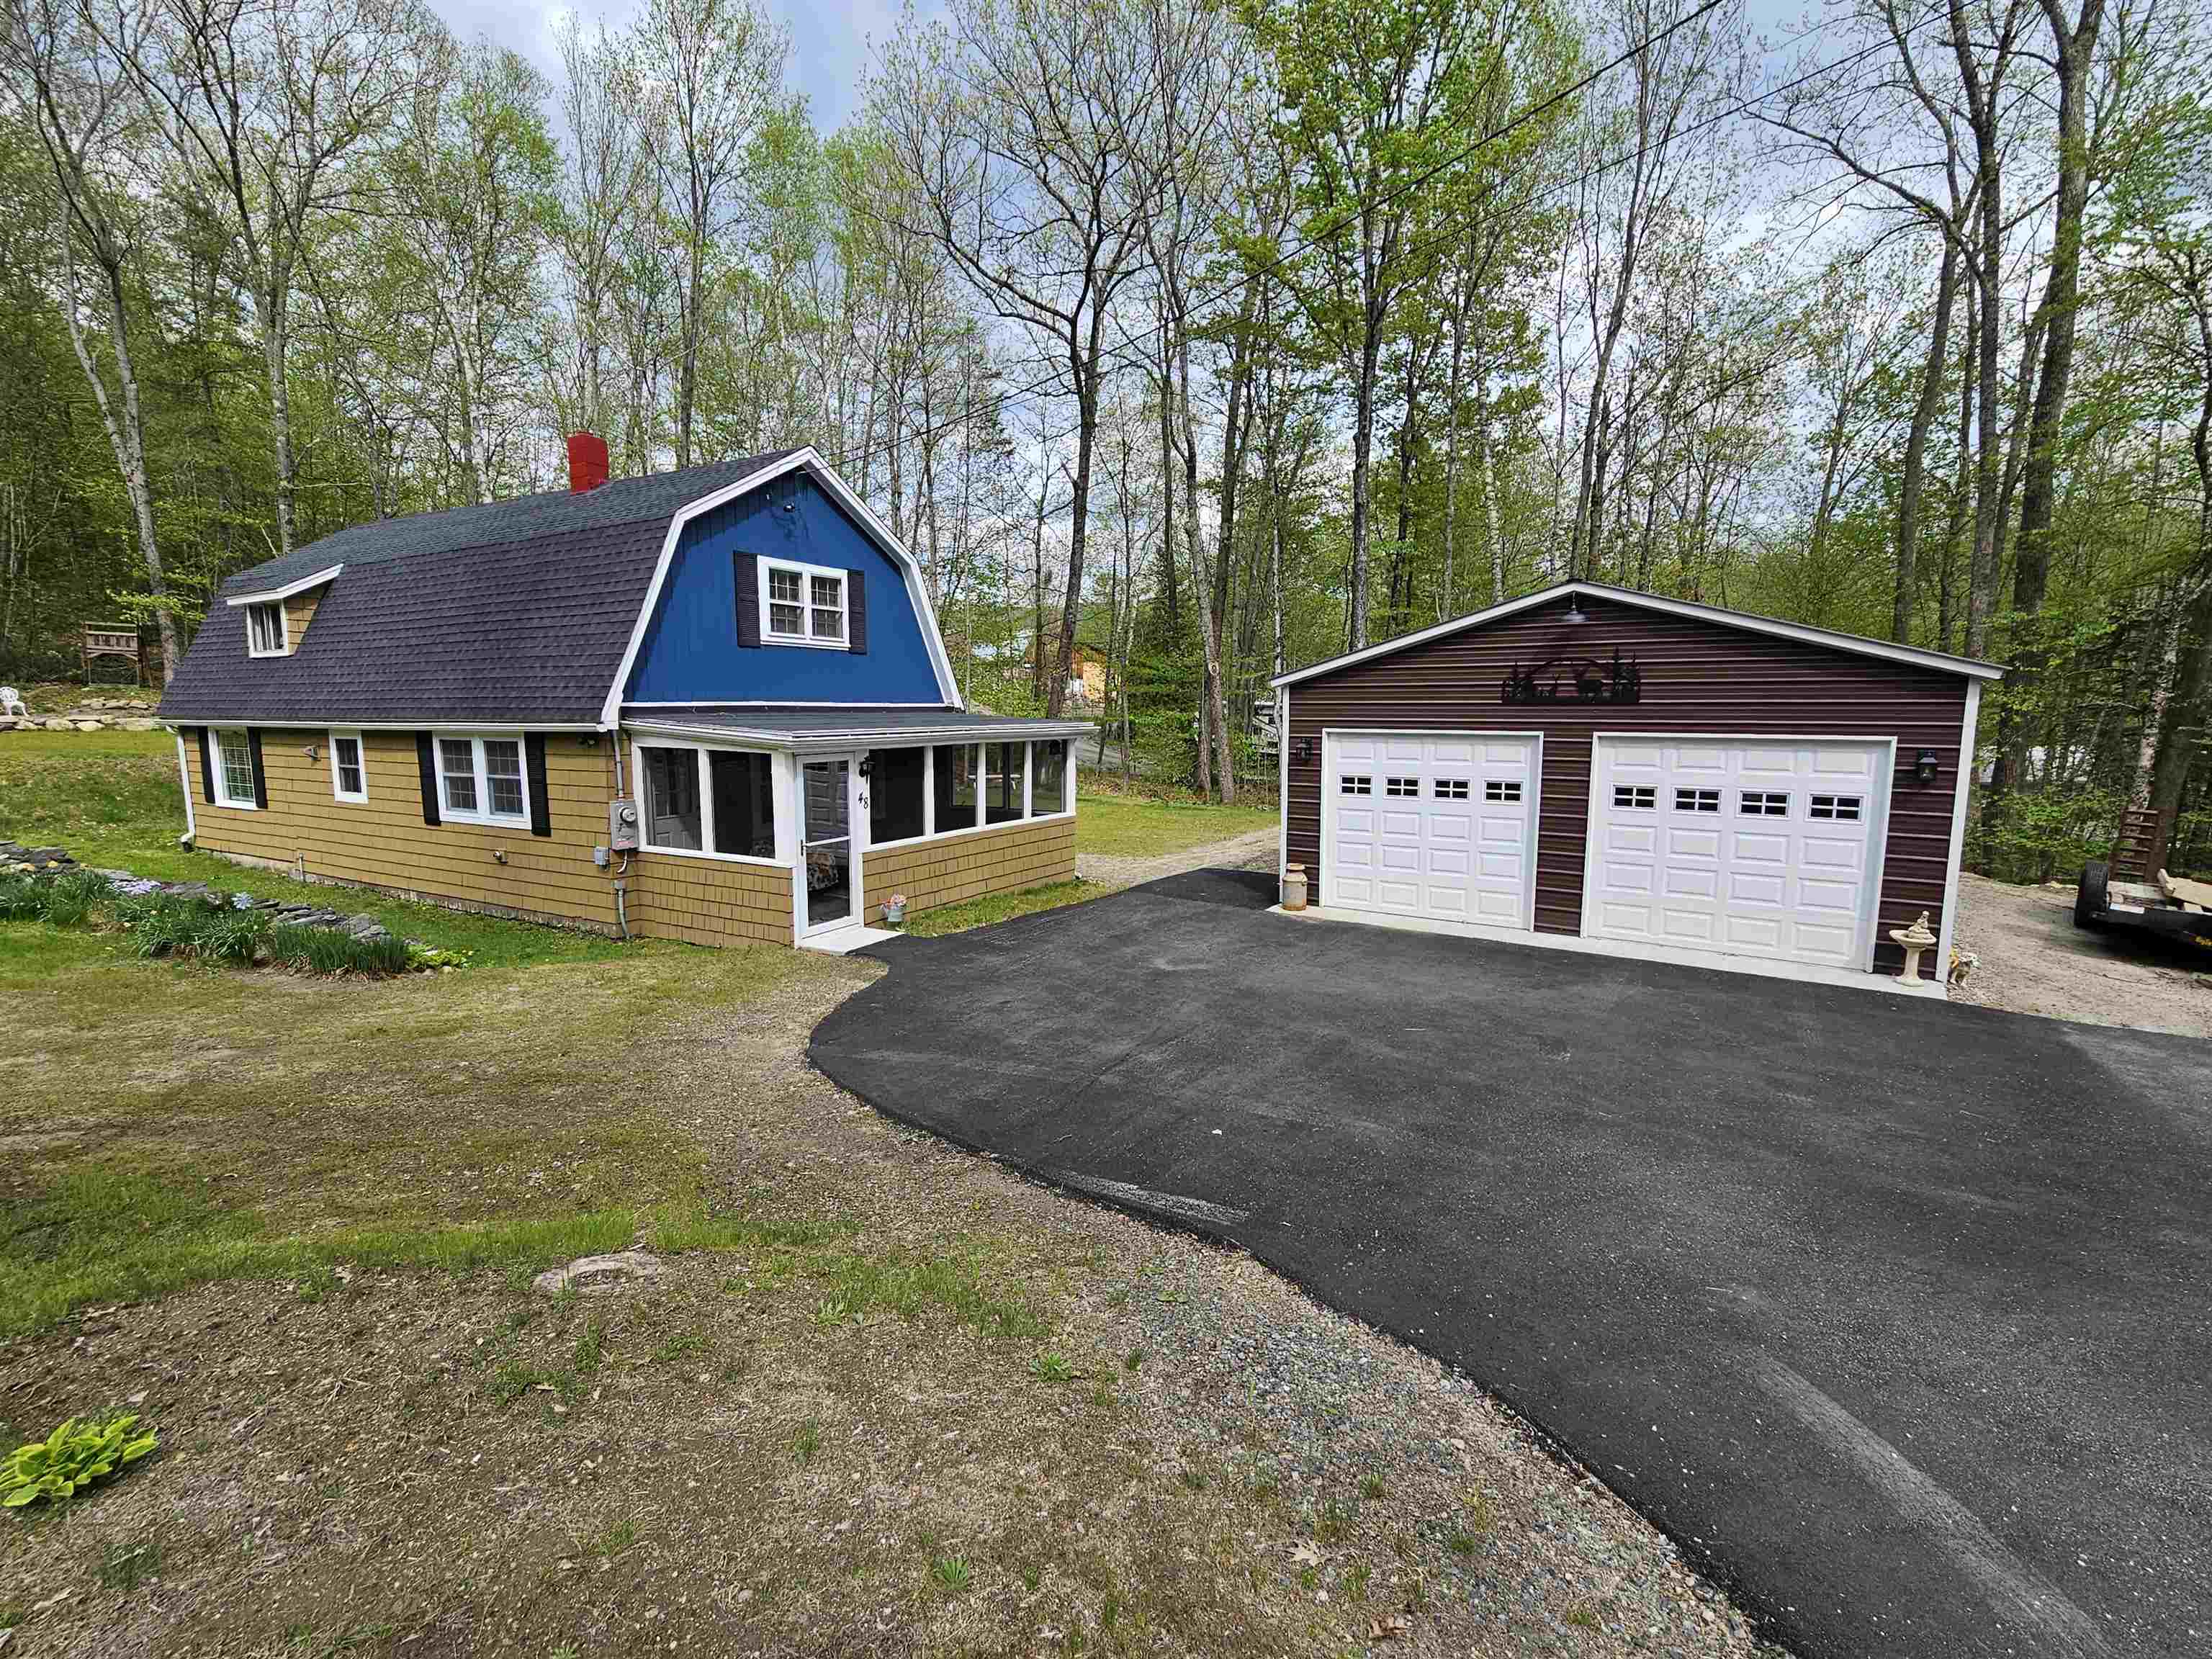
$349,900 $234 per sq.ft. Warren NH »
Price Change! Reduced by $30,000 down 9% on June 17th 2026
3 Beds | 2 Baths | Total Sq. Ft. 1496 | Acres: 0.41
List Date Wednesday May 20, 2026
Description: Nestled in the heart of Warren, this 3 bedroom, 1.5 bath single-family home is the perfect blend of comfort, updates, and outdoor adventure. Recent improvements include perimeter drainage, a new roof, paved driveway, and warm natural wood finishes added to the walls and ceilings, creating a cozy mountain-home feel throughout. A newly constructed 24' x 26' garage completed in 2025 offers exceptional space for vehicles, toys, tools, or hobbies, and even includes a car lift ideal for mechanics, tinkerers, and automotive enthusiasts. Outdoor recreation lovers will appreciate direct access to one of Warren's main ATV trail systems right from the property. Whether you're searching for a year-round residence, weekend getaway, or basecamp for White Mountains adventures, this property delivers the lifestyle New Hampshire buyers are looking for. ***Check out our open house on 7/11 from 12pm to 2 pm*** See MLS Property & Listing Details & 41 images.

$475,000 $333 per sq.ft. Manchester NH »
4 Beds | 2 Baths | Total Sq. Ft. 1932 | Acres: 0.29List Date Monday Jun 1, 2026
Description: Back on market due to buyer not beeing able to secure financing , here is the chance to own this spacious, versatile, and conveniently located, this 4-bedroom, 2-bath home features a practical floor plan with two bedrooms on the main level and two additional bedrooms upstairs, providing options for multi-generational living, guest accommodations, remote work, or growing households. Bright living spaces offer plenty of room to gather, while the finished basement expands the home's usable square footage, creating the perfect setting for a family room, playroom, home gym, or hobby space. An attached one-car garage adds everyday convenience and additional storage. Outside, the generous yard with a fire pit provides ample space for gardening, outdoor entertaining, pets, or simply enjoying time outdoors. For those who value accessibility, the location offers easy access to schools, shopping, dining, public transportation, and major highways, making daily commutes and errands simple and efficient. Whether you're looking for extra space, flexible living arrangements, or a home you can make your own, this property presents an excellent opportunity to create lasting memories. Schedule your private showing today and discover everything this home has to offer. OPEN HOUSE 6/27 and 6/28 FROM 10 AM -12 PM See MLS Property & Listing Details & 36 images.
