-

- My wishlist
Add as many properties to this list as you desire.
When finished fill out the form and all of them will be sent to us.
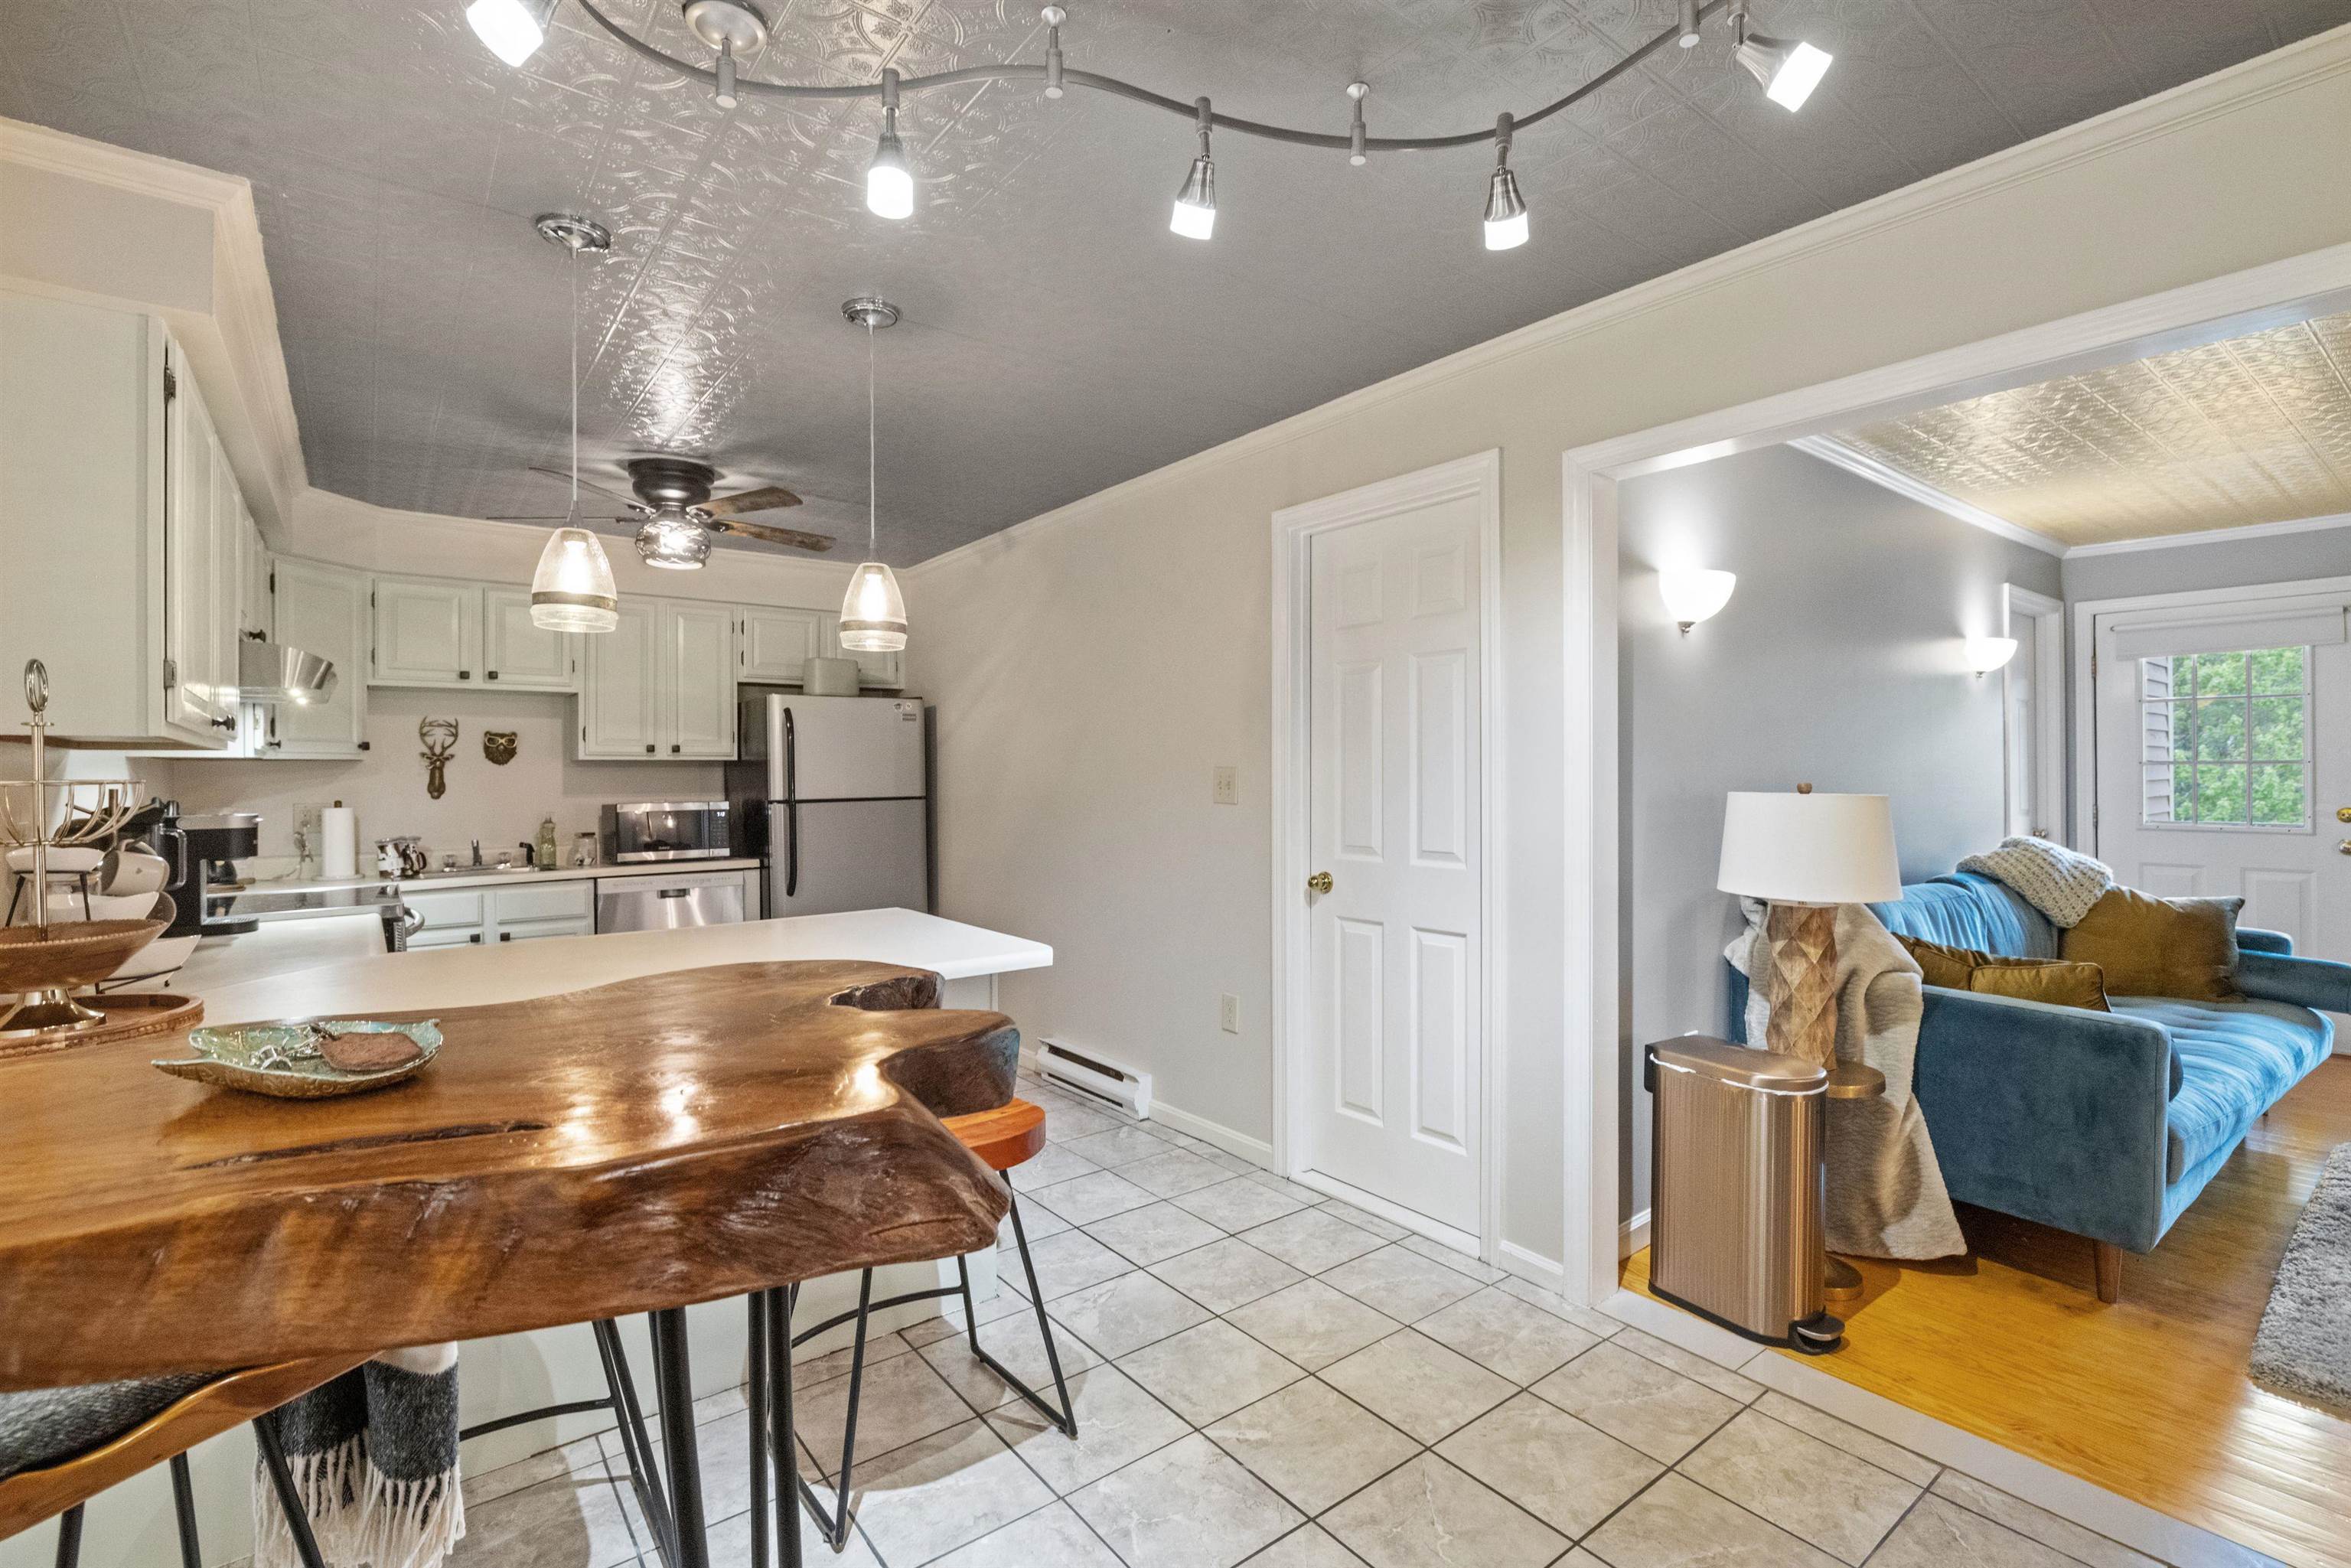
$272,000 $372 per sq.ft. Lincoln NH »
1 Beds | 1 Baths | Total Sq. Ft. 732List Date Thursday May 8, 2025
Description: DIRECT VIEWS OF SOUTH PEAK SLOPES. Seasonal shuttle to Loon--offered fully furnished! Beautifully updated one-bedroom condo located in the heart of Lincoln, offering unbeatable access to everything this vibrant mountain town has to offer. Situated on the second floor, this unit enjoys abundant natural light thanks to its desirable southern exposure and thoughtfully designed floor plan. The current owner has made tasteful upgrades throughout, including fresh interior paint, updated lighting fixtures, new ceiling fans, a revamped kitchen with refinished cabinetry, and the addition of a cozy propane fireplace that efficiently heats the entire space. The spacious bedroom offers year-round mountain views and convenient access to both the living room and full bath, which has also been updated with a new sink, toilet, and tile flooring. A newly added locked owner's closet inside the unit provides secure storage for personal belongings. Additional conveniences include ski locker storage in the basement and brand-new laundry facilities within the building. The Nordic Inn offers a wide range of amenities for all seasons, including an indoor heated pool and hot tub, outdoor seasonal pool and hot tub, fitness center, game room, locker rooms with saunas, and coin-operated laundry. An on-site rental program makes managing your property simple and stress-free. Just minutes to Loon Mountain and the new South Peak chairlift. See MLS Property & Listing Details & 23 images.
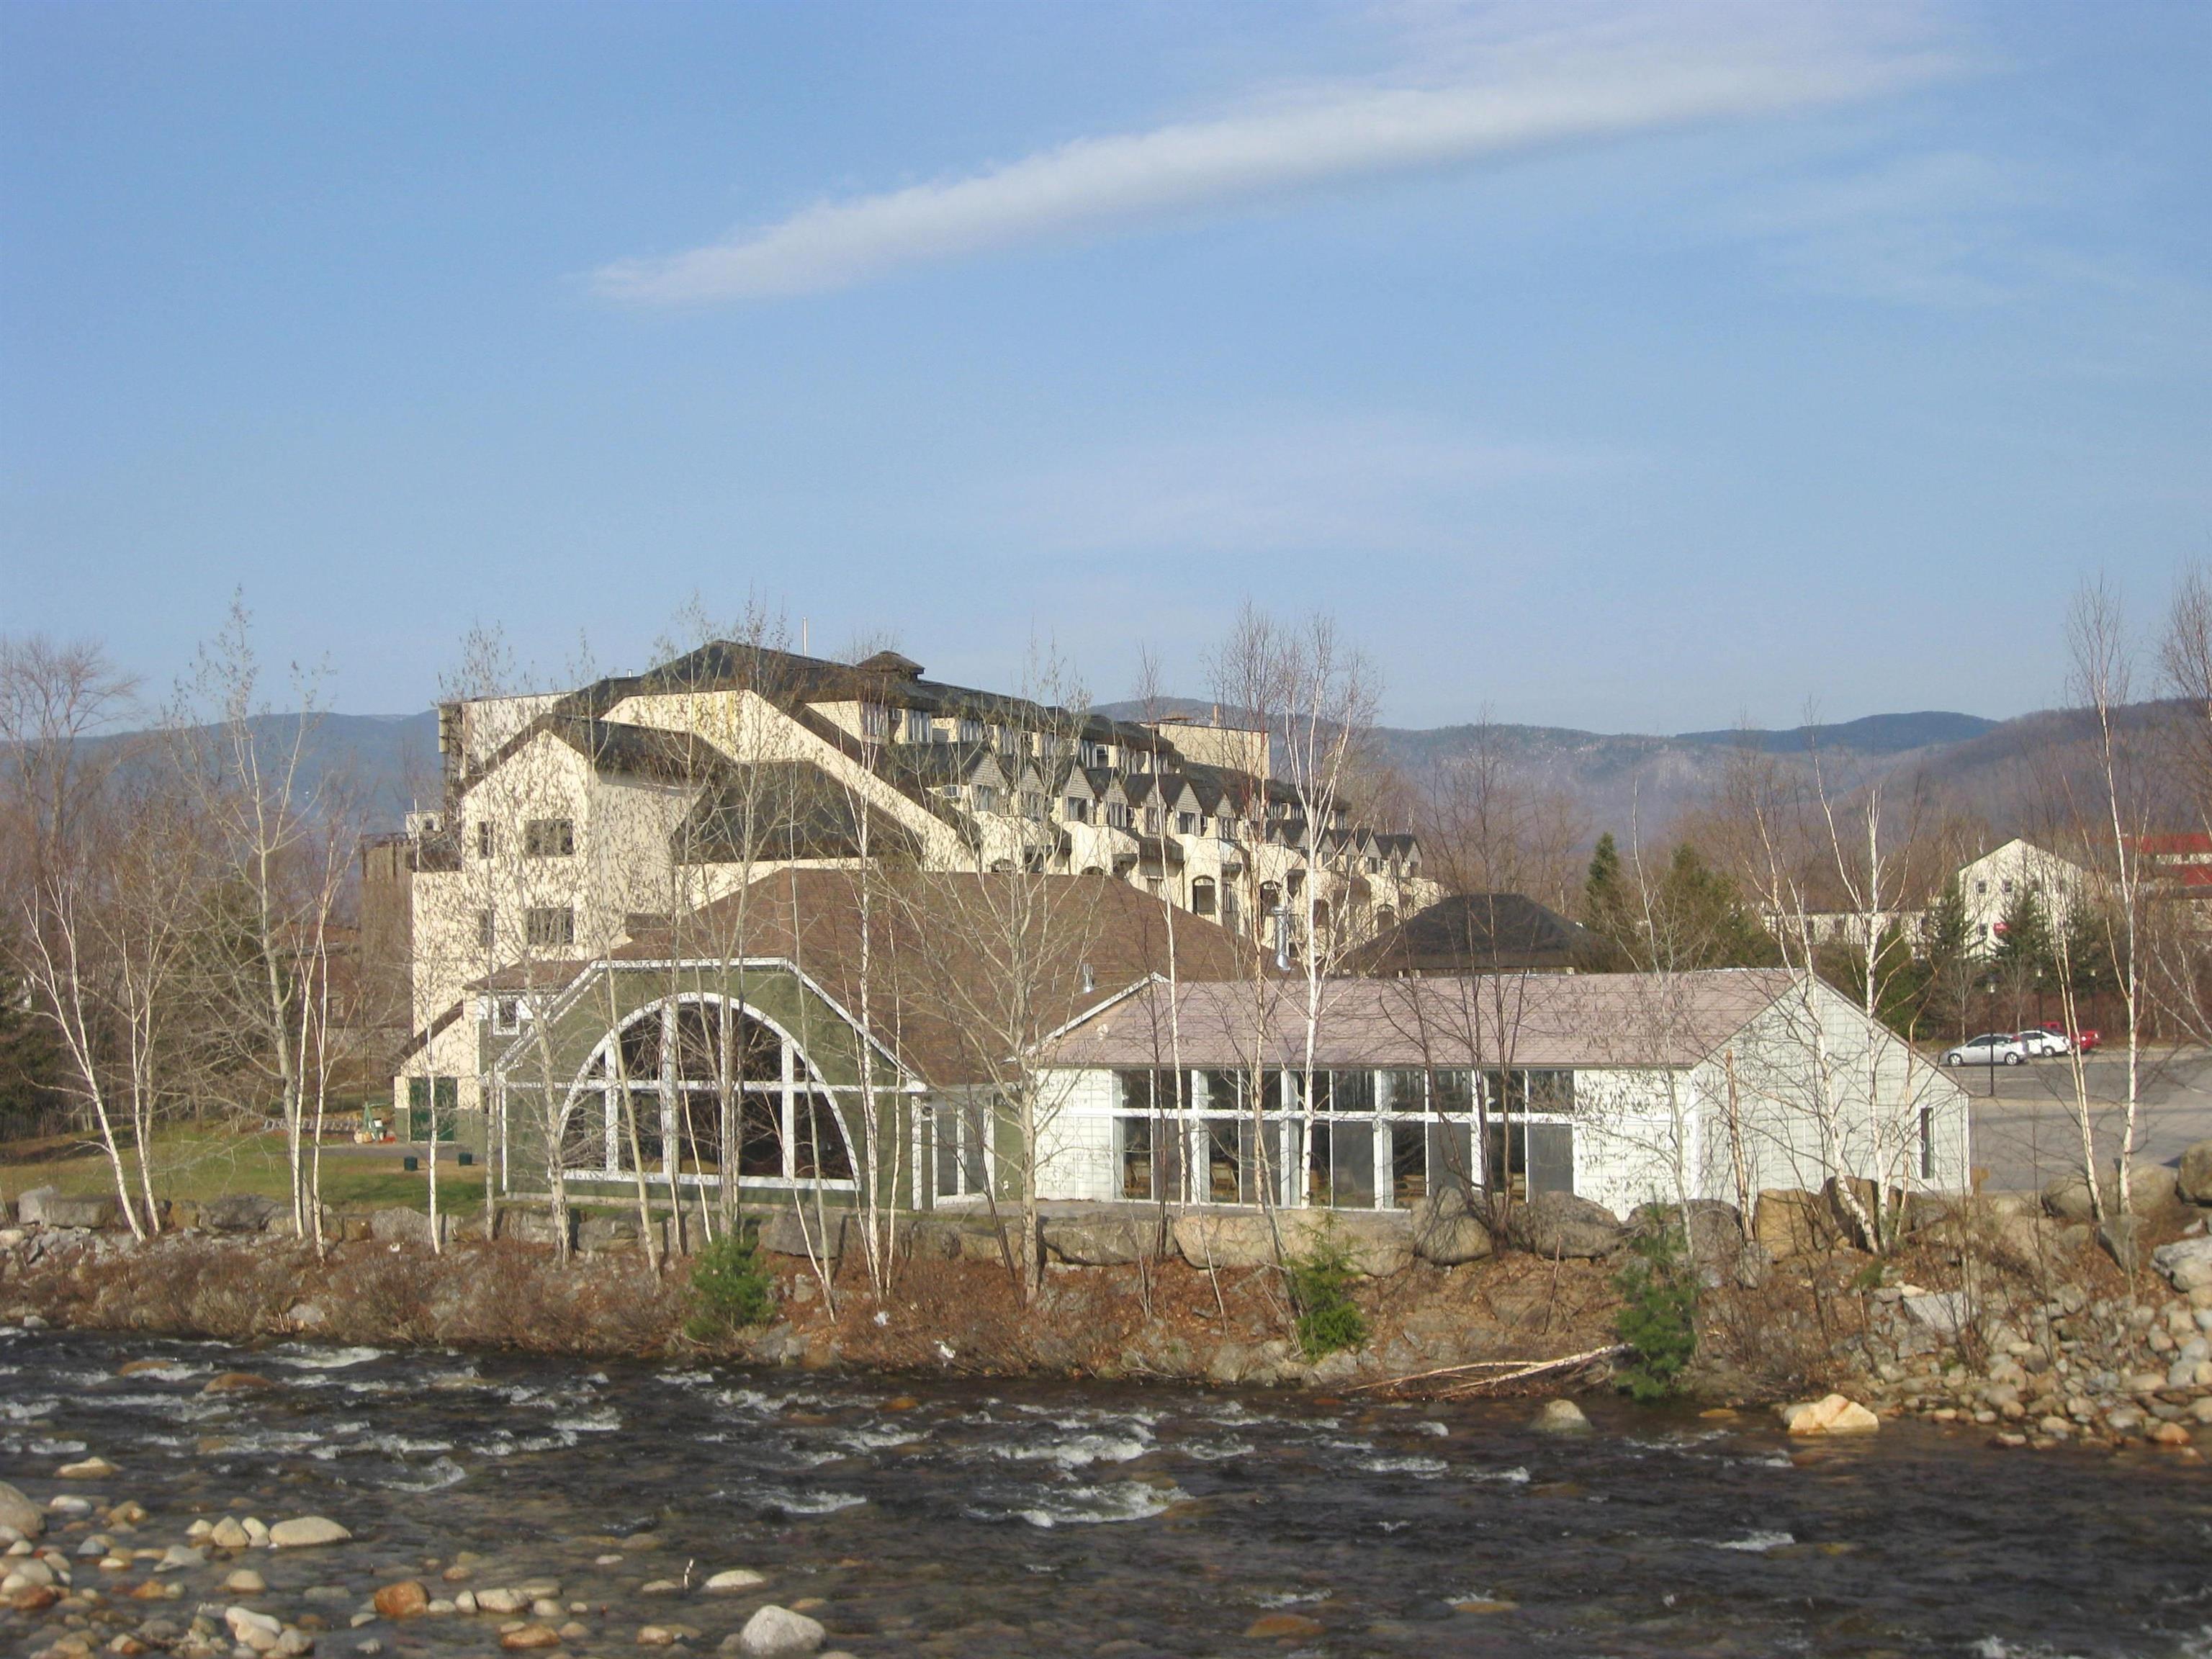
$489,000 $418 per sq.ft. Lincoln NH »
2 Beds | 2 Baths | Total Sq. Ft. 1170List Date Wednesday Jun 11, 2025
Description: The perfect set up for owner use and short term rentals. This building is within walking distance to the South Peak Ski Slopes at Loon Mountain, and has direct River frontage on the property. The location is an easy stroll to all of the town's hot spots, and entertainment options. Each Condo features a separate lock - off studio with access for the common hall way as well as a connecting door to the main condo unit. Now throw in an indoor pool, hot tub and Great room to gather with friends and other condo owners. Great Location and wonderful access to recreation and Night-life. See MLS Property & Listing Details & 43 images.
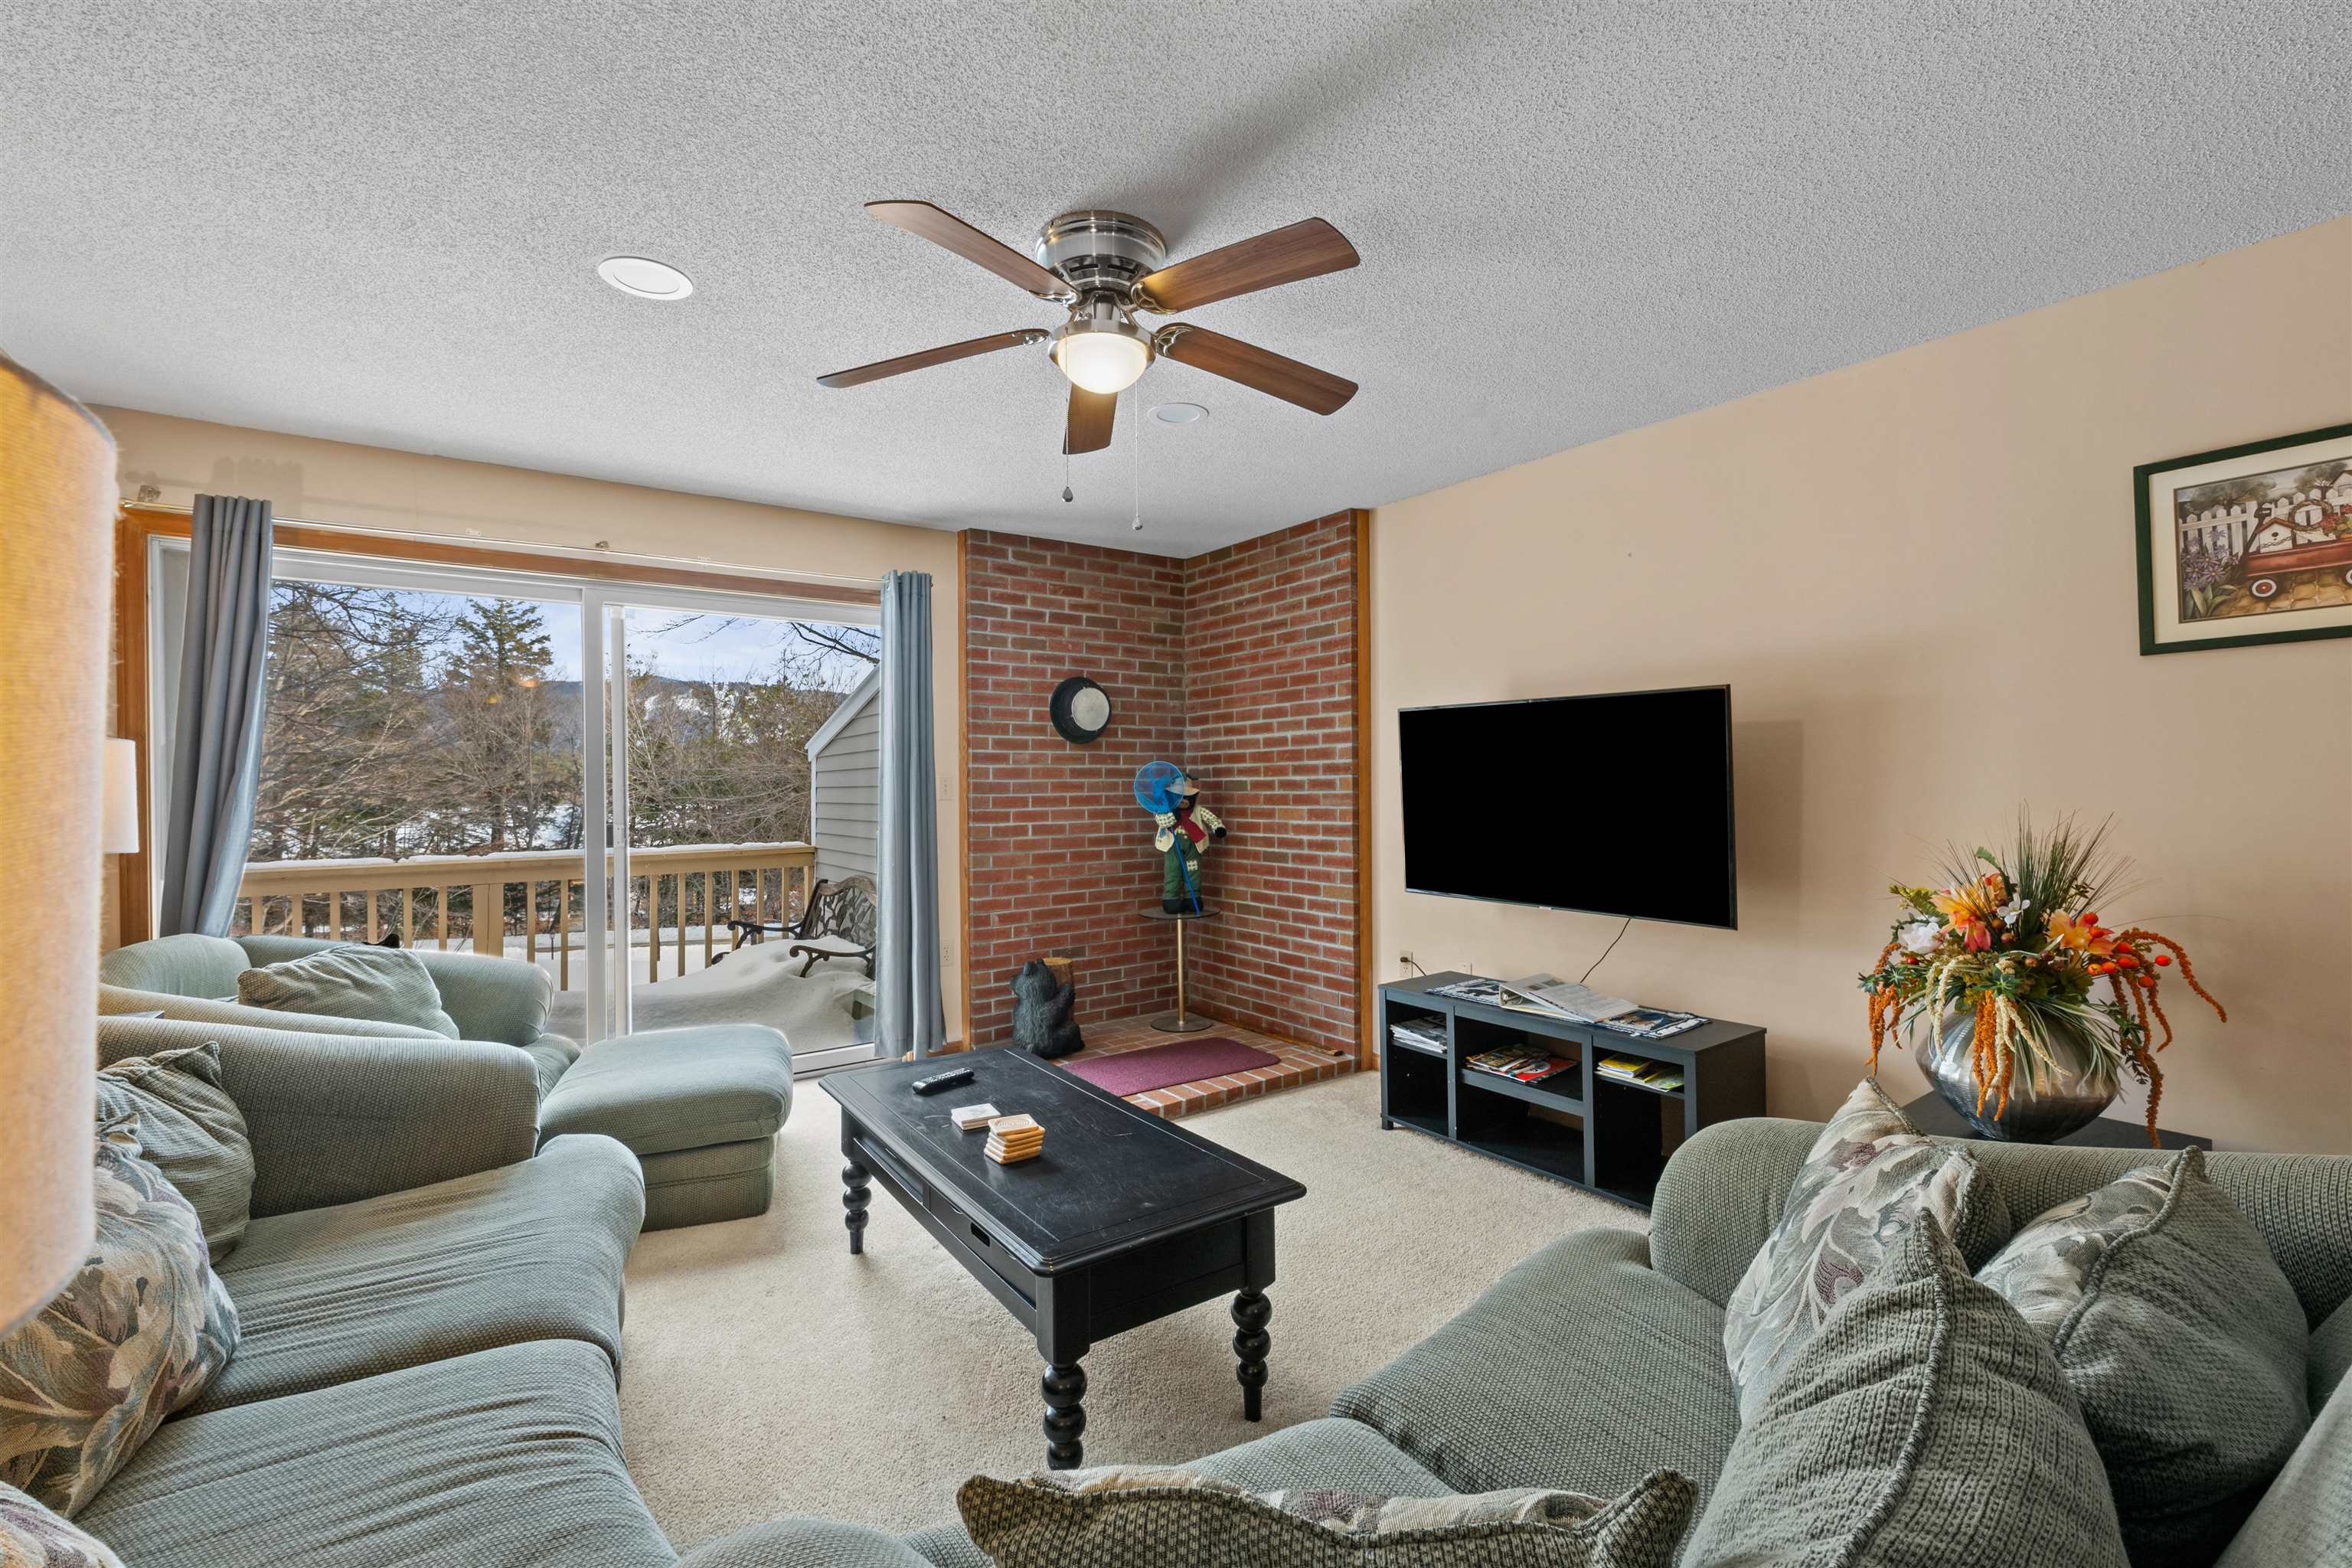
$395,000 $307 per sq.ft. Conway NH »
Price Change! Reduced by $15,000 down 4% on June 18th 2026
3 Beds | 2 Baths | Total Sq. Ft. 1288
List Date Tuesday Jan 13, 2026
Description: Welcome to your four-season retreat in the heart of North Conway, New Hampshire. This inviting 3-bedroom, 2-bath condo offers comfort, convenience, and an unbeatable location just minutes from skiing, trails, and all that the Mount Washington Valley has to offer. The functional layout features a spacious living and dining area ideal for relaxing after a day of adventure, along with three generously sized bedrooms and two full baths--perfect for full-time living, weekend getaways, or investment potential. Seller happy to provide furnished. Enjoy easy access to Cranmore, Attitash, and Wildcat for world-class skiing and riding, as well as miles of hiking, biking, cross-country skiing, and snowmobile trails nearby. Warmer months bring kayaking, swimming holes, golf, and scenic mountain drives, while fall foliage and winter recreation make this a true year-round destination. Beyond the outdoors, North Conway is known for tax-free outlet shopping, local restaurants, breweries, family attractions, and vibrant village charm, all just minutes away. Whether you're seeking a mountain escape, a low-maintenance home base, or a property with strong rental appeal, this condo delivers exceptional value in one of New Hampshire's most desirable resort communities. See MLS Property & Listing Details & 43 images.

$300,000 $375 per sq.ft. Lincoln NH »
1 Beds | 2 Baths | Total Sq. Ft. 800List Date Tuesday Jan 20, 2026
Description: Welcome to Rivergreen -- the perfect blend of comfort, convenience and mountain-town charm. This 1-bedroom unit offers surprising flexibility with a built-in Murphy bed and two full bathrooms, making it ideal for hosting guests or enjoying extra personal space. A cozy private balcony provides a quiet spot to take in the fresh mountain air. Step outside and you're just a short walk from Lincoln's best amenities -- local restaurants, shopping, scenic walking trails, the river, and the Timber Town ski lift. For added ease during ski season, a shuttle provides convenient transportation to the mountain. Whether you're here for adventure or relaxation, everything you need is right at your doorstep. The building's amenities elevate the experience even further. Enjoy year-round access to an indoor pool, exercise facility, ski lockers for easy winter storage, and a welcoming common area perfect for gathering with friends, shooting a game of pool, or unwinding by the fireplace after a day on the slopes. This is a fantastic opportunity to own a low-maintenance getaway in the heart of the White Mountains -- a place where comfort meets convenience and every season brings something to enjoy. See MLS Property & Listing Details & 46 images. Includes a Virtual Tour
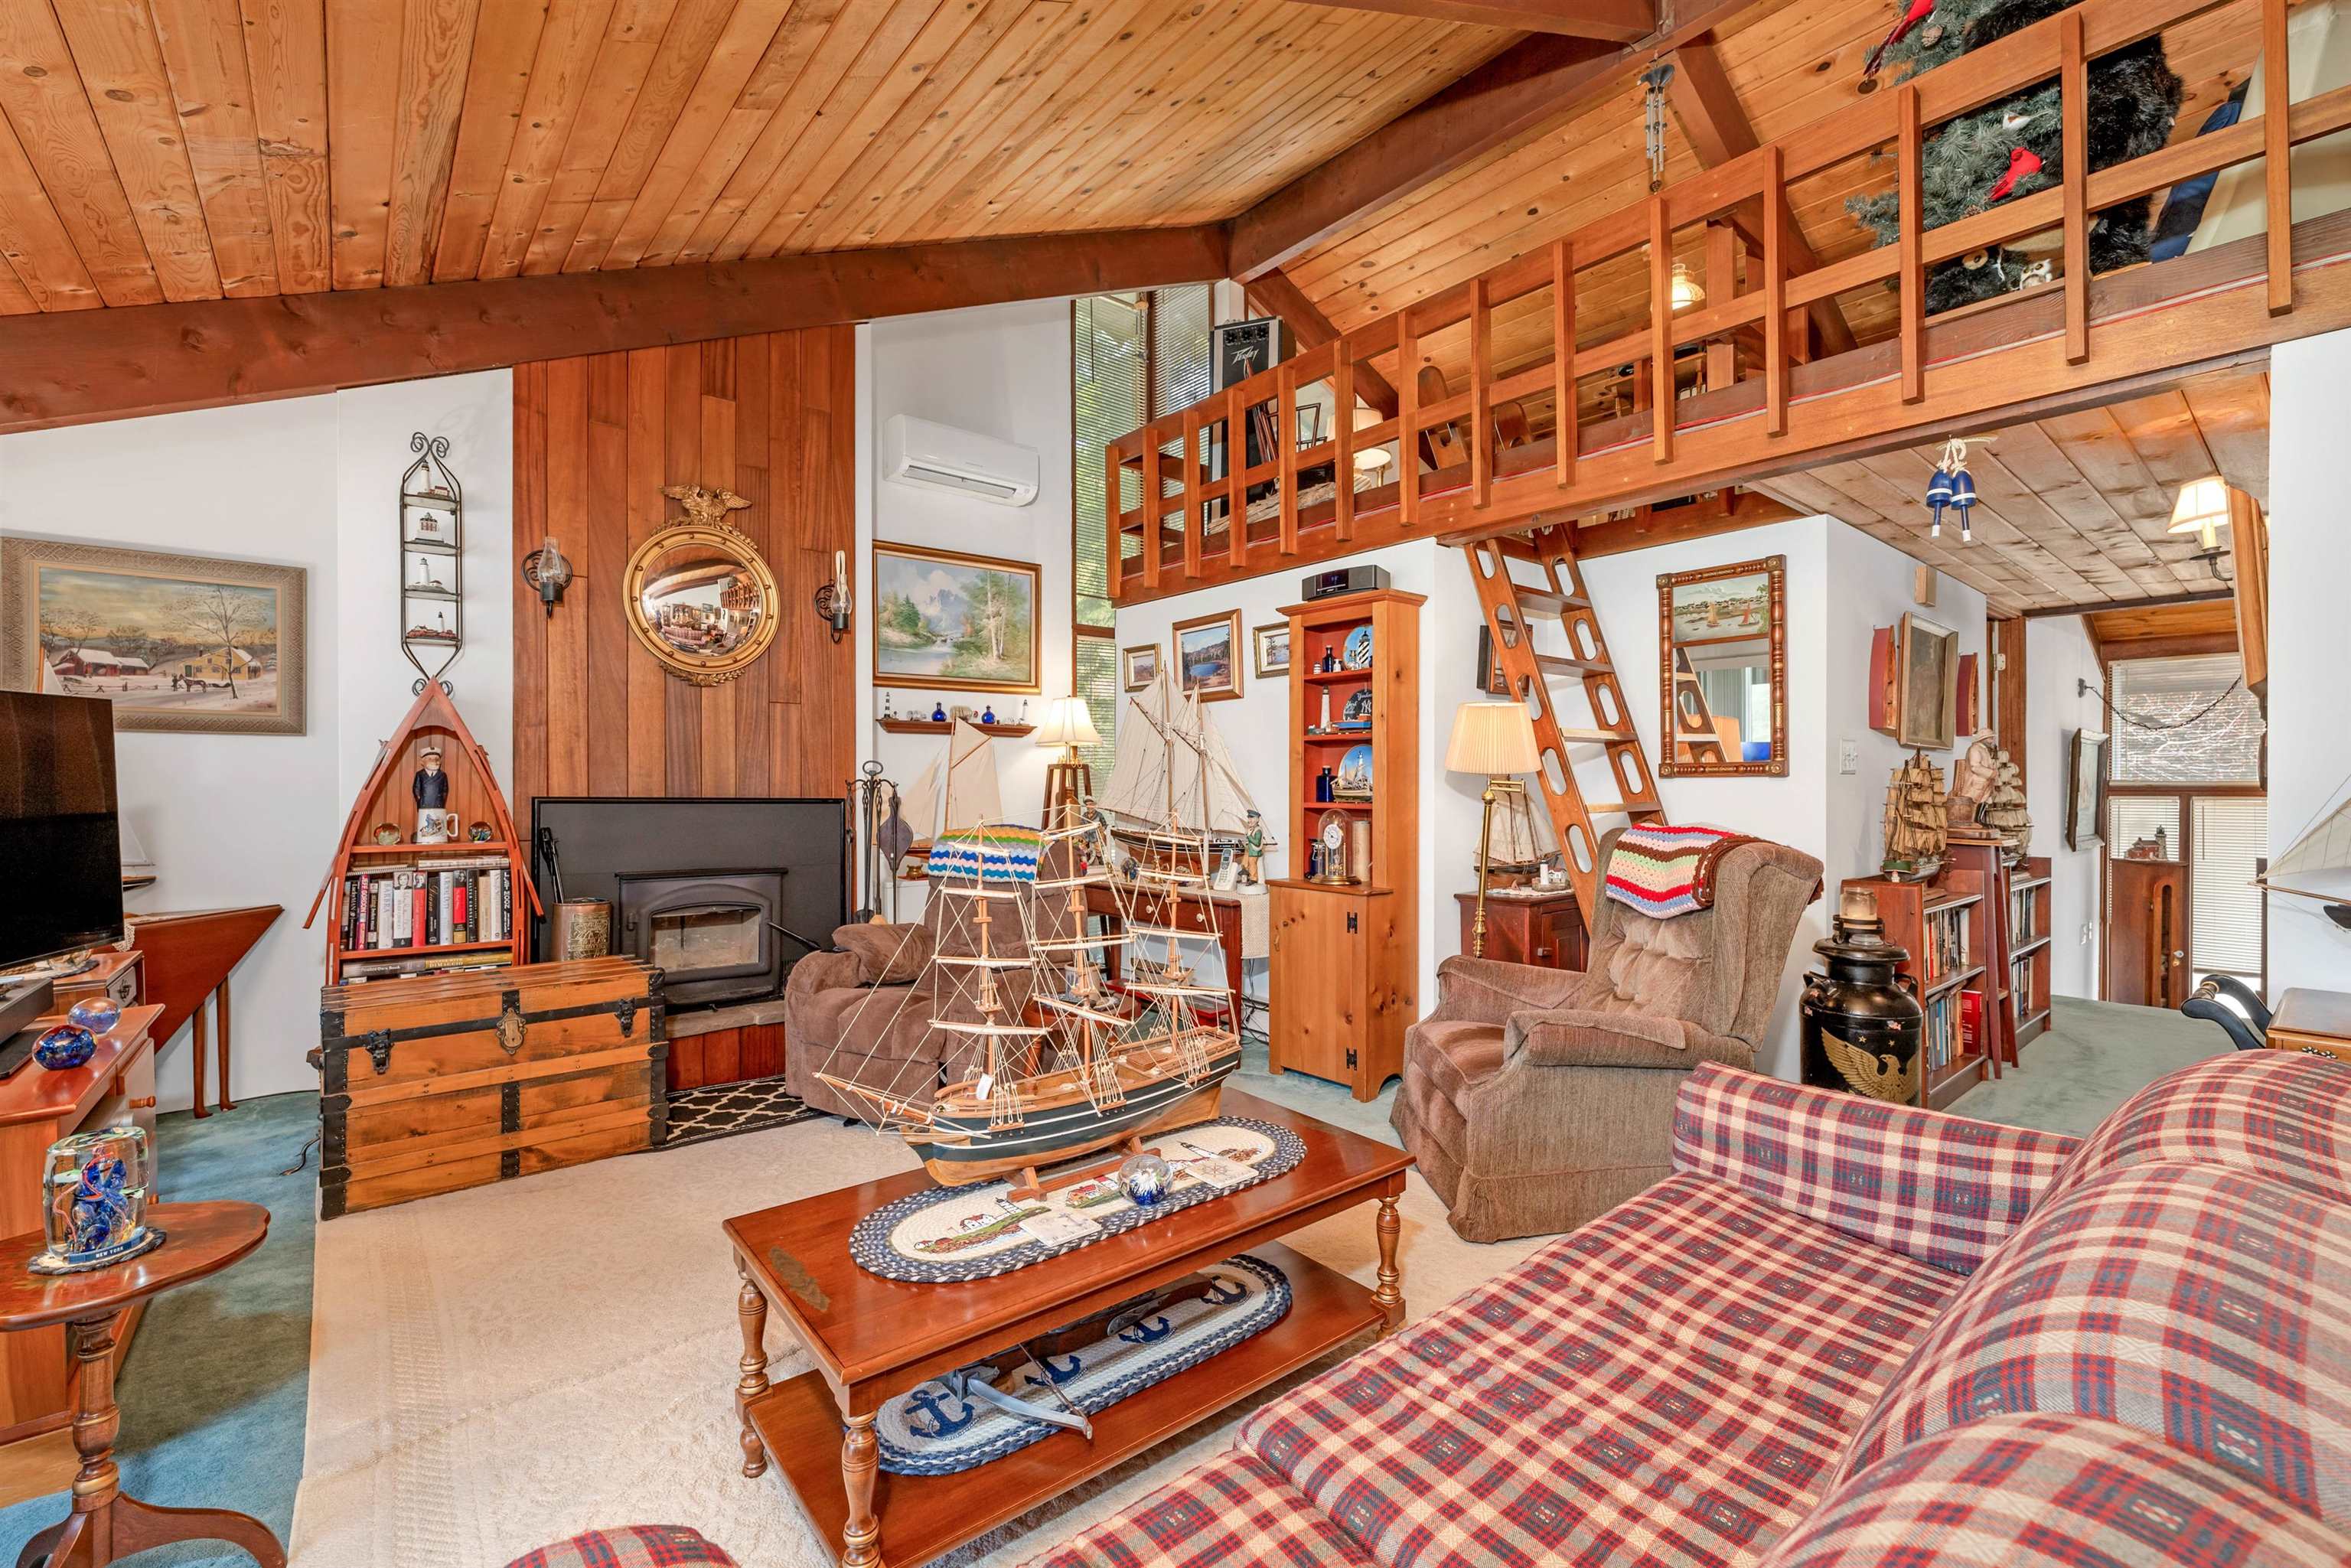
$425,000 $229 per sq.ft. Woodstock NH »
2 Beds | 3 Baths | Total Sq. Ft. 1858List Date Monday Feb 2, 2026
Description: Welcome to your new home or home away from home located in beautiful Woodstock NH. This unique townhome offers a versatile floor plan that is warm and inviting. Cozy up by the fireplace on those cold blister days or read a book in your bright sun room that has two levels of enjoyment. Need an extra space for guest? Utilize the loft for additional sleeping space, privacy, or quiet time. This home has 2 bedrooms and an office that could be used as an additional sleeping space, office, den, or bonus space. The primary bedroom has its own on suite bathroom and two large closets for storage. It opens up to the bright sunrooms lower level making this primary suite the perfect sanctuary. Every inch of this homes space has been utilized for efficiency and functionality. Take advantage of the community amenities that include inground pool, basketball court, and tennis court. This home unlike many townhomes also has a dry functional basement that can be accessed from the interior and exterior. The current owners are using for a workout area. To top it all of this unit comes with a 2 car garage. Home is listed $15,000 below appraised value. Get instant equity! The back deck is brand new. It has been replaced by the HOA since the photos have been taken. See MLS Property & Listing Details & 41 images.
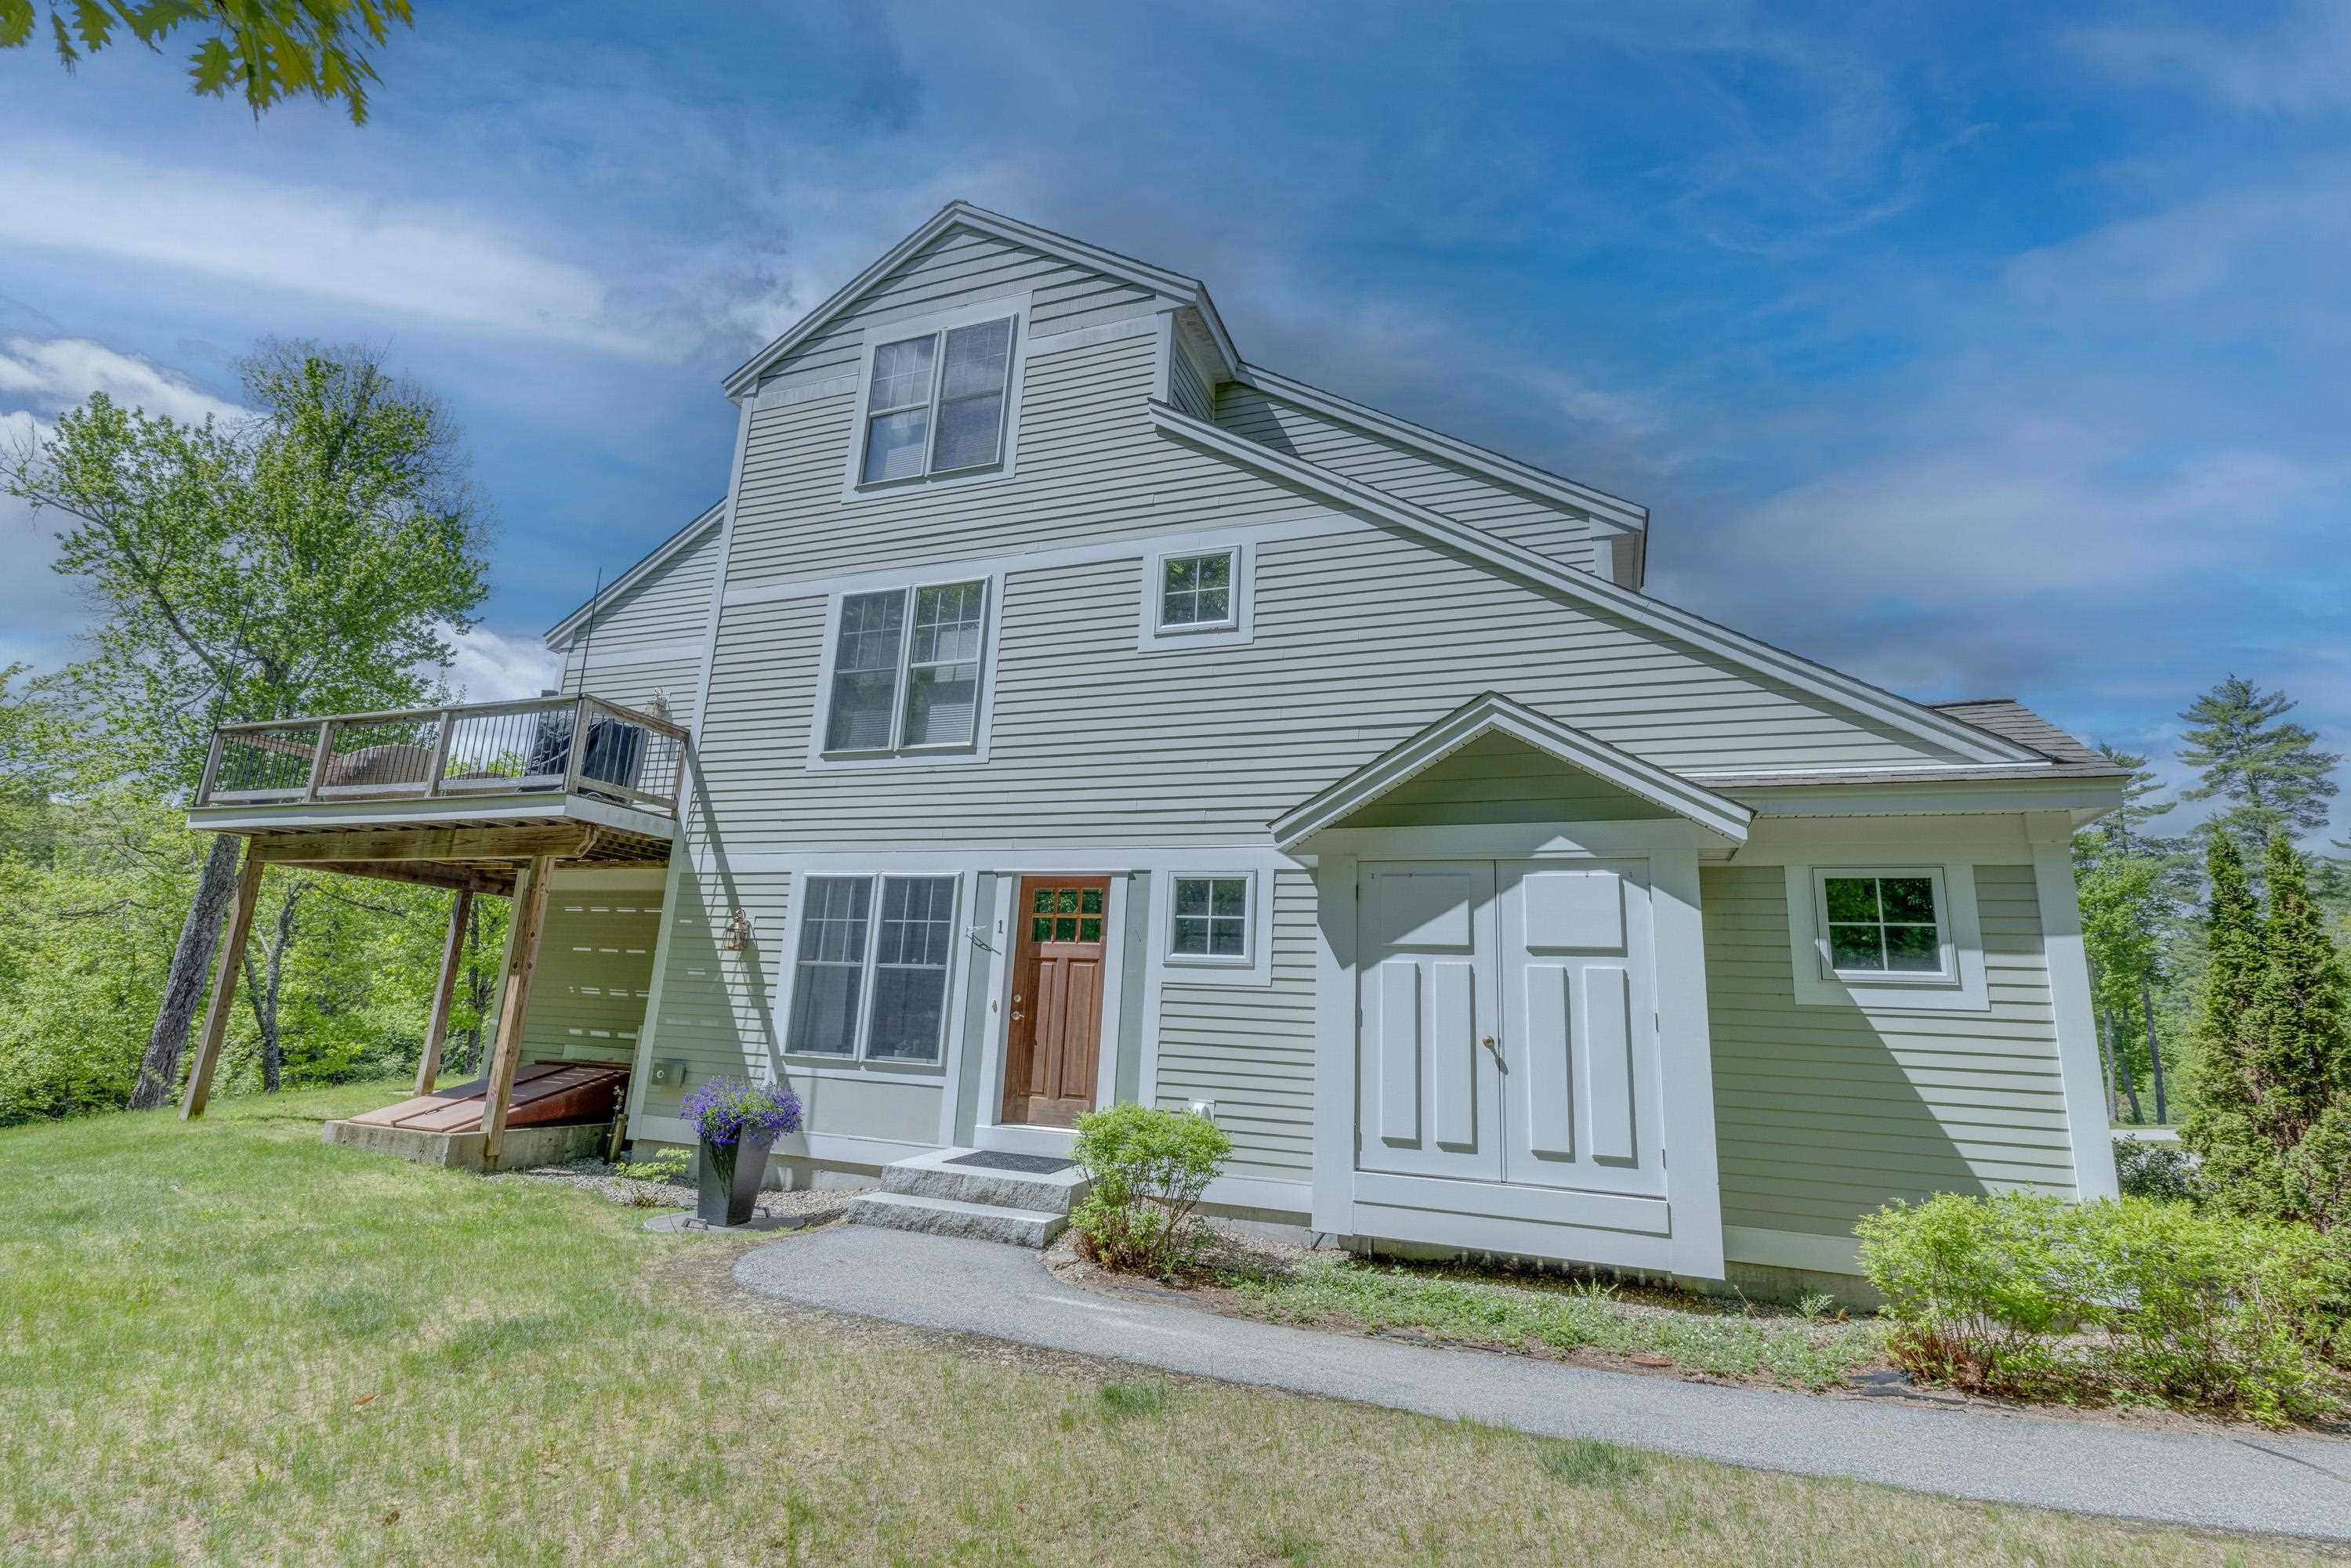
$260,000 $316 per sq.ft. Thornton NH »
Price Change! Reduced by $29,900 down 12% on May 31st 2026
1 Beds | 1 Baths | Total Sq. Ft. 823
List Date Thursday Feb 5, 2026
Description: Price improvement: Discover exceptional value in the heart of the White Mountains at the Falls at Millbrook. This beautifully updated 1-bedroom, 1-bath end-unit condo offers comfort, convenience, and low-maintenance living. Thoughtfully updated, the home features new kitchen appliances, new mini split heating/cooling, interior paint, and light fixtures. The bright, open concept floor plan is filled with natural light and creates an inviting living space. The kitchen is highlighted with granite countertops, quality cabinetry, and ample space. One of the standout features of this unit is the peaceful setting along Millbrook, where the sounds of flowing water can be heard from the back patio. Additional features include a large private basement with interior access and a washer/dryer. Residents also enjoy access to the community pool, perfect for relaxing after a day of hiking, golfing, or exploring the National Forest. Ideally located just minutes from Waterville Valley, Loon Mountain, Owl's Nest Resort, and with quick access to I-93. This move-in-ready condo is an excellent choice for a primary residence or vacation getaway in the Mountains. Agent is related to the seller. See MLS Property & Listing Details & 40 images.
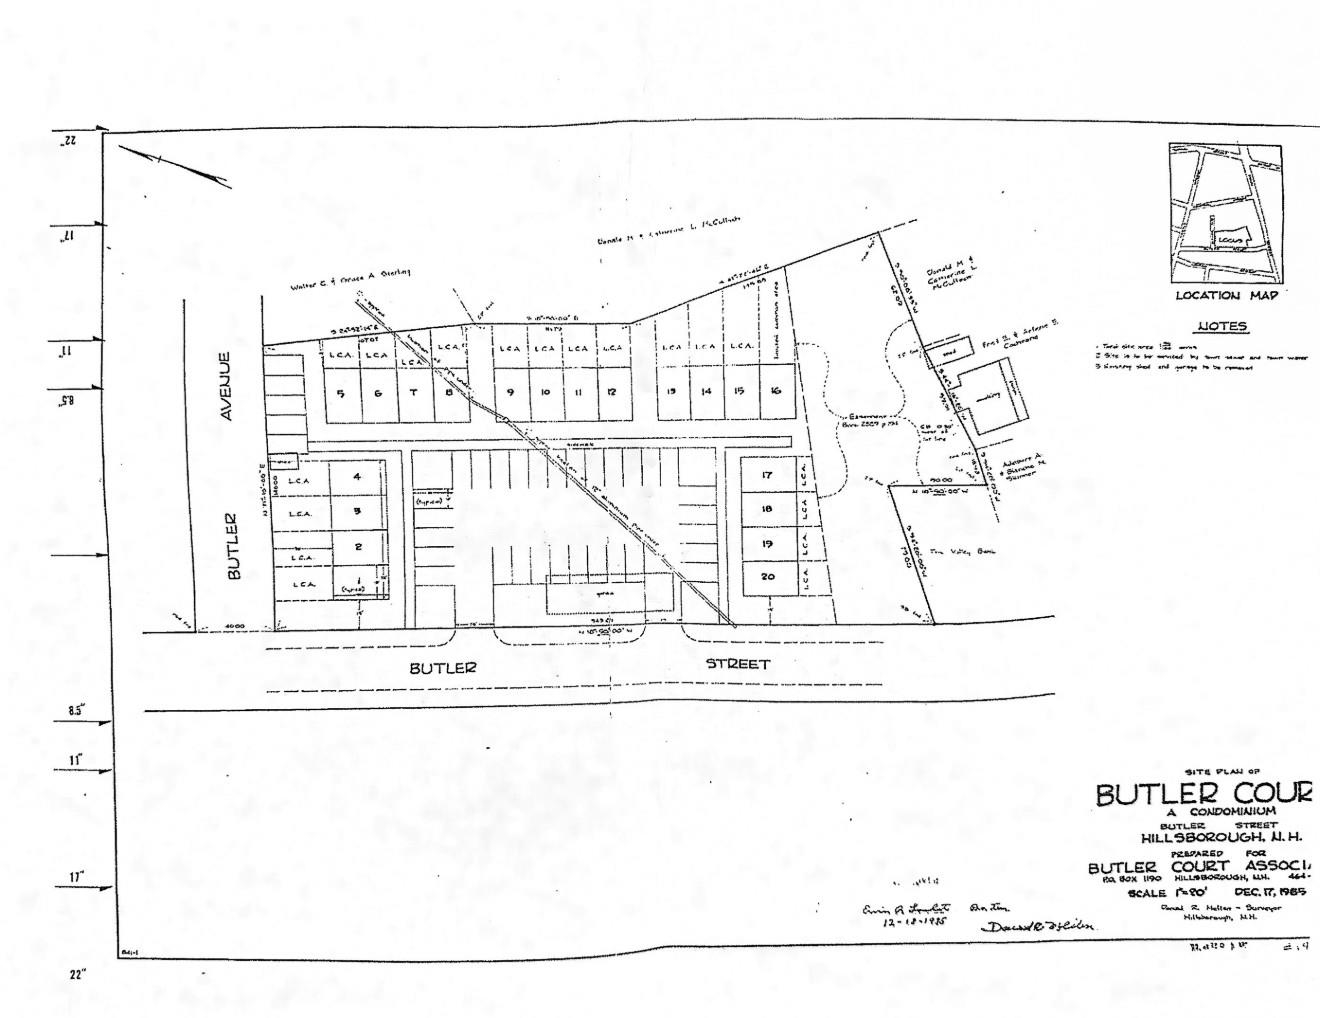
$359,900 Hillsborough NH »
Price Change! Reduced by $15,100 down 4% on May 29th 2026
24 Beds | 12 Baths | Total Sq. Ft. 0
List Date Saturday Mar 7, 2026
Description: 12-Unit Approved Condo Development | Commercial Zoned | Downtown Hillsborough, NH | Hillsborough County, Southern NH. A rare shovel-ready condo development opportunity on a Central Business District zoned, town-approved infill site. Acquire full declarant rights to deliver 12 condominium units within an existing HOA framework -- purpose-built for NH builders, condo developers, and multifamily investors in a supply-constrained New Hampshire market Rare opportunity to acquire the rights to build 12 condominium units (#5-#16) within the established Butler Court Condo Association in Hillsborough. This is an approved multifamily development opportunity in Hillsborough County NH, ideal for builders, developers, and investors seeking an entitled residential development site in Southern New Hampshire. The approved plans allow for three 4-unit buildings (72' x 28' each), totaling twelve 2-bedroom, 1-bath condominium units of approximately 950 square feet per unit. Town-approved plans are on file, providing a significant head start for a developer looking for a shovel-ready condo project with an existing condominium association structure in place. Located in the Central Business District of downtown Hillsborough, this condo development site offers walkability to shops, restaurants, and local services. The location provides strong rental and resale appeal with convenient access to Concord, Keene, and the greater Manchester region. This 12-unit development site offers multiple investment strategies: Build-to-sell condominium project Build-to-rent multifamily investment Phased residential development Condo declarant rights, established unit allocations, and existing association framework create a unique opportunity to control an approved condo project in a supply-constrained New Hampshire market. Buyer to perform due diligence regarding site conditions, utilities, permitting, and construction requirements. See MLS Property & Listing Details & 19 images.
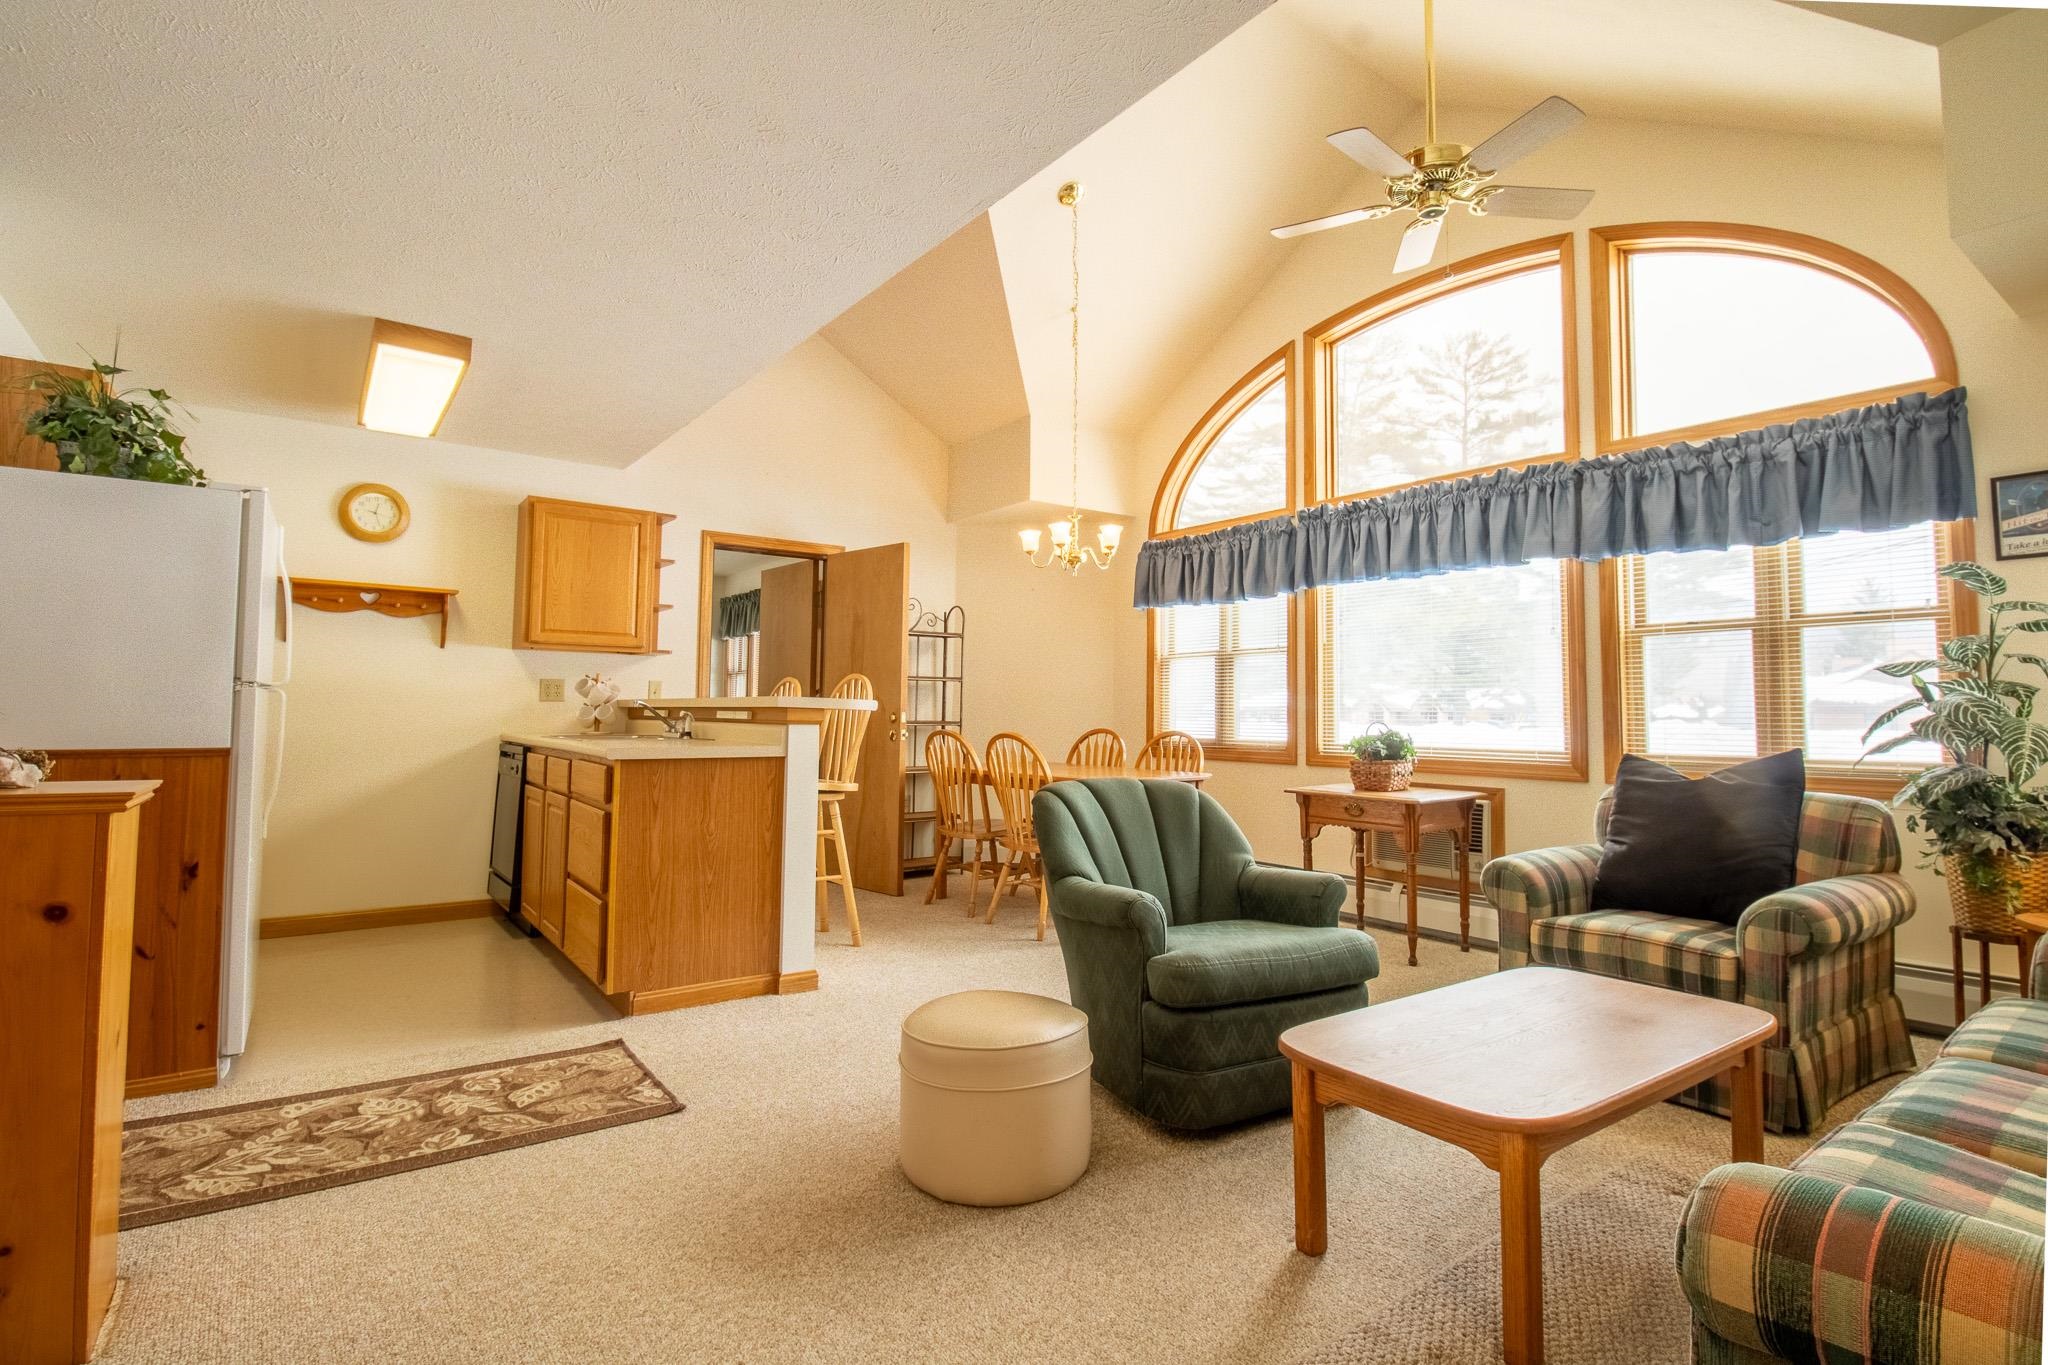
$410,000 $265 per sq.ft. Woodstock NH »
3 Beds | 3 Baths | Total Sq. Ft. 1548List Date Tuesday Mar 10, 2026
Description: Here is an opportunity for you! Conveniently located off Exit 30 at the Jack O'Lantern Resort, this 3-bedroom, 3-bathroom condo--with a loft and lock-off suite option--offers plenty of flexibility. There's also a 3-season screened-in porch off the living room, perfect for relaxing after a day on the slopes, trails, or golf course. The unit has been very well cared for, is exceptionally clean, and sits in a quiet location within the resort. For buyers interested in renting, this condo could begin generating income right away. Ask about the local rental management company that partners with the Jack Golf Course to offer popular "Stay and Play" packages. Ownership includes access to resort amenities like the indoor heated pool, hot tub, outdoor pool, rec room, basketball hoop, brand-new playground, and pickleball/tennis court. With direct access to Corridor 11, you can snowmobile right from the unit, and owners are eligible for trailer storage in the overflow lot. Located next to the newly renovated Jack Golf Course and its restaurant and bar, this is a perfect year-round getaway or investment opportunity. See MLS Property & Listing Details & 28 images.

$449,900 $287 per sq.ft. Grafton NH LAKE HOUSE FOR SALE ON POND KILTON POND »
Price Change! Reduced by $30,000 down 7% on July 17th 2026
260 Ft. of Waterfront
2 Beds | 1 Baths | Total Sq. Ft. 1570 | Acres: 0.8
List Date Monday Apr 27, 2026
Description: Welcome to the country! The moment you turn down the driveway, you'll feel the stress of everyday life melt away--you've arrived at your happy place. With 260 feet of private frontage, you'll enjoy direct access to all the outdoor activities that make life in Grafton so special, including boating, swimming, fishing, ice fishing, snowmobiling, snowshoeing, nature viewing, and more. Full of character, the home features large windows that invite in natural light with warm wood finishes throughout that enhance its rustic appeal. The layout includes two comfortable bedrooms plus an office, providing flexibility for remote work. A full bathroom with a classic clawfoot tub adds to the cabin's charm. One of the standout features is the detached two-car garage with a spacious home office/studio above, perfect for creative or professional use. There is a private gazebo set right on the edge of Kilton Pond--an ideal spot to unwind and enjoy the scenery in any season. For added peace of mind, the home is equipped with a Generac whole-house generator that automatically senses power outages, seamlessly powers the home, and shuts down when electricity is restored. Although the 'Town Road Ends' sign is located on Kilton Pond Road, the town continues to plow the road beyond that point during the winter. The sale includes a Grumman pontoon boat and dock, making it easy to fully enjoy life on the water from day one. This unique property blends rustic comfort, functional space, and an unbeatable waterfront setting. See MLS Property & Listing Details & 46 images.
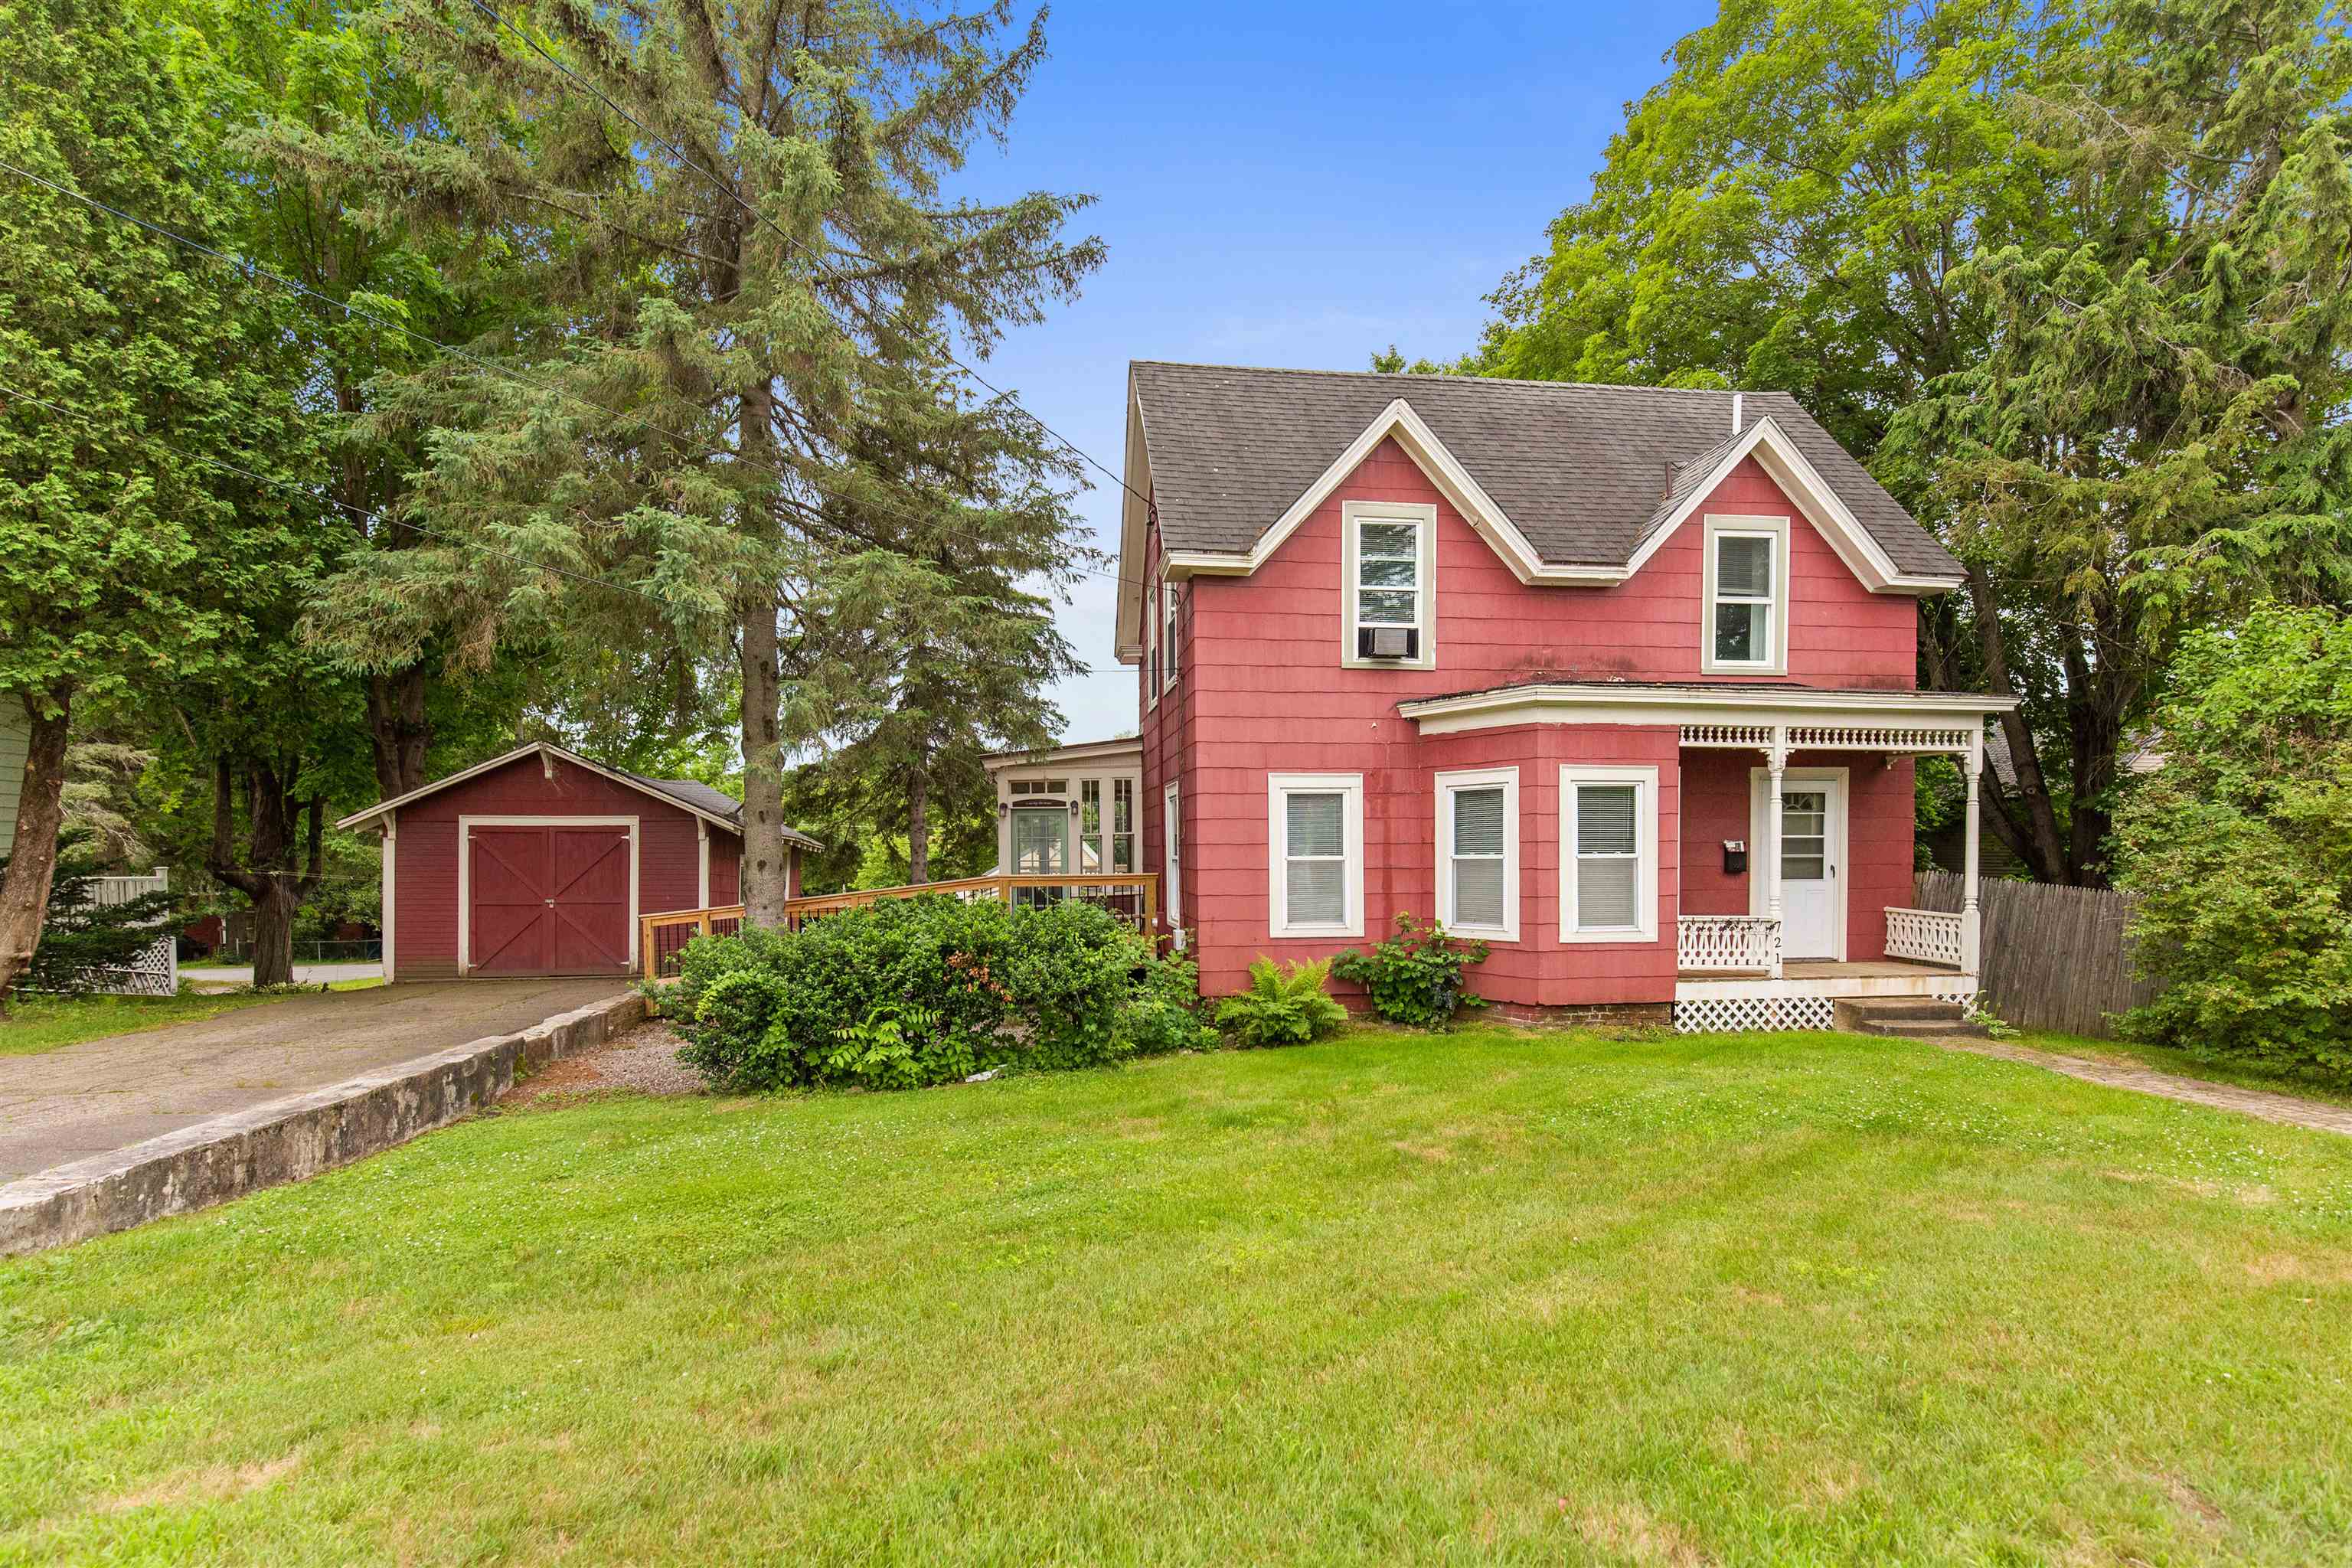
$375,000 $217 per sq.ft. Franklin NH »
4 Beds | 2 Baths | Total Sq. Ft. 1730 | Acres: 0.32Under Contract List Date Thursday Apr 30, 2026
Description: Step back in time with this antique New Englander, brimming with charm and opportunity, centrally located to all that the Lakes Region has to offer! Whether you're looking for a primary residence or an investment, this property boasts excellent rental history and consistent income potential. Full of character and warmth, this 4-bedroom, 1.5-bathroom home blends timeless appeal with practical living. A delightful enclosed front porch welcomes you in--perfect for morning coffee or watching the seasons change. Inside, the spacious layout offers flexibility with four bedrooms, a large living area, an eat-in kitchen, two bathrooms and second floor laundry. The deck and backyard are perfect for relaxing, gardening or entertaining, with ample space for outdoor enjoyment. Conveniently located just minutes to downtown, surrounding restaurants and shops. A 1/2 mile to the Mill City Park. 10 minutes to I-93 and Tilton. Less than 15 minutes to Highland Mountain Bike Park. Front and back access to lot: 100' frontage on Central St and 100' on Munroe St. See MLS Property & Listing Details & 42 images.
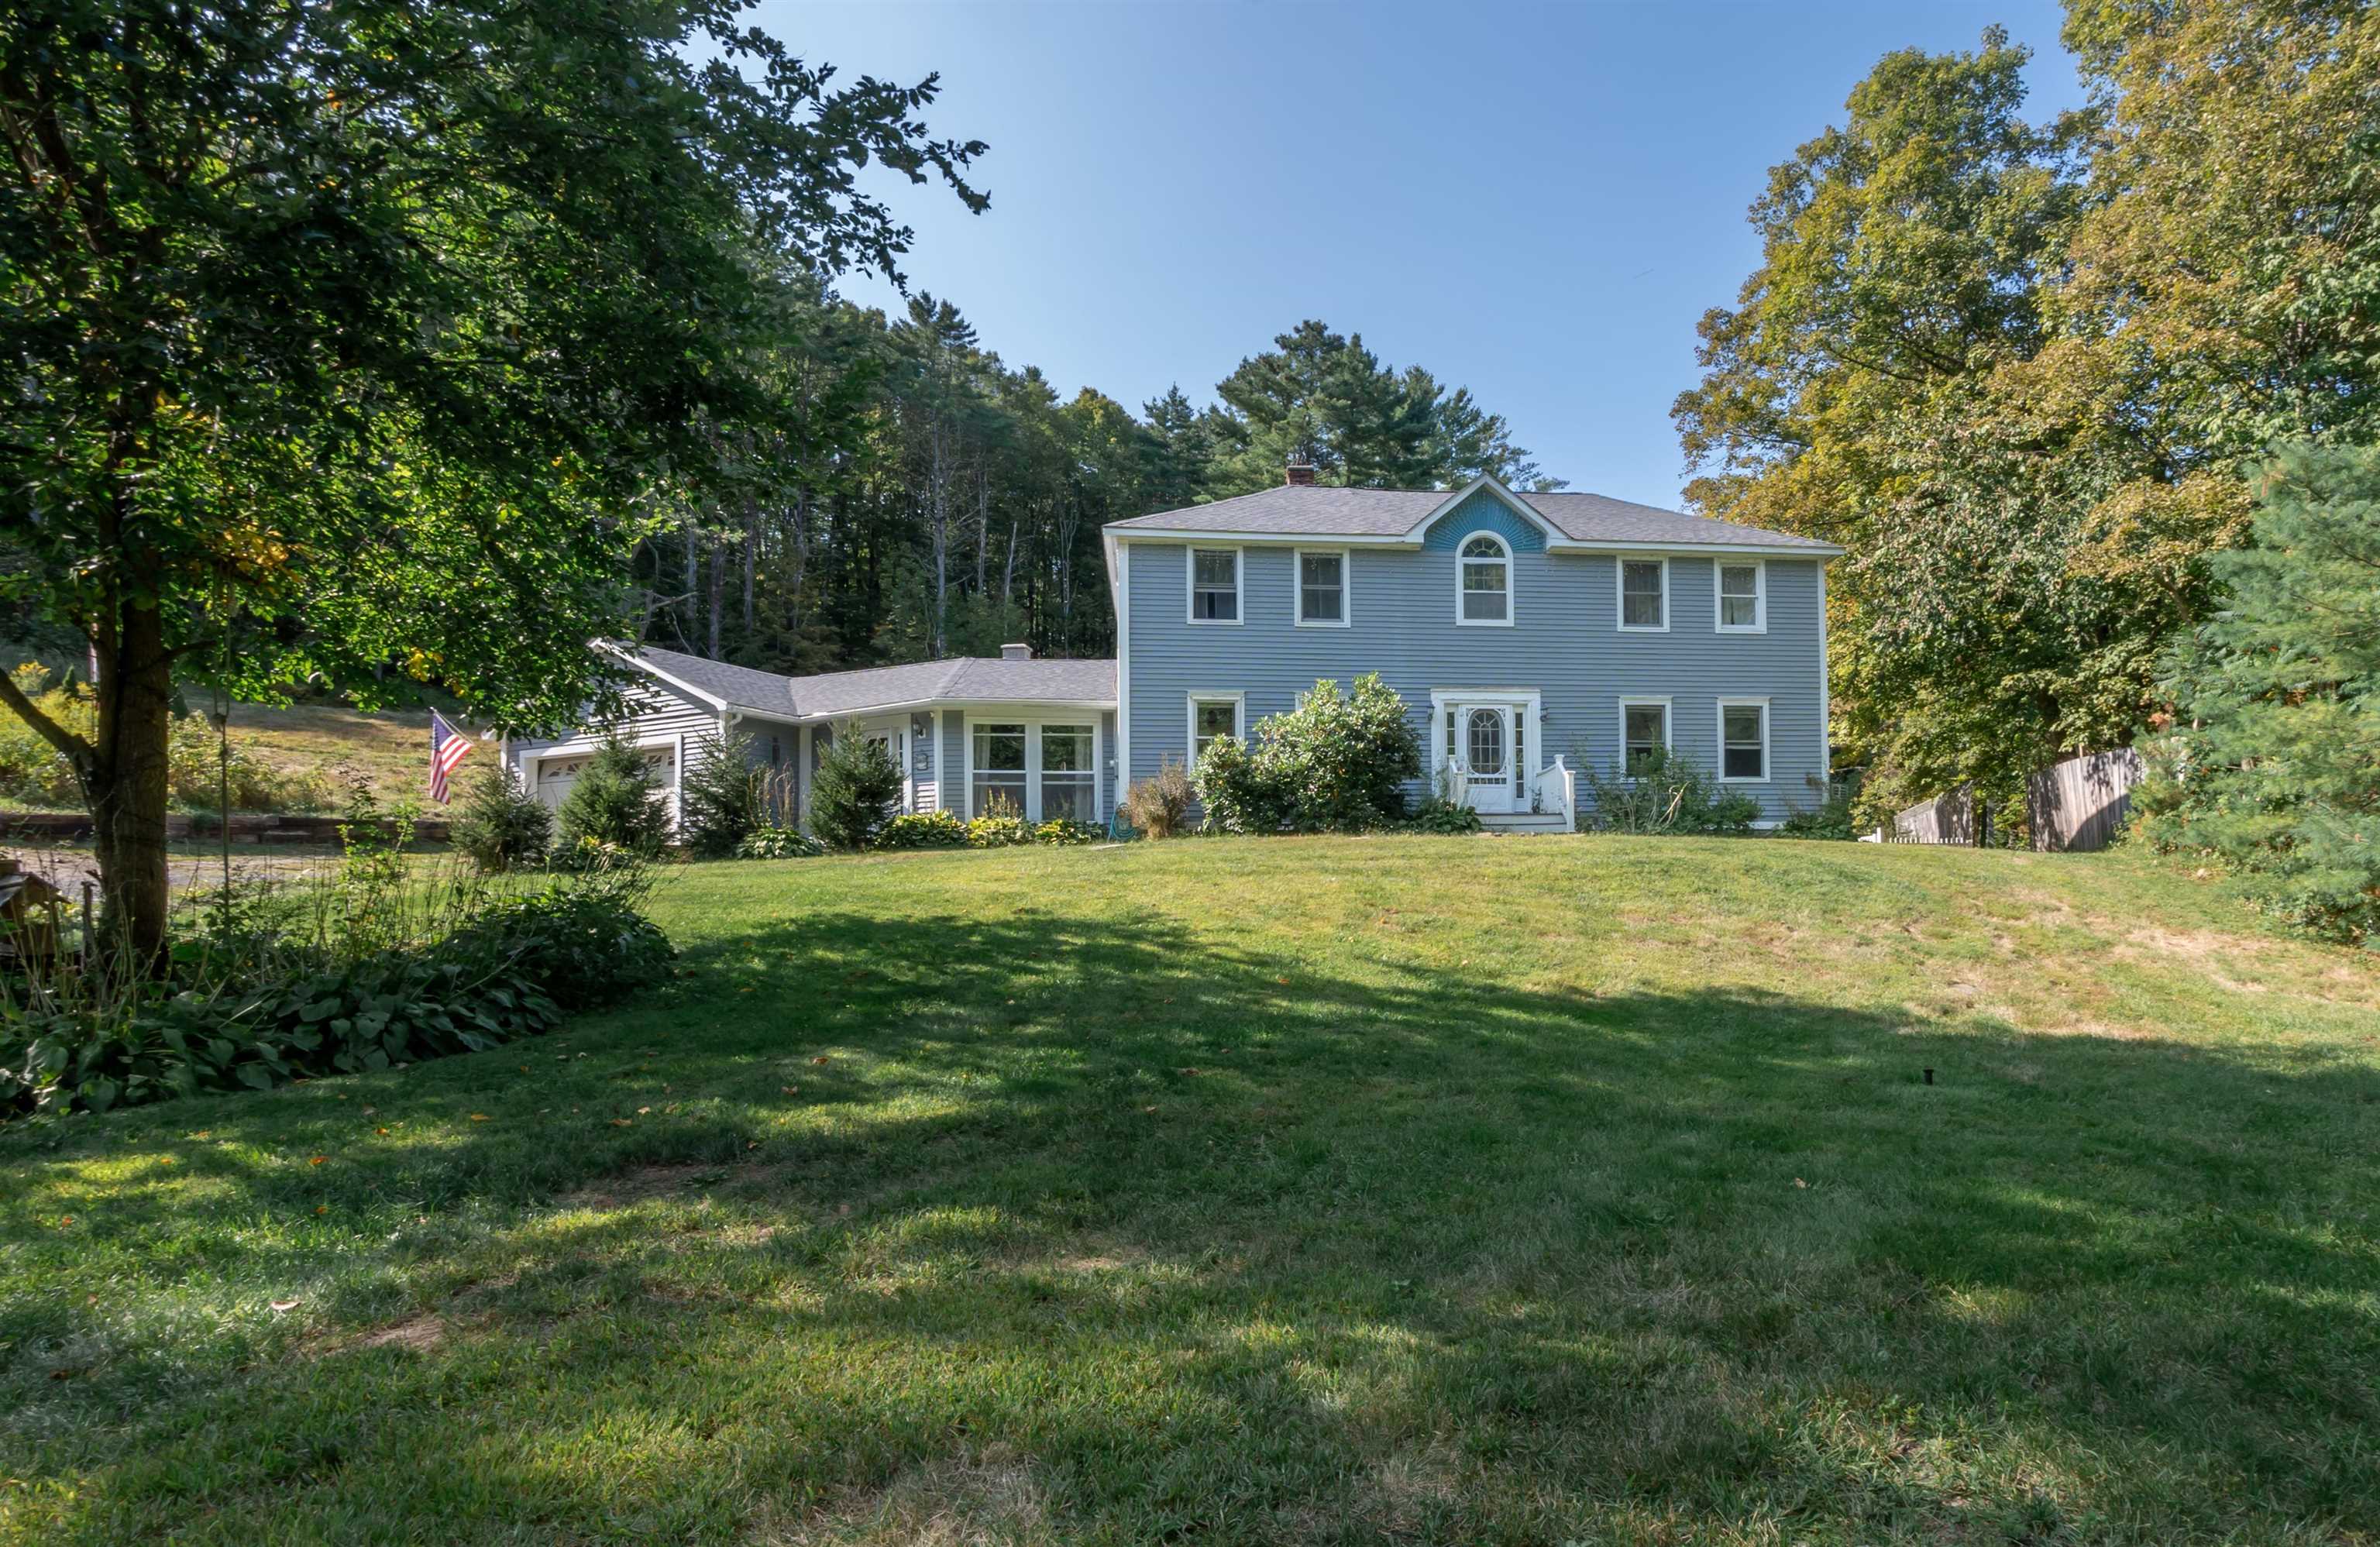
$499,999 $208 per sq.ft. Hinsdale NH »
Price Change! Reduced by $39,901 down 8% on June 22nd 2026
5 Beds | 3 Baths | Total Sq. Ft. 2406 | Acres: 6
List Date Thursday Apr 30, 2026
Description: Welcome to this spacious five-bedroom, three-bath New England home, where timeless charm meets endless potential. Set on a picturesque lot surrounded by rolling hills and tranquil countryside, this inviting property offers the perfect balance of privacy, space, and opportunity. Designed with versatility in mind, the property features a barn and a detached two-car garage with radiant heat--ideal for year-round projects, hobbies, storage, or a workshop. Above the garage, unfinished space provides a blank canvas for your vision, whether you're imagining a guest suite, home office, studio, or additional living quarters. Inside, expansive living spaces are filled with natural light and highlighted by beautiful floors milled directly from the property, creating warmth, character, and a unique connection to the land. With generous room throughout and the opportunity to make it your own, this home is ready for its next chapter while retaining the authentic charm that makes it so special. Conveniently located near Keene, Brattleboro, the Massachusetts border, and just minutes from Pisgah State Park, you'll enjoy easy access to shopping, dining, hiking, and year-round outdoor recreation, all while savoring the peace and beauty of country living. Whether you're seeking a primary residence, a place to pursue your passions, or simply more room to spread out, this exceptional property offers endless possibilities. Schedule your private showing today and discover everything this special home has to offer. See MLS Property & Listing Details & 51 images.
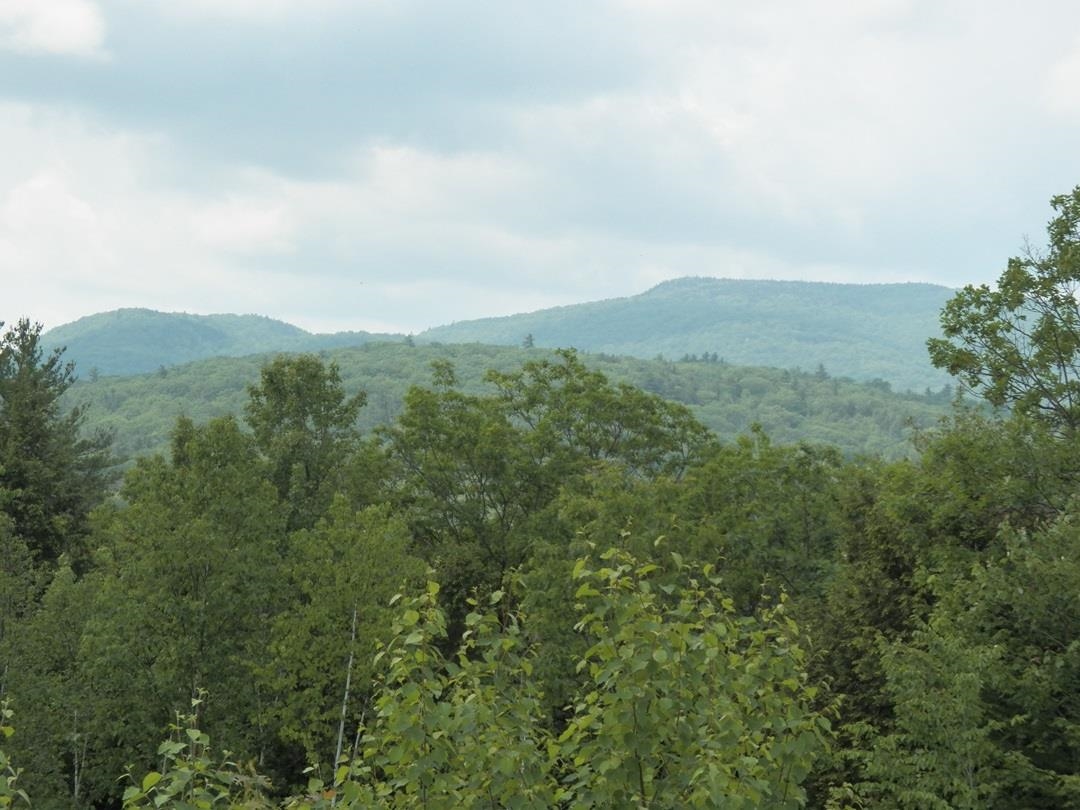
$150,000 | 11.3 Acres | Price Per Acre $0 Plymouth NH »
Acres 11.3List Date Saturday May 2, 2026
Description: Privacy galore yet only 1 mile to downtown! This surveyed lot with a House plans available you use your own builder. Locate on a Class VI road but only about 1,000' is maintained by owner and abutters. If you build a good ways up on the lot you can take advantage of amazing mountain views. This lot is totally wooded so you decide how you want to open it up. Nearby you can do hiking at Walter Newton Natural area. Seller has $60K in engineering/surveys on this lot and proposed home plan on the available lot next door Lot 22 which is available. Ask about a potential bundle sale in purchasing both together. See MLS Property & Listing Details & 23 images.
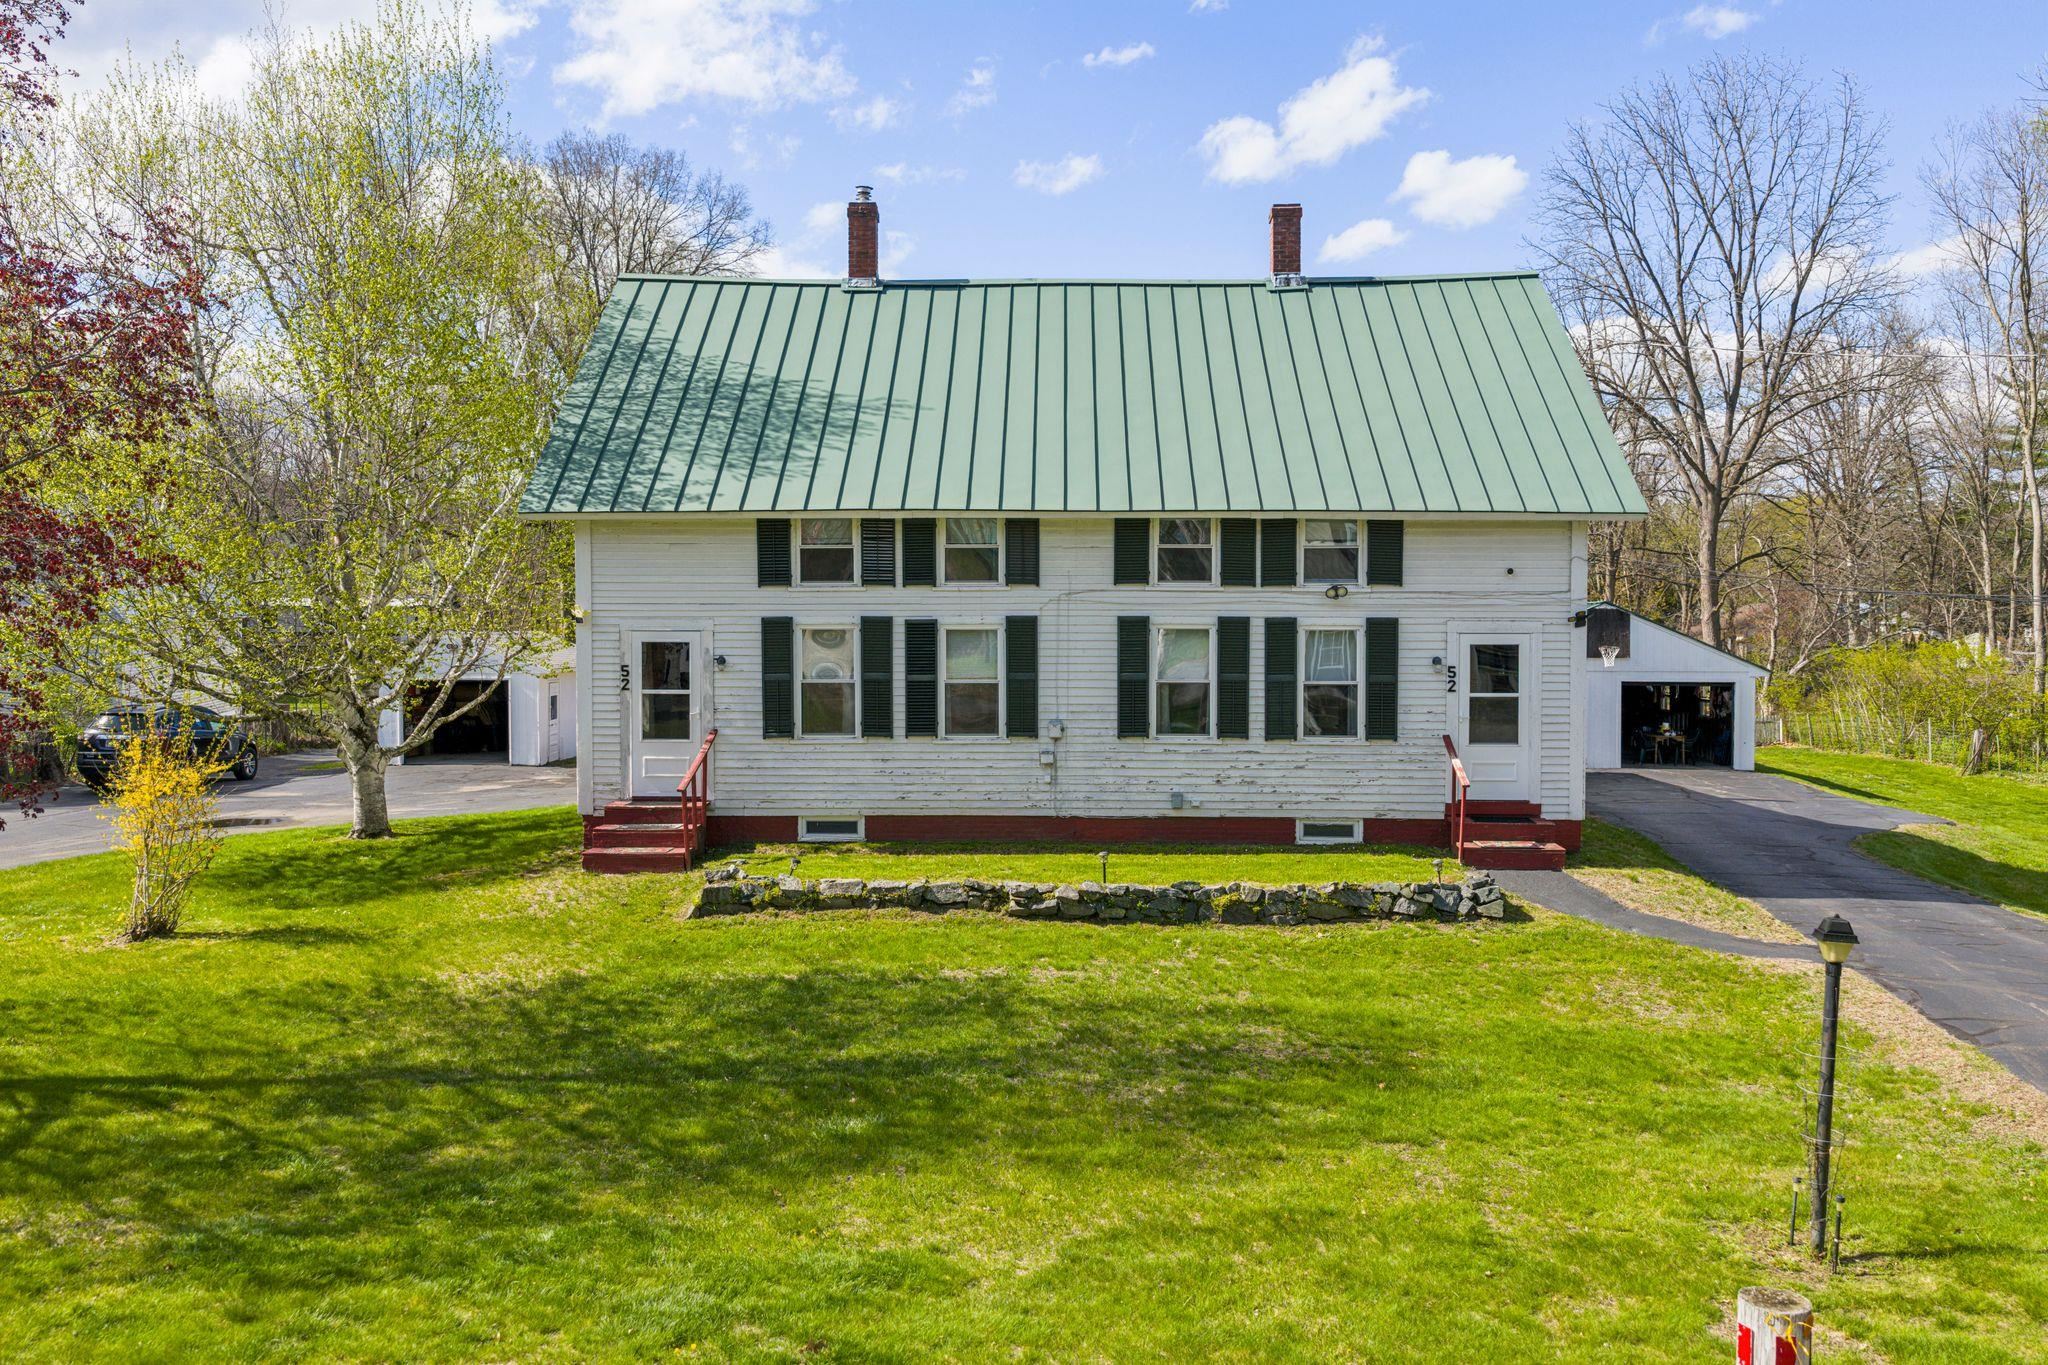
$475,000 $171 per sq.ft. Charlestown NH »
6 Beds | 2 Baths | Total Sq. Ft. 2786 | Acres: 0.6List Date Wednesday May 6, 2026
Description: Discover an exceptional multi-family opportunity at 52 Dell Street, ideally situated on a quiet dead-end street near the Connecticut River in Charlestown, NH. This spacious duplex offers two well appointed 3 bedroom, 1 bath units, each with separate entrances, private paved driveways, and individual garages making it an ideal option for investors, owner-occupants, or multi-generational living. Residents will appreciate the generous layouts, functional living spaces, and strong income potential. Outside, the beautifully maintained backyard features a stunning in-ground pool, creating a rare and highly desirable outdoor retreat that sets this property apart. Conveniently located near local amenities, recreation, and commuter routes, this property combines peaceful surroundings with practical convenience. Whether you're looking to expand your real estate portfolio, generate rental income, or secure a versatile residential investment, 52 Dell Street delivers outstanding value, flexibility, and lifestyle appeal in today's market. Don't miss this unique chance to own a standout duplex in the scenic Connecticut River region. See MLS Property & Listing Details & 35 images.
