-

- My wishlist
Add as many properties to this list as you desire.
When finished fill out the form and all of them will be sent to us.
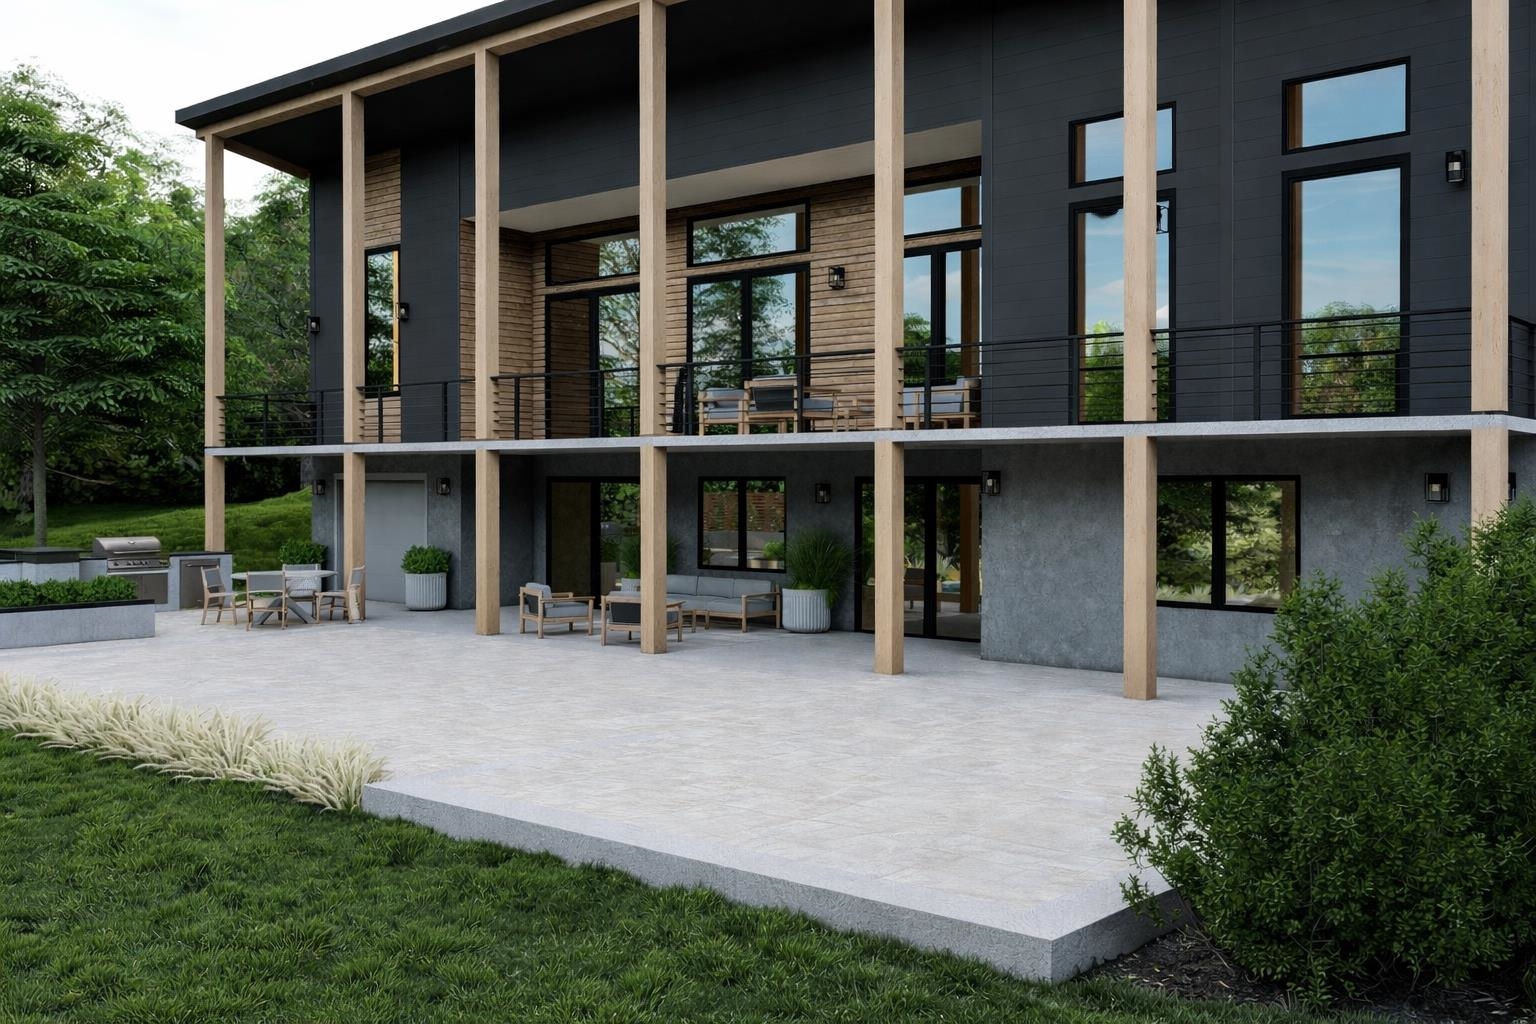
$1,490,950 $550 per sq.ft. Village of Quechee in Town of Hartford VT »
5 Beds | 4 Baths | Total Sq. Ft. 2709 | Acres: 1List Date Tuesday Mar 26, 2024
Description: The Evergreen at Mountain Stream. Currently under construction at 399 Bentley Road, the Evergreen offers 2,709 square feet of contemporary living across two finished levels, paired with a detached two-car garage. A long, low silhouette under a standing-seam metal roof, composite board-and-batten siding, and oversized windows give the home a distinctly modern presence, clean architectural lines softened by the surrounding forest. The main level opens to expansive living, dining, and kitchen areas anchored by a Wittus Shaker wood stove and stretching out to a generous deck designed for entertaining or for quiet mornings beneath the trees. A primary suite sits alongside three additional bedrooms and two more full baths, delivering true single-level living whenever so desired. The walkout lower level adds a fifth bedroom, full bath, family room, flex space, laundry, and generous storage, exceptional flexibility for family, guests, and four-season Vermont living. Interior finishes are uncompromising throughout: hand-applied skim-coat plaster walls for a refined, seamless finish; wide-plank white oak floors; custom tilework in the kitchen and all bathrooms; natural stone countertops on every kitchen surface and vanity; and thoughtful, high-quality millwork in every single room. Built to perform as beautifully as it lives, the Evergreen features high-efficiency construction with R-30 wall insulation and R-60 in the cap, delivering year-round comfort and meaningful energy savings. Located within Quechee Lakes, owners enjoy access to two championship golf courses, an alpine ski hill, tennis, pickleball, and paddle facilities, lake and river recreation, and an extensive year-round network of hiking, biking, and Nordic ski trails. Mountain Stream represents a new chapter at Quechee Lakes, architecturally considered homes built by a developer committed to craft, performance, and longevity. This Is The Place. Photos are renderings only. CO expected 6/1/2026 See MLS Property & Listing Details & 22 images. Includes a Virtual Tour
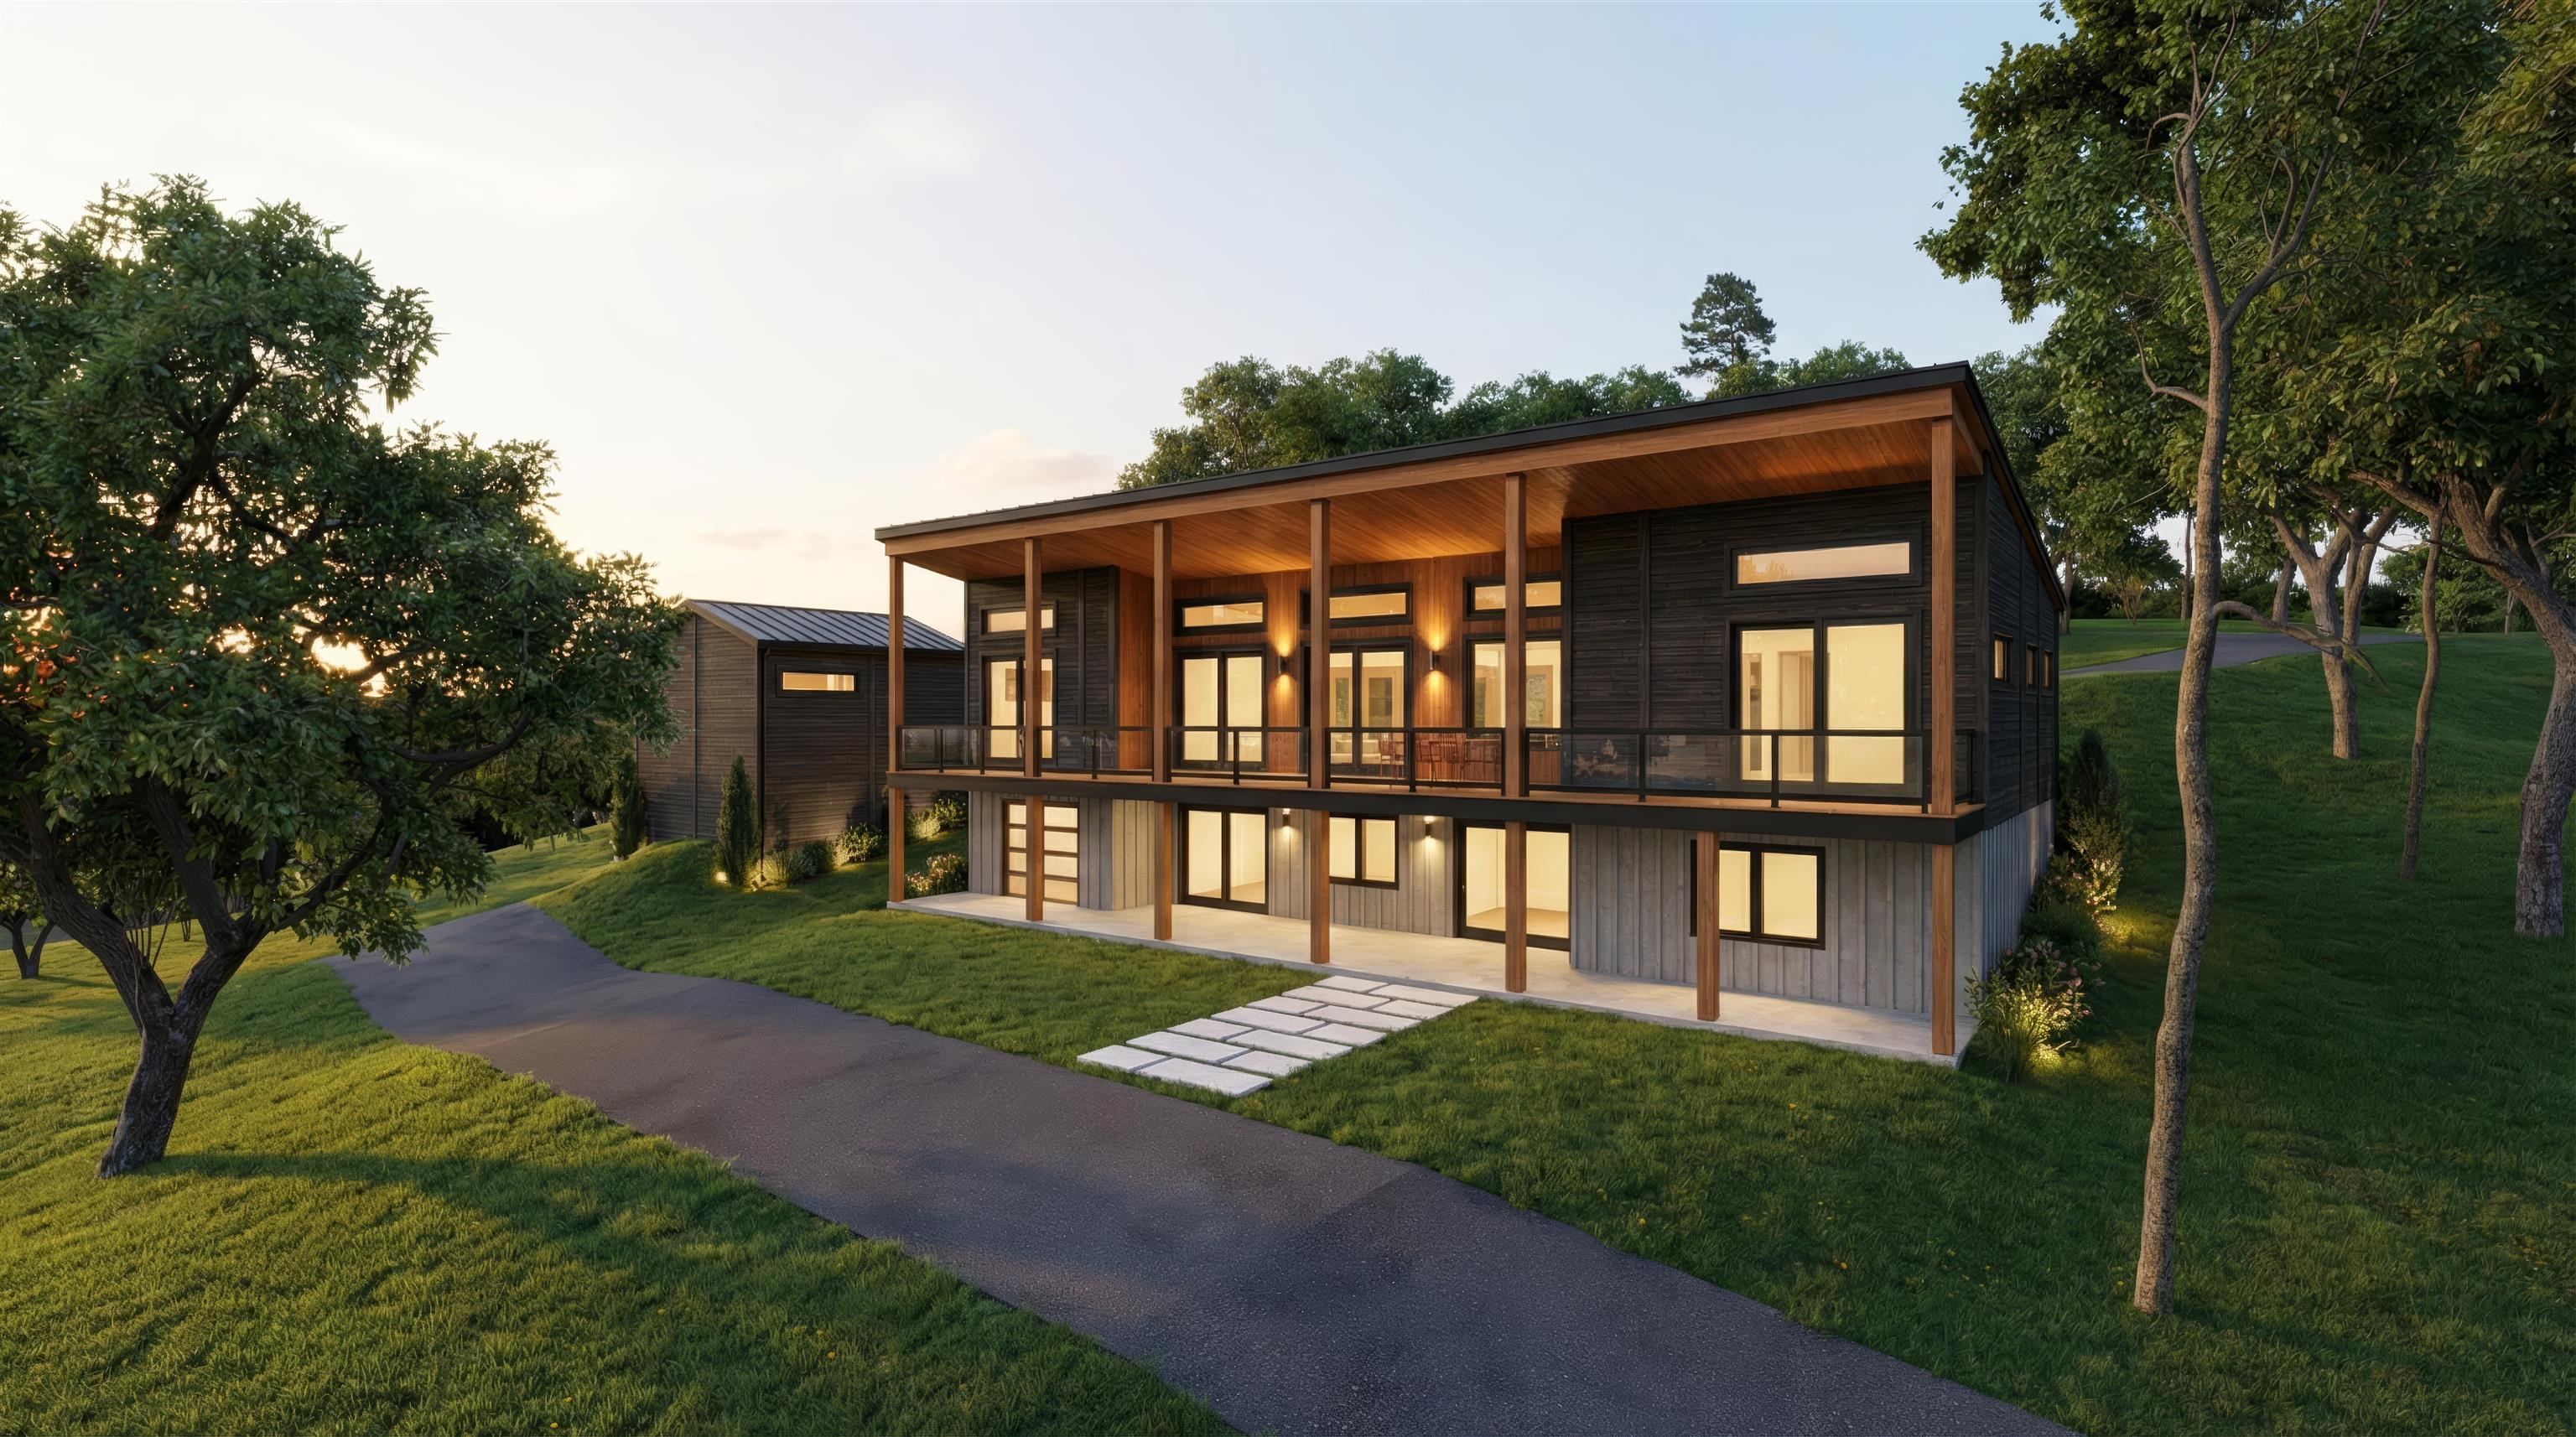
$1,465,950 $924 per sq.ft. Village of Quechee in Town of Hartford VT »
5 Beds | 4 Baths | Total Sq. Ft. 2709 | Acres: 1Under Contract List Date Tuesday Mar 26, 2024
Description: The Evergreen at Mountain Stream -- Currently under construction at 470 Bentley Road, the Evergreen offers 2,709 square feet of contemporary living across two finished levels, paired with a detached two-car garage. A long, low silhouette under a standing-seam metal roof, composite board-and-batten siding, and oversized windows give the home a distinctly modern presence -- clean architectural lines softened by the surrounding forest. The main level opens to expansive living, dining, and kitchen areas anchored by a Wittus Shaker wood stove and stretching out to a generous deck designed for entertaining or for quiet mornings beneath the trees. A primary suite sits alongside three additional bedrooms and two more full baths, delivering true single-level living whenever so desired. The walkout lower level adds a fifth bedroom, full bath, family room, flex space, laundry, and generous storage -- exceptional flexibility for family, guests, and four-season Vermont living. Interior finishes are uncompromising throughout: hand-applied skim-coat plaster walls for a refined, seamless finish; wide-plank white oak floors; custom tilework in the kitchen and all bathrooms; natural stone countertops on every kitchen surface and vanity; and thoughtful, high-quality millwork in every single room. Built to perform as beautifully as it lives, the Evergreen features high-efficiency construction with R-30 wall insulation and R-60 in the cap, delivering year-round comfort and meaningful energy savings. Located within Quechee Lakes, owners enjoy access to two championship golf courses, an alpine ski hill, tennis, pickleball, and paddle facilities, lake and river recreation, and an extensive year-round network of hiking, biking, and Nordic ski trails. Mountain Stream represents a new chapter at Quechee Lakes -- architecturally considered homes built by a developer committed to craft, performance, and longevity. This Is The Place. Photos are renderings only. CO expected 6/1/2026 See MLS Property & Listing Details & 24 images.

$1,560,000 $1,000 per sq.ft. Village of Quechee in Town of Hartford VT »
4 Beds | 5 Baths | Total Sq. Ft. 3120 | Acres: 1List Date Wednesday Sep 10, 2025
Description: The Thistle at Mountain Stream -- To be built by Mountain Stream at Quechee Lakes, the Thistle offers 3,120 square feet of contemporary living across two levels, paired with a single-bay tuck-under garage, separate heated storage with optional rec-room conversion, and a detached two-car garage. A long, low silhouette under a sweeping shed roof, vertical board-and-batten siding, and a dramatic central chimney give the home a distinctly modern presence -- clean architectural lines softened by the surrounding forest. The main level centers on a vaulted great room combining kitchen, dining, and living under cathedral ceilings, anchored by a fireplace and opening through expansive Marvin glass to a long deck. Two main-floor bedrooms each enjoy private full baths, joined by a mudroom and powder room. The walkout lower level adds a family room, an additional bedroom and an office (or optional fourth bedroom) with private full baths, plus laundry and mechanical rooms -- exceptional flexibility for family, guests, and four-season Vermont living. Interior finishes are uncompromising throughout: hand-applied skim-coat plaster walls for a refined, seamless finish; wide-plank white oak floors; custom tilework in the kitchen and all bathrooms; natural stone countertops on every kitchen surface and vanity; and thoughtful, high-quality millwork in every single room. Built to perform as beautifully as it lives, the Thistle features high-efficiency construction with R-30 wall insulation and R-60 in the cap, delivering year-round comfort and meaningful energy savings. Located within Quechee Lakes, owners enjoy access to two championship golf courses, an alpine ski hill, tennis, pickleball, and paddle facilities, lake and river recreation, and an extensive year-round trail network. Mountain Stream represents a new chapter at Quechee Lakes -- architecturally considered homes built by a developer committed to craft, performance, and longevity. This Is The Place. See MLS Property & Listing Details & 14 images. Includes a Virtual Tour

$750,000 $380 per sq.ft. Village of Quechee in Town of Hartford VT »
3 Beds | 3 Baths | Total Sq. Ft. 1972 | Acres: 2.74List Date Tuesday May 5, 2026
Description: Are you looking for the ideal energy efficient property, perhaps perfect as a 2nd home or investment opportunity? The Sellers have paid less than $3,300 per year covering all utilities for this premium energy efficient home. Discover the perfect blend of comfort, efficiency, and adventure in this beautifully designed, sunny and bright newer-build home, nestled within Vermont's coveted Quechee Lakes community tailored for a relaxing or active quality lifestyle. Residents enjoy access to exceptional amenities including a professional golf course, ski hill, scenic walking and hiking trails, and a welcoming country club complete with a swimming pool, tennis courts, and pickleball. Thoughtfully built for premium energy efficiency and low maintenance living, this high-performance home offers remarkably low carrying costs - making it an ideal choice for a primary residence, second home, or an investment property with rental potential. Inside, modern finishes and an open-concept layout define the main level, where convenience meets style with granite, hardwoods and tiles. The spacious primary ensuite with walk-in closet is located on the first floor, along with a dedicated laundry area, allowing for true single-level living. Step outside to your own private backyard oasis featuring a deck and hot tub, perfect for relaxing or entertaining. Upstairs, you'll find two bright, sun-filled bedrooms connected by a lofted bonus space, along with an additional bump-out area ideal for a cozy reading nook or home office. Designed as net-zero ready with sustainability in mind, the home is primarily electric and equipped with efficient mini-split systems and an Energy Recovery Ventilator for year-round comfort. Tucked away at the end of a quiet cul-de-sac, this property offers peaceful privacy while remaining just a short drive or bike ride to Quechee Village, all just minutes to Woodstock, Hanover, Dartmouth Medical, Dartmouth College. See MLS Property & Listing Details & 54 images. Includes a Virtual Tour
