-

- My wishlist
Add as many properties to this list as you desire.
When finished fill out the form and all of them will be sent to us.

$999,900 $257 per sq.ft. Madison NH »
Price Change! Reduced by $95,100 down 10% on July 8th 2026
5 Beds | 4 Baths | Total Sq. Ft. 5851 | Acres: 5.98
List Date Saturday May 2, 2026
Description: Some homes are bought. This one is felt. The moment the land opens before you, nearly six private acres above Madison, something shifts. You're no longer looking at a property. You're arriving somewhere that has been waiting for you. This Lindal Cedar home greets each morning with a spectacle: sunrise igniting the sky above Foss Mountain, light pouring through the trees, mist curling into the valley below. Seasons turn in full color right outside the glass. From here, you don't just see the weather change. You watch it arrive from miles away. Inside, the home breathes. A double-sided stone fireplace anchors the living space with warmth that draws people together without effort. The kitchen features granite counters, stainless appliances, custom cabinetry, and a breakfast bar that quietly becomes the heart of every morning. A first-floor den steals peaceful views and offers genuine refuge. Upstairs, wood and glass and treetops create something that feels less like a floor plan and more like a treehouse for grown-ups, with a wet bar and flexible recreation space made for evenings that run long. The walkout lower level adds bedrooms and a family room that feels grounded and generous, pulling the outdoors in through walls of windows at every turn. Step onto the deck and let it all arrive at once. Morning coffee in the gold light. Evening cocktails as the valley slowly darkens. Conversations that stretch longer than planned, because the view makes leaving feel unnecessary. A heated three-bay garage fits up to six vehicles, with 1,200+ square feet above ready for whatever you need. Grandfathered three-unit status and short-term rental history add quiet potential for those who want it. Mornings here feel like a gift, and now, so does the price. Come see why. See MLS Property & Listing Details & 54 images. Includes a Virtual Tour

$699,000 $179 per sq.ft. Loudon NH »
3 Beds | 5 Baths | Total Sq. Ft. 3908 | Acres: 2.05Under Contract List Date Monday May 4, 2026
Description: Sprawling and versatile, this impressive Loudon property offers exceptional space, style, and functionality, complete with a massive garage setup that's a rare find. Set on 2 beautifully maintained acres, this 4,000 sq ft contemporary home is perfectly suited for families, hobbyists, or car enthusiasts alike. Inside, you'll find a first floor Primary Suite with 2 more spacious bedrooms upstairs, each with its own private en suite bath, delivering both comfort and privacy. The open-concept layout is filled with natural light and features a welcoming living room, an elegant dining area with lofted ceilings, and a recently updated kitchen showcasing stylish finishes, a dedicated coffee bar, and pantry-style cabinetry. French doors lead to a 20x20 Trex deck--ideal for entertaining or relaxing outdoors. Additional highlights include a cozy family room, a tucked-away office nook, gleaming hardwood floors, and a finished loft with new carpeting--perfect for guests, hobbies, or a play space. Enjoy peaceful mornings on the inviting farmer's porch, surrounded by meticulously landscaped grounds, a charming small pond, and even a vent-controlled greenhouse for year-round growing. Car enthusiasts and entrepreneurs will appreciate the incredible garage capacity: in addition to the attached 2-car garage, the property boasts a remarkable 60x46 detached garage with three oversized doors--ideal for vehicle collections, recreational equipment, workshop use, or a home-based business. With a sprawling floor plan, 5 total garage bays, and a prime Loudon location, this one-of-a-kind property offers privacy, flexibility, and endless possibilities. See MLS Property & Listing Details & 59 images.
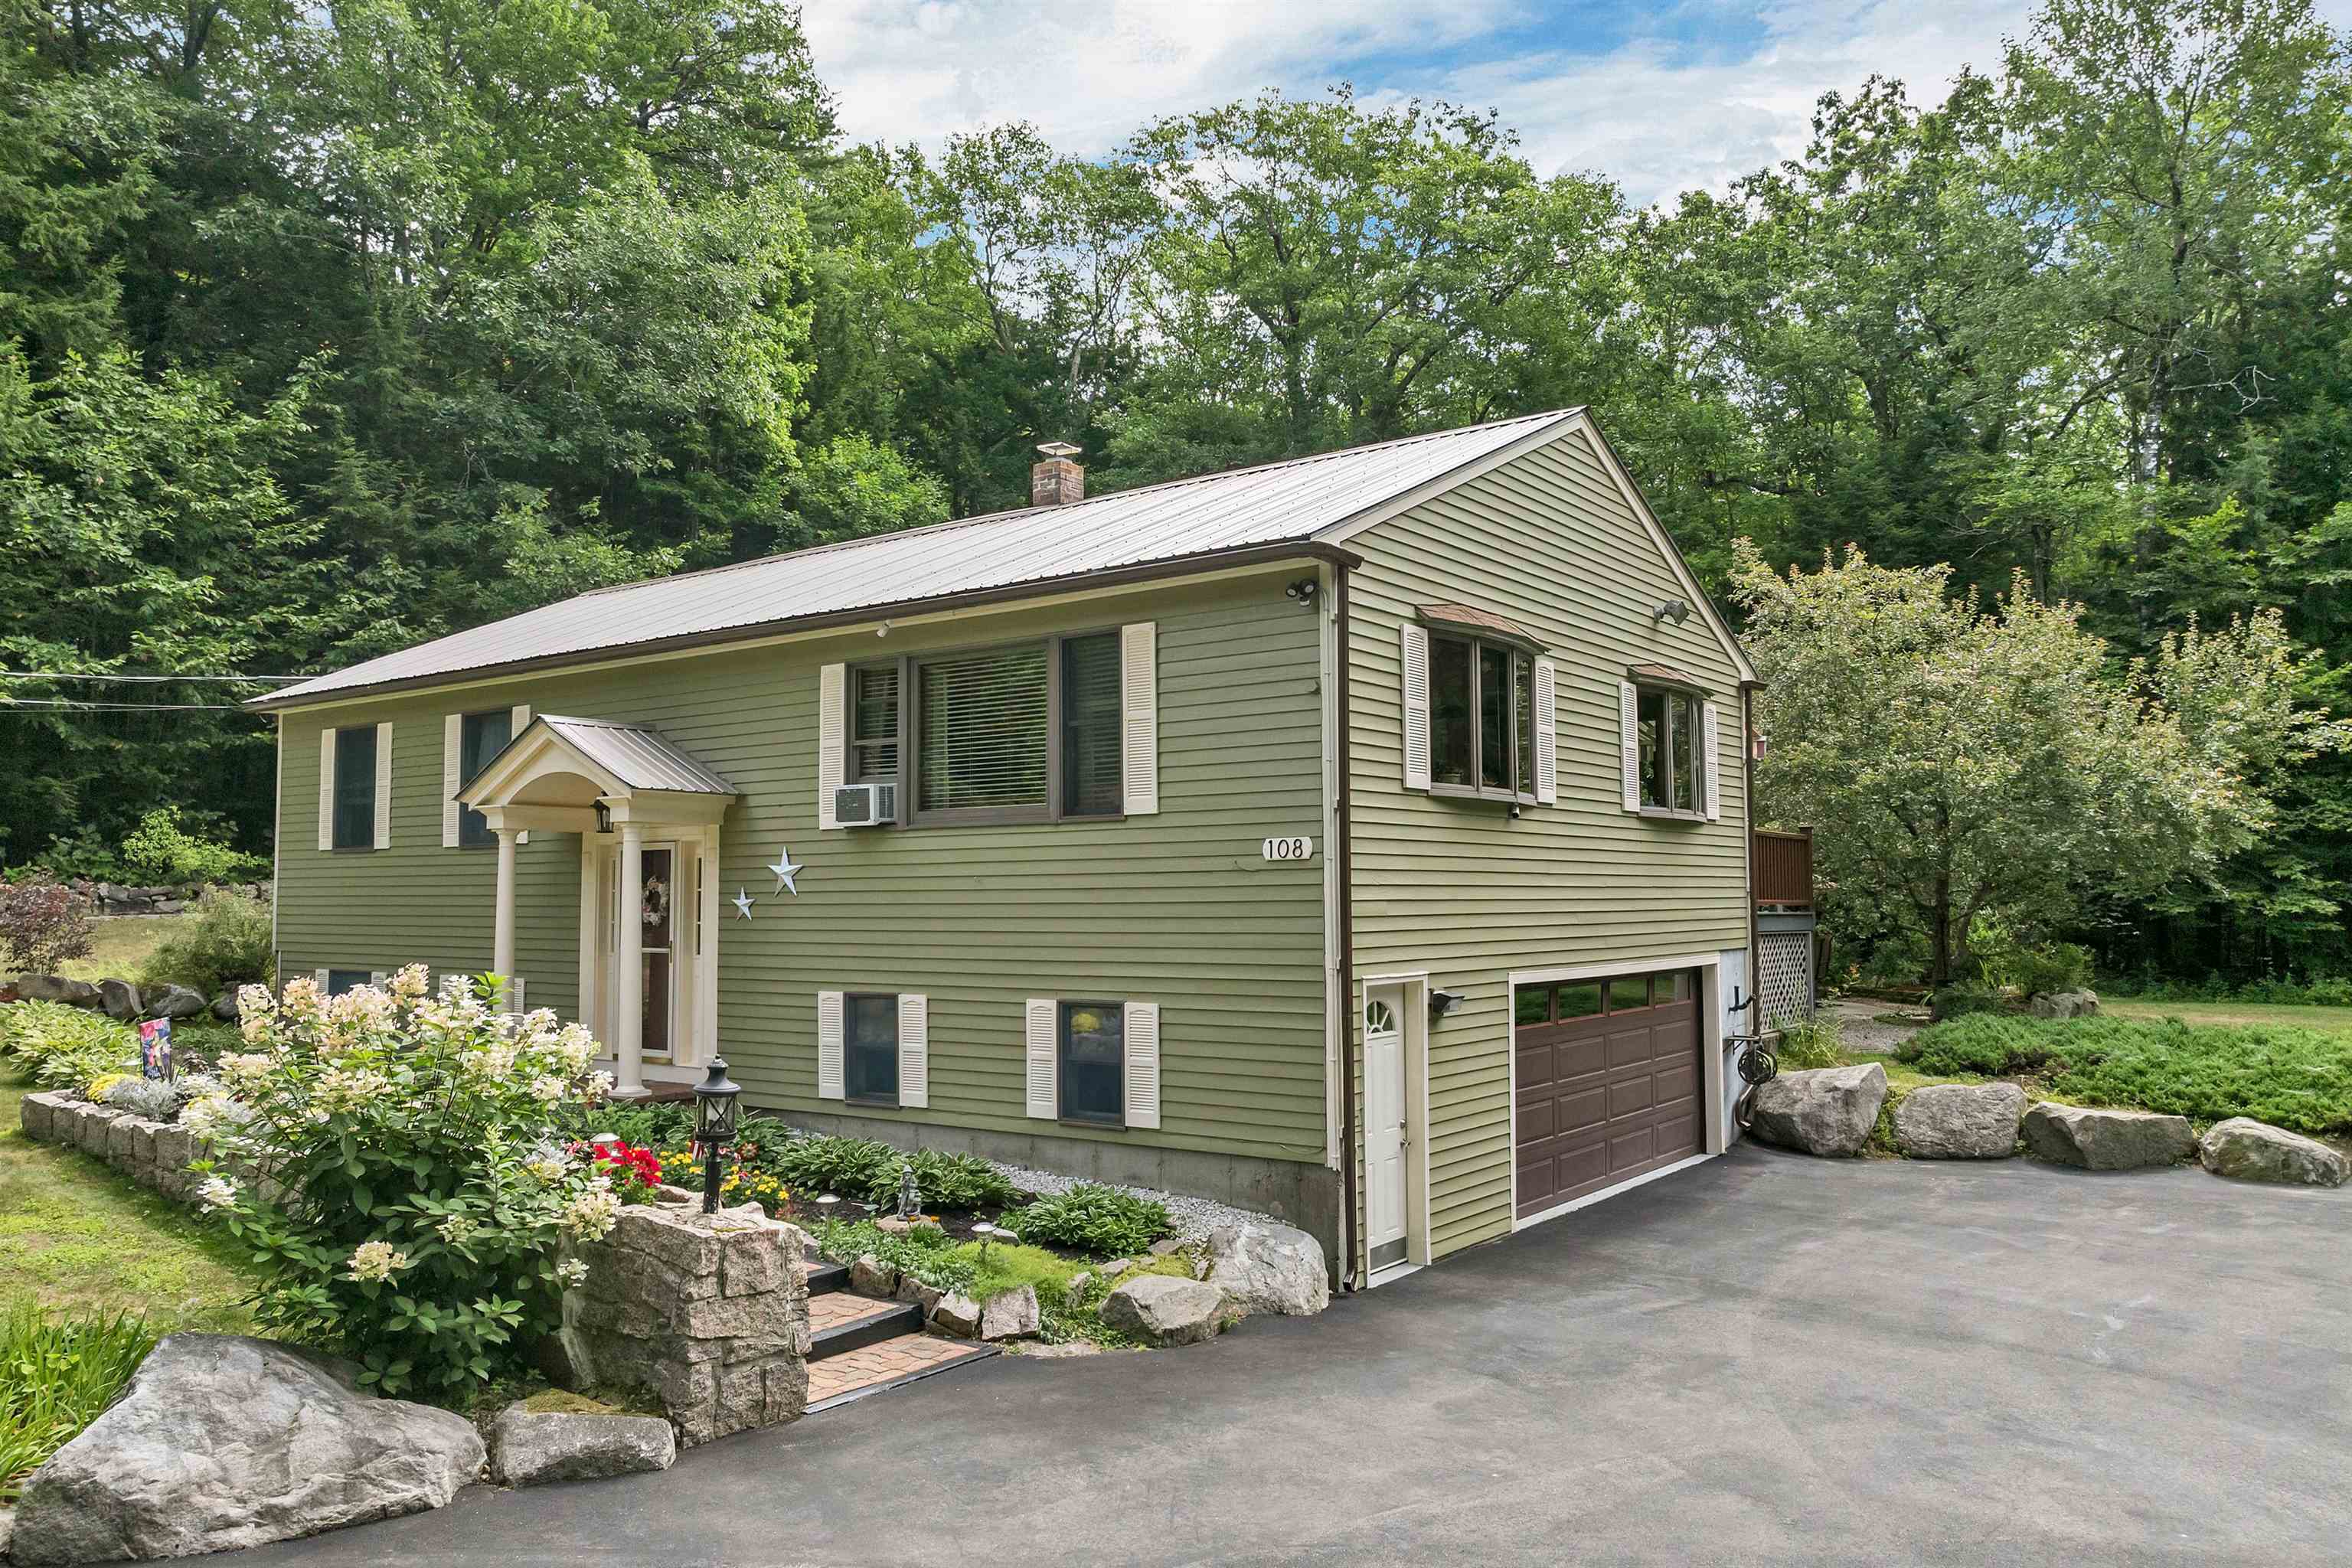
$575,000 $428 per sq.ft. Conway NH »
3 Beds | 2 Baths | Total Sq. Ft. 2020 | Acres: 1.1Under Contract List Date Friday May 8, 2026
Description: Welcome to 108 Maple Manor Road--your perfect retreat in the heart of Center Conway. Set on 1.1 beautifully landscaped acres with blooming lilac trees and lush greenery, this well-maintained 3-bedroom, 2-bath split-level home offers a peaceful setting ideal for enjoying the coming season. First level laundry room, hardwired smoke detectors and a full home generator for safety and comfort. Inside, you'll find a bright, functional layout designed for easy everyday living and effortless entertaining. Step outside and enjoy the spacious yard--perfect for yard games, gardening, or relaxing evenings outdoors. The oversized shed keeps all your lawn and outdoor gear organized, while the under-home 1.5-car heated garage and detached 2-car garage provide ample space for vehicles, hobbies, or additional storage. Located in a quiet neighborhood just minutes from local shops, dining, and all the outdoor recreation the Mount Washington Valley is known for, this home offers the best of both convenience and escape. Spend your days hiking, boating, or exploring nearby attractions, then return home to unwind in your own private setting. Whether you're searching for a full-time residence or a seasonal getaway, this property captures the essence of summer living in New Hampshire. See MLS Property & Listing Details & 60 images.
