-

- My wishlist
Add as many properties to this list as you desire.
When finished fill out the form and all of them will be sent to us.
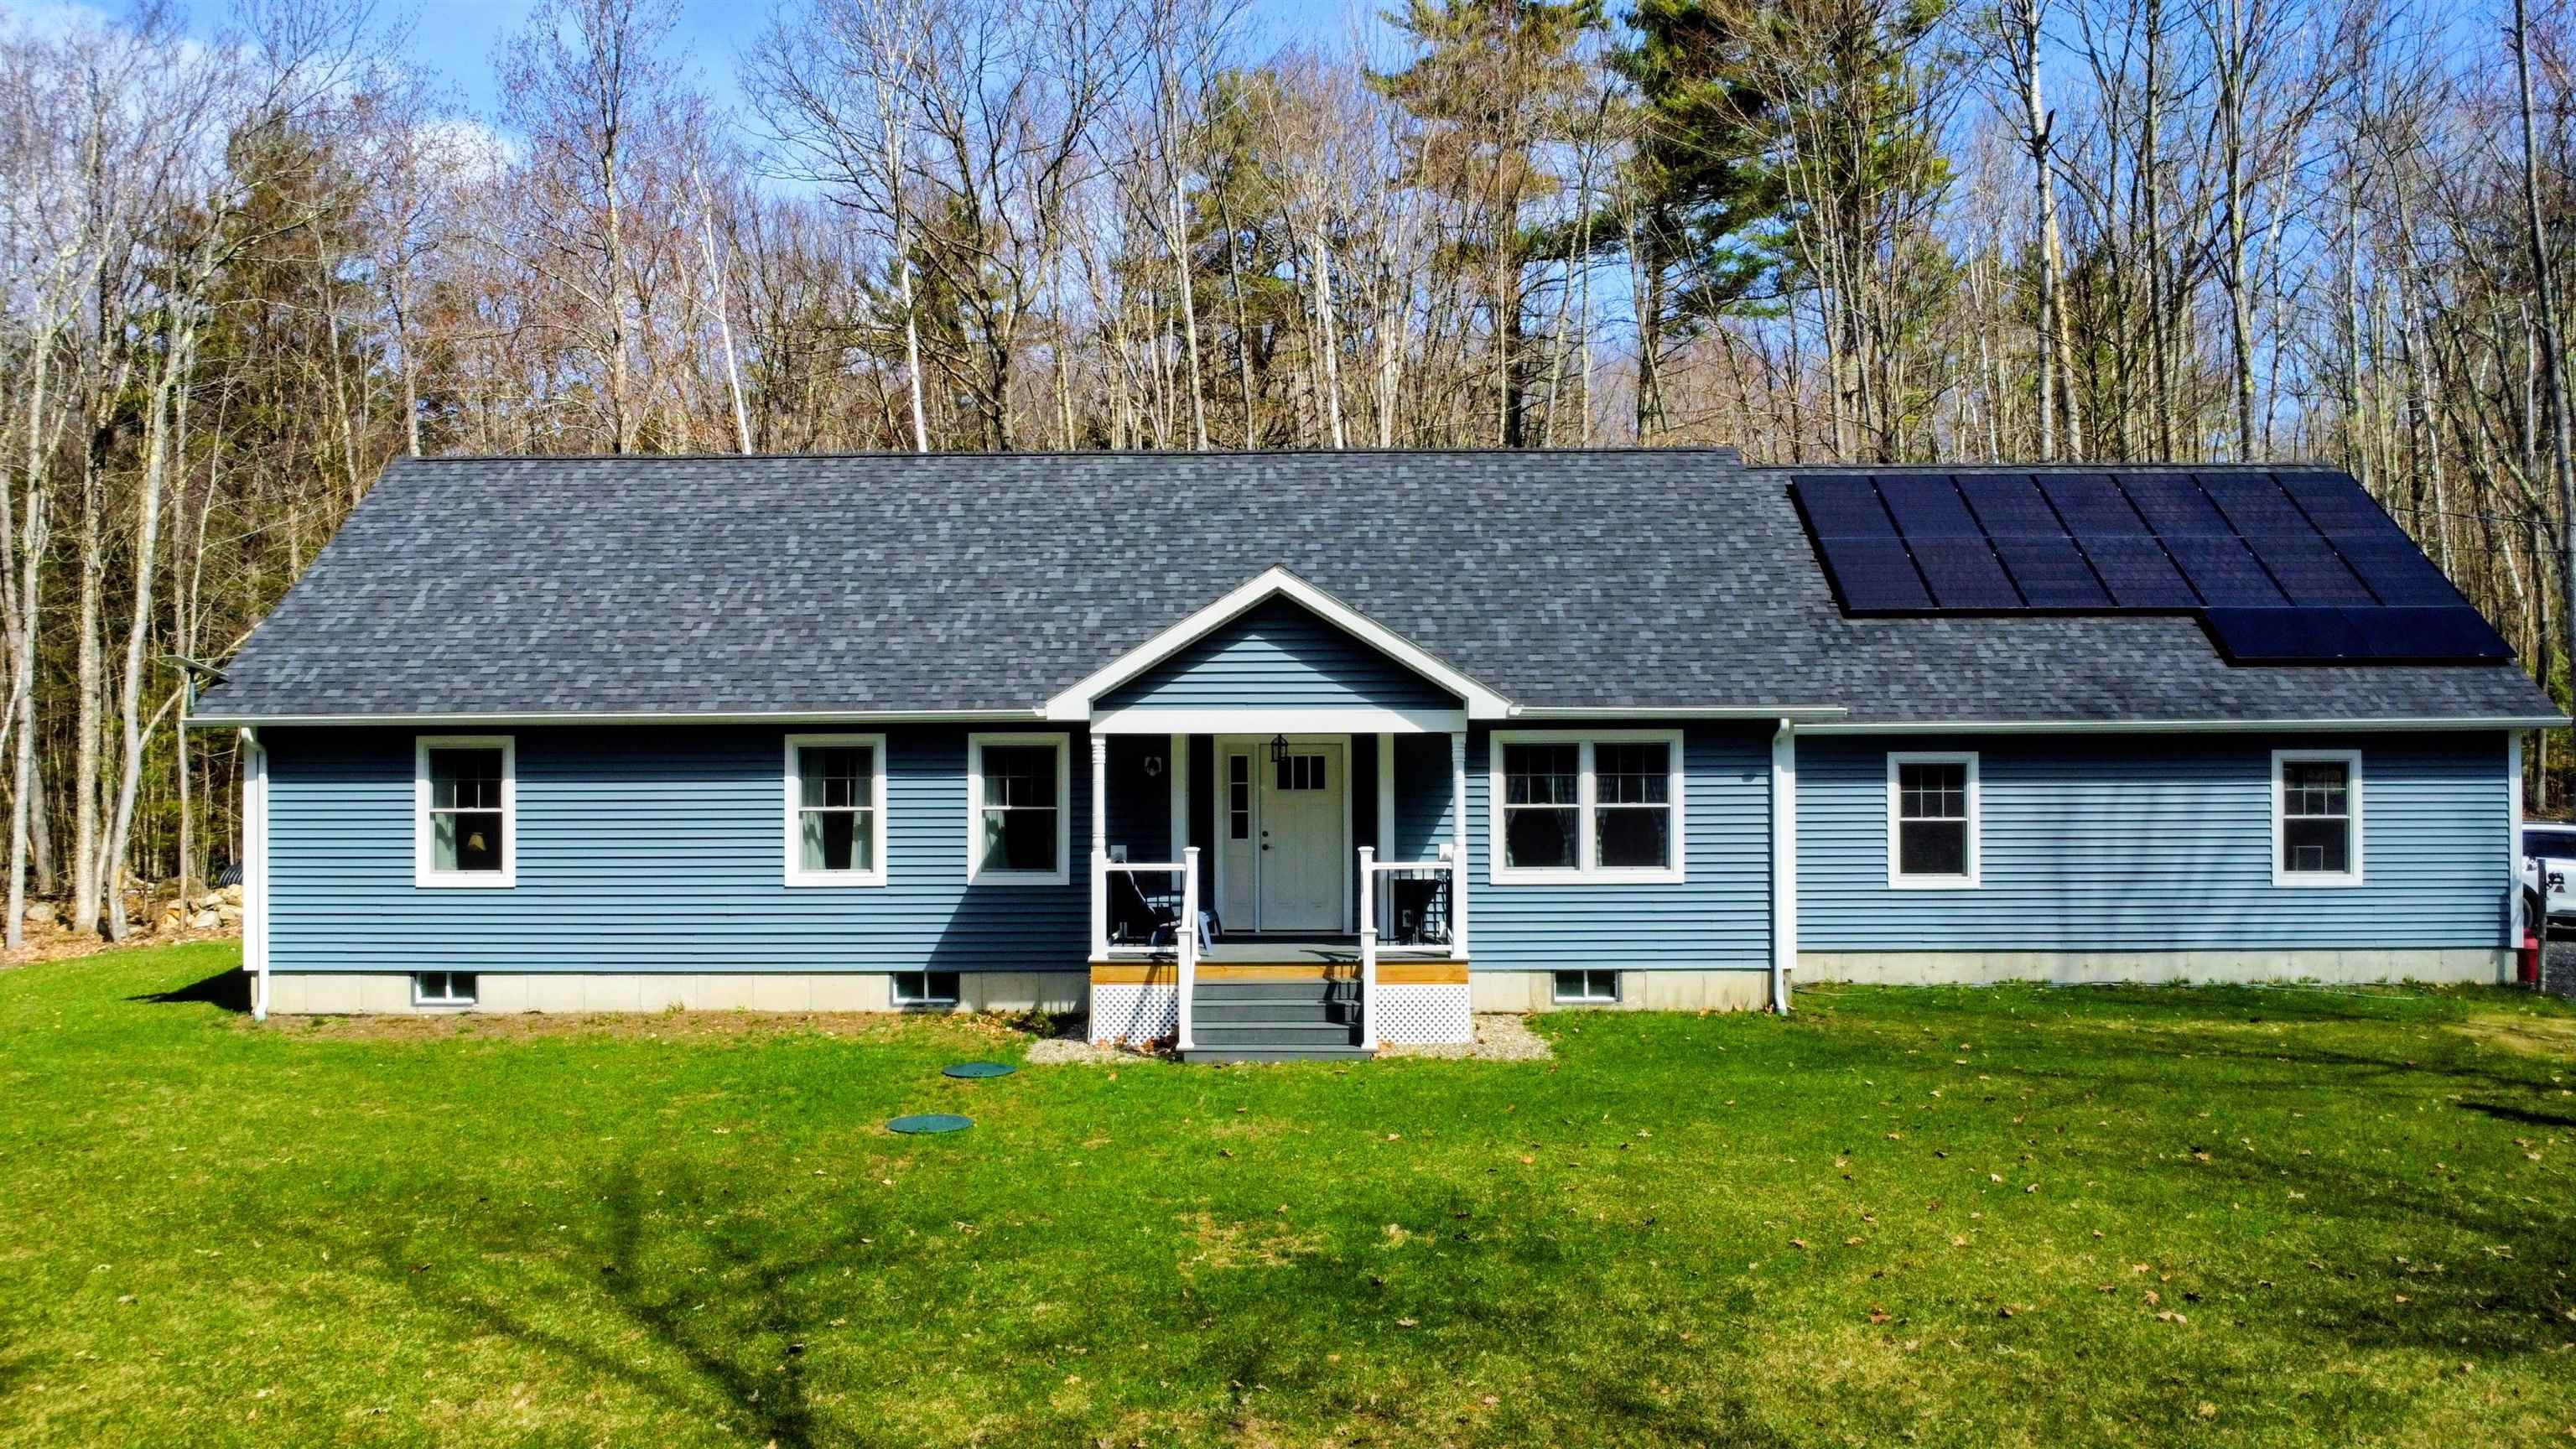
$555,000 $383 per sq.ft. Village of Mountain Lakes in Town of Haverhill NH HOME FOR SALE ON LAKE MOUNTAIN »
Price Change! Reduced by $30,000 down 5% on July 21st 2026
Ft. of Waterfront
3 Beds | 2 Baths | Total Sq. Ft. 1450 | Acres: 0.75
List Date Tuesday Apr 28, 2026
Description: Are you looking for direct access to ATV and snowmobile trails? Come take a look at this home completed in 2023 and thoughtfully designed for comfortable one-level living. This 3-bedroom, 2-bath home offers a functional layout with modern finishes and energy-efficient features throughout. The open-concept living, dining, and kitchen area provides an easy flow for everyday living and entertaining, featuring higher-end Samsung appliances, warm dark walnut cabinetry, and durable laminate flooring. A heated and insulated 3-season porch extends the living space, offering a comfortable place to relax and enjoy the peaceful surroundings nearly year-round. The primary suite provides privacy and convenience, while two additional bedrooms and a full bath offer flexible space for guests, home office, or hobbies. Direct entry from the heated and insulated 2-car garage leads into a dedicated laundry area for added functionality. The full basement features an epoxy-coated floor, creating a clean, low-maintenance space ideal for storage or future use. This home is equipped with owned solar panels to help offset utility costs, a whole-house automatic generator for added peace of mind, and efficient propane heat. Set on a nicely landscaped lot with a private backyard setting, the property offers frequent visits from deer and wild turkey, enhancing the natural charm. Located within the Mountain Lakes District, a four-season recreational community with zero association fees, access to beaches, in-ground pool, tennis and basketball courts, and nearby trails, this property offers a blend of comfort, efficiency, and lifestyle in a desirable setting. See MLS Property & Listing Details & 60 images.
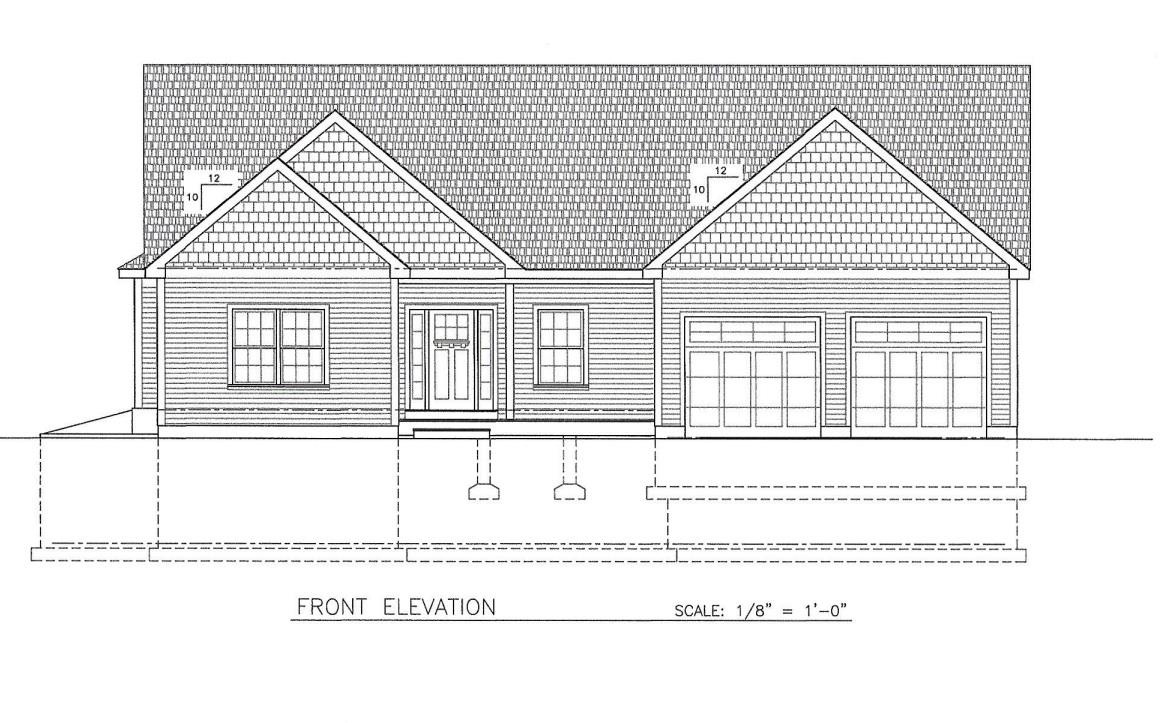
$829,900 $411 per sq.ft. Lyndeborough NH »
3 Beds | 2 Baths | Total Sq. Ft. 2021 | Acres: 4List Date Wednesday May 13, 2026
Description: July 10, 26 -- Framing has begun, this is an active construction site. Please visit by appointment only. Be in this home in time to enjoy the Columbus Day foliage! On a quiet country road, you'll find a beautifully crafted new-construction ranch from an experienced local on-site builder known for building only a handful of homes each year. Thoughtfully sited on a private, wooded 4-acre lot, this home offers both serenity and convenience--barely ten minutes to Rte 101 in Milford, yet on a dead end road surrounded by nature. Inside, the open-concept living area features cathedral ceilings, continuous hardwood flooring (buyer's choice of carpet in the bedrooms), and a gas fireplace that anchors the heart of the home. Design your own kitchen with allowances for cabinetry, solid surface counters with a tile backsplash, including the appliance package, a spacious island perfect for cooking or gathering and the opportunity to completely customize it at this early stage! The primary suite offers an oversized tiled shower, double vanity, & a walk-in closet. Two additional bedrooms provide flexibility for guests, work-from-home needs, or hobbies. Included in the offering price, you will find a paved driveway, gutters with gutter guards, central AC, fully drywalled, trimmed and painted garage, and maintenance-free decking & covered porch. The walkout daylight lower level with full egress sized windows offers future expansion potential (4th bedroom perhaps?), and the home comes with a 4 bedroom septic system right from the start in case a future ADU is desired. The peaceful setting, with the home sited over 100 ft off the road, provides the privacy so many buyers seek--without sacrificing access to a major commuter route. A rare opportunity to own a custom-quality home being built within walking distance to nature trails (Purgatory Falls trails). Still time to choose siding color, interior finishes, flooring, tile colors, kitchen design, all appliances etc. See MLS Property & Listing Details & 20 images.

$799,000 $327 per sq.ft. Pittsfield NH »
4 Beds | 3 Baths | Total Sq. Ft. 2446 | Acres: 3.81List Date Thursday May 28, 2026
Description: Have you been dreaming about Building a home but didn't want to wait so long while it was under construction? Do not miss your opportunity to make this home your own as the Builder is estimating around 90 days from Buyer Selections for completion. Right now, there is still time to choose finishes including siding, decking color, flooring, cabinets, countertops, paint etc. Located on a quiet country road and nestled into a private setting in the woods. Features & Specs also include allowances which allow for hardwood and tile throughout and Granite countertops. Open first floor layout with formal dining and fireplace in the living room. Upstairs there are 3 secondary bedrooms, full bath, laundry and a Fabulous Master Primary suite with its own private bath and Walkin closet. Home also offers a covered front porch and back deck with composite decking and vinyl rails. Central AC also included in current pricing. Attached 2 car garage with direct entry into the home and single door to access outside. Please do not go onsite unattended, you need to schedule a showing before going onto the property. See MLS Property & Listing Details & 39 images.
